Properties

Browse or get in touch to schedule a walkthrough.

  • Nearby me
Price range

Popular Features

Community Features

Association

Property Features

Waterfront

View

Exterior Features

Interior Features

Style

10000 properties match your criteria

Updated 1 minute ago

E-Alert name

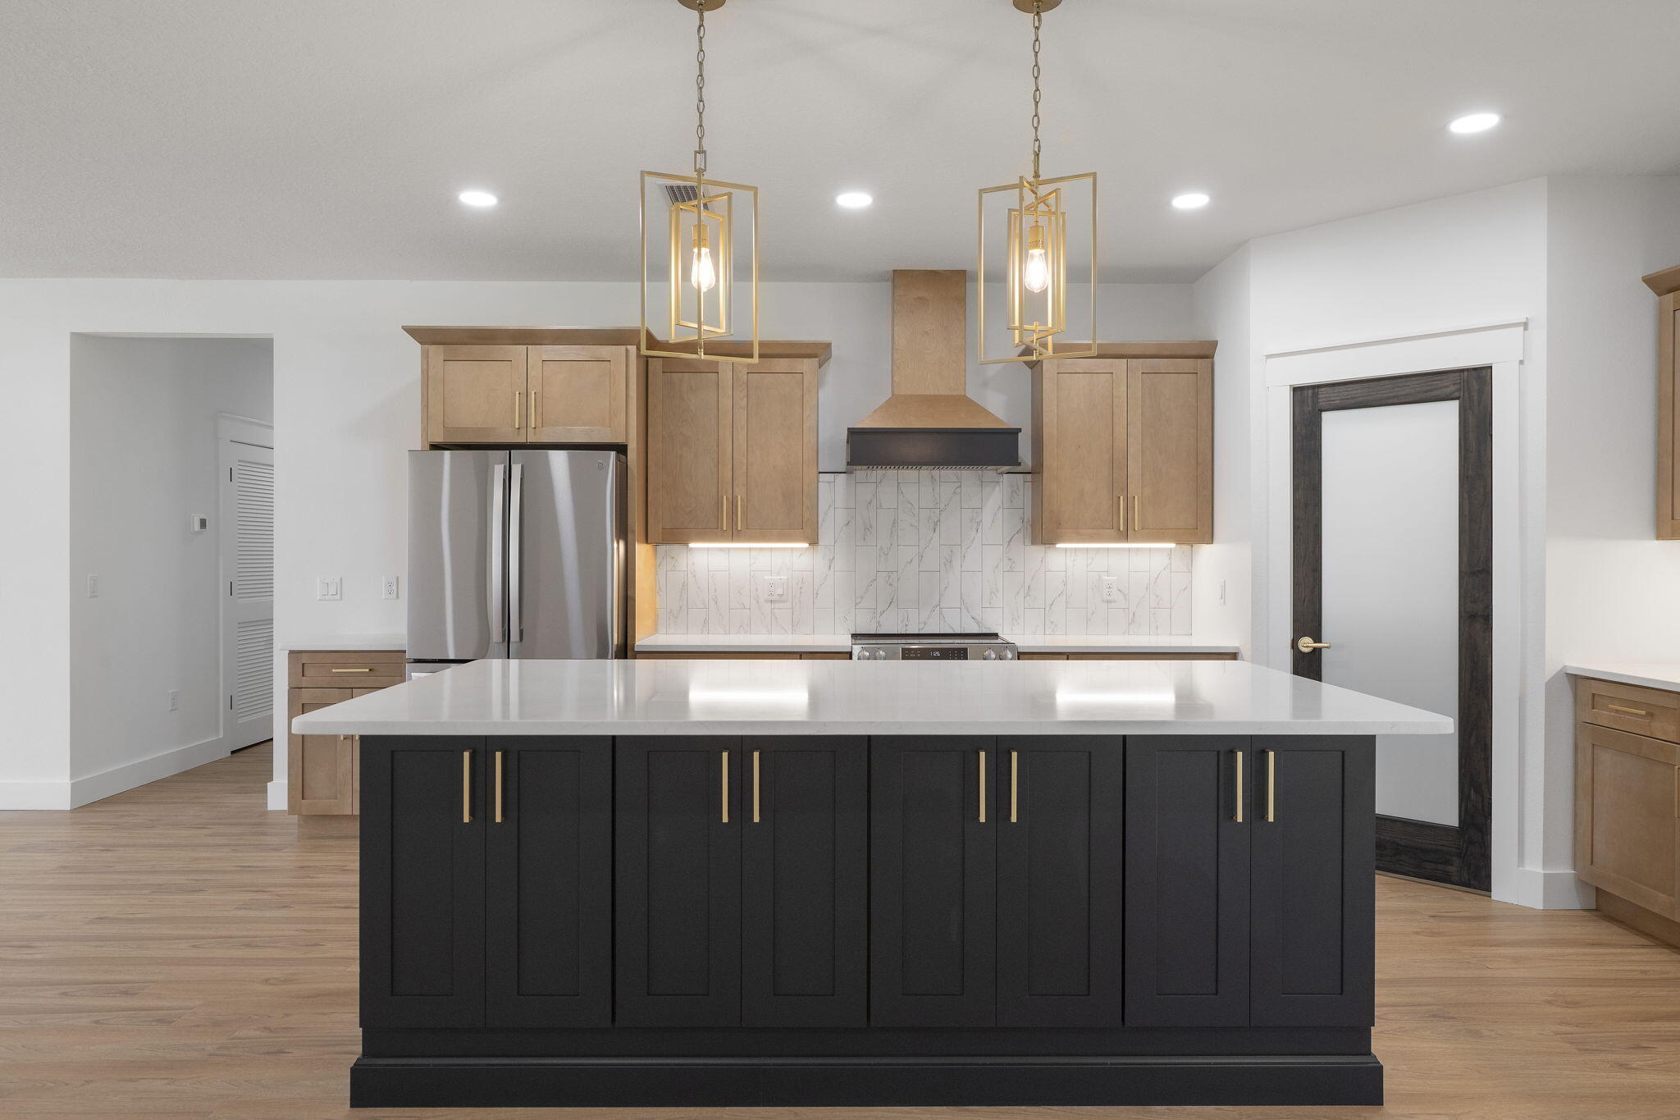
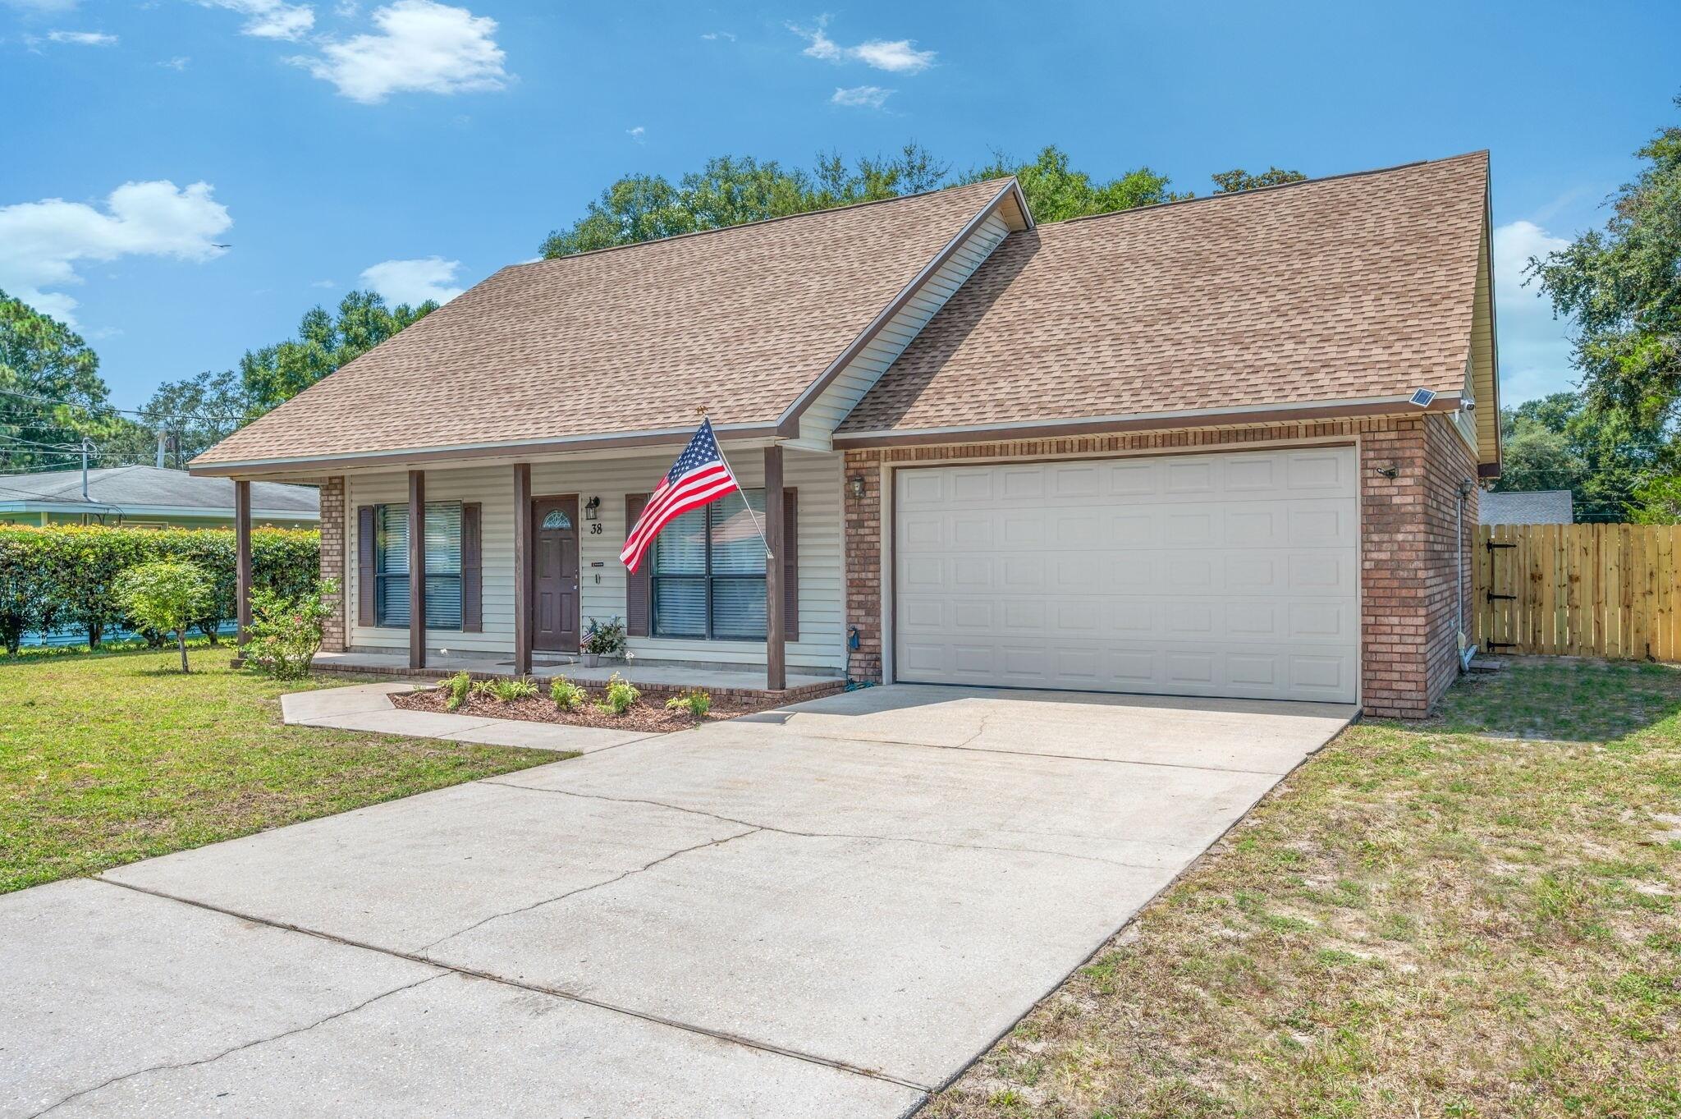
Beautiful all Brick 4BR/2BA home offering 1,882 square feet of well-designed open-concept living space on a 75 x 100 corner lot with no HOA. Conveniently located minutes from Hurlburt Field and the white Sandy beaches of Navarre. Inside you will find 10 foot ceilings and premium wood plank flooring throughout main living areas. The kitchen boasts granite countertops, large island, soft close drawers, stainless appliances and pantry. Spacious primary suite includes granite, dual vanities, tiled walk-in shower, and oversized walk-in closet. Three additional bedrooms offer flexibility or office space.  Lastly this home offers a fully fenced backyard providing plenty of space for outdoor enjoyment and entertaining.
#996590

Mary Esther

899 Al Hammett Road

4 Beds

2 Baths

1,882 Sq.Ft.

$415,000

MLS#: 996590

Available 4/7/2026........4 Bedroom and 2.5 bathroom with a flex space, solar subsidy and lawn care included in the rental rate......WHAT a deal.  Located in the heart of Crestview w/ easy commute to bases, beaches and shopping.  The master bedroom is on the 1st floor with the 3 additional bedrooms and flex space upstairs.  The flex space is perfect for gaming, office, work out or reading nook.    Open concept living, large kitchen with breakfast bar.  1/2-bathroom downstairs for guests.  Fenced back yard, 2 car garage and much more.  Double vanities in both bathrooms and plenty of room.  This is a must see for the money.  No inside smoking or vaping in the home.  Pets allowed with approval and pet fee.  Fenced back yard and affordable.  A must see.
#997489

Crestview

489 Eisenhower Drive

4 Beds

2 Baths

1,919 Sq.Ft.

$2,095

MLS#: 997489

This is the former Sunshine Exterminators building. 4 year Lease purchase contract dated 4-6-22.
#1003048

Crestview

969 W Hwy 90

None Beds

None Baths

N/A

$425,000

MLS#: 1003048

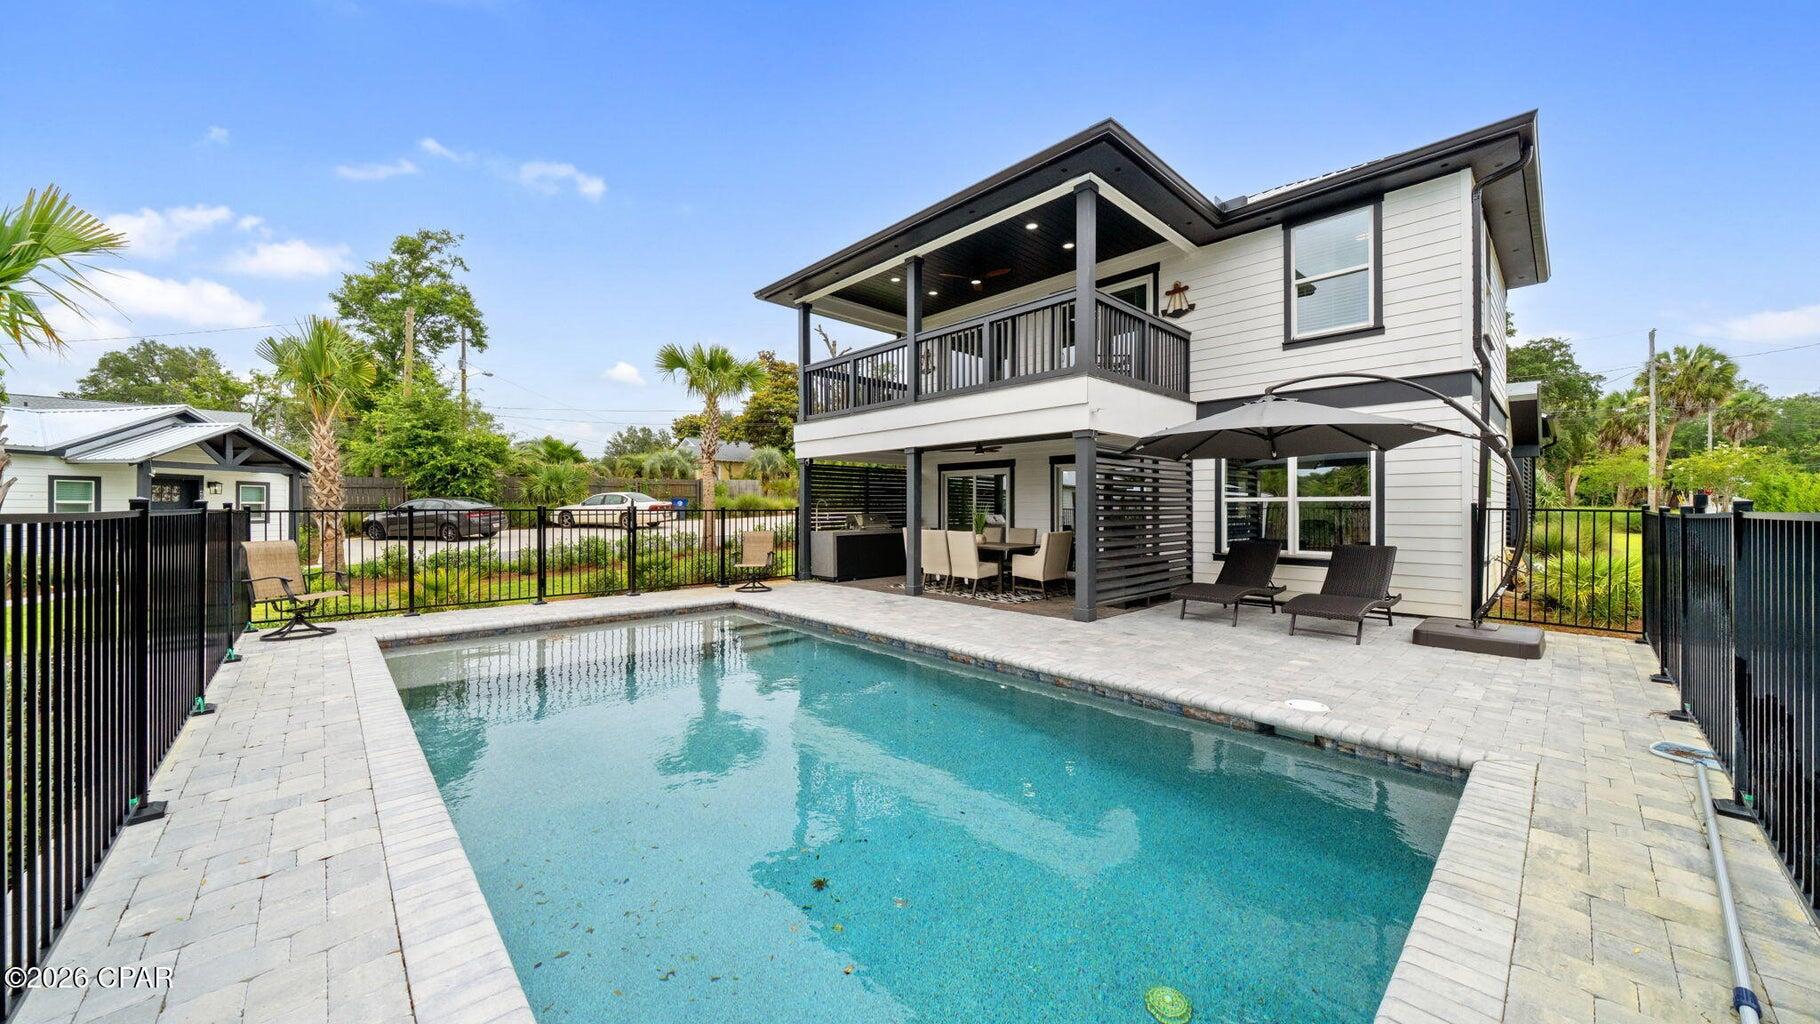
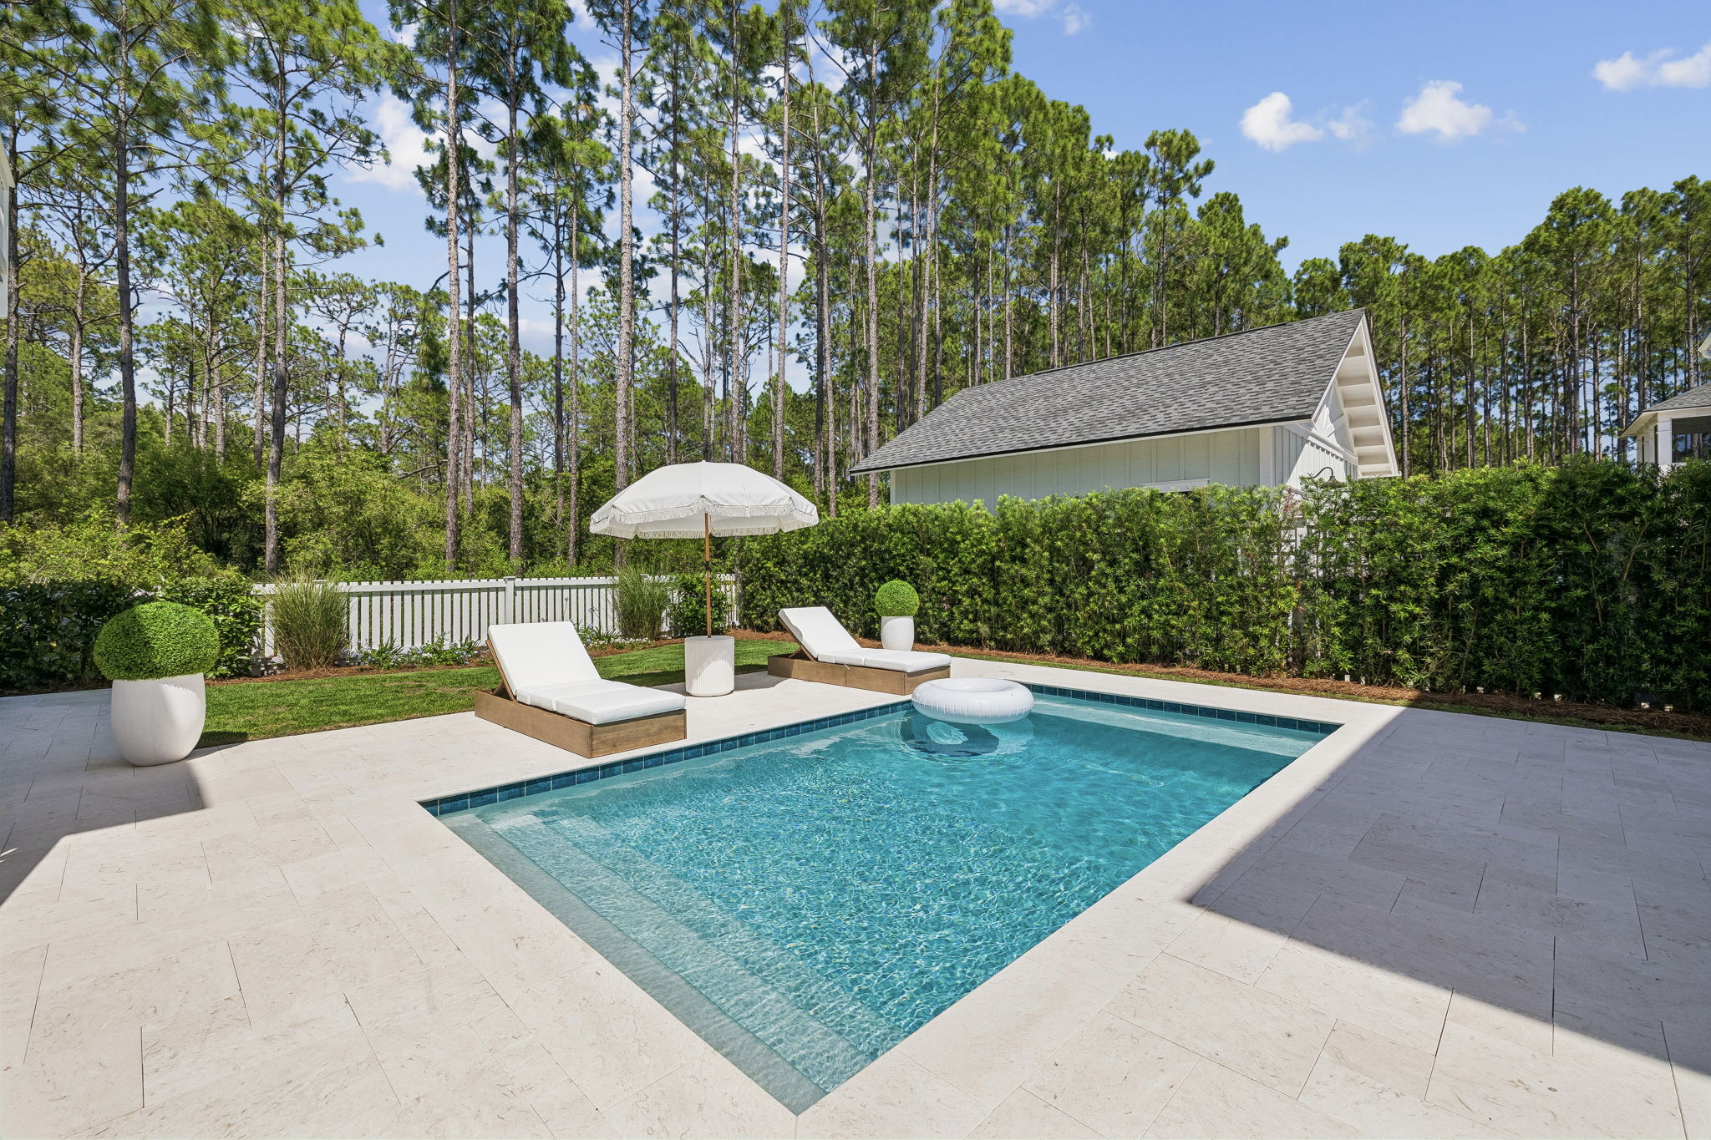
Coastal Craftsman Style, Savannah Drive, looking for a well-kept home in a great, established neighborhood, this is the ONE! Candlewick is one of those places people love to call home--sidewalks, street lamps, and a true neighborhood feel, all right in the middle of everything. You're just minutes to schools, churches, grocery stores, Lynn Haven, and a short drive to Panama City Beach. The neighborhood features private roads with minimal traffic, adding to the quiet, tucked-away feel. Situated on a corner lot and set deeper into the neighborhood, the home offers a nice sense of privacy along with a view toward the bay. Inside, the layout is open and functional with just under 2,900 square feet, 4 bedrooms, 3 bathrooms, and a first-floor primary suite.  The family room with fireplace opens to the dining area, breakfast space, and kitchen, creating a comfortable flow that works well for everyday living and when you have people over. You'll also find custom built-ins throughout, plus a separate media room that is not counted as a bedroom and works well as a playroom, homeschool space, home office, or game room--true flex space depending on your needs. Out back is where this home really stands out--a huge 18x40 saltwater pool and a 6-person heated hot tub. There's plenty of room to spread out, entertain, or just relax. The backyard is privacy fenced, and the property overall has that well-maintained, cared-for feel. It's a solid home in a location that's hard to beat. If you've been waiting for the right one in Candlewick, this is a strong option.
#999298

Panama City

1300 Savannah Drive

4 Beds

3 Baths

2,885 Sq.Ft.

$650,000

MLS#: 999298

This 4 Bedroom BRICK HOME with POOL, PAID OFF SOLAR*, and updates NEAR EGLIN and HURLBURT is an opportunity to own a home ideally situated on a cul-de-sac in the Kenwood Area!  With an in-ground pool, money-saving solar power, and major system updates, this home is ready to be your Next Home! The home features an open-concept layout, perfect for everyday living and entertaining. The living room is a focal point, complete with built-in bookcases framing a gas fireplace, while also offering unobstructed views of your private backyard oasis. The kitchen is equipped with sleek stainless steel appliances and an island with barstool seating.

The intelligently designed split floorplan ensures both privacy and functionality, with the master suite featuring its own ensuite bathroom. On the opposite side of the home, three additional bedrooms and a shared bathroom provide flexibility for family, guests, or home office space. 

Home upgrades include: high-impact rated windows and doors, updated copper wiring and electrical panel, gas line installed to stove, PEX plumbing in 2019, updated flooring 2023, converted to saltwater pool 2024, garage doors insulated & installed 2025, HVAC system and furnace replaced in 2025, and *solar panels (to be paid off at closing with an acceptable offer).
#998526

Fort Walton Beach

5 NW Cinderella Court

4 Beds

2 Baths

1,838 Sq.Ft.

$410,000

MLS#: 998526

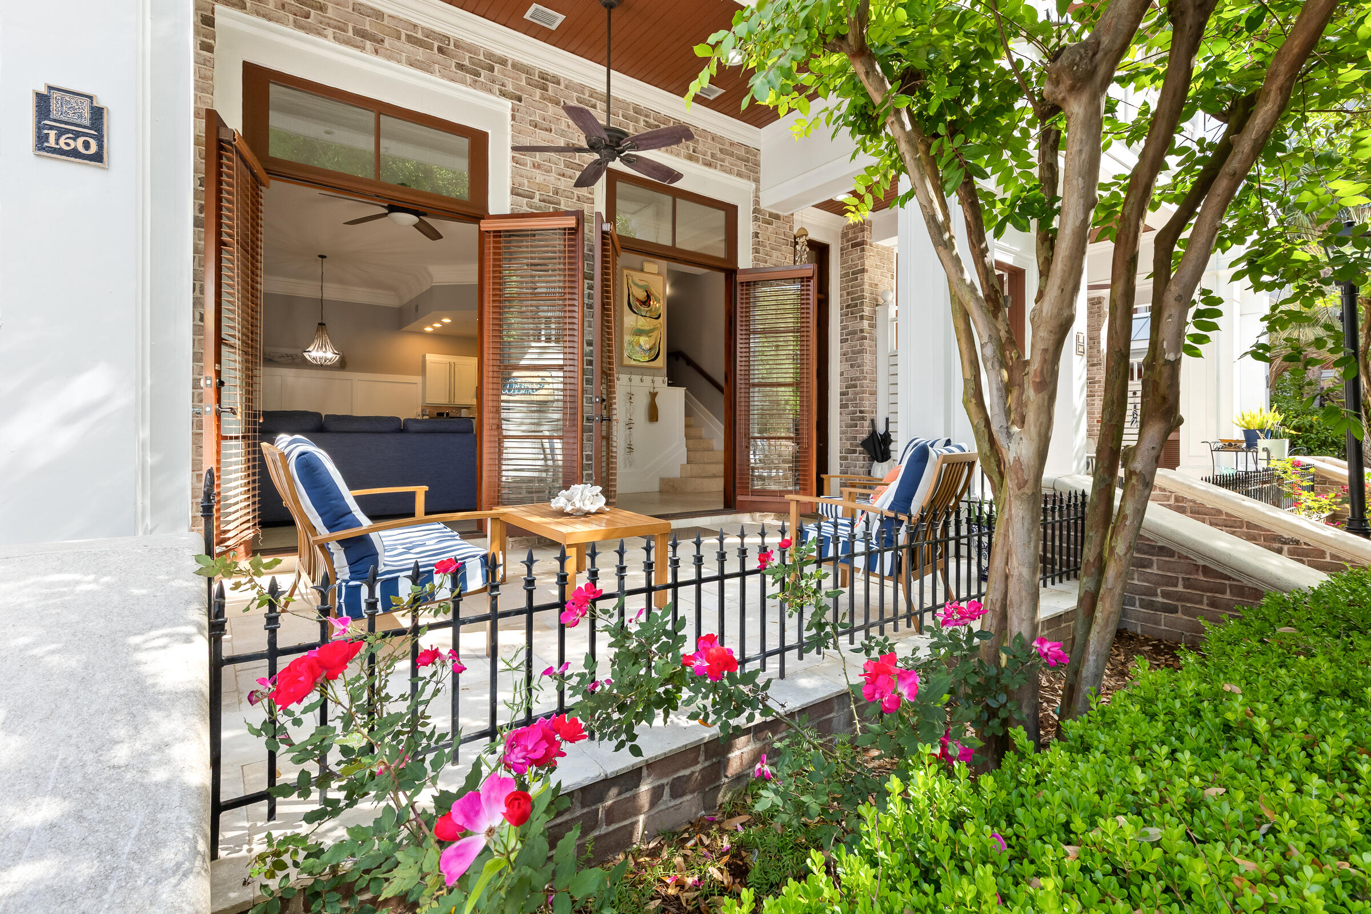
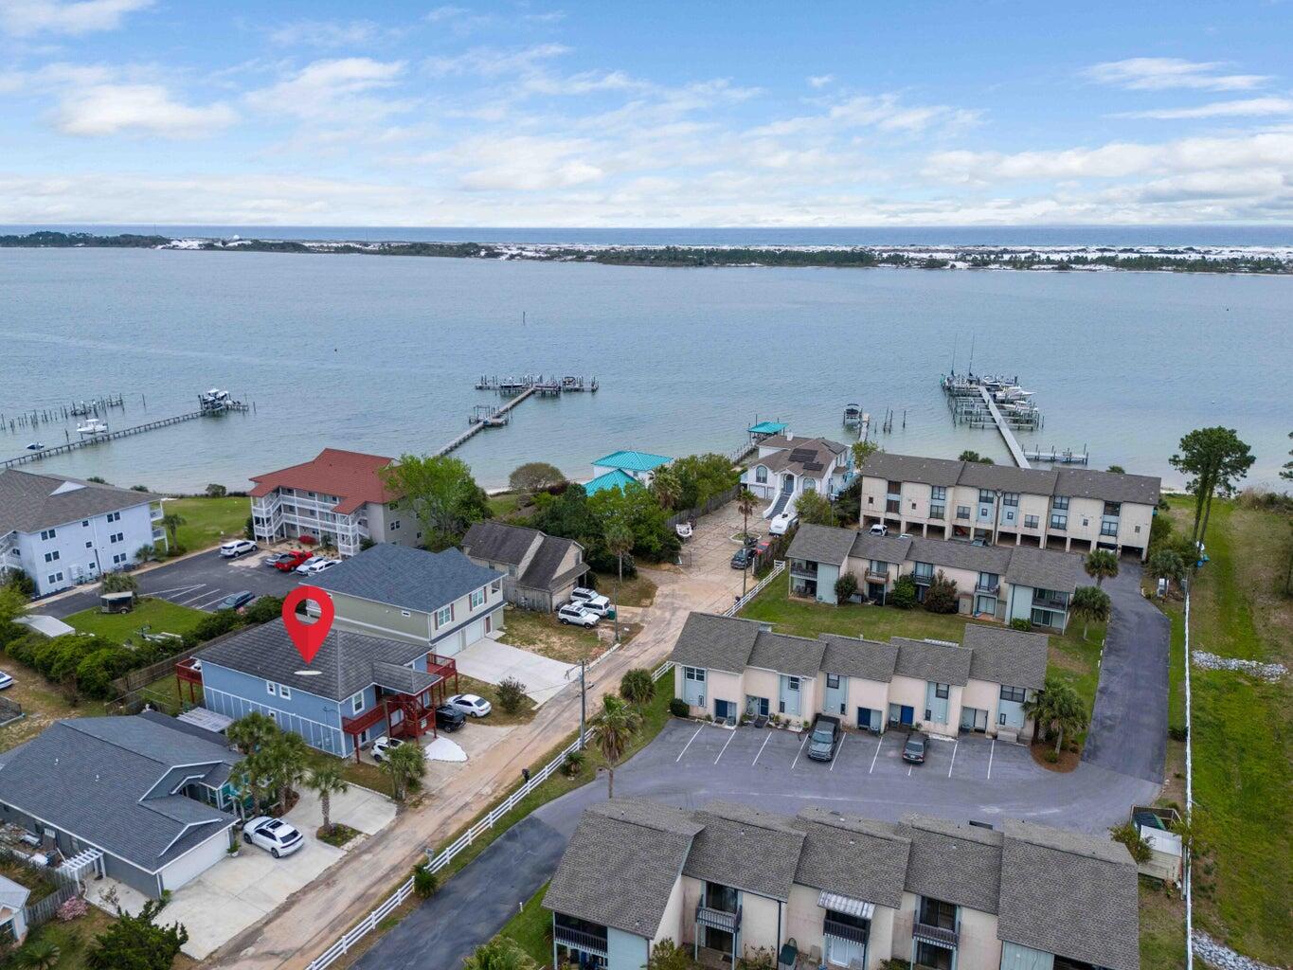
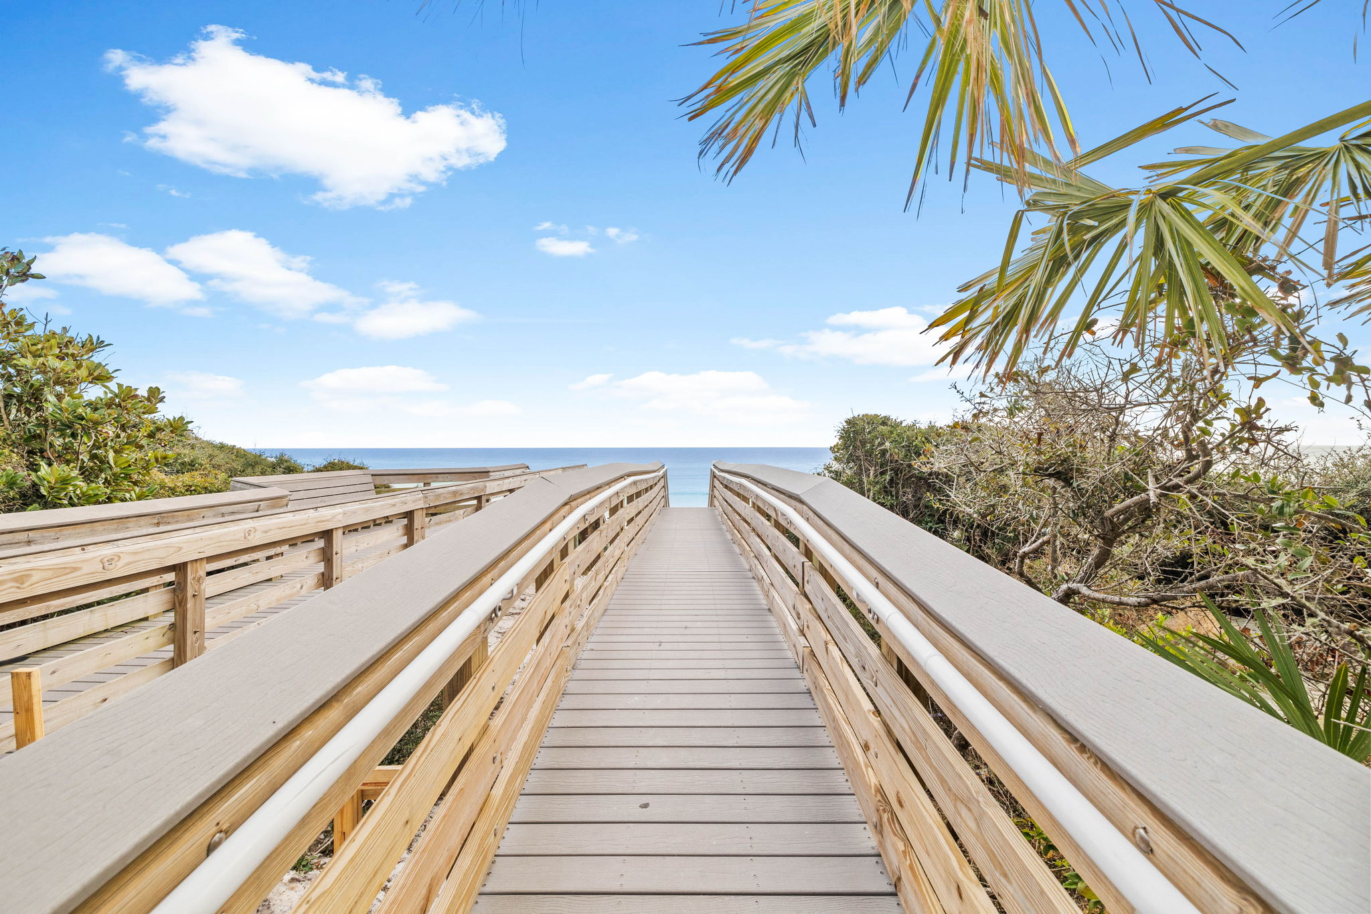
Life near the shoreline takes on a relaxed rhythm in this Caribbean-style coastal home located just a short walk from the beach. Positioned south of Highway 98 inside a guard-gated community, the residence offers a combination of privacy, character, and proximity to the water that is increasingly difficult to find. A landscaped and fenced front yard creates a welcoming approach, where a spacious covered porch introduces the home's breezy architectural style. French doors spanning the front of the living area allow sunlight to fill the interior while encouraging easy indoor-outdoor living.

The main level is designed for connection and comfort, with open living and dining areas flowing naturally into the kitchen. Architectural columns subtly define the spaces while maintaining a sense o openness throughout the floor plan. Plantation shutters, crown molding, and neutral coastal finishes contribute to the home's timeless aesthetic, while tile flooring across the first floor offers durability and easy maintenance after long days at the beach. A gas fireplace with a living flame effect creates a warm focal point in the living room and adds ambiance for evenings spent relaxing or entertaining guests.

The kitchen was updated in 2022 and combines practical design with coastal charm. A large center island provides generous prep space and features a glass cooktop with a stainless vent hood above. The farmhouse sink, stainless appliances, and marbled countertops create a bright workspace, while the breakfast bar peninsula offers a convenient spot for casual meals or conversation while cooking. The renovation included new cabinetry, countertops, stove, dishwasher, sink, disposal, washer, and dryer, giving the space a refreshed and modern feel.

Upstairs, hardwood floors extend throughout the bedrooms, adding warmth and continuity to the second level. The primary suite offers a peaceful retreat with access to its own private balcony. The ensuite bath features shiplap walls, a double vanity, and a whirlpool soaking tub designed for relaxing after a day spent by the water. A full-width covered porch spans the second floor, offering another comfortable outdoor space for morning coffee, reading, or enjoying the gulf breeze in the evening.

Behind the home, an elevated deck and shaded arbor provide an ideal setting for outdoor gatherings, weekend grilling, or quiet afternoons spent outdoors. With private beach access located just yards away, trips to the sand and water become part of everyday life.

Additional highlights include a covered carport with paved driveway parking, a tankless water heater, and a new roof installed in September 2024. Residents enjoy access to community amenities, including two pools, tennis courts, private beach access, and security within the gated neighborhood.

Short-term rentals are permitted with a seven-night minimum, creating an opportunity for both personal enjoyment and potential rental income. With its beachside location, recent improvements, and inviting coastal design, this home offers an exceptional opportunity to enjoy life close to the water.
OPEN HOUSE SATURDAY 3/28 1p-3p.
#997539

Miramar Beach

233 Rue Martine

4 Beds

3 Baths

2,448 Sq.Ft.

$1,295,000

MLS#: 997539

1 BR DUPLEX LOCATED IN A QUAINT COTTAGE LIKE SETTING. VERY QUIET AND SHADED. NO PETS ALLOWED. CONVENIENT TO HURLBURT AS WELL AS MANY OTHER AREAS IN FWB.. 1 Vehicle allowed per unit.  . Water Sewer & Garbage & Pest Control included with the rent. Please call our office number for info or to make an appointment.  We do not make appointments over email There are no laundry facilities on site or in unit, there is no dishwasher. Tenants do not have access to the sound ( body of water) behind the main house. Nothing can be stored outside of the unit. Listing office agent to accompany all showings. additional rent applies if more than 1 person to occupy unit
#1002428

Mary Esther

551 US-98 5

1 Beds

1 Baths

550 Sq.Ft.

$1,150

MLS#: 1002428

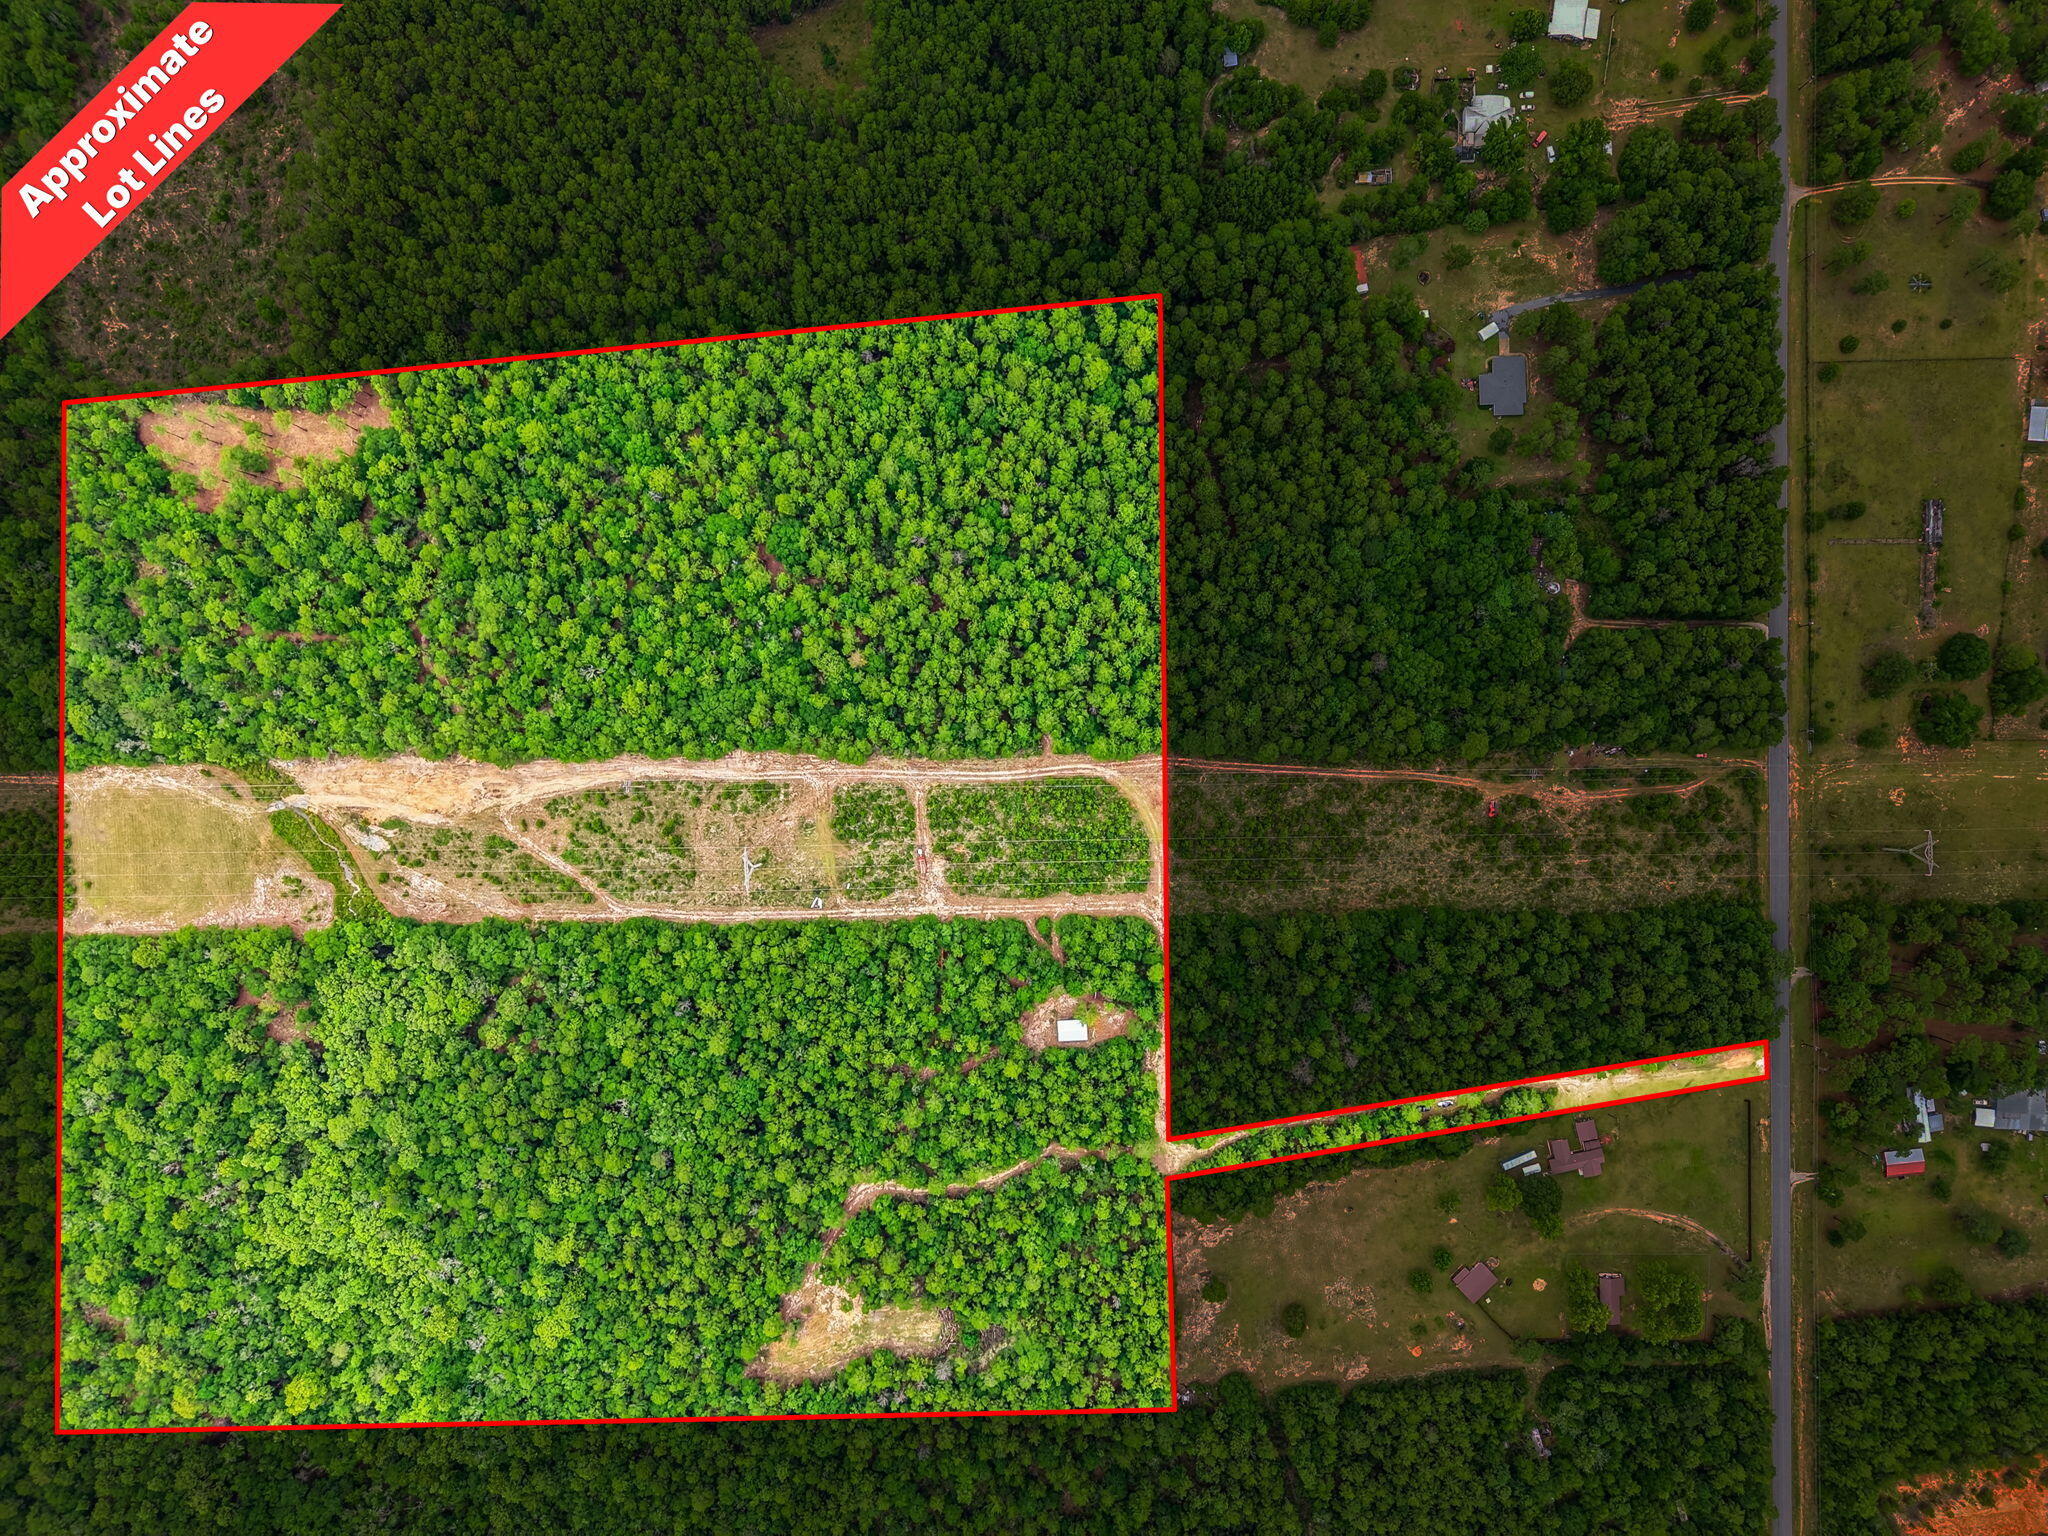
Beyond the magnificent Oak Tree Tunnel in ''The Reserve at Hammock Bay'' lies a 9.32 acre estate lot offering rare privacy, natural beauty, and refined living! Within the City of Freeport and offering only 42 homesites across 723± acres, each ranging from 3 to 80 acres, The Reserve provides space to create a true legacy property. Enjoy no build-out time frame, plus the guidance of The Reserve's Architectural Review Code and Team. The Reserve offers the acreage you need to bring your dreams to reality. Whether you dream of a large garden, barn, horses, pool oasis, expansive outdoor living, or all of the above, there is room to bring your vision to life. This gated neighborhood features underground utilities, natural gas, and fiber internet, along with private roads and beautifully maintained internal landscaping. Though peaceful and private, The Reserve is just minutes from the conveniences of Freeport and approximately 20 minutes to the beaches of South Walton. Owners of The Reserve have full access to Hammock Bay's resort-style amenities.
A chance like this is extremely rare! Enjoy the luxury of privacy, acreage, and exclusivity, all within reach of everything.
#989987

Freeport

Lot 19 Reserve at Hammock Bay

None Beds

None Baths

9.32 acres

$698,000

MLS#: 989987

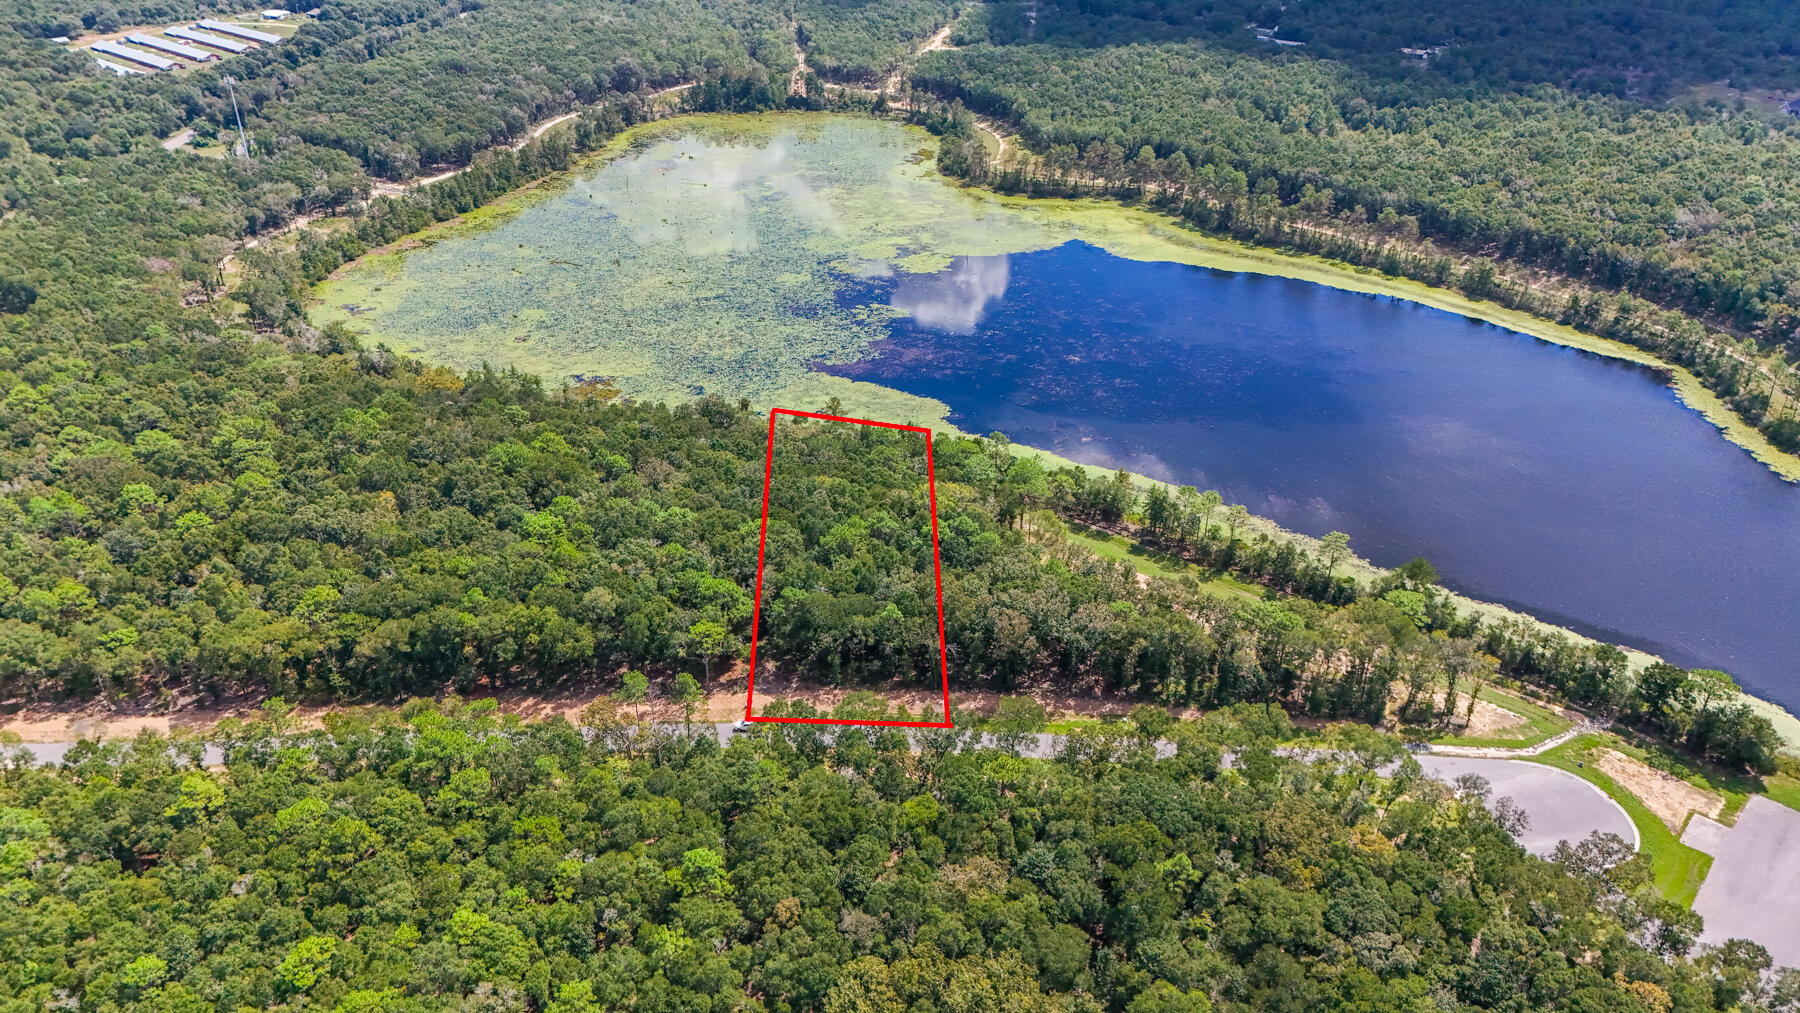
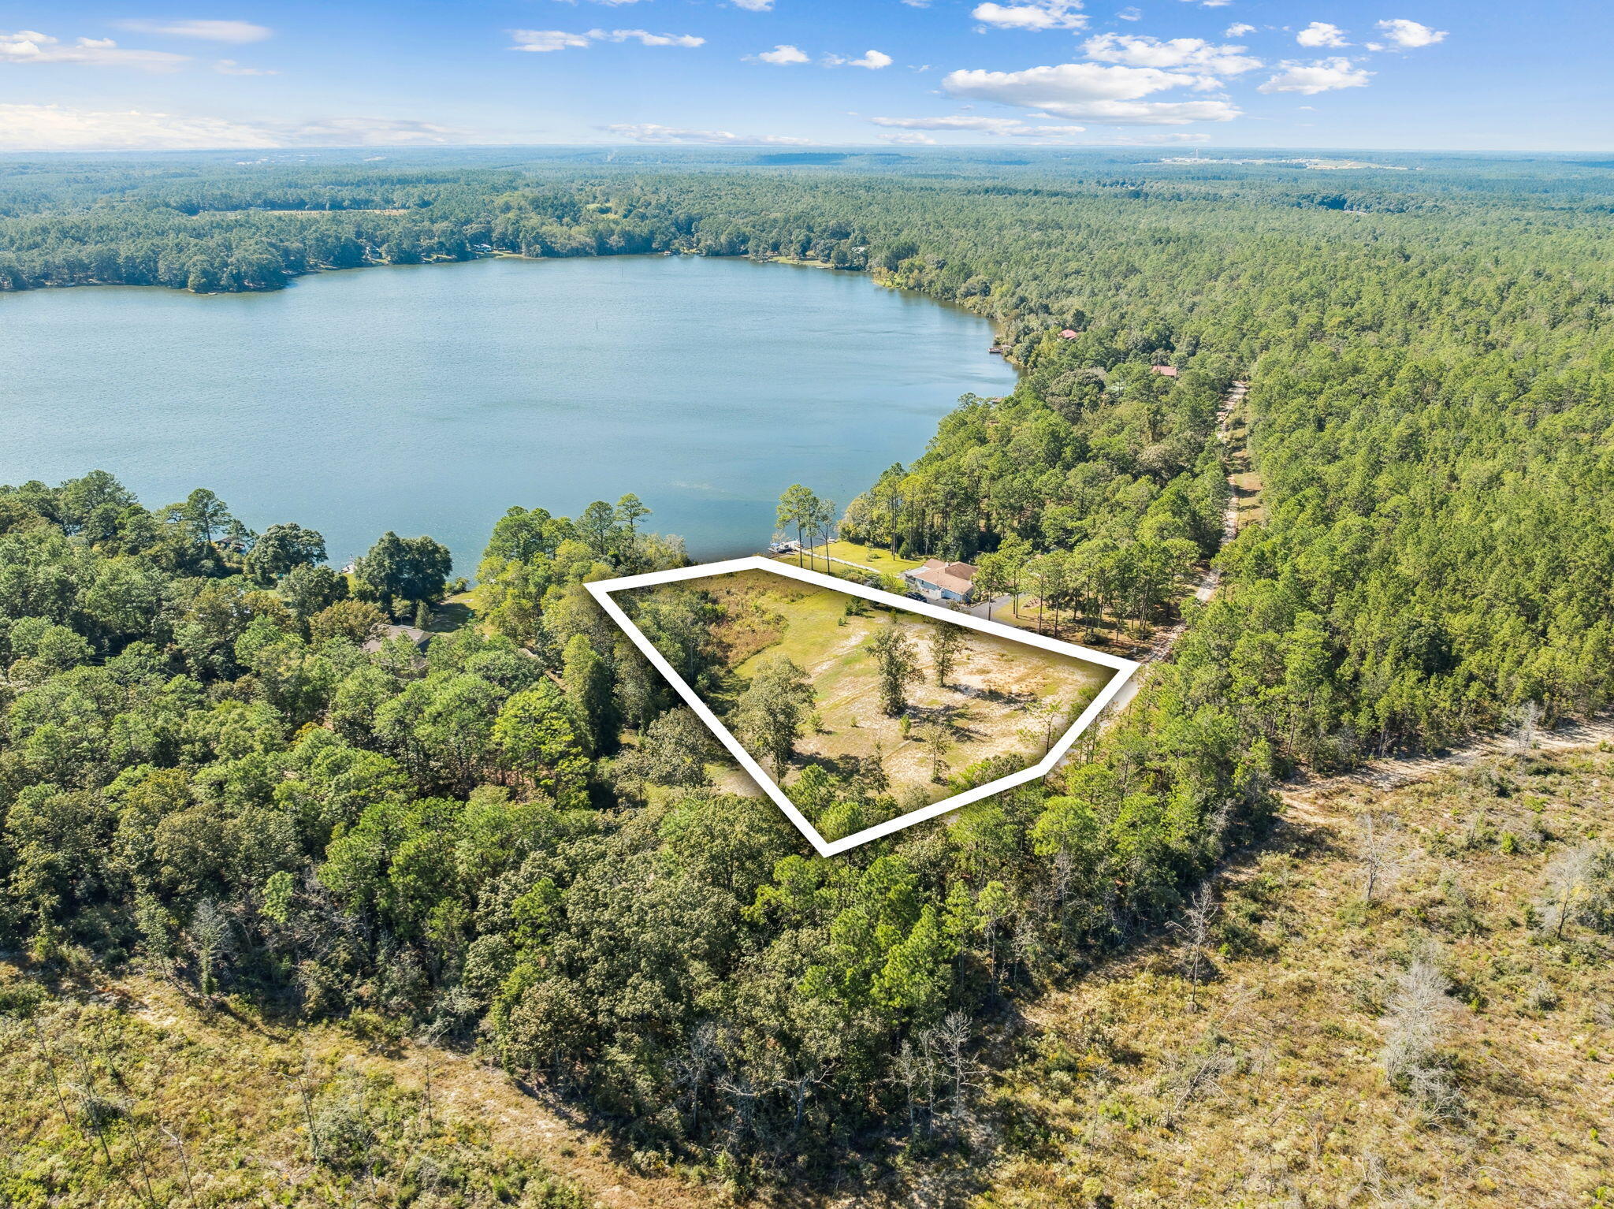
this is beautiful lot located in the very popular Ten Lakes Estates. Nice hardwood tree throughout the property. With just a little over 1 acre, there is plenty of room to build your dream home. Listing agent has builders to recommend. There is a voluntary HOA at just $100 per year, if you decide to become a member, it will give you access to all 10 lakes and the boat ramp. Lakes are full of Brim, Bass and more. There is a water meter box in place, but city does not have records for installing it.
#1000893

DeFuniak Springs

Lot 26 Ten Lake Drive

None Beds

None Baths

1.1 acres

$67,500

MLS#: 1000893

Enjoy amazing views from the rooftop pool from 30A's finest fractional offering in Rosemary Beach along Scenic 30A updated in 2025. The Private Residence Club in Rosemary Beach is the perfect two-bedroom, two-and-a-half-bathroom condo for owners looking for no maintenance or obligations of home ownership while enjoying the beach life in Rosemary, all within walking distance to the beach! This is the best priced fractional currently available! The rooftop view offers fantastic views of the Rosemary Beach Community. The underground parking is easy and convenient. You'll be steps away from Rosemary's Owner's Pool and Pavilion, and close to the Rosemary Beach Town Center. Owners receive a deeded, 1/6 fractional share guaranteeing you a full seven weeks at a minimum. Bonus stays are a great way to add in more weeks or days of stay in beautiful Rosemary Beach. Rosemary Beach has all the amenities you are looking for such as swimming, shopping, tennis, fitness, and biking just to name a few! Don't miss the perfect opportunity to be a part of this exclusive community. 

Recent 2025 Renovations include:
Building - Roof Replacement, New Windows, New Garage Doors, New Walkways and railings , Pool was retiled, New paint and waterproofing, New Pool Furniture, new pavers on the 1st floor, and new lighting.

Units -  Fresh Paint, New Tile Flooring, New Kitchen and Bathroom Cabinets, Completely remodeled Bathrooms, New Beds and New Living Room 65 ' Tv's

Once all renovations are complete it will feel like a brand new building.

All room dimensions and square footage are approximate and should be verified by the buyer.
#985708

Rosemary Beach

136 Georgetown Avenue 3B-4

2 Beds

2 Baths

1,300 Sq.Ft.

$152,000

MLS#: 985708

Entered for Comp Purposes Only!
Introducing the newest plan by Romair Homes, The Suffolk, with 4 Bedrooms, 4/1 bathrooms, and a 2-car garage, and bonus room and private pool.  Perfect for entertaining, the spacious great room opens up to the outside with 16' Jeld-Wen sliding glass doors + cabana.  Luxury features include quartz countertops in kitchen, soft close cabinets and drawers, and  Wolf/SubZero appliances.  Flooring includes engineered wire-brushed hardwood throughout , plus porcelain tile in master-bath shower and other bathrooms. Watersound Origins is a family friendly community with golf course, pool, exercise room, and much more! Complimentary use of kayaks and canoes and a floating dock providing access to Lake Powell.
#868541

Watersound

34 Heartwood Street Lot 171

4 Beds

4 Baths

3,081 Sq.Ft.

$1,034,561

MLS#: 868541

Rare and amazing corner lot in one of the most desirable neighborhoods in Inlet Beach. Seller also owns the two adjoining lots, corner and interior, and both are available for purchase. Grande Pointe is a highly sought after community with great amenities featuring large pool overlooking Lake Powel, Club House and  lake access with dock . The beach is just a short walk, bike ride or golf cart ride. Restaurants and shops are all within walking distance.
#864002

Inlet Beach

Lot 121 Grand Pointe Circle

None Beds

None Baths

0.1 acres

$199,000

MLS#: 864002

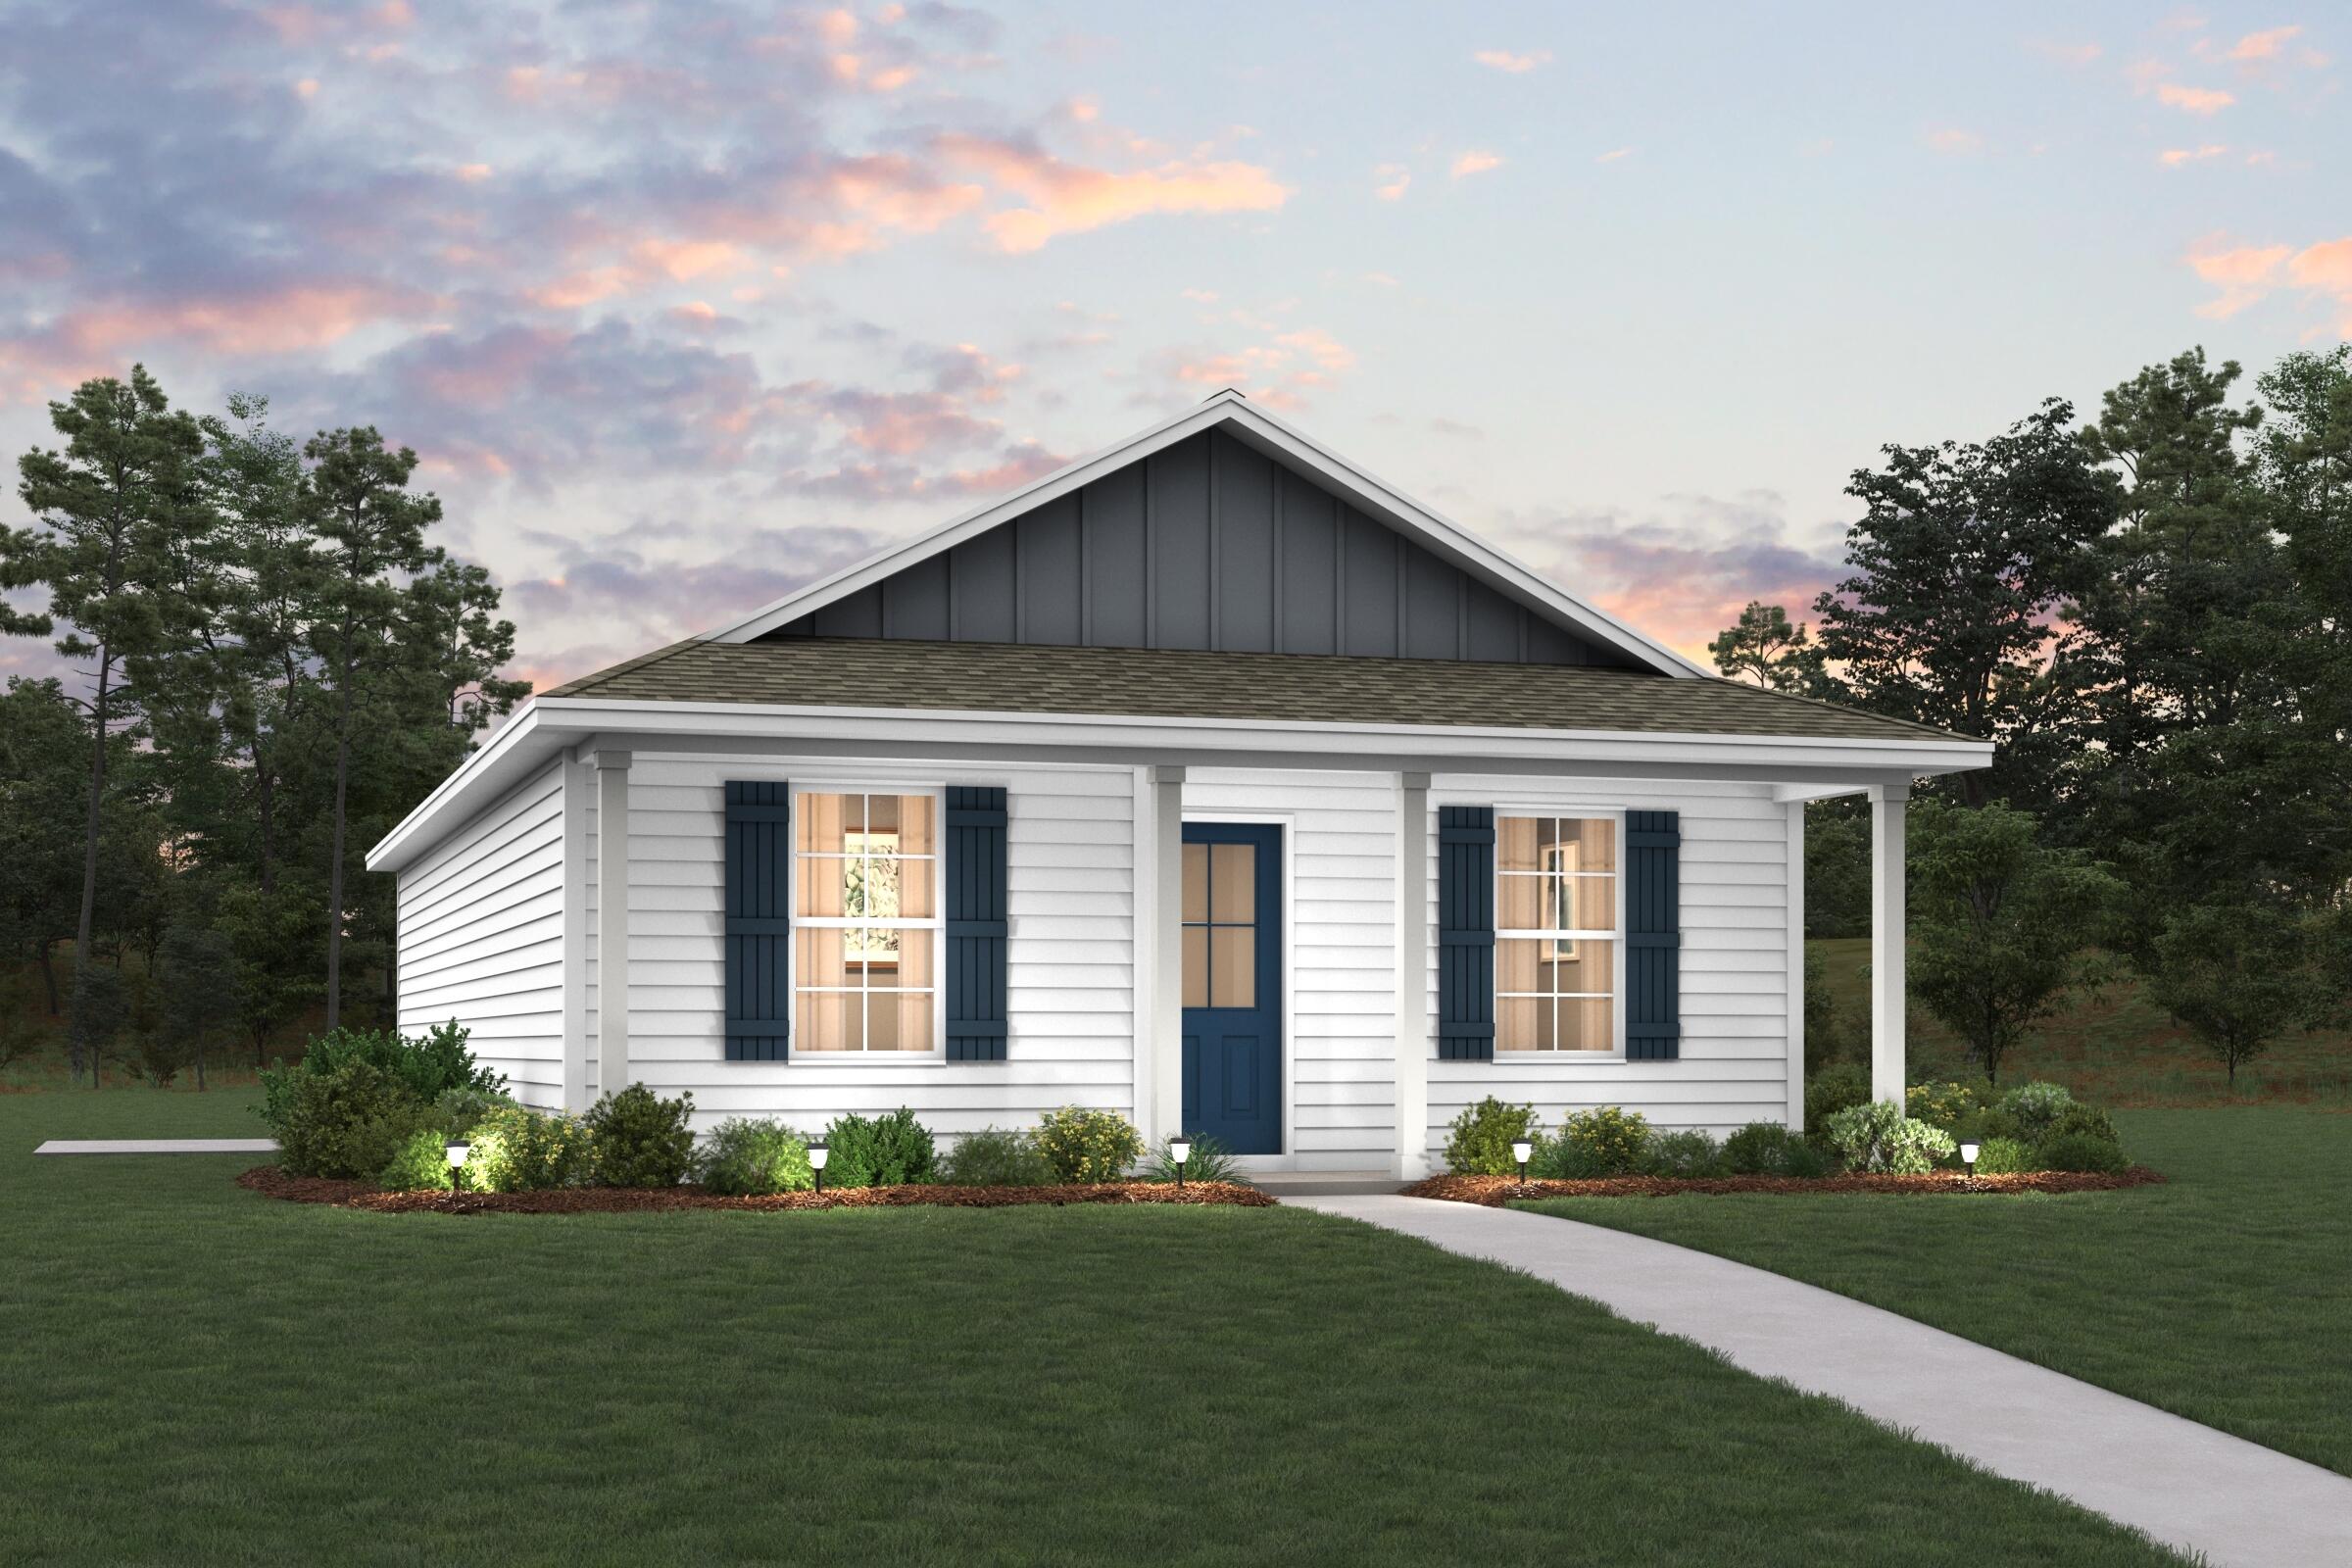
Welcome to Blackwater Reserve! Brand NEW community featuring a beautiful community pool, Lazy River and Pickle Ball. The Popular Camilla plan is a 1 story, charming contemporary cottage style home with 1 car garage, 4 bedrooms, 2 baths and a great open floorplan perfect for relaxing.  The 'Smart Home Connect 'System offers a variety of convenient Smart Home devices you will love. The well-designed open kitchen includes stainless steel appliances, a smooth-top range, built-in microwave, gorgeous quartz countertops, quiet dishwasher, pantry, island bar, eye-catching wood-look flooring, and plush carpet in the bedrooms. A well-designed, sought-after floorplan offers many desirable amenities. Fabric Hurricane door and window protection is also included.
#992143

Milton

8134 Fox Hunt Drive

4 Beds

2 Baths

1,583 Sq.Ft.

$284,900

MLS#: 992143

Introducing 13 Tyler Drive, an extraordinary new-construction estate located within the prestigious, gated community of Churchill Oaks. Thoughtfully positioned to maximize stunning lake and park views, this six-bedroom, six full and two half-bath residence offers an unmatched blend of classic architecture, modern sophistication, and high-end finishes throughout.

The home's flowing floor plan unveils expansive living and dining spaces anchored by soaring ceilings, custom millwork, and designer fixtures. The second-floor primary suite is a private sanctuary, overlooking the resort-style pool and lush grounds. A detached carriage house offers additional flexibility, perfect for guest accommodations, a private office, or a poolside cabana... Outdoor living is paramount, with a sparkling pool, covered summer kitchen, and expansive terrace spaces crafted for effortless entertaining year-round. A third-floor bunk and multipurpose room provide additional space for recreation, media, or additional sleeping quarters.

Beyond your private oasis, Churchill Oaks offers an unparalleled lifestyle with world-class amenities including a resident-only clubhouse, a bayfront resort-style pool, deepwater marina with boat slips, expansive fitness center, catering kitchen, private event spaces, and over 40 acres of parks, lakes, and preserved green space.
#975051

Santa Rosa Beach

13 Tyler Drive

6 Beds

6 Baths

4,812 Sq.Ft.

$3,825,000

MLS#: 975051

Welcome to Deer Ridge Crossing in Gulf Breeze, FL! The stunning Ozark floor plan is a well-designed 2 story model with 2 bedrooms ''&'' a living room on ''EACH'' level. Bedroom 1 on the first floor offers a spacious walk-in closet, & adjoining bath has a double vanity, large shower, linen and water closet. Stunning Quartz countertops in kitchen and baths, all stainless-steel appliances, gorgeous EVP wood look flooring & plush carpet in the bedrooms. The Smart Home Connect System includes several Smart Home convenient devices. Upscale home with great curb appeal. Convenient Midway location. Must see! ALL LISTING pictures, colors, features, and size may vary. Square footages are approximate.
#1002370

Gulf Breeze

5904 Dove Nest Road

4 Beds

3 Baths

2,560 Sq.Ft.

$474,900

MLS#: 1002370

1 2 3 4 5 6 ... 666
* Listings identified with the FMLS IDX logo come from FMLS and are held by brokerage firms other than the owner of this website. The listing brokerage is identified in any listing details. Information is deemed reliable but is not guaranteed. If you believe any FMLS listing contains material that infringes your copyrighted work please click here to review our DMCA policy and learn how to submit a takedown request. © 2024. First Multiple Listing Service, Inc.
 - property

Send a message

Message successfully sent.

Your message

What is 3 + 4 ?

Reason for contacting?

I agree to receive email communication and understand I can unsubscribe at any time.

I agree to be contacted by Noah Escobar via call, email, and text for real estate services. To opt out, you can reply 'stop' at any time or reply 'help' for assistance. You can also click the unsubscribe link in the emails. Message and data rates may apply. Message frequency may vary. Privacy Policy

Sign Out

Virtual Assistant

Would you like to take the next step with this property? We can help you schedule a showing or virtual tour, or send you more details.

Yes, I would like more information.

Thank You for Your Reply, One of Our Agents will contact you as soon as possible

No, maybe later.

Thank you, you can always contact me via email, phone number or through the contact form.

Realhub AI

Lucy - Your AI-Powered Realtor

Update Your Temporary Password

Personalize your search

Enter your email and we'll notify you immediately when new listings match what you're looking for.

or enter email address

Already have an account ? Login here

Continue your home search

I agree to receive communications and understand I can unsubscribe at any time.

I agree to be contacted by Noah Escobar via call, email, and text for real estate services. To opt out, you can reply 'stop' at any time or reply 'help' for assistance. You can also click the unsubscribe link in the emails. Message and data rates may apply. Message frequency may vary. Privacy Policy

Already have an account ? Login here

We use cookies

We use cookies primarily for analytics to enhance your experience. By accepting, you agree to our use of these cookies. You can manage your preferences or learn more about our cookies policy.