Properties

Browse or get in touch to schedule a walkthrough.

  • Nearby me
Price range

Popular Features

Community Features

Association

Property Features

Waterfront

View

Exterior Features

Interior Features

Style

10000 properties match your criteria

Updated 1 minute ago

E-Alert name
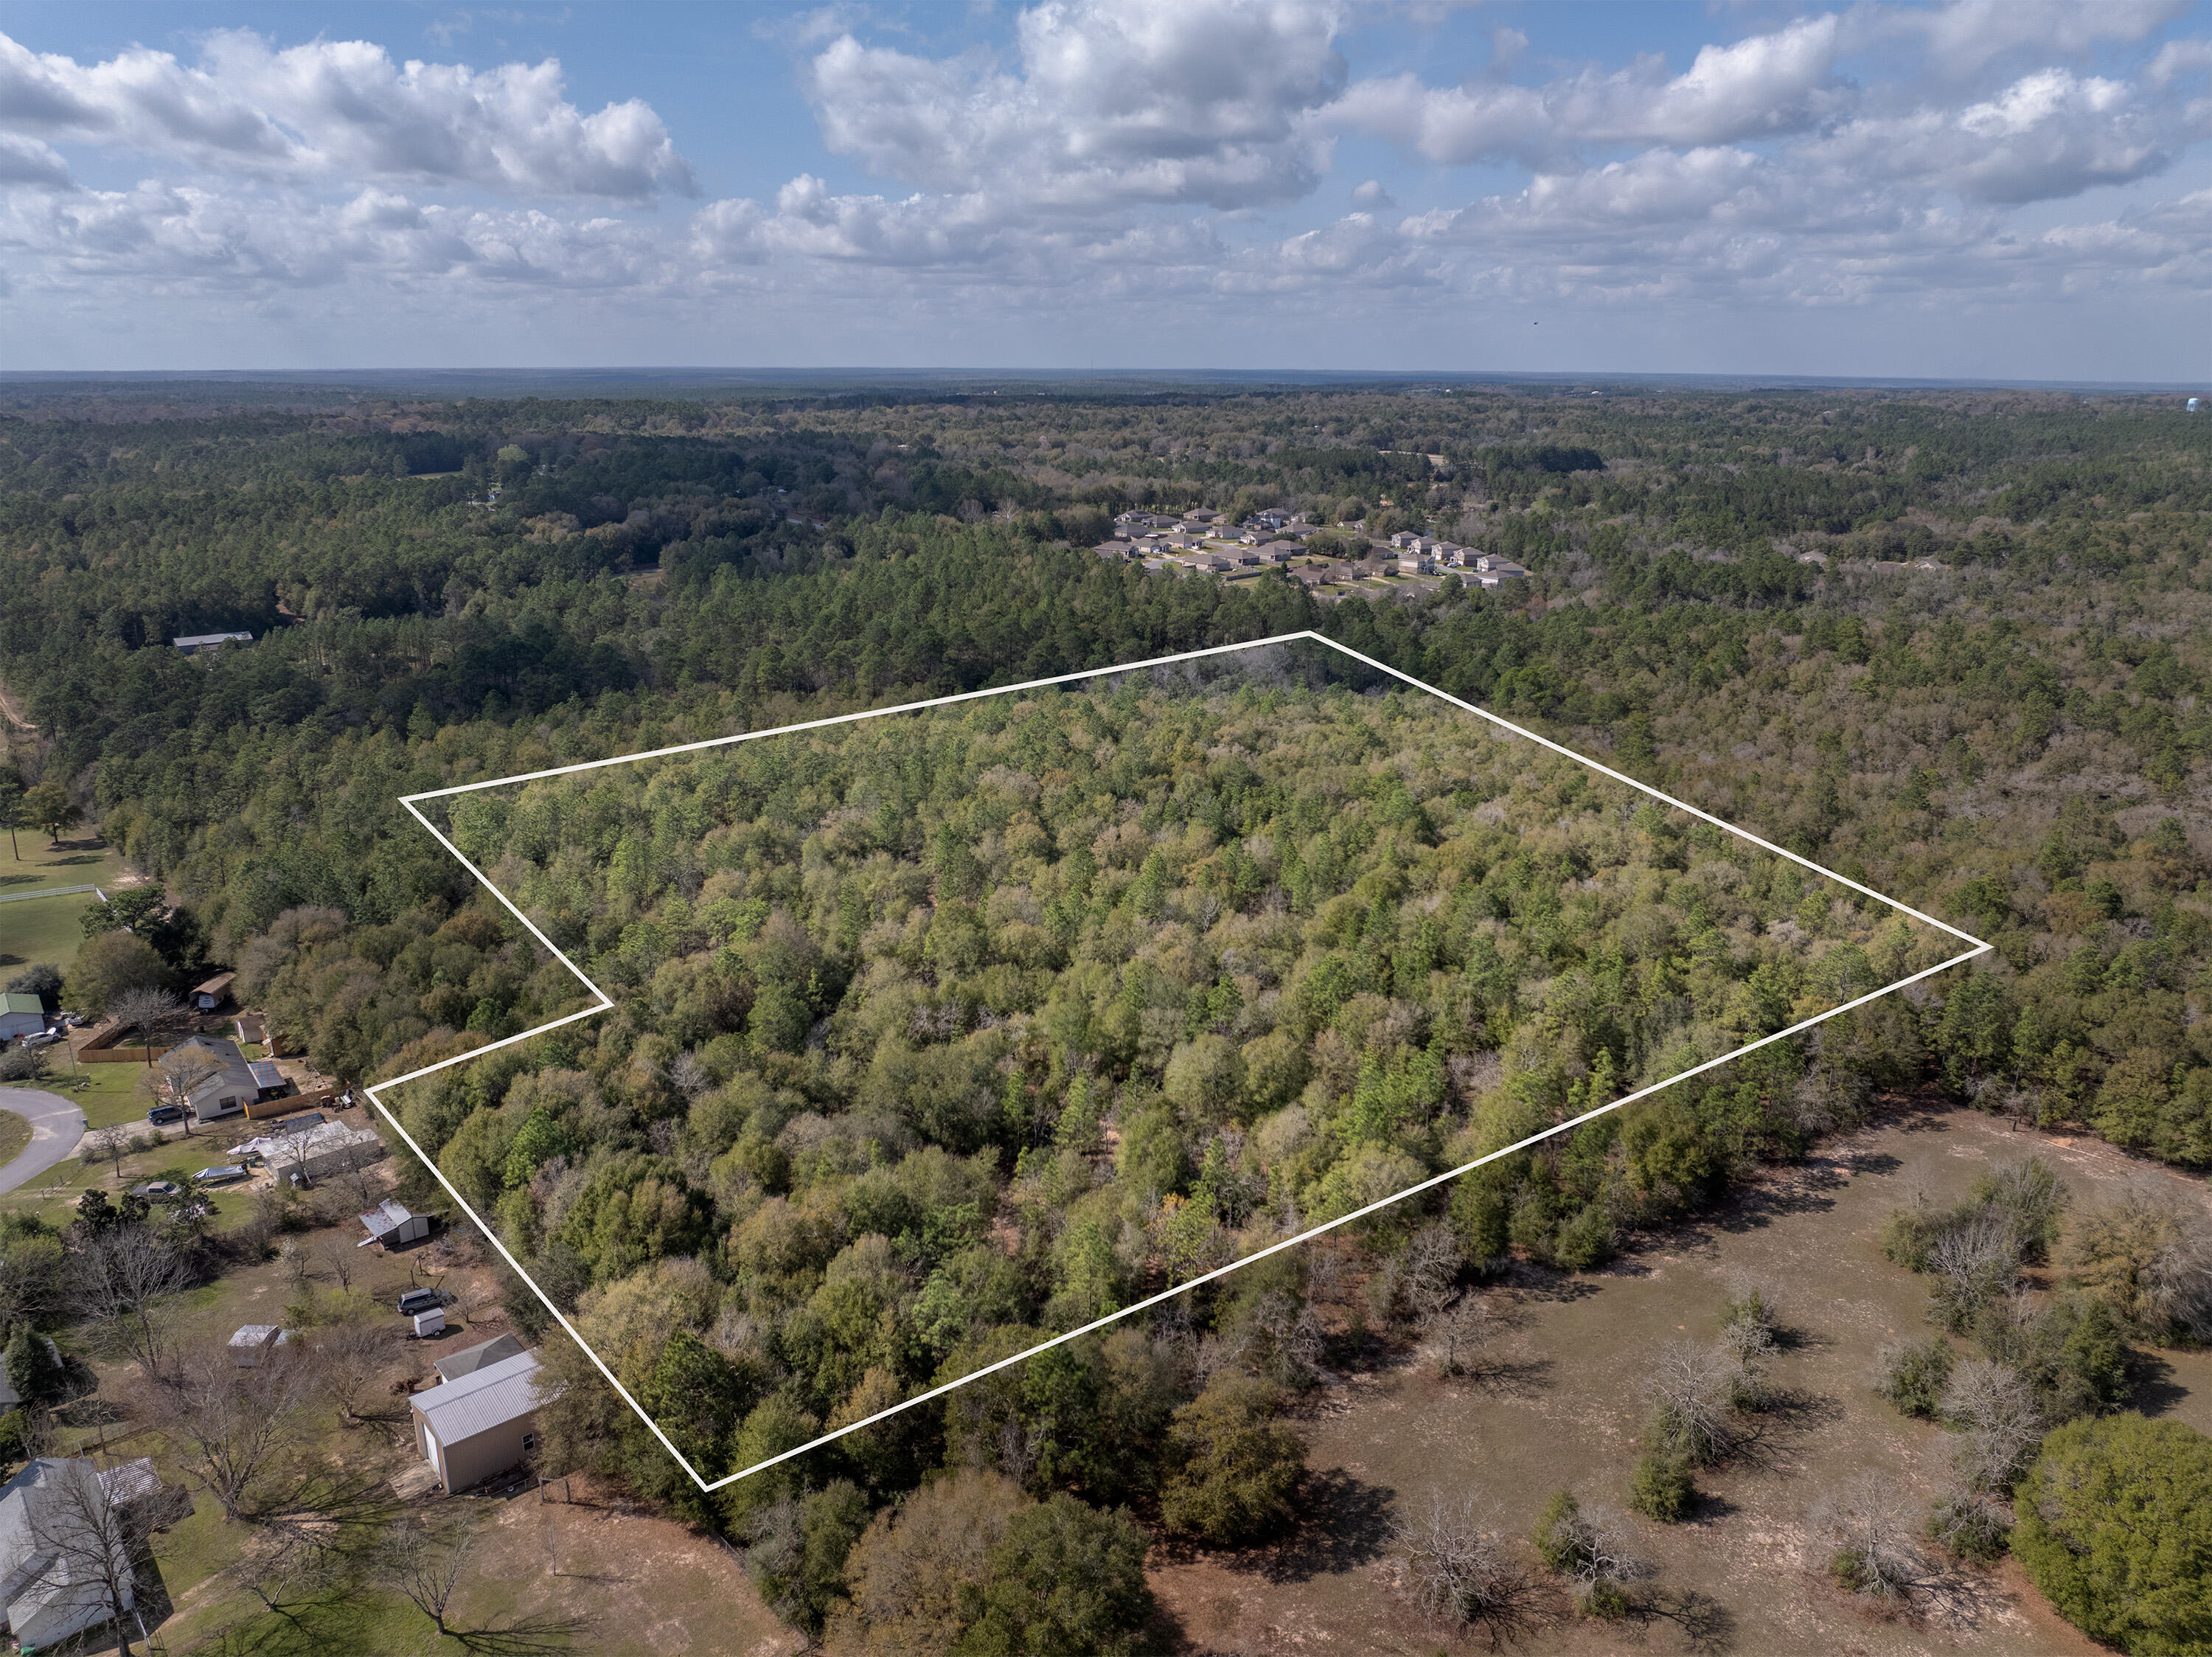
Prime 25.84± Acre Mixed-Use Opportunity in Growing Freeport, Florida

Positioned in the rapidly developing community of Eastern Freeport, this expansive 25.84± acre parcel offers exceptional flexibility for investors, builders, and end-users. Located just off Highway 20 East—with access via a 55± foot ingress/egress easement—this property combines strategic location, valuable zoning diversity, and existing improvements to support a wide range of future uses.

Approximately 75% of the land features average elevation and has been partially excavated for fill dirt, offering a head start for construction or site development. The northern 25% includes a natural low/pond area, adding potential for creative site planning or environmental integration. Public utilities are available to or near the property.

Zoning classifications include I-1 (Light Industrial), R-2 (Medium Density Residential), and SDD (Special Development District), providing rare versatility for industrial, residential, or mixed-use development.

Built in 2021 and in good condition, existing improvements include:

1,280± sq. ft. office building

3,000± sq. ft. warehouse with attached shed

Dirt drive access

Underground electrical service

Private well and septic system

Whether you're seeking a light industrial site with existing infrastructure, a residential development opportunity, or a mixed-use project in a thriving Walton County market, this property delivers unmatched potential.
#991600

Freeport

1779&1675 E Hwy 20

None Beds

None Baths

N/A

$1,585,000

MLS#: 991600

This beautifully updated 5-bedroom, 3,421 sq ft home in the gated community of Cypress Breeze is located steps from the resort-style community pool and less than a mile from the beach. Built as a custom home by the original builder, it's filled with upscale finishes and thoughtful design. The first floor features a private guest suite with a full kitchen, bathroom, living space, and queen bedroom--perfect for guests or extended family.

The second floor offers an open layout with a large kitchen, breakfast bar, dining area, and the primary suite with a private bath and balcony. On the third level, you'll find three spacious guest rooms, two updated bathrooms, and a cozy loft with a daybed and TV.

Located near Gulf Place with shopping, dining, and events. Golf cart is included!
#995577

Santa Rosa Beach

123 S Cypress Breeze Boulevard

5 Beds

4 Baths

3,421 Sq.Ft.

$1,299,000

MLS#: 995577

This east-facing unit offers a daily spectacle of Florida's stunning pink and orange sunrises. Easterly gulf views and a prime location await! The unit offers a fantastic canvas for customization and modernization, allowing you to create a stylish beach escape. The prime location and incredible views make this property a must-see for those looking to personalize their piece of paradise. Don't miss this chance to create your dream beach getaway.  Located in the 52 acre resort of Tops'l with all the best amenities with added membership fees.  Beach Manor has 5 levels of undercover parking. No assigned parking
#976885

Miramar Beach

9011 W Us Highway 98 # A-601

2 Beds

2 Baths

1,222 Sq.Ft.

$827,500

MLS#: 976885

Welcome to 3234 Bay Estates, an exceptional offering within the exclusive Burnt Pine enclave of Sandestin. Perfectly positioned along the 13th fairway, this beautifully updated residence captures sweeping lake and golf course views, creating a private and serene backdrop that defines elevated coastal living.
Spanning nearly 5,200 square feet, the home presents a thoughtfully curated layout designed for both elevated entertaining and relaxed daily living. From the moment you enter, a formal sitting room commands attention as the central focal point, framed by expansive windows and glass doors that showcase the home's exceptional outdoor living spaces and panoramic golf course views. Flanked by an elegant formal dining room and a well-appointed private office, this striking introduction sets the stage for the home's refined design and effortless flow.
An expansive, fully enclosed Florida room and summer kitchen span the entire rear elevation, a defining feature of the home. Designed for year-round enjoyment, this space is fully air-conditioned and seamlessly connects to the outdoors through retractable glass doors and motorized screens, creating a truly fluid indoor-outdoor living experience. The summer kitchen is exceptionally well-appointed, featuring an Alfresco grill with side burners, Big Green Egg, dishwasher, beverage refrigeration, extensive cabinetry, and a striking statement hood. A stunning gas fire table with seating for eight and a fireplace with a concealed television complete the space, offering a warm and inviting setting for both relaxed evenings and refined entertaining.
Beyond, the open-air pool terrace reveals a heated pool and spa with fountain features, perfectly positioned to capture sweeping views of the golf course and surrounding lakes. Framed by mature landscaping and accented with gas lanterns and coastal elements, the outdoor living space feels both private and resort-inspired, creating a serene backdrop for everyday living.
Inside, the chef's kitchen is both refined and highly functional, thoughtfully designed to anchor the home's main living spaces. Appointed with premium appliances including DCS double ovens, a Dacor gas cooktop, SubZero refrigeration with custom paneling, and a warming drawer, the space is centered around a substantial island featuring discreet, built-in power: easily accessible when needed and seamlessly concealed when not. Distinctive brick flooring adds warmth, texture, and character, creating a custom feel that truly sets the kitchen apart.
Designed for both gathering and flow, the kitchen transitions effortlessly into a casual dining area and the adjoining living room, creating an inviting and connected environment. The living room offers a cozy yet elegant atmosphere, highlighted by a newly updated fireplace framed by custom built-ins with generous display space. Expansive sightlines extend through the Florida room to the outdoor living spaces and sweeping views beyond, allowing the home's natural surroundings to become part of the experience. A thoughtfully positioned wet bar with wine storage and ice maker, located just off the kitchen, completes the space and enhances its role as a central hub for entertaining.
Each of the three bedrooms feature plush new carpeting and are privately appointed with their own ensuite bath, offering comfort and privacy for both residents and guests. The primary suite is a true retreat, designed for both relaxation and quiet luxury. Generously sized, the bedroom features a dedicated sitting area and direct access to the Florida room, creating a seamless connection to the home's serene outdoor setting. The ensuite bath is equally well-appointed, offering dual vanities, a jacuzzi tub, a separate walk-in shower, and dual closets for ample storage. A recently expanded guest suite now serves as a junior primary, complete with a walk-in closet and a beautifully designed bath with dual sinks and an oversized tiled shower.
The three-car garage is a standout feature in its own right, thoughtfully finished with air conditioning, brick flooring, and custom built-in storage that elevates both form and function. Designed with the same attention to detail found throughout the home, the space offers a clean, organized, and comfortable extension of the living environment.
Additional highlights include a spacious mudroom and laundry area just off the garage, complete with custom cabinetry, generous counter space, and additional refrigeration for added convenience. The home is further enhanced by three recently updated HVAC systems, a newly installed gas water heater, and a whole-home sound system. A dedicated water treatment system helps preserve exterior surfaces from staining, offering both practical value and long-term peace of mind. Hurricane shutters are also in place for the main residence.
Spanning over 2,400 acres from the bay to the beach, Sandestin Golf and Beach Resort offers miles of golf cart and pedestrian pathways winding through lush landscapes and along scenic lagoons, seamlessly connecting an array of world-class amenities. Residents enjoy access to championship golf, tennis and pickleball, miles of biking and walking trails, and a 210-slip full-service marina, along with the vibrant The Village of Baytowne Wharf for dining, shopping, and year-round events. Just a short golf cart ride away, Grand Boulevard and the Market Shops at Sandestin offer a curated mix of dining, retail, entertainment, and everyday conveniences.
Together, it's a lifestyle defined by ease, connectivity, and the very best of coastal living.
#1000795

Miramar Beach

3234 Bay Estates Drive

3 Beds

4 Baths

5,181 Sq.Ft.

$2,850,000

MLS#: 1000795

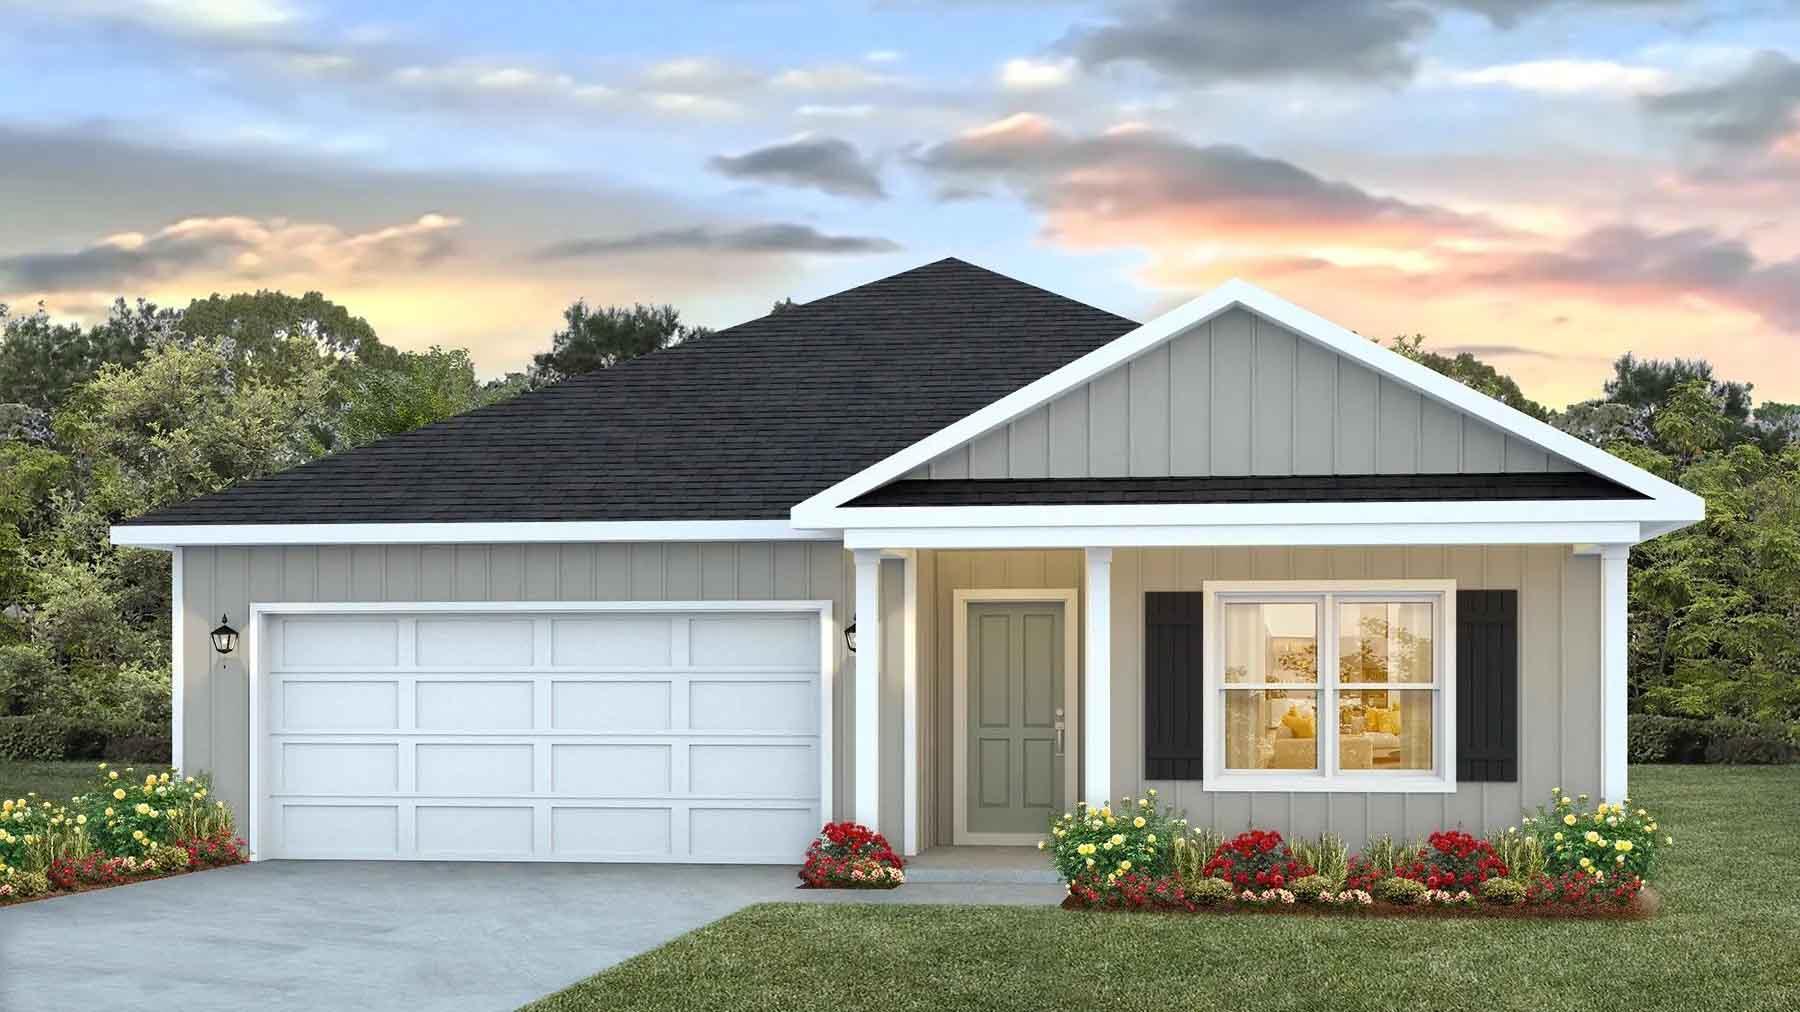
Welcome to the Magnolia Plan, where quality craftsmanship meets thoughtful design. This beautifully built 3-bedroom, 2-bathroom home by a 3rd generation custom builder offers more than your typical new construction.
Inside, you'll find durable LVP flooring throughout, an open-concept layout, and a spacious kitchen featuring a large island, farmhouse sink, custom lighting, and hand-selected quartz countertops--perfect for both everyday living and entertaining.
Enjoy both front and back porches, ideal for morning coffee or winding down in the evenings. The classic brick exterior highlights true stick-frame construction, while the large, fenced-in backyard provides space to relax, play, or host.
#1000426

Crestview

3810 Golden Acres Circle

3 Beds

2 Baths

1,391 Sq.Ft.

$279,000

MLS#: 1000426

Discover the ultimate coastal retreat at The Palms of Destin, at the ''World's Luckiest Fishing Village.'' This turnkey 2BR/2BA west-facing condo is fully furnished and ready for your next vacation or a lucrative rental season. Enjoy stunning sunsets with an 11 minute walk to the beach. The bright interior features an updated kitchen with granite countertops and light cabinetry. New floors recently added throughout-NO CARPET.
As a premier resort on the Emerald Coast, The Palms offers unparalleled amenities: an 11,000 sq ft zero-entry lagoon pool with waterfalls, a heated pool, whirlpool spa, and a children's splash pad. Stay active with on-site tennis and basketball courts, a state-of-the-art fitness center, and a playground. Perfectly located in the heart of Destin, you're just minutes from the Harbor Boardwalk, Destin Commons, and sugar-white beaches via the seasonal resort shuttle. Covered parking included. Don't miss this opportunity to own a piece of paradise in one of Florida's top travel destinations. Buyer to verify all information.
#992188

Destin

4207 Indian Bayou Trail 2612

2 Beds

2 Baths

970 Sq.Ft.

$280,000

MLS#: 992188

Welcome to 'Lemoncello' -- a charming coastal retreat perfectly positioned south of 30A on a quiet, dead-end street in highly sought-after Blue Mountain Beach. This proven vacation rental is on track for continued strong performance, now enhanced by newly earned Airbnb Superhost status and a long history of glowing guest reviews. Offered fully furnished and turnkey--including the golf cart--it's a seamless opportunity for buyers ready to step into immediate income.
Inside, you're welcomed by a light-filled, coastal-inspired interior designed for both comfort and durability. The main-floor primary suite offers convenience and privacy, featuring updated luxury vinyl plank flooring and a relaxed, beachy ambiance. Upstairs offers 3 additional bedrooms and a shared bath with 2 bedrooms opening up to balconies for additional outdoor spaces.  Outdoor living truly sets this property apart. Sip your morning coffee on the inviting front porch, host gatherings in the spacious fenced backyard, or unwind under the gazebo while enjoying the Gulf breeze. There's plenty of room for families, pets, and guests to spread out and enjoy the laid-back lifestyle that defines 30A living.
Located in a highly desirable area of 30A, this home also offers access to the amenities at the Villages of Blue Mountain Beach, such as a community pool, cabana, fitness center, and shuffleboard courts covered by the HOA.  Lemoncello is more than a home it's a coastal escape where memories are made.
#990289

Santa Rosa Beach

97 Snapper Street

4 Beds

2 Baths

1,472 Sq.Ft.

$789,000

MLS#: 990289

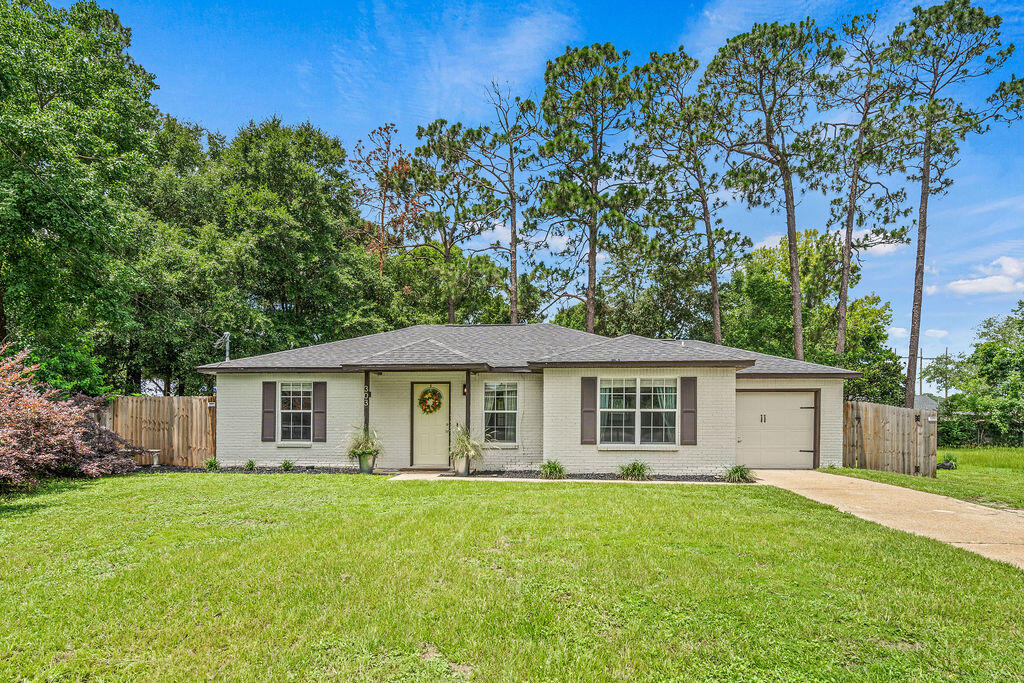
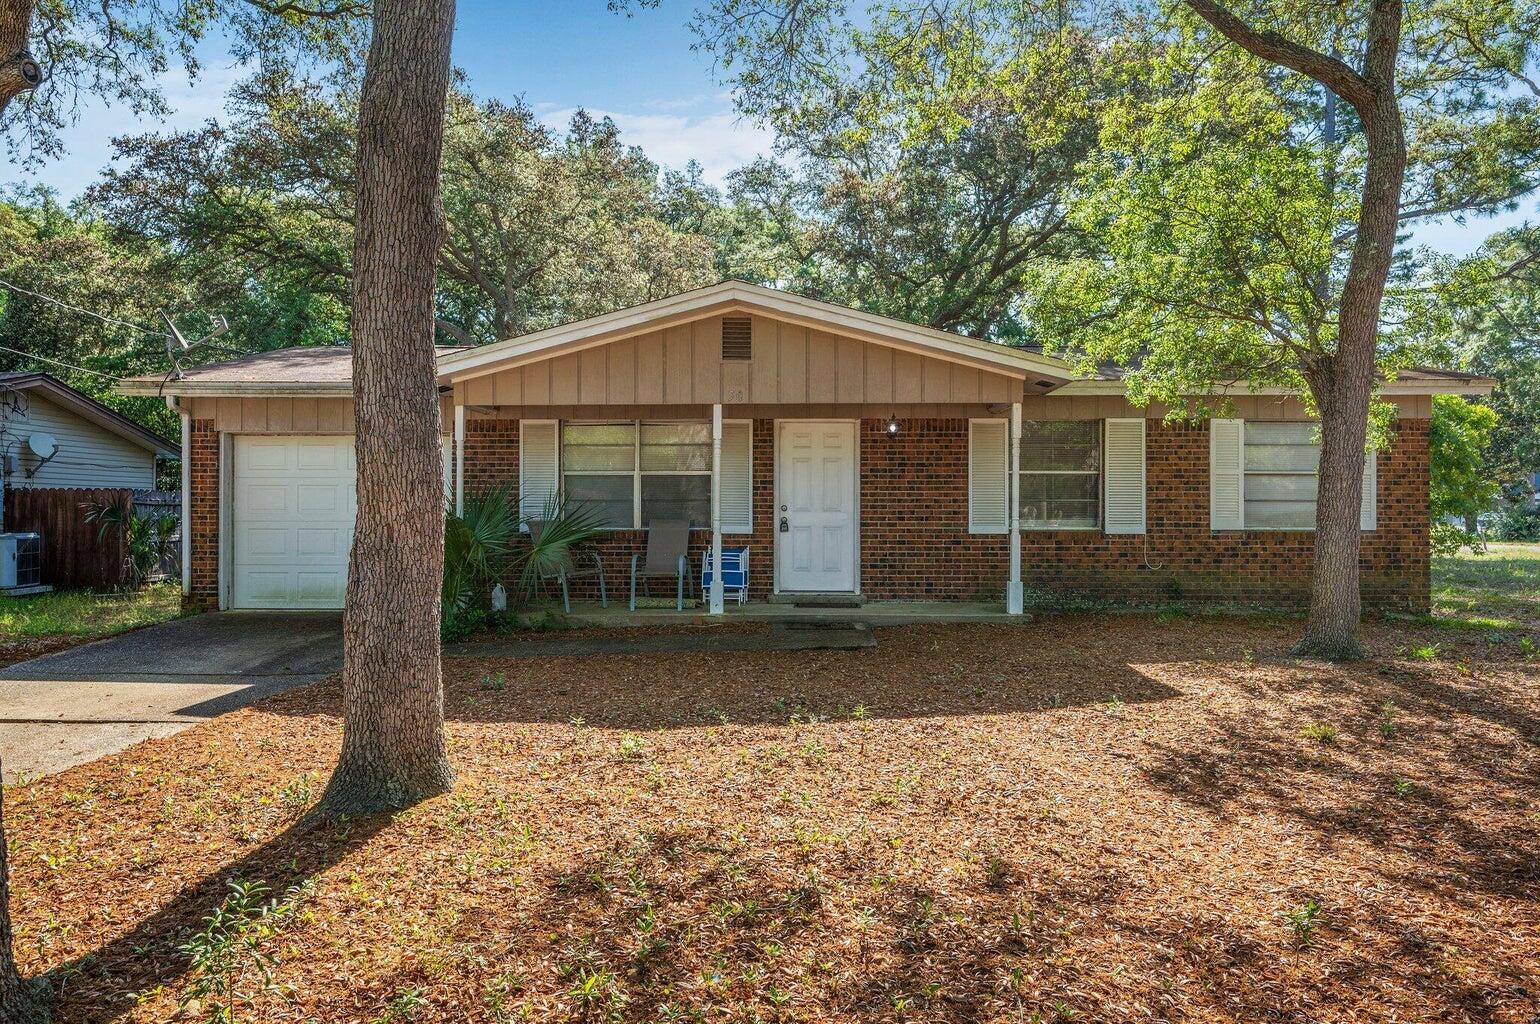
Investor special...... Home is being sold AS IS... Cute 2 bed 2 bath brick bungalow, home is located across the street from the bayou... shopping, dining, and beaches are just a couple minutes away...
Home has had many updates including roof, appliances, HVAC, water heater, windows.
More photos coning soon
#1002801

Fort Walton Beach

2221 Monahan Court

2 Beds

2 Baths

1,023 Sq.Ft.

$199,000

MLS#: 1002801

Nestled near the community pool and cabana, this new Craftsman-style home offers convenient access to the world-renowned 30A beaches, just a 20-minute drive away. With three bedrooms and two bathrooms, this home features cathedral ceilings, an 8-foot beautifully crafted front door, a spacious covered patio, quartz countertops in the kitchen and both bathrooms, and luxury LVP flooring throughout. The primary bathroom boasts a separate garden tub and shower, while upgraded Moen faucets, lever-handled hardware, and soft-close drawers add to the home's comfort and style. The property is complete with a sprinkler system. *Some photos may be of similar floor plans and may have been virtually staged to showcase the property's potential.*
#1002866

Freeport

586 Alleyoak Lane

3 Beds

2 Baths

1,717 Sq.Ft.

$2,500

MLS#: 1002866

BACK ON MKT! Just 4 minutes from Rosemary Beach! OWN YOUR PERSONAL PIECE OF PARADISE WITH GARAGE DIRECTLY ON THE SAND!   PETS ALLOWED!  NO high rise condos & crowds. NO elevators. NO Milestone Inspection w/large, looming, future assessments. Offering direct, private access to the beach, 271 SF Gulf front decks & stunning Gulf views from almost every room, live the Gulf front lifestyle you've dreamed of while generating income when you're not there! Wake up to crashing waves & after a morning walk on the beach, enjoy your morning coffee on your large Gulf front deck. NEW exterior renovations PAID IN FULL include extended deck, updated decks, stairs & balconies, new exterior paint, renovated pool & bathroom areas, & Gulf side hurricane impact doors & windows. An updated kitchen w/granite counter large eating bar, updated bathrooms & tile flooring accent the roomy interior. The GIANT 2nd floor master suite w/large dressing area, closet & 3rd bedroom provides stunning Gulf views & plenty of space to add an add'l bedroom, bathroom and/or living area.  Ideal as a primary home, beach home, or investment property, this 2 level Gulf front townhome w/2 car-garage comes fully furnished & is turn-key. Enjoy lazy days on the beach, and picturesque sunsets from your large, Gulf front deck. A storage room for beach chairs, coolers & floats is conveniently located off the living room deck just steps from the beach. 2016 Roof, 2023 HVAC & 2020 HWH provide peace of mind.  Perfectly located just 3 minutes from 30 Avenue and 4 minutes from Rosemary Beach, fantastic restaurants and shopping are just minutes away.  Act now & start living the Gulf front lifestyle you've dreamed of.
#980574

Panama City Beach

22519 Front Beach Road UNIT 144

2 Beds

2 Baths

1,432 Sq.Ft.

$999,600

MLS#: 980574

Nestled in the Grande Pointe community, this newly built two-story coastal cottage showcases luxurious finishes and meticulous attention to detail. The home features four spacious bedrooms, each with its own full bathroom and roomy walk-in closets, complemented by hardwood flooring throughout. Designed to accommodate a variety of lifestyles, it is perfectly suited as a primary residence, vacation retreat, or short-term rental.
Noteworthy upgrades include soaring 10-foot ceilings, premium Café appliances, a stunning 12-foot kitchen island with waterfall solid surface countertops, Waterworks faucets, and a gas fireplace. All closets, including the large walk-in pantry, are outfitted with custom wood built-ins. Nestled in the Grande Pointe community, this newly built two-story coastal cottage showcases luxurious finishes and meticulous attention to detail. The home features four spacious bedrooms, each with its own full bathroom and roomy walk-in closets, complemented by hardwood flooring throughout. Designed to accommodate a variety of lifestyles, it is perfectly suited as a primary residence, vacation retreat, or short-term rental.
Noteworthy upgrades include soaring 10-foot ceilings, premium Café appliances, a stunning 12-foot kitchen island with waterfall solid surface countertops, Waterworks faucets, and a gas fireplace. All closets, including the large walk-in pantry, are outfitted with custom wood built-ins. The open-concept first floor creates an inviting environment ideal for social gatherings and entertaining, with the living room offering a cozy gas fireplace and French doors that lead out to the patio.
Upstairs, the master suite boasts a cathedral ceiling, dual vanities, an expanded shower, and a generous walk-in closet. Two additional bedrooms on the second floor offer ensuite bathrooms and walk-in closets, ensuring comfort and privacy. The fourth bedroom, located on the main floor, provides direct access to the patio and can easily be transformed into a media room, office, or flexible space.
Outside, the cottage is finished with attractive board and batten siding, a standing seam metal roof, and a driveway accommodating up to three cars. Grande Pointe's prime location means you're just a stroll away from public beaches, boutique shops, restaurants at 30 Avenue, Rosemary Beach, and all the excitement of 30A. Residents enjoy access to the neighborhood pool, clubhouse, and dock situated on the world's largest dune lake.
Take advantage of this exceptional opportunity to own a brand-new home in one of Inlet Beach's most sought-after neighborhoods. For a private showing, contact Jolie Hornyak at 770-480-3011.
#992686

Inlet Beach

141 Grande Pointe Drive

4 Beds

4 Baths

2,200 Sq.Ft.

$1,295,000

MLS#: 992686

Welcome to 132 Wayne Trail, a well-designed Victoria plan offering comfort, functionality, and privacy in a peaceful setting. With thoughtful upgrades and a spacious layout, this home is ideal for everyday living and entertaining. Situated in the desirable Peach Creek neighborhood, this home features four bedrooms, two and a half bathrooms, and a two-car garage. The spacious living room is warm and inviting with a cozy fireplace, creating the perfect gathering space. 

The kitchen is a true chef's dream, showcasing stainless-steel appliances, granite countertops, and a large island that's perfect for hosting family and friends.

The master suite is beautifully sized and features a spa-like master en-suite complete with a double vanity, soaking tub, tiled shower, and a large walk-in closet. Three guest bedrooms are strategically separated from the master suite, providing added privacy for family or guests. The guest bathroom offers a double vanity with quartz countertops. The dedicated laundry room has been renovated with custom cabinetry and shelving for both style and function. 

Step outside to enjoy your morning coffee on the screened-in back porch overlooking a large fenced-in backyard, perfect for relaxing or entertaining.

All of this is just minutes from the sugar-white beaches of 30A, as well as the area's best shopping, dining, and top-rated schools  giving you the perfect balance of a quiet neighborhood setting and the vibrant Emerald Coast lifestyle. Come experience why Peach Creek continues to be one of the most desirable communities in the area!
#992006

Santa Rosa Beach

132 Wayne Trail

4 Beds

2 Baths

2,306 Sq.Ft.

$539,000

MLS#: 992006

Opportunities like this are exceptionally rare in the heart of downtown Pensacola--one of the Gulf Coast's most iconic and charming destinations, known for its vibrant energy, rich history, and walkable streets lined with boutique shops, award-winning restaurants, and lively entertainment.
MUST SEE IN PERSON! 
This stunning luxury residence has been completely reimagined with no detail overlooked--everything is new, delivering a flawless blend of elevated design, modern sophistication, and high-end finishes throughout. From the moment you step inside, you'll experience a level of quality and style that sets this home apart. ASK FOR LIST OF UPDATES! 70k+ in rental! Perfectly positioned just minutes from the sugar-white sands and emerald waters of the Gulf, this property offers the ultimate in convenience and lifestyle. Whether used as a private residence, upscale second home, or a premier income-producing property, the possibilities are unmatched--with projected rental income potential of up to 75K!!!!!! ASK FOR A CASH FLOW SHEET! WOW! 

Offered fully furnished and completely turnkey, this home is ready for immediate enjoyment or seamless rental operation. The spacious lot also provides a rare opportunity to further enhance the property, with ample room to add a custom pool, guest house, or private outdoor retreat--creating your own personal oasis in the city.

Luxury, location, and lifestyle converge in a way that is seldom available in downtown Pensacola.

A true must-see to fully appreciate the craftsmanship and opportunity this exceptional property offers. Contact for more info! MOTIVATED SELLER!
#999811

Pensacola

249 E Intendencia Street

2 Beds

2 Baths

1,518 Sq.Ft.

$1,070,000

MLS#: 999811

From your covered front porch, step inside the foyer which opens to the beautiful dining room with coffered ceiling. Everyone will gather around the large quartz countertop island in the kitchen to share appetizers. The openness of the living space facilitates the best gatherings. Head Upstairs on oak tread stairs and you'll find a second living area providing additional space for a home office, media room or study. All 4 bedrooms feature trey ceilings & the primary suite has its own sitting area. The spacious primary bath includes a dual vanity, soaking tub, separate shower & huge walk-in closet. One bedroom & full bathroom downstairs is perfect for your house guests.
Bear Creek offers Gorgeous resort-style amenities including an inground pool with an additional, stunning NEW pool area almost completed, pickleball, tennis, basketball courts, a fitness center, and a gated community.
#990944

Freeport

435 Bear Creek Boulevard

5 Beds

4 Baths

2,683 Sq.Ft.

$502,986

MLS#: 990944

This HUD Owned REO home screams country living, affordability, and opportunity. Situated on over 1/2 acre this 3 bedroom 2 and 1/2 bath home feels larger than what is truly there. With all brick exterior, fenced lot, oversized side entry attached garage and a seperate oversized 2 car garage, this home is one to see. Just a few miles from I10 access you can live in the country and work just about anywhere. A definite must see to appreciate. This home does needs some repairs, therefore not all financing is available, but home is FHA IE (insurable with escrow).
#1001739

Ponce De Leon

2908 R M Ward Road

3 Beds

2 Baths

1,363 Sq.Ft.

$129,000

MLS#: 1001739

1 2 3 4 ... 666
* Listings identified with the FMLS IDX logo come from FMLS and are held by brokerage firms other than the owner of this website. The listing brokerage is identified in any listing details. Information is deemed reliable but is not guaranteed. If you believe any FMLS listing contains material that infringes your copyrighted work please click here to review our DMCA policy and learn how to submit a takedown request. © 2024. First Multiple Listing Service, Inc.
 - property

Send a message

Message successfully sent.

Your message

What is 3 + 4 ?

Reason for contacting?

I agree to receive email communication and understand I can unsubscribe at any time.

I agree to be contacted by Noah Escobar via call, email, and text for real estate services. To opt out, you can reply 'stop' at any time or reply 'help' for assistance. You can also click the unsubscribe link in the emails. Message and data rates may apply. Message frequency may vary. Privacy Policy

Sign Out

Virtual Assistant

Would you like to take the next step with this property? We can help you schedule a showing or virtual tour, or send you more details.

Yes, I would like more information.

Thank You for Your Reply, One of Our Agents will contact you as soon as possible

No, maybe later.

Thank you, you can always contact me via email, phone number or through the contact form.

Realhub AI

Lucy - Your AI-Powered Realtor

Update Your Temporary Password

Personalize your search

Enter your email and we'll notify you immediately when new listings match what you're looking for.

or enter email address

Already have an account ? Login here

Continue your home search

I agree to receive communications and understand I can unsubscribe at any time.

I agree to be contacted by Noah Escobar via call, email, and text for real estate services. To opt out, you can reply 'stop' at any time or reply 'help' for assistance. You can also click the unsubscribe link in the emails. Message and data rates may apply. Message frequency may vary. Privacy Policy

Already have an account ? Login here

We use cookies

We use cookies primarily for analytics to enhance your experience. By accepting, you agree to our use of these cookies. You can manage your preferences or learn more about our cookies policy.