Features & Amenities

Interior

  • Other Interior Features

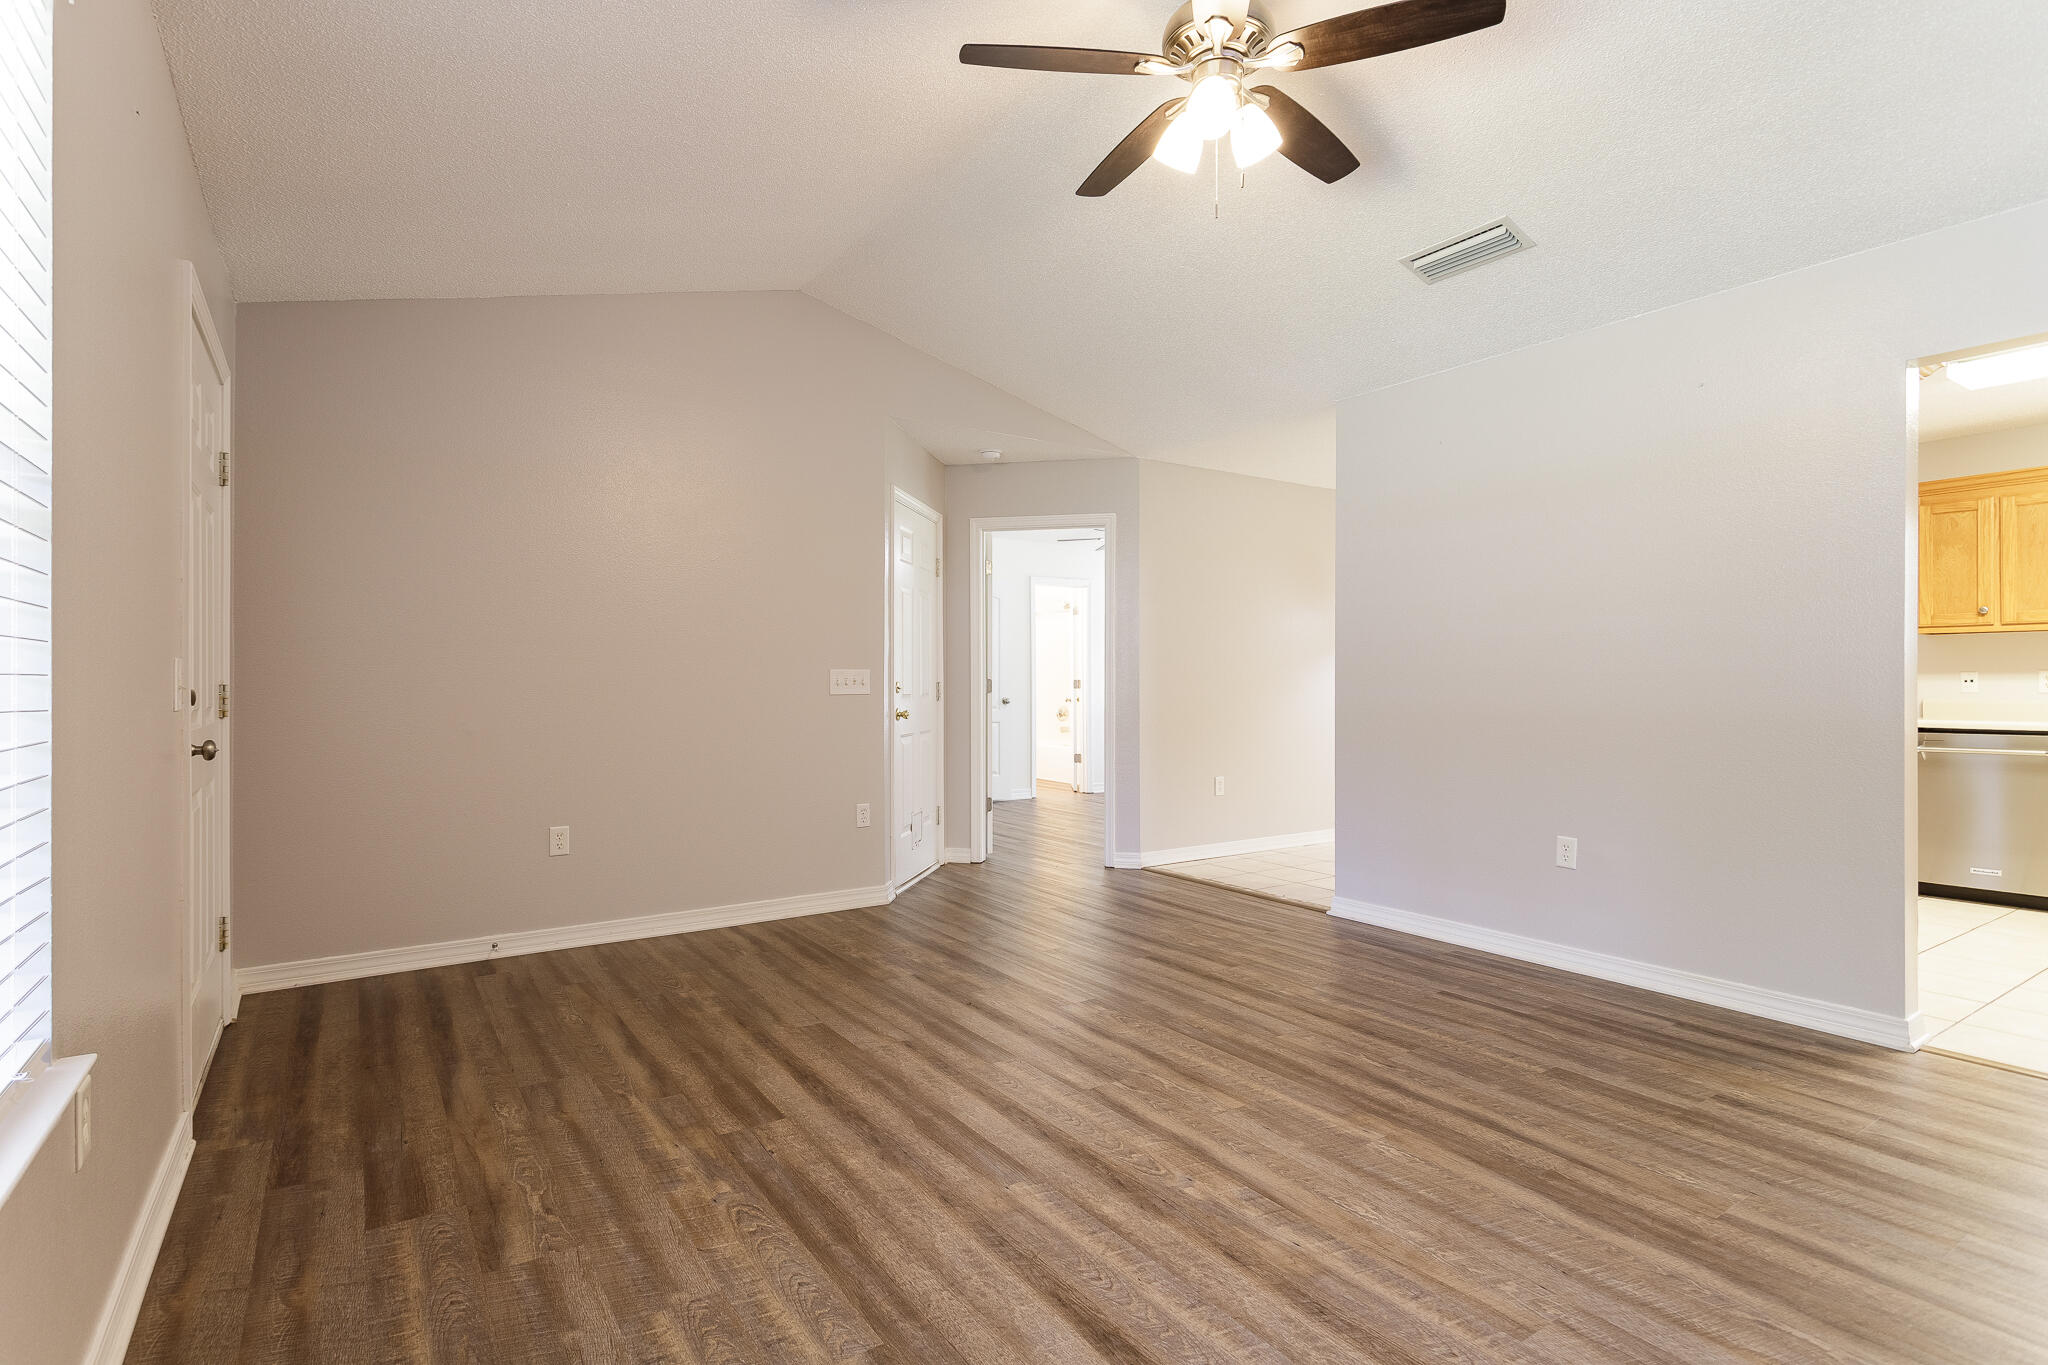
    Vaulted Ceiling(s), Pantry

  • Total Bedrooms

    3

  • Bathrooms

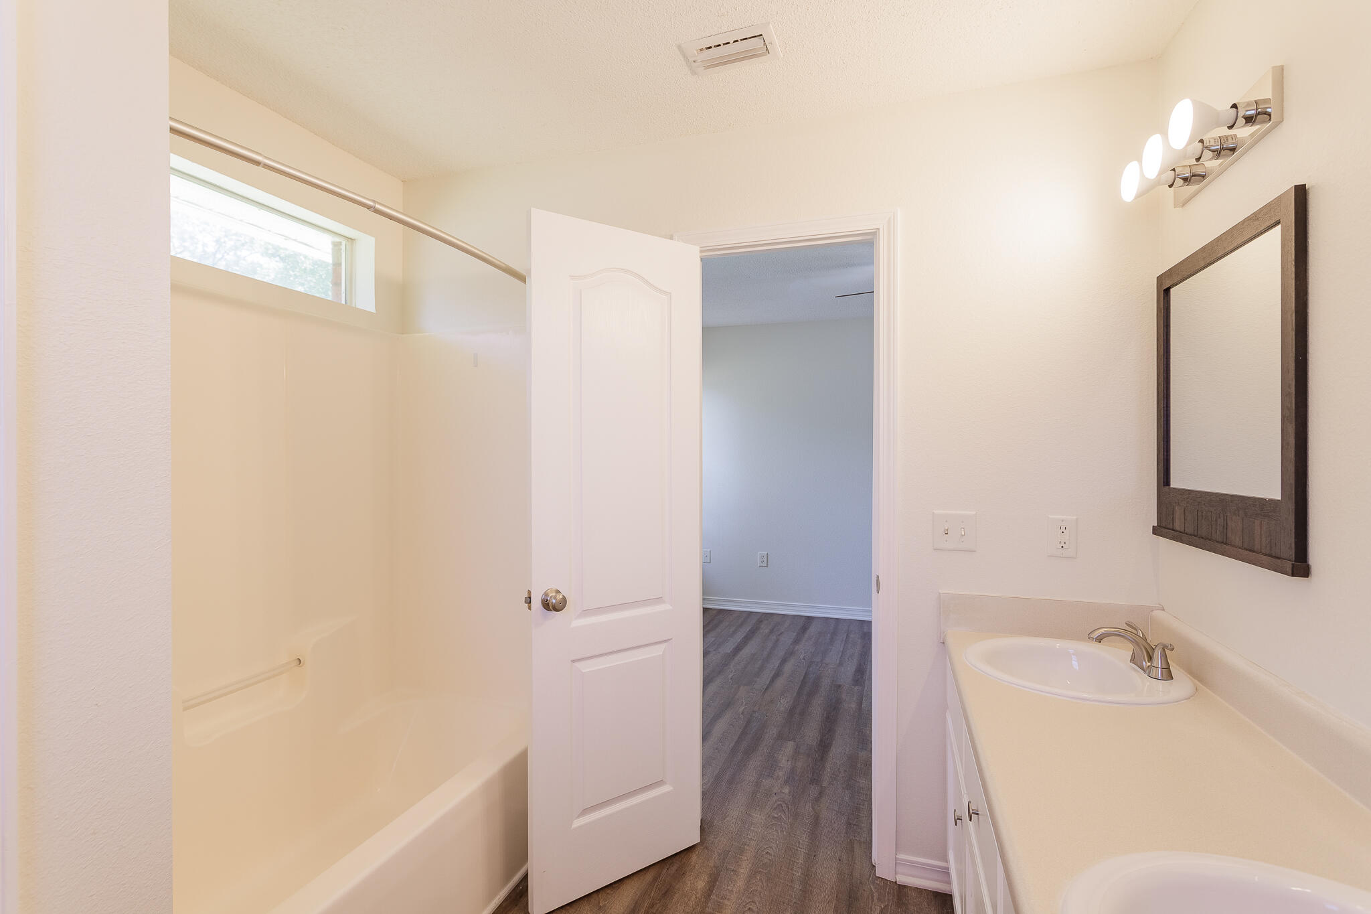
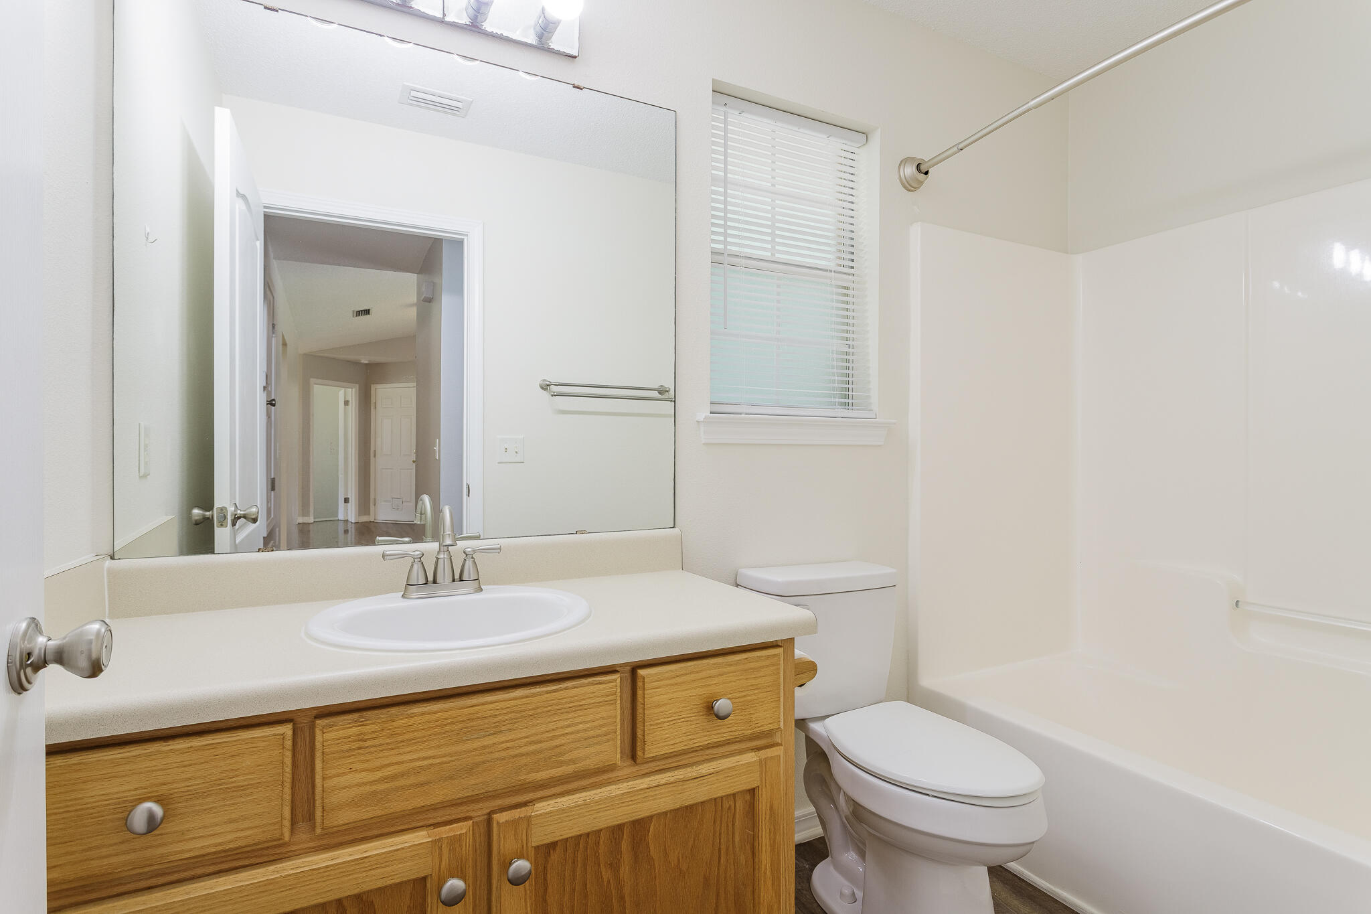
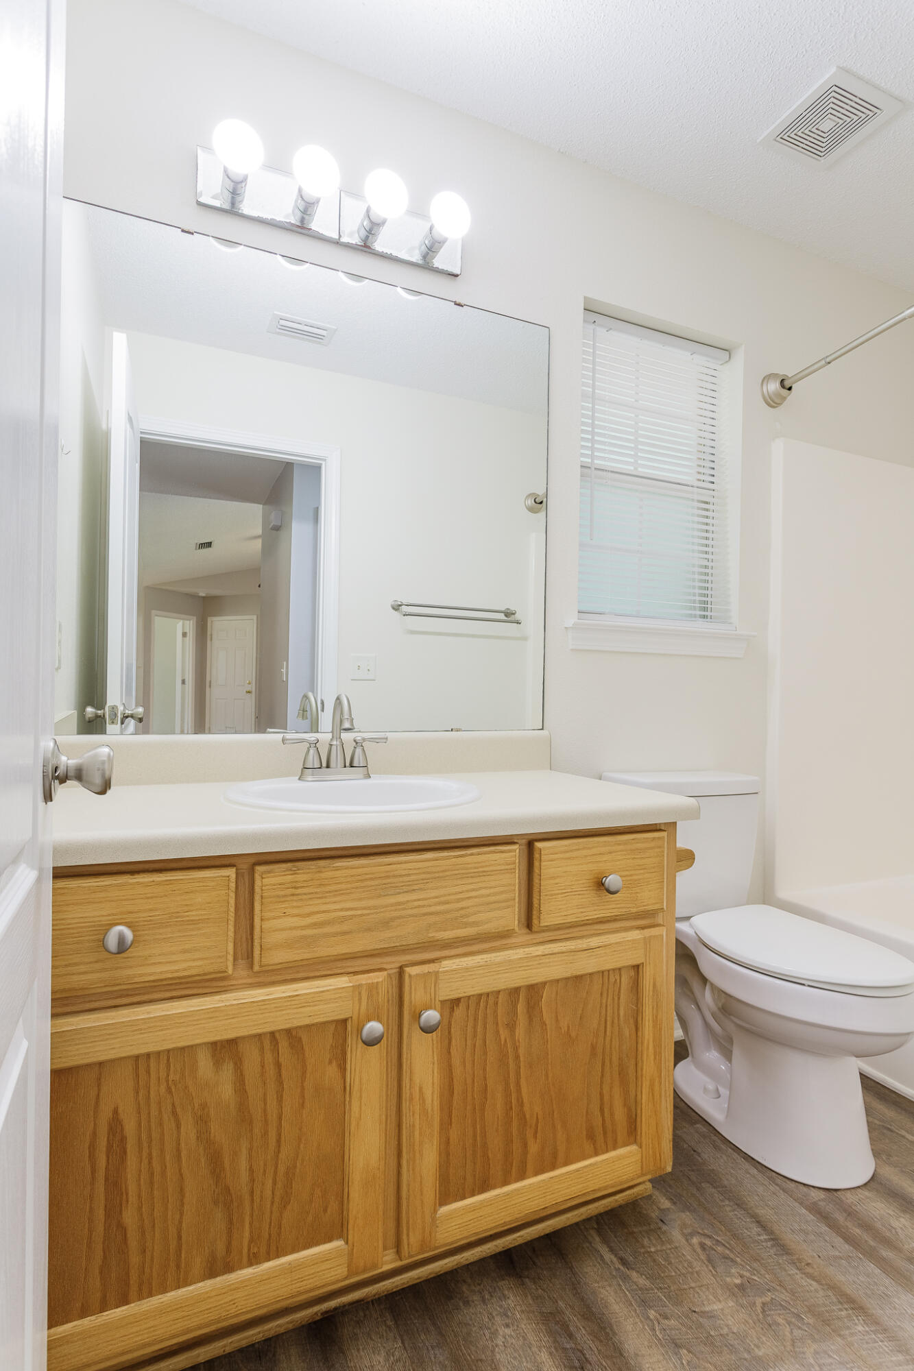
    2

  • Cooling YN

    YES

  • Cooling

    Central Air, Ceiling Fan(s), Electric

  • Heating YN

    YES

  • Heating

    Central, Electric

  • Pet friendly

    N/A

Exterior

  • Garage

    Yes

  • Garage spaces

    2

  • Construction Materials

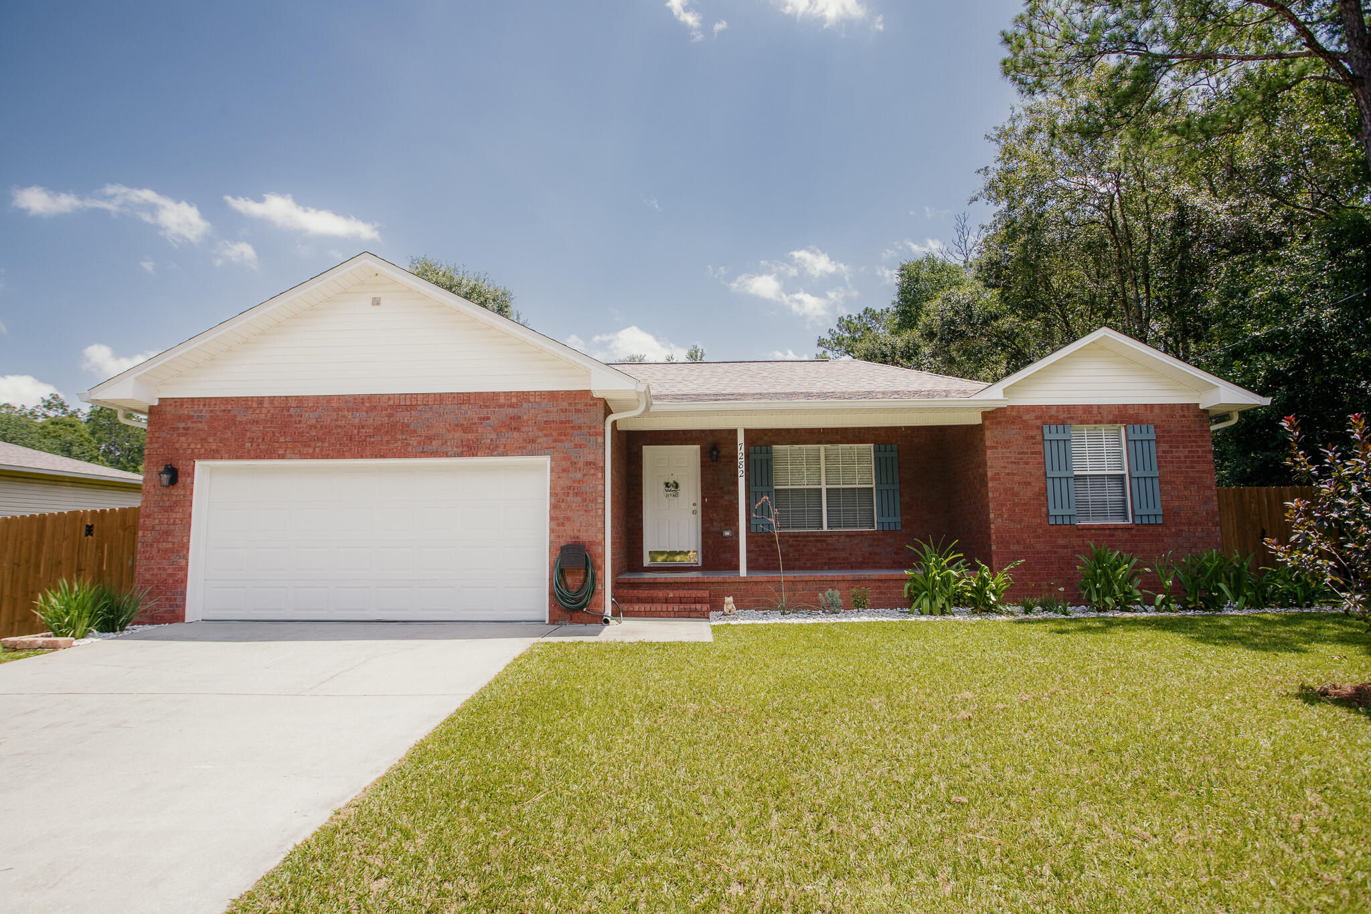
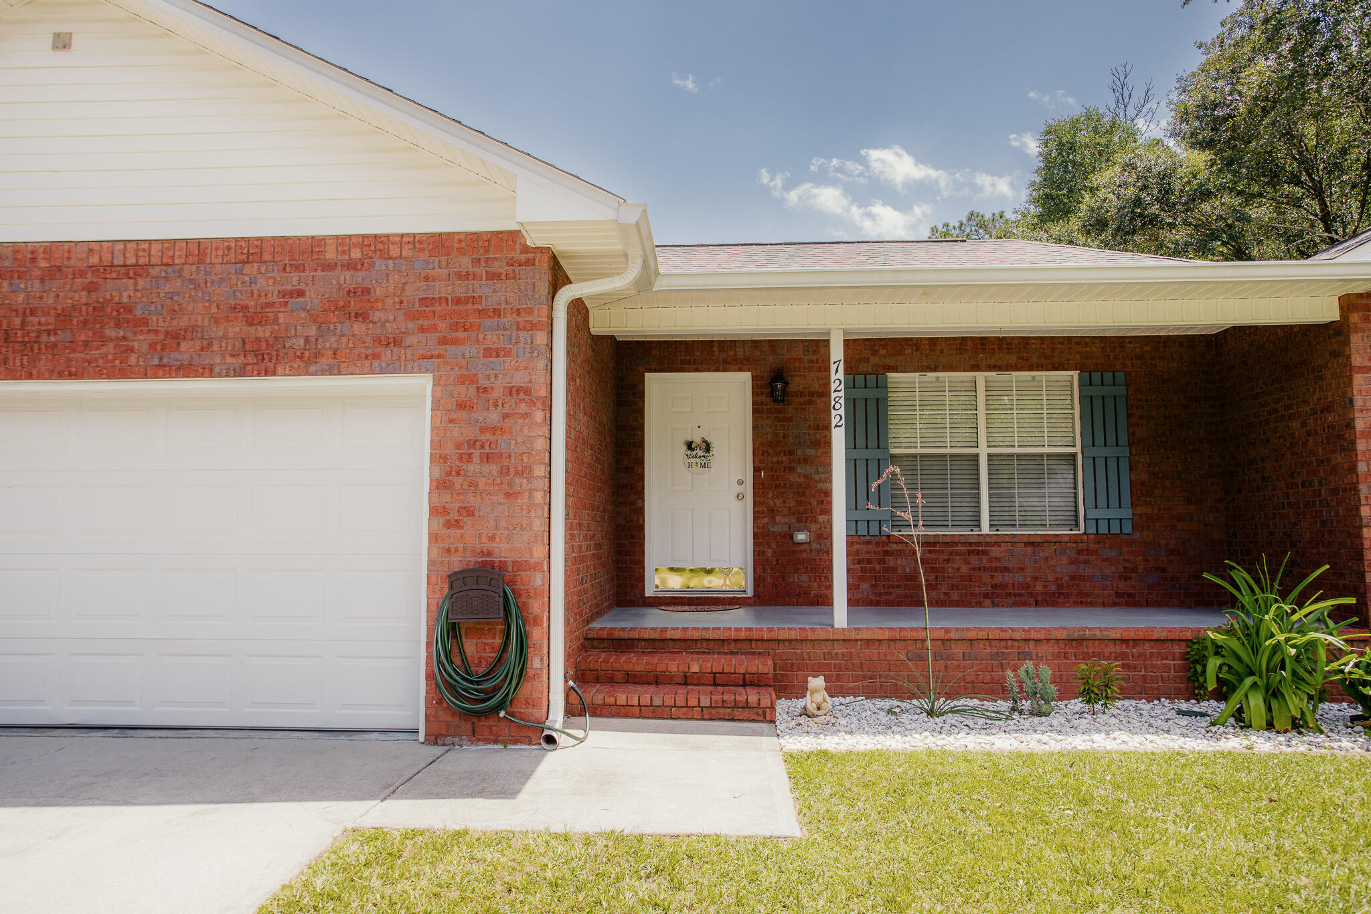
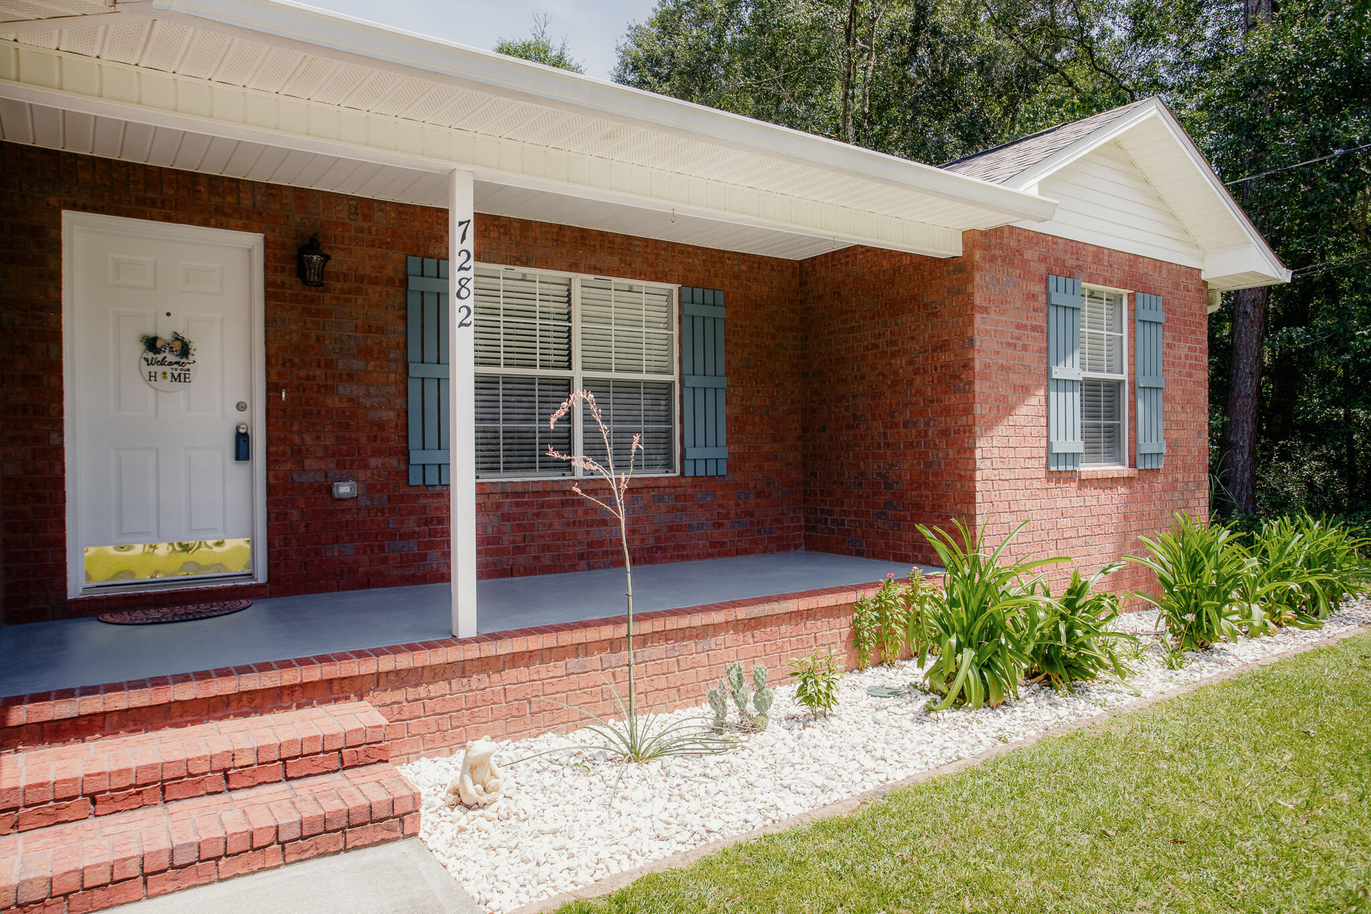
    Brick

  • Other Exterior Features

    Rain Gutters

  • Parking

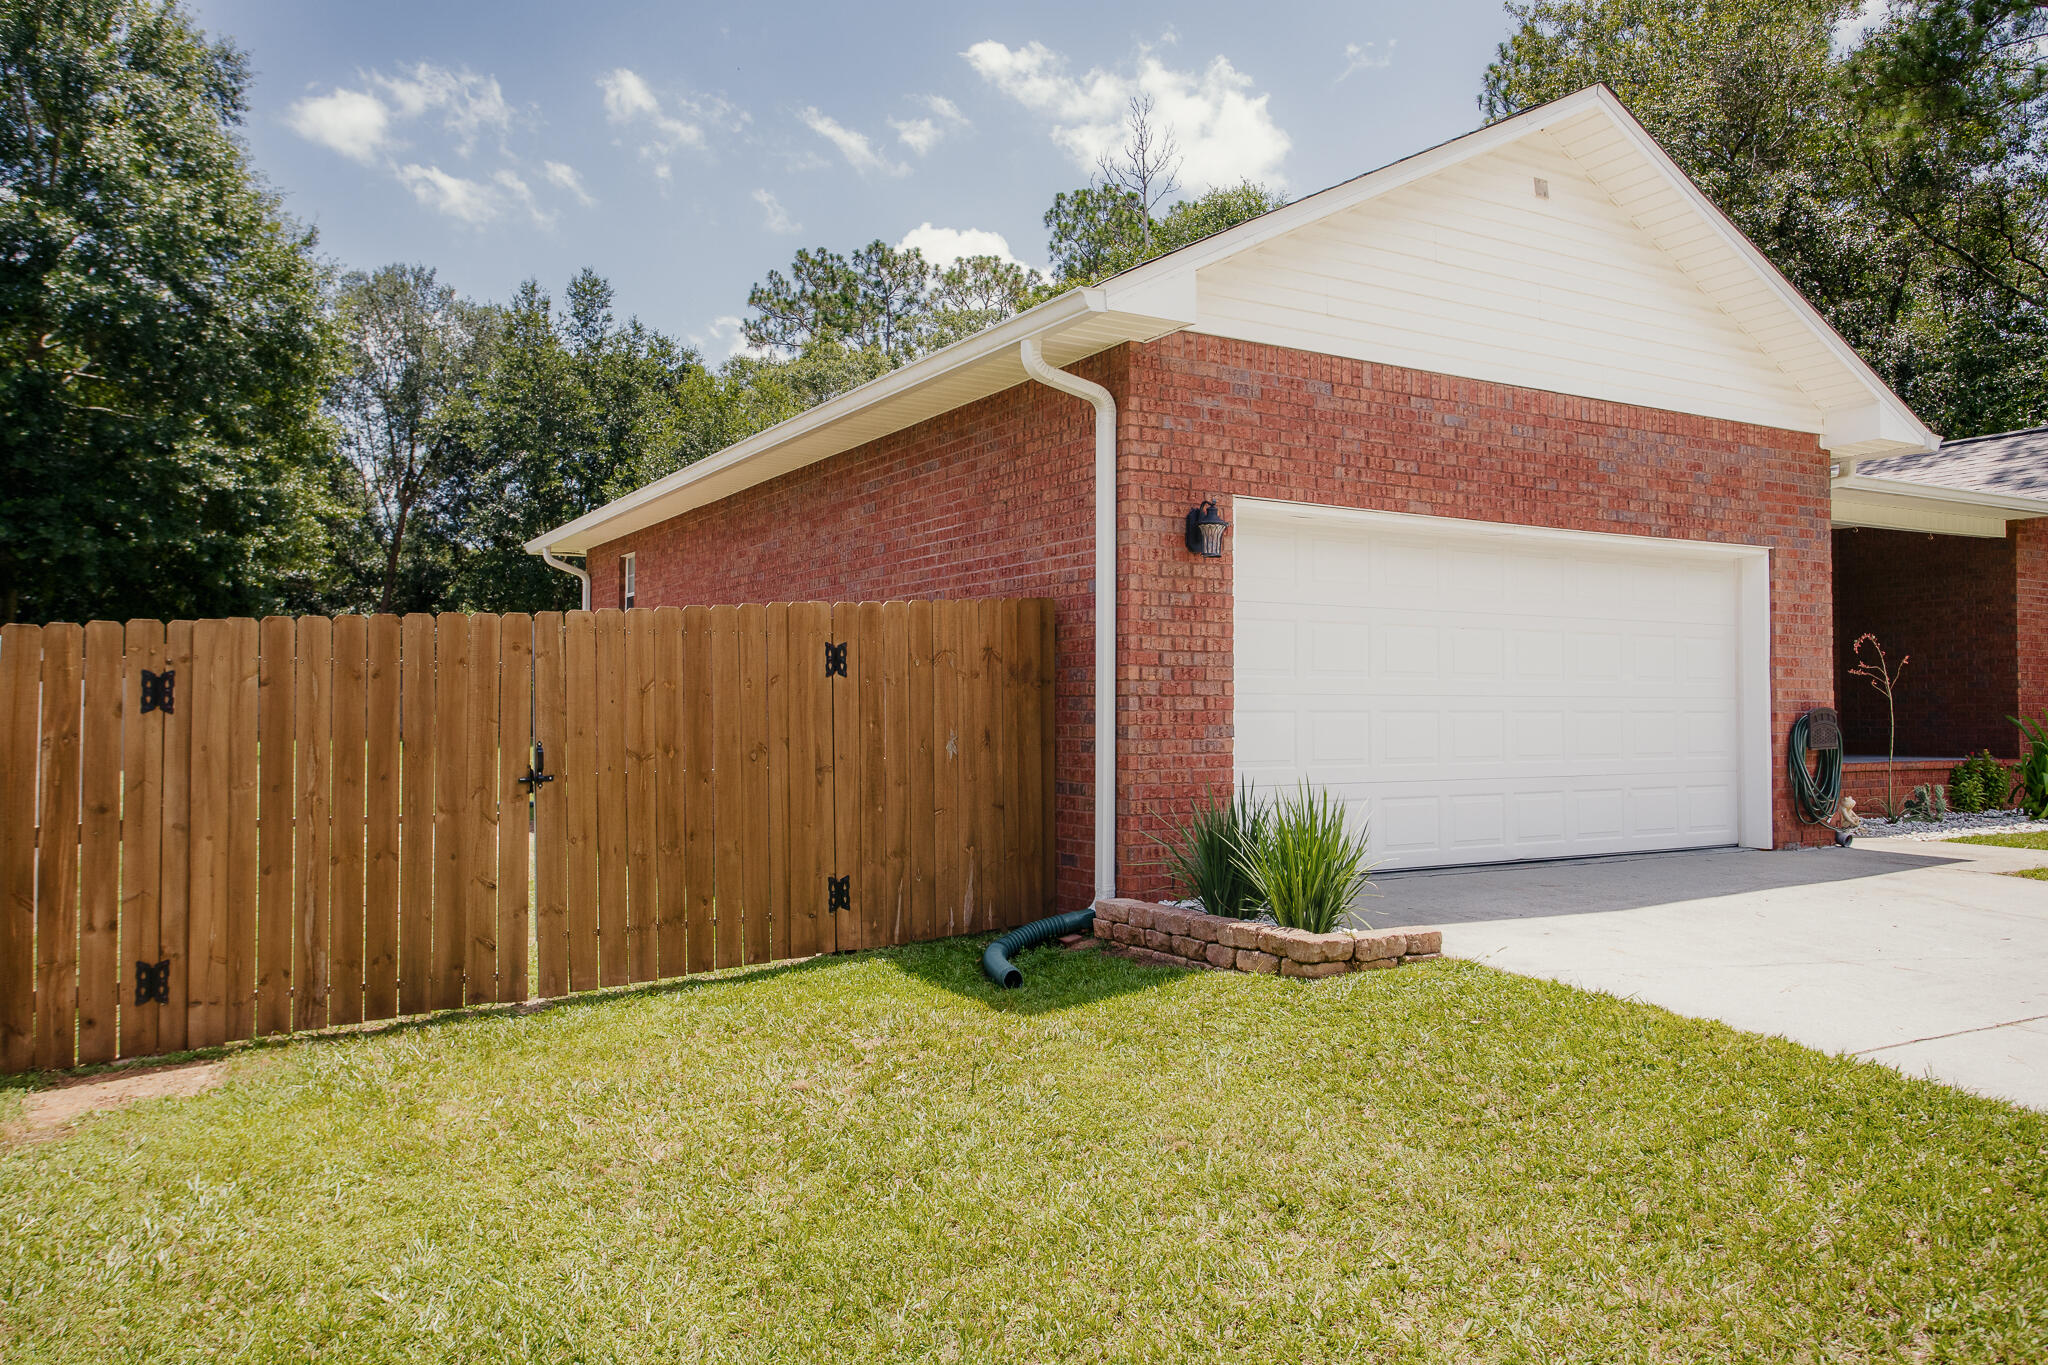
    Oversized, Attached, Garage

  • Patio and Porch Features

    Porch

  • Pool

    No

Area & Lot

  • Lot Features

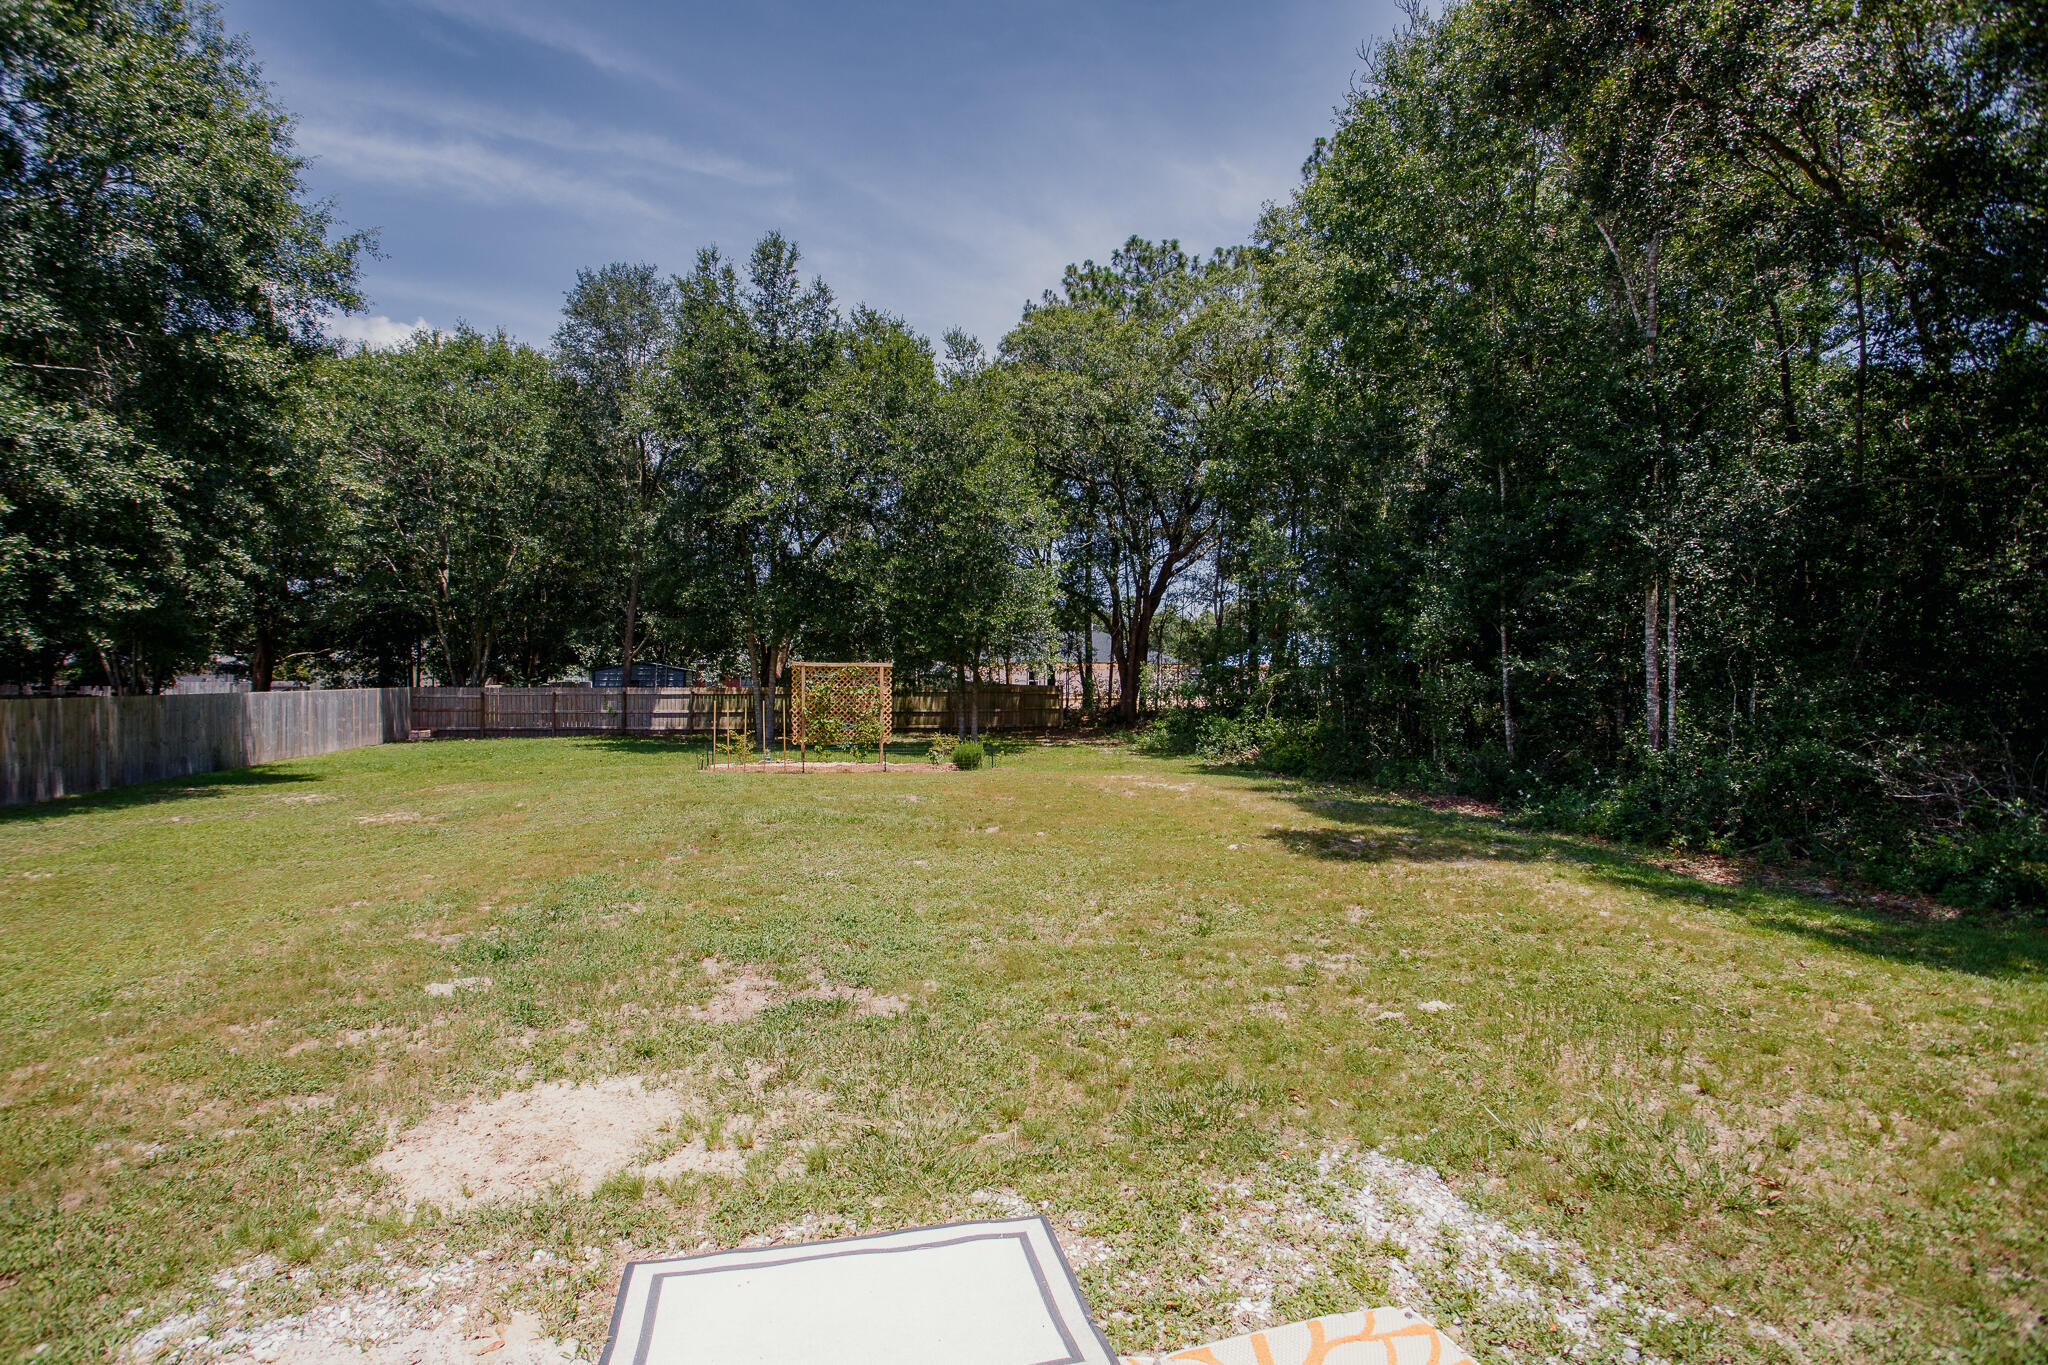
    Interior Lot, Level

  • Lot Size(acres)

    0.36

  • Lot Size(square feet)

    15,681

  • Property Type

    Residential

  • Property Sub Type

    Single Family Residence

  • Architectural Style

    Traditional

Price

  • Sales Price

    $258,000

  • Zoning

    County

  • Sq. Footage

    1,202

  • Price/SqFt

    $214

HOA

  • Association

    No

School District

  • Elementary School

    Berryhill

  • Middle School

    King

  • High School

    Milton

Property Features

  • New Construction

    NO

  • Foundation Details

    Slab

  • Sewer

    Septic Tank

  • Water Source

    Public

Schedule a Showing

Showing scheduled successfully.

<
>
IN PERSON
VIA CHAT

What is 3 + 4 ?


Change time

Mortgage calculator

Estimate your monthly mortgage payment, including the principal and interest, property taxes, and HOA. Adjust the values to generate a more accurate rate.

Your payment

Principal and Interest:

$

Property taxes:

$

HOA fees:

$

Total loan payment:

$

Total interest amount:

$

Location

County

Santa Rosa

Elementary School

Berryhill

Middle School

King

High School

Milton

Listing Courtesy of The Tessa Savoy Team , Coldwell Banker Realty

RealHub Information is provided exclusively for consumers' personal, non-commercial use, and it may not be used for any purpose other than to identify prospective properties consumers may be interested in purchasing. All information deemed reliable but not guaranteed and should be independently verified. All properties are subject to prior sale, change or withdrawal. RealHub website owner shall not be responsible for any typographical errors, misinformation, misprints and shall be held totally harmless.

Agent Noah Escobar

FOUNDER

Noah Escobar

Call Noah today to schedule a private showing.


* Listings on this website come from the FMLS IDX Compilation and may be held by brokerage firms other than the owner of this website. The listing brokerage is identified in any listing details. Information is deemed reliable but is not guaranteed. If you believe any FMLS listing contains material that infringes your copyrighted work please click here to review our DMCA policy and learn how to submit a takedown request.© 2024 FMLS.
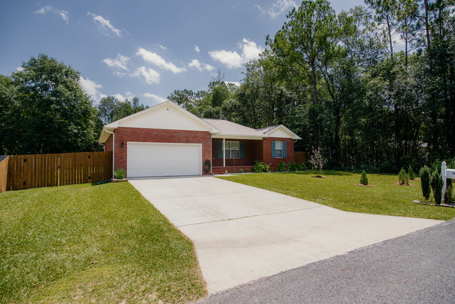
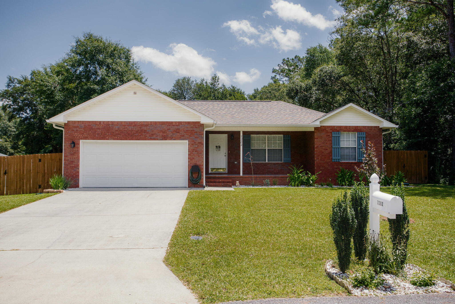
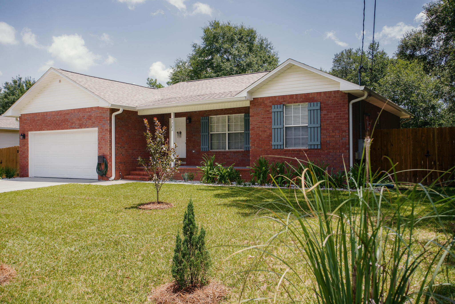
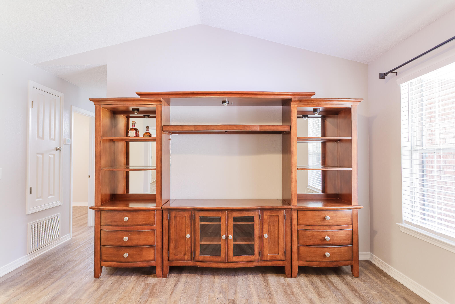
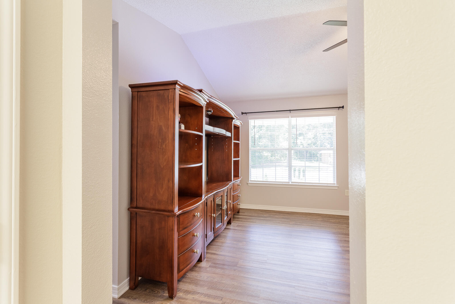
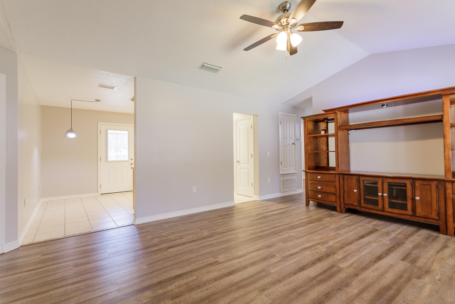
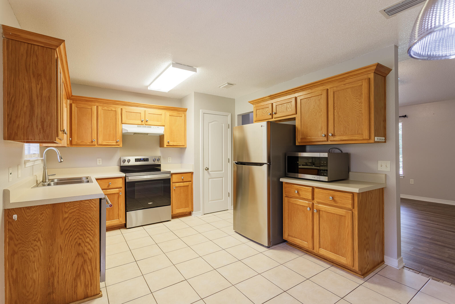
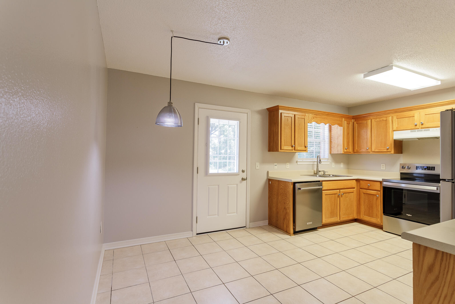
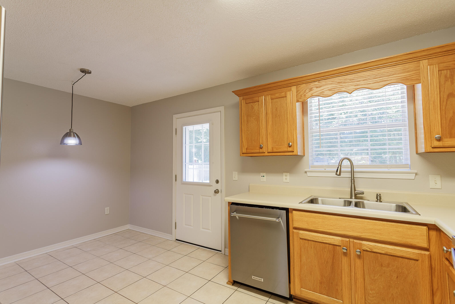
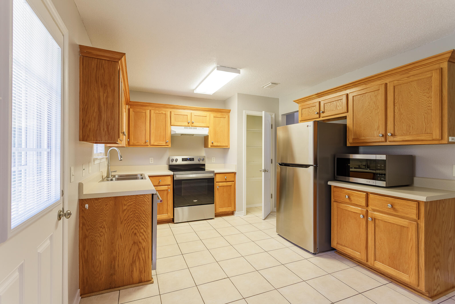
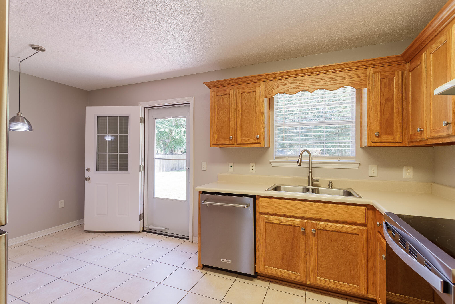
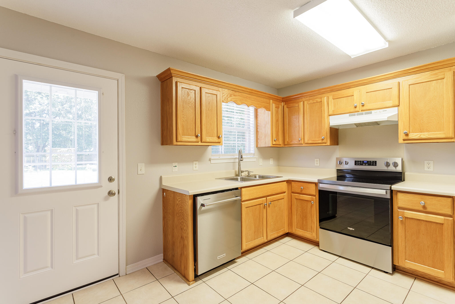
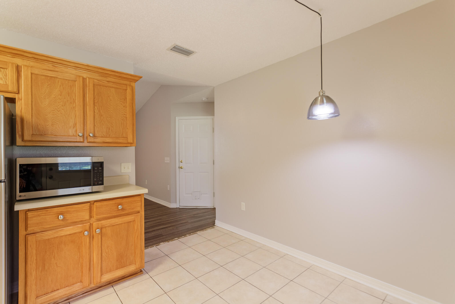
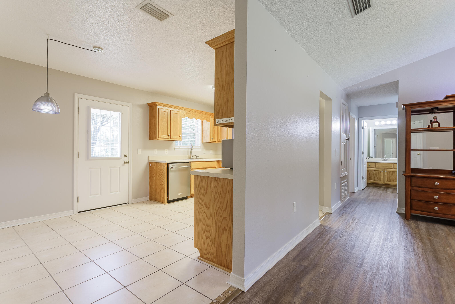
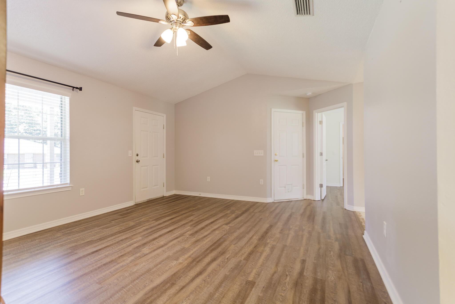
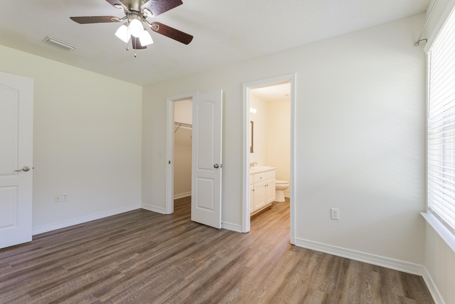
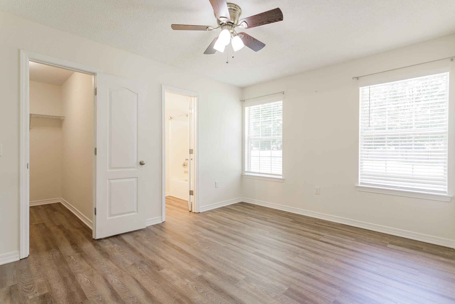
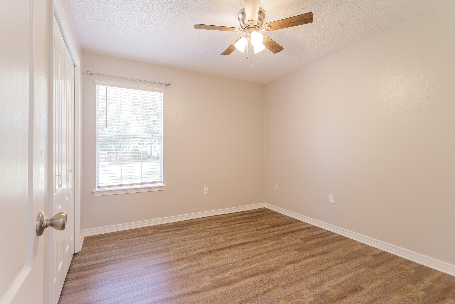
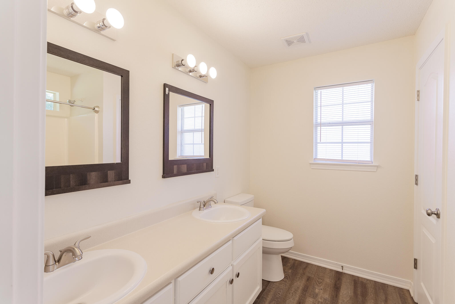
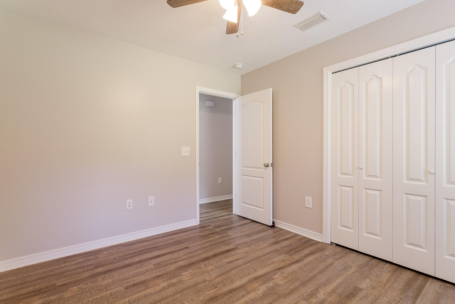
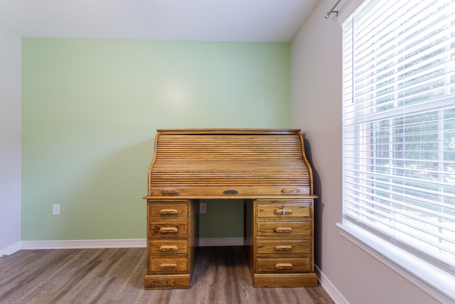
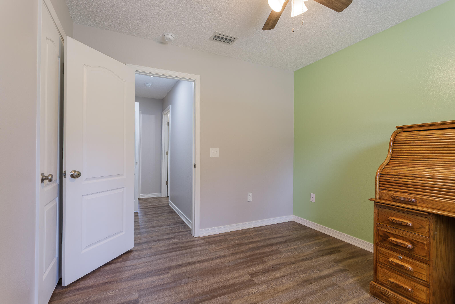
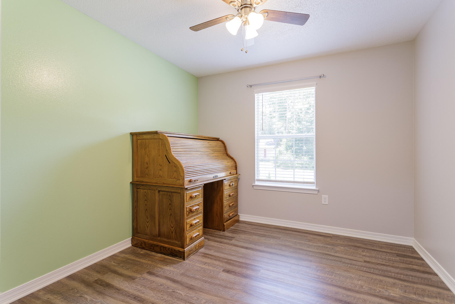
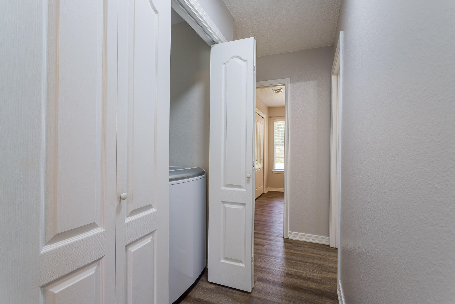
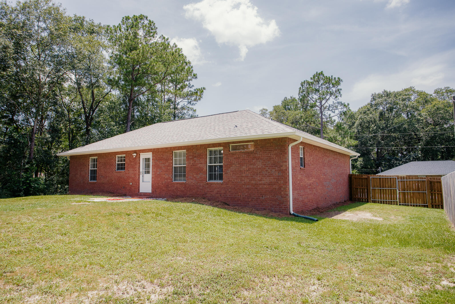
Welcome home to this charming and beautifully maintained 3 bedroom/2 bath split floor plan home.   Home is ideally situated in a peaceful country setting just about 30 minutes from the beautiful Gulf Coast beaches.  Conveniently located near Whiting Field , this property offers the tranquility of country living while keeping shopping and dining within easy reach.  Major improvements include:  A NEW ROOF IN 2022, HVAC IN 2019, WATER HEATER 2023, GUTTERS 2023 AND FRESHLY PAINTED INTERIOR 2026.   THE KITCHEN HAS ALSO BEEN REFRESHED WITH A WHIRLPOOL STOVE AND REFRIGERATOR IN 2026. WHILE THE WASHER/DRYER AND DISHWASHER WERE REPLACED IN 2022. An attic for extra storage.  Septic tank has been pumped and inspected in July 2026.
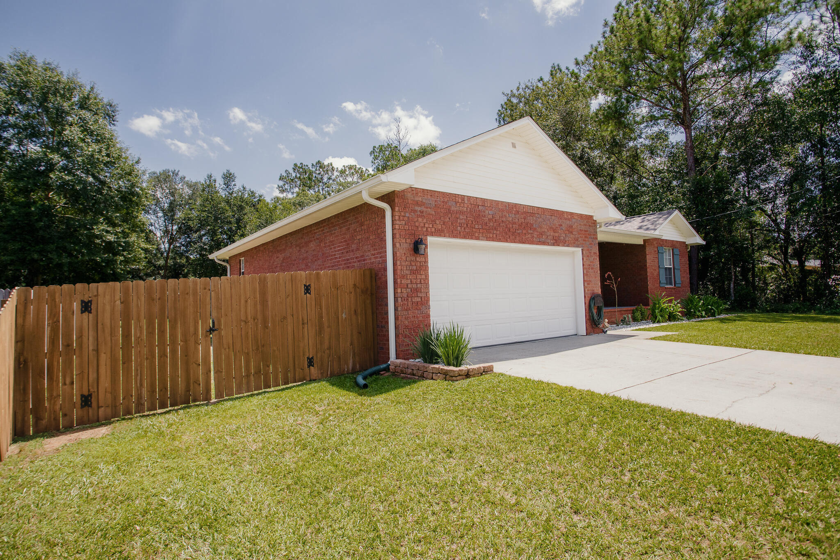
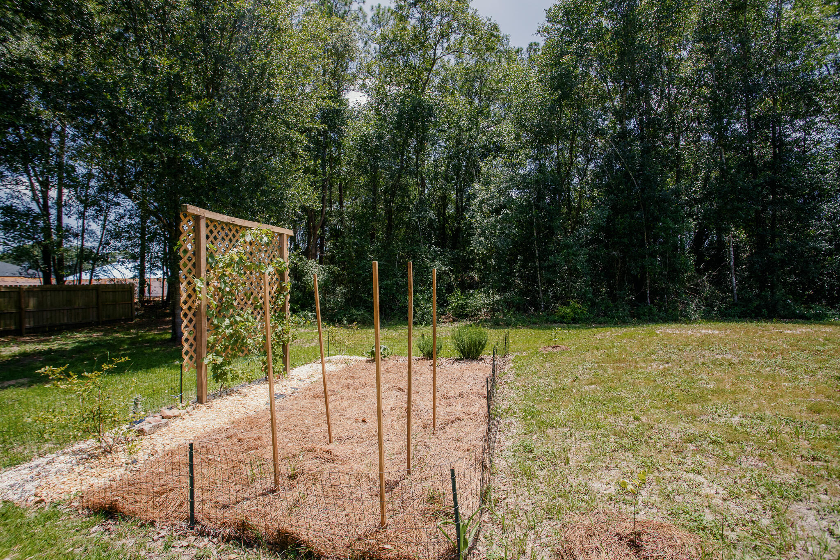
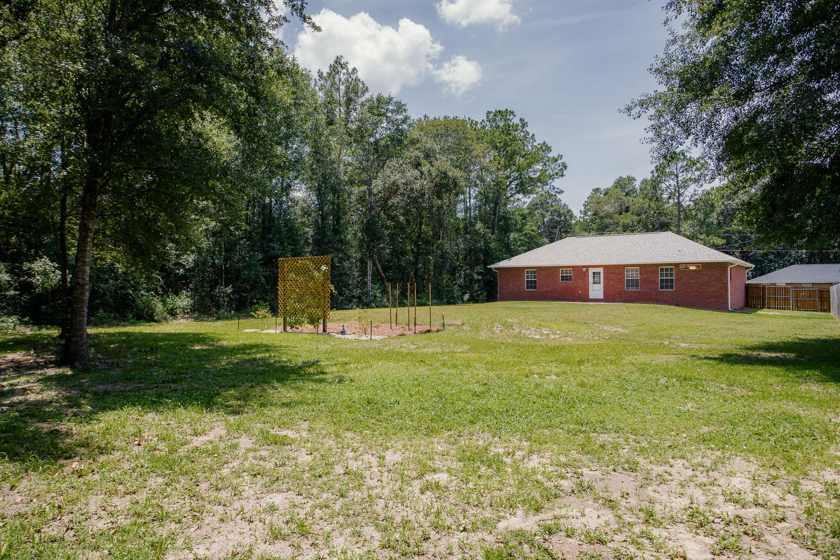
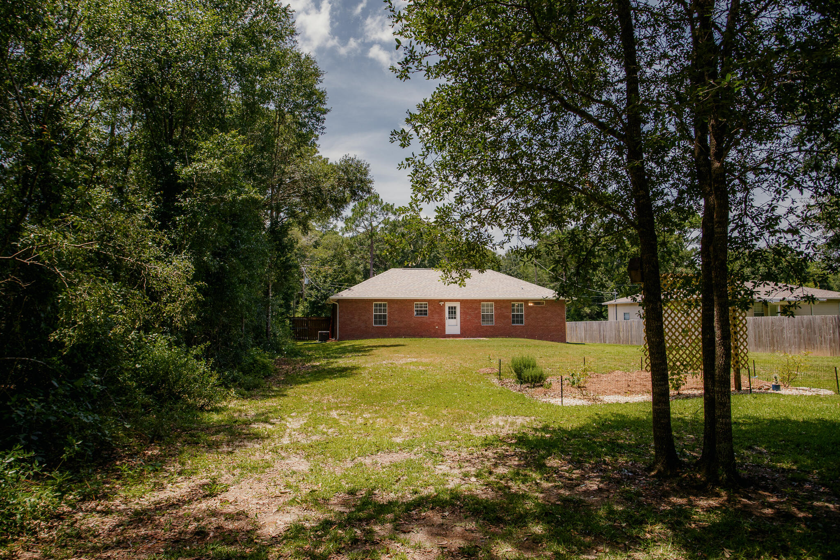
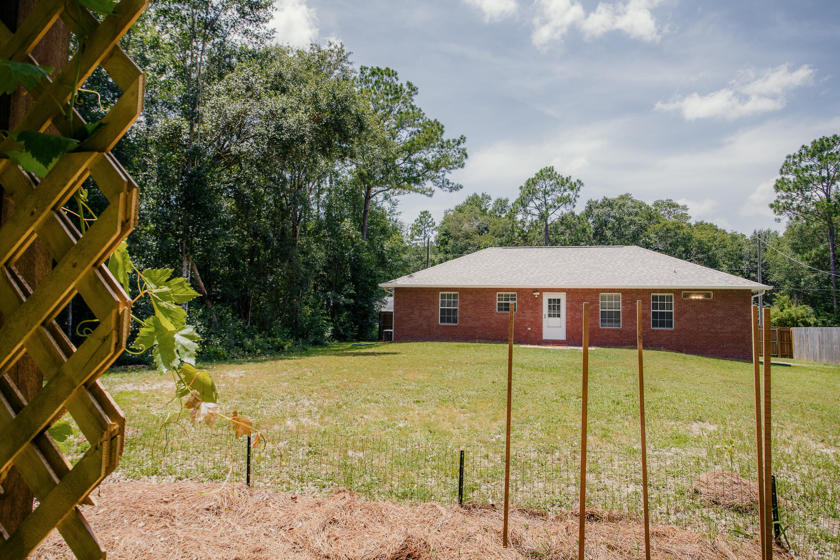
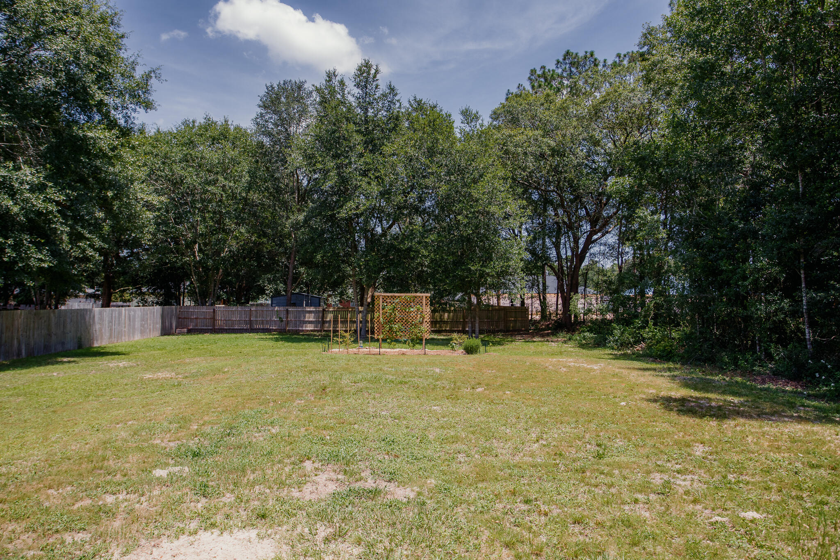
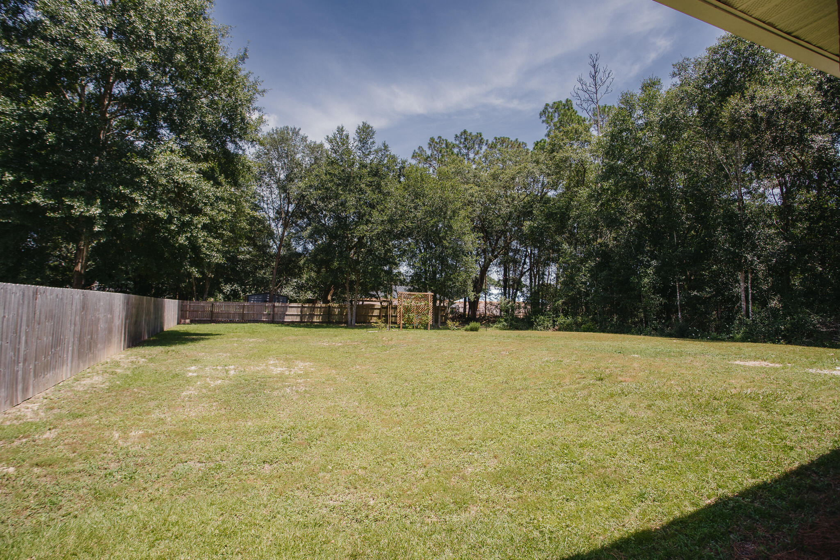
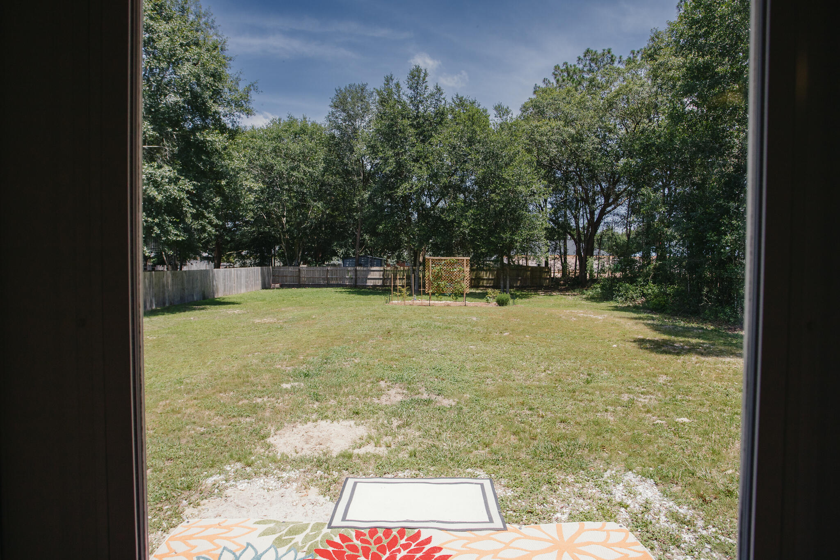
Outside is the beautiful flat yard which is perfect for a garden.  Plus, you'll appreciate the 8'  double gates to pull in a  boat or RV.  
This is an amazing all brick house which would make a wonderful home!! Don't miss your opportunity to own it!!!

7282 Birdie Lane

Message successfully sent.

What would you like to know?

What is 3 + 4 ?

I agree to receive email communication and understand I can unsubscribe at any time.

I agree to be contacted by Noah Escobar via call, email, and text for real estate services. To opt out, you can reply 'stop' at any time or reply 'help' for assistance. You can also click the unsubscribe link in the emails. Message and data rates may apply. Message frequency may vary. Privacy Policy

Related Properties

New on site 1 day ago
**Welcome to this beautifully maintained Craftsman-style home in the heart of Milton!** Built in 2015, this 3-bedroom, 2-bathroom home offers 1,320 square feet of comfortable living space with an open, functional floor plan that's perfect for everyday living and entertaining. The spacious living area flows seamlessly into the kitchen and dining space, creating an inviting atmosphere for gathering with family and friends. A stylish **barn door in the living room** adds warmth, character, and a touch of modern farmhouse charm. The kitchen is accented by **farmhouse-style shutters for the window over the kitchen sink**, adding both charm and character while allowing natural light to brighten the space. Durable laminate flooring extends throughout the main living areas and the primary bedroom, while the two additional bedrooms feature comfortable carpet. Step outside and enjoy your own private backyard retreat. The generously sized backyard is perfect for entertaining or unwinding, featuring a beautiful gazebo on a paver patio, a cozy fire pit for cool Florida evenings, and a storage building that provides extra space for tools, lawn equipment, or hobbies. There's plenty of room for pets, gardening, or outdoor activities. Additional highlights include a two-car garage, gutters, attractive Craftsman-style curb appeal, and a spacious backyard that offers endless possibilities. Conveniently located in Milton with easy access to **NAS Whiting Field**, **Downtown Milton**, State Park, shopping, dining, schools, and I-10, this home offers the perfect combination of small-town charm and everyday convenience. Whether you're a first-time homebuyer, downsizing, or looking for an investment opportunity, this move-in-ready home is one you won't want to miss.
#1009388

Milton

4325 Glen Forest Drive

3 Beds

2 Baths

1,350 Sq.Ft.

$269,900

MLS#: 1009388

New on site 2 days ago
Marlin Place Community offers community pool, pavilion, sand volleyball ct., cornhole area & streetlights. The ''WALKER'' model is a new floorplan, 9-foot ceilings, built-in lighting and a fabulous open layout for relaxed living, 3 bedrooms, 2 bathrooms, 2-car garage, & the 'Smart Home Connect' System with convenient Smart Home devices you will love. Spacious Great Room & dining area is open to the kitchen & lots of windows for natural lighting. The well-designed open kitchen includes stainless steel appliances, a smooth-top range, built-in microwave, gorgeous quartz countertops, quiet dishwasher, corner pantry, island bar, eye-catching wood-look flooring, & plush carpet in the bedrooms. ALL LISTING pictures, colors, features, and size may vary. Square footages are approximate.
#1006293

Milton

5852 Tripletail Drive

3 Beds

2 Baths

1,580 Sq.Ft.

$304,900

MLS#: 1006293

New on site 2 days ago
Welcome to Rivers Cove featuring a beautiful community pool and playground. The charming Lismore model offers a fabulous open layout for relaxed living, 3 bedrooms, 2 bathrooms, 2-car garage, and the 'Smart Home Connect' System with various convenient Smart Home devices. The well-designed open kitchen includes stainless steel appliances, a smooth-top range, built-in microwave, quiet dishwasher, corner pantry, island bar, eye-catching wood-look flooring, and plush carpet in the bedrooms. No wasted space and a highly desirable floorplan. Fabric Hurricane door and window protection is also included. Enjoy the stylish curb appeal in the rapidly growing area. ALL LISTING pictures, colors, features, and size may vary. Square footages are approximate.
#1002494

Milton

6564 Firefly Drive

3 Beds

2 Baths

1,568 Sq.Ft.

$274,900

MLS#: 1002494

New on site 2 days ago
Welcome to Rivers Cove featuring a beautiful community pool and playground. The charming Lismore model offers a fabulous open layout for relaxed living, 3 bedrooms, 2 bathrooms, 2-car garage, and the 'Smart Home Connect' System with various convenient Smart Home devices. The well-designed open kitchen includes stainless steel appliances, a smooth-top range, built-in microwave, quiet dishwasher, corner pantry, island bar, eye-catching wood-look flooring, and plush carpet in the bedrooms. No wasted space and a highly desirable floorplan. Fabric Hurricane door and window protection is also included. Enjoy the stylish curb appeal in the rapidly growing area. ALL LISTING pictures, colors, features, and size may vary. Square footages are approximate.
#1001806

Milton

6544 Firefly Drive

3 Beds

2 Baths

1,568 Sq.Ft.

$269,900

MLS#: 1001806

New on site 2 days ago
Welcome to Liberty Farms Community! The Cali model, one of our most sought-after designs, offers a fantastic open layout for relaxed living. Offers 4 bedrooms, 2 bathrooms, a covered back patio, 2-car garage, and the 'Smart Home Connect' System with various convenient Smart Home devices. The well-appointed kitchen includes stainless steel appliances, a smooth-top range, built-in microwave, quiet dishwasher, corner pantry, island bar, eye-catching wood-look flooring, and plush carpet in the bedrooms. Quartz Countertops in the Kitchen & Baths. Bedroom 1 and the adjoining beautiful bath boast a large walk-in closet, double vanity sinks, and more. Fabric Hurricane window and door protection is also included. Enjoy the stylish curb appeal with easy access to the interstate. ALL LISTING pictures, colors, features, and size may vary. Square footages are approximate.
#1002334

Milton

9723 Dutton Lane

4 Beds

2 Baths

1,787 Sq.Ft.

$294,900

MLS#: 1002334

Welcome to Rivers Cove featuring a beautiful community pool and playground. The Cali model, one of our most sought-after designs, offers a fantastic open layout for relaxed living. Offers 4 bedrooms, 2 bathrooms, a covered back patio, 2-car garage, and the 'Smart Home Connect' System with various convenient Smart Home devices. The well-appointed kitchen includes stainless steel appliances, a smooth-top range, built-in microwave, quiet dishwasher, corner pantry, island bar, eye-catching wood-look flooring, and plush carpet in the bedrooms. Bedroom 1 and the adjoining beautiful bath boast a large walk-in closet, double vanity sinks and more. Fabric Hurricane window and door protection is also included. ALL LISTING pictures, colors, features, and size may vary. Square footages are approximate.
#1009076

Milton

6584 Stonefly Drive

4 Beds

2 Baths

1,787 Sq.Ft.

$299,900

MLS#: 1009076

The Rivers Cove community offers residents: Gorgeous Community Pool, Community Center and a nice Community Playground.  The new 'CALLAWAY' floorplan is a charming Florida cottage style home with no wasted space, a desirable open design for relaxed living. 3 bedrooms and 2 bathrooms. Easy care beautiful wood-look flooring, delightful kitchen with stainless appliances, quiet dishwasher, smooth top range, built in microwave and pantry. Also included is Fabric hurricane door/window protection and a Smart Home 'Connect' system with several convenient Smart Home Devices you will enjoy. ALL LISTING pictures, colors, features, and size may vary. Square footages are approximate.
#1009075

Milton

4366 Damselfly Drive

3 Beds

2 Baths

1,205 Sq.Ft.

$252,900

MLS#: 1009075

The charming Rivers Cove community offers residents use of it's gorgeous Community Pool, Community Room and Playground. The ''Sullivan'' plan is a cozy cottage style home with no wasted space, a desirable open design for relaxed living. A stylish 4 bedroom, 2 bath home, plus a large storage room. Easy care beautiful wood look flooring, delightful kitchen with stainless appliances, quiet dishwasher, smooth top range, built in microwave and pantry. Also included is Fabric hurricane door/window protection and a Smart Home 'Connect' system with several convenient Smart Home Devices. ALL LISTING pictures, colors, features, and size may vary. Square footages are approximate.
#1009074

Milton

4362 Damselfly Drive

4 Beds

2 Baths

1,439 Sq.Ft.

$264,900

MLS#: 1009074

The charming Rivers Cove community offers residents use of it's gorgeous Community Pool, Community Room and Playground. The ''Sullivan'' plan is a cozy cottage style home with no wasted space, a desirable open design for relaxed living. A stylish 4 bedroom, 2 bath home, plus a large storage room. Easy care beautiful wood look flooring, delightful kitchen with stainless appliances, quiet dishwasher, smooth top range, built in microwave and pantry. Also included is Fabric hurricane door/window protection and a Smart Home 'Connect' system with several convenient Smart Home Devices. ALL LISTING pictures, colors, features, and size may vary. Square footages are approximate.
#1009073

Milton

4370 Damselfly Drive

4 Beds

2 Baths

1,439 Sq.Ft.

$264,900

MLS#: 1009073

Welcome to Rivers Cove featuring a beautiful community pool and playground. The Cali model, one of our most sought-after designs, offers a fantastic open layout for relaxed living. Offers 4 bedrooms, 2 bathrooms, a covered back patio, 2-car garage, and the 'Smart Home Connect' System with various convenient Smart Home devices. The well-appointed kitchen includes stainless steel appliances, a smooth-top range, built-in microwave, quiet dishwasher, corner pantry, island bar, eye-catching wood-look flooring, and plush carpet in the bedrooms. Bedroom 1 and the adjoining beautiful bath boast a large walk-in closet, double vanity sinks and more. Fabric Hurricane window and door protection is also included. ALL LISTING pictures, colors, features, and size may vary. Square footages are approximate.
#1009077

Milton

6576 Stonefly Drive

4 Beds

2 Baths

1,787 Sq.Ft.

$302,900

MLS#: 1009077

 - property

Send a message

Message successfully sent.

Your message

What is 3 + 4 ?

Reason for contacting?

I agree to receive email communication and understand I can unsubscribe at any time.

I agree to be contacted by Noah Escobar via call, email, and text for real estate services. To opt out, you can reply 'stop' at any time or reply 'help' for assistance. You can also click the unsubscribe link in the emails. Message and data rates may apply. Message frequency may vary. Privacy Policy

Sign Out

Virtual Assistant

Would you like to take the next step with this property? We can help you schedule a showing or virtual tour, or send you more details.

Yes, I would like more information.

Thank You for Your Reply, One of Our Agents will contact you as soon as possible

No, maybe later.

Thank you, you can always contact me via email, phone number or through the contact form.

Realhub AI

Lucy - Your AI-Powered Realtor

Update Your Temporary Password

Personalize your search

Enter your email and we'll notify you immediately when new listings match what you're looking for.

or enter email address

Already have an account ? Login here

Continue your home search

I agree to receive communications and understand I can unsubscribe at any time.

I agree to be contacted by Noah Escobar via call, email, and text for real estate services. To opt out, you can reply 'stop' at any time or reply 'help' for assistance. You can also click the unsubscribe link in the emails. Message and data rates may apply. Message frequency may vary. Privacy Policy

Already have an account ? Login here

We use cookies

We use cookies primarily for analytics to enhance your experience. By accepting, you agree to our use of these cookies. You can manage your preferences or learn more about our cookies policy.
