


Property
Beds
4
Full Baths
2
1/2 Baths
None
Year Built
2026
Sq.Footage
2,000
Welcome to Yellow River Plantation, Lennar's premier community offering beautifully crafted all-brick homes designed for modern living in a convenient location close to shopping, dining, schools, and major roadways. The Springsteen floor plan offers 4 bedrooms, 2 full bathrooms, a versatile flex room, and a 2-car garage, providing approximately 2,000 square feet of thoughtfully designed living space. The open-concept layout is ideal for everyday living and entertaining, while the covered rear patio creates the perfect space to relax and enjoy the outdoors. The well-appointed kitchen features quartz countertops, white shaker-style cabinetry, stainless steel appliances, and ample workspace. The private owner's suite offers a spacious walk-in closet and a beautifully designed en-suite bath, while the flex room is perfect for a home office, playroom, or fitness space. This home features a durable four-sided brick exterior, delivering timeless curb appeal and low-maintenance living. This home is currently under construction. Photos are for illustrative purposes only. Actual colors, finishes, features, options, and layout may vary. Schedule your private tour today or visit our on-site Welcome Home Center to learn more about this exceptional home and current builder incentives. Information is deemed reliable but not guaranteed. Buyer or buyer's agent should verify all information. Prices, specifications, features, and availability are subject to change without notice.
Features & Amenities
Interior
-
Other Interior Features
Breakfast Bar, Vaulted Ceiling(s), Kitchen Island
-
Total Bedrooms
4
-
Bathrooms
2
-
Heating YN
YES
-
Heating
Heat Pump
-
Pet friendly
Yes
Exterior
-
Garage
Yes
-
Garage spaces
2
-
Parking
Garage Door Opener, Attached, Garage
-
Patio and Porch Features
Patio, Covered
-
Pool
No
Area & Lot
-
Lot Features
Cleared, Cul-De-Sac, Interior Lot
-
Property Type
Residential
-
Property Sub Type
Single Family Residence
-
Architectural Style
Craftsman
Price
-
Sales Price
$301,990
-
Zoning
Deed Restrictions, Resid Single Family
-
Sq. Footage
2,000
-
Price/SqFt
$150
HOA
-
Association
YES
-
Association Fee
$800
-
Association Fee Frequency
Annually
-
Association Fee Includes
N/A
School District
-
Elementary School
Bob Sikes
-
Middle School
Davidson
-
High School
Crestview
Property Features
-
New Construction
NO
-
Sewer
Septic Tank
-
Water Source
Public
Schedule a Showing
Showing scheduled successfully.
Mortgage calculator
Estimate your monthly mortgage payment, including the principal and interest, property taxes, and HOA. Adjust the values to generate a more accurate rate.
Your payment
Principal and Interest:
$
Property taxes:
$
HOA fees:
$
Total loan payment:
$
Total interest amount:
$
Location
County
Okaloosa
Elementary School
Bob Sikes
Middle School
Davidson
High School
Crestview
Listing Courtesy of Lisa M Strickland , Lennar Realty Inc
RealHub Information is provided exclusively for consumers' personal, non-commercial use, and it may not be used for any purpose other than to identify prospective properties consumers may be interested in purchasing. All information deemed reliable but not guaranteed and should be independently verified. All properties are subject to prior sale, change or withdrawal. RealHub website owner shall not be responsible for any typographical errors, misinformation, misprints and shall be held totally harmless.

FOUNDER
Noah Escobar
Call Noah today to schedule a private showing.

* Listings on this website come from the FMLS IDX Compilation and may be held by brokerage firms other than the owner of this website. The listing brokerage is identified in any listing details. Information is deemed reliable but is not guaranteed. If you believe any FMLS listing contains material that infringes your copyrighted work please click here to review our DMCA policy and learn how to submit a takedown request.© 2024 FMLS.
Related Properties

Laurel Hill
6291 Buccaneer Way Homesite 43D
4 Beds
2 Baths
2,000 Sq.Ft.
$309,990
MLS#: 1008965

Laurel Hill
6206 Captain Morgan Way Homesite 45D
4 Beds
3 Baths
2,229 Sq.Ft.
$313,990
MLS#: 1008950

Laurel Hill
6827 Fresh Meadow Lane
4 Beds
2 Baths
1,799 Sq.Ft.
$319,900
MLS#: 1008659

Laurel Hill
6829 Fresh Meadow Lane
5 Beds
3 Baths
2,516 Sq.Ft.
$359,900
MLS#: 1008658

Laurel Hill
6412 Arcadia Bluffs Avenue
4 Beds
2 Baths
1,806 Sq.Ft.
$256,500
MLS#: 1007535
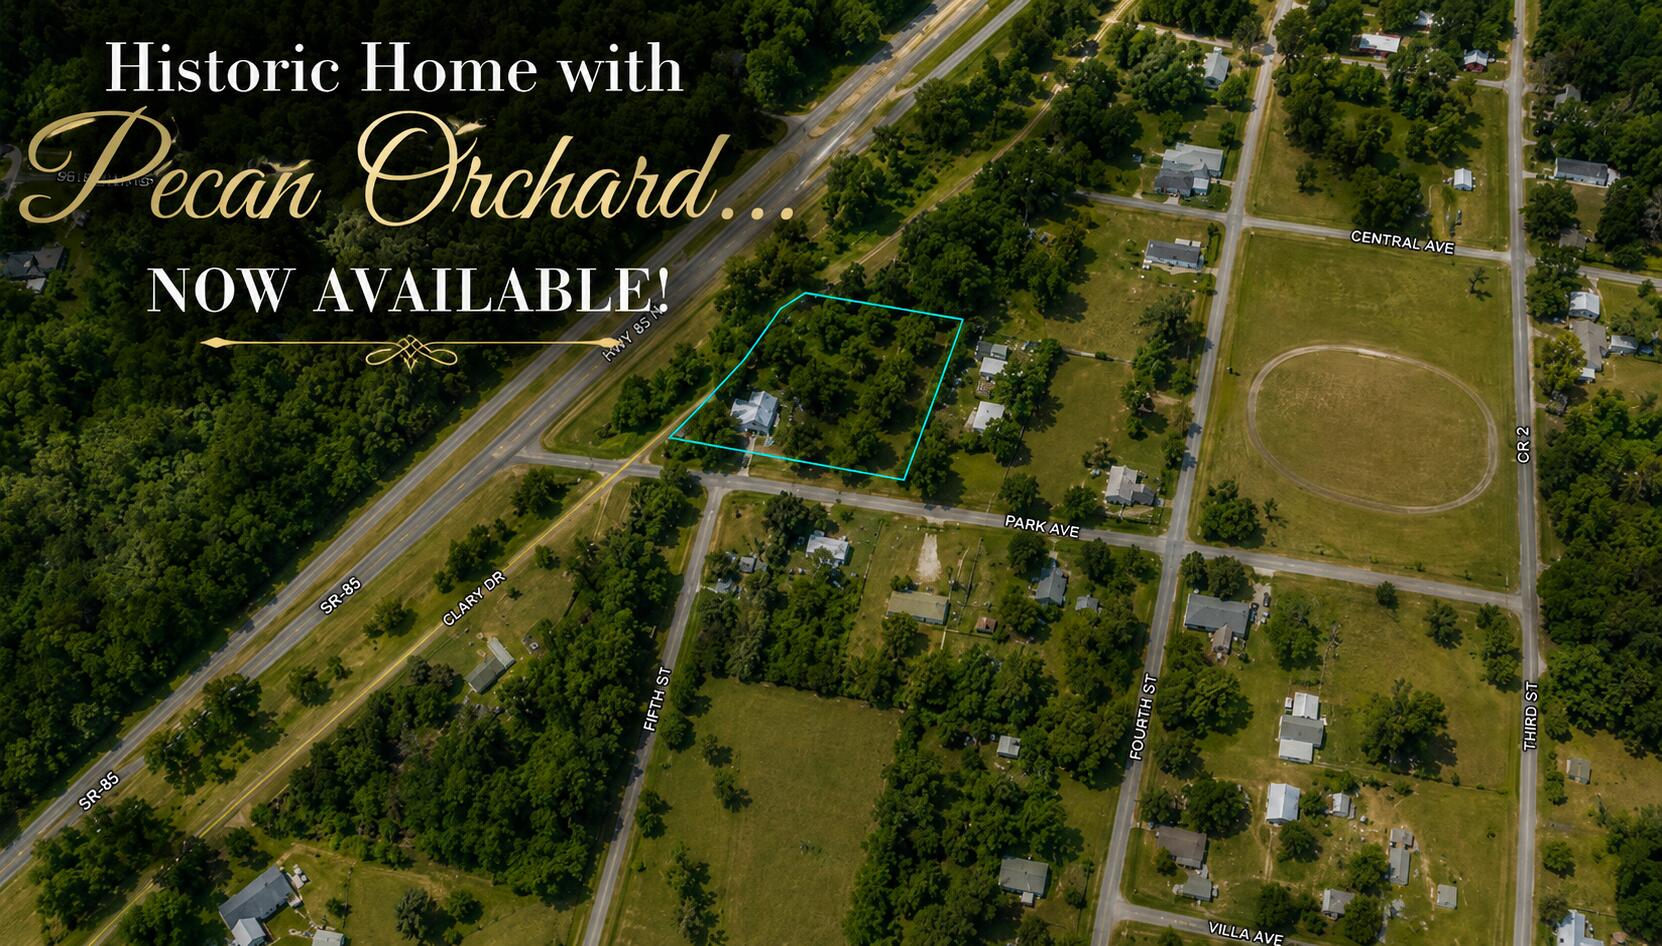
Laurel Hill
8127 5Th Street
4 Beds
2 Baths
2,664 Sq.Ft.
$275,000
MLS#: 1007255
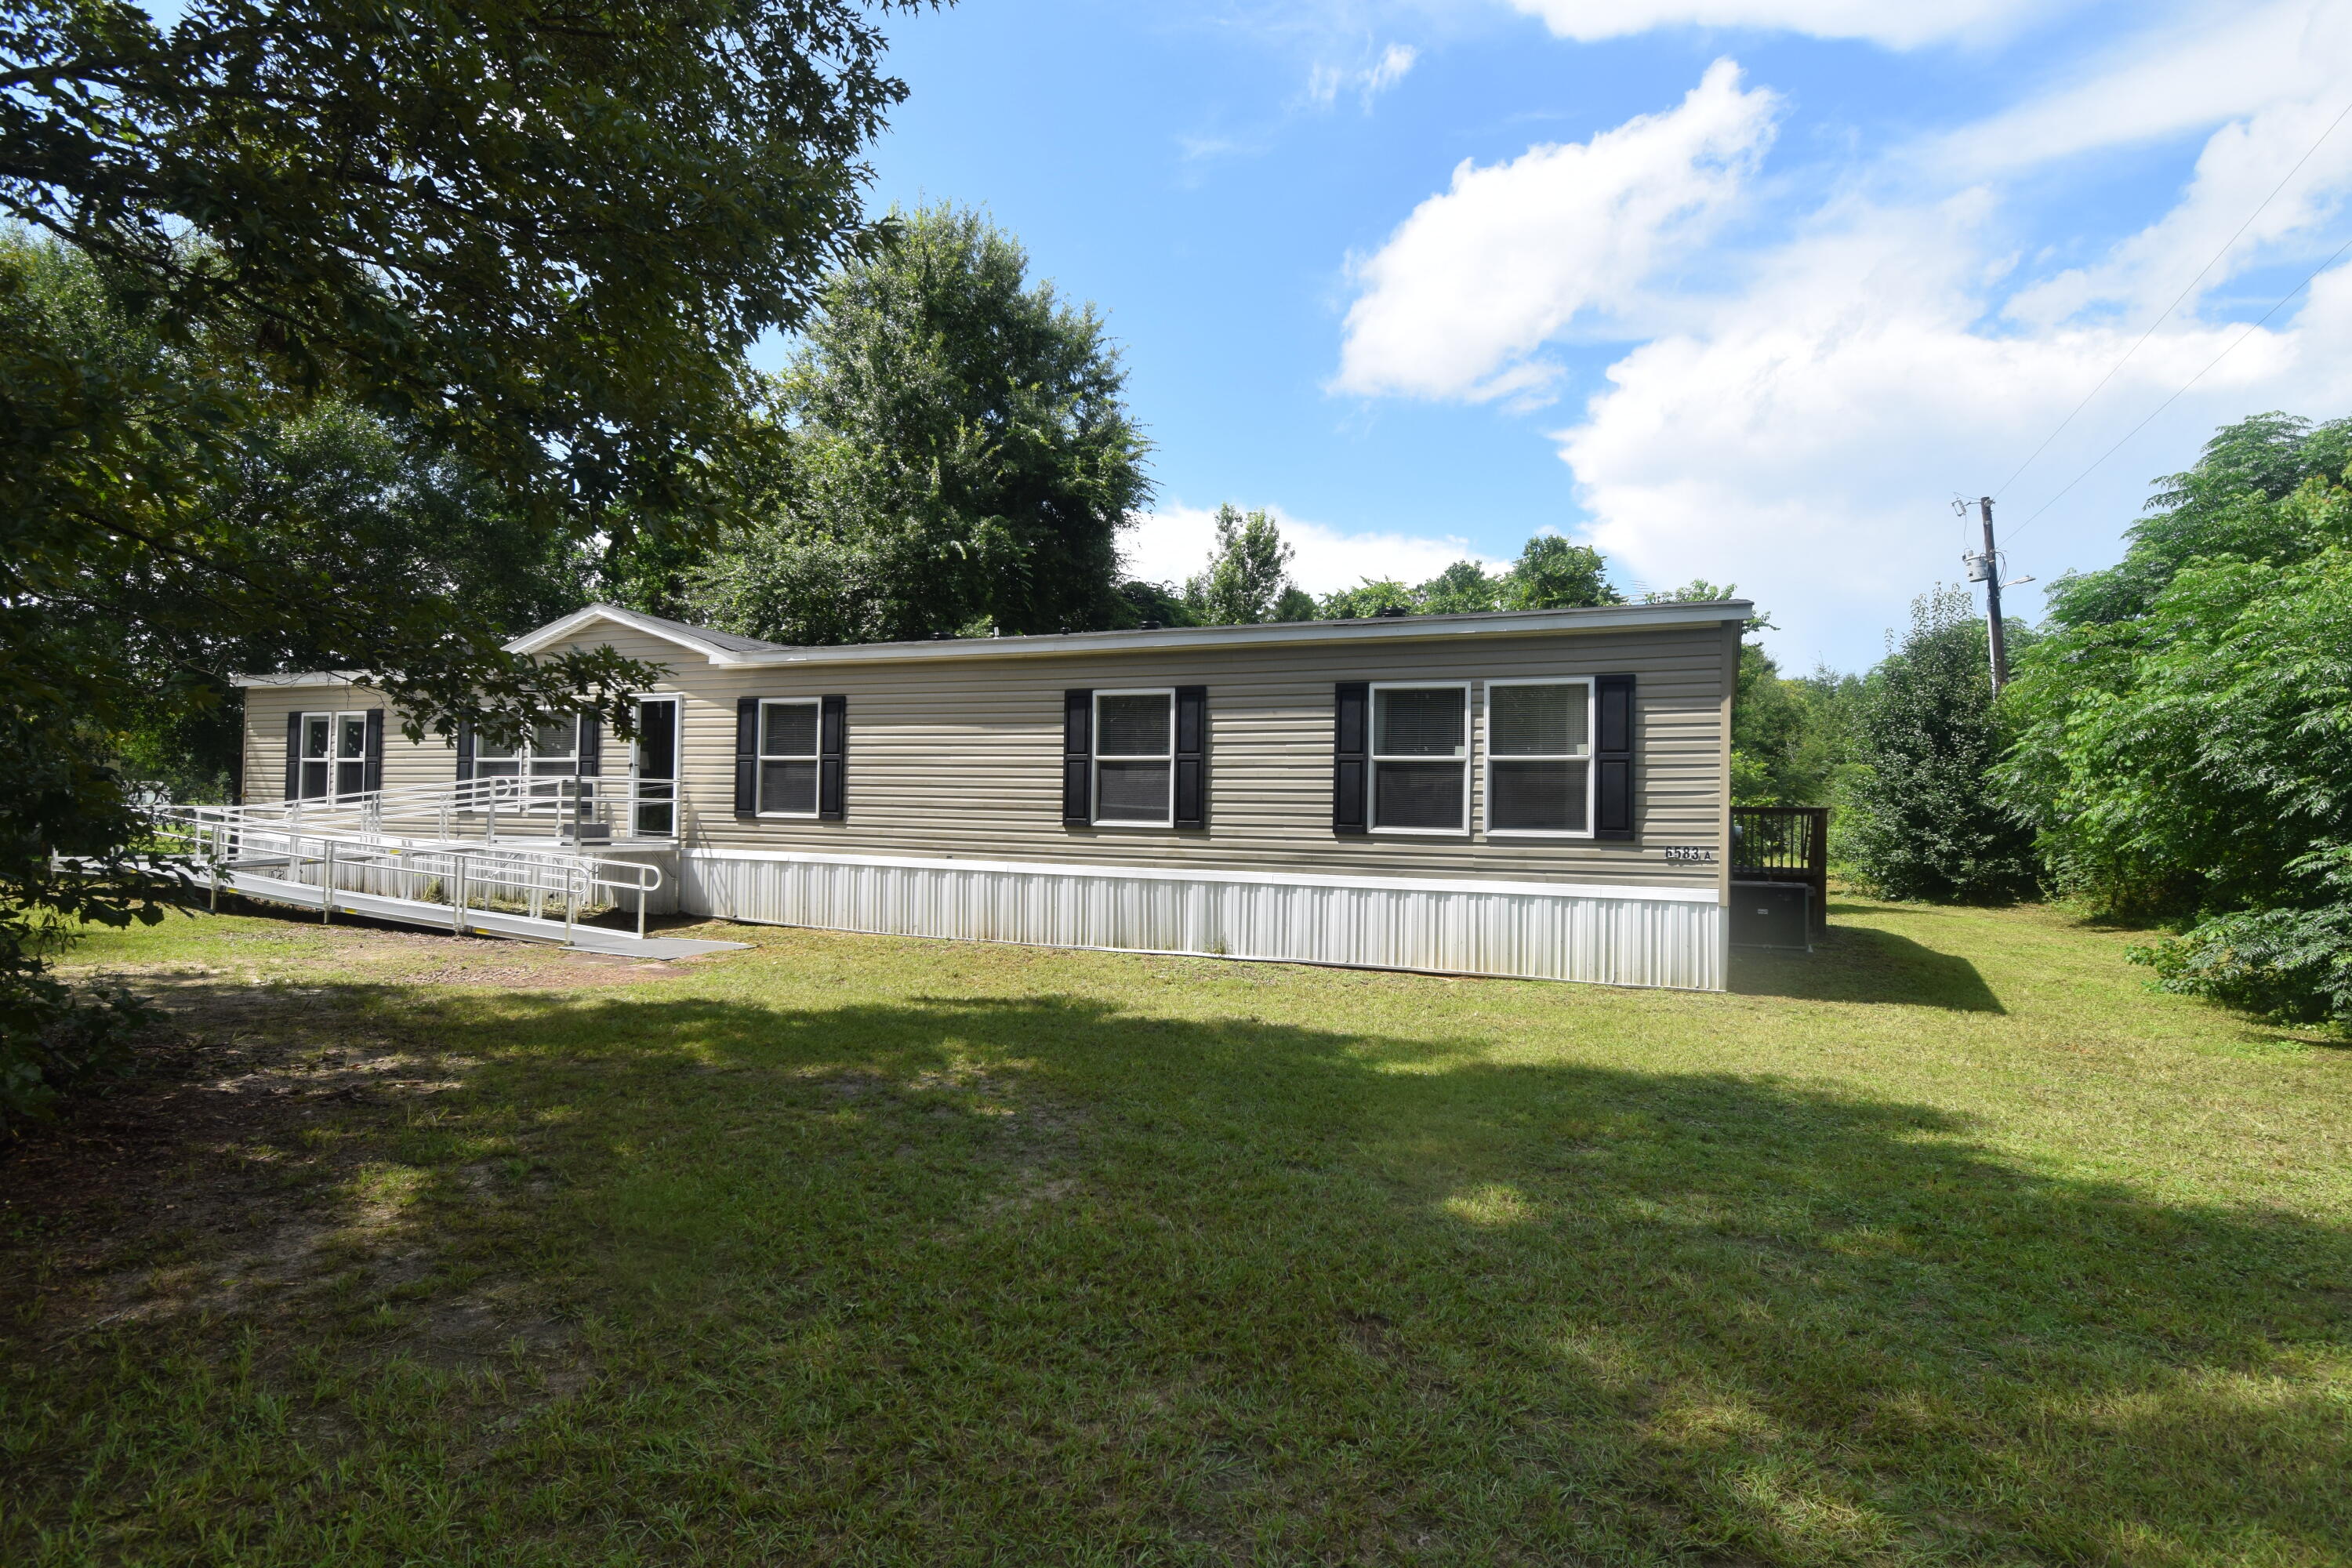
Laurel Hill
6583 Bill Lundy Road
4 Beds
3 Baths
2,280 Sq.Ft.
$265,000
MLS#: 1006059
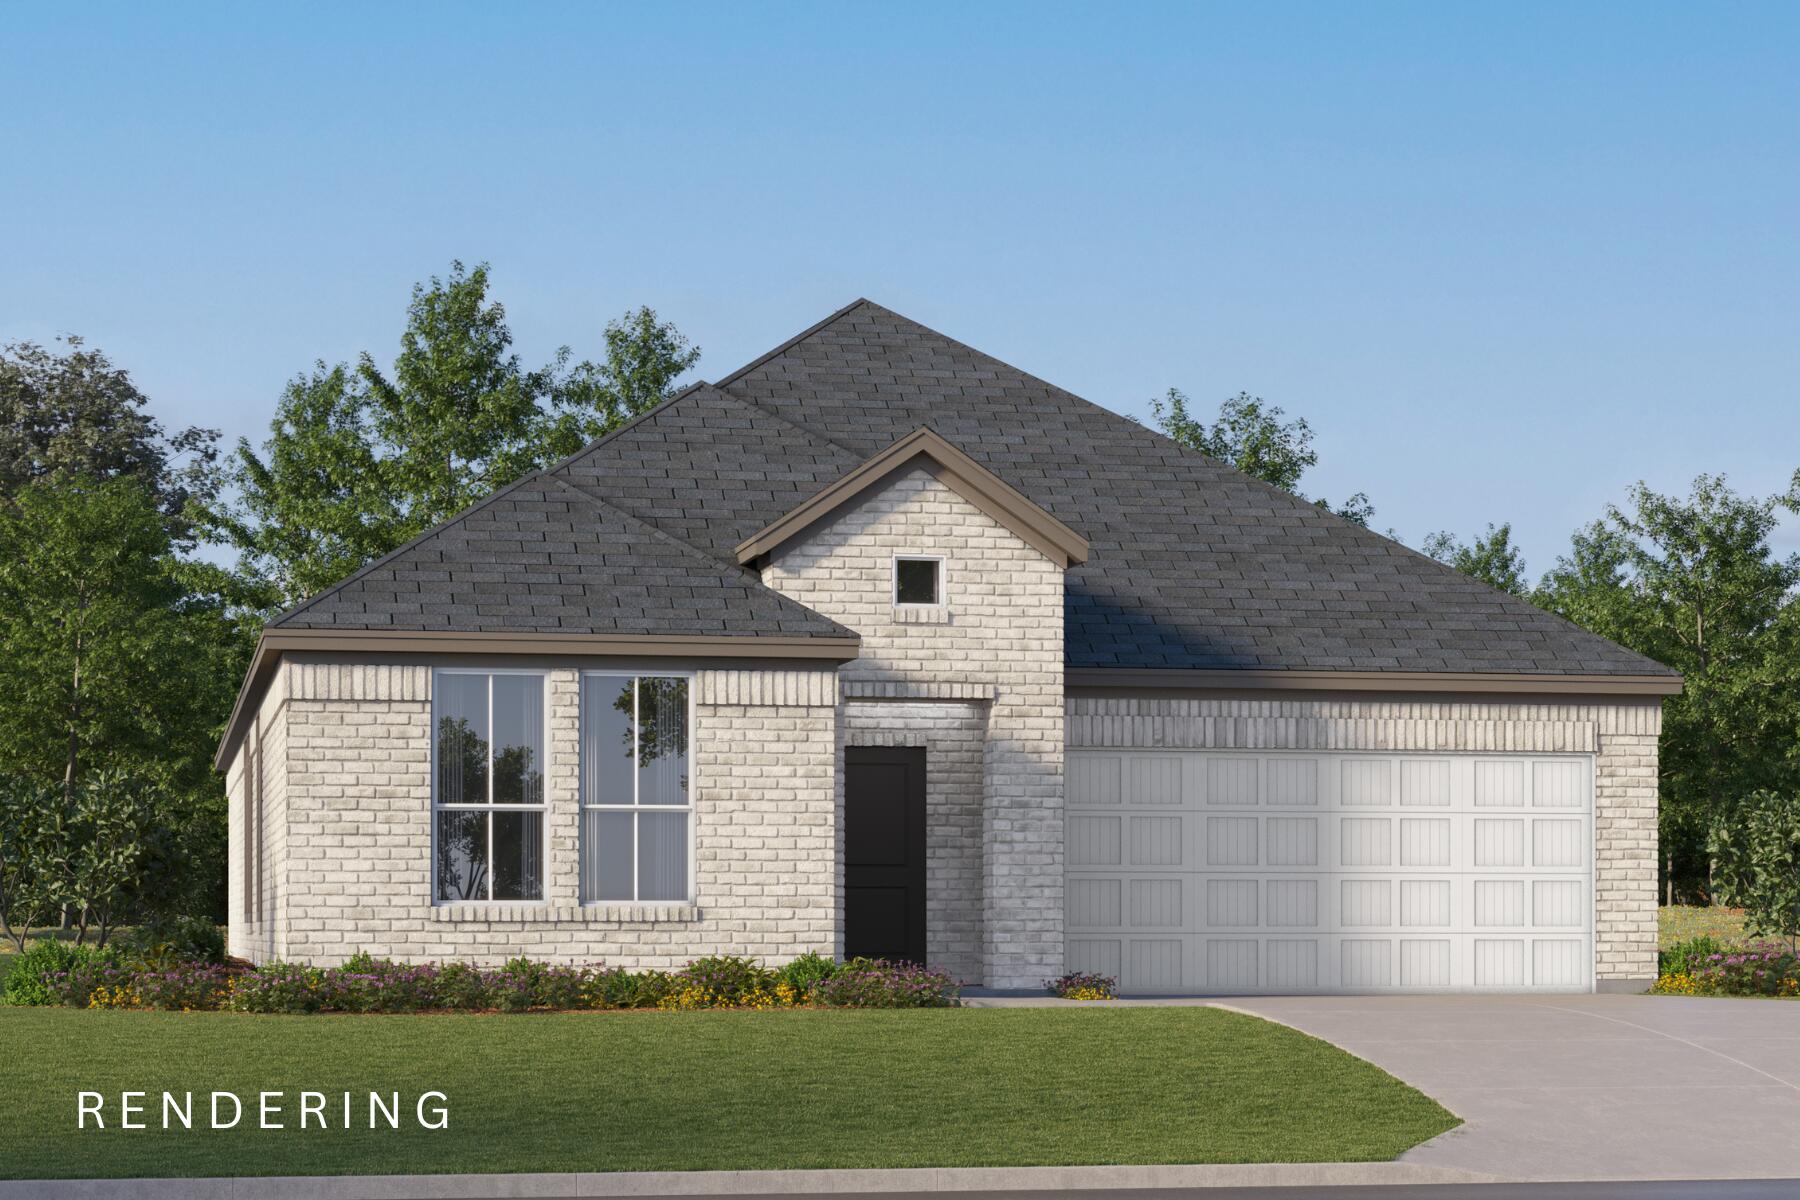
Laurel Hill
6323 Rio Almarante Road Homesite 51D
3 Beds
2 Baths
1,891 Sq.Ft.
$286,990
MLS#: 1005396
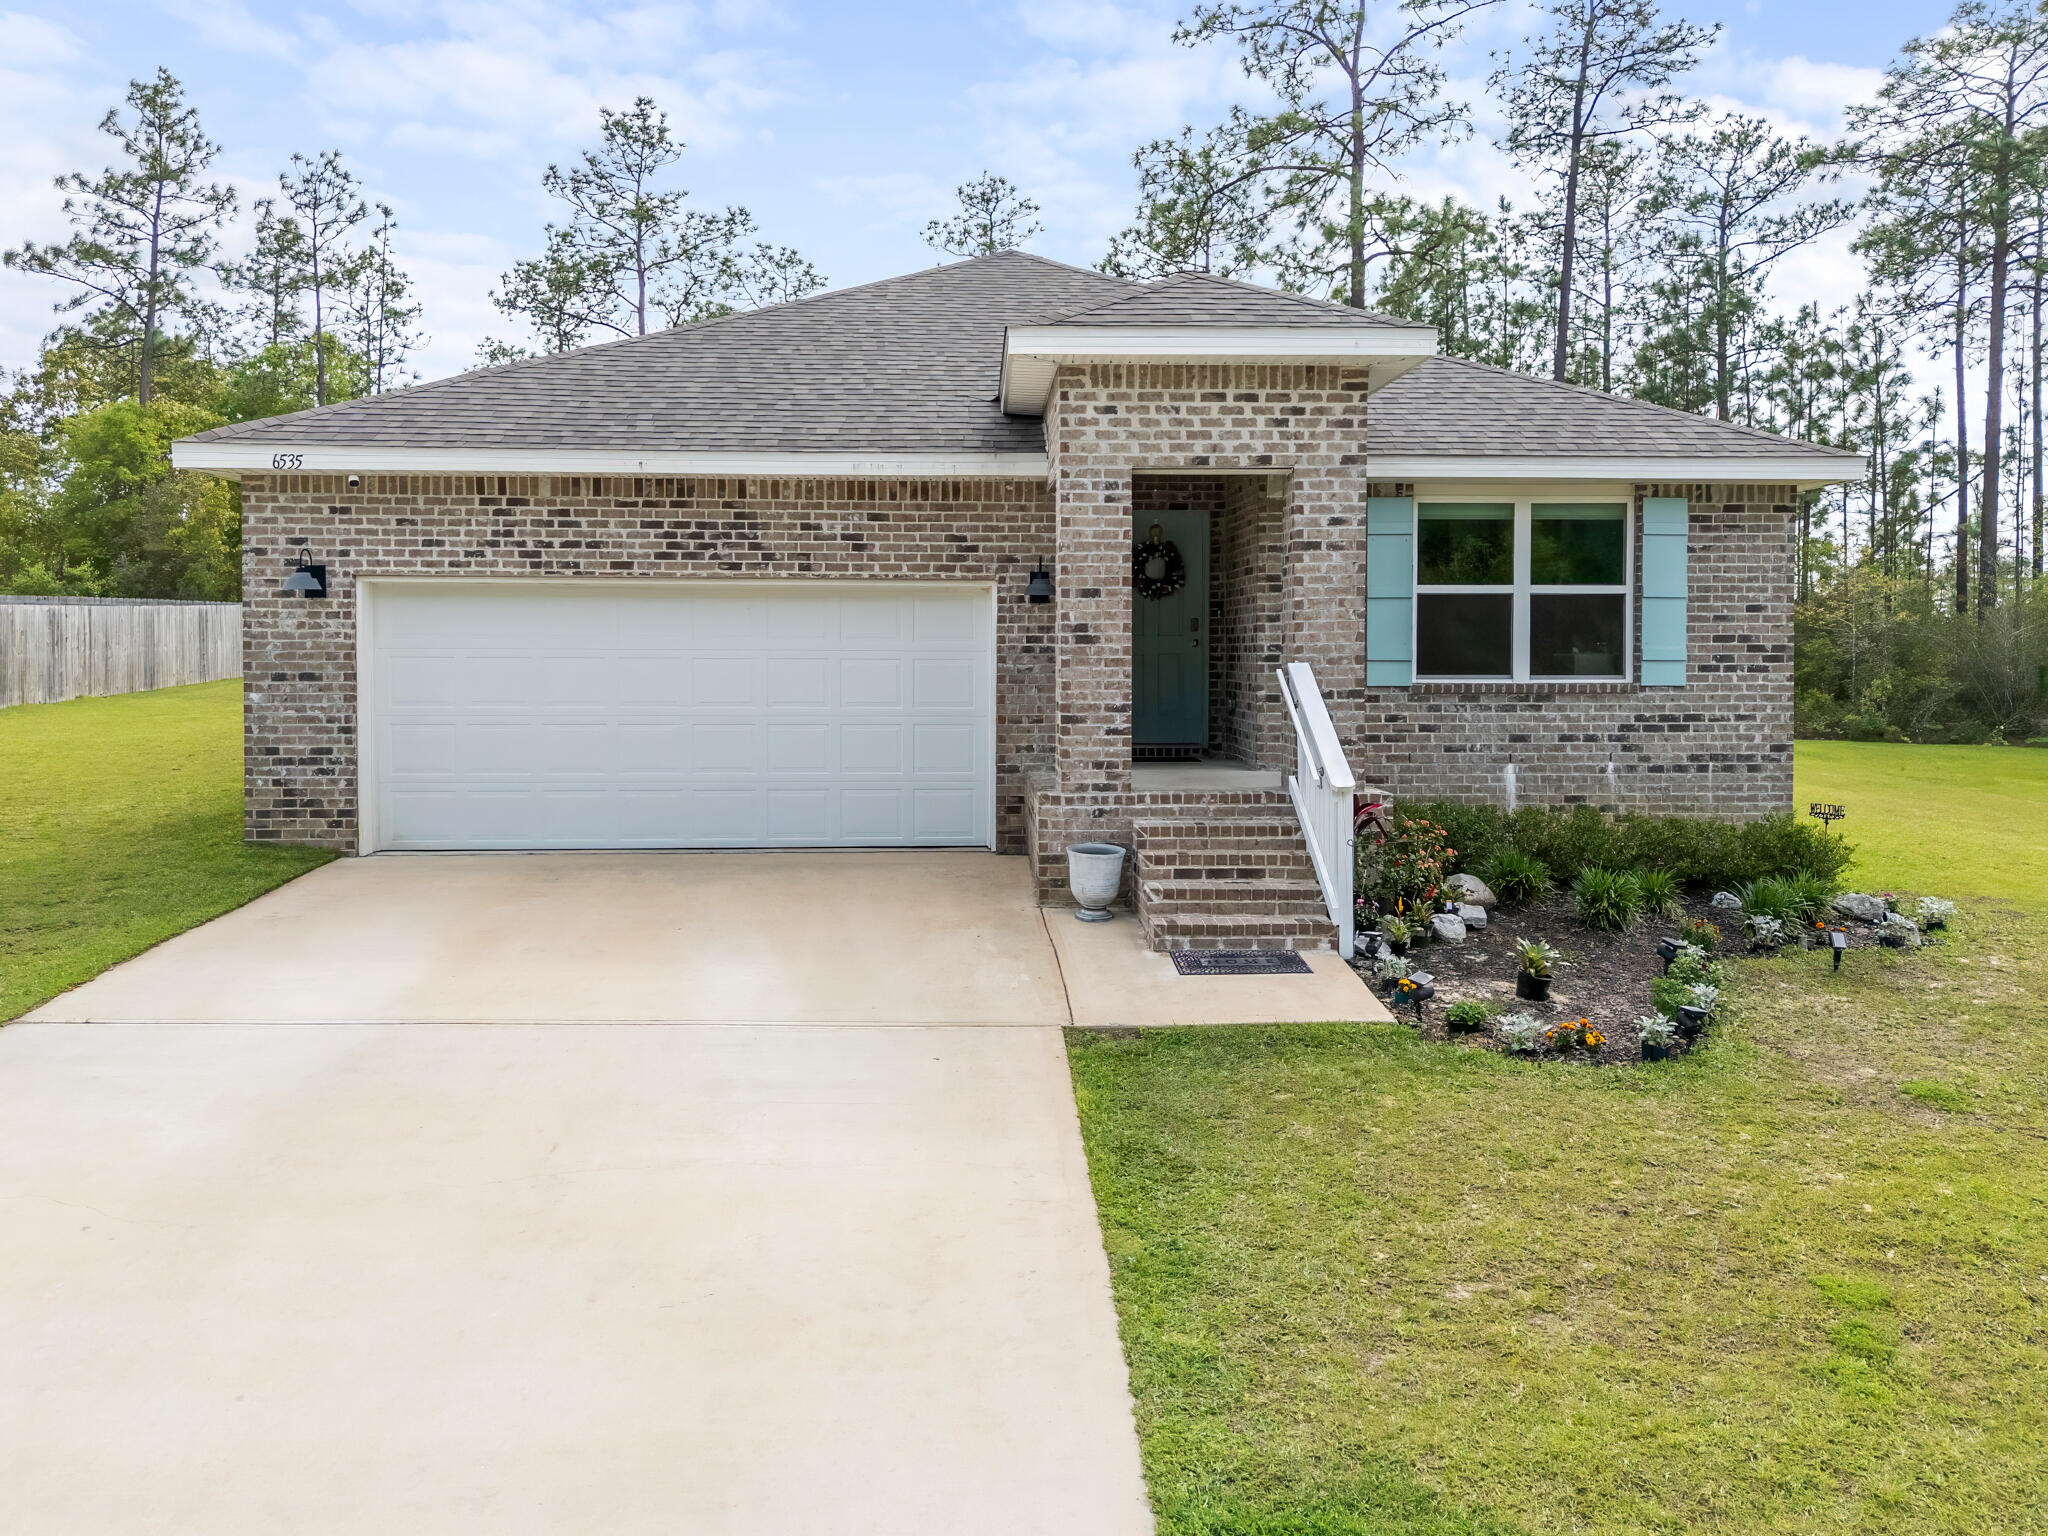
Laurel Hill
6535 Torrey Pines Trace
4 Beds
2 Baths
1,830 Sq.Ft.
$282,500
MLS#: 1000310
