


Property
Beds
4
Full Baths
2
1/2 Baths
None
Year Built
2020
Sq.Footage
2,285
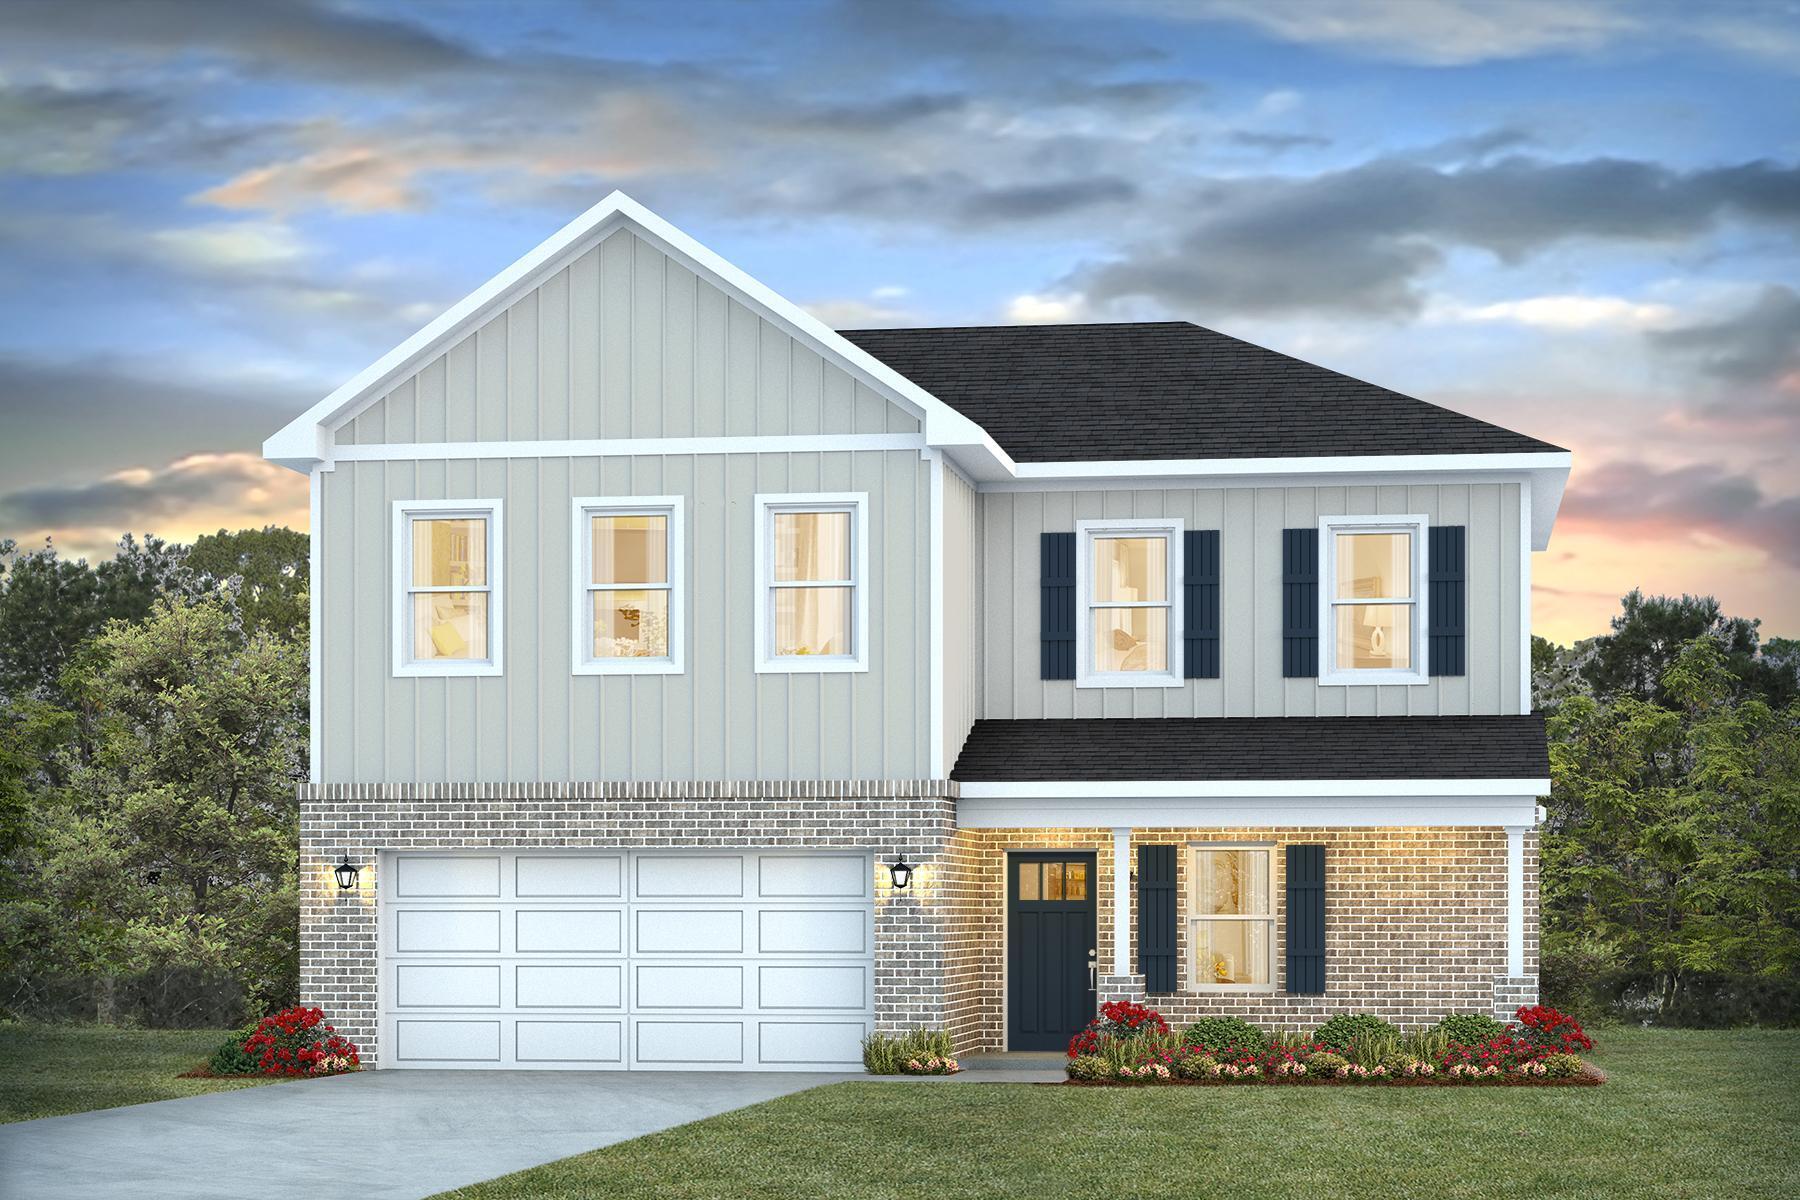
The heart of this home is the impressive open living area, highlighted by tray ceilings, natural light and plenty of room to gather. The kitchen features a large center island, tile backsplash, wall oven and microwave, NEW countertop stove, tall cabinetry and upgraded lighting. The dining area has been enhanced with an entire wall of added cabinetry including built in lighting, granite countertop, floating shelves and a beverage fridge--perfect for entertaining and additional storage. PLUS an entire accent wall of shiplap! The spacious primary bedroom continues the tray ceiling detail and offers a spacious bathroom with a freestanding soaker tub, oversized tiled shower and dual vanities. Generously sized additional bedrooms provide plenty of flexibility and storage throughout the home. Outside, enjoy a large fenced backyard, covered back porch and dedicated fire pit area with bistro lighting--ready for evenings outdoors. Even the garage has been upgraded with a Level 2 EV charger and decking in the attic for a plenty of extra storage space. With its brick exterior, welcoming covered entry, upgraded finishes and spacious layout, this home combines everyday functionality with details that make it stand out! Schedule your showing today!
Features & Amenities
Interior
-
Other Interior Features
Crown Molding, Tray Ceiling(s), Kitchen Island
-
Total Bedrooms
4
-
Bathrooms
2
-
Cooling YN
YES
-
Cooling
Central Air, Electric
-
Heating YN
YES
-
Heating
Central, Electric
-
Pet friendly
N/A
Exterior
-
Garage
Yes
-
Garage spaces
2
-
Construction Materials
Brick
-
Other Exterior Features
Private Yard
-
Parking
Garage Door Opener, Garage
-
Patio and Porch Features
Patio, Covered
-
Pool
No
Area & Lot
-
Lot Size(acres)
0.42
-
Lot Size(square feet)
18,295
-
Property Type
Residential
-
Property Sub Type
Single Family Residence
-
Architectural Style
Contemporary
Price
-
Sales Price
$424,900
-
Tax Amount
$3,415.21
-
Zoning
County, Resid Single Family
-
Sq. Footage
2,285
-
Price/SqFt
$185
HOA
-
Association
No
School District
-
Elementary School
Bob Sikes
-
Middle School
Davidson
-
High School
Crestview
Property Features
-
New Construction
NO
-
Foundation Details
Slab
-
Sewer
Septic Tank
-
Water Source
Public
Schedule a Showing
Showing scheduled successfully.
Mortgage calculator
Estimate your monthly mortgage payment, including the principal and interest, property taxes, and HOA. Adjust the values to generate a more accurate rate.
Your payment
Principal and Interest:
$
Property taxes:
$
HOA fees:
$
Total loan payment:
$
Total interest amount:
$
Location
County
Okaloosa
Elementary School
Bob Sikes
Middle School
Davidson
High School
Crestview
Listing Courtesy of Heather Vaughn, The Property Group 850 Inc
RealHub Information is provided exclusively for consumers' personal, non-commercial use, and it may not be used for any purpose other than to identify prospective properties consumers may be interested in purchasing. All information deemed reliable but not guaranteed and should be independently verified. All properties are subject to prior sale, change or withdrawal. RealHub website owner shall not be responsible for any typographical errors, misinformation, misprints and shall be held totally harmless.

FOUNDER
Noah Escobar
Call Noah today to schedule a private showing.

* Listings on this website come from the FMLS IDX Compilation and may be held by brokerage firms other than the owner of this website. The listing brokerage is identified in any listing details. Information is deemed reliable but is not guaranteed. If you believe any FMLS listing contains material that infringes your copyrighted work please click here to review our DMCA policy and learn how to submit a takedown request.© 2024 FMLS.
Related Properties
Crestview
4622 Commander Road
4 Beds
2 Baths
2,384 Sq.Ft.
$379,900
MLS#: 1005506

Crestview
708 Majestic Prince Court
5 Beds
2 Baths
2,324 Sq.Ft.
$365,000
MLS#: 1013832

Crestview
6184 Hummingbird Lane
4 Beds
2 Baths
2,249 Sq.Ft.
$384,900
MLS#: 1013808

Crestview
6125 Clover Street
5 Beds
3 Baths
2,303 Sq.Ft.
$400,000
MLS#: 1013794

Crestview
476 Jillian Drive
4 Beds
2 Baths
2,059 Sq.Ft.
$345,000
MLS#: 1013757
Crestview
2418 Aleia Lane
3 Beds
2 Baths
1,901 Sq.Ft.
$368,433
MLS#: 995571

Crestview
824 Otto Loop
5 Beds
3 Baths
2,575 Sq.Ft.
$409,900
MLS#: 1013700
Crestview
2411 Aleia Lane
4 Beds
2 Baths
1,820 Sq.Ft.
$360,307
MLS#: 985470
Crestview
2400 Aleia Lane
4 Beds
2 Baths
1,820 Sq.Ft.
$360,307
MLS#: 985500
Crestview
2414 Aleia Lane
3 Beds
2 Baths
1,727 Sq.Ft.
$357,907
MLS#: 995642
