Features & Amenities

Interior

  • Other Interior Features

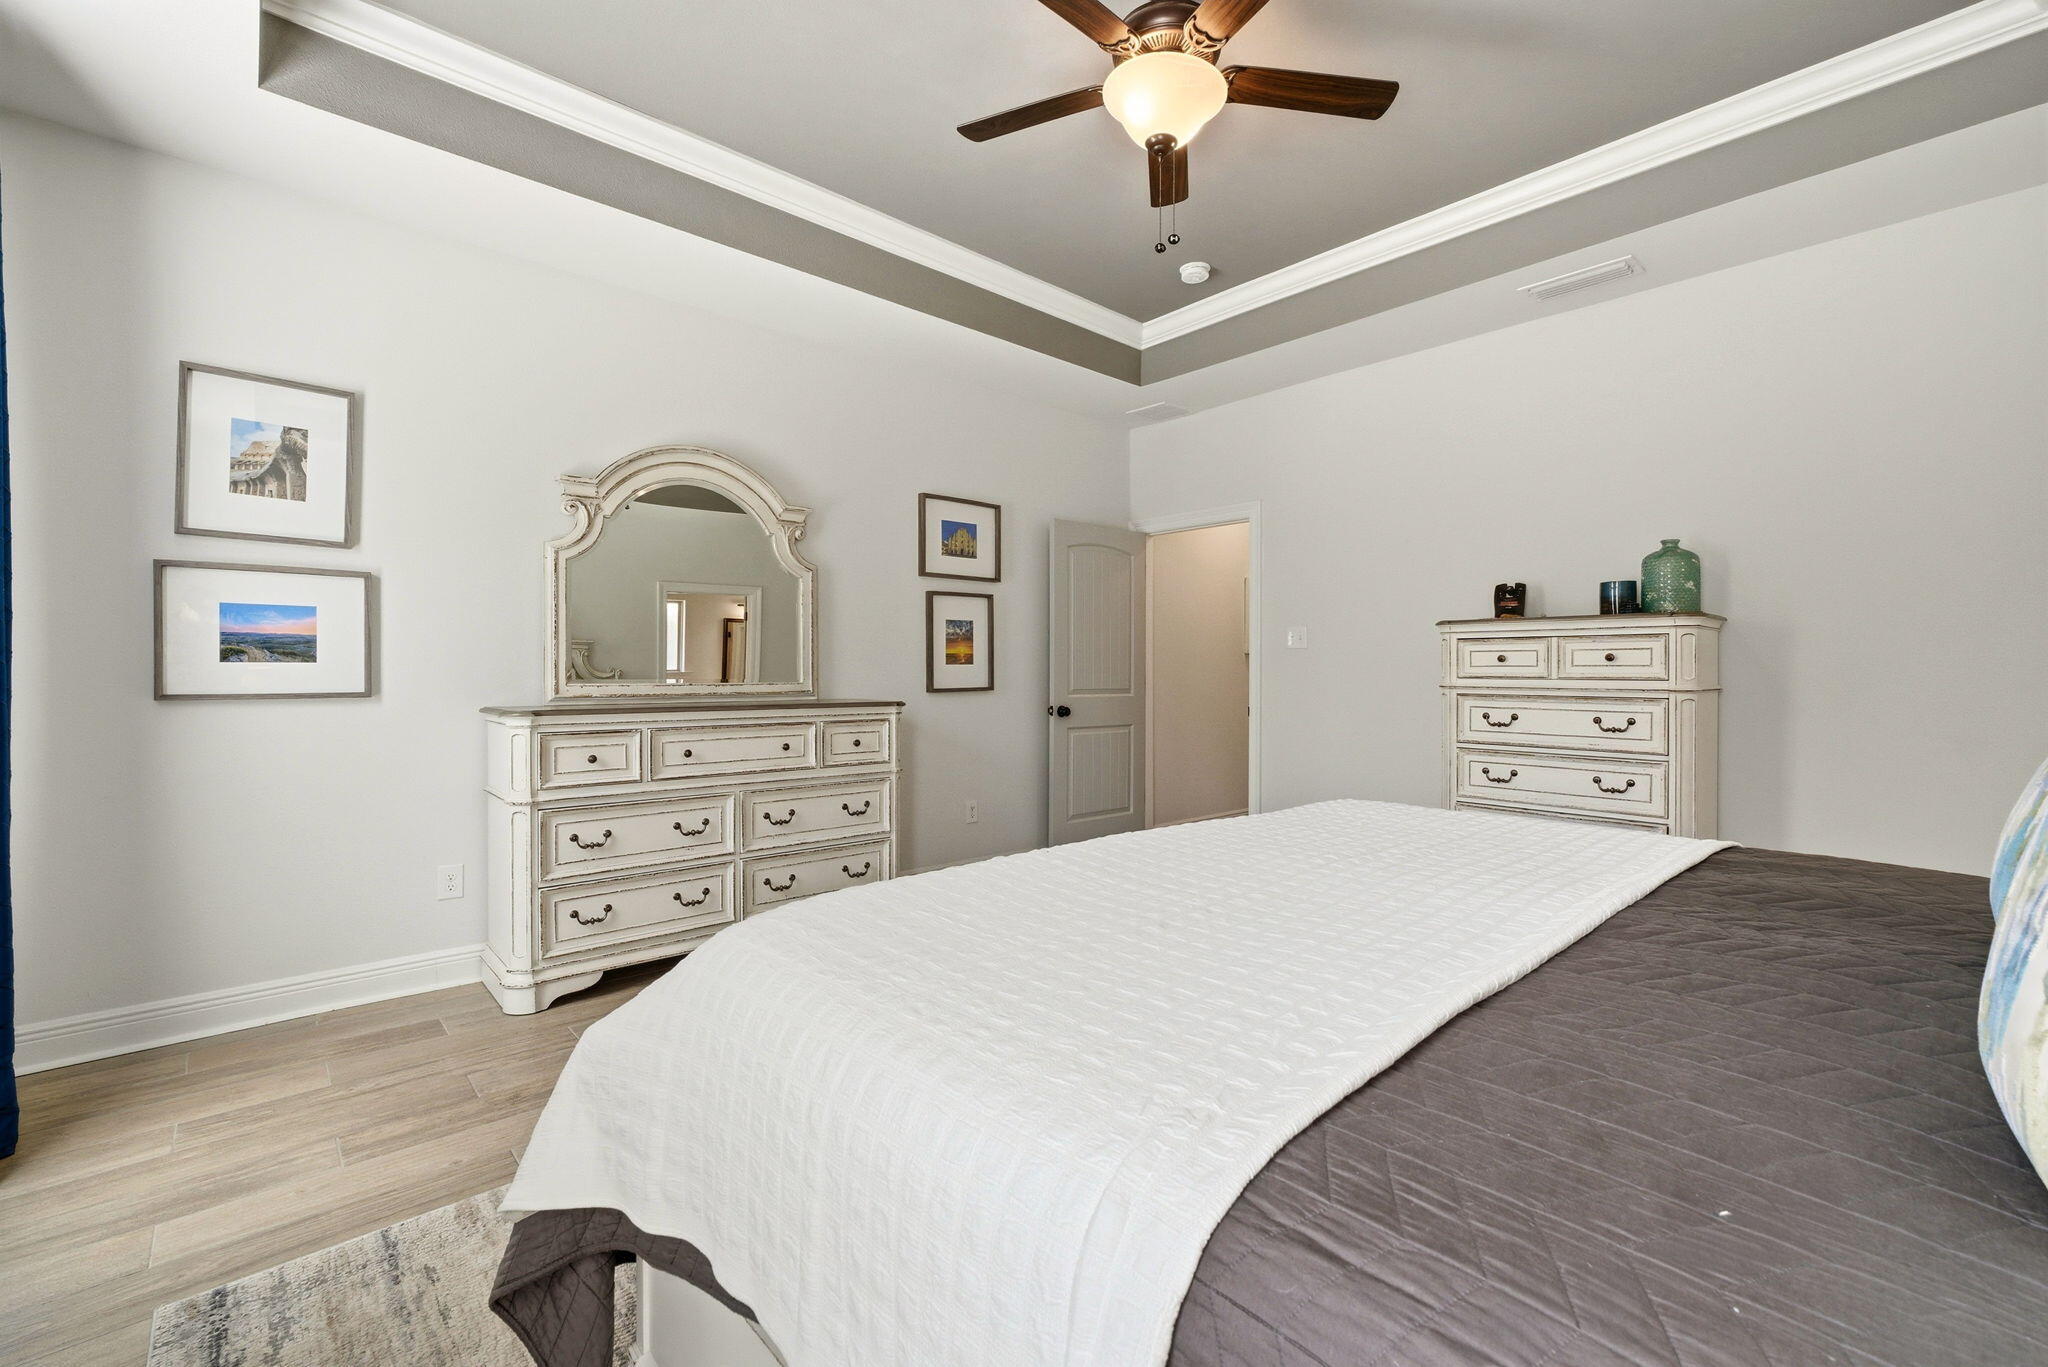
    Crown Molding, Vaulted Ceiling(s), Tray Ceiling(s), In-Law Floorplan, Kitchen Island, Recessed Lighting

  • Total Bedrooms

    5

  • Bathrooms

    3

  • 1/2 Bathrooms

    1

  • Cooling YN

    YES

  • Cooling

    Central Air, Ceiling Fan(s), Electric

  • Fireplace YN

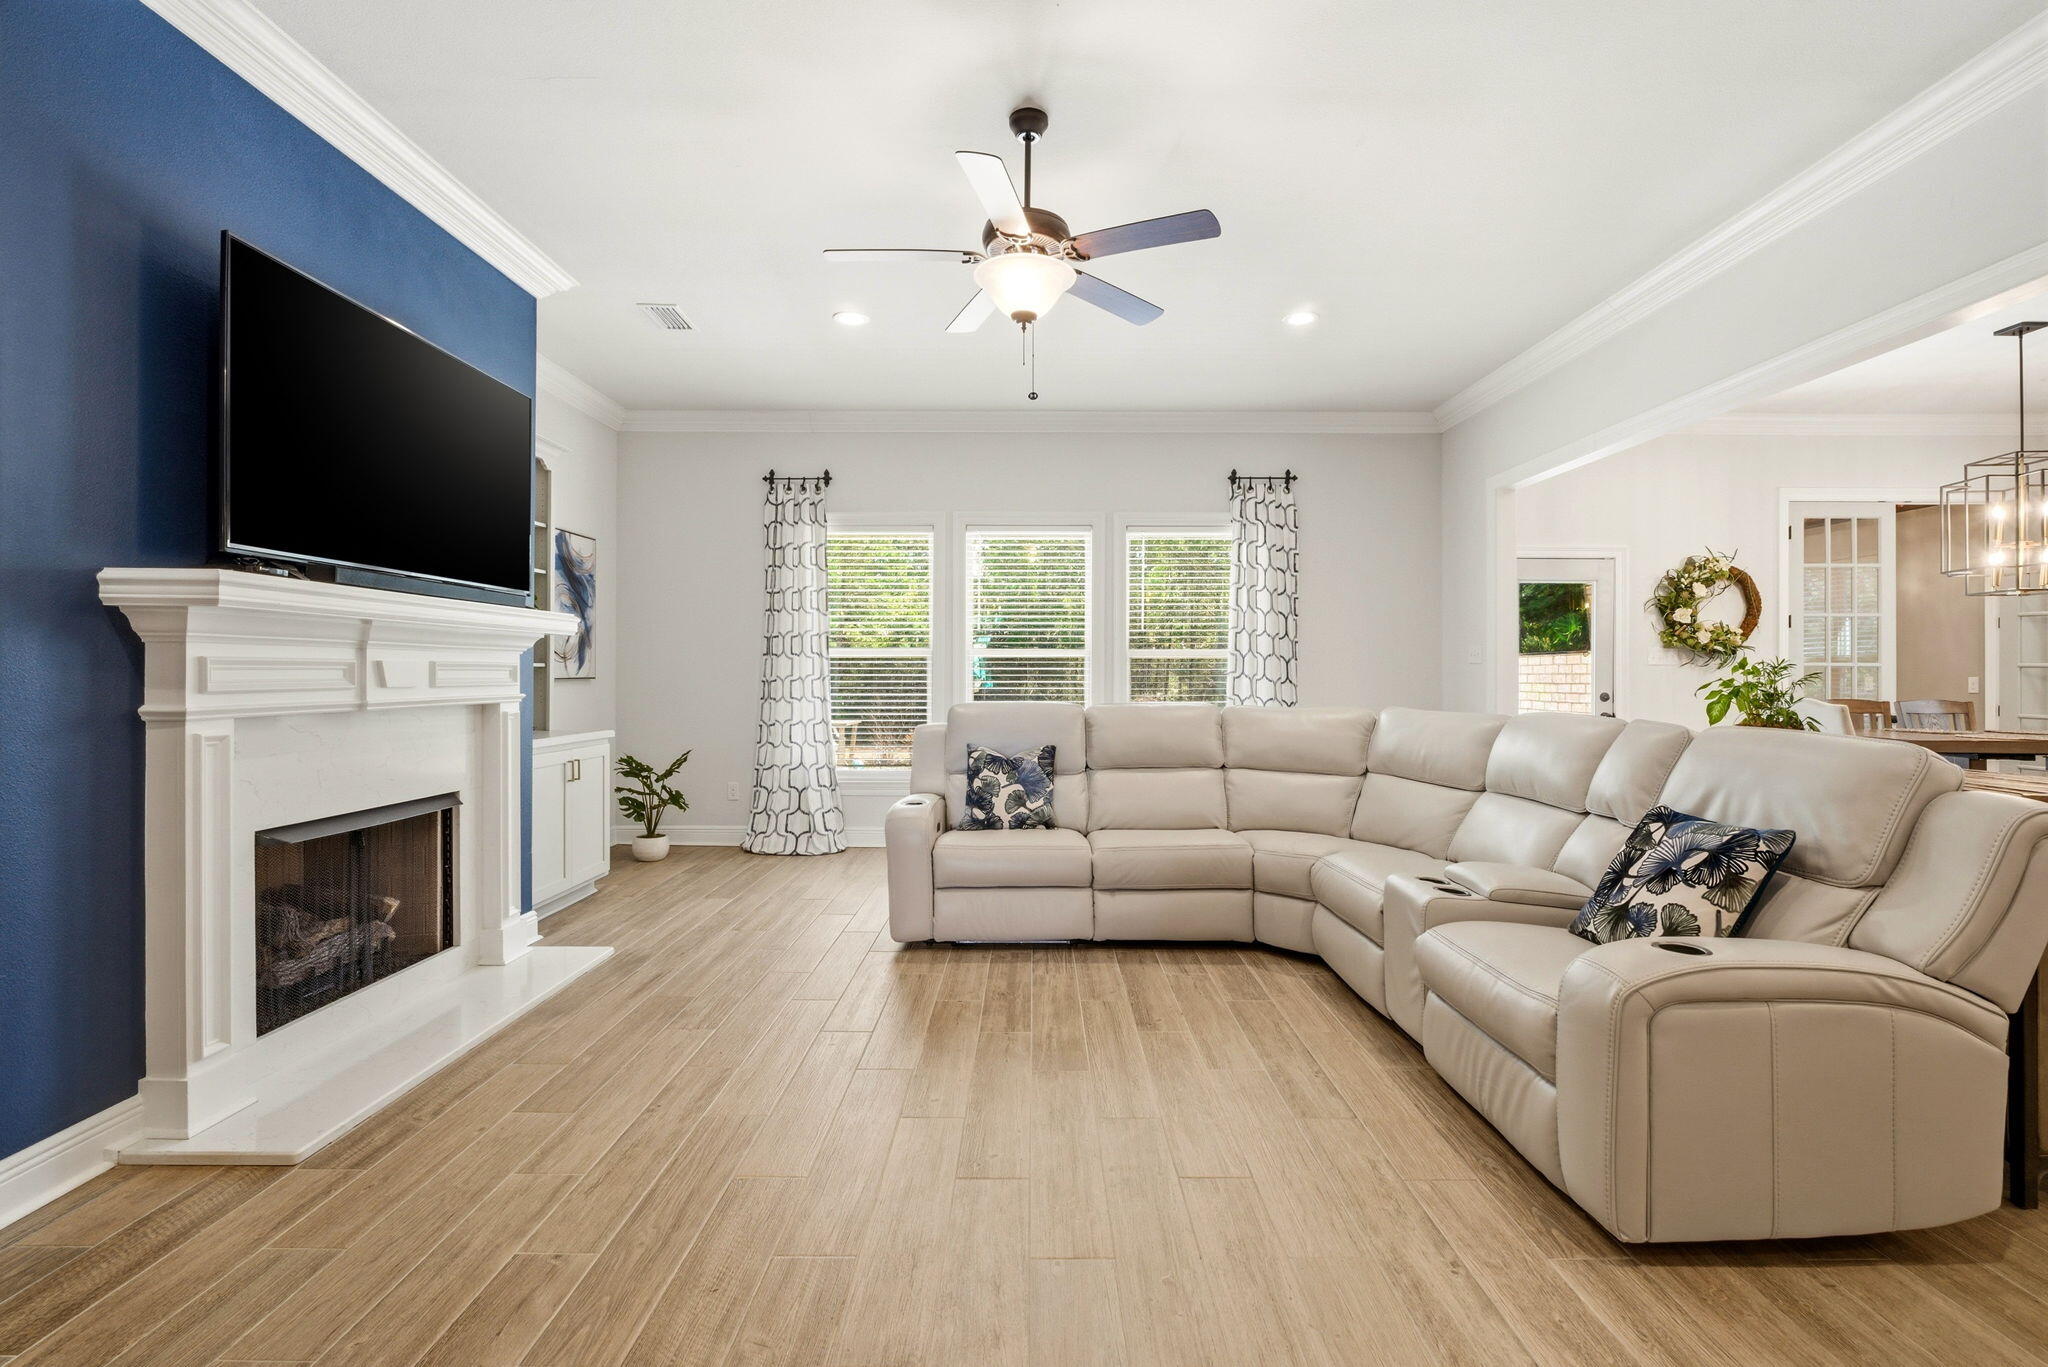
    YES

  • Heating YN

    YES

  • Heating

    Natural Gas

  • Pet friendly

    N/A

Exterior

  • Garage

    Yes

  • Garage spaces

    2

  • Construction Materials

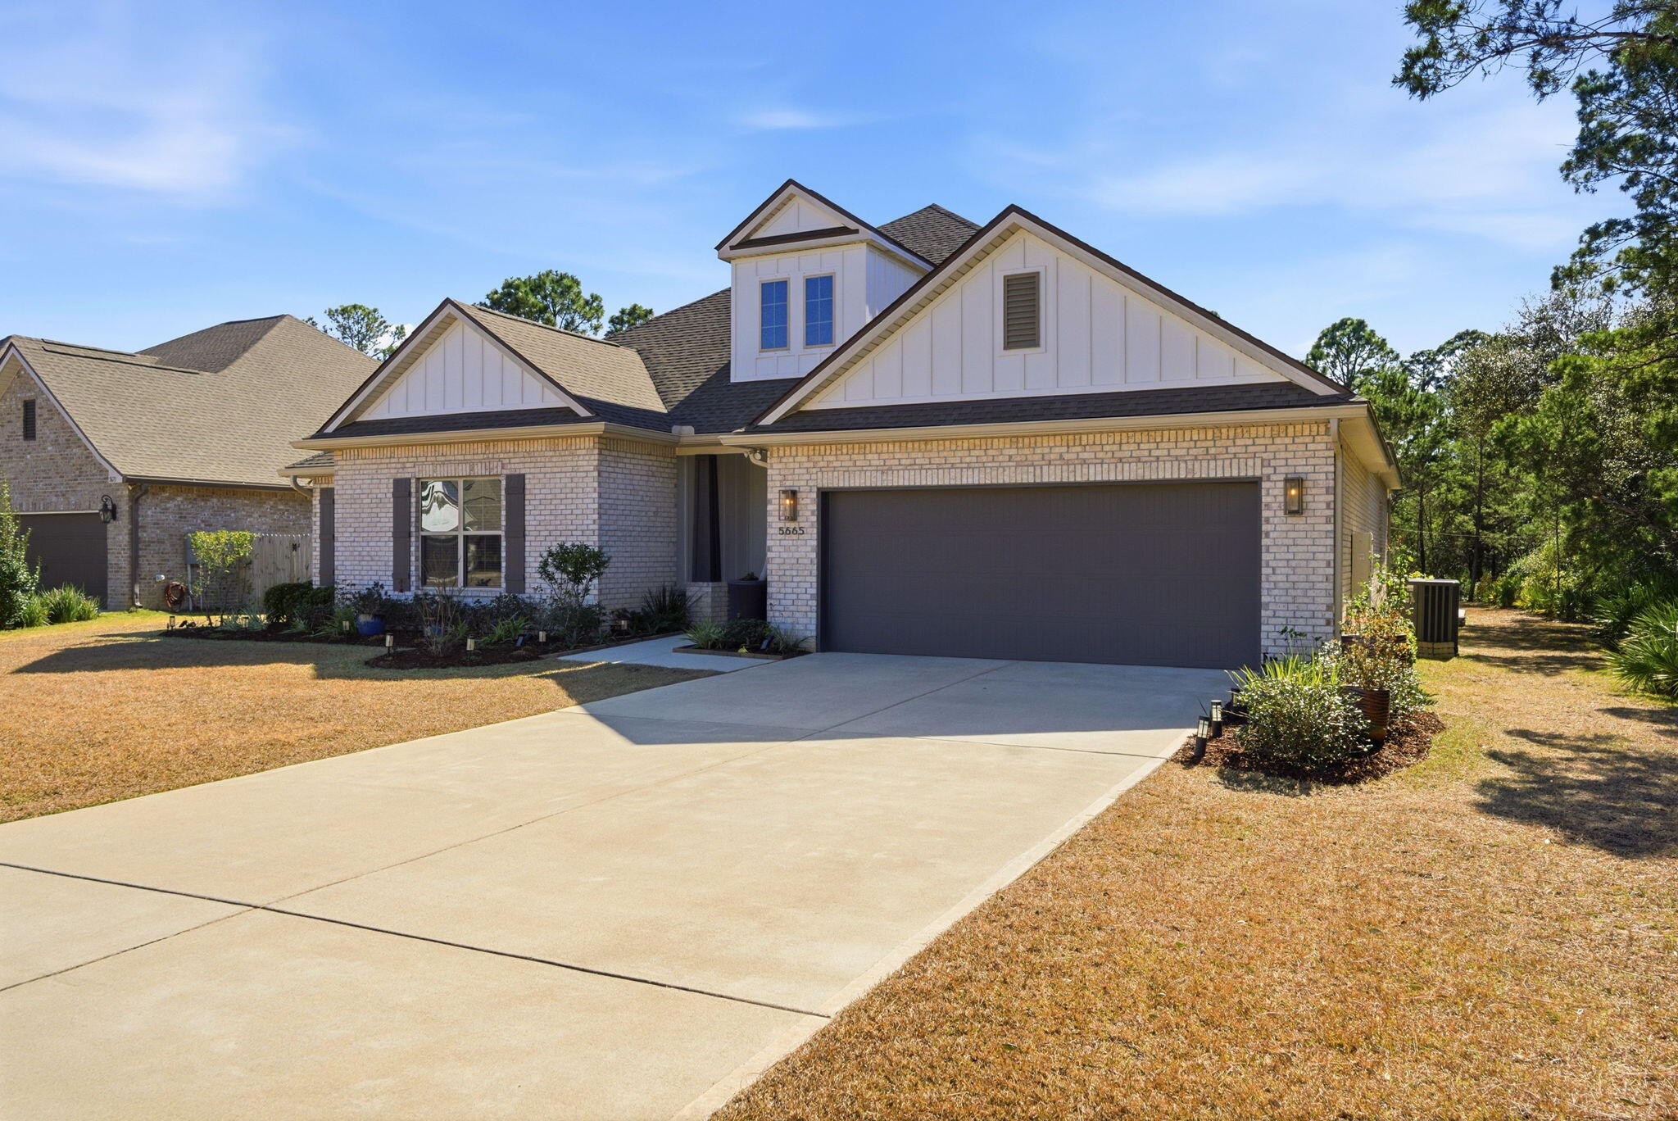
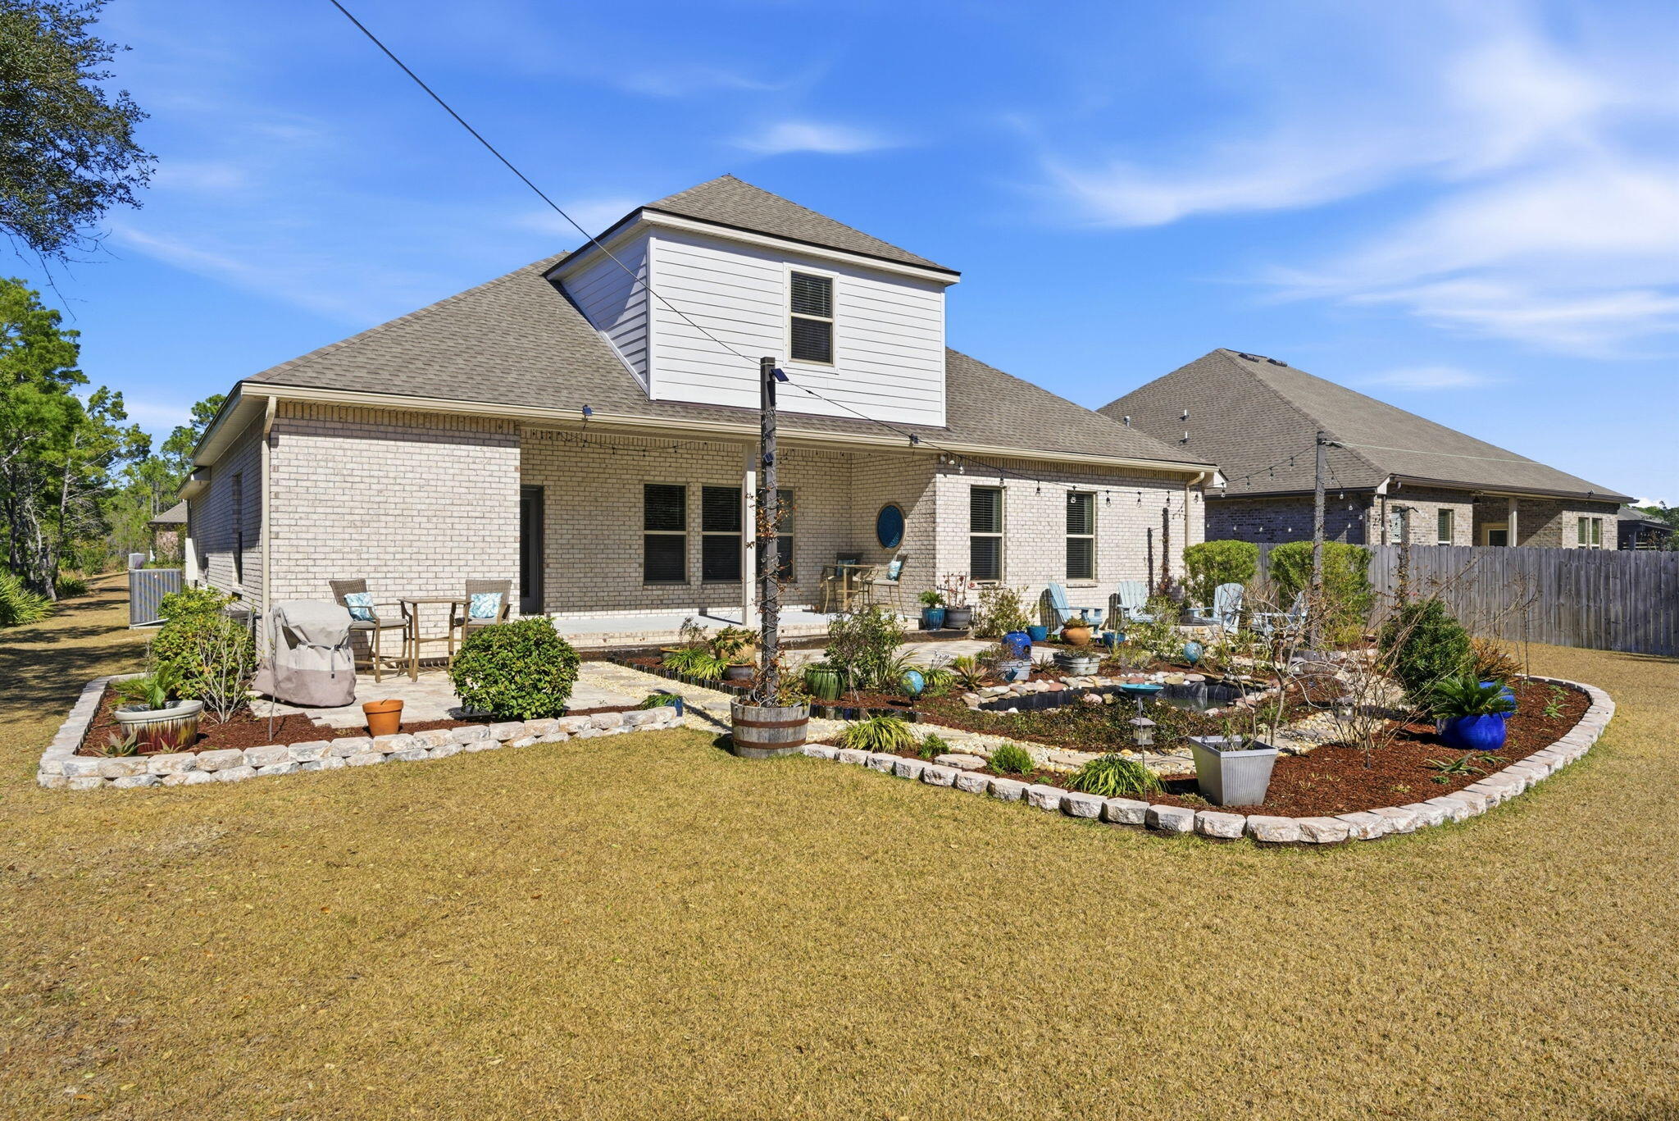
    Frame, Brick

  • Patio and Porch Features

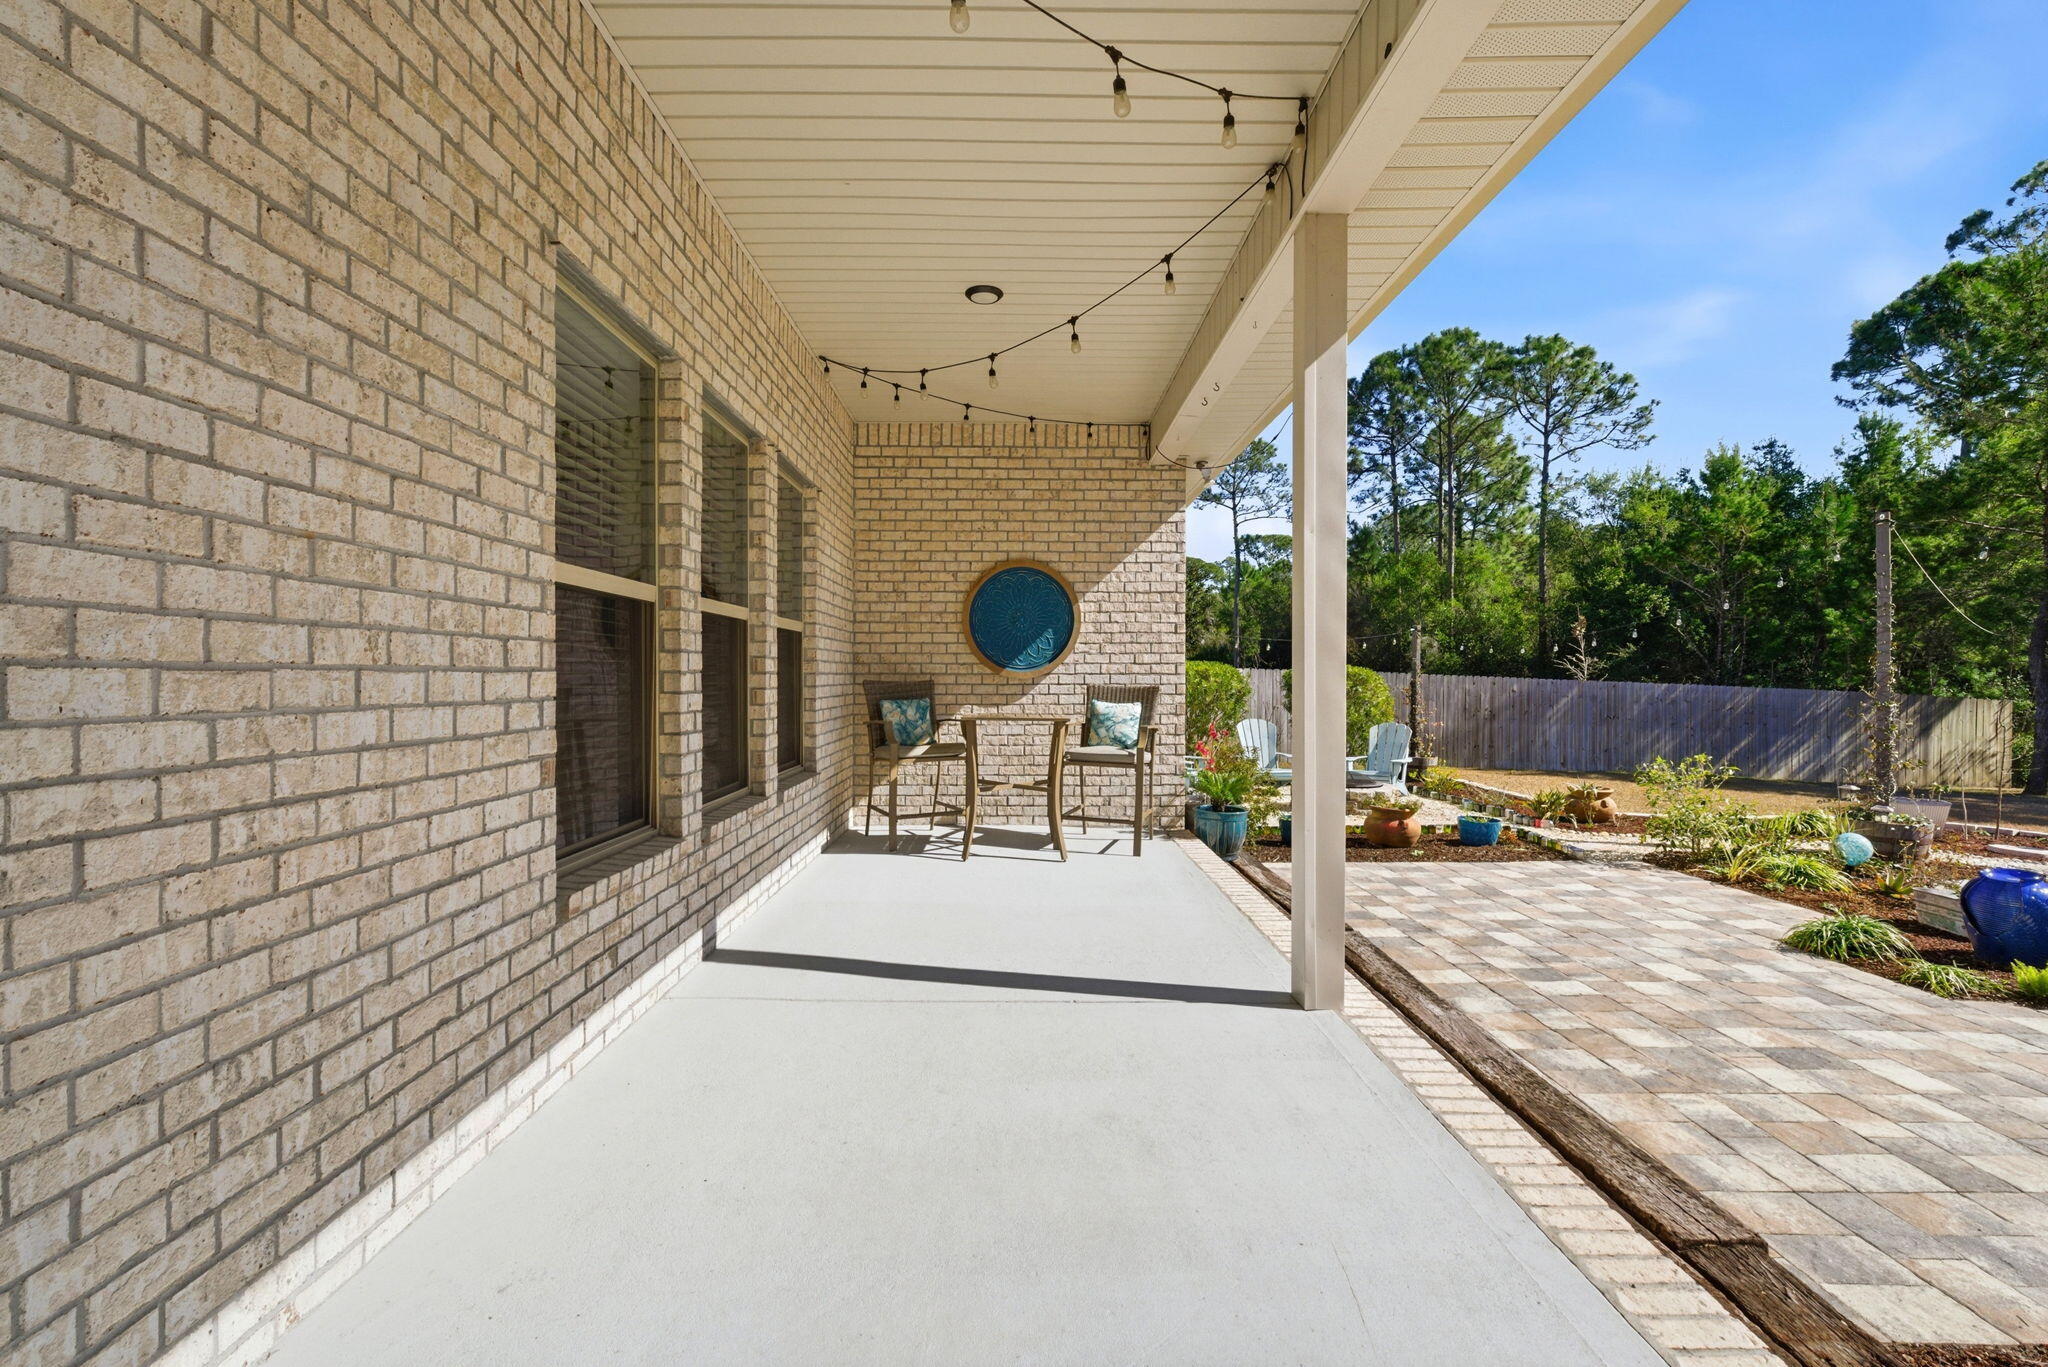
    Porch, Patio, Covered

  • Pool

    No

Area & Lot

  • Lot Features

    Cul-De-Sac

  • Lot Size(acres)

    0.39

  • Lot Size(square feet)

    16,988

  • Property Type

    Residential

  • Property Sub Type

    Single Family Residence

  • Architectural Style

    Craftsman

Price

  • Sales Price

    $774,900

  • Tax Amount

    $5,788

  • Zoning

    Resid Single Family

  • Sq. Footage

    3,360

  • Price/SqFt

    $230

HOA

  • Association

    YES

  • Association Fee Includes

    N/A

School District

  • Elementary School

    West Navarre

  • Middle School

    Woodlawn Beach

  • High School

    Gulf Breeze

Property Features

  • New Construction

    NO

  • Foundation Details

    Slab

  • Sewer

    Public Sewer

  • Water Source

    Public

Schedule a Showing

Showing scheduled successfully.

<
>
IN PERSON
VIA CHAT

What is 3 + 4 ?


Change time

Mortgage calculator

Estimate your monthly mortgage payment, including the principal and interest, property taxes, and HOA. Adjust the values to generate a more accurate rate.

Your payment

Principal and Interest:

$

Property taxes:

$

HOA fees:

$

Total loan payment:

$

Total interest amount:

$

Location

County

Santa Rosa

Elementary School

West Navarre

Middle School

Woodlawn Beach

High School

Gulf Breeze

Listing Courtesy of Susan A Carleton , Pointe South

RealHub Information is provided exclusively for consumers' personal, non-commercial use, and it may not be used for any purpose other than to identify prospective properties consumers may be interested in purchasing. All information deemed reliable but not guaranteed and should be independently verified. All properties are subject to prior sale, change or withdrawal. RealHub website owner shall not be responsible for any typographical errors, misinformation, misprints and shall be held totally harmless.

Agent Noah Escobar

FOUNDER

Noah Escobar

Call Noah today to schedule a private showing.


* Listings on this website come from the FMLS IDX Compilation and may be held by brokerage firms other than the owner of this website. The listing brokerage is identified in any listing details. Information is deemed reliable but is not guaranteed. If you believe any FMLS listing contains material that infringes your copyrighted work please click here to review our DMCA policy and learn how to submit a takedown request.© 2024 FMLS.
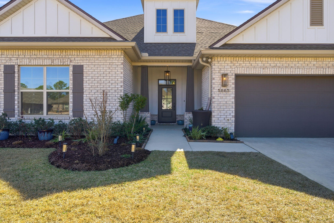
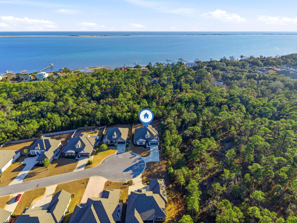
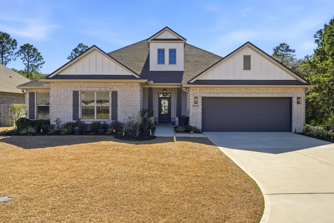
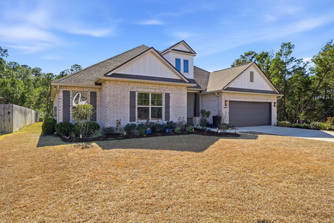
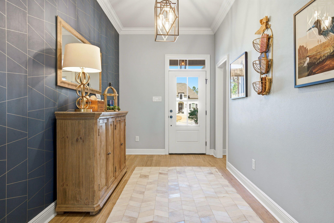
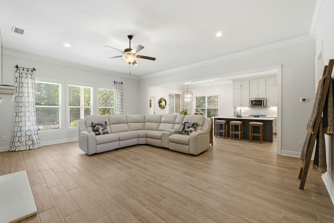
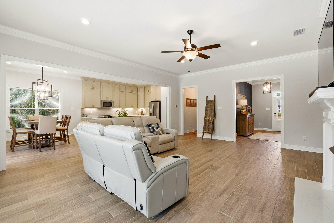
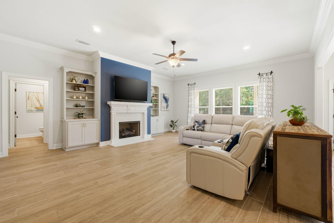
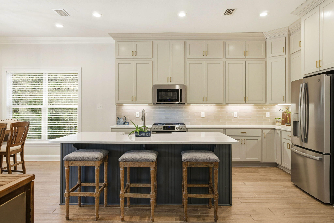
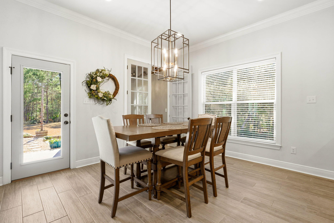
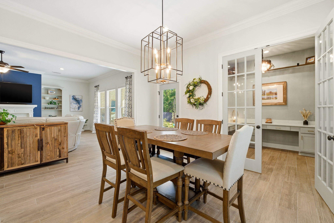
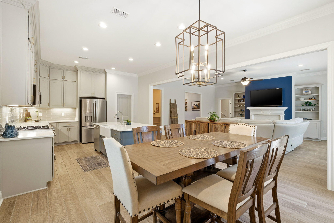
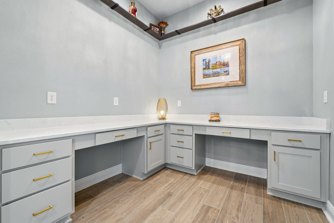
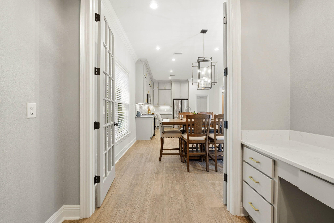
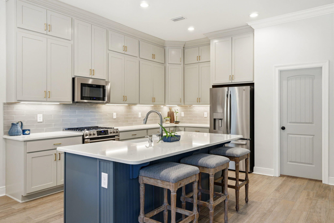
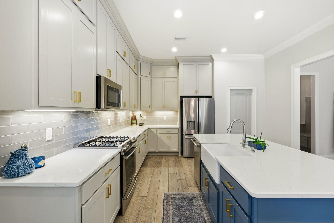
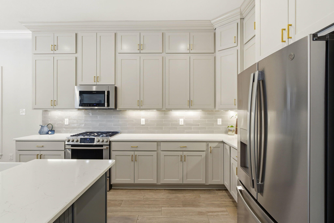
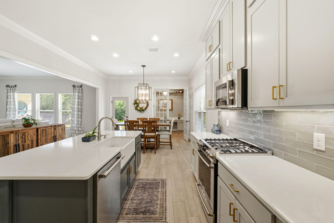
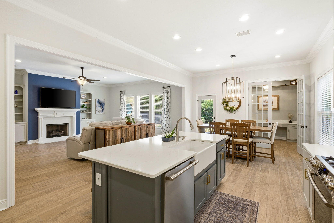
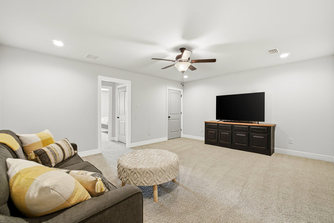
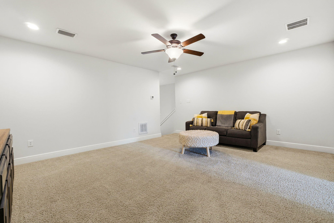
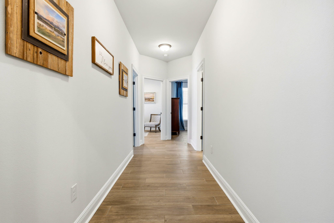
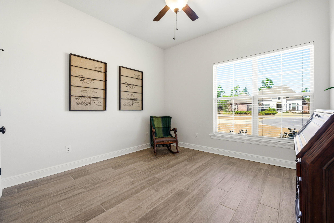
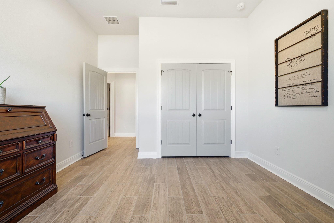
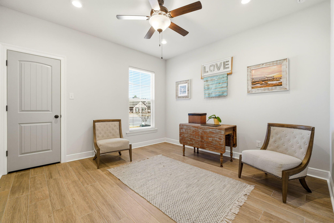
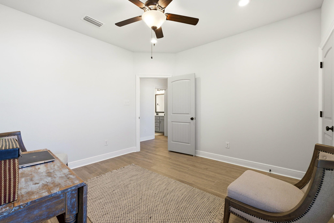
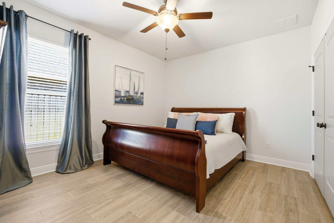
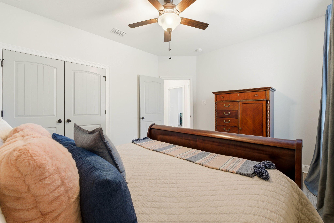
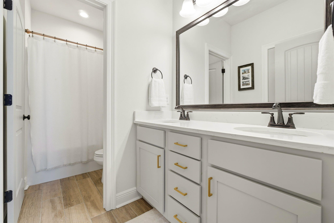
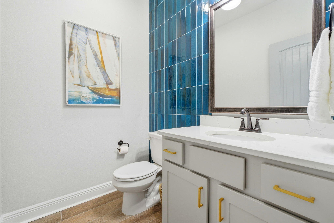
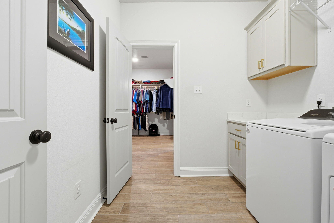
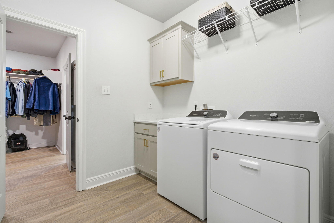
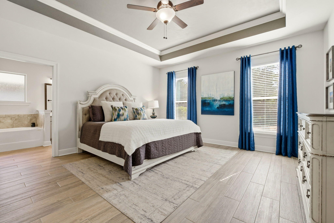
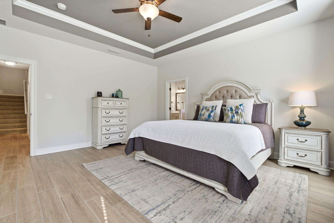
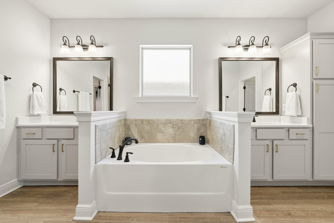
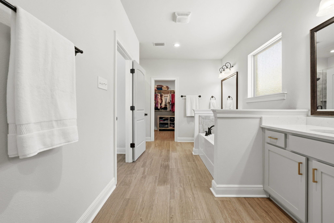
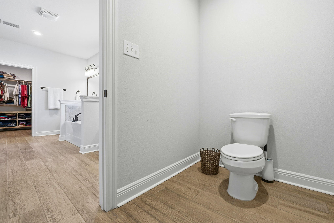
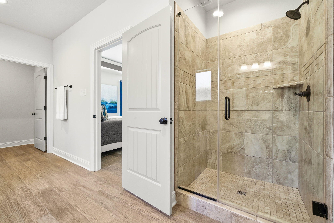
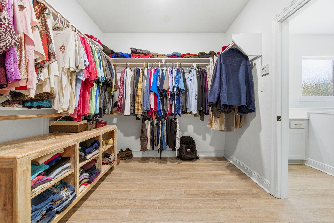
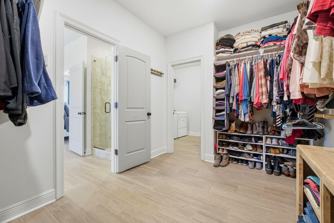
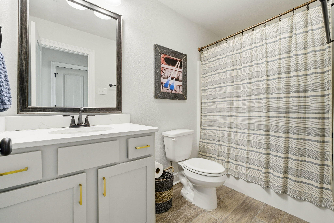
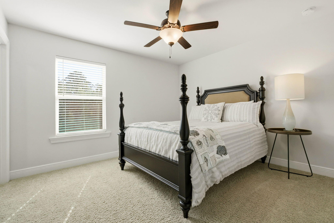
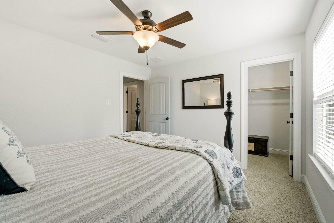
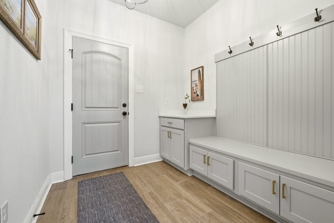
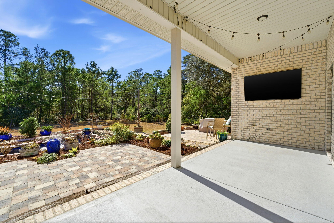
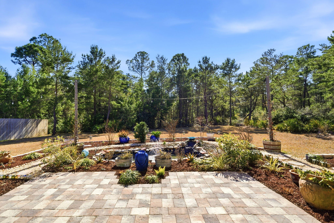
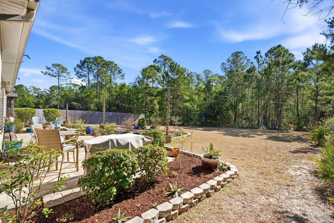
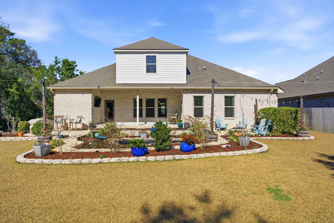
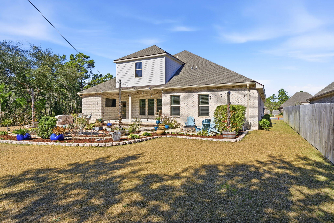
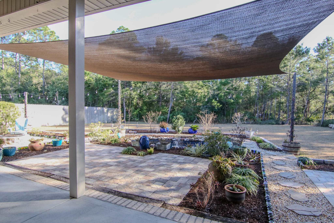
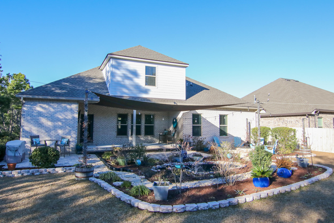
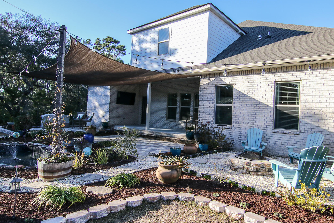
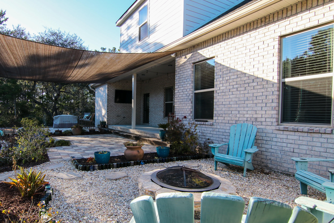
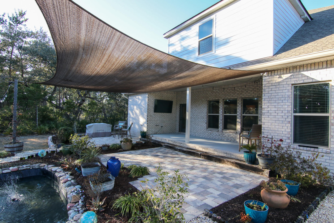
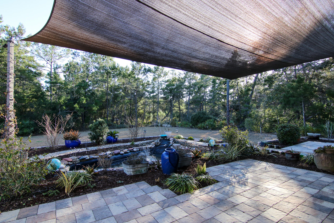
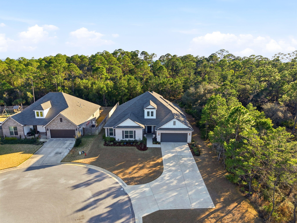
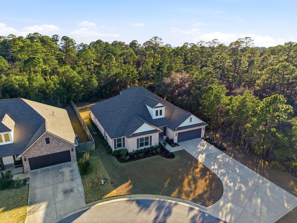
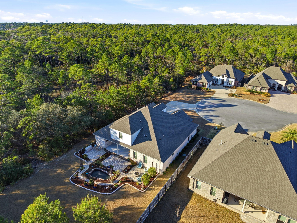
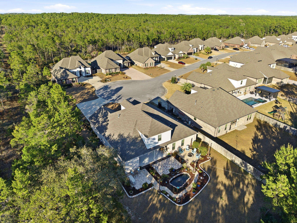
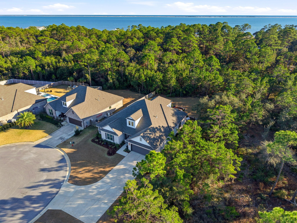
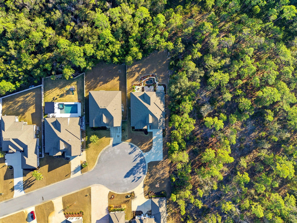
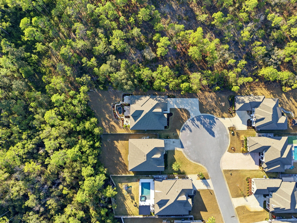
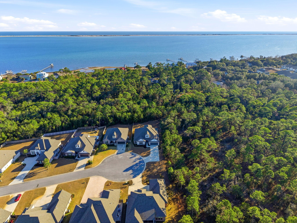
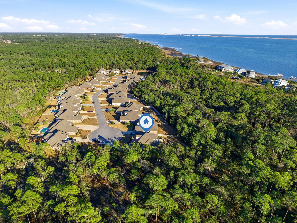
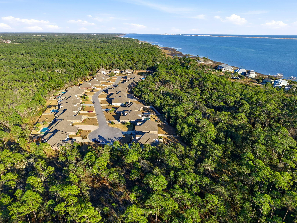
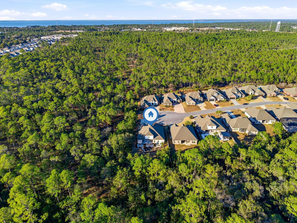
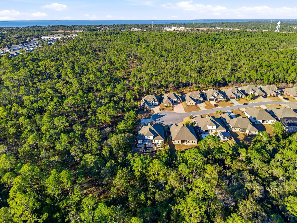
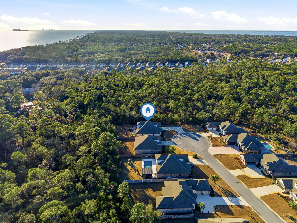
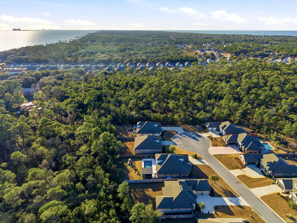
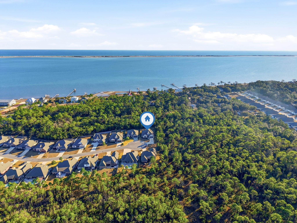
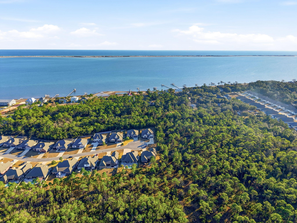
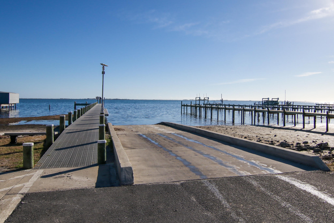
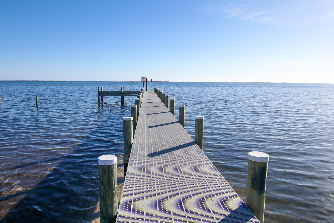
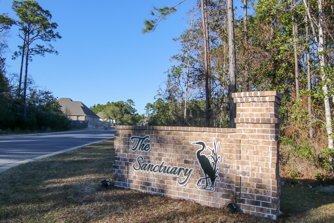
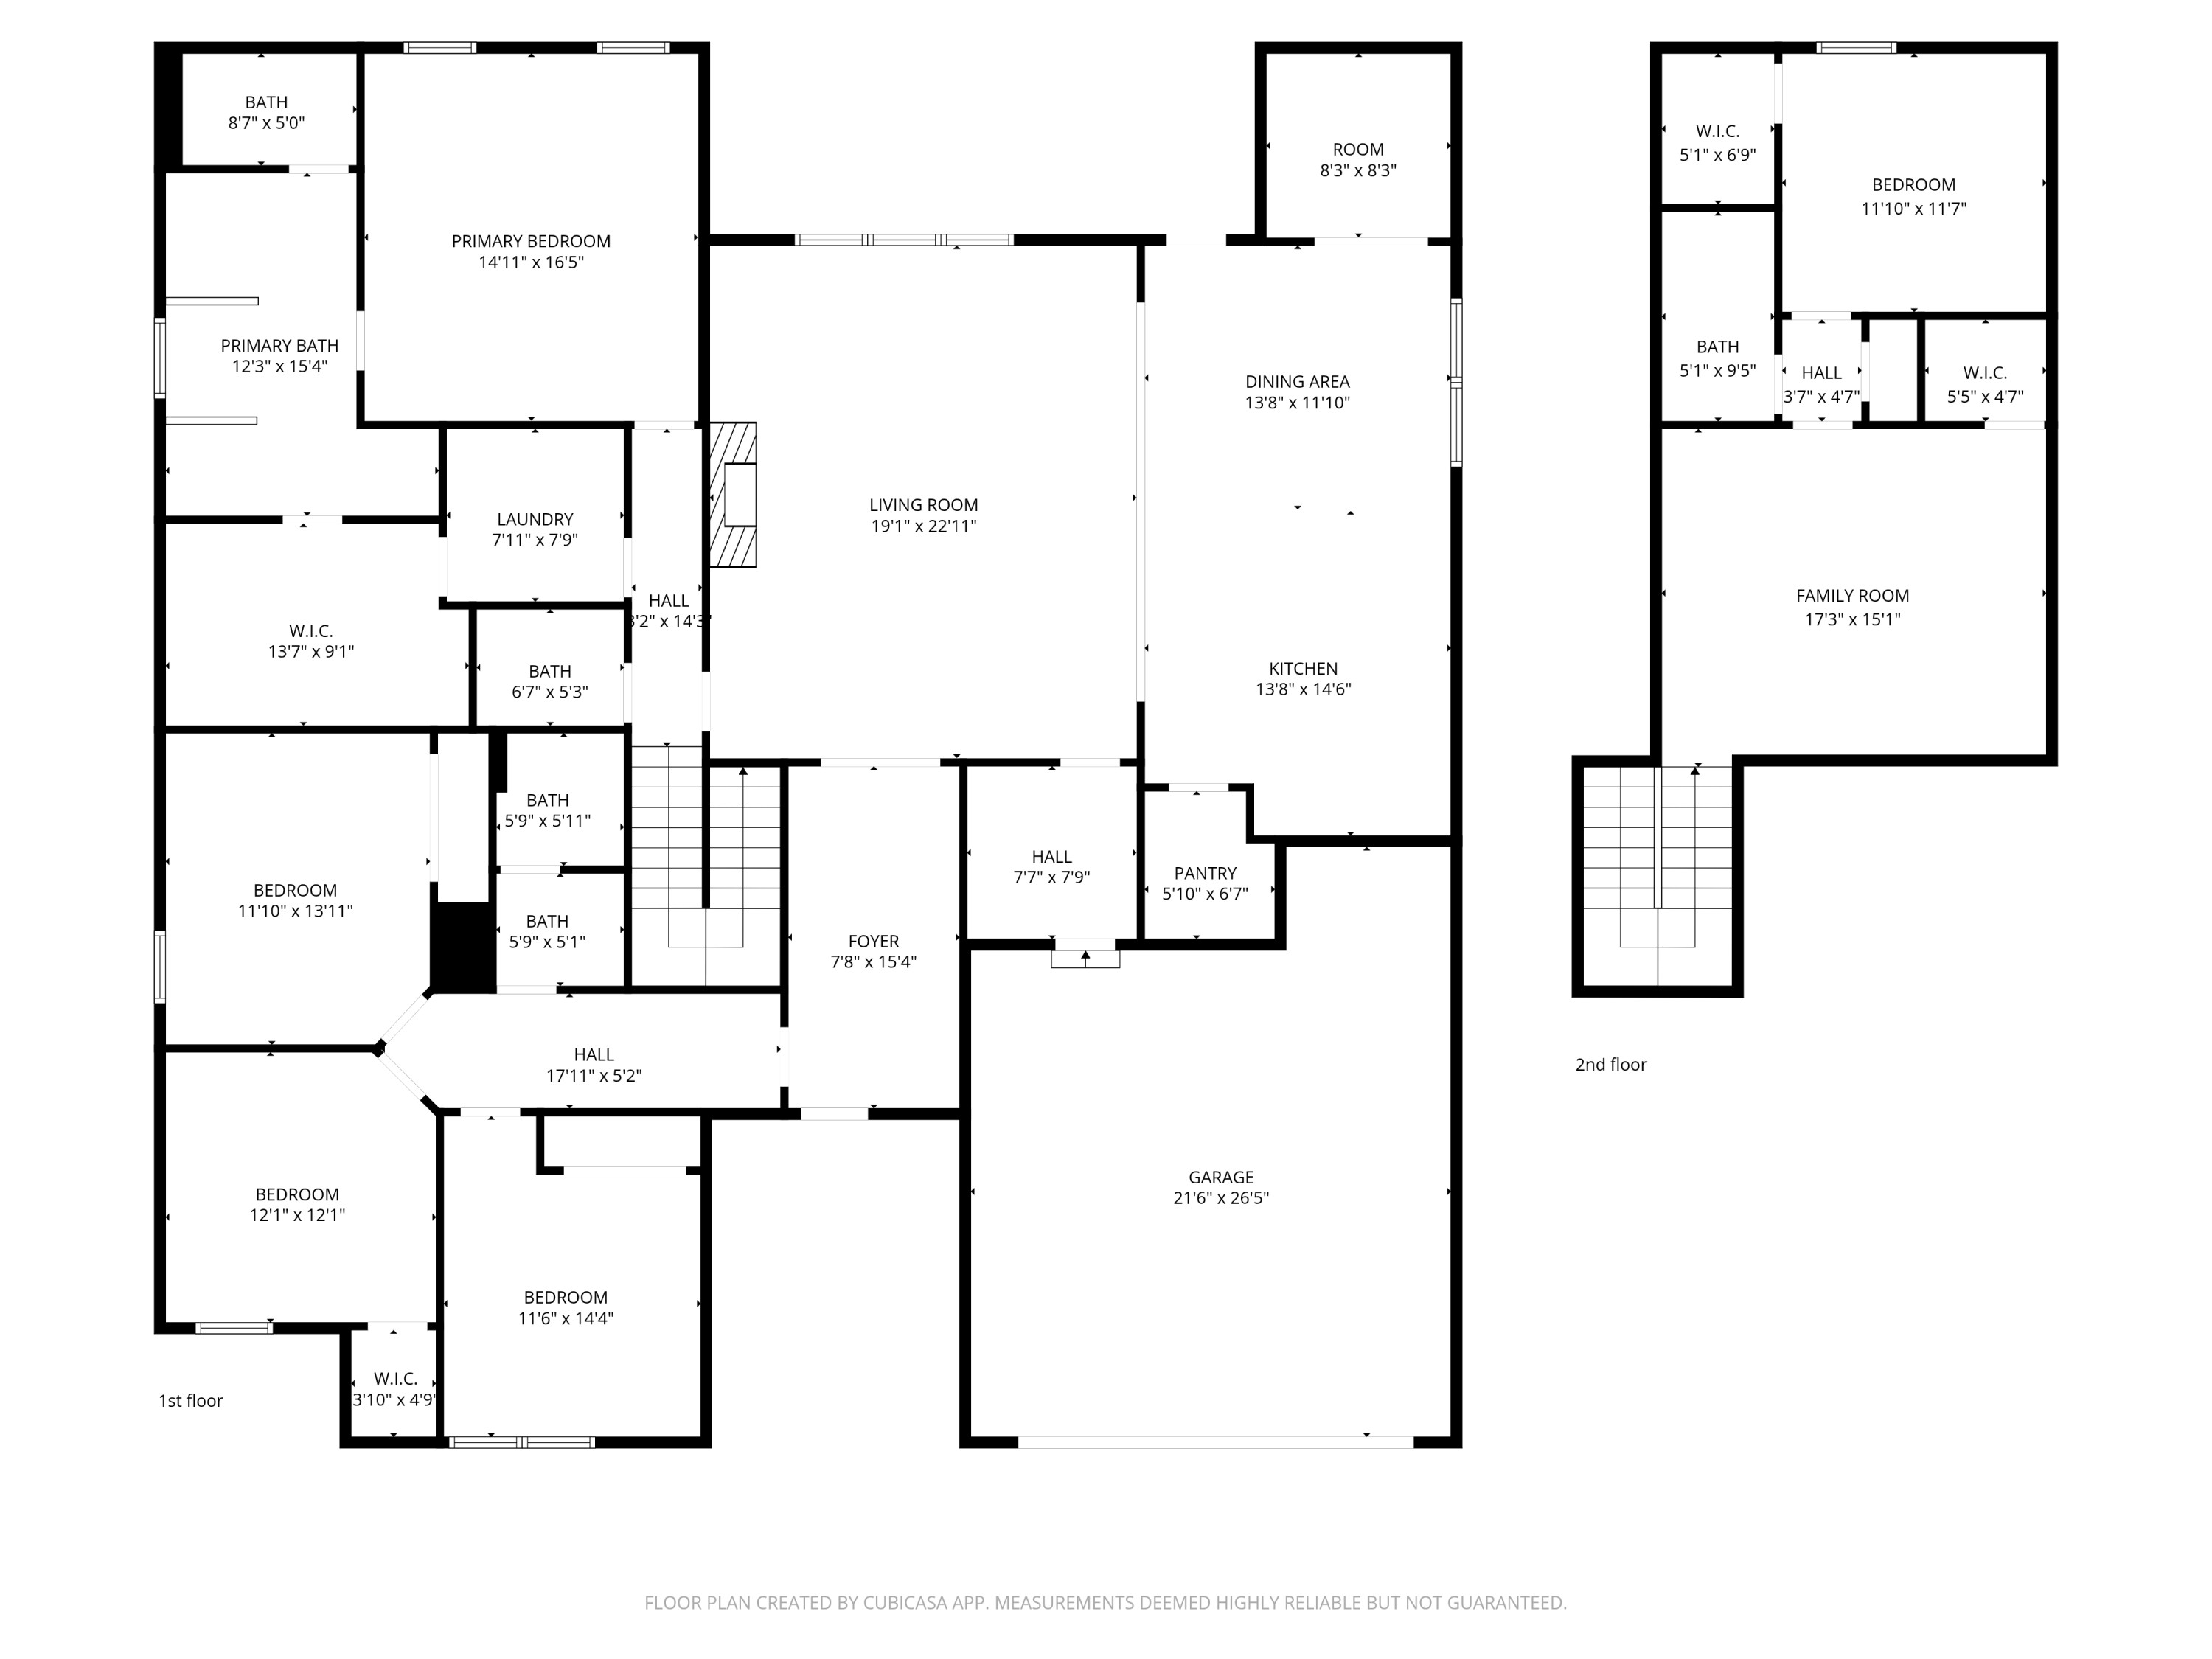
Step into a home that reflects the best of modern coastal style, thoughtful design, & generous living space in one of Gulf Breeze's most sought-after communities, The Sanctuary. This 5-bedroom, 3.5-bath residence, built in 2021 & spanning 3,360 square feet, sits on a large, deep wooded cul-de-sac lot offering privacy, flexibility, & room to enjoy both sophisticated interiors & outdoor living. The main level features four bedrooms, 2.5 baths, & an open living & dining layout anchored by an upgraded kitchen with floor-to-ceiling cabinetry, quartz countertops, premium hardware, a single-bowl farm sink, upgraded stainless steel appliances, a gas 5-burner cooktop, designer backsplash, & under-cabinet lighting. Luxury wood-look tile runs throughout the first floor, complemented by crown molding in the main living areas, entry, kitchen, & primary suite. Additional recessed ceiling lighting installed to enhance the main living spaces, primary bedroom, secondary bedrooms, & upstairs bonus room. The primary suite features a tray ceiling & a well-appointed bath with a custom tiled shower & soaking tub. All closets include wood shelving, & bathrooms feature framed mirrors. Just off the dining area, a spacious office sits behind double 9-foot French doors with two full walls of built-in desks & cabinetry, ideal for work or dedicated creative space. Upstairs offers a large bonus room, fifth bedroom, & full bath, creating an excellent guest retreat or secondary living space. Additional features include Low-E MI windows, high-efficiency Carrier HVAC, central gas heat, a tankless gas water heater, gas fireplace, & a gas line for grilling on the covered back patio. The irrigated backyard offers an oasis & with ample room for a future pool. The Sanctuary sits across from the Intracoastal Waterway with nearby boat ramps & close proximity to beaches, dining, boating, & a scenic waterfront nature preserve park. Schedule your showing & experience this exceptional Gulf Coast lifestyle.

5665 Oak Haven Lane

Message successfully sent.

What would you like to know?

What is 3 + 4 ?

I agree to receive email communication and understand I can unsubscribe at any time.

I agree to be contacted by Noah Escobar via call, email, and text for real estate services. To opt out, you can reply 'stop' at any time or reply 'help' for assistance. You can also click the unsubscribe link in the emails. Message and data rates may apply. Message frequency may vary. Privacy Policy

Related Properties

New on site 4 days ago
Welcome to the home that truly has it all. Every buyer creates a wish list when searching for their next home--but it's rare to find one that checks every box. From the moment you arrive, it's immediately clear this residence has been meticulously maintained and thoughtfully upgraded with quality craftsmanship inside and out.

Perfectly positioned on a private homesite with a peaceful wooded backdrop, this exceptional 5-bedroom home offers the privacy, luxury, and everyday comfort today's buyers are searching for.

The backyard is nothing short of your own private resort. Completed in 2024, the custom Paynē Pools gunite saltwater pool is the centerpiece of outdoor living, featuring a gas-heated spa, heater/chiller system for year-round enjoyment, Hayward smart controls, and Bose outdoor speakers. The insulated EZE-Breeze enclosed lanai creates the perfect all-season lounge, allowing you to relax poolside in comfort regardless of the weather.

Inside, nearly every room has been enhanced with carefully selected upgrades. Rich custom trim and shiplap details, fresh Sherwin-Williams designer paint, upgraded lighting, elegant plantation shutters, and beautiful French glass office doors create an elevated, timeless feel throughout the home. Every detail reflects exceptional pride of ownership. The heart of the home is a completely reimagined designer kitchen. The oversized island showcases stunning Cambria quartz, complemented by Carrara quartz countertops, a handcrafted herringbone tile backsplash, an oversized workstation sink, upgraded garbage disposal, designer pendant lighting, and premium finishes that blend beauty with functionality.

Storage has been equally prioritized with custom-designed closets, a beautifully organized pantry free of wire shelving, a customized laundry room, and a thoughtfully designed primary suite closet that maximizes both style and function.

Outside, the improvements continue with professionally installed landscaping, stone landscape borders, gutters, lush Zoysia sod in both the front and backyard, and a deep-water well supplying a multi-zone irrigation system with rust prevention--keeping the grounds green while reducing water costs.

Additional upgrades include upgraded door hardware throughout, HVAC UV air purification, Aquasana water filtration, and numerous smart-home enhancements that provide convenience, comfort, and peace of mind.

Best of all, this home is not located in a flood zone, offers a low HOA, and is situated in a beautiful community featuring underground utilities, sidewalks, streetlights, and plenty of room for children and pets to enjoy the outdoors.

Conveniently located just minutes from Hurlburt Field, Eglin Air Force Base, shopping, dining, and the world-famous white-sand beaches of the Emerald Coast, this remarkable property offers the perfect balance of luxury, location, and lifestyle.

Please ask your personal agent for all of the documents in the MLS. Wonderful information has been included on this home Prior to your showing
#1009331

Gulf Breeze

6074 Forest Bay Avenue

5 Beds

3 Baths

3,051 Sq.Ft.

$789,999

MLS#: 1009331

Move-in ready and loaded with upgrades! This stunning 4 bedroom/3 full bath, one level home on a cul-de-sac in The Waters -- one of Gulf Breeze's most sought-after communities -- is the Florida lifestyle you've been waiting for!  Step outside to your private backyard oasis featuring a resort-style inground/gunite pool, gas fire pit and heated spa with waterfall, ozone filter system, screened back patio, as well as new sod with a full irrigation system.  Inside, enjoy an open/split floor plan with high ceilings, the primary bedroom and an additional bedroom both have full en-suite bathrooms, quartz countertops in the kitchen and baths, stainless appliances, gas range, gas fireplace, wood-look, tile flooring, new carpet, fresh paint, a tankless gas water heater, and an ac unit to cool the finished garage with a built in drop zone at entry. A security system and smart home features add peace of mind. Perfectly situated between Pensacola Beach (15 min) and Navarre Beach (15 min), it's also just minutes to NAS Pensacola and Hurlburt Field, as well as convenient to grocery stores, shopping, and local dining.  Call your favorite Realtor today to see it -- this one won't last!
#1008663

Gulf Breeze

1543 Sabal Palm Drive

4 Beds

3 Baths

2,414 Sq.Ft.

$720,000

MLS#: 1008663
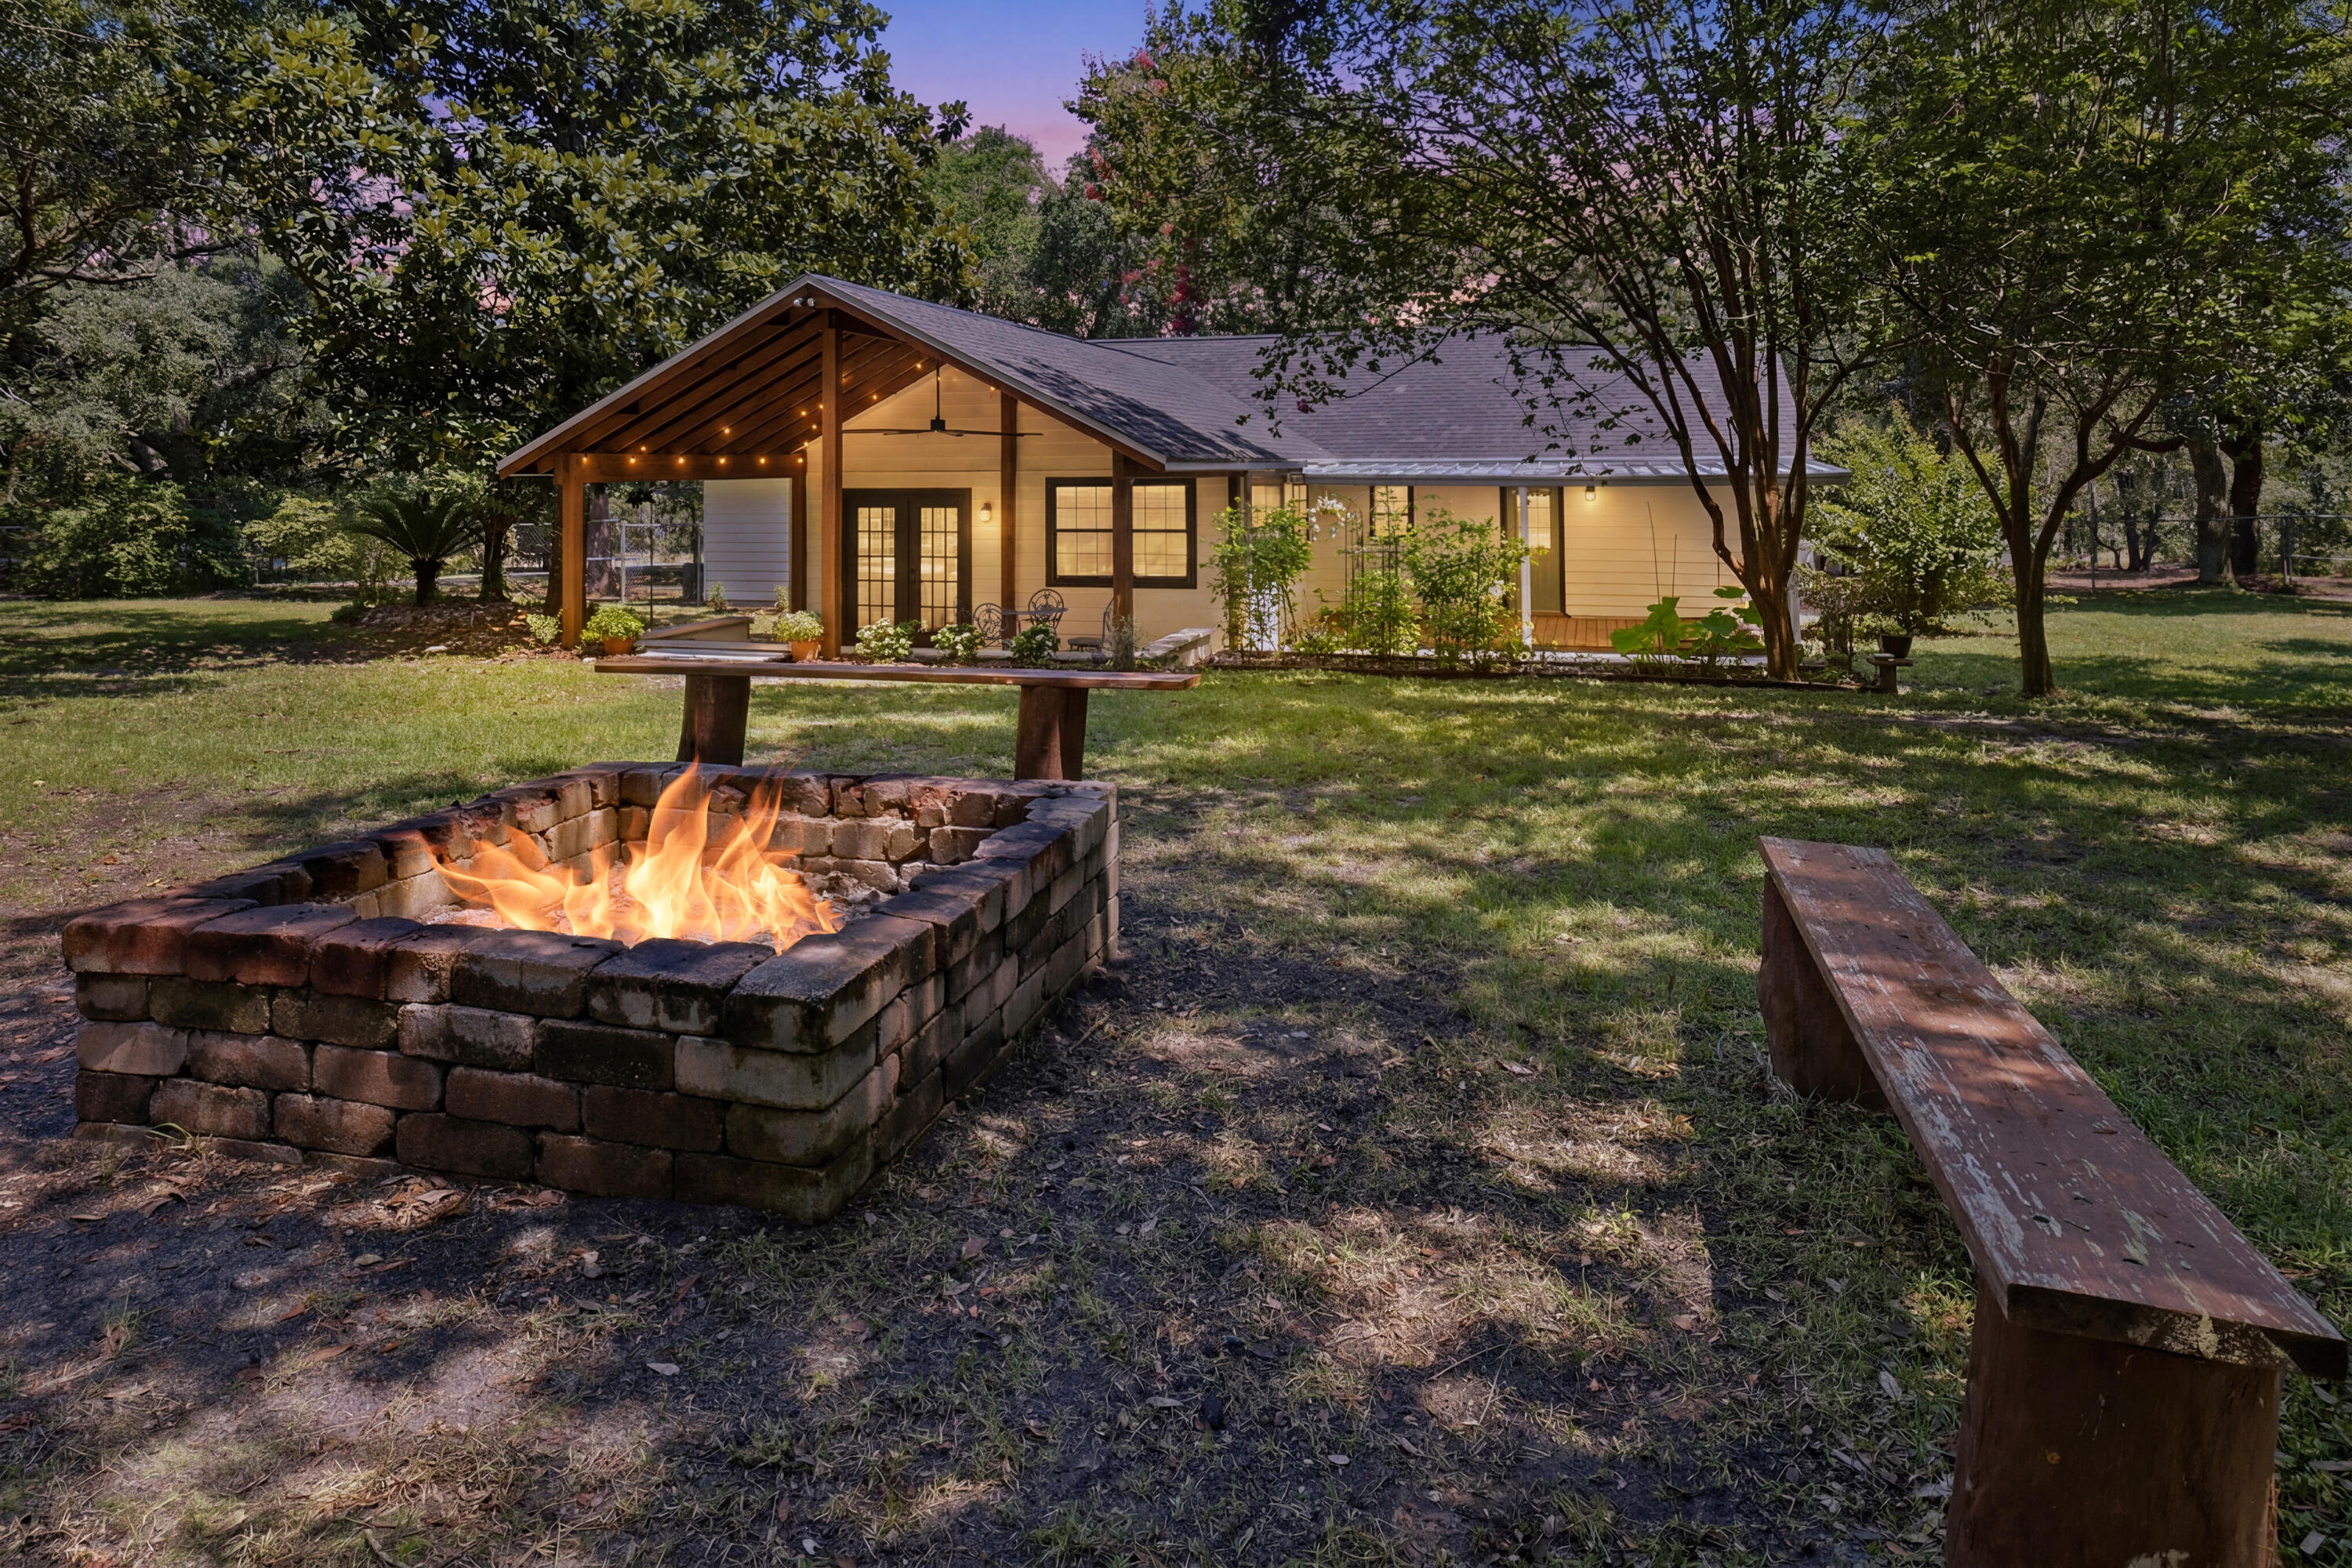
Welcome home to a property that offers something increasingly hard to find: room to breathe, room to grow, and room for the whole family -- however you define it. Tucked behind mature trees on a lot more than twice the size of typical neighborhood parcels, this beautifully updated 4-bedroom, 3-bathroom home paired with a fully-equipped ADU is built for the way people actually want to live today.
Step inside and feel the difference fresh updates make. New paint, new fixtures, and durable LVP flooring flow throughout the home, creating a bright, modern backdrop for everyday life. The kitchen has been beautifully reimagined with new cabinetry, quartz countertops, and updated fixtures -- a space that invites you to cook, gather, and linger.  The heart of the home is a spacious living area anchored by vaulted ceilings and a classic wood-burning fireplace, perfect for cool evenings and cozy gatherings. Just beyond, a generous Florida Room -- also with vaulted ceilings -- extends your living space and opens onto a large covered patio, blurring the line between indoors and out. Whether it's morning coffee, weekend entertaining, or simply enjoying the view of your own private grounds, this space delivers.  
Two of the four bedrooms are true suite-worthy retreats, each capable of functioning as a primary bedroom, That flexibility makes this home an ideal fit for multi-generational households, adult children returning home, or guests who deserve their own comfortable, private space. And then there's the ADU -- a complete, self-contained living space with its own full kitchen (updated counters included), full bathroom, and in-unit laundry. It's a rare and valuable addition that opens up real possibilities: a private suite for aging parents, a launch pad for adult kids, a guest house for visiting family, or a source of rental income to help offset your mortgage. However you choose to use it, it's a feature that adds both flexibility and long-term value.

Beyond the front door, the land itself is the star. Sitting on more than an acre -- significantly larger than most lots in the area -- this property is shaded by mature trees that create a private, tucked-away feel rarely found this close to everyday conveniences.

The grounds are already started to set up for the self-sufficient lifestyle so many are searching for: fruit trees, growing space for vegetables, and a large fire pit made for evenings under the stars with family and friends. A detached garage offers parking plus additional storage above -- ideal for tools, harvests, hobbies, or a workshop in the making.

Whether your dream is a true backyard homestead, a private family compound, a smart income-producing property, or simply more space and privacy than anything else on the market, this one-of-a-kind property delivers on every front. Homes with this combination of space, updates, and flexibility don't come along often -- schedule your showing today.    For a property tour, view here: https://bit.ly/MasonCalle
#1007729

Gulf Breeze

4979 Mason Calle Road

5 Beds

4 Baths

2,284 Sq.Ft.

$625,000

MLS#: 1007729
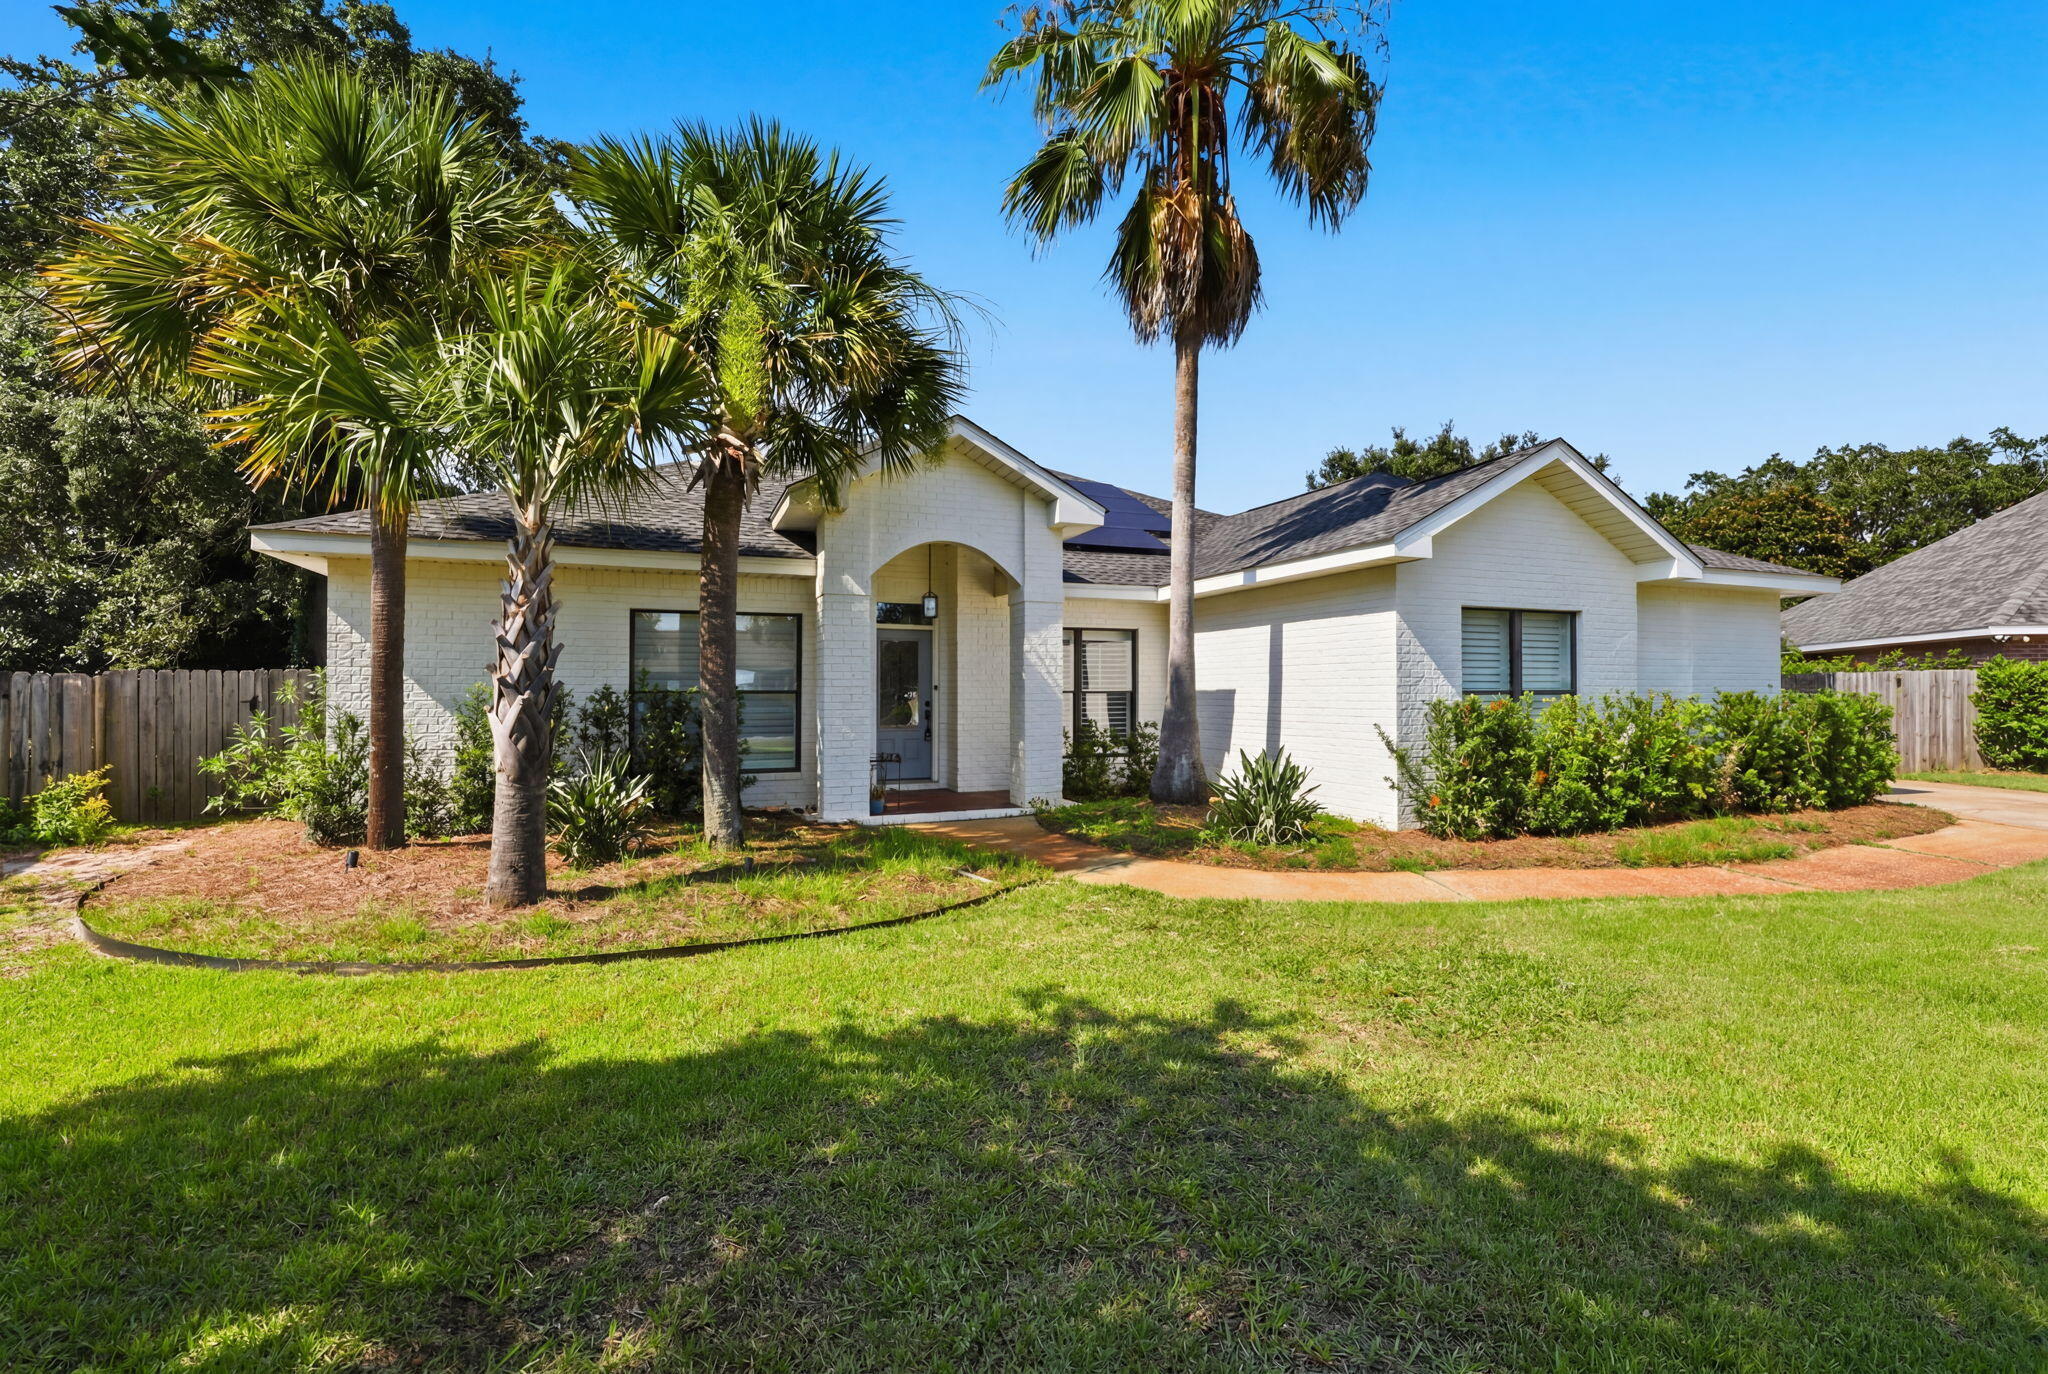
(PAID OFF SOLAR PANELS :)- Immaculate custom built home in highly desirable Tiger Trace! Built in 2005, this IS your DREAM home! Wonderful open, split floor plan that is perfect for your family and entertaining! The kitchen features a granite counter tops, with natural maple custom cabinets. The stainless appliances and slate tiled backsplash highlight the elegance of this property. The den features a gas fireplace and built-in cabinets. The Master suite has a connected office and true walk-in closet with built in storage.  The large fenced in backyard has pool and covered patio perfect for entertaining guest. This home is everything you've been looking for! 2023 Roof, Paid Off Solar Panels, 2023 Hot Water Heater
#1006990

Gulf Breeze

1194 Jaguar Circle

5 Beds

3 Baths

2,841 Sq.Ft.

$699,000

MLS#: 1006990

 - property

Send a message

Message successfully sent.

Your message

What is 3 + 4 ?

Reason for contacting?

I agree to receive email communication and understand I can unsubscribe at any time.

I agree to be contacted by Noah Escobar via call, email, and text for real estate services. To opt out, you can reply 'stop' at any time or reply 'help' for assistance. You can also click the unsubscribe link in the emails. Message and data rates may apply. Message frequency may vary. Privacy Policy

Sign Out

Virtual Assistant

Would you like to take the next step with this property? We can help you schedule a showing or virtual tour, or send you more details.

Yes, I would like more information.

Thank You for Your Reply, One of Our Agents will contact you as soon as possible

No, maybe later.

Thank you, you can always contact me via email, phone number or through the contact form.

Realhub AI

Lucy - Your AI-Powered Realtor

Update Your Temporary Password

Personalize your search

Enter your email and we'll notify you immediately when new listings match what you're looking for.

or enter email address

Already have an account ? Login here

Continue your home search

I agree to receive communications and understand I can unsubscribe at any time.

I agree to be contacted by Noah Escobar via call, email, and text for real estate services. To opt out, you can reply 'stop' at any time or reply 'help' for assistance. You can also click the unsubscribe link in the emails. Message and data rates may apply. Message frequency may vary. Privacy Policy

Already have an account ? Login here

We use cookies

We use cookies primarily for analytics to enhance your experience. By accepting, you agree to our use of these cookies. You can manage your preferences or learn more about our cookies policy.