


Property
Beds
4
Full Baths
3
1/2 Baths
None
Year Built
1969
Sq.Footage
2,299
Under contract taking back-up offers. This well maintained home is on almost half an acre and boasts 4 bedrooms and 3 full baths. New Roof in 2023 and the exterior was just painted in Aug 2023 as was all the interior rooms. Split level home with over 2300 sqft of living space and open floor plan combining the great room, kitchen and dining areas. The home was completely remodeled in 2016 with new impact windows, kitchen cabinets, appliances and travertine flooring. Bathrooms were also updated with new plumbing and countertops. Refrigerator is brand new and the microwave is 2019. ADT security system in place and ready for the new owners. California Custom Closets installed in 2022 The new owner will have plenty options with the first floor as there is a wet bar and utility room. 3rd full bath finishes out this wonderful living space that leads out to the awesome pool. driveway has beautiful pavers and has been extended to store an RV or large boat and still have plenty of room for the family cars. The pool was replastered in 2013 and adds to the beauty of the backyard with mature trees and a wonderful way to spend family time. 12x26' portable Yard Building with AC was installed in 2017 and has new flooring. Wonderful home gym area now but has versatility to be just about anything. Also 8x12' shed for yard tools. Yard buildings conveys As Is. HVAC 2021.
Features & Amenities
Interior
-
Total Bedrooms
4
-
Bathrooms
3
-
Cooling YN
YES
-
Cooling
Central Air, Electric
-
Fireplace YN
YES
-
Heating YN
YES
-
Heating
Central, Electric
-
Pet friendly
N/A
Exterior
-
Garage
No
-
Construction Materials
Frame, Brick, Wood Siding
-
Other Exterior Features
Private Yard
-
Pool
Yes
-
Pool Features
In Ground, Gunite, Private
Area & Lot
-
Lot Size(acres)
0.44
-
Lot Size(square feet)
19,166
-
Property Type
Residential
-
Property Sub Type
Single Family Residence
-
Architectural Style
Split Level
Price
-
Sales Price
$579,000
-
Tax Amount
$4,413.5
-
Zoning
Resid Single Family
-
Sq. Footage
2,299
-
Price/SqFt
$251
HOA
-
Association
No
School District
-
Elementary School
Destin
-
Middle School
Destin
-
High School
Destin
Property Features
-
New Construction
NO
-
Foundation Details
Slab
-
Sewer
Public Sewer
-
Water Source
Public
Schedule a Showing
Showing scheduled successfully.
Mortgage calculator
Estimate your monthly mortgage payment, including the principal and interest, property taxes, and HOA. Adjust the values to generate a more accurate rate.
Your payment
Principal and Interest:
$
Property taxes:
$
HOA fees:
$
Total loan payment:
$
Total interest amount:
$
Location
County
Okaloosa
Elementary School
Destin
Middle School
Destin
High School
Destin
Listing Courtesy of John J Lavin, The Beach Group Properties LLC
RealHub Information is provided exclusively for consumers' personal, non-commercial use, and it may not be used for any purpose other than to identify prospective properties consumers may be interested in purchasing. All information deemed reliable but not guaranteed and should be independently verified. All properties are subject to prior sale, change or withdrawal. RealHub website owner shall not be responsible for any typographical errors, misinformation, misprints and shall be held totally harmless.

FOUNDER
Noah Escobar
Call Noah today to schedule a private showing.

* Listings on this website come from the FMLS IDX Compilation and may be held by brokerage firms other than the owner of this website. The listing brokerage is identified in any listing details. Information is deemed reliable but is not guaranteed. If you believe any FMLS listing contains material that infringes your copyrighted work please click here to review our DMCA policy and learn how to submit a takedown request.© 2024 FMLS.
Related Properties

Destin
4207 Indian Bayou Trail 21216
2 Beds
2 Baths
1,150 Sq.Ft.
$499,900
MLS#: 1013276

Destin
3775 Misty Way
3 Beds
2 Baths
1,990 Sq.Ft.
$489,000
MLS#: 1013696
Destin
940 Highway 98 Unit 36
3 Beds
2 Baths
1,289 Sq.Ft.
$538,400
MLS#: 990969

Destin
970 US 98 407
3 Beds
3 Baths
1,400 Sq.Ft.
$620,000
MLS#: 1013674

Destin
322 Cypress Street
3 Beds
2 Baths
1,684 Sq.Ft.
$559,000
MLS#: 1012227

Destin
506 Gulf Shore Drive 310
2 Beds
2 Baths
1,362 Sq.Ft.
$629,000
MLS#: 1013390
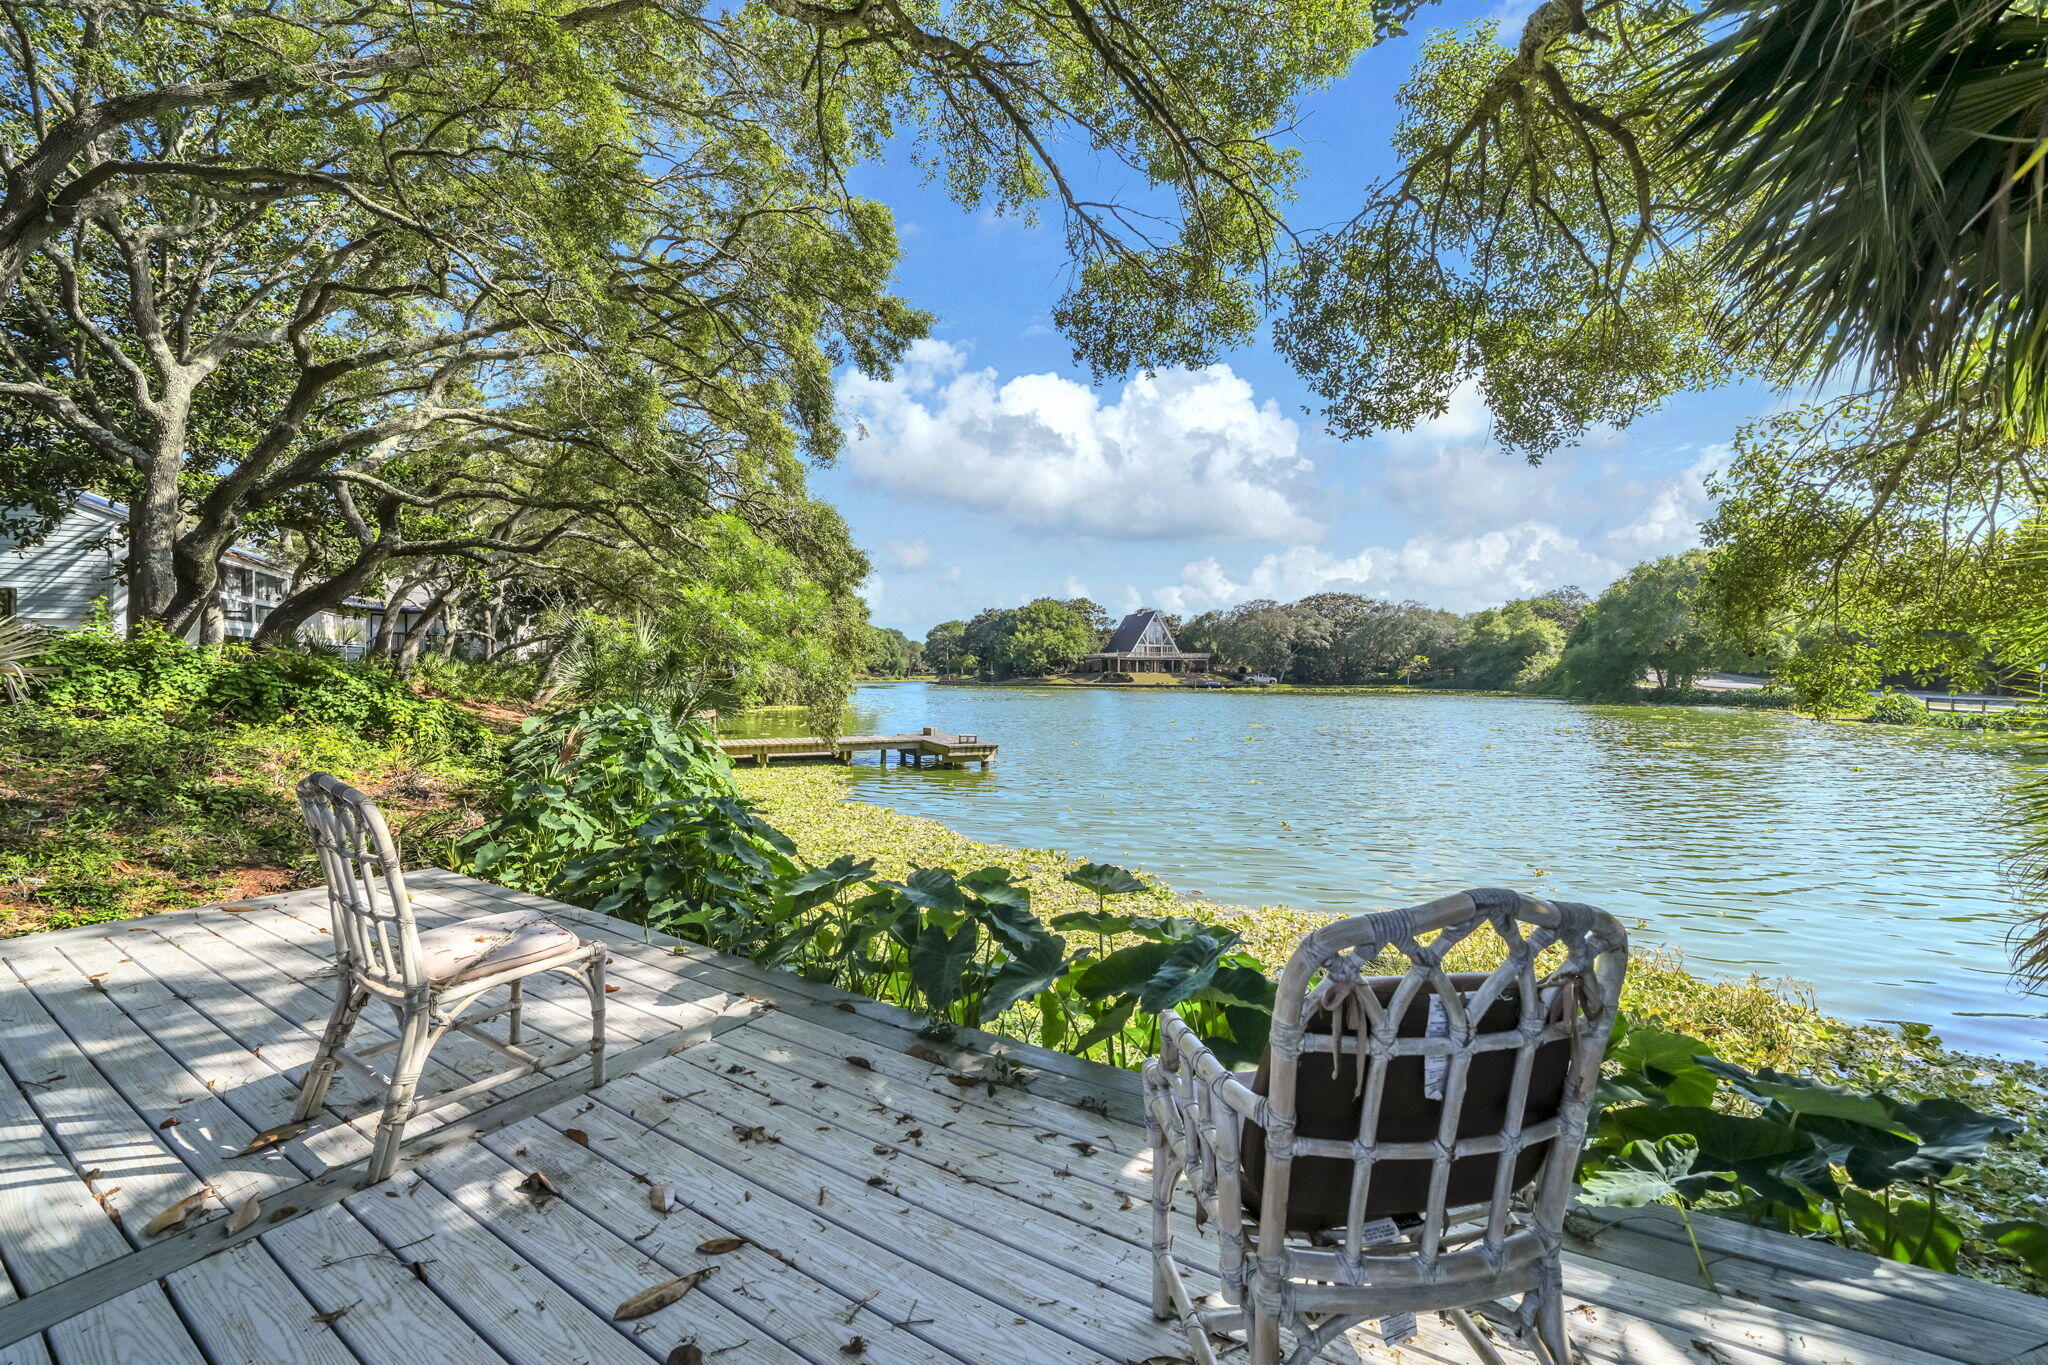
Destin
702 N Lakeside Drive
4 Beds
3 Baths
2,990 Sq.Ft.
$679,000
MLS#: 1003639

Destin
5 Gulf Breeze Court
2 Beds
2 Baths
1,296 Sq.Ft.
$629,000
MLS#: 1013141

Destin
1040 E Highway 98 UNIT 310
1 Beds
1 Baths
719 Sq.Ft.
$480,000
MLS#: 1013182

Destin
752 Vintage Circle
3 Beds
2 Baths
1,816 Sq.Ft.
$515,000
MLS#: 1013138
