Features & Amenities

Interior

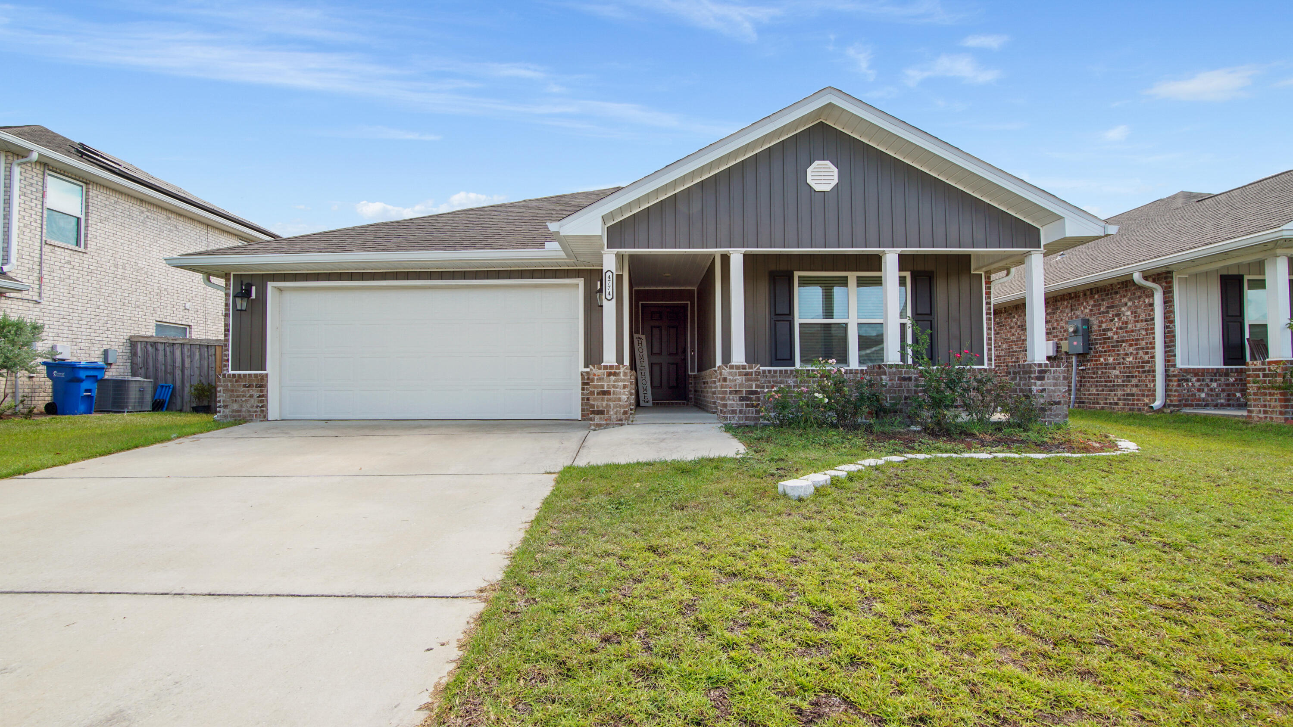
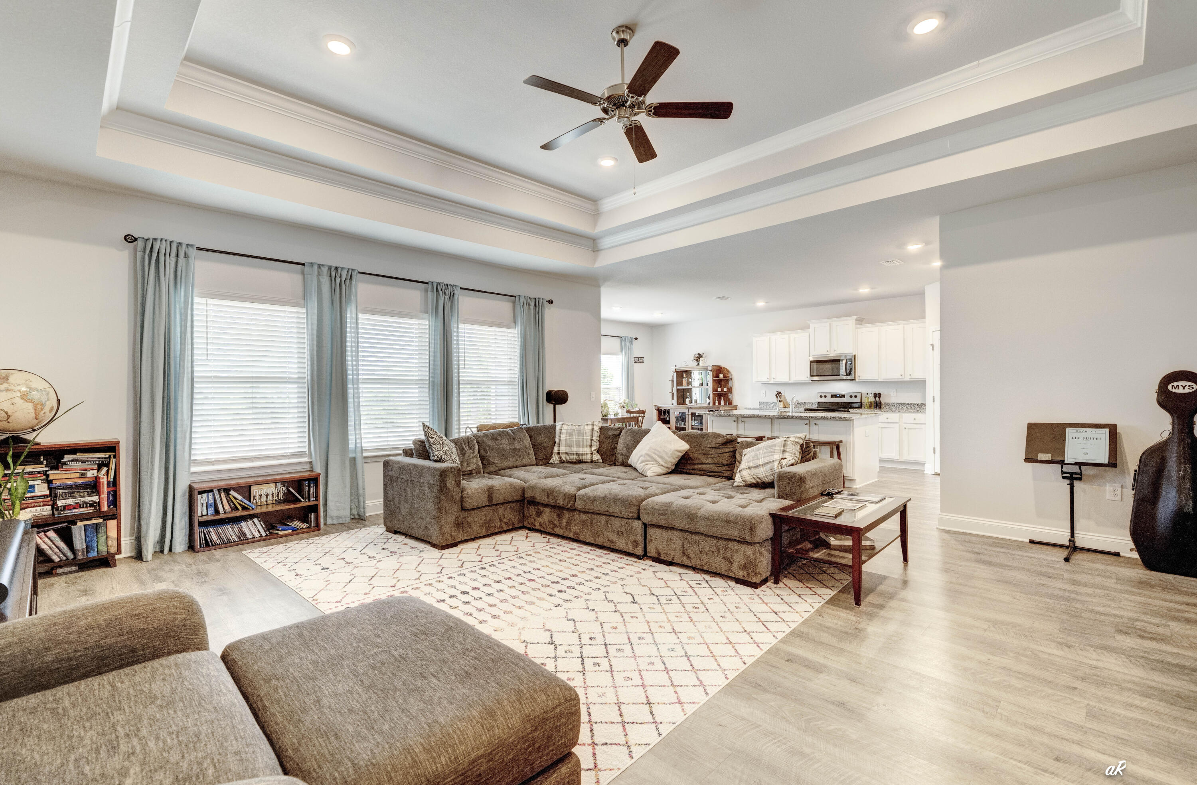
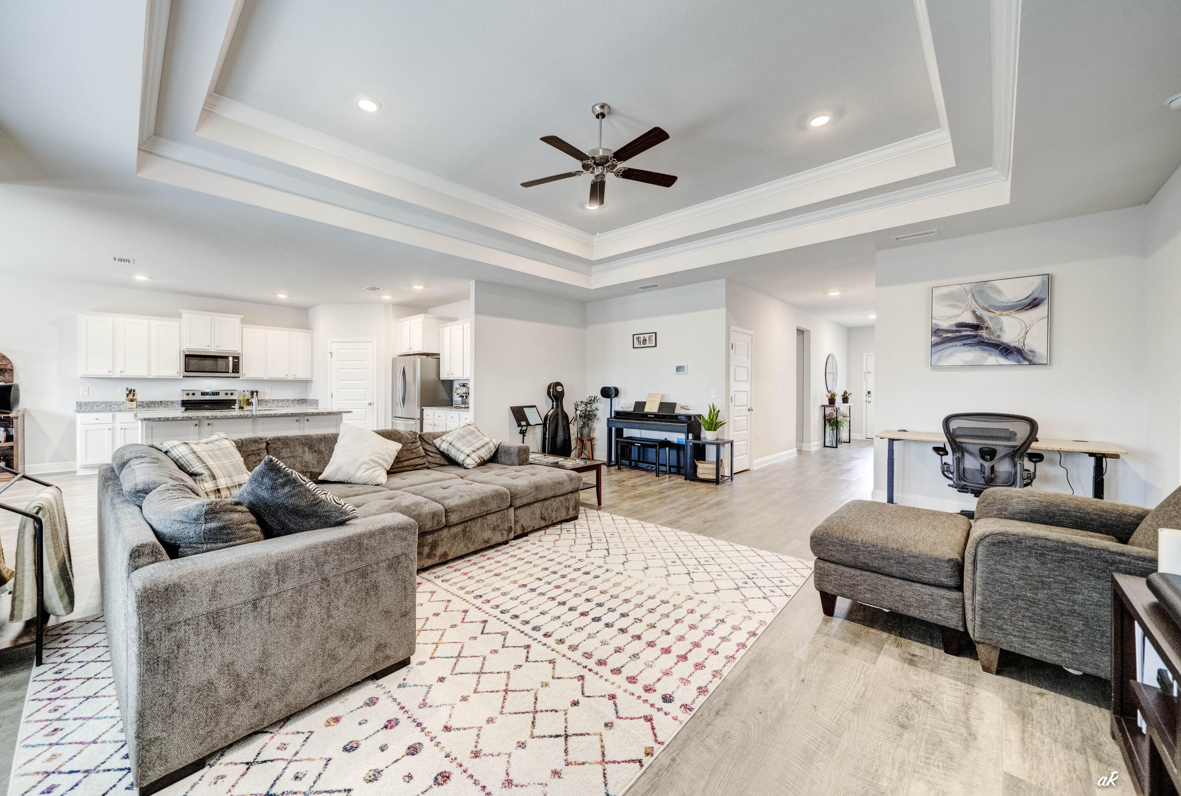
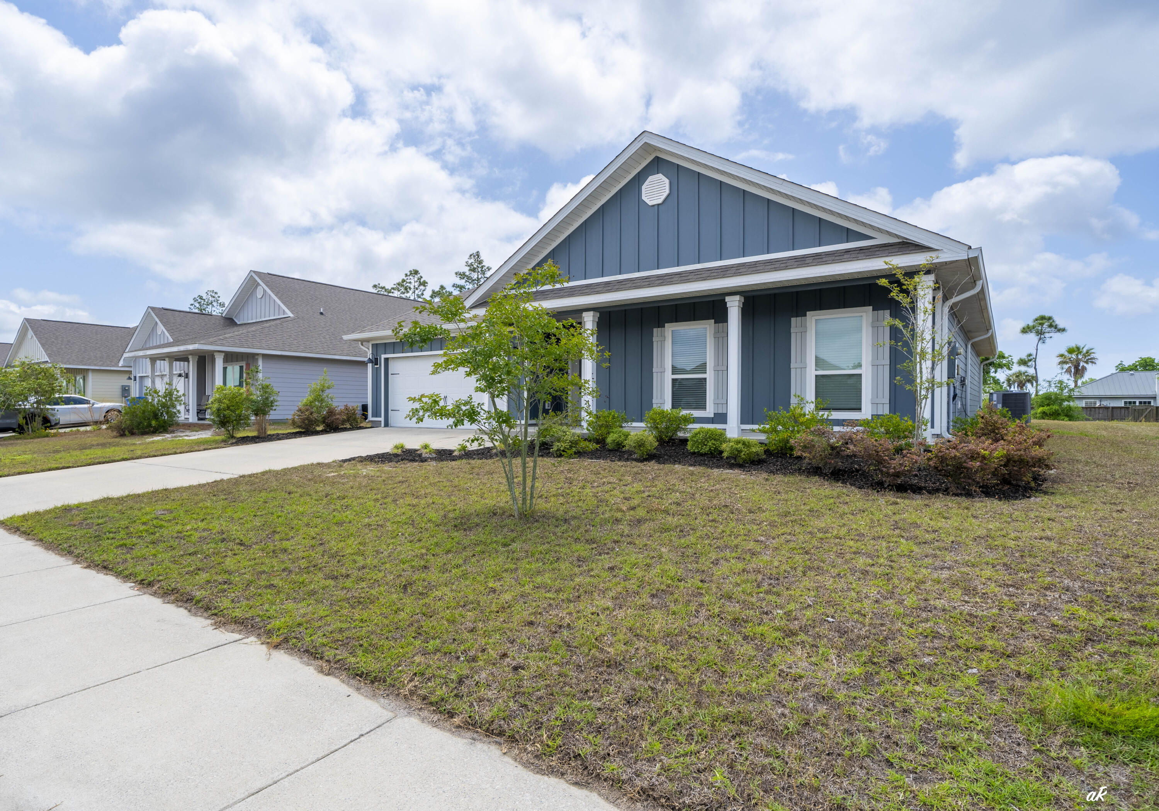
  • Other Interior Features

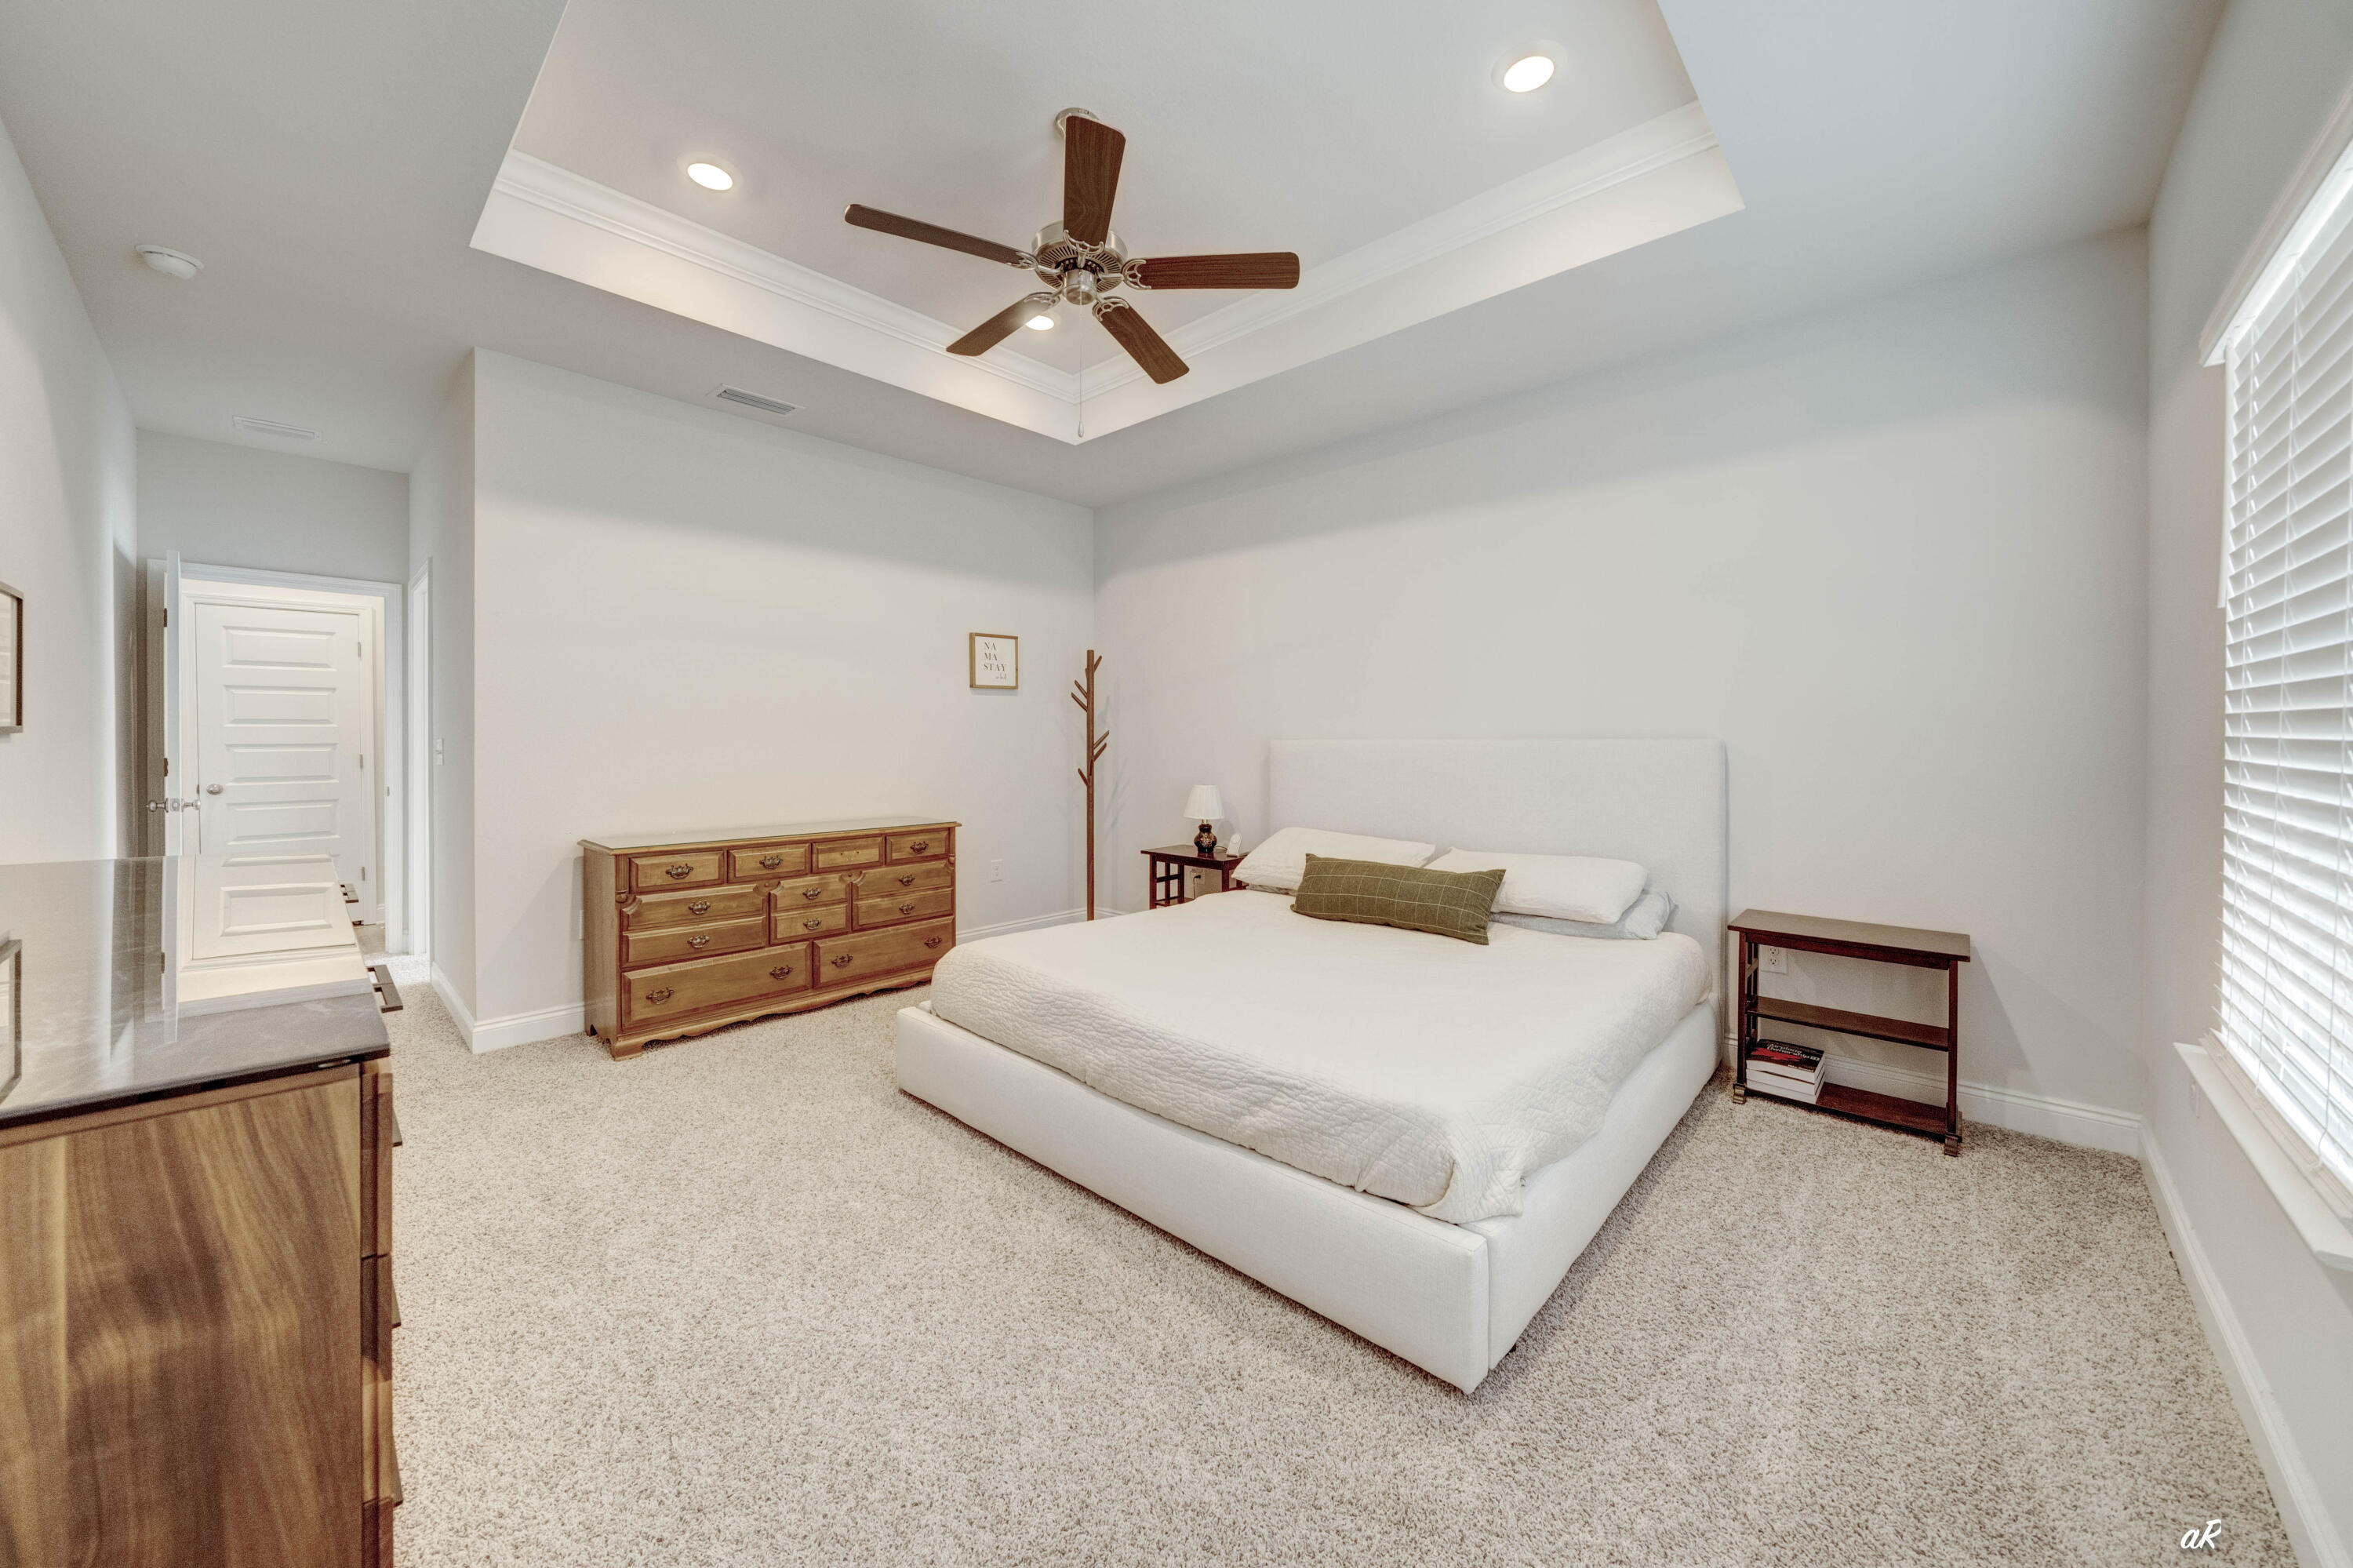
    Tray Ceiling(s)

  • Total Bedrooms

    4

  • Bathrooms

    2

  • 1/2 Bathrooms

    1

  • Cooling YN

    YES

  • Cooling

    Central Air, Ceiling Fan(s), Electric

  • Pet friendly

    N/A

Exterior

  • Garage

    Yes

  • Garage spaces

    2

  • Parking

    Attached, Garage

  • Patio and Porch Features

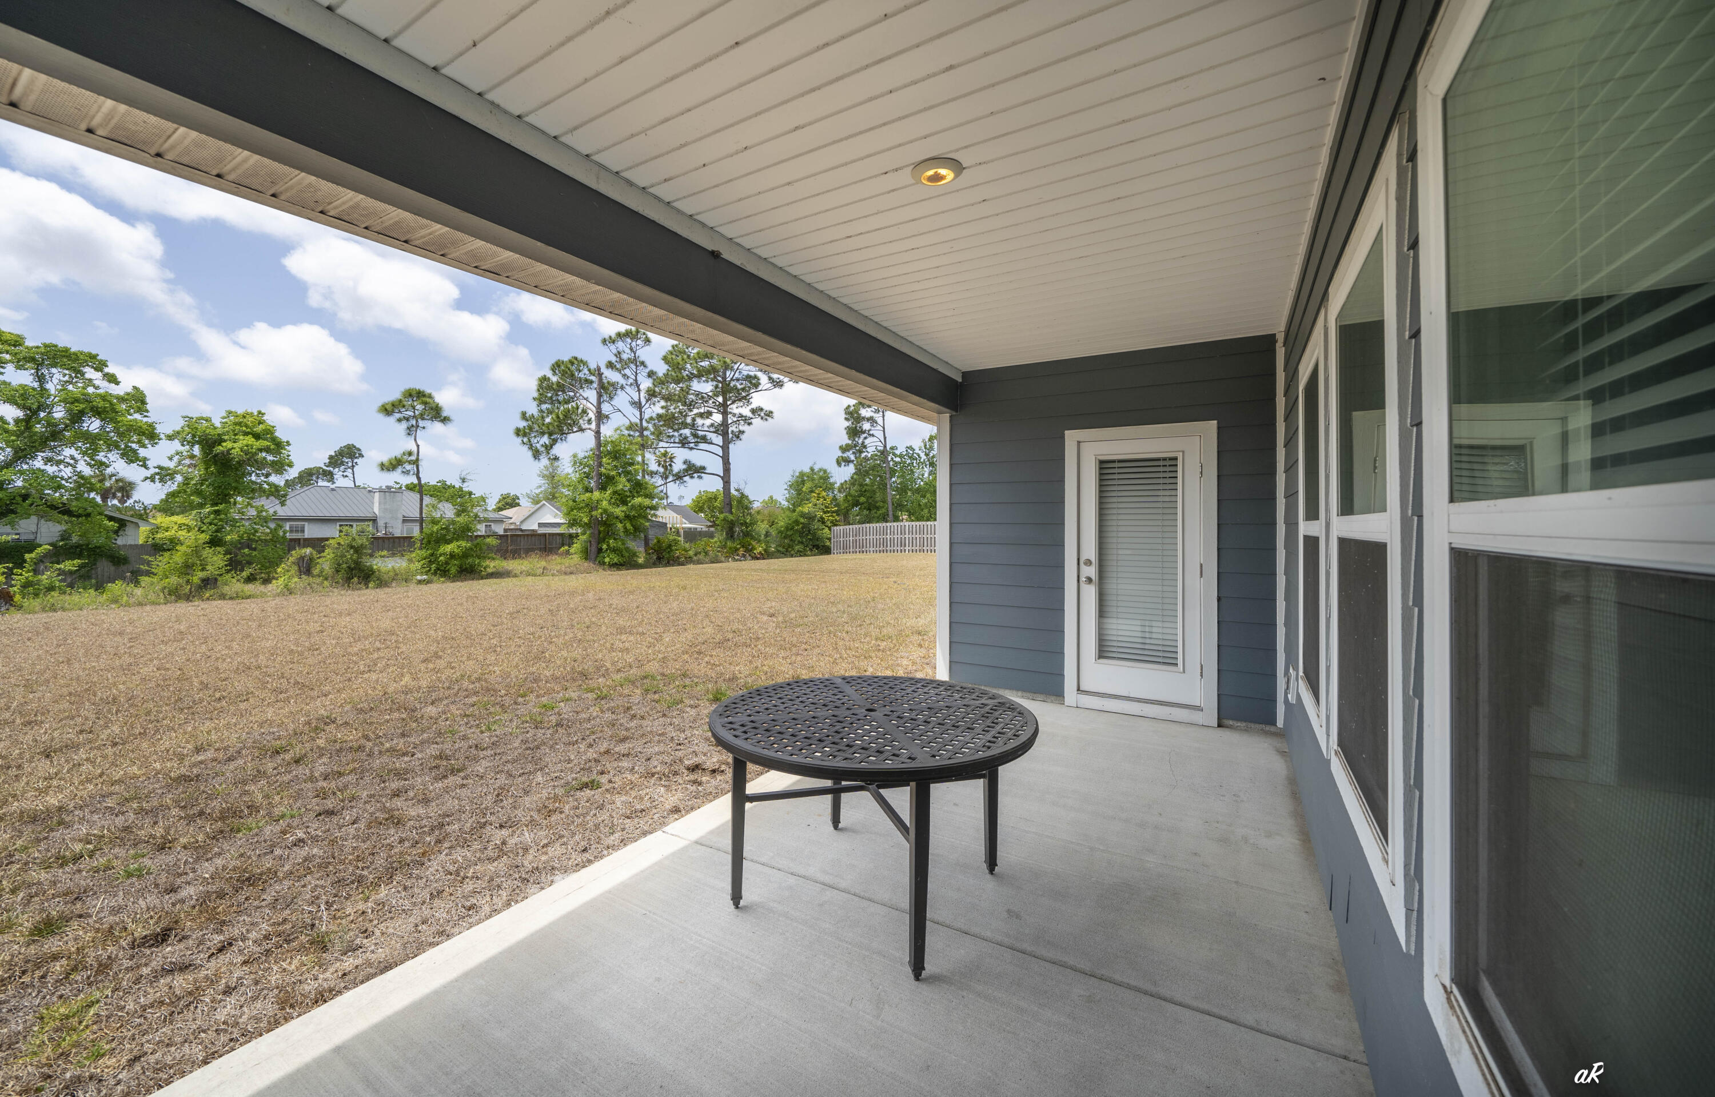
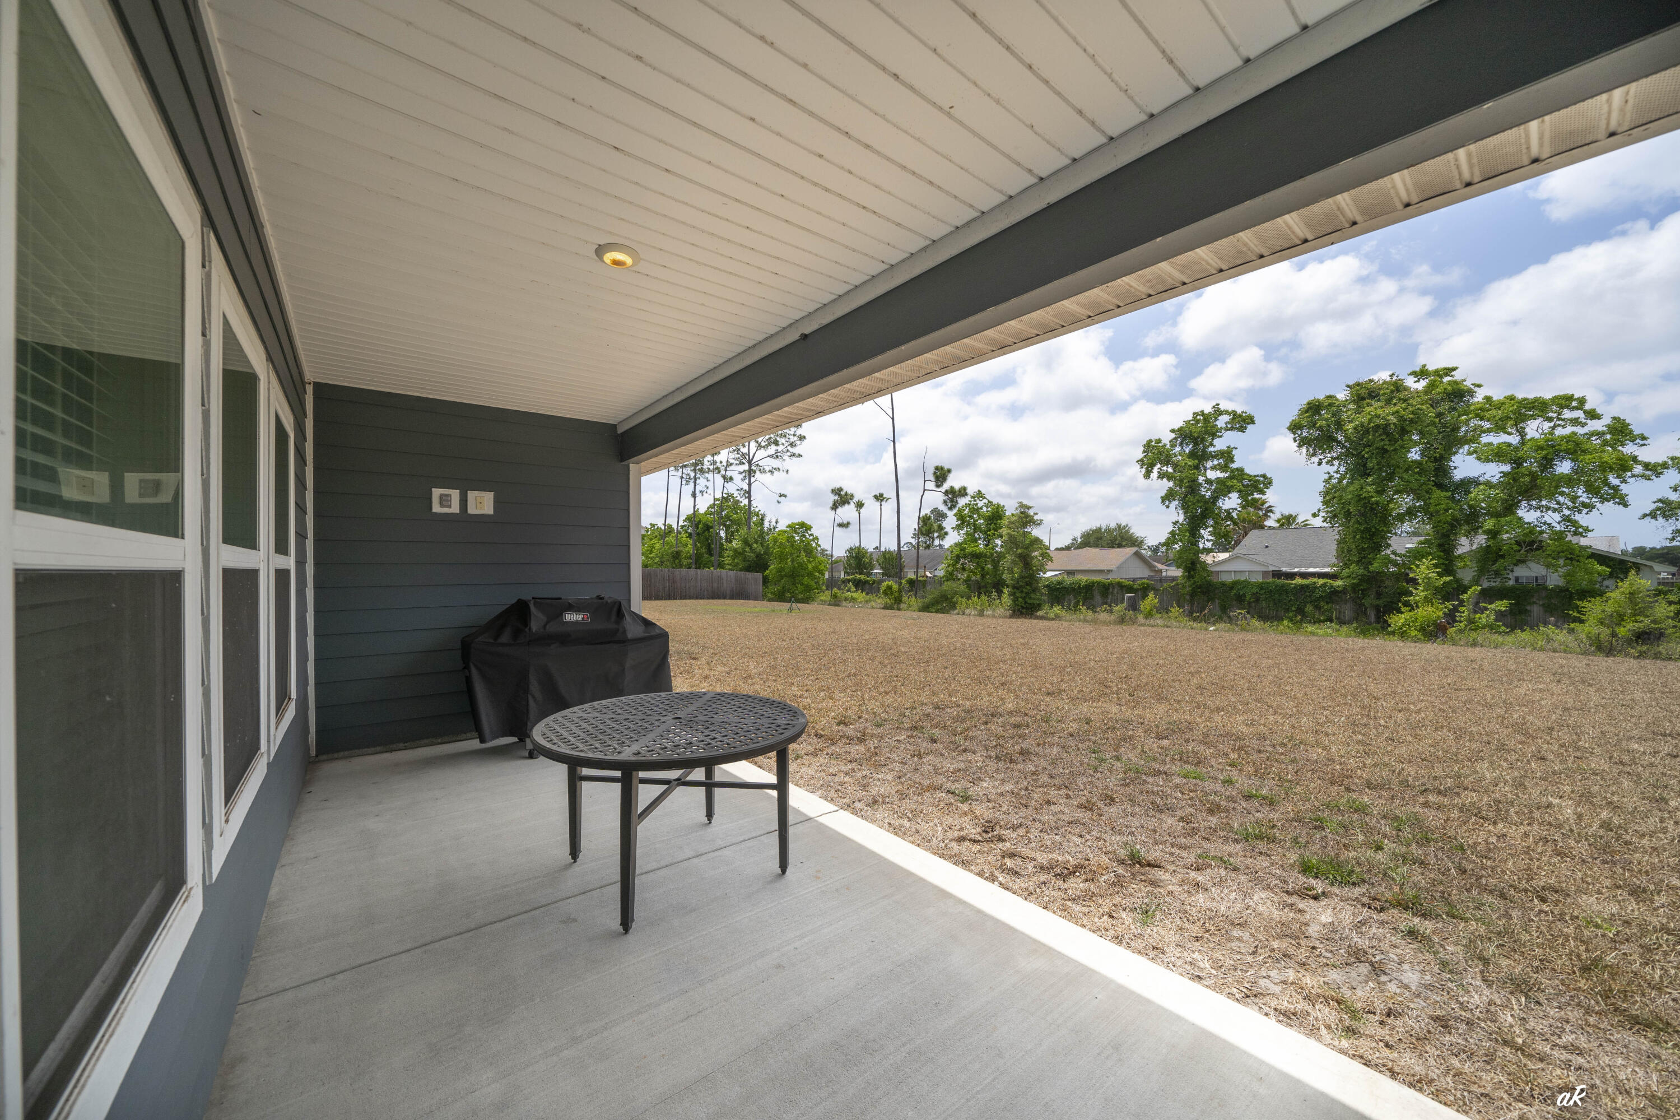
    Patio, Covered

  • Pool

    No

Area & Lot

  • Lot Size(acres)

    0.22

  • Lot Size(square feet)

    9,583

  • Property Type

    Residential

  • Property Sub Type

    Single Family Residence

  • Architectural Style

    Contemporary

Price

  • Sales Price

    $374,900

  • Tax Amount

    $4,548.3

  • Zoning

    Resid Single Family

  • Sq. Footage

    2,199

  • Price/SqFt

    $170

HOA

  • Association

    YES

  • Association Fee

    $1,139

  • Association Fee Frequency

    Annually

  • Association Fee Includes

    N/A

School District

  • Elementary School

    Parker

  • Middle School

    N/A

  • High School

    Rutherford

Property Features

  • New Construction

    NO

  • Sewer

    Public Sewer

  • Water Source

    Public

Schedule a Showing

Showing scheduled successfully.

<
>
IN PERSON
VIA CHAT

What is 3 + 4 ?


Change time

Mortgage calculator

Estimate your monthly mortgage payment, including the principal and interest, property taxes, and HOA. Adjust the values to generate a more accurate rate.

Your payment

Principal and Interest:

$

Property taxes:

$

HOA fees:

$

Total loan payment:

$

Total interest amount:

$

Location

County

Bay

Elementary School

Parker

Middle School

High School

Rutherford

Listing Courtesy of Bubba McCants , EXP Realty LLC

RealHub Information is provided exclusively for consumers' personal, non-commercial use, and it may not be used for any purpose other than to identify prospective properties consumers may be interested in purchasing. All information deemed reliable but not guaranteed and should be independently verified. All properties are subject to prior sale, change or withdrawal. RealHub website owner shall not be responsible for any typographical errors, misinformation, misprints and shall be held totally harmless.

Agent Noah Escobar

FOUNDER

Noah Escobar

Call Noah today to schedule a private showing.


* Listings on this website come from the FMLS IDX Compilation and may be held by brokerage firms other than the owner of this website. The listing brokerage is identified in any listing details. Information is deemed reliable but is not guaranteed. If you believe any FMLS listing contains material that infringes your copyrighted work please click here to review our DMCA policy and learn how to submit a takedown request.© 2024 FMLS.
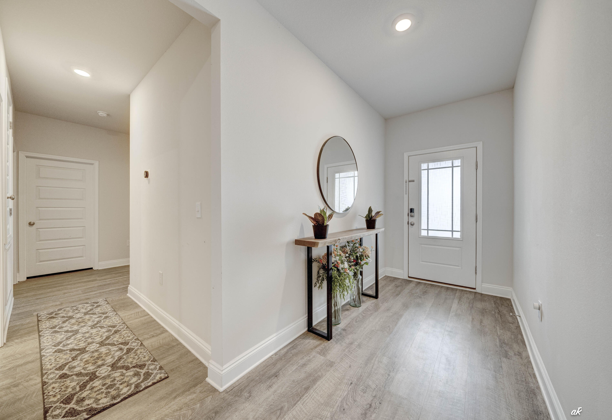
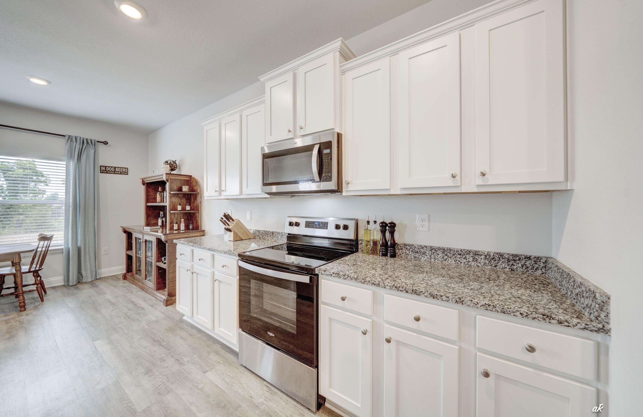
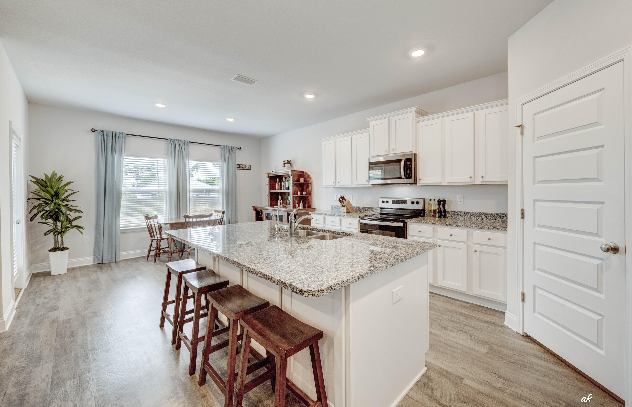
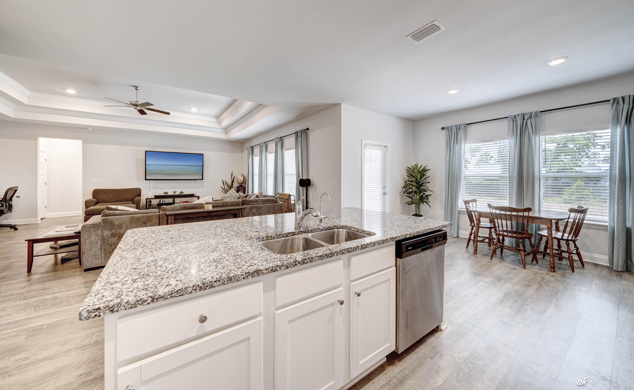
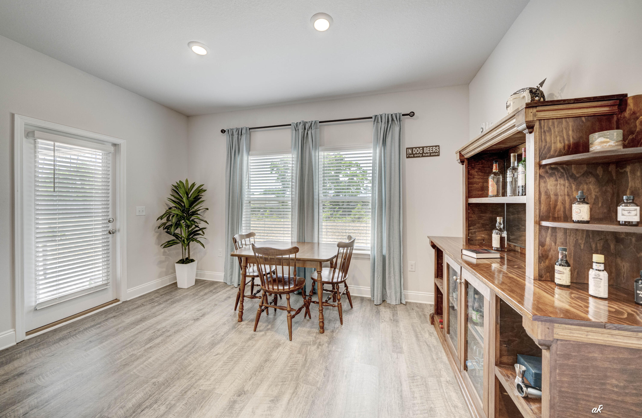
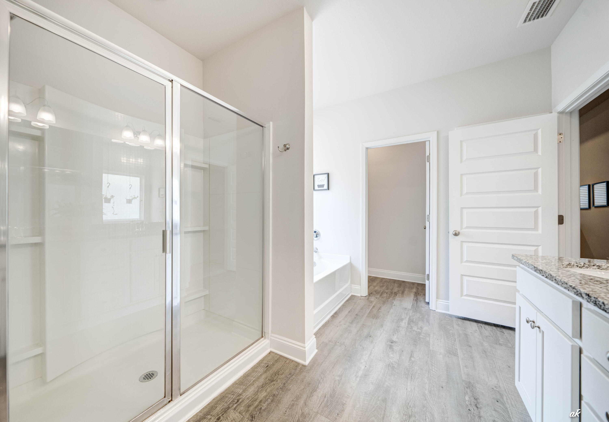
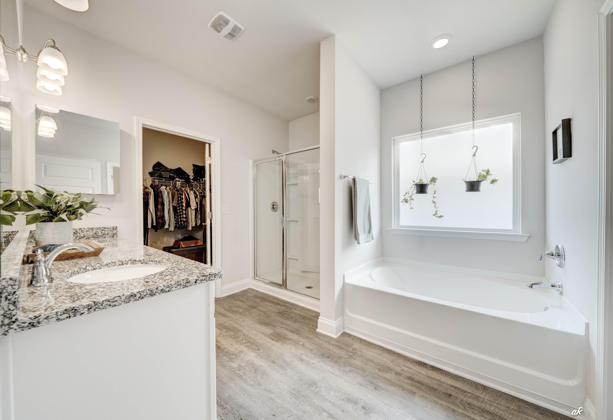
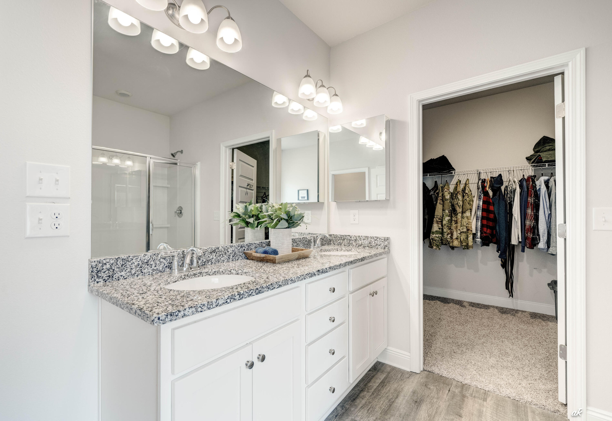
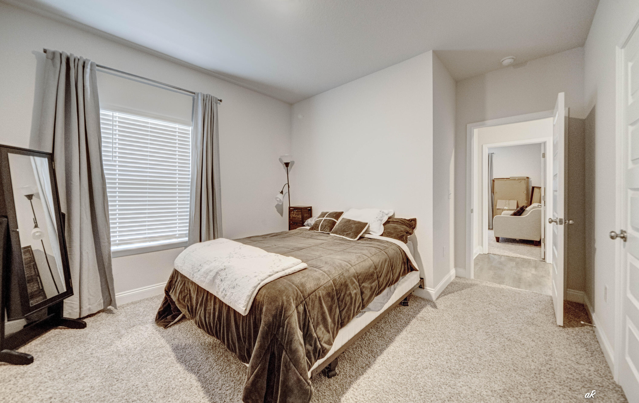
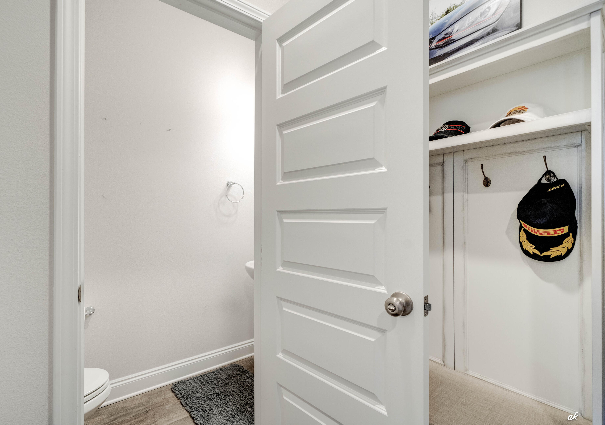
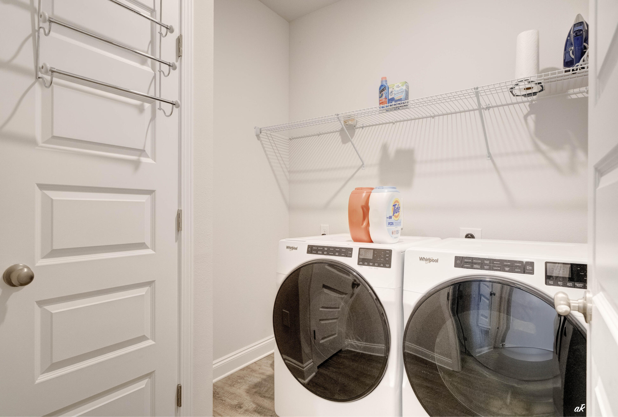
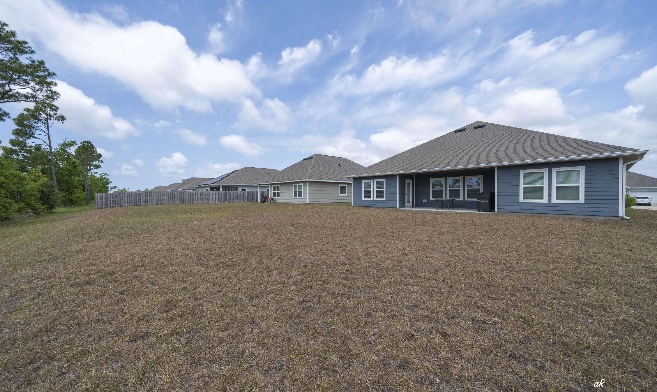
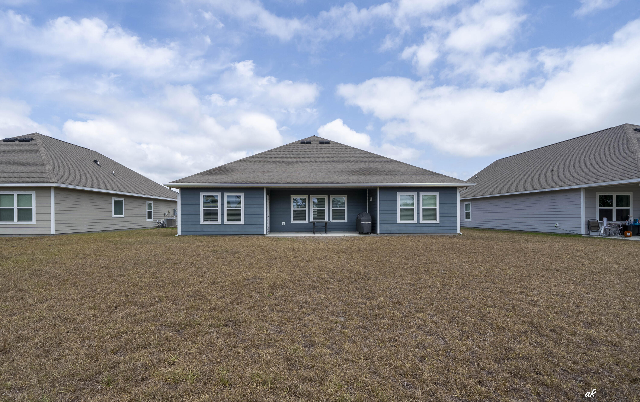
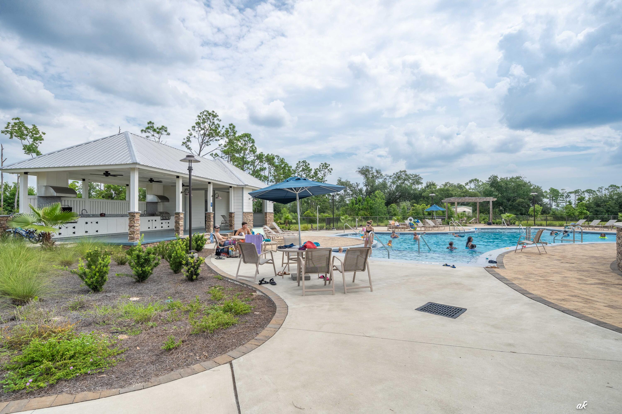
Seller Offering $2,000 Seller Credit! 460 Albert Meadow Lane, Community Pool! Offering over 2300 square feet of well-designed living space with 4 bedrooms and 2.5 bathrooms. This home features a wide open floorplan with an enormous family room that flows seamlessly into the dining area and kitchen, creating the perfect setup for everyday living and entertaining. Natural light pours in with a desirable south exposure, giving the home a bright and inviting feel throughout. Storage is a standout feature here, with multiple closets throughout, a large pantry, dedicated coat closet, spacious linen storage in both the primary bathroom and laundry room, giving you the functionality most homes are missing. The layout offers high ceilings and a split bedroom design, along with a spacious master suite featuring large walk in closets. Built for easy living, this is a low maintenance home with newer systems including HVAC, making ownership simple and stress free. Conveniently located with quick access to Tyndall Air Force Base, Mexico Beach, and Highway 231, you are just minutes from shopping, dining, and everyday essentials, and about 15 minutes to the beach with a short drive to downtown. Whether space, location, function, bedrooms or a large backyard are on your list, this home delivers. Come tour today!

460 Albert Meadow Lane

Message successfully sent.

What would you like to know?

What is 3 + 4 ?

I agree to receive email communication and understand I can unsubscribe at any time.

I agree to be contacted by Noah Escobar via call, email, and text for real estate services. To opt out, you can reply 'stop' at any time or reply 'help' for assistance. You can also click the unsubscribe link in the emails. Message and data rates may apply. Message frequency may vary. Privacy Policy

Related Properties

New on site 1 day ago
Spacious 4-bedroom, 3-bath home with modern updates, open living spaces, and a versatile backyard building -- approximately 1,800 sq ft. Welcome to this well-maintained single-story home offering comfortable living and excellent flexibility. The open floor plan features a large living room that flows into the dining area and kitchen, creating an inviting space for everyday living and entertaining. The updated kitchen has dark cabinetry, a stylish mosaic tile backsplash, stainless-steel appliances and a convenient center island with butcher-block top. LVP flooring runs through the main living areas for easy maintenance and a clean, modern look. A dedicated laundry room and tankless water heater add practical efficiency. Four bedrooms provide plenty of space for family or guests. The primary and secondary bedrooms offer good natural light & closets. Three full bathrooms feature updated vanities, showers and clean, functional finishes. Step outside to the big backyard -- fully fenced with a grassy expanse perfect for play, pets, or outdoor gatherings. A large yard building offers outstanding versatility: use it as a workshop, extra storage, or convert it into an in-law suite. A metal roof provides durable, low-maintenance protection, and the great location adds everyday convenience. This home combines practical updates, generous square footage, and outdoor potential in one appealing package. Ideal for buyers seeking space, functionality, and room to grow.
#1009446

Panama City

1211 Cornell Drive

4 Beds

3 Baths

1,804 Sq.Ft.

$330,000

MLS#: 1009446

New on site 1 day ago
Welcome to 5505 Merritt Brown Rd, where a comfortable 3-bedroom, 2-bath home meets a spacious 0.32-acre corner lot in Panama City. With no HOA and located in Flood Zone X, this property offers a combination of space, flexibility, and everyday functionality that's worth a closer look.

Inside, you'll find a welcoming layout with a spacious living room, functional kitchen, central air, and an electric fireplace that adds warmth and character to the living area. The brick exterior adds timeless appeal, while the two-car garage provides convenient everyday functionality.

Step outside, and that's where this property really starts to shine. The 0.32-acre corner lot gives you plenty of room to enjoy the outdoors and create the space you've been envisioning. Whether you imagine a beautiful outdoor retreat, a place to entertain, room for gardening, or simply having more breathing room around your home, there's plenty of space to bring your ideas to life. The enclosed patio and storage shed add even more versatility to the property.

This is the kind of home that gives you a solid foundation today while leaving plenty of room for your own personal touch tomorrow.

If you've been looking for a property with a great lot, no HOA, and the space to make it your own, come take a look at 5505 Merritt Brown Rd. You may find exactly what you've been looking for.
#1009439

Panama City

5505 Merritt Brown Road

3 Beds

2 Baths

1,431 Sq.Ft.

$325,000

MLS#: 1009439

New on site 1 day ago
LOW FLOOR. HIGH APPEAL. UPDATED THROUGHOUT.
Sunbird West 305 is a well-appointed one-bedroom Gulf-front condo in Panama City Beach, Florida, with a low-floor location, direct Gulf views, and a master bedroom on the Gulf with sliding glass door access to the balcony.
This unit has been extensively updated and thoughtfully finished throughout. Tile flooring runs through the entire condo, while rolling shades, coordinated furnishings, coastal decor, and added design details give the interior a polished, complete feel.
The updated kitchen features shaker-style cabinetry, quartz countertops, a glass tile backsplash, stainless steel appliances, and a fully equipped layout. The dual-access bathroom includes a tiled shower, rain showerhead, and glass shower door.
The master bedroom includes a king-size bed, Gulf views, and direct balcony access. From the balcony, enjoy front-and-center views of the beach, the Gulf of Mexico, the Pineapple Willy's pier, and phenomenal sunsets.

The Sunbird Condo is a gulf front, gated complex that offers ample parking, shuffleboard, tennis courts, elevators, laundry rooms, fitness center, and 3 pools, with one being heated. The entire resort and its pools have been through a complete renovation including all new exterior paint, a new roof, new Trex decking, grills, and high-impact windows and doors, making it feel like a brand new resort! Located right next door to Pineapple Willy's restaurant with several attractions, shopping, and restaurants within walking distance. Additional Panama City Beach attractions include Dolly Parton's Pirates Voyage Dinner & Show, Topgolf, McGuire's Irish Pub, and Tootsie's Orchid Lounge.
HOA dues are $2,419.94/quarter and include water, sewer, trash, cable/TV, pest control, WiFi, and full use of amenities. 
The HOA will be soon replacing the HVAC system, the current one is from 2012 and the water heater manufacturer date is 2011.  
All measurements are deemed correct, buyers should verify if they are important.
#1009466

Panama City

9850 S Thomas Drive 305W

1 Beds

1 Baths

673 Sq.Ft.

$375,000

MLS#: 1009466

Welcome to 192 Allie Way, a Craftsman-style home in the desirable Bridge Harbor community, conveniently located just minutes from Tyndall Air Force Base, shopping, dining, and everyday conveniences.

Designed with flexibility in mind, this popular two-story floor plan offers 5 bedrooms and 3 full baths, along with a versatile flex space just off the entry and a spacious second-floor loft, providing plenty of room for a home office, playroom, media room, or additional living area. The bright, open-concept layout creates the perfect setting for everything from busy weekday mornings to weekend gatherings, seamlessly connecting the living, dining, and kitchen spaces.

Thoughtfully designed for everyday living, the home features durable luxury vinyl plank flooring throughout the main living areas, granite countertops in the kitchen and bathrooms, comfortable carpet in the bedrooms, neutral finishes that complement any style, 8-foot ceilings, and an abundance of natural light that makes every room feel warm and inviting.

Step outside to a fully fenced backyard overlooking the neighborhood pond, where western exposure creates beautiful sunset views to enjoy each evening. With plenty of room for a future pool, outdoor entertaining, or simply relaxing with your morning coffee, this backyard offers the perfect combination of space, privacy, and scenery. Whether you're searching for room to grow, dedicated spaces for work and play, or simply a well-designed home in an ideal location, 192 Allie Way is ready to welcome its next owners.
#1008961

Panama City

192 Allie Way

5 Beds

3 Baths

2,556 Sq.Ft.

$410,000

MLS#: 1008961

Come see this beautiful, two-story home with an air-conditioned yard building in Panama City! This 0.17 acre property showcases a fenced backyard area with a new gate, a large screened porch, additional driveway parking, and a spacious yard building with additional storage space & A/C that could be a workshop, craft room or cater to a variety of buyer's needs. The 1,766 sq ft home features tile flooring throughout, three bedrooms with two being on the second floor, a kitchen that includes stainless steel appliances, under cabinet lighting and abundant cabinet space, as well as a living space that features a high ceiling and lots of natural light from the floor to ceiling windows. The property is located within 2 miles of the Callaway Recreational Complex & Arts & Conference Center, as well as being within 3 miles of a Walmart Supercenter and additional shopping/restaurants off of US-98. The property is also located within 9 miles of Tyndall AFB and within 21 miles of Panama City Beach. Schedule your showing today!
#1008787

Panama City

7578 Kelsey Drive

3 Beds

2 Baths

1,766 Sq.Ft.

$317,000

MLS#: 1008787

Welcome to 109 Saw Grass Way, a beautiful 4-bedroom, 2-bathroom residence tucked into the scenic and highly desirable Villages of Mill Bayou in Panama City, FL. Situated on a premium waterfront lot, this home offers a peaceful, established backdrop paired with an array of attractive interior upgrades. Inside, you'll find an inviting open floor plan featuring durable LVP flooring, custom cabinetry, and a large living area that flows effortlessly into a spacious kitchen and breakfast nook layout. The kitchen and bathrooms both shine with sleek granite countertops, complete with a functional breakfast bar for easy dining, while the primary bath features a relaxing soaking tub. Beyond your back door, enjoy a fenced yard and no rear neighbors just a peaceful waterview. The Mill Bayou community invites an active lifestyle with access to kayaking, fishing, sidewalks, and a community pool, all while being just a stone's throw from the top-rated schools, shopping dining and more. Tour today!
#1008792

Panama City

109 Saw Grass Way

4 Beds

2 Baths

1,847 Sq.Ft.

$337,500

MLS#: 1008792

Fully RENOVATED from top to bottom, 3007 Longwood Cir. is a beautifully updated 3-bedroom, 2-bath home in Huntingdon Estates that is move-in ready and packed with both stylish cosmetic upgrades and major big-ticket improvements. From the brand-new stainless steel appliances and new windows to the 2023 HVAC system and new hot water heater, this home offers peace of mind along with modern design. Inside the 1,602 sq ft layout, you're immediately welcomed by a spacious living room with vaulted ceilings, the standout feature of the home, accented by an exposed wood detail that adds warmth and character. Luxury vinyl plank flooring flows throughout the entire house, complemented by new, thick trim that gives this classic craftsman-style home a fresh, modern flair. The kitchen is completely new and thoughtfully designed with crisp white cabinetry, two-toned granite countertops, and stainless steel appliances. Just off the kitchen, a separate breakfast room/dining area provides the perfect space for everyday meals or entertaining guests. The split floor plan offers privacy, with the primary suite set apart from the additional bedrooms. The primary bedroom features an ensuite bathroom and a walk-in closet with custom built-ins, creating a comfortable and functional retreat. Two additional bedrooms and a full bathroom complete the interior, along with an attached 2-car garage. The EXTERIOR of the home have been newly painted, giving it a clean, cohesive look. ... Click More Situated on a large .309-acre fenced lot, the outdoor space offers plenty of room to relax, play, or entertain--plus a private well for irrigation helps keep lawn maintenance costs low. Best of all, this established neighborhood has NO HOA. LOCATION truly sets this home apart. Nestled in sought-after Huntingdon Estates, you're just 0.6 miles from from the brand-new SweetBay Publix shopping center and .6 miles from Harvey Dee Mathis Walking Park putting recreation, shopping, and dining right at your fingertips. This is the perfect blend of modern updates, thoughtful design, and unbeatable convenience. This listing won't last long! Contact your agent to book a showing today!
#1008347

Panama City

3007 Longwood Circle

3 Beds

2 Baths

1,602 Sq.Ft.

$319,900

MLS#: 1008347

PAID OFF SOLAR --enjoy significant monthly savings from day one! Practically new and impeccably maintained, this 4-bed, 3-bath home with a highly sought-after 3-CAR GARAGE offers over 2,300 square feet of thoughtfully designed living space. Unlike many new builds, this home is move-in ready with all the upgrades buyers desire including: fresh paint throughout, a fully fenced backyard, backsplash, BRICK SIDING, blinds, and the popular Destin floor plan that is no longer offered by the builder. The spacious open layout, large granite kitchen island, matching stainless steel appliances, and private primary suite create the perfect blend of comfort, style, and functionality. 

Outside, enjoy a covered patio overlooking a fenced backyard with the added luxury of no direct backyard neighbors, giving you more privacy than a majority of the homes in the neighborhood.

Located just 2 miles from multiple boat ramps, boaters can be ON THE BAY IN MINUTES! You'll also enjoy having quick access to Lynn Haven's Bayou Park & Preserve, Northwest Florida Beaches International Airport (ECP), Tyndall Air Force Base, and Panama City's beautiful beaches, this home offers a lifestyle that's hard to beat. With paid-off solar, premium upgrades, and a location built for both convenience and outdoor living, 3065 Rachel Place delivers more value than buying new. Book your showing today!
#1008194

Panama City

3065 Rachel Place

4 Beds

3 Baths

2,301 Sq.Ft.

$392,000

MLS#: 1008194

Discover Florida living in this tastefully remodeled 3-bedroom, 2-bath second-floor condo offering stunning views of St. Andrews Bay. Thoughtfully updated with comfort and style in mind, this condo has a warm, home-like feel that sets it apart. The open-concept living area was enhanced by opening the kitchen wall to the living room, creating a bright, spacious layout that's perfect for entertaining or enjoying everyday life. The remodeled kitchen features elegant quartz countertops, providing both beauty and functionality. Recent upgrades throughout the home include fresh interior paint, crown molding, updated light fixtures, and blinds installed throughout, giving the condo a clean, modern, and move-in-ready appeal. Located at Landmark, a picturesque 7-acre bayfront community, residents enjoy amenities including two swimming pools, a fitness center, clubhouse with an attached pavilion, dock, and a private beach. A short walk or bike ride to Historic Downtown St Andrews shops, restaurants and entertainment. Whether you're looking for a full-time residence, a vacation getaway, or an investment opportunity, this charming Landmark condo offers the perfect combination of comfort and style. Relax on your private balcony with peaceful views of St. Andrews Bay and experience the coastal lifestyle you've been dreaming of.
#1008236

Panama City

2100 W Beach Drive APT N201

3 Beds

2 Baths

1,350 Sq.Ft.

$339,999

MLS#: 1008236

Beautifully designed Delray floor plan located in the desirable Titus Park community! Offering 4 bedrooms, 2 bathrooms, and over 2,000 square feet of thoughtfully designed living space, this 2023-built home combines functionality, comfort, and style in one of the area's most convenient locations. Enjoy a charming covered front porch, Hardie board siding, and a beautifully landscaped sidewalk-lined community featuring a community pool and convenient access to Publix, North Bay Haven Charter Academy, and the Hwy 231 corridor for an easy commute throughout town. Inside, the home features a bright open-concept layout with tall ceilings and a spacious living, dining, and kitchen area designed for everyday living and entertaining. The kitchen offers white cabinetry, a large center island, ample countertop space, and abundant storage. The split bedroom floor plan provides added privacy, with the primary suite tucked away at the back of the home. The spacious primary bathroom includes dual vanities, oversized countertop space, two separate closets, a water closet, and a large 5-foot shower. Near the front of the home, the flexible fourth bedroom located beside the oversized laundry room can easily function as a home office, flex space, or guest room depending on your needs. The laundry room itself offers additional storage space and functionality. Step outside to enjoy one of the home's standout features, a large screened and covered back porch overlooking the fully fenced backyard, creating the perfect space to relax and enjoy Florida living year-round.
#1007797

Panama City

4894 Sweetspire Drive

4 Beds

3 Baths

2,068 Sq.Ft.

$355,000

MLS#: 1007797

 - property

Send a message

Message successfully sent.

Your message

What is 3 + 4 ?

Reason for contacting?

I agree to receive email communication and understand I can unsubscribe at any time.

I agree to be contacted by Noah Escobar via call, email, and text for real estate services. To opt out, you can reply 'stop' at any time or reply 'help' for assistance. You can also click the unsubscribe link in the emails. Message and data rates may apply. Message frequency may vary. Privacy Policy

Sign Out

Virtual Assistant

Would you like to take the next step with this property? We can help you schedule a showing or virtual tour, or send you more details.

Yes, I would like more information.

Thank You for Your Reply, One of Our Agents will contact you as soon as possible

No, maybe later.

Thank you, you can always contact me via email, phone number or through the contact form.

Realhub AI

Lucy - Your AI-Powered Realtor

Update Your Temporary Password

Personalize your search

Enter your email and we'll notify you immediately when new listings match what you're looking for.

or enter email address

Already have an account ? Login here

Continue your home search

I agree to receive communications and understand I can unsubscribe at any time.

I agree to be contacted by Noah Escobar via call, email, and text for real estate services. To opt out, you can reply 'stop' at any time or reply 'help' for assistance. You can also click the unsubscribe link in the emails. Message and data rates may apply. Message frequency may vary. Privacy Policy

Already have an account ? Login here

We use cookies

We use cookies primarily for analytics to enhance your experience. By accepting, you agree to our use of these cookies. You can manage your preferences or learn more about our cookies policy.