Features & Amenities

Interior

  • Other Interior Features

    Central Vacuum, Breakfast Bar, Bookcases, Crown Molding, Vaulted Ceiling(s), Tray Ceiling(s), Kitchen Island, Recessed Lighting, Track Lighting, Pantry

  • Total Bedrooms

    3

  • Bathrooms

    3

  • Cooling YN

    YES

  • Cooling

    Central Air, Ceiling Fan(s), Electric

  • Fireplace YN

    YES

  • Heating YN

    YES

  • Heating

    Natural Gas

  • Pet friendly

    Yes

Exterior

  • Garage

    Yes

  • Garage spaces

    2

  • Construction Materials

    ICFs (Insulated Concrete Forms), Stucco

  • Parking

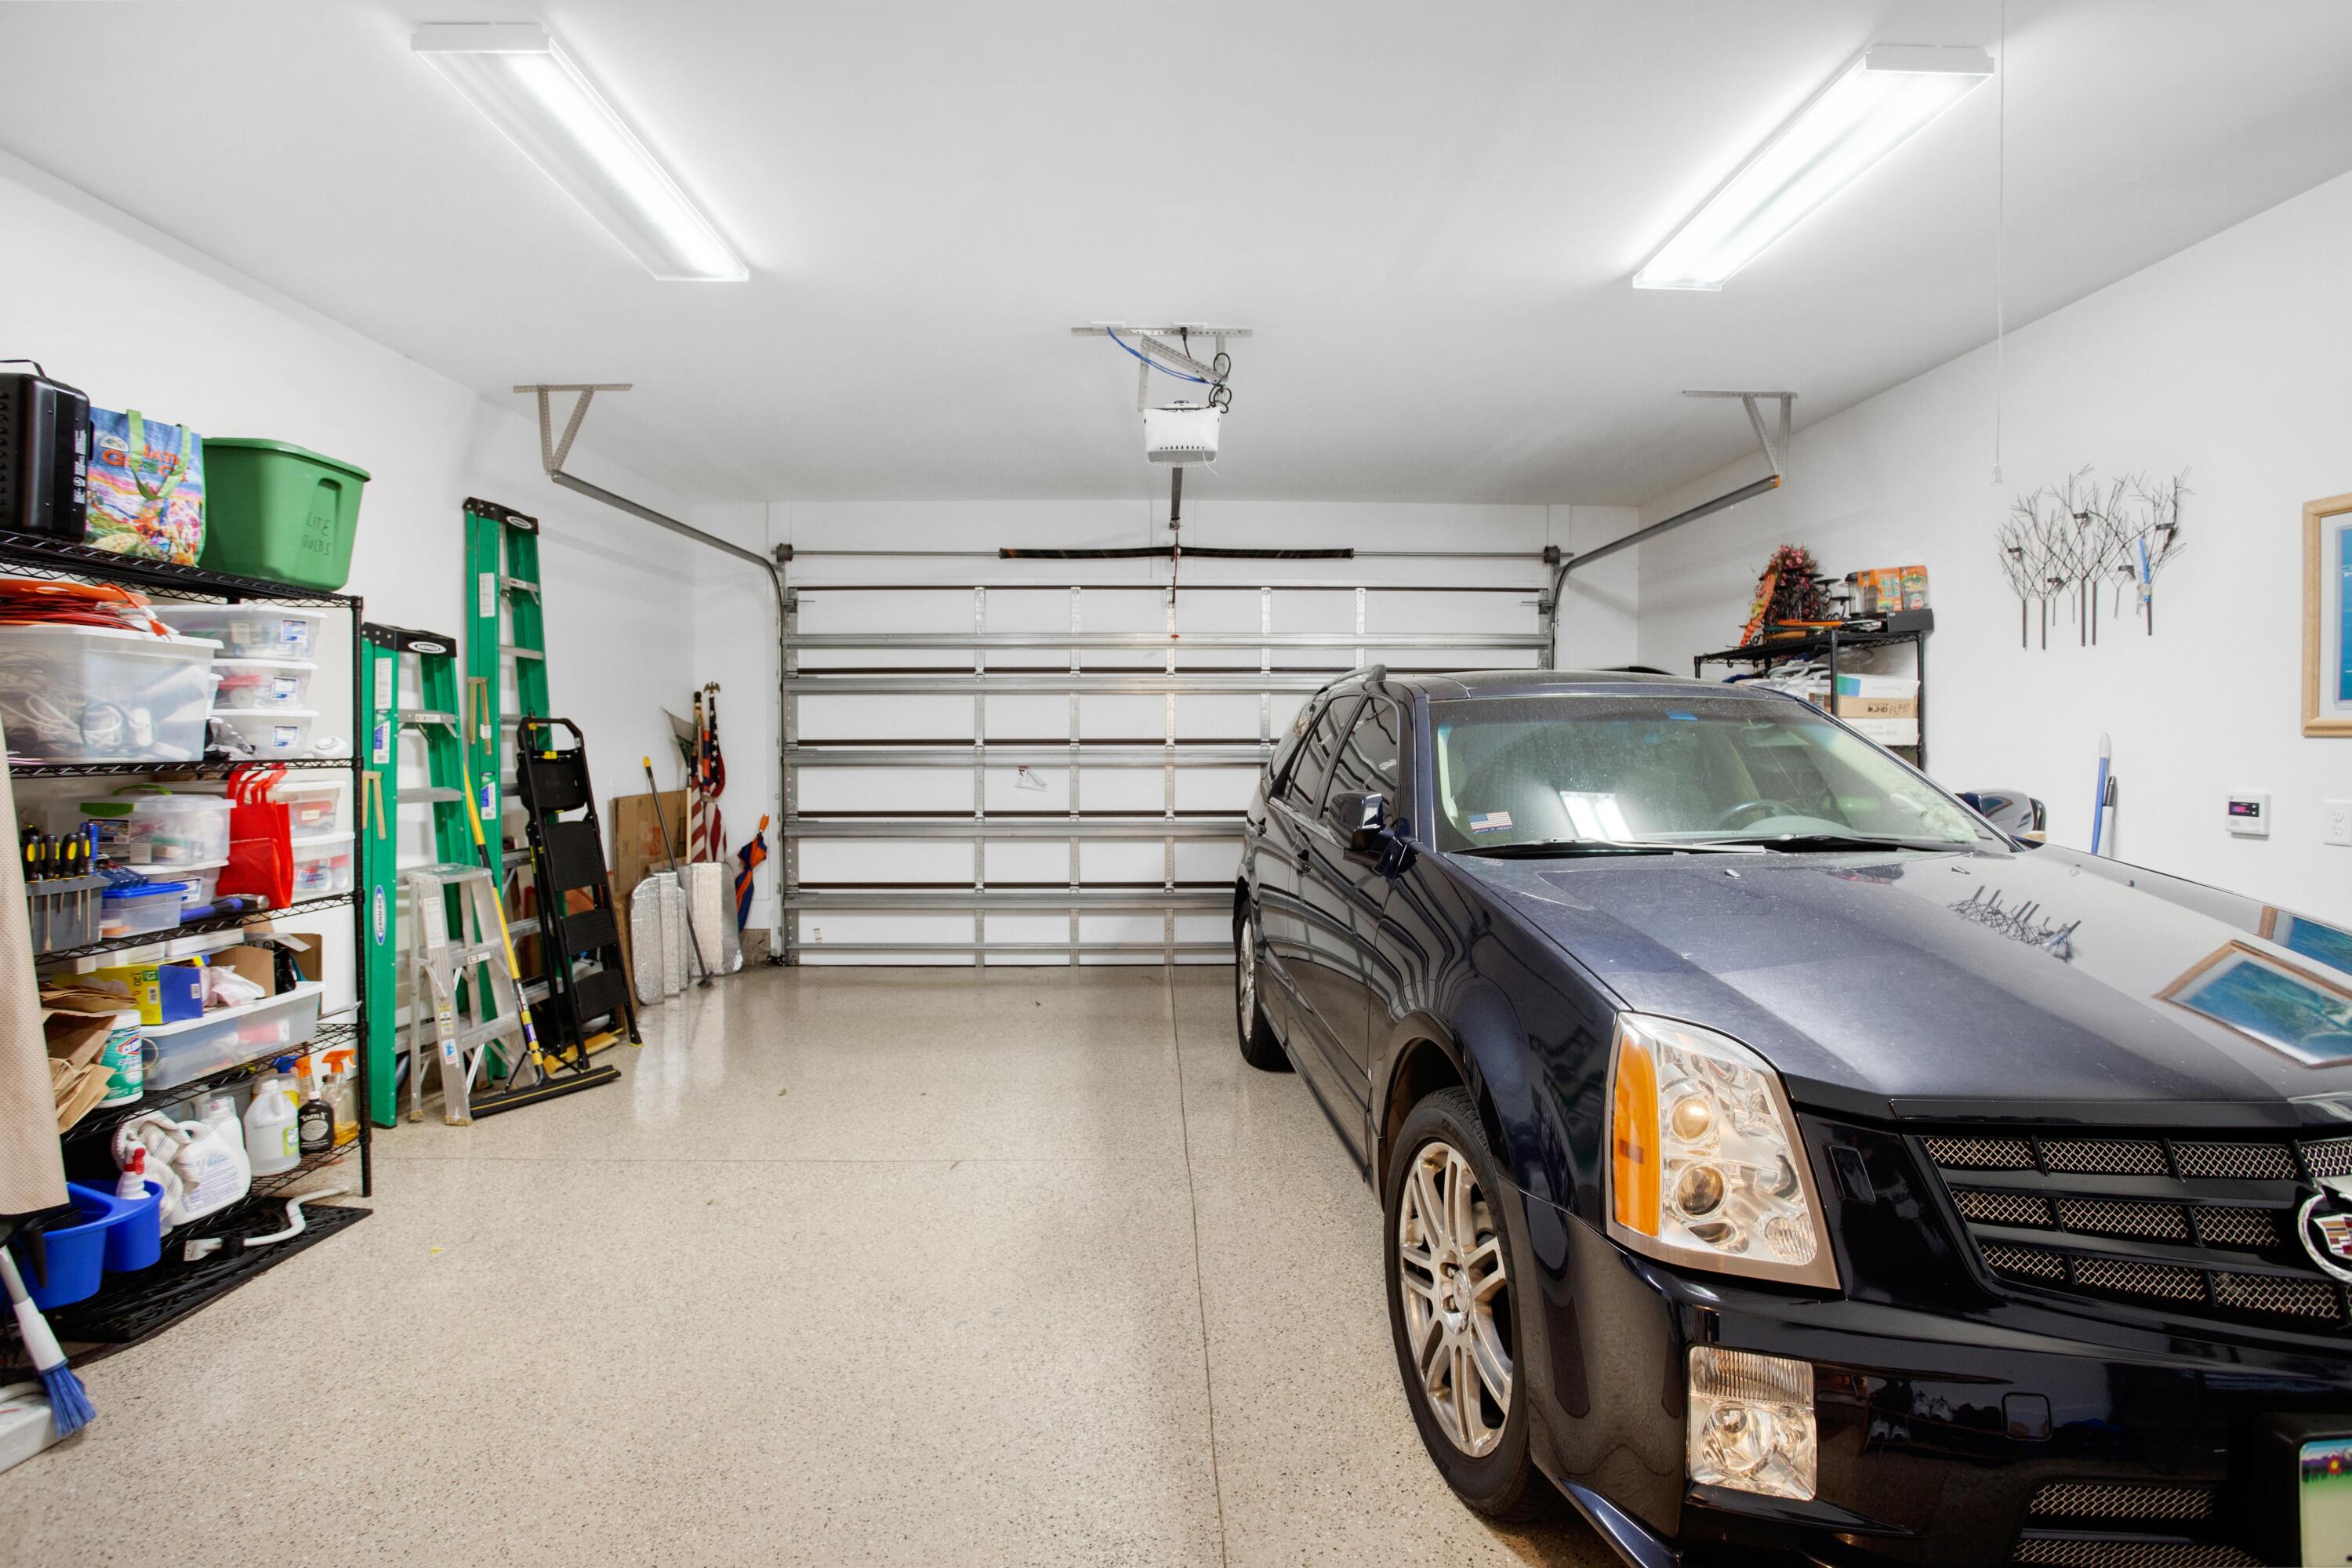
    Garage Door Opener

  • Patio and Porch Features

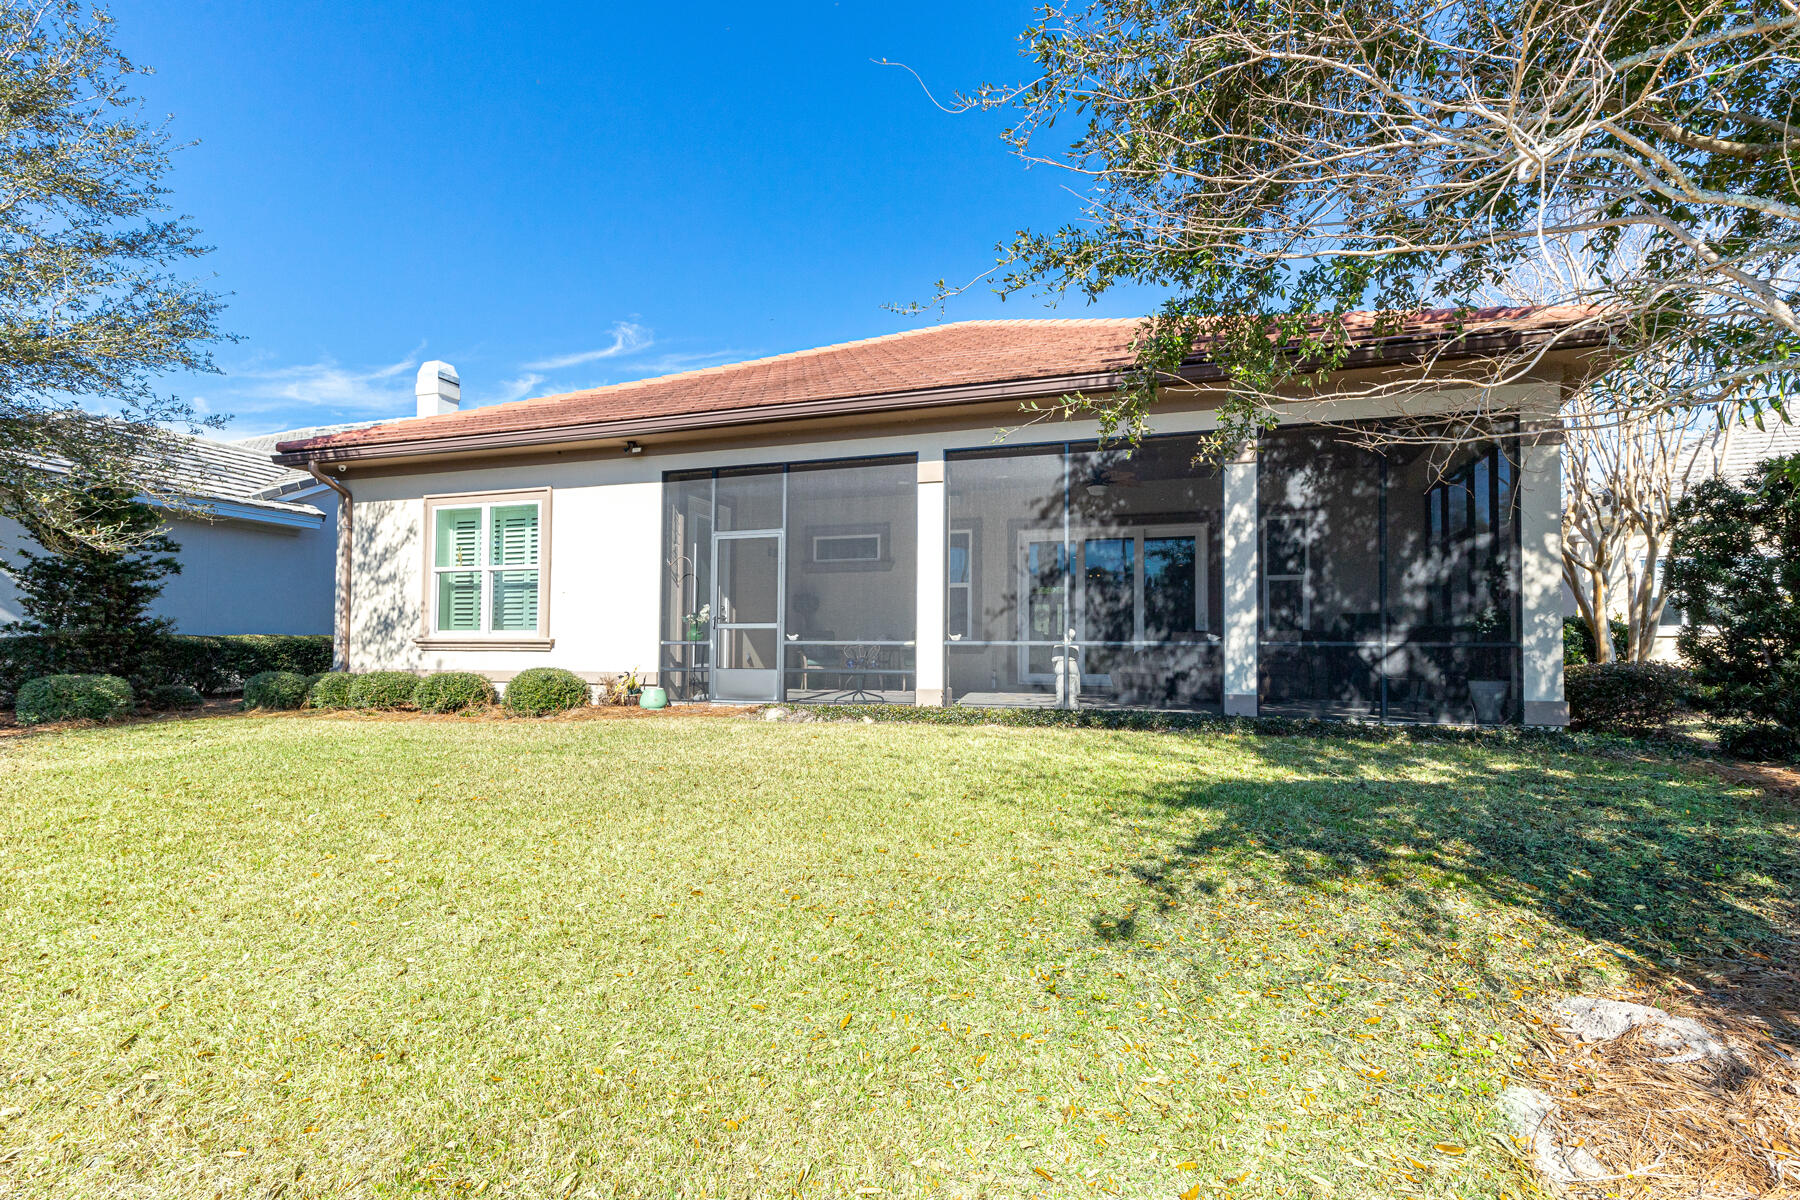
    Porch, Screened

  • Pool

    Yes

  • Pool Features

    Community

  • Waterfront YN

    YES

  • View

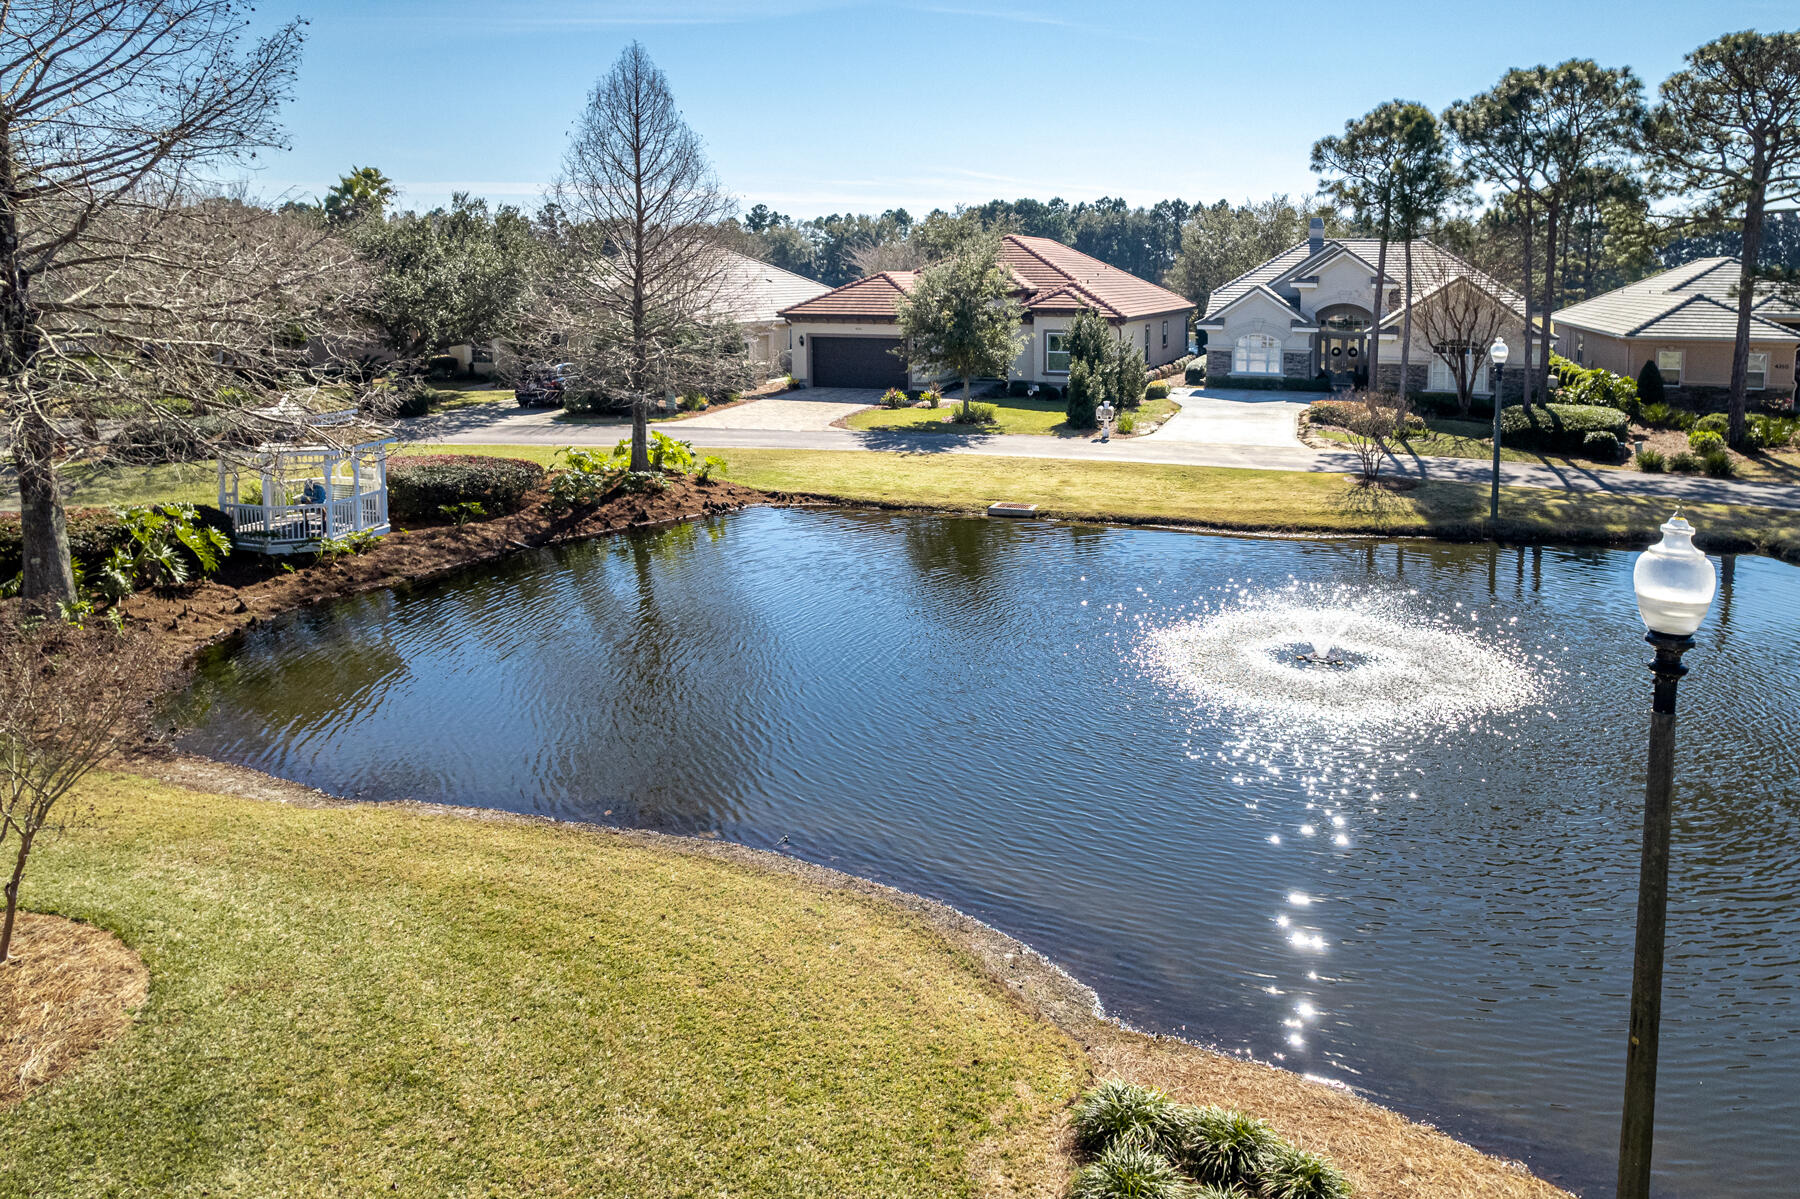
    Lake

Area & Lot

  • Lot Features

    On Golf Course, Level

  • Property Type

    Residential

  • Property Sub Type

    Single Family Residence

  • Architectural Style

    Patio Home

Price

  • Sales Price

    $1,197,000

  • Zoning

    Resid Single Family

  • Sq. Footage

    3,082

  • Price/SqFt

    $388

HOA

  • Association

    YES

  • Association Fee Includes

    N/A

School District

  • Elementary School

    Destin

  • Middle School

    Destin

  • High School

    Fort Walton Beach

Property Features

  • New Construction

    NO

  • Foundation Details

    Slab

  • Sewer

    Public Sewer

  • Water Source

    Public

Schedule a Showing

Showing scheduled successfully.

<
>
IN PERSON
VIA CHAT

What is 3 + 4 ?


Change time

Mortgage calculator

Estimate your monthly mortgage payment, including the principal and interest, property taxes, and HOA. Adjust the values to generate a more accurate rate.

Your payment

Principal and Interest:

$

Property taxes:

$

HOA fees:

$

Total loan payment:

$

Total interest amount:

$

Location

County

Okaloosa

Elementary School

Destin

Middle School

Destin

High School

Fort Walton Beach

Listing Courtesy of John Paul Somers , Somers & Company

RealHub Information is provided exclusively for consumers' personal, non-commercial use, and it may not be used for any purpose other than to identify prospective properties consumers may be interested in purchasing. All information deemed reliable but not guaranteed and should be independently verified. All properties are subject to prior sale, change or withdrawal. RealHub website owner shall not be responsible for any typographical errors, misinformation, misprints and shall be held totally harmless.

Agent Noah Escobar

FOUNDER

Noah Escobar

Call Noah today to schedule a private showing.


* Listings on this website come from the FMLS IDX Compilation and may be held by brokerage firms other than the owner of this website. The listing brokerage is identified in any listing details. Information is deemed reliable but is not guaranteed. If you believe any FMLS listing contains material that infringes your copyrighted work please click here to review our DMCA policy and learn how to submit a takedown request.© 2024 FMLS.
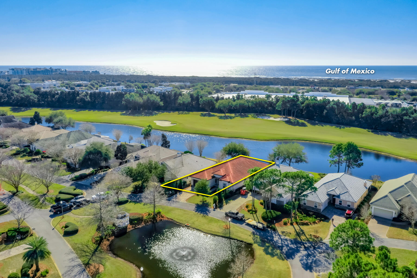
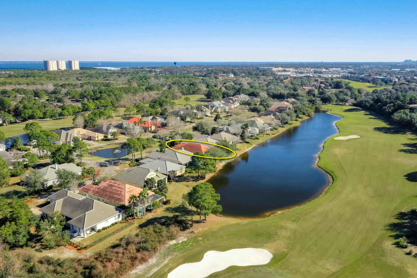
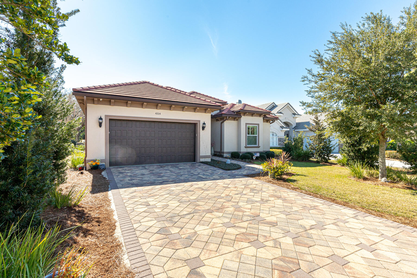
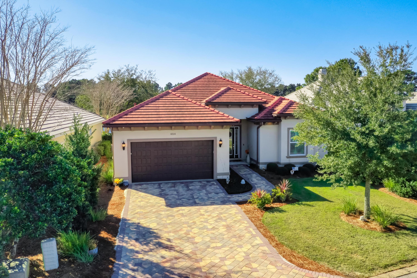
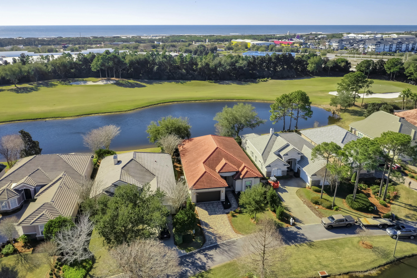
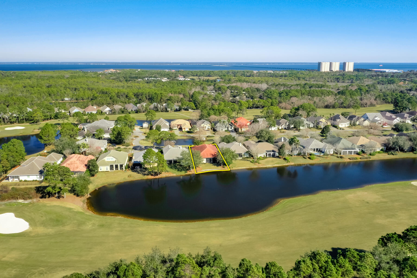
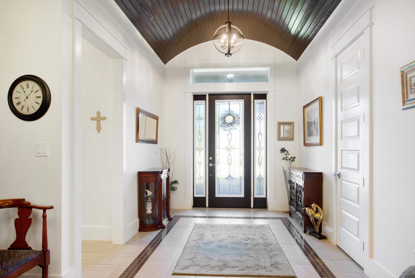
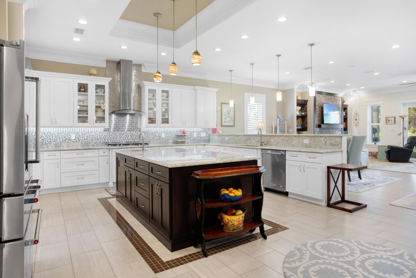
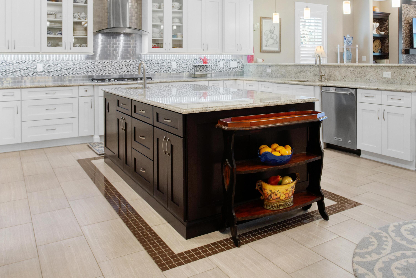
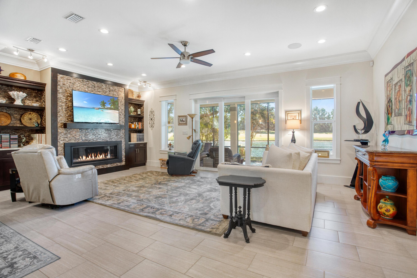
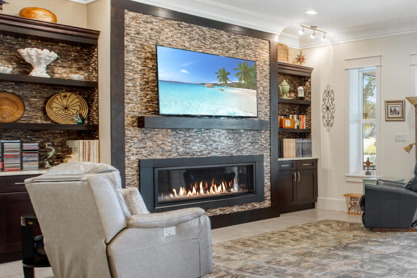
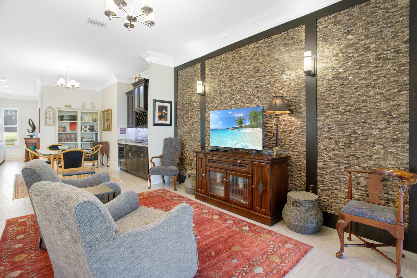
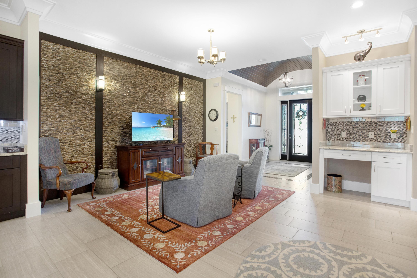
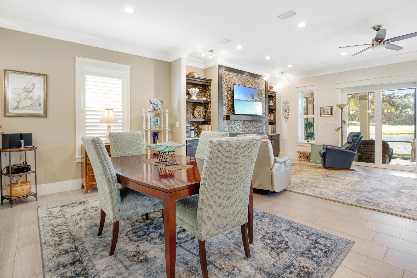
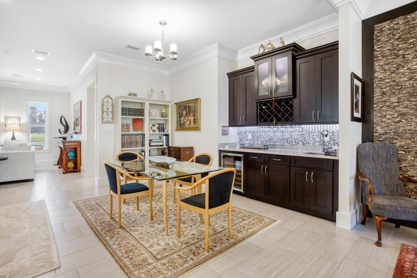
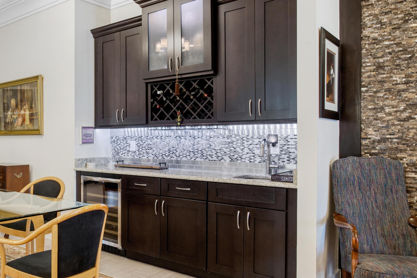
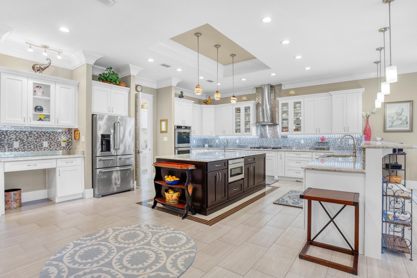
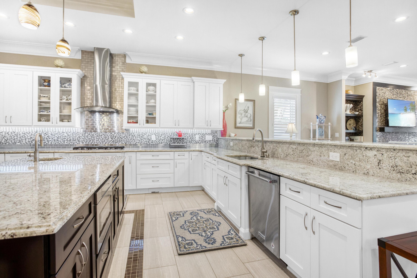
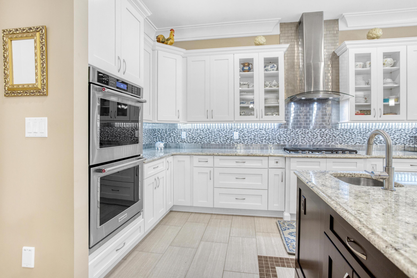
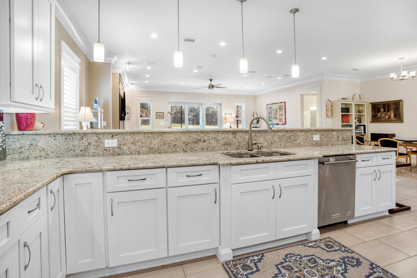
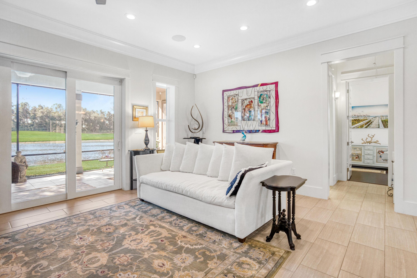
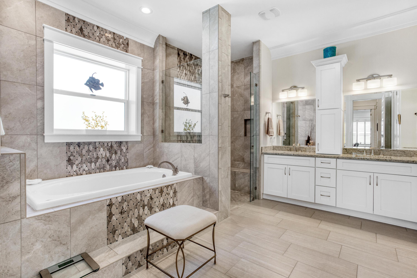
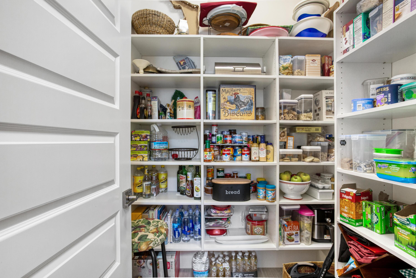
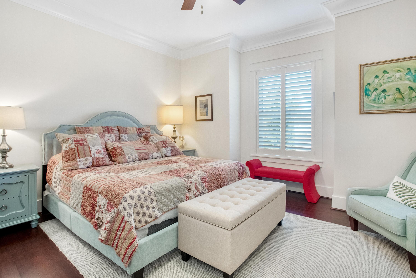
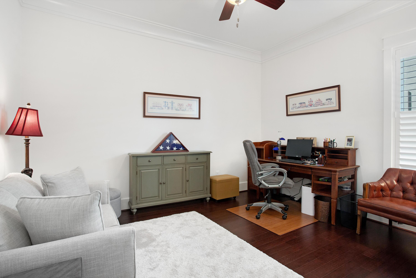
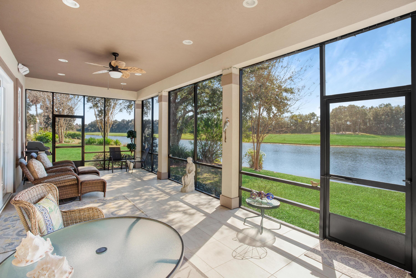
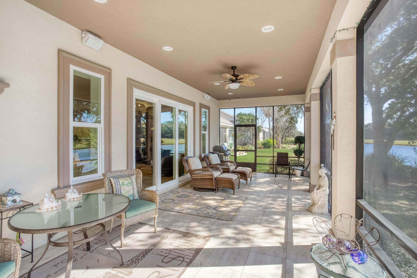
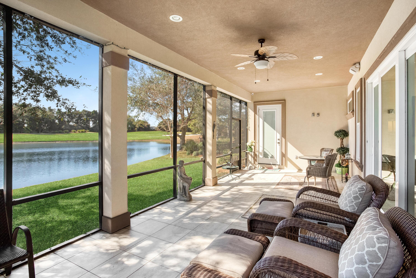
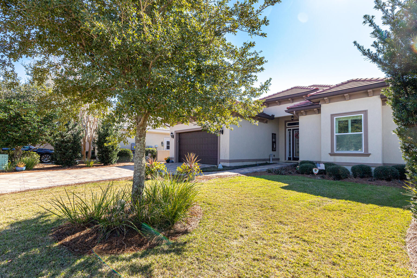
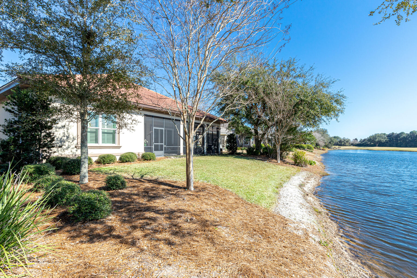
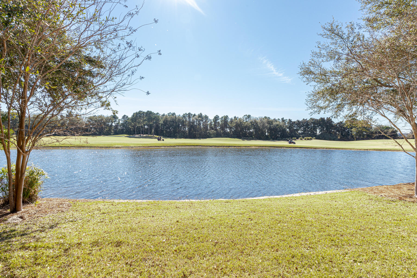
ICF CONSTRUCTION! BUILT IN 2016! 4314 Carriage Lane of Kelly Plantation in Destin, Florida is an extraordinary, state of the art, architecturally designed custom home, on an irreplaceable, gorgeous lot that was built in 2016 utilizing Insulated Concrete Form (ICF) construction, which equates to exceptional structural integrity, sound buffering, and extreme efficiencies through its insulating qualities (R54 rating).  Its expansive, open floorplan offers 3 spacious bedrooms, 3 baths in its 3,082 square feet, with fabulous, functional living space. The beautiful finishes are consistent throughout the home. The spectacular entry foyer features a Brazilian Cherry barrel ceiling. The modernized kitchen features Kitchen Aid stainless steel appliances, five burner gas cooktop, double ovens, under counter microwave, soft closing drawers, touch faucet, an abundance of storage, under cabinet lighting, granite countertops, bar seating, and large walk-in pantry. Designer finishes are also exhibited in the living room and dining area, with built-in bookcases and a ventless gas fireplace with wall-mounted Samsung TV atop. There is also a separate wine bar with ambient cabinet lighting and wine cooler.

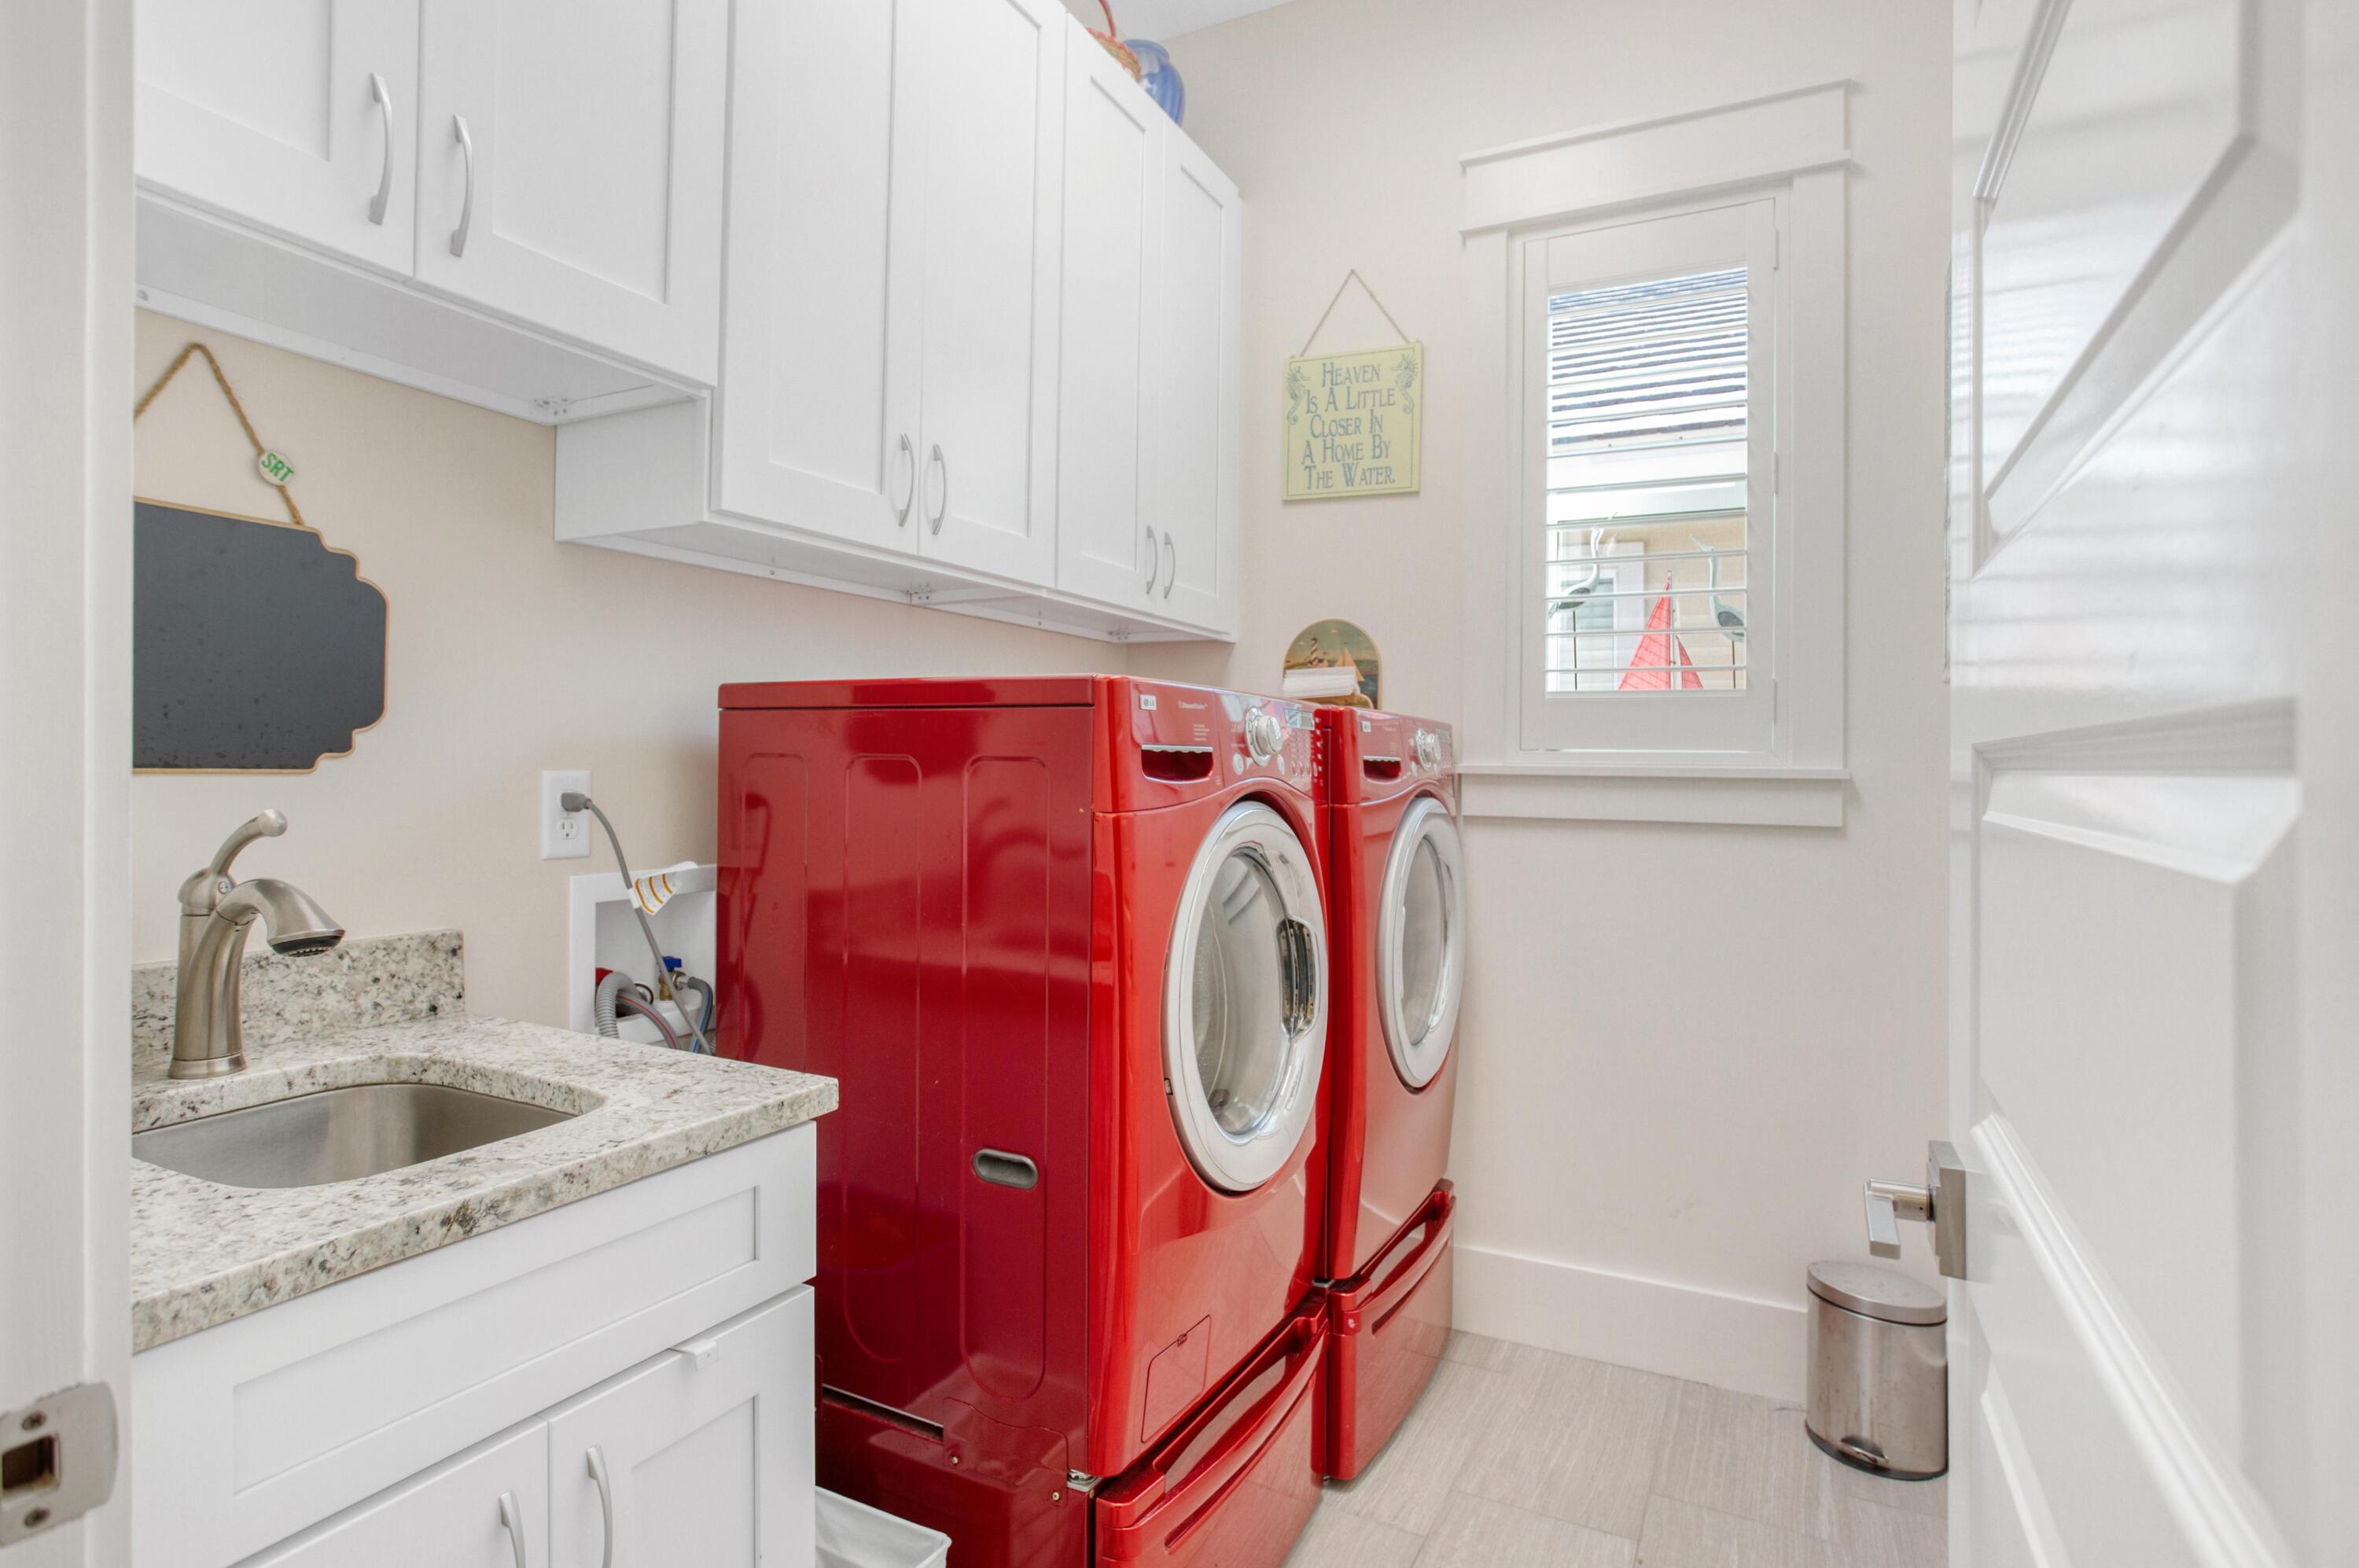
The spacious attic storage area offers sturdy pull-down stairs, and may be finished for additional living space (foam insulation already in place). The large laundry room contains cabinets for storage, LG washer & dryer, whole house vacuum system, and small wall safe in the linen closet. Enjoy the stunning view corridor across the lake to the 14th tee box!

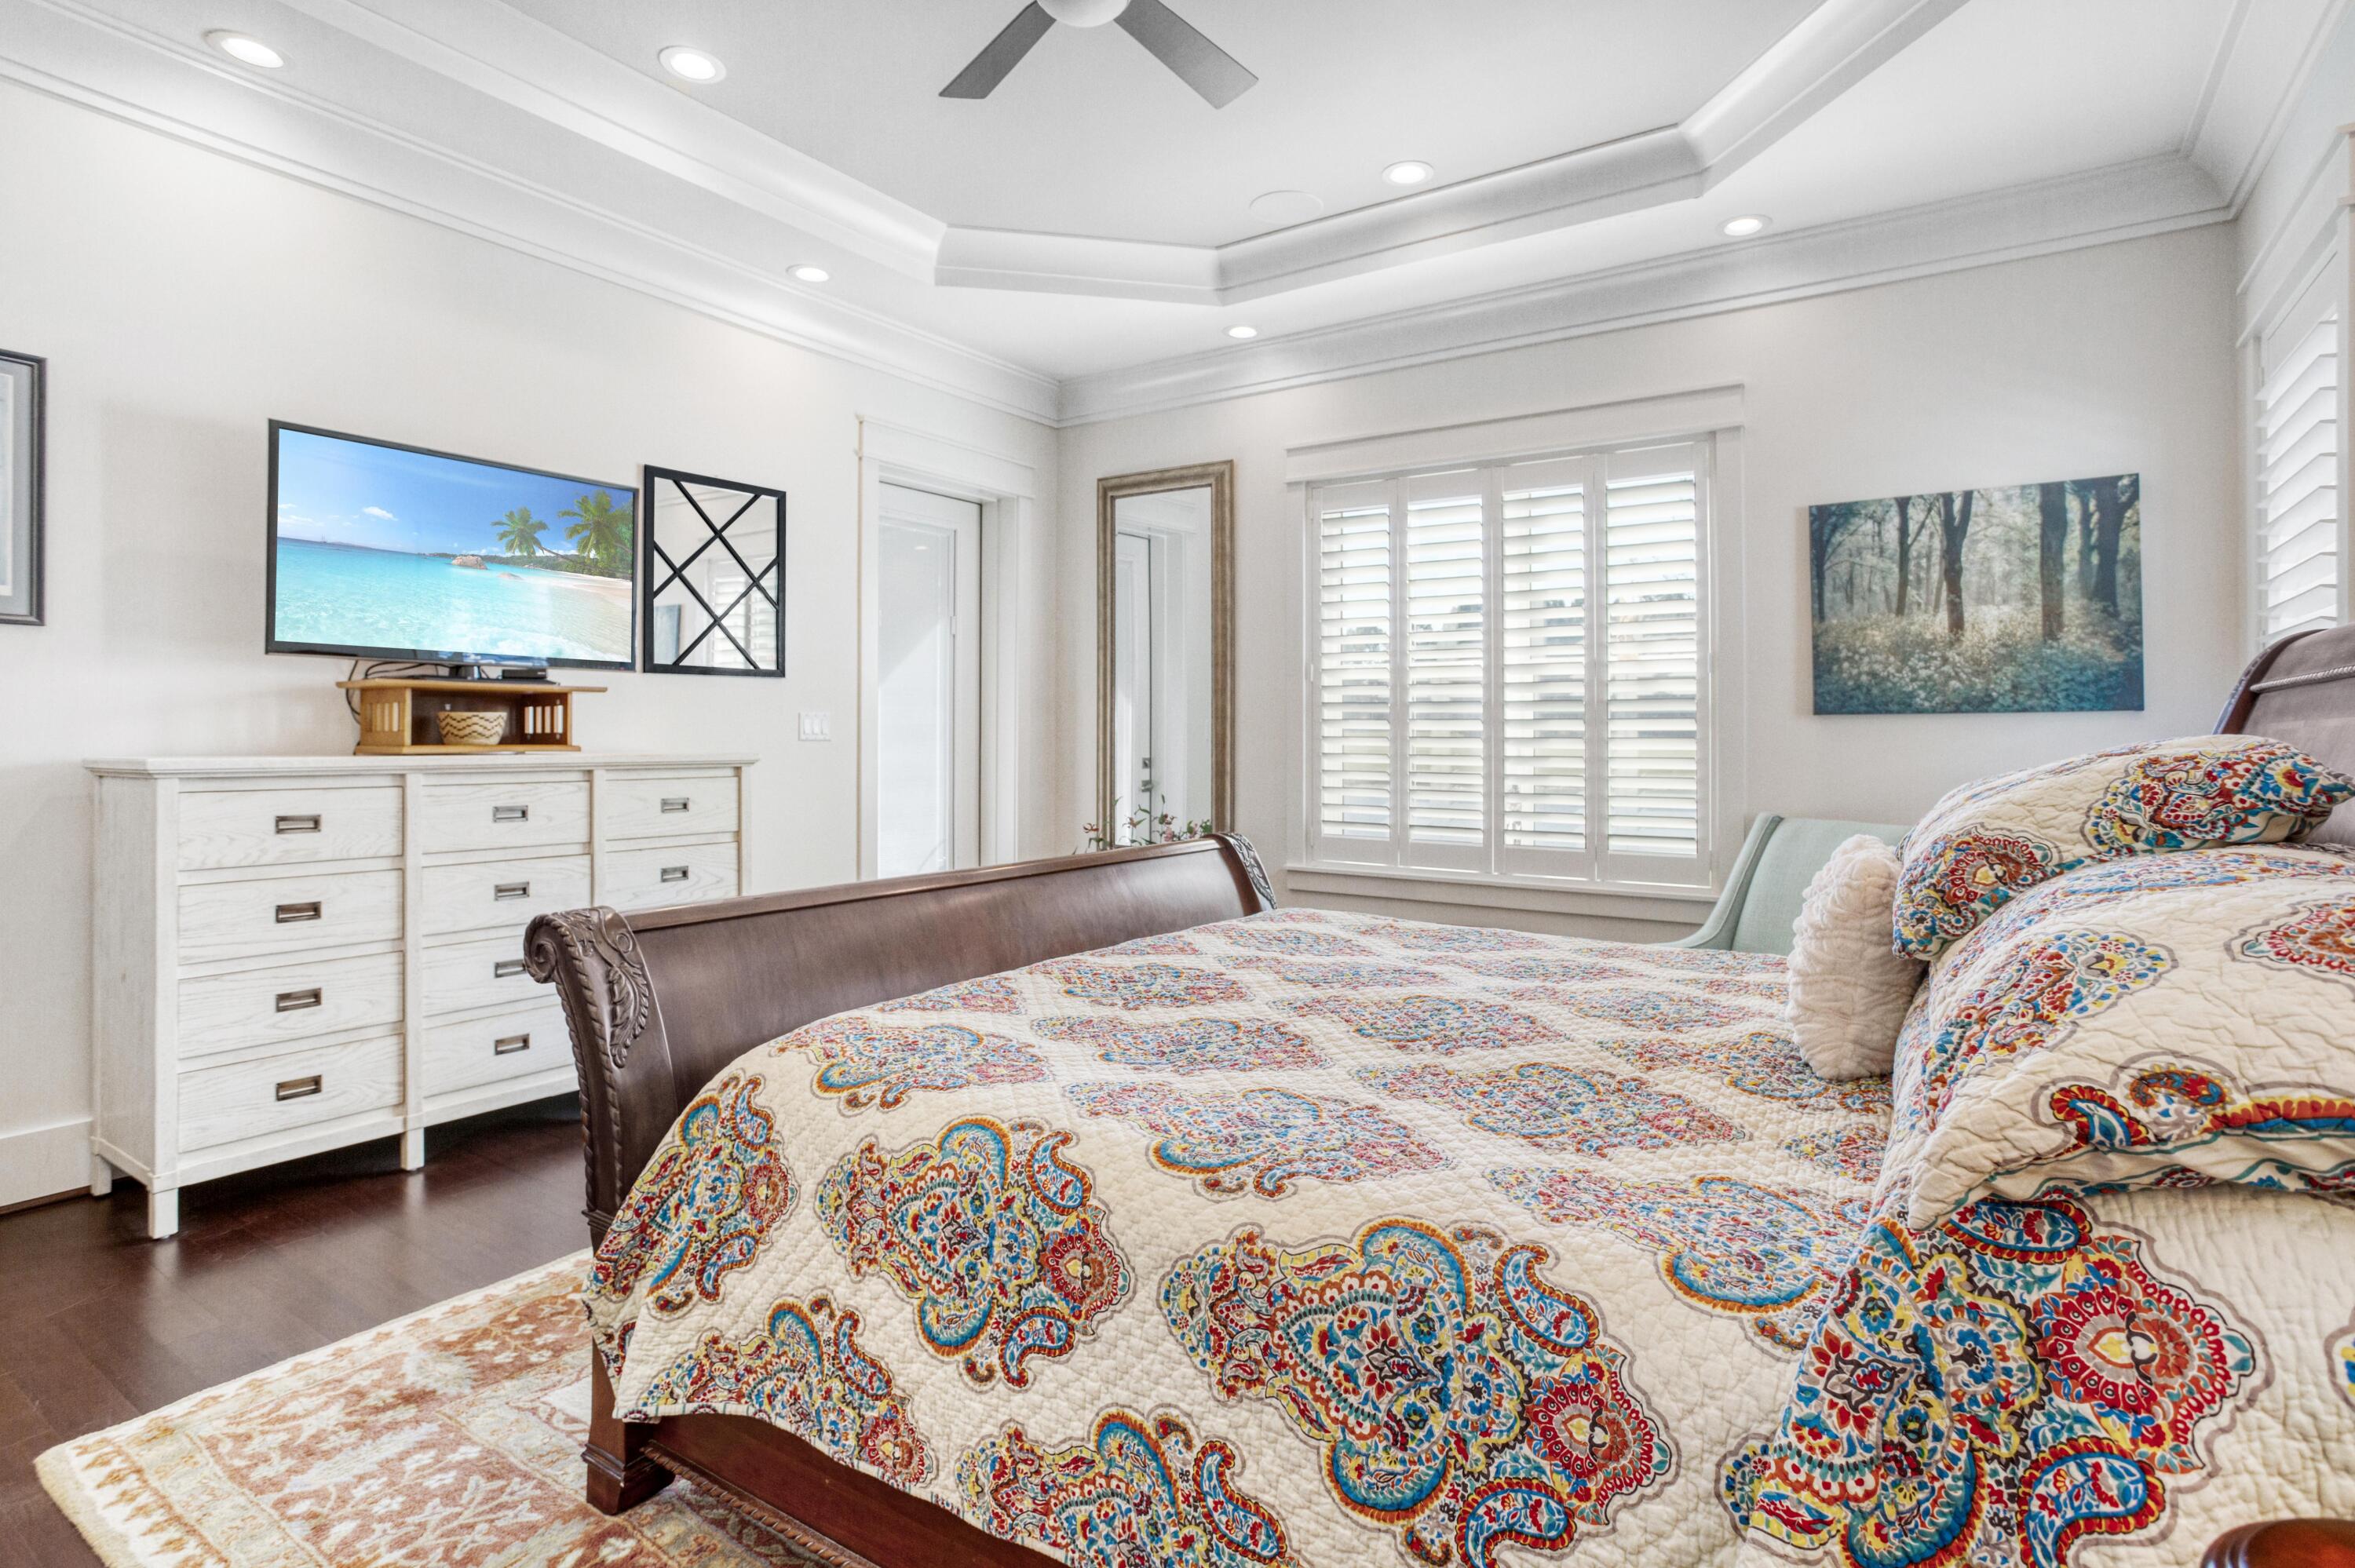
There is a two car garage with a durable epoxy floor and another large storage area with pull down stairs. Whole house WiFi, speakers in living and master bedroom and almost 400 sq. ft. patio area. The patio has an electric wall outlet for flat screen cable television and a gas line for future needs.

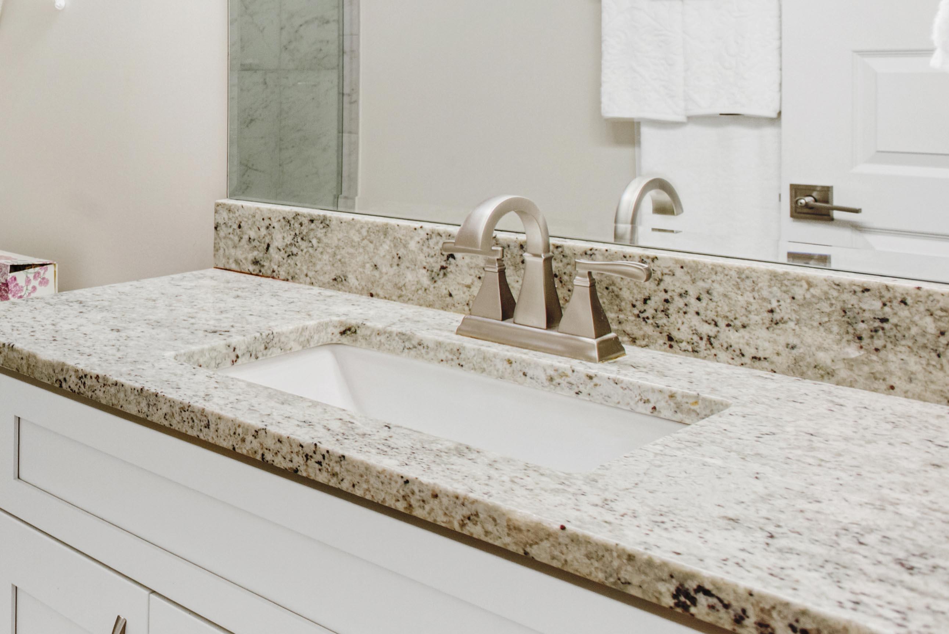
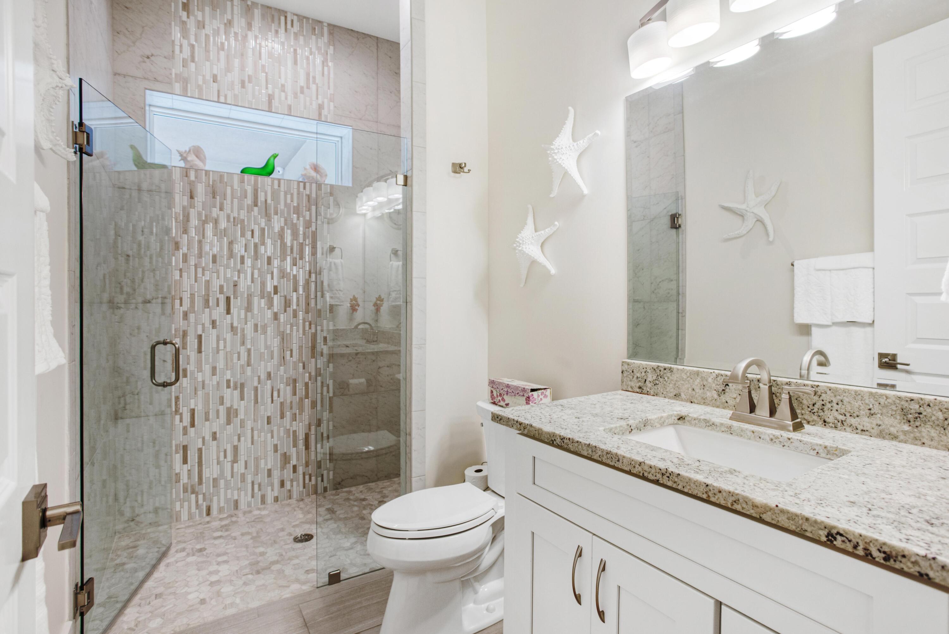
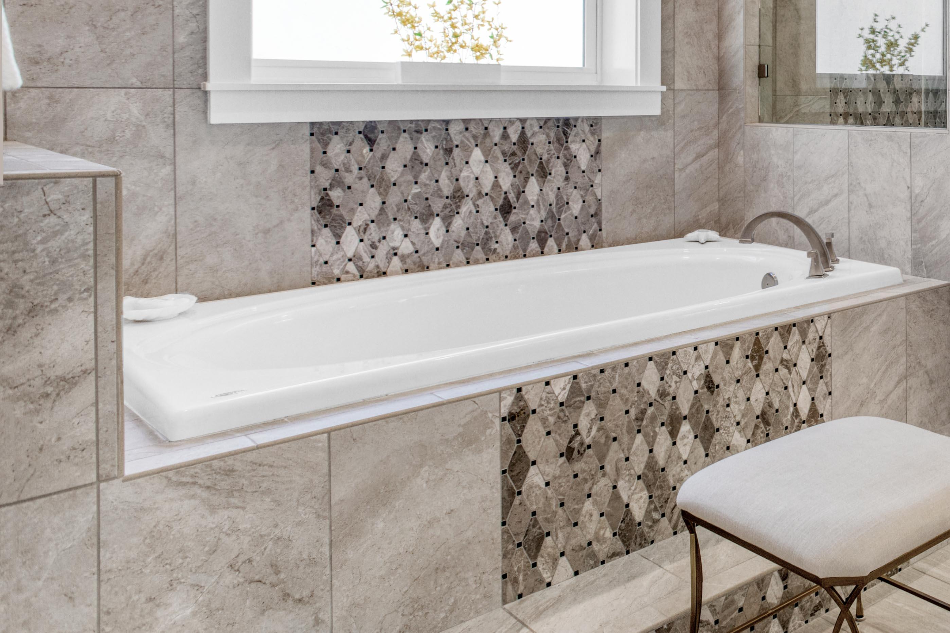
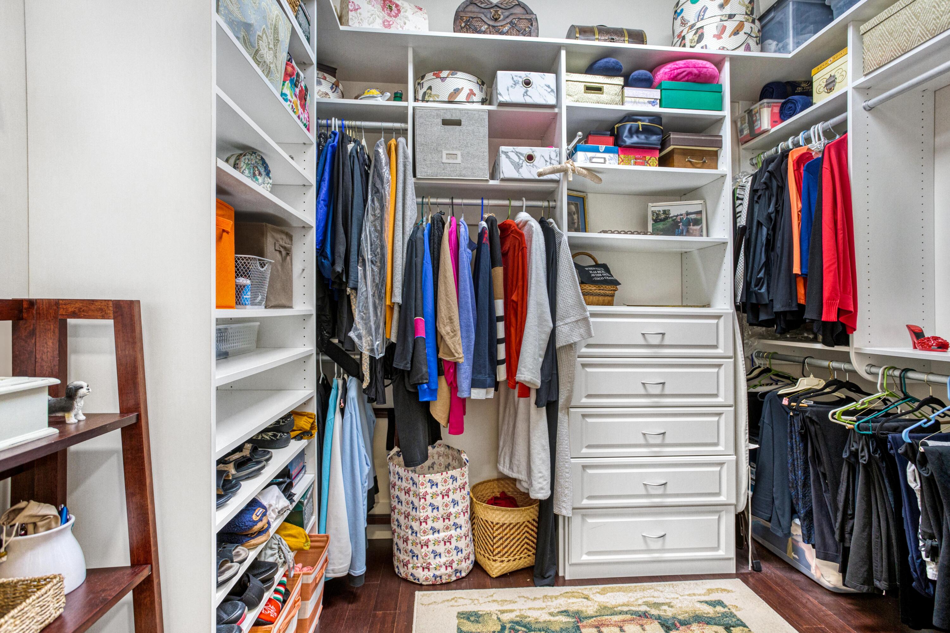
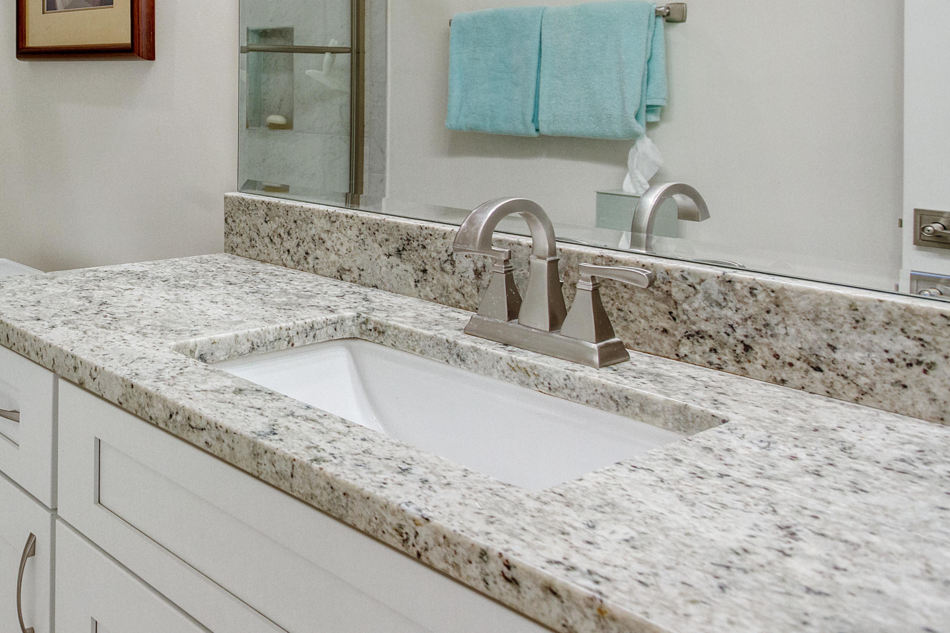
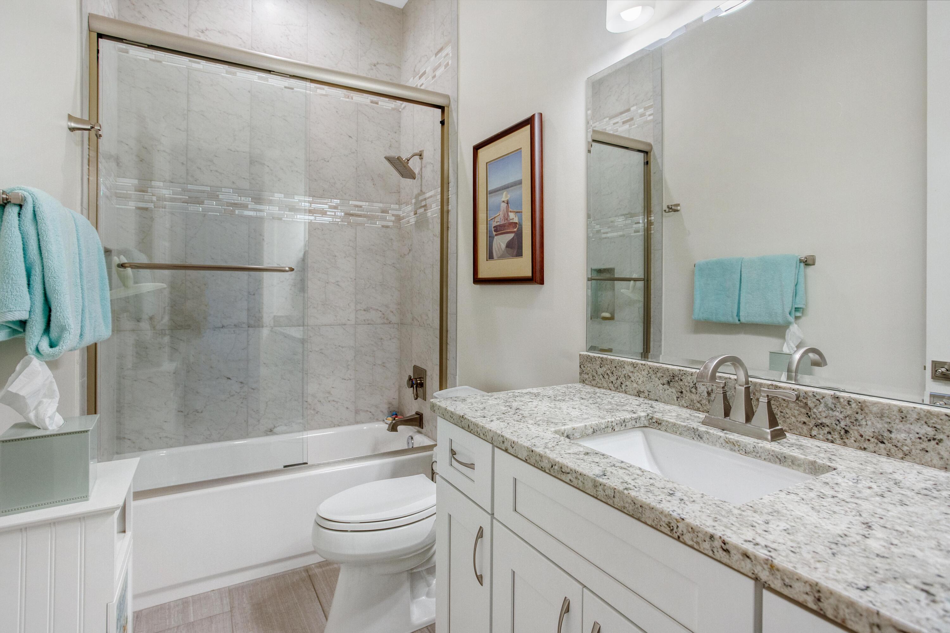
Watchdog security features, cameras, temperature and light controls can also be managed by your smart phone. Rinnai tankless hot water system, beautiful granite baths, walk-in showers, jetted tub in Master, dual walk-in closets, and the master bedroom enjoys lovely water and golf course views, as well as access to back patio.

The neighborhood, known as Carriage Place of Kelly Plantation, is most favored due to the landscape maintenance being afforded through the Association dues, resulting in the utmost convenience to the ownership of this charming and convenient neighborhood, located in proximity to the front entry of Kelly Plantation with a 24-hour, 7-day a week guarded gate. Henderson Beach State Park is approximately 1.5 miles away!

Kelly Plantation is a golf course community with an array of amenities available to residents of Kelly Plantation, including golf, owner's club, tennis courts, exercise facility, and swimming pool.

Complete architectural drawings are available. Seller will consider conveying some furnishings. Please inquire for further details and to coordinate a private showing.

4314 Carriage Lane

Message successfully sent.

What would you like to know?

What is 3 + 4 ?

I agree to receive email communication and understand I can unsubscribe at any time.

I agree to be contacted by Noah Escobar via call, email, and text for real estate services. To opt out, you can reply 'stop' at any time or reply 'help' for assistance. You can also click the unsubscribe link in the emails. Message and data rates may apply. Message frequency may vary. Privacy Policy

Related Properties

New on site today
Welcome to 4575 Nautical Court, a custom lakefront home in Regatta Bay Golf & Yacht Club, one of Destin, Florida's beautiful gated communities. Offered by the original owner, this thoughtfully designed residence began with the selection of a special homesite and was created for gathering, entertaining and enjoying the Florida lifestyle.

Overlooking the lake, the property is surrounded by established landscaping lovingly cultivated by a master gardener, with flowering plants selected to provide color throughout the seasons--a beautiful setting that would take years to recreate.

Inside, generous living spaces, natural light and an inviting floor plan provide a wonderful foundation for its next chapter. Thoughtfully designed and enjoyed for years, the home offers the opportunity to preserve what you love while updating and personalizing it to reflect your own style.

Regatta Bay offers golf, tennis, pickleball and community amenities in a convenient Destin location, plus back-gate access puts Destin Commons, Legendary Marina, Lulu's Destin, shopping, dining, boating & the sugar-white beaches of the Emerald Coast nearby, with many destinations accessible by street-legal golf cart.

Lakefront setting. Established gardens. Custom home. Exceptional location. A special opportunity to make 4575 Nautical Court distinctly your own and begin its next chapter.
#1009507

Destin

4575 Nautical Court

4 Beds

2 Baths

2,926 Sq.Ft.

$1,100,000

MLS#: 1009507

New on site 1 day ago
Welcome to 93 Woodward Street, a bold coastal retreat in the heart of Crystal Beach, less than half a mile from the sugar-white sands and minutes from the shopping, dining, and energy of Destin Commons. With no HOA restrictions, expansive indoor and outdoor living spaces, and a private pool and hot tub designed for true resort-style living, this home delivers the freedom, flexibility, and lifestyle that define Destin at its best.

The main living area is located on the second floor, where vaulted ceilings create a bright and open atmosphere. The living room opens to a large balcony overlooking the pool, complete with outdoor dining, a swing, and direct access to the pool deck, making entertaining easy. The kitchen is designed for both everyday living and hosting, featuring dual refrigerators, including one concealed behind cabinet paneling, abundant storage, a gas range with dual ovens, griddle, and pot filler, along with a breakfast bar, center island which conceals a wine fridge, and in kitchen dining area with booth seating. An additional balcony just off the kitchen provides even more outdoor space.

The private primary suite occupies the third floor and includes generous storage, a walk in closet located within the ensuite bathroom, dual sinks, a separate soaking tub and shower, and a private balcony with a partial Gulf view. The first floor includes the remaining four bedrooms, including a bunk room, two full bathrooms, a spacious entry area, garage access, and direct access to the pool from two of the rear bedrooms.

Outside, the home continues to impress with a covered back patio, outdoor kitchen, in ground pool, hot tub, and additional yard space beyond the expansive pool deck. A featured side courtyard connects the large paver driveway and front entry to the backyard, creating a welcoming transition between the home's indoor and outdoor living areas. Whether used as a primary residence, second home, or investment property, 93 Woodward Street offers exceptional space, privacy, and proximity to everything Crystal Beach and Destin have to offer.
#1009481

Destin

93 Woodward Street

5 Beds

3 Baths

2,400 Sq.Ft.

$1,350,000

MLS#: 1009481

New on site 2 days ago
Perfection with spectacular bay views throughout! This gorgeous three story Brownstone town home overlooking the 3rd hole of Kelly Plantation's Golf Course is built to impress. Unlike the other Brownstones this one offers unobstructed spectacular bay views, amazing bar with electronic lifting hideaway bar cabinet and wine cellar. The back porch offers pulldown screens allowing for spectacular views. The kitchen is an entertainer's dream with a Wolf stove, Sub Zero appliances, oversized island and conversational area. The home features an elevator and large custom two car garage with storage for everyday convenience. The master suite offers beautiful water views, a large walk in closet and master bathroom suite built for relaxation in mind. The home has a gorgeous office with a murphy bed, custom barn door, wine closet and bay views. Start your new life at the beach sitting on your oversized balconies relaxing watching the boats with your gorgeous bay views!

Residents of Kelly Plantation enjoy access to an exceptional collection of amenities, including a championship golf course, scenic walking trails, pickleball, and five well-maintained clay tennis courts with LED lighting for evening play, along with a bayfront boardwalk, resort-style pool, fitness center, and clubhouse.

**Buyer to verify all measurements and information**
#1009389

Destin

4367 Bahia Lane

4 Beds

3 Baths

2,975 Sq.Ft.

$1,200,000

MLS#: 1009389

New on site 3 days ago
4118 Indian Byu N is a rare five-bedroom home tucked away off Indian Trail, a coveted, HOA-free neighborhood in West Destin. This single-story brick home has been remodeled from the inside out to bring people together in an upscale modern setting. Offering 3,216 square feet of reimagined interior space, plus more than 500 square feet of covered porch and screened patio, it is a home built for pool days, s'mores by the fire, and easy, everyday living.

This all-brick home features a deep Craftsman-style front porch with tapered square columns, a gabled roofline, and shaker shingle accents. French-style glass doors open into a bright, open-concept great room with 10-foot tray ceilings and natural light pouring through transom-topped windows. Multi-panel sliding glass doors lead out to the screened porch, making indoor-outdoor living easy.

Reimagined with modern functional purpose in mind, the formal dining room was transformed into a sophisticated library-inspired parlor, with floor-to-ceiling built-ins and a stylish wine bar that creates an intimate spot to unwind with a good book and your favorite beverage. The parlor flows into the grand living room, anchored by a contemporary entertainment center complete with a sleek linear fireplace and floating shelves, all made for movie nights and long conversation.

Anyone who enjoys cooking is sure to fall in love with the chef-inspired kitchen at the center of the home. The oversized island seats six to eight and offers generous  prep space, soft-close cabinetry, new stainless appliances, granite counters, and a walk-in pantry, with plenty of room to host a gathering. A dedicated laundry/utility room, with space for a second refrigerator, keeps entertaining effortless.

The home's smart split floor plan gives everyone room to spread out. The private primary suite is tucked at the rear, a serene escape with 9-foot tray ceilings, a custom walk-in closet, and a spa-like bath with dual vanities, an oversized walk-in shower, and a garden tub. Four guest bedrooms are positioned for privacy, with two at the front sharing a hall bath and two more guest rooms toward the rear of the home with an additional full hall bath. The far rear bedroom opens directly to the pool and would be an ideal mother-in-law or guest quarters.

Outside is where this home really shines. The screened covered porch is perfect for cool winter afternoons, summer evenings, and all the days in between. With custom stamped concrete and a wet bar, it is inviting for year-round use. Beyond it, the backyard features a heated in-ground Gunite pool, a paver deck, and a firepit made for gathering around under the Florida stars. The lot is beautifully landscaped with plants native to Florida, lush green grass, and a spacious side yard with room enough to park a recreational vehicle behind the privacy fence.

Move-in ready and minutes from Choctawhatchee Bay, the sugar-white beaches of the Emerald Coast, and the heart of Destin, this single-story home offers something increasingly hard to find: a newer modern build, functional design, and space to make memories.
#1009296

Destin

4118 Indian Byu N

5 Beds

3 Baths

3,216 Sq.Ft.

$1,250,000

MLS#: 1009296

Spacious 3 BR, 3 BA with separate bunks in Parkside at Henderson Beach Resort, an elegant resort living retreat in the heart of Destin, Florida that is as unique as it is beautiful. This residence features 10 ft ceilings, high-end fixtures and appliances, quartz counter tops, solid core doors, porcelain tile flooring throughout, impact-rated doors and windows, 2 covered parking spaces and all of the premium finishes you would come to expect from a resort property. Parkside owners enjoy full access to the Henderson Beach Resort amenities including an amazing Spa, multiple pools, private beach access, 2 pool/bar restaurants, 1 beach cantina, 2 restaurants in hotel, Starbucks, rooftop bar and 2 fitness centers. You never need to leave! The conveniences are priceless.
#1008947

Destin

204 Henderson Resort Way 3104

3 Beds

3 Baths

1,459 Sq.Ft.

$1,289,000

MLS#: 1008947

Framed by panoramic views of the 17th fairway and the sparkling waters of the bay beyond, this beautifully updated custom residence offers an exceptional setting within Emerald Bay Golf Club. Designed for effortless living and memorable entertaining, the home pairs timeless architectural character with thoughtfully renovated interiors and an outdoor sanctuary that feels worlds away.

The main residence welcomes you with soaring 10-ft. ceilings, abundant natural light, and an open floor plan that flows seamlessly from one gathering space to the next. A spacious living room is anchored by a gas fireplace and custom built-in shelving, while the formal dining area connects effortlessly to the chef's kitchen, complete with granite countertops, stainless steel appliances, a generous breakfast bar, and a butler's pantry for added convenience.

French doors extend the living space outdoors to a screened porch and expansive paver patio overlooking the golf course, creating an inviting backdrop for morning coffee, evening cocktails, or alfresco dining. At the center of the home, a private screened courtyard creates a true backyard retreat. The heated pool features a dramatic seven foot waterfall and is complemented by a gas fireplace, outdoor shower, and multiple seating areas, offering exceptional privacy for year round relaxation and entertaining.

Separated from the main residence by the courtyard, the carriage house provides outstanding flexibility for guests, extended family, or a private home office. Two generously sized bedrooms, a full bath, French doors, and abundant storage allow visitors to enjoy both comfort and independence.

Additional highlights include updated finishes throughout the home, refined architectural details, and a layout that balances elegant entertaining with everyday functionality.

Located within the gated Emerald Bay Golf Club community, residents enjoy access to one of the Emerald Coast's premier championship golf courses while remaining just minutes from sugar white beaches, world class boating, waterfront dining, shopping, and all the attractions that make Destin one of northwest Florida's most desirable places to call home.
#1008884

Destin

25 Garnet Place

4 Beds

3 Baths

3,114 Sq.Ft.

$1,100,000

MLS#: 1008884

Wake each morning to harbor views and end your evenings watching spectacular sunsets, Thursday night fireworks, and the iconic Destin boat parades, all from the comfort of your own private waterfront retreat. Harbor Landing IS one of Destin's desired luxury condominium communities, where effortless coastal living meets world-class amenities.

Offered fully furnished and turnkey, this beautifully appointed residence was designed to embrace its incredible waterfront setting. Floor-to-ceiling glass fills the open-concept living space with natural light, while an expansive covered balcony stretching the full length of the home creates a seamless indoor-outdoor lifestyle, perfect for morning coffee, sunset cocktails, or entertaining against the backdrop of the Destin Harbor.

The thoughtfully designed kitchen blends functionality with timeless elegance, featuring granite countertops, stainless appliances, upgraded wood cabinetry with abundant storage, accent lighting, and generous workspace for gathering with family and friends. Each spacious bedroom serves as a private retreat with its own en-suite bath, while a convenient powder room offers added comfort for guests. A private storage room just steps from the elevator and a rare deeded oversized detached one-car garage provide exceptional convenience and storage seldom found in condominium living.

For boating enthusiasts, Harbor Landing offers the opportunity to own or lease a deep-water boat slip within the private marina, and deeded beach access just across the street, placing both the harbor and the sugar-white sands at your doorstep.

Perfectly positioned in the heart of Destin, you're only minutes from HarborWalk Village, award-winning waterfront dining, boutique shopping, championship fishing, and the vibrant coastal lifestyle that has made Destin one of Florida's premier waterfront destinations.

Whether you're seeking an elegant primary residence, an exceptional second home, or a luxury vacation rental with outstanding income potential, this remarkable Harbor Landing residence offers far more than a place to live--it offers a lifestyle defined by boating, beaches, unforgettable sunsets, and the very best of Destin waterfront living.
#1008590

Destin

725 Gulf Shore Drive 303A

3 Beds

3 Baths

2,377 Sq.Ft.

$1,095,000

MLS#: 1008590

Some places are unforgettable.  
Occupying the corner unit on DYCs 9th floor, this extraordinary 2 bedroom 3 bath residence commands what is arguably one of the finest views on the Emerald Coast. Suspended between the Destin Harbor, East Pass and Gulf, the home feels as though it rests on its own private island. From first light dancing on the harbor to spectacular sunsets melting into the gulf, every room celebrates the beauty that has made Destin one of the country's most treasured destinations. This is more than a home...it's a front row seat to everything that makes Destin extraordinary.
DYC is a non rental building 
Unit comes with slip 19 on the east dock with a 2019 23´ Bennington SX pontoon and a lift.
#1008611

Destin

320 Harbor Boulevard 905

2 Beds

3 Baths

1,880 Sq.Ft.

$1,399,000

MLS#: 1008611

Boaters will appreciate the included, protected, 40' boat slip with quick access to the Gulf.  Welcome to Sides Moreno Point, an exclusive waterfront community, located at the base of the Destin Bridge overlooking the emerald waters of East Pass and Crab Island. This beautifully renovated 3 bed/3 bath residence offers a spacious open floor plan complemented by a large balcony with breathtaking water views, making it the perfect primary residence, second home, or investment property.   Extensively Renovated in 2024, featuring a Shiplap accent wall from the entry into the living room; LVP flooring throughout the living area, hallway, and kitchen; new carpet in all bedrooms and new tile throughout the bathrooms; and a luxurious primary bath with a redesigned layout, custom cabinetry, oversized walk-in rain shower, and bidet toilet.  The kitchen has been completely remodeled to include custom cabinetry; a large center island with abundant storage; stainless steel appliances; built-in drawer microwave and a Farmhouse sink plus additional bar sink.  (See the complete Renovation List in the Document Section).  Additional features include custom wood closet shelving and a convenient storage unit located on the same floor.  This exceptional waterfront residence combines luxury, location, and an unbeatable boating lifestyle. Don't miss this rare opportunity to own one of Destin's premier waterfront properties.
#1008294

Destin

5 Calhoun Avenue 602

3 Beds

3 Baths

2,038 Sq.Ft.

$985,000

MLS#: 1008294

Elevated architectural updates and new beachside food & beverage service makes this Silver Beach Towers condo stand out. From the 11th floor, enjoy sweeping 180 degree Gulf views through floor to ceiling windows spanning the living spaces and both bedrooms making this a proven rental favorite. The split layout enhances privacy, while the Gulf front terrace overlooks two pools and hot tubs and endless views of the beautiful Emeral Coast. A serene primary suite enhances long term appeal for both owners and vacationers. Amenities include tennis courts, covered parking, owner storage, and private beach access. Strong rental performance completes this exceptional unit.
#1008027

Destin

1048 E Highway 98 1102 W

2 Beds

2 Baths

1,362 Sq.Ft.

$1,250,000

MLS#: 1008027

 - property

Send a message

Message successfully sent.

Your message

What is 3 + 4 ?

Reason for contacting?

I agree to receive email communication and understand I can unsubscribe at any time.

I agree to be contacted by Noah Escobar via call, email, and text for real estate services. To opt out, you can reply 'stop' at any time or reply 'help' for assistance. You can also click the unsubscribe link in the emails. Message and data rates may apply. Message frequency may vary. Privacy Policy

Sign Out

Virtual Assistant

Would you like to take the next step with this property? We can help you schedule a showing or virtual tour, or send you more details.

Yes, I would like more information.

Thank You for Your Reply, One of Our Agents will contact you as soon as possible

No, maybe later.

Thank you, you can always contact me via email, phone number or through the contact form.

Realhub AI

Lucy - Your AI-Powered Realtor

Update Your Temporary Password

Personalize your search

Enter your email and we'll notify you immediately when new listings match what you're looking for.

or enter email address

Already have an account ? Login here

Continue your home search

I agree to receive communications and understand I can unsubscribe at any time.

I agree to be contacted by Noah Escobar via call, email, and text for real estate services. To opt out, you can reply 'stop' at any time or reply 'help' for assistance. You can also click the unsubscribe link in the emails. Message and data rates may apply. Message frequency may vary. Privacy Policy

Already have an account ? Login here

We use cookies

We use cookies primarily for analytics to enhance your experience. By accepting, you agree to our use of these cookies. You can manage your preferences or learn more about our cookies policy.
