





























Property
Beds
5
Full Baths
5
1/2 Baths
2
Year Built
2021
Sq.Footage
5,047
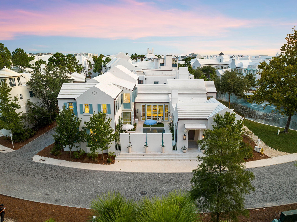
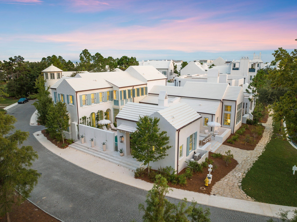
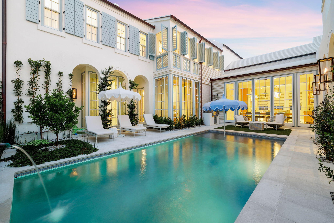
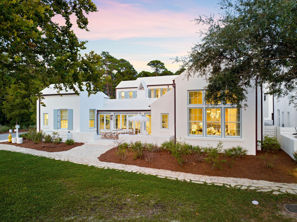
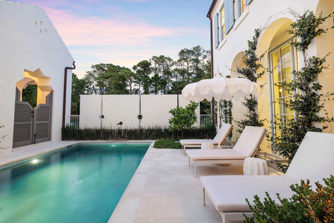
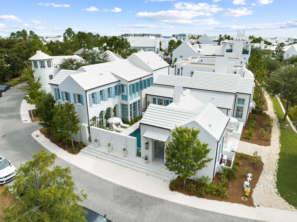
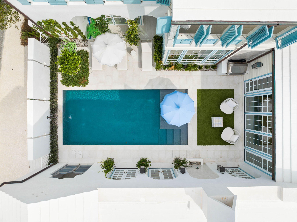
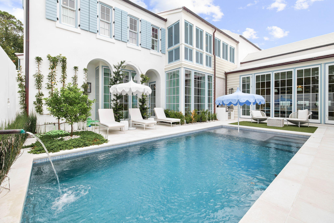
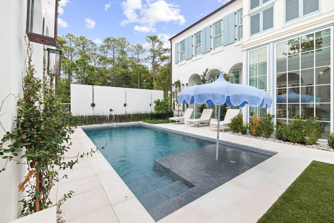
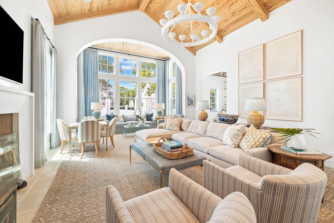
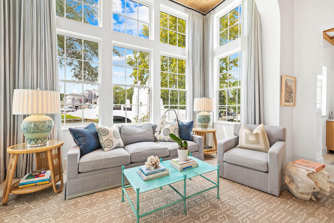
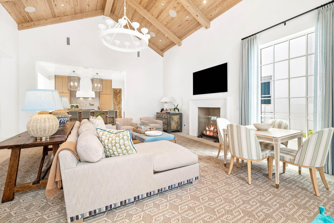
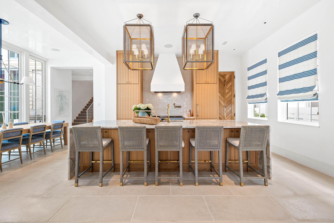
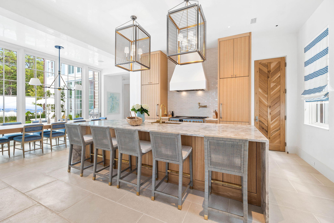
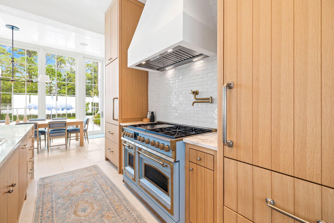
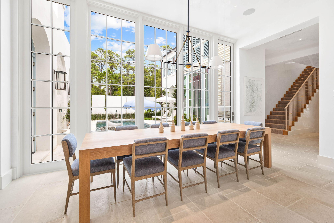
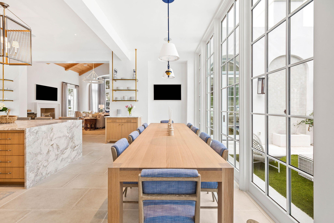
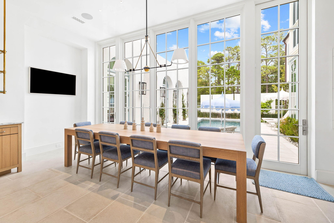
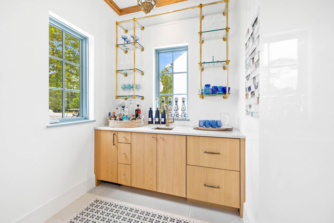
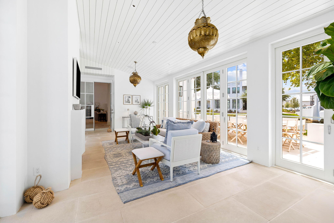
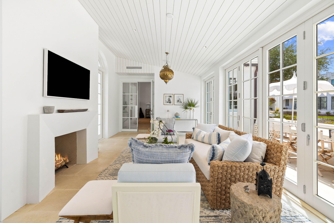
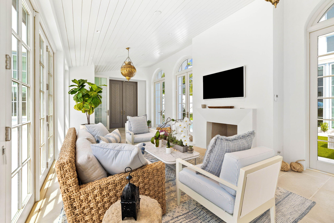
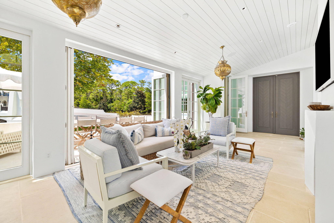
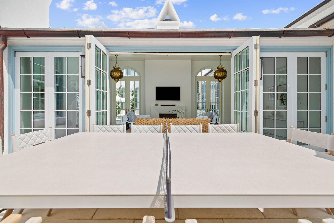
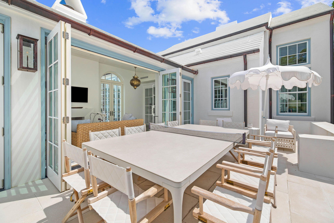
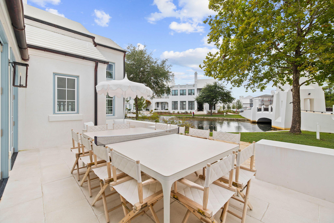
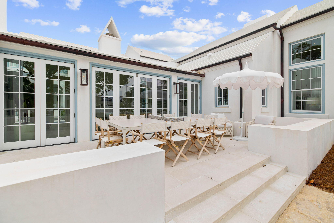
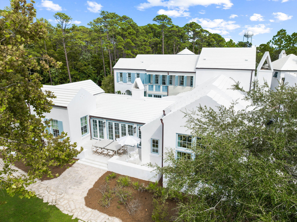
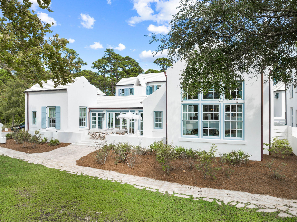
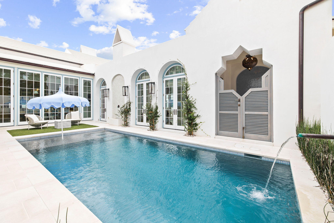
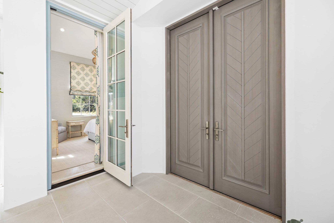
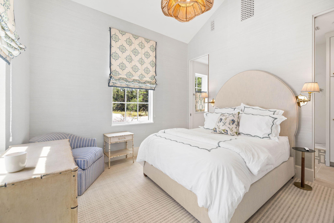
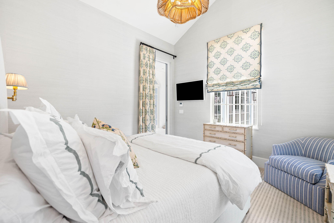
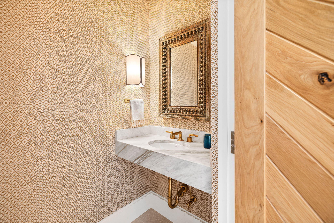
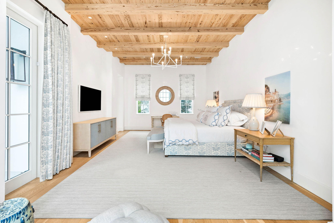
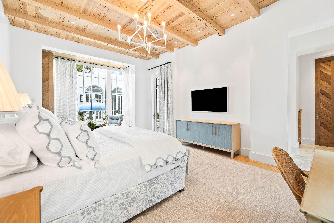
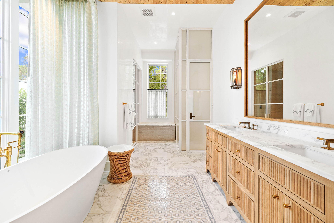
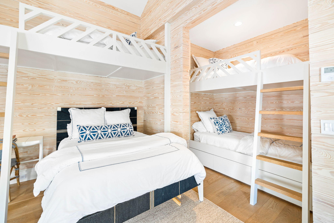
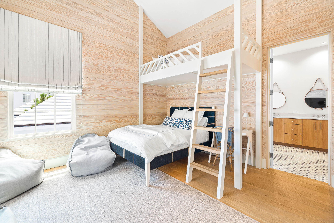
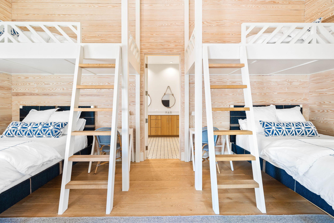
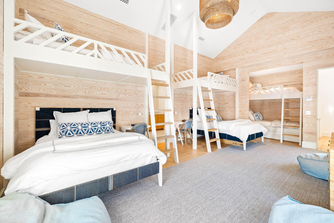
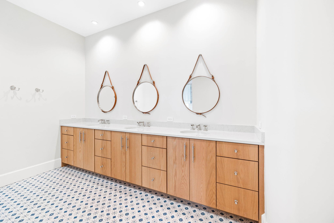
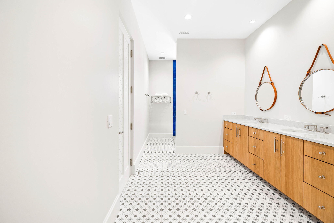
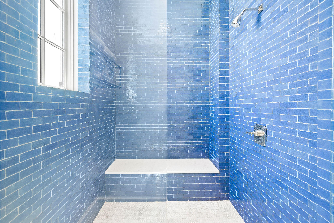
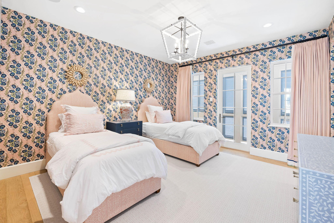
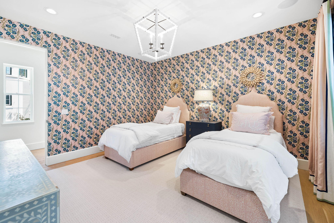
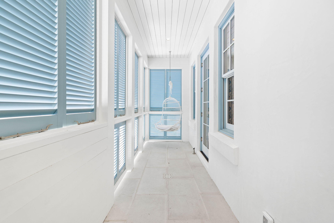
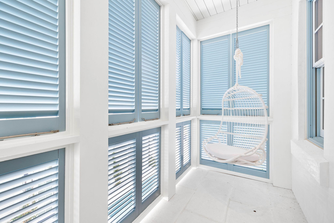
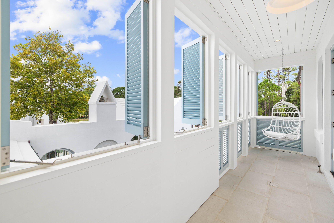
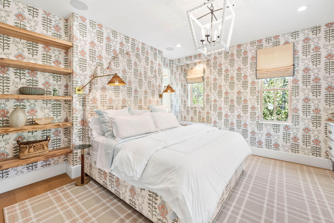
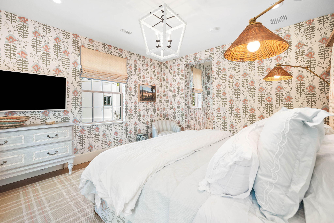
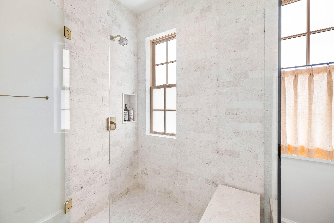
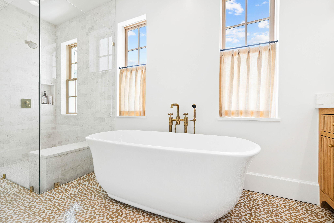
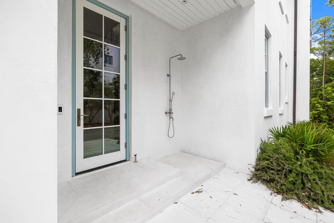
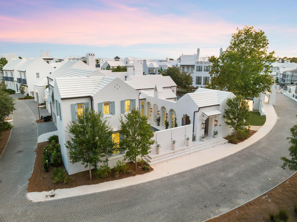
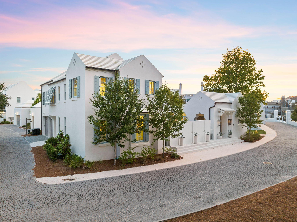
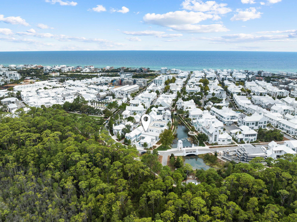
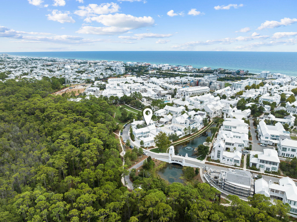
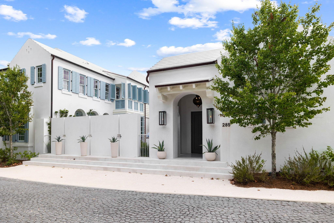
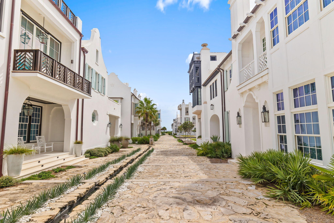
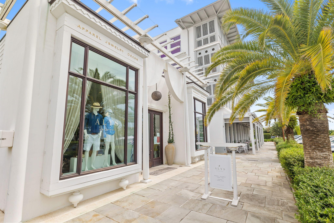
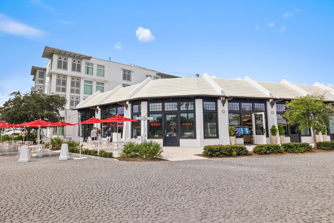
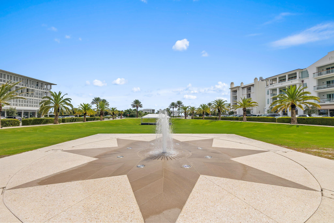
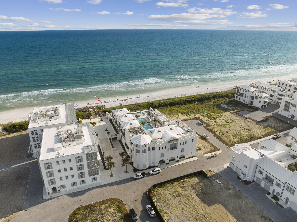
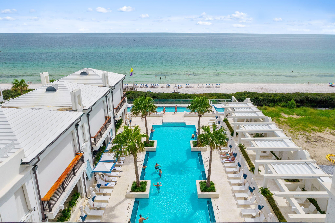
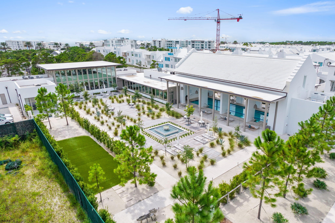
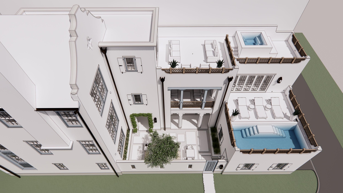
Nestled within the especial community of Alys Beach, 285 N Somerset Street stands as a timeless masterpiece of coastal luxury and elegance whilst channeling the captivating blend of Greek-inspired architecture, artistic elegance, and fortified construction. Upon initial approach, the cobblestone drive and gas lantern-lit entry lead way to the true four-season living corridor lined with bi-fold doors while providing seamless access to the main residence which spans over five thousand square feet in addition to the courtyard, dedicated outdoor dining area, and separate guest quarters. Bordered by lush vegetation overlooking the preserve area to the North, Lake Marilyn frontage to the West, and anchored by one of the largest private pools within the community, the courtyard provides a true oasis perfectly positioned to capture the coastal breeze and famed Emerald Coast sunsets providing a new palate of mesmerizing hues each and every night. An outdoor kitchen outfitted with a Twin Eagles Grilling station, a sunning deck, and a turfed conversation area are also nestled within the courtyard. Upon entering the main residence, attention is immediately drawn to the array of hand-selected exotic finishes and expertly curated interiors planned by the acclaimed Dallas-based team at SHM Architects and executed by the esteemed design team at Avrea and Company. Soaring pecky cypress-lined ceilings, Venetian plastered walls, a floor-to-ceiling window wall providing abundant natural light, and a fully equipped wet bar accented with stunning Zellige tilework define the living area. Abutting to the living area, the gourmet kitchen boasts custom cabinetry with Rocky Mountain Hardware, an oversized island with waterfall marble tops and integrated seating, a walk-in pantry, and a custom-crafted dining table with seating for ten. The luxury appliance suite includes dual Sub Zero refrigeration, an Officine Gullo range imported from Italy, and dedicated wine refrigeration. Accessed by a pivoting door that doubles as a work of art, the first-floor main suite encompasses a sitting area, direct access to the courtyard, and a sumptuous ensuite with dual vanities, custom tiled wet room with steam generation, soaking tub , heated marble floors, separate water closet, and an expansive walk-in wardrobe. Two powder rooms, a laundry area, and a two-car garage complete the first level. Situated on the second level, the sprawling bunk room was configured with family gatherings in mind offering sleeping accommodations for eight in addition to the attached ensuite with the custom three-fixture vanity, contrasting blue tiled wet room, and separate water closet. Two additional fully equipped guest suites are also found on the second floor along with the shuttered outdoor patio overlooking the courtyard and preserve. Reigning on over one hundred and fifty acres along Scenic Highway 30A, the master-planned community of Alys Beach affords residents with a culmination of amenities including access to the sugar white sand and iconic turquoise-hued waters, the distinguished Caliza pool, the Zuma wellness center, a twenty-two-acre nature preserve, an exclusive beach club, and the vibrant town center with world-class dining and shopping venues. The meticulously planned interiors coupled with the peerless finishes and prime homesite placement offering a heightened sense of privacy make 285 N Somerset Street a unique and compelling opportunity for investors and full-time residents alike. Inquire today to coordinate a private viewing and start living the coastal lifestyle you deserve.
Features & Amenities
Interior
-
Other Interior Features
Breakfast Bar, Beamed Ceilings, Pantry
-
Total Bedrooms
5
-
Bathrooms
5
-
1/2 Bathrooms
2
-
Cooling YN
YES
-
Cooling
Central Air, Electric
-
Heating YN
YES
-
Heating
Central, Natural Gas, Electric
-
Pet friendly
N/A
Exterior
-
Garage
Yes
-
Garage spaces
2
-
Construction Materials
Concrete
-
Other Exterior Features
Outdoor Grill
-
Parking
Attached, Garage
-
Patio and Porch Features
Patio, Porch
-
Pool
Yes
-
Pool Features
In Ground, Private
Area & Lot
-
Lot Size(acres)
0.17
-
Lot Size(square feet)
7,405
-
Property Type
Residential
-
Property Sub Type
Single Family Residence
-
Architectural Style
Beach House
Price
-
Sales Price
$12,259,000
-
Tax Amount
$63,916.5
-
Zoning
Resid Single Family
-
Sq. Footage
5,047
-
Price/SqFt
$2,428
HOA
-
Association
YES
-
Association Fee Includes
N/A
School District
-
Elementary School
Dune Lakes
-
Middle School
Emerald Coast
-
High School
South Walton
Property Features
-
New Construction
NO
-
Sewer
Public Sewer
-
Water Source
Public
Schedule a Showing
Showing scheduled successfully.
Mortgage calculator
Estimate your monthly mortgage payment, including the principal and interest, property taxes, and HOA. Adjust the values to generate a more accurate rate.
Your payment
Principal and Interest:
$
Property taxes:
$
HOA fees:
$
Total loan payment:
$
Total interest amount:
$
Location
County
Walton
Elementary School
Dune Lakes
Middle School
Emerald Coast
High School
South Walton
Listing Courtesy of Hilary & Jacob, Corcoran Reverie SRB
RealHub Information is provided exclusively for consumers' personal, non-commercial use, and it may not be used for any purpose other than to identify prospective properties consumers may be interested in purchasing. All information deemed reliable but not guaranteed and should be independently verified. All properties are subject to prior sale, change or withdrawal. RealHub website owner shall not be responsible for any typographical errors, misinformation, misprints and shall be held totally harmless.

FOUNDER
Noah Escobar
Call Noah today to schedule a private showing.

* Listings on this website come from the FMLS IDX Compilation and may be held by brokerage firms other than the owner of this website. The listing brokerage is identified in any listing details. Information is deemed reliable but is not guaranteed. If you believe any FMLS listing contains material that infringes your copyrighted work please click here to review our DMCA policy and learn how to submit a takedown request.© 2024 FMLS.
Related Properties

Alys Beach
23 Buggy Whip Lane
5 Beds
5 Baths
5,908 Sq.Ft.
$14,495,000
MLS#: 1011344

Alys Beach
139 Longtail Road
5 Beds
5 Baths
4,833 Sq.Ft.
$11,949,000
MLS#: 1008532
Alys Beach
137 Elbow Beach Road
5 Beds
5 Baths
4,587 Sq.Ft.
$11,995,000
MLS#: 984004
