


Property
Beds
6
Full Baths
6
1/2 Baths
2
Year Built
2025
Sq.Footage
4,812
Welcome home to 13 Tyler Drive, characterized by bayside living conveying with a spectacular 50' deepwater boat slip at the Churchill Oaks Marina, a showpiece new-construction estate tucked behind the gates of Churchill Oaks. Every window frames something worth looking at, from tranquil lake views to sweeping park greenery, and every room delivers on the promise of true luxury living. With six bedrooms, six full baths, and two half baths, this residence balances timeless architecture with a decidedly modern edge. Soaring ceilings, custom millwork, and designer-grade fixtures carry through an open, effortless floor plan built for both grand entertaining and everyday living. Retreat upstairs to a primary suite that feels worlds away, quietly overlooking the resort-caliber pool and manicured grounds below. A detached carriage house rounds out the offering with rare flexibility, ready to serve as a guest retreat, private office, or the ultimate poolside hideaway. Life at 13 Tyler Drive is built for the outdoors as much as the in. A sparkling pool, covered summer kitchen, and generous terrace spaces set the stage for year-round gatherings, while a third-floor bunk and multipurpose room deliver even more room to play, unwind, or host overnight guests. And the estate is only the beginning. Conveying with the property is a private 50-foot boat slip within Churchill Oaks' deepwater marina, placing the bay just moments from your front door. Beyond the water, residents enjoy a members-only clubhouse, bayfront resort-style pool, fully equipped fitness center, catering kitchen, event spaces, and more than 40 acres of parks, lakes, and preserved green space.
Features & Amenities
Interior
-
Other Interior Features
Tray Ceiling(s), Kitchen Island, Recessed Lighting
-
Total Bedrooms
6
-
Bathrooms
6
-
1/2 Bathrooms
2
-
Cooling YN
YES
-
Cooling
Central Air, Electric
-
Fireplace YN
YES
-
Heating YN
YES
-
Heating
Natural Gas
-
Pet friendly
Yes
Exterior
-
Garage
Yes
-
Garage spaces
2
-
Construction Materials
Frame, Brick
-
Other Exterior Features
Outdoor Grill, Balcony, Outdoor Kitchen
-
Parking
Garage Door Opener, Detached, Garage
-
Patio and Porch Features
Patio, Porch, Covered
-
Pool
Yes
-
Pool Features
Heated
-
View
Lake
Area & Lot
-
Lot Features
Interior Lot
-
Property Type
Residential
-
Property Sub Type
Single Family Residence
-
Architectural Style
Contemporary
Price
-
Sales Price
$4,395,000
-
Tax Amount
$4,969.64
-
Zoning
Resid Single Family
-
Sq. Footage
4,812
-
Price/SqFt
$913
HOA
-
Association
YES
-
Association Fee
$1,425
-
Association Fee Frequency
Quarterly
-
Association Fee Includes
N/A
School District
-
Elementary School
Van R Butler
-
Middle School
Emerald Coast
-
High School
South Walton
Property Features
-
New Construction
NO
-
Sewer
Public Sewer
-
Water Source
Public
Schedule a Showing
Showing scheduled successfully.
Mortgage calculator
Estimate your monthly mortgage payment, including the principal and interest, property taxes, and HOA. Adjust the values to generate a more accurate rate.
Your payment
Principal and Interest:
$
Property taxes:
$
HOA fees:
$
Total loan payment:
$
Total interest amount:
$
Location
County
Walton
Elementary School
Van R Butler
Middle School
Emerald Coast
High School
South Walton
Listing Courtesy of Spears Group, Compass
RealHub Information is provided exclusively for consumers' personal, non-commercial use, and it may not be used for any purpose other than to identify prospective properties consumers may be interested in purchasing. All information deemed reliable but not guaranteed and should be independently verified. All properties are subject to prior sale, change or withdrawal. RealHub website owner shall not be responsible for any typographical errors, misinformation, misprints and shall be held totally harmless.

FOUNDER
Noah Escobar
Call Noah today to schedule a private showing.

* Listings on this website come from the FMLS IDX Compilation and may be held by brokerage firms other than the owner of this website. The listing brokerage is identified in any listing details. Information is deemed reliable but is not guaranteed. If you believe any FMLS listing contains material that infringes your copyrighted work please click here to review our DMCA policy and learn how to submit a takedown request.© 2024 FMLS.
Related Properties

Santa Rosa Beach
212 S Gulf Drive
6 Beds
5 Baths
5,141 Sq.Ft.
$3,950,000
MLS#: 1013565

Santa Rosa Beach
4220 E County Hwy 30A Unit A
4 Beds
5 Baths
3,000 Sq.Ft.
$4,200,000
MLS#: 1013572

Santa Rosa Beach
37 W Seahorse Circle
9 Beds
8 Baths
6,359 Sq.Ft.
$4,975,000
MLS#: 1013133

Santa Rosa Beach
146 Silver Laurel Way
5 Beds
5 Baths
3,972 Sq.Ft.
$4,499,000
MLS#: 1012859

Santa Rosa Beach
3434 E County Hwy 30A
5 Beds
4 Baths
4,409 Sq.Ft.
$4,700,000
MLS#: 1012724

Santa Rosa Beach
105 Park Row Lane
4 Beds
4 Baths
3,353 Sq.Ft.
$4,599,000
MLS#: 1012330

Santa Rosa Beach
Lot 12 Climbing Rose Way
5 Beds
5 Baths
4,353 Sq.Ft.
$4,795,000
MLS#: 1011979
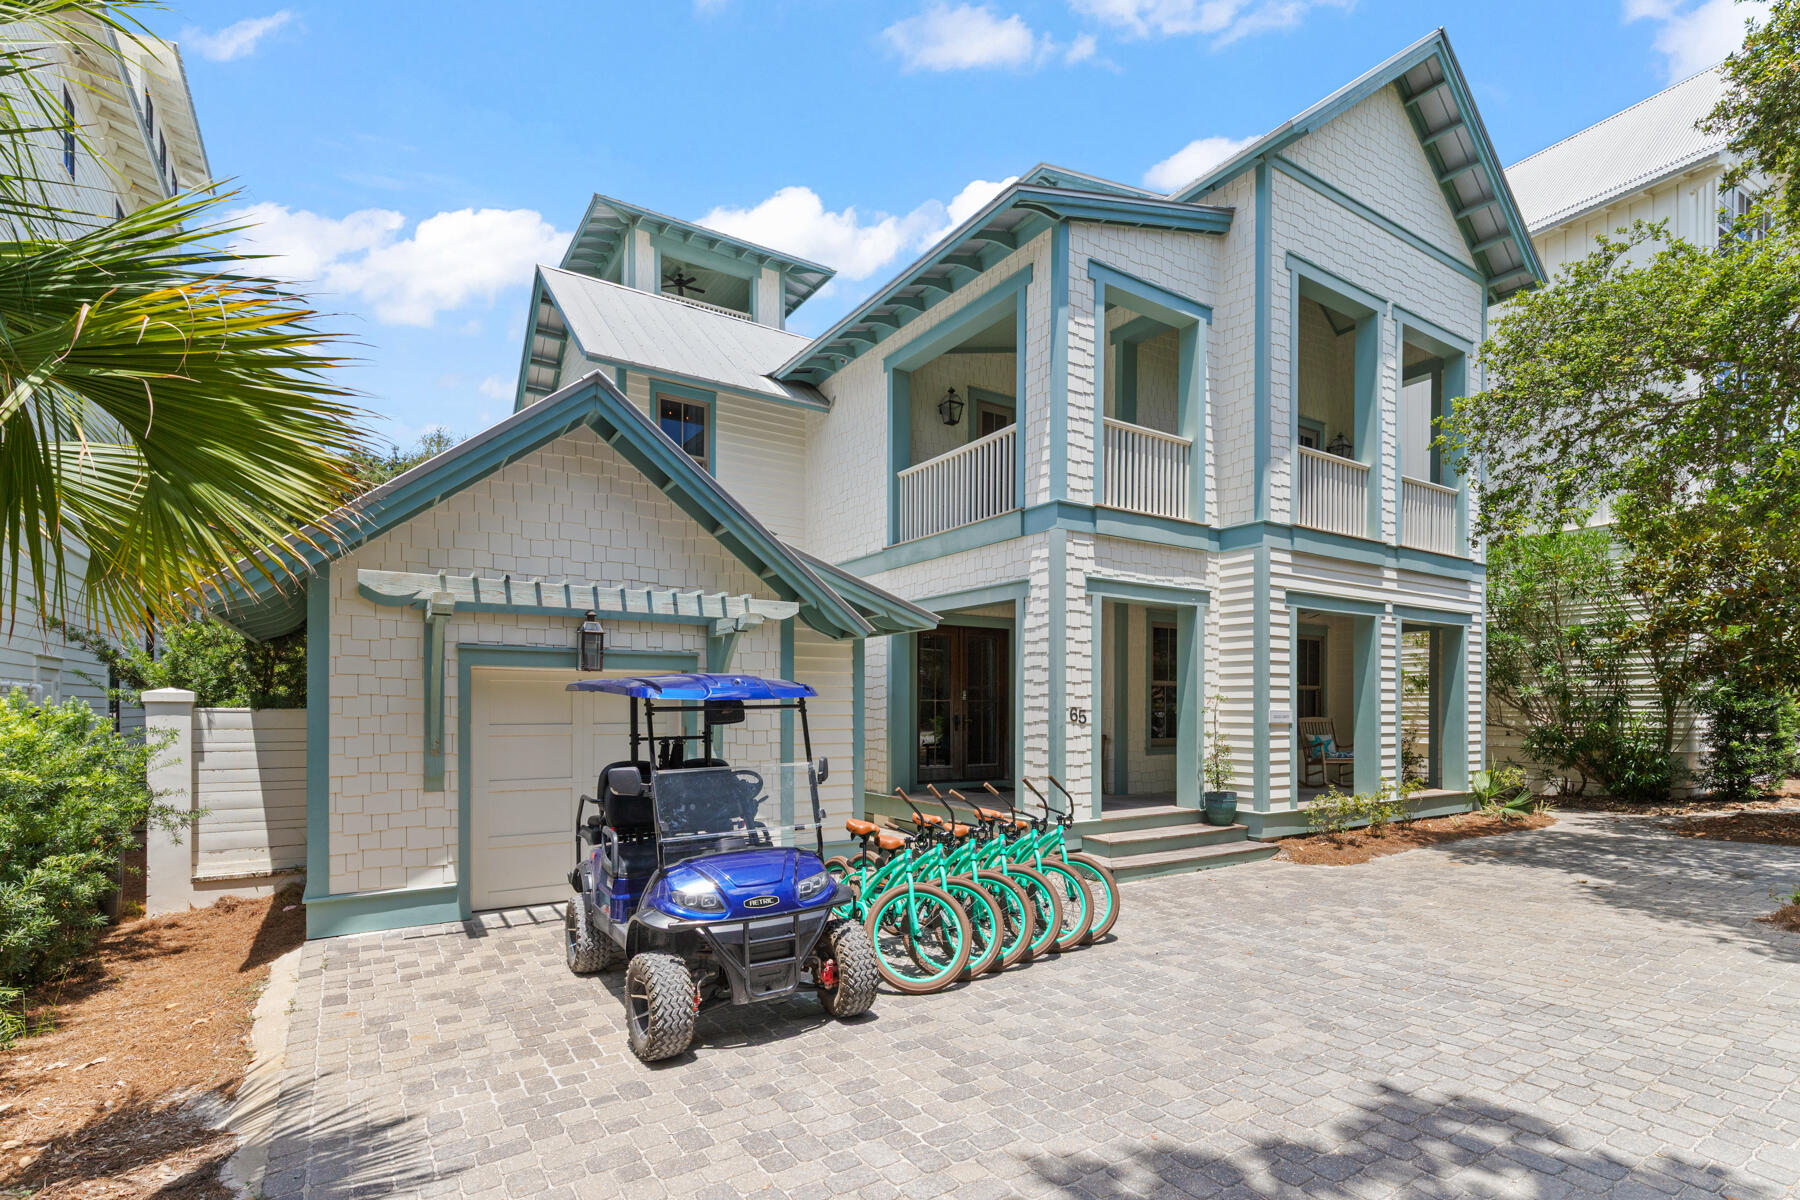
Santa Rosa Beach
65 Azalea Street
5 Beds
5 Baths
4,247 Sq.Ft.
$4,375,000
MLS#: 997323

Santa Rosa Beach
273 Churchill Oaks Drive
5 Beds
6 Baths
4,712 Sq.Ft.
$3,625,000
MLS#: 1011437
