
Beach House
109 Dandelion Drive
Santa Rosa Beach, FL 32459
MLS#: 1002970
$4,485,000

Property
Beds
5
Full Baths
4
1/2 Baths
None
Year Built
2007
Sq.Footage
3,748
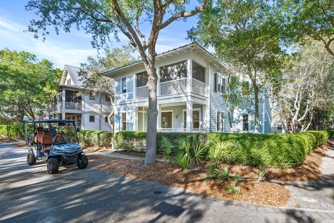
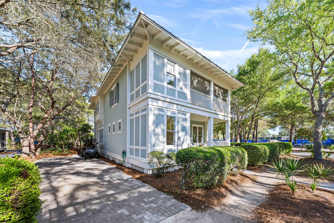
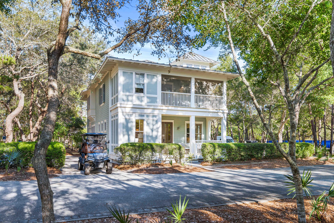
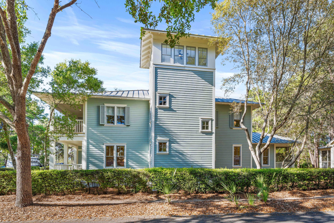
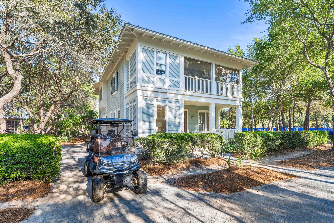
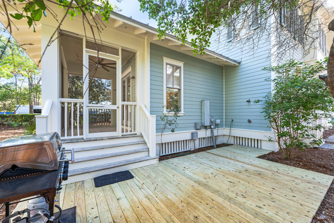
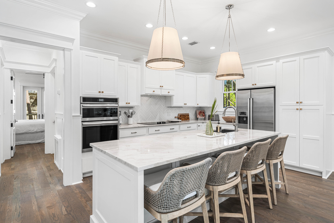
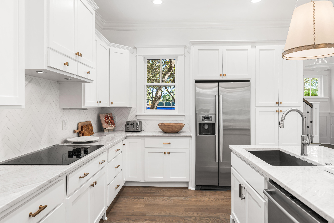
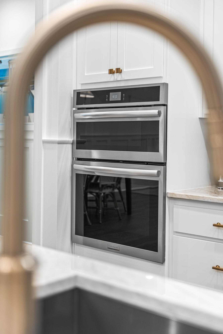
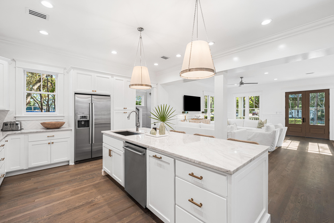
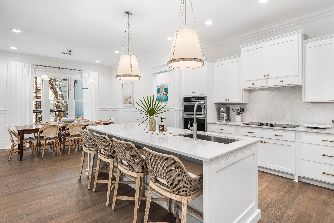
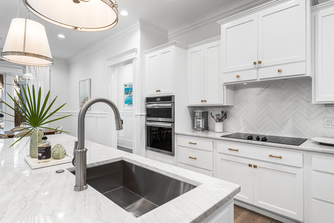
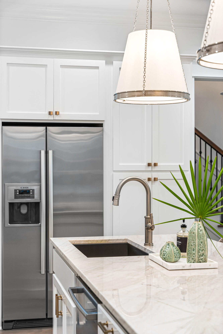
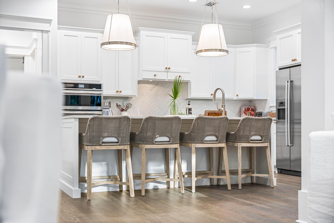
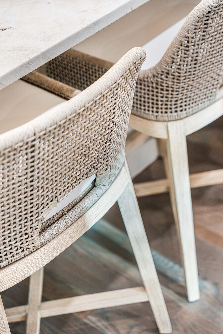
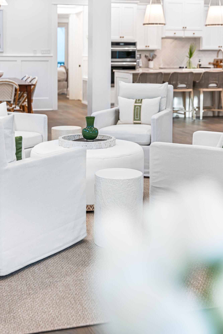
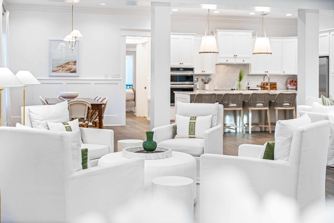
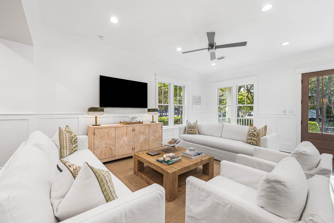
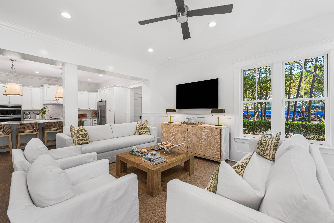
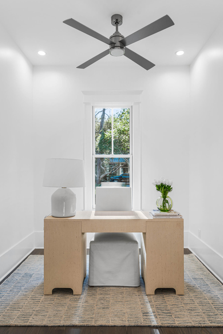
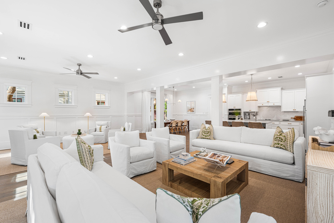
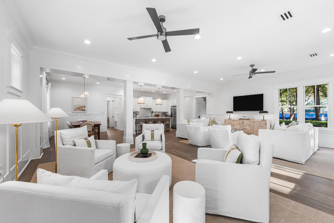
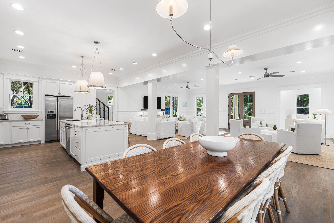
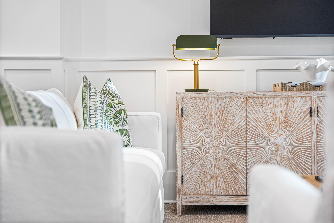
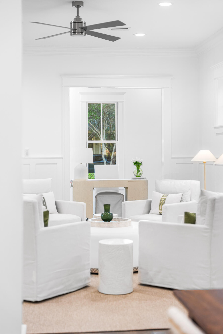
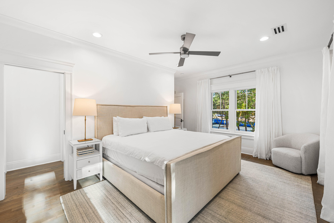
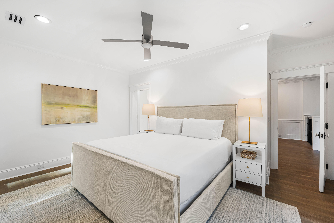
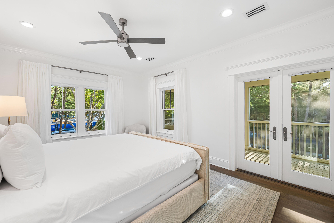
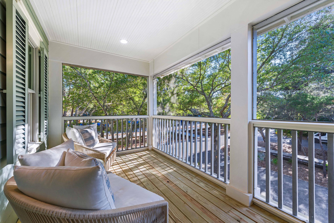
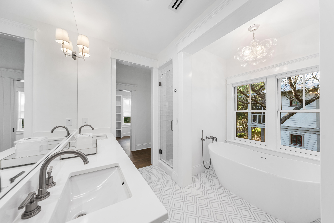
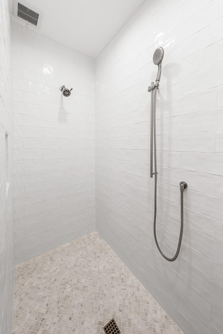
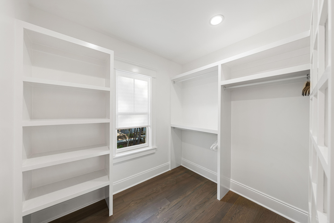
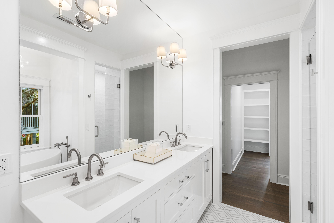
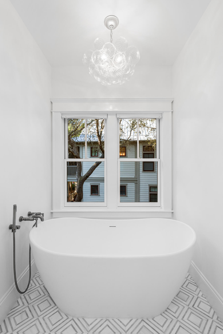
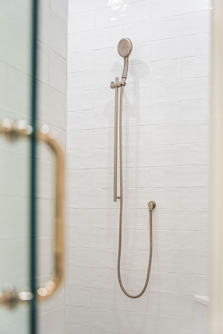
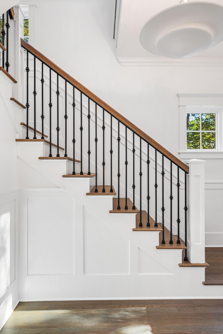
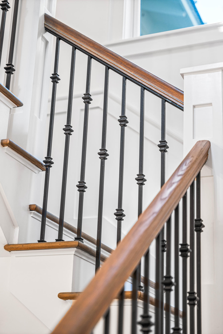
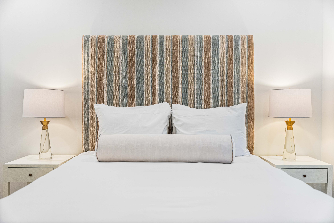
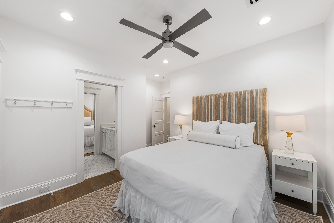
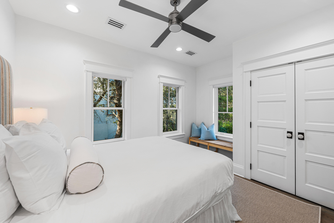
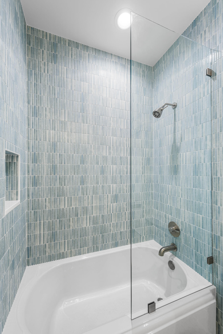
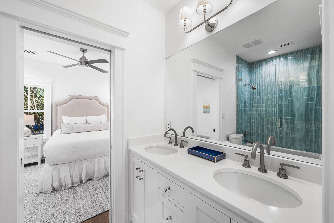
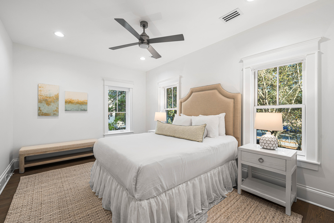
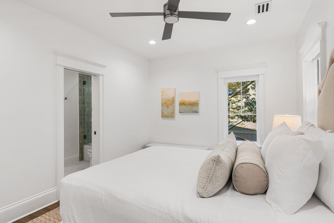
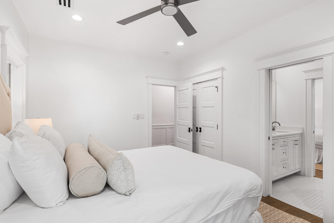
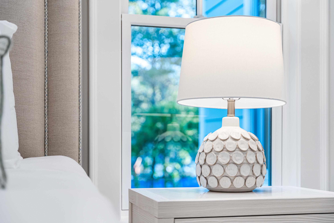
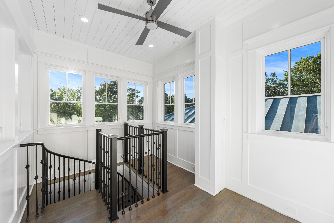
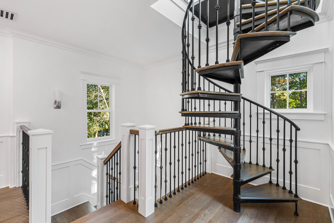
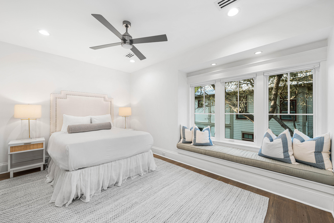
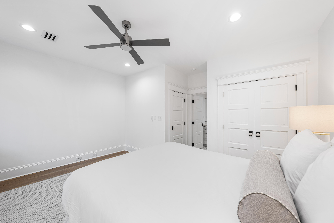
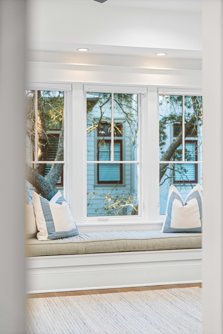
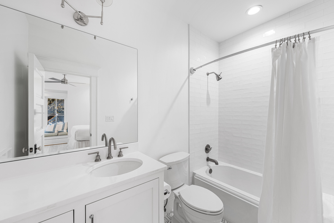
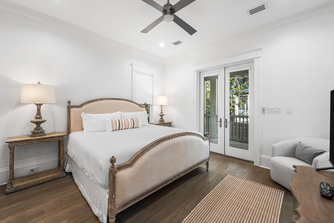
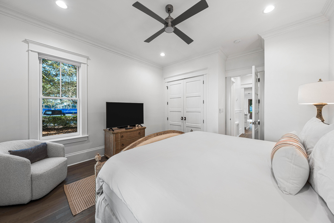
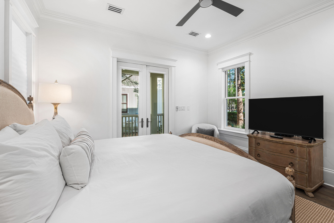
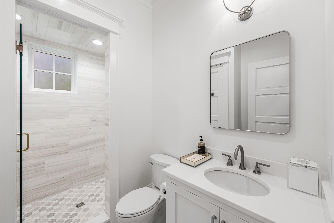
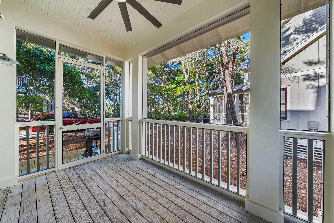
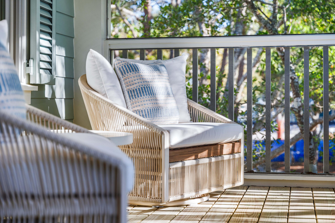
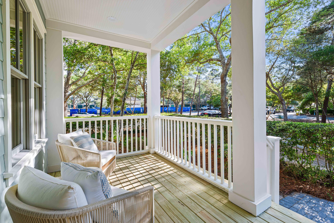
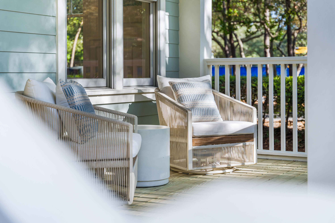
Some homes are admired for their architecture. Others for their location. The exceptional are remembered for both. Nestled on a coveted corner homesite along one of Watercolor's most desirable streets, 109 Dandelion Drive captures the timeless coastal charm that made Phase I the heart of this iconic community. Thoughtfully remodeled and refreshed by Owens Design Group, this five-bedroom, four-bath residence blends classic Southern architecture with sophisticated interiors, creating a home that feels both elegant and effortlessly welcoming. Life here unfolds at an easy pace. Morning coffee on the porch, afternoons at the Beach Club or on the tennis courts, Seaside just a short stroll from your front door, and evenings spent gathering with family and friends in warm, inviting living spaces. The thoughtfully designed floor plan offers a private first-floor guest suite with its own screened porch, while the spacious primary suite provides a peaceful sanctuary with a luxurious bath and private balcony. Just as rare is the opportunity waiting beyond the home's walls. The generous homesite offers ample room to create an exceptional outdoor living experience with a private pool, summer kitchen, and inviting spaces for entertaining or simply relaxing beneath the coastal sky--a feature seldom found in Watercolor's original Phase I. Perfectly positioned across from the Tennis Center and the new Fitness Center, and just moments from Camp Watercolor, the Beach Club, community pools,
Features & Amenities
Interior
-
Other Interior Features
Breakfast Bar, Crown Molding, Kitchen Island, Recessed Lighting
-
Total Bedrooms
5
-
Bathrooms
4
-
Cooling YN
YES
-
Cooling
Central Air, Electric
-
Heating YN
YES
-
Heating
Central, Electric
-
Pet friendly
Yes
Exterior
-
Garage
No
-
Other Exterior Features
Balcony, Outdoor Shower
-
Patio and Porch Features
Porch, Screened
-
Pool
No
Area & Lot
-
Lot Features
Corner Lot, Cul-De-Sac
-
Lot Size(acres)
0.17
-
Lot Size(square feet)
7,405
-
Property Type
Residential
-
Property Sub Type
Single Family Residence
-
Architectural Style
Beach House
Price
-
Sales Price
$4,485,000
-
Zoning
Resid Single Family
-
Sq. Footage
3,748
-
Price/SqFt
$1,196
HOA
-
Association
YES
-
Association Fee
$1,890
-
Association Fee Frequency
Quarterly
-
Association Fee Includes
N/A
School District
-
Elementary School
Dune Lakes
-
Middle School
Emerald Coast
-
High School
South Walton
Property Features
-
New Construction
NO
-
Sewer
Public Sewer
-
Water Source
Public
Schedule a Showing
Showing scheduled successfully.
Mortgage calculator
Estimate your monthly mortgage payment, including the principal and interest, property taxes, and HOA. Adjust the values to generate a more accurate rate.
Your payment
Principal and Interest:
$
Property taxes:
$
HOA fees:
$
Total loan payment:
$
Total interest amount:
$
Location
County
Walton
Elementary School
Dune Lakes
Middle School
Emerald Coast
High School
South Walton
Listing Courtesy of Ann B Mosely, Berkshire Hathaway HomeServices
RealHub Information is provided exclusively for consumers' personal, non-commercial use, and it may not be used for any purpose other than to identify prospective properties consumers may be interested in purchasing. All information deemed reliable but not guaranteed and should be independently verified. All properties are subject to prior sale, change or withdrawal. RealHub website owner shall not be responsible for any typographical errors, misinformation, misprints and shall be held totally harmless.

FOUNDER
Noah Escobar
Call Noah today to schedule a private showing.

* Listings on this website come from the FMLS IDX Compilation and may be held by brokerage firms other than the owner of this website. The listing brokerage is identified in any listing details. Information is deemed reliable but is not guaranteed. If you believe any FMLS listing contains material that infringes your copyrighted work please click here to review our DMCA policy and learn how to submit a takedown request.© 2024 FMLS.
Related Properties

Santa Rosa Beach
212 S Gulf Drive
6 Beds
5 Baths
5,141 Sq.Ft.
$3,950,000
MLS#: 1013565

Santa Rosa Beach
4220 E County Hwy 30A Unit A
4 Beds
5 Baths
3,000 Sq.Ft.
$4,200,000
MLS#: 1013572

Santa Rosa Beach
668 E Royal Fern Way
6 Beds
7 Baths
5,460 Sq.Ft.
$5,375,000
MLS#: 1013205

Santa Rosa Beach
37 W Seahorse Circle
9 Beds
8 Baths
6,359 Sq.Ft.
$4,975,000
MLS#: 1013133

Santa Rosa Beach
146 Silver Laurel Way
5 Beds
5 Baths
3,972 Sq.Ft.
$4,499,000
MLS#: 1012859

Santa Rosa Beach
109 Bluejack Street
6 Beds
5 Baths
3,425 Sq.Ft.
$5,295,000
MLS#: 1012817

Santa Rosa Beach
3434 E County Hwy 30A
5 Beds
4 Baths
4,409 Sq.Ft.
$4,700,000
MLS#: 1012724

Santa Rosa Beach
105 Park Row Lane
4 Beds
4 Baths
3,353 Sq.Ft.
$4,599,000
MLS#: 1012330

Santa Rosa Beach
Lot 12 Climbing Rose Way
5 Beds
5 Baths
4,353 Sq.Ft.
$4,795,000
MLS#: 1011979
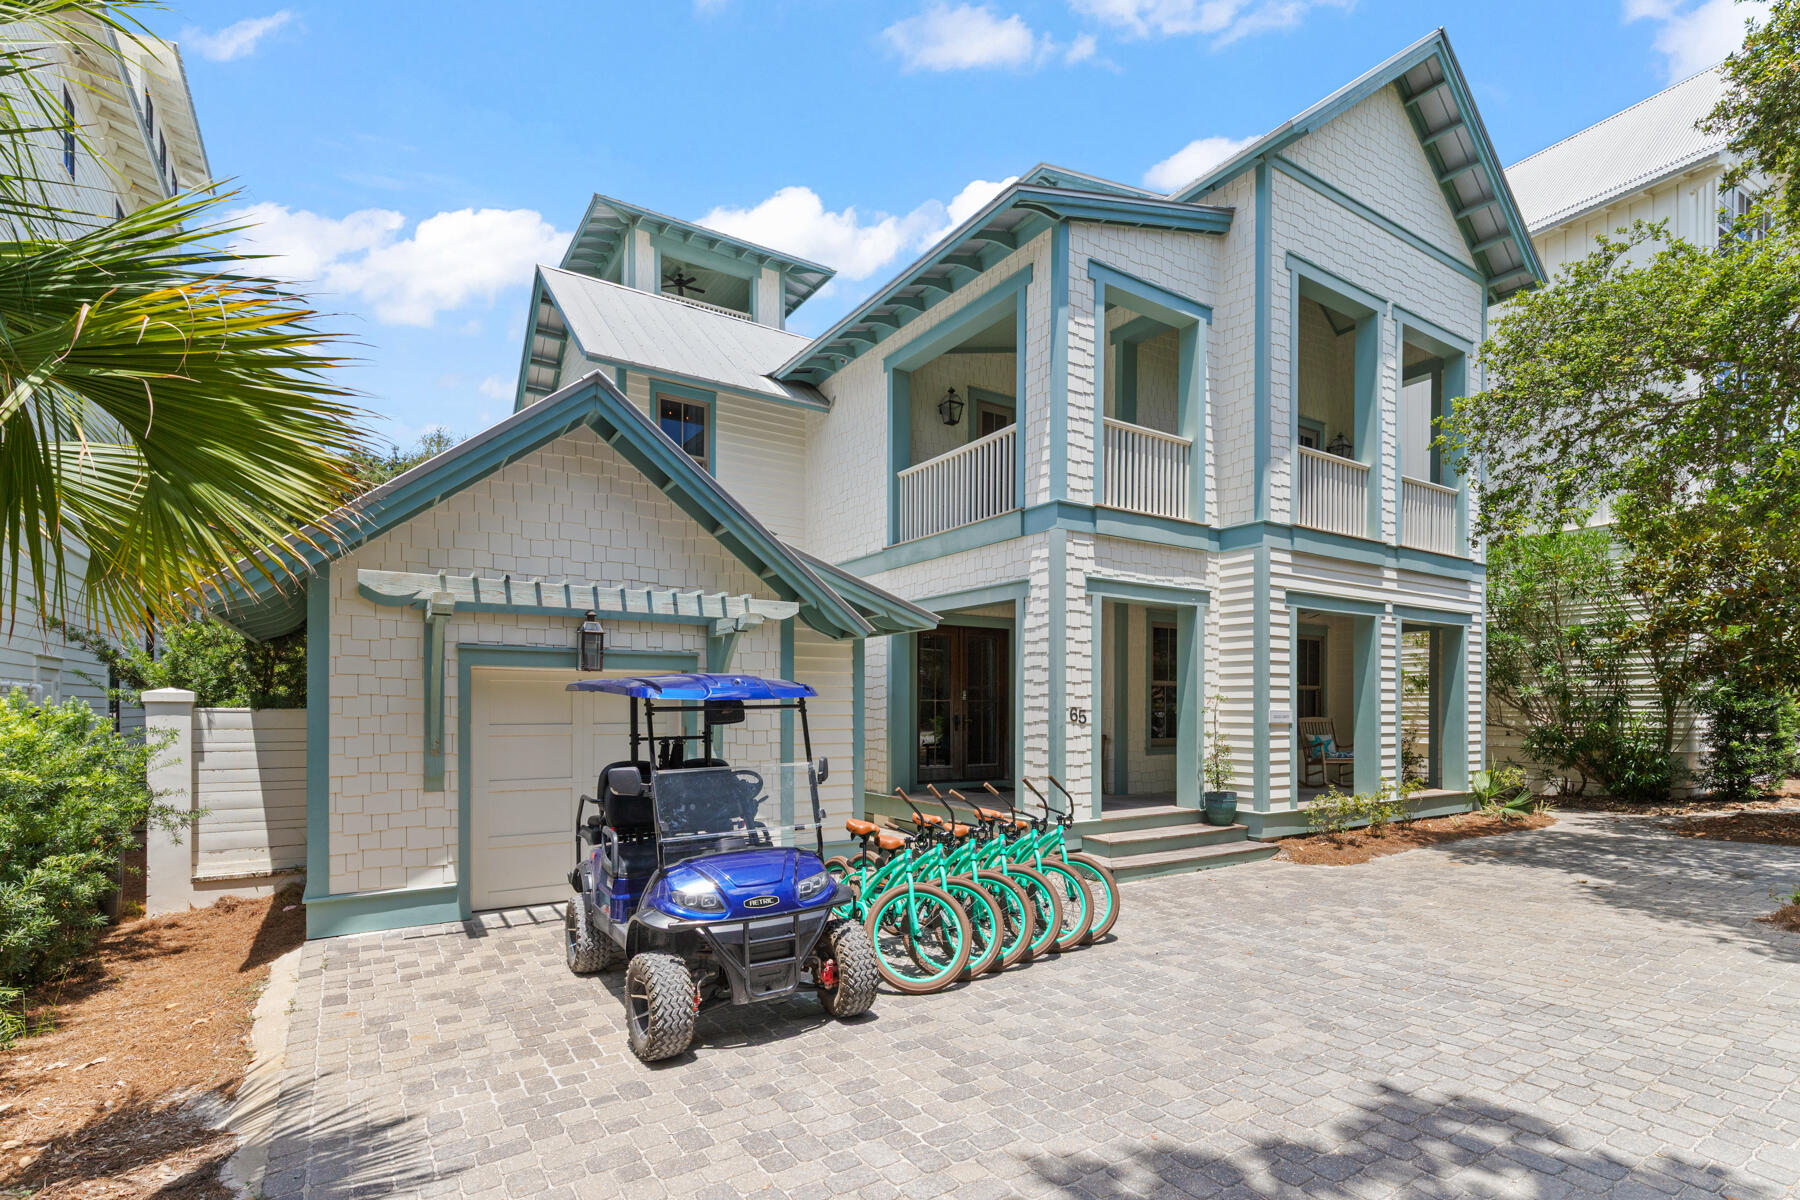
Santa Rosa Beach
65 Azalea Street
5 Beds
5 Baths
4,247 Sq.Ft.
$4,375,000
MLS#: 997323
