Features & Amenities

Interior

  • Other Interior Features

    Crown Molding

  • Total Bedrooms

    4

  • Bathrooms

    3

  • Cooling YN

    YES

  • Cooling

    Central Air, Ceiling Fan(s), Electric

  • Fireplace YN

    YES

  • Heating YN

    YES

  • Heating

    Central, Electric

  • Pet friendly

    N/A

Exterior

  • Garage

    Yes

  • Garage spaces

    2

  • Construction Materials

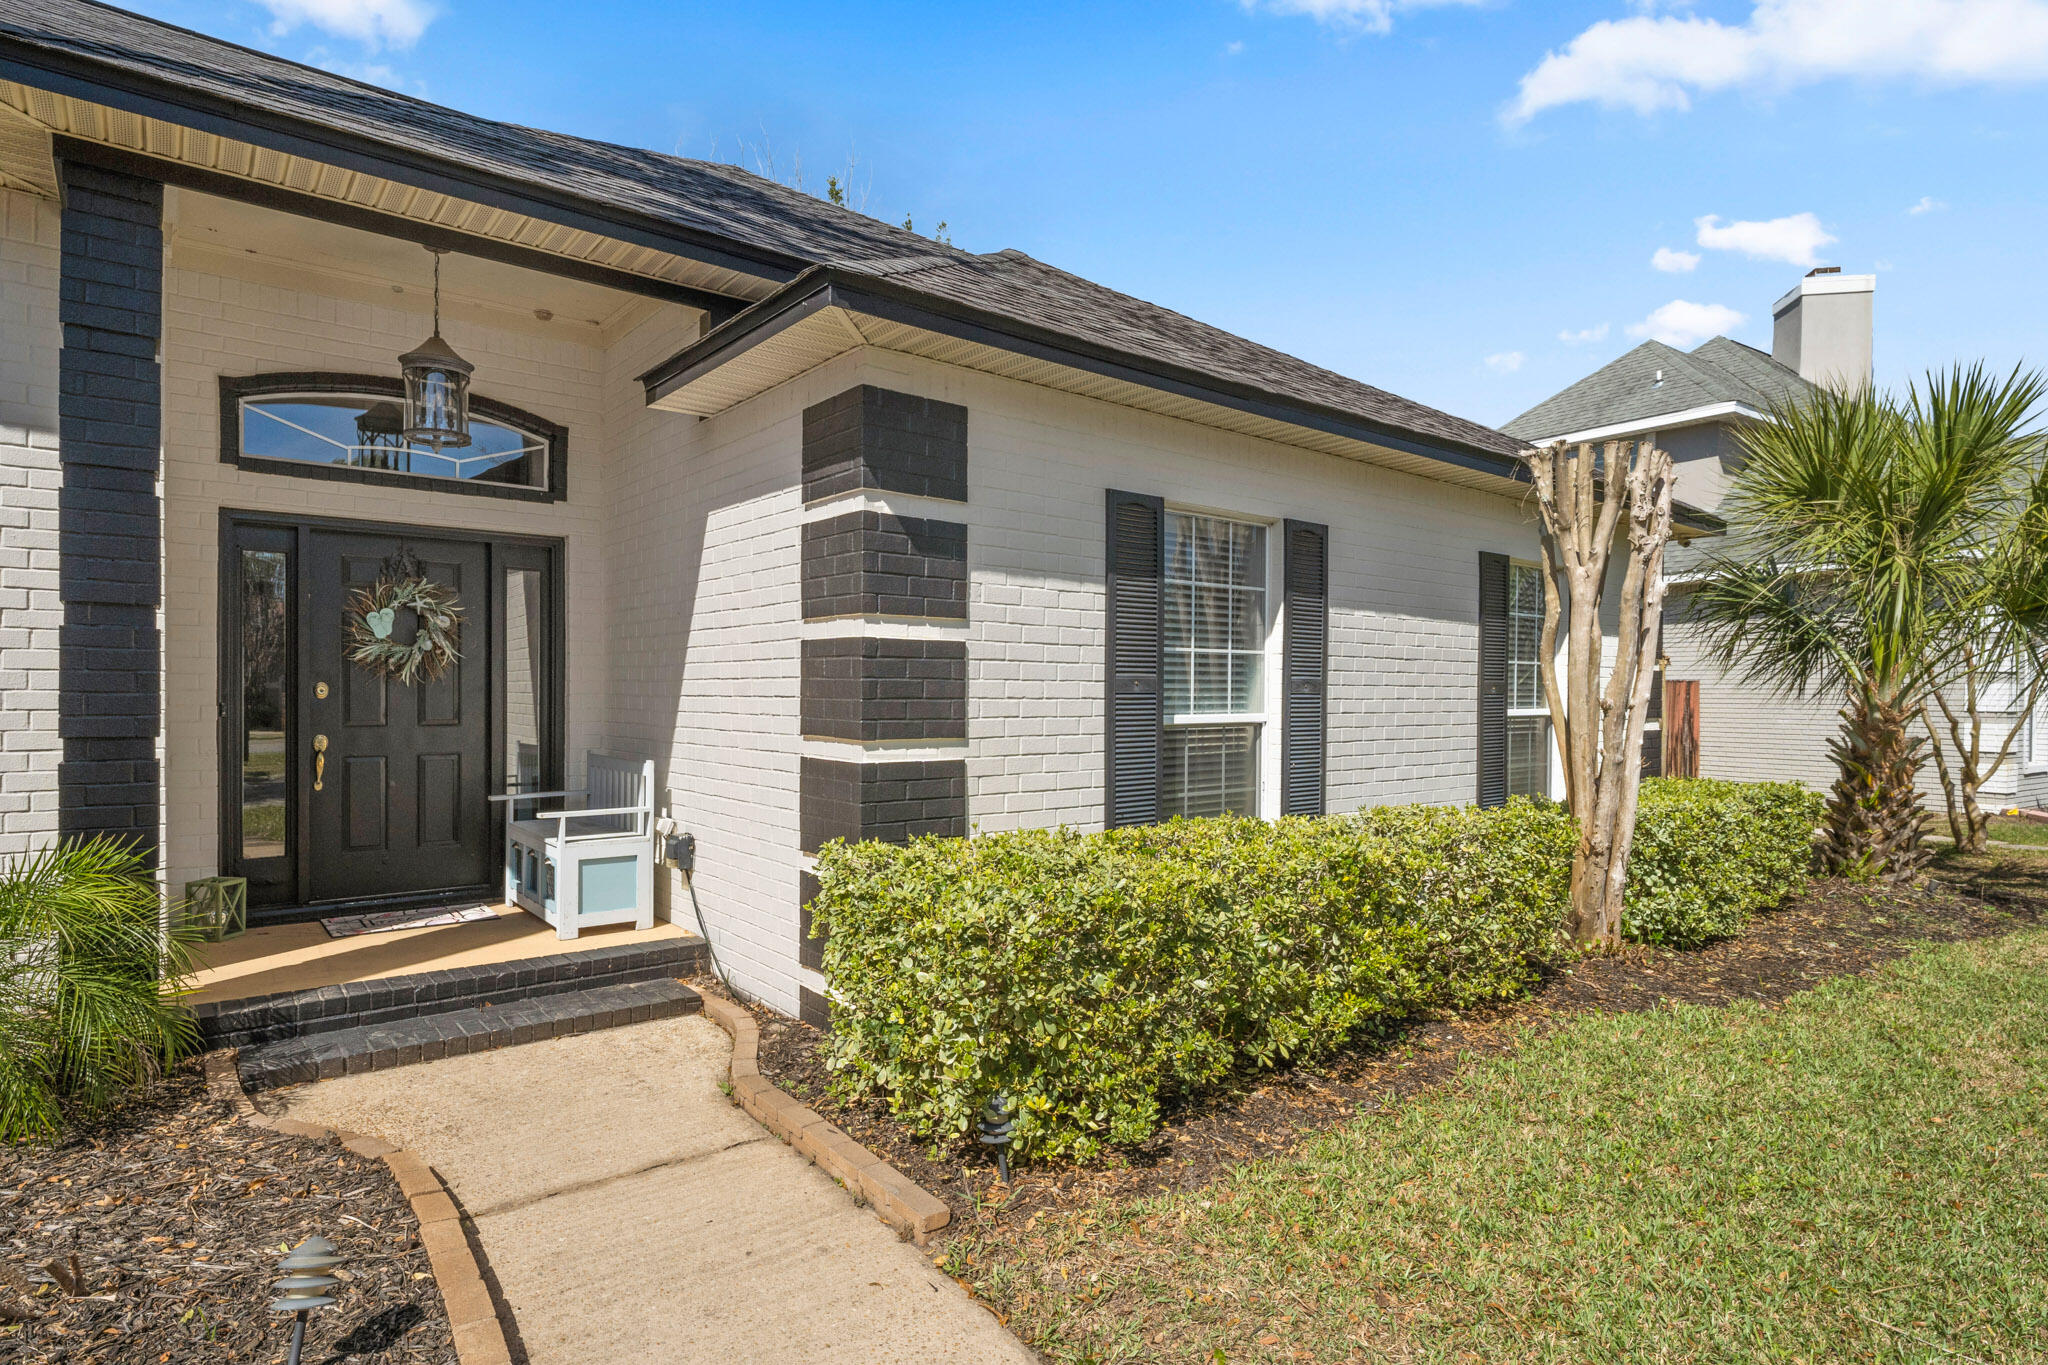
    Brick

  • Other Exterior Features

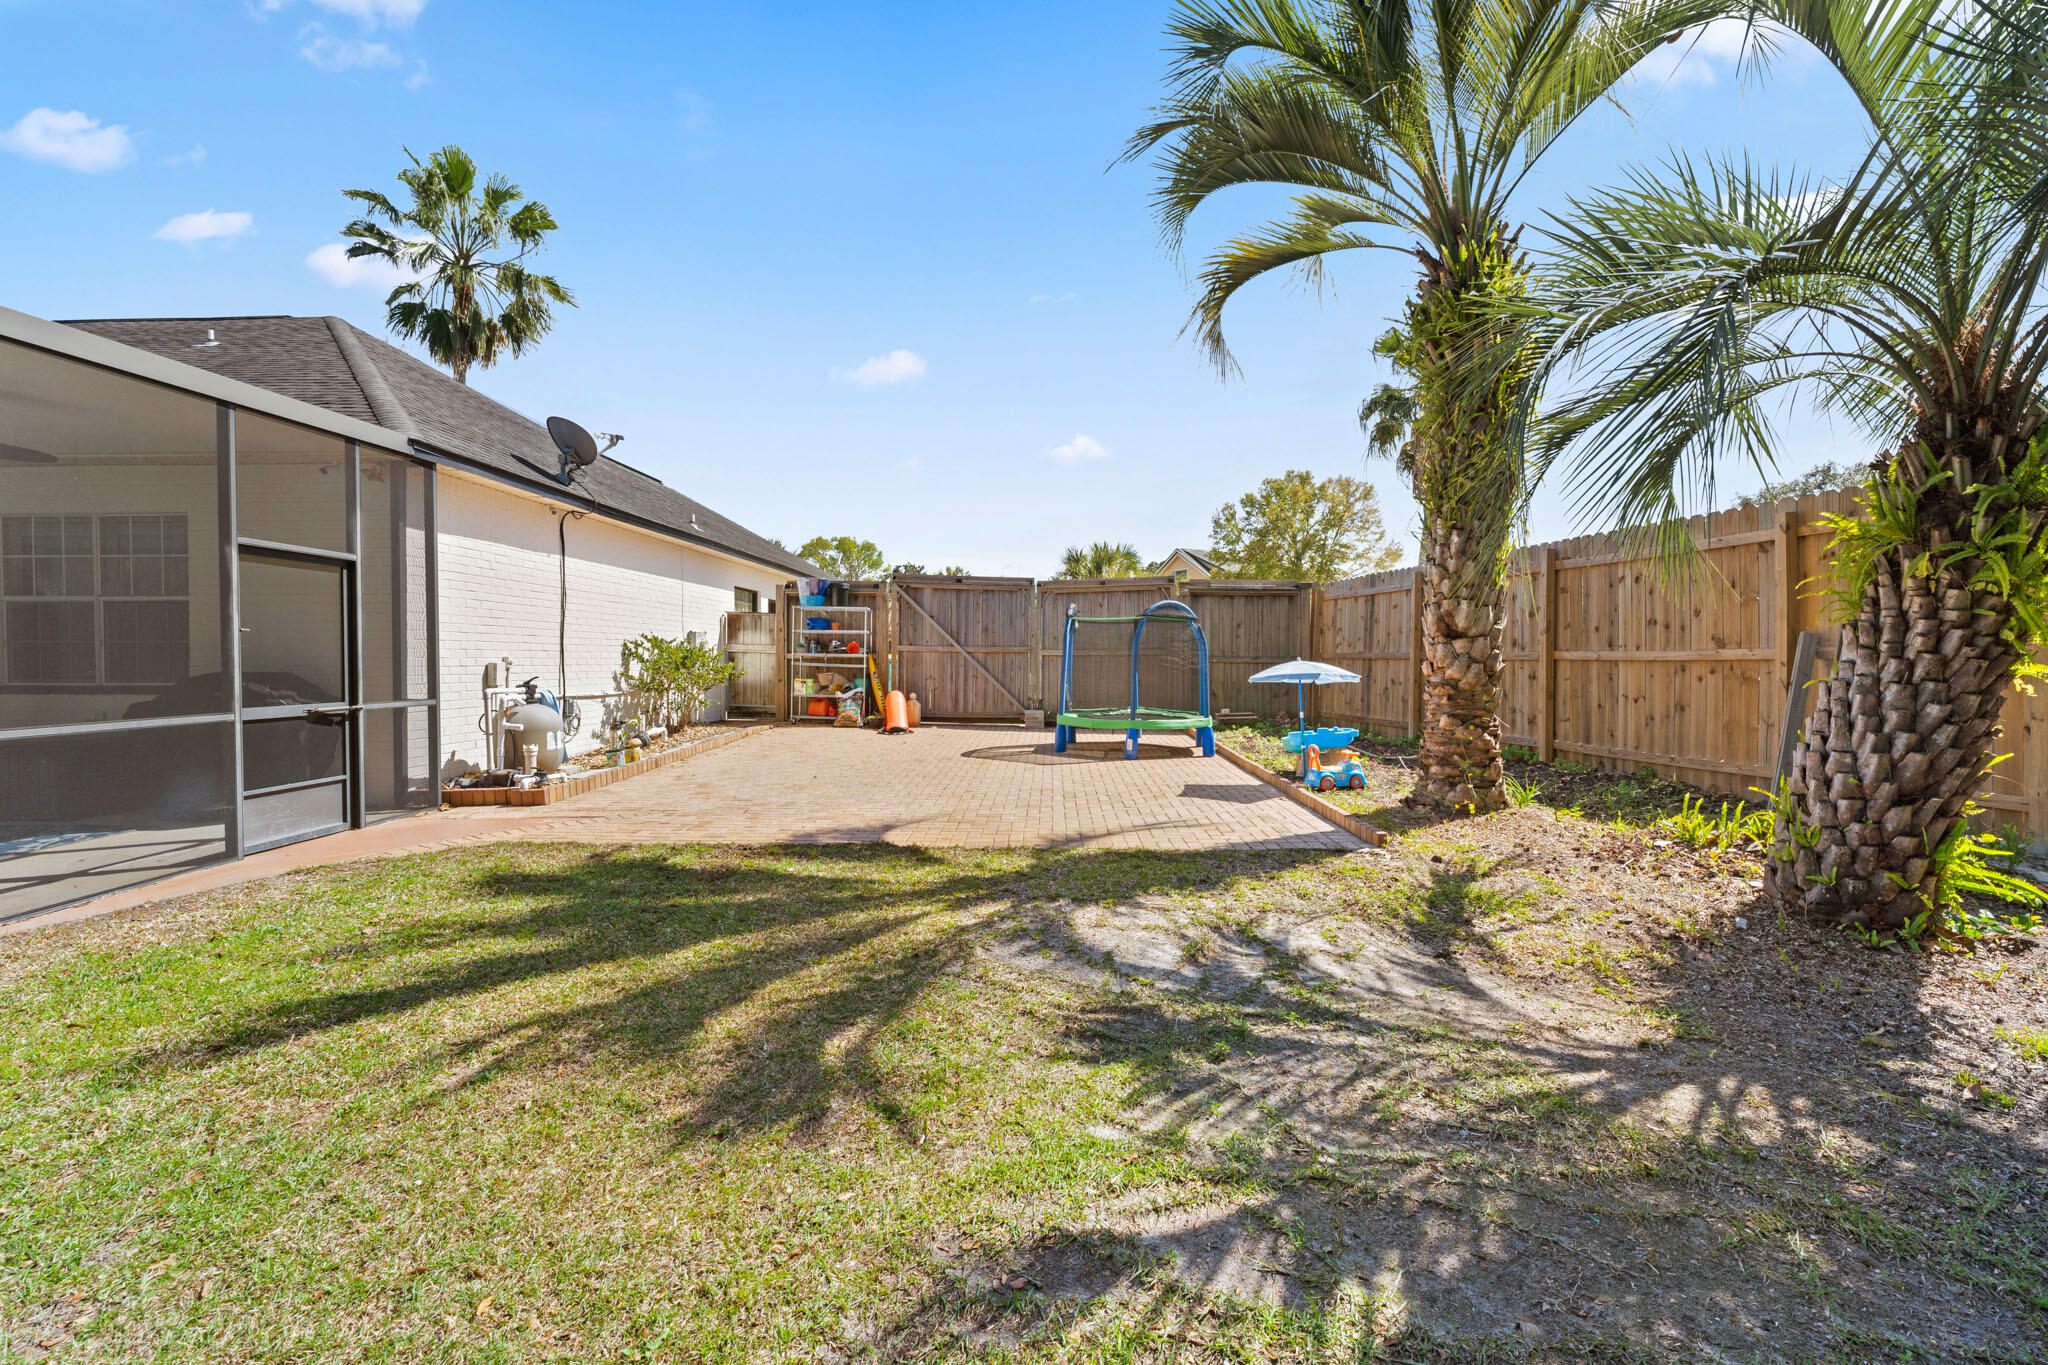
    Private Yard

  • Parking

    Garage

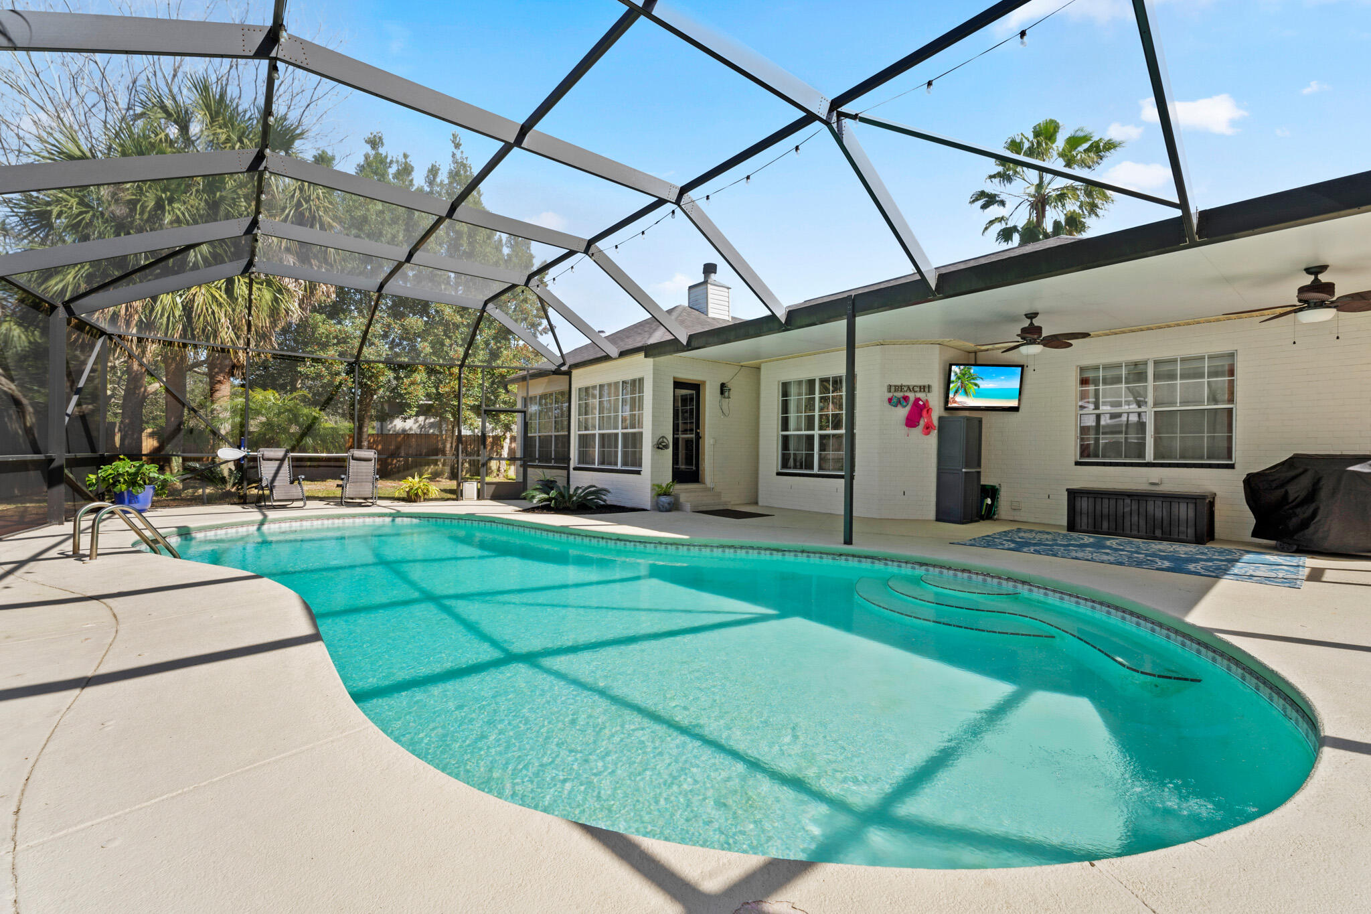
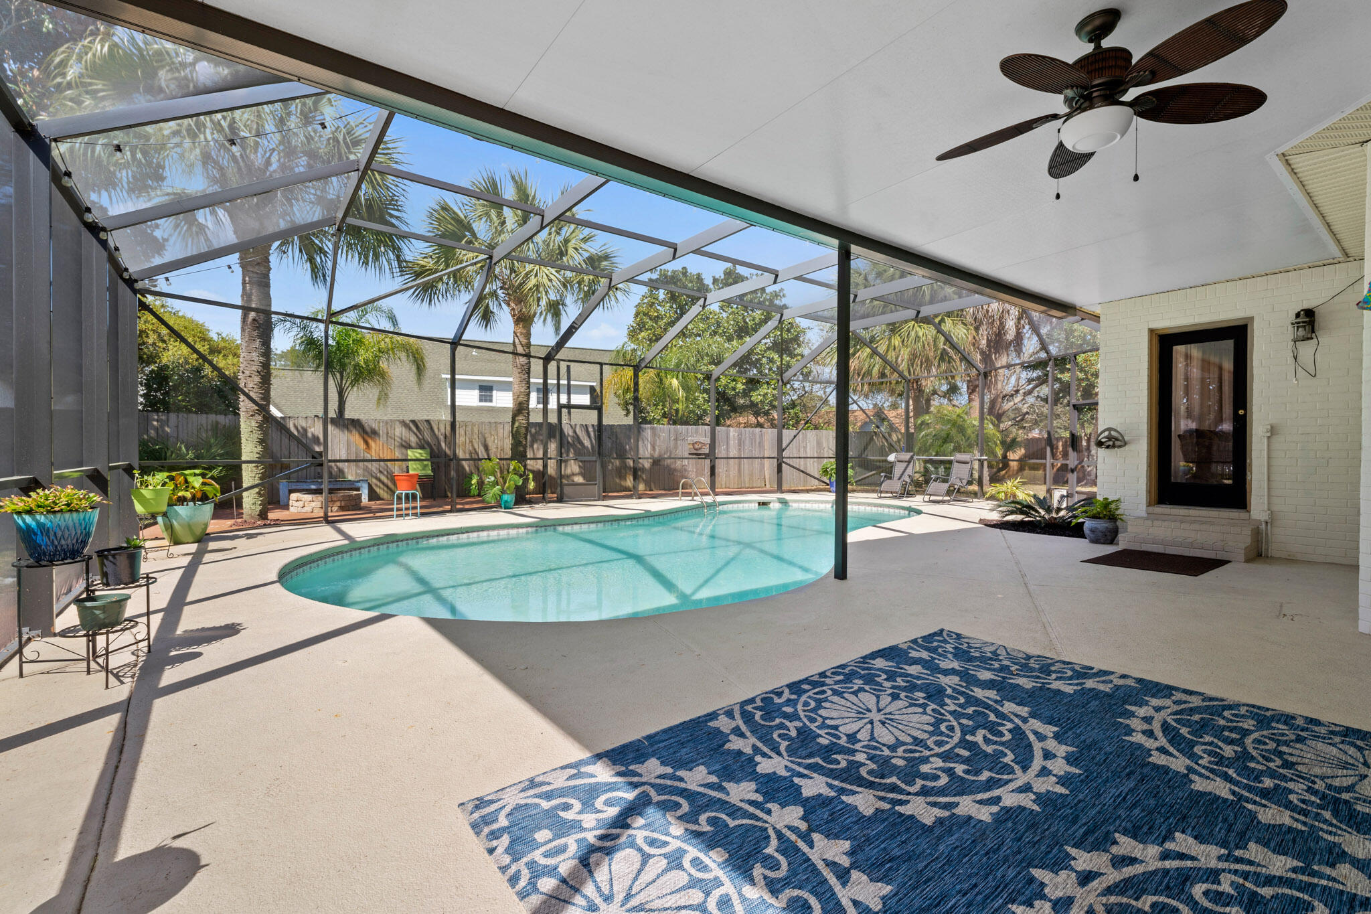
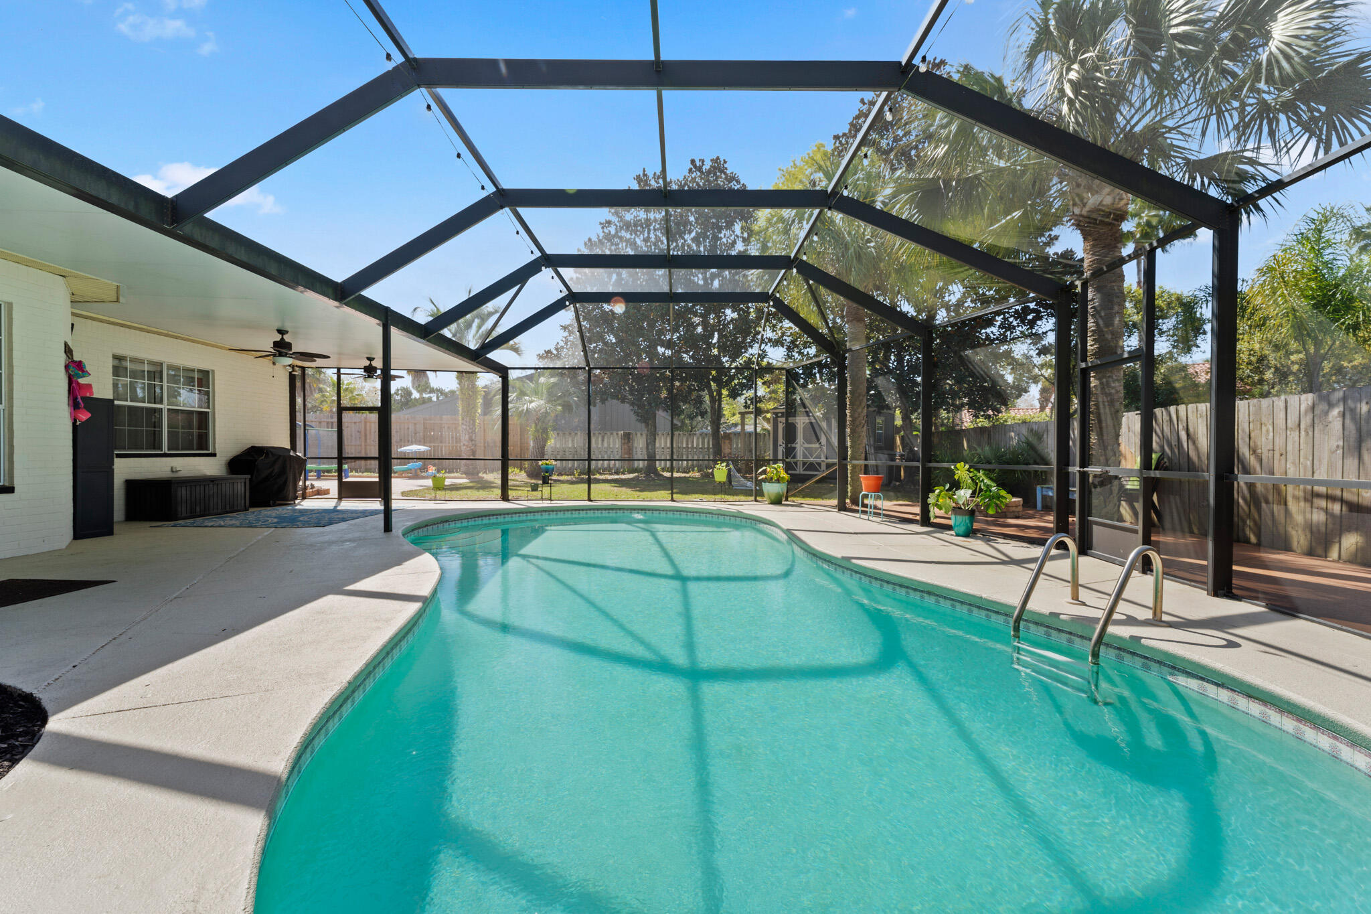
  • Pool

    Yes

  • Pool Features

    In Ground, Gunite, Private

Area & Lot

  • Lot Size(acres)

    0.35

  • Lot Size(square feet)

    15,246

  • Property Type

    Residential

  • Property Sub Type

    Single Family Residence

  • Architectural Style

    Ranch

Price

  • Sales Price

    $839,000

  • Tax Amount

    $3,520.08

  • Zoning

    Resid Single Family

  • Sq. Footage

    2,723

  • Price/SqFt

    $308

HOA

  • Association

    YES

  • Association Fee Includes

    N/A

School District

  • Elementary School

    Destin

  • Middle School

    Destin

  • High School

    Destin

Property Features

  • New Construction

    NO

  • Foundation Details

    Slab

Schedule a Showing

Showing scheduled successfully.

<
>
IN PERSON
VIA CHAT

What is 3 + 4 ?


Change time

Mortgage calculator

Estimate your monthly mortgage payment, including the principal and interest, property taxes, and HOA. Adjust the values to generate a more accurate rate.

Your payment

Principal and Interest:

$

Property taxes:

$

HOA fees:

$

Total loan payment:

$

Total interest amount:

$

Location

County

Okaloosa

Elementary School

Destin

Middle School

Destin

High School

Destin

Listing Courtesy of Sherrie D Salas , Keller Williams Realty Destin

RealHub Information is provided exclusively for consumers' personal, non-commercial use, and it may not be used for any purpose other than to identify prospective properties consumers may be interested in purchasing. All information deemed reliable but not guaranteed and should be independently verified. All properties are subject to prior sale, change or withdrawal. RealHub website owner shall not be responsible for any typographical errors, misinformation, misprints and shall be held totally harmless.

Agent Noah Escobar

FOUNDER

Noah Escobar

Call Noah today to schedule a private showing.


* Listings on this website come from the FMLS IDX Compilation and may be held by brokerage firms other than the owner of this website. The listing brokerage is identified in any listing details. Information is deemed reliable but is not guaranteed. If you believe any FMLS listing contains material that infringes your copyrighted work please click here to review our DMCA policy and learn how to submit a takedown request.© 2024 FMLS.
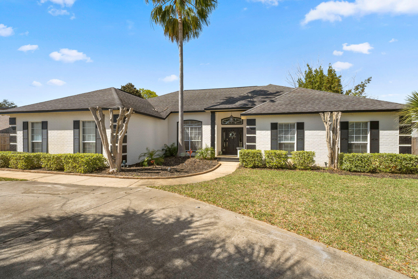
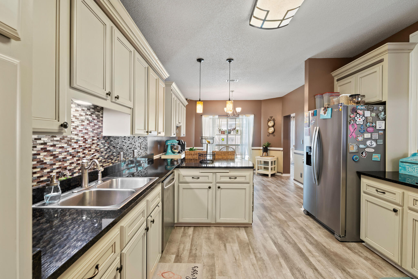
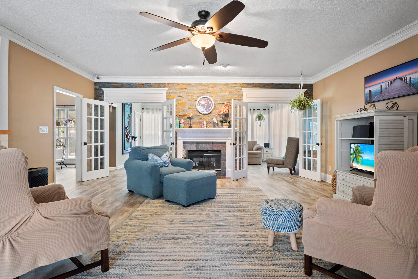
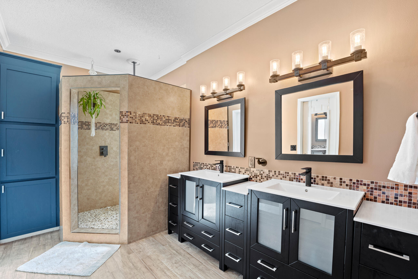
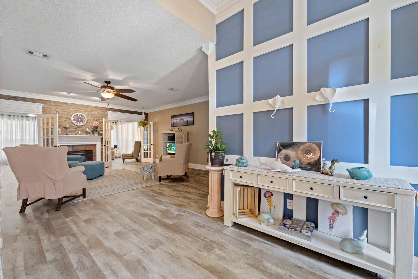
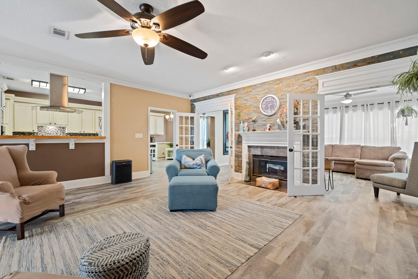
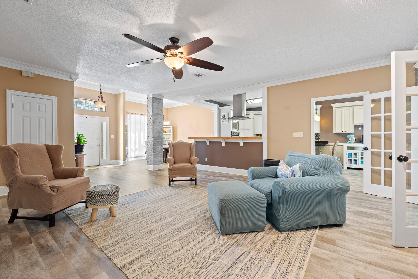
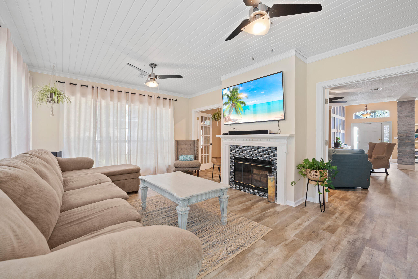
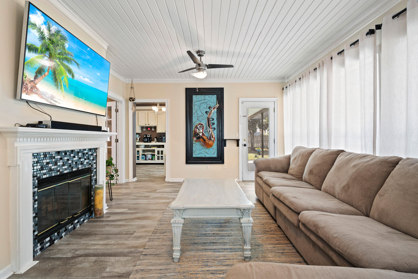
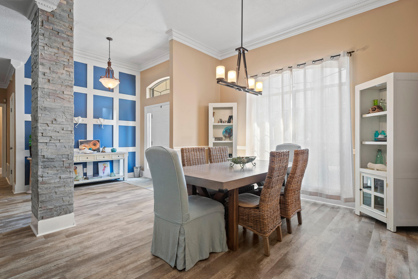
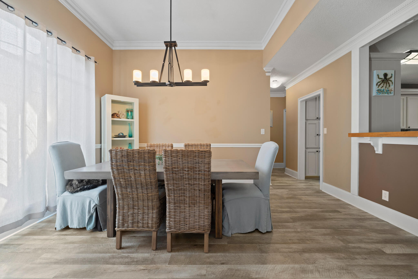
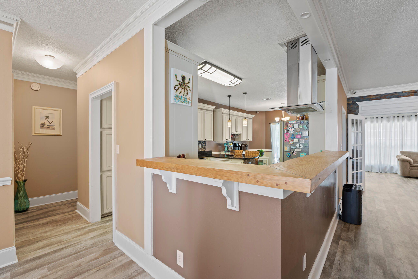
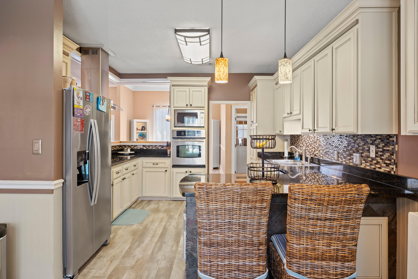
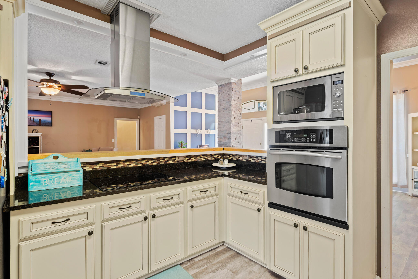
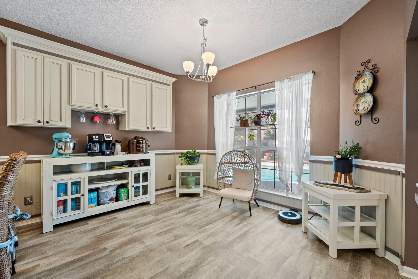
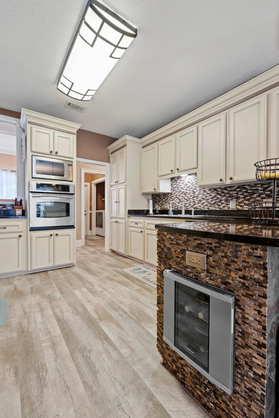
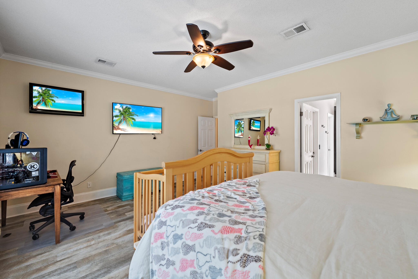
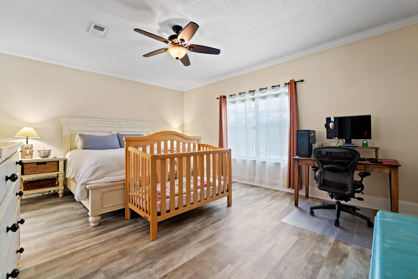
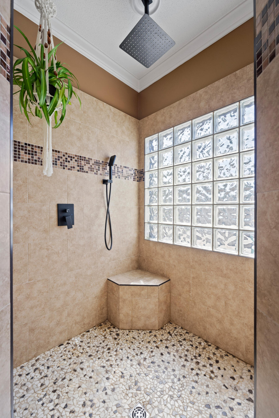
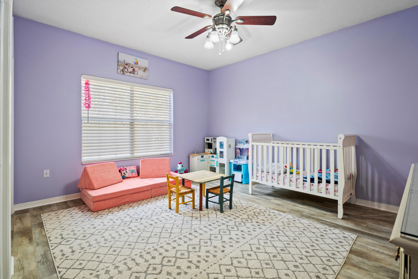
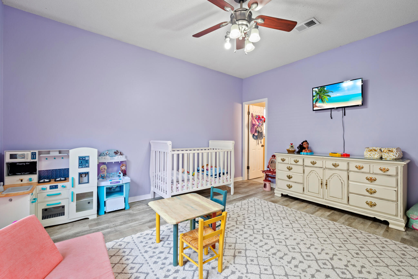
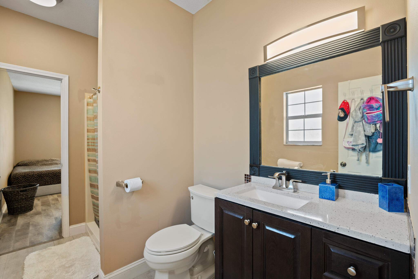
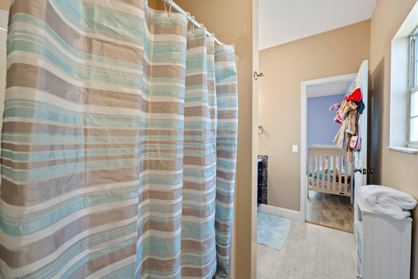
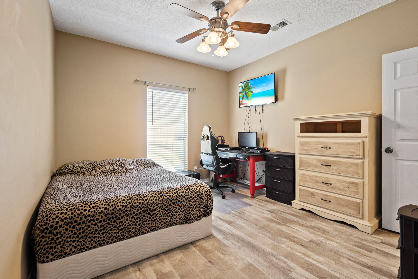
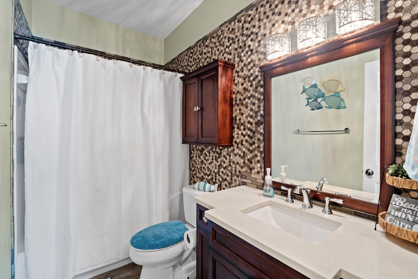
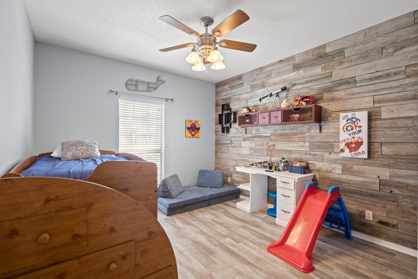
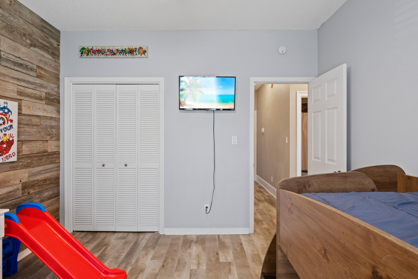
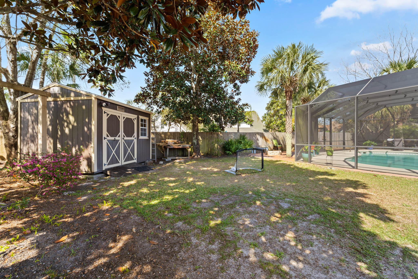
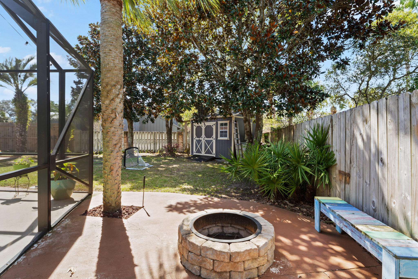
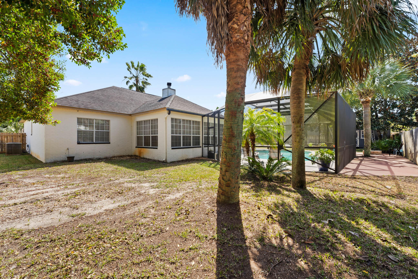
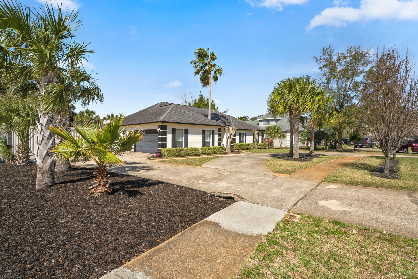
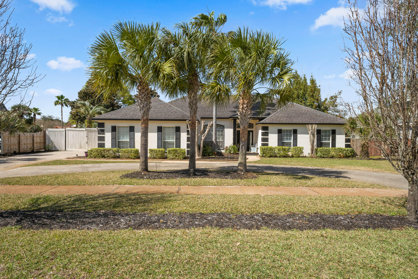
Beautifully designed Indian Bayou home featuring a circular driveway, a two-car garage, and a private enclosed pool. This split-floor plan accommodates a wide variety of homebuyers with spacious layouts and designated area use. Several updates have been done throughout the entirety of the home including new LVP flooring with a 4-year warranty, new 2022 Refrigerator, and recently renovated bathrooms. Upon entering, the foyer will lead into the open layout of the living room, dining room and kitchen area - each of which is perfect for hosting family and friends. Directly off the living room is a large sunroom that overlooks the outside patio area and pool. The outdoor area is perfect for entertaining as a paradise retreat for swimming, grilling, and a glass of wine while relaxing.  The main gate is an 8' tall fence that provides complete privacy from surrounding neighbors for warm summer pool days and late-night bonfires using your very own firepit. The eat-in kitchen boasts stainless steel appliances, wine refrigerator and bar area, wood countertops along the breakfast bar and an extensive amount of cabinets for storage. There are three full bathrooms with luxurious finishings! The master ensuite includes an extra-large walk-in shower with double vanities and a walk-in closet. This home does come with a security system and a security TV located in the master suite for the safety of your family. For further updates and inclusions, check the documents section

102 W Country Club Drive

Message successfully sent.

What would you like to know?

What is 3 + 4 ?

I agree to receive email communication and understand I can unsubscribe at any time.

I agree to be contacted by Noah Escobar via call, email, and text for real estate services. To opt out, you can reply 'stop' at any time or reply 'help' for assistance. You can also click the unsubscribe link in the emails. Message and data rates may apply. Message frequency may vary. Privacy Policy

Related Properties

Completely reimagined with sophisticated coastal style and exceptional attention to detail, this beautifully remodeled residence offers an elevated beachside lifestyle within one of Destin's premier resort communities. Showcasing sweeping gulf views, an extraordinary oversized balcony and an enviable location overlooking the resort's spectacular pools, this turnkey condominium is equally suited as a luxurious personal retreat or a high-performing vacation rental. Designed for effortless living and entertaining, the open-concept floor plan encompasses two bedrooms, two bathrooms and inviting living spaces filled with natural light. The spacious living room opens directly onto the expansive balcony, allowing the gulf views and coastal breezes to become part of everyday life. Elegant finishes, updated flooring and refined coastal interiors create a timeless atmosphere throughout. The beautifully renovated kitchen combines style and function with stone countertops, stainless steel appliances, exquisite new cabinetry, generous preparation space and a breakfast bar ideal for casual meals or entertaining. The adjacent dining area provides ample room for gathering after a day at the beach. Privately positioned, the primary suite offers direct balcony access, breathtaking gulf views, a spacious walk-in closet and a beautifully updated ensuite featuring double vanities, stone countertops and a large walk-in shower. The guest bedroom is equally inviting, while a sleeper sofa in the living area allows the residence to comfortably accommodate up to six guests. A full-sized washer and dryer provide additional convenience for owners and visitors alike. One of the home's most remarkable features is the oversized balcony. Furnished with bar-height Polywood seating and Adirondack rockers, it offers an exceptional outdoor living space for morning coffee, dolphin watching, afternoon relaxation or unforgettable sunset evenings overlooking the gulf, lagoon pool and tropical grounds. Residents and guests enjoy an impressive collection of resort amenities including a spectacular 4,300-sq.-ft. lagoon-style pool surrounded by lush tropical landscaping, a private gulf-front beach club with a seasonally heated pool, seasonal food and beverage service, private beach access, a 24-hour fitness center, BBQ grilling areas and beautifully maintained gated grounds. Seasonal beach service is available and includes two chairs and an umbrella, further enhancing the coastal experience. As a bonus, this incredible property includes a secured, climate-controlled 46" x 70" ground-floor storage space. Ideally located in the heart of Destin, Sterling Shores places owners just a short walk from The Back Porch and only minutes from Destin Commons, the Harbor Boardwalk, Big Kahuna's Water & Adventure Park, The Track and an outstanding collection of shopping, dining and entertainment. World-famous white sand beaches, championship golf, boating, fishing charters and endless opportunities for waterfront recreation make this one of the Emerald Coast's most desirable destinations for both homeowners and vacationers alike.
#1009180

Destin

1751 Scenic Highway 98 407

2 Beds

2 Baths

1,374 Sq.Ft.

$690,000

MLS#: 1009180
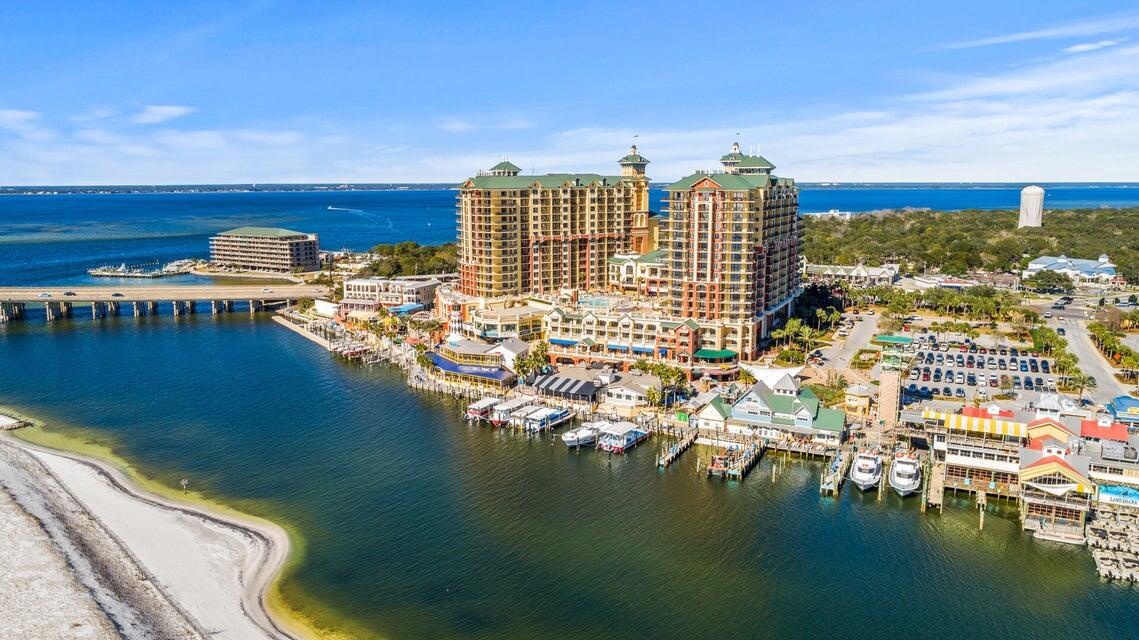
GREAT PRICE REDUCTION. Prime unit opens directly to pool deck. 2 Bedroom plus bunkroom makes for 3 separate sleeping areas, and 3 full bathrooms that sleeps 8+ on the Grande Vista level bar/pool/restaurant deck! This Beautiful condo is perfect for the use of a primary residence, a vacation home, or a short-term rental. There are two convenient private patios that lead directly onto the pool deck where you can watch the children play. The luxury vinyl flooring is throughout with tile in the wet areas. The kitchen opens to the family room and has granite counter tops, lots of cherry cabinets, stainless appliances & RENTAL READY for you!
#982185

Destin

10 Harbor Boulevard UNIT W123

2 Beds

3 Baths

1,249 Sq.Ft.

$675,000

MLS#: 982185

Harborfront condo with a deep-water boat slip and stunning views of the Destin Harbor. Enjoy spectacular harbor views from your private balcony in this beautifully positioned second-floor residence. The open-concept floor plan is designed to highlight the water views. The large kitchen features an extended breakfast bar, perfect for entertaining or casual dining, and opens directly to the living space overlooking the harbor. The spacious primary suite offers two large walk-in closets and a well-appointed bathroom with a separate jacuzzi tub and walk-in shower, along with peaceful harbor views.
Residents enjoy access to a community pool and private docks, making this the perfect waterfront retreat for boaters and coastal lovers alike.
#1009024

Destin

724 Harbor Boulevard 202

3 Beds

3 Baths

1,922 Sq.Ft.

$769,000

MLS#: 1009024

Looking for a truly unique luxury townhome? This exceptional residence features a rare and desirable floor plan centered around a private courtyard with a sparkling courtyard pool, perfect for entertaining, relaxing, and enjoying a resort-style indoor-outdoor lifestyle. A standout feature is the detached casita, complete with bedroom, full bath, and kitchenette. Ideal as a guest suite, private mother-in-law suite, or home office, this flexible space adds incredible value and versatility to the home.Inside the main residence, you'll find a bright open-concept living design with 10 ft. ceilings where the spacious living and dining areas flow seamlessly into the updated kitchen. The chef-inspired kitchen showcases new granite countertops, abundant cabinetry, oversized storage, and a generous pantry, perfect for everyday living and entertaining. The desirable split-bedroom design enhances privacy for both owners and guests. The guest bedroom includes custom built-in cabinetry, making it an excellent option for a home office while still functioning comfortably as a bedroom. Sliding glass doors open directly to the private courtyard and pool.The spacious primary suite serves as a peaceful retreat, offering room for a sitting area and direct access to the courtyard through sliding glass doors--perfect for morning coffee or an evening swim just steps away.Additional highlights include a separate laundry room with utility sink.
#1008779

Destin

4521 Golf Villa Court UNIT 1102

3 Beds

3 Baths

2,106 Sq.Ft.

$775,000

MLS#: 1008779

Welcome to one of the most extensively updated Golf Villas in Regatta Bay. This spacious second-floor residence offers 2,545 square feet, 3 bedrooms, 3 full baths, a two-car garage, and an additional dedicated parking space available only to second-floor villas. Built with future elevator capability, this floor plan combines convenience with exceptional livability.

Inside, nearly every major component has been thoughtfully upgraded. The chef's kitchen features custom cabinetry, quartz countertops, Bosch appliances, a beverage refrigerator, and a separate wine refrigerator. The primary bath has been completely reimagined with a freestanding soaking tub, oversized shower, custom vanities, and designer finishes. A cozy sitting area with an electric fireplace extends the kitchen, while the living room features a custom built-in entertainment wall with surround sound and LED accent lighting.

Recent updates include a 2023 HVAC, 2024 tankless water heater, new balcony screens and framing, a 2024 tile roof, 2026 exterior repainting, updated lighting, and refreshed landscaping.

Over 350 square feet larger than downstairs villas, this upper-level floor plan offers generous living space. Located within gated Regatta Bay, residents enjoy championship golf, tennis, pickleball, walking trails, pools, playgrounds, and are minutes from the beach, shopping, dining, and entertainment.
#1008823

Destin

4522 Golf Villa Court UNIT 204

3 Beds

3 Baths

2,545 Sq.Ft.

$795,000

MLS#: 1008823
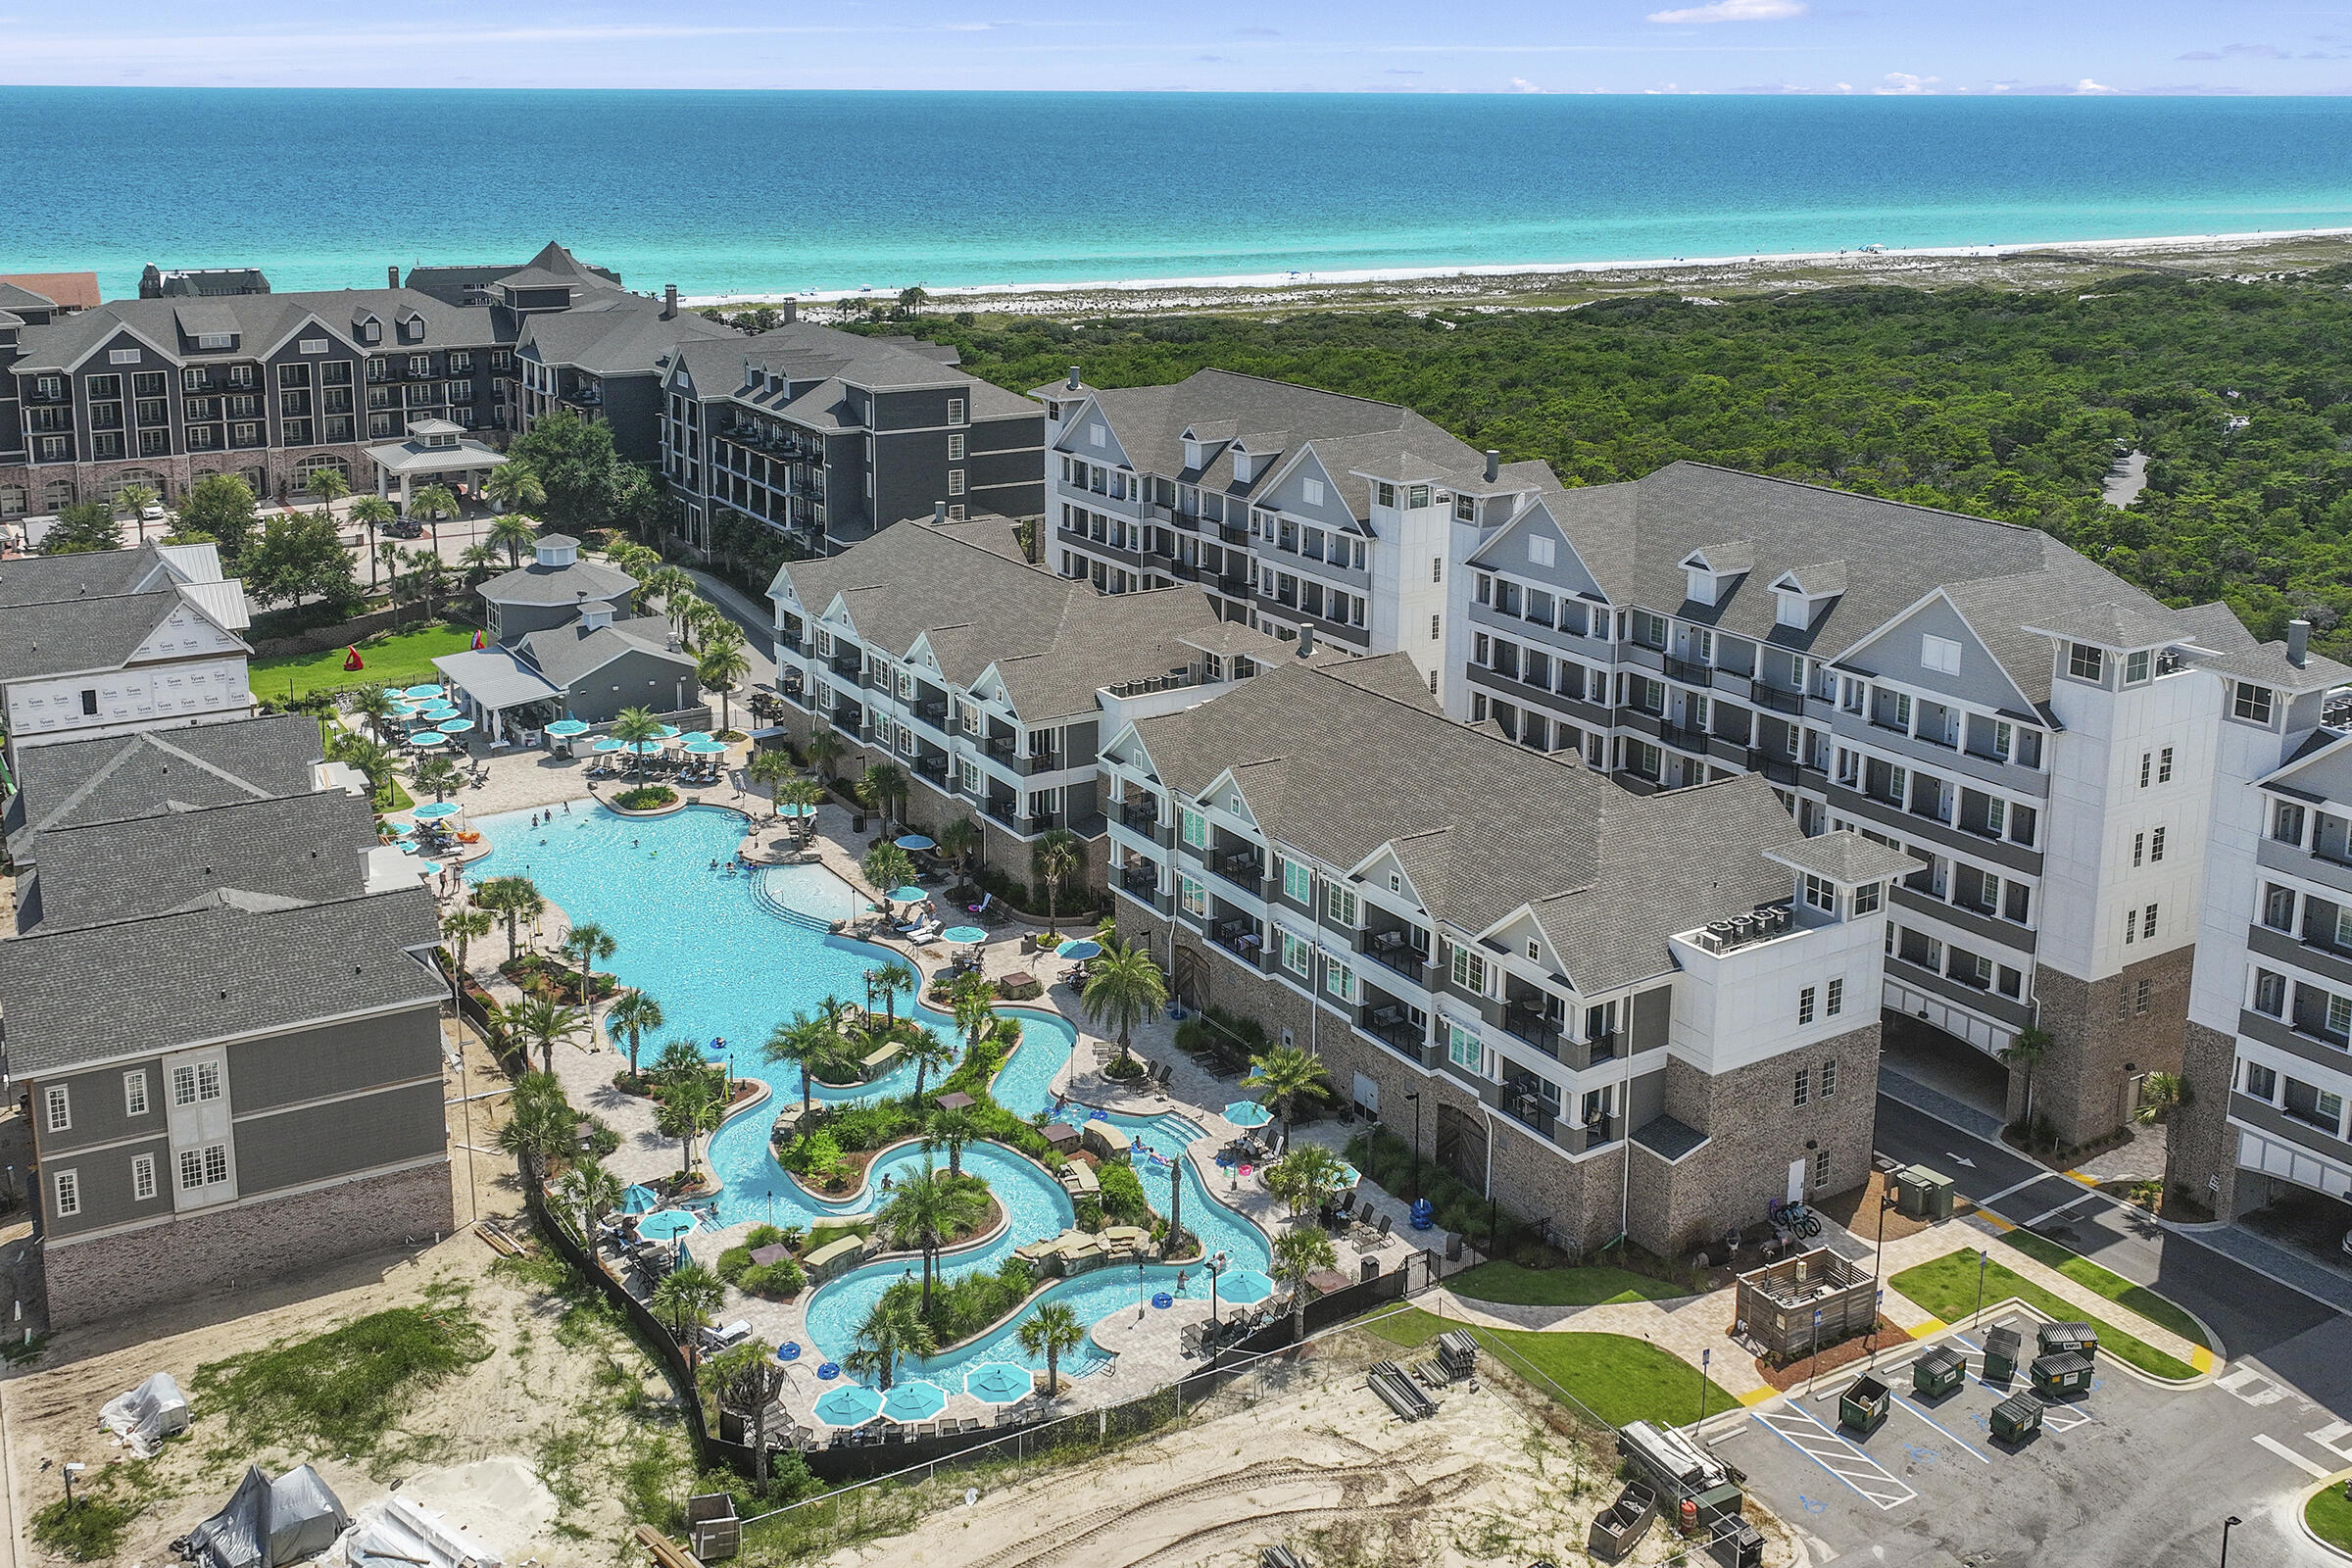
Discover Parkside at Henderson Beach Resort, a luxurious newly built retreat situated in Destin.  The Parkside offers resort living with hotel style perks, multiple pools, beach, restaurants, spa and many more onsite amenities.  This newly built condo features a large main bedroom with bathroom plus a bunk room and additional bathroom. Unit 4102 features pool views and boasts 10-foot ceilings, high-end fixtures and appliances, shaker style cabinetry, quartz countertops, solid core doors, and all the premium finishes one would expect from a resort property. Each building provides covered, assigned parking, impact-resistant doors and windows. Owners at Parkside will have complete access to Henderson Beach Resort's amenities, including the Salamander Spa, various pools, private beach
#956255

Destin

203 Henderson Resort Way 4102

1 Beds

2 Baths

1,001 Sq.Ft.

$775,000

MLS#: 956255

Space galore in this 3340 SF custom-built 4 BR/4Bath home in Emerald Lakes offering serene views of a tranquil neighborhood lake. Office and nearby flex room can be used as 5th or 6th bedrooms.  Travertine tile flooring extends throughout the expansive first floor and living area that features a gas fireplace & bookshelves. 
The open-concept kitchen overlooks the living room and has a walk-in pantry, an oversized island with ample bar seating, a bright dining area-provides picturesque lake view. The kitchen has been updated (2026) with new appliances, including a smart range/oven and over-the-range microwave, along with freshly painted cabinetry and updated hardware.
Additional recent upgrades include an oversized kitchen sink, water heater, upstairs flooring, light fixtures throughout, a redesigned fireplace tile & hearth, fresh interior paint, and refreshed landscaping. (2026)
Upstairs, four bedrooms are thoughtfully arranged around a spacious central living area. At the front of the home, two guest bedrooms feature generous walk-in closets and share a nearby bathroom with a shower. On the south side, an additional guest bedroom and the primary suite offer privacy and comfort, along with access--shared with the loft--to a covered second-floor balcony overlooking the lake. All four bathrooms have been fully renovated, including a spa-inspired primary bath featuring marble flooring, a freestanding tub, and marble vanities. The upstairs loft provides an additional flexible living space.  Residents of Emerald Lakes enjoy access to community amenities, including a neighborhood pool, park with picnic pavilion, and tennis courts.  If you are needing lots of space, come see this one!
#1008688

Destin

330 Tequesta Drive

4 Beds

4 Baths

3,340 Sq.Ft.

$865,000

MLS#: 1008688

Boaters will appreciate the included, protected, 40' boat slip with quick access to the Gulf.  Welcome to Sides Moreno Point, an exclusive waterfront community, located at the base of the Destin Bridge overlooking the emerald waters of East Pass and Crab Island. This beautifully renovated 3 bed/3 bath residence offers a spacious open floor plan complemented by a large balcony with breathtaking water views, making it the perfect primary residence, second home, or investment property.   Extensively Renovated in 2024, featuring a Shiplap accent wall from the entry into the living room; LVP flooring throughout the living area, hallway, and kitchen; new carpet in all bedrooms and new tile throughout the bathrooms; and a luxurious primary bath with a redesigned layout, custom cabinetry, oversized walk-in rain shower, and bidet toilet.  The kitchen has been completely remodeled to include custom cabinetry; a large center island with abundant storage; stainless steel appliances; built-in drawer microwave and a Farmhouse sink plus additional bar sink.  (See the complete Renovation List in the Document Section).  Additional features include custom wood closet shelving and a convenient storage unit located on the same floor.  This exceptional waterfront residence combines luxury, location, and an unbeatable boating lifestyle. Don't miss this rare opportunity to own one of Destin's premier waterfront properties.
#1008294

Destin

5 Calhoun Avenue 602

3 Beds

3 Baths

2,038 Sq.Ft.

$985,000

MLS#: 1008294
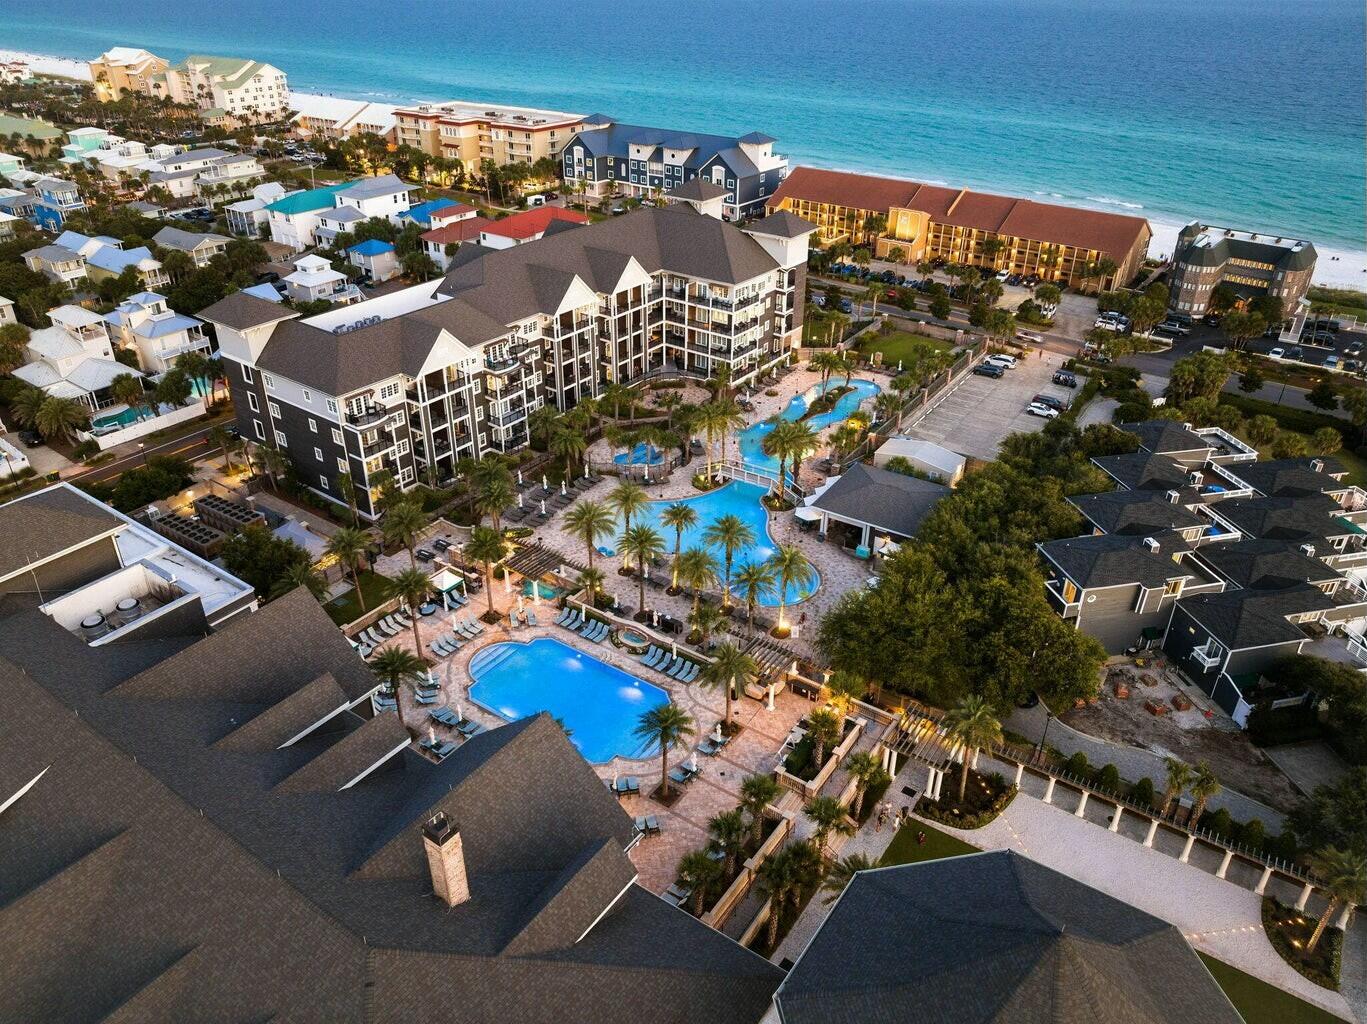
RARELY offered 2BR UNIT within Destin's most luxurious resort, The Henderson Beach Resort. As a part of the Henderson Beach resort, world class amenities are available to you and your guests. These include THREE POOLS!, (two family pools with lazy rivers & an adult only pool), PRIVATE beach access, private beach club, TWO poolside bar & grills, on-site fine dining, a fitness center, and ROOM SERVICE just to name a few. This is truly a luxurious vacation destination. Take a look today.
#1007672

Destin

100 Matthew Boulevard 210

2 Beds

2 Baths

1,050 Sq.Ft.

$849,000

MLS#: 1007672
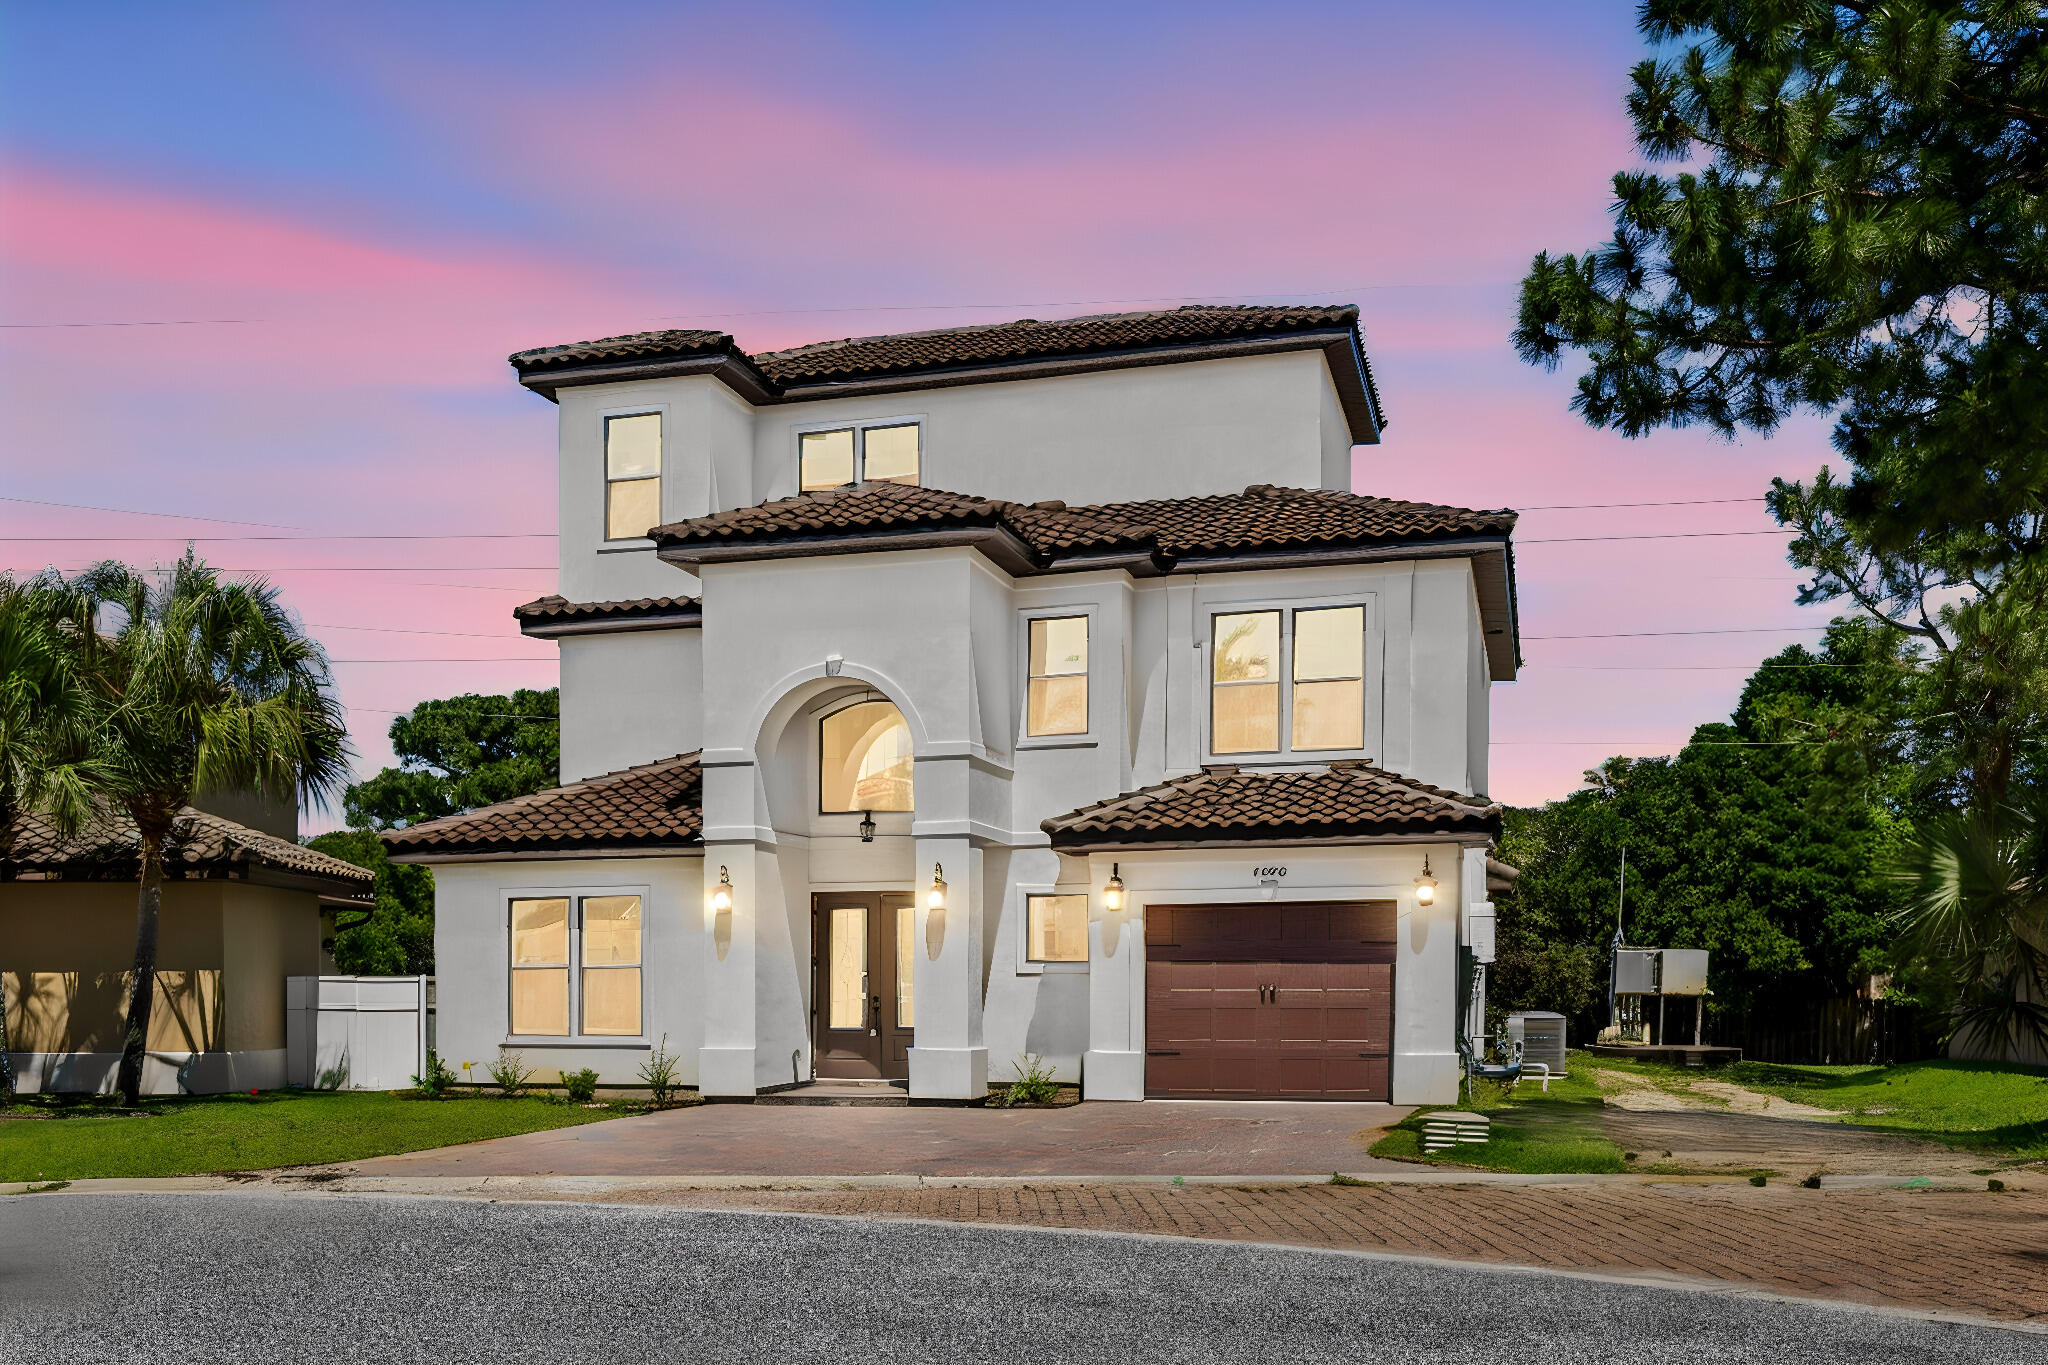
Bring your offer! Exceptional value for a custom three-story newly built home in the gated community of Calusa Bay! Perfect for a primary, secondary vacation home, or investment property. Experience luxury coastal living minutes from the world famous white sandy beaches on the emerald coast. Offering 4 bedrooms, 4 bathrooms, and an open floor plan with 10' ceilings, crown molding, a vented fireplace, white porcelain tile on the first floor, hardwood floors on the second and third levels, and ceiling fans throughout. The gourmet kitchen features granite countertops and backsplash, a 4' x 10' island with large sink, walk-in pantry, pot filler, Thor range, Thor dishwasher, Thor wine cooler, ZLINE microwave, and dual Fisher & Paykel refrigerator. A curved staircase and modern chandelier create an impressive foyer. The first floor includes a powder room. Upstairs offers a spacious loft with balcony, laundry room with sink, three guest bedrooms, including two connected by a Jack-and-Jill bath, plus a luxurious primary suite with a garden tub and oversized shower with three shower heads. Enjoy the private backyard with a tall white fence and a built-in BBQ grill perfect for entertaining. Community amenities include a gated entrance and pool with a low HOA fee of $229 a quarter. Regatta Bay Golf & Yacht Club is just minutes away, offering optional membership with golf, pickleball, tennis, and lap pool. Conveniently located near beaches, shopping, dining, and entertainment.
#1007681

Destin

4698 Amhurst Circle

4 Beds

3 Baths

3,399 Sq.Ft.

$999,306

MLS#: 1007681

 - property

Send a message

Message successfully sent.

Your message

What is 3 + 4 ?

Reason for contacting?

I agree to receive email communication and understand I can unsubscribe at any time.

I agree to be contacted by Noah Escobar via call, email, and text for real estate services. To opt out, you can reply 'stop' at any time or reply 'help' for assistance. You can also click the unsubscribe link in the emails. Message and data rates may apply. Message frequency may vary. Privacy Policy

Sign Out

Virtual Assistant

Would you like to take the next step with this property? We can help you schedule a showing or virtual tour, or send you more details.

Yes, I would like more information.

Thank You for Your Reply, One of Our Agents will contact you as soon as possible

No, maybe later.

Thank you, you can always contact me via email, phone number or through the contact form.

Realhub AI

Lucy - Your AI-Powered Realtor

Update Your Temporary Password

Personalize your search

Enter your email and we'll notify you immediately when new listings match what you're looking for.

or enter email address

Already have an account ? Login here

Continue your home search

I agree to receive communications and understand I can unsubscribe at any time.

I agree to be contacted by Noah Escobar via call, email, and text for real estate services. To opt out, you can reply 'stop' at any time or reply 'help' for assistance. You can also click the unsubscribe link in the emails. Message and data rates may apply. Message frequency may vary. Privacy Policy

Already have an account ? Login here

We use cookies

We use cookies primarily for analytics to enhance your experience. By accepting, you agree to our use of these cookies. You can manage your preferences or learn more about our cookies policy.