Properties

Browse or get in touch to schedule a walkthrough.

  • Nearby me
Price range

Popular Features

Community Features

Association

Property Features

Waterfront

View

Exterior Features

Interior Features

Style

10000 properties match your criteria

Updated 1 minute ago

E-Alert name

**WOW**- $5,000 BUYER CREDIT AT CLOSING for a full price offer! This Island Reserve condo has an open concept with a split floor plan boasting 2 master suites plus an additional half bath, beautiful finishes, granite countertops and stainless steel appliances. Upgrades include new living area flooring (July, 2026), soft-close cabinets, tinted windows to keep the unit cooler, custom wood closet shelves, ''never used'' dishwasher, new washer/dryer and between glass window blinds. Park your car and your golf-cart in the covered parking garage - no stairs or elevators - and take a short 1.2-mile golf-cart ride to one of the Top 10 Beaches in America. You will love the laid-back lifestyle and amazing amenities in Island Reserve - lagoon style pool, pickleball, basketball, fitness center and so much more! No short-term rentals here, just peace and quiet in resort-style living. This spacious 2nd story unit is easy to maintain and enjoys very low utility bills. Island Reserve is a gated community with a security officer, controlled access, security cameras and perimeter fencing that will provide you with Safety and Peace of Mind.
#1008409

Panama City Beach

8700 Front Beach Road UNIT 7207

2 Beds

2 Baths

1,325 Sq.Ft.

$280,000

MLS#: 1008409

None
#1008404

Navarre

6599 Bryant Road

4 Beds

2 Baths

2,256 Sq.Ft.

$565,000

MLS#: 1008404

Attention Investors & Cash Buyers! Court-ordered sale of a distressed property with tremendous upside. This all-brick 3-bedroom, 3.5-bath home features a fireplace, covered back porch, and two-car garage. The home  requires significant renovation and is currently uninsurable in current state. It is being sold strictly as-is, with no repairs to be made by the estate. Due to its condition, this property will not qualify for conventional financing. Excellent opportunity for a complete rehab or value-add project.
#1008443

Crestview

209 Ashley Drive

3 Beds

2 Baths

1,830 Sq.Ft.

$245,000

MLS#: 1008443

Discover the perfect canvas for your dream home on this desirable 0.25-acre vacant lot in highly sought-after South Crestview. Build-to-suit opportunity with customizable design options! 

Offering a peaceful residential setting with the convenience of nearby city amenities, this property provides the ideal blend of privacy, space, and location.

Situated just minutes from shopping, schools, dining, and major commuter routes, this homesite is a short and easy drive to Eglin AFB, Hurlburt Field, and Duke Field, making it an excellent opportunity for military, retirees, and anyone seeking quick access to the best of the Emerald Coast.

With ample room to design the home you've always envisioned, This buildable lot offers flexibility.
#1008399

Crestview

122 Alicia Drive

None Beds

None Baths

0.25 acres

$55,000

MLS#: 1008399

This beautiful plot with a huge grassy area at the top of a hill is perfect for a home, cabin, or mobile home.  With the surrounding trees at the bottom of the hill, you couldn't ask for a more relaxing and secluded spot.  512 Hickory Tree Lane is zoned Single Family Residential and is a 7.91 acre lot with its own private well and septic and has available electricity.  Property conveys As-Is and is priced primarily for land value.  There is an uninhabitable home on the property.  Buyer to verify all measurements, zoning, and building requirements.
#1008425

Crestview

512 Hickory Tree Lane

3 Beds

1 Baths

1,664 Sq.Ft.

$105,000

MLS#: 1008425

Luxury is more than beautiful finishes. It's thoughtful design, exceptional craftsmanship, and a setting that simply cannot be replicated. Introducing one of Crestview's most distinctive custom-built waterfront estates, perfectly situated on 2.13 private, lakefront acres. Designed with quality over compromise, this remarkable residence offers a rare opportunity to own a home where nearly every detail was intentionally upgraded--not because it had to be, but because excellence was the standard. From the moment you arrive, the sweeping fiber-reinforced concrete driveway welcomes you through a picturesque setting of mature trees, manicured grounds, and peaceful water views. The exterior immediately sets the tone with timeless architecture, warm cedar accents, an inviting front porch, and a stunning wraparound deck overlooking the lake. Completing the home's impressive exterior is a gorgeous copper-colored metal roof accented by matching copper gutters, adding timeless character and exceptional curb appeal. Step inside and you'll immediately notice this is not builder-grade construction.
The home showcases timeless finishes throughout, including elegant crown molding, upgraded baseboards, custom door and window casings, oversized handcrafted red oak window stools, plantation shutters on every window, solid red oak stair treads and handrails, and a beautiful shiplap fireplace feature wall that anchors the spacious living room. Every space feels refined while maintaining the warmth. At the center of the home, the gourmet kitchen was designed to gather people together. Custom cabinetry stretches to the, ceiling, complemented by beautiful stone countertops, subway tile backsplash, stainless appliances, designer lighting, and an oversized island perfect for entertaining or everyday living.
The owner's suite offers a peaceful retreat featuring a luxurious spa-inspired bathroom complete with a custom frameless glass shower, lighted anti-fog mirror, elevated comfort-height fixtures, and finishes selected for both beauty and longevity. Upstairs, an expansive bonus room provides endless flexibility. Whether envisioned as a media room, executive office, fitness studio, guest retreat, playroom, or additional sleeping quarters, this incredible space adapts beautifully to your lifestyle. Beyond its beauty, this home delivers a level of engineering and functionality rarely found at this price point. TWO separate high-efficiency HVAC systems independently serve each level for maximum comfort and efficiency. A whole-home central vacuum system includes a convenient retractable hose downstairs. A professionally installed six-camera wired security system allows monitoring directly from the living room or owner's suite televisions. A six-zone irrigation system keeps the property lush year-round, while six-inch seamless gutters with underground drainage provide long-term protection. The lakefront improvements are equally impressive. The property is already equipped with a 240-volt electrical circuit, 110-volt outlet, and freshwater connection at the lake, making it perfectly suited for future waterfront enhancements, outdoor entertaining, or recreational use. A 30-foot security pole with a powerful 1,000-watt LED light provides additional security while maintaining the peaceful setting. The expansive 12' x 28' treated deck creates the perfect outdoor living space to host family and friends, enjoy breathtaking sunsets over the water, or simply unwind while watching wildlife along the shoreline. Perhaps most impressive is what buyers cannot immediately see. The sleeping quarters were constructed using double-wall construction reinforced with 14-inch steel beams, reflecting an extraordinary commitment to structural integrity rarely found in residential construction today. Homes of this caliber are exceptionally difficult to duplicate. The combination of custom craftsmanship, luxury finishes, premium infrastructure, private acreage, and lakefront living would cost substantially more to recreate in today's market. For the buyer searching for something beyond the ordinary--for someone who values privacy, quality, timeless design, and the peace that comes with waterfront living--108 Creek Drive is truly one of one. This isn't simply another beautiful home.

It's a legacy property.
#1008457

Crestview

108 Creek Drive

3 Beds

2 Baths

1,988 Sq.Ft.

$595,000

MLS#: 1008457

Welcome to Deer Ridge Crossing in Gulf Breeze, FL! The stunning Riverside floor plan boasts 5 bedrooms and 3 bathrooms with a 2-car garage. Outstanding & spacious floorplan. Stunning Quartz countertops in kitchen and baths, all stainless-steel appliances, gorgeous EVP wood look flooring & plush carpet in the bedrooms. The Smart Home Connect System includes several Smart Home convenient devices. Upscale home with great curb appeal. Convenient Midway location. Must see! ALL LISTING pictures, colors, features, and size may vary. Square footages are approximate.
#1008426

Gulf Breeze

5908 Dove Nest Road

5 Beds

3 Baths

2,107 Sq.Ft.

$439,900

MLS#: 1008426

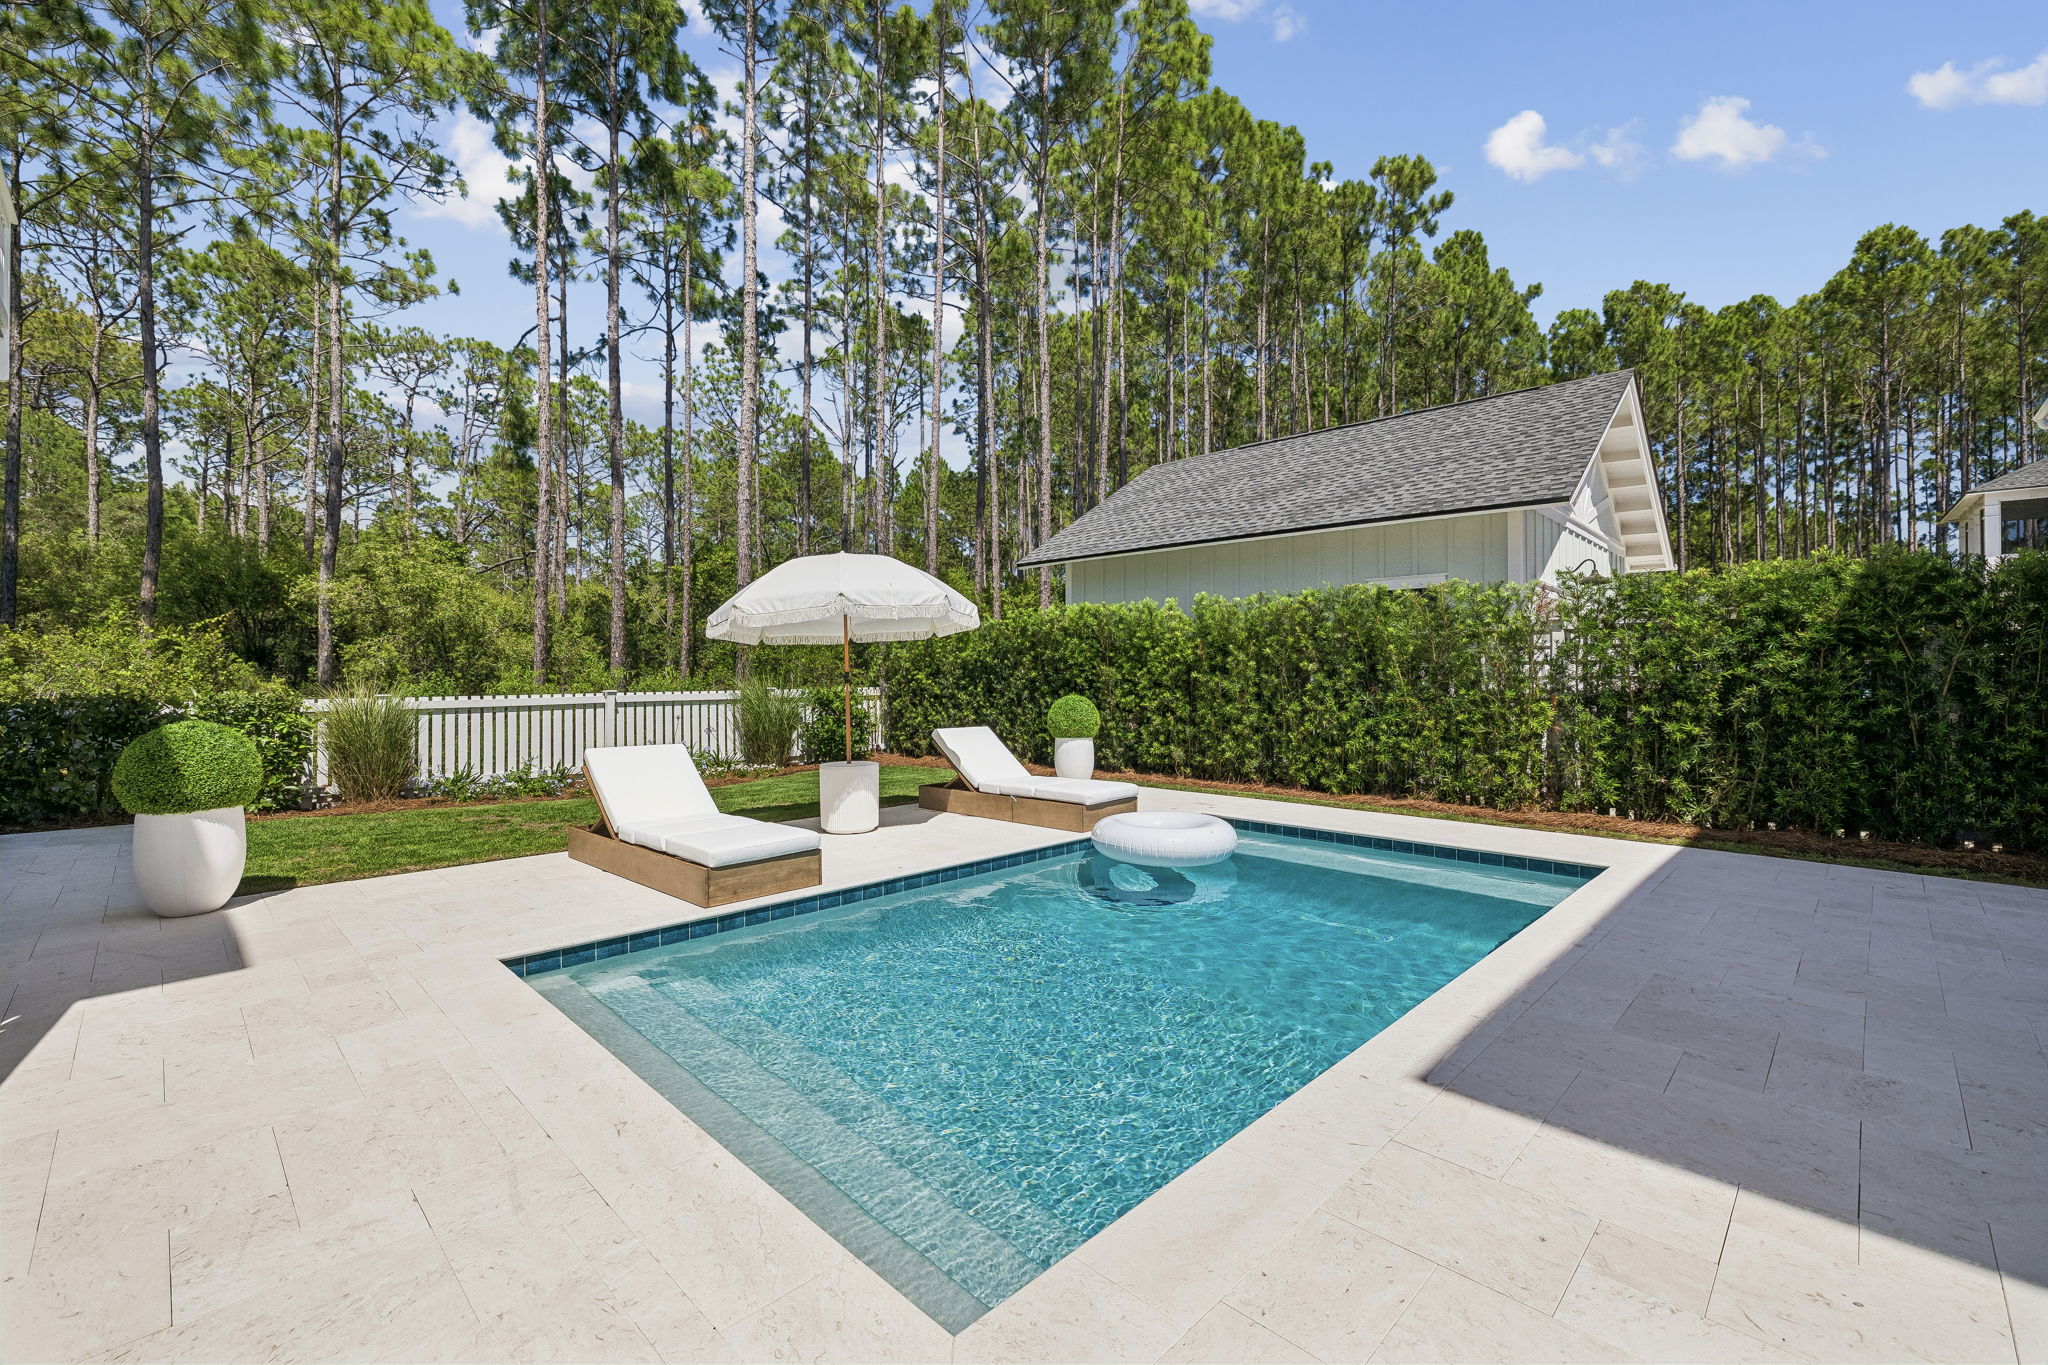
Welcome to your own private oasis in the heart of Navarre! This beautifully maintained 3BR/2BA home offers 1,636 SF of thoughtfully designed living space and an incredible backyard built for entertaining. Enjoy a heated Gunite pool with waterfall, stamped concrete patio, fire pit, covered porch, and a stunning wood-burning stone fireplace perfect for year-round gatherings. Inside you'll find an open floor plan, spacious living area, granite countertops, stainless steel appliances, abundant natural light, and a split-bedroom layout for added privacy. The fully fenced backyard provides plenty of room to relax or play, while the oversized driveway and 2-car garage offer ample parking. Conveniently located just minutes from Navarre Beach, Hurlburt Field, shopping, dining, schools, and more. Whether you're searching for your forever home, a vacation retreat, or the ultimate entertaining space, this property checks all the boxes. Schedule your private showing today!
#1008448

Navarre

2125 Vizcaya Drive

3 Beds

2 Baths

1,636 Sq.Ft.

$499,900

MLS#: 1008448

Under-contract with a 48 hr kick-out clause. Seller is accepting back-up offers. 
Rare opportunity to own a beautiful, private 0.25-acre homesite in the highly sought-after Daughettes area of Point Washington. Surrounded by soaring oak, magnolia, and cypress trees, this exceptional property offers a peaceful, natural setting that is increasingly difficult to find. An existing block-constructed home conveys at no value, though it features a new roof. Tap fees have already been paid, adding value for future plans. Ideally located just minutes from Choctawhatchee Bay, Tom's Landing Marina, community docks, and the white-sand beaches of Grayton Beach, this is the perfect location to build your dream home or investment property in one of the area's most desirable neighborhoods.
#1008417

Santa Rosa Beach

70 Little Canal Drive

None Beds

None Baths

0.25 acres

$325,000

MLS#: 1008417

First impressions matter. And when I walked into 3149 Scenic Highway 98 for the first time it immediately felt like a home made for family and for making memories. The floor plan is perfect for multiple families to share the home and still feel like they each have their own space. The bedrooms are spread out across all three floors, and all three levels have their own common area/living room. So, when multiple families share the home they don't feel like they're stacked on top of one another. The first floor kitchenette being located next to the pool area is also a great detail of the floor plan. I have young children, so I know the value of having cold drinks and snacks on hand by the pool when the Summer sun starts to get hot. This home's outdoor space really blew me away when I first walked outside. The covered porch is massive and provides a large shaded space to retreat from the sun while still enjoying the outdoors. The pool (30'x15') was larger than I expected, and the back gate by the pool makes walking to the beach easy. The Barracuda Street beach access is across from the house, and it has a crosswalk making it safe and easy for parents to take their kids to the beach. When you return, the outdoor shower makes it easy to rinse off the sand before coming inside. After a decade of selling real estate on the Emerald Coast I've learned that most buyers and renters share these three priorities when looking for a beach home: quick and easy beach access, nearby dining & entertainment options, and a private heated pool. The heated pool is a key because Northwest Florida experiences cold snaps in the Fall and Winter months, so many vacation renters filter their online searches for homes with a heated pool, and if you don't have one then you may not show up in a would-be renter's search. It's also important if you plan on staying at the home and want to be able to use your pool year-round. 3149 Scenic Highway 98 checks every one of these boxes. It's one row back from the beach, and it has a 30'x15' private & heated pool surrounded by a covered patio. It's located one mile by car or LSV (street-legal golf cart) from the Destin Commons shopping & dining complex as well as the award-winning public golf course at Regatta Bay. All of the places below are accessible from the home by LSV:

Barracuda Street Beach Access.........................1-min walk
Camille's (seafood, sushi, brunch).....................0.4mi
The Henderson Rooftop Bar..............................0.8mi
Whole Foods......................................................0.8mi
Destin Commons (shopping, dining, movies)......0.9mi
Uncle Buck's Fish Bowl (bowling/arcade)...........0.9mi
Jackacuda's (seafood & sushi).........................1.1mi
Regatta Bay Golf Course.................................1.7mi

This home is located in Crystal Beach, one of the premier vacation rental locations in all of Destin and Miramar Beach, it's the area of town my investment-savvy clients typically gravitate towards. There's three main benefits to being in Crystal Beach: 1) no HOA fees 2) ample public beach accesses. Most streets have a dedicated access which helps spread the crowds out and leads to a less crowded beach experience. 3) Proximity to the Destin Commons, which is the main shopping, dining, and entertainment hub in Destin. It's also in close proximity to many of the best restaurants in town. This is important both for personal enjoyment and it also matters a great deal to renters. So, if you plan on renting the property, then this area of town is ideal for that. 

Floor plan

First Floor
Upon entering the home there's a good sized landing space. To the right of the front door is the staircase leading to the upper levels.To the left is the entrance to the first floor living quarters complete with a kitchenette, living room, dining area, and two bedroom suites that share a full bathroom. This area also leads out to the pool area which includes the large covered patio, 30'x15' pool, grilling area, outdoor shower, and a walkover to the back gate that leads to the nearby beach access.

Second Floor
At the top of the stairs is a hallway. Straight ahead in the hall is a walk-in laundry room as well as an extra full-bathroom that serves as the guest bath for the living room. The hallway is a "T" shape, and going to the left leads to the second-floor master suite which features a king-sized bed and a walk-in closet. The ensuite master bathroom has a walk-in shower, garden tub, and dual vanities. To the right is the large main living room which features an open floor plan incorporating the kitchen and dining area into the flow of the space. It has doors leading out to a 25'x10' balcony that overlooks the pool and gets great sunset views. The balcony has a set of outdoor stairs leading to the pool area, so it's easy to bring food from the kitchen to the poolside. This also allows the guests in the upstairs bedrooms to access the pool without having to go through the downstairs living quarters. 

Third Floor
The final floor starts with a sizable living room/common area. To the left are two guest bedroom suites with a shared full bathroom. To the right is another master bedroom suite, and it's laid out similarly to the one on the second floor. It has a large bathroom with a garden tub, walk-in shower, and a walk-in closet. It has a private 25'x10' balcony that faces the beach and captures some peekaboo water views. It provides an excellent front row seat to Summer sunsets with its Southwest exposure.
#1008104

Destin

3149 Scenic Hwy 98

6 Beds

5 Baths

3,868 Sq.Ft.

$2,200,000

MLS#: 1008104

Beautiful 1.06-acre rural homesite cleared and ready for your new construction project. This level parcel offers an excellent opportunity to build your custom home in a peaceful country setting while still enjoying convenient access to nearby schools, shopping, and major roadways. With ample space for a workshop, detached garage, garden, RV parking, or other outdoor amenities, this property provides the flexibility and privacy that today's buyers are seeking.
The lot has already been cleared, saving time and expense as you move forward with your building plans. Whether you're looking to create a private homestead, weekend retreat, or forever home, this ready-to-build property offers endless possibilities. Enjoy the beauty of rural living with plenty of room to spread out and make it your own.
Don't miss this opportunity to own a spacious acreage homesite with the groundwork already in place for your future dream home. No Mobile Homes Allowed
#1008416

Laurel Hill

1.06 Ac N Hwy 85

None Beds

None Baths

1.06 acres

$65,000

MLS#: 1008416

Downtown Destin opportunity on a rare 0.35-acre lot with a private pool -- priced at $350,000 for the buyer with vision. This 3-bed, 3-bath home sits in the heart of Downtown Destin, just 0.2 miles from Captain Leonard Destin Park and about a mile from HarborWalk Village, minutes to the water for the fireworks, the shops, and the boats coming in with the day's catch. Emerald Coast beaches, Choctawhatchee Bay access, and an easy commute to Eglin, Hurlburt Field, and Duke Field all sit within reach. Make no mistake -- this is a full renovation, and the upside is what makes it worth the work. There's an existing pool ready to be refinished with new equipment, plus 2,225 heated-and-cooled square feet with a clear path to finish the upstairs and reach 2,841, a rebuilt footprint most of Downtown Destin can't touch at this basis. The home is sold as-is and will need a new roof (currently leaking), replacement of the polybutylene plumbing and cloth wiring, and finishing work throughout; ceilings are 7 feet, and HVAC was updated in 2019. Not conventionally financeable in current condition -- cash, hard-money, or renovation/rehab loans only. Reimagine it as a coastal primary residence, a short-term rental engine, or a full flip; the bones, the lot, and the address are all here. Downtown Destin lots with a pool and this kind of expansion potential rarely list at this price and don't sit long, so schedule your walk-through and bring your contractor to the first showing
#1007406

Destin

300 Sibert Avenue

3 Beds

3 Baths

2,225 Sq.Ft.

$350,000

MLS#: 1007406

Avail: 8/26. Security deposit = $2,000. can be broken up in 2 monthly installments, if qualified. Bi-weekly yard service included in the rent! 1 SMALL DOG ALLOWED UPON OWNERS APPROVAL & W/ A NON-REFUNDABLE PET FEE. Newer LVP flooring & paint throughout! Brand new carpet in the bedrooms coming soon. Very nice 1 story contemporary home w/ some great extras! Flex room in the front could make a great play room, office, gym or man cave. Living room has vaulted ceilings w/ a skylight. Living/dining plus kitchen/dining space. Ceiling fans & beautiful chandeliers throughout. Kitchen features a breakfast bar & pantry, plus a doggie door to the backyard. Master has a gorgeous tiled shower & walk-in closet. Enjoy the open patio in the privacy fenced backyard. Garage has an auto opener & extra shelving for storage. There is also a separate laundry room inside between the kitchen & garage. All this w/ a central location in between both bases & close to schools, shopping, restaurants & the hospital! Welcome home!
#1008382

Fort Walton Beach

2390 Marina Drive

3 Beds

2 Baths

1,543 Sq.Ft.

$2,000

MLS#: 1008382

Unique ranch-style home on approximately 10.08 acres in Crestview! Located at 6475 Garden City Road, this spacious 4-bedroom, 3-bath property offers over 3,000 square feet with multiple living areas, including a formal living room, dining room, large recreational room, and comfortable main living area with a wood-burning fireplace. Interior features include warm wood floors, custom wood cabinetry, granite countertops, built-ins, brick accents, and classic character throughout. The updated master bathroom adds a nice modern touch, while the flexible layout provides plenty of room for entertaining, working from home, hobbies, or guest space. Outside, enjoy mature trees, open yard space, a small pond behind the home, multiple additional buildings for storage or workshop use, covered parking options, and a 2-car garage. A rare opportunity to own acreage, privacy, space, and character in Crestview
#1003812

Crestview

6475 Garden City Road

4 Beds

3 Baths

3,265 Sq.Ft.

$399,000

MLS#: 1003812

Beautiful craftsman Build on a huge Corner Lot  in Holley by the Sea! This gorgeous home sits on nearly 3/4 acres in a community with abundant amenities like a community room, boat launch, playground, and more! The inside features over 2,000 square feet including four bedrooms, two bathrooms, and an open living area, dining room, and kitchen. Tall, trey ceilings and plank tile floors flow throughout, highlighting the open concept, and large windows fill the rooms with natural light. The kitchen comes equipped with stainless appliances, rich wood cabinetry with soft close drawers, a mosaic backsplash, and granite counters that continue over the center island. Perfect yard for a pool and comes with a shed for storage.
#1006476

Navarre

2454 Cove Road

4 Beds

2 Baths

2,008 Sq.Ft.

$477,900

MLS#: 1006476

1 ... 78 79 80 81 82 ... 666
* Listings identified with the FMLS IDX logo come from FMLS and are held by brokerage firms other than the owner of this website. The listing brokerage is identified in any listing details. Information is deemed reliable but is not guaranteed. If you believe any FMLS listing contains material that infringes your copyrighted work please click here to review our DMCA policy and learn how to submit a takedown request. © 2024. First Multiple Listing Service, Inc.
 - property

Send a message

Message successfully sent.

Your message

What is 3 + 4 ?

Reason for contacting?

I agree to receive email communication and understand I can unsubscribe at any time.

I agree to be contacted by Noah Escobar via call, email, and text for real estate services. To opt out, you can reply 'stop' at any time or reply 'help' for assistance. You can also click the unsubscribe link in the emails. Message and data rates may apply. Message frequency may vary. Privacy Policy

Sign Out

Virtual Assistant

Would you like to take the next step with this property? We can help you schedule a showing or virtual tour, or send you more details.

Yes, I would like more information.

Thank You for Your Reply, One of Our Agents will contact you as soon as possible

No, maybe later.

Thank you, you can always contact me via email, phone number or through the contact form.

Realhub AI

Lucy - Your AI-Powered Realtor

Update Your Temporary Password

Personalize your search

Enter your email and we'll notify you immediately when new listings match what you're looking for.

or enter email address

Already have an account ? Login here

Continue your home search

I agree to receive communications and understand I can unsubscribe at any time.

I agree to be contacted by Noah Escobar via call, email, and text for real estate services. To opt out, you can reply 'stop' at any time or reply 'help' for assistance. You can also click the unsubscribe link in the emails. Message and data rates may apply. Message frequency may vary. Privacy Policy

Already have an account ? Login here

We use cookies

We use cookies primarily for analytics to enhance your experience. By accepting, you agree to our use of these cookies. You can manage your preferences or learn more about our cookies policy.