Properties

Browse or get in touch to schedule a walkthrough.

  • Nearby me
Price range

Popular Features

Community Features

Association

Property Features

Waterfront

View

Exterior Features

Interior Features

Style

10000 properties match your criteria

Updated 1 minute ago

E-Alert name
New on site 1 day ago
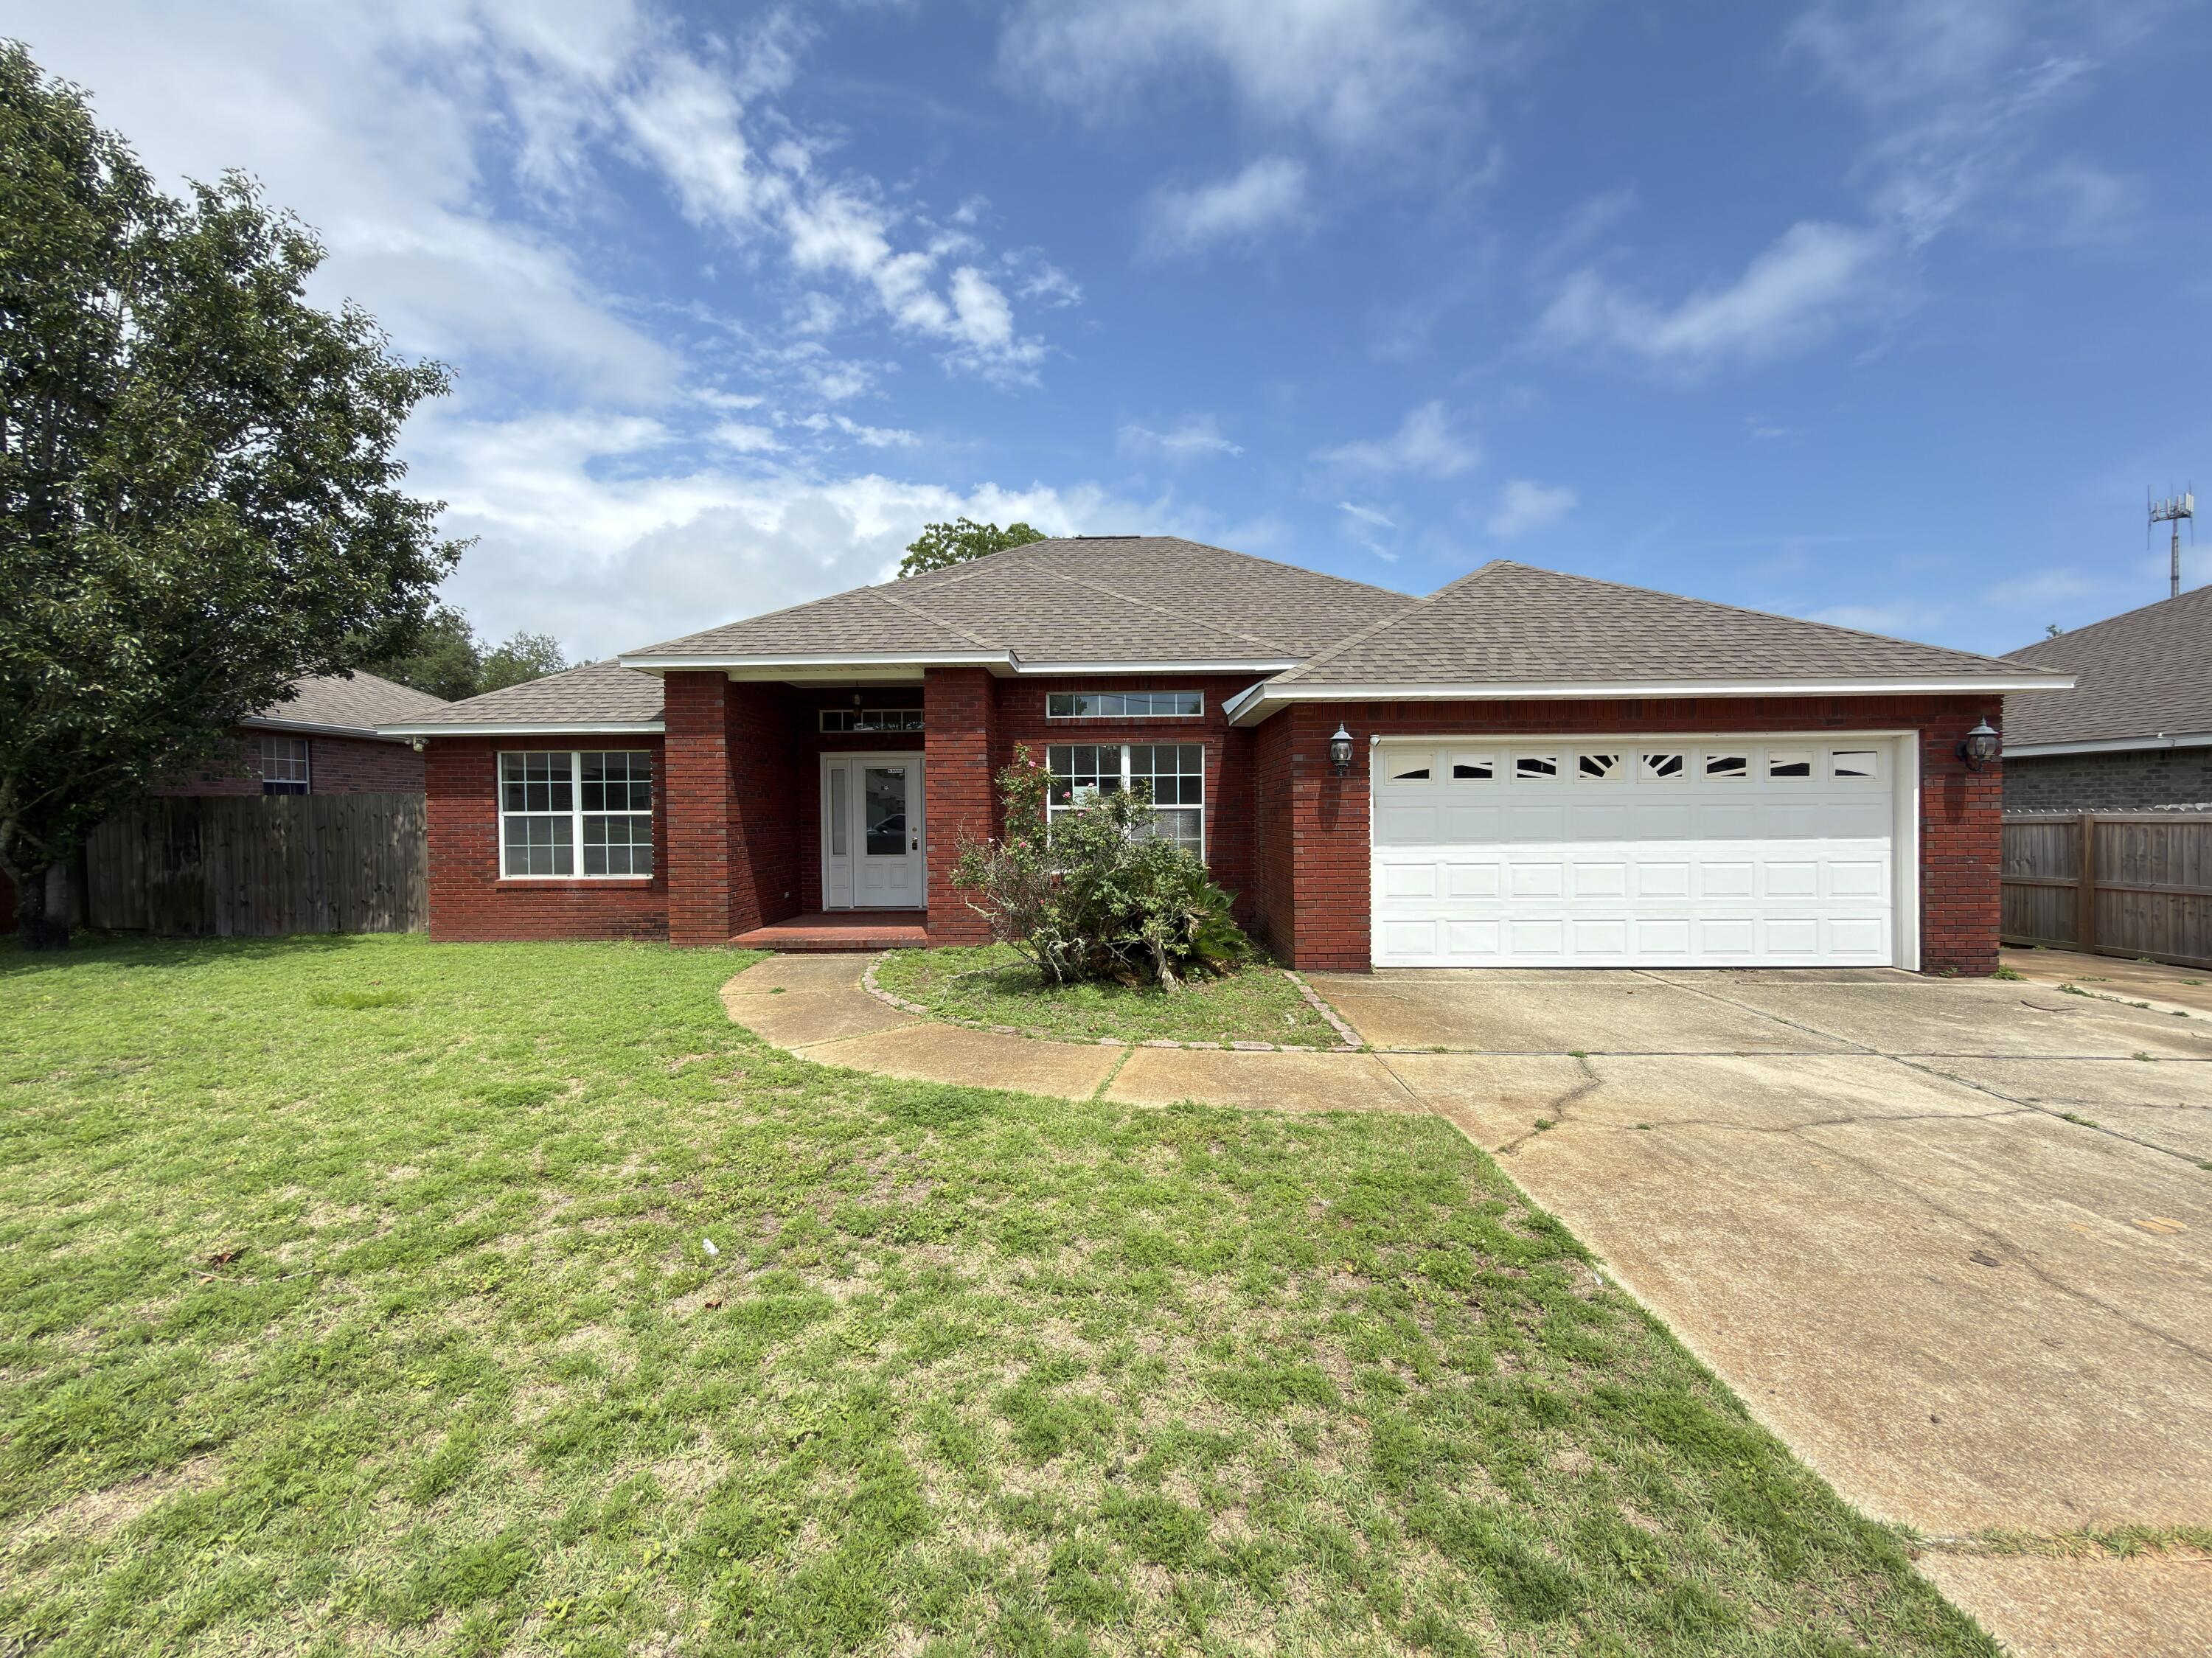
Newly updated with fresh paint and appliances.  This 2 bedroom apartment is perfectly located in Fort Walton Beach.  Call office for showing, No pets, No smoking
#1009449

Fort Walton Beach

108 Scranton Street 5

2 Beds

1 Baths

800 Sq.Ft.

$1,050

MLS#: 1009449

New on site 1 day ago
Nestled within the coveted gates of the Destiny by the Sea community you will find a RARE GULF FRONT LOT.  This property offers 50 feet of gulf frontage. Don't miss your chance to build the beach house of your dreams on 1 of 2 remaining Gulf front lots in Destiny by Sea in Destin, located in Northwest Florida. Known as the ''Emerald Coast,'' for its shimmery, glistening turquoise and emerald green waters that meet soft, sugar white sand, this area draws beach lovers seeking privacy and tranquility. This exclusive, gated community is home to Destin's most elite beachfront homes, offering breathtaking views of the Gulf of Mexico and sought after amenities, including a gorgeous clubhouse, expansive neighborhood pool, hot tub, and a fitness facility. This is the lowest priced gulf front lot in Destin on the market!
#1003579

Destin

4710 Ocean Boulevard

None Beds

None Baths

0.25 acres

$4,650,000

MLS#: 1003579

New on site 1 day ago
Discover comfort and convenience in this inviting 3-bedroom, 2.5-bath home nestled in the popular Driftwood Estates community of Santa Rosa Beach. From the moment you step inside, you'll be welcomed by an abundance of natural light and soaring ceilings that create a sense of openness and warmth throughout.

The primary suite is tucked privately on the first floor, making it ideal for ease of living. The heart of the home features a spacious open-concept layout, where the kitchen, dining, and living spaces flow seamlessly together. A granite-topped breakfast bar serves as the perfect gathering spot for morning coffee, casual meals, or chatting with guests while you cook.

The kitchen is both stylish and functional, featuring stainless steel appliances, granite countertops and open views into the sweeping two-story living room, where tall windows and vaulted ceilings add a dramatic and airy feel.

Upstairs, a cozy loft-style sitting area offers a perfect nook for reading, homework, or a second lounge space. Two generously sized guest bedrooms and a full bathroom provide plenty of room to spread out.

Step outside to your own private backyard retreat, complete with a brick paver patio shaded by a charming wood pergola, a lush grassy area, and a handy storage shed ideal for weekend barbecues, garden projects, or simply unwinding at the end of the day.

Located just minutes from beaches, schools, and dining, Driftwood Estates offers a true sense of community with amazing amenities like a resort-style pool, tennis courts, a waterfront park, playground, picnic pavilion, BBQ grills, and even fishing spots. Whether you're relaxing at home or exploring the neighborhood, this home has it all.

Call 850-729-0399. View rental requirements or apply at www.RentwithBSR.com.
No smoking or vaping. A small dog may be allowed with some restrictions and a $400 non-refundable pet fee.
FEES: $50 per adult 18+ application fee, Landlord Liability Policy (if proof of Renter's coverage is not provided) $15/mo, Pest Assurance pest control policy $20/mo.
#1009454

Santa Rosa Beach

597 Loblolly Bay Drive

3 Beds

2 Baths

2,347 Sq.Ft.

$2,495

MLS#: 1009454

New on site 1 day ago
Welcome to this beautifully crafted 4-bedroom, 3-bathroom custom home located in the highly sought-after Swift Creek community. Nestled on a spacious and level .40-acre corner lot, this residence boasts 3,088 square feet of thoughtfully designed living space, lush professional landscaping, and exceptional curb appeal. A paver driveway leads to a roomy 3-car garage, combining functionality and charm.

Step inside to find an open, light-filled layout featuring a private office with modern barn doors, currently staged as a 5th bedroom. Opposite the office is a formal dining room—perfect for entertaining guests or hosting family dinners.

The heart of the home is the chef's kitchen, showcasing high-end appliances, custom soft-close cabinetry, granite countertops, and a walk-in pantry. Overlooking the spacious living area, the kitchen is both elegant and practical.

The oversized primary bedroom serves as a serene retreat, complete with a cozy sitting area and direct access to the expansive screened lanai ideal for sipping morning coffee or enjoying quiet evenings. The luxurious ensuite primary bathroom includes a whirlpool tub, separate tiled shower, and a large walk-in closet with a window and custom organizer.

Three additional guest bedrooms offer generous closet space, including two with walk-in closets. A convenient Jack-and-Jill bathroom connects two of the bedrooms, while the third full bath is adjacent to the remaining guest room for added privacy.

Additional highlights include:

Huge screened patio perfect for outdoor living and entertaining

Central vacuum system

Two HVAC systems and two hot water heaters for enhanced comfort

Whole-house generator for peace of mind

Residents of Swift Creek enjoy access to community amenities including a sparkling pool, clubhouse, tennis court, half basketball court, playground, scenic sidewalks, and nature trails.

This exceptional home offers the space, luxury, and location high-end renters are looking for. Available for lease now schedule your private showing today and experience elevated living in Swift Creek. Call Today! Call 850-729-0399

View rental requirements or apply online at www.RentwithBSR.com

No smoking or vaping anywhere on the property.

A small/medium dog or a cat may be allowed with some restrictions and a $400 non-refundable pet fee.

FEES: $50 per adult 18+ application fee, Landlord Liability Policy (if proof of Renter's coverage is not provided) $15 mo, Pest Assurance pest control policy $20 mo.
#1009455

Niceville

9007 Rushing River Way

4 Beds

3 Baths

3,088 Sq.Ft.

$4,500

MLS#: 1009455

New on site 1 day ago
Golfers Dream Home with perks like 1 free round per quarter, pro shop discounts, and more. Ask agent for additional perks. Don't miss this immaculate custom-built home by Robert Fisher on the 8th green of the Shalimar Pointe golf course in the highly desirable gated community of Shalimar Pointe. Step inside to a bright, elegant, and open layout featuring a spacious foyer highlighted by an open staircase and striking chandelier that separates two versatile living areas, each with its own dining space, perfect for entertaining or flexible living arrangements. First floor updates include all new flooring throughout, half bath has been recently renovated with updated fixtures, updated fireplace surround and updated the custom built-in.
 The kitchen is well-appointed with newly refinished cabinets, Stainless Steel Appliances including a newer gas range, center island, and a large window over the new sink offering picturesque views of the golf course and beyond.
Thoughtful updates and meticulous care are evident throughout including new light fixtures, new flooring, renovated and updated bathrooms, resurfaced fireplaces, and more.
The spacious primary suite is a true retreat, featuring a private balcony overlooking the golf course perfect for enjoying morning sunshine or peaceful evenings. The en-suite bath includes a raised ceiling, all new tile, whirlpool garden tub, separate shower and water closet, double vanity with expansive mirror and new light fixture, plus a generously sized walk-in closet and conveniently located linen storage.

All large furniture conveys with the home. 

This is a rare opportunity to own a beautiful golf course home in one of the area's most sought-after communities! 

Schedule your showing today!
#1001450

Shalimar

935 Shalimar Point Drive

3 Beds

2 Baths

2,402 Sq.Ft.

$529,900

MLS#: 1001450

New on site 1 day ago
Straight out of HGTV & tucked into one of Fort Walton Beach's most sought-after neighborhoods! You must see for yourself. A stunning, custom-designed home in the heart of Kenwood offering 4 bedrooms, 2 bathrooms, & over 2300 sqft of thoughtfully designed living space. From the moment you walk in, the attention to detail is undeniable. The show-stopping custom kitchen features italian ovens with french doors, a gas range, bosch appliances, a pot filler, a climate controled wine cooler, and custom cabinetry. Oh, we can't forget the pantry! Hand-laid herringbone brick flooring brings warmth and character, while the high-quality LVP & classical craftsman trim continue the elevated design throughout. French doors open to enhance natural light and seamless indoor-outdoor living in both the main living and primary bedroom. Speaking of, the primary bedroom boasts a vaulted & beamed ceiling with a HUGE walk-in closet!!! An actual dream come true. Every finish feels intentional and timeless.  
Roof - 2015 Tankless water heater - 2025
#1009472

Fort Walton Beach

604 NE Merioneth Drive

4 Beds

2 Baths

2,349 Sq.Ft.

$579,000

MLS#: 1009472

New on site 1 day ago
The CLAUDET III G in the Wildflower neighborhood of the Hammock Bay community offers a 4 bed, 3 bath, open design with formal dining room and keeping room. Seller has added so many upgrdes!
Features: double vanity, garden tub, separate custom tiled shower, and 2 walk-in closets in master bath, tray ceiling in master bed, kitchen island, walk-in pantry, boot bench/drop zone in mudroom, covered rear patio, additional paver patio, recessed lighting, crown molding, smart connect Wi-Fi thermostat, smoke/carbon monoxide detectors, landscaping package, architectural 30-year shingles, flood lights, and more!
Energy Efficient Features: water heater, kitchen appliance package, and more! Energy Star Partner. 
Seller added Upgrades:
Natural Gas plumbed for a generator.
GE Cafe Appliances w/natural gas range.
Natural gas tankless water heater.
Whole home water treatment system.
Reverse Osmosis water system.
Ecobee thermostat.
Remote control ceiling fans in Living and MBDR.
Light fixtures in Dining Room and hallways.
Kohler toilets in all bathrooms.
Paver driveway expansion. Paver patio.
Epoxy Garage floor coating.
Garage overhead storage racks.
Whole home Gutters
Water treatment system on outdoor irrigation system to prevent iron stains. Fenced yard
Podocarpus shrubs to add privacy in the backyard.
Hammock Bay amenities include:
3 clubhouses, 5 pools, fitness centers, bayfront w/dock, sports complex, General Store, Props Brewery, miles of sidewalks, dog parks and more!
#1009470

Freeport

148 Flora Lane

4 Beds

3 Baths

2,414 Sq.Ft.

$562,450

MLS#: 1009470

New on site 2 days ago
Located south of the interstate, this charming 3-bedroom, 2-bath home offers a spacious and inviting layout. The living room features a cathedral ceiling and cozy fireplace, while the primary suite includes tray ceilings, a walk-in closet, and a walk-in shower. The kitchen comes equipped with a refrigerator/freezer, stove/oven, microwave, and dishwasher. Enjoy the fully fenced backyard with covered back deck, perfect for relaxing or entertaining. A single-car garage with an automatic opener and washer/dryer hookups adds extra convenience. Call Newcastle Property Management at 850-424-7403 xt 2 today to schedule your showing!
#1009282

Crestview

431 Apple Drive

3 Beds

2 Baths

1,089 Sq.Ft.

$1,545

MLS#: 1009282

New on site 2 days ago
Luxury Gulf-View Residence with the Largest Balcony in Ariel Dunes and Seascape Resort! 2 bedroom + oversized full bunk room! Sleeps like a 3 bedroom at the price of a 2 bedroom!

Experience elevated coastal living from one of the most desirable residences within the privately gated Seascape Resort. Boasting the largest balcony in Ariel Dunes, this extraordinary luxury condominium offers breathtaking Gulf views, exceptional outdoor living, and exclusive access to over 2,000 feet of sugar-white private beach.

Completely updated and designed to impress, this stunning residence showcases beautiful luxury flooring, endless granite countertops, stainless steel appliances, a custom designer backsplash, and an open-concept floor plan that seamlessly blends elegance with comfort. Floor-to-ceiling glass invites the Gulf's natural beauty indoors while filling the living spaces with abundant natural light.

The expansive covered balcony is truly the centerpiece of this home--offering unmatched outdoor living space that's perfect for sunrise coffee, sunset cocktails, entertaining guests, or simply taking in panoramic views of the emerald waters. No other balcony in Ariel Dunes compares.

The luxurious primary suite is its own private retreat, featuring direct balcony access, spectacular Gulf views, a spa-inspired ensuite bath with a soaking tub, separate walk-in shower, and dual vanities.  Guests will enjoy a spacious queen suite overlooking the championship golf course, while the custom bunk room creates the perfect space for family and vacation guests. Whether you're searching for a luxury second home or an exceptional vacation rental investment, this turnkey residence checks every box.

Resort Highlights
Largest balcony in Ariel Dunes
Sweeping Gulf views from the living room and primary suite
Gated Seascape Resort with over 2,000 feet of private deeded beach access
Beautifully updated with luxury flooring, granite countertops, stainless steel appliances, and designer backsplash
Two resort-style pools, including a 12,000-square-foot oasis with a zero-entry design and children's splash fountain
State-of-the-art fitness center
On-site Cabana Café
Championship 18-hole golf course
Tennis courts, pickleball, bike rentals, and watersports
Walking distance to the beach
Minutes from Silver Sands Premium Outlets, Grand Boulevard, and the vibrant Seascape Towne Centre featuring restaurants, shopping, entertainment, live music, ropes course, arcade, and family attractions.

Perfectly positioned away from the highway, this residence offers the rare luxury of enjoying spectacular Gulf views without the constant traffic noise found in many beachfront communities. Here, you'll enjoy peaceful mornings, unforgettable sunsets, and the relaxed coastal lifestyle that makes the Emerald Coast one of the country's most sought-after destinations.

This is more than a beach condo--it's one of Ariel Dunes' most unique and desirable opportunities to own a luxury coastal retreat with unmatched outdoor living, resort amenities, and incredible rental potential.
#1009232

Miramar Beach

112 Seascape Drive UNIT 302

2 Beds

2 Baths

1,230 Sq.Ft.

$547,500

MLS#: 1009232

New on site 2 days ago
Positioned south of Highway 98 in the gated enclave of Lakeview Estates, this 4-bedroom, 3.5-bath residence enjoys one of South Walton's most desirable locations -- close enough to hop on a golf cart or bike for an easy ride to the sugar-white sands of 30A. The community's gated entry offers a quiet reprieve from through traffic, while a scenic path connects residents directly to Helen McCall Park, and a generously sized community pool serves as a favorite gathering spot for neighbors to unwind and connect.

Set on a spacious corner lot, the home itself offers an open-concept floor plan where living and dining areas flow effortlessly into a well-appointed kitchen -- a layout made for both quiet evenings and easy entertaining. Abundant natural light fills the home through large windows throughout. The first floor is thoughtfully designed with a private master suite, a powder bath for guests, and access to the two-car garage. Upstairs, a versatile loft awaits its next chapter -- envision a second family room, game room, media space, home office, or children's play area. Two additional bedrooms share a convenient Jack-and-Jill bath, while a fourth bedroom enjoys its own dedicated bath. A second-floor laundry room adds everyday ease within easy reach of every bedroom.

Beyond its gates, Lakeview Estates places residents within easy reach of Scenic Highway 30A's white-sand beaches, boutique shopping, celebrated dining, and endless outdoor recreation. Whether embraced as a primary residence or a coastal second home, this property offers a rare combination of space, thoughtful design, and an ideal South Walton location.
#1009330

Santa Rosa Beach

171 Pine Lake Drive

4 Beds

3 Baths

2,497 Sq.Ft.

$739,000

MLS#: 1009330

New on site 2 days ago
BAYOU VILLAGE 2-bedroom, 3 full bath lakefront townhome is located within Sandestin Golf & Beach Resort and available for a 12 month lease. This FULLY FURNISHED spacious townhome boasts 1,396 sq. ft. and offers beautiful views of the lake from the screened-in patio. The Village of Baytowne Wharf is just a short drive away with fantastic dining, shopping, and entertainment options.
#1009365

Miramar Beach

634 Bayou Drive

2 Beds

3 Baths

1,396 Sq.Ft.

$3,000

MLS#: 1009365

New on site 2 days ago
Location is EVERYTHING! 1 block off Beautiful Lake Jackson this property offers 4 buildable lots with city utilities already in place! All lots face Elm Street which offers a quiet entry to property. Property offers great landscaping already in place, mature trees and endless opportunities for what you are looking for! Property of this size does not come available often in this area with this size acreage! Call today to view this great buy located less than 1 hour from the white sandy beaches of South Walton County Florida. Escape the prices of Florida just over the line in BEAUTIFUL and WELCOMING Florala, AL! Low taxes, low insurance gives you the opportunity to build your dream home or development is endless. Florala is golf cart friendly and offers all you need for small town living.
#1001510

Florala

23447 2nd Avenue

None Beds

None Baths

0.83 acres

$89,900

MLS#: 1001510

New on site 2 days ago
Discover the lifestyle of The Villages at Blue Mountain Beach, a gated community along Scenic 30A that's perfect for your next investment property or second home. This homesite offers access to resort-style amenities including a community pool, fitness center, mini golf, bocce ball, golf cart parking, grilling areas, and beautifully maintained grounds. With several local restaurants and shops just outside the entrance and the sugar-white sands of Blue Mountain Beach only a short golf cart or bike ride away, you'll enjoy the best of coastal living while benefiting from strong vacation rental appeal and long-term value.
#1009356

Santa Rosa Beach

00 Anne Avenue

None Beds

None Baths

0.04 acres

$149,988

MLS#: 1009356

New on site 2 days ago
Tucked at the corner of a dead end street in the gated Bridges at WaterSound Beach, this 2021 TS Adams design has never been rented and has had a single owner. No wear, only beauty. Upstairs, the great room lifts 18 feet to vaulted scissor trusses and a skylight cupola at 28 feet, ten windows pouring light over a two story fireplace. Nine foot French doors open to a screened porch and the pines beyond.

The chef's kitchen is the showpiece: 8 burner Viking range, Sub-Zero, a large center island, two walls of windows, and custom Kingdom Woodworks cabinetry in black inset Shaker and white reeded. Four bedrooms and four and a half baths across 3,343 square feet, with a private elevator. The primary suite is upstairs with a soaking tub, separate shower, walk-in closet, and its own laundry.

The beach is a 3 minute walk, and community docks on Camp Creek, one of 30A's rare coastal dune lakes, hold kayaks and paddleboards. The home works just as well as a full time residence, a second home, or an upscale rental.

Downstairs, a spacious foyer opens to two junior suites with ensuite baths and walk-in showers, plus a bunk room that sleeps four with its own bath. A second living area centers on a gas fireplace and its own screened porch. Ten foot ceilings on the first floor, a private office and powder room upstairs. EF SanJuan millwork runs through the house, including a custom iron barn door, alongside wide plank DuChateau floors, Waterworks and Newport Brass fixtures, Visual Comfort and Hubbardton Forge lighting, Sonos throughout, Hunter Douglas blinds and custom draperies, Schumacher and Thibaut wallcoverings, and Zone 5 hurricane rated Kolbe windows. Two 18 SEER American Standard systems, upgraded from builder standard.

Outside, two screened porches - one on each floor, a fenced patio with gas fire pit, an outdoor shower, and a landscaped yard. The corner lot means no through traffic, a wide driveway that parks four, and a two car garage. Bridges at WaterSound is gated with a community pool, fitness room, and deeded beach access to more than a mile of white sand. Sold furnished with a few exclusions, including pieces from Verellen, Hickory Chair, and Chaddock.
#1009363

Inlet Beach

72 Bridge Water Lane

4 Beds

4 Baths

3,343 Sq.Ft.

$4,346,000

MLS#: 1009363

New on site 2 days ago
201JR's Way is a 4 bed, 2 bath floor plan home located in The Preserve at Paradise Cove! Standard features of this home include elegant 9' ceilings, Light wood look EVP flooring throughout, Stainless steel appliances include a free-standing smooth top range, refrigerator, microwave/hood, dishwasher and washer and dryer. Beautiful painted shaker style cabinetry and granite countertops in the kitchen and bathrooms. Master suite has a spacious bathroom with double vanity, tiled shower with separate garden tub and large walk in closet. This home is located in the middle of all schools, restaurants, entertainment and 30A!

***Stock photos. Finishings, selections and colors may differ A Rental Application Fee of $70 for each applicant will be collected to initiate a credit screening and criminal background check as part of the application evaluation process. Beach Sunsets Inc charges a Tenant fee of $25 per month payable with rent. Renter's Insurance is required; Option available for $11.95 per month. Pet Security Deposits are $500 PER PET and refundable if there is no damage at lease end. Pet Rent is $25 PER PET per month. At lease execution, security deposit(s), pet security deposit(s), and any lease required prepaid rent are due and payable. Your first rent payment is made the day you move in and due the 1st to 5th of each month thereafter.
#1009364

Santa Rosa Beach

201 JRS Way

4 Beds

2 Baths

1,774 Sq.Ft.

$3,400

MLS#: 1009364

1 ... 6 7 8 9 10 ... 666
* Listings identified with the FMLS IDX logo come from FMLS and are held by brokerage firms other than the owner of this website. The listing brokerage is identified in any listing details. Information is deemed reliable but is not guaranteed. If you believe any FMLS listing contains material that infringes your copyrighted work please click here to review our DMCA policy and learn how to submit a takedown request. © 2024. First Multiple Listing Service, Inc.
 - property

Send a message

Message successfully sent.

Your message

What is 3 + 4 ?

Reason for contacting?

I agree to receive email communication and understand I can unsubscribe at any time.

I agree to be contacted by Noah Escobar via call, email, and text for real estate services. To opt out, you can reply 'stop' at any time or reply 'help' for assistance. You can also click the unsubscribe link in the emails. Message and data rates may apply. Message frequency may vary. Privacy Policy

Sign Out

Virtual Assistant

Would you like to take the next step with this property? We can help you schedule a showing or virtual tour, or send you more details.

Yes, I would like more information.

Thank You for Your Reply, One of Our Agents will contact you as soon as possible

No, maybe later.

Thank you, you can always contact me via email, phone number or through the contact form.

Realhub AI

Lucy - Your AI-Powered Realtor

Update Your Temporary Password

Personalize your search

Enter your email and we'll notify you immediately when new listings match what you're looking for.

or enter email address

Already have an account ? Login here

Continue your home search

I agree to receive communications and understand I can unsubscribe at any time.

I agree to be contacted by Noah Escobar via call, email, and text for real estate services. To opt out, you can reply 'stop' at any time or reply 'help' for assistance. You can also click the unsubscribe link in the emails. Message and data rates may apply. Message frequency may vary. Privacy Policy

Already have an account ? Login here

We use cookies

We use cookies primarily for analytics to enhance your experience. By accepting, you agree to our use of these cookies. You can manage your preferences or learn more about our cookies policy.