Properties

Browse or get in touch to schedule a walkthrough.

  • Nearby me
Price range

Popular Features

Community Features

Association

Property Features

Waterfront

View

Exterior Features

Interior Features

Style

10000 properties match your criteria

Updated 1 minute ago

E-Alert name

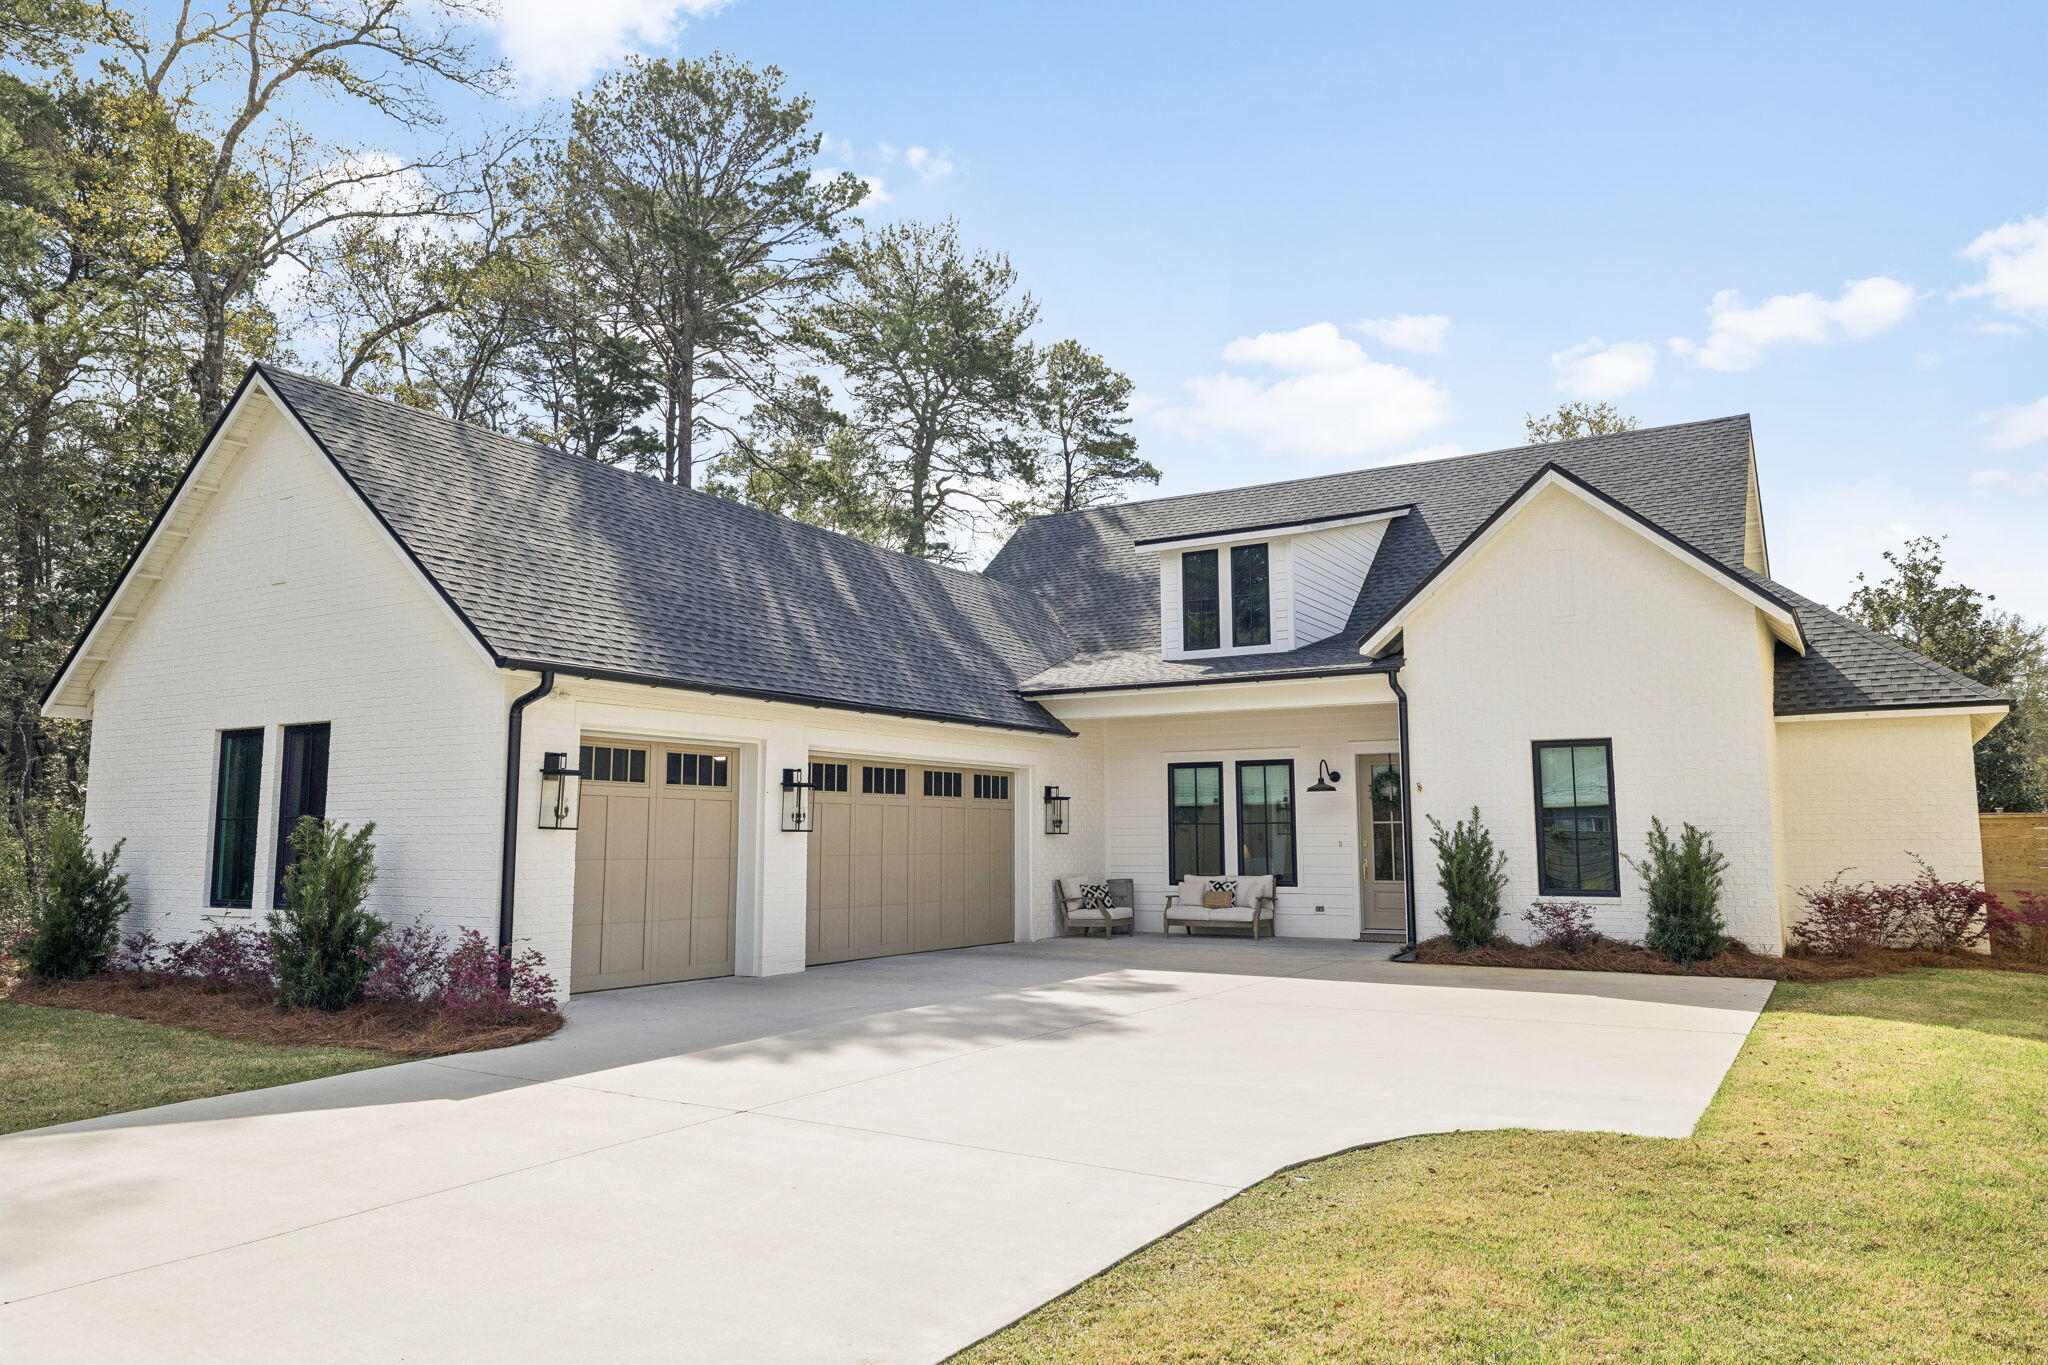
Welcome to this beautifully upgraded 4-bed,2.5-bath Randy Wise Construction home with a dedicated office and over 2,200 sq ft of thoughtfully designed living space. The open-concept floor plan features 8' doors, crown molding, custom finishes, and a first-floor primary suite for added convenience. Recent upgrades include a custom primary closet, hard-surface flooring, custom blinds, office doors, upgraded Zoysia sod, refreshed landscaping, pavers, and newly added epoxy garage flooring. Spacious guest bedrooms, a fenced backyard, and a family-friendly neighborhood complete the package - all just 25 minutes from the sugar-white sands and emerald waters of 30A! Room sizes are approximate and subject to error.
#1008498

Freeport

89 Laurel Oaks Drive

4 Beds

2 Baths

2,266 Sq.Ft.

$415,000

MLS#: 1008498

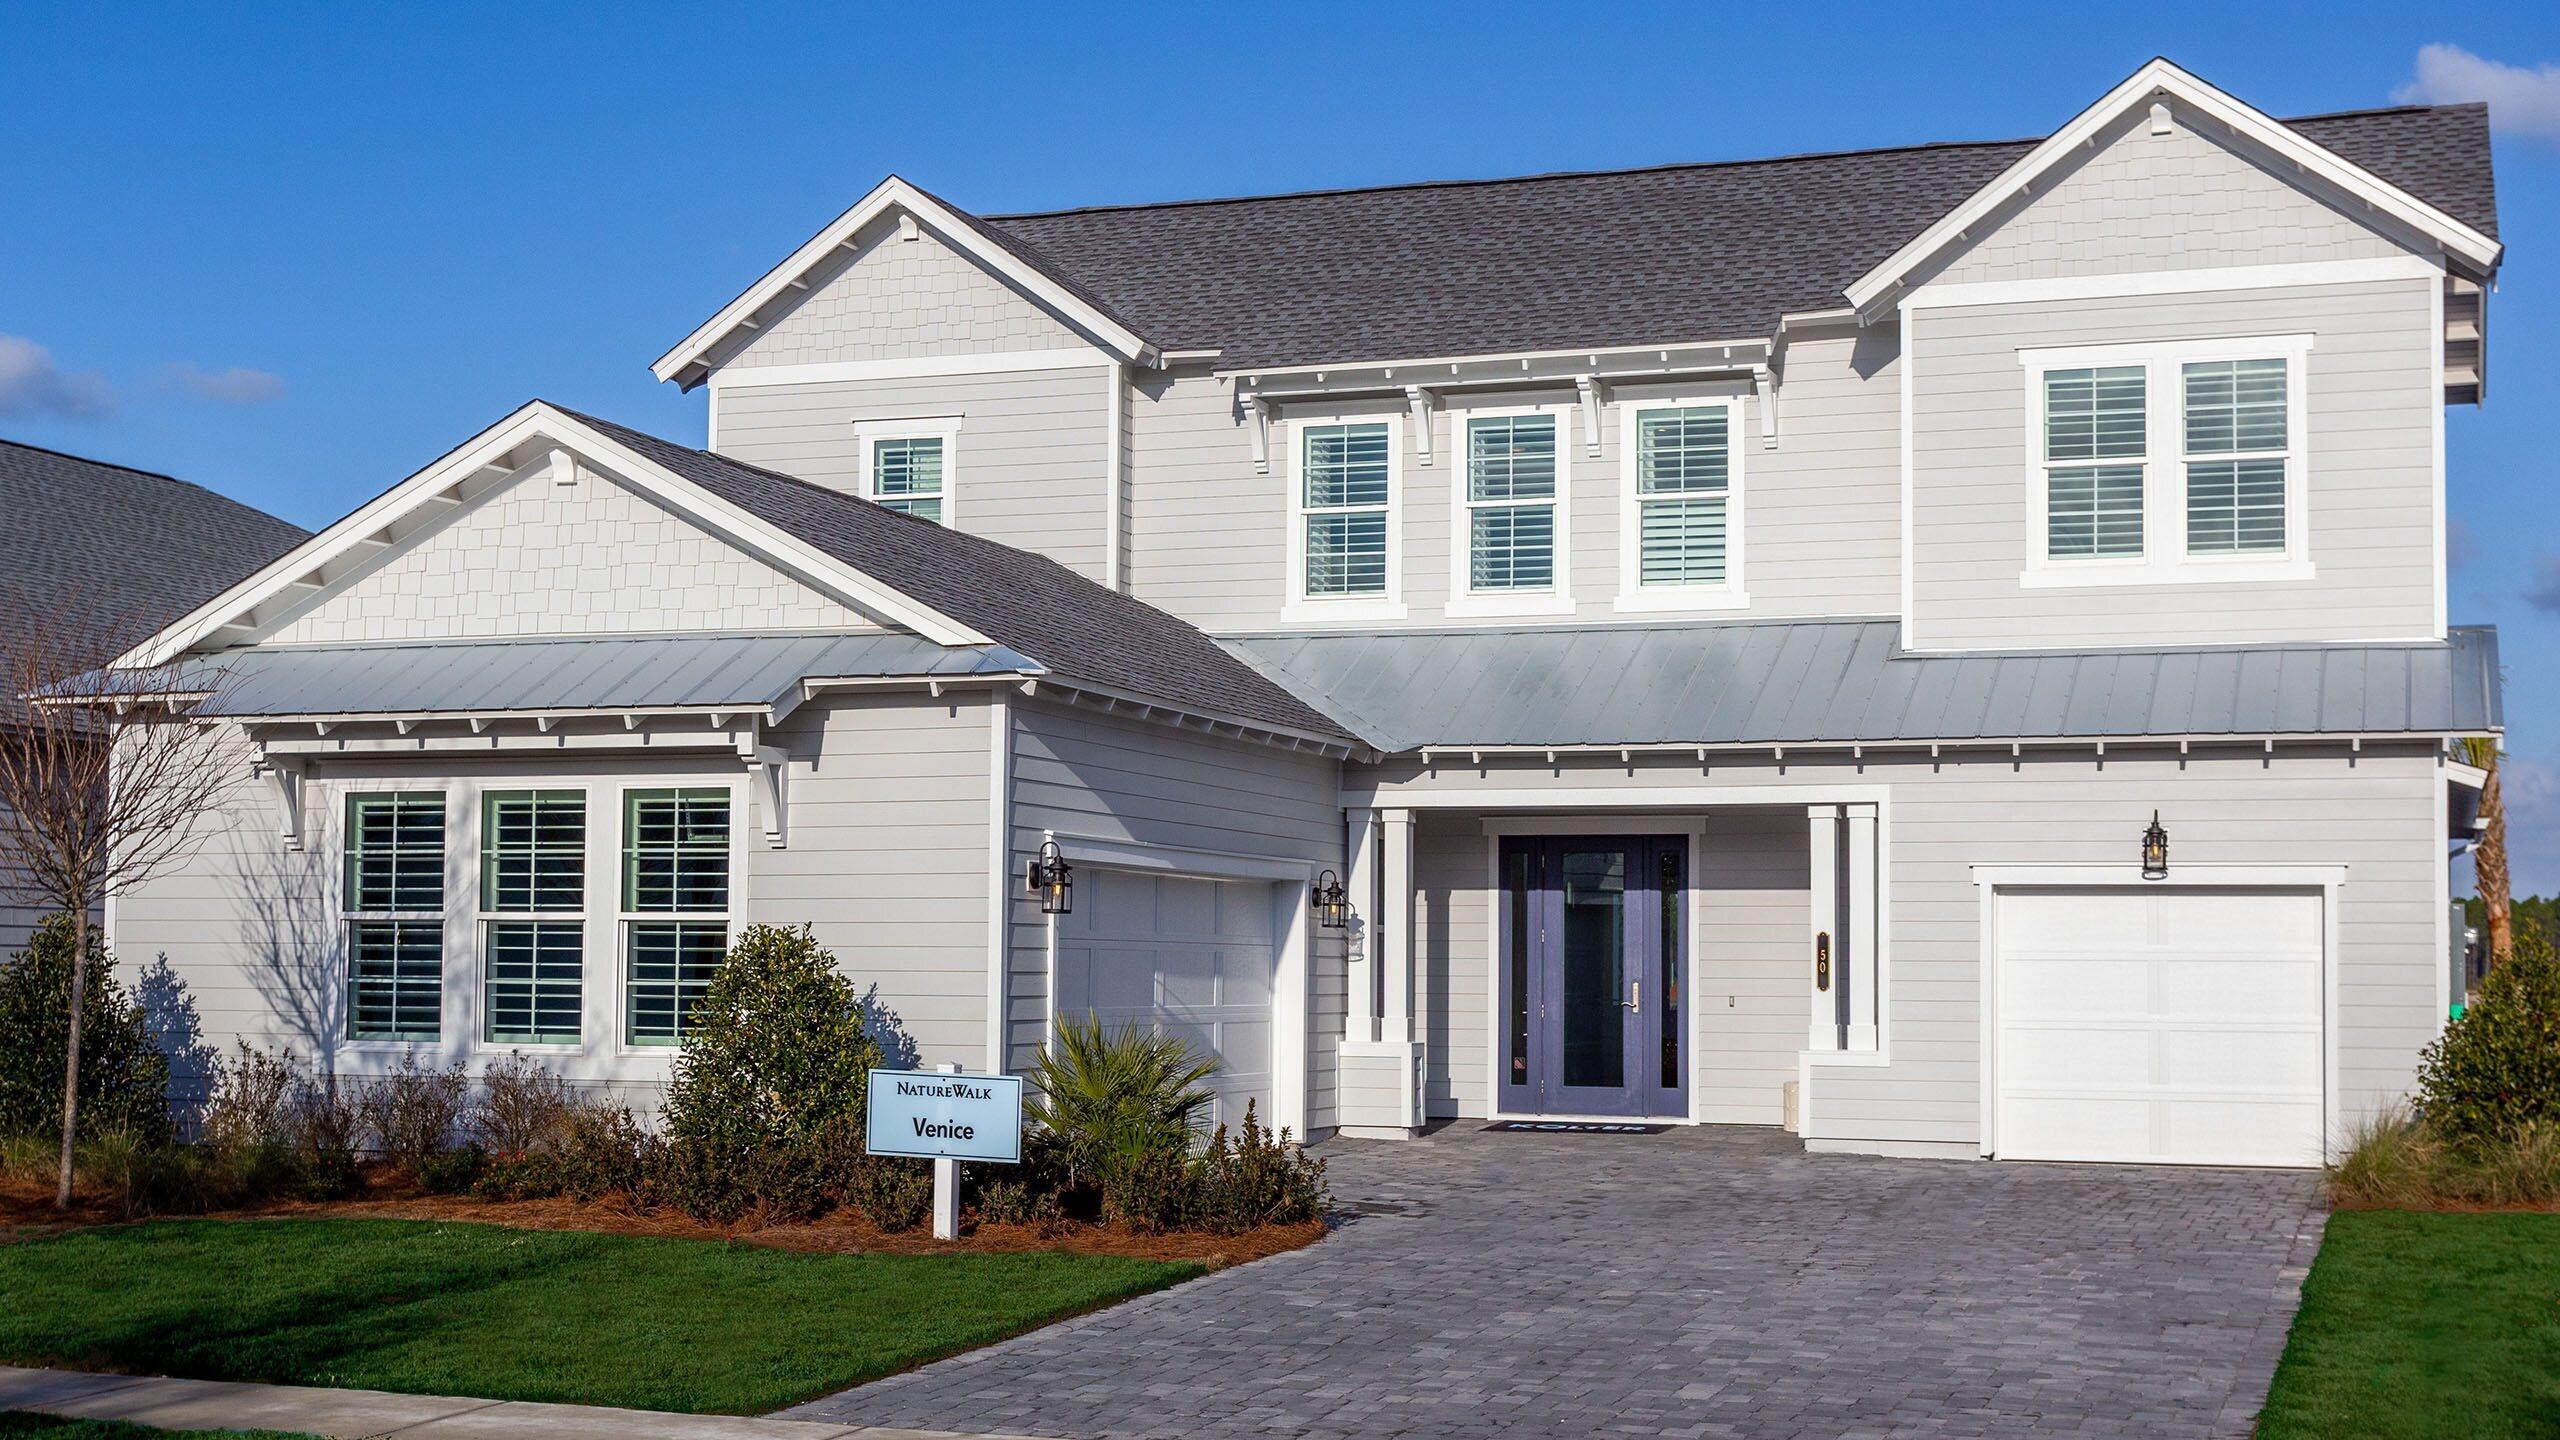
Welcome to 86 Thicket Circle, an exceptional 4-bedroom WaterColor residence ideally situated just moments from Camp WaterColor, one of the community's most sought-after amenities. Perfectly positioned in the heart of WaterColor, this beautifully updated home offers the ideal blend of timeless coastal architecture, modern luxury, and convenient access to the pools, lazy river, tennis courts, playgrounds, and walking trails that make WaterColor such a desirable destination. Inside, the home has been thoughtfully enhanced with extensive improvements throughout. The centerpiece is the stunning custom kitchen, completely remodeled in 2023 with custom EF San Juan cabinetry and a premium GE Monogram appliance package. Designed for both entertaining and everyday living, the kitchen features dual panel-ready refrigerators, two ice makers, a wine chiller, Advantium oven, smart wall oven, and a professional gas cooktop with griddle. The spacious floor plan offers comfortable accommodations for family and guests, while recent updates provide peace of mind and elevated comfort. In 2025, the primary suite received a luxurious bathroom renovation featuring a new shower, flooring, and fixtures, while additional updates were completed in the guest suite and powder room. Additional improvements include new flooring, fresh carpeting in the primary bedroom, spray foam insulation beneath the home, and two new Carrier heat pump systems with transferable warranties. Exterior enhancements include an an upgraded paver driveway, while a custom-built workspace provides a dedicated area for remote work or study, adding versatility to the home's thoughtful design. Whether you're seeking a primary residence, second home, or investment property, 86 Thicket Circle offers a rare opportunity to own a meticulously maintained and extensively updated home in one of WaterColor's most desirable locations--just steps from Camp WaterColor and a short bike ride to the beach, Beach Club, shopping, dining, and all of the world-class amenities that make WaterColor one of 30A's premier communities.
#1008517

Santa Rosa Beach

86 Thicket Circle

4 Beds

3 Baths

2,496 Sq.Ft.

$2,650,000

MLS#: 1008517

lot 4- Build Your Custom Home in an Established Neighborhood 
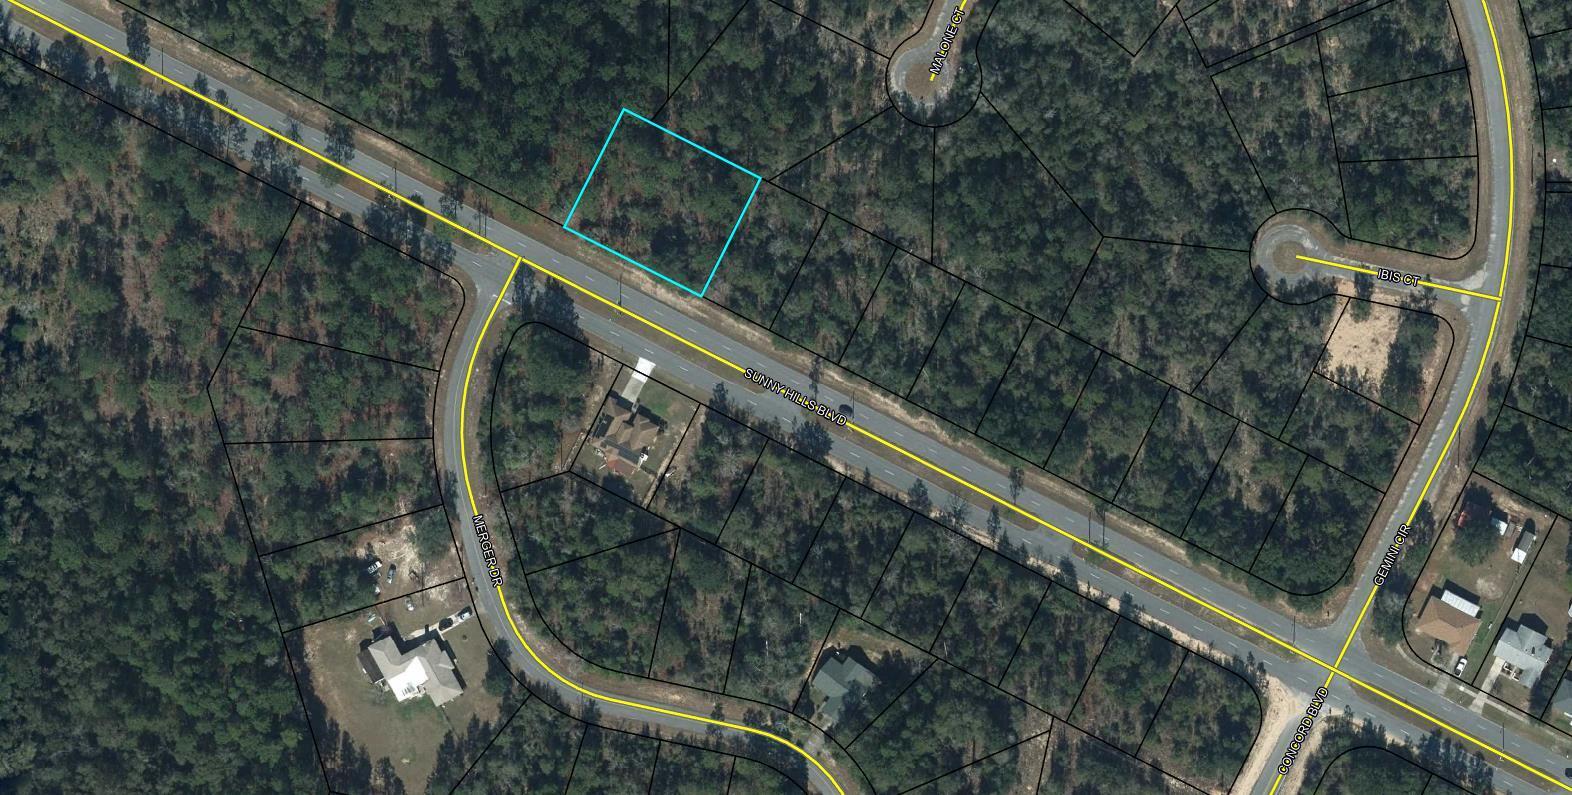
Don't miss this opportunity to own Lot 4, Lot 6, or both together in an established neighborhood with public water and sewer available. Lots may be purchased together or separately, offering flexibility for homeowners, builders, or investors. Zoned R-1, these parcels are designated for site-built homes only (manufactured homes are not permitted). A Wetland Study will be required prior to development. The property is located in Flood Zone X, meaning it is not within a designated flood hazard area. An access agreement with the Public Works/Road & Bridge Department will be required, and the buyer will be responsible for clearing the access. While public water and sewer are available, there are no existing sewer laterals, as the area is served by a force main. WANT BOTH LOTS SEE mls 10008500
#1008501

Milton

Lot 4 Avalon Beach Street

None Beds

None Baths

0.16 acres

$23,500

MLS#: 1008501

Turnkey Coastal Estate with Private Pool & Gated Entry in Santa Rosa Beach near Gulf Place!

Positioned on a highly desirable large lot in Santa Rosa Beach, this fully renovated, three-story coastal retreat at 42 BeachWalk Lane offers the perfect hedge against inflation. With a private gated entry and located a mere 100 yards from the sugary white sands and emerald waters of the Gulf, this 5-bedroom luxury residence is designed for seamless indoor-outdoor living and high-capacity entertaining.

The reverse floor plan design maximizes natural light and coastal breezes. The second level serves as the primary gathering space, featuring an expansive open-concept living and dining area. The fully modernized kitchen is anchored by a large breakfast bar with seating for four, gorgeous  countertops, and premium stainless-steel appliances. Double doors open directly onto a massive covered porch equipped for grilling and alfresco dining.

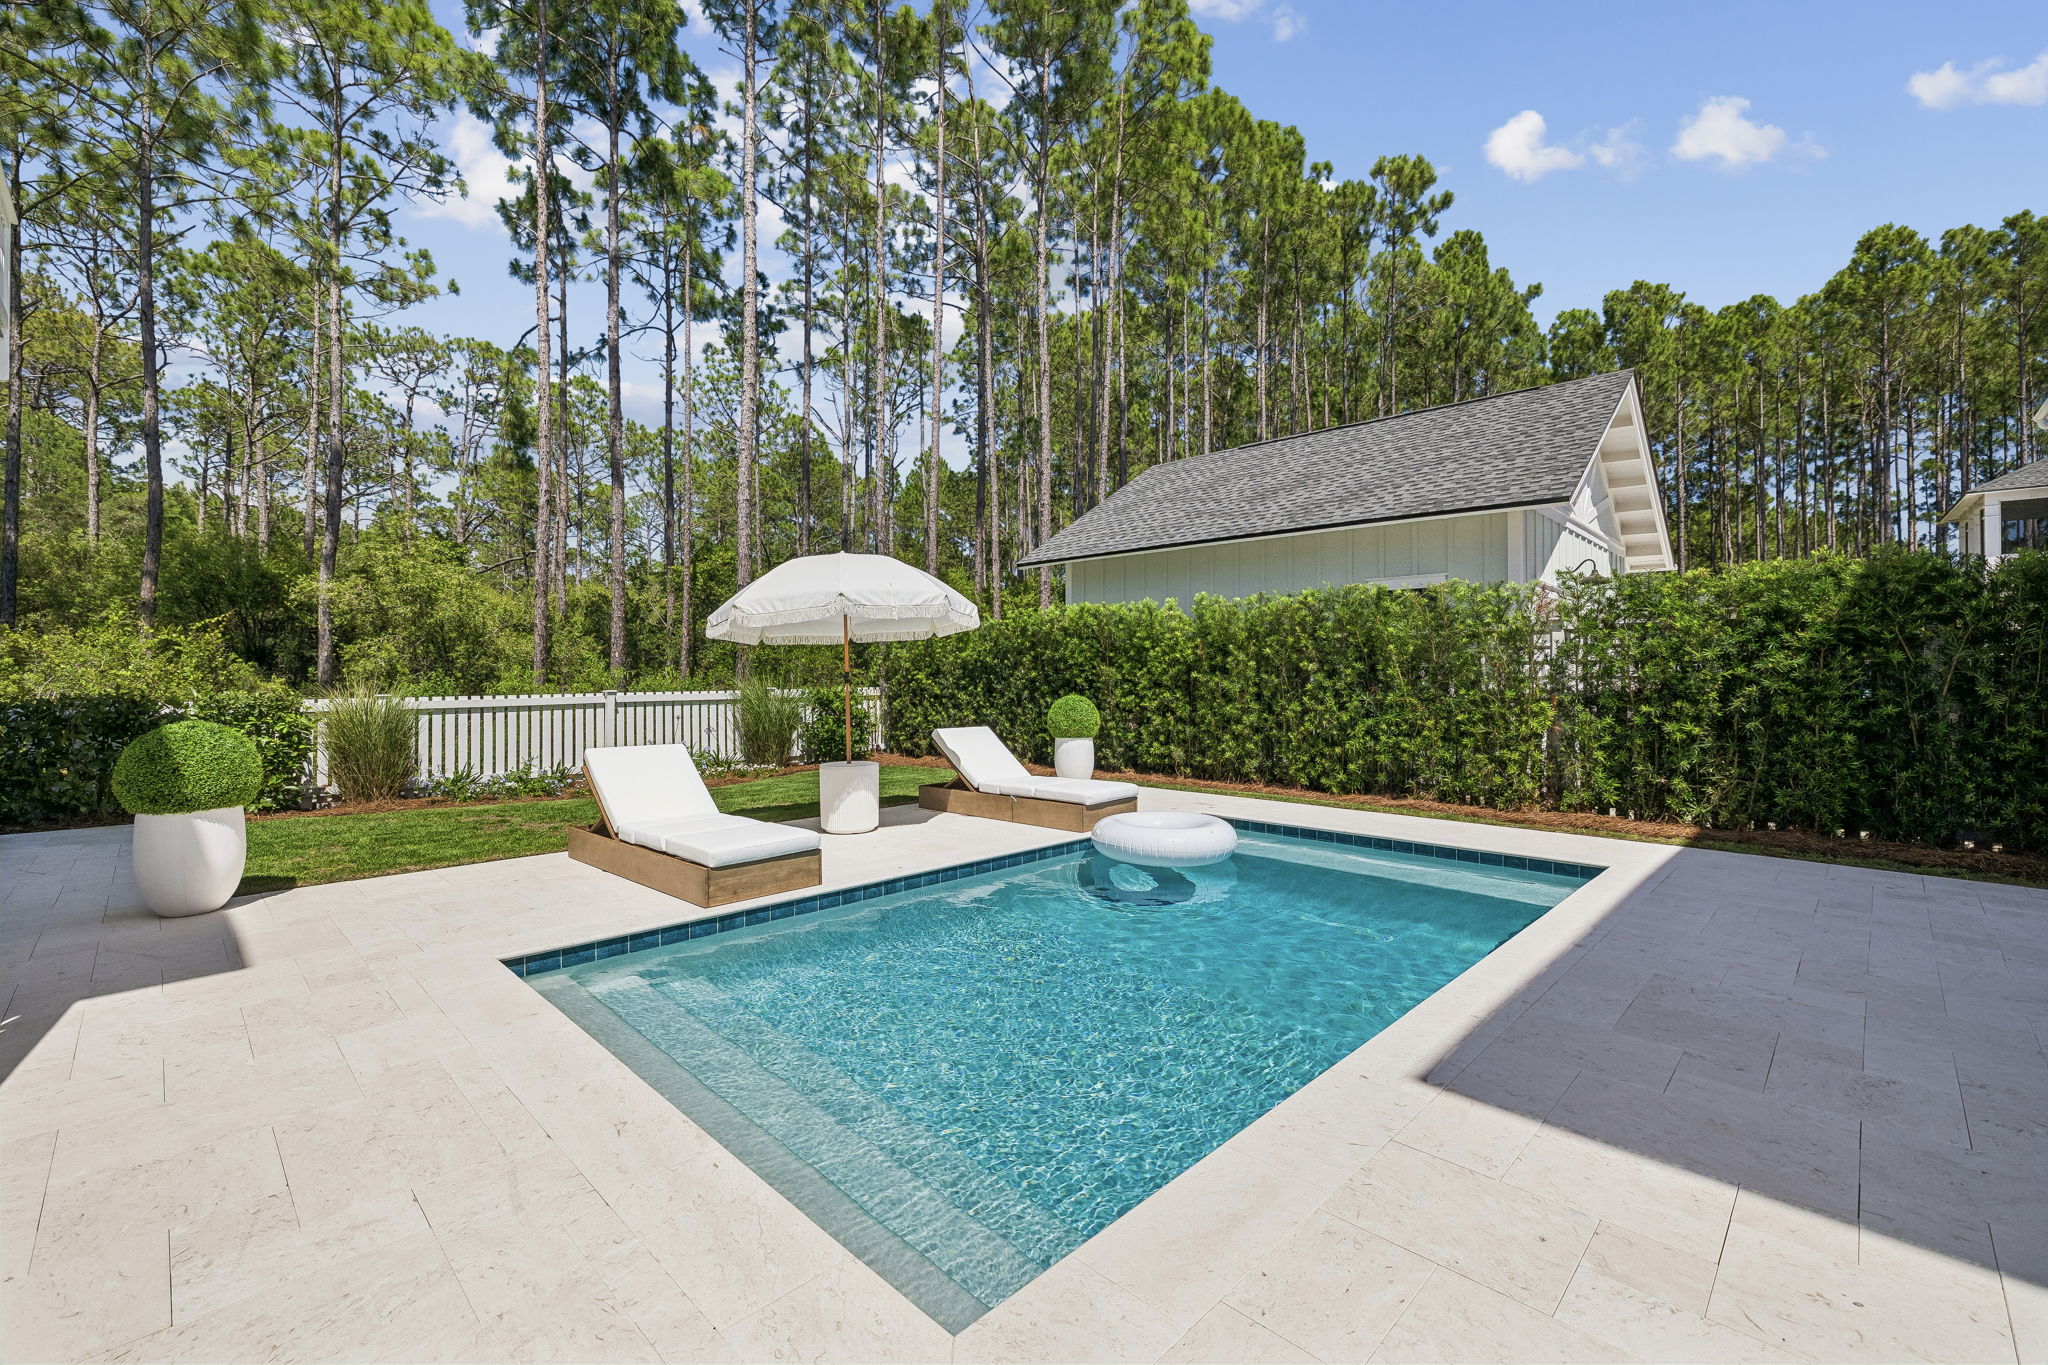
The first floor functions as an autonomous guest haven, offering two spacious bedrooms, a dedicated bunk room, and immediate access to the spectacular outdoor oasis. The private, fully fenced backyard is a true rarity for this location, boasting a large private pool, extensive sun decking, and ample space for lounging after a day at the beach.

Ascend to the third level to find the luxurious primary suite--a massive retreat featuring a king-sized bed, a private... balcony sun deck, and a spa-inspired en-suite bathroom complete with a stand-alone soaking tub, walk-in shower, and an elegant custom vanity. A fifth bedroom, also featuring a king-sized bed and a private bathroom, completes the top floor.

Currently operating as a vacation rental, this property is being offered fully turnkey. With expansive porches on all three levels, ample parking convenience, and a prime location just a 5-to-10-minute stroll from the vibrant boutiques and dining at Gulf Place, this home is engineered for maximum rental yield or perfectly suited as an exclusive second-home sanctuary.

Property Highlights:

Prime Location: 100 yard walk to 4+ acre county-owned beach with public access.

Rare Lot Size: Generous 1/6-acre parcel with a private, gated entry.

Outdoor Living: Large private pool, spacious sun deck, and expansive covered porches on all three levels.

Renovated Interiors: Fully updated kitchen with granite countertops and stainless-steel appliances; spa-like bathrooms.

High Capacity: 5 bedrooms, 4 bathrooms, comfortably sleeping up to 12 guests.

Location: Steps to the Gulf and a short walk to Gulf Place shops and restaurants.
#1008512

Santa Rosa Beach

42 Beachwalk Lane

5 Beds

4 Baths

2,598 Sq.Ft.

$2,150,000

MLS#: 1008512

Welcome to Pointe of View Unit 909, a beautifully maintained top-floor corner condominium offered fully furnished and truly turnkey. Whether you're looking for a vacation home, investment property, or full-time residence, this condo is ready to enjoy from day one.
Professionally furnished and thoughtfully equipped, everything conveys with the sale, making the transition seamless for the next owner. The only item excluded is the front door smart lock, which is owned by StellarDweller. The smart lock system may be purchased separately if desired.
The property has been professionally managed as a successful vacation rental since January 2026 and offers an established rental history. Ideally located near Grand Boulevard, Sandestin Golf & Beach Resort, shopping, dining, entertainment, and the Emerald Coast's white-sand beaches, this condo combines convenience, comfort, and investment potential.
#1008520

Miramar Beach

200 Sandestin Lane APT 909

2 Beds

2 Baths

952 Sq.Ft.

$269,900

MLS#: 1008520

Discover The Madison floor plan in Plantation Woods! This 4-bedroom, 3-bath home offers just under 2,000 sq ft of thoughtfully designed space with tray ceilings and a bright, open layout. The kitchen features quartz countertops, stainless steel appliances, and a central island that flows into the spacious living and dining areas--perfect for entertaining. The private primary suite offers a luxurious retreat with a soaking tub, walk-in shower, double vanity, and generous walk-in closet. Two front bedrooms share a full bath, while a separate fourth bedroom with its own ensuite provides the perfect setup for guests or a home office. This home also includes a ''Smart Home'' connect package and Fabric Hurricane window and door protection. ALL LISTING pictures, colors, features, and size may vary. Square footages are approximate.
#1008503

Milton

4975 Gaineswood Drive

4 Beds

3 Baths

1,968 Sq.Ft.

$384,900

MLS#: 1008503

Welcome to the Lismore Plan, at Liberty Farms, our new home community in Milton, Florida! Just under 1,600 square feet, this beautiful single- story home offers 3-bedrooms with 2-bathrooms, a 2-car garage, and a seamless open layout with charming features. A 'Smart Home Connect' System with various convenient Smart Home devices. The well-appointed kitchen includes stainless steel appliances, a smooth-top range, built-in microwave, quiet dishwasher, corner pantry, island bar, eye-catching wood-look flooring, and plush carpet in the bedrooms. Quartz Countertops in the Kitchen & Baths. Fabric Hurricane window and door protection is also included. Enjoy the stylish curb appeal in this rapidly growing area with easy access to the interstate. ALL LISTING pictures, colors, features, and size may vary. Square footages are approximate.
#1000061

Milton

9731 Dutton Lane

3 Beds

2 Baths

1,568 Sq.Ft.

$269,900

MLS#: 1000061

Welcome home to this charming and beautifully maintained 3 bedroom/2 bath split floor plan home.   Home is ideally situated in a peaceful country setting just about 30 minutes from the beautiful Gulf Coast beaches.  Conveniently located near Whiting Field , this property offers the tranquility of country living while keeping shopping and dining within easy reach.  Major improvements include:  A NEW ROOF IN 2022, HVAC IN 2019, WATER HEATER 2023, GUTTERS 2023 AND FRESHLY PAINTED INTERIOR 2026.   THE KITCHEN HAS ALSO BEEN REFRESHED WITH A WHIRLPOOL STOVE AND REFRIGERATOR IN 2026. WHILE THE WASHER/DRYER AND DISHWASHER WERE REPLACED IN 2022. An attic for extra storage.  Septic tank has been pumped and inspected in July 2026.
Outside is the beautiful flat yard which is perfect for a garden.  Plus, you'll appreciate the 8'  double gates to pull in a  boat or RV.  
This is an amazing all brick house which would make a wonderful home!! Don't miss your opportunity to own it!!!
#1008516

Milton

7282 Birdie Lane

3 Beds

2 Baths

1,202 Sq.Ft.

$258,000

MLS#: 1008516

Discover the best of coastal living in Holiday House, this first-tier, move-in ready beach house. The property has been recently updated and offers direct views of the Gulf. Located in Indian Pass, a quiet area known for its natural setting, pristine and uncrowded beaches. Just a few steps to sugar-white sand beaches, this beautifully designed 4-bedroom, 3-bathroom home offers stunning Gulf views, refreshing sea breezes, and a relaxed Old Florida lifestyle. The 2nd floor features a spacious open-concept living, dining, and kitchen area filled with natural light and direct access to a full-length deck overlooking the Gulf--perfect for entertaining. This level also includes two bedrooms, including a fun and functional bunk room. The 3rd floor offers two private ensuite bedrooms, each with access to a Gulf-facing deck, creating a peaceful retreat with elevated views and added privacy. Outdoor living shines with covered porches and screened porches for year-round enjoyment, and a private pool--perfect for cooling off after a day at the beach or relaxing in the sun. A pedestrian easement to beach ensures you will always have direct access to walk to the beach. Located just half a mile from the iconic Indian Pass Raw Bar and only minutes from the shops, dining, and waterfront charm of Port St. Joe, this home offers both seclusion and convenience. Whether you're searching for a full-time residence, second home, or income-producing vacation rental, Holiday House delivers exceptional value and lifestyle.  Buyer to verify measurements.
#1002457

Port St. Joe

175 Sandy Lane

4 Beds

3 Baths

1,950 Sq.Ft.

$1,150,000

MLS#: 1002457

No open house scheduled at this time.
At closing, Seller crediting $20,000 to buyer for closing costs or remodeling costs.

Welcome to 875 Indigo Loop, sold partially furnished, two-story home located within the prestigious gated golf course community of Emerald Bay.  

Perfectly positioned on a desirable golf course lot overlooking the 4th tee, this exceptional residence offers the perfect blend of luxury, comfort, and functionality.

Spanning approximately 2,843 square feet, the thoughtfully designed floor plan features four spacious bedrooms, three and one-half bathrooms, and expansive open-concept living areas ideal for both everyday living and entertaining.

 The impressive family room is highlighted by soaring two-story windows that flood the space with natural light while showcasing picturesque views of the golf course and expansive Florida skies.
The well-appointed layout provides ample space for family and guests, while the home's move-in-ready condition and tasteful furnishings make it an exceptional primary residence, second home, or investment opportunity.

Enjoy the privacy and security of one of the Emerald Coast's premier gated communities, featuring great golf, resort-style amenities, and convenient access to the area's sugar-white beaches, premier dining, shopping, and entertainment.

 The first floor Primary bedroom has exterior access to the patio and a private bath featuring two walk-in closets, double vanities, whirlpool tub and walk-in showe From the stairway, the second floor to the left has another primary bedroom option with exterior access to a small multi-purpose room, a walk-in closet, a private full bath with shower/tub combo, toilet and one-person vanity.
 To the right of the stairway the loft overlooks the entry foyer and the impressive floor to ceiling windows overlooking the golf course and the living area below.
 There are also two additional bedrooms and another full bath!

There is a two car garage with storage areas having a power door opener with remote. The are two additional parking spaces in the driveway.

Per Destin-ation.com:
"Emerald Bay Golf Club is one of several quality Golf Clubs located in the Destin and Sandestin area of Northwest Florida.
 Year round semi-private, 7050 yards, 18 holes par 72, 143 slope, rating 73.9, Bermuda grass fairways and greens, GPS golf carts, clubhouse, restaurant, pro shop, no metal spikes allowed."

Per Golf Advisor:
"Rating 4.3, 94.4% recommend this course.
 Emerald Bay is a prestigious golf course community centrally located along the shores of the Choctawhatchee Bay between Destin and the Beaches of South Walton."
#1008497

Miramar Beach

875 Indigo Loop

4 Beds

3 Baths

2,843 Sq.Ft.

$799,500

MLS#: 1008497

Welcome to 128 Jack Knife Drive, where elegant coastal living meets thoughtful design in the heart of Watersound Origins. Perfectly positioned alongside one of the community's most coveted green spaces, this home offers a rare combination of privacy, charm, and connection to everything that makes this neighborhood so special.

Built in 2016 and meticulously upgraded with over $100,000 in enhancements, this residence showcases a seamless blend of modern luxury and everyday functionality. From the moment you step inside, you are welcomed by an expansive open concept layout filled with natural light, soaring 10 foot ceilings, rich hardwood flooring, and plantation shutters that add warmth and sophistication throughout.  At the center of the home, the gourmet kitchen is both stunning and highly functional. Featuring an oversized quartz island with waterfall edges, seating for eight, stainless steel appliances, a gas vented range, extended countertops, and a custom dry bar, this space was designed for both entertaining and everyday living. A custom built window seat with storage adds an extra layer of charm and thoughtful detail.

The living room offers a comfortable yet elevated space to gather, enhanced by newly added sliding glass doors that open seamlessly to the outdoor living area. The first floor primary suite is a peaceful retreat, complete with a spacious walk-in closet, double vanities, and a walk-in shower. Newly added sliding glass doors in the primary suite create direct access to the porch, allowing for a true indoor and outdoor living experience.

Step outside to a show stopping backyard retreat. The custom designed 30 by 15 screened porch is built for year round enjoyment and features a full summer kitchen, retractable screens, a gas fireplace, and stationary heaters above the dining area for added comfort. Overlooking an expansive fenced yard, this space is perfect for hosting, relaxing, and making lasting memories. A whole house generator provides an added layer of convenience and peace of mind.
Additional upgrades include custom wood accent walls in the primary suite and living areas, along with high-end remote-controlled blinds on the front door, living room slider, back door, and primary bedroom slider, offering both style and flexibility.

Life in Watersound Origins is all about lifestyle. Residents enjoy access to Village Commons with a resort style pool, fitness center, playground, and sports courts, along with tennis, pickleball, and dock access on Lake Powell. The Origins Golf Course, recognized as one of the top par 3 courses in the world, offers a unique and beautifully designed golfing experience. Miles of walking and biking trails connect the entire community, creating a peaceful and active environment.
Just moments away, Watersound Town Center offers convenient access to dining, shopping, Publix, Starbucks, medical services, and a vibrant event pavilion with year round activities. With no short term rentals allowed, this community fosters a true sense of connection and belonging while still being just minutes from 30A and the white sand beaches of Inlet Beach.

128 Jack Knife Drive is more than a home, it is a lifestyle. A rare opportunity to enjoy luxury, comfort, and community all in one of South Walton's most sought after neighborhoods.

A $75 non-refundable application fee will be collected for each adult applicant to cover credit, criminal background, and application screening. Tenant shall maintain renter's insurance throughout the lease term with a minimum of $300,000 in personal liability coverage, with proof of insurance required prior to occupancy. A refundable pet security deposit of $1,000 is required for up to two (2) approved pets and will be refunded at the end of the lease, less any damages. At lease execution, all required security deposit(s), pet deposit(s), and any prepaid rent shall be due and payable. Rent includes lawn care, pest control, and HOA dues. Tenant is responsible for all other utilities and services. All information provided, including room dimensions and measurements, is deemed reliable but not guaranteed and should be independently verified by Tenant.
#1008484

Inlet Beach

128 Jack Knife Drive

4 Beds

3 Baths

2,291 Sq.Ft.

$5,500

MLS#: 1008484

AVAILABLE...August 3, 2026. 3bd/2bth located in the heart of Fort Walton Beach minutes away from Elgin AFB and Hulburt AFB. Spacious living room, 1 car garage, fenced in backyard.
*** This unit does not come furnished

NO smoking. 600 minimum FICO credit score required in addition to meeting rental criteria. Pets allowed upon approval with a non-refundable pet fee.
All applicants are required to complete an application on https://onefamilypropertyservices.petscreening.com/ regardless of if they own a pet or not.  Applicants with an ESA are also required to complete the application.
**Please note, only one pet profile per pet is required.

** Fees Required once an application is approved include, but may not be limited to: Security Deposit, Non-Refundable Fees (cleaning and rekey), $20 Certified Mail Fee, and Pet Fees (when applicable).
#1008467

Fort Walton Beach

1852 Heartland Drive

3 Beds

2 Baths

1,222 Sq.Ft.

$1,750

MLS#: 1008467

Move-In Ready! $5,000 toward buyer's closing costs--time it right and get your offer in! Home is where the heart is, and your heart will fall in love with this spacious, beautifully designed floor plan. Offering incredible versatility, this home features 4 bedrooms, 3 bathrooms, and two dining areas that can easily serve as a sitting room, home office, or fitness space. The bright, inviting interior is thoughtfully designed to maximize natural light and highlight the home's best features.
The spacious primary suite includes a walk-in closet with custom adjustable shelving, providing exceptional organization and storage to fit your needs. Step outside to the covered patio, perfect for year-round enjoyment, offering shade in the summer and protection from the elements in cooler months. The massive, flat backyard is fully fenced, with the rare bonus of extending beyond the fence line, providing endless possibilities on the oversized .51-acre lot. Completing this exceptional property is a highly desirable 3-car garage.
Incredible space, flexibility, and value both inside and out!!
#1008490

Crestview

2456 Dakota Way

4 Beds

3 Baths

2,267 Sq.Ft.

$384,900

MLS#: 1008490

AVAILABLE... September 14, 2026!! 3Bd/2Bth single-family home featuring an open floor plan with plenty of natural light throughout, creating a warm and inviting atmosphere. Stainless steel appliances, wood laminate flooring and privacy fence are just a few of the perks with this home.
*** HOME DOES NOT COME FURNISHED

NO smoking. 600 minimum FICO credit score required in addition to meeting rental criteria. Pets allowed upon approval with a non-refundable pet fee.

All applicants are required to complete an application on https://onefamilypropertyservices.petscreening.com/ regardless of if they own a pet or not.  Applicants with an ESA are also required to complete the application.
**Please note, only one pet profile per pet is required.

** Fees Required once an application is approved include, but may not be limited to: Security Deposit, Non-Refundable Fees (cleaning and rekey), $20 Certified Mail Fee, and Pet Fees (when applicable).
#1008464

Crestview

131 Bronze Circle

3 Beds

2 Baths

1,608 Sq.Ft.

$1,995

MLS#: 1008464

Welcome to Lot 47 on NatureWalk Drive--a stunning, highly private 5.42-acre parcel tucked away at the quiet back of the community. Offering the perfect blend of size, seclusion, and mature woods, this expansive homesite provides more than enough space for your dream estate, a guest house, or additional outbuildings. Skip the wait times and permits--the seller has already invested heavily in the land by adding: driveway, power on-site, private well, secured fencing, and strategic, partial clearing--ready for you to build!
#1008459

Pace

Lot 47 Naturewalk Drive

None Beds

None Baths

5.44 acres

$240,000

MLS#: 1008459

1 ... 73 74 75 76 77 ... 666
* Listings identified with the FMLS IDX logo come from FMLS and are held by brokerage firms other than the owner of this website. The listing brokerage is identified in any listing details. Information is deemed reliable but is not guaranteed. If you believe any FMLS listing contains material that infringes your copyrighted work please click here to review our DMCA policy and learn how to submit a takedown request. © 2024. First Multiple Listing Service, Inc.
 - property

Send a message

Message successfully sent.

Your message

What is 3 + 4 ?

Reason for contacting?

I agree to receive email communication and understand I can unsubscribe at any time.

I agree to be contacted by Noah Escobar via call, email, and text for real estate services. To opt out, you can reply 'stop' at any time or reply 'help' for assistance. You can also click the unsubscribe link in the emails. Message and data rates may apply. Message frequency may vary. Privacy Policy

Sign Out

Virtual Assistant

Would you like to take the next step with this property? We can help you schedule a showing or virtual tour, or send you more details.

Yes, I would like more information.

Thank You for Your Reply, One of Our Agents will contact you as soon as possible

No, maybe later.

Thank you, you can always contact me via email, phone number or through the contact form.

Realhub AI

Lucy - Your AI-Powered Realtor

Update Your Temporary Password

Personalize your search

Enter your email and we'll notify you immediately when new listings match what you're looking for.

or enter email address

Already have an account ? Login here

Continue your home search

I agree to receive communications and understand I can unsubscribe at any time.

I agree to be contacted by Noah Escobar via call, email, and text for real estate services. To opt out, you can reply 'stop' at any time or reply 'help' for assistance. You can also click the unsubscribe link in the emails. Message and data rates may apply. Message frequency may vary. Privacy Policy

Already have an account ? Login here

We use cookies

We use cookies primarily for analytics to enhance your experience. By accepting, you agree to our use of these cookies. You can manage your preferences or learn more about our cookies policy.