Properties

Browse or get in touch to schedule a walkthrough.

  • Nearby me
Price range

Popular Features

Community Features

Association

Property Features

Waterfront

View

Exterior Features

Interior Features

Style

10000 properties match your criteria

Updated 1 minute ago

E-Alert name
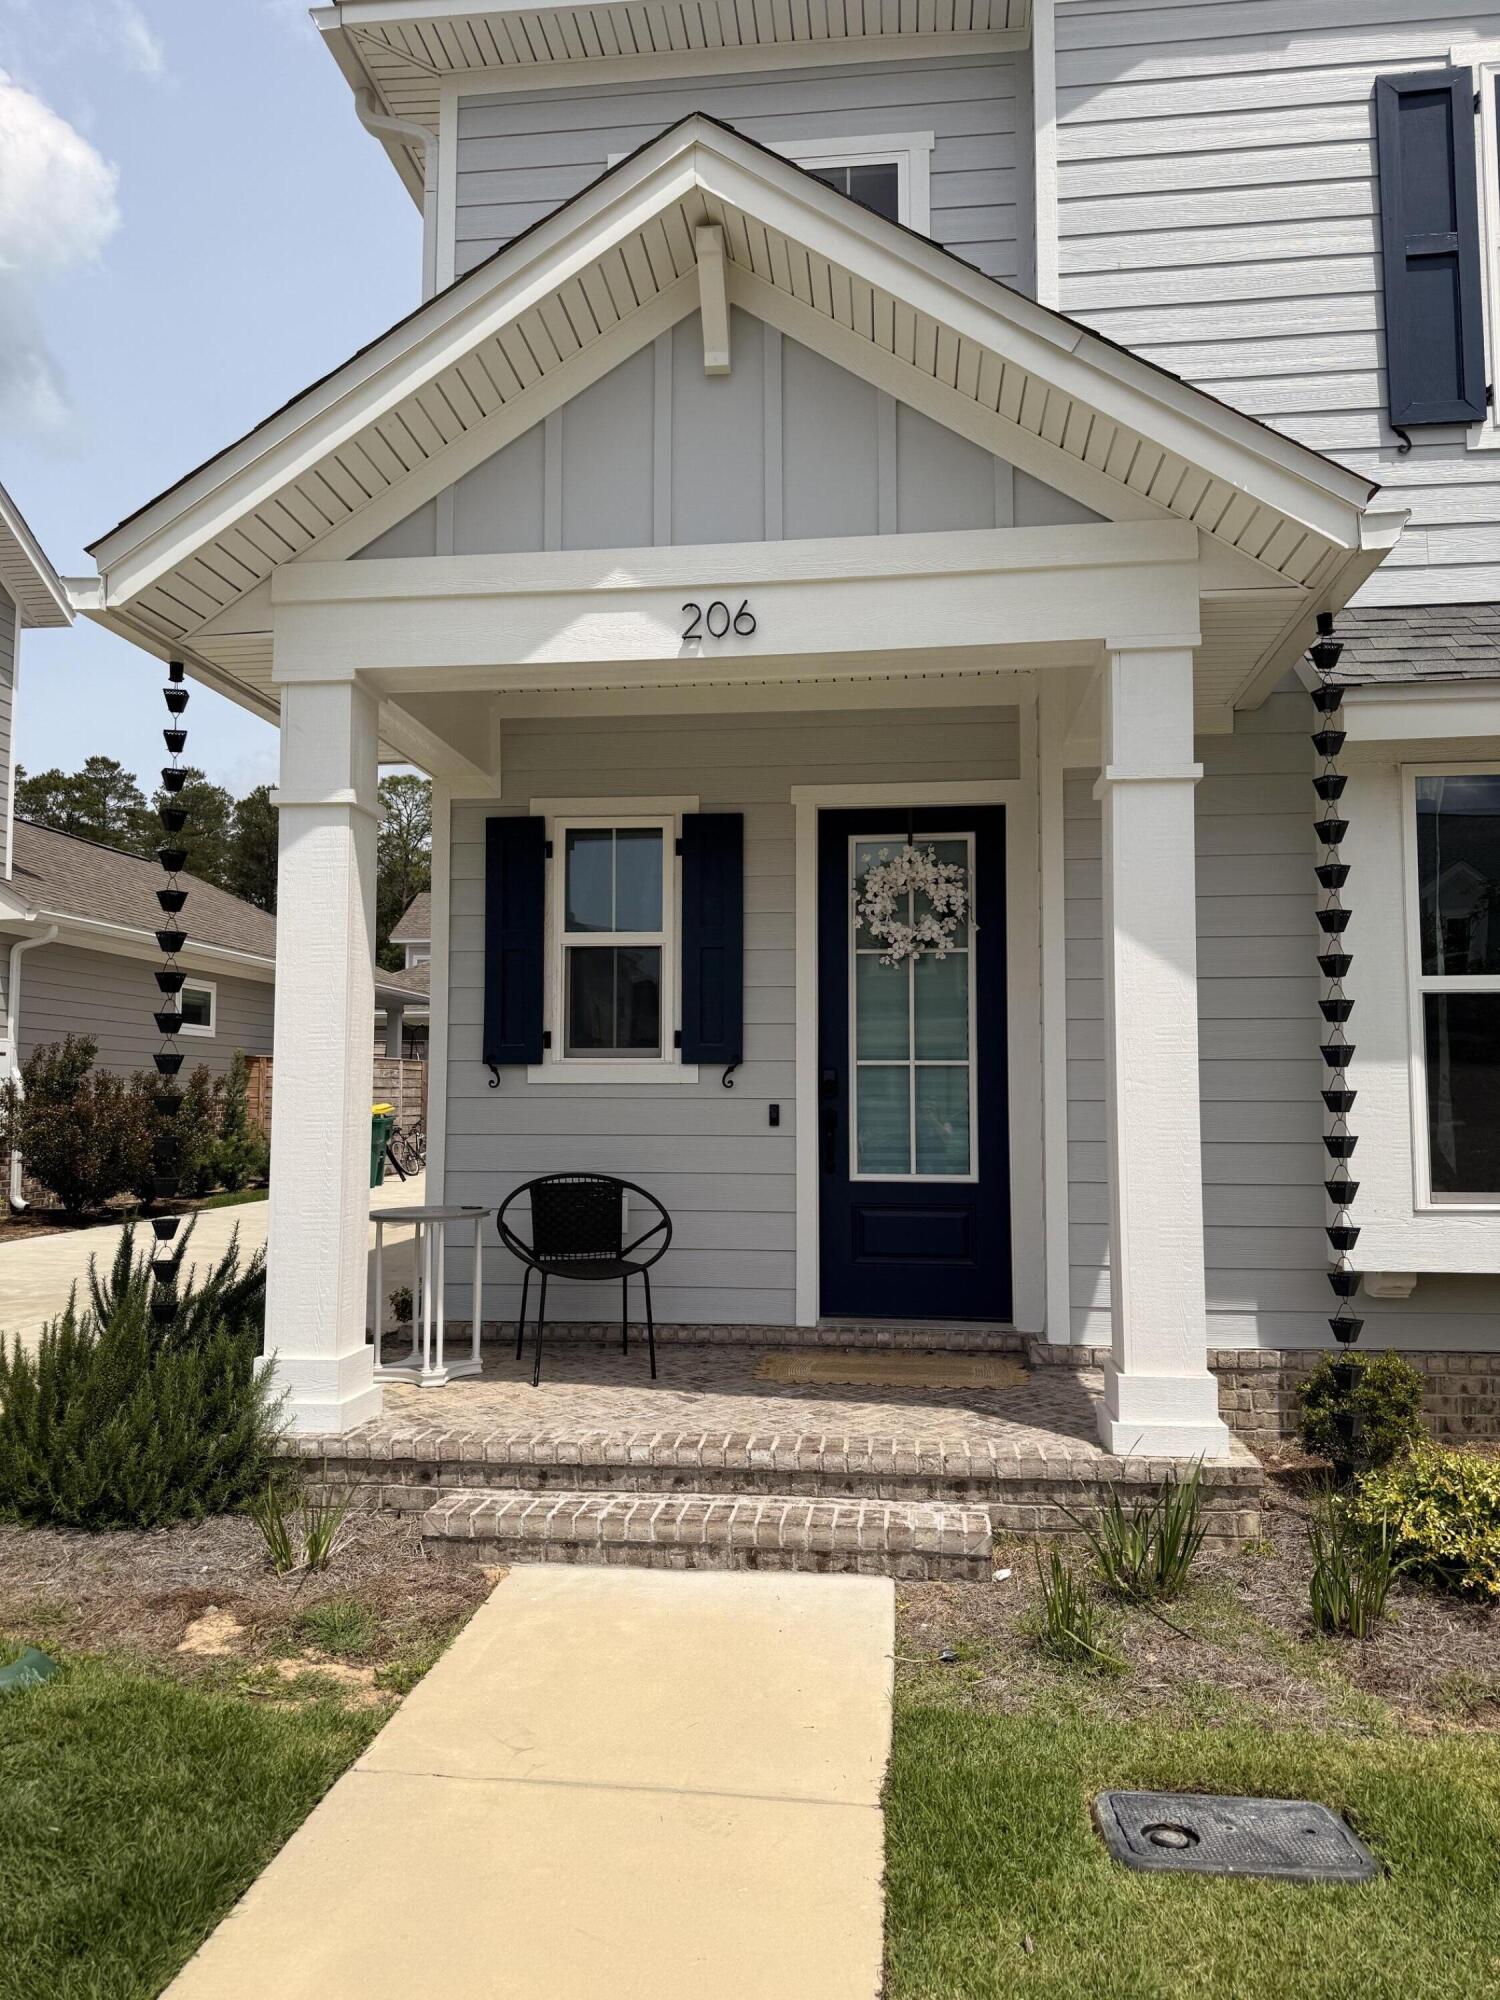
Brand new rental available July 1 in the highly desirable Deer Moss Creek community! This beautiful Florida Craftsman-style home offers 4 bedrooms, 2.5 baths with the primary suite conveniently located downstairs and three additional bedrooms upstairs. The welcoming foyer opens into a spacious living area, kitchen, and cafe dining space perfect for everyday living and entertaining. Kitchen features soft-close cabinets and drawers, quartz countertops, apron-front sink, pantry, and stainless appliances. This home is loaded with upgrades including herringbone brick on the back porch, touchless keyless entry, smart thermostat, custom subway tile backsplash, pot filler, rain shower head, smart toilets, soffit outlets, and LVP flooring throughout. In addition to this beautiful custom home, Deer Moss Creek amenities offer a sparkling resort style pool, community clubhouse, basketball court, playground, and jogging trails. Application fee, security deposit, credit/criminal background screening required. Pets will be considered.
#1002963

Niceville

206 Red Deer Run

3 Beds

2 Baths

2,026 Sq.Ft.

$3,500

MLS#: 1002963
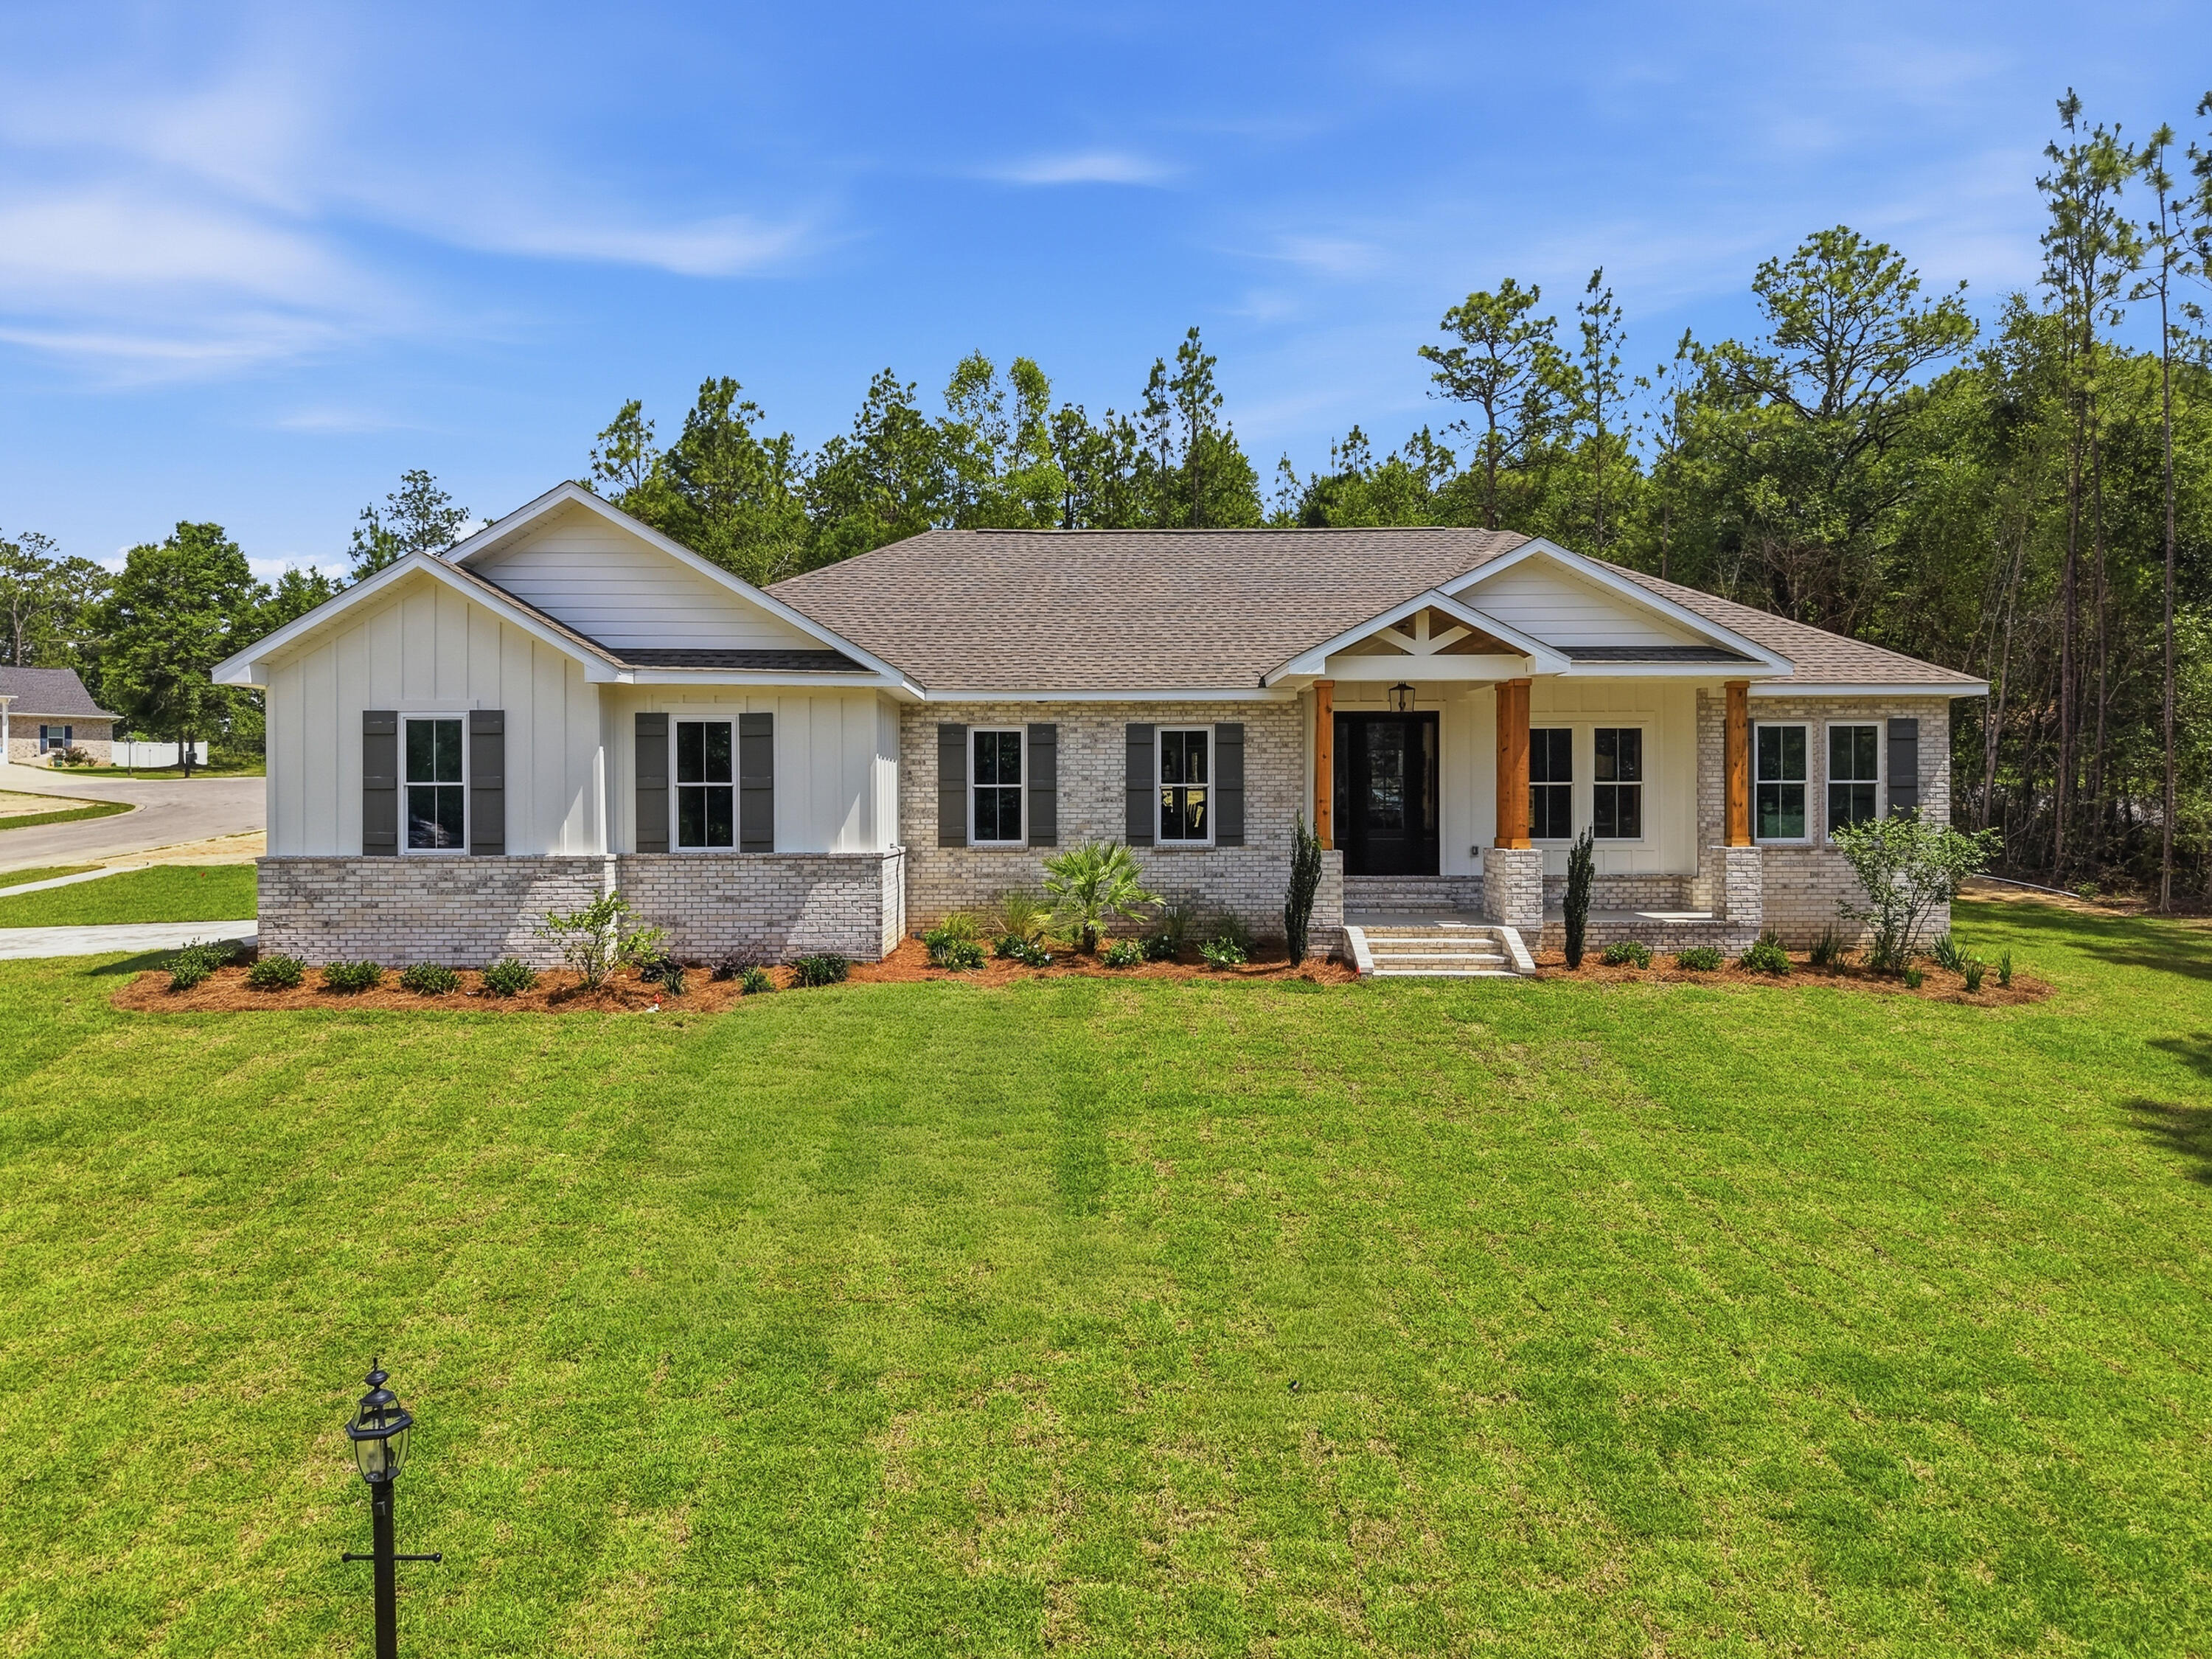
Complete by 6/5. Introducing the 2026 Emerald Coast Scholarship Dream Home, a stunning 2,388 sq ft residence thoughtfully designed for comfort and style. Situated on a spacious .68-acre lot within a gated community, this 4-bedroom, 3-bath home blends luxury with everyday functionality. The open layout features LVP flooring throughout, 10-foot tray ceilings in both the family room and owner's suite, and a cozy electric fireplace flanked by custom cabinetry. The gourmet kitchen is equipped with LG Signature appliances, waterfall island, a striking countertop backsplash, and a butler's pantry complete with a wine cooler. Enjoy a private office with board and batten accent walls, a separate laundry room with washer and dryer included, and custom closet systems throughout. The owner's bath offers a freestanding tub and tiled flooring for a spa-like retreat. Step outside to your private pool and outdoor grill, all complemented by a 2-car garage.
#1002987

Crestview

5509 Fenny Way

4 Beds

3 Baths

2,388 Sq.Ft.

$614,900

MLS#: 1002987

Seller is offering up to $6,000 toward the buyer's allowable closing costs! This brand-new 4-bedroom, 3-bath home offers approximately 1,811 heated square feet with a spacious open-concept layout and split-bedroom floor plan designed for both comfort and functionality. Situated on approximately 0.49 acres, this home features white shaker cabinetry, quartz countertops, island seating, matte-black finishes, Coastal Dune flooring and solid-wood doors. The private primary suite features a walk-in closet, double vanities, soaking tub, and separate shower. Additional highlights include epoxy-coated covered front and rear porches, durable Hardie board siding and white painted brick front exterior.

Conveniently located near shopping, dining, schools, and downtown DeFuniak Springs while still offering a peaceful setting.
#1002933

DeFuniak Springs

290 E Picasso Circle

4 Beds

3 Baths

1,811 Sq.Ft.

$425,000

MLS#: 1002933
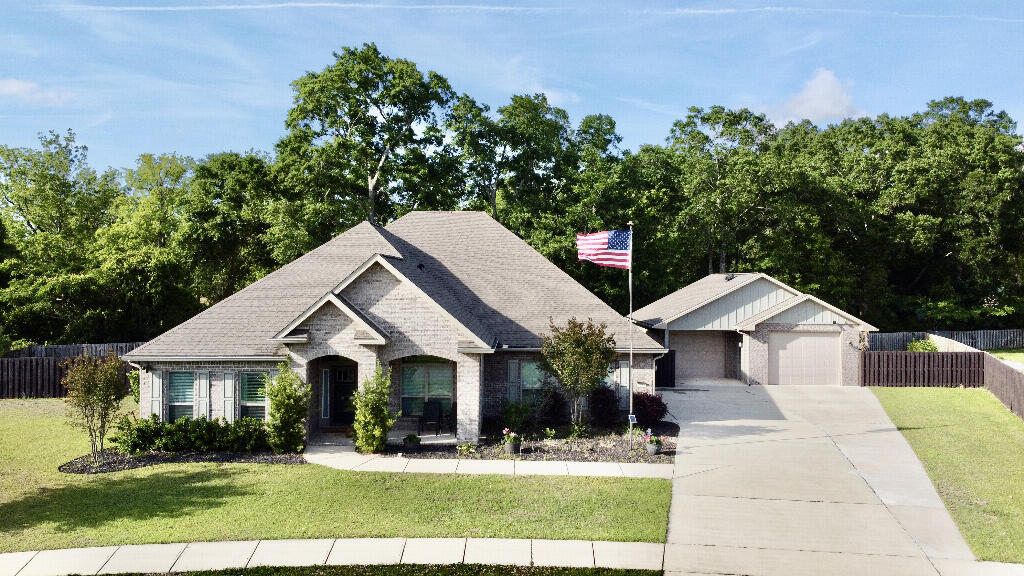
Welcome to this stunning, move-in-ready home located in the highly desirable Ashley Plantation community in Pace, Florida. Built in 2019, this spacious 5-bedroom, 3-bathroom residence offers over 3,100 square feet of thoughtfully designed living space on a generous lot.

Step inside to discover a bright, open-concept floor plan featuring high ceilings, and a seamless flow between the main living areas--perfect for both everyday living and entertaining. The chef's kitchen is the heart of the home, complete with quartz countertops, a large island, ample cabinetry, gas cooktop, and a pantry, all overlooking the expansive family room.

The split-bedroom layout provides privacy, with a spacious primary suite offering a spa-like bathroom featuring double vanities, and a tiled walk-in shower, along with a large walk-in closet. Front room has double doors to act as a home office or quiet sitting area. 

Step outside to your private backyard oasis featuring a screen-enclosed heated pool with spa, perfect for year-round enjoyment and entertaining. The property also boasts a 900 square foot+ detached 2-car garage, an oversized driveway with ample parking, and a whole-house generator.

 
Additional highlights include:

Covered patio and outdoor living space
Fenced yard with room to relax or entertain
Sprinkler system and well-maintained landscaping
Located in a sidewalk-lined community with neighborhood amenities
#1002943

Pace

2835 Gemstone Circle

5 Beds

3 Baths

3,141 Sq.Ft.

$719,000

MLS#: 1002943

Prominently positioned just moments from the renowned turquoise waters of the Gulf, 144 Dalton Drive offers an idyllic retreat perfect for coastal getaways or full-time/second home living. Nestled in the private Eastern Lake enclave south of 30A, this like-new residence with a private pool access captures the charm of Old Seagrove, featuring a classic coastal façade framed by mature tree canopies.

 Upon entry, the heart of the home welcomes you with a sophisticated living space thoughtfully designed for both relaxation and entertaining, with interiors refreshed by the design team at Lusso. The gourmet kitchen showcases custom cabinetry, an extended contrasting island with integrated seating, a luxury appliance suite featuring a gas range, dual dishwashers and sinks, and a beautifully tiled backsplash. The soothing sound of cascading water from the spa into the pool beckons you into a private outdoor retreat designed for both relaxation and entertaining. The heated pool and surrounding living area serves as a true seamless extension of the home's living space -- the perfect setting for gathering with family and friends. The second floor offers three junior suites, and one queen suite, all professionally decorated with private en-suites, featuring quartz countertops and stunning tile selections.  Encompassing the entire top level, the primary suite serves as a private retreat featuring vaulted ceilings and serene treetop views. Exceptional amenities include a nook for an office, wet bar, and spacious walk-in closet with built-ins. The spa-inspired ensuite bath boasts an extended vanity, freestanding soaking tub, walk-in shower and a private water closet.

In just a short stroll by foot, bike or golf cart you can reach the renowned Eastern Lake Public Beach Access, offering over 400 feet of beachfront across six pristine acres, along with additional parking for guests.  With projected annual rental revenues exceeding $150,000 and the fully furnished configuration, "A Shore Thing" presents an exceptional opportunity for investors or those seeking a second home or primary residence. Ideally situated near the best dining, shopping, and entertainment along 30A, including the newly opened Greenway Station town center, this home perfectly blends privacy, convenience, and coastal luxury.
#1002839

Santa Rosa Beach

144 Dalton Drive

5 Beds

5 Baths

3,118 Sq.Ft.

$2,330,000

MLS#: 1002839
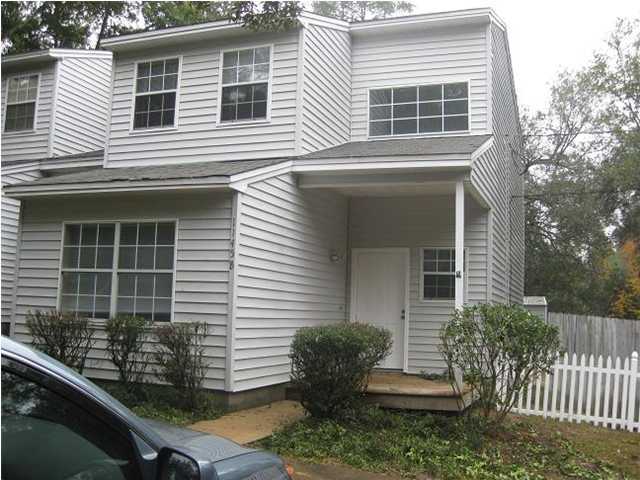
GREAT LOCATION. CONVENIENTLY LOCATED JUST OUTSIDE MAIN ENTRANCE TO NORTH WEST FLORIDA STATE COLLEGE AS WELL AS THE BACK GATE OF EGLIN.. PERFECT LOCTION FOR THOSE ENROLLED IN THE EOD SCHOOL. WOOD FLOORS DOWNSTAIRS AND CARPET UPSTAIRS. ALL BEROOMS ARE GOOD SIZED. MASTER BEDROOM IS ON 2ND FLOOR AS WELL AS THE FULL BATH.  1/2 BATH IS DOWNSTAIRS. NEW AC/HEAT 12/2024. LARGE FENCED BACK YARD. PETS UPON APPROVAL. WASHER AND DRYER CONNECTIONS IN DOWNSTAIRS BATHROOM.
#1002975

Niceville

1145 46Th Street # B

3 Beds

1 Baths

1,230 Sq.Ft.

$1,595

MLS#: 1002975
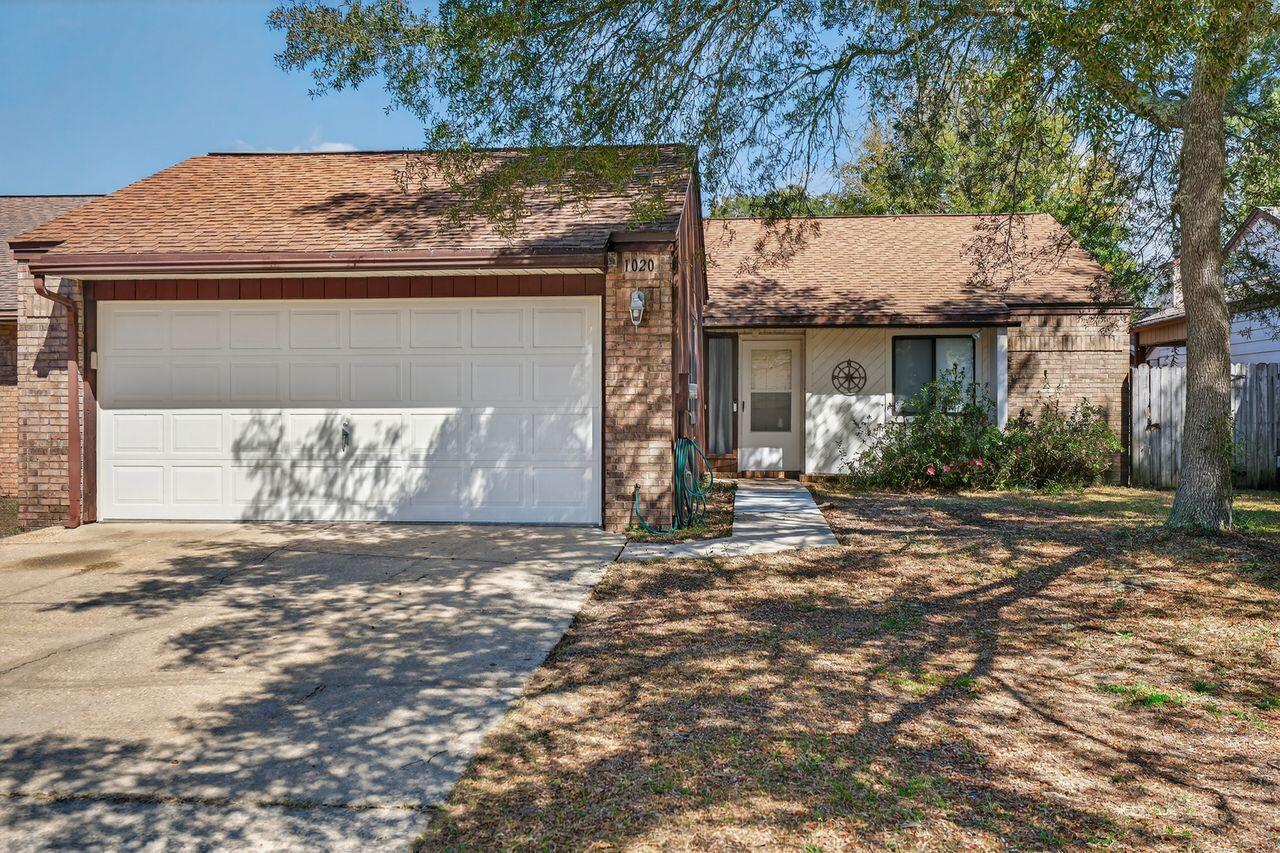
Discover this beautifully maintained garden home in the sought-after Cedar Ridge neighborhood of Niceville--where there's NO HOA and you'll enjoy sidewalks and underground utilities. This welcoming 2-bedroom, 2-bath home with a spacious 2-car garage offers a perfect blend of comfort and charm.

Inside, you'll find fresh paint, new laminate flooring in the foyer, kitchen, and baths, and brand-new carpet in the living room and bedrooms. The airy living area features a vaulted ceiling and a brick fireplace with stunning woodwork. The galley kitchen boasts a gas range, original wood cabinetry, and a sunny breakfast nook with a charming Tiffany-style light fixture.

Step outside to your private, fully fenced backyard with two covered porches--ideal for relaxing, entertaining, or letting pets roam. This move-in ready home is conveniently located and waiting for its next owner. Don't miss your chance--schedule a private showing today!
#997078

Niceville

1020 Alderwood Way

2 Beds

2 Baths

1,134 Sq.Ft.

$291,900

MLS#: 997078
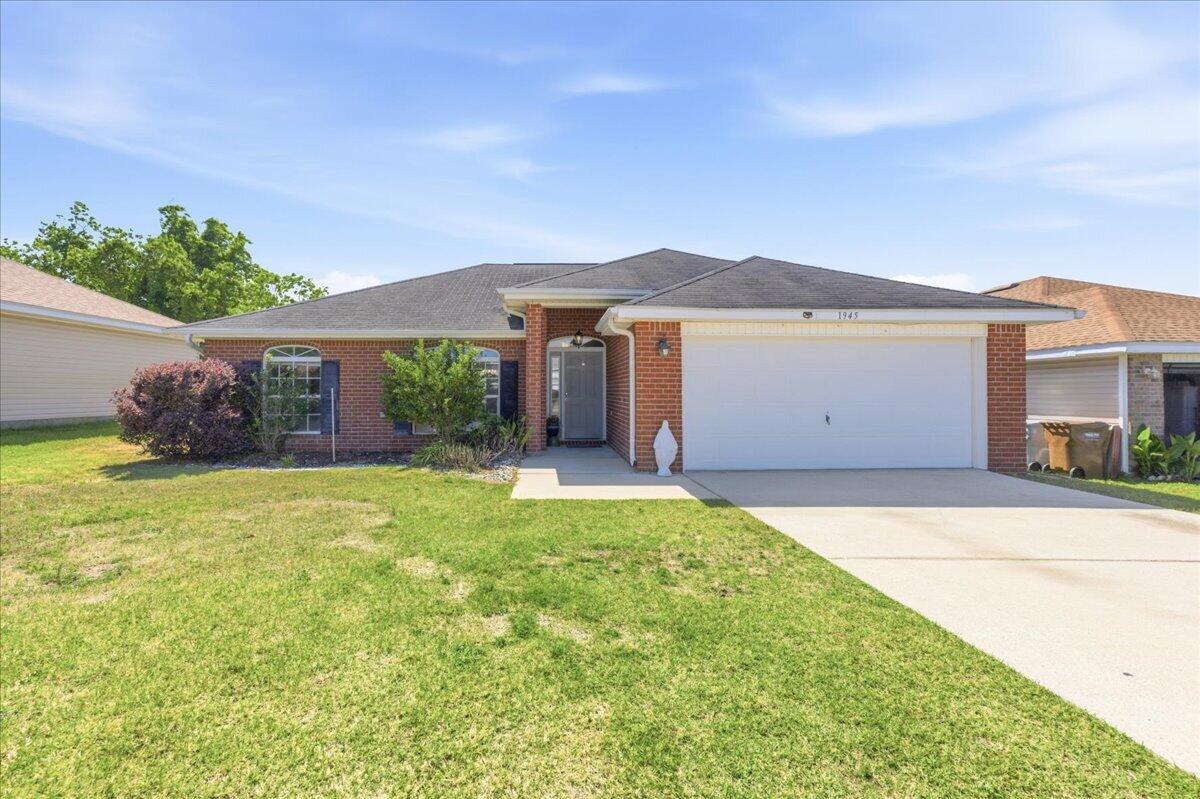
Welcome home to a charming coastal retreat!  This delightful 3-bedroom, 2-bath brick home offers the perfect balance of comfort and convenience, nestled just minutes from the sugar-white sands of Navarre Beach (only 5-7 miles away). Pick your new roof color!  Seller to replace roof AND will consider a flooring allowance at closing!  Whether you're seeking a full-time residence or a relaxing getaway, this property delivers an easy, breezy lifestyle. Step inside to find a bright, freshly painted interior with a smart split floor plan that maximizes both privacy and space. The heart of the home is the inviting kitchen, boasting sleek granite countertops and ample cabinet storage, making meal prep a breeze. The bathrooms are also beautifully finished with granite, offering a touch of elegance. Enjoy quality upgrades throughout, including handsome laminate wood flooring (2016) in main living areas and stylish tile in the bath, while plush carpeting in the bedrooms (2017) provides comfort underfoot. Stay cool year-round with a reliable HVAC heat pump (2015). 
Relax or entertain in the fully fenced backyard--perfect for grilling, pets, or unwinding after a sun-soaked afternoon. Located near shopping, great eateries, and top-rated schools, this home truly offers the best of coastal living. Don't miss your chance to own a piece of paradise! schedule your showing today!
#1000925

Gulf Breeze

1945 Shadow Lake Drive

3 Beds

2 Baths

1,397 Sq.Ft.

$289,900

MLS#: 1000925

Over 60k in recent upgrades with rental projections over 80K! Unique and well-maintained fully furnished townhome just a short walk off of Miramar Beach. Owners have enjoyed it with only personal use since 2019. Recently remodeled with updated kitchen, flooring, A/C, water heater, and new roof in 2021. The intimate 9-unit community offers a private-feeling pool without the crowds. Centrally located between Destin Commons & Sandestin for dining, shopping, and entertainment less than a 5-mile drive away. Whether you're looking for a personal getaway or a strong short-term rental performer, this one checks every box. Priced to sell at 729k.
#1002950

Miramar Beach

104 Sandtrap Road UNIT 101

3 Beds

3 Baths

1,450 Sq.Ft.

$705,000

MLS#: 1002950

Built in 2022 and sitting on over a third of an acre, this property offers something that's becoming harder and harder to find -- space, privacy, and a backyard that stretches into the woods behind the home, creating a peaceful natural setting right outside your door.

As you step inside, the home immediately opens up with a bright and airy floor plan designed for both everyday living and entertaining. The engineered vinyl plank flooring flows throughout the main living areas, while the kitchen naturally becomes the heart of the home with its oversized island, stainless steel appliances, updated cabinet finishes, installed drawer pulls, and open sightlines into the living and dining spaces. Whether it's hosting family for the holidays, helping with homework at the counter, or enjoying a quiet morning coffee before the day begins, this home was designed for the moments that matter most.

Natural light pours through the windows, while blinds throughout the home and ceiling fans in every room add comfort and practicality already in place for the next owner.

The split bedroom design offers an ideal balance of privacy and functionality. Three guest bedrooms are positioned toward the front of the home, creating the perfect setup for family, guests, a home office, or hobby spaces. Tucked away near the back of the home, the primary suite becomes its own private retreat with a spacious ensuite featuring double vanities, a standalone shower, and not one, but two closets.

Step outside onto the covered back porch and you'll quickly understand what makes this property special. With the lot extending into the wooded backdrop behind the home, there's a sense of peace and separation that's hard to put into words. It's the perfect spot for slow mornings, weekend grilling, evening conversations, or simply enjoying the quiet surroundings after a long day.

Located in one of North Crestview's growing communities, this move-in ready Craftsman-style home blends modern convenience, thoughtful design, and the kind of setting that truly feels like home.
#1002953

Crestview

3507 Malus Court

4 Beds

2 Baths

1,788 Sq.Ft.

$269,900

MLS#: 1002953
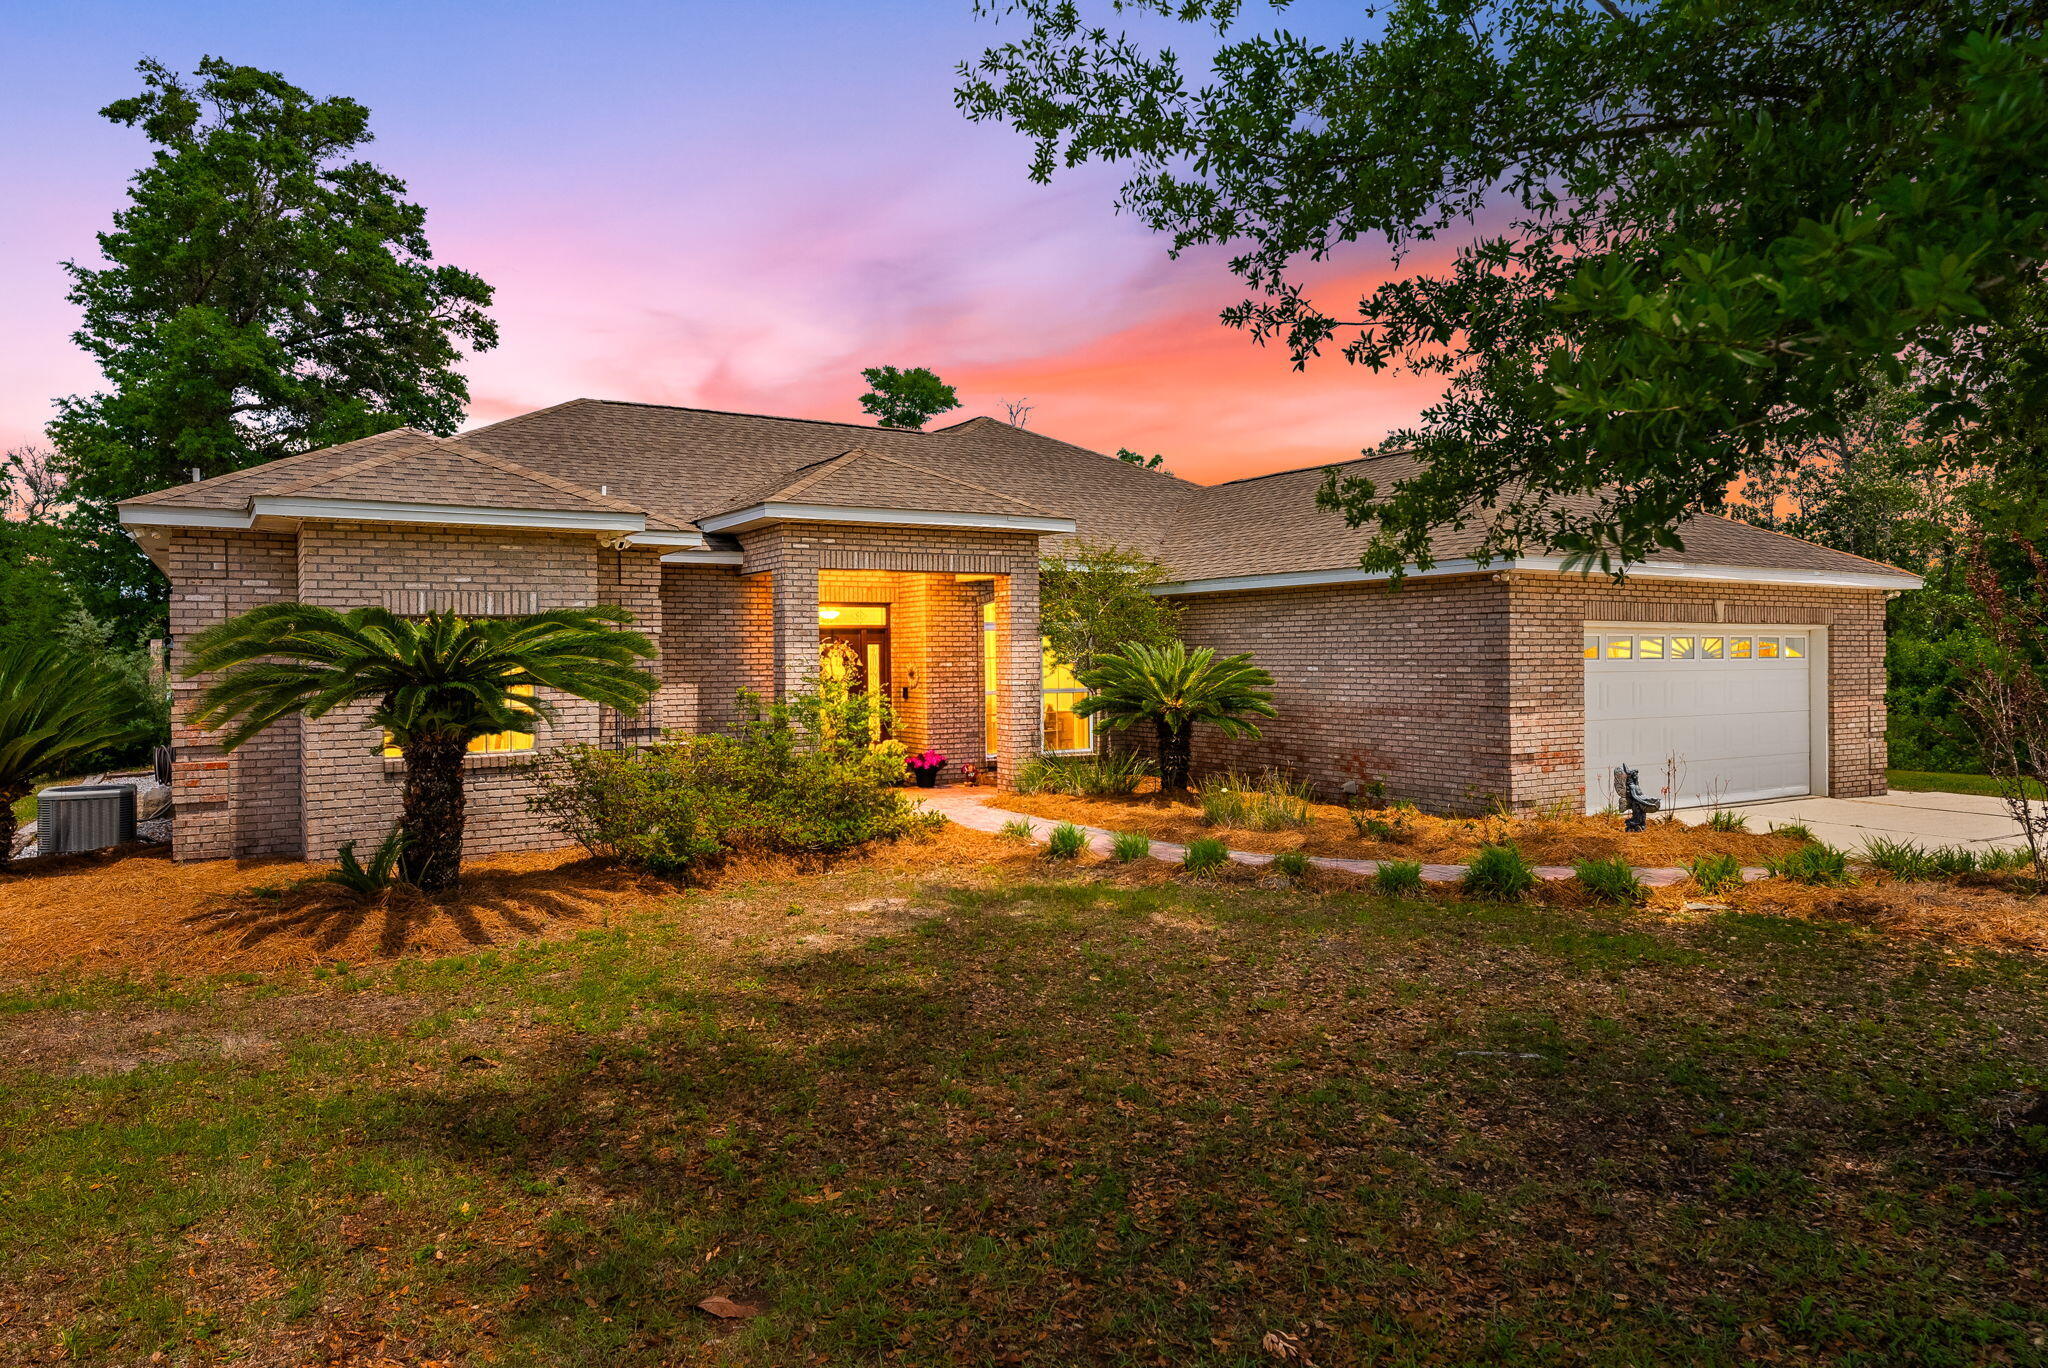
PRICE REDUCED TO $699,00.   OPEN HOUSE Saturday Oct 17TH - 1 to 3 PM. This exceptional home sits on 2.66 acres of direct Deerpoint Lake frontage in Bay County, Florida. Updated in 2017 and in excellent condition, it offers a rare combination of modern finishes, serious outdoor entertaining space, a detached garage, and a private boat dock.
The paved circle driveway with tall covered parking accommodates a boat, RV, or extra vehicles with ease. Brick construction and vinyl trim keep maintenance minimal -- a detail you'll appreciate before you even step inside. Inside, high ceilings and quality ceramic plank flooring set the tone throughout. Click ''more'' A formal dining room and ornate dry bar anchor the open floor plan, which flows naturally into a family room and adjacent sitting area centered around a large wood-burning fireplace -- both overlooking the incredible outdoor entertainment area beyond.
The peninsula kitchen is clean and modern: granite countertops, stainless appliances, and a Jenn-Air cooktop with built-in oven and convection microwave. The primary suite was fully enhanced in 2017 with an additional dedicated A/C unit, dual vanities, a tile rain shower, an alcove soaking tub, and a private toilet and bidet. The 2017 renovation also created a second primary bedroom -- a generous 12x22 with twin closets and its own bathroom. A Maytag washer and dryer convey with the home. The finished, oversized attached double garage connects directly to the kitchen for everyday convenience.
Outside, the east side of the property remains wooded for privacy. A 24x30 detached garage with high ceilings, LED lighting, and ceiling fans has been built out as a serious workshop -- wired with multiple 220V circuits for an RV connection, compressor, or welder. Paver parking extends along two sides. Behind the home, a 45x52 paver entertainment area features a built-in brick and stainless grill and a large stone fire pit. An electrical stub-out and outdoor shower are already in place for a future pool.
Down at the water, a private dock and covered 16x20 boathouse await. The property runs on a 4-inch well with a dedicated well house and filtration system serving the home and two irrigation zones. Septic and drain field eliminate city water and sewer costs entirely. No HOA. Flood Zone X -- no flood insurance required.
#1002855

Panama City

4405 De Len Drive

3 Beds

3 Baths

2,571 Sq.Ft.

$699,000

MLS#: 1002855

Less than a mile from the beach, this breathtaking new construction home delivers exceptional luxury and striking attention to detail. Welcome to Tradewinds--the newest enclave within Regatta Bay--featuring 54 exclusive homesites inspired by refined West Indies and Dutch-Caribbean architecture. This exquisite residence offers over 3400 square feet of climate-controlled living space with 4 bedrooms, 4 full baths, and 1 half bath. Designed for seamless indoor-outdoor enjoyment, the home centers around a private outdoor oasis complete with a summer kitchen, hot tub and an Alys Beach-inspired pool, creating an ideal setting for both relaxation and entertaining. Inside, the open-concept layout immediately impresses. The expansive living room is anchored by a custom fireplace and flows effortlessly into a chef's kitchen featuring quartzite countertops, a large island, premium appliances, and a spacious pantry with custom shelving. The first-floor primary suite offers serene views and direct access to the outdoor living area. Its spa-like bathroom includes dual vanities, designer lighting, a custom-tiled walk-in shower, and a luxurious soaking tub. A generously sized walk-in closet features custom shelving and built-in his and her storage. Also on the main level is a stylish powder room and a private guest suite with its own bath. The second floor features a large bonus room with a wet bar, laundry room, two guest suites with private baths and a large balcony perfect for enjoying evening breezes. Built by Legendary Home Builders, utilizing only the finest materials and high end finishes such as: wind and impact resistant windows, wind and impact rated doors, insulated wind and impact rated garage doors, insulation in all interior walls for energy efficiency, sound proofing insulation between floors for sound barrier, stainless steel door hinges, custom wood shelving in all closets, Kohler plumbing throughout, custom solid wood cabinetry throughout with soft close hinges, surround sound, smart home technology customizable for homeowner, led lighting throughout and so much more! This extraordinary home captures the essence of modern coastal luxury beautiful, functional, and just moments from the beach. Regatta Bay is a serene, gated community that seamlessly blends golf and boating, offering a lifestyle that is truly unparalleled! The essence of the Regatta Bay Lifestyle revolves around convenience, allowing residents to easily access numerous enjoyable destinations within minutes via golf cart, including the beach! Within the community, residents can indulge in golf, swimming, tennis, pickleball, parks, playgrounds, the Regatta Bay Clubhouse, Legendary Marine, and Legendary Yacht Club. Furthermore, Regatta Bay features a private road that leads directly to the Destin Commons, where an array of popular retail stores for both men and women awaits, alongside a diverse selection of restaurants, Whole Foods, Bass Pro, Lowes, an AMC movie theater, and Uncle Buck's Bowling-all easily reachable by golf cart. Regatta Bay is centrally located offering easy access to the airport and only a few miles from Northwest Florida's finest hospital. Schedule your private tour today and experience the elegance of Regatta Bay living.
#1002898

Destin

4564 Leeward Lane

4 Beds

4 Baths

3,454 Sq.Ft.

$2,379,000

MLS#: 1002898
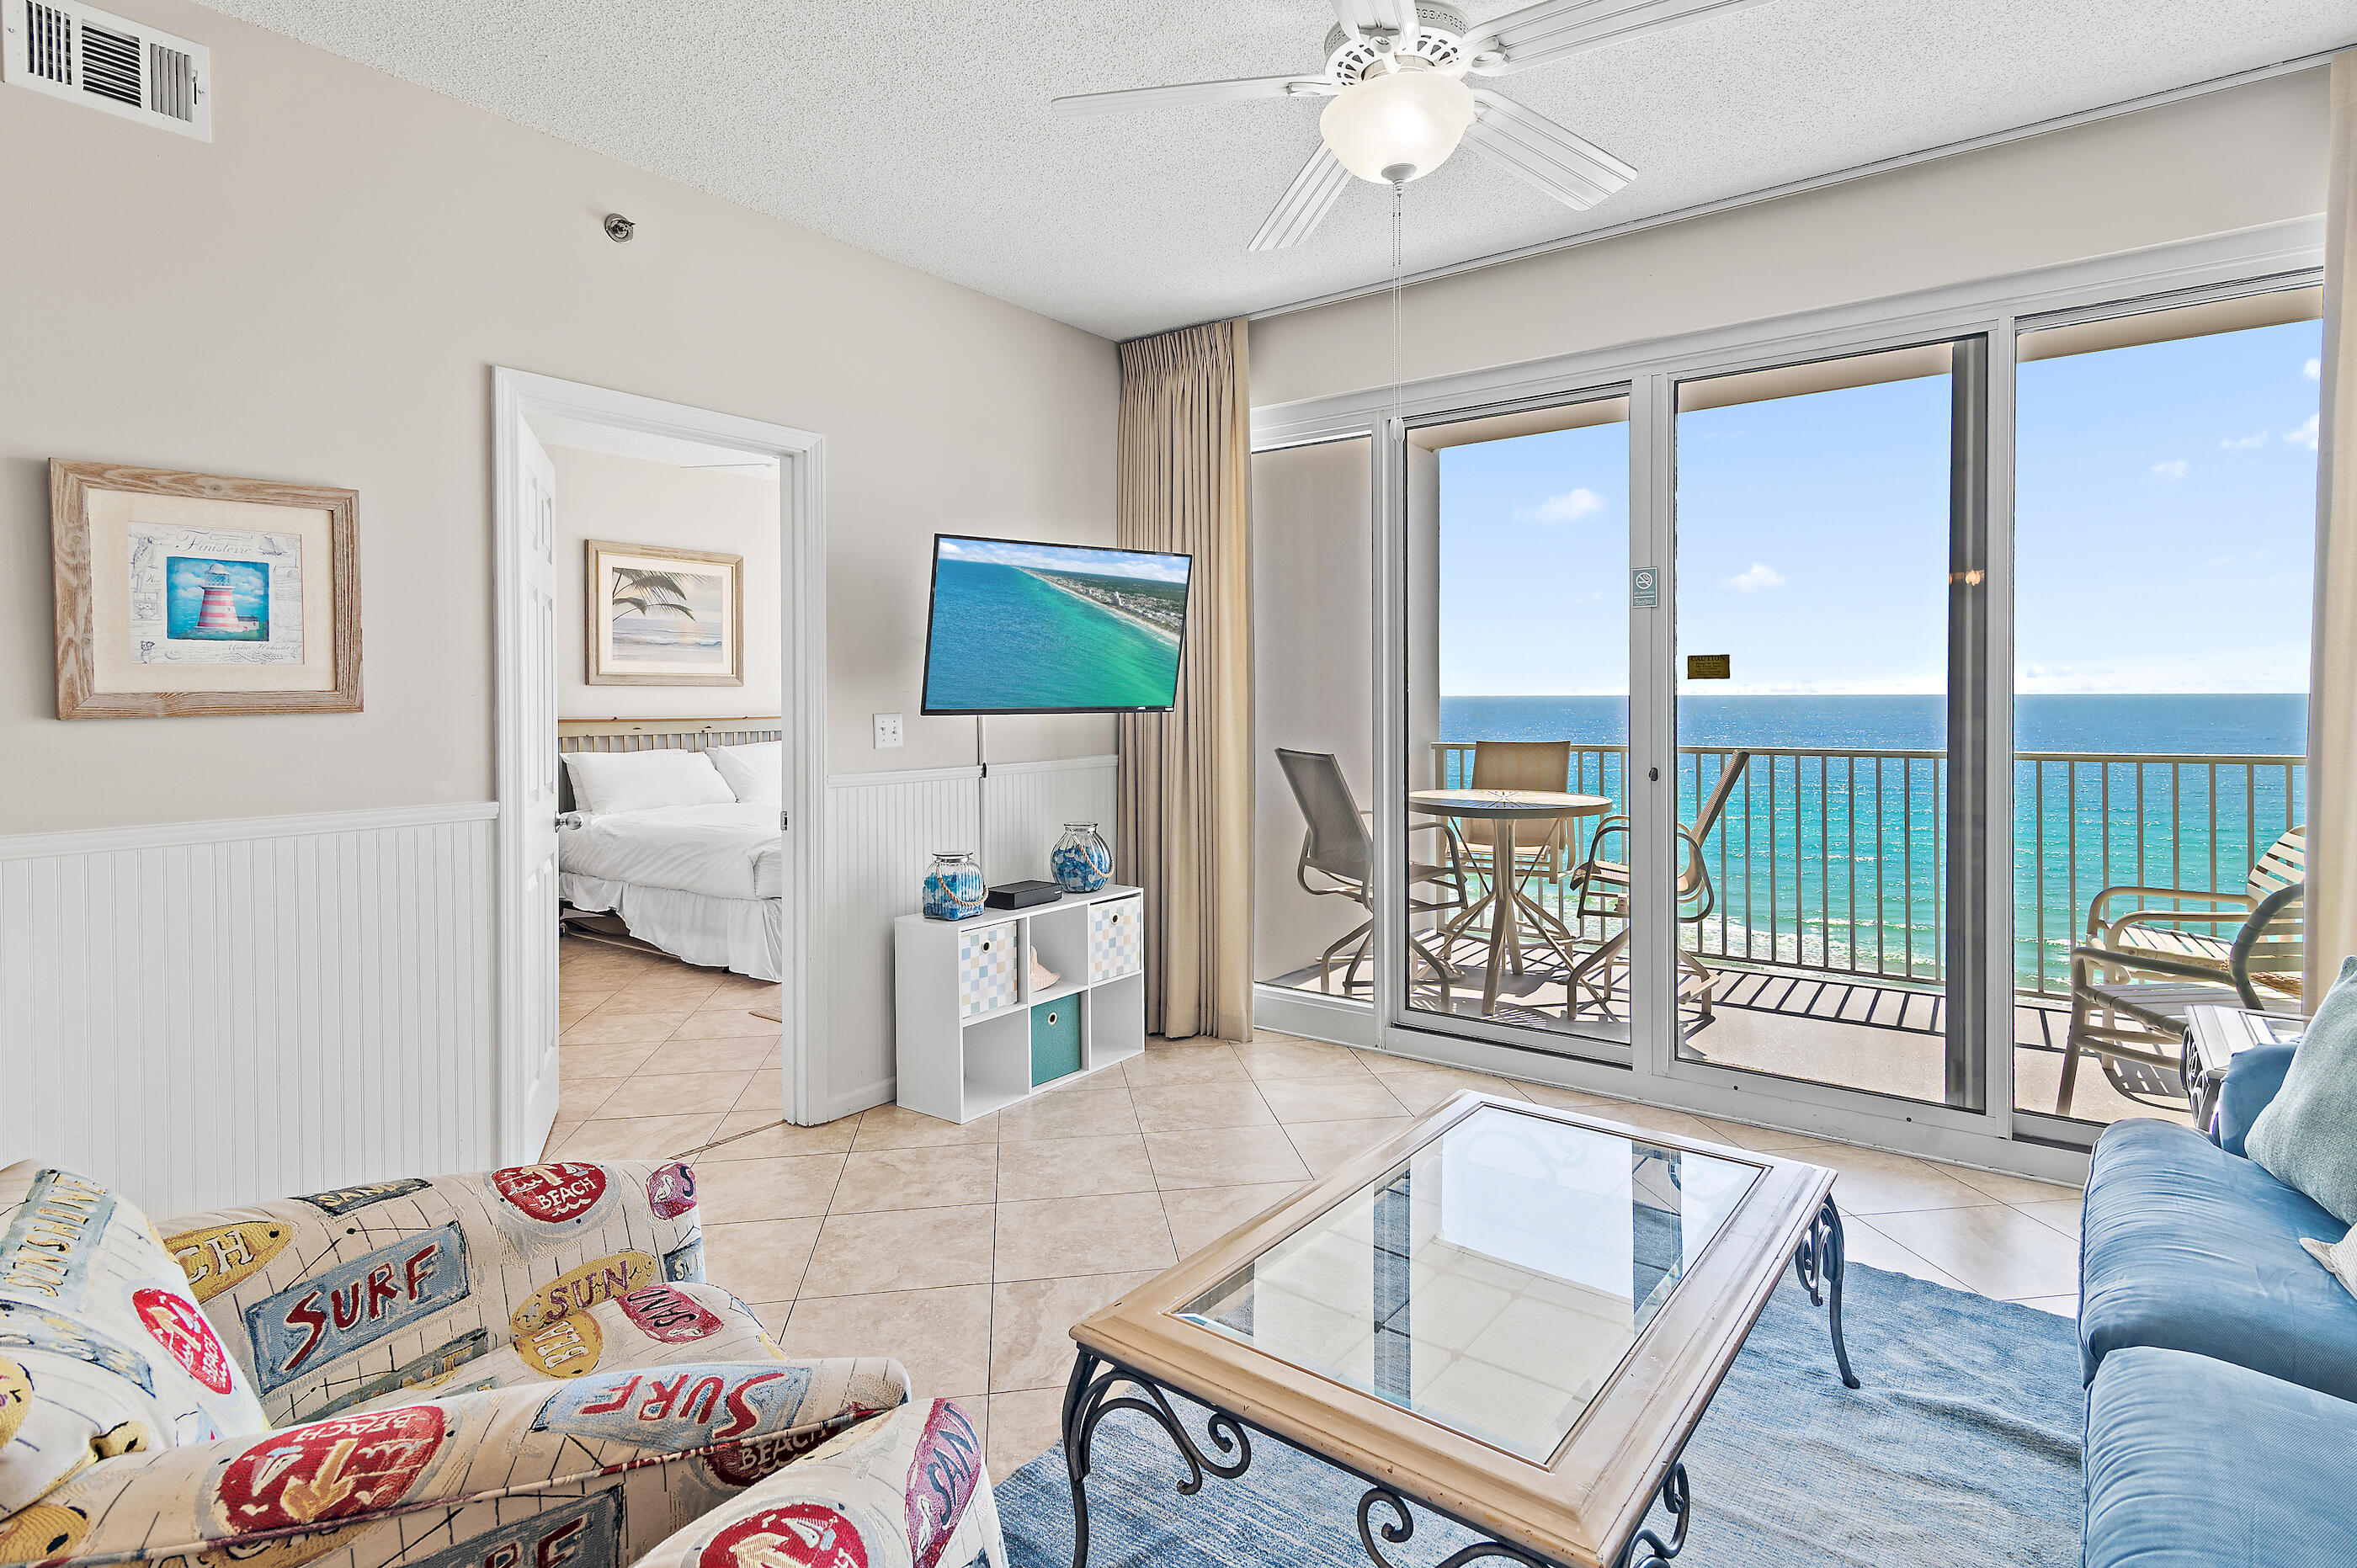
Incredible, unimpeded views are offered from this spacious and fully furnished 9th floor, 2 bedroom/2 bath condo at Leeward Key featuring new stainless steel appliances and new guest room furniture. Enjoy gorgeous views of the emerald green waters from the living, dining, and kitchen area as well as the master bedroom. Features include tiled flooring throughout, wainscoting in the main living area, granite countertops and double vanity and tiled shower in the master suite. Amenities at Leeward Key are first class and includes 100 feet of white sand beaches with private access, two pools, with the heated pool located directly on the beach side and the other one just on the North side of the building, fitness room, and grills. Tons of shopping and restaurants are located very nearby as well. Come take a look at why Leeward Key is such a popular location! Buyer to please verify all information contained herein.
#997374

Miramar Beach

2936 Scenic Gulf Drive UNIT 904

2 Beds

2 Baths

1,064 Sq.Ft.

$699,900

MLS#: 997374
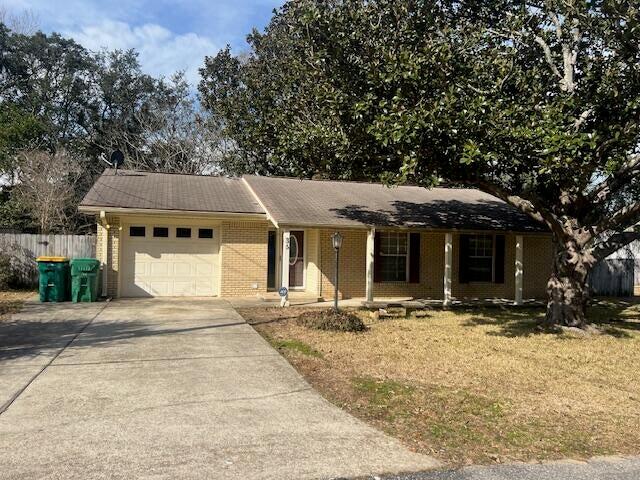
Welcome to this charming 4-bedroom, 2-bathroom home featuring a spacious fenced backyard and a large storage shed for added convenience. Inside, you will find laminate flooring throughout and ceiling fans in every bedroom, creating a comfortable and low-maintenance living space. The sunlit living area offers the perfect setting for relaxing or entertaining guests, while each bedroom provides a peaceful retreat at the end of the day. The kitchen is ideally designed for both everyday family meals and hosting gatherings with friends and loved ones. Enjoy the covered porch and Florida room, offering additional space to unwind and enjoy the outdoors year-round. This home combines comfort, functionality, and plenty of storage both inside and out. With an approved pet application, owner will allow cats or dogs fully grown up to 25lbs with a $350 non-refundable pet fee for each pet. All Coastal Realty Services residents are enrolled in the Resident Benefits Package (RBP) which includes renters insurance, HVAC air filter delivery and our best-in-class resident rewards program, and much more!
#1002905

Shalimar

35 Berwick Circle

4 Beds

2 Baths

1,405 Sq.Ft.

$1,750

MLS#: 1002905
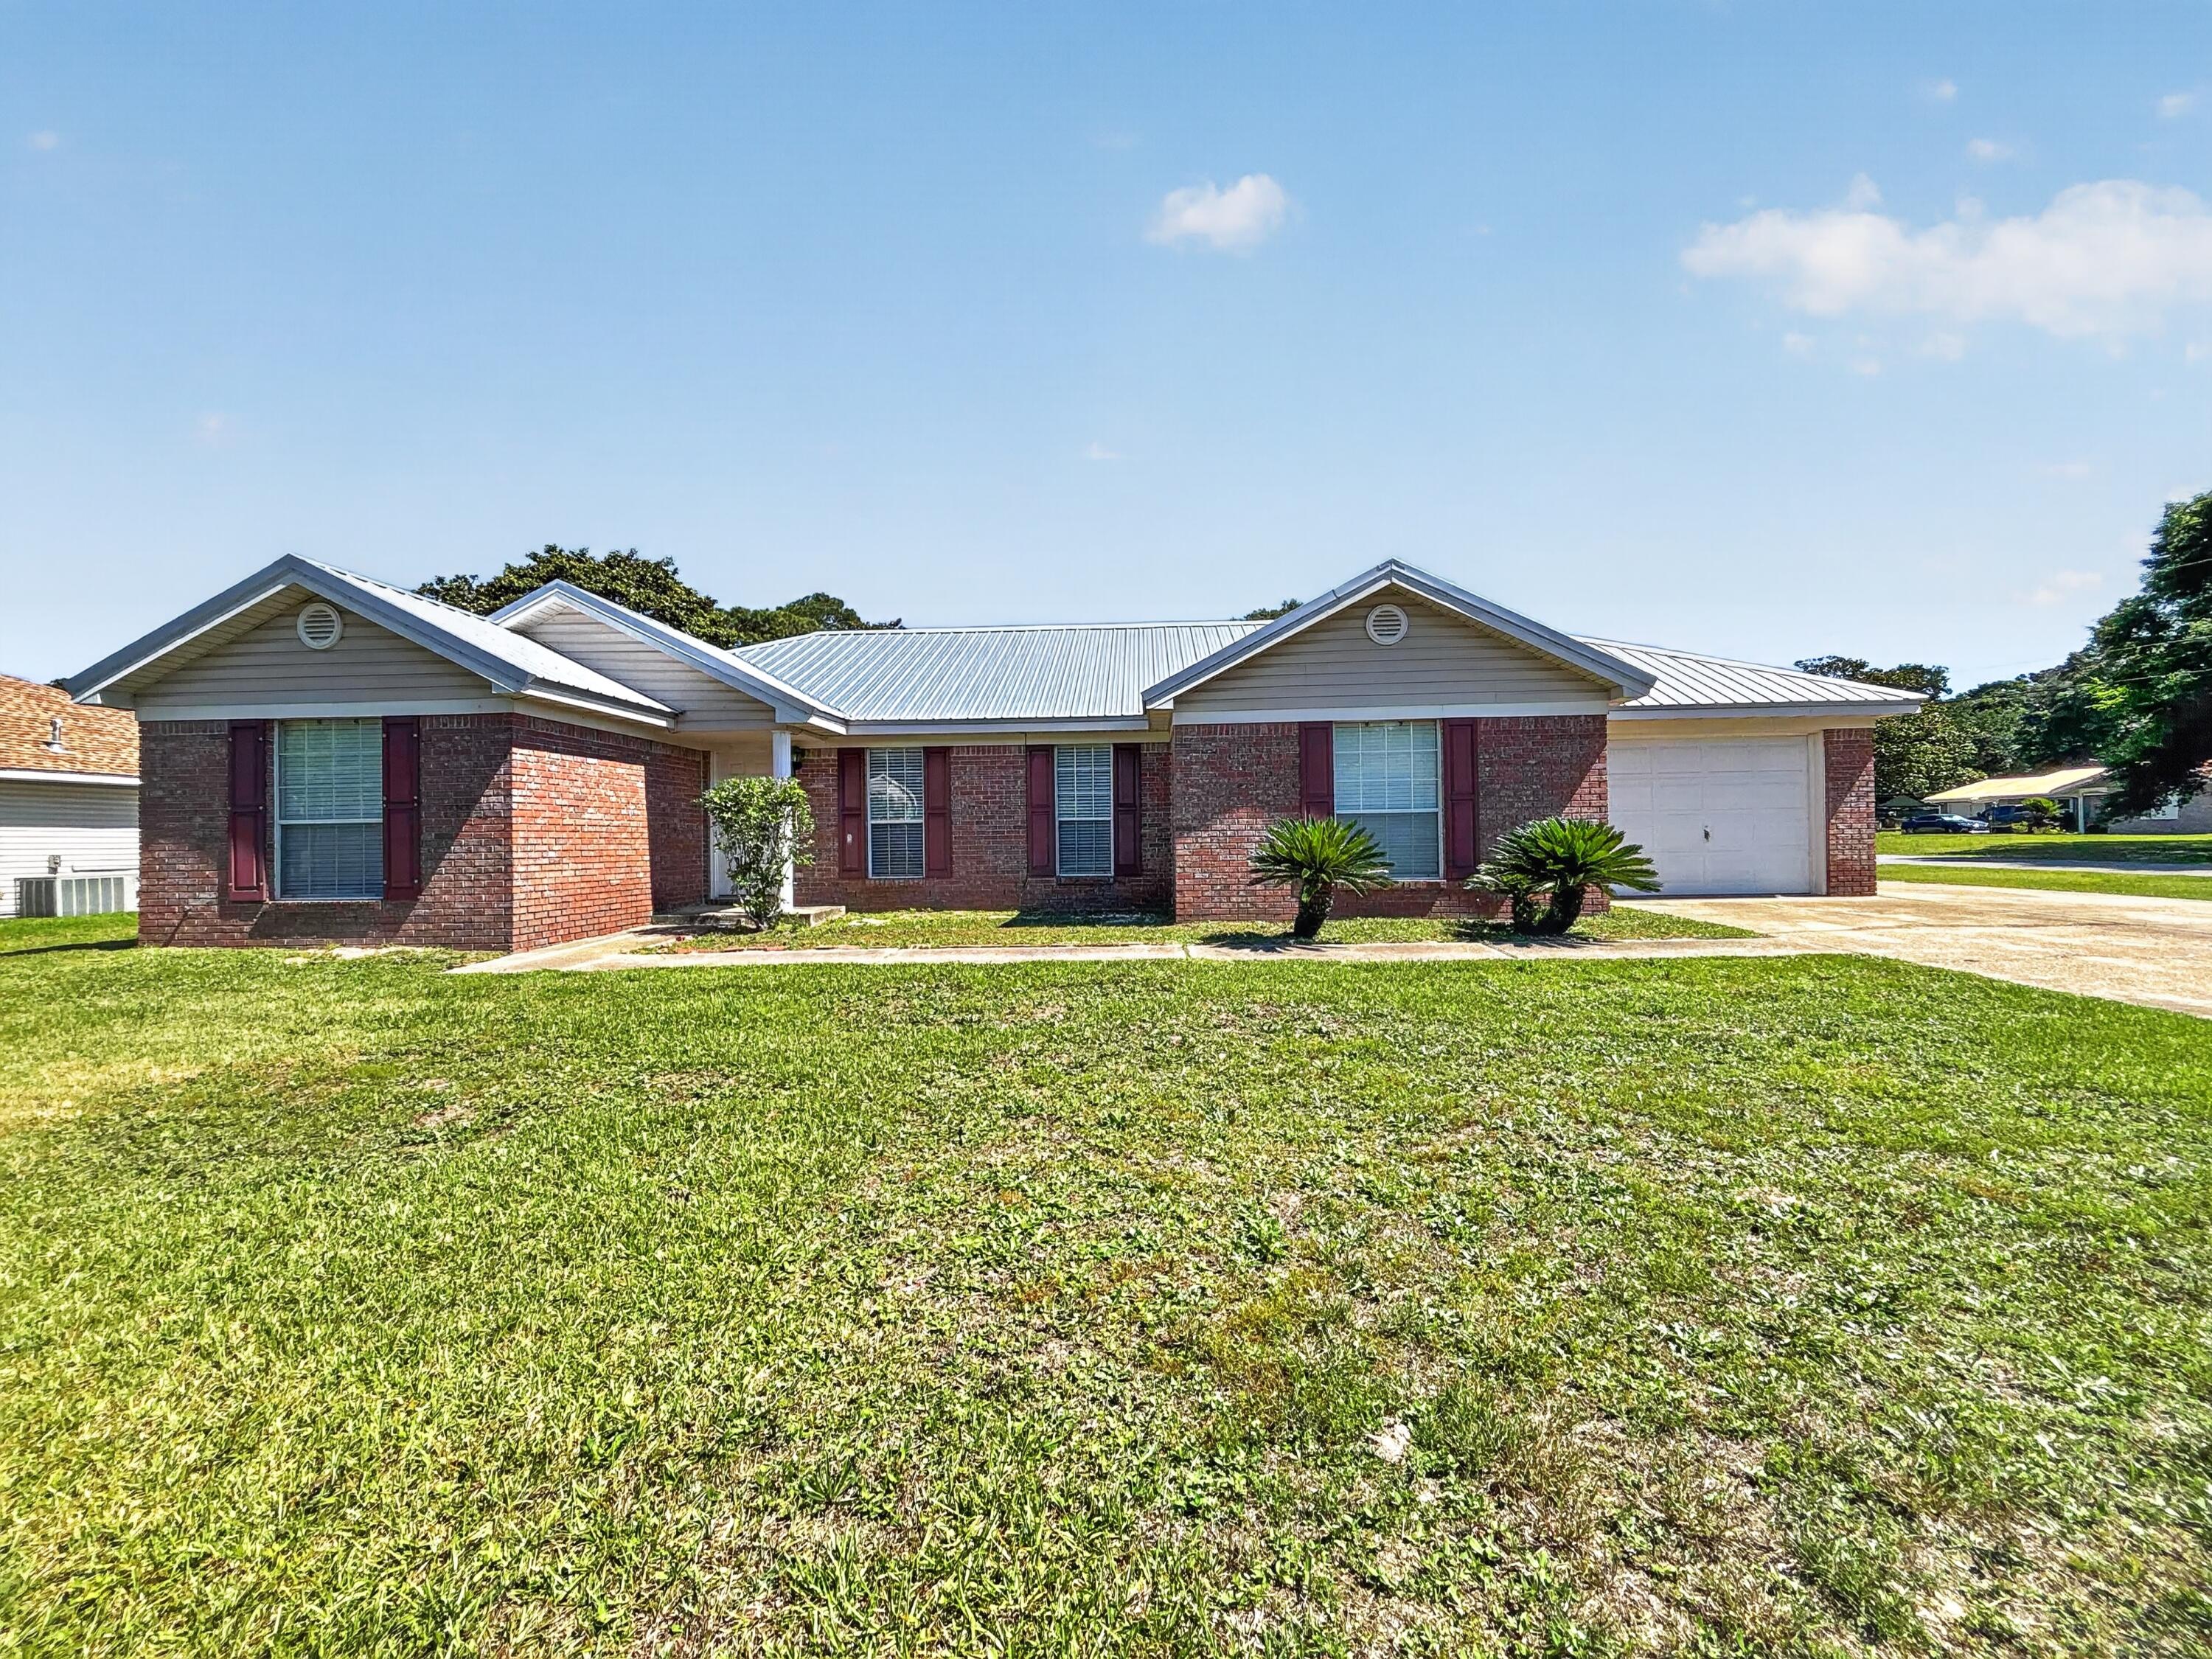
This charming 3-bedroom home offers a perfect blend of comfort and convenience. The two full bathrooms ensure ample accommodations for family and guests, enhancing the ease of daily routines. Natural light cascades through large windows, illuminating each room with a warm, inviting glow that makes every corner of this home a delightful retreat. The thoughtful floor plan creates seamless transitions from one room to another, promising a harmonious living experience. With its strategic location in Fort Walton Beach, you'll be just minutes away from pristine beaches and vibrant local amenities, offering endless opportunities for relaxation and recreation. This property provides a serene sanctuary where you can unwind and make lasting memories with loved ones. Whether you're hosting a summer cookout or simply enjoying a quiet evening at home, this house is designed to cater to your every need. Experience the joy of living in a home that beautifully balances comfort and style in a sought-after neighborhood. Don't miss the chance to make this exceptional house your next home! Sorry no pets. All Coastal Realty Services residents are enrolled in the Resident Benefits Package (RBP) which includes renters insurance, HVAC air filter delivery and our best-in-class resident rewards program, and much more!
#1002867

Fort Walton Beach

309 Union Street

3 Beds

2 Baths

1,602 Sq.Ft.

$2,100

MLS#: 1002867

1 ... 660 661 662 663 664 ... 666
* Listings identified with the FMLS IDX logo come from FMLS and are held by brokerage firms other than the owner of this website. The listing brokerage is identified in any listing details. Information is deemed reliable but is not guaranteed. If you believe any FMLS listing contains material that infringes your copyrighted work please click here to review our DMCA policy and learn how to submit a takedown request. © 2024. First Multiple Listing Service, Inc.

Send a message

Message successfully sent.

Your message

What is 3 + 4 ?

Reason for contacting?

I agree to receive email communication and understand I can unsubscribe at any time.

I agree to be contacted by Noah Escobar via call, email, and text for real estate services. To opt out, you can reply 'stop' at any time or reply 'help' for assistance. You can also click the unsubscribe link in the emails. Message and data rates may apply. Message frequency may vary. Privacy Policy

Sign Out

Virtual Assistant

Would you like to take the next step with this property? We can help you schedule a showing or virtual tour, or send you more details.

Yes, I would like more information.

Thank You for Your Reply, One of Our Agents will contact you as soon as possible

No, maybe later.

Thank you, you can always contact me via email, phone number or through the contact form.

Realhub AI

Lucy - Your AI-Powered Realtor

Update Your Temporary Password

Personalize your search

Enter your email and we'll notify you immediately when new listings match what you're looking for.

or enter email address

Already have an account ? Login here

Continue your home search

I agree to receive communications and understand I can unsubscribe at any time.

I agree to be contacted by Noah Escobar via call, email, and text for real estate services. To opt out, you can reply 'stop' at any time or reply 'help' for assistance. You can also click the unsubscribe link in the emails. Message and data rates may apply. Message frequency may vary. Privacy Policy

Already have an account ? Login here

We use cookies

We use cookies primarily for analytics to enhance your experience. By accepting, you agree to our use of these cookies. You can manage your preferences or learn more about our cookies policy.





