Properties

Browse or get in touch to schedule a walkthrough.

  • Nearby me
Price range

Popular Features

Community Features

Association

Property Features

Waterfront

View

Exterior Features

Interior Features

Style

10000 properties match your criteria

Updated 1 minute ago

E-Alert name

'Currently under contract taking back up contracts until 6/24'. Now is your opportunity for new construction on a high and dry lot in a superb location with peaceful views in coveted Wild Heron, built by notable custom builder and architect. Projected for completion by December 2022, this four-bed, three-and-a-half-bath home boasts more than 2,900 square feet of living space behind a brick/stone combination exterior. Situated on fairway 10 of Shark's Tooth Golf Course with superb views, this single-story, open-concept home is handicap ready and is replete with luxurious finishes including 12-ft. coffered ceilings in the living area; sliding doors that open to a large outdoor living space with pool, screened porch, summer kitchen and fireplace overlooking the golf course; hardwood flooring throughout; vaulted ceilings with exposed wood trusses in the owner's suite; a split floor plan; and, a separate office or media room with ship lap walls and book shelves. Enter the home through a solid mahogany Tiffany front door into the foyer with beautiful cross wood beamed ceiling and shiplap walls. The kitchen is well-conceived for entertaining with a butlers pantry, wet bar, quartzite counters, two large islands as well as Bertazzoni stainless appliances, double oven and a six-burner gas stovetop. Other notable updates include indoor and outdoor fireplace, Andersen windows, a tankless water heater and an attached two-car garage with additional golf cart garage and two outlets for an electric vehicle and golf cart and wheel chair accessibility in and throughout the home. Residents of Wild Heron enjoy plentiful neighborhood amenities including access to two docks with water toy-stocked boathouse on Lake Powell, pool, hot tub, fitness center and walking and biking trails that meander through the neighborhood. Memberships to the golf club and tennis center are also available for purchase. Wild Heron is surrounded by a 732-acre coastal sanctuary, making it a peaceful retreat for homeowners while being just a few minutes from the beach and Pier Park and 10 minutes from the shopping and dining on Scenic Highway 30A.  Get in on this home today and pick your finishes before it's too late with your very own interior designer at no extra fee.
 
Disclaimer: These drawings are conceptual only and are for the convenience of reference and are subject to change. They should not be relied upon as representations, express or implied, of the final detail of the property. Details shown are examples of proposed finishes and may not depict actual finishes.  All depictions of appliances, electrical fixtures, plumbing fixtures, equipment, counters, soffits, floor coverings and other matters of detail are conceptual only.  Actual views may vary and cannot be guaranteed. Views shown cannot be relied upon as the actual view from any particular direction. Improvements, landscaping and amenities depicted may not exist.
#900232

Panama City Beach

1622 Lost Cove Lane

4 Beds

3 Baths

2,937 Sq.Ft.

$1,490,000

MLS#: 900232

Charming 4br home in Phase III of Watercolor! Great 4 Bedroom plus bunk space with rental potential! This charming beach home is located right across the street from the natural setting of Scrub Oak Park where you can sit on your front porch and enjoy the scenery! The first floor has an open floor plan combining the kitchen, dining, and living areas making the perfect place for family and friends to gather. The first floor also features a bedroom, with a full bath, and a 1/2 bath located just off of the living area. The second floor has a spacious Master bedroom with access to a private porch that overlooks Scrub Oak Park. To finish off the second floor you have a huge bedroom/play room that is perfect for the kids, a full bath, as well as an additional bedroom and office/media room. The home has surround sound as well. Great home for someone looking for an investment or second home! This home is a must see in Watercolor!
#801598

Santa Rosa Beach

98 Scrub Oak Circle

4 Beds

3 Baths

2,812 Sq.Ft.

$1,490,000

MLS#: 801598

Great opportunity to own a beautiful Mediterranean  home in the exclusive gated community of BellaMar on 30A.  BellaMar is one of only a few neighborhoods on 30A that does not allow short-term rentals.  A dedicated neighborhood beach access is a short stroll away.  This 3 bedroom, 3.5 bath home has a fantastic layout for family or guests.  Beautiful new European Oak hardwood floors have been installed.  The  professional kitchen boasts a 48'' Viking stove and hood, solid surface countertops, a counter-depth refrigerator and is open to a large family room.  The serene master bedroom leads to a huge master bath with a spacious closet.  Two more bedrooms and baths are on the opposite side of the house and can be closed off.  A half bath is tucked out of the way for guests.  The dining room has a beautiful chandelier, cove lighting and a pocket door separating it from the kitchen, perfect for entertaining.  A formal living room offers extra space and privacy.  Oversized screened-in porch leads to a stunning European backyard with an 8-foot wall for privacy and a built-in Italianate fountain.  You'll appreciate the spacious laundry room with sink.  Super clean 2-car garage has  built-in shelving.  There is even an extra bonus room, heated and cooled, off the garage that can be used as a workout room, playroom, office or workshop.  Incredible storage.  Professional landscape lighting and elegant outdoor lighting fixtures are beautiful upgrades.
#951640

Santa Rosa Beach

471 Seawinds Drive

3 Beds

3 Baths

2,703 Sq.Ft.

$1,490,000

MLS#: 951640

This 2 story gulf front stunner on Scenic Hwy 98 boasts endless views of the gulf along with beautiful upgrades to include granite countertops, tile (wood look) floors and upgraded luxury master suite to include walk-in stone shower with dual shower heads, and a full laundry room.  This low density complex is gated with deeded beach access, pool, and hot tub. Close to schools, shopping, dining, and entertainment, this property would serve well as a primary residence, vacation home, or investment property.  Set up your showing today!
#910361

Destin

2934 E Scenic Highway 98 UNIT 502

3 Beds

3 Baths

1,612 Sq.Ft.

$1,490,000

MLS#: 910361

AVAILABLE FOR SHOWING! It's a Secret! GULF FRONT RESORT. Dunes of Seagrove. A quiet sweet spot South of 30A that is often overlooked. This upgraded 3 bedroom 3 bath condo has an unexpected clear view of the Emerald Green waters of the Gulf with Palm Trees and Sand Dunes in the forefront included. Take advantage of the large balcony to enjoy relaxing gentle awakening morning light, all day views of water and waves, and settle down with vivid sunset colors at the end the day. The ever-changing Sunset views are amazing! This resort is situated along the Scenic 30A Corridor of South Walton and is right there with all of the shopping, eateries and vacation activities that the Beaches of South Walton have to offer. All furnishings, window treatments and contents convey with the sale. The upgraded unit has a large master suite with a sitting area and access to the Gulf View Balcony. There are two spacious guest bedrooms, open kitchen, and a large living room area that also provides access to your outdoor experience.
The free flowing floor plan varies from the typical rectangular condo and allows for privacy within the master suite and ample room to relax in the guest rooms. See the documents section for upgrades to this condo. The Resort has a relaxing Gulf Front Pool area with a walk over to the beach.... would you like to have wifi while sunning at the pool? Or how about while sitting on the beach? We have you covered! It is included! The resort also has a Fitness Center, Sauna/Steam Room, Tennis Courts, and the all important Deeded Beach Access with Private Beach Area for Owners only! HOA Dues cover 2 complete Beach Setups. 
There is a proposed assessment for Painting Exterior of Buildings, and the Balcony Railing, Windows and Doors for each unit will be Replaced. The current Proposed Estimate for Unit 208A is $51,065. With acceptable offer Seller will contribute $34,200 toward assessment fee plus $10,000 for interior painting/upgrades at Closing. Note the HOA fees will be adjusted (Downward) form $5818 per Qtr. to $5435 per Qtr. beginning January 1, 2024.
#919222

Santa Rosa Beach

15 Chivas Lane # 208A

3 Beds

3 Baths

1,649 Sq.Ft.

$1,490,000

MLS#: 919222
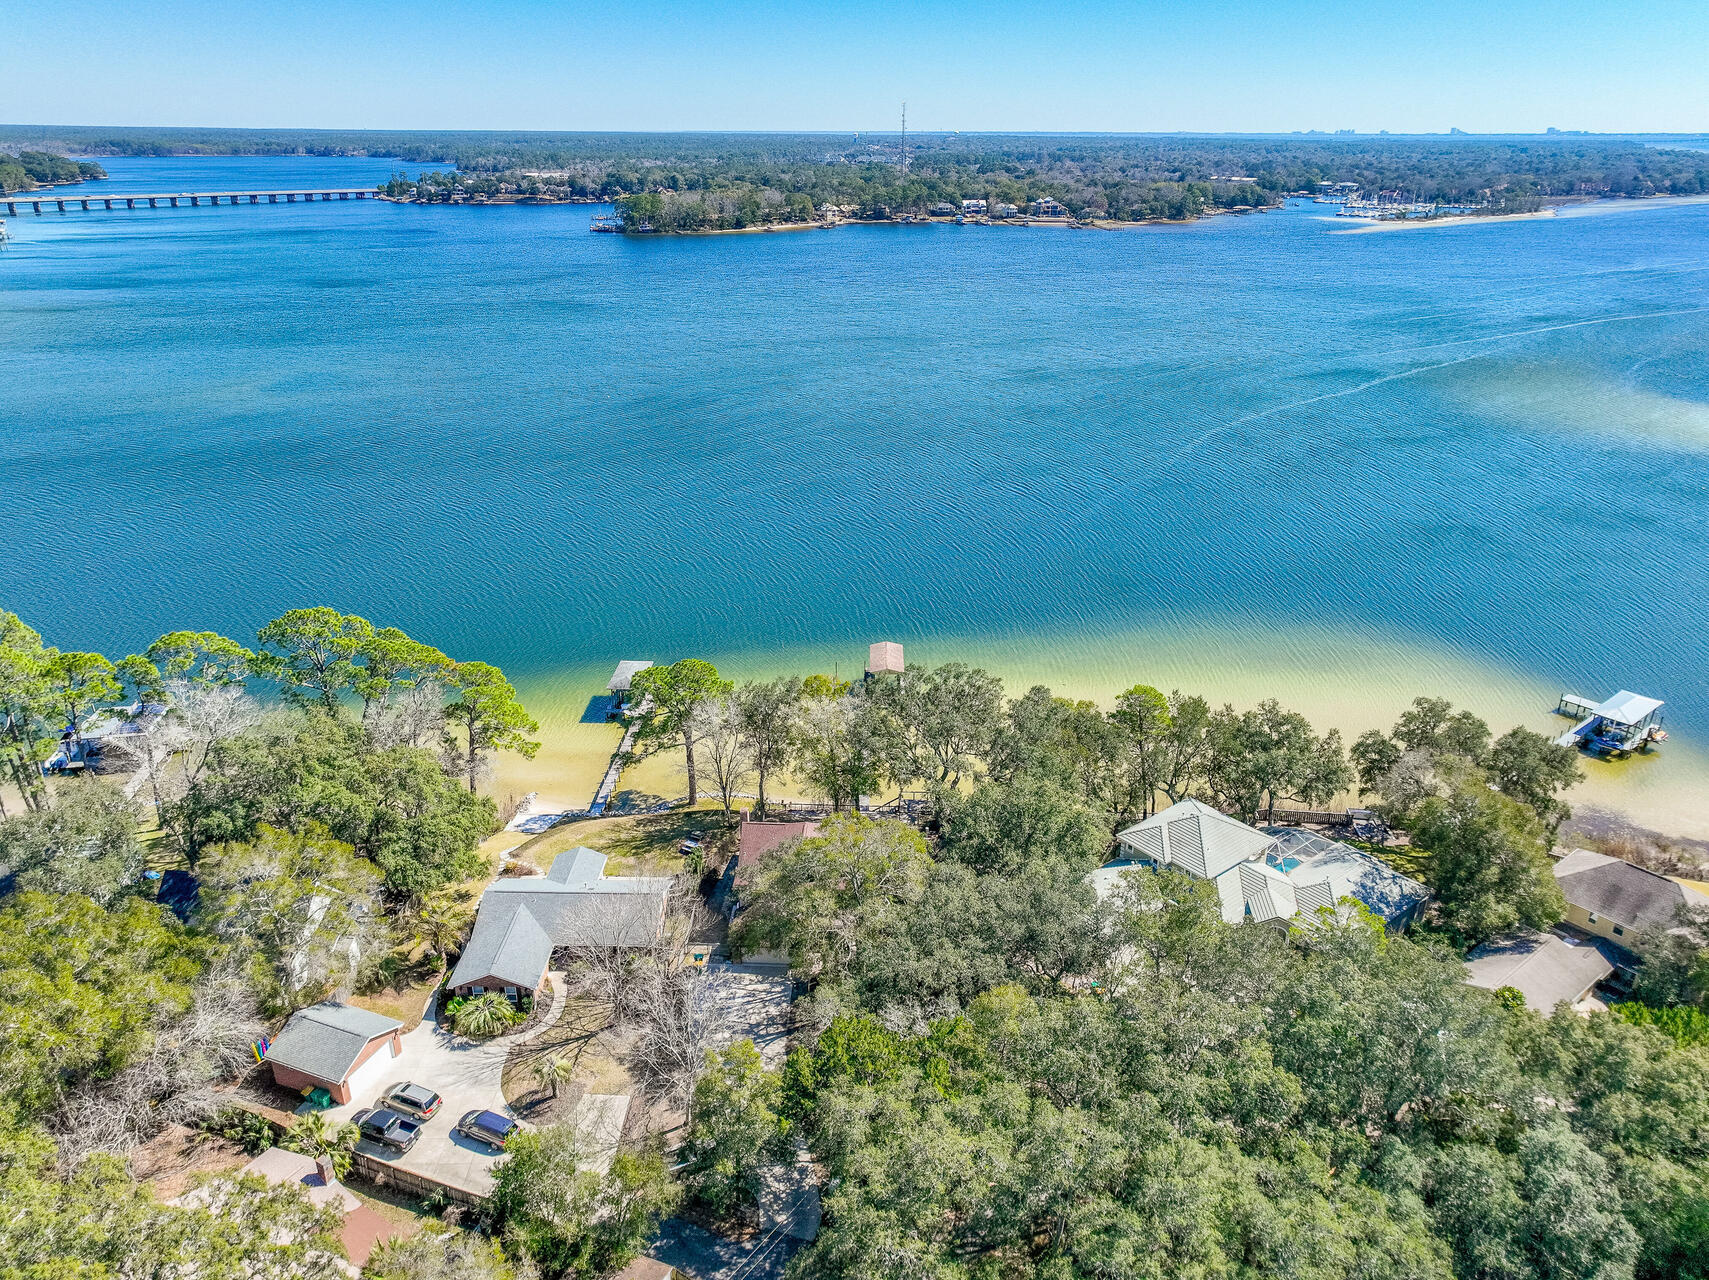
9/26 Under contract with a 3 day kick out clause. CAREFREE waterfront living on a protected deep-water lot with 166' on Rocky Bayou!! This charming home is located on a private .68-acre lot on Rocky Bayou with panoramic views across the bayou from the Rocky Bayou bridge out towards Choctawhatchee Bay. Along with a HUGE yard, this home also comes with a double seawall as well as a dock with both a boathouse and a sailboat slip. The home was renovated in 2015 with the addition of a large kitchen, family room, dining room, office and master suite downstairs that offer captivating water views that take your breath away!! The kitchen is a chefs dream with an abundance of custom cabinets, beautiful granite counter tops, stainless appliances, a walk-in pantry and a large island breakfast bar. The kitchen is open to the family room accented with gorgeous wood ceiling beams that complement the hardwood floors and beautiful granite fireplace. The dining room is open to both the family room and kitchen and can accommodate oversized furniture. Just down the hall, you will find an office with double pocket doors for privacy. Adjacent to that is the master suite offering amazing bayou views and pampering you with a luxurious bath featuring 2 vanities, a jetted tub, a walk-in shower and a walk-in closet. Both the master bedroom and family room have doors to the screened porch where you will spend countless hours enjoying the gorgeous sunrise in the morning, the gentle bayou breeze in the afternoon and the spectacular moonrise at night! Upstairs you will find another large master suite overlooking the bayou with two walk in closets and a private bath. There is also a convenient loft area as well as two additional bedrooms and another full bath. One of the upstairs bedrooms was expanded and offers a large sitting area as well as a walk-in closet.

Enjoy life on the bayou by enjoying the views from the back deck, sitting around the firepit, having a bar-b-q on the paver patio or sipping a cup of coffee on the screened porch while watching the sun rise. The dock offers a kayak platform as well as a covered boathouse and a boat slip for a sailboat. The property is protected by a seawall with rip-rap and a retaining wall as well. This is the "trifecta" of waterfront properties...1. Protected DEEP water, 2. AMAZING views and 3. NO FLOOD INSURANCE required because of the elevation of the lot!

Practical notes: roof (2013 reroof, 2015 addition roof, 2023 master bedroom roof), HVAC systems (2024 upstairs, 2019 & 2015 downstairs), tankless water heater (2025),

Welcome home and enjoy carefree waterfront living ''sittin' on the dock of the bay watchin' the tide roll away..
#1006480

Niceville

1802 23Rd Street

4 Beds

3 Baths

3,107 Sq.Ft.

$1,490,000

MLS#: 1006480
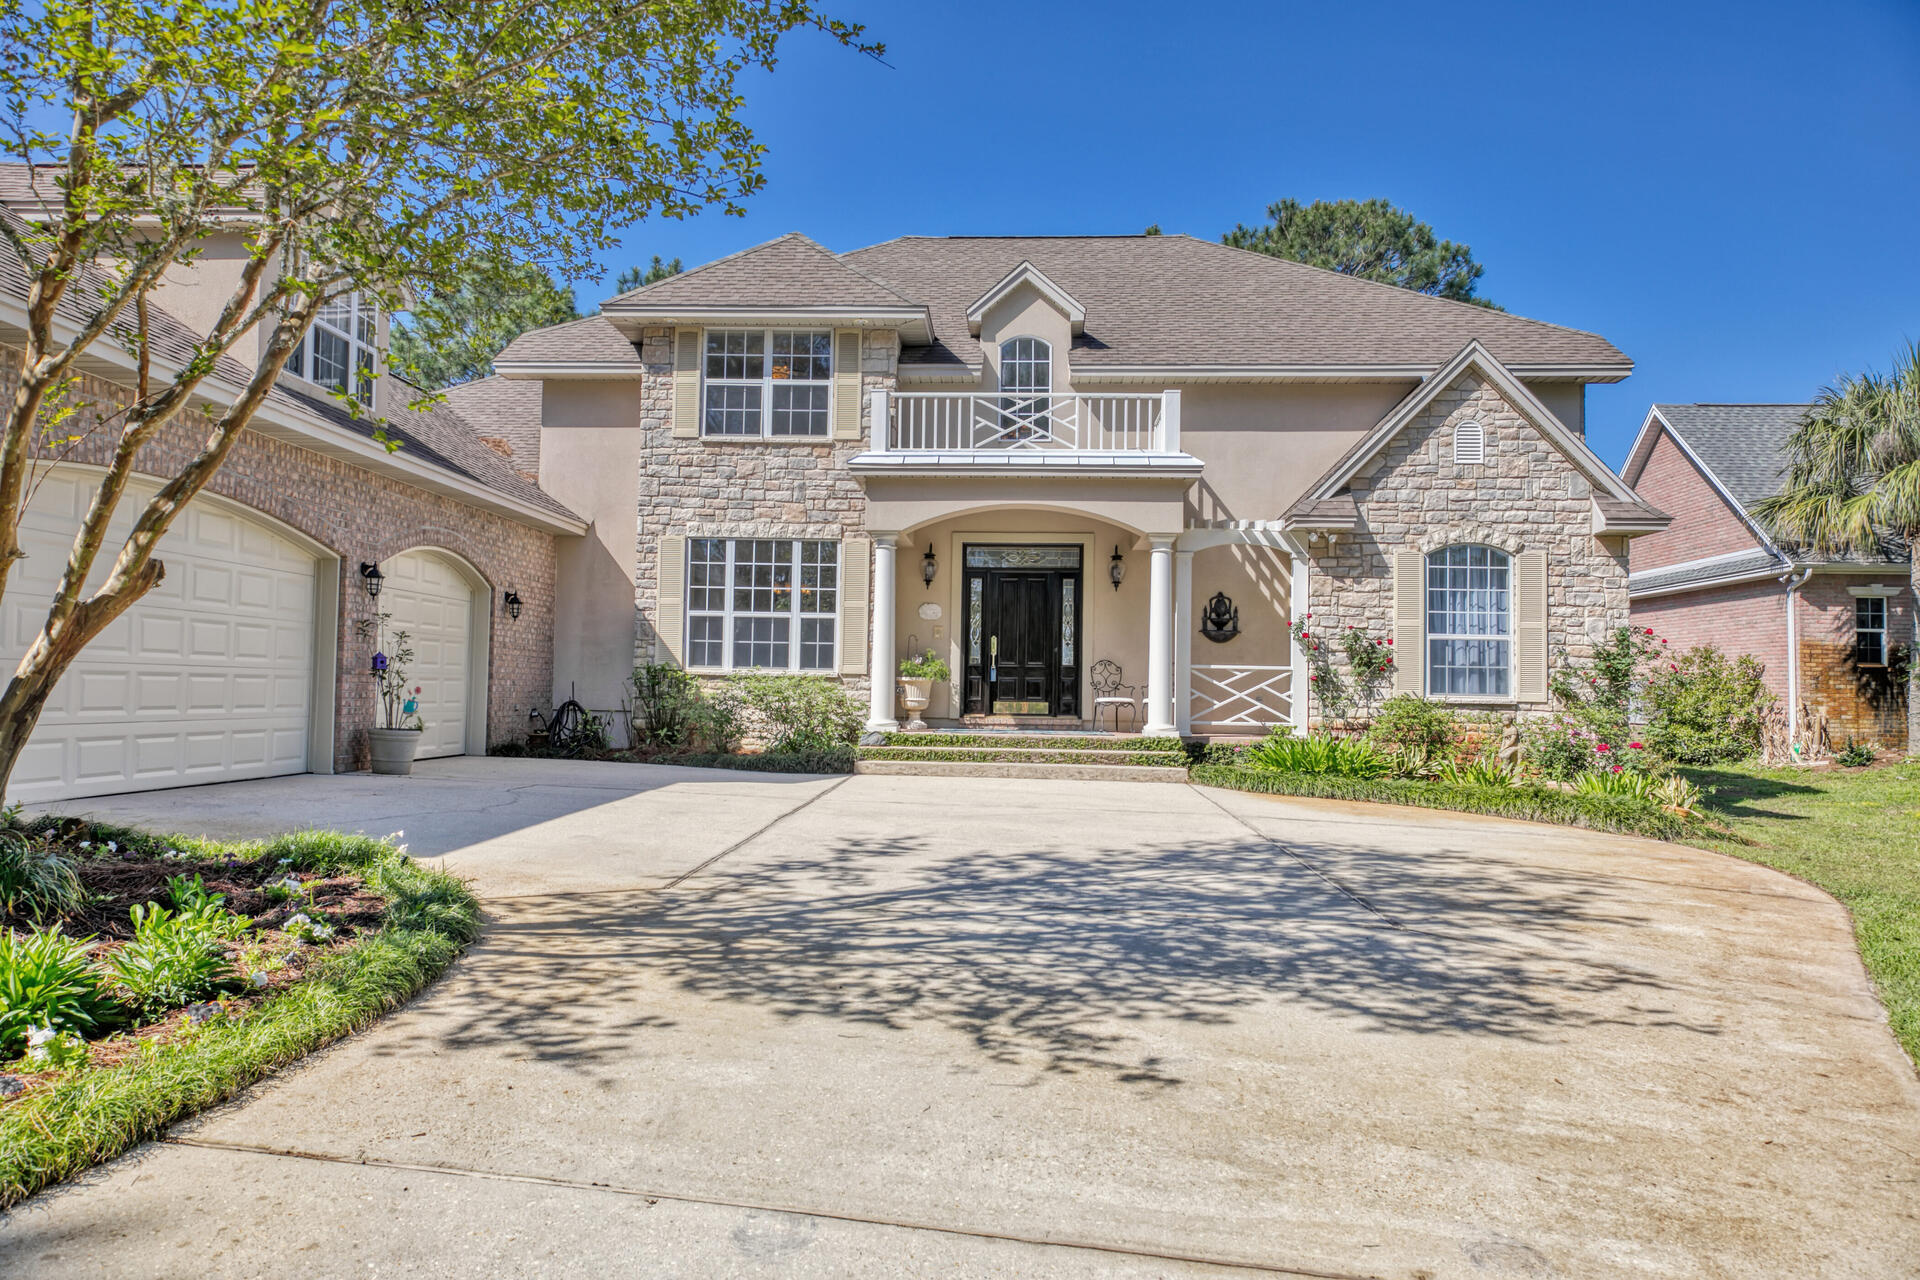
You'll never miss a sunset when you make this custom-built waterfront home with panoramic Choctawhatchee Bay views from almost every room your new home! Be sure to bring your boat as this property has a Private 125'+ dock  (owners kept their 27' Wellcraft boat there) with an upper deck - the perfect place to watch the July 4th fireworks from Boggy Bayou, Destin Commons, Sandestin, FWB & East Pass (weekly in summer). This property is located in the Raintree Estates Subdivision and has too many features to list so be sure to see the very detailed information in the MLS Documents.  The floorplan was strategically designed by the owner with extensive thought put into every detail. (Click More) There are large living, dining, and kitchen areas that are excellent for entertaining with direct access to the back porch and patio areas with space to comfortably seat 20+ guests.  The Master Bedroom & ensuite bathroom is located on the main level with double French doors leading to the back porch. The Master dressing area has his-and-her-closets, built-in cabinets & direct access to the adjacent laundry room. A grand hand-made curved staircase leads to the upper level loft which opens to a large balcony, 3 additional bedrooms and 2 bathrooms.  There is no shortage of storage in this home. The huge attic has a dormer window, reinforced floor over the garage, a built-in staircase as well as upstairs walk-in access from the loft. There are 3 additional storage areas upstairs, a large closet in the living room (which can also be used for shelter during bad weather), closet off the office with a utility sink and exterior access, and even a closet in the dining room to store your china.  The homeowner is an avid gardener so the landscaping is exquisite with over 100 varieties of hardy and hard-to-find UF-recommended plants that are well-suited and won't require pesticides. The garden attracts many birds, butterflies and hummingbirds. The blooming plants provide flowers almost year-round, including winter. Additional features include a Rinnai tankless hot water, security system, central vacuum, intercom, fireplace with gas lighter, lighted tray ceilings, fenced backyard with aluminum fencing, electrical outlets inside kitchen & bathroom cabinets, side porch with outdoor shower & utility closet, transferable termite bond w/Bryan Pest Control, Sentricon bait system, Irrigation well & pump with upgraded zoned system, and more. The dock was damaged during hurricane Sally and will be repaired prior to closing, or the buyer will be given a credit. The roof will also be replaced by the seller prior to closing.
#869482

Niceville

3 Southminster Court

4 Beds

4 Baths

5,284 Sq.Ft.

$1,489,000

MLS#: 869482
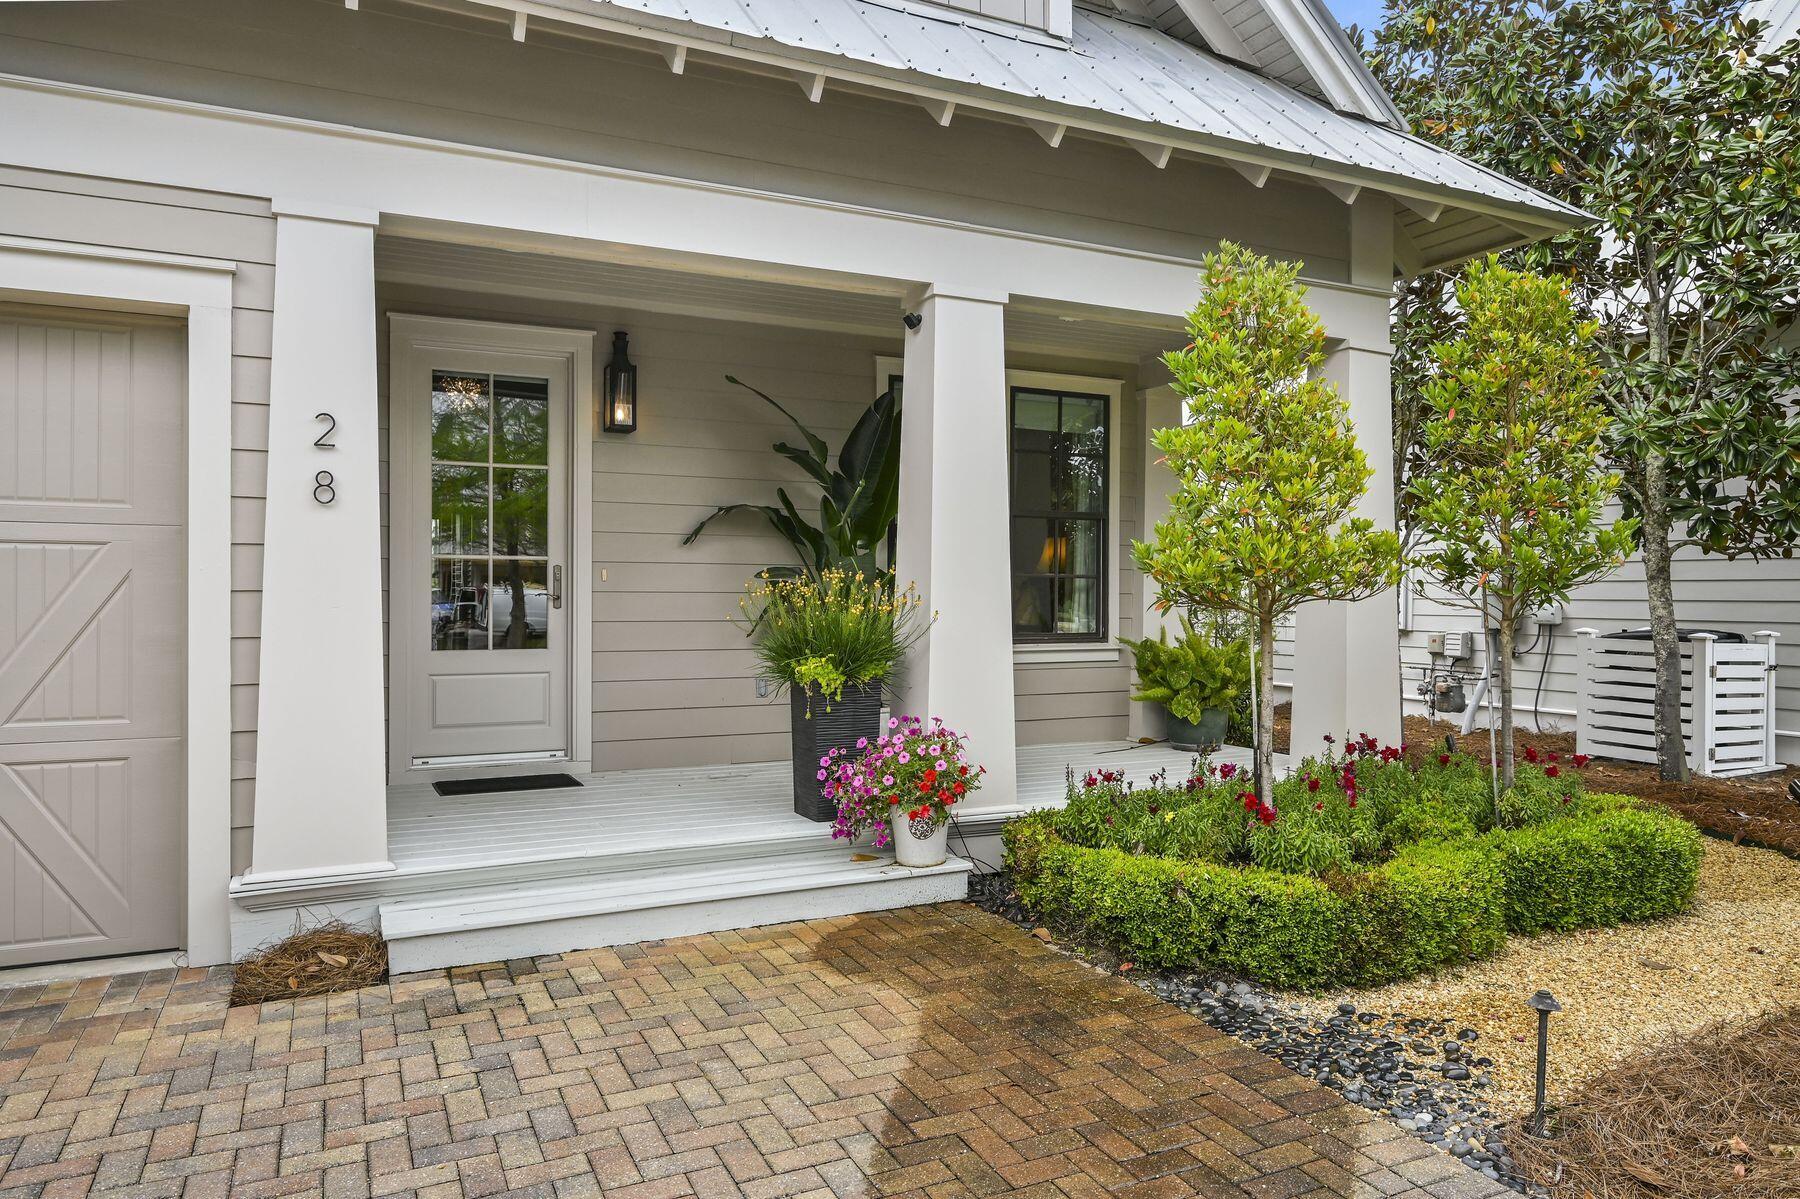
Situated in Phase II of Cypress Dunes, this bright and spacious home features high end finishes,  beautifully updated kitchen complete with stainless steel appliances and custom cabinetry, as well as a first-floor primary suite. French doors open to a screened rear porch overlooking mature trees and a serene backyard complemented by a fountain and stone pavers. All hardwood floors on first level  Three additional bedrooms are located on the second floor. Home is being sold with furniture only, no artwork or glassware to remain. Exceptions will be detailed upon request.
#921188

Santa Rosa Beach

28 Cypress Landing

4 Beds

3 Baths

2,555 Sq.Ft.

$1,489,000

MLS#: 921188
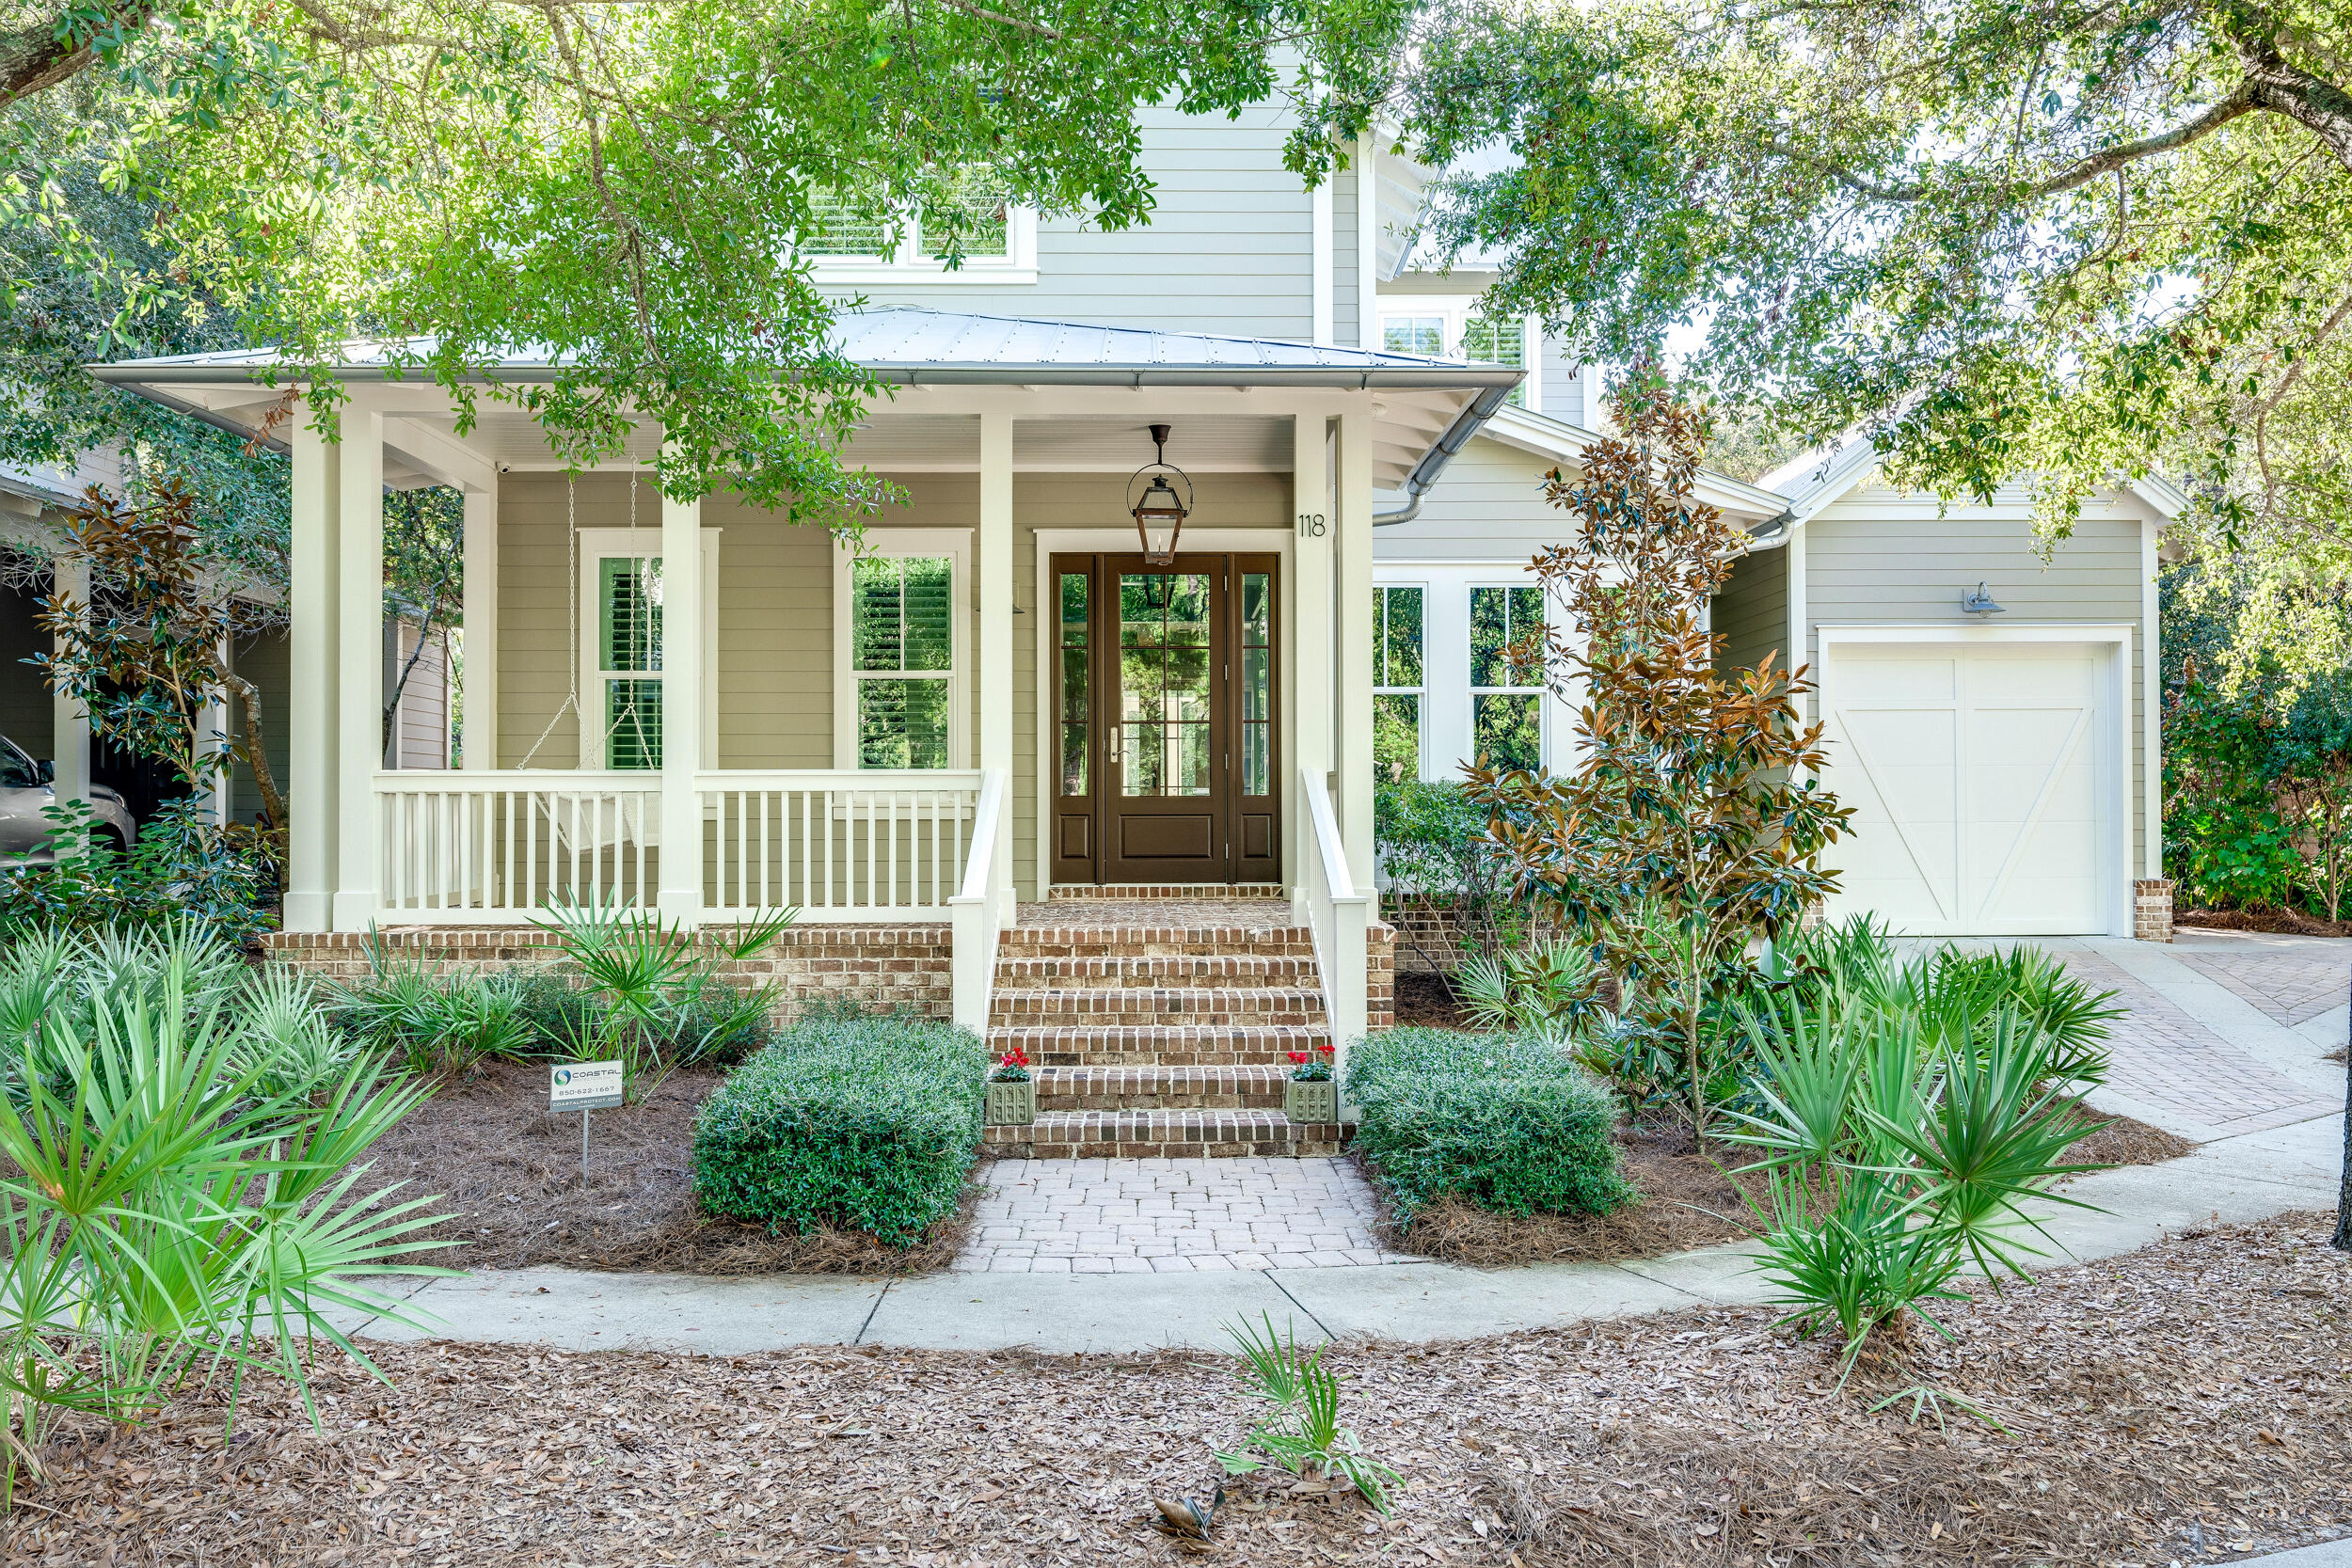
Step into luxury with this meticulously designed 4-bedroom, 4.5-bathroom residence, located in the gated community of Forest Lakes. As you approach the home, you're greeted by a welcoming open front porch with a charming porch swing and gas lantern. The Hardiboard siding of the home beautifully contrasts with the brick detailing on the front porch.

Upon entering the grand foyer, your eyes will be captivated by the pecky cypress accent ceiling and shiplap walls, which set the stage for the home's refined aesthetic. These elements are beautifully complemented by engineered hickory wood floors that flow gracefully throughout the residence, all framed by tall baseboards and crown molding. Flow seamlessly into the formal dining room, where you'll find a ceiling adorned with pecky cypress beams and state-of-the-art surround sound, perfect for dinner parties. The gourmet kitchen is a chef's dream come true, boasting high-end Thermador appliances including a dual-fuel oven with a 6-burner gas range, refrigerator, dishwasher, vented hood and pot filler. The kitchen, enhanced by boxed cypress beams on the ceiling, earth-toned subway tile backsplash, ambient under-cabinet lighting and elegant ebony leathered granite counters, add layers of sophistication, complemented by an abundance of soft-close cabinets and drawers. The large island, distinguished by a unique shade of granite, houses a wine fridge and a drawer-style microwave. Adjacent to the kitchen, the living room also features boxed cypress beams on the ceiling and a floor-to-ceiling bricked gas fireplace. A Sonos sound system and surround sound are integrated for an immersive experience. A conveniently located central vac access and an advanced security system are situated near the kitchen and living room for your convenience and peace of mind. The home's connectivity is further optimized by Wi-Fi mesh extenders located throughout the home. Located between the kitchen and the garage access, the mudroom offers a separate entrance and features shiplap walls, a built-in bench, and ample storage, acting as a functional transition space. Step out onto the screened brick back porch, a serene space complete with drapes, a ceiling fan, and surround sound; perfect for year-round outdoor living. The fenced backyard offers mature landscaping, an outdoor shower, and a Green Egg that is ideal for grilling.

Each guest bedroom is a private retreat, complete with en-suite bathrooms and painted wood-finished closets. The first-floor guest bedroom boasts plantation shutters and an adjacent bathroom featuring shiplap walls and a dual-head, walk-in shower. On the second floor, discover two more guest bedrooms, each with its unique bathroom features. The master suite is a sanctuary, featuring a cathedral ceiling and a private screened-in porch. The master bath offers a glass-enclosed soaker tub and walk-in shower, flanked by double vanities with granite tops. A pull-down metal ladder in the master closet provides access to a floored spray-foamed, energy-efficient attic.

The exterior of the home impresses with Hardiboard siding, a durable metal roof, impact-rated glass windows, and a fenced-in yard with mature landscaping. Rain gutters and downspouts are also installed for effective water drainage. Parking is a breeze with a single-stall garage, an additional parking pad, and driveway space for a third vehicle. Added luxuries include a security system, two AC units, an irrigation system, and a gas tankless hot water heater.

Forest Lakes features a gated entry, two-tiered pool, covered outdoor summer kitchen and playground. This home offers the best of both worlds - luxury and community. Whether you're looking for a family home or a lucrative short-term rental opportunity, this Forest Lakes masterpiece is perfect in every sense.
#933557

Santa Rosa Beach

118 Okeechobee West

4 Beds

4 Baths

2,493 Sq.Ft.

$1,489,000

MLS#: 933557
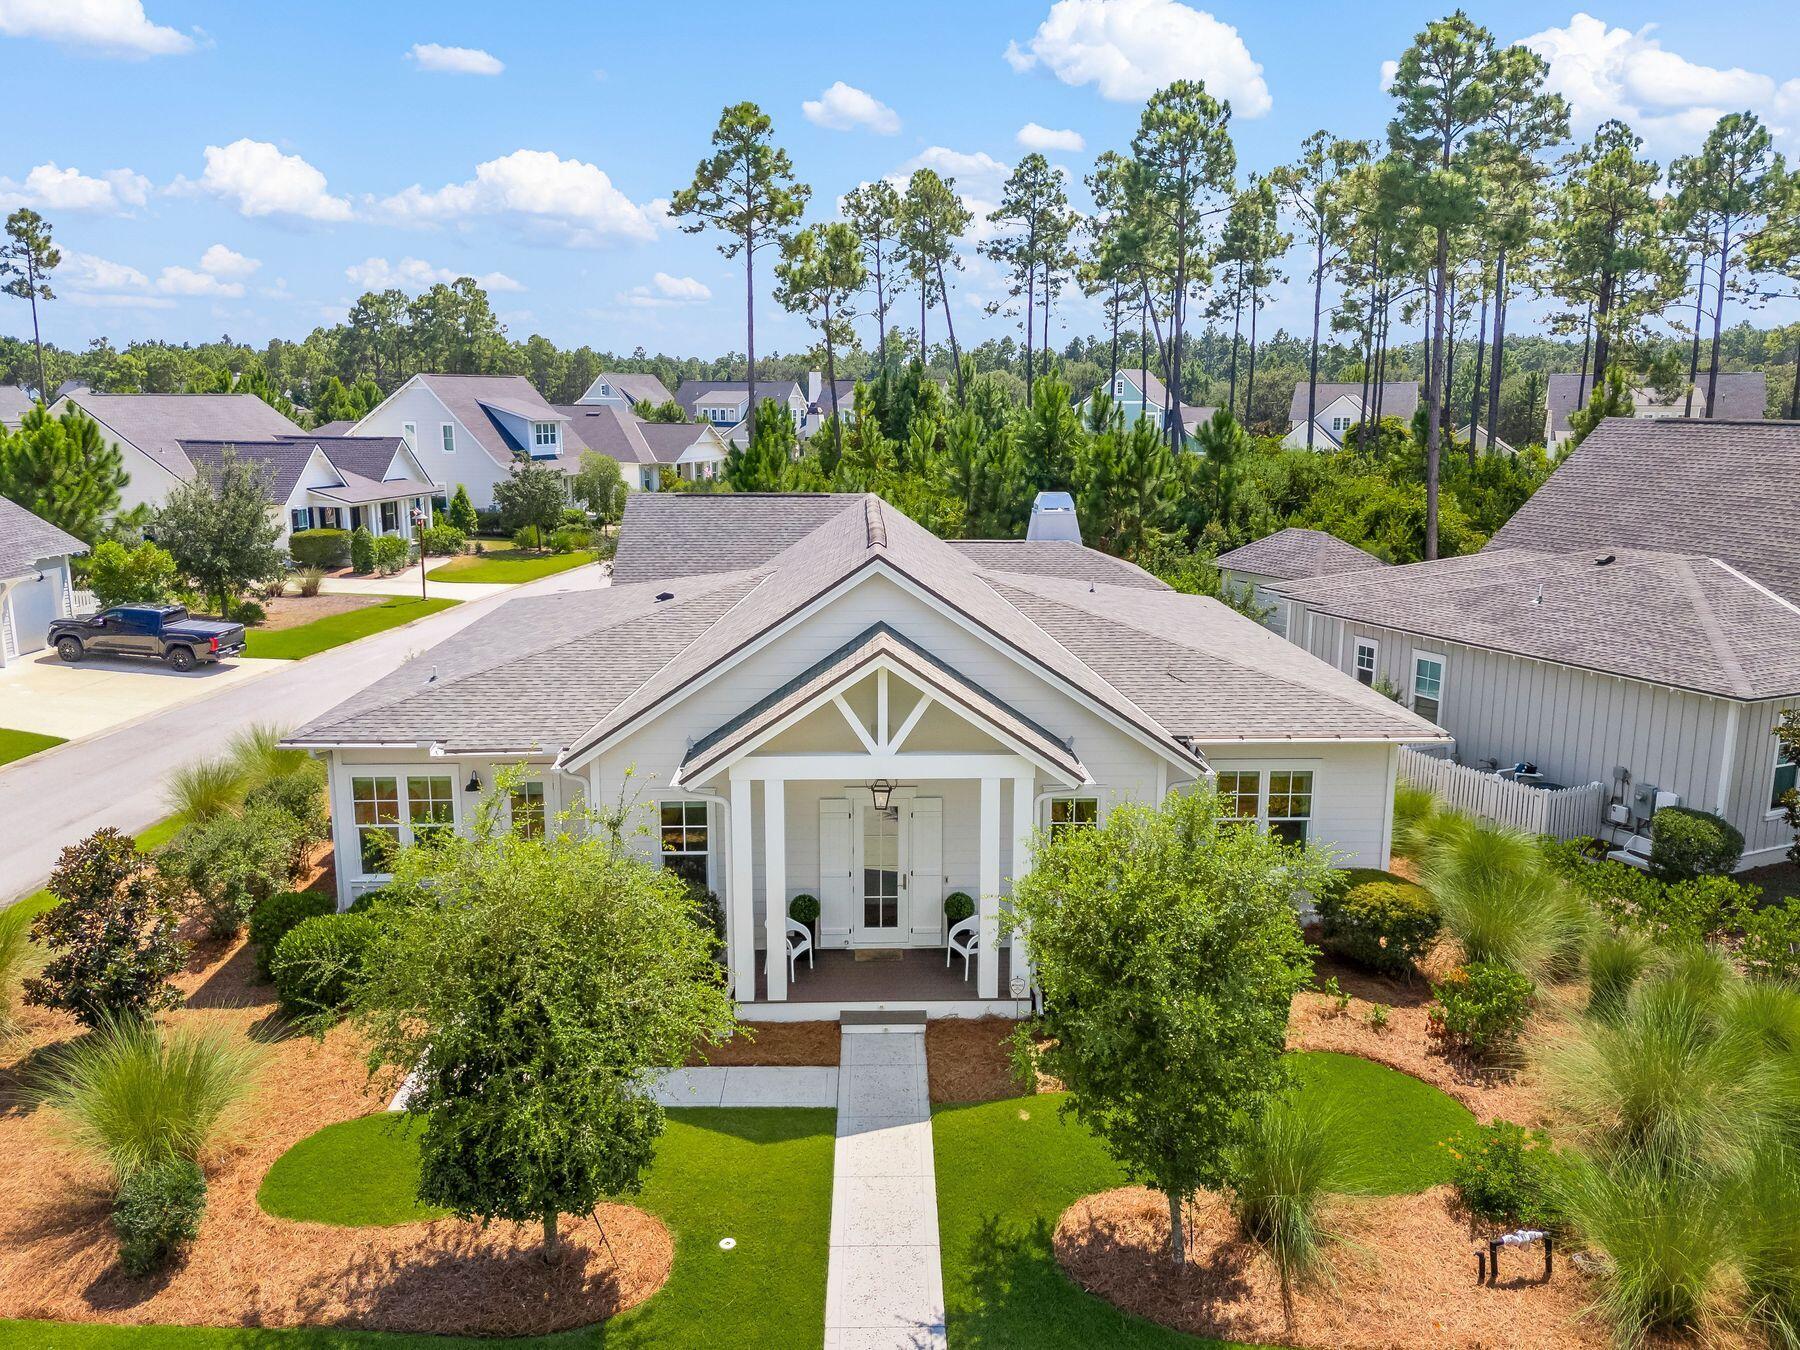
Discover one of Origins' most sought-after designs by Romair Custom Homes — an elegant single-level retreat offering exceptional versatility and effortless luxury. In addition to three spacious bedrooms, a flexible fourth room easily serve as an office, bedroom, craft space, or bunk/play room for children.

Perfectly designed for both comfortable living and unforgettable entertaining, this residence features an expansive open floor plan, a generous double garage plus a separate golf cart garage, and an outdoor oasis complete with cabana, fireplace, summer kitchen, shimmering pool, and spa.
Set on a prime corner lot adjacent to a serene pocket park and community buffer, the home offers an uncommon sense of privacy and tranquility. Inside, every detail was thoughtfully curated by RH Design Group, creating a seamless flow of style and sophistication from room to room. Beyond the welcoming foyer, an impressive vista reveals the open Living, Dining, and Chef's Kitchenwhere a wall of sliding glass doors blurs the line between indoor and outdoor living, leading to the screened porch overlooking your private paradise.

The Chef's Kitchen features a Wolf/Sub-Zero appliance package, a stylish bar with wine cooler, and impeccable finishes for the ultimate culinary experience. With no stairs and minimal hallways, the layout maximizes both elegance and ease. Built in 2020 and meticulously upgraded throughout, this home is ready for its next chaptermake it yours.
#986492

Watersound

122 Trailhead Drive

3 Beds

3 Baths

2,549 Sq.Ft.

$1,489,000

MLS#: 986492
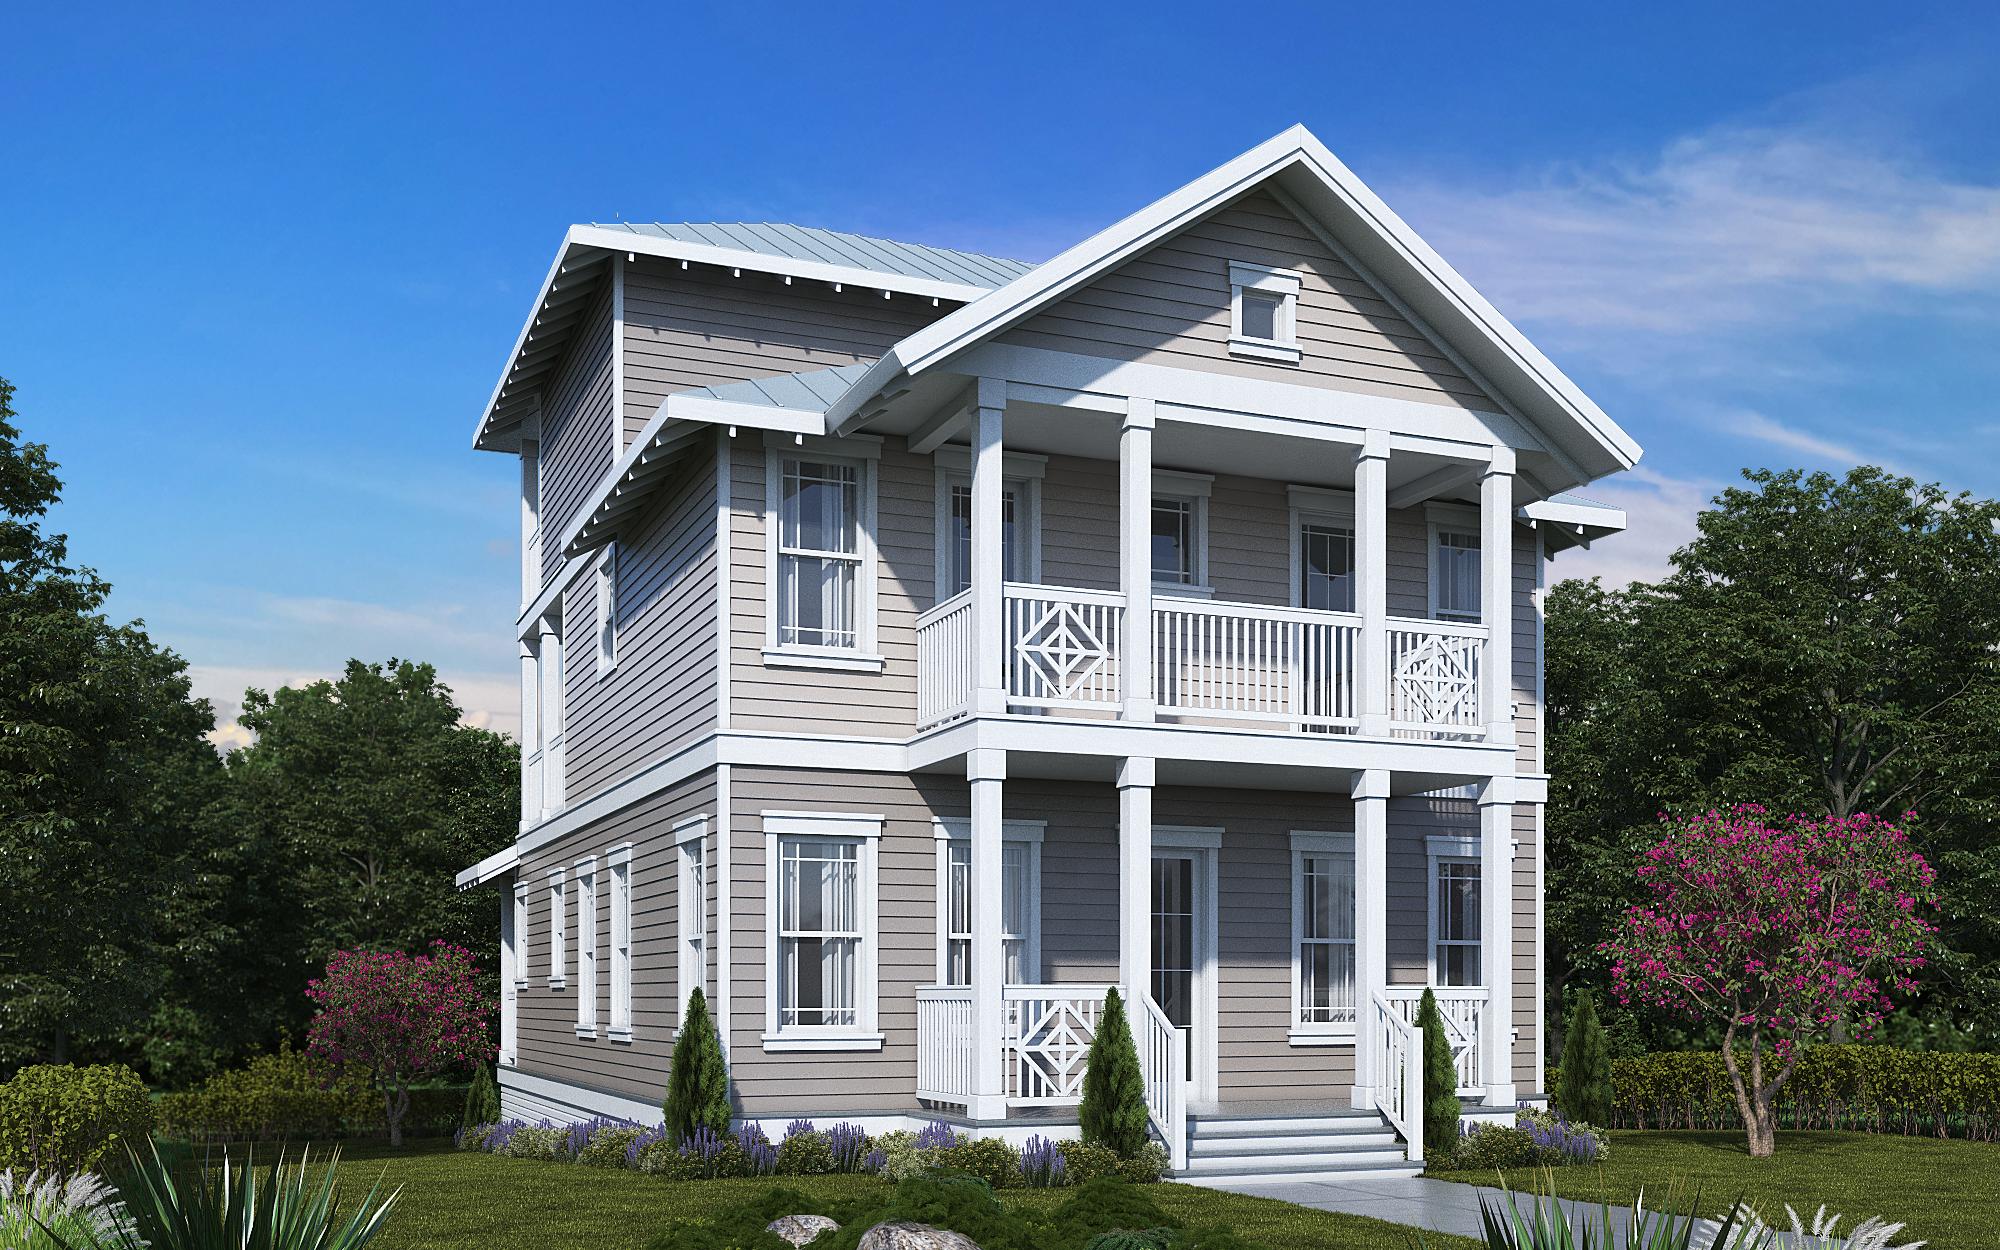
New construction by Bay Custom Builders this three story Florida Cottage is set for completion in a few short months.  This beautifully designed beach house has a grand facade with porches on every level for all bedrooms except the bunk room. The entrance will invite you into a light open concept living room with ample space for defined dining and living areas beneath an airy 10-foot ceiling. The open kitchen draws the eye with its tasteful cabinets and comprehensive range of fitted appliances. Tailor-made for gourmets and those who love to entertain, it boasts a 6-foot island which is sure to be a natural hub for hanging out or lingering over breakfast and pre-dinner beverages.  The kitchen is also fitted with a wet bar including a wine fridge and ice maker. Off the dining room a set of french doors lead to a master suite with its own balcony on the first floor. The turning staircase leads up to another open entertaining area which would make an ideal second sitting room or play area. The well-planned second floor space includes two guest bedrooms and a practical bunk room fitted with six bunks - a fun space for youngsters to call their own. On the third floor is a second master suite with a balcony overlooking the secluded and wooded trails of the state park and Seacrest Beach. Discover your own favorite café for breakfast in the neighborhood or enjoy the dining, boutique shopping and entertainment just a few blocks from Rosemary and Alys Beach. The stunning white beach is just a short distance away for morning walks or fishing, and golfers are minutes away from Camp Creek Golf Club. In the opposite direction, Camp Helen State Park provides a natural environment rich in outdoor activities including birding, hiking, kayaking and fishing on Lake Powell.
#860216

Seacrest

59 Lifeguard Loop W

5 Beds

4 Baths

2,880 Sq.Ft.

$1,489,000

MLS#: 860216
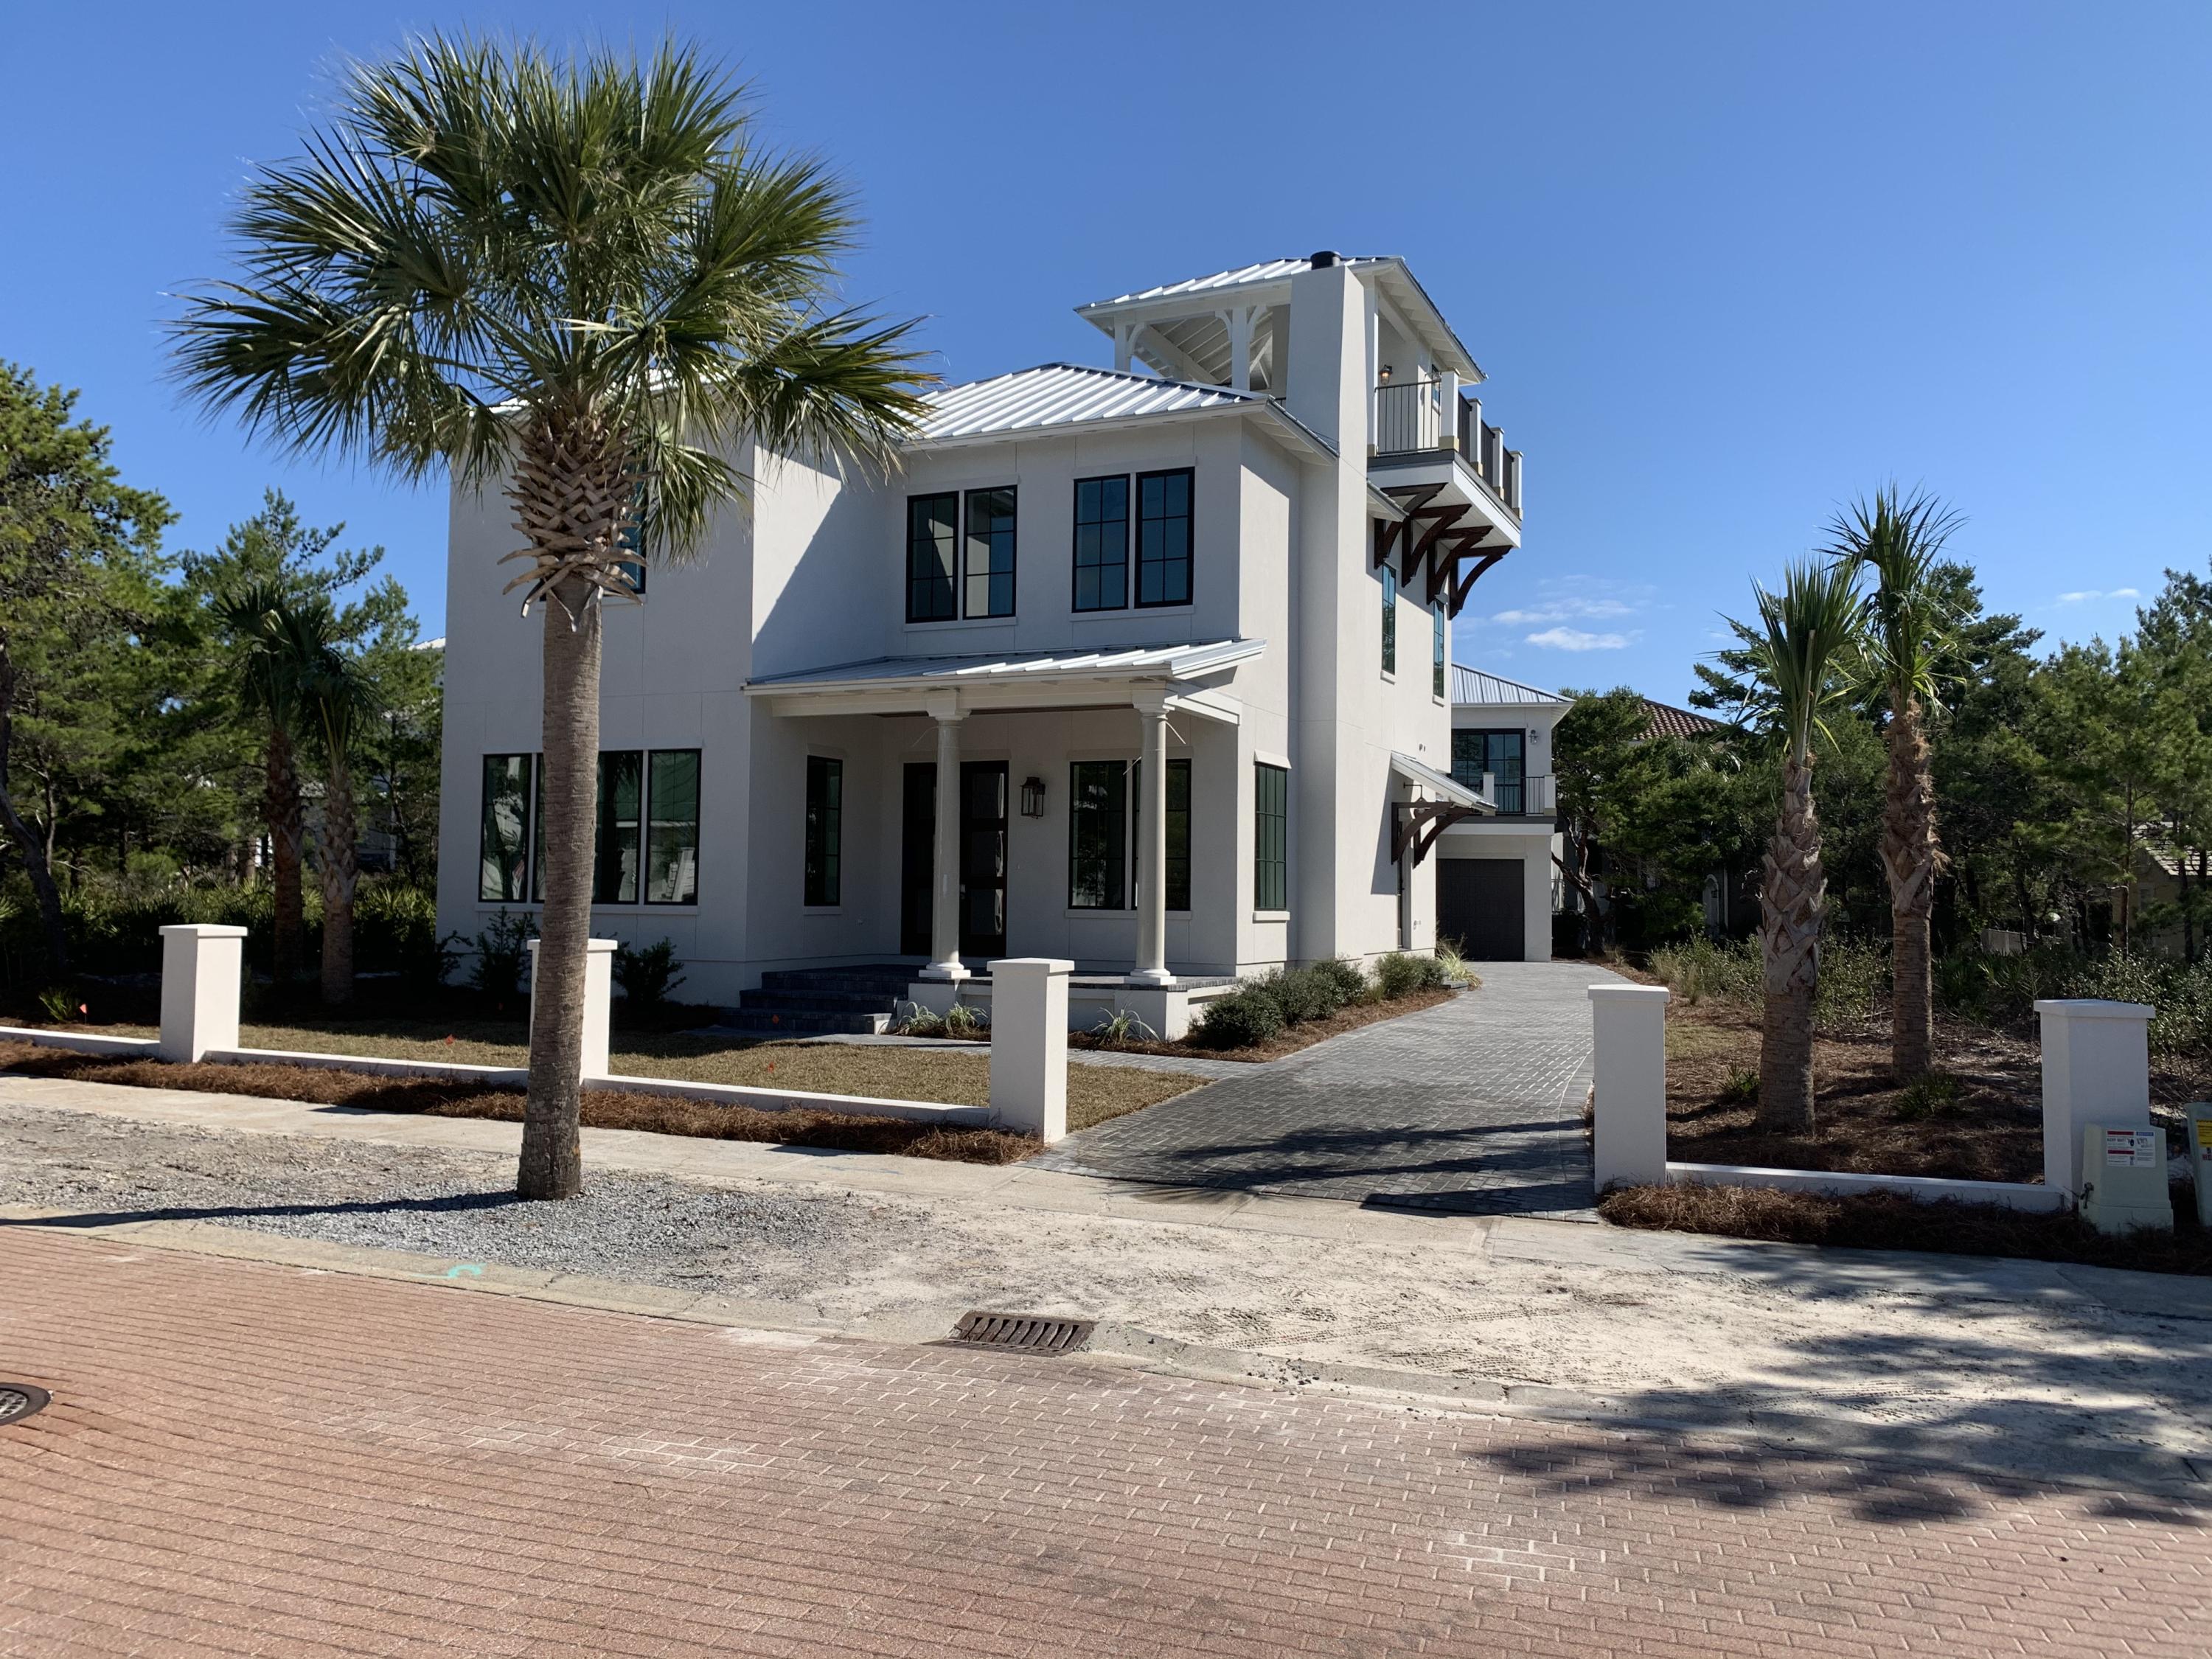
Beautiful NEW CONSTRUCTION in the quaint, sought-after 30A (beachside) gated subdivision of The Village of White Cliffs. Home features 5 bedrooms (master on 1st floor), each with private baths & plentiful closet storage. Enjoy gatherings with this functional, open floor plan boasting 2 generous living areas, chef's kitchen, gracious dining space, powder room, laundry room, relaxing exterior porches & outdoor kitchen. Delightful third floor porch offers lovely views and a glimpse of the Gulf. Guest carriage house with full bath, kitchenette, and 1-car garage. Quality craftsmanship & thoughtfully chosen designer finishings throughout: wood accent walls, 12' vaulted wood ceilings, custom cypress barn doors, quartz countertops, professional-grade stainless appliances, gas fireplace, and more. Gated community features a fabulous, private beach access with bathroom and exterior rinsing shower, making beach time a breeze! Other neighborhood amenities include a seasonally heated pool, tennis court, and clubhouse with fitness room, kitchen, gathering space, entertainment/game room, and library. You will love the privacy, beach convenience, and amenities that this peaceful beachside community offers it's residents! Don't miss a prime opportunity to own this extraordinary new home in The Village of White Cliffs! **More photos to be added
#841427

Santa Rosa Beach

123 White Cliffs Drive

5 Beds

5 Baths

3,327 Sq.Ft.

$1,489,000

MLS#: 841427
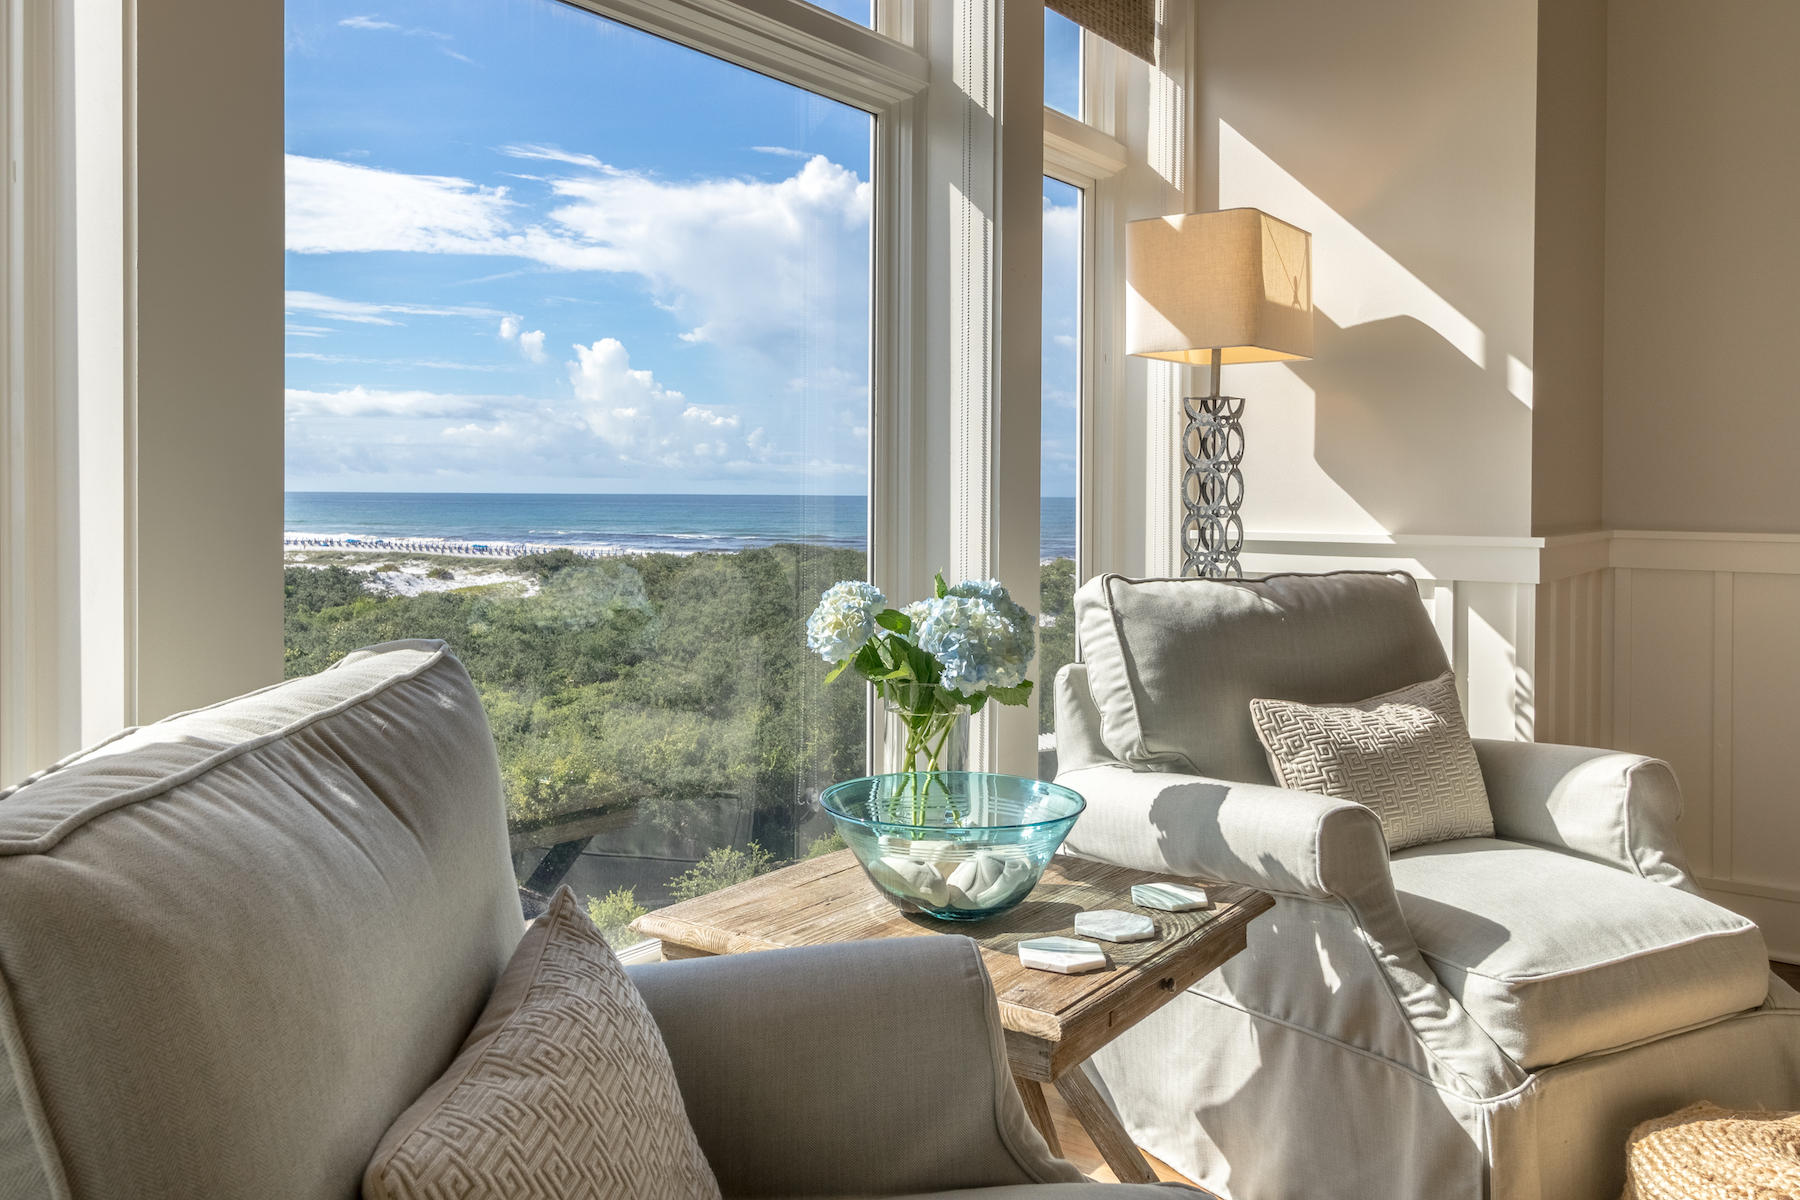
Gorgeous 4th floor condo in Compass Point. This beautiful property has been extensively renovated, new cabinets, counter tops in kitchen and bathrooms, new appliances, tiled porch, paint etc. and is in perfect condition. Spa like aesthetic is sure to impress, the beautiful blue hues of the gulf and the sounds of the gulf will relax and rejuvenate your spirt and soul. Compass Point owners have underground parking, individual storage areas and parking for golf carts. The 5000 feet of beach frontage the owners share, the gated access and abundant common areas make Watersound the perfect place to call home, or your home away from home. Don't miss seeing this gem.
#869154

Inlet Beach

99 Compass Point Way UNIT 401

2 Beds

2 Baths

1,332 Sq.Ft.

$1,489,000

MLS#: 869154

Entered for comp purposes. Welcome to the Sydney plan, part of the Preserve Collection in the Arborview Park neighborhood of Watersound Origins. Positioned on a deep homesite exceeding 140 feet with a pond view complimented by a wooded backdrop, this thoughtfully designed single-level home offers 4 bedrooms, 3 bathrooms, and a carriage apartment above the 3-car garage, adding an additional bedroom and full bathroom.

The open living, dining, and kitchen areas create a spacious central gathering space, highlighted by 16-foot sliding glass doors in the living room that open to a 12' deep screened rear porch, seamlessly connecting indoor and outdoor living.

Additional features and upgrades dry bar with upper and lower cabinets, engineered wood flooring throughout, plus more.
#1009030

Watersound

144 Hutton Cove Lot 60

5 Beds

4 Baths

3,201 Sq.Ft.

$1,487,044

MLS#: 1009030
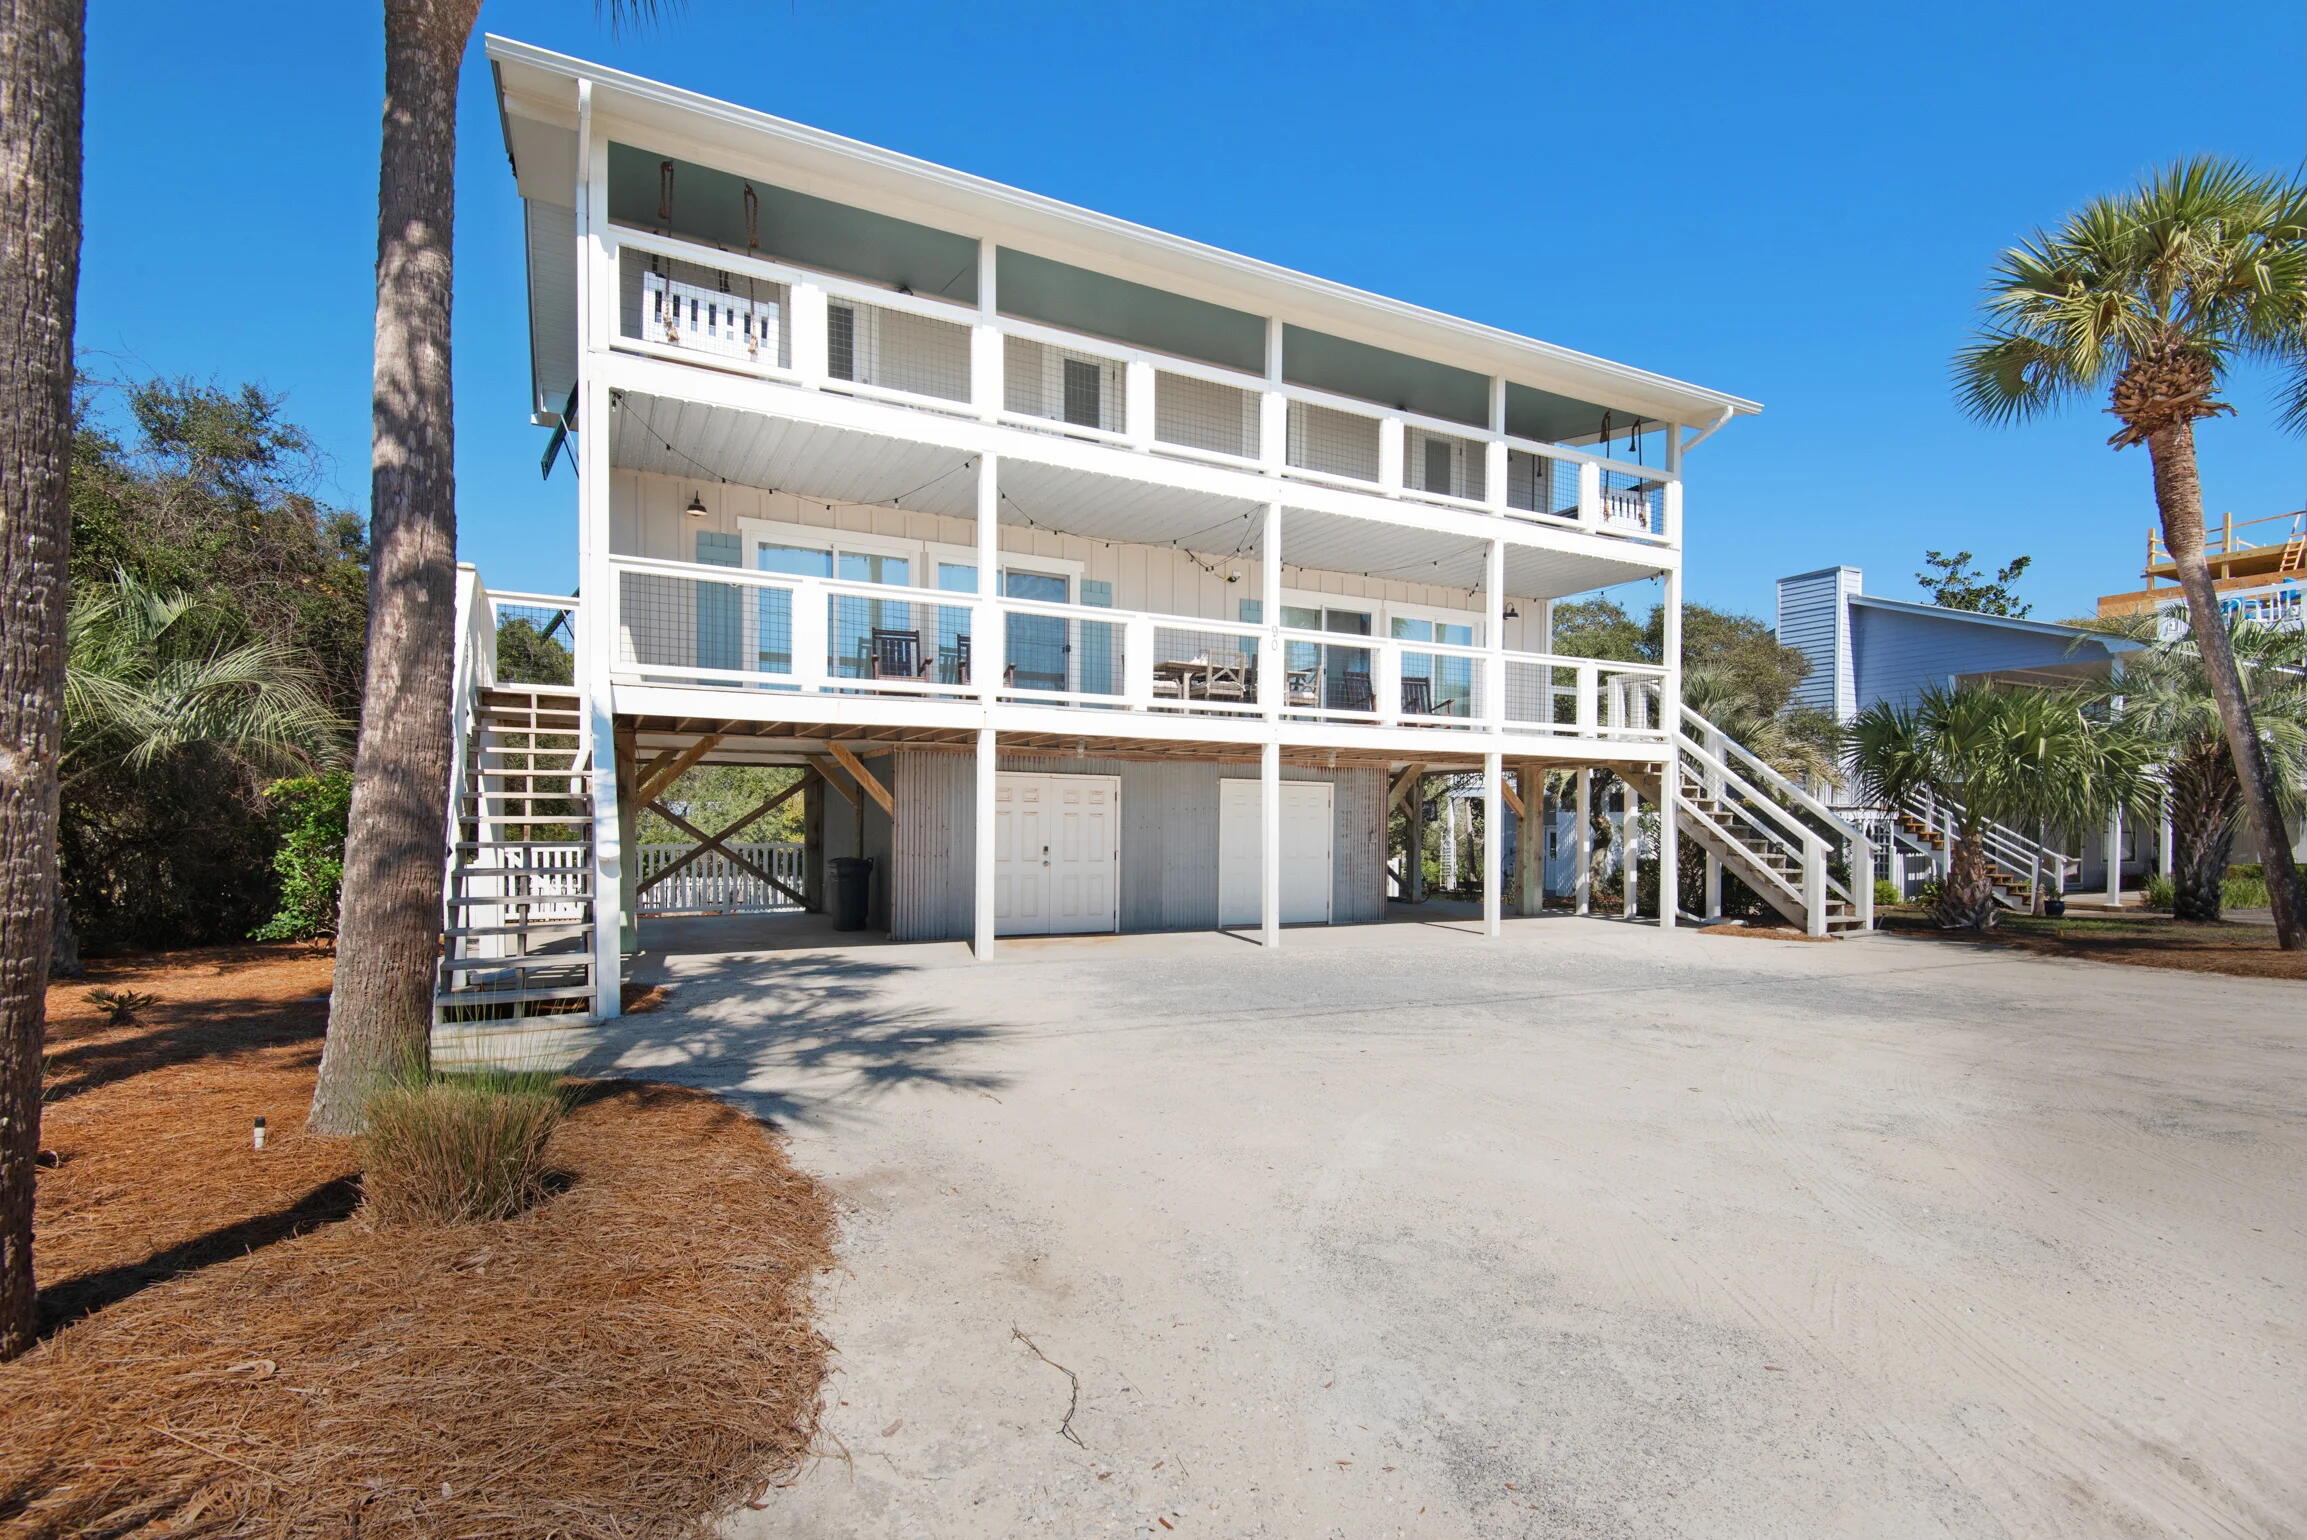
A Unique Lot With Room to Dream

What makes this property truly exceptional is the land itself. With an 88' x 125' footprint and a 52' x 90' buildable area, this is one of the rarest opportunities near the beach--offering the scale and flexibility most 30A lots simply can't match. 

An easy bike ride and walkable to Seaside and just a 2 minute walk to the beach access points at South Greenwood or South Andalusia, Sea Highlands offers a large public beach area for the community. **Seller will consider owner financing.** Whether you're envisioning a sprawling single-level home with no stairs, a 6,500 sq ft estate with guest house and Gulf views, a three-car garage, a private pickleball court, putting green, or a resort-style pool with expansive outdoor livingthis lot can accommodate the lifestyle features that matter most to today's luxury buyer.

Located just a 3-minute walk to the public beach walkover at 118 Montgomery Street, the home enjoys a quiet setting away from the traffic and noise of Scenic 30A. Surrounded by other large parcels, privacy and peace of mind are part of the value here.

Even more important: we're prepared to help you bring your vision to life. Our team isn't just experienced in real estatewe specialize in the full design-build process. We collaborate with trusted builders and local designers to help you craft a home tailored to your lifestyle, from layout and structure to finishing details. From concept to completion, we're with you every step of the way.

In the meantime, the existing duplex offers two separate 2-bedroom, 2-bath units and generates approximately $44,000 in annual income. Rent both sides or live in one while leasing the otherproviding flexibility and cash flow while you prepare for what comes next.
#981831

Santa Rosa Beach

90 Birmingham Street

4 Beds

4 Baths

1,840 Sq.Ft.

$1,485,999

MLS#: 981831

1 ... 660 661 662 663 664 ... 666
* Listings identified with the FMLS IDX logo come from FMLS and are held by brokerage firms other than the owner of this website. The listing brokerage is identified in any listing details. Information is deemed reliable but is not guaranteed. If you believe any FMLS listing contains material that infringes your copyrighted work please click here to review our DMCA policy and learn how to submit a takedown request. © 2024. First Multiple Listing Service, Inc.

Send a message

Message successfully sent.

Your message

What is 3 + 4 ?

Reason for contacting?

I agree to receive email communication and understand I can unsubscribe at any time.

I agree to be contacted by Noah Escobar via call, email, and text for real estate services. To opt out, you can reply 'stop' at any time or reply 'help' for assistance. You can also click the unsubscribe link in the emails. Message and data rates may apply. Message frequency may vary. Privacy Policy

Sign Out

Virtual Assistant

Would you like to take the next step with this property? We can help you schedule a showing or virtual tour, or send you more details.

Yes, I would like more information.

Thank You for Your Reply, One of Our Agents will contact you as soon as possible

No, maybe later.

Thank you, you can always contact me via email, phone number or through the contact form.

Realhub AI

Lucy - Your AI-Powered Realtor

Update Your Temporary Password

Personalize your search

Enter your email and we'll notify you immediately when new listings match what you're looking for.

or enter email address

Already have an account ? Login here

Continue your home search

I agree to receive communications and understand I can unsubscribe at any time.

I agree to be contacted by Noah Escobar via call, email, and text for real estate services. To opt out, you can reply 'stop' at any time or reply 'help' for assistance. You can also click the unsubscribe link in the emails. Message and data rates may apply. Message frequency may vary. Privacy Policy

Already have an account ? Login here

We use cookies

We use cookies primarily for analytics to enhance your experience. By accepting, you agree to our use of these cookies. You can manage your preferences or learn more about our cookies policy.





