Properties

Browse or get in touch to schedule a walkthrough.

  • Nearby me
Price range

Popular Features

Community Features

Association

Property Features

Waterfront

View

Exterior Features

Interior Features

Style

10000 properties match your criteria

Updated 1 minute ago

E-Alert name

One step onto the travertine flooring, you know that you are in a special residence. Beautiful kitchen with custom cabinets opens up into the spacious living area. Dining area is private with a custom wine bar addition to include a Subzero wine refrigerator & Subzero ice maker  just steps away. Gorgeous two way fireplace separates the Den from the Living area. Two large balconies with an additional balcony off of the Master Bedroom allow for unobstructed views to the East & North. Brand new LED recessed lighting throughout, high end sound system and newly painted throughout. Highly coveted, additional CLIMATE CONTROLLED storage space (6ft x 20ft) and a golf cart space ($60K value) in addition to storage in service hall also convey. One Water Place is Destin's most exclusive address. Nestled amid the golf course greens of Kelly Plantation. This residence provides a breathtaking backdrop with year round sunrise and summer sunsets.
#888673

Destin

400 Kelly Plantation Drive UNIT 904

3 Beds

3 Baths

3,415 Sq.Ft.

$1,495,000

MLS#: 888673
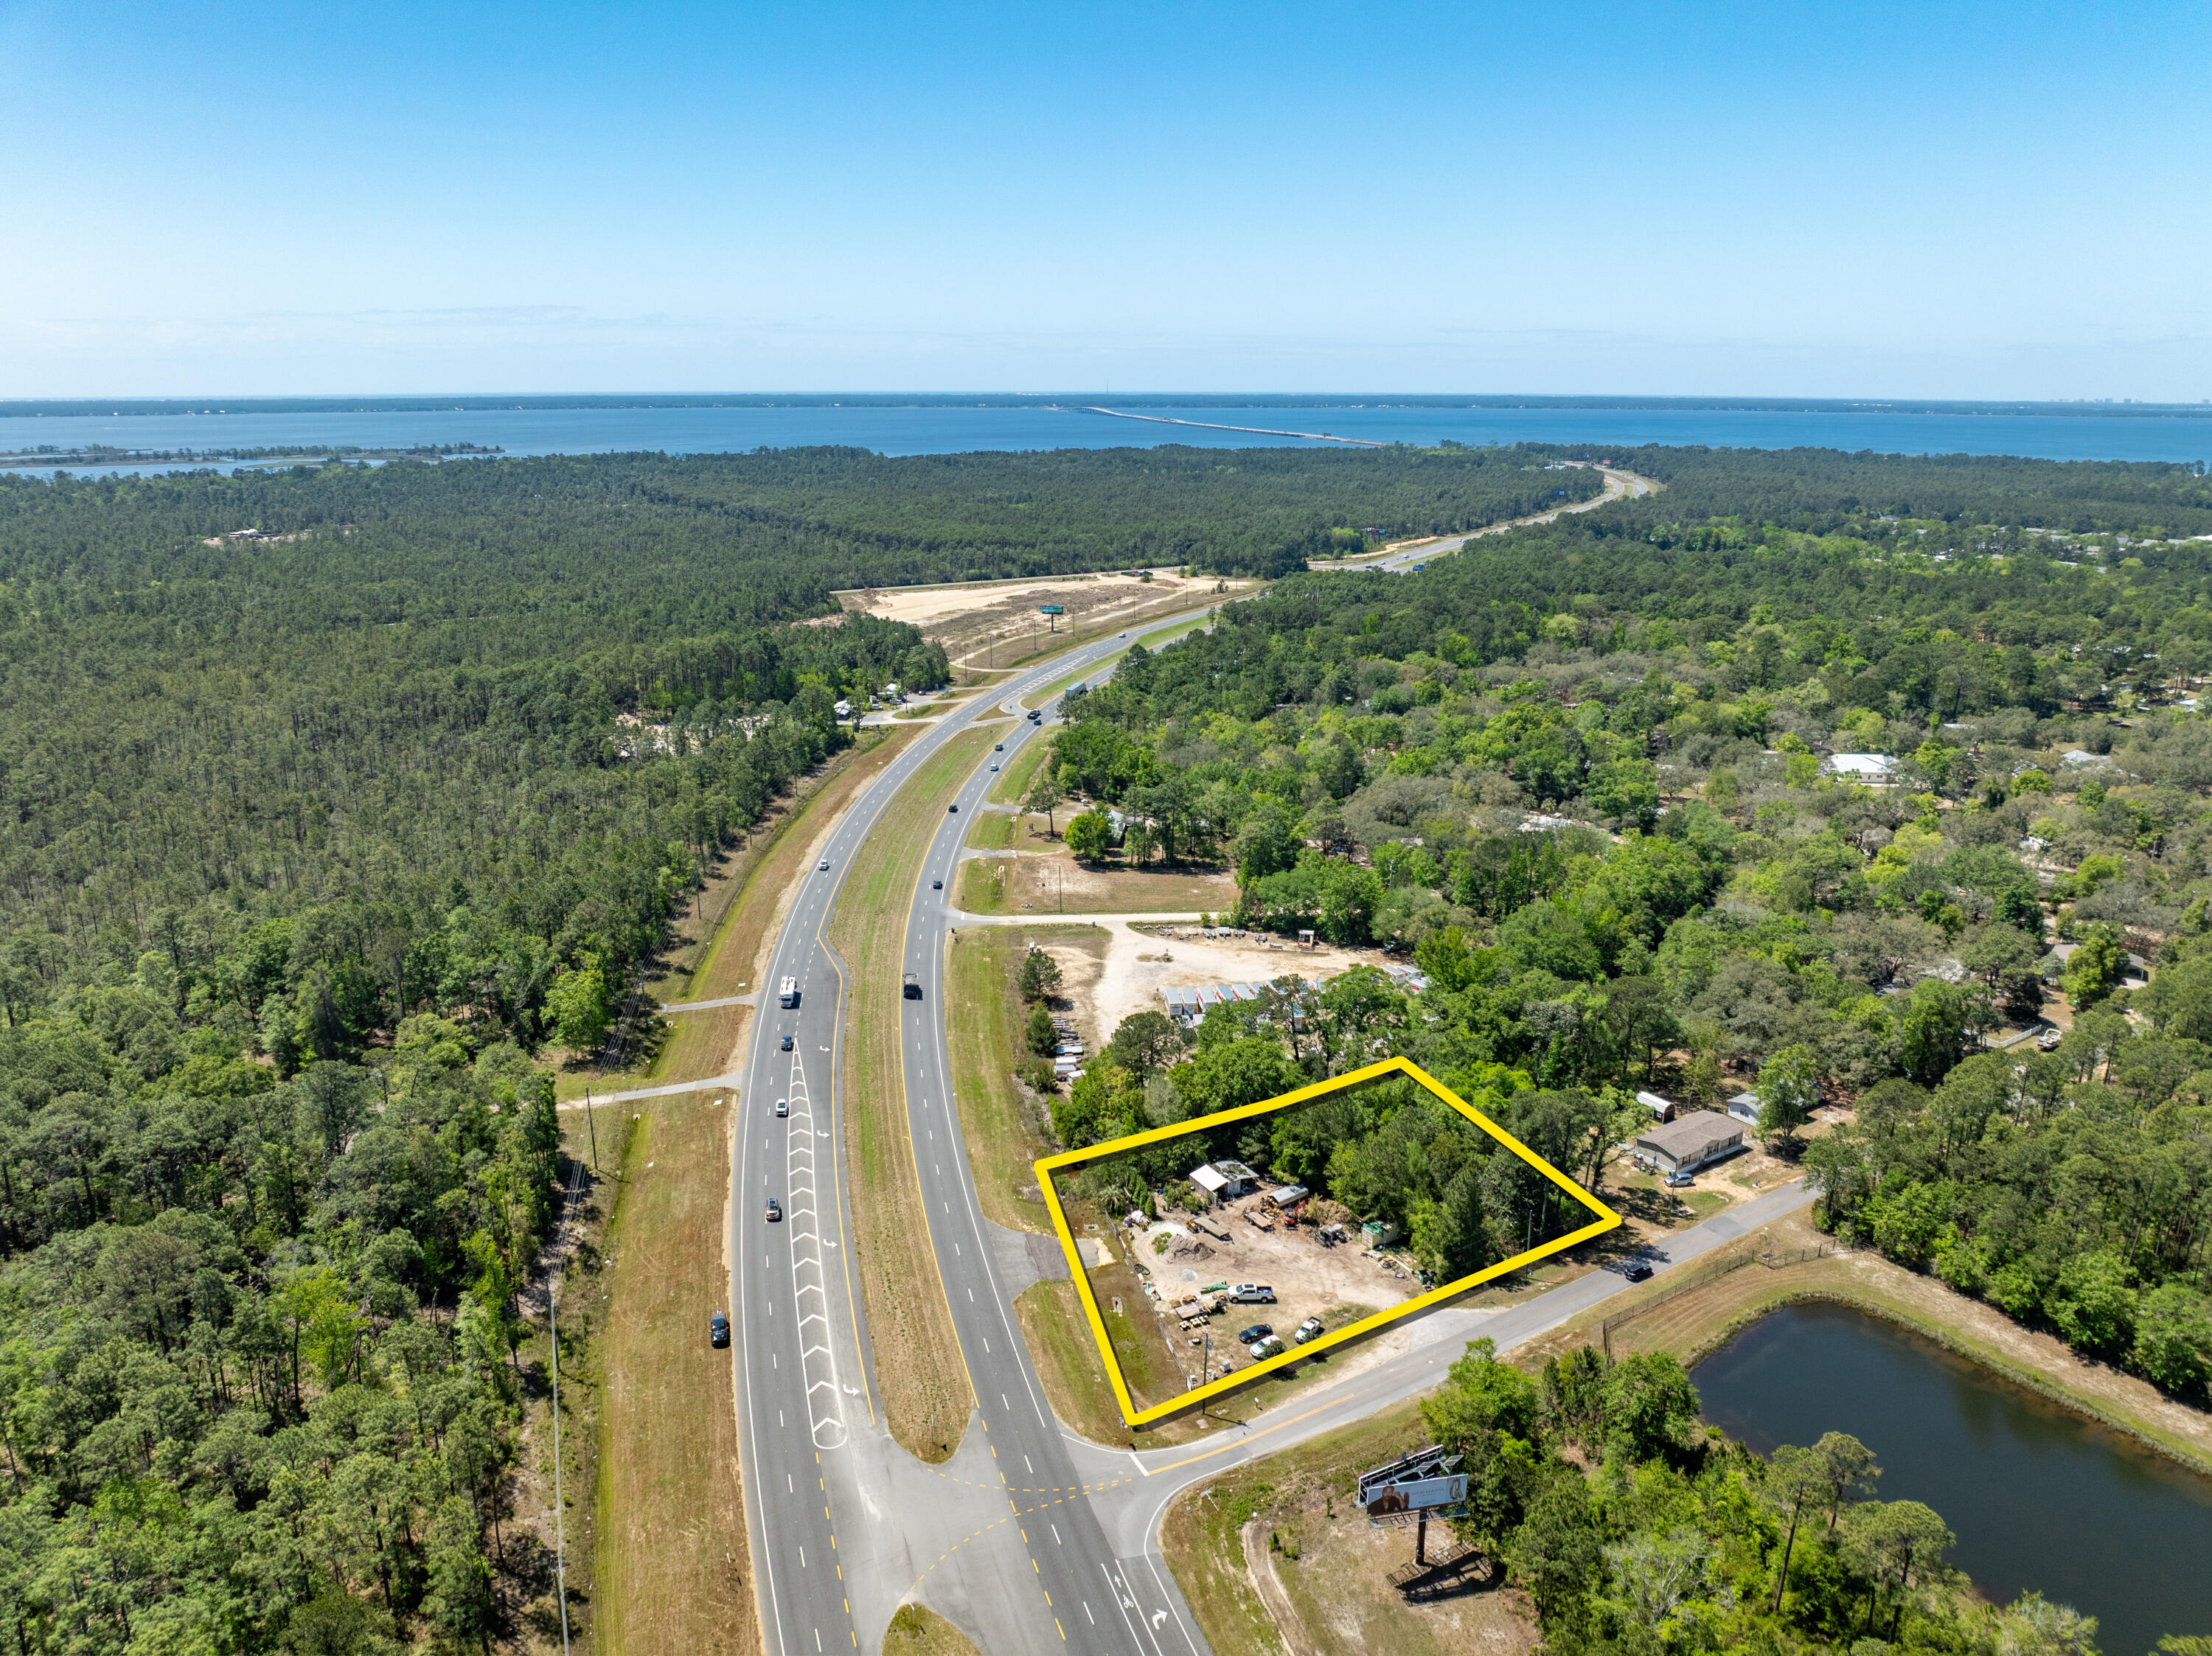
**POTENTIAL SELLER FINANCING** Exceptional corner assemblage yielding high visibility along its approximate 208' of fronting expanse along Highway 331, a deceleration lane, and a median crosscut across the newly expanded Highway in the emerging market of Freeport, Florida!  Future Land Use Classification is known as 'Rural Village'.  Please inquire for further details.  Seller may entertain Owner Financing with a minimum of $400,000.00 as Down Payment, 30-year Amortization Schedule, 6.5% Mortgage Interest Rate, and a 5-Year Balloon Payment, all of which will be subject to seller's assessment of credit risk(s).
#1000409

Freeport

19068 S US Highway 331

None Beds

None Baths

N/A

$1,495,000

MLS#: 1000409

New on site 4 days ago
Prime Downtown Fort Walton Beach Commercial Property - Two Buildings, Over 6,000 SF

Exceptional opportunity to own a versatile commercial property in the heart of Downtown Fort Walton Beach! Located at 98 SE Miracle Strip Parkway and 96 Highway 98, this offering includes two buildings with over 6,000 square feet of combined space, ideal for a variety of retail, office, and commercial uses.

Positioned in a prominent downtown location, this property offers outstanding potential for investors, business owners, or developers seeking a presence in an established commercial area. The two-building configuration provides flexibility for multiple tenants, owner-occupants, or a combination of retail and professional office space.

With its central location and adaptable layout, this property presents an excellent opportunity to establish, expand, or invest in a commercial presence in Fort Walton Beach.

Two buildings. Over 6,000 square feet. Prime downtown location. Endless possibilities.

Don't miss this opportunity to own a substantial commercial property in Downtown Fort Walton Beach!
#1013805

Fort Walton Beach

98 SE Miracle Strip Parkway

None Beds

None Baths

N/A

$1,495,000

MLS#: 1013805

New on site 1 day ago
Experience unparalleled waterfront living in this custom-built estate, perfectly positioned on the protected deep waters of Ward Cove with breathtaking views overlooking the Bluewater Bay Marina, Rocky Bayou, and views of Destin in the distance.

Designed intentionally to maximize its pristine surroundings, this home offers panoramic views and a lifestyle of coastal luxury. The thoughtful reverse floor plan elevates the main living spaces to the second level, framing stunning, elevated views of the water. Just off the chef's kitchen, a sophisticated custom wine cellar stands out as one of the home's many premium upgrades. Step outside onto the expansive, wrap-around balcony to enjoy gentle bayou breezes, or retreat to the shaded lower-level porch that mirrors the home's grand exterior footprint.

The first level serves as a private, quiet sanctuary. It houses a spacious primary suite, a dedicated home office, and two additional guest bedrooms. For the boating enthusiast, your private dock--completely redone and expanded in 2020--leads directly to a deep-water slip fully equipped with dedicated water and electricity.

Combining high-end luxury with mechanical integrity, the property features a brand-new roof (2026), a dual HVAC system with one unit newly replaced in 2026, and a Level II EV charging station in the garage. Located in The Parish--an exclusive, highly sought-after private neighborhood enclave in Niceville, FL--this exceptional waterfront opportunity awaits you.
#1013909

Niceville

1654 Saint Lawrence Drive

4 Beds

4 Baths

3,132 Sq.Ft.

$1,494,158

MLS#: 1013909
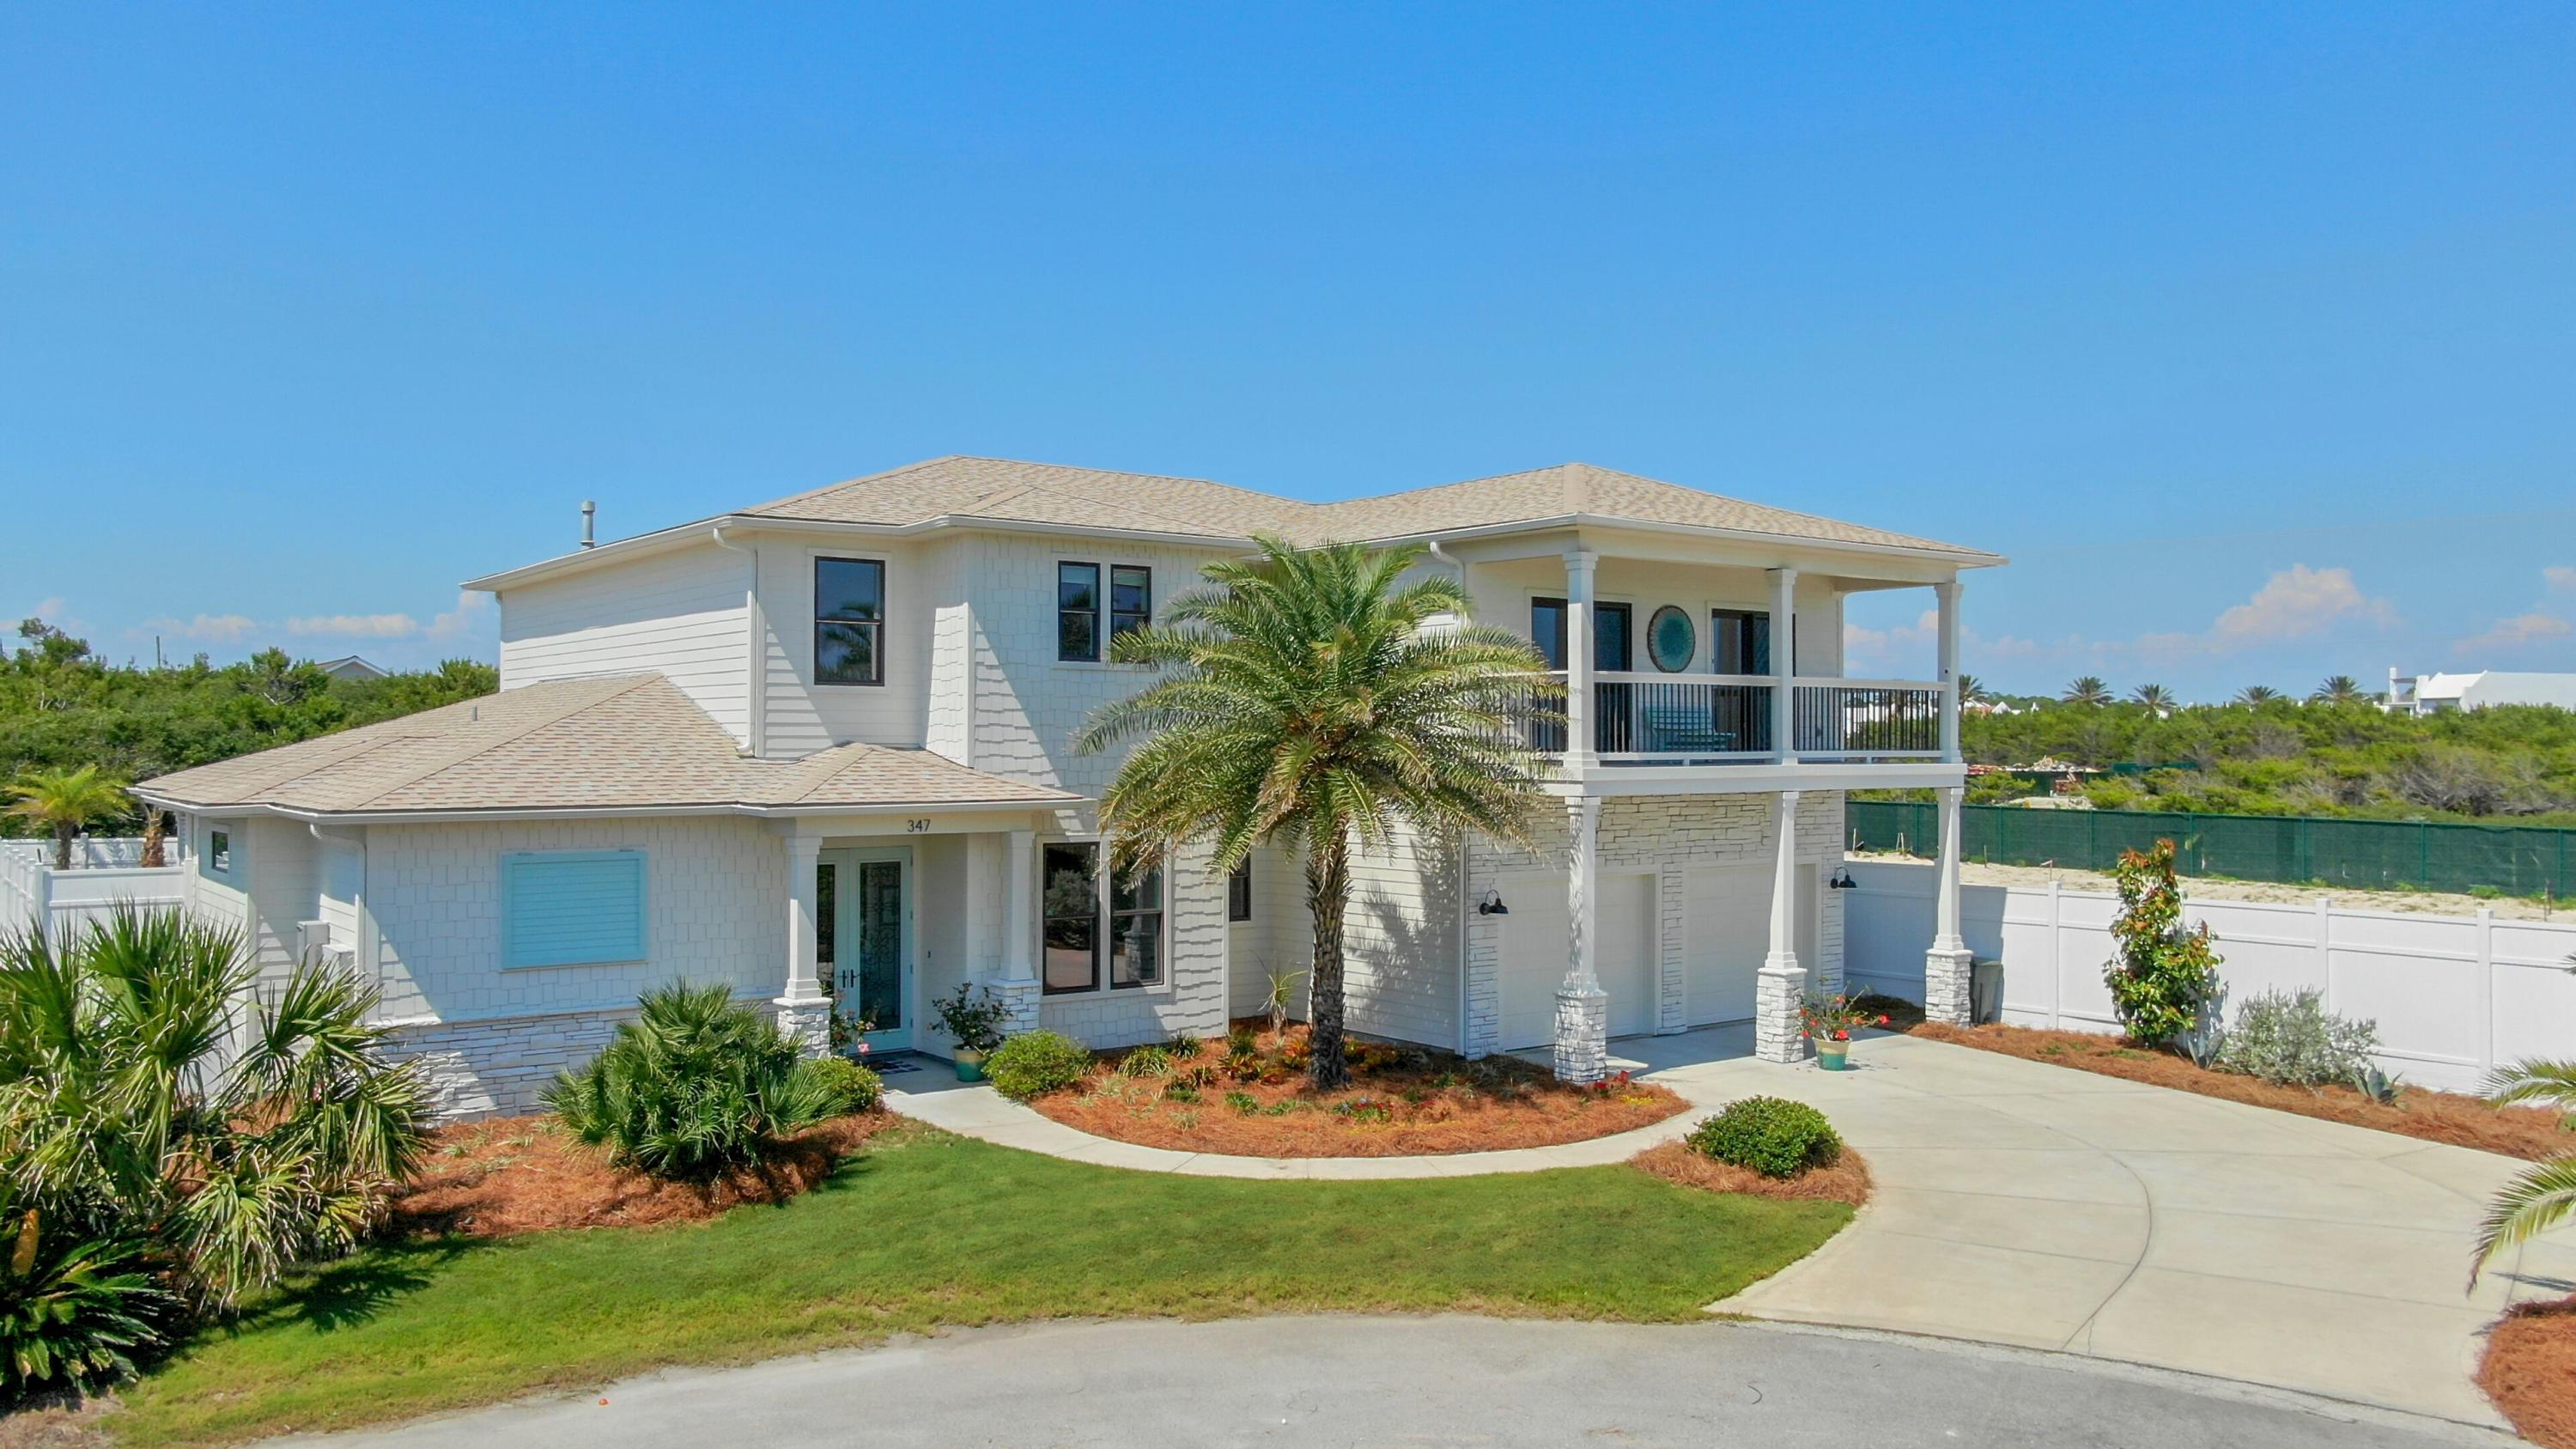
This is a unique opportunity to live in one of the only non- rental , gated communities on the south side of beautiful Scenic 30A. With a one of a kind custom home, you will find the stunning soaring ceilings of the light filled family room, a master on the first and second floor, 3 car garage, private pool, chefs kitchen with American made Viking appliances. You will be delighted by the distance between this house and your neighbors and the private beach access points right in the community. Owner is licensed real estate agent. Purchaser to verify room dimensions.
#846113

Seacrest

347 Sand Cliffs Drive

4 Beds

4 Baths

3,450 Sq.Ft.

$1,494,000

MLS#: 846113
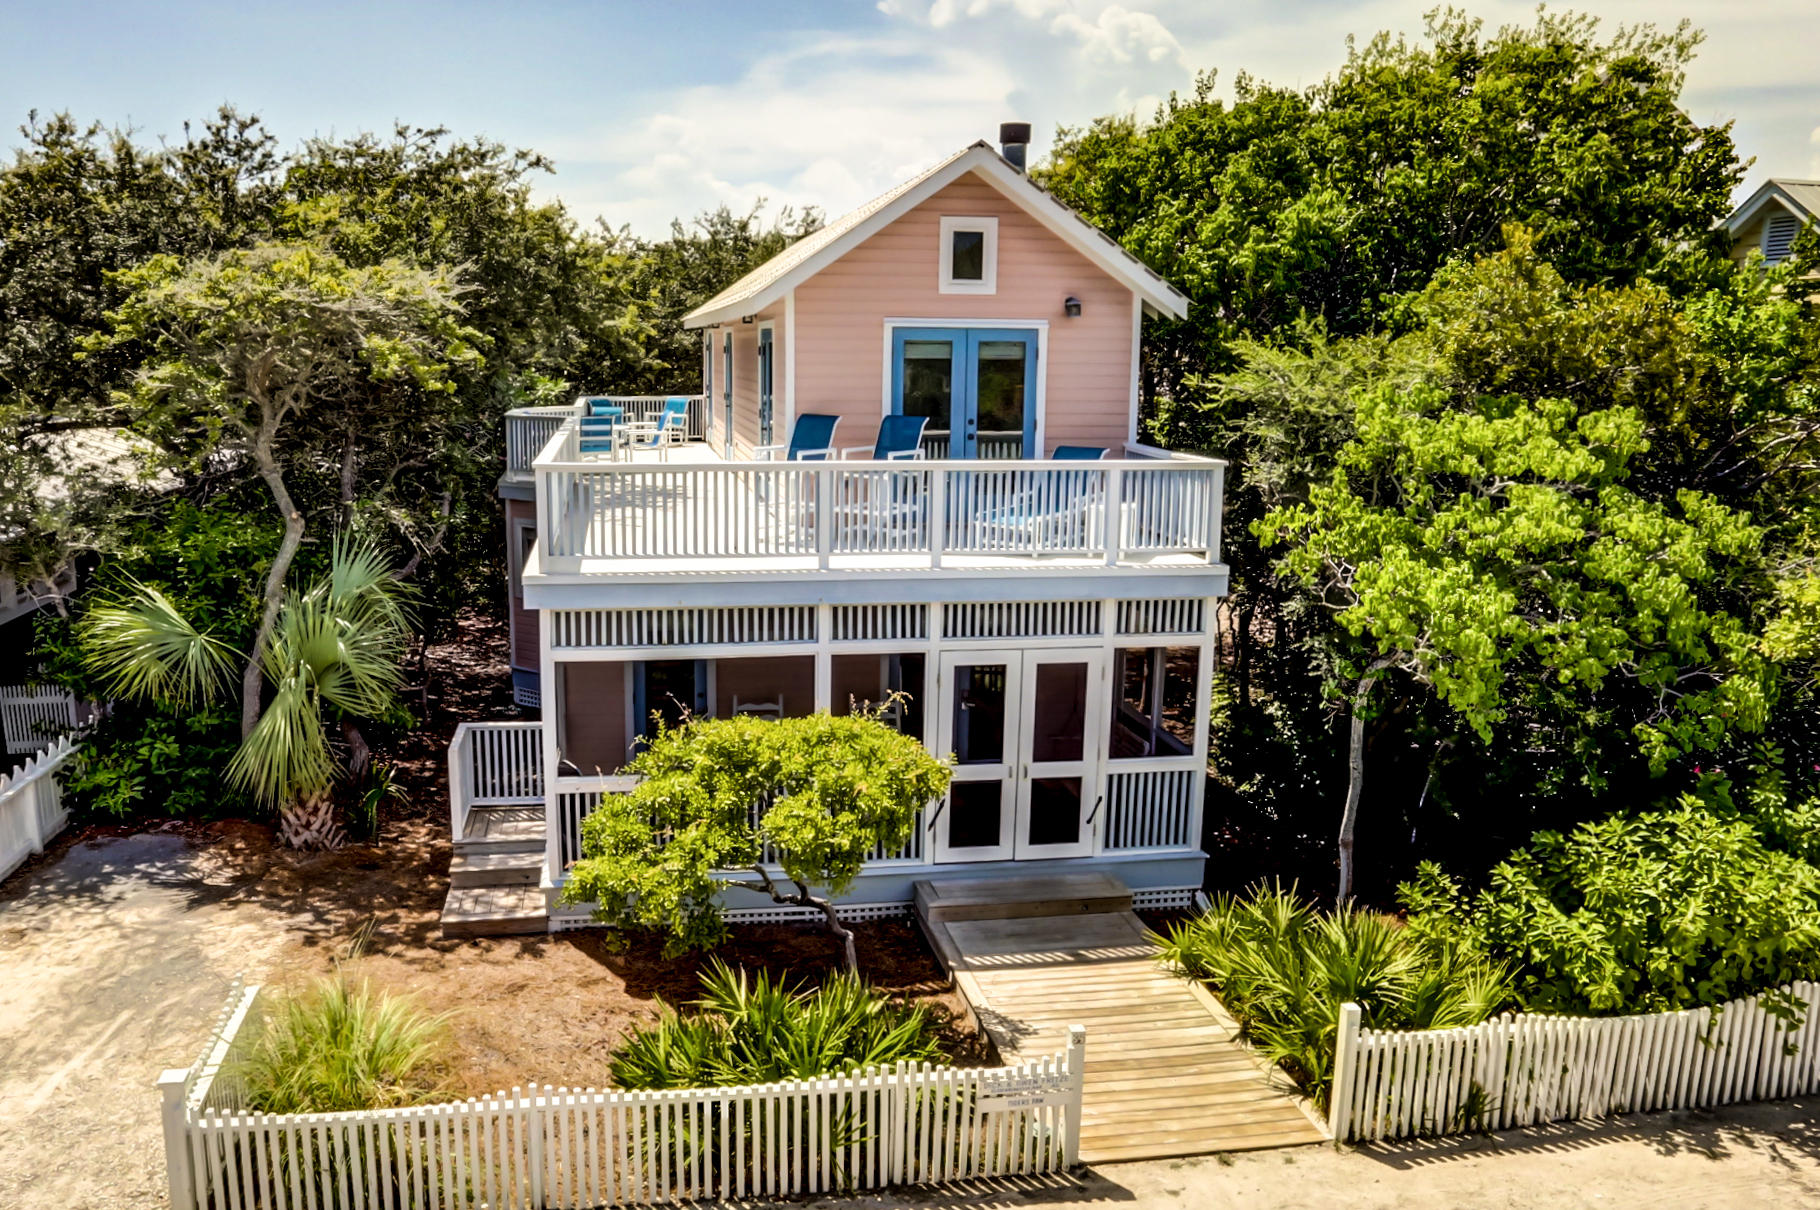
PRICE REDUCED! Quintessential Seaside beach cottage just steps from the Tupelo Street walkover in the fairy tale town of Seaside, Florida. This fully furnished home is a popular resort property, but would also make a delightful second home--or even a full-time residence for those wanting to join the downsizing trend of less clutter and more special moments! The home is designed to enjoy the Seaside lifestyle of spending long days at the beach, enjoying the town center and community amenities with one's neighbors, and blurring the lines between inside and outside living: The fully enclosed front porch invites you to break out the sweet tea and catch up with a friend on the swing. Rinse the sand from between your toes at the outdoor shower before gathering the gang for a feast with the open. ...floorplan living/dining room/kitchen. The large wraparound deck is the ideal place to soak up the sun with your new favorite novel, dine al fresco, or teach the kids why a starry sky is more fascinating than a computer game. On cool winter evenings you can savor the sunset from the beach pavilion with a glass of wine, and then cozy up before the fireplace.
Beautiful narrow plank wood floors enhance the main rooms, with tile in the baths, and nearly new plush carpet in the bedrooms. A bay window brightens the kitchen with natural light, along with granite countertops and white cabinets to keep the seaside feel. One of the bedroom suites is conveniently located on the first floor, while the two upstairs bedrooms offer vaulted ceilings. The home is surrounded by native north Floridian foliage, including some beautiful pines and live oaks. The large lot will allow room for a guest house to be added--a real plus for those whose friends and family will invite themselves to visit and/or for enhancing your potential rental income.
A special opportunity to own a great location in world-renowned Seaside!
Buyer must verify all data, information, and specifications.
#756743

Santa Rosa Beach

35 TUPELO Street

3 Beds

3 Baths

1,356 Sq.Ft.

$1,492,500

MLS#: 756743
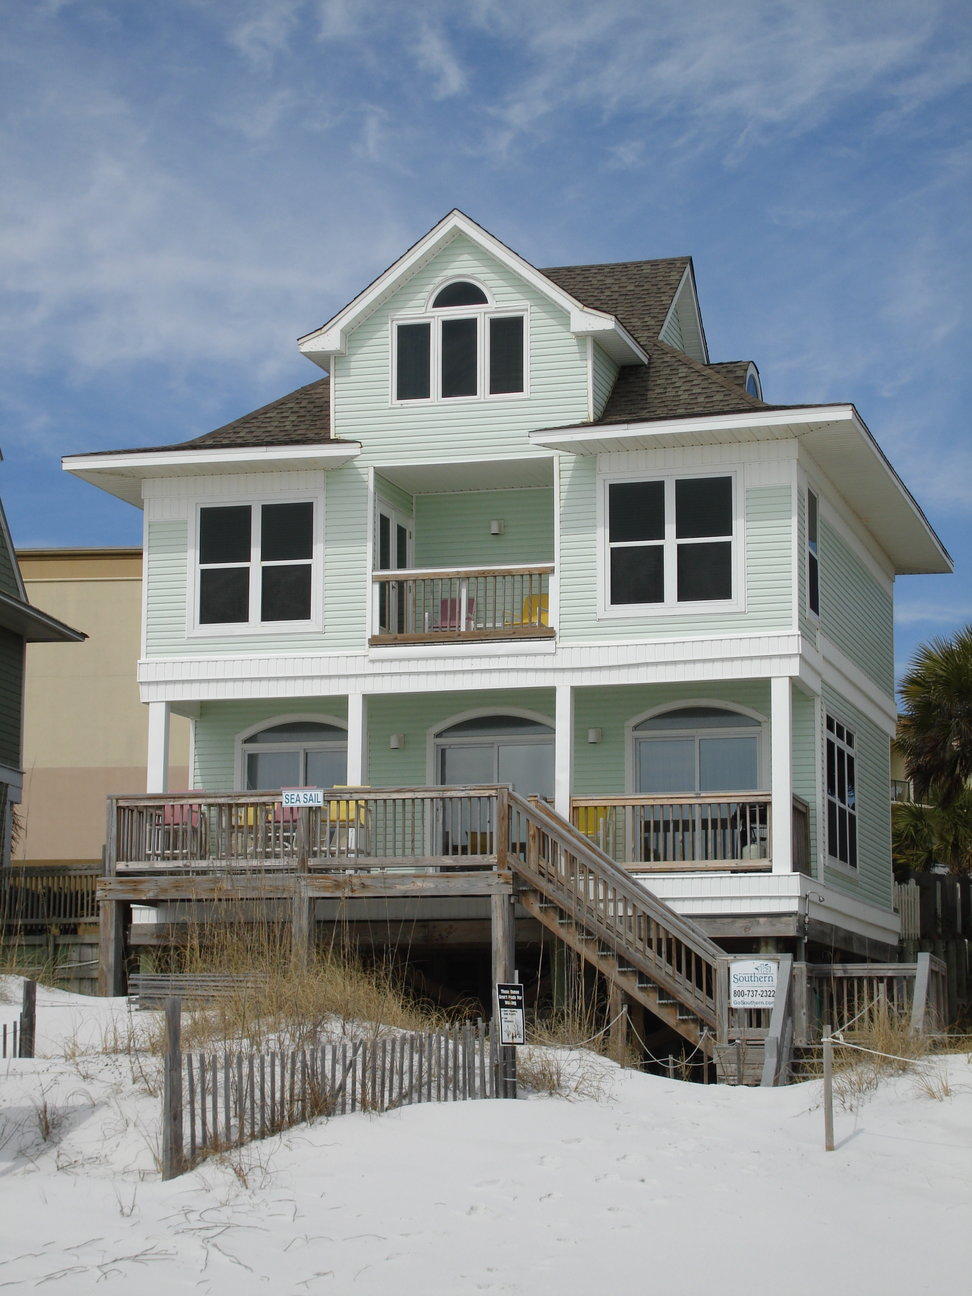
This property is being entered for MLS purposes only.
#757883

Miramar Beach

2881 Scenic Gulf Drive

3 Beds

3 Baths

1,927 Sq.Ft.

$1,492,000

MLS#: 757883
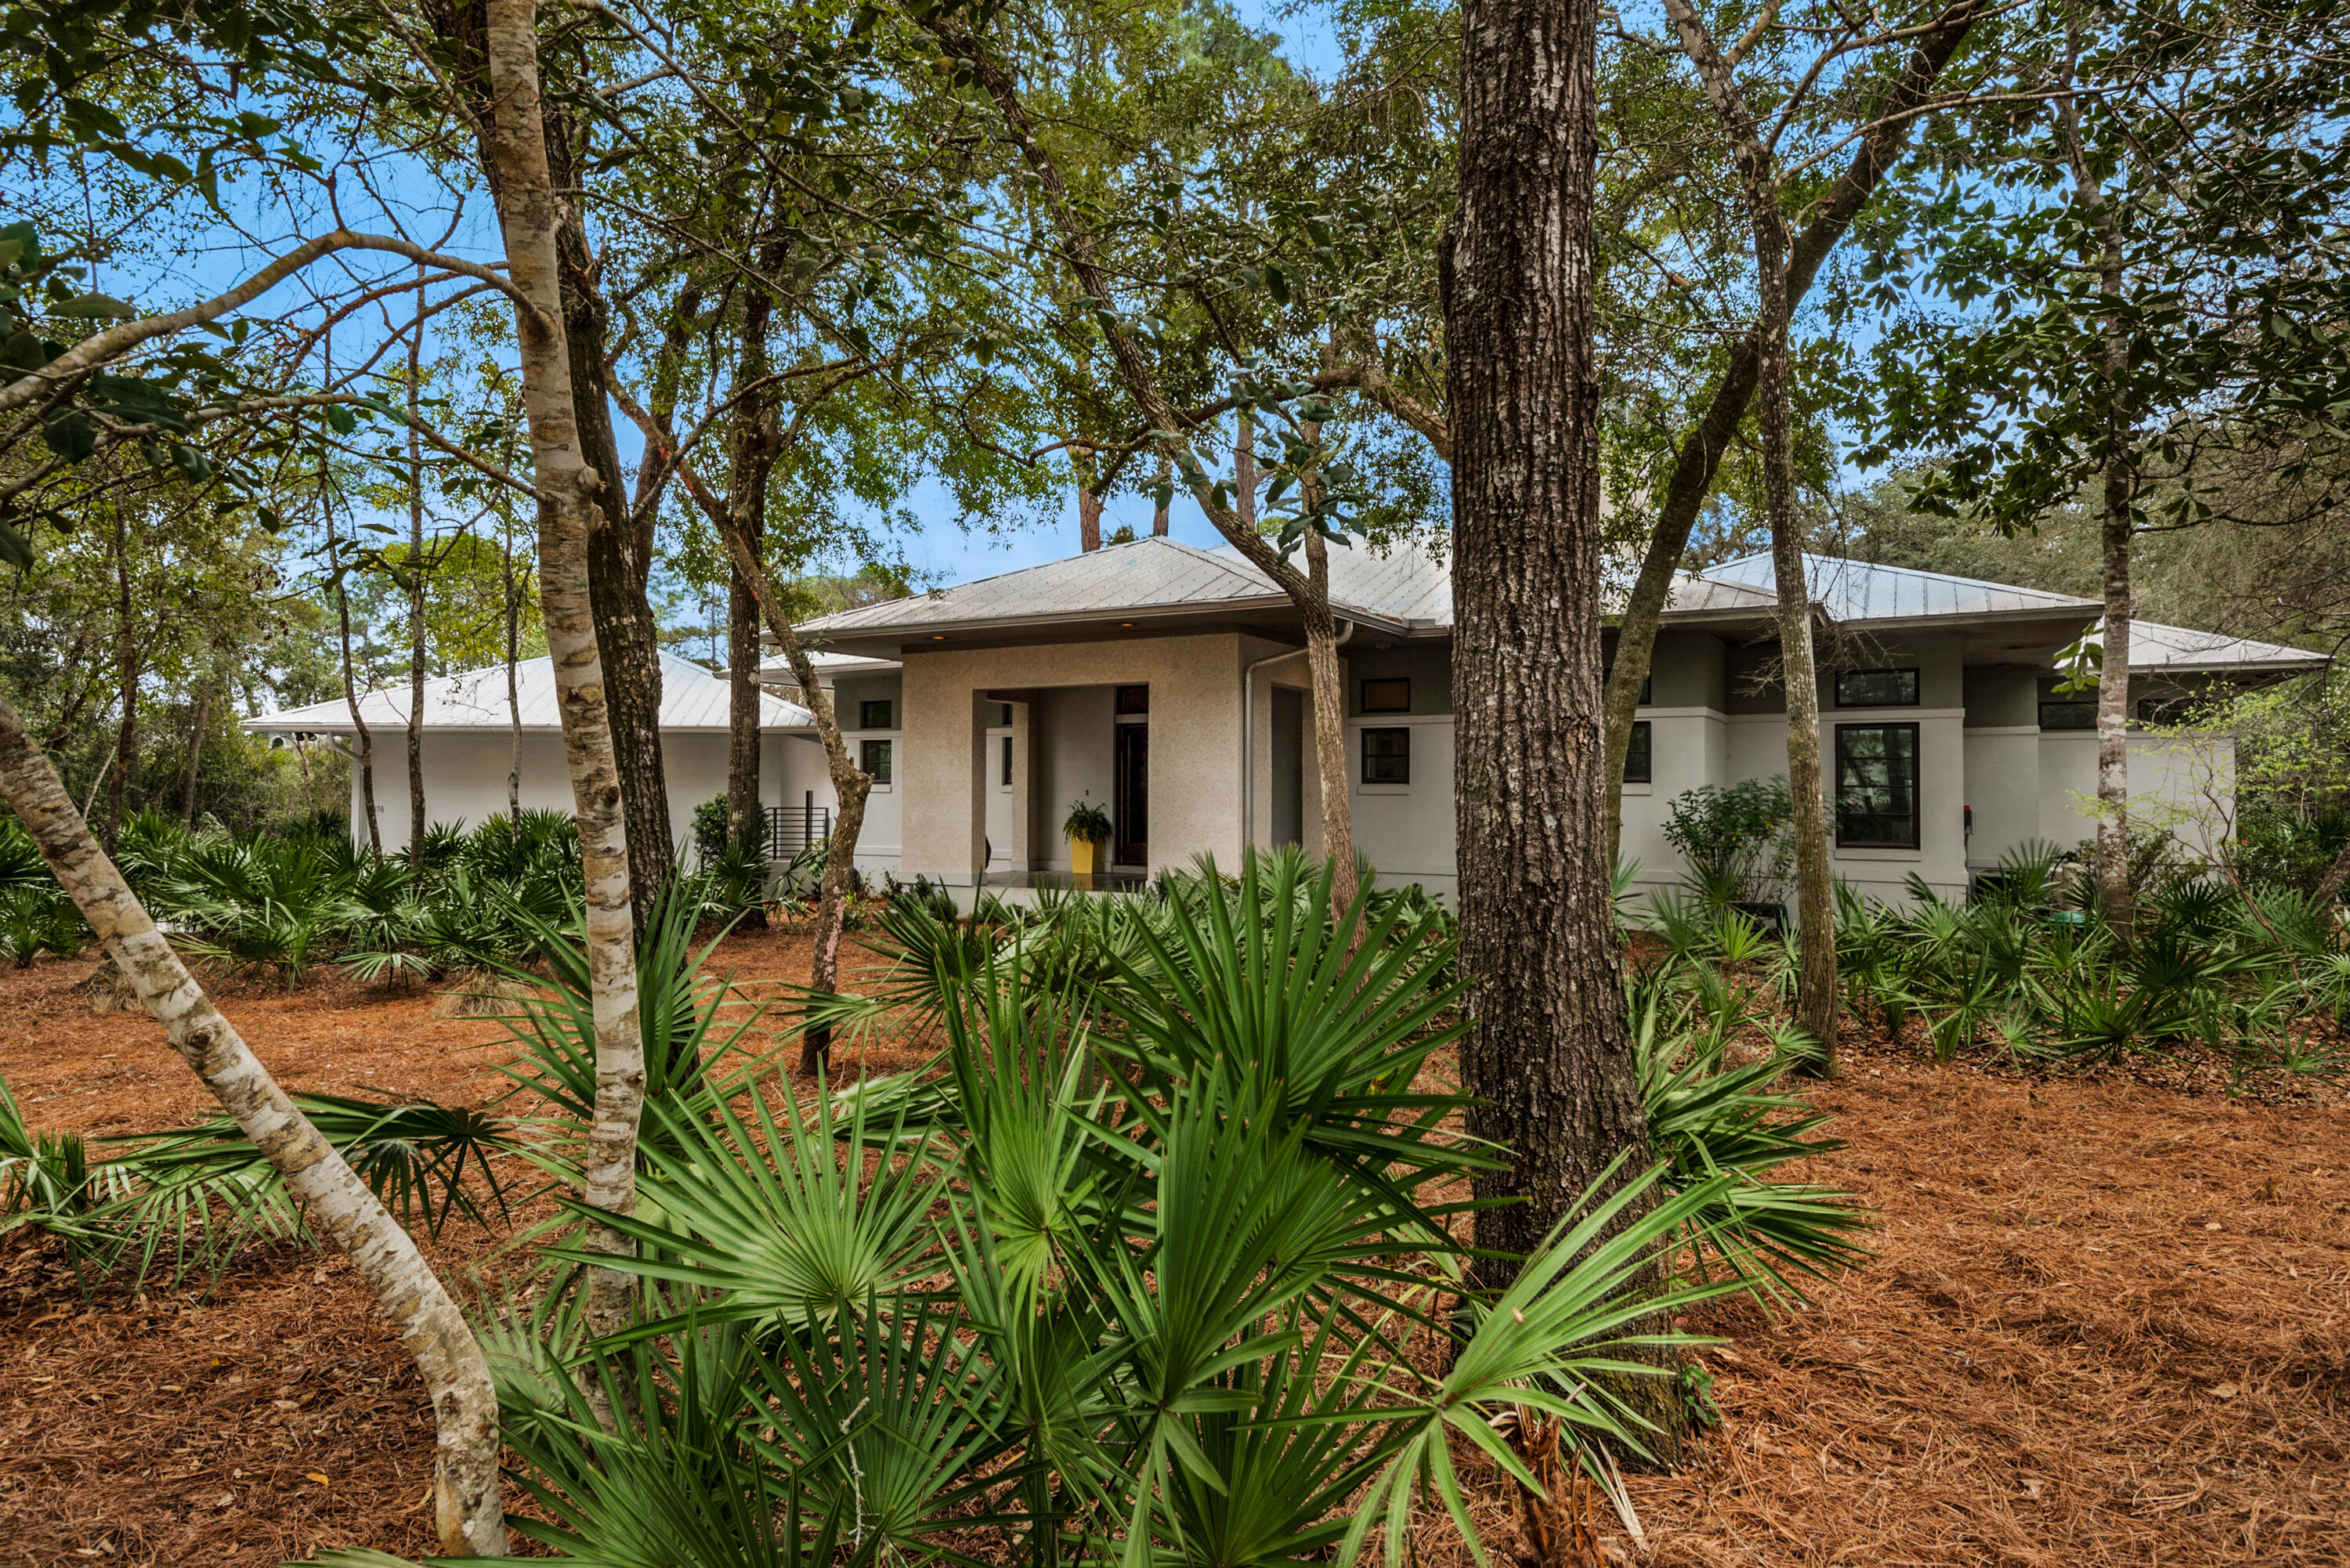
Moored behind acres of never-to-be-developed state forest awaits a home showcasing contemporary living in an elegant bay-front gated community called The Estuary. The neighborhood is approximately 10.5 feet above sea level, with lush indigenous vegetation exuding nature's inspiration throughout this intimate community of only 39 homesites. Minutes away from the blue-green waters and white sandy beaches of 30-A and Grayton Beach, The Estuary is a treasured haven. 176 Ansley Forest Drive is an exquisite one-level, three-bedroom/two-bath residence on a quiet cul de sac across the street from the bay and community dock, where enjoying beautiful sunsets with expansive bay views will become a daily ritual. This quaint masonry style (ICF constructed) contemporary gem timelessly reflects the perfect harmony between clean lines, modern simplicity, and a daily connection with nature. The sublime screened-in porch offers enhanced privacy given the conservation easement and is usable year-round. The adjacent exterior deck is delightful for outdoor dining and relaxing by the fire pit in the cooler winter months. There is a detached wood-paneled two-car garage with covered steps to the main house. The home's interior boasts Brazilian walnut flooring throughout, a vaulted great room ceiling, a wood-burning fireplace, and a modern kitchen with a gas range, stainless steel appliances, granite countertops, and custom cabinetry. The open floor plan creates an effortless flow that beautifully maximizes the use of space, while French doors leading to the exterior porch infuse the interior with the serenity of indoor/outdoor living. The master suite is cradled against an exuberant woodland backdrop making it a cozy retreat. The ensuite features his and her vanities, a custom-built walk-in closet, and a glass-front zero-entry walk-in shower. Masterfully crafted 8-foot doors grace the adjacent bedrooms and hallway. Take this rare opportunity to call this property home.
#917022

Santa Rosa Beach

176 Ansley Forest Drive

3 Beds

2 Baths

2,127 Sq.Ft.

$1,492,000

MLS#: 917022
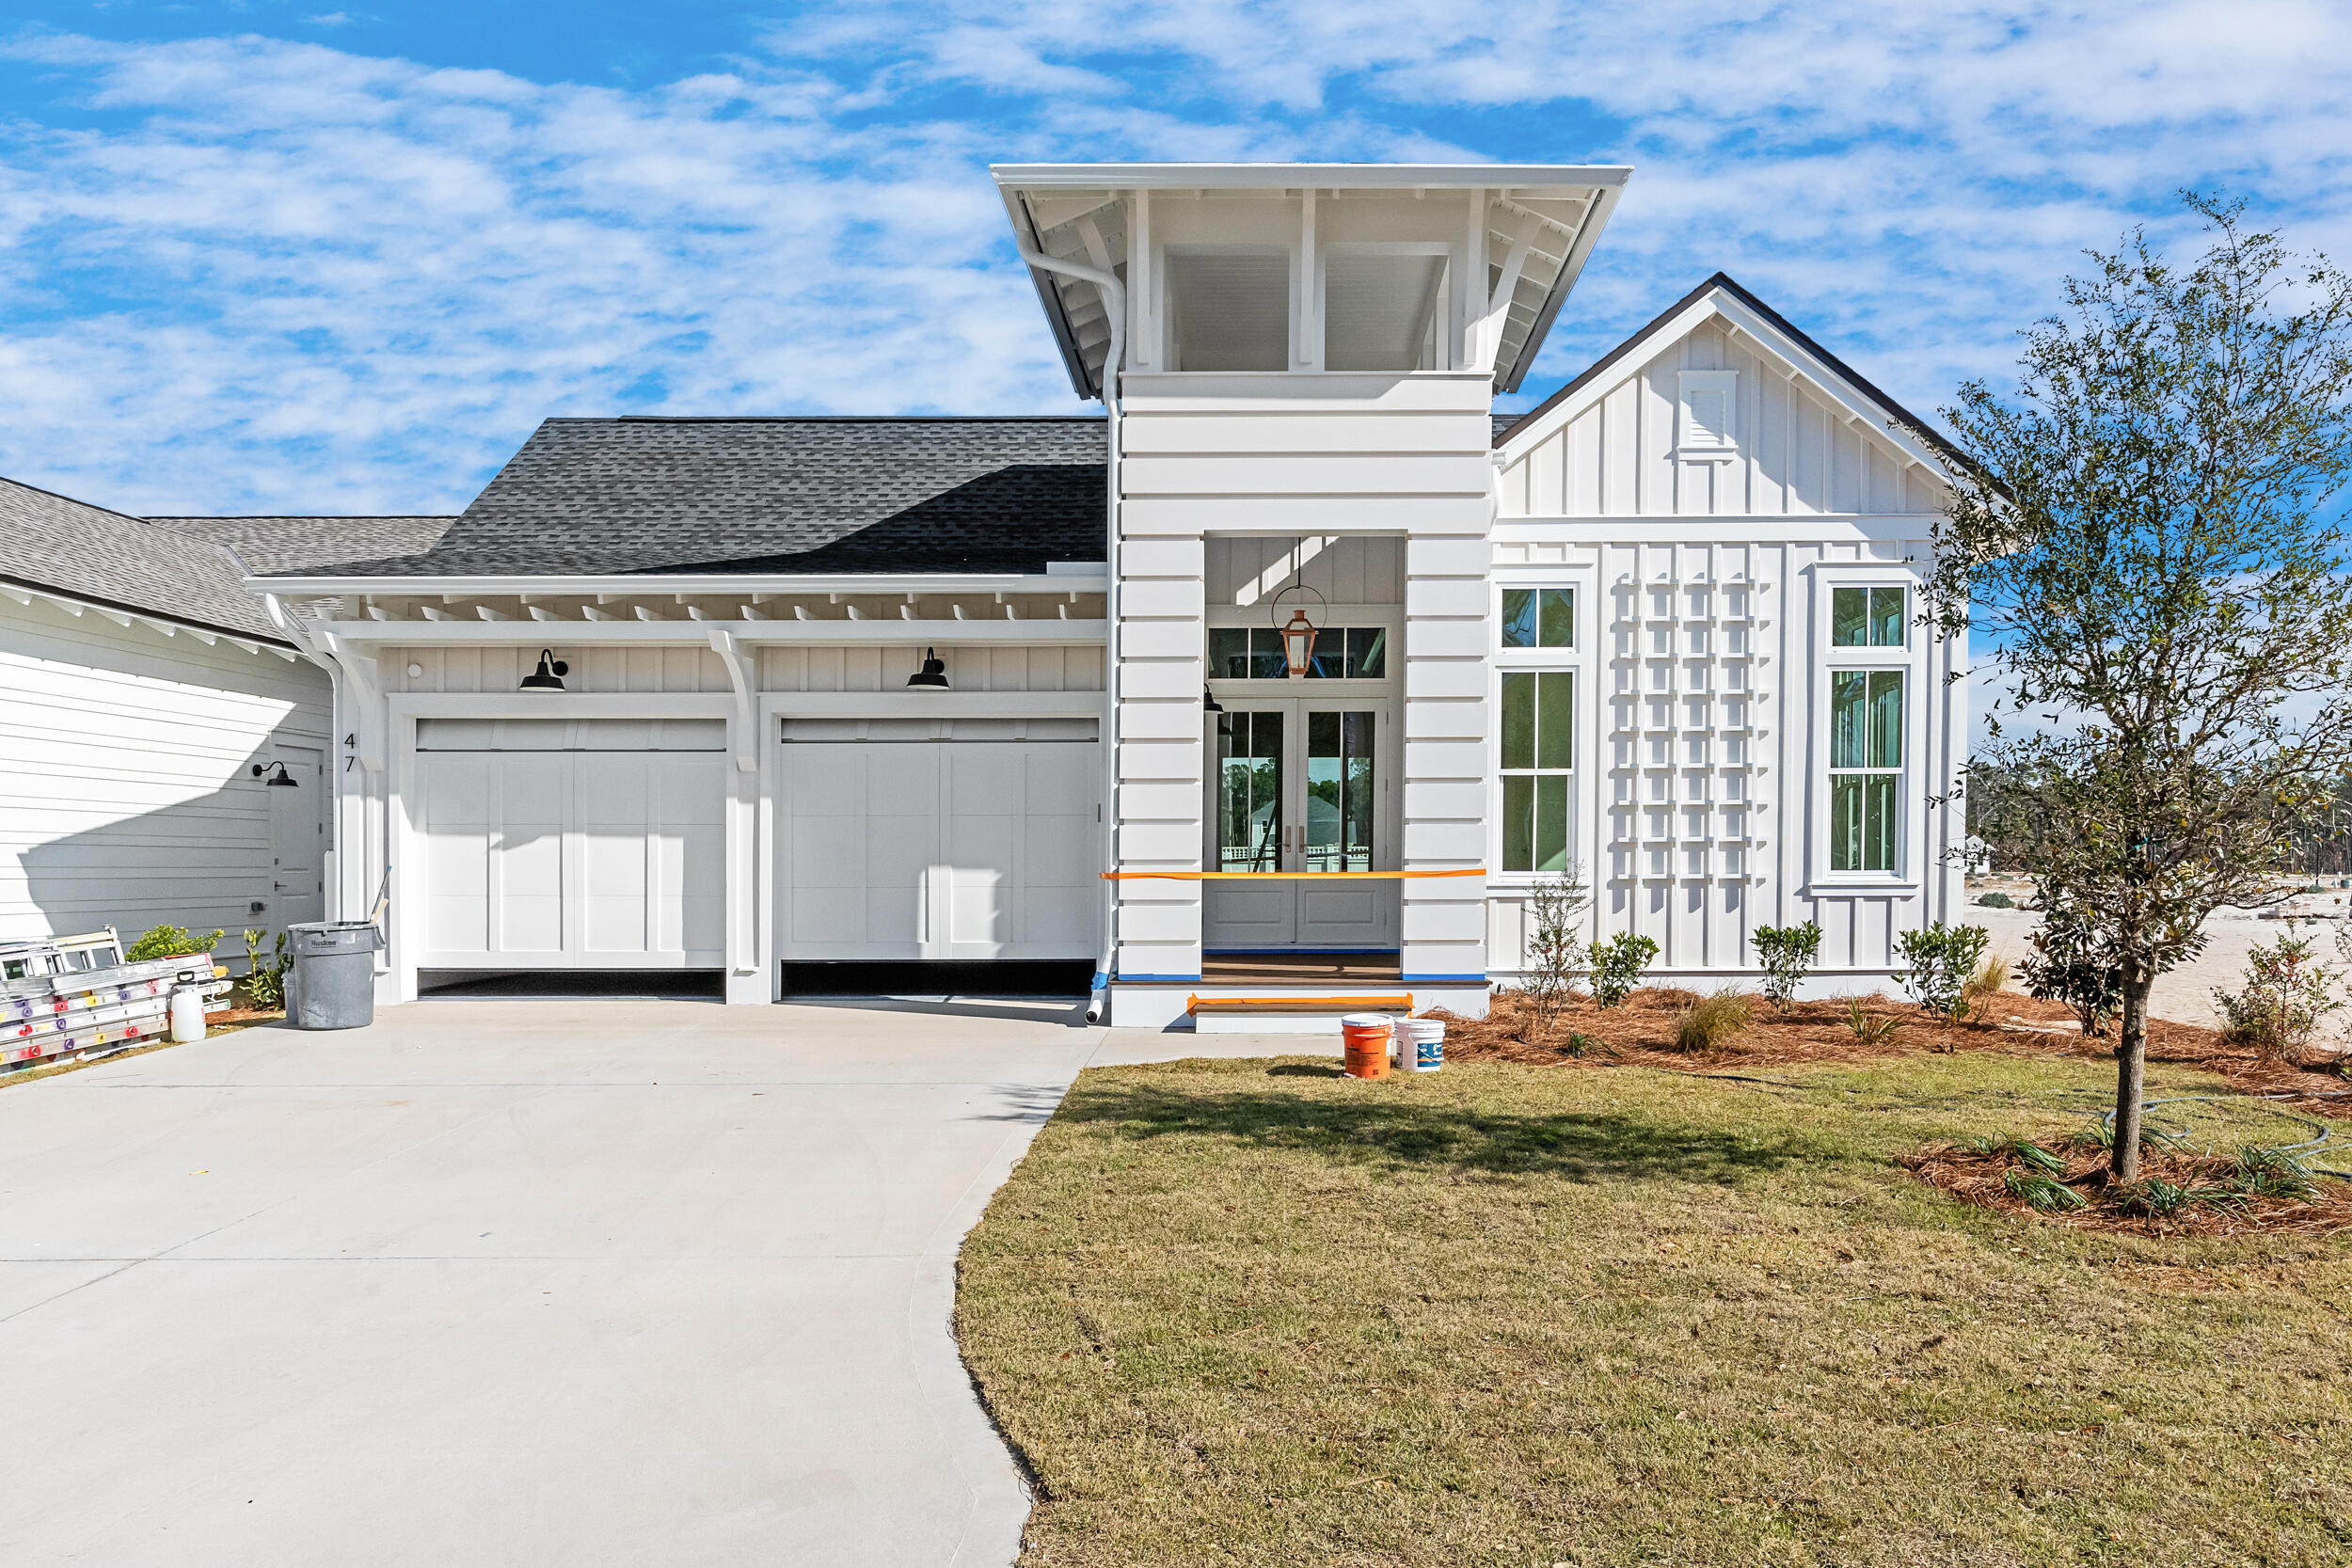
Welcome to the newly released Powell Landing East neighborhood in the desirable Watersound Origins community. This brand-new and freshly completed, single level plan by Romair Construction is situated on home site 51 with a 6' privacy fence and offers a spacious and luxurious living experience. The Rosecliffe, with 2,551 square feet of living space, this home boasts 4 bedrooms and 3 1/2 bathrooms, providing ample room for your family and guests. 

Step inside and be greeted by the custom design and contemporary feel of this home. The ceiling height of 12 feet, with 8 feet solid core doors, plus the slider doors in the great room, adds an open and airy feel to the home, creating a sense of grandeur. The kitchen is a chef's dream! Prepare your meals in style surrounded by Silestone quartz countertop while enjoying the convenience of a top-of-the-line appliance package including cabinet-panel 36" French door refrigerator with bottom freezer and cabinet-panel dishwasher, along with a 36" dual-fuel range by GE Monogram Integrated. The custom designed contemporary overlay cabinets with soft-close drawers and doors throughout, add a touch of elegance to the interior. The bathrooms feature designer-created porcelain tile while the laundry room features Silestone quartz, adding a luxurious and stylish touch.

Don't miss the opportunity to own this stunning home, in the desirable Powell Landing East neighborhood.

The Watersound Origins community is one of South Walton's most coveted neighborhoods for its exceptional amenities, beautiful new homes, and prime location. Amenities include the Village Commons pool & fitness center, sports courts, miles of nature trails, dock access to Lake Powell, unlimited golf, and lots of green space for outdoor play. The all new Watersound Town Center brings a new level of excitement and convenience to the community with a Publix Super Market, delicious restaurants, healthcare facilities, and more right at the entrance to the neighborhood!

Pricing may not include all options or fees and is subject to change. Please contact our Watersound Community Specialists for the latest information.
#934952

Watersound

47 Pollard Cove West Lot 51

4 Beds

3 Baths

2,551 Sq.Ft.

$1,491,400

MLS#: 934952
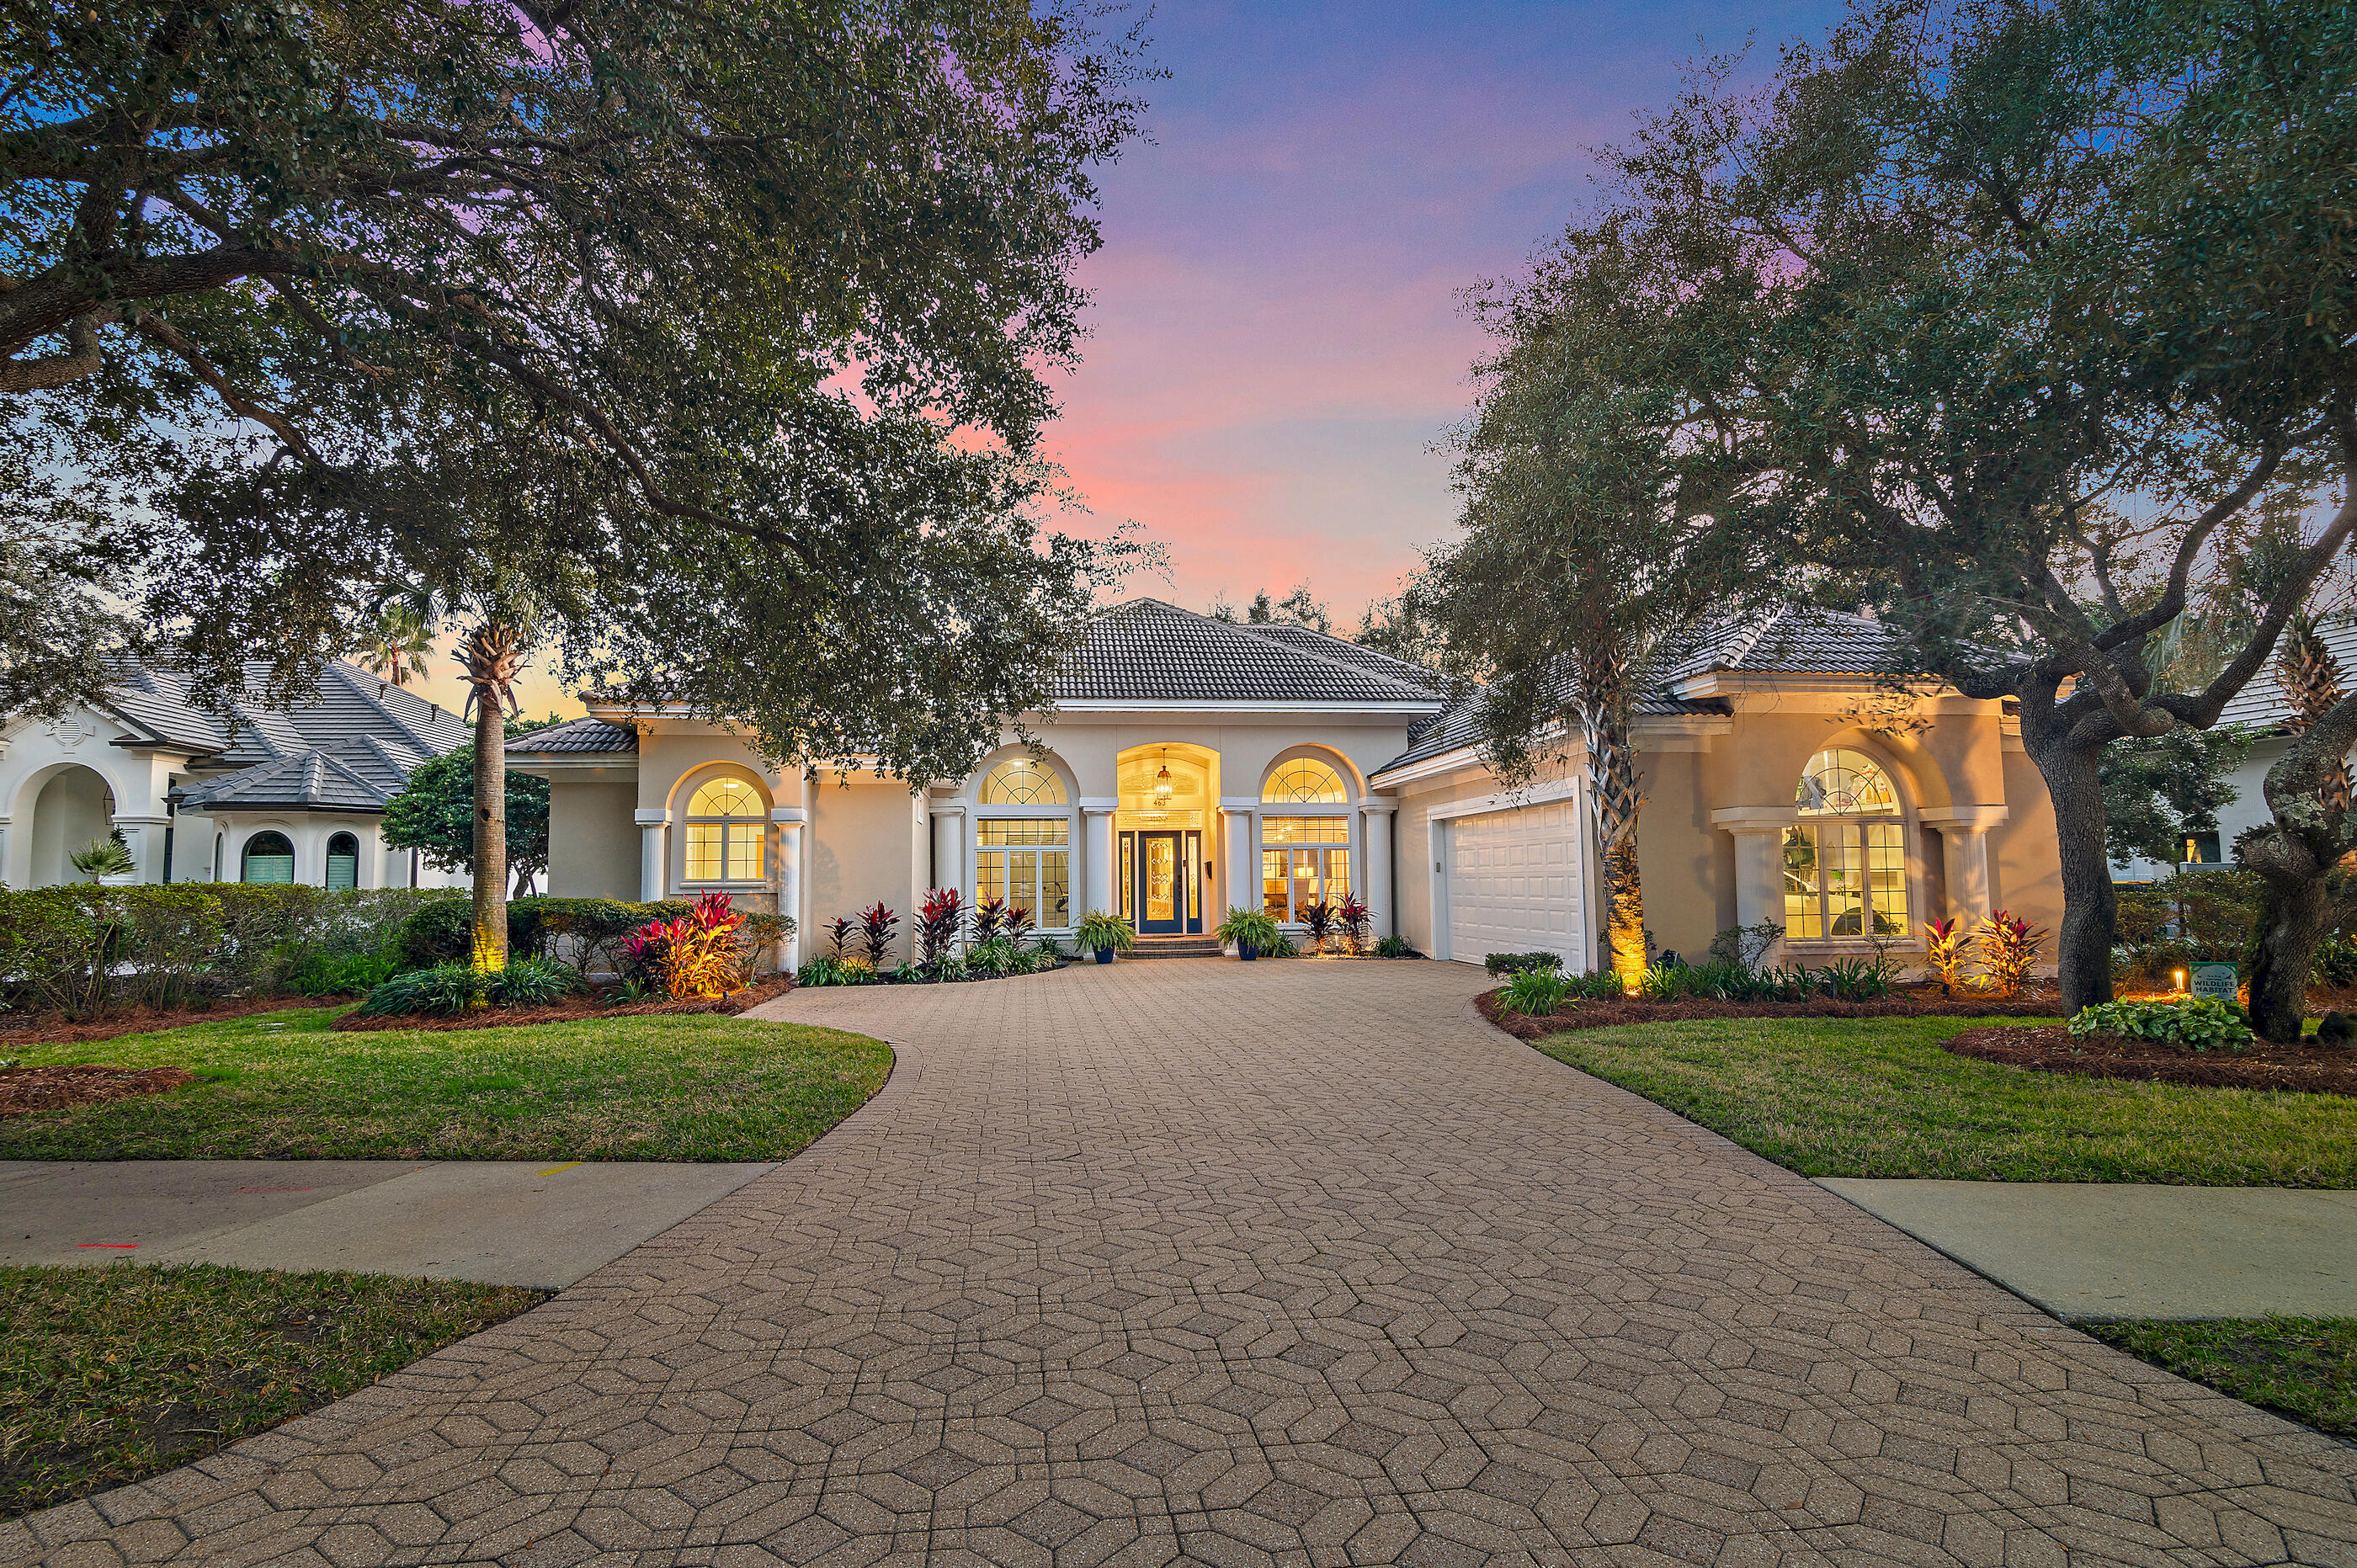
Experience refined coastal living at 463 Captains Circle, a stunning waterfront estate in the gated golf community of Regatta Bay. This fully renovated 4-bedroom, 3-bath home offers 2,711 sq. ft. of sophisticated design and modern elegance, perfectly blending comfort and style. The open floor plan flows seamlessly to a private screened-in retreat featuring a sparkling pool and spa—ideal for entertaining or unwinding in complete privacy. Recent renovations include a resurfaced and retiled pool with a new heater and spa pump, wide-plank wood flooring, quartz countertops paired with custom shaker cabinetry, and high-end stainless steel kitchen appliances. The home also boasts new electric and gas fireplaces, California Closets for tailored storage, luxurious marble...click ''more'' to contin flooring in the master bath, designer tile in the guest suites and so much more!
Regatta Bay is a serene, gated community that seamlessly blends golf and boating, offering a lifestyle that is truly unparalleled! The essence of the Regatta Bay Lifestyle revolves around convenience, allowing residents to easily access numerous enjoyable destinations within minutes via golf cart, including the beach! Within the community, residents can indulge in golf, swimming, tennis, pickleball, parks, playgrounds, the Regatta Bay Clubhouse, Legendary Marine, and Legendary Yacht Club. Furthermore, Regatta Bay features a private road that leads directly to the Destin Commons, where an array of popular retail stores for both men and women awaits, alongside a diverse selection of restaurants, Whole Foods, Bass Pro, Lowes, an AMC movie theater, and Uncle Buck's Bowling-all easily reachable by golf cart. Regatta Bay is centrally located offering easy access to the airport and only a few miles from Northwest Florida's finest hospital.Schedule your private tour today and experience the elegance of Regatta Bay living.
#992784

Destin

463 Captains Circle

4 Beds

3 Baths

2,711 Sq.Ft.

$1,491,000

MLS#: 992784
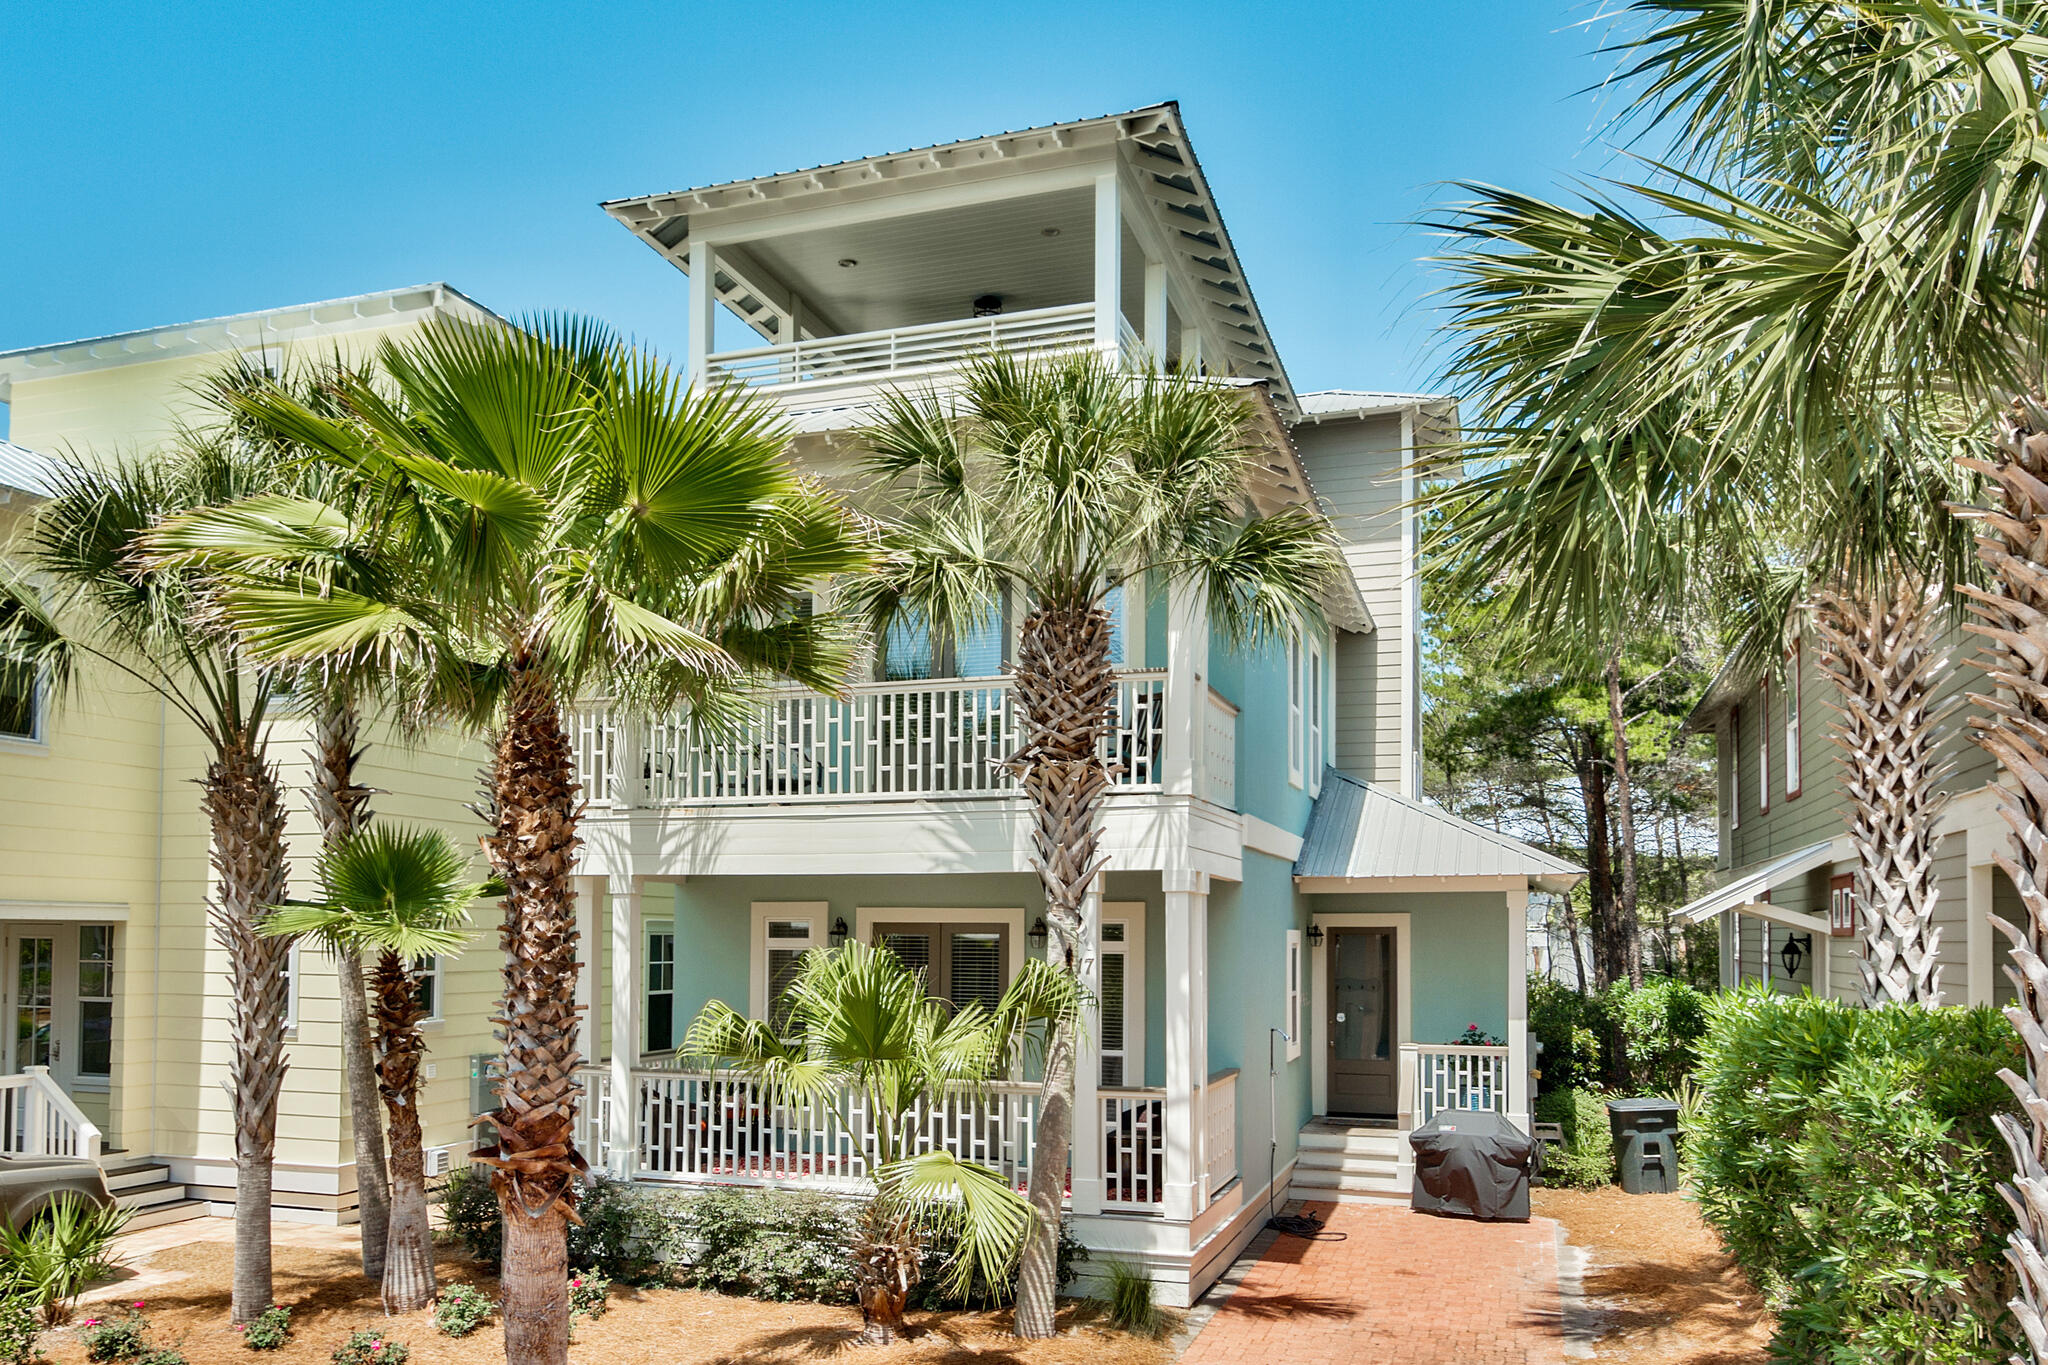
Nestled within the master planned community of Seacrest Beach, this 30A beach house spans three levels and over 2,600 square feet of thoughtfully curated living space. Encompassing a portion of the 800+ square feet of outdoor living space found throughout the residence, the welcoming front porch leads the way to the open living room and dining area. The gourmet kitchen features ample cabinetry, a breakfast bar, and granite countertops. A bedroom suite and screened porch complete the first floor.
Overflowing with natural light, the second level main suite boasts a private outdoor area and a sumptuous ensuite with soaking tub, dual vanities, and a walk-in shower.
#996912

Inlet Beach

17 Sand Shovel Lane

4 Beds

4 Baths

2,624 Sq.Ft.

$1,490,000

MLS#: 996912

Overlooking the pristine vistas of Western Lake and the Gulf of Mexico, this two-story condominium is the pinnacle of luxury. In addition to having five bedrooms, five full baths, and an in-home theater/media room, this 4,511 sq/ft unit is replete with high end finishes and complemented by nearly 700 square feet of outdoor living space. The whole unit boasts travertine flooring and 10' ceiling height throughout. The open floor plan of the first level provides a spacious and versatile space for entertaining. The incredible kitchen comes with custom made cabinetry, stainless steel Viking appliances including a sizable gas range, and high end granite countertops. The first floor also offers two bedrooms with ensuite baths, a custom built-in wet bar, and an oversized balcony that sits at 27 feet in elevation to maximize the incredible sunset views this unit captures. The master suite is a masterpiece of elegance and occupies most of the second floor. It boasts a spacious private balcony with panoramic views, a whirlpool tub, and a spacious walk-in closet. Also on the second floor is the in-home theater which is a superb addition to the space and provides an extra level of comfort and relaxation. This property is being offered fully furnished and turn-key.

Sanctuary By The Sea is an exclusive gated community located on the West end of Scenic Highway 30A and it boasts incredible amenities including 650' of private beach frontage, 23 acres of privately owned land bordering a nature reserve, fitness facilities, three swimming pools with pool-side Cabanas, waterfalls, community fire pits, Viking BBQ grills, a Gulf-front owner's lounge, virtual golf simulator, and an arcade. Sanctuary By The Sea is centrally located near world class shopping, dining, and entertainment experiences in renowned locations such as Grayton Beach, Watercolor, and Seaside.
#855034

Santa Rosa Beach

1363 W Co Highway 30-A UNIT 1102

5 Beds

5 Baths

4,511 Sq.Ft.

$1,490,000

MLS#: 855034
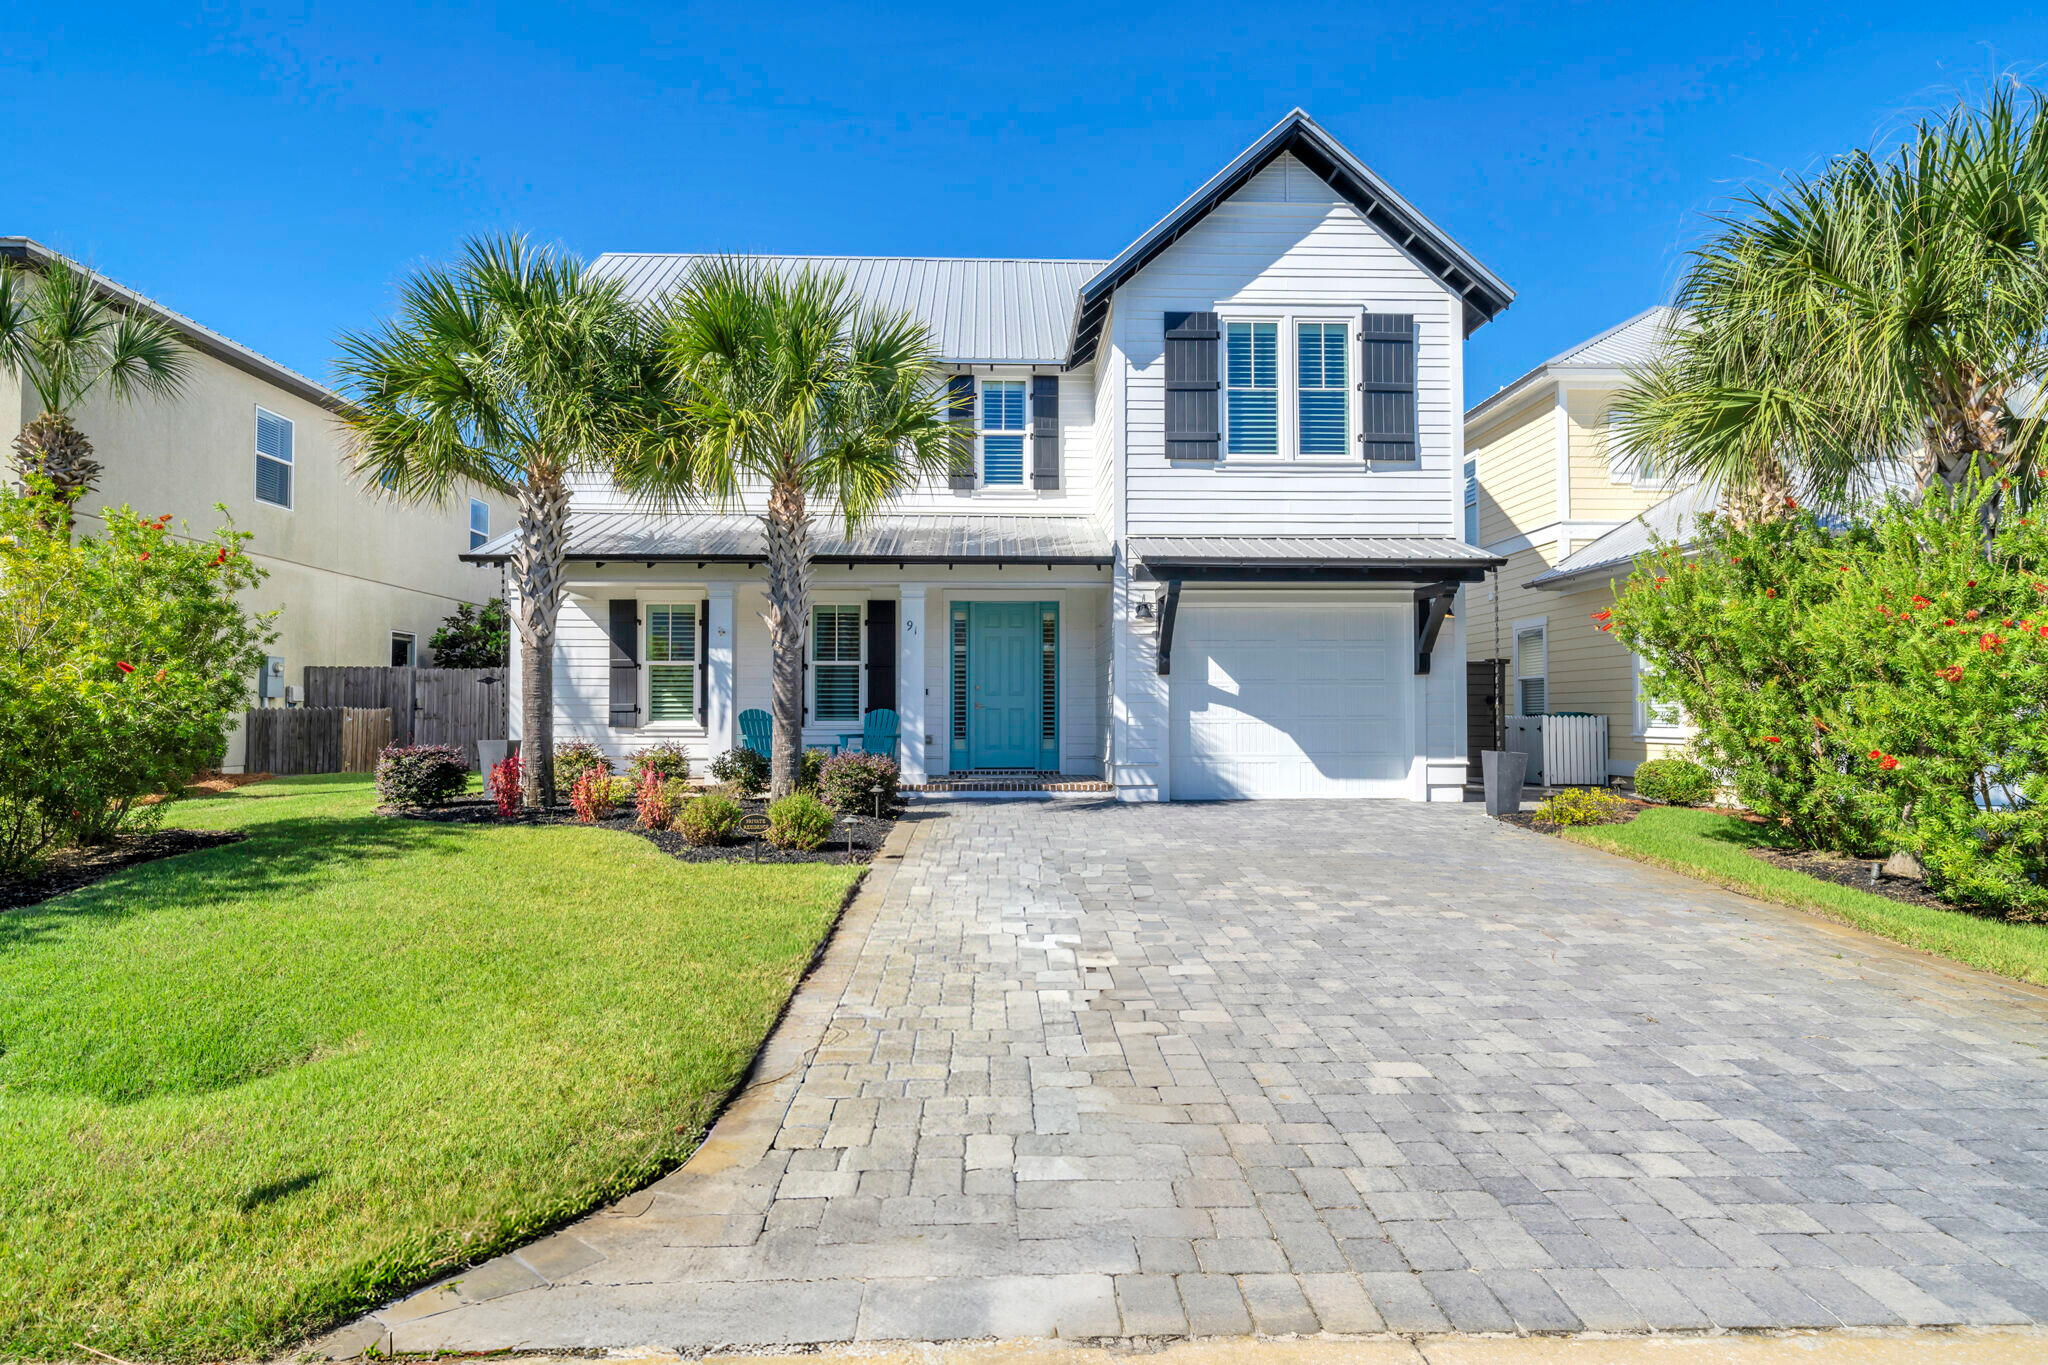
Welcome to 91 Charlotte Avenue, a stunning 4-bedroom, 3.5-bath coastal retreat that perfectly blends modern luxury with timeless craftsmanship. Located just minutes from the sugar-white sands and turquoise waters of the Emerald Coast, this home offers the ideal balance of elegance, comfort, and convenience.

Step inside to discover an inviting open-concept layout highlighted by upgraded millwork, designer finishes, and abundant natural light. The chef's kitchen flows seamlessly into the spacious living and dining areasâ”perfect for entertaining or relaxed family living.

Both the first-floor and second-floor primary suites provide private sanctuaries with beautifully appointed bathrooms and generous closet space, offering flexibility for guests or multigenerational living. Outdoors, unwind in your private pool with a luxurious swim-spa feature, surrounded by a thoughtfully designed patio space ideal for lounging and entertaining.

While this home would make an exceptional investment property, it has never been rented and has been meticulously maintained as a private second home, showcasing true pride of ownership.

Enjoy the convenience of deeded beach access situated near premier dining, boutique shopping, and world-class golf, 91 Charlotte Avenue embodies the best of the Emerald Coast lifestyle. Whether you're seeking a full-time residence, vacation retreat, or investment opportunity, this home delivers sophistication, comfort, and coastal charm in every detail.
#989019

Miramar Beach

91 Charlotte Avenue

4 Beds

3 Baths

2,650 Sq.Ft.

$1,490,000

MLS#: 989019

Incredible opportunity to build an income-producing property with expansive beach views just one row off the Gulf in Dune Allen Beach. A new construction home next door sold recently for $3.5M. This 1\4 acre lot boasts all the essentials of an excellent home site: a desirable location, beach access, and sweeping views of natural beaches. The Dune Allen public beach access is across the street. The Dune Allen beach community in South Walton is celebrated for its miles of natural beaches, coastal dune lakes, and stunning nature trails.
#867138

Santa Rosa Beach

5678 W County Hwy 30A

None Beds

None Baths

0.25 acres

$1,490,000

MLS#: 867138
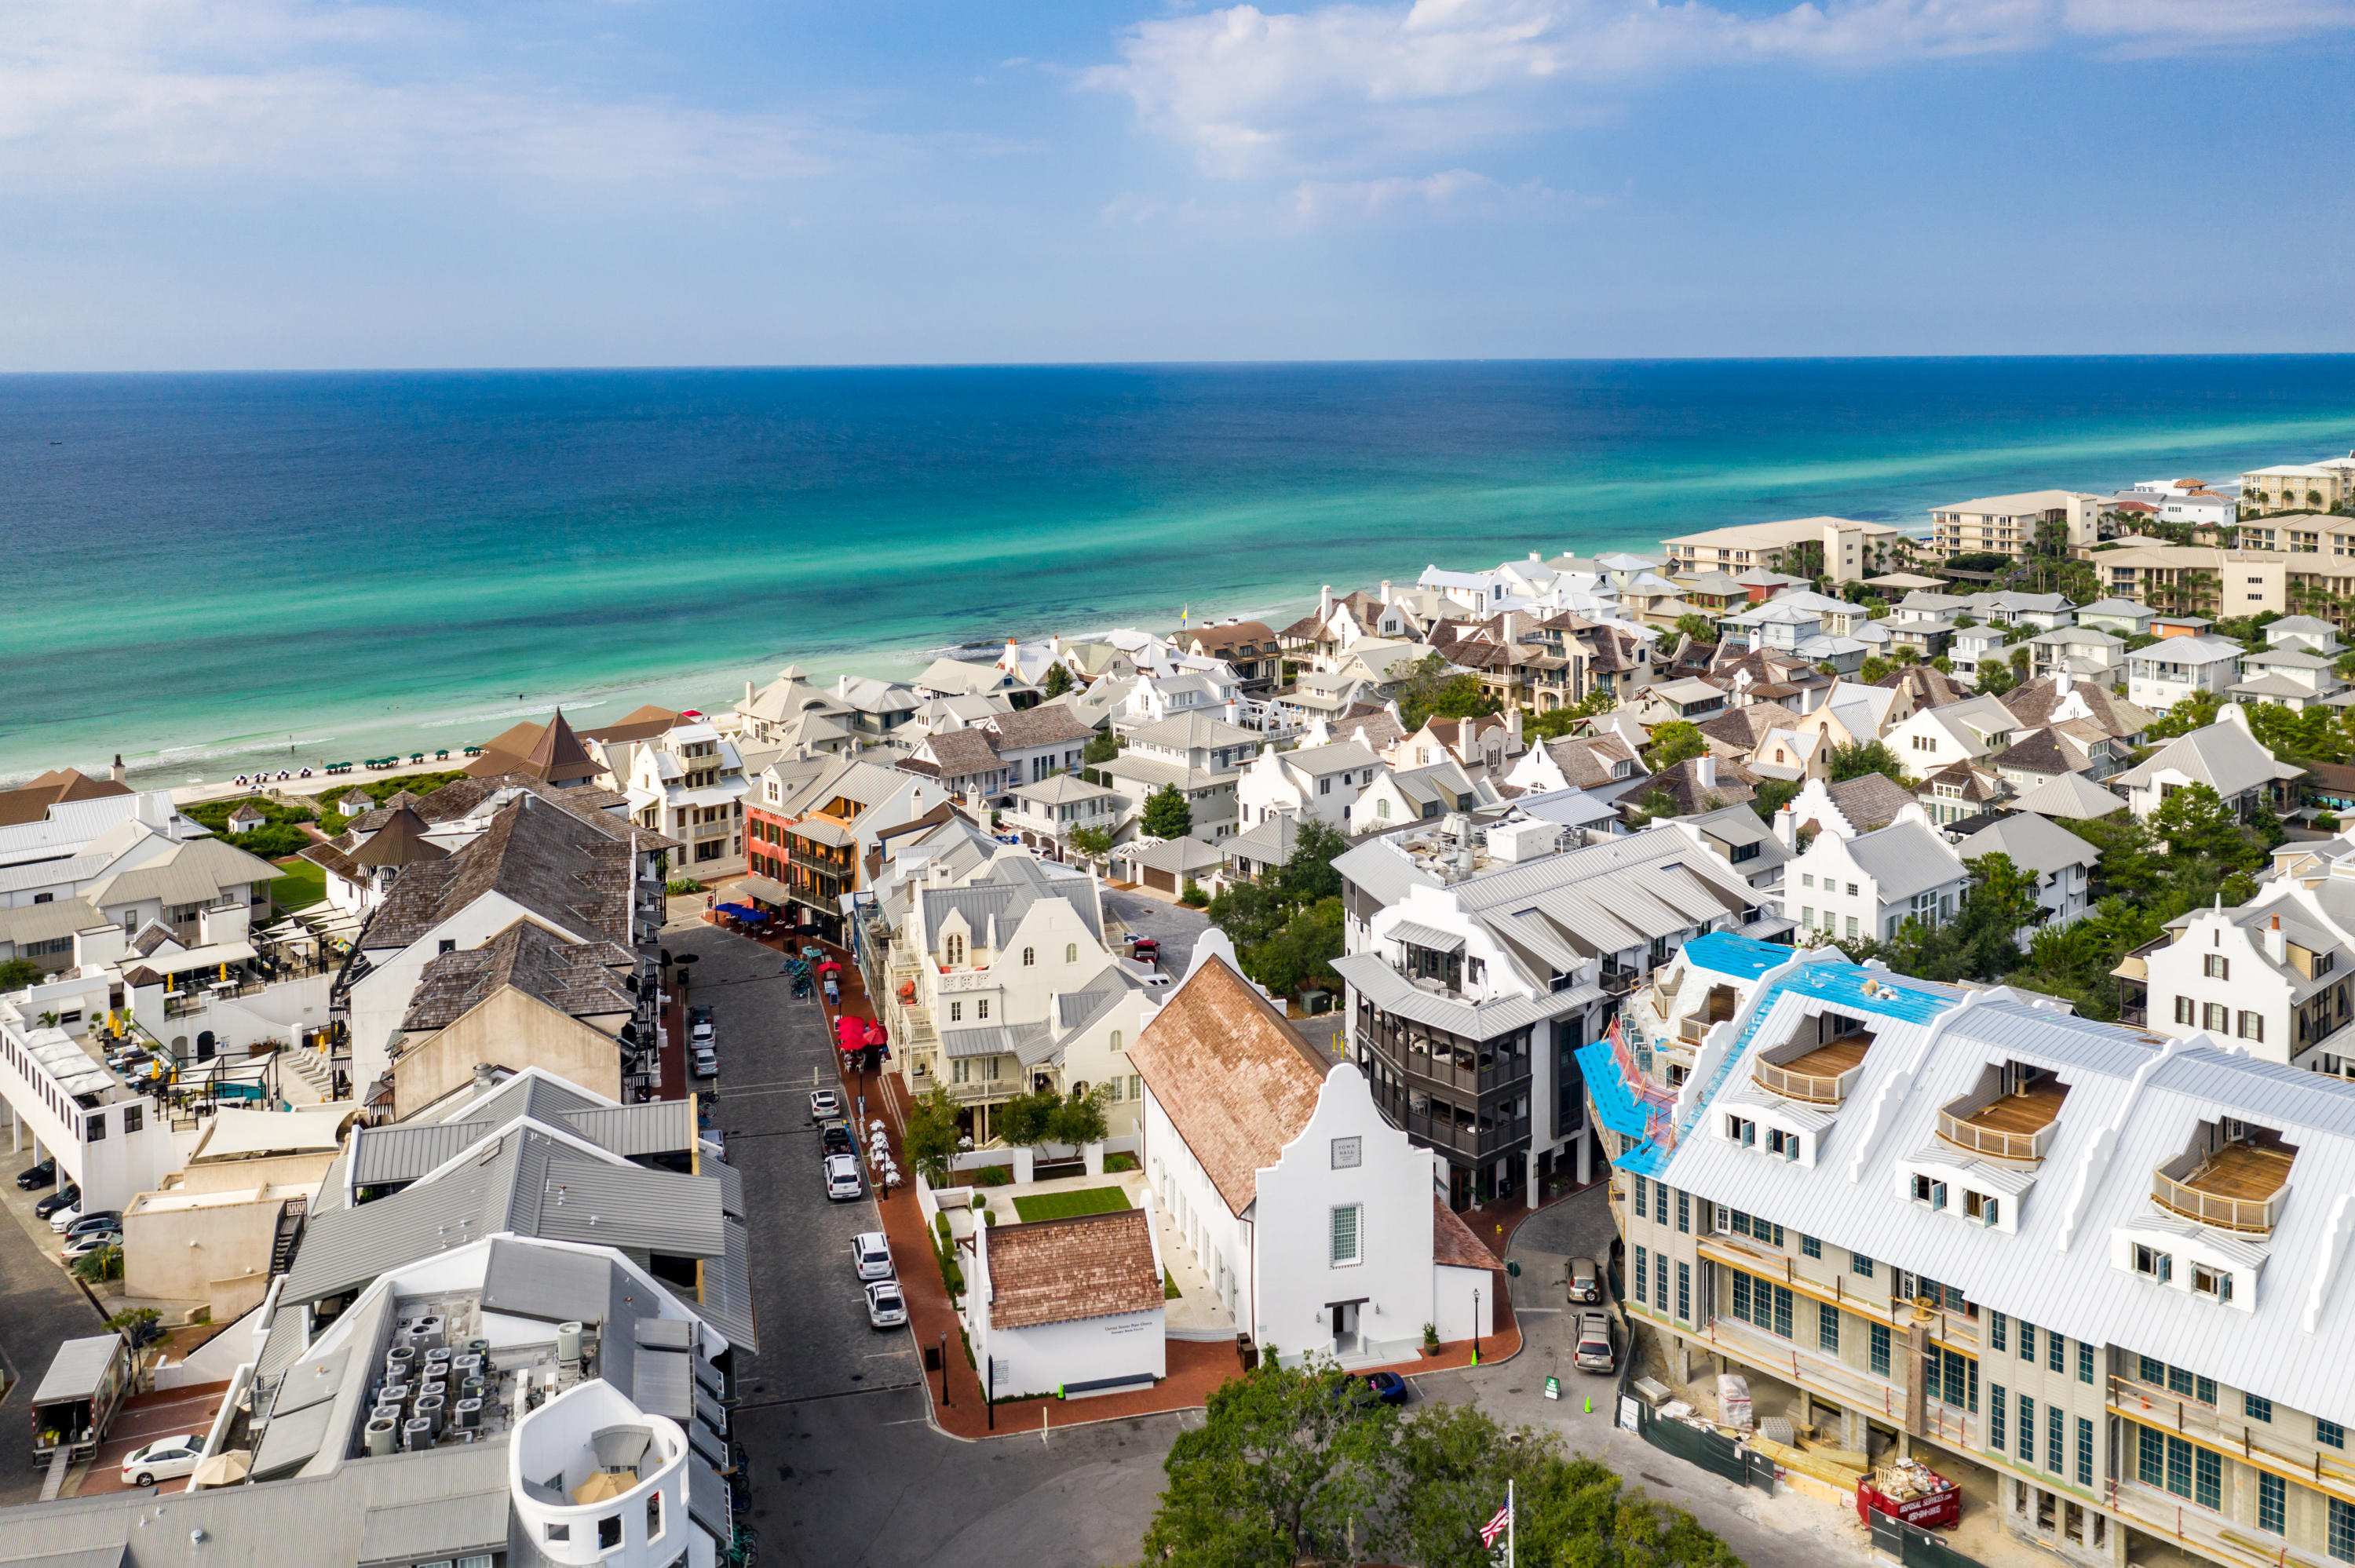
In the heart of Rosemary Beach & just steps from one of the most beautiful white sand beaches in the world, Created by Architect Tim McNamara, The Orleans condominiums exude modern elegance seamlessly wrapped in Old World charm. Exquisitely designed, The Orleans provides a seemless fusion of style, privacy, luxury, security, convenience, and harmony. Stepping into the home, you will find an open concept with elegant waxed Calcutta marble tiled entry, a spacious top of the line kitchen and dining area with custom cabinetry & molding throughout, Caesarstone countertops, Wolf appliances with a Sub-Zero refrigerator.  Enjoy the comfort and elegance of two spacious Master bedroom suites with luxurious ensuite baths, a convenient laundry/utility room, and a generous private bunk area with two comfortable beds. The luxury continues in the ample covered balcony, providing over 550 square feet of outdoor living space for dining, lounging, and relaxing. This impeccably designed condominium comes with a fully furnished interior and outdoor space.
#833243

Rosemary Beach

74 Town Hall Road UNIT 2A

2 Beds

3 Baths

1,654 Sq.Ft.

$1,490,000

MLS#: 833243

1 ... 658 659 660 661 662 ... 666
* Listings identified with the FMLS IDX logo come from FMLS and are held by brokerage firms other than the owner of this website. The listing brokerage is identified in any listing details. Information is deemed reliable but is not guaranteed. If you believe any FMLS listing contains material that infringes your copyrighted work please click here to review our DMCA policy and learn how to submit a takedown request. © 2024. First Multiple Listing Service, Inc.

Send a message

Message successfully sent.

Your message

What is 3 + 4 ?

Reason for contacting?

I agree to receive email communication and understand I can unsubscribe at any time.

I agree to be contacted by Noah Escobar via call, email, and text for real estate services. To opt out, you can reply 'stop' at any time or reply 'help' for assistance. You can also click the unsubscribe link in the emails. Message and data rates may apply. Message frequency may vary. Privacy Policy

Sign Out

Virtual Assistant

Would you like to take the next step with this property? We can help you schedule a showing or virtual tour, or send you more details.

Yes, I would like more information.

Thank You for Your Reply, One of Our Agents will contact you as soon as possible

No, maybe later.

Thank you, you can always contact me via email, phone number or through the contact form.

Realhub AI

Lucy - Your AI-Powered Realtor

Update Your Temporary Password

Personalize your search

Enter your email and we'll notify you immediately when new listings match what you're looking for.

or enter email address

Already have an account ? Login here

Continue your home search

I agree to receive communications and understand I can unsubscribe at any time.

I agree to be contacted by Noah Escobar via call, email, and text for real estate services. To opt out, you can reply 'stop' at any time or reply 'help' for assistance. You can also click the unsubscribe link in the emails. Message and data rates may apply. Message frequency may vary. Privacy Policy

Already have an account ? Login here

We use cookies

We use cookies primarily for analytics to enhance your experience. By accepting, you agree to our use of these cookies. You can manage your preferences or learn more about our cookies policy.





