Properties

Browse or get in touch to schedule a walkthrough.

  • Nearby me
Price range

Popular Features

Community Features

Association

Property Features

Waterfront

View

Exterior Features

Interior Features

Style

10000 properties match your criteria

Updated 1 minute ago

E-Alert name

South of the interstate.  This fantastic 3 bedroom 2 bath home offers lots of extras.  Spacious living room with cathedral ceilings.  This house has plenty of room for your oversize furniture.  Unique Granite counter tops, breakfast bar and lots of cabinets in this kitchen.  Nice dining area just off the kitchen.  Master suite comes with large walk in closet and double vanity.  Lots more extras outside.  Fig tree, blueberry trees, and black berry bush.  Nice above ground swimming pool, shed, fire pit, and even a horse shoe area.  This is a great little find.
#944062

Crestview

2768 Keats Drive

3 Beds

2 Baths

1,695 Sq.Ft.

$1,900

MLS#: 944062
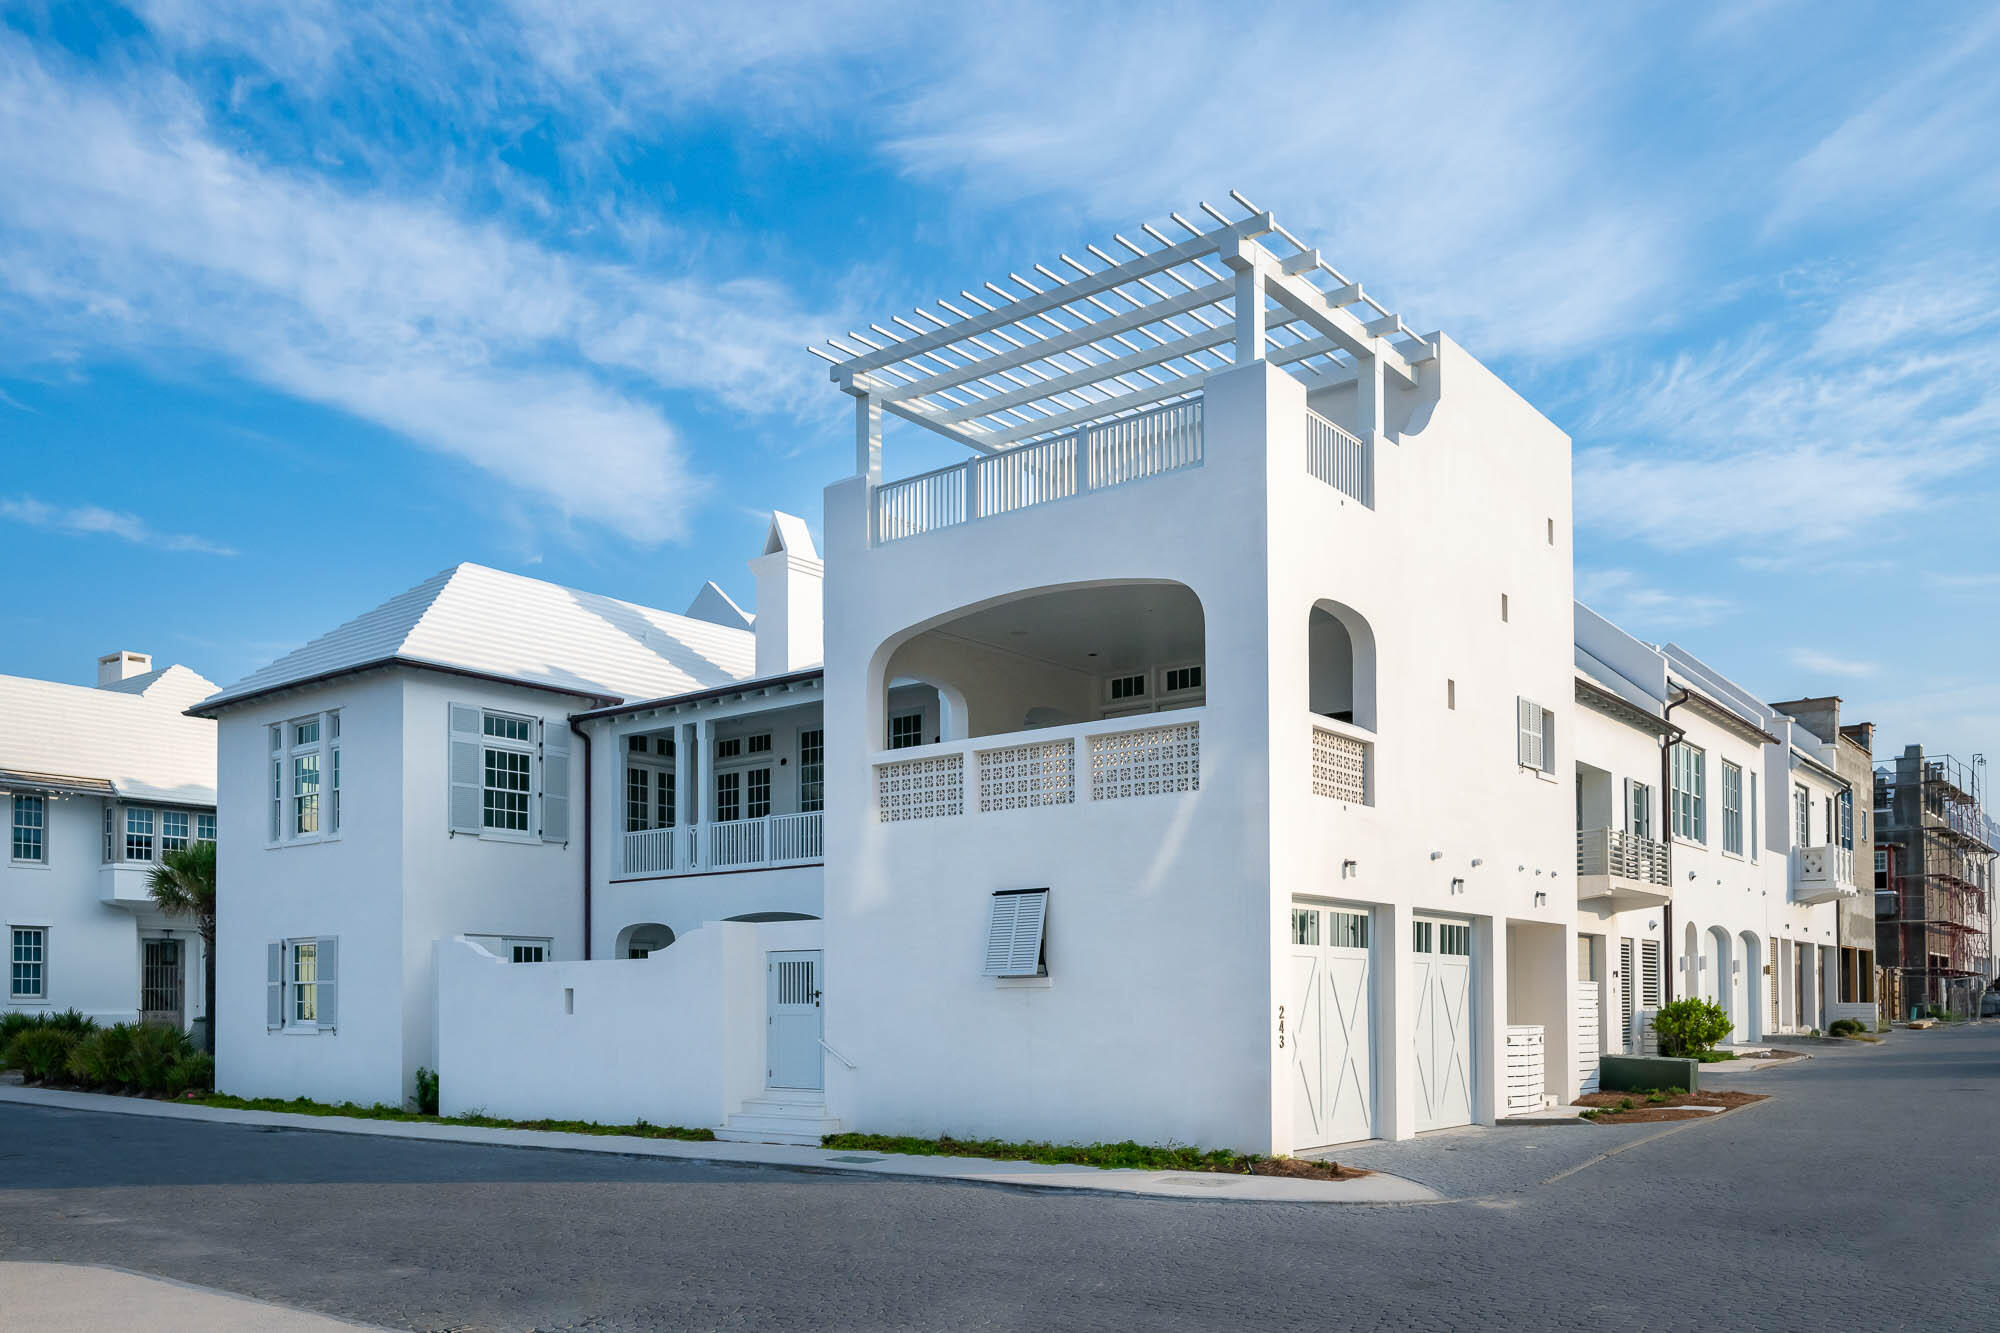
Acquired excellence has been achieved with the exquisite architectural design of 243 Sea Garden Street by architect Gary William Justiss. Meticulously bound in all details beginning with Venetian Plaster walls & ceilings throughout to acquiring all possible water views of the Gulf of Mexico's emerald waters 100 yards away.
243 Sea Garden Street encapsulates grandeur and functional living for partial or primary residency. Water views resonate from the 2nd level kitchen, dining, & living rooms transitioning from the 2nd level terrace to the 3rd level media/entertaining room & terrace.
Indoor & outdoor living comingle creating compatibility into one space taking full advantage of the homes numerous outdoor gathering locations from the courtyard with pool, 2nd level terrace with summer kitchen, punctuated by the 3rd level terrace with media/entertainment room.  The owner will have elevator access to all 3 levels of the home.  Nestled on the iconic Sea Garden Walk Pedestrian Path & Sea Garden Street, the home is in alignment for direct access to the beach & the nearby private owners Beach Club. Entering the home's first floor welcomes you to the foyer anchored by an open staircase. A secondary family room opening to the courtyard yard with private pool allows for swimming & sunning in privacy. The secondary family room is a gathering space to accommodate the 3 guest suites, plus bunk room.  Each of the 3 bedrooms hosts en suite bathrooms plus one of two powder rooms. Ascending to the 2nd floor brings you to the main living level framed by intermittent beams where the living areas are flooded by natural light cascading through the floor to ceiling doors.  The living room opens onto full length balconies having sights of the Gulf. Separate from all is the beautifully appointed Primary Bedroom private from the other living areas. This is truly a space of retreat with a balcony, overlooking the courtyard below. Honed Calacatta Marble softens the bathroom, with soaking tub, to be spa like.  The generous closet with custom cabinetry provides a washer & dryer for ease.  The living area transitions to the dining room & kitchen centered with a generous island capped with honed Calacatta Marble. All chilling appliances are Sub-Zero featuring a Wolf range. Exquisite & extensive cabinetry & hardware provides stately use for the chef in mind. 
The East to West alignment of the kitchen, dining, & living rooms open to the dining terrace with all 3 locations having Gulf views.  The sliding doors create connectivity to the terrace providing additional entertaining space for outdoor dining & grilling capturing the Gulf breezes. The main living terrace boasts a summer kitchen and outdoor dining to be consistent with Alys Beach's iconic indoor & outdoor living.
Capping the amenities of 243 Sea Garden, the 3rd level room further emphasizes the livability of the home showcases a media/entertainment room that opens to the roof terrace suspended above the Town.  Views of the Gulf and the architectural roofscapes of the Town are stunning from this location.  This home is a must see.
#943634

Inlet Beach

243 Sea Garden Street

4 Beds

5 Baths

4,161 Sq.Ft.

$11,950,000

MLS#: 943634

Whether you are looking for a rental-ready unit or a place to call your own, this is the place for you.  Located in the heart of Destin, this gorgeous two-story townhome comes completely furnished and includes amenities such as a community pool and beach access that is a short walk away.  The living area showcases 35 ft ceilings, a tall fireplace, beautiful tile flooring, and skylight windows.  Enjoy cooking in the spacious, eat-in kitchen which includes stainless steel appliances, granite countertops, and a kitchen island.  The large, covered patio is perfect for entertaining or spending a relaxing evening outdoors.  Both master suites are upstairs with their own private bathrooms and balconies.  The townhome complex is a short drive away from restaurants and shopping in Destin.
#860127

Destin

930 Gulf Shore Drive UNIT 2

2 Beds

2 Baths

1,686 Sq.Ft.

$365,000

MLS#: 860127

Beautiful lakefront home in desirable Seagrove Beach. Open floor plan features an abundance of natural light, cozy gas fireplace in living room, spacious kitchen with appliances, separate laundry room with washer/dryer, grand master suite with jetted tub, separate shower & double vanity. Home is located close to shopping, sugar white beaches & all the activity offered on 30A. Owner will consider pets with a refundable pet deposit and a non-refundable pet fee. Any pet must be spayed/neutered, housebroken and NO puppies. NO SMOKING! Any one 18 years old or older must complete separate applications. Call owner for showings
#837549

Santa Rosa Beach

343 Somerset Bridge Road

3 Beds

2 Baths

1,841 Sq.Ft.

$2,800

MLS#: 837549

Palm Plaza, centrally located in the heart of Niceville, boasts great traffic counts and demographics. This office has a lobby, a reception area, a multipurpose room, 7 offices, 2 storage spaces, and an ADA restroom.
Most walls were constructed below the ceiling grid, if buildout modifications are needed.
No fixtures will convey with the space.
#957529

Niceville

1049 E John Sims Parkway Suite 2

None Beds

None Baths

N/A

$2,489

MLS#: 957529

Welcome to your perfect beach getaway and investment property! Upon arrival, note the beautifully landscaped property. This 2-story, 2 bedroom, 2.5 bathroom townhome has fresh paint, new carpet, and is just down the street from the access bridge to the neighborhood's large pool. Enjoy relaxing on your patio while overlooking the gorgeous lagoon. The master bedroom is complete with king size bed, double closets and en suite bathroom with granite counter. Guest bedroom has twin beds and additional bathroom. Also features a half bathroom downstairs for your convenience. This beach getaway comes fully furnished and rental ready. Don't miss your chance at your piece of paradise!
Sandestin Golf and Beach Resort is a major destination offering something for everyone in the family! The resort features miles of sandy white beaches and pristine bay front, four championship golf courses, a world-class tennis center with 15 courts, 4 resort swimming pools (and 15 private neighborhood pools), a 113-slip marina, a fully equipped and professionally staffed fitness center and spa, meeting spaces and The Village of Baytowne Wharf, a charming pedestrian village with events, shopping, dining, family entertainment and nightlife. For true golf cart community living, Grand Boulevard is just outside the resort gates and provides access to additional shopping, dining and entertainment!  Dues of $420 monthly include the the $300 for Beachwalk Villas and the $362 quarterly for Sandestin Master Association.
#800781

Miramar Beach

5094 Beachwalk Way

2 Beds

2 Baths

1,300 Sq.Ft.

$275,000

MLS#: 800781

This lot is over half an acre! This is 1 of 5 lots available. Perfect for your new home or manufactured home! Very close to downtown DeFuniak Springs and the Historic District. Only 35 minutes to the beaches of South Walton. All measurements to be verified by buyer.
#906243

DeFuniak Springs

.64 Trainer Court

None Beds

None Baths

0.64 acres

$15,000

MLS#: 906243

SELLER READY TO SELL!! *** The curb appeal catches your eye immediately, located on a beautiful quiet street is where you will find 102 Marquette Place. This centrally located 2277 Square Foot 3/2 bath pool home is stunning. From the minute you enter you notice the love that has gone into this home. The floor plan is great and there are different spaces for everyone. An entertainers dream! The large ''rec room'' currently has a pool table and bar area for entertaining. The home is networked with CAT 6 in the living room and guest bedrooms and it is also wired for surround sound( 5.1). The kitchen is any chefs delight with granite countertops, backsplash, blanco sink and convection oven. Crown molding, tall baseboards and elegance is what you will find throughout this home.The living room has a vaulted ceiling with a gas(propane) stone fireplace. The guest bathroom features a gentleman height vanity with brushed nickel fixtures, and tub/shower combo. The master bedroom is large and the master bathroom features a large walk-in shower with a shower hand wand. Carpet has been replaced in the last 2 years and  there is tile in all the wet areas of the home.   At the back of the home is a huge Florida room that is full of natural light, solar screens on the windows and new window edges. Walk into the park like setting of the the back yard. It is beautiful with a kidney shaped  in-ground pool that has a new liner (2013), new Micron filter (2011), pump (2012) and cool deck concrete with a French drain system. The backyard is fully privacy fenced with a yard fountain and waterfall feature, mature landscaping. The sprinkler system has a new lawn pump with timer and there is also a plastic storage shed and separate workshop with power and built in shelves( this space might make a  very nice poolside cabana). This truly is a beautiful home.
#735454

Fort Walton Beach

102 MARQUETTE Place

3 Beds

2 Baths

2,277 Sq.Ft.

$275,000

MLS#: 735454

Home is Under Construction, delivery Summer 2020. Gorgeous New 3-Level Luxury custom home in gated community. 10 Foot ceilings in Upper and Main Levels, 9 foot ceiling in Ground Floor. 2 Car Garage. Covered Lanai and Full Bathroom in Ground Floor. Open Plan concept Kitchen, Dining Room, and Family Room. Office has Full Bathroom shared with common areas. Master Bedroom has en-suite bathroom with stand alone tub and glass shower doors. Luxury finishes. Lock in this deal now and you may choose options on fans, countertops, floors, and paint colors!
#845475

Destin

234 Inverrary Drive

5 Beds

4 Baths

3,088 Sq.Ft.

$617,600

MLS#: 845475

Convenient location near schools and the Mall. New carpet and tile make this a great buy. All new appliances just installed. Entire unit recently painted a neutral color. Make this one yours today! Seller is an in active Real Estate Broker and has never lived in the property.
#757648

Fort Walton Beach

412 Odin Lane UNIT E

2 Beds

1 Baths

1,035 Sq.Ft.

$92,000

MLS#: 757648

This 3 bedroom 2 bath home has BEACH ACCESS in the beautiful WATERFRONT community of Marsh Harbor. The contemporary floor plan is spacious with an open kitchen, breakfast bar, and living area with vaulted ceilings and plant ledges. Split bedrooms features master bathroom with double vanity for ideal shared comfort, garden tub, and oversized walk-in closets. Located near Hurlburt Field and central to Navarre Beach and Okaloosa Island, plus a quick drive from schools and shopping! Seller is offering a $4K paint allowance.
#929032

Mary Esther

903 Lajolla Lane

3 Beds

2 Baths

1,500 Sq.Ft.

$339,000

MLS#: 929032

Beautiful 5.74 acre parcel located convenient to town and over looking a small pond. Beautiful neighborhood with executive and paved ! Come see this lovely piece of property today! Seller is very motivated!! Bring all offers!
#744038

Crestview

5.74 AC SIOUX Circle

None Beds

None Baths

5.74 acres

$15,000

MLS#: 744038

Charming Home in Lake Holley Estates - Nestled in the serene and sought-after Lake Holley Estates, this solidly built home offers a peaceful setting and direct access to one of the area's most desirable fishing lakes. Featuring great bones and priced for value, this is the perfect opportunity for buyers looking to update and personalize. A spacious master suite addition boasts a large walk-in closet that can easily serve as a private sitting room or home office. With just a few updates and your personal touches, this property delivers location, potential, and lifestyle.
#996378

DeFuniak Springs

395 Lake Holley Circle

3 Beds

2 Baths

2,490 Sq.Ft.

$350,000

MLS#: 996378

48 hour first right of refusal on file.  Please continue to show and submit offers. 
This one-owner Rocky Bayou Country Club ranch has been expanded over the years to accommodate grandparents and grown children while maintaining the privacy of the original home.  Does this sound like your dream home? Then this is your opportunity to become the new owners of 1055 Forest Road!

The original traditional ranch features a split bedroom 3/2.5 floorplan with an eat-in kitchen, 2 living areas, dining room, utility room, screened porch, and 2-car garage.  The master bedroom has been modified to include a 15'x10' custom closet with built-ins and a separate dressing area.  

The 25' x 23' centrally heated and cooled Florida room features a gunite, heated MORE This single level home (no steps) includes a true in-law 989 SF apartment!  It's handicapped accessible and has its own separate entry. (There is also interior access from the main house.)  This area offers a kitchen/dining/living room with a panoramic view of the golf course.  The master suite features 2 walk-in closets and a handicapped accessible bath with a whirlpool tub and a separate walk-in shower with a seat.  It also has access to the screened porch and patio.
Above this apartment is a 25' x 15' "bed-sit" with a bath and closet space. CH&A is provided by the apartment HVAC.  Perfect for weekend guests or for a caregiver/nanny.  This room can be accessed from inside the apartment or from the separate outside entry.

At the opposite end of the house is a centrally heated and cooled 23' x 39' rec room/hobby room/home office/media room..So many possibilities! Can be accessed from inside the house as well from outside. Wonderful open floorspace with a high ceiling, lots of natural light, and a bank of cabinets with an apartment refrigerator and sink. There is also a full bath. This area was originally planned as an RV garage but was never used as such.  

Off this room is a 17' x 15' storage room which could be converted  back into golf cart storage (the doors are there). But there is also outside covered space for your cart.

You really do need to see 1055 Forest Road to appreciate all it has to offer.  

NOTE:  Homes in Rocky Bayou Country Club Estates are zoned single family residential.  So the apartment in this home cannot be used for income or commercial purposes such as a separate rental property, Air B n B, or a B & B.   The covenants and restrictions are attached in the document section of the MLS.
#853629

Niceville

1055 Forest Road

5 Beds

5 Baths

4,950 Sq.Ft.

$599,900

MLS#: 853629

Exceptional new construction offering in Seacrest Beach! Unique opportunity to customize your future coastal retreat! Construction quality of this degree is rarely found in this community. Designed by renowned architect, Gregory Jazayeri, and constructed by master builder, Tim O'Hara, 440 Beach Bike Way boasts 5 bedrooms, 4 full bathrooms and 1 half bathroom. The well-thought-out floor plan features a large open concept great room showcasing a chef's kitchen with oversized island, spacious dining area, separate wet-bar and sizeable living space; additionally included is a massive master suite, three guest rooms, a custom built bunk room, and two additional living areas. The incredible future outdoor living area comprises lushes landscaping; impressive porches off the living room and master suite; a delightful front porch; a guest room balcony; and a large outdoor shower. The home is highlighted by distinctive trim work throughout including custom shiplap; ten foot ceilings on all levels; white-oak flooring; and an AV system including surround sound. Construction qualities include Hardi-board siding; a metal roof; impact rated doors and windows; tankless gas hot water heaters and spray foam insulation. Situated within the highly sought-after Seacrest Beach, the development offers incredible amenities including an enormous resort style pool with food provisions, private beach access, a community shuttle and staffed beach service. Seacrest Beach is located within steps to Rosemary Beach, Alys Beach and 30Avenue all conveniently placed next to the high-end dining, luxury shopping and world-class outdoor experiences the area offers. The property presents great rental income, making it the perfect investment property, second home or permanent residence. The buyer will have the option so select certain finishes and fixtures including tile, lighting, plumbing and colors. Do not miss this opportunity to own your dream beach property.

Construction plans available upon request.
#856754

Seacrest

440 Beach Bike Way

5 Beds

4 Baths

2,939 Sq.Ft.

$1,499,000

MLS#: 856754

1 ... 652 653 654 655 656 ... 666
* Listings identified with the FMLS IDX logo come from FMLS and are held by brokerage firms other than the owner of this website. The listing brokerage is identified in any listing details. Information is deemed reliable but is not guaranteed. If you believe any FMLS listing contains material that infringes your copyrighted work please click here to review our DMCA policy and learn how to submit a takedown request. © 2024. First Multiple Listing Service, Inc.

Send a message

Message successfully sent.

Your message

What is 3 + 4 ?

Reason for contacting?

I agree to receive email communication and understand I can unsubscribe at any time.

I agree to be contacted by Noah Escobar via call, email, and text for real estate services. To opt out, you can reply 'stop' at any time or reply 'help' for assistance. You can also click the unsubscribe link in the emails. Message and data rates may apply. Message frequency may vary. Privacy Policy

Sign Out

Virtual Assistant

Would you like to take the next step with this property? We can help you schedule a showing or virtual tour, or send you more details.

Yes, I would like more information.

Thank You for Your Reply, One of Our Agents will contact you as soon as possible

No, maybe later.

Thank you, you can always contact me via email, phone number or through the contact form.

Realhub AI

Lucy - Your AI-Powered Realtor

Update Your Temporary Password

Personalize your search

Enter your email and we'll notify you immediately when new listings match what you're looking for.

or enter email address

Already have an account ? Login here

Continue your home search

I agree to receive communications and understand I can unsubscribe at any time.

I agree to be contacted by Noah Escobar via call, email, and text for real estate services. To opt out, you can reply 'stop' at any time or reply 'help' for assistance. You can also click the unsubscribe link in the emails. Message and data rates may apply. Message frequency may vary. Privacy Policy

Already have an account ? Login here

We use cookies

We use cookies primarily for analytics to enhance your experience. By accepting, you agree to our use of these cookies. You can manage your preferences or learn more about our cookies policy.





