Properties

Browse or get in touch to schedule a walkthrough.

  • Nearby me
Price range

Popular Features

Community Features

Association

Property Features

Waterfront

View

Exterior Features

Interior Features

Style

10000 properties match your criteria

Updated 1 minute ago

E-Alert name
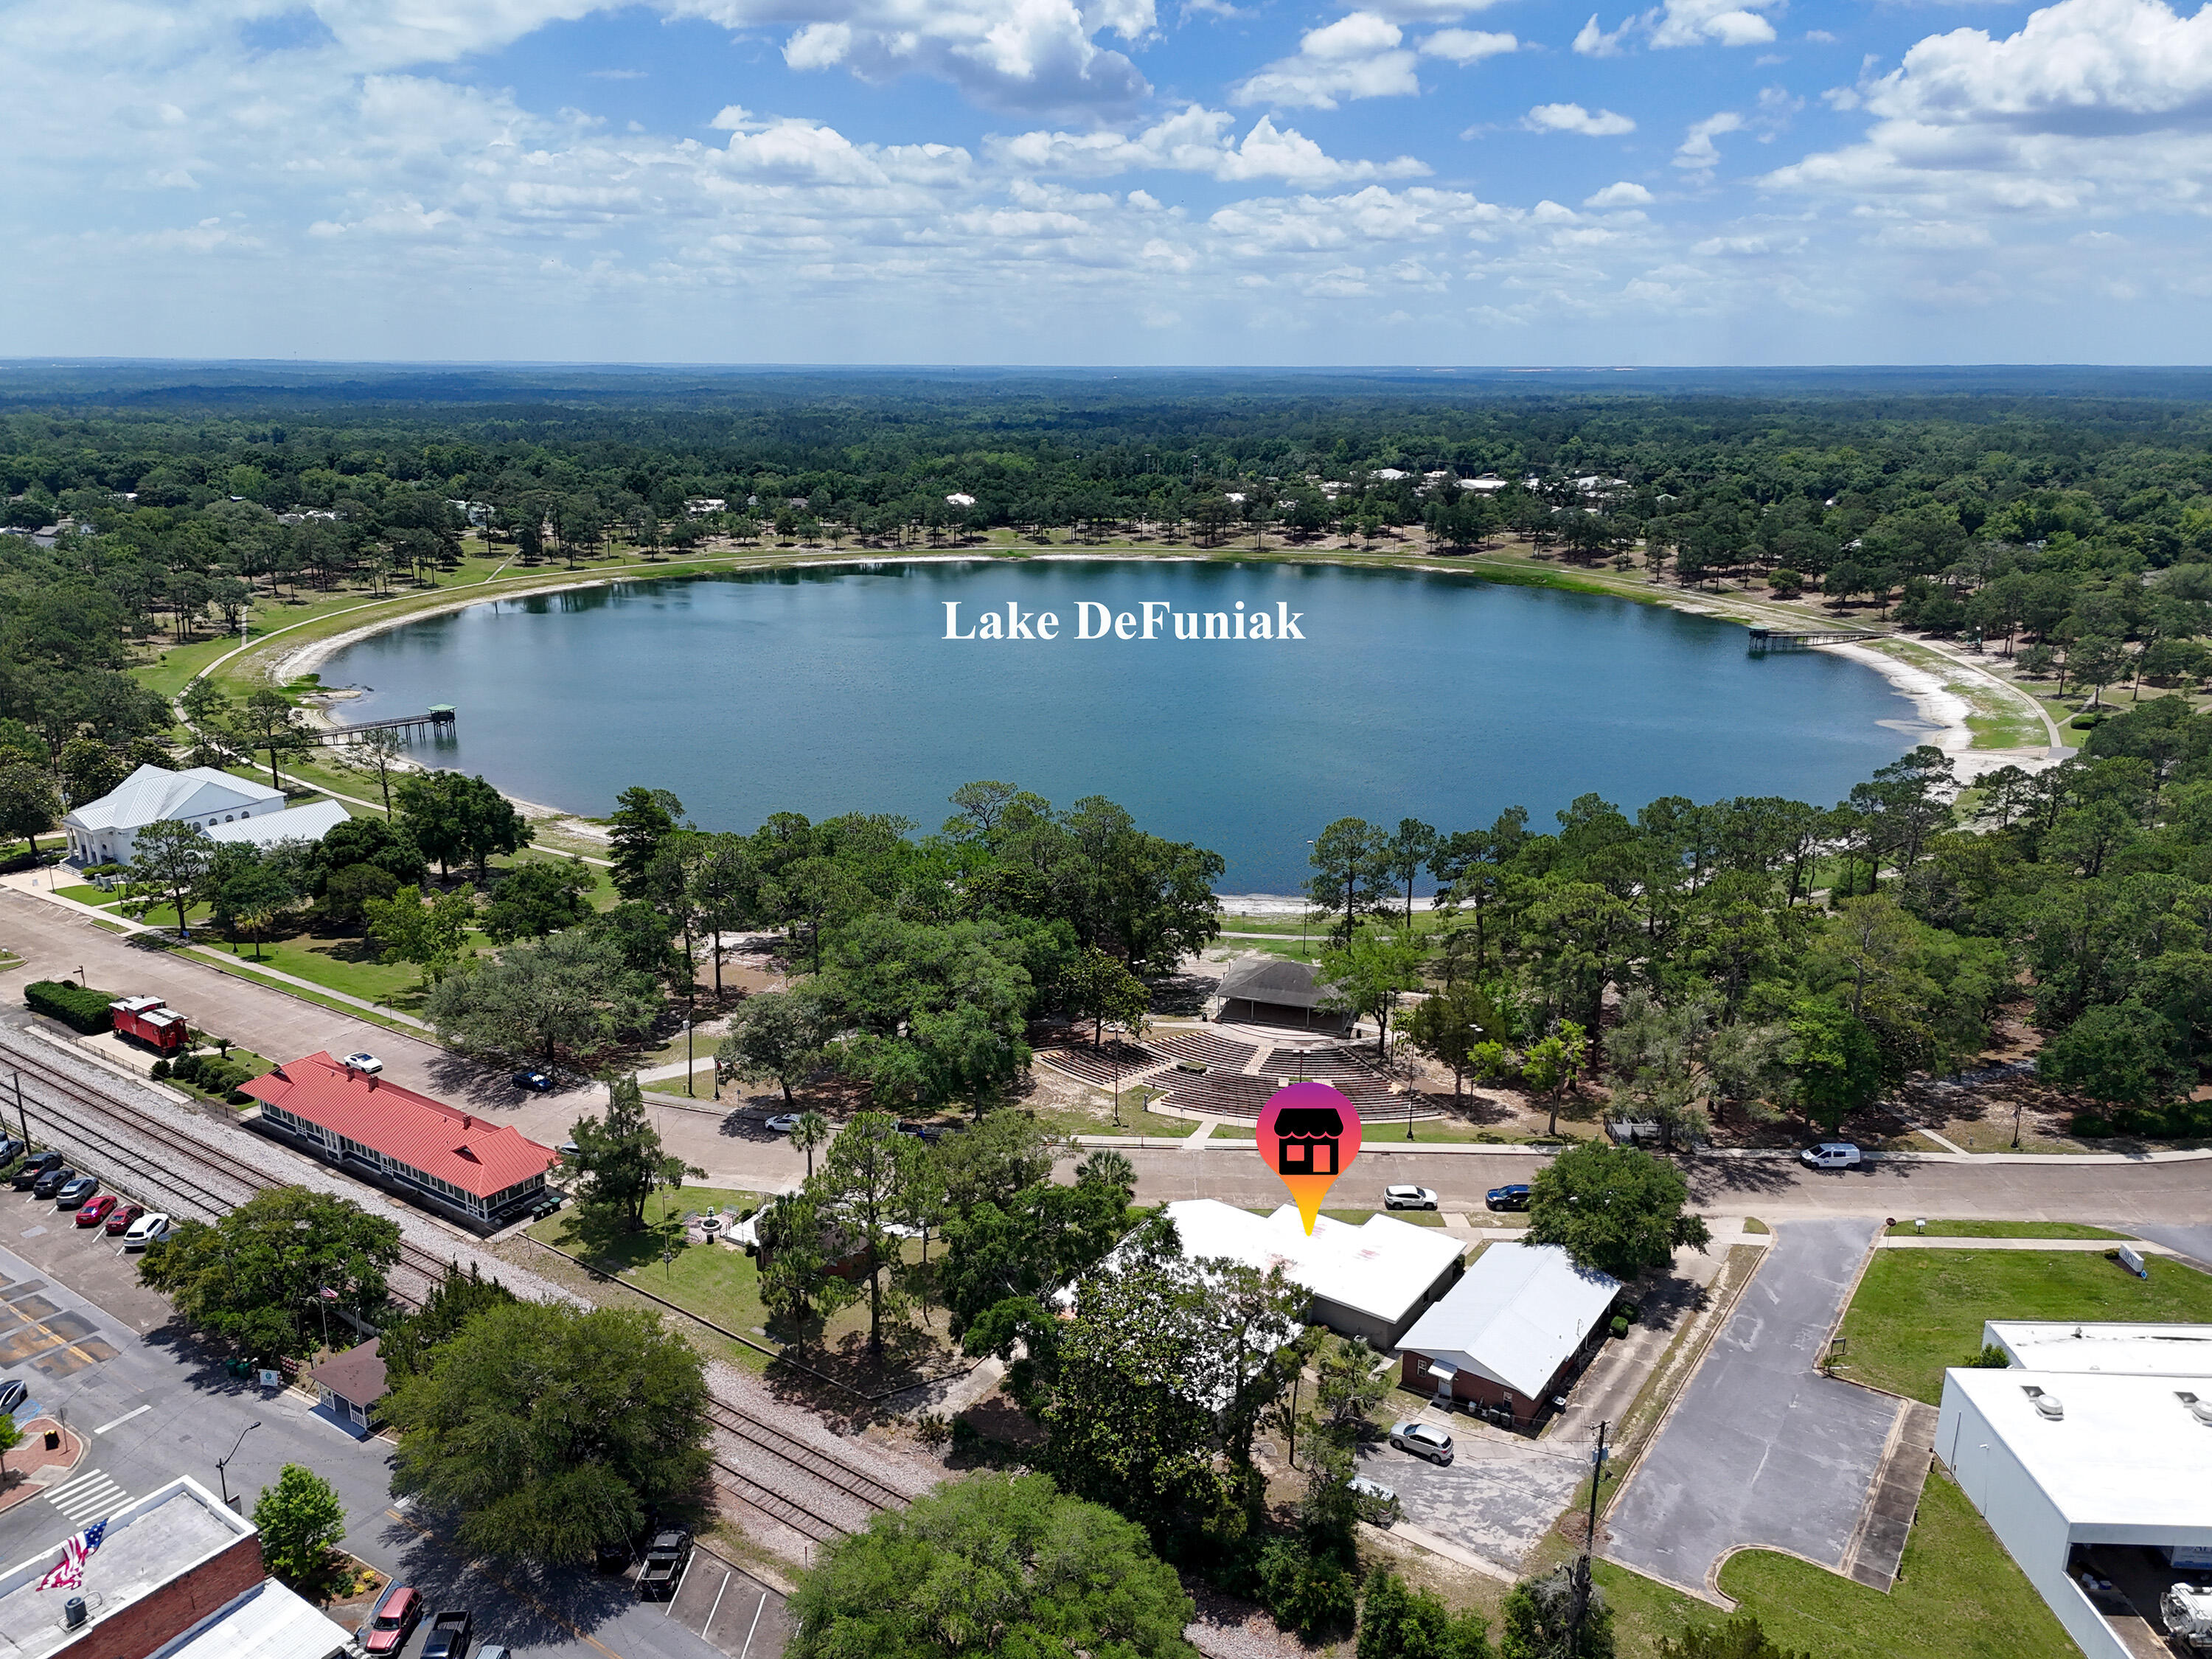
Rare downtown commercial lease opportunity in DeFuniak Springs, located at the front of the building with easy access and south-facing stunning views of Lake DeFuniak and steady natural light. This space is well suited for a studio, wellness concept, creative office, or professional practice seeking character and calm. The current layout includes a welcoming reception area, 4 or 5 additional offices or rooms, 2 bathrooms, plus storage space. The layout offers flexibility and can be reconfigured for the right use. Positioned in a vibrant downtown setting across from the lake and amphitheater, with exterior updates underway and refreshed photos coming soon. This is a natural second location for beach businesses ready to expand to a high-traffic  destination. Tenant is responsible for utilities, internet and phone.
#1003168

DeFuniak Springs

1184 Circle Drive A

None Beds

None Baths

4,879 Sq.Ft.

$1,945

MLS#: 1003168
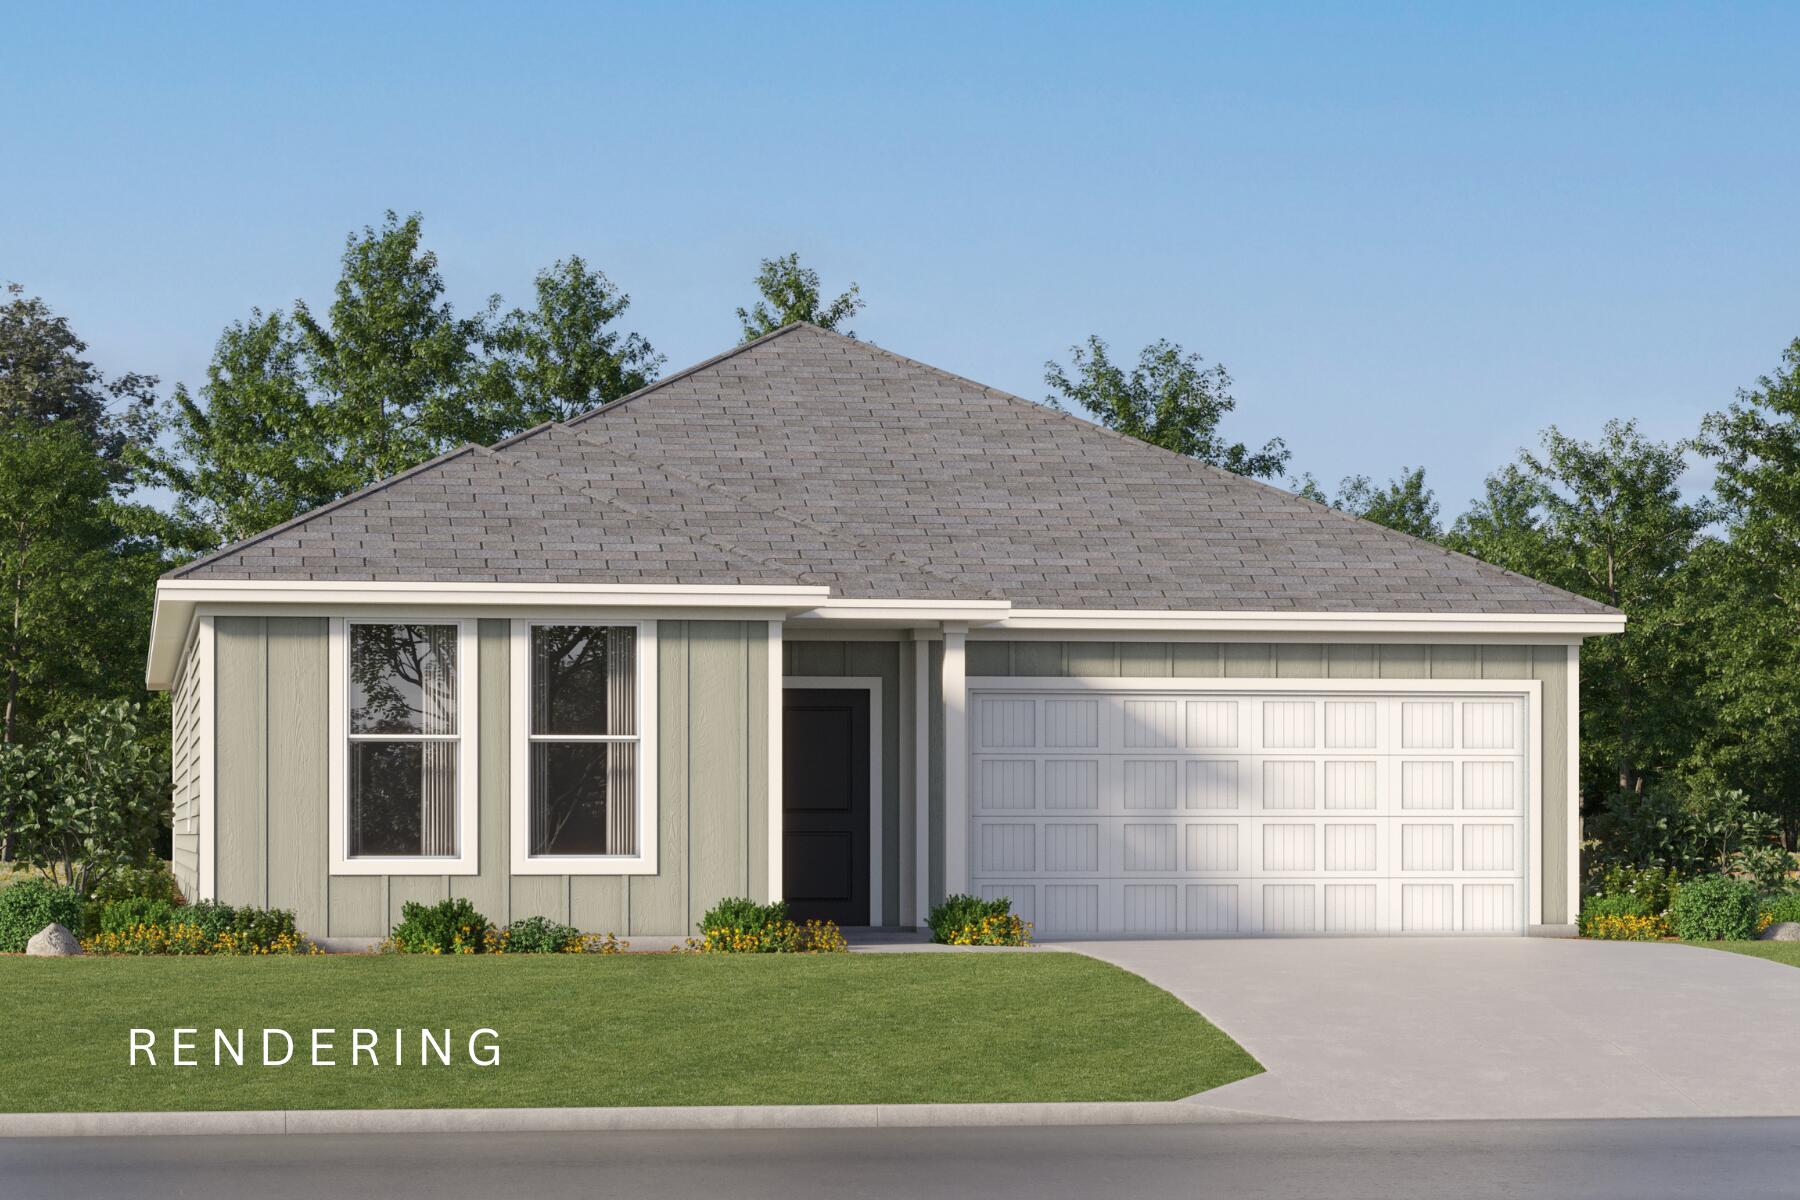
The Walsh floorplan boasts 1,845 square feet of thoughtfully designed living space with 4 bedrooms and 2 bathrooms, ideal for families or those seeking extra space. Enjoy upscale finishes throughout, including stainless steel appliances, quartz countertops, and a stylish tile backsplash in the kitchen. The spacious master suite features double vanities, a private water closet, and a generous walk-in closet for ultimate comfort. Relax and entertain on your large covered porch, perfect for soaking in those Florida sunsets. With luxury features at an incredible price point, this is coastal living at its finest--without compromise. Buyer to verify all information during due diligence.
#1003214

Freeport

187 Bent Oak Drive Homesite A11

4 Beds

2 Baths

1,845 Sq.Ft.

$334,985

MLS#: 1003214
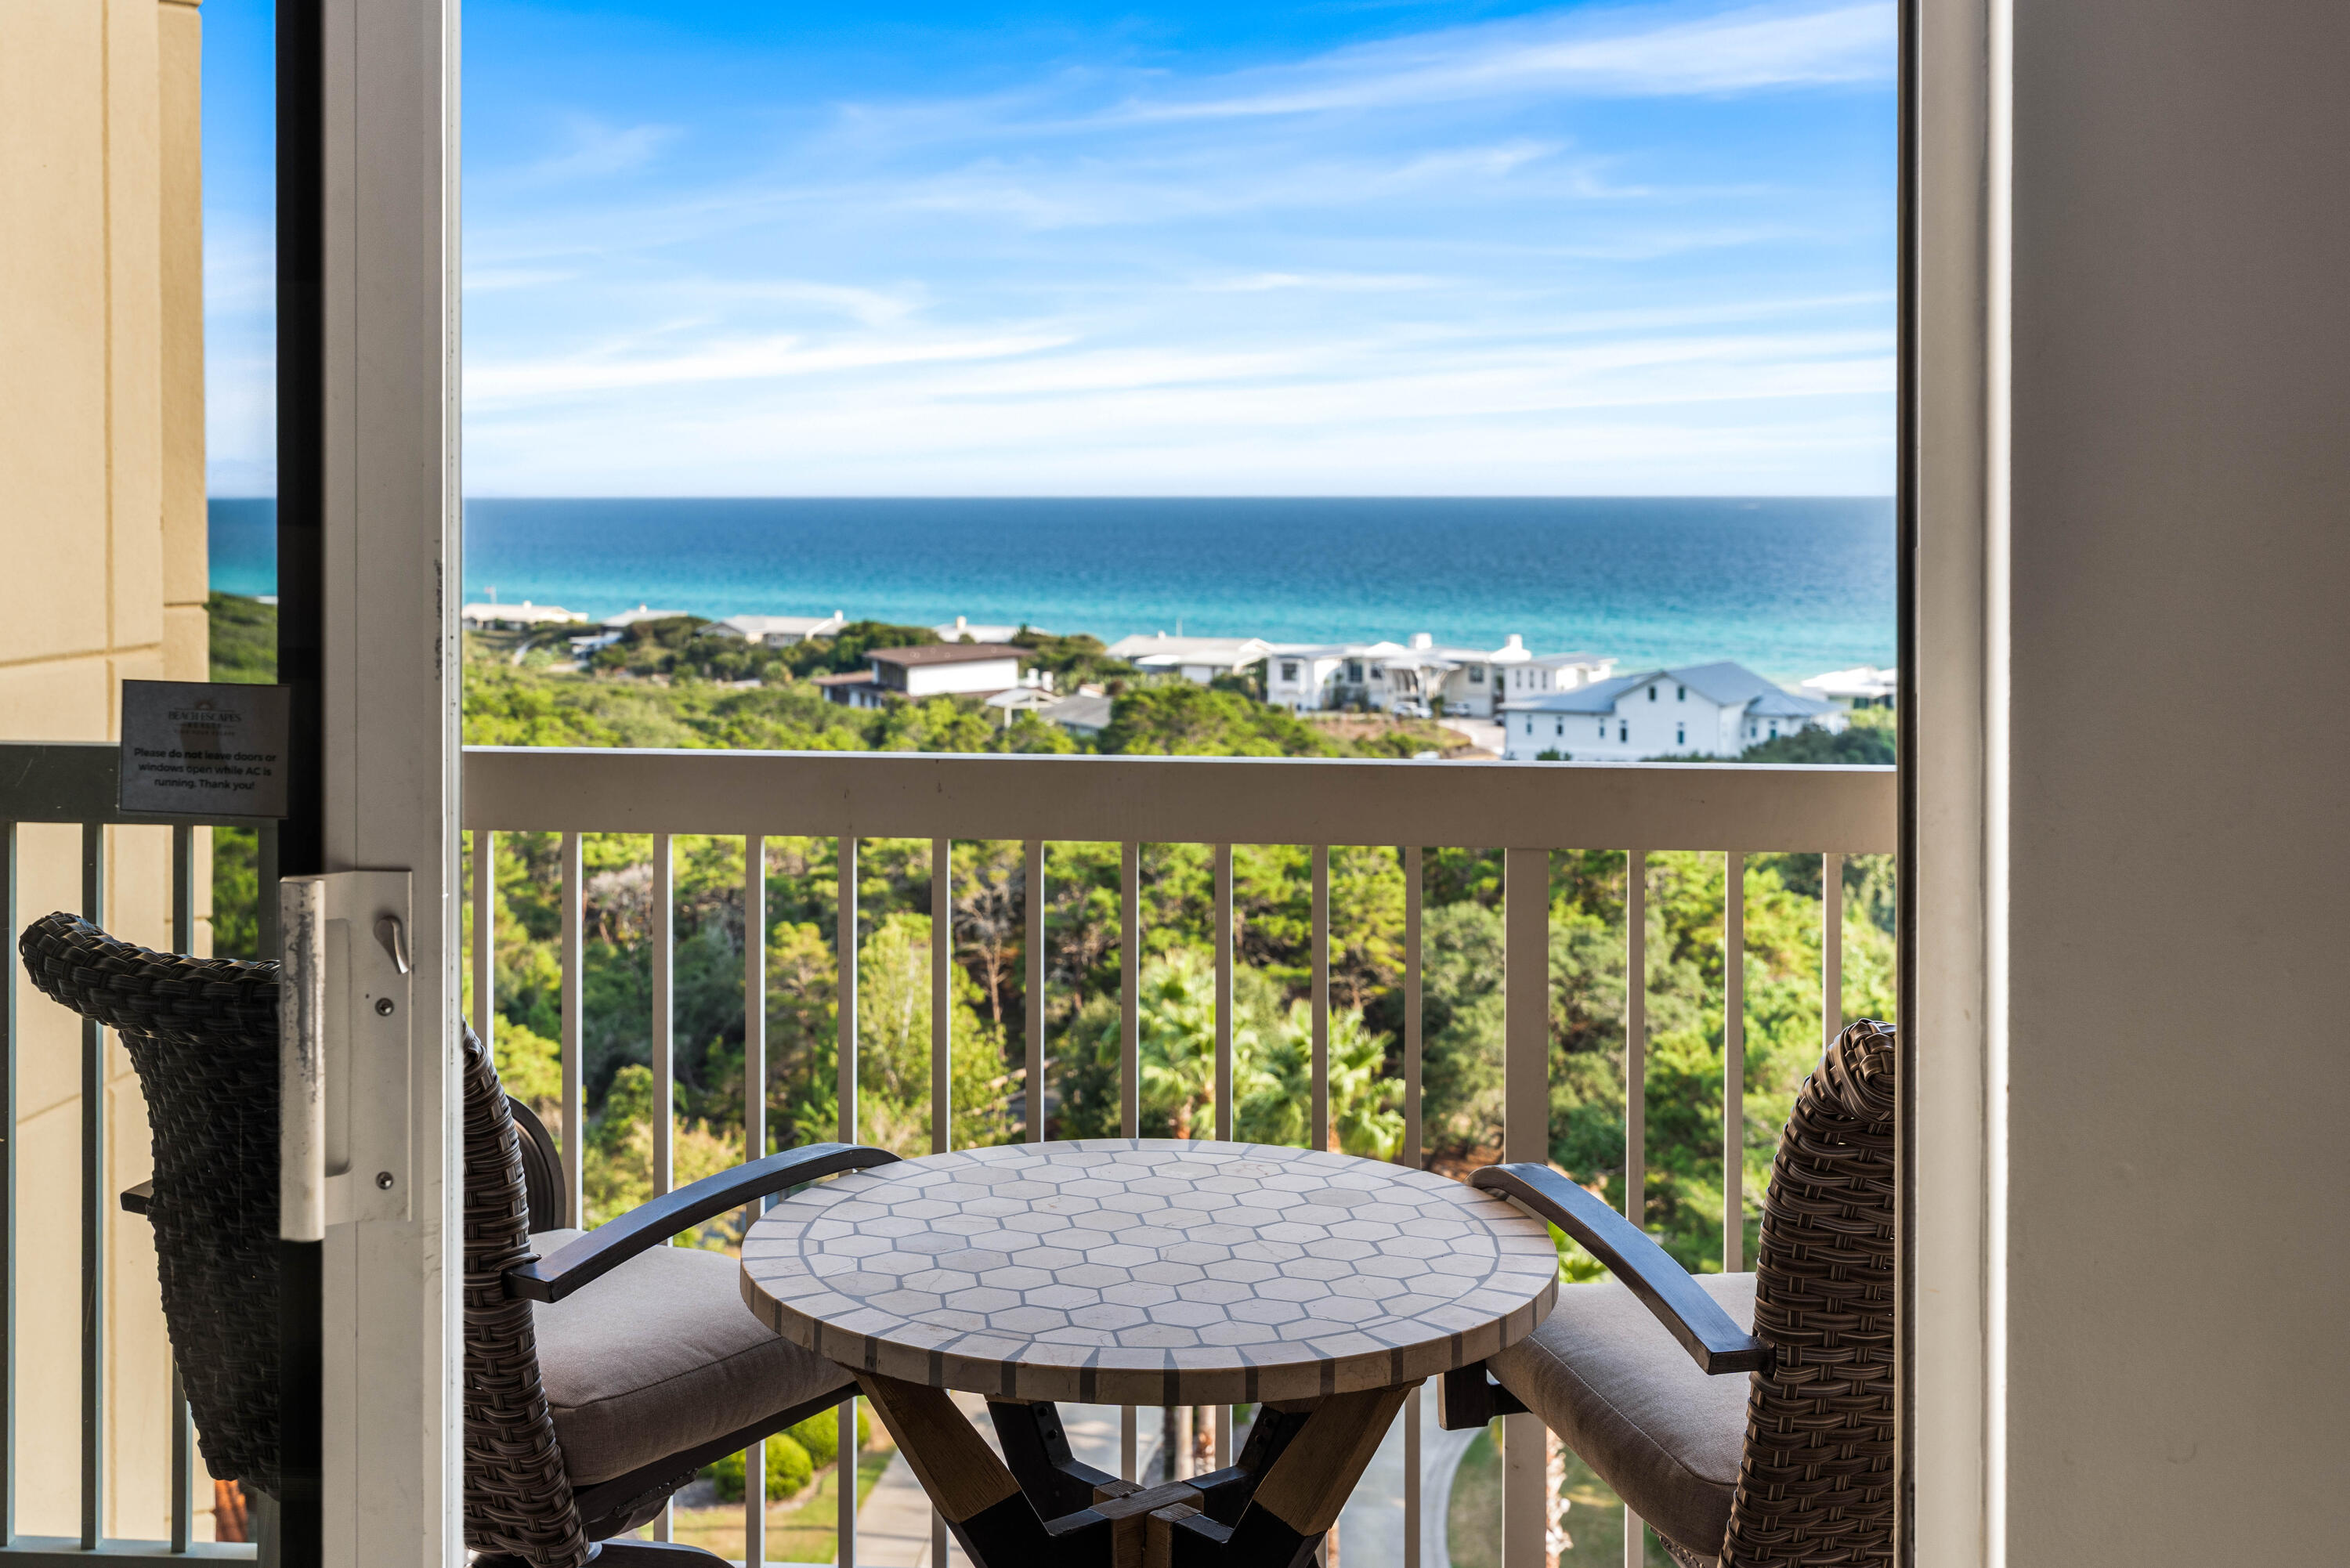
Beautiful views facing due South! Experience elevated coastal living in this beautifully updated center stack 8th-floor residence at the Summit within the prestigious Tops'l Beach & Racquet Resort. Offering sweeping views of the Sand, Sea and Tops'l Nature preserve, this two-bedroom, two-bath condominium combines luxury, comfort, and resort-style amenities in one of Miramar Beach's most sought-after gated communities.
Thoughtfully remodeled, removing walls to open the space and upgraded throughout, featuring granite countertops in the kitchen and bathrooms, updated flooring, and an open-concept living space designed to maximize natural light and breathtaking views. Both bedrooms offer king accommodations with private bath access, creating an ideal layout for owners and guests alike.
Enjoy morning coffee or evening sunsets from the private balcony overlooking the gulf and Tops'l Preserve, all just a short stroll to the sugar-white sand beaches of the Emerald Coast.

Tops'l Beach & Racquet Resort is known for its lush landscaping, private guarded security, world-class tennis facilities, resort pools, on-site dining, fitness amenities, and organized family activities. Summit owners and guests also enjoy access to a private pool and outdoor grilling area. Conveniently located near the shops, dining, entertainment, and seasonal fireworks at Baytowne Wharf, this property offers the perfect blend of relaxation, luxury, and coastal convenience.
#1003134

Miramar Beach

515 Tops'l Beach Boulevard Unit 810

2 Beds

2 Baths

1,141 Sq.Ft.

$590,000

MLS#: 1003134
AVAILABLE JUNE 2026!! NOW OFFERING FLEXIBLE LEASE OPTIONS: $1,450/month for a two-year lease term or $1,550/month for a one-year lease.

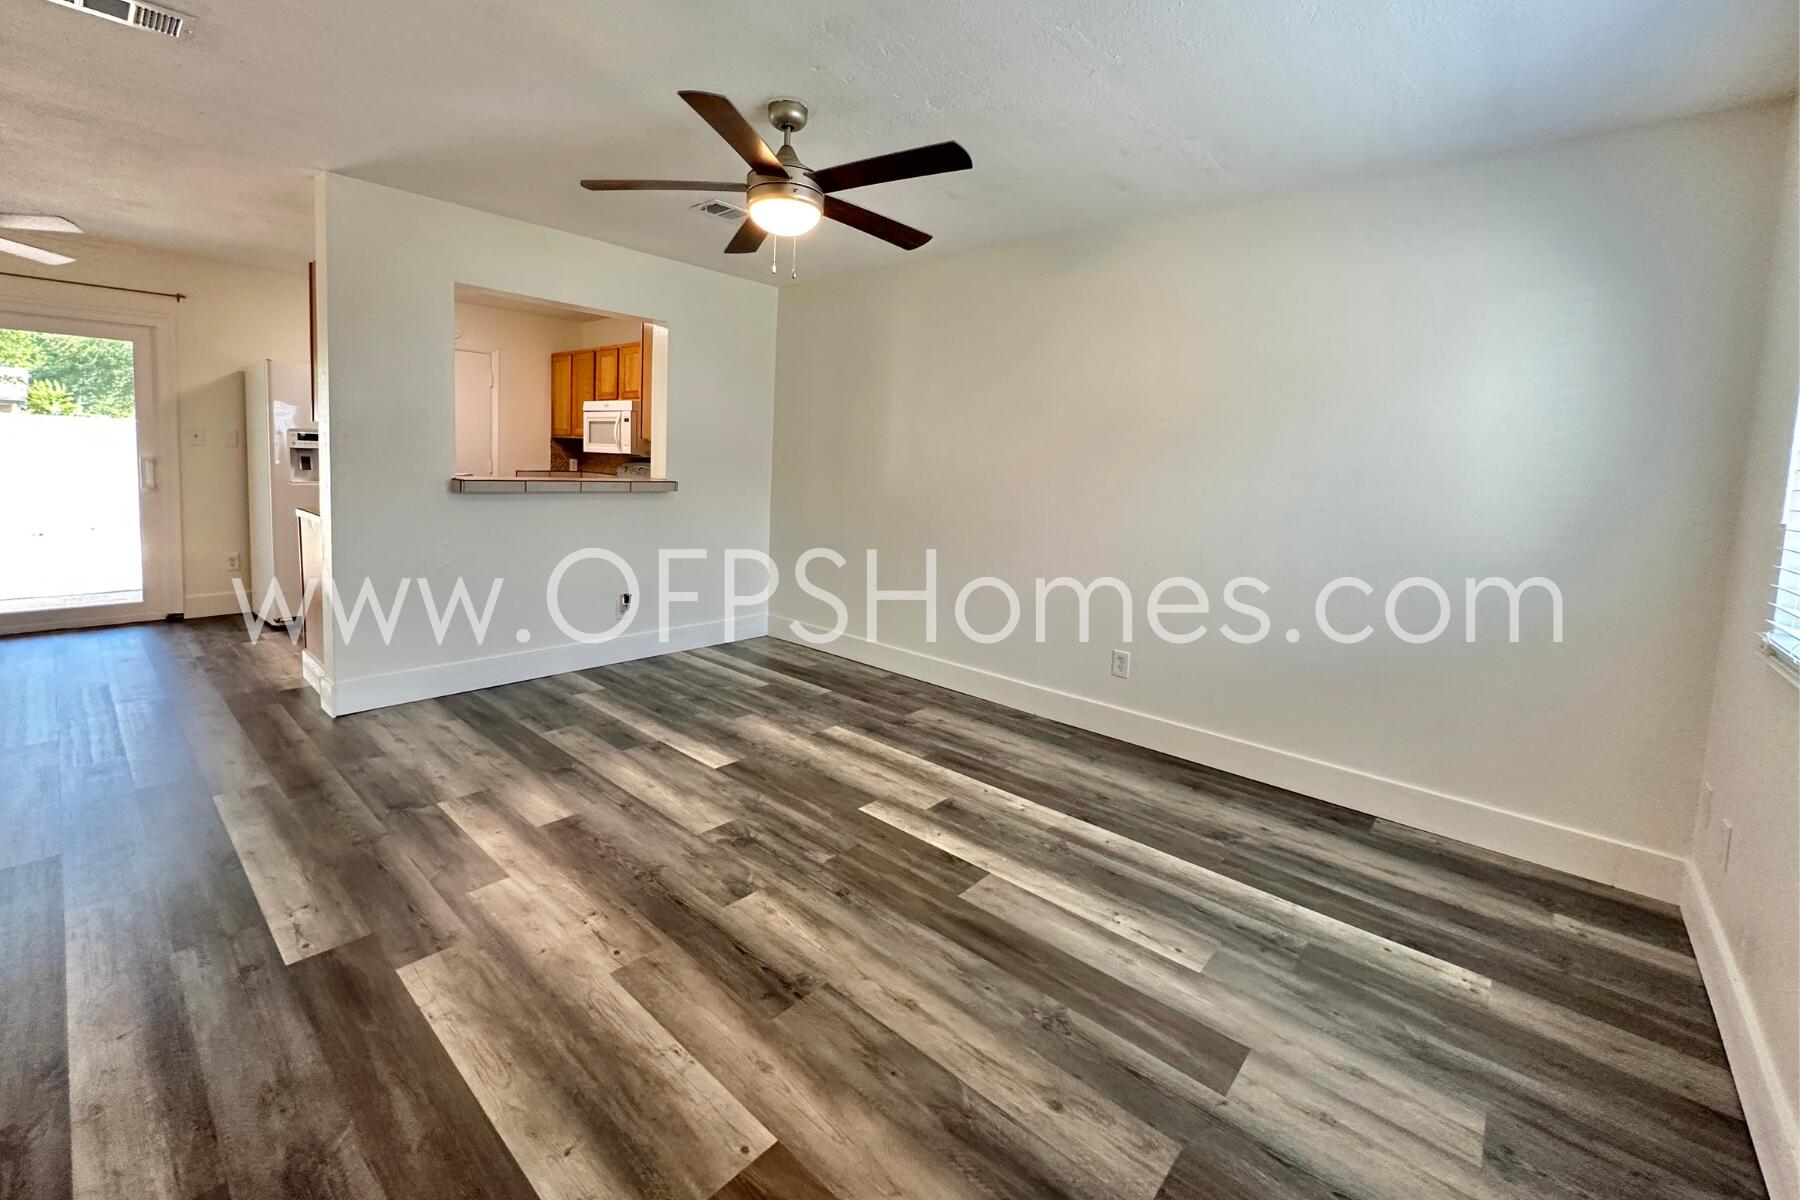
Welcome to this beautifully updated 2-bedroom, 1-bathroom townhome located in the highly sought-after Destin area just off Legion Drive. Offering just under 900 square feet of functional living space, this home features a split floor plan that separates the main living areas from the bedrooms, ensuring both comfort and privacy.

Step inside to find a freshly updated interior with new flooring throughout the downstairs, new baseboards, modern overhead light fixtures in every room, and a fresh coat of paint. The electrical updates include all new faceplates for plugs and switches. The bathroom has been fully remodeled with a brand-new vanity, contemporary lighting, and updated sink and shower fixtures. A new water heater is also included.

All ductwork has been professionally sanitized, and new R-30 attic insulation has been installed to boost comfort and energy performance. The entire property is professionally cleaned in between occupancy, making it truly move-in ready. The cozy living area opens into a full eat-in dining space and a well-equipped kitchen with ample cabinetry and a clear view of the living room from the sink ideal for entertaining or everyday ease. Enjoy peace of mind and added comfort with brand-new triple-pane hurricane-rated windows and sliding glass doors throughout the unit. These upgrades not only enhance safety during storm season but also significantly reduce exterior noise for a more serene indoor environment.

The fully fenced backyard offers privacy and space for outdoor living, complete with a covered patio area perfect for morning coffee, evening relaxation, or weekend barbecues. Additional conveniences include washer and dryer hookups and two designated parking spaces right outside your door. Quarterly pest control services are included, offering added peace of mind for renters.

Situated in a prime location, this home is just a quick bike ride to Destin Elementary, nearby 24/7 fitness centers, gas stations, and everything else that makes Destin one of the most desirable places to live on the Emerald Coast.

** Fees Required once an application is approved include, but may not be limited to: Security Deposit, Non-Refundable Fees (cleaning and rekey), $20 Certified Mail Fee, and Pet Fees (when applicable). ***

NO smoking. 600 minimum FICO credit score required in addition to meeting rental criteria. Pets allowed upon approval with a non-refundable pet fee and with a Petscreening.com report.
#1003200

Destin

710 Legion Drive O2

2 Beds

1 Baths

898 Sq.Ft.

$1,450

MLS#: 1003200

Rare downtown commercial lease in DeFuniak Springs, this spacious corner unit offers approximately 1,589SF with views of Lake DeFuniak. The well-planned layout includes a large reception area, four generously sized offices, two bathrooms, and a dedicated breakroom or kitchen area, making it an excellent fit for medical, physical therapy, counseling, aesthetics, wellness services, or professional care practices. The space is designed for smooth flow and functionality, allowing most users to operate with minimal modification. Natural light and a prominent corner presence enhance visibility in a vibrant downtown setting across from the lake and amphitheater. Exterior updates are underway, with refreshed photos coming soon. Tenant is responsible for utilities, internet and phone.
#1003169

DeFuniak Springs

1184 Circle Drive C

None Beds

None Baths

4,879 Sq.Ft.

$3,895

MLS#: 1003169
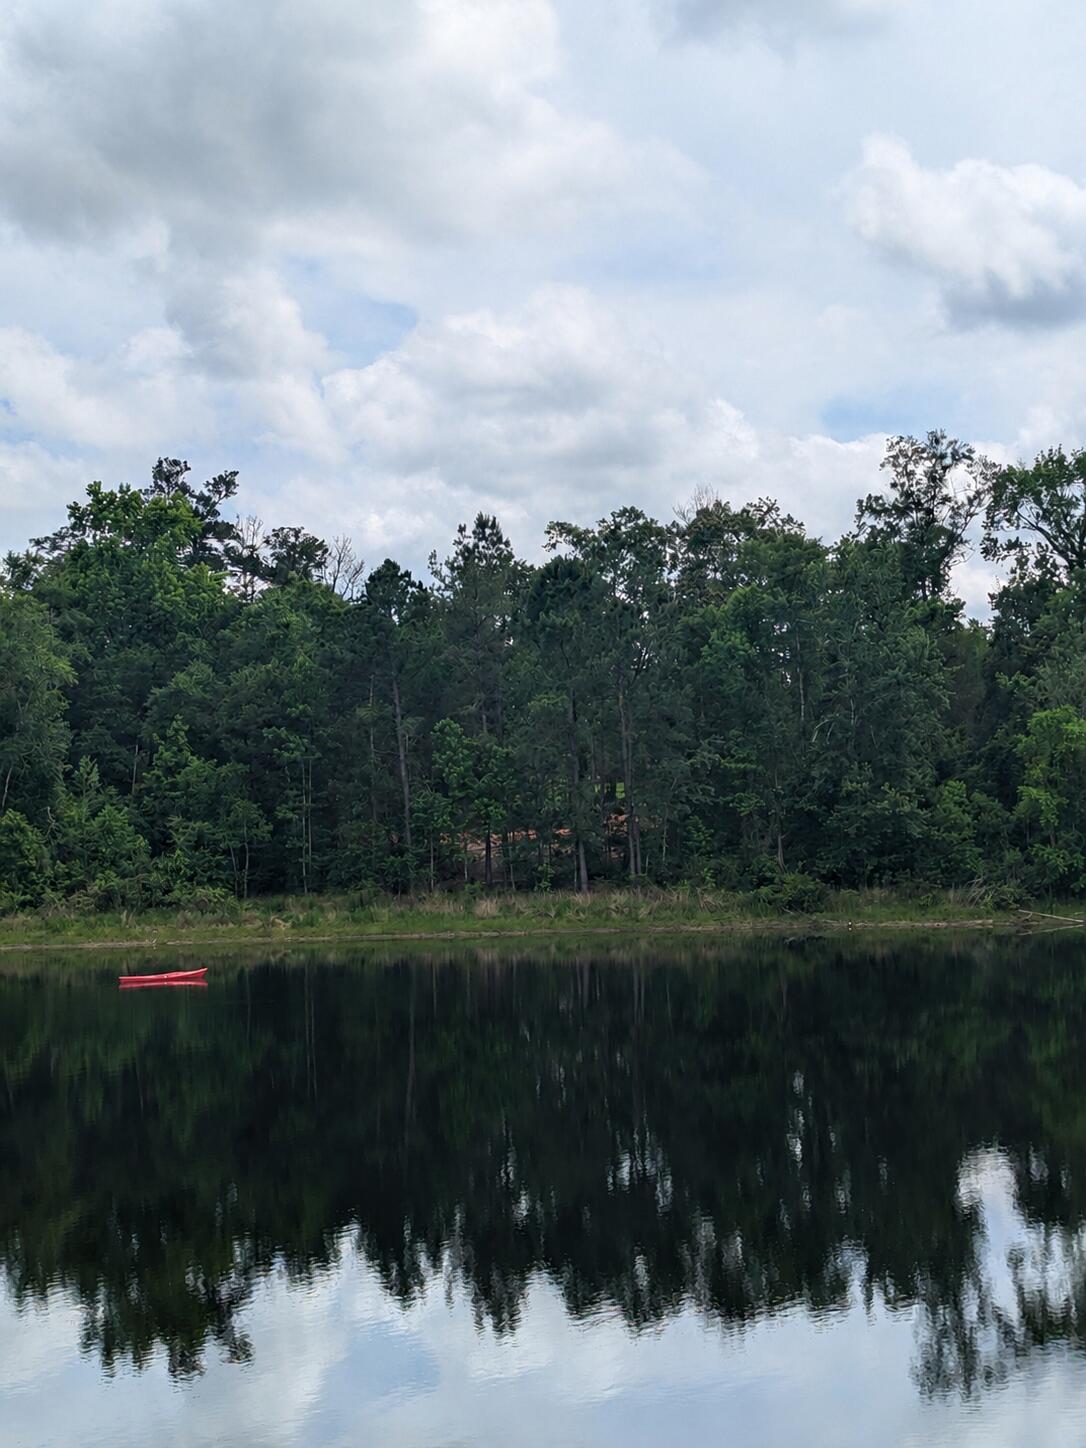
Rare opportunity to own CLEARED, LAKE FRONT land on beautiful Dogwood Lake in Bonifay, Florida, located within the Dogwood Lakes Golf Course community with NO HOA restrictions.

This lakefront lot offers the perfect setting to build your dream home, weekend retreat, or private getaway surrounded by peaceful natural beauty and relaxing water views.

The property has already been cleared, saving valuable time and expense as you begin planning your future build. A storage shed is already on site and will convey with the sale, providing convenient storage for tools, equipment, or lake toys.

Enjoy fishing, kayaking, boating, and golf course living while maintaining the freedom and flexibility of no HOA. 

Conveniently located near Bonifay shopping, dining, and local amenities, this property is ideal for buyers searching for Florida lakefront property, vacant land on Dogwood Lake, golf course community living, or a private waterfront investment opportunity in Holmes County.
#1003190

Bonifay

0000 Marian Drive

None Beds

None Baths

0.44 acres

$85,000

MLS#: 1003190

Positioned on a corner lot just south of 30A, this refined WaterSound Beach residence is a masterclass in elevated coastal living. Encompassing more than 5,100 square feet of conditioned space, including the connected pool porch cabana, this six-bedroom, six-and-a-half-bath home, along with a newly built carriage house, offers three distinct entertaining areas, each thoughtfully designed to accommodate gathering or retreat. A screened pool porch cabana with integrated air conditioning opens to a private outdoor sanctuary, complete with a large heated pool, fire pit, and summer kitchen, perfect for relaxed evenings under the stars on one of the larger lots in WaterSound Beach. The kitchen is a chef's dream, outfitted with Thermador appliances, a gas cooktop, leathered countertops, dual dishwashers, and a spacious center island. Just off the main living space, a serene primary suite features a dedicated sitting room and a luxurious bath with a deep soaking tub, a large walk-in shower, and artisan tile. Upstairs, three additional guest suites offer privacy and comfort, while the third floor hosts a sprawling bunk room with beds for 12, its own media lounge, and a private bath. A carriage house, completed in 2023, adds flexibility for hosting or extended stays. Additional features include reclaimed hardwood floors, tankless water heaters, a whole-home audio system, plantation shutters, designer lighting, and a second-level bed swing. This home enjoys all the privileges of WaterSound Beach, including deeded beach access to over 1 mile of private beach, two community pools, miles of boardwalks and trails, kayak rentals, and close proximity to The Big Chill, Alys Beach, and Rosemary Beach. Whether you're searching for a luxurious primary residence, a second home, or a high-performing rental, this property offers rare versatility in one of 30A's most exclusive gated communities.
#1003192

Watersound

13 Madaket Way

6 Beds

6 Baths

4,689 Sq.Ft.

$5,650,000

MLS#: 1003192

At 107 Quail Hollow Court in WaterSound Camp Creek, the experience begins outdoors. Set within one of the most amenity-rich luxury communities near Scenic Highway 30A in Inlet Beach, Florida, this substantial coastal residence is distinguished by an unusually generous backyard, resort-style pool environment, and nearly 8,000 square feet of living space designed for gathering at scale. A heated saltwater pool framed by fire bowls anchors the outdoor setting, while a full outdoor kitchen, fireplace, and expansive lawn create a private environment for entertaining, recreation, and unhurried days along the Northwest Florida Gulf Coast.

The scale of the outdoor living is particularly compelling. Beyond the pool terrace, the yard opens into a broad stretch of green space that gives the property a sense of breathing room rarely associated with resort-community living. There is room for a full house without the home ever feeling crowded, whether the day calls for children on the lawn, dinner beside the pool, a game-day gathering outdoors, or a quiet morning before the rest of the house wakes. Here, outdoor living is not an amenity added to the home. It is central to the way the property lives.
 Inside, 7,950 square feet across three levels allows that same sense of generosity to continue. Six bedrooms, seven full baths, three half baths, and a three-car garage support both everyday living and extended stays with family and guests. Warm hardwood floors, coffered ceilings, custom millwork, and thoughtfully proportioned rooms lend architectural character without sacrificing comfort. The interiors feel polished, but never overly formal, creating the kind of ease that matters in a second home, full-time residence, or multigenerational coastal retreat.

The kitchen sits naturally at the center of the home and is designed for entertaining without allowing the work of entertaining to dominate the room. Custom cabinetry and Sub-Zero appliances establish the primary kitchen, while a generous walk-in pantry and dedicated scullery provide valuable secondary prep and storage space. A curated wine cellar adds another layer to the home's entertaining capabilities, and the adjacent living area, grounded by a fireplace and custom built-ins, offers a comfortable gathering place with a direct relationship to the outdoor living beyond.

Private and recreational spaces are distributed across the upper levels, giving owners and guests room to settle into different rhythms. A game room or bunk room provides flexibility for younger guests, recreation, or overflow sleeping, while the third-floor movie room with wet bar creates a separate destination for film nights, sporting events, and relaxed evenings at home. The result is a residence that accommodates large gatherings while still offering distinct places for retreat.

Ownership at 107 Quail Hollow Court also places the home within the broader WaterSound Camp Creek lifestyle near 30A, Camp Creek Golf Course, and the Gulf of Mexico. WaterSound Camp Creek property ownership carries a mandatory WaterSound Club membership, subject to application, approval, dues, fees, and applicable membership terms. Available membership levels can provide access to WaterSound Beach Club amenities as well as Camp Creek pools, wellness facilities, racquet amenities, dining, and, depending on membership level, golf privileges.

For buyers searching for a luxury home in WaterSound Camp Creek, a substantial residence near 30A with a private heated saltwater pool, exceptional outdoor entertaining space, multiple recreation areas, and access to the WaterSound Club lifestyle, 107 Quail Hollow Court offers a compelling combination of scale, privacy, and livability. It is a home designed not simply around how much space it contains, but around how well that space allows people to gather, retreat, entertain, and experience life on the Northwest Florida Gulf Coast.
#1001586

Watersound

107 Quail Hollow Court

6 Beds

7 Baths

7,950 Sq.Ft.

$6,995,000

MLS#: 1001586
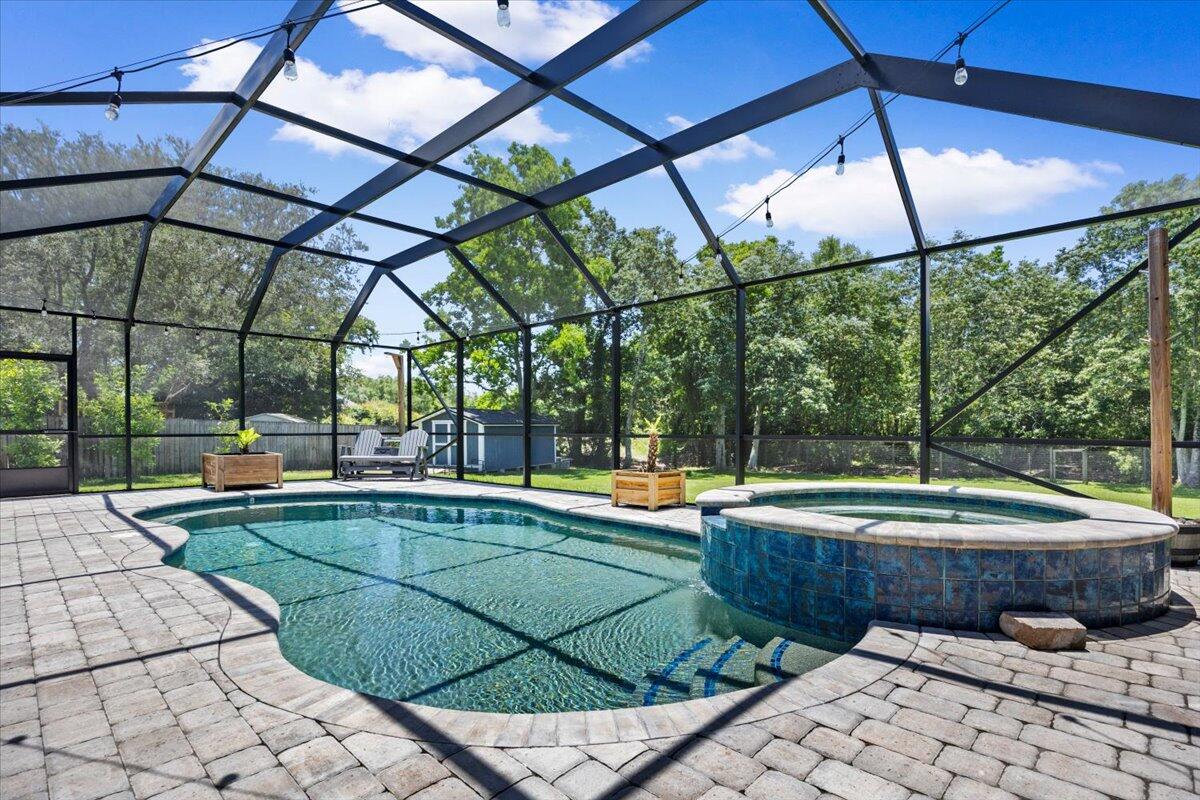
This home lives larger than expected and delivers the Florida lifestyle buyers dream about! In addition to 1,823 square feet, this home also features a year-round 12' x 15' Florida room with its own mini split, creating valuable flexible space for relaxing, entertaining, working from home, or enjoying peaceful views of the backyard.
Step outside and you'll find the true showstopper -- an incredible outdoor oasis designed for everyday enjoyment and unforgettable entertaining. Situated on a generous .36-acre lot with a fenced-in yard, this backyard offers room to spread out and enjoy it all. The PebbleTec finish gas heated pool with hot tub spa area, covered lanai, expansive paver patio, and custom paver gas firepit create the perfect setting for pool days, cozy evenings, and gatherings with family and friends. There's also a large 11' x 18' shed for extra storage and even a treehouse for kids, grandkids, or visiting company to enjoy!
Inside, the kitchen offers beautiful quartz countertops with backsplash, a butcher block island, and stainless steel appliances, blending warmth, function, and style. The bathrooms have also been thoughtfully updated with beautiful vanities and countertops, giving the home a fresh, elevated feel throughout. The garage even has its own mini split, adding comfort and flexibility for hobbies, storage, a workshop, or gym space.
For added peace of mind, the seller has a clear 4-point inspection completed 10/2025 that can be provided.This one wont last! With inviting indoor spaces, bonus climate-controlled living areas, and a backyard built for year-round enjoyment, this home is the total package -- comfortable, stylish, and made for Florida living!
#1002996

Navarre

10035 Calle De Palencia

3 Beds

2 Baths

1,823 Sq.Ft.

$529,000

MLS#: 1002996
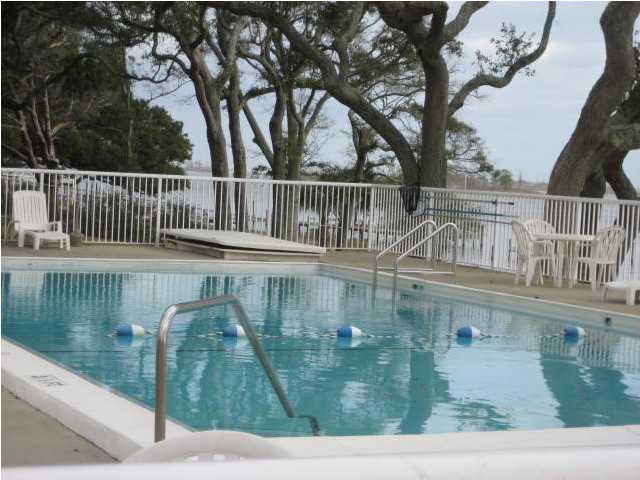
Carpet throughout. Nice sized  apt, with large bedrooms. There is a pool on site as well as laundry facilities. Great location, convenient to Hurlburt as well as to other activities in Ft. Walton Beach. The Cedars condos are on the inter coastal waterway , however this unit does not have a water view and is not one of the buildings on the water, but the pool is on the water and available to all residents. The common grounds are well maintained as well as the laundry and pool facilities. The rent includes water, sewer and garbage. Call today to view you wont be disappointed
#1003213

Mary Esther

209 W Miracle Strip Parkway UNIT A203

2 Beds

1 Baths

900 Sq.Ft.

$1,350

MLS#: 1003213
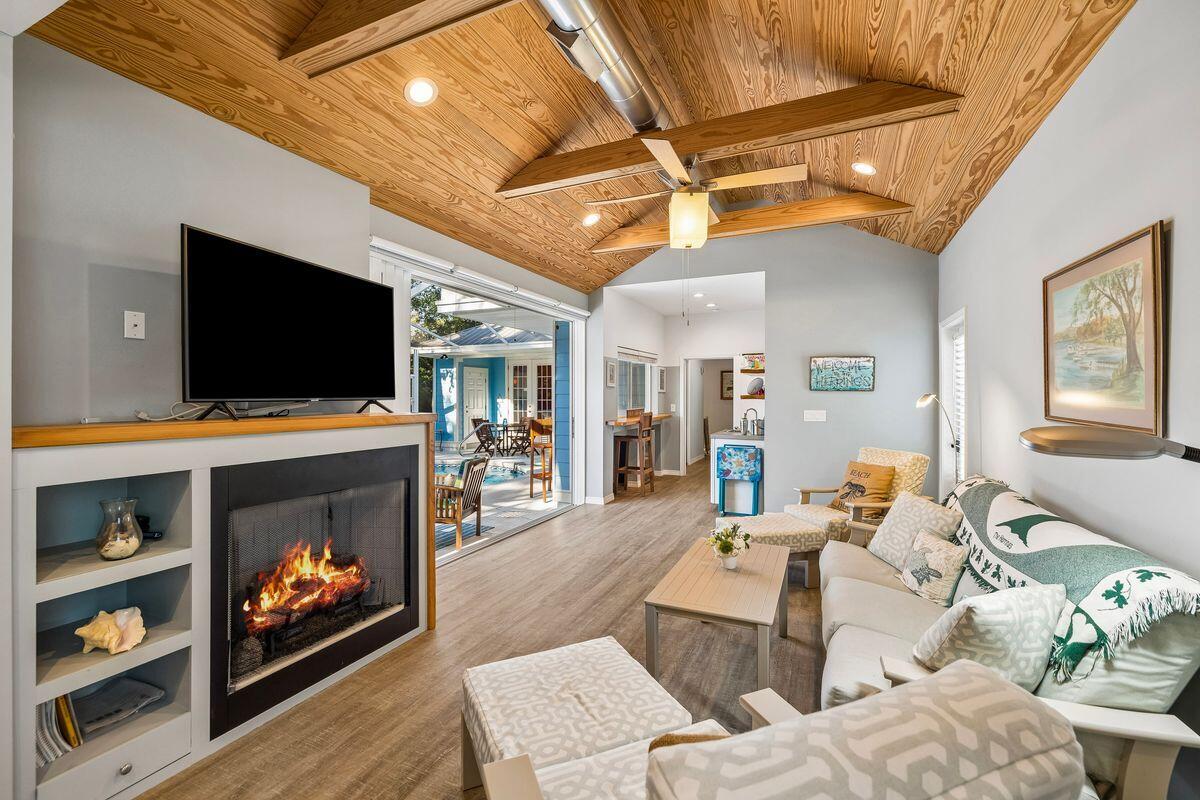
In the heart of Seagrove, just steps from the sand, local dining, shopping and the 30A bike path, this beautifully updated beach cottage offers the kind of easy coastal living that makes every day feel intentional. With deeded beach access and use easement granted to Gulf Shore Manor property owners, the four-bedroom, four-and-a-half-bath residence places the best of 30A close at hand while preserving a sense of privacy at home.
Inside, natural light fills the open-concept kitchen, living and dining areas, creating an inviting setting for everyday comfort, relaxed entertaining and time spent together after a day at the beach. Tile flooring extends throughout the first floor, where the spacious primary suite offers a quiet retreat with a remodeled spa-inspired bath featuring a walk-in shower, soaking tub and soapstone countertops. An additional first-floor bedroom and bath, with gas fireplace, enhances the home's flexibility for guests, extended family or multi-generational living.
The kitchen is both polished and practical with soapstone countertops, a Kohler sink, gas range and generous workspace designed for gathering. Outdoors, the private heated saltwater pool, expansive pool deck, separate hot tub and covered eat-up bar area create a resort-style setting made for slow mornings, sunny afternoons and casual evenings under the palms. A newly built outdoor shower, completed in 2025, adds another thoughtful touch for beach days. Beautiful landscaping, privacy shrubs, strong curb appeal and a paver circular driveway with additional side parking complete the setting, while a large outdoor storage shed offers ample room for bikes, beach gear and pool essentials. Additional features include a tankless water heater, abundant storage and a highly sought-after Seagrove address along Scenic Highway 30A. Never rented by the current owners, this inviting cottage is well-suited as a primary residence, second home, or vacation rental opportunity in one of 30A's most walkable coastal enclaves.
#1003183

Santa Rosa Beach

221 San Juan Avenue

4 Beds

4 Baths

2,500 Sq.Ft.

$1,399,000

MLS#: 1003183
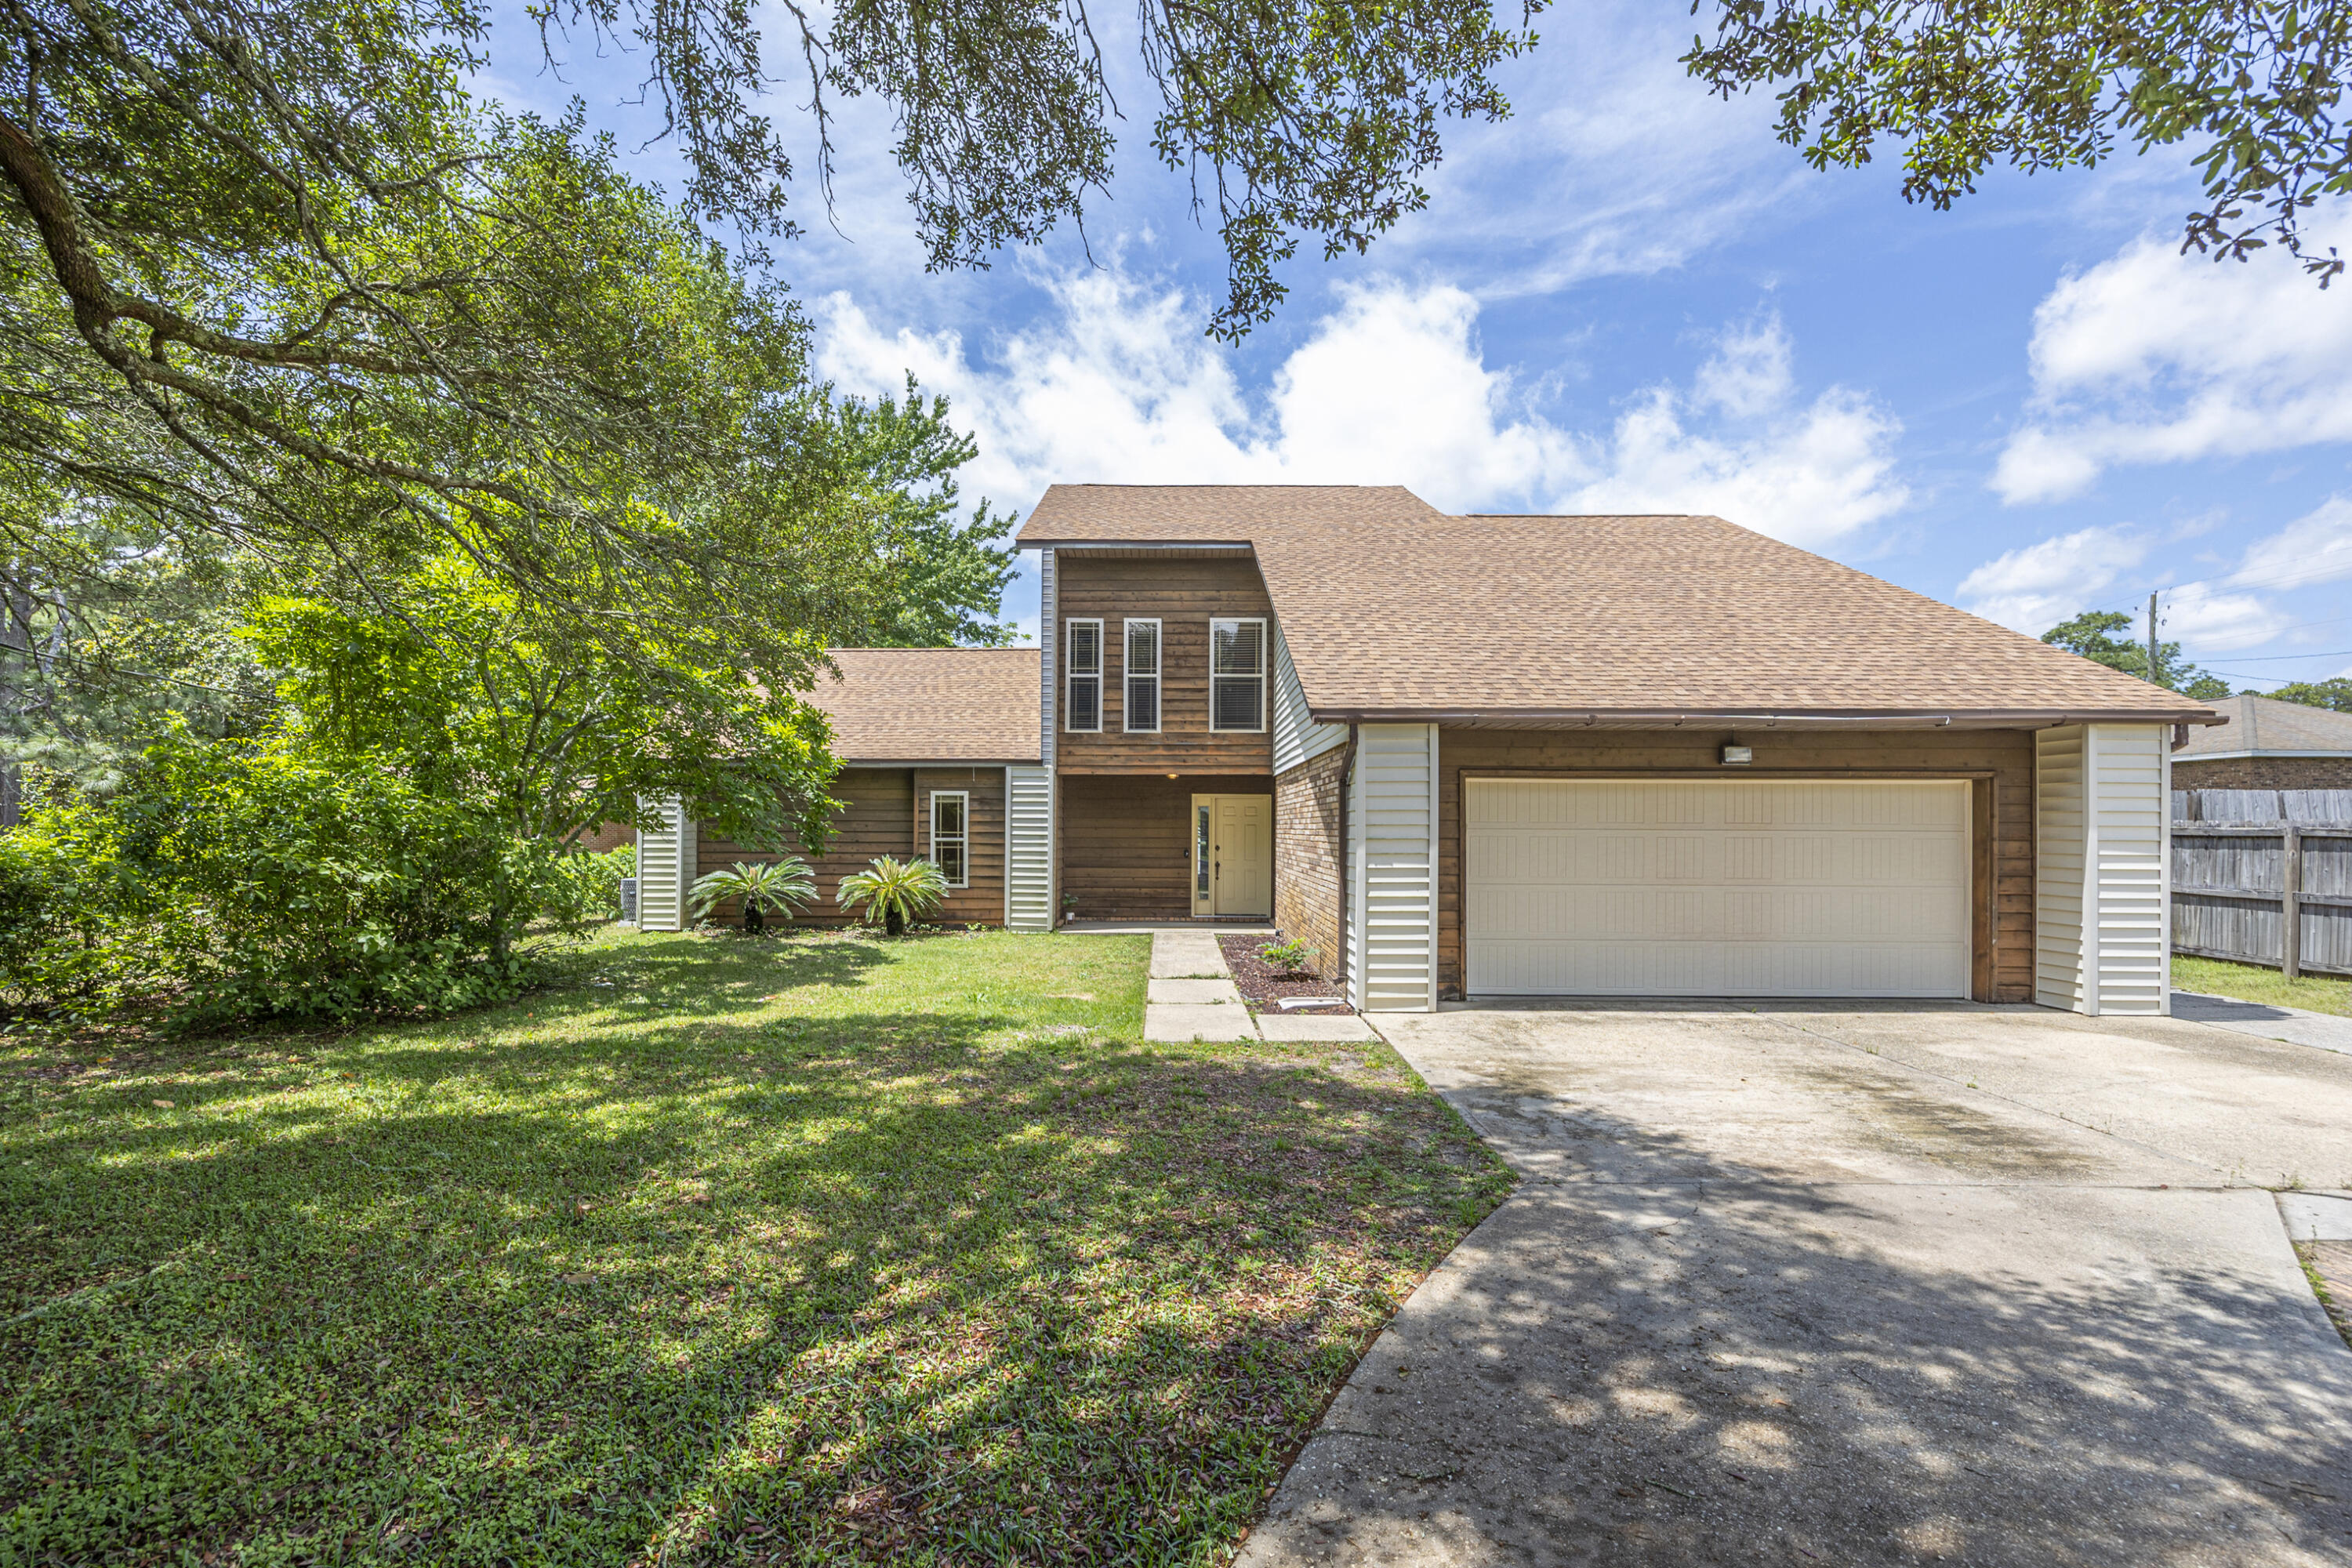
3 bed, 2 bath home with an inground pool in the Forest Heights Subdivision.  Featuring Vaulted ceilings, LVP flooring throughout the main level and carpet/tile upstairs.  The Main Level Master Bedroom walks-out to a private, patio area with a koi pond.  There is an additional bedroom and 1/2 bath on the main level with another bedroom and full bath upstairs.  The kitchen is equipped with stainless appliances and butcher block countertops.  Step outside to the back yard to enjoy the pool and plenty of outdoor living space.  A separate, detached garage/workshop with a full bath, offering excellent flexibility for hobbies, storage, or guest use. Conveniently located near military bases, schools, shopping, dining, and just a short distance to the beaches.
#1003127

Fort Walton Beach

1213 Forest Heights Road

3 Beds

2 Baths

1,984 Sq.Ft.

$399,000

MLS#: 1003127
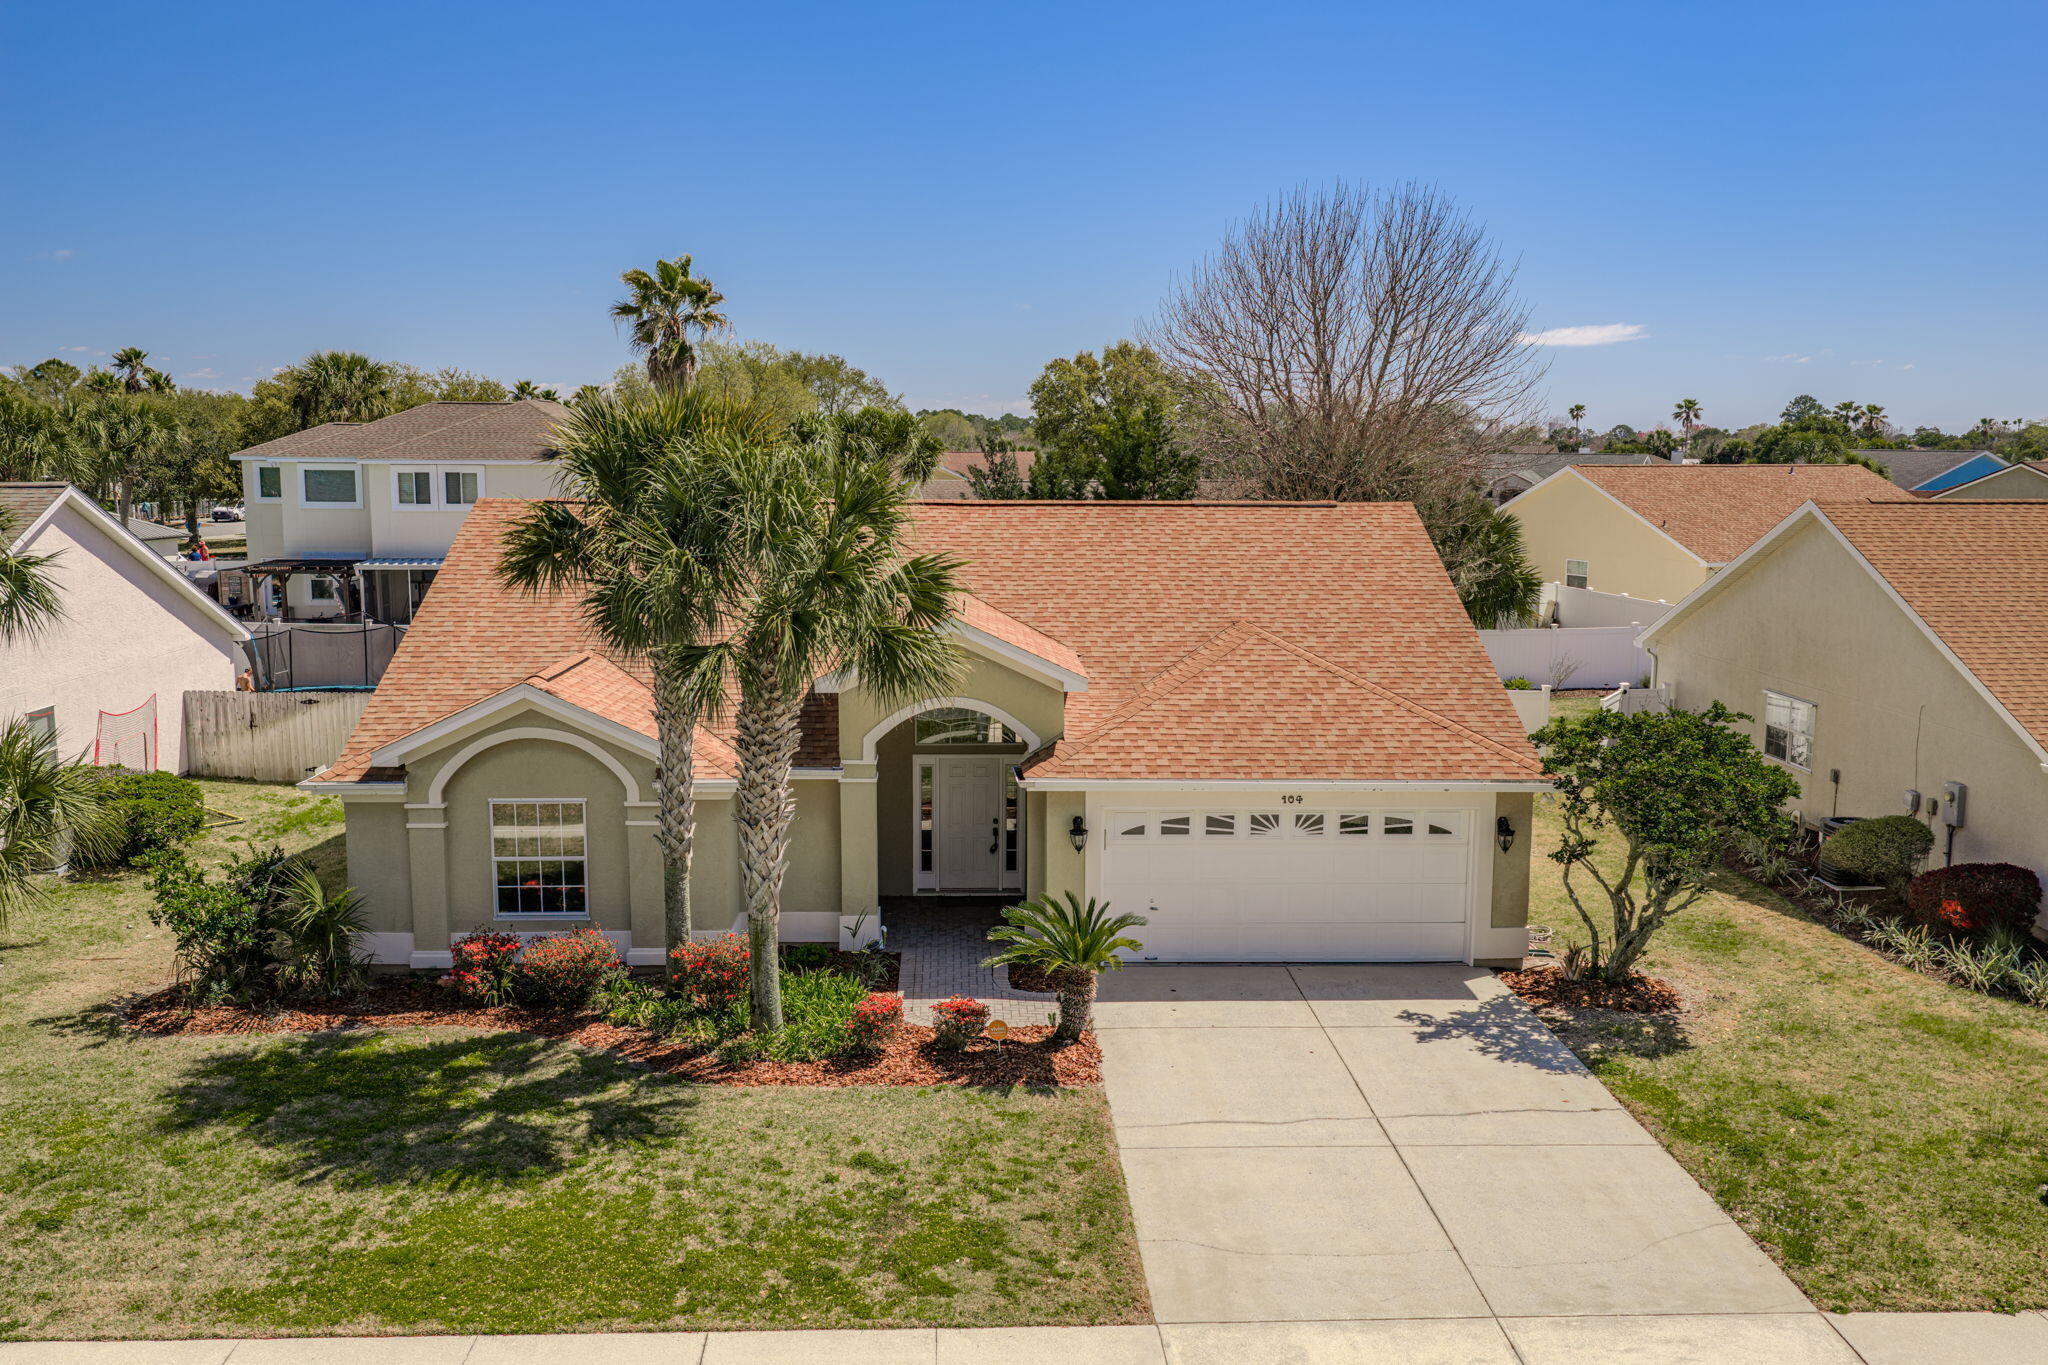
Major price improvement offered at an incredible value! Experience coastal living at its finest in this beautifully maintained 3-bedroom, 2-bath home with a spacious bonus room, located just minutes from the beach. Designed with comfort and style in mind, this home offers an open layout that is perfect for both everyday living and entertaining.

The thoughtfully designed floor plan features generous living spaces, well-appointed bedrooms, and a versatile bonus room that can easily serve as a home office, media room, or guest retreat. The kitchen flows seamlessly into the main living area with gas fireplace, creating an inviting space to gather with family and friends.  The home also boasts a large dining area off the kitchen and laundry room with new washer and dryer.  The home features a new A/C unit, roof, garage door, and fence as well. Step outside and enjoy the relaxed coastal lifestyle with a fully fenced large backyard and patio area with retractable awning and room for a pool.  The beach is just a short walk or golf cart ride away! The community of Summerwood is family friendly with sidewalks and a community pool.  It's conveniently located approx. 1 mile from Pier Park where you can enjoy shopping, dining, and entertainment making this home the perfect blend of location and lifestyle.
#998577

Panama City Beach

104 Sandalwood Lane

3 Beds

2 Baths

1,869 Sq.Ft.

$425,000

MLS#: 998577
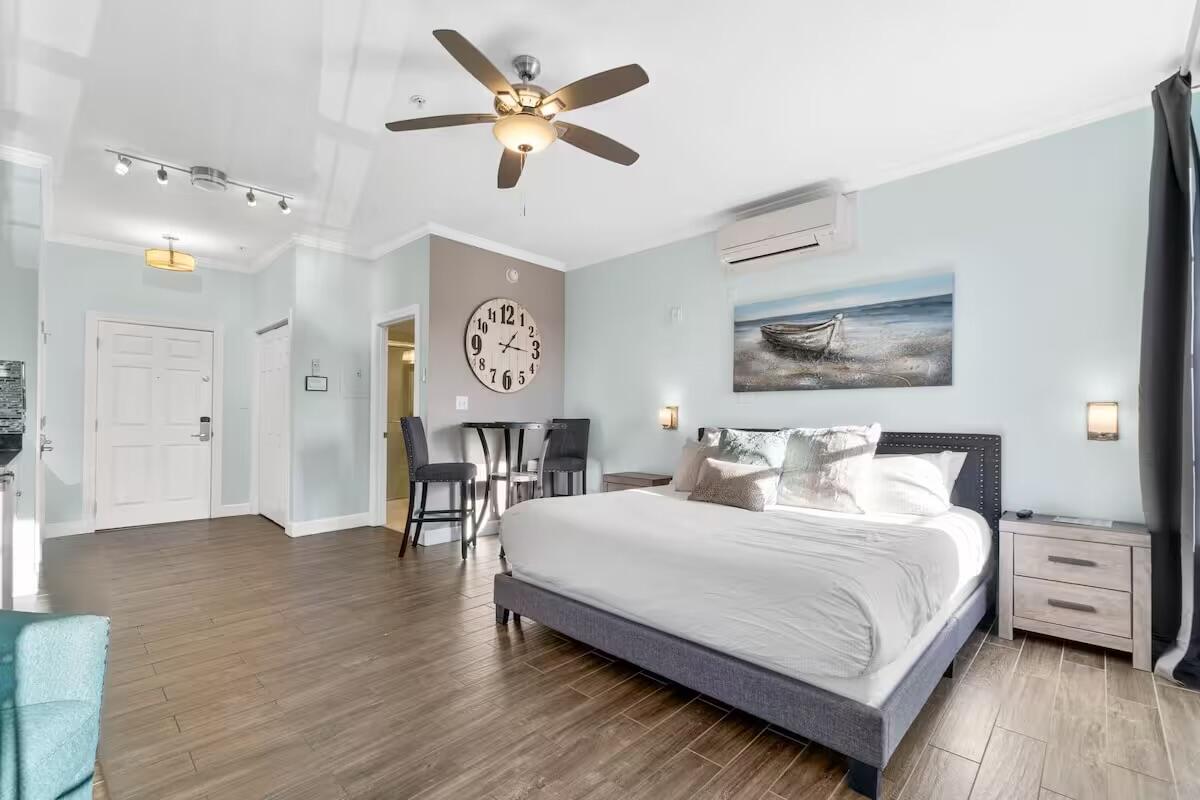
Renovation allowance included! Welcome to The Ashton on 30A, located in The Village of South Walton B282 and managed by 30A Seascapes. This inviting 30A condo is a strong opportunity for buyers looking for a coastal getaway, rental investment, or value-add property in one of the most walkable areas along Scenic Highway 30A.

Set in the heart of Seacrest Beach, The Village of South Walton places you near Rosemary Beach, Alys Beach, local dining, boutique shopping, bike paths, entertainment, and the sugar-white sand beaches that make 30A so desirable. The village-style setting gives guests and owners convenient access to nearby shops, restaurants, community amenities, and the beach lifestyle that keeps visitors returning year after year.

With the renovation allowance included, the next owner has added flexibility to refresh finishes, personalize the interior, and strengthen the property's rental appeal. Whether used as a vacation rental, second home, or beach investment, The Ashton on 30A offers location, convenience, and long-term potential in a highly sought-after 30A community.
#1003204

Seacrest

10343 E County Highway 30A B282

None Beds

1 Baths

359 Sq.Ft.

$525,000

MLS#: 1003204
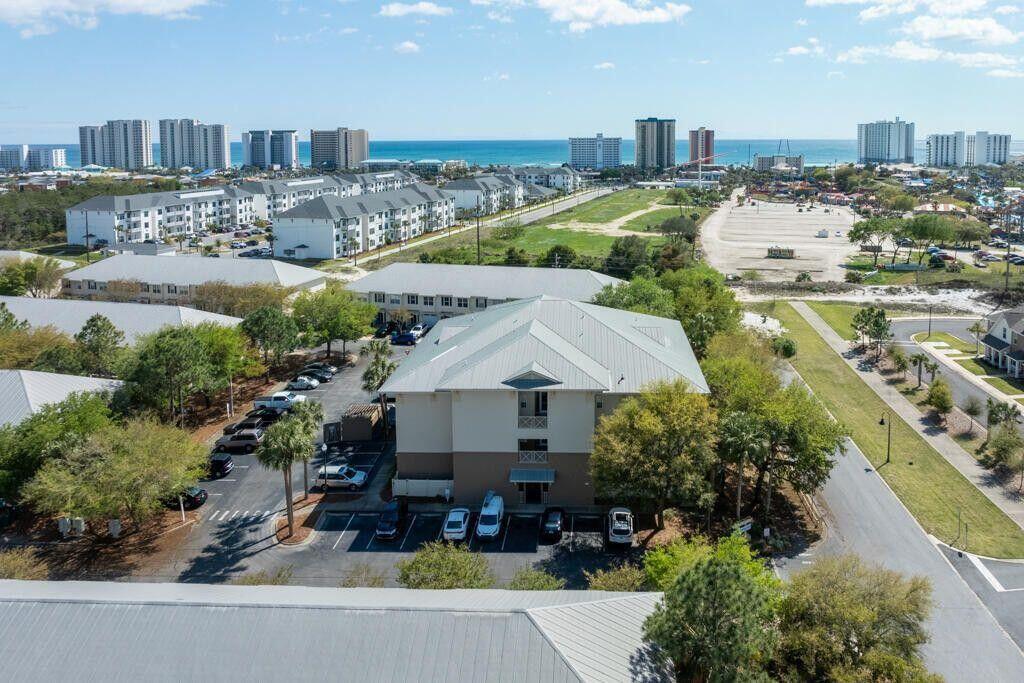
Seller purchased the condo in anticipation of a job transfer that ultimately did not happen. This clean, well-maintained condo is move-in ready and presents a great opportunity for its next owner. Discover the charm and convenience of Old Bay Condos, ideally situated in the heart of highly sought-after West Destin. Tucked within a boutique, low-rise building with secured entry and only six residences per floor, this community offers the perfect blend of privacy, comfort, and easy coastal living. This beautifully maintained 2-bedroom, 2-bath condo welcomes you with a bright, open-concept layout designed for both relaxing and entertaining. Natural light fills the spacious living and dining areas, creating an airy, inviting atmosphere you'll love coming home to. The kitchen features sleek granite countertops, stainless steel appliances, and ample cabinetry and prep space--perfect for everything from casual breakfasts to hosting family and friends. Both bedrooms are generously sized, including a comfortable primary suite with its own private bath and a separate lighted vanity area off the master, offering the perfect space for getting ready each day. The second bedroom and full bath make an ideal setup for guests or a home office. Step outside and you're just moments away from everything that makes Destin so special, including Chick-fil-A and Starbucks conveniently within walking distance. Spend your days exploring local restaurants, boutique shopping, championship golf courses, and waterfront entertainment. And of course, the true highlight is the pristine Destin beaches--famous for their powder-soft, sugar-white sand and breathtaking emerald-green waters. Whether you're soaking up the sun, taking sunset strolls along the shore, or enjoying a day on the water, these gorgeous beaches feel like your own personal paradise.
Perfect as a primary residence, vacation getaway, or investment opportunity, this condo delivers the relaxed coastal lifestyle you've been dreaming of. Come experience the best of Destin living at Old Bay Condos--where every day feels like a vacation.
This unit includes a 13-month home warranty effective January 2026, and a full home inspection has been completed.
#996025

Destin

251 Mattie M Kelly Boulevard 302

2 Beds

2 Baths

1,051 Sq.Ft.

$199,500

MLS#: 996025

1 ... 650 651 652 653 654 ... 666
* Listings identified with the FMLS IDX logo come from FMLS and are held by brokerage firms other than the owner of this website. The listing brokerage is identified in any listing details. Information is deemed reliable but is not guaranteed. If you believe any FMLS listing contains material that infringes your copyrighted work please click here to review our DMCA policy and learn how to submit a takedown request. © 2024. First Multiple Listing Service, Inc.

Send a message

Message successfully sent.

Your message

What is 3 + 4 ?

Reason for contacting?

I agree to receive email communication and understand I can unsubscribe at any time.

I agree to be contacted by Noah Escobar via call, email, and text for real estate services. To opt out, you can reply 'stop' at any time or reply 'help' for assistance. You can also click the unsubscribe link in the emails. Message and data rates may apply. Message frequency may vary. Privacy Policy

Sign Out

Virtual Assistant

Would you like to take the next step with this property? We can help you schedule a showing or virtual tour, or send you more details.

Yes, I would like more information.

Thank You for Your Reply, One of Our Agents will contact you as soon as possible

No, maybe later.

Thank you, you can always contact me via email, phone number or through the contact form.

Realhub AI

Lucy - Your AI-Powered Realtor

Update Your Temporary Password

Personalize your search

Enter your email and we'll notify you immediately when new listings match what you're looking for.

or enter email address

Already have an account ? Login here

Continue your home search

I agree to receive communications and understand I can unsubscribe at any time.

I agree to be contacted by Noah Escobar via call, email, and text for real estate services. To opt out, you can reply 'stop' at any time or reply 'help' for assistance. You can also click the unsubscribe link in the emails. Message and data rates may apply. Message frequency may vary. Privacy Policy

Already have an account ? Login here

We use cookies

We use cookies primarily for analytics to enhance your experience. By accepting, you agree to our use of these cookies. You can manage your preferences or learn more about our cookies policy.





