Properties

Browse or get in touch to schedule a walkthrough.

  • Nearby me
Price range

Popular Features

Community Features

Association

Property Features

Waterfront

View

Exterior Features

Interior Features

Style

10000 properties match your criteria

Updated 1 minute ago

E-Alert name
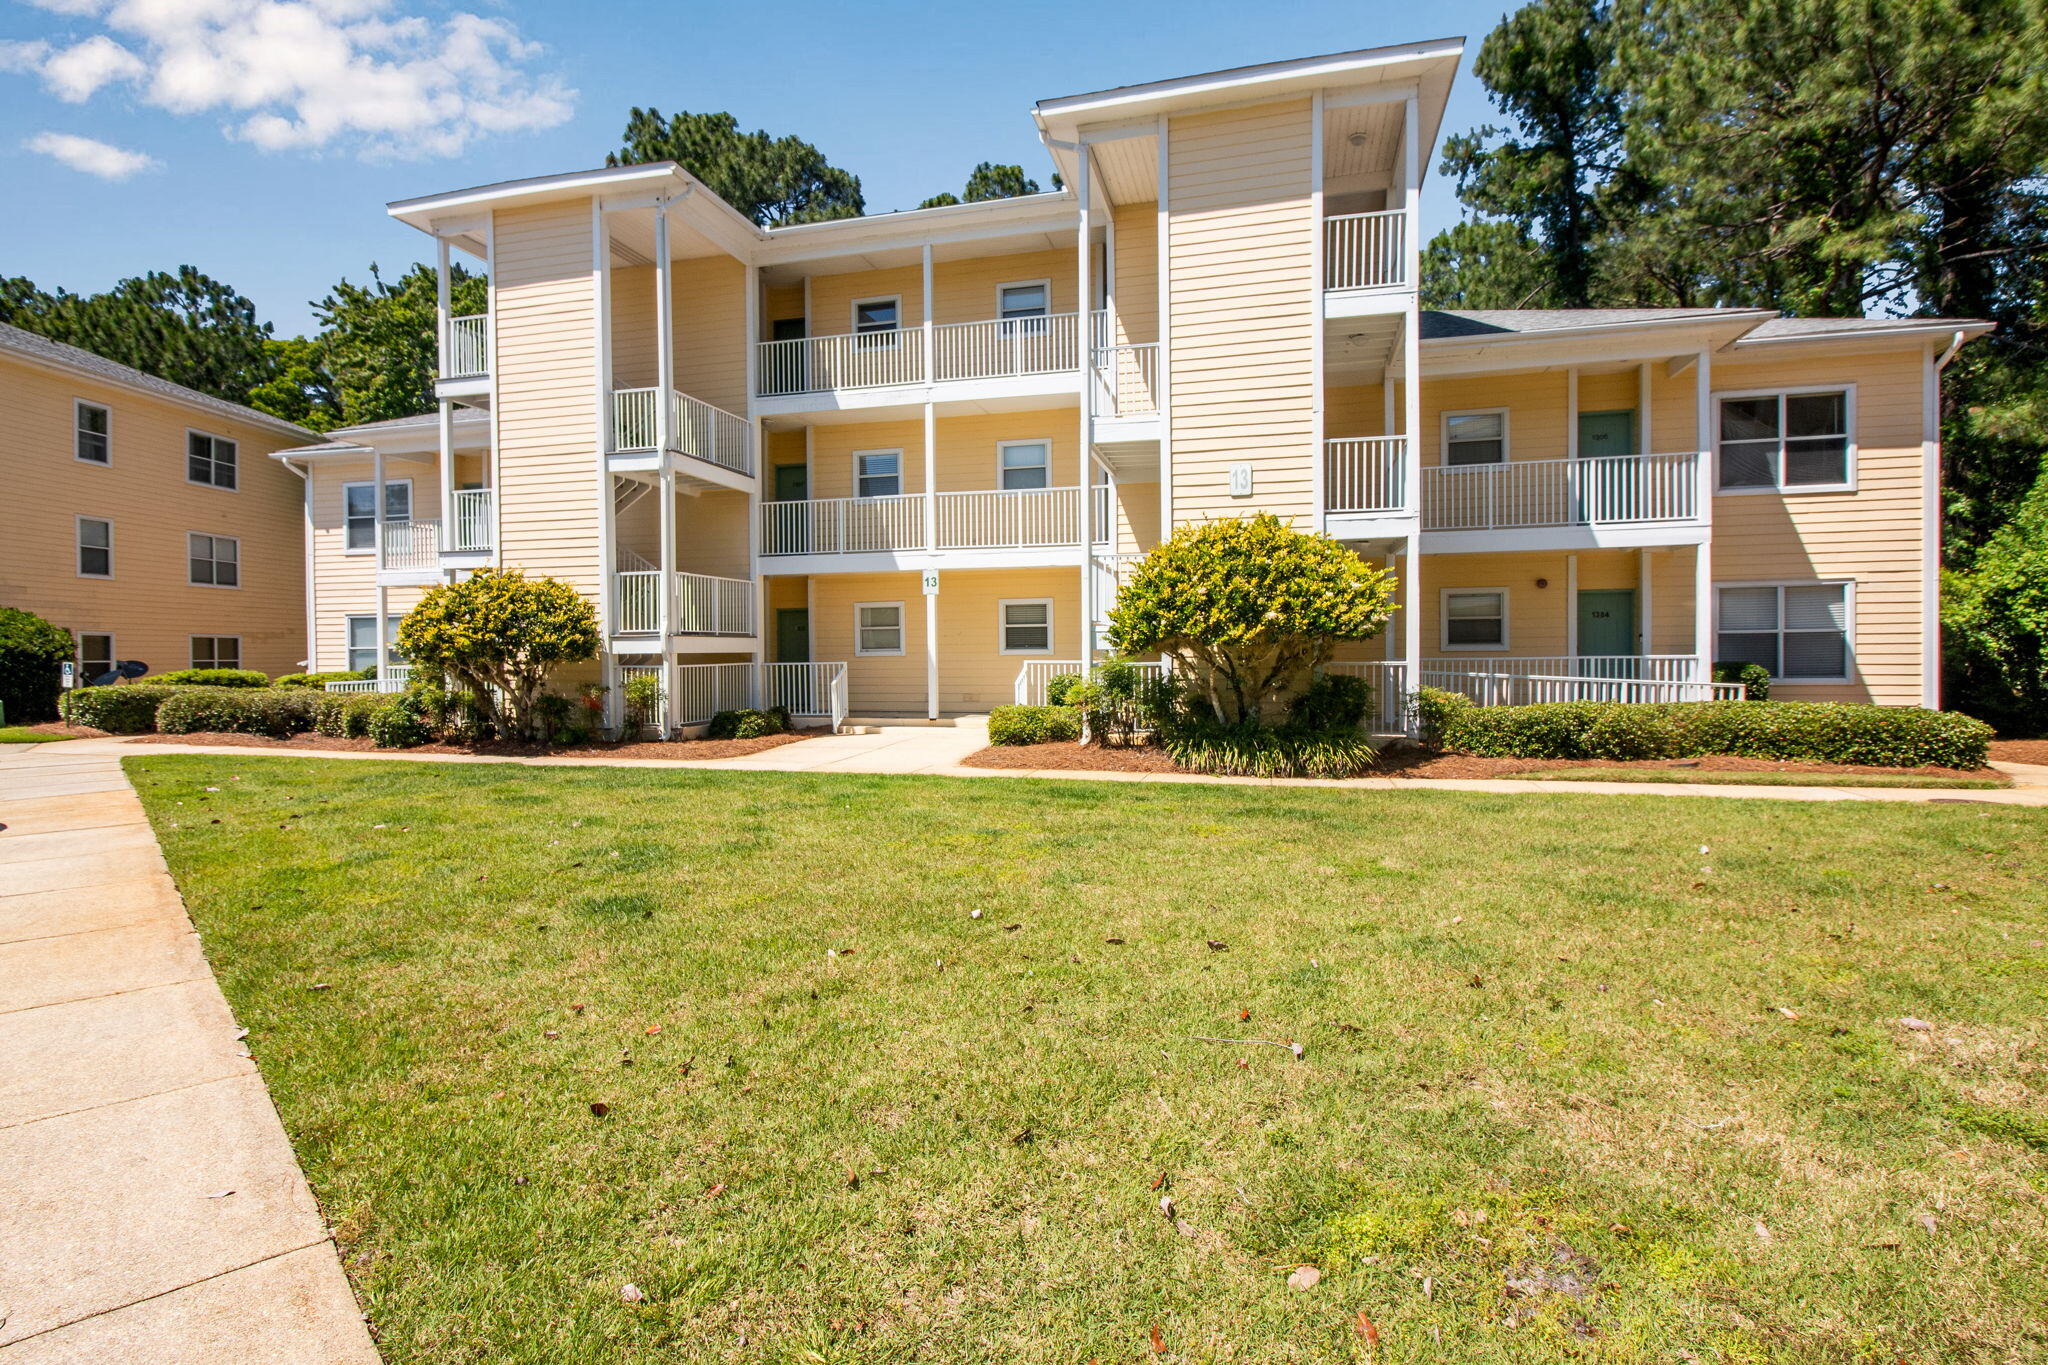
$250 OFF First Full Month's Rent 

Retreat to Point of View in Sandestin. This lovely two bedroom condo for rent in Sandestin offers a great open floor plan, spacious balcony and convenient location. Enjoy not being far to Sacred Heart Hospital, Grand Boulevard and just a short car ride across Highway 98 away from the beautiful beaches of South Walton. The condo itself has been recently painted in a neutral colors that help to create a warm and inviting atmosphere from the moment you enter. The kitchen, living and dining areas are lined with easy-to-clean tile floors and the back deck faces a secluded wooded area. Condo comes with all major appliances, including a washer/dryer as is. We are sorry this rental is not pet-friendly and does not permit smoking.
#1003305

Miramar Beach

200 Sandestin Lane APT 1305

2 Beds

2 Baths

952 Sq.Ft.

$1,685

MLS#: 1003305
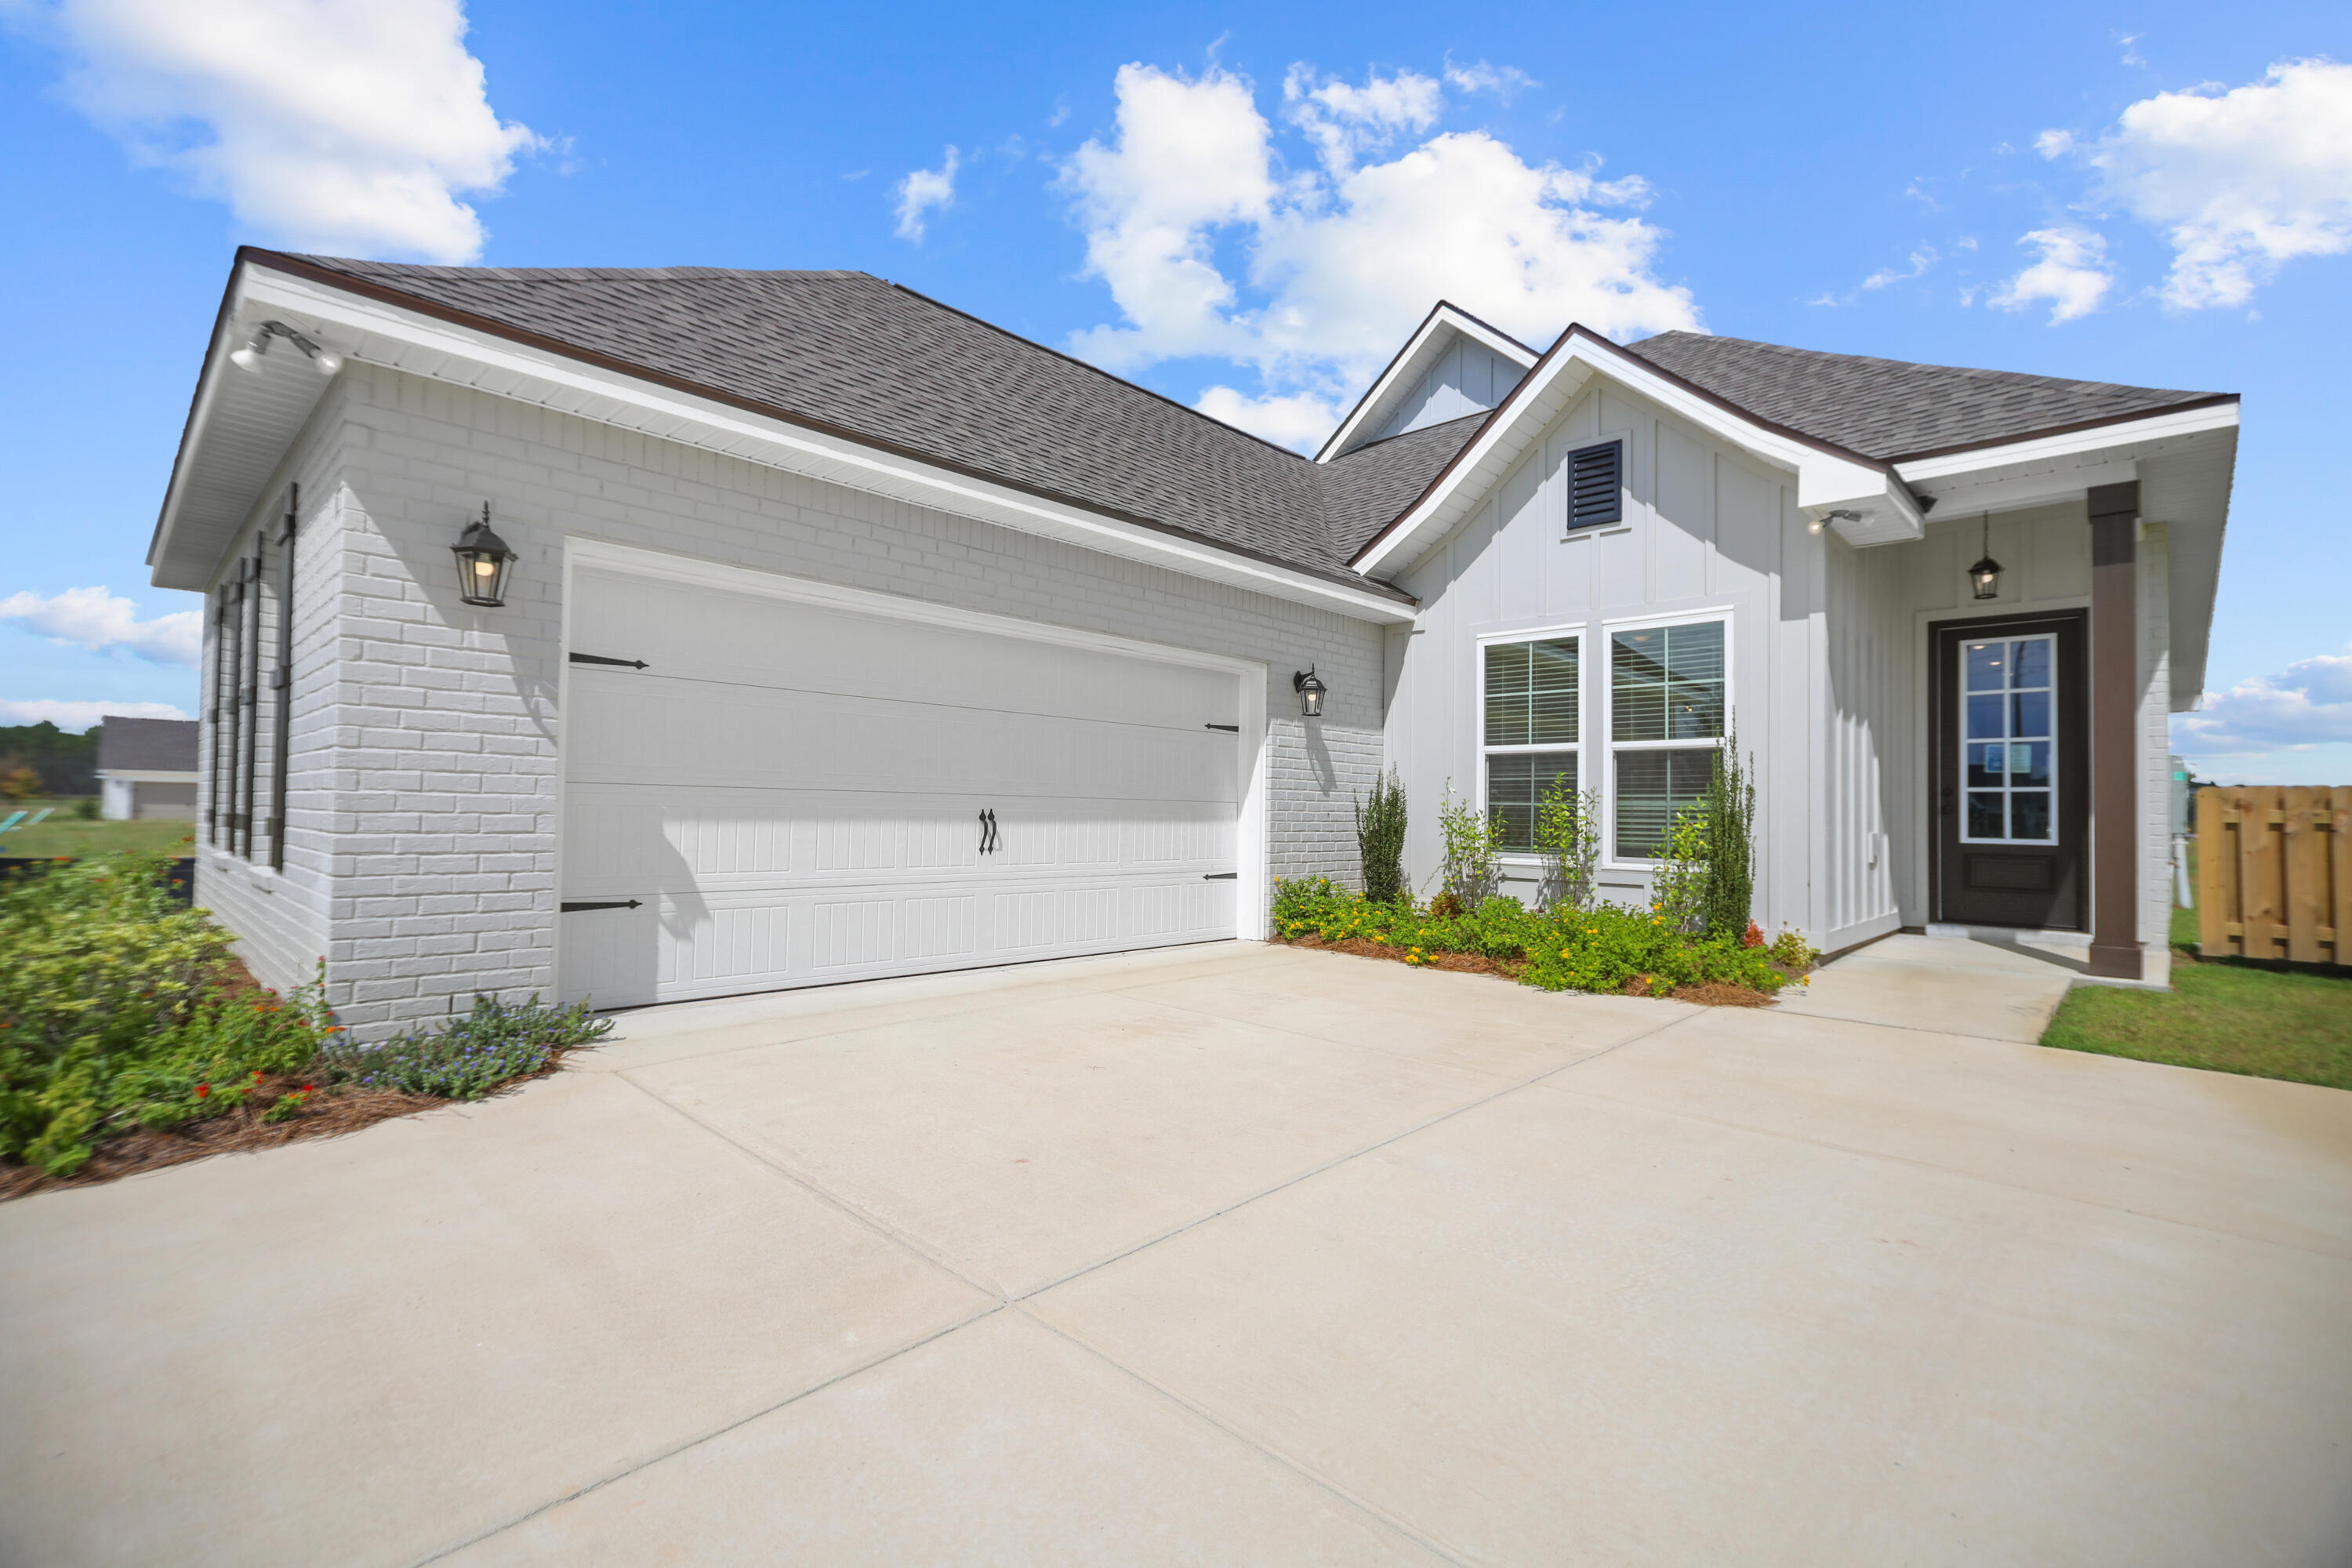
The AUBRY III H in Natureview community offers a 4BR/2BA, open design. Upgrades added (list attached). Special Features: double vanity, garden tub, separate custom tiled shower, and walk-in closet in master bath, tray ceiling in master bed, double vanity in 2nd bath, walk-in pantry, covered porch, side entry garage, undermount sinks, custom kitchen backsplash, LED lighting, crown molding, ceiling fans in living and master, smart connect WIFI thermostat, framed mirrors in all baths, landscaping, architectural 30-year shingles, flood lights, and more! Energy Efficient Features: water heater, electric kitchen appliance package, vinyl low E windows, and more! Energy Star Partner.
#1003069

Freeport

22 W Fawn Run West

4 Beds

2 Baths

2,025 Sq.Ft.

$407,169

MLS#: 1003069
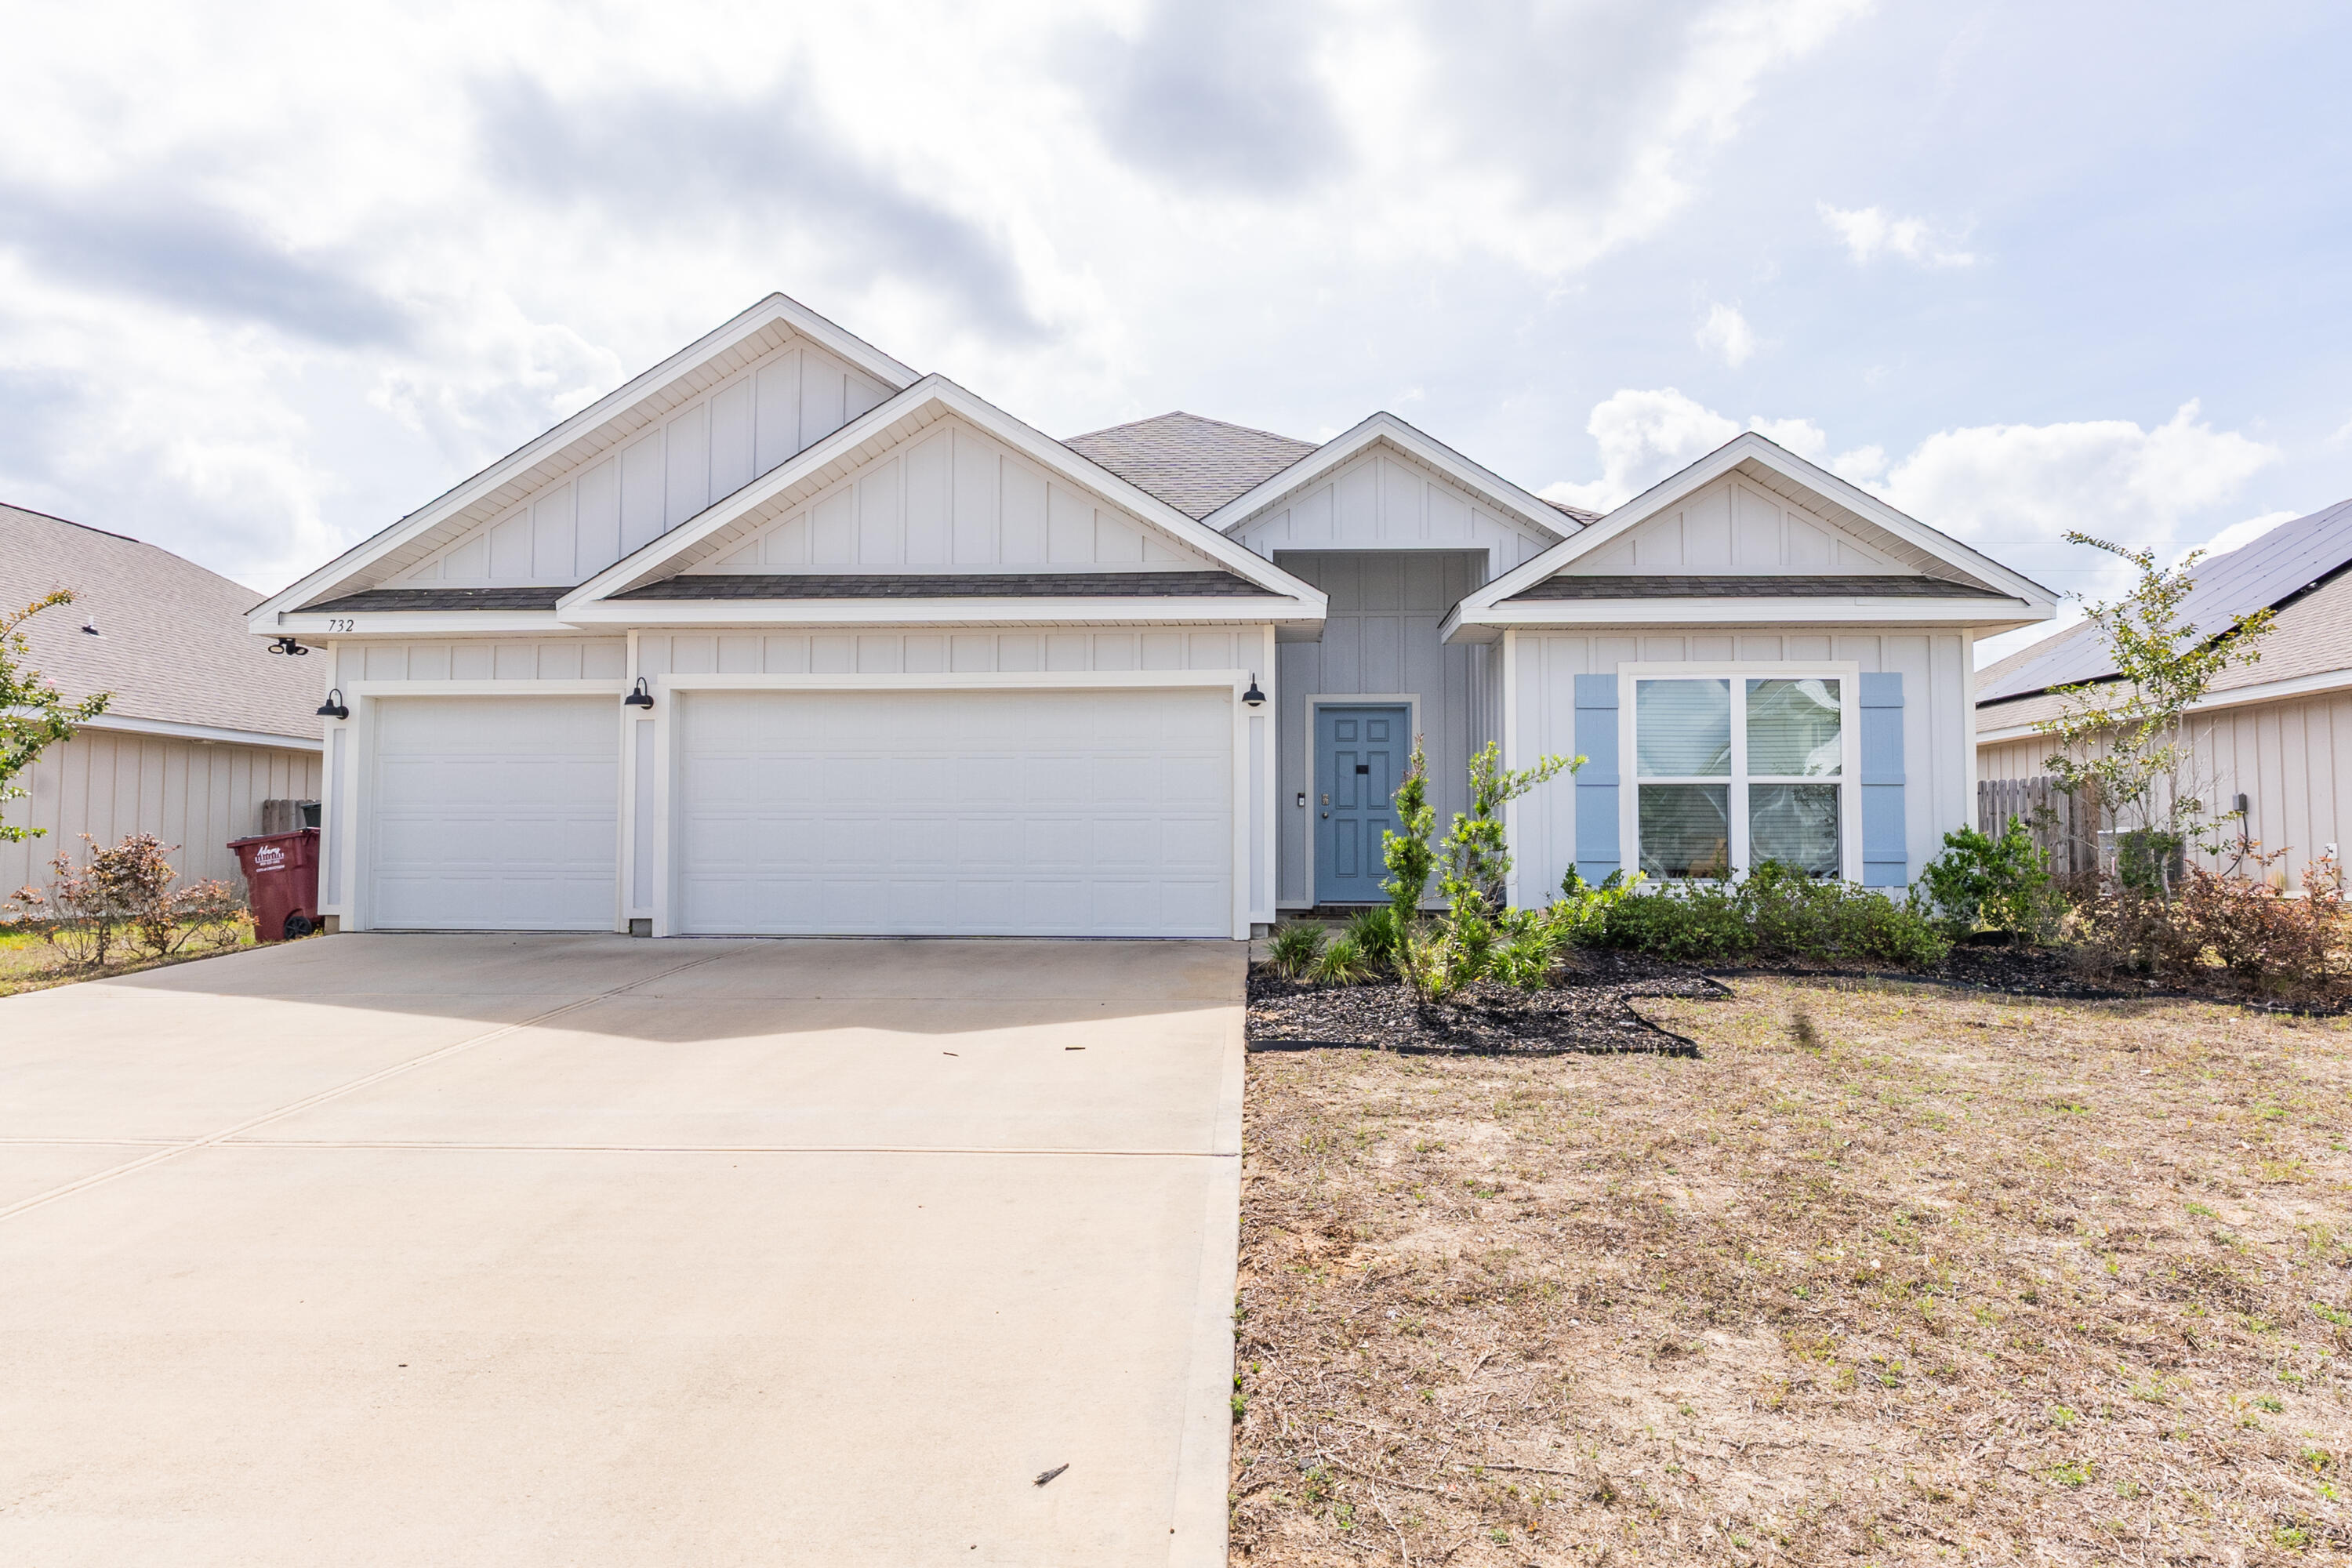
Available 06/09/2026.....Shoal River Landing, a pool community featuring this newer home.  The 'Destin' plan boasts 4 bed, 3 bath, '3 car garage, trayed ceilings, granite, stainless appliances, large. island bar, pantry, breakfast nook & separate dining area. Huge living area for large furniture. The master has a garden tub & separate shower. LVP barnwood-look flooring & frieze carpet in the spacious bedrooms. Easy commute to bases, beaches and shopping.  No vaping or smoking anywhere in the home.  Privacy fenced back yard.  Pets allowed with owner approval and non-refundable pet fee.
#1003298

Crestview

732 Quintana Street

4 Beds

3 Baths

2,273 Sq.Ft.

$2,295

MLS#: 1003298
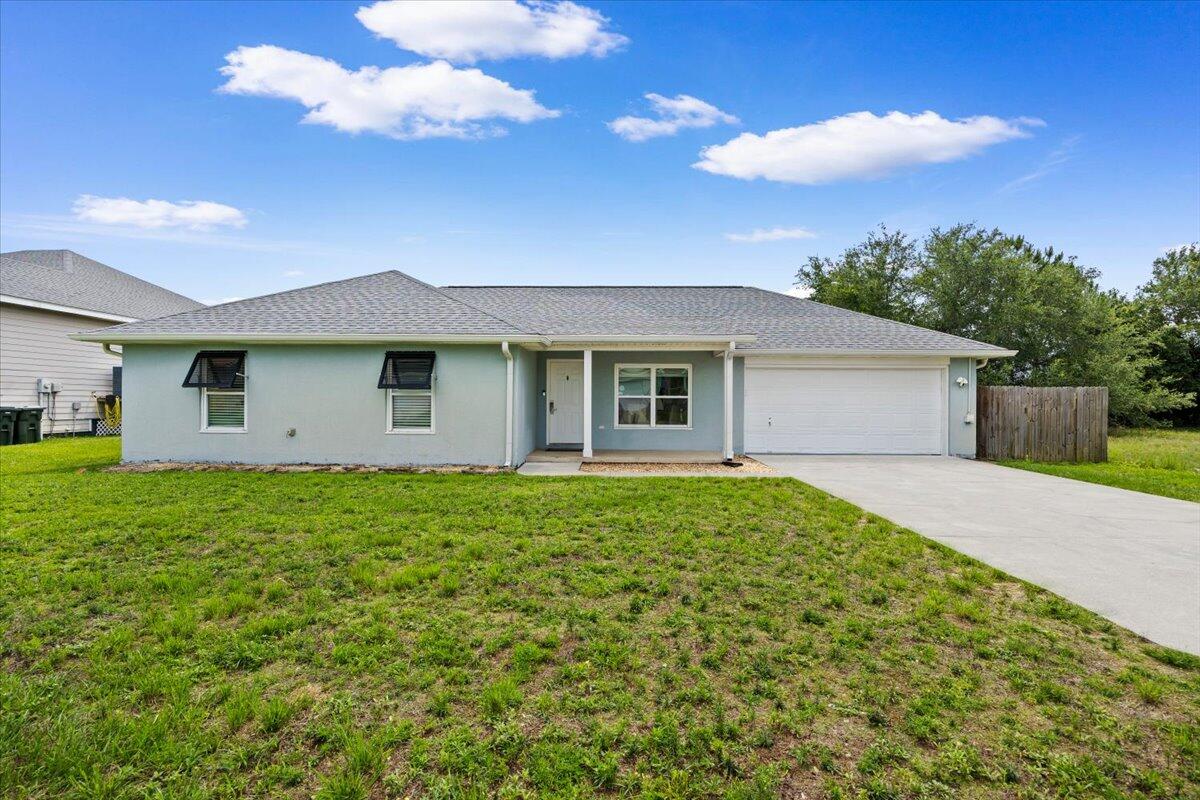
Tucked inside the highly sought-after Grande Lagoon community, this beautifully updated coastal home offers the flexibility so many buyers are searching for - currently operating as a successful short-term rental with strong income potential, while also making an incredible primary residence, 2nd home, or vacation getaway. Inside, you'll find gorgeous wood-look tile flooring, an updated kitchen with quartz countertops, pendant lighting, and an open-concept layout designed for easy entertaining and relaxed Florida living. The expansive heated & cooled Florida room creates exceptional bonus space for gathering, gaming, or unwinding after a day at the beach. Step outside to your private backyard oasis featuring an inground pool, covered patio, and a fully fenced yard built for year-round enjoyment. Located near Perdido Key beaches, NAS Pensacola, and the Intracoastal Waterway, this property may also be purchased furnished, making for an easy turnkey opportunity.
#1003324

Pensacola

5464 Grande Lagoon Court

3 Beds

2 Baths

1,943 Sq.Ft.

$410,000

MLS#: 1003324
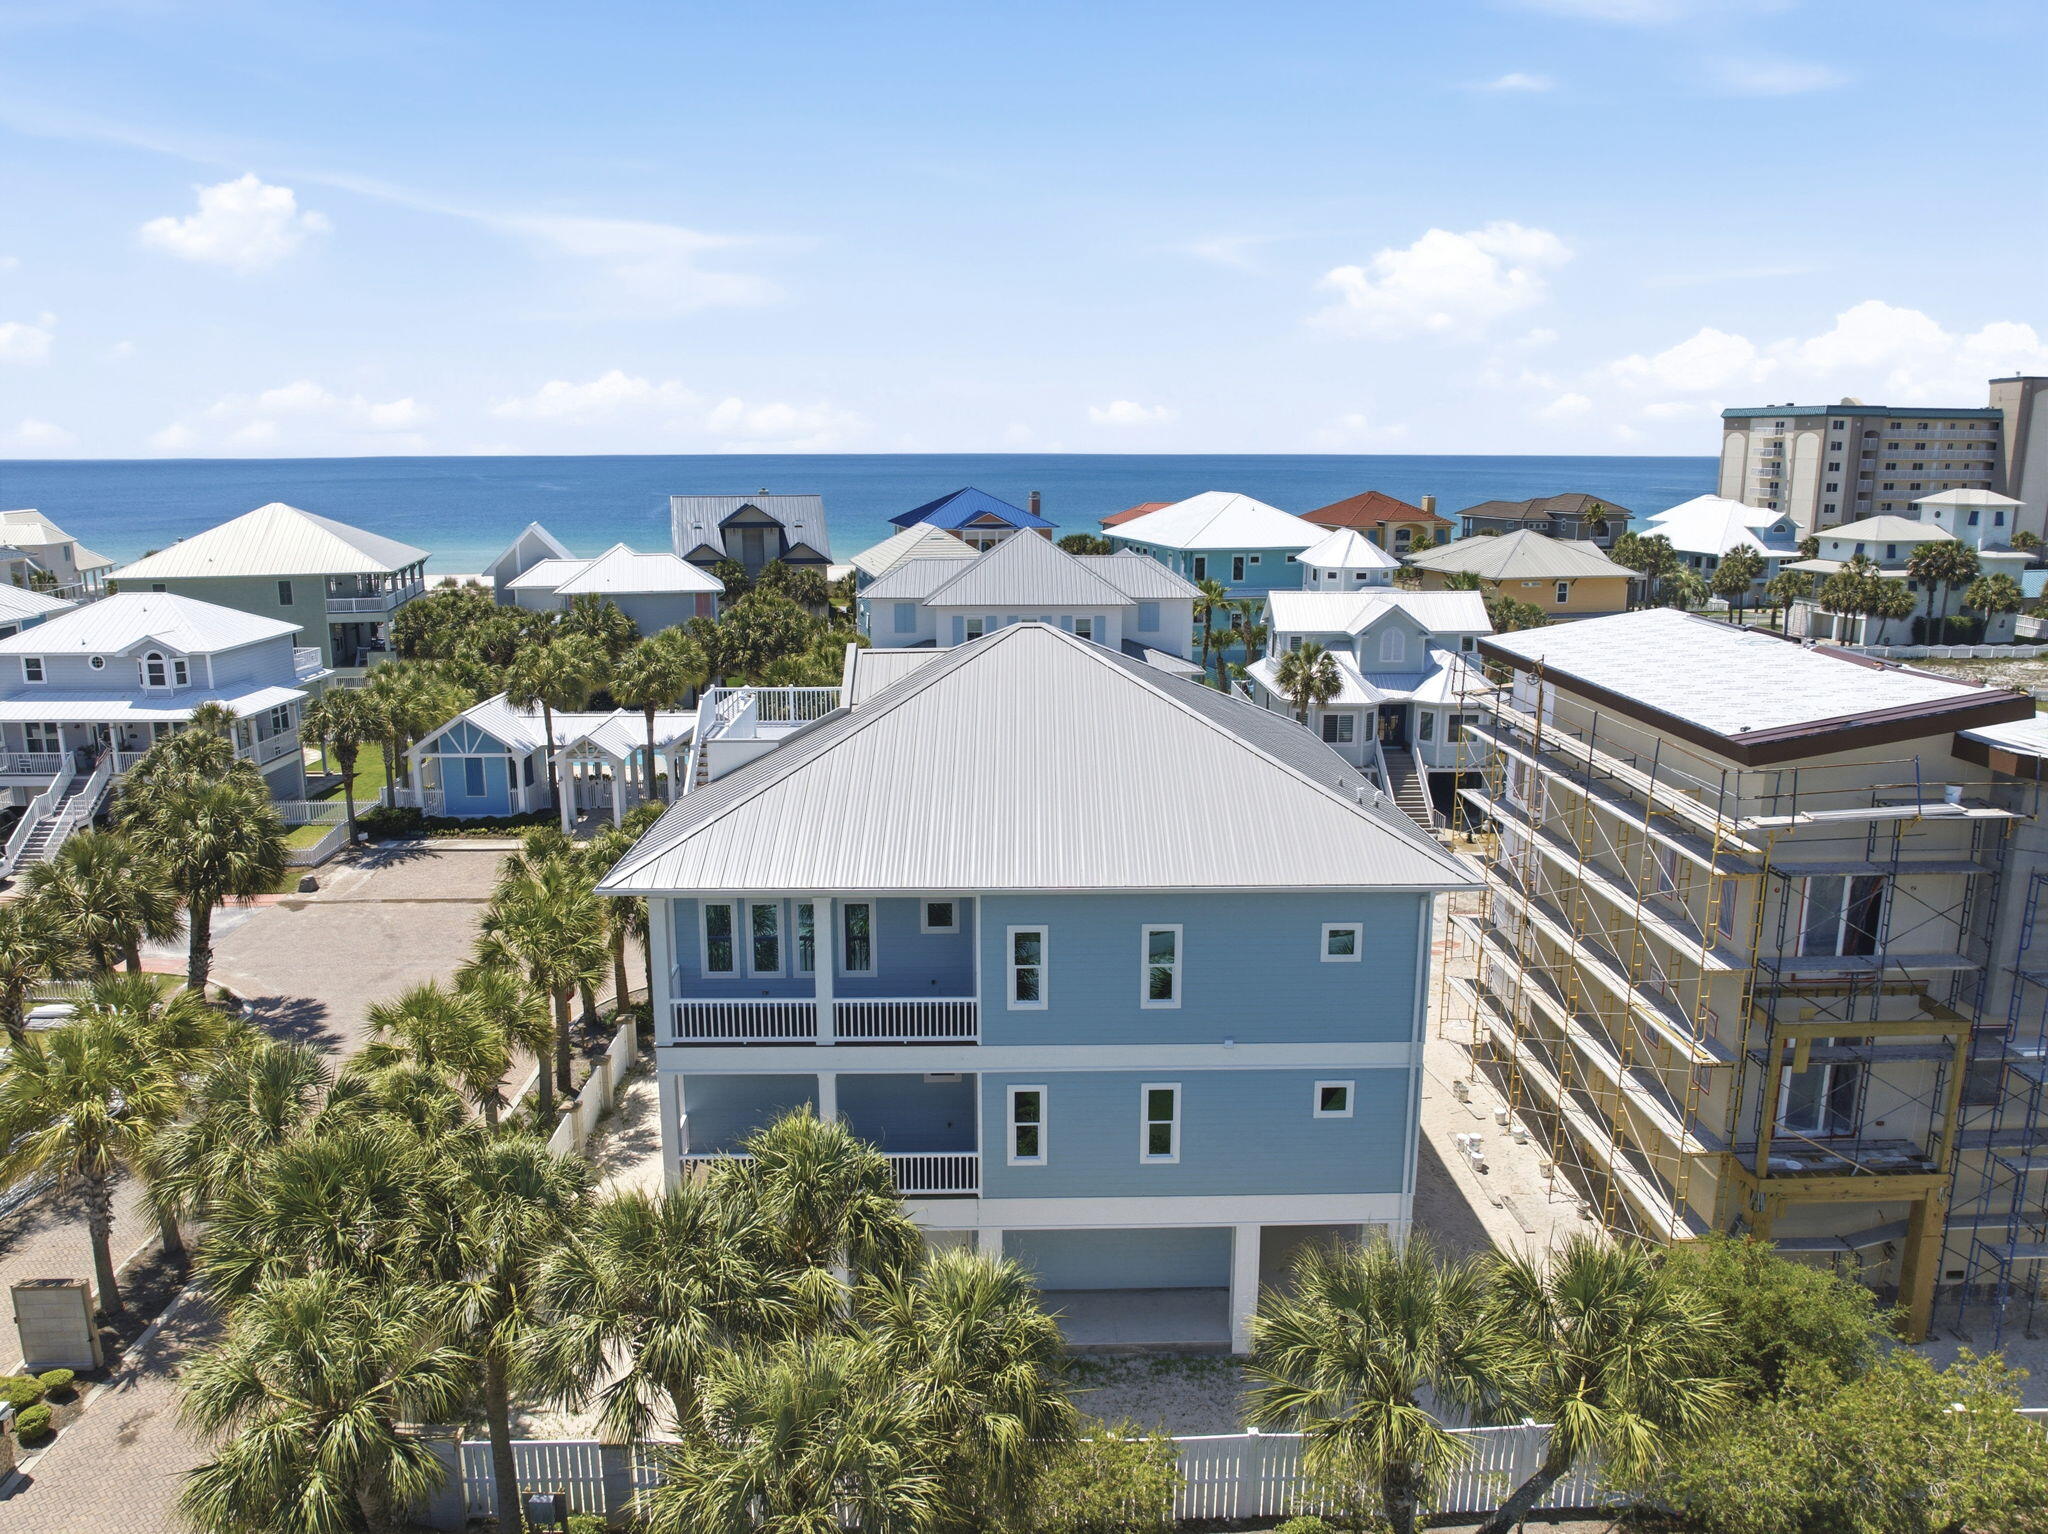
Newly completed in 2026, this stunning corner-lot beach home offers the rare opportunity to be the first to own & enjoy this beautifully crafted coastal residence in the serene Parasol community. Designed to embrace the beauty of Gulf Coast living, the home features multiple porches along with a spectacular top lookout deck showcasing breathtaking views of the Gulf & Intracoastal Waterway. From unforgettable sunsets to coastal breezes, every space was created to enhance a coastal lifestyle. Private elevator provides convenient access to each level. Each bedroom offers private exterior access. Main floor offers a spacious junior primary suite complete with an elegant en suite bath. Two additional large guest bedrooms are also located on this level along with a versatile lounge space featuring a wet bar sink & beverage cooler. Perfect as a media room, play area, office, game room, or additional entertaining area for guests, this flexible space adds incredible versatility to the layout. Top floor is dedicated to the main living spaces where soaring ceilings & natural light create a bright, inviting atmosphere. Living room features a beautiful electric fireplace that adds warmth & character to the coastal design. Kitchen was built for gathering with a stunning custom island offering generous seating, a gas range & seamless flow into the dining & living areas. Primary suite on the top level serves as a private retreat with a spa-inspired en suite bath featuring double vanities, a soaking tub, oversized tiled shower & two large walk-in closets. Multiple porches extend the living spaces outdoors with 1850sf of covered porches for the ultimate indoor-outdoor coastal experience, & its already equipped with gas hookup for future outdoor kitchen, making outdoor entertaining effortless. Parasol owners enjoy approximately 900' of private Gulf-front beach access along with a community pool located just a short distance from the home. Your NEW beach home is calling!
#1003316

Perdido Key

1200 Parasol Place

4 Beds

3 Baths

3,040 Sq.Ft.

$1,975,000

MLS#: 1003316
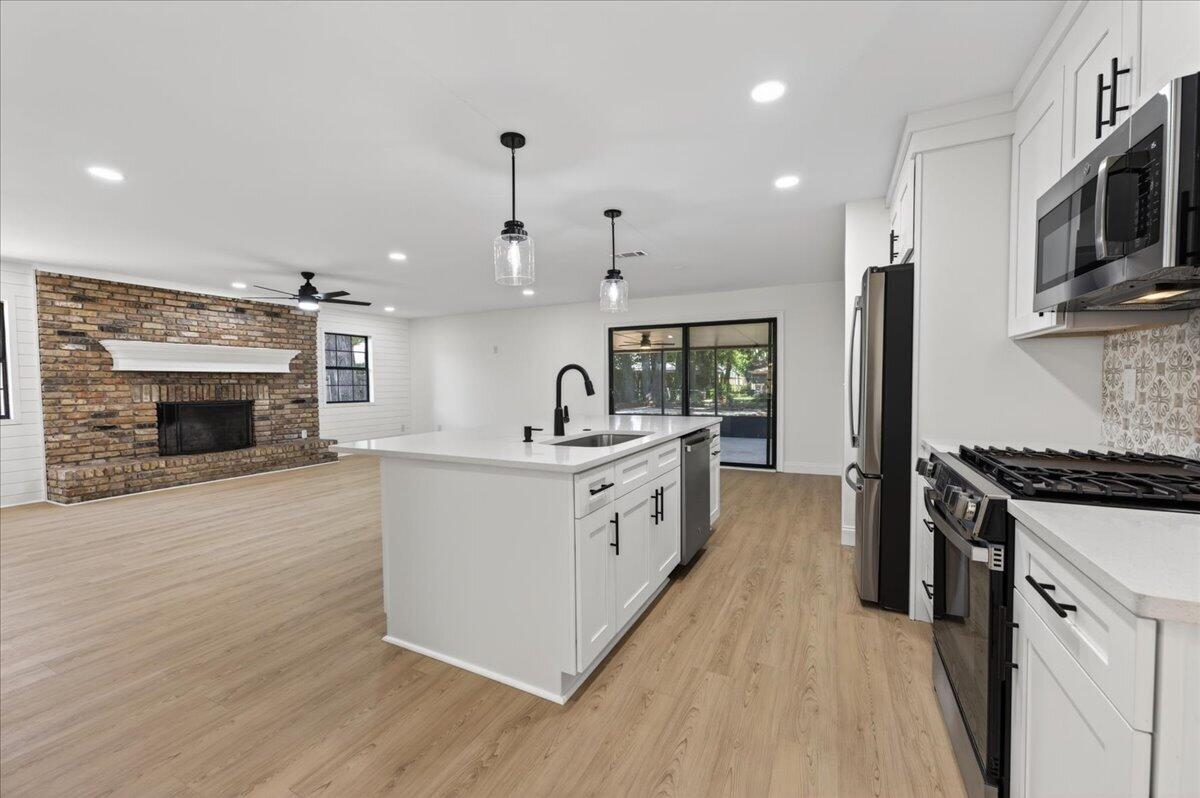
Welcome to 1467 Live Oak Street, a beautifully reimagined 5-bedroom, 3-bathroom home with a dedicated office and 2,921 square feet of stylish, updated living space sitting on 0.43 acres in the heart of Niceville.
This comprehensive renovation left nothing untouched -- all new plumbing, electrical, kitchens, and bathrooms were completed throughout the entire home. The stunning kitchen impresses with white shaker cabinets, soft-close drawers, quartz countertops, and stainless steel appliances. A large pantry, spacious breakfast bar, and multiple storage closets keep everything organized and within reach. A separate formal dining room rounds out the perfect entertaining space.
Major systems have all been updated for worry-free living -- the roof, dual HVAC units were all replaced in 2017. The tankless water heater was just replaced in 2026 with all of the plumbing being upgraged to pex piping. 
 A brand new driveway, fresh irrigation system, and new sod and landscaping deliver outstanding curb appeal from the moment you arrive.
Step outside to a generous 26x20 screened back porch, perfect for relaxing and entertaining year-round. Car enthusiasts and hobbyists will appreciate the 25x22 metal garage plus an additional 15x24 concrete slab, ready for a second garage, workshop, or extra storage. With nearly half an acre of land, there is plenty of space for your RV, boat, and multiple vehicles.
This exceptional property delivers space, quality, and upgrades throughout --
#1003338

Niceville

1467 Live Oak Street

5 Beds

3 Baths

2,921 Sq.Ft.

$650,000

MLS#: 1003338
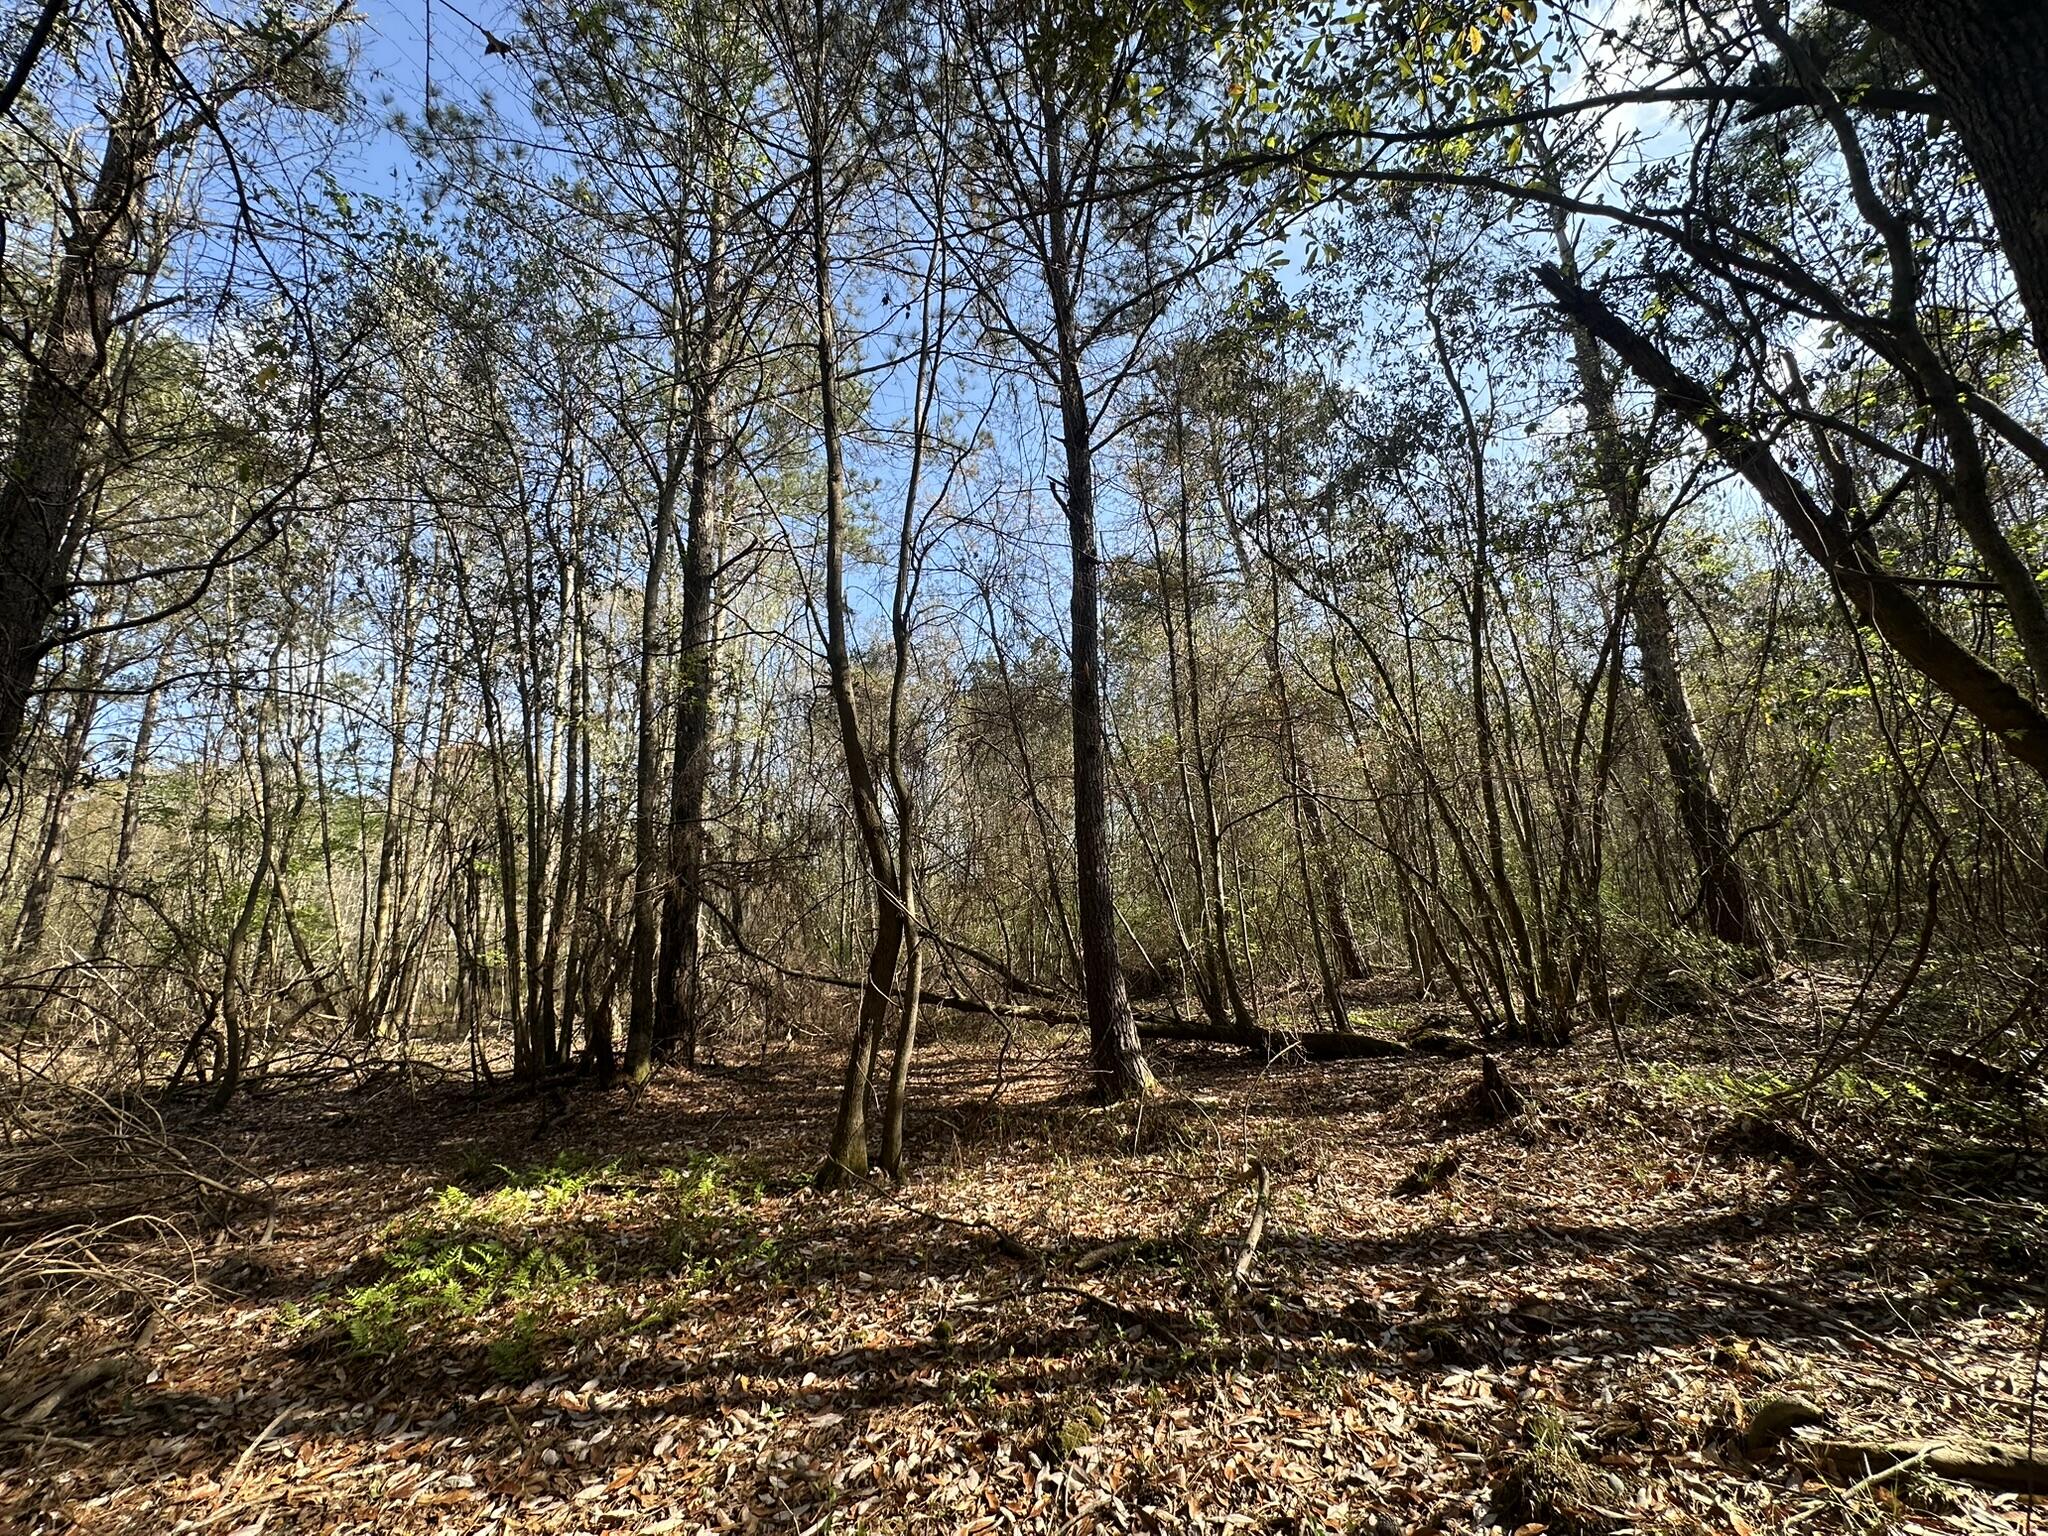
Set along Snider Ave., this approximately 1 +/- acre parcel offers a blend of open space and natural surroundings in a setting known for its quiet pace and strong sense of place. The area reflects the character of Monroe County, with a landscape shaped by timber, farmland, and long-standing Southern roots. This property presents an opportunity to enjoy space, privacy, and flexibility for a variety of potential uses. Whether you're looking to invest in land or create a personal retreat, this parcel offers a setting that captures the essence of rural Alabama living.
#1003347

Other

Lot E Snider Avenue

None Beds

None Baths

1.0 acres

$22,900

MLS#: 1003347
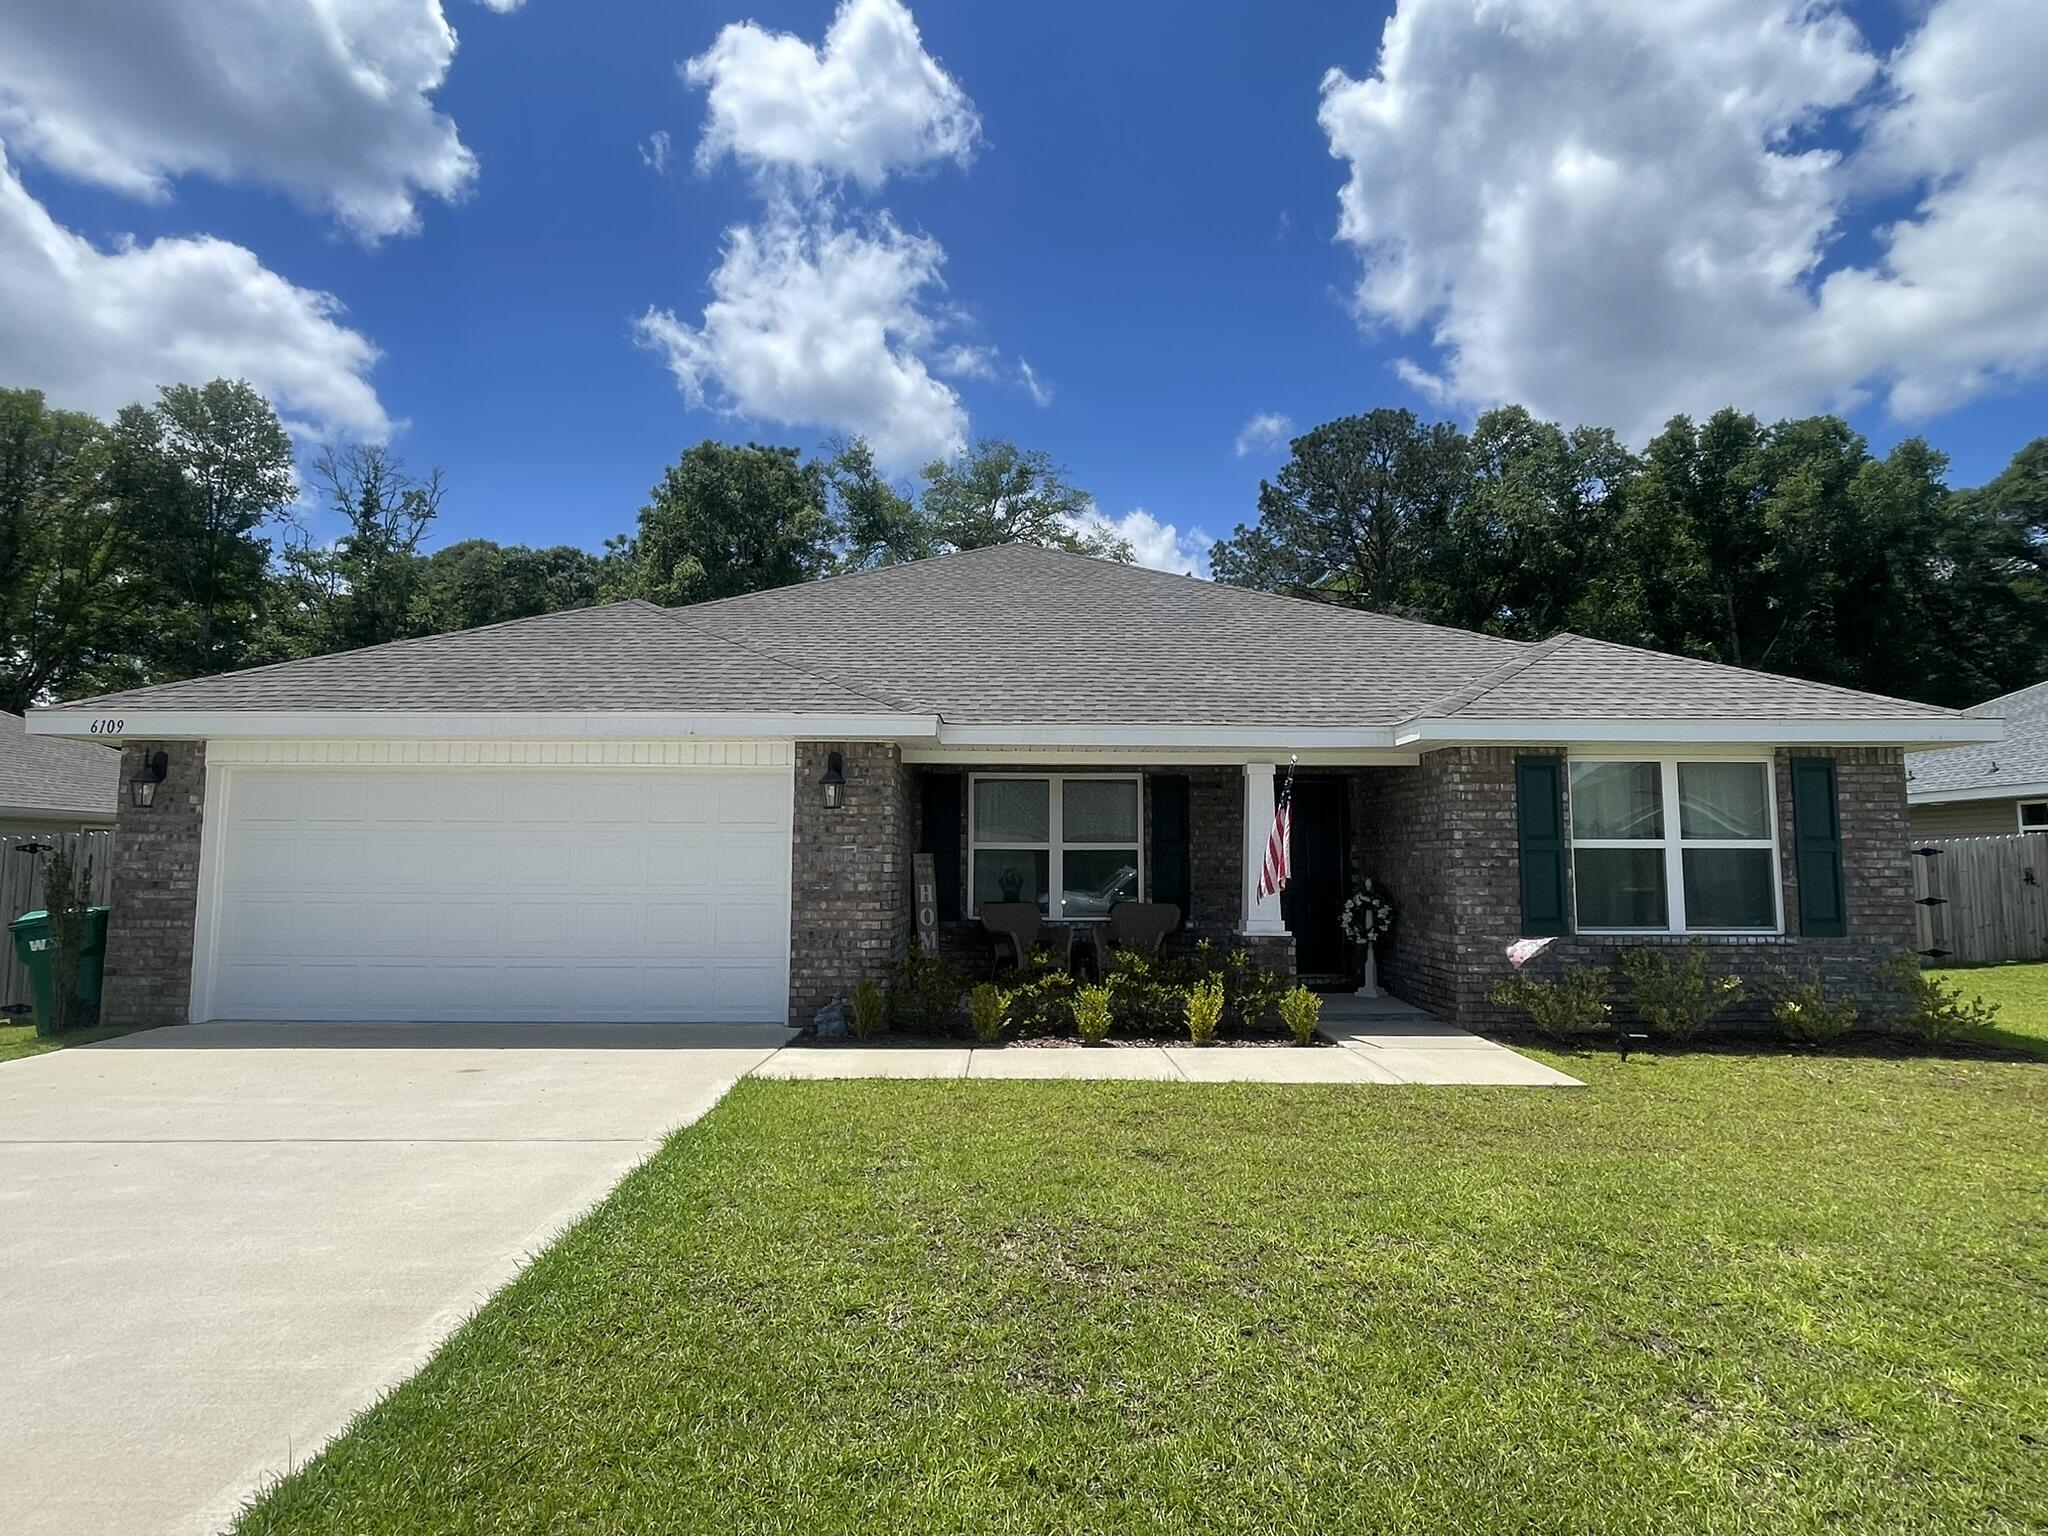
Like new! Beautiful 4BR/2BA home featuring an open floor plan with vaulted ceilings, spacious living area, and a kitchen with center island overlooking the family room. Split-bedroom layout offers added privacy, while the primary suite includes a walk-in closet, garden tub, and separate shower. Conveniently located in Crestview with easy access to shopping, dining, and local schools.
#1003369

Crestview

6109 Buckshot Drive

4 Beds

2 Baths

2,137 Sq.Ft.

$1,900

MLS#: 1003369
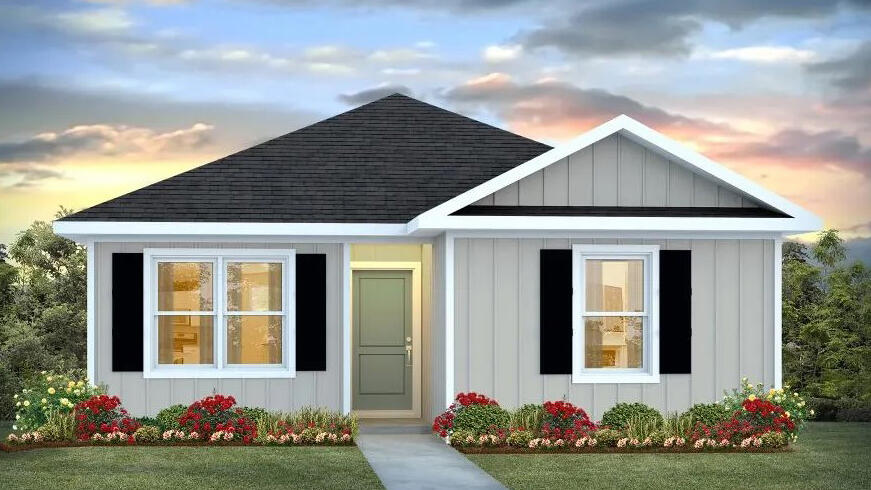
The charming Rivers Cove community offers residents use of it's gorgeous Community Pool, Community Room and Playground. The ''Sullivan'' plan is a cozy cottage style home with no wasted space, a desirable open design for relaxed living. A stylish 4 bedroom, 2 bath home, plus a large storage room. Easy care beautiful wood look flooring, delightful kitchen with stainless appliances, quiet dishwasher, smooth top range, built in microwave and pantry. Also included is Fabric hurricane door/window protection and a Smart Home 'Connect' system with several convenient Smart Home Devices. ALL LISTING pictures, colors, features, and size may vary. Square footages are approximate.
#996061

Milton

6493 Firefly Drive

4 Beds

2 Baths

1,439 Sq.Ft.

$254,900

MLS#: 996061
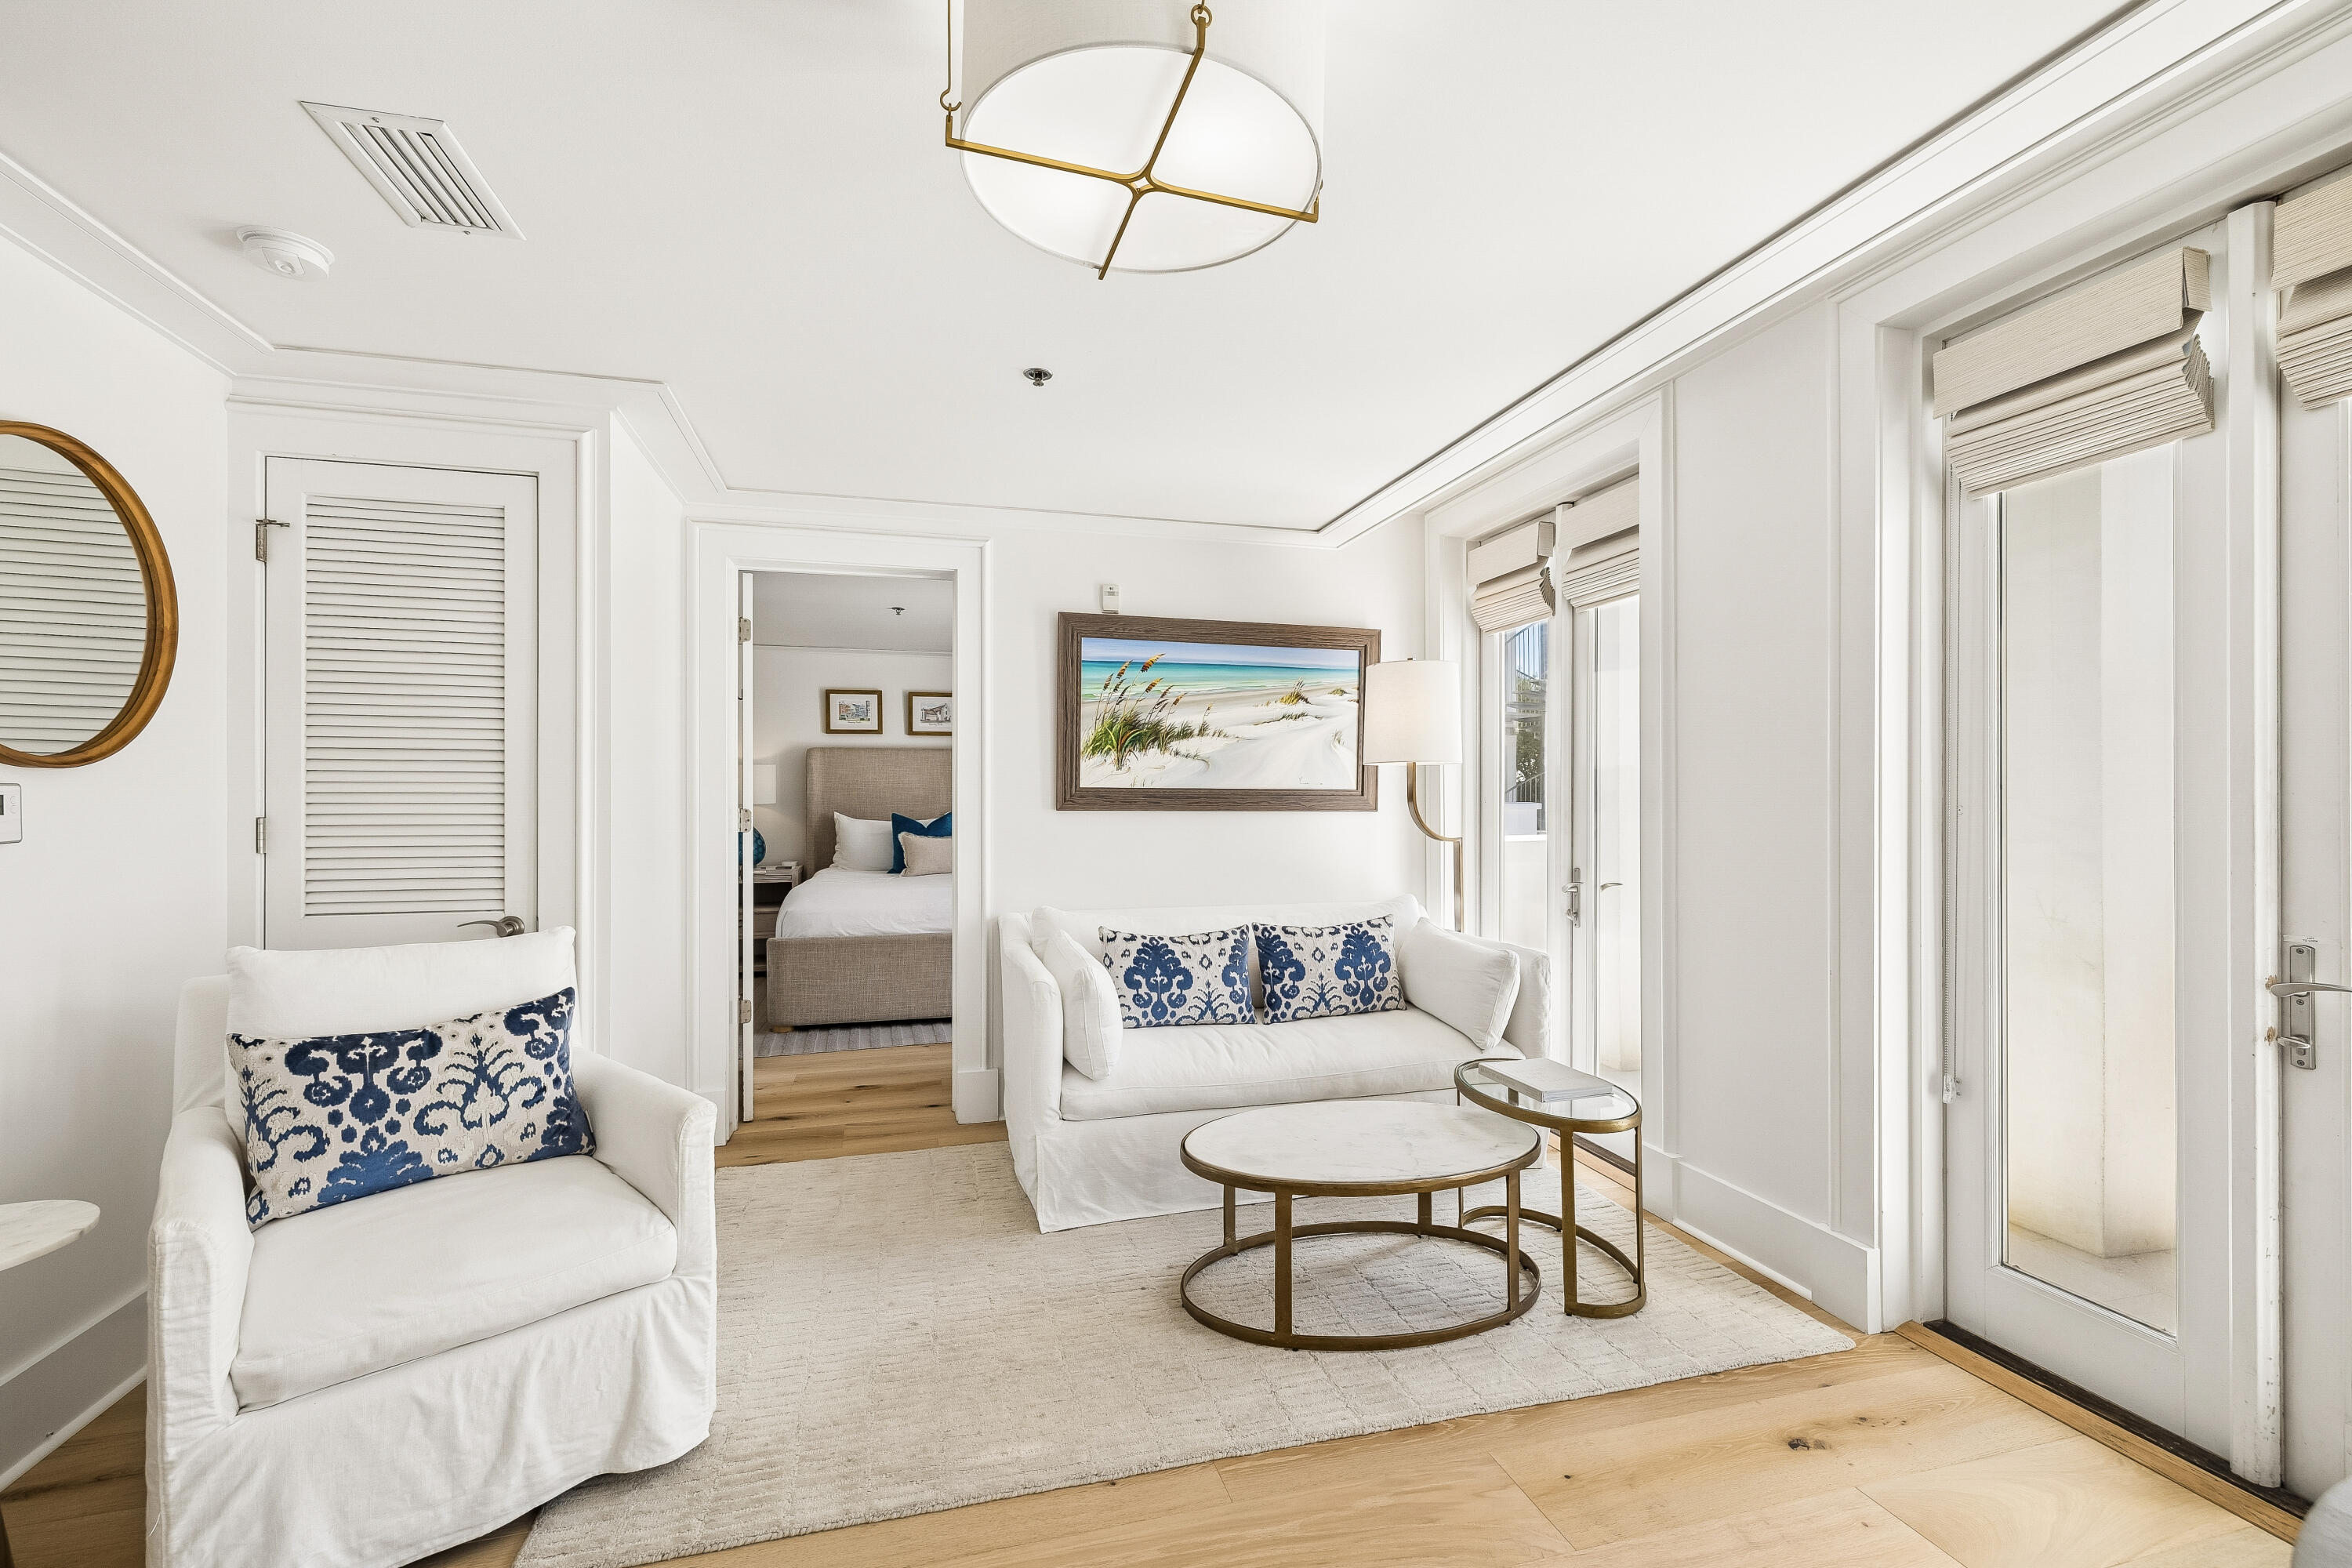
Positioned in one of the most coveted condominium locations along 30A, this beautifully reimagined residence in Rosemary Beach offers an exceptional blend of luxury, convenience, and value. Fully renovated and thoughtfully refurnished, the turn-key residence is designed for effortless coastal living with immediate enjoyment and strong rental income.


Stunning Gulf views and an oversized private sun deck create an extraordinary outdoor living experience rarely found at this price point in Rosemary Beach. Start the morning with coffee as the town comes to life below, spend afternoons soaking in the sun in complete privacy, and end the day with sunset cocktails accompanied by live music drifting from The Pearl Hotel.


Built with enduring concrete construction and timeless architectural detail, the Savannah building offers elevator and ramp access along with dedicated off-street parking for two vehicles -- a rare convenience south of 30A. Ideally situated in the heart of town, you are just steps from acclaimed dining, charming cafés, boutique shopping, and the sugar-white sand beaches that define the Rosemary Beach lifestyle.


Come for a long weekend with friends and enjoy tennis clinics at the racquet club, brunch at Gallion's, and leisurely afternoons by the Gulf.  Rosemary Beach's celebrated amenities include four community pools, a fitness center, private beach access, and beautifully curated green spaces throughout the community. Ownership conveys with exclusive access to the Rosemary Beach Owners' Club, featuring a resort-style pool with cabanas, private gathering spaces, an outdoor fireplace, and a bocce court.
#1003352

Rosemary Beach

5 Main Street 2C

2 Beds

2 Baths

785 Sq.Ft.

$1,950,000

MLS#: 1003352
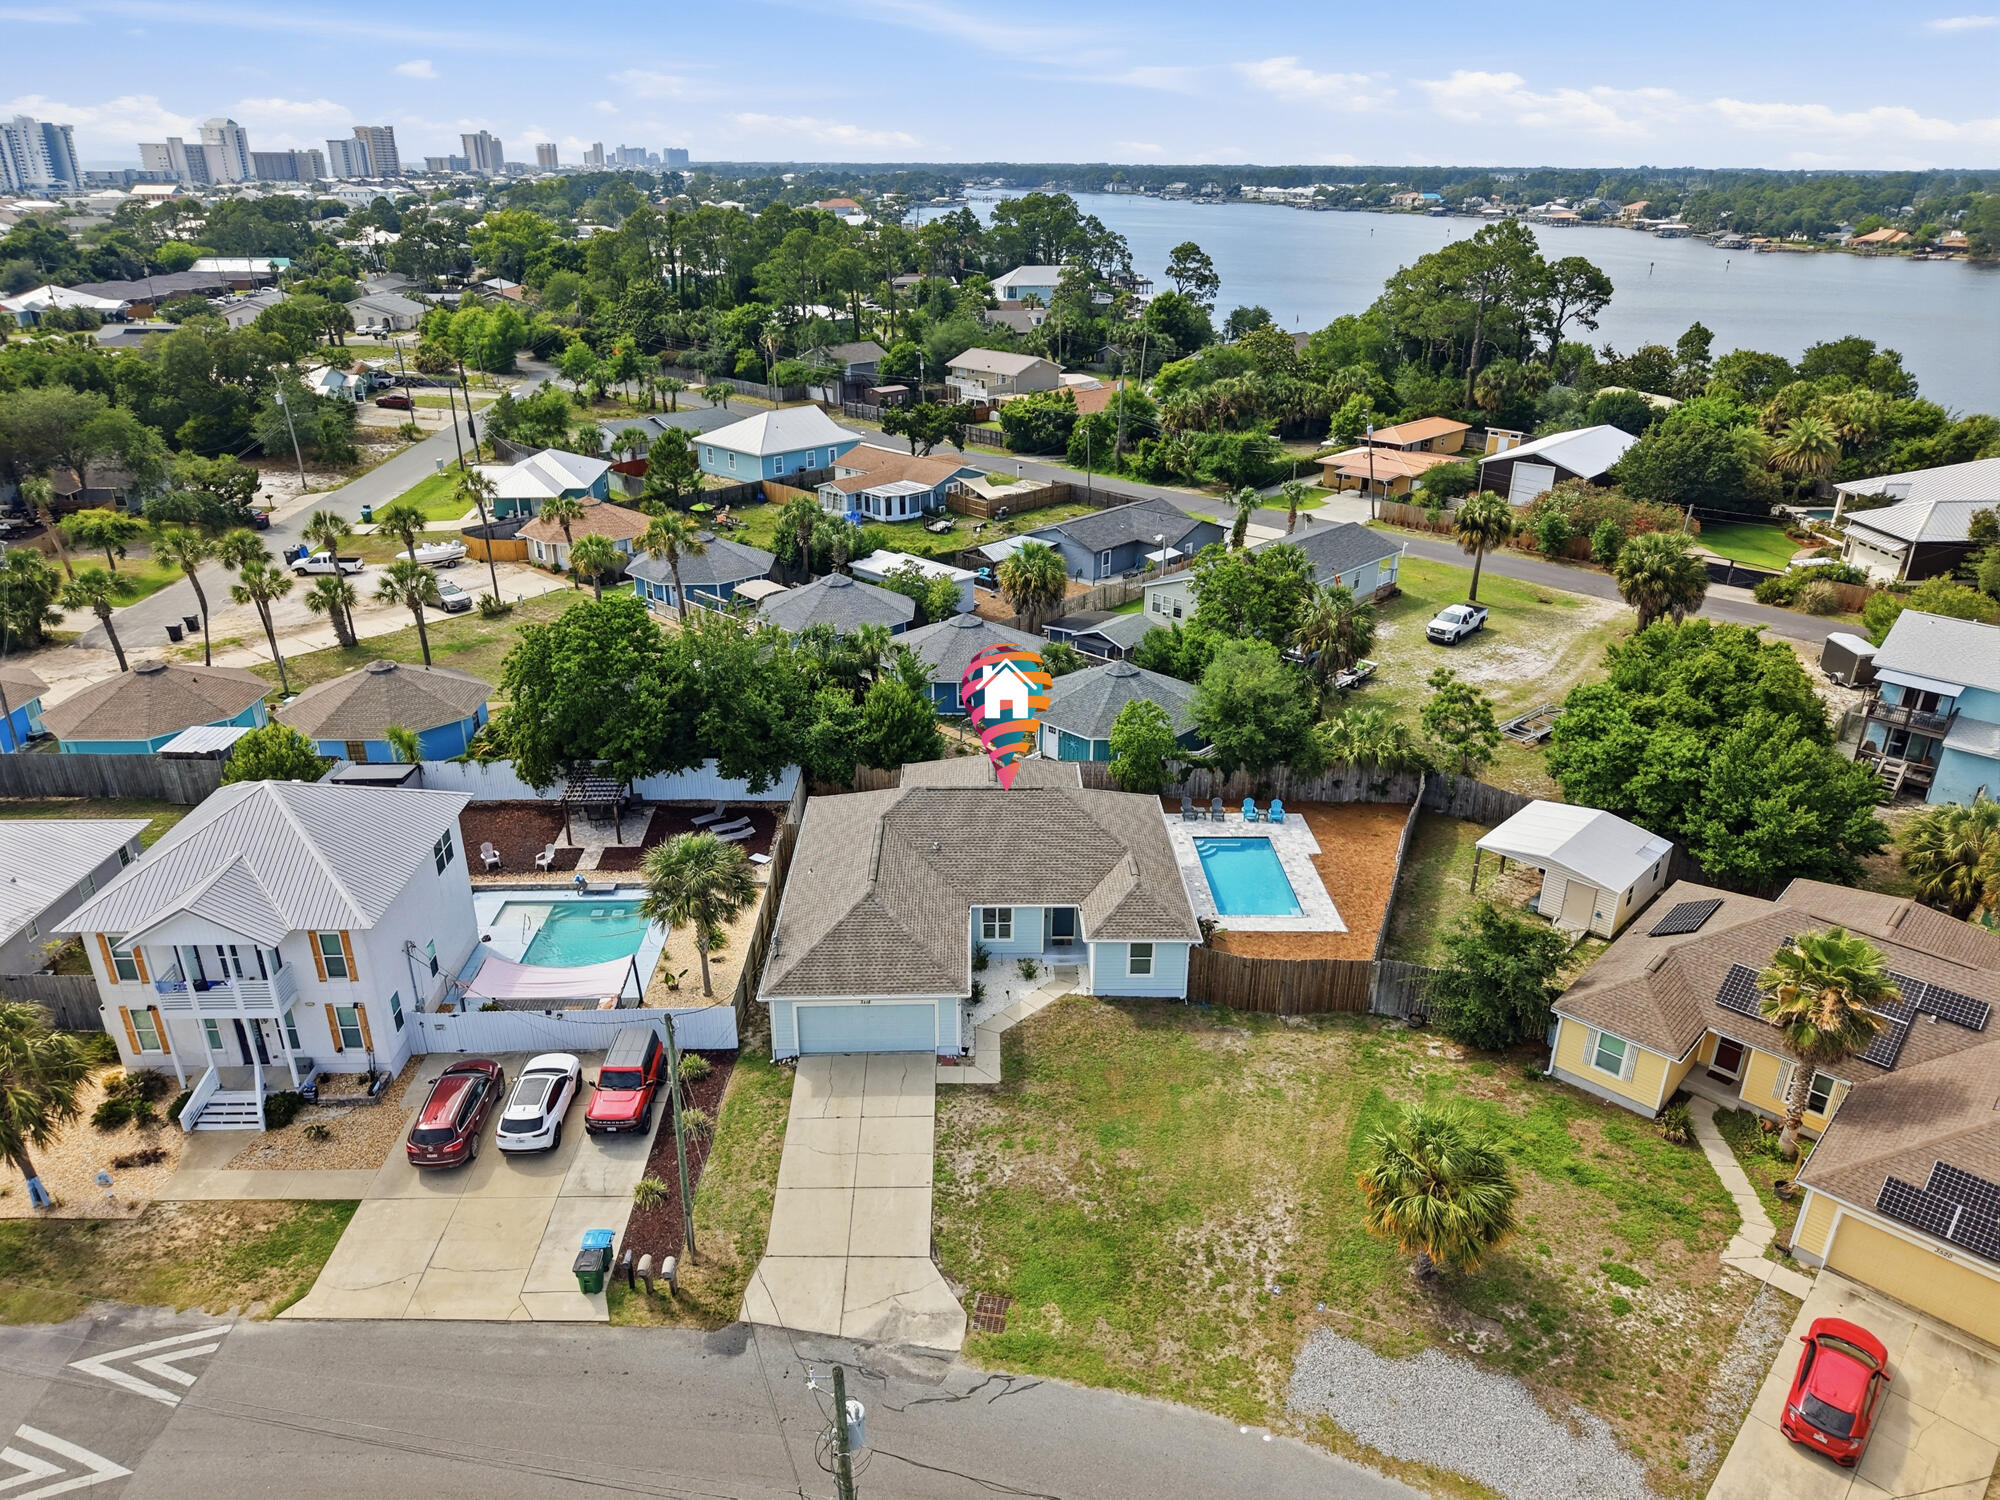
''CURRENTLY UNDER CONTRACT, SELLER ACCEPTING BACKUP OFFERS'' This is a cash flowing machine! Perfectly positioned in Panama City Beach's desirable South Lagoon area, this 3BR/2BA home blends coastal comfort with strong investment potential. Just minutes from Beach Access 7, the home features an open-concept layout, stainless steel appliances, wood-look tile flooring in the main living areas, and a spacious primary suite with Trey ceilings. Step outside to a large covered patio overlooking a brand new heated pool installed in 2025, perfect for relaxing or entertaining. Major updates include a new roof in 2022. Currently operating as a successful short-term rental with over $65,000 in gross revenue already in 2025 and on track to exceed that. Whether you're looking for a primary residence, second home, or income-producing beach property, this one checks the boxes.
#1003365

Panama City Beach

3518 Treasure Circle

3 Beds

2 Baths

1,588 Sq.Ft.

$600,000

MLS#: 1003365
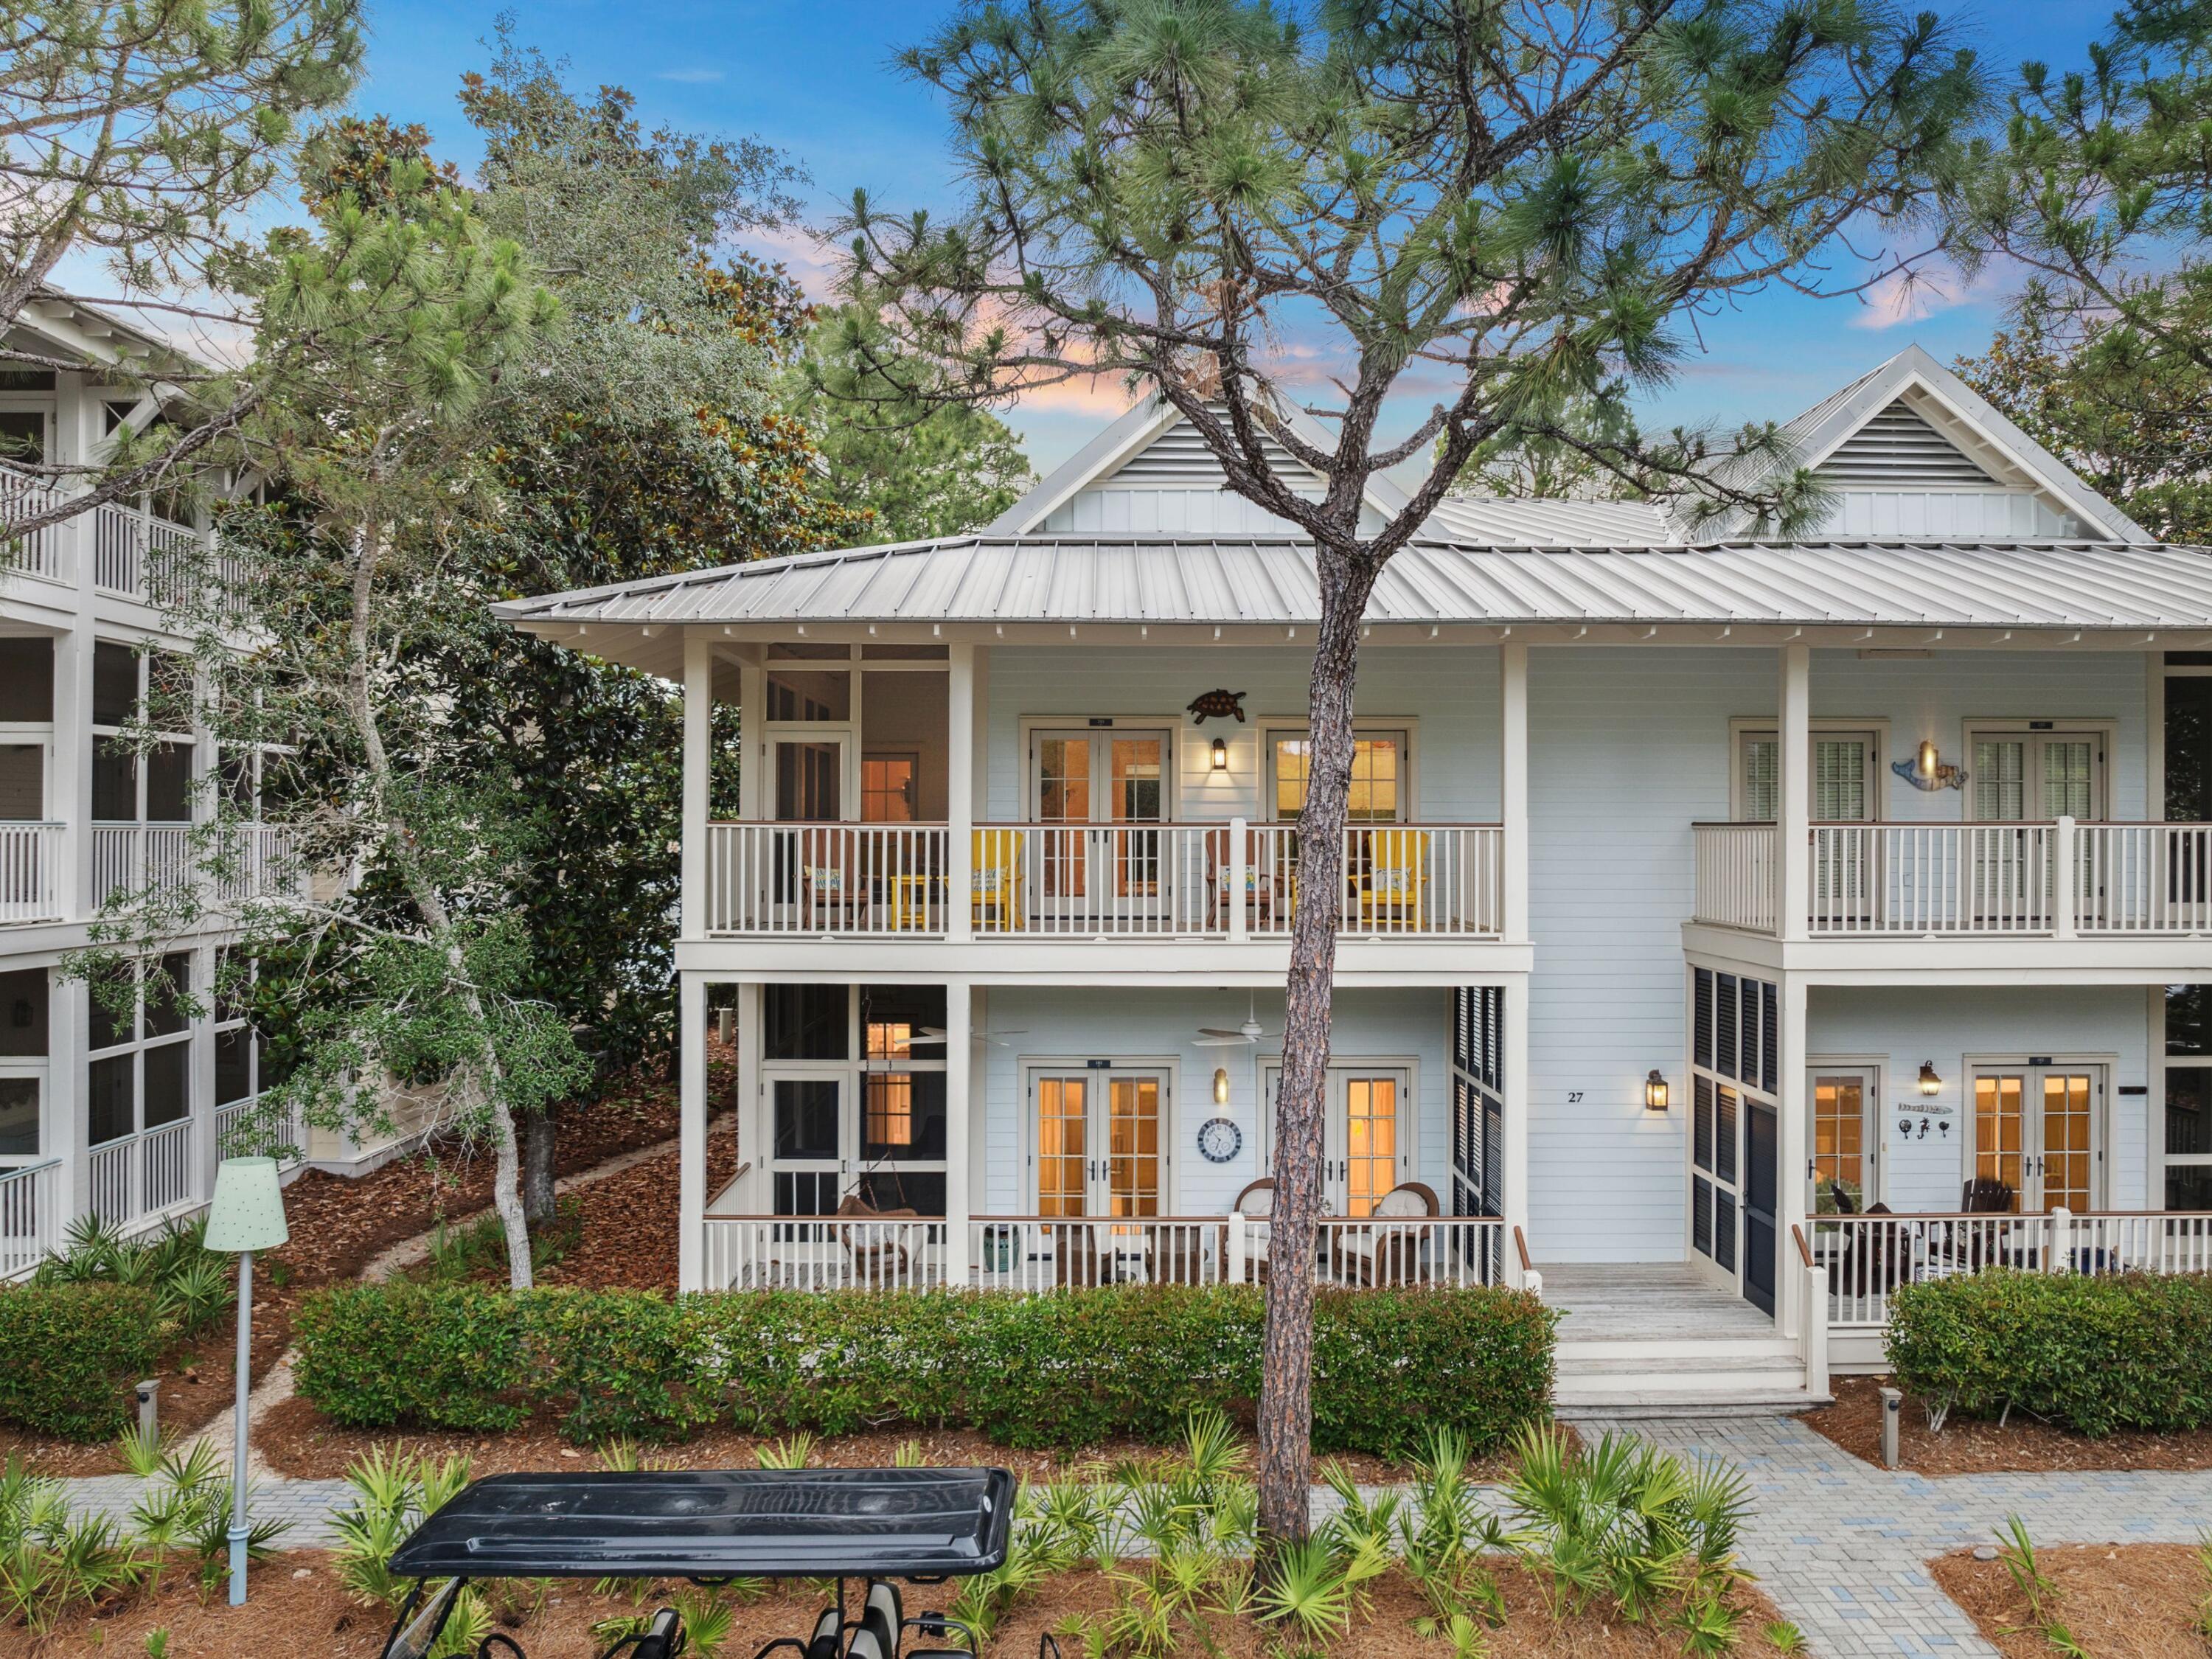
One of the rare and coveted residences overlooking iconic Cerulean Park, this beautifully curated West Indies-style condo invites you to slow down and soak in the rhythm of WaterColor living. Perched above one of the community's most picturesque greenspaces, the second-floor location offers a daily front-row seat to the sounds of trickling fountains, the rustle of palms, and the soft glow of morning light filtering through oak trees. Whether you're enjoying coffee on the porch or unwinding in the evening with a chilled drink, the view of Cerulean Park becomes part of your everyday backdrop--calming, inspiring, and unmistakably WaterColor. Meticulously maintained and never part of a rental program, this two-bedroom, two-bath retreat reflects a high standard of care and a quiet pride of ownership. Offered fully furnished and thoughtfully designed, the interior blends warmth and comfort with polished details like hardwood and tile flooring, recessed lighting, and custom window treatments. The open-concept living area extends effortlessly onto a generous 364-square-foot screened-in porch, where the lines between indoors and outdoors disappear and life naturally slows to match the serenity of the setting.

Perfectly positioned in Phase I just steps from the WaterColor Beach Club, tennis center, and white-sand shores of the Gulf, this residence offers the ultimate in both convenience and charm. With timeless design, an unrivaled location, and a legacy of gentle use, this is a rare opportunity to own a home that truly captures the essence of 30A living.
#1003364

Santa Rosa Beach

27 W WaterColor Boulevard 201

2 Beds

2 Baths

1,478 Sq.Ft.

$1,650,000

MLS#: 1003364
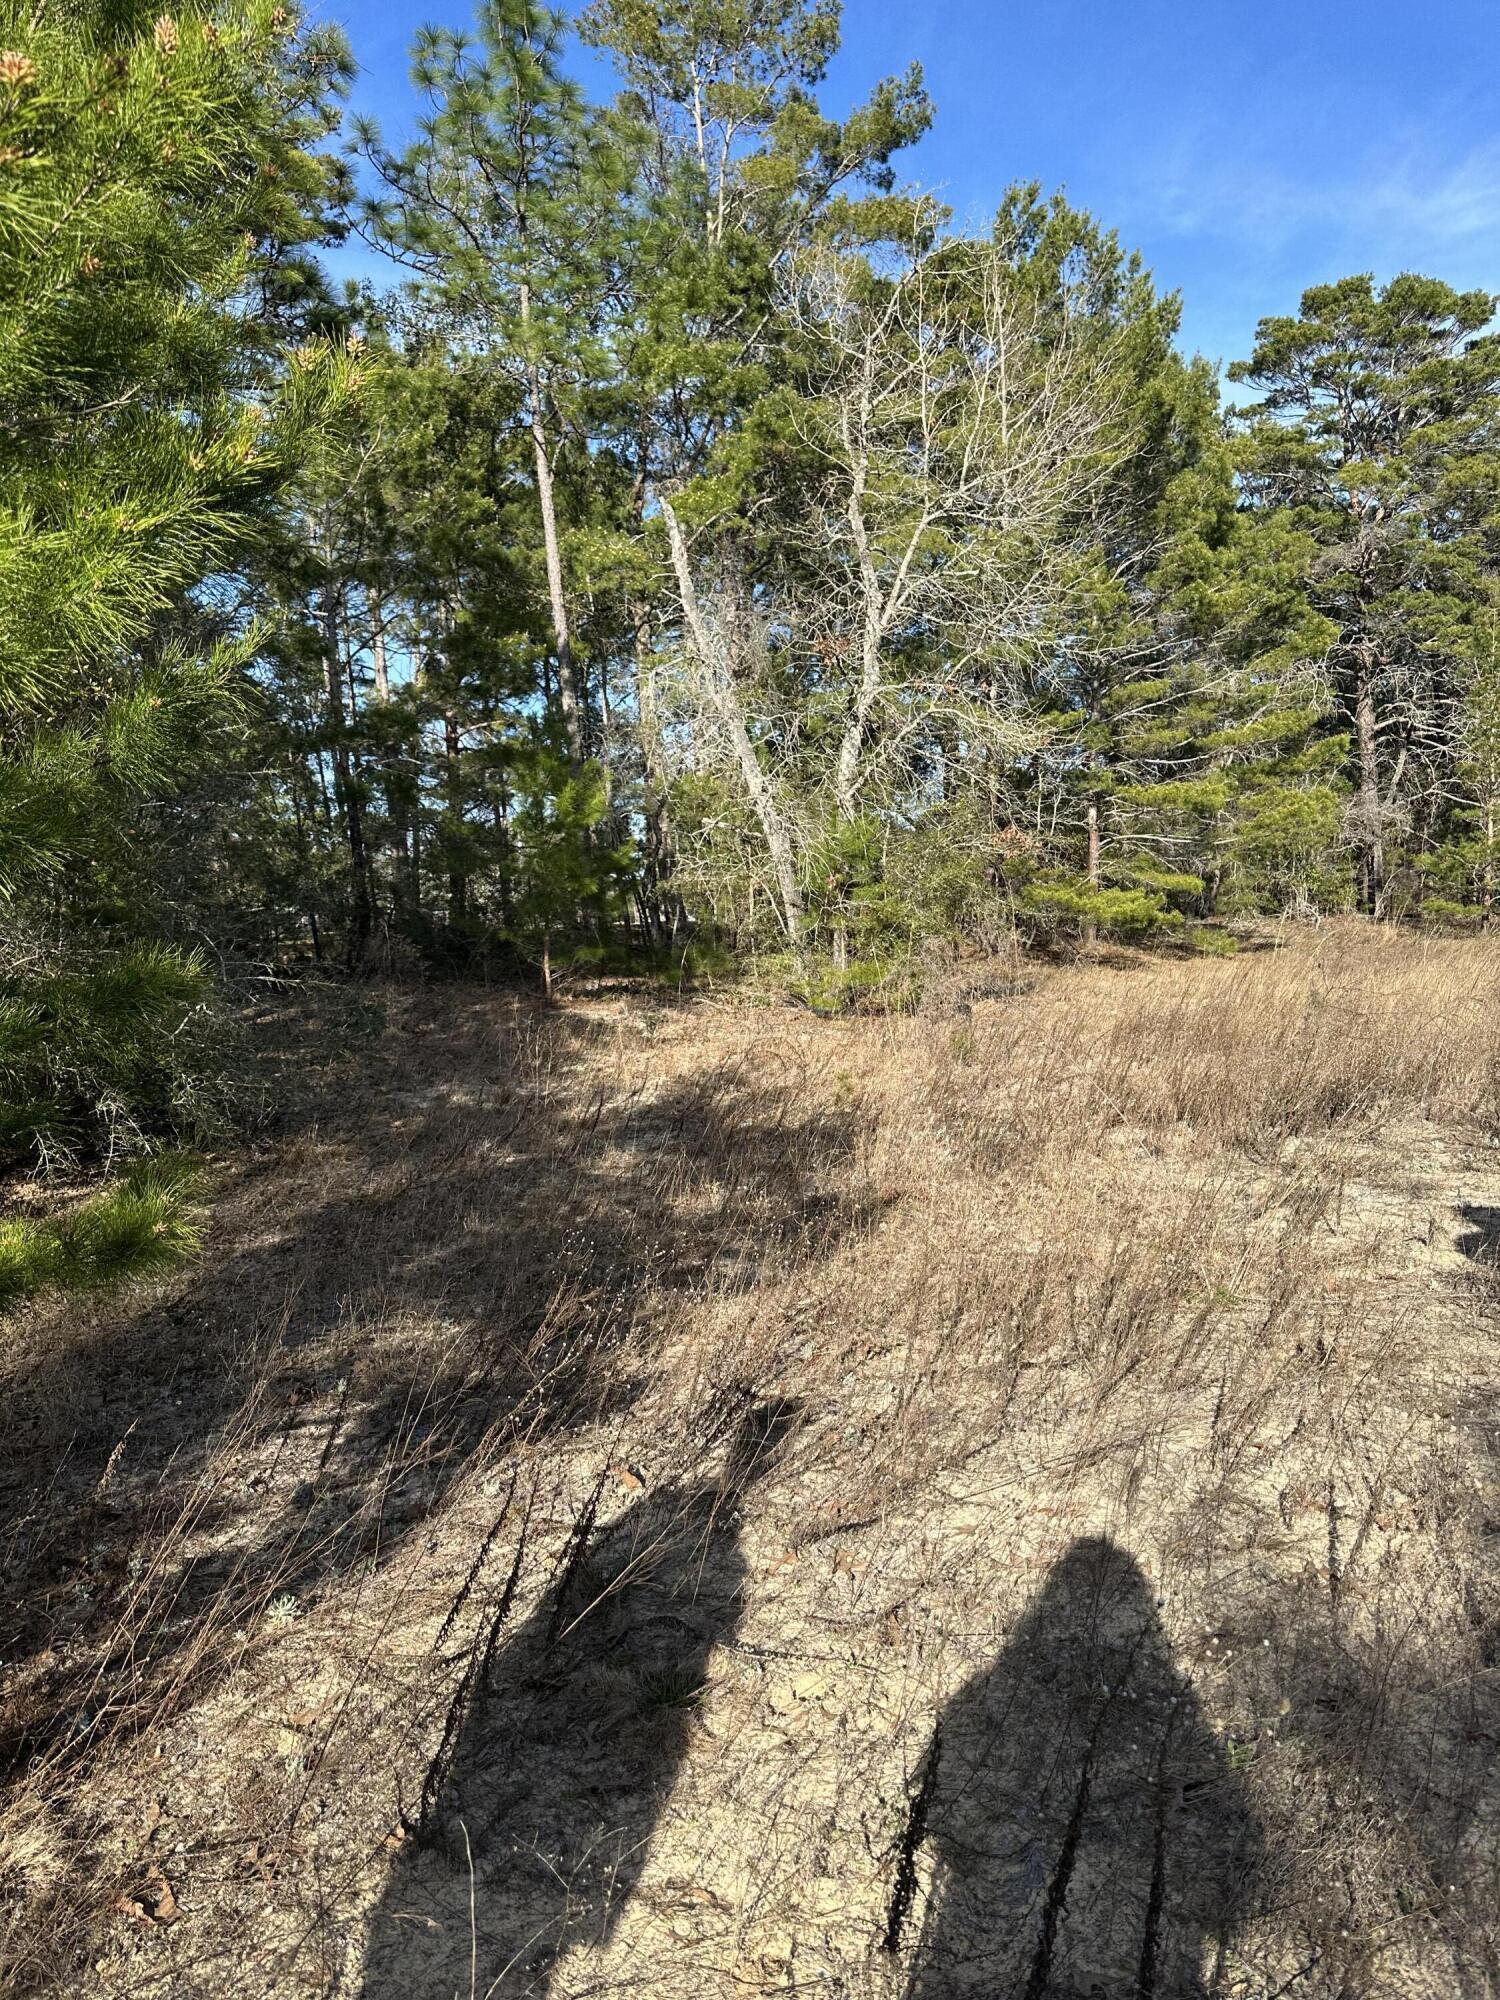
17.91 Acres of blank canvas.  Potential to build subdivision with smaller parcels or build your dream home with acres of privacy.  Creek blows through property and is beautiful.  Access to property from other roads possible.  Imagine the possibilities.  Property is zoned AC Non-AG.  Property has both X and A flood zones because of creek going through property.

Call today for more information.
#1003340

Crestview

5225 Kimp Road

None Beds

None Baths

20.0 acres

$275,000

MLS#: 1003340
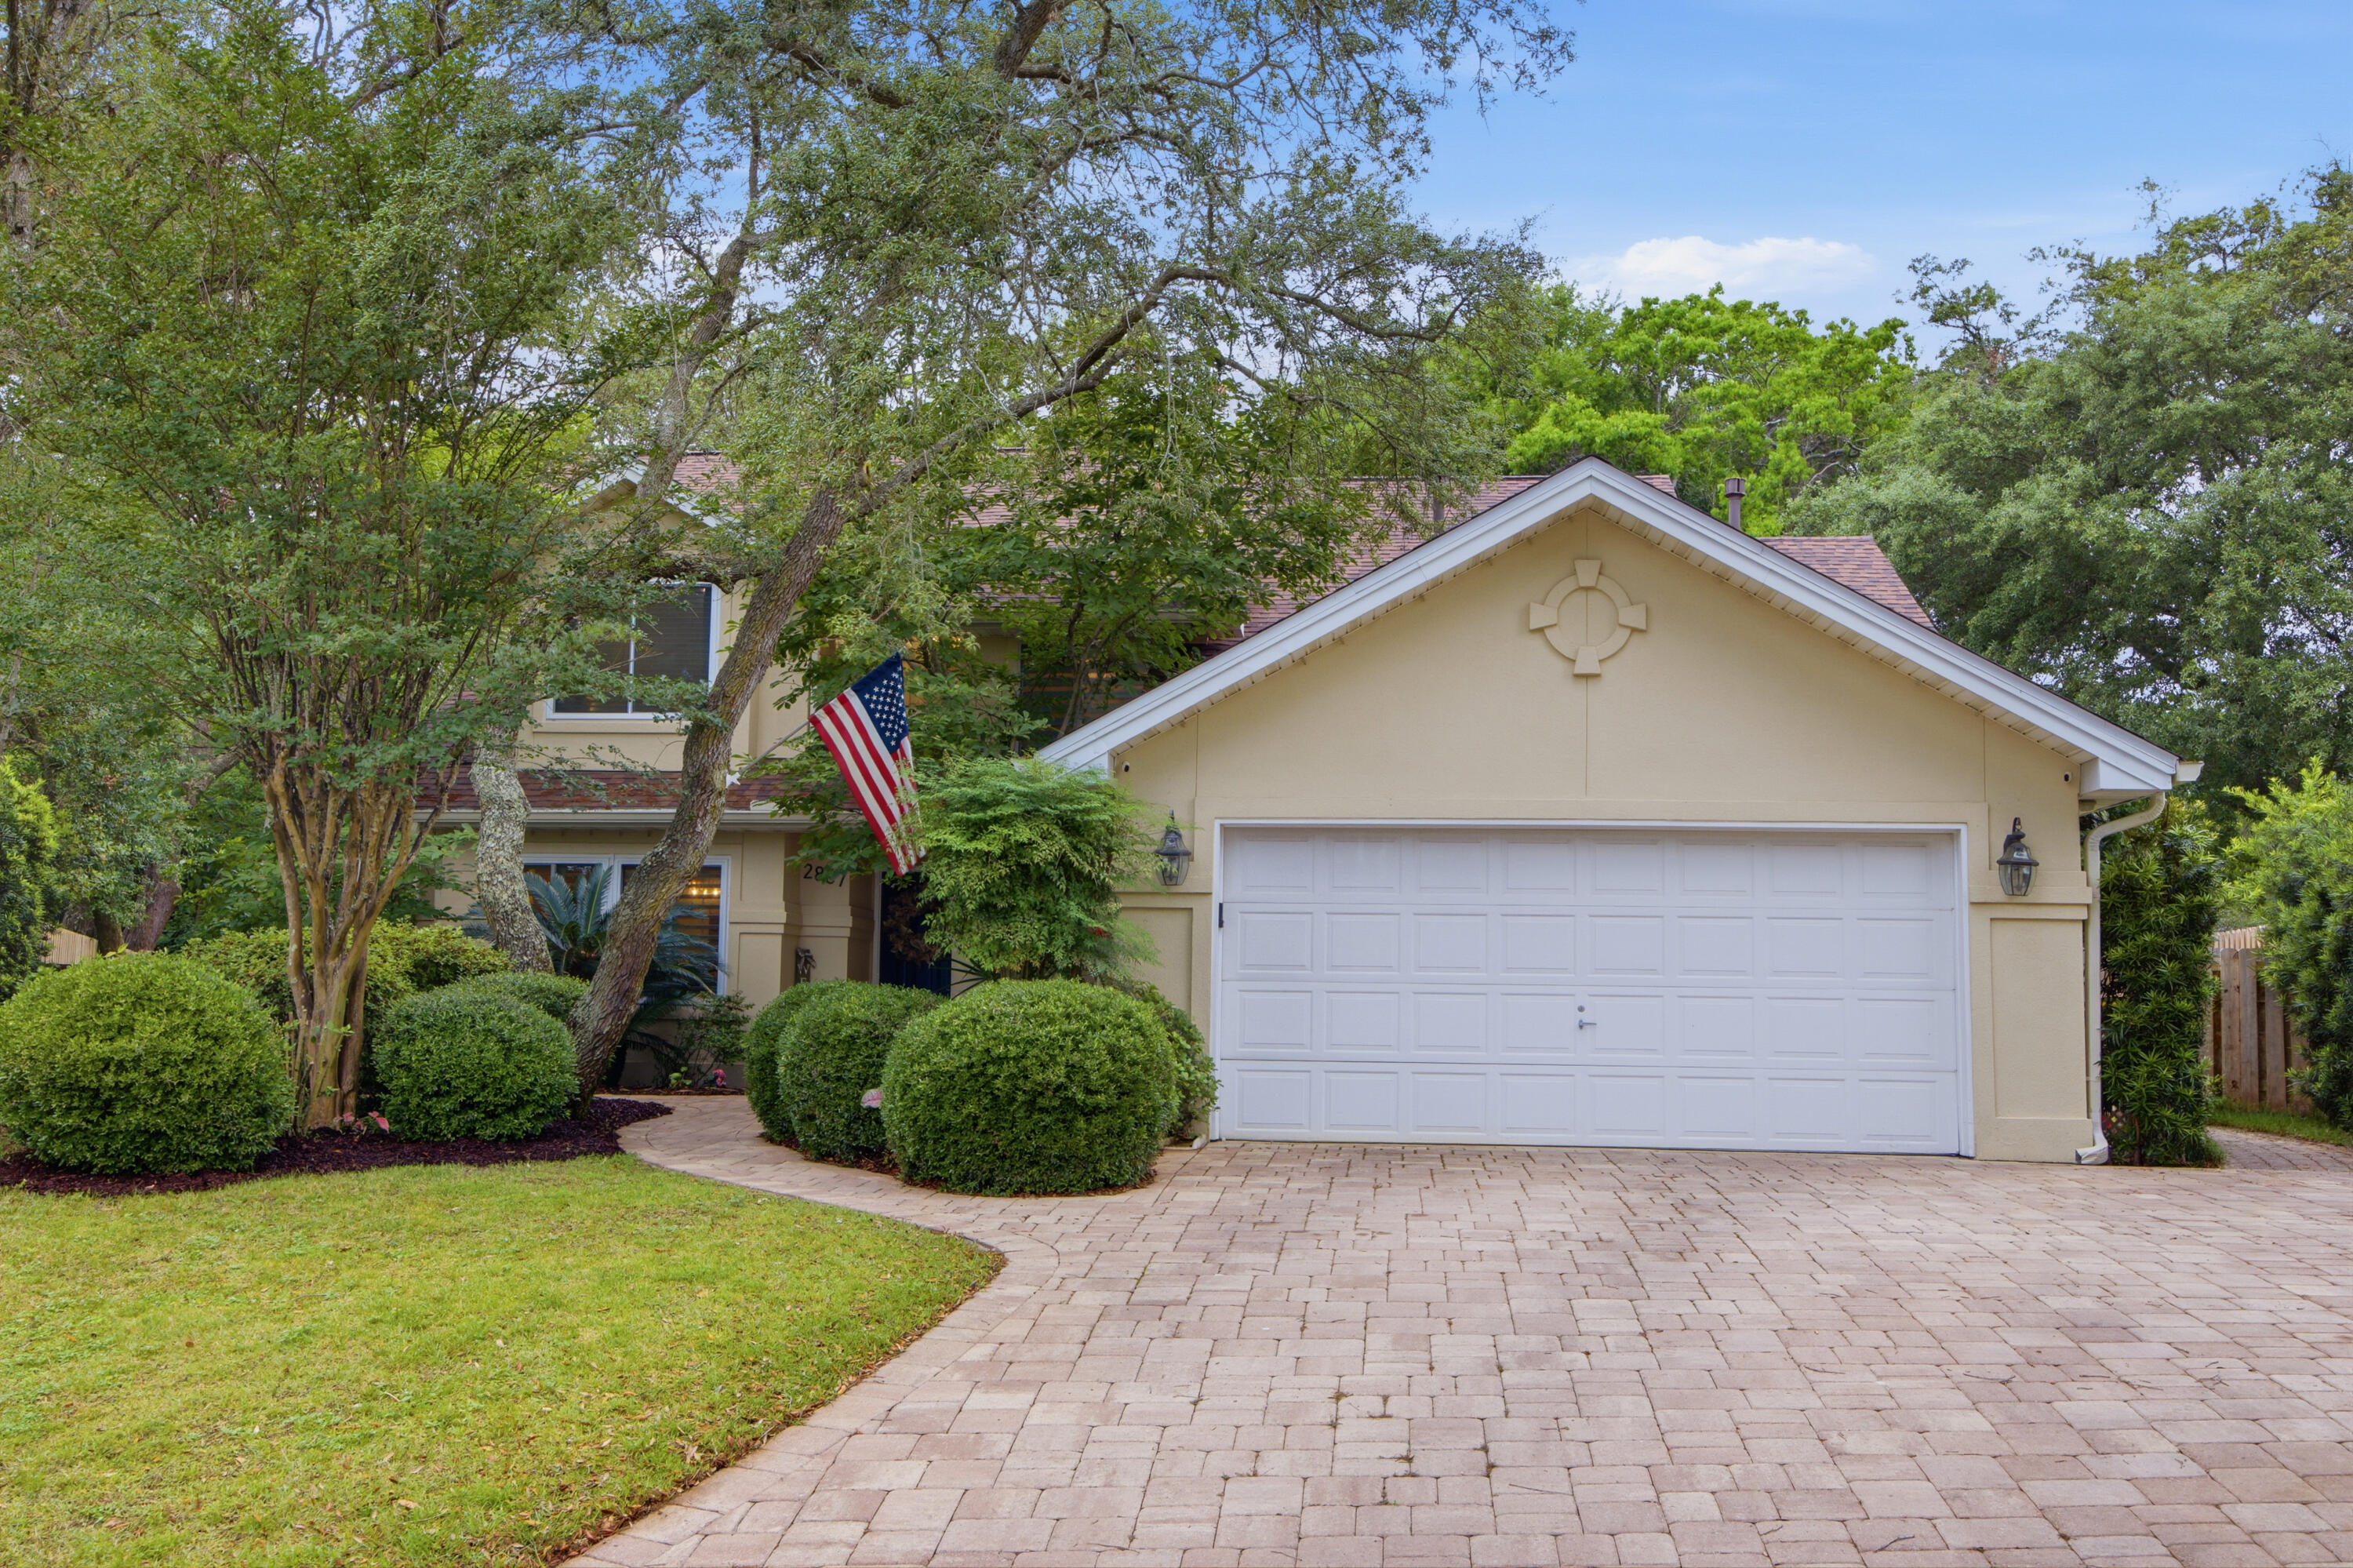
BACK ON THE MARKET, NO FAULT OF THE SELLERS. Beautiful 3-bedroom, 2.5-bath two-story stucco home in a cul-de-sac in the heart of Shalimar featuring a NEW 2025 roof and whole-home Generac for added peace of mind. Conveniently located near Eglin AFB, shopping, dining, and the beaches.

Inside you'll find raised cathedral ceilings, custom crown molding, recessed lighting, and a gas fireplace with wood and tile surround. French doors open to a private backyard with covered patio, sprinkler system, landscaping, and connected gas grill.

The kitchen features granite countertops, double ovens, gas cooktop island, farmhouse sink, plantation shutters, custom shelving, and abundant storage. The flexible floor plan also includes a formal dining room with trey ceilings and an office/flex space with French doors. The spacious primary suite on first floor offers custom walk-in closet built-ins, double granite vanity, walk-in shower, and separate jacuzzi tub. Upstairs includes two bedrooms with walk-in closets, a full bath with laundry shoot, carpet throughout, and walk-in attic access through one bedroom.

Additional features include a downstairs half bath, laundry room, security system, wide paver driveway, endless storage, and a two-car garage with separate storage room.

Schedule your private showing today!
#1002767

Shalimar

2807 Lee Trevino Court

3 Beds

2 Baths

2,271 Sq.Ft.

$545,000

MLS#: 1002767
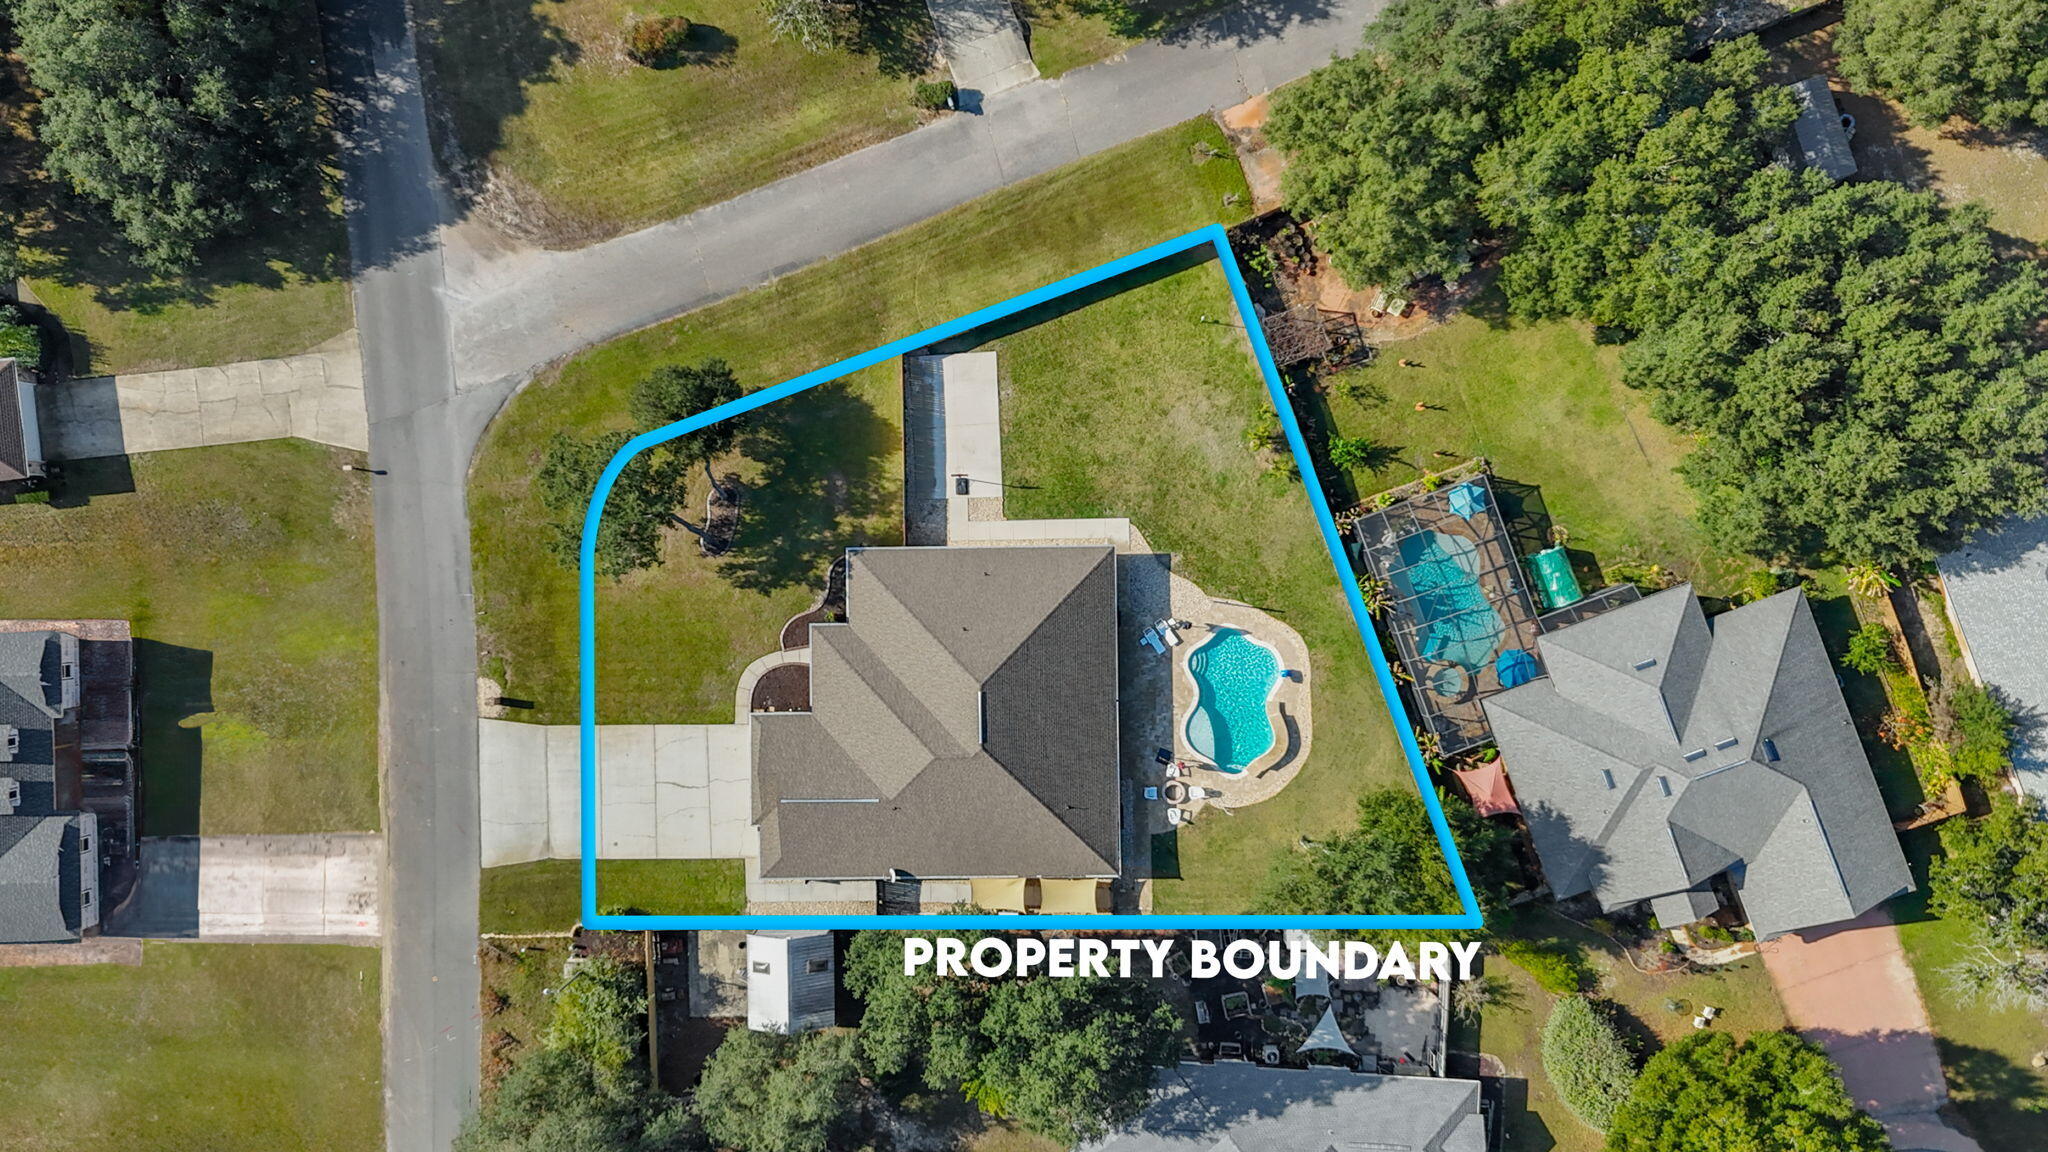
*Stunning Pool Home on a Corner Lot in Hidden Creek. Welcome to this beautifully appointed freshly painted pool home, perfectly positioned on a desirable corner lot in the coveted Hidden Creek community--known for its underground utilities, pristine surroundings, and exceptional Clubhouse amenities. This home has been thoughtfully updated with new carpet, plantation shutters, a new dishwasher, a new water heater, and remodeled bathrooms, adding comfort, value, and modern appeal throughout.Step inside from the inviting covered front porch and you're greeted by 10-foot ceilings and a bright study or formal living room filled with natural sunlight from a wall of triple windows. The formal dining area flows seamlessly into the spacious family room and features a recessed display nook with accent lighting ideal for showcasing artwork or a favorite statement piece.
The well-designed kitchen overlooks the family room, creating the perfect layout for cooking, hosting, or enjoying weekend game days. Culinary buyers will appreciate the double wall ovens, large island with power outlet, deep "pot drawers," abundant espresso raised-panel cabinetry with crown molding, stylish over/under cabinet lighting, and the convenience of a new dishwasher.
The split floor plan provides privacy, with the expansive primary suite tucked away on its own. The suite offers private access to the covered lanai and pool, luxurious primary bath featuring an oversized walk-in tiled shower with dual shower heads, a large tiled-surround soaking tub, double vanity, and spacious his-and-hers walk-in closets.
Three additional bedrooms are generously sized, and the updated secondary bathrooms are thoughtfully placed one offering direct access to the lanai and pool, making outdoor living effortless.
Step outside and enjoy Florida living at its finest. The covered lanai and sparkling pool create a relaxing oasis perfect for morning coffee, evening gatherings, or watching the family play in the fully usable backyard. The extended block-paved patio, fire-pit, and basketball court make this yard a dream for both kids and adults, offering endless entertainment options.
As part of the Hidden Creek and Holley by the Sea community, you'll enjoy all the amenities including swimming pools, a fitness center, tennis courts, fishing areas, playgrounds, community activities, and more.
This home truly offers the perfect blend of elegance, comfort, updates, and lifestyle.
#1003321

Navarre

2365 Crescent Road

4 Beds

3 Baths

3,022 Sq.Ft.

$725,000

MLS#: 1003321

1 ... 641 642 643 644 645 ... 666
* Listings identified with the FMLS IDX logo come from FMLS and are held by brokerage firms other than the owner of this website. The listing brokerage is identified in any listing details. Information is deemed reliable but is not guaranteed. If you believe any FMLS listing contains material that infringes your copyrighted work please click here to review our DMCA policy and learn how to submit a takedown request. © 2024. First Multiple Listing Service, Inc.

Send a message

Message successfully sent.

Your message

What is 3 + 4 ?

Reason for contacting?

I agree to receive email communication and understand I can unsubscribe at any time.

I agree to be contacted by Noah Escobar via call, email, and text for real estate services. To opt out, you can reply 'stop' at any time or reply 'help' for assistance. You can also click the unsubscribe link in the emails. Message and data rates may apply. Message frequency may vary. Privacy Policy

Sign Out

Virtual Assistant

Would you like to take the next step with this property? We can help you schedule a showing or virtual tour, or send you more details.

Yes, I would like more information.

Thank You for Your Reply, One of Our Agents will contact you as soon as possible

No, maybe later.

Thank you, you can always contact me via email, phone number or through the contact form.

Realhub AI

Lucy - Your AI-Powered Realtor

Update Your Temporary Password

Personalize your search

Enter your email and we'll notify you immediately when new listings match what you're looking for.

or enter email address

Already have an account ? Login here

Continue your home search

I agree to receive communications and understand I can unsubscribe at any time.

I agree to be contacted by Noah Escobar via call, email, and text for real estate services. To opt out, you can reply 'stop' at any time or reply 'help' for assistance. You can also click the unsubscribe link in the emails. Message and data rates may apply. Message frequency may vary. Privacy Policy

Already have an account ? Login here

We use cookies

We use cookies primarily for analytics to enhance your experience. By accepting, you agree to our use of these cookies. You can manage your preferences or learn more about our cookies policy.





