Properties

Browse or get in touch to schedule a walkthrough.

  • Nearby me
Price range

Popular Features

Community Features

Association

Property Features

Waterfront

View

Exterior Features

Interior Features

Style

10000 properties match your criteria

Updated 1 minute ago

E-Alert name
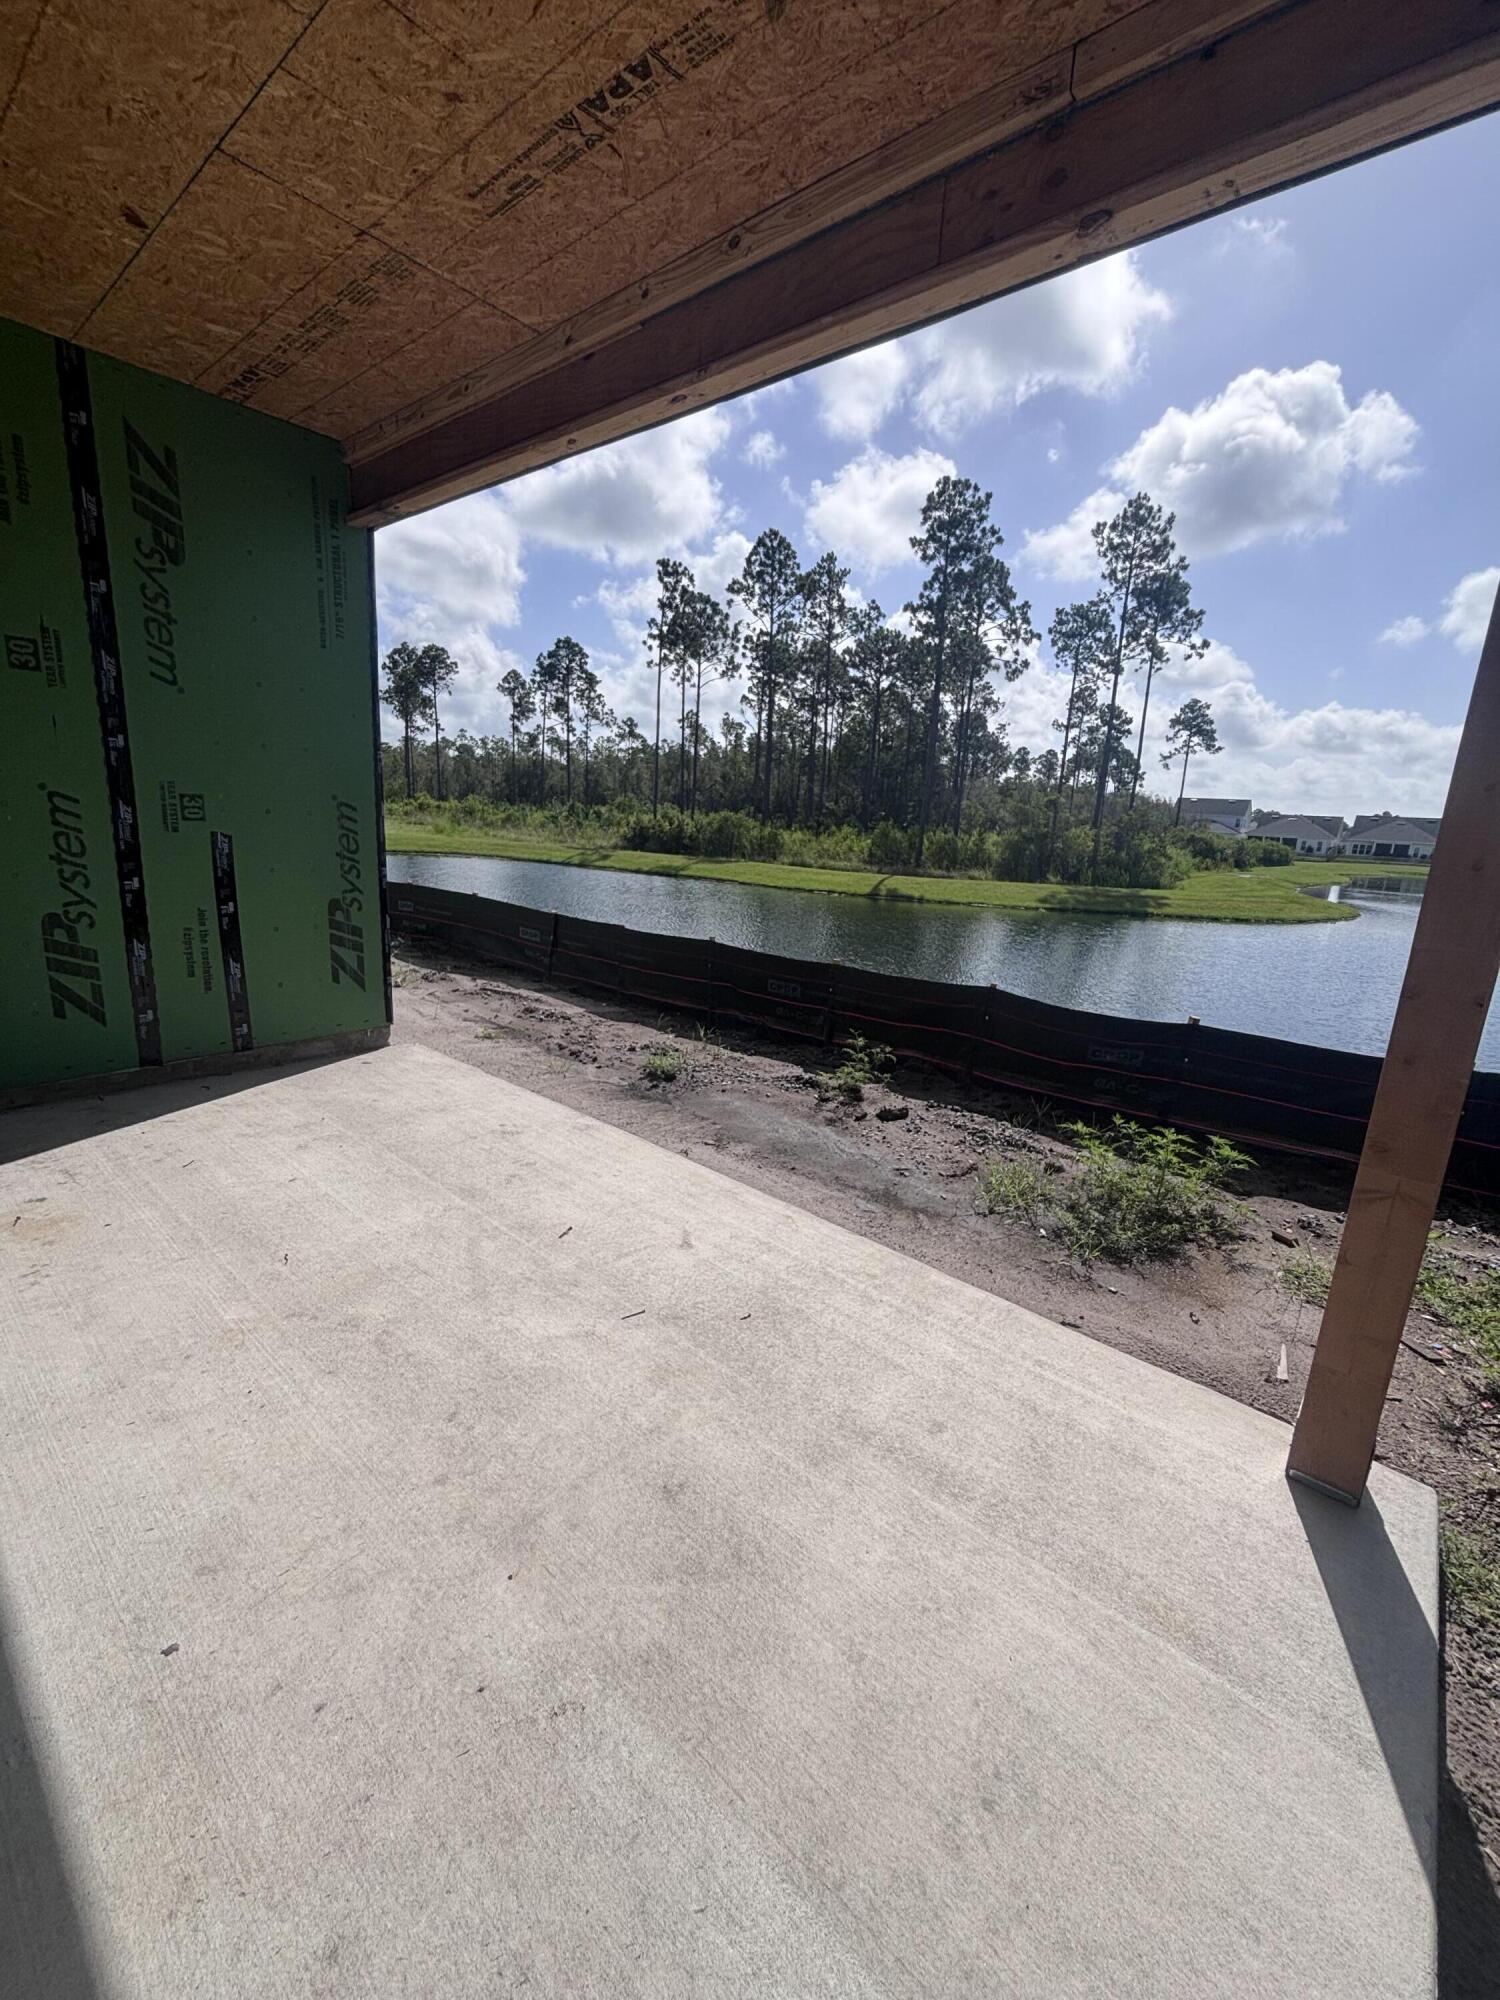
The Lucas plan offers 1,418 square feet, 2 bedrooms, 2 bathrooms, and a 1.5-car garage in the Villas at Longleaf Park within the Watersound Origins community. Situated on a pie-shaped homesite overlooking a retention pond, this paired patio home enjoys an open water view from the rear covered patio, enhanced by a professionally engineered retaining wall that creates a more defined outdoor living space. Estimated completion is October/November 2026.

Designed for easy, low-maintenance living, the open floor plan brings together the kitchen, dining, and family room beneath 10-foot ceilings with 8-foot interior doors throughout. Large rear windows and direct access to the covered patio maximize natural light while framing views of the pond. The spacious kitchen features upgraded soft-close cabinetry, Level 3 quartz countertops, an upgraded tile backsplash, a walk-in pantry, and an upgraded GE appliance package with built-in appliances, a 5-burner gas cooktop, and upgraded hood. Luxury vinyl plank flooring extends throughout the home, complemented by impact-rated windows, a tankless water heater, craftsman-style trim with 5¾-inch baseboards, and a Smart Home package.

Privately positioned at the rear of the home, the owner's suite includes a generous walk-in closet and an ensuite bath with Level 3 quartz countertops. The secondary bedroom is located near the front of the home adjacent to a full guest bath featuring an upgraded ceramic tile surround, The covered patio overlooks the pond and retaining wall, creating a comfortable outdoor setting for relaxing or entertaining while enjoying the water view. Lawn maintenance is included, allowing for a lock-and-leave lifestyle.

Located in the Longleaf Park neighborhood of Watersound Origins, residents are just minutes from Watersound Town Center, Publix, restaurants, medical offices, and convenient access to Hwy 98. Community amenities include the Origins Golf Course, Village Commons pool and fitness center, sports courts, and an extensive network of walking and biking trails.
#1003456

Watersound

430 B Suwannee Drive #18B

2 Beds

2 Baths

1,418 Sq.Ft.

$539,995

MLS#: 1003456
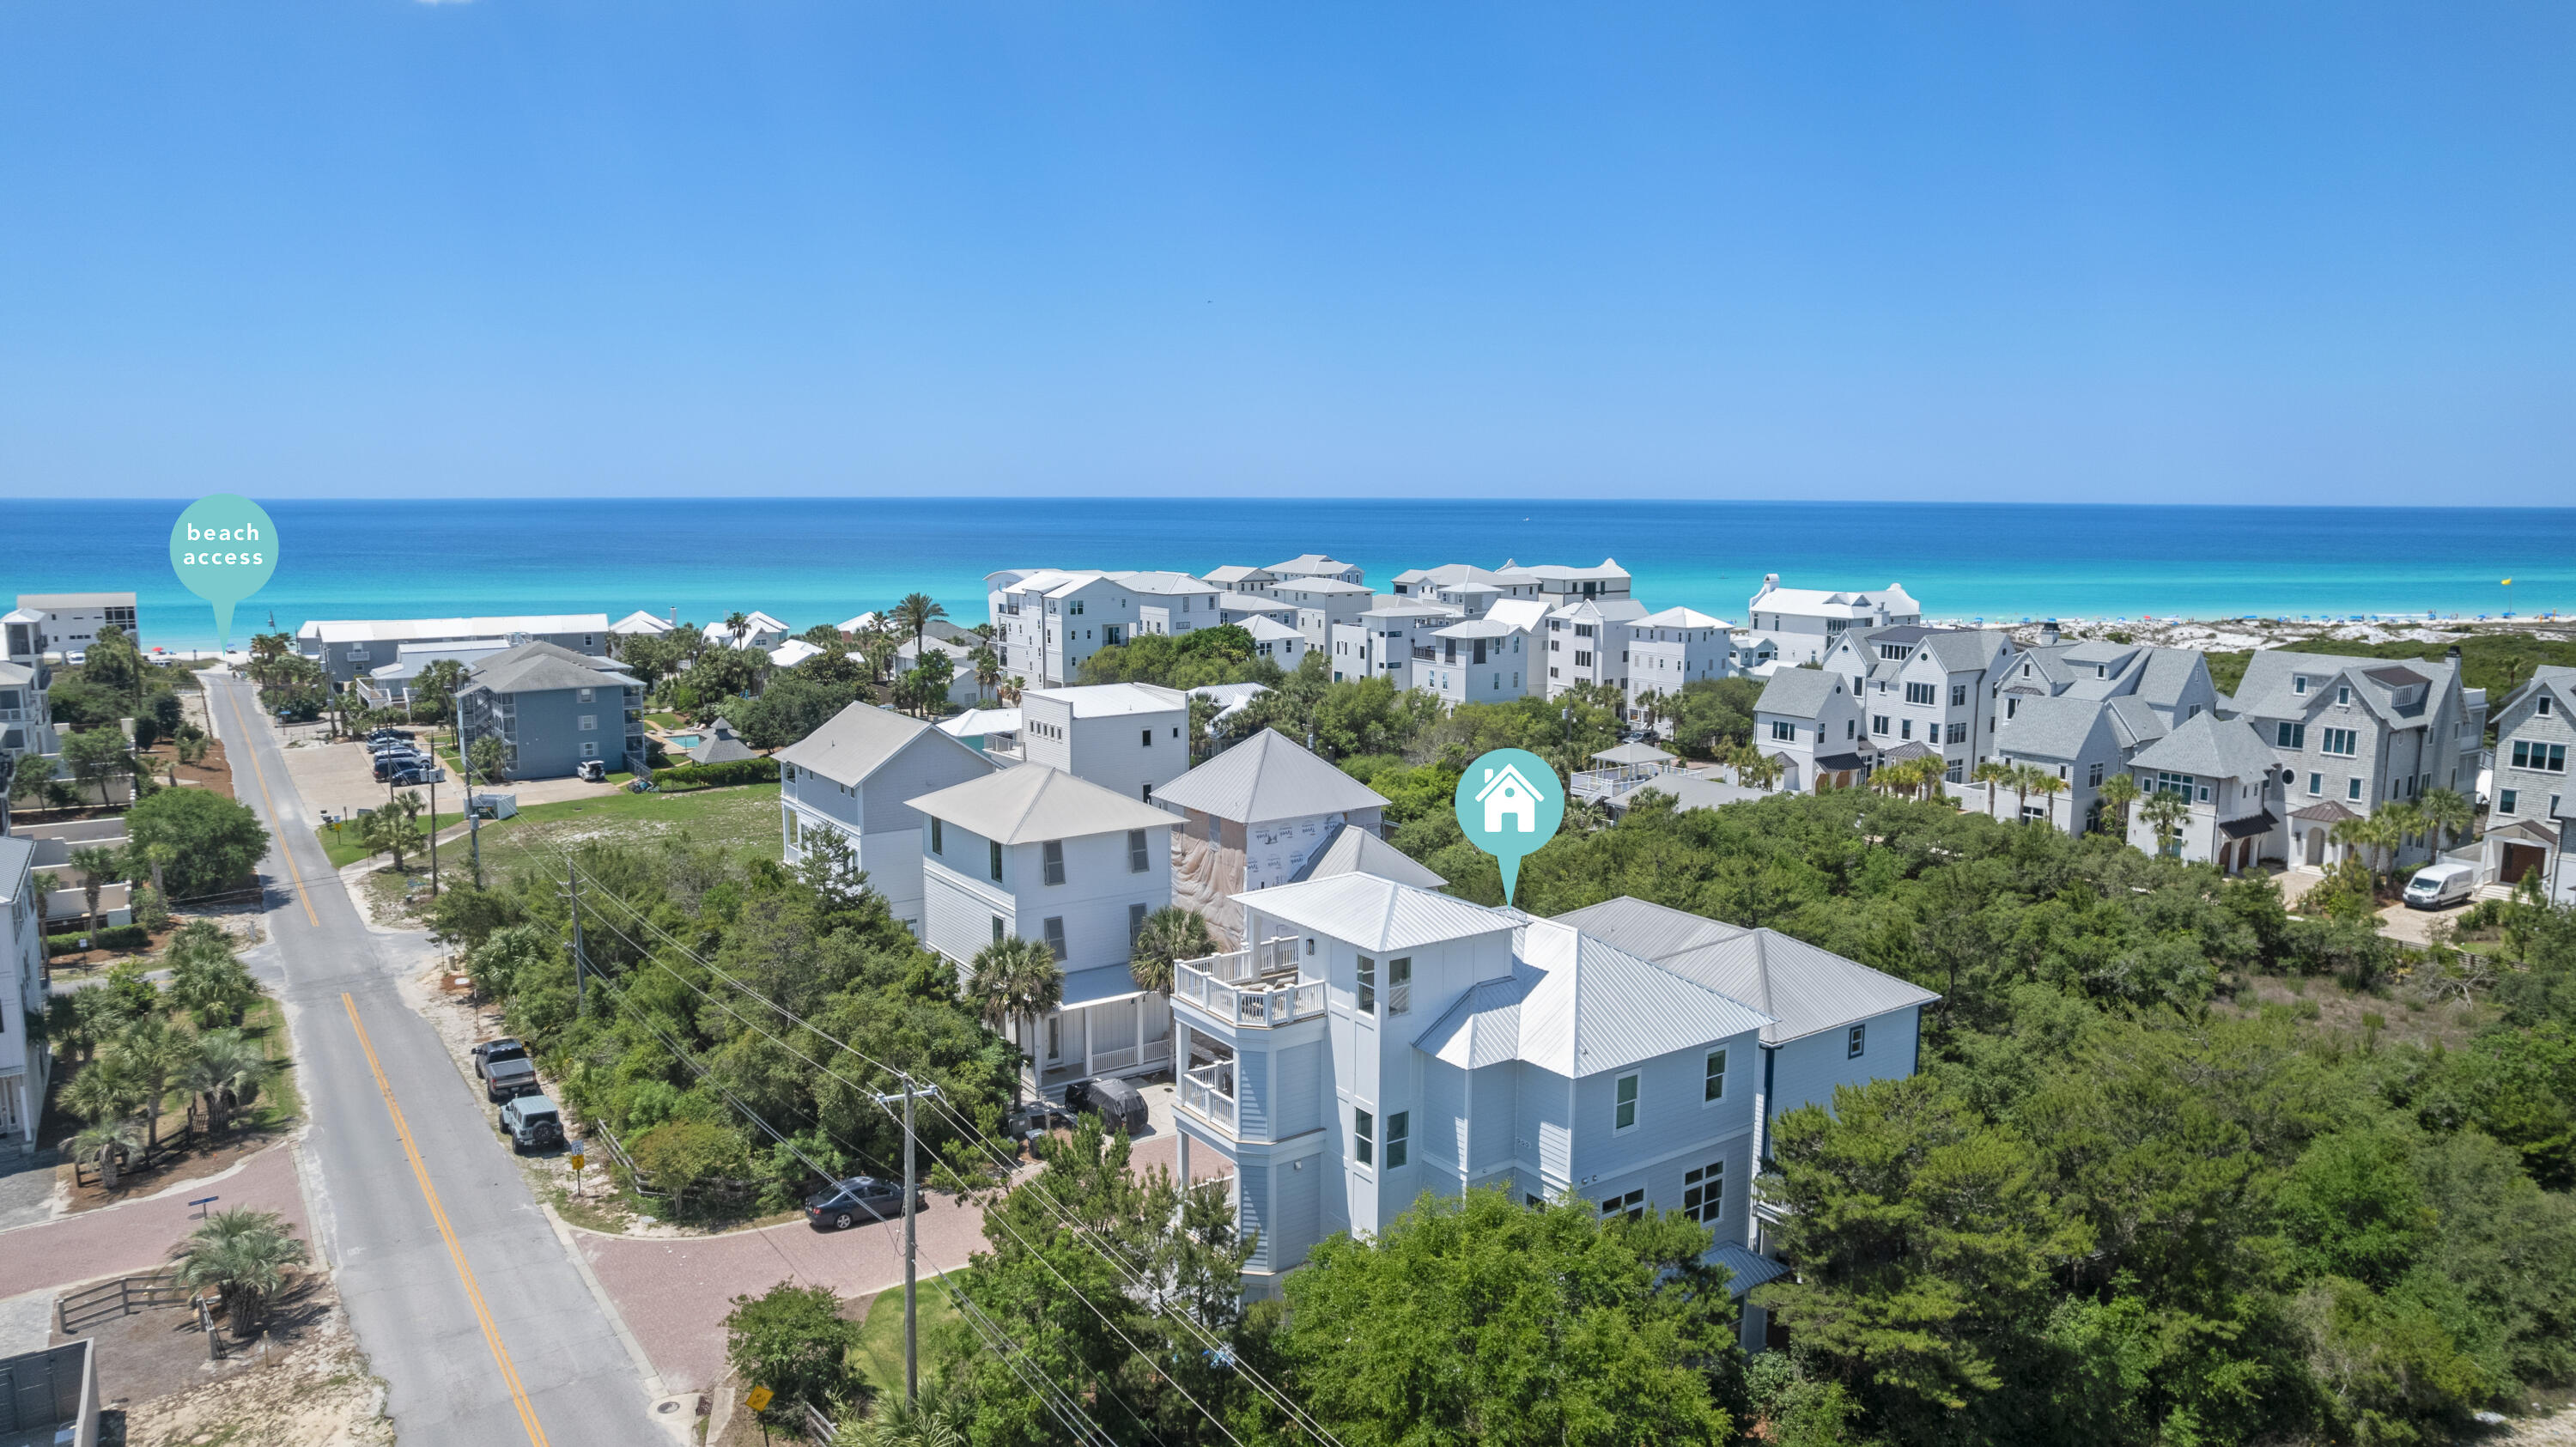
Elegantly appointed and recently built custom Gulf View home on the South side of Inlet Beach within walking distance to the beach exudes coastal living.  Thoughtfully designed, this 5 bedroom / 4.5 bath home features high end finishes, including wire brushed white oak floors, custom hand built cabinets throughout, 12' cypress beamed ceilings in the expansive main common area, full Thermador appliance package, and more!  Multiple additional sitting areas with wet bars provide usable functionality on every floor, and oversized covered porches on each level offer lots of outdoor space and beautiful water views on the 3rd and 4th levels.  The outdoor kitchen situated off the main common area offers convenient ease of use.  Custom Naturekast outdoor cabinets on the multiple outdoor porches are designed to hold up to the elements.  Built with attention to every detail, including top level materials and trim out throughout, with each bedroom offering unique and custom feature walls to provide individual personality and appeal.  This home oozes elegance and functionality, providing multiple usable indoor and outdoor common spaces for even a larger family to comfortably spread out and enjoy.  High end countertops compliment the custom cabinetry throughout.  Walk down to the beach or sit back and enjoy the breathtaking Gulf Views from the privacy of the multiple outdoor porches. Rosemary Beach is located directly west, offering convenient proximity and access to all 30a has to offer!
#1003767

Inlet Beach

16 Bluewater View Avenue

5 Beds

4 Baths

3,514 Sq.Ft.

$2,649,000

MLS#: 1003767
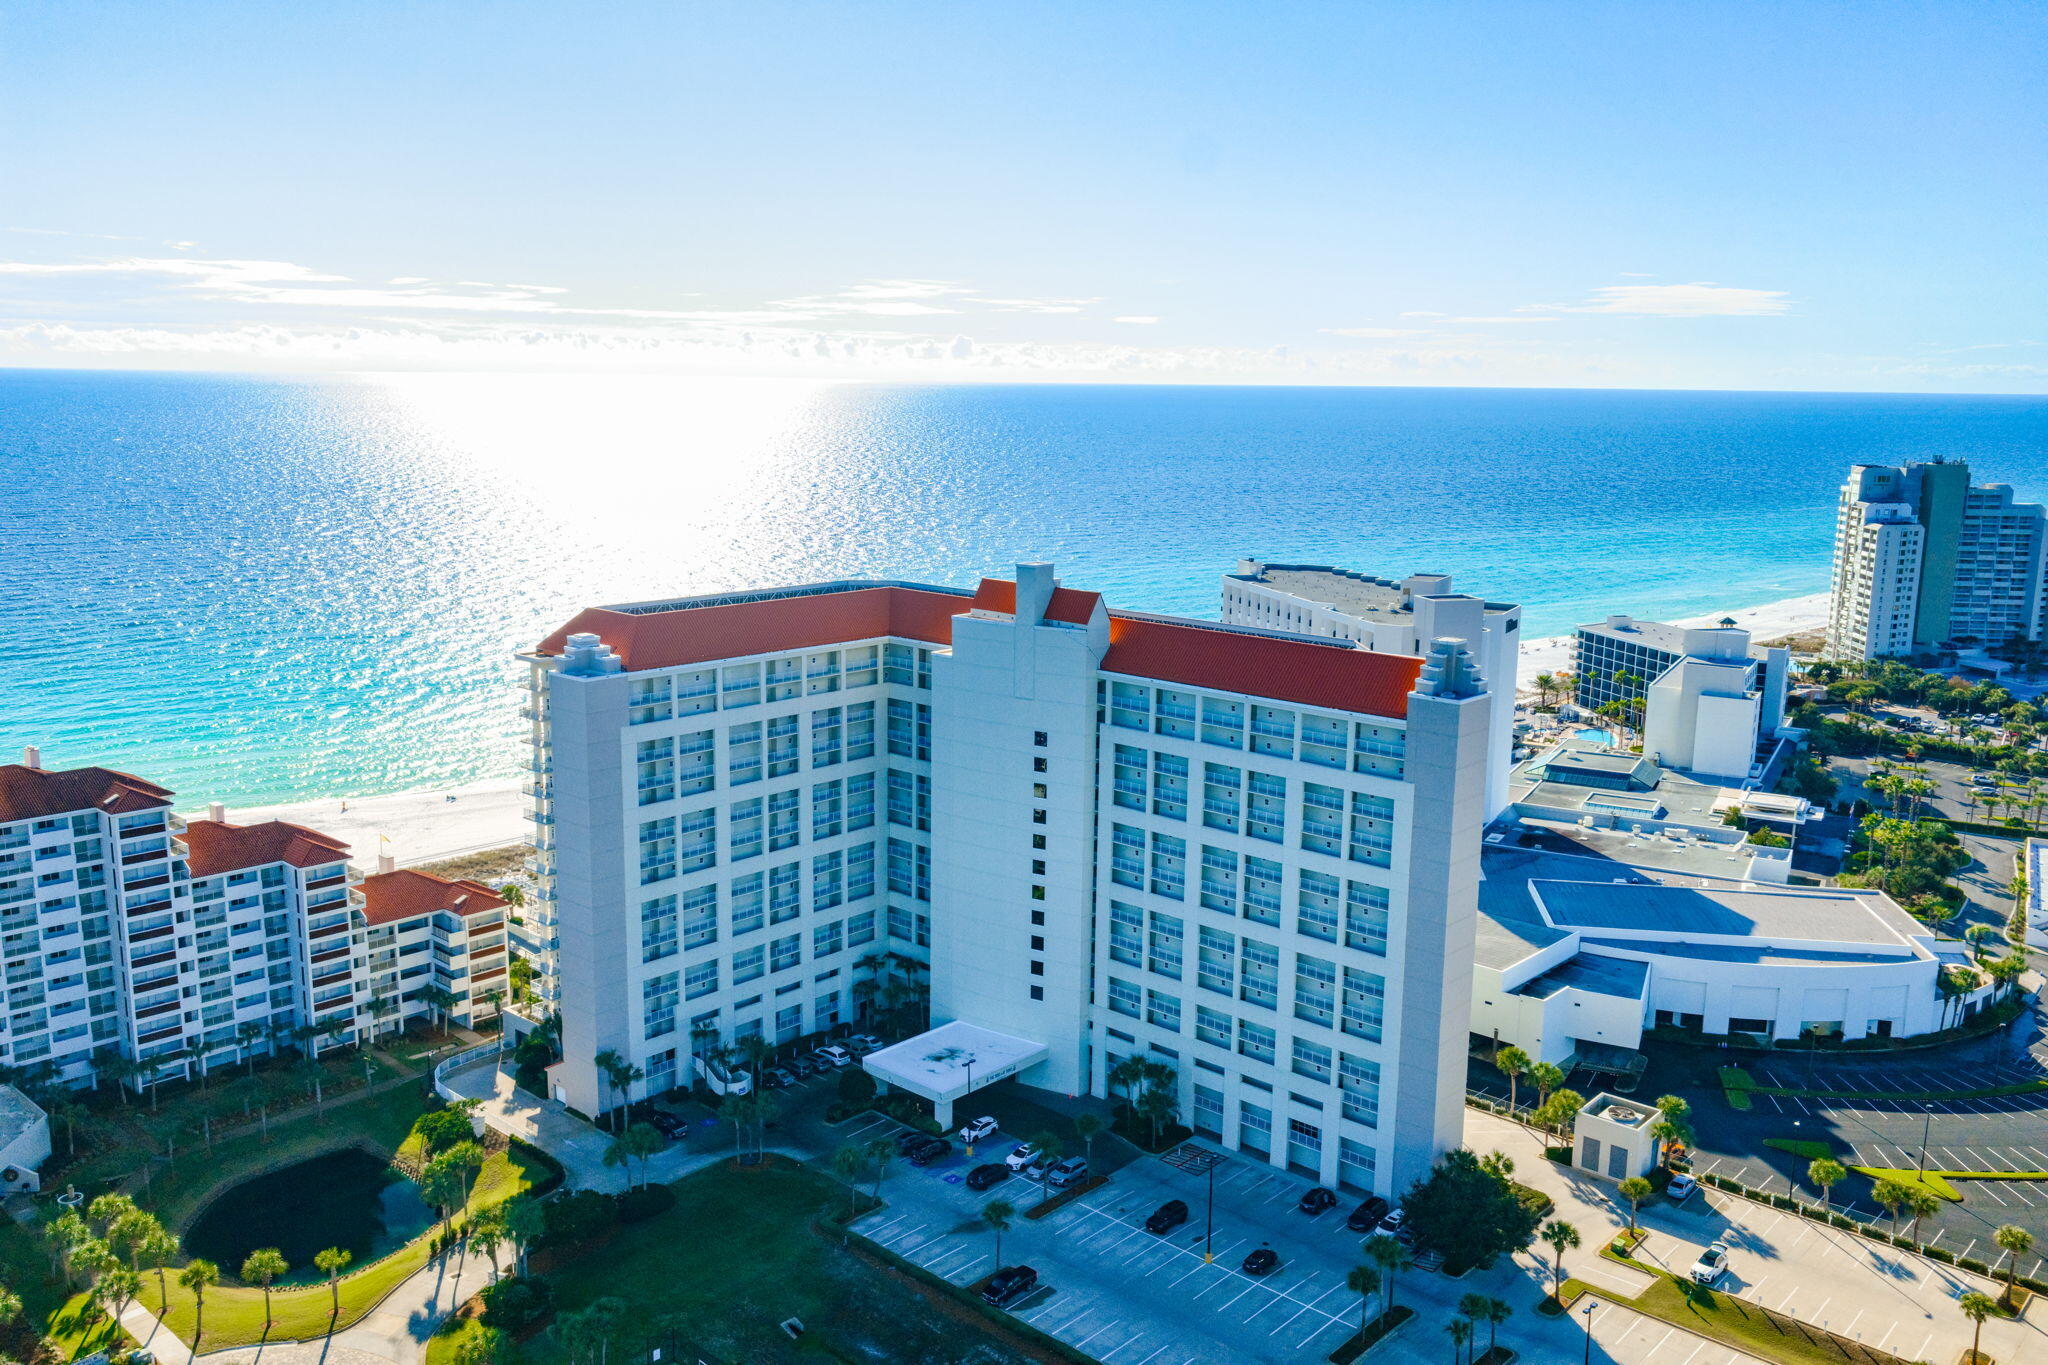
Penthouse luxury meets endless Gulf views in this rare, coveted corner unit at The Tides at Tops'l! Perched on the top floor, Unit 1401 boasts soaring 10-foot ceilings and an expansive wall of side windows in the living room that floods the space with natural light. Step out onto the massive wrap-around balcony to experience unparalleled, panoramic views of the coastline and emerald waters. The interior features significant upgrades throughout. The completely renovated kitchen showcases crisp white shaker-style cabinetry and striking Fantasy Brown countertops. The master retreat is a true sanctuary, offering a remodeled ensuite with a custom tiled walk-in shower, deep whirlpool tub, double vanity with shaker cabinets, and granite countertops. The guest bathroom is equally impressive, beautifully updated with custom tiled walk-in shower, a shaker-style vanity, and granite countertops. Located within the prestigious Tops'l Beach Resort, one of the area's most popular destinations, you will enjoy world-class amenities including pristine beach access, a state-of-the-art fitness club, championship tennis and pickleball courts, and multiple sparkling pools. Whether you are looking for a lucrative investment or a breathtaking coastal getaway, this penthouse delivers an unmatched luxury lifestyle. Schedule your showing today!
#1003707

Miramar Beach

550 Tops L Beach Boulevard # 1401

2 Beds

2 Baths

1,220 Sq.Ft.

$1,000,000

MLS#: 1003707
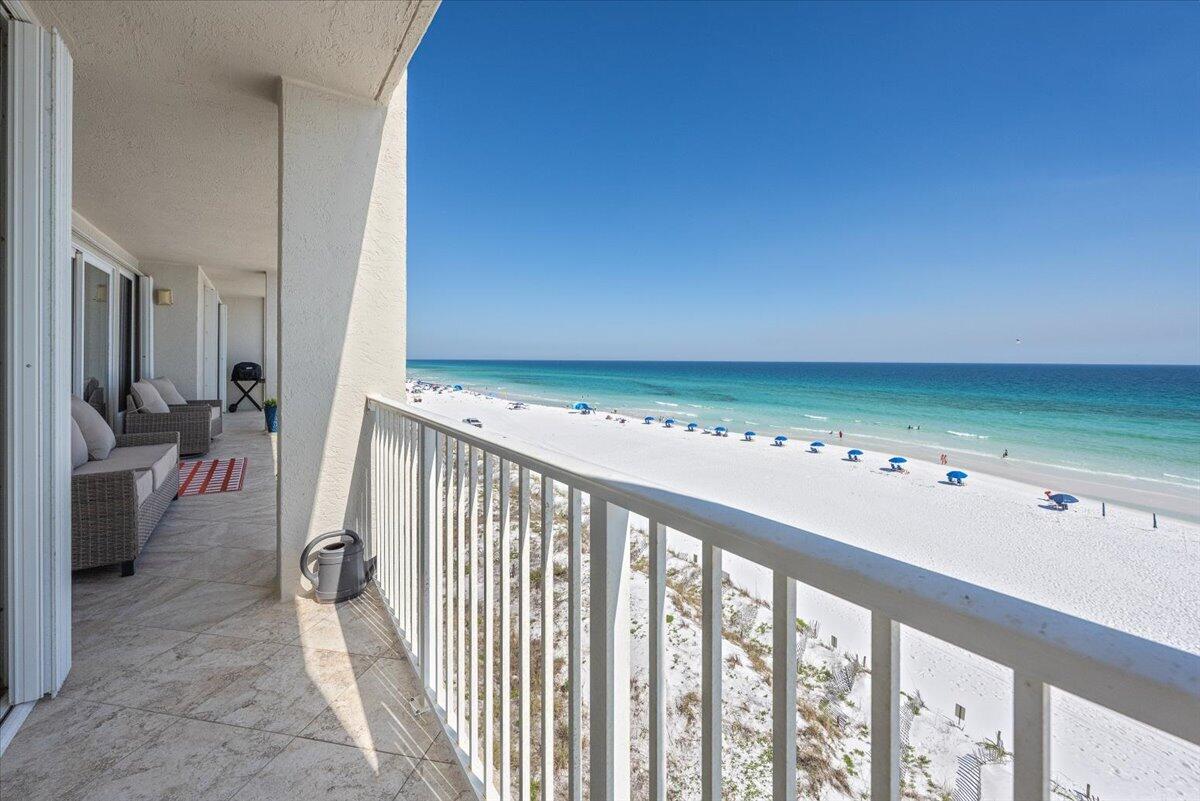
Experience coastal living like never before in this spectacular beachfront end-unit condo, perfectly positioned on the 3rd floor with breathtaking, unobstructed Gulf views from nearly every room. From the moment you walk in, the panoramic beauty of the beach draws you in--captivating your eyes and soothing your soul.

Step onto the expansive 50-foot tiled balcony, accessible from the living area and both bedrooms, and soak in sweeping sunrise and sunset vistas that stretch across the horizon. Whether you're sipping your morning coffee or unwinding with an evening glass of wine, this space becomes your personal slice of paradise.

This 2-bedroom, 2-bath luxury retreat offers an open-concept layout designed for entertaining and a massive 12' kitchen island your morning coffee or evening wine, this extraordinary outdoor space offers the ultimate beachfront experience.

Additional rare features include a private 2-car tandem garage, a separate private storage closet, hurricane shutters, and all the benefits of a boutique Gulf-front complex with only 20 residences. Owners and guests also enjoy private beach access and seasonal beach service provided March through October.

For those seeking peace and exclusivity, short-term rentals are not allowed, creating a quieter and more residential coastal atmosphere.

This exceptional Gulf-front residence offers the perfect blend of luxury, privacy, and breathtaking natural beauty -- an extraordinary opportunity to own a truly special piece of paradise.
#1003760

Miramar Beach

955 Scenic Gulf Drive 350

2 Beds

2 Baths

1,619 Sq.Ft.

$1,190,000

MLS#: 1003760
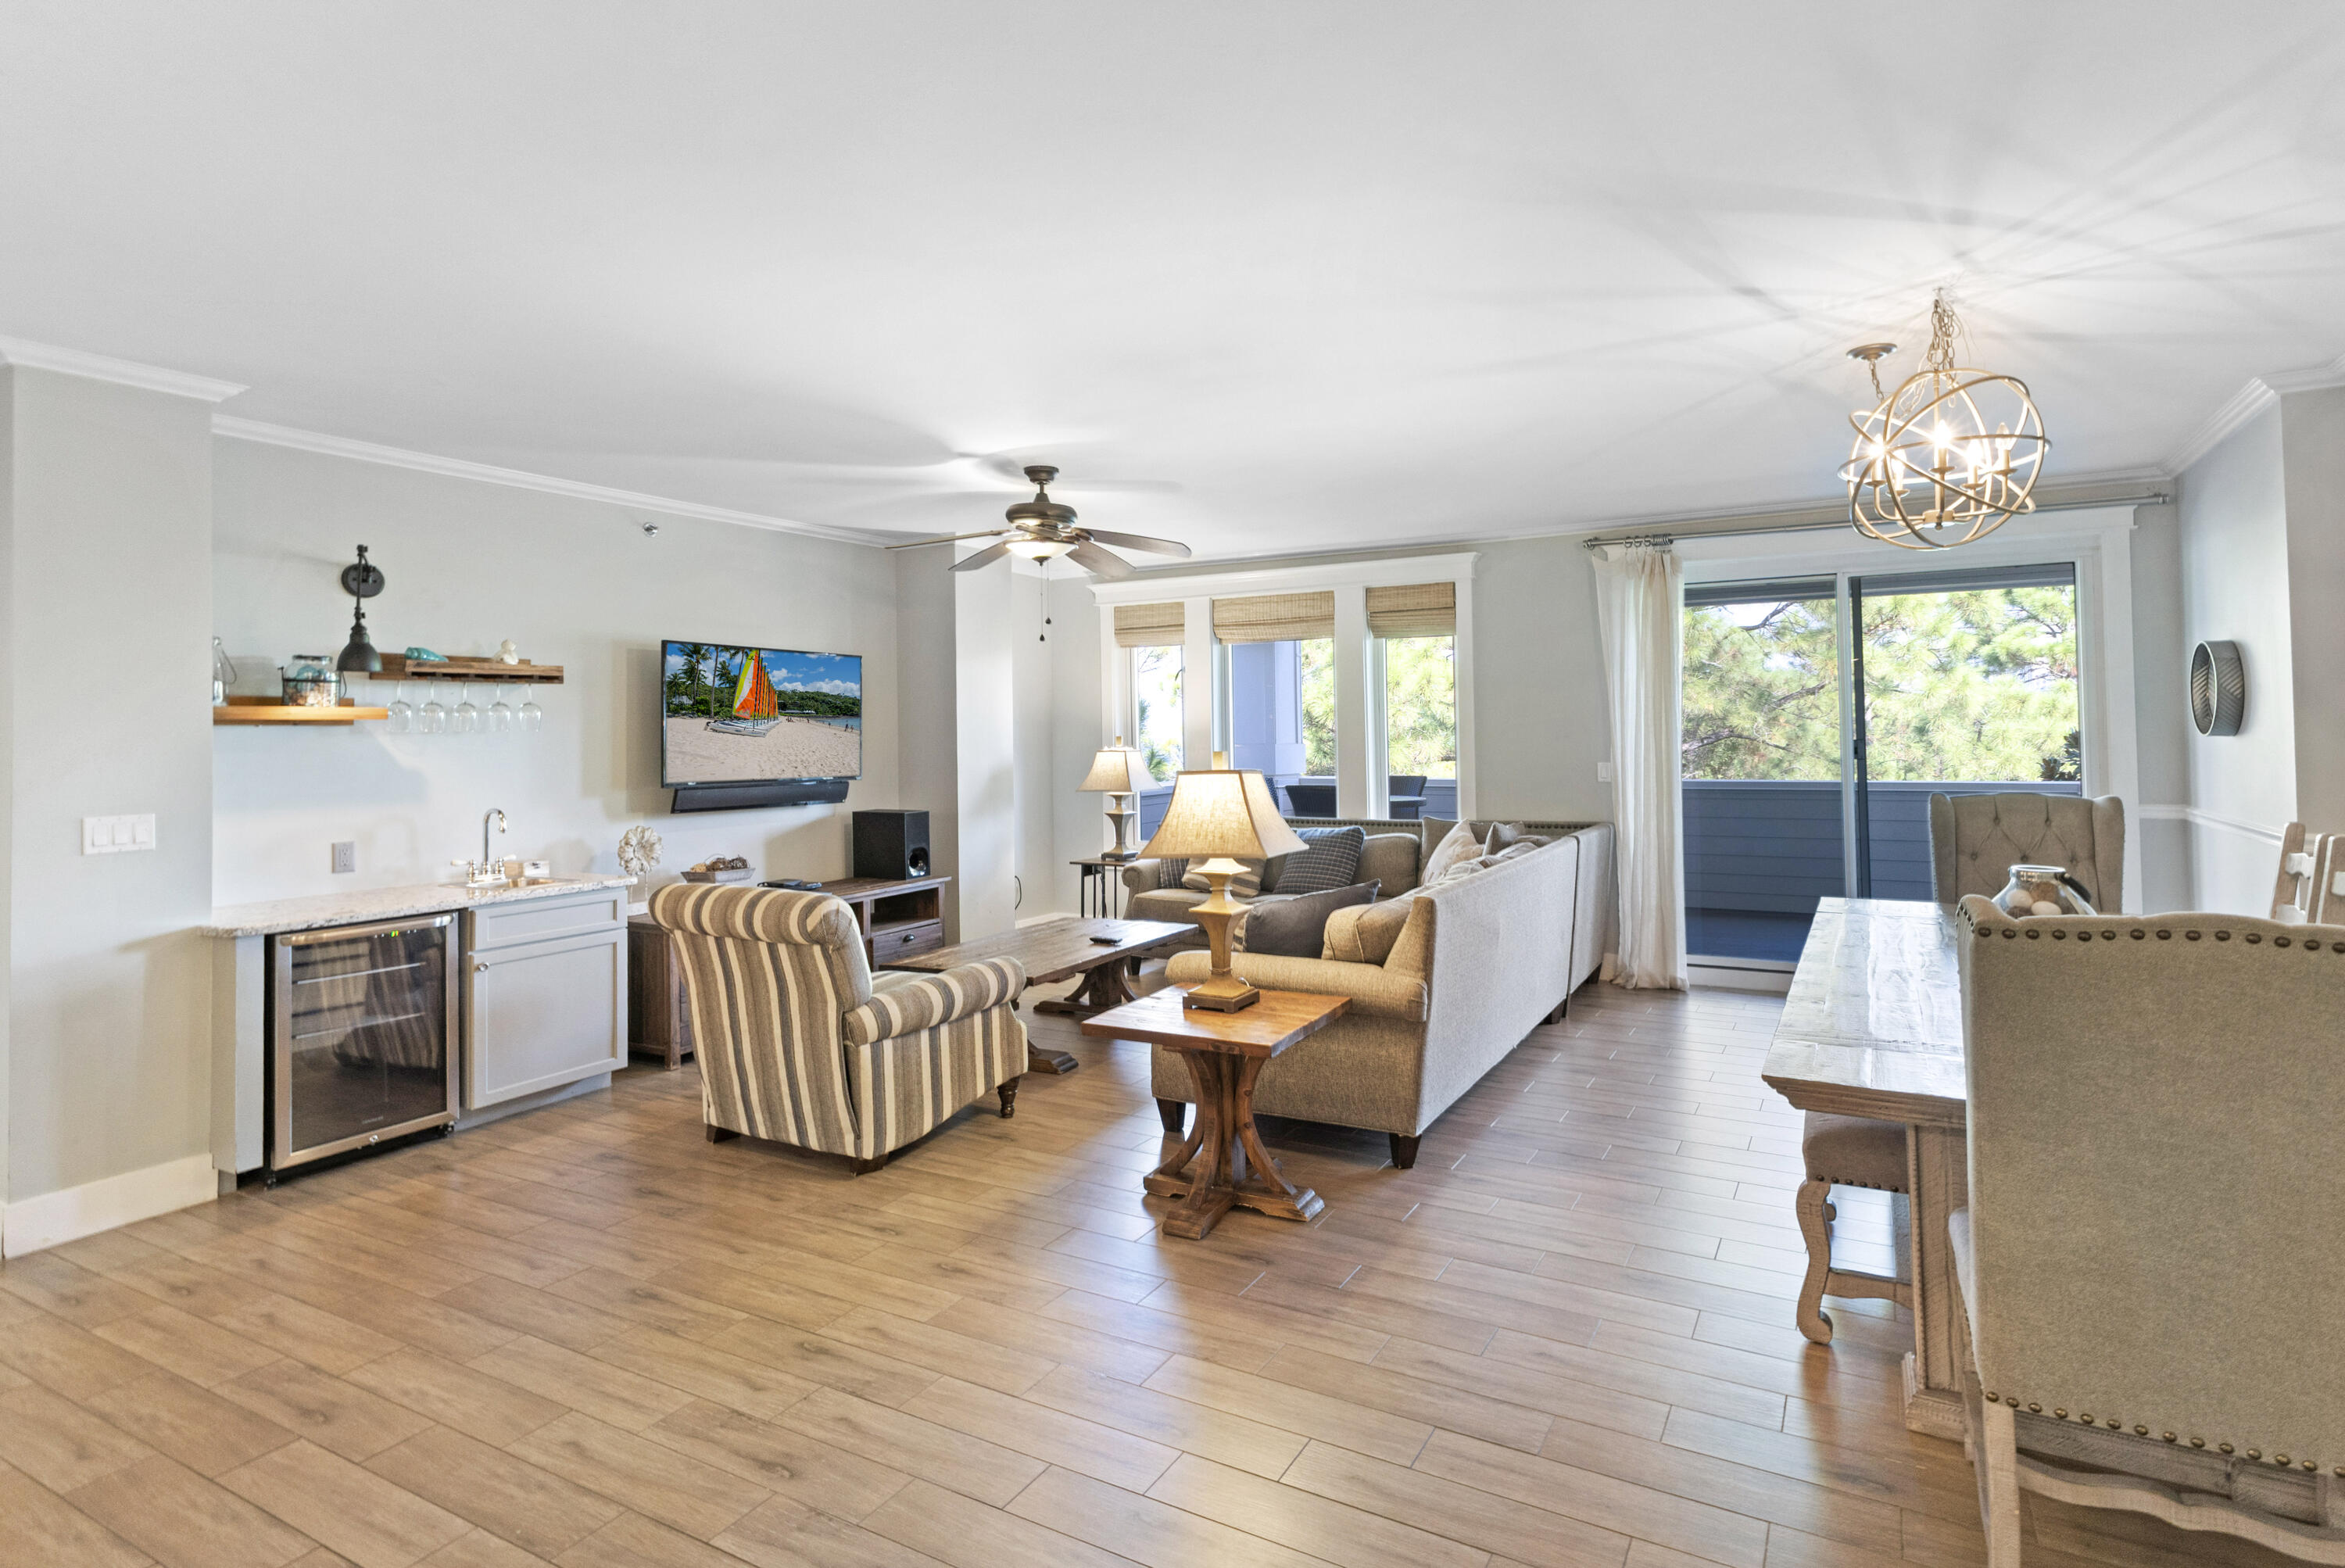
Perfectly positioned as a rare end-unit residence, this beautifully designed condo offers exceptional privacy with no adjoining neighbors on three sides. Enjoy panoramic bay views overlooking the Grand Lawn and resort-style pool, all best experienced from the oversized 300-square-foot covered balcony -- the perfect place to unwind and catch breathtaking sunset skies.
Inside, the thoughtfully designed split-bedroom layout features two spacious primary suites, each offering walk-in closets and private ensuite bathrooms for ultimate comfort and flexibility. The kitchen blends style and function with granite countertops, stainless steel appliances, and an oversized breakfast bar ideal for casual dining or gathering with guests.
The expansive living and dining area is made for entertaining, complete with a sophisticated wet bar and built-in beverage cooler. Elegant finishes throughout include porcelain plank tile flooring, crown molding, and a recently updated HVAC system installed in 2022, providing both style and peace of mind. As an introduction to the Sandestin lifestyle, we invite our new owners to explore amenities that make Sandestin special. The listing brokerage and seller(s) are presenting the buyer(s) of this property with (2) 90-minute rounds of Tennis court time, a golf foursome at one of our three championship courses, and a round of golf for up to four (4) players at the unrivaled Burnt Pine Golf Club.

Sandestin Golf and Beach Resort features more than seven miles of beaches and pristine bay front, four championship golf courses, 15 world-class tennis courts, a 226-slip marina, a fitness center, spa and celebrity chef dining. Shop, dine and play at the charming pedestrian village, The Village of Baytowne Wharf and more. Inside the gates of the resort, residents enjoy a balanced lifestyle of high-class living, spanning the 2,400 acres from the beach to the bay. Everything within the gates of the resort is accessible by golf cart or bicycle. The entire resort is interconnected by miles of pedestrian, bike and golf cart paths that weave through groves of live oaks, meandering past natural lagoons, fountains, man-made lakes, and meticulously landscaped fairways.
#1003759

Miramar Beach

9600 Grand Sandestin Boulevard 3418

3 Beds

3 Baths

1,937 Sq.Ft.

$649,000

MLS#: 1003759
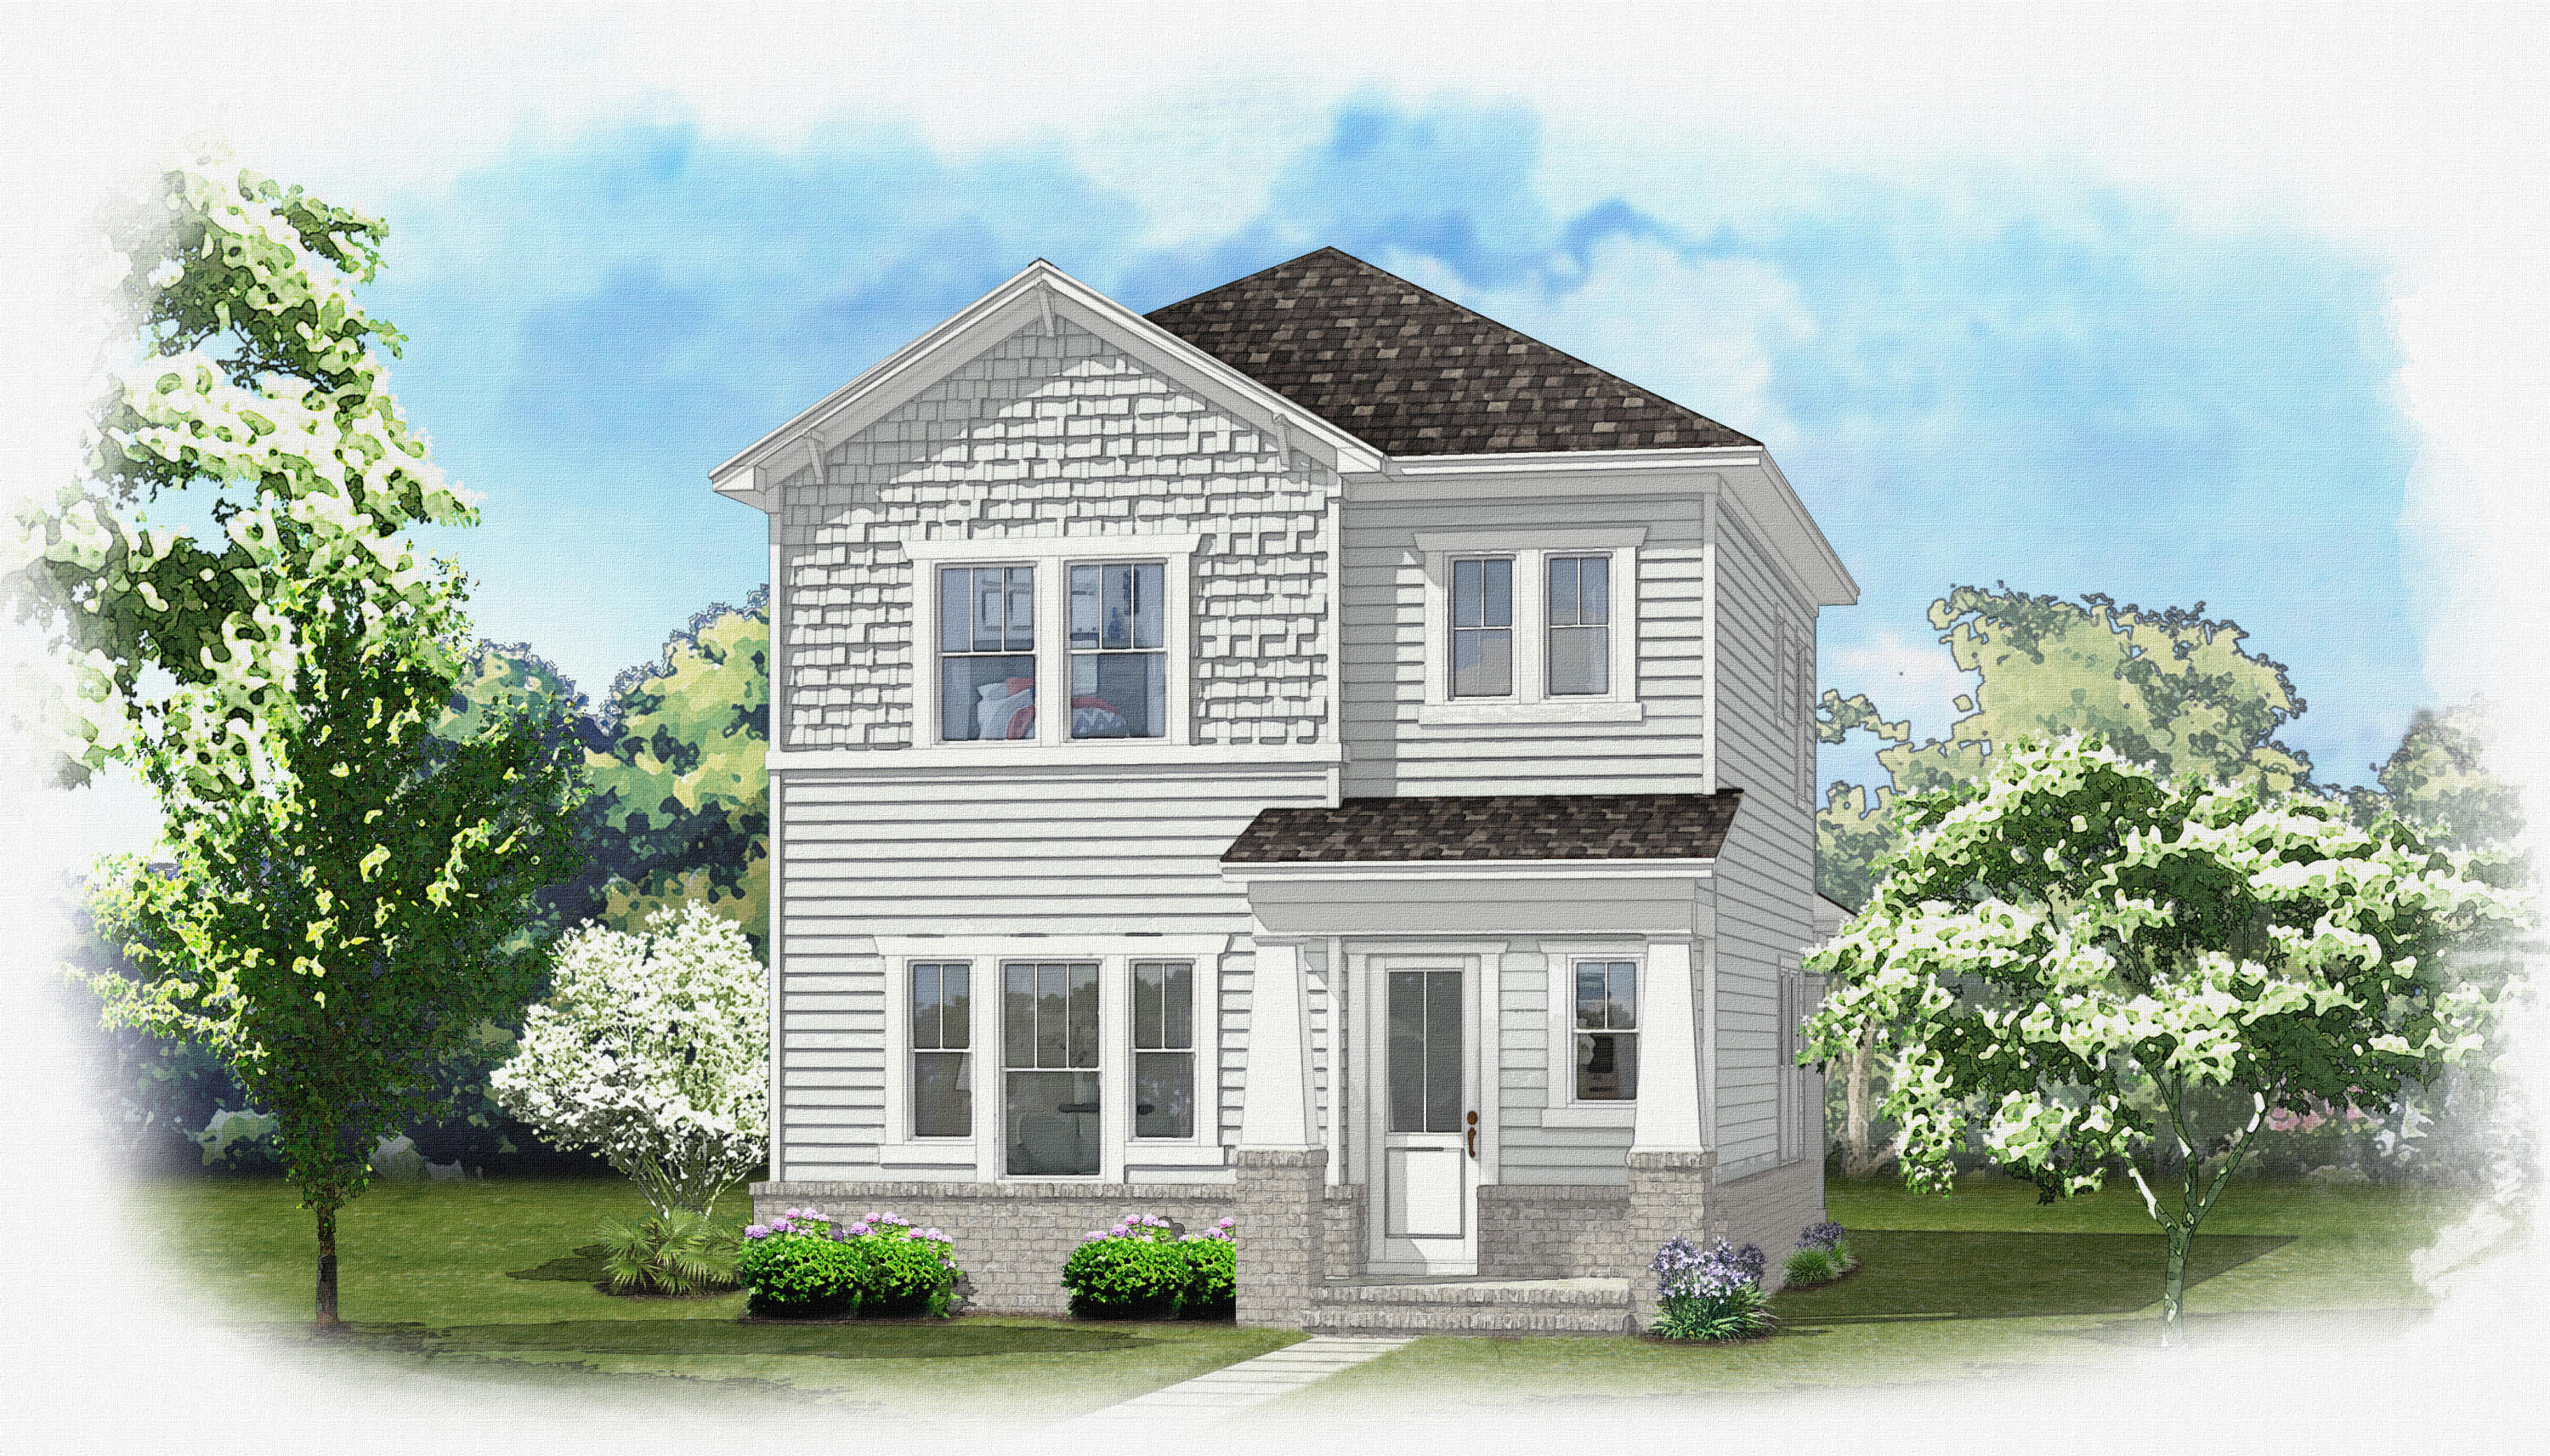
Estimated completion date is November...Builder will presell. Incentives are 1 % towards CC, 10k ''whatever'' money plus 2K extra with Preferred lender. Welcome to your future home, the CHESTNUT plan, in the picturesque Phase 7 of Deer Moss Creek--a thoughtfully designed neighborhood where charm meets modern living. Surrounded by white picket fences, rain chains, and walkable streets with curbs, gutters, and sidewalks, this 4-bedroom, 2.5-bathroom home offers both style and community warmth. Step inside to find luxury vinyl plank flooring, crown molding, and impact-resistant windows throughout. The chef's kitchen features an apron sink, quartz countertops, a gas range, and a spacious butler-style walk-in pantry--perfect for entertaining or everyday living...The private, fenced backyard offers a safe and serene retreat, ideal for relaxing...And here's the best part: depending on when you purchase, you'll have the opportunity to choose many interior finishes, including paint color, bathroom tile, cabinet hardware, and lighting fixtures, to truly make this home your own.Don't miss this opportunity to live in one of Niceville's most desirable and thoughtfully planned communities!
#1003576

Niceville

414 Marsh Deer

4 Beds

2 Baths

2,026 Sq.Ft.

$601,000

MLS#: 1003576
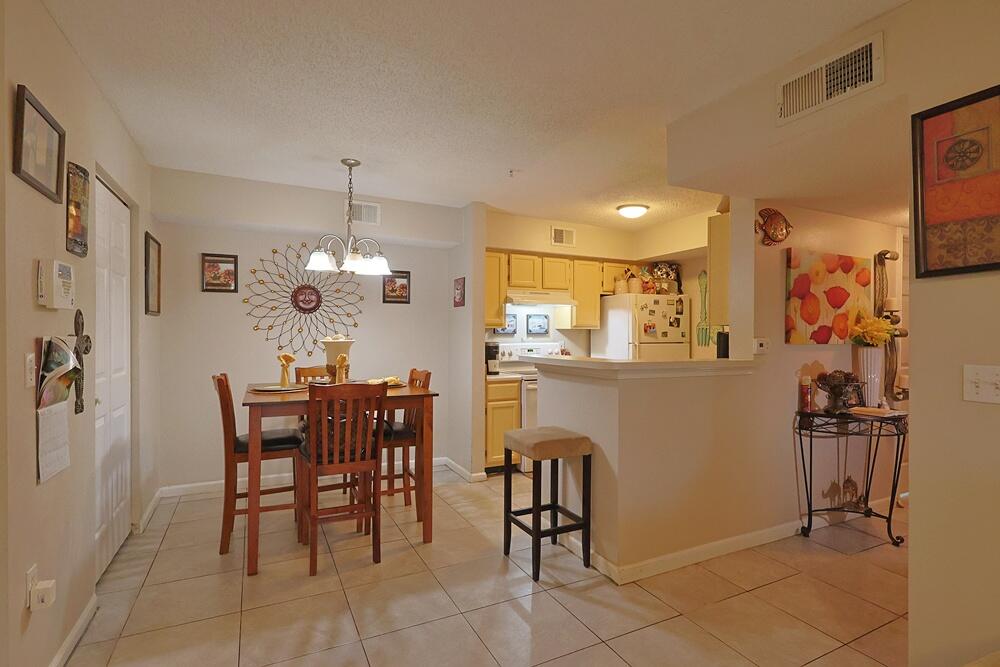
SHOWINGS AVAILABLE THIS WEEKEND! Welcome to this well-maintained first-floor condo in the heart of Destin. Offering 2 bedrooms and 2 bathrooms, this property combines convenience, comfort, and location just minutes from area beaches, shopping, dining, and entertainment. The open layout provides easy everyday living, while the first-floor location offers added accessibility and convenience. Residents of Indian Lakes enjoy community amenities including a pool, fitness center, clubhouse, and picnic area. A dog park is located directly across the street, and the community allows pets subject to association guidelines. Whether you're searching for a primary residence, second home, or long-term investment property, this condo presents an excellent opportunity in one of Northwest Florida's most desirable coastal markets. Located in the desirable Indian Lakes community in Destin, this two-bedroom, two-bathroom first-floor condominium offers an excellent combination of location, functionality, and coastal lifestyle convenience. Situated just minutes from the beaches of the Emerald Coast, this property places owners and residents near shopping centers, grocery stores, local restaurants, entertainment venues, golf courses, boating activities, and many of the area's most popular attractions.

This condo features a practical and efficient floor plan designed for comfortable daily living, seasonal use, or investment ownership. The first-floor location provides convenient access without stairs, making move-in and everyday living easier for many buyers. The layout includes two spacious bedrooms, two full bathrooms, an open-concept living and dining area, and a kitchen designed for functionality and flow. Natural light enhances the interior living spaces while maintaining a warm and inviting atmosphere.

The Indian Lakes community includes a variety of amenities designed to support an active and convenient lifestyle. Residents have access to a community swimming pool, fitness center, clubhouse, picnic area, and beautifully maintained grounds. The neighborhood is positioned near walking paths and outdoor recreation opportunities commonly sought by buyers interested in the Destin lifestyle. A public dog park located directly across the street adds additional convenience for pet owners, while pets are permitted within the community subject to condominium association rules and restrictions.

Destin, Florida continues to be one of the most recognized residential and vacation destinations along the Emerald Coast due to its white sand beaches, boating access, fishing opportunities, golf courses, dining, shopping, and year-round tourism demand. Properties within centrally located communities such as Indian Lakes are frequently considered by buyers seeking primary residences, second homes, retirement properties, workforce housing, or long-term rental investment opportunities.

This property's proximity to major Destin destinations enhances its long-term appeal. Nearby conveniences may include beach access points, Destin Commons, grocery stores, medical offices, schools, restaurants, coffee shops, fitness facilities, and entertainment venues. The location also provides convenient access to nearby communities including Miramar Beach, Sandestin, Fort Walton Beach, and Niceville.

For buyers evaluating Northwest Florida real estate opportunities, this condo offers the advantages of low-maintenance ownership combined with strong location fundamentals. The first-floor positioning, community amenities, pet-friendly environment, and access to the Destin coastal lifestyle contribute to the property's overall market appeal.

Whether you are searching for a Destin condo near the beach, an Emerald Coast investment property, a Florida second home, or a low-maintenance primary residence, this Indian Lakes condo presents an opportunity to own in one of Florida's most sought-after coastal markets.

Buyer should verify all dimensions, fees, restrictions, rental policies, pet policies, and other information deemed important.
#1003641

Destin

4100 Dancing Cloud Court 266

2 Beds

2 Baths

1,013 Sq.Ft.

$279,999

MLS#: 1003641
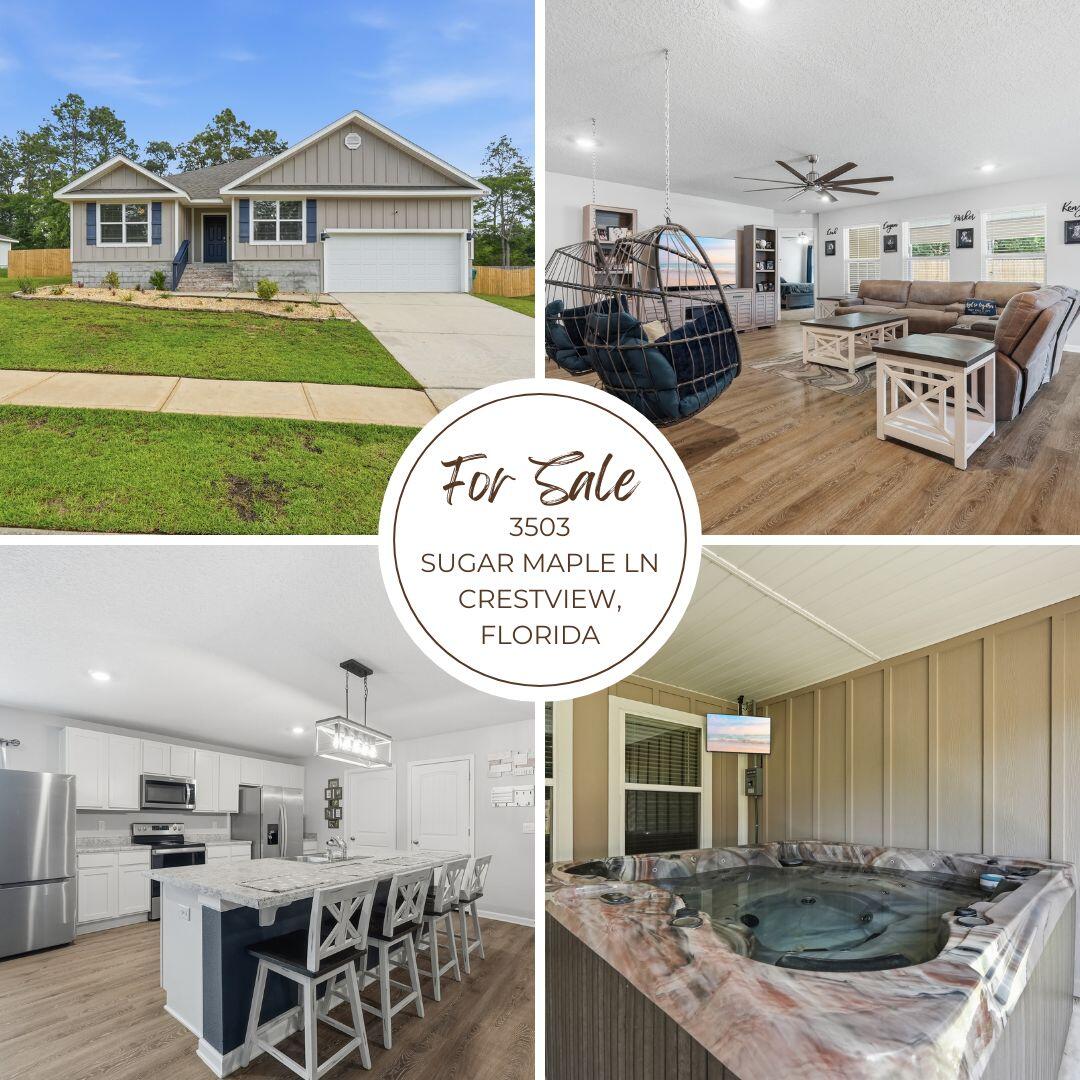
MASSIVE 5-Bedroom Home with LOW COUNTY TAXES in Timberland Ridge!

Welcome to the highly sought-after Sawyer floor plan in the beautiful community of Timberland Ridge! Situated on a large 0.33-acre lot, this spacious 5-bedroom, 3-bathroom home offers the perfect blend of style, comfort, and functionality.

Designed with a fabulous open-concept layout, this home features spacious living areas ideal for entertaining and everyday living. The kitchen is the heart of the home and includes a large island with bar seating, stainless steel appliances, smooth-top range, built-in microwave, generous corner pantry, breakfast nook, and separate dining area. Enjoy the massive living room for the ultimate entertainment space.

Beautiful wood-look flooring flows throughout the main living areas, while the bedrooms feature comfortable Frieze carpet. The oversized primary suite offers plenty of room for a king-sized bedroom set and features a luxurious ensuite bathroom with a double vanity, large walk-in shower, and spacious walk-in closet.

In addition to the primary suite, the home offers four additional bedrooms and two full guest bathrooms, providing flexibility for family, guests, or home office space.

Step outside to enjoy the covered back porch, complete with your very own hot tub and flat-screen TV that both convey with the home--creating the ultimate outdoor entertainment space. The backyard also features a newly installed 6-foot privacy fence with double gates, perfect for convenient RV or boat storage access.

This stylish and durable Hardie-board Craftsman-style home also includes the Smart Home Connect System, featuring a video/camera doorbell and keyless entry for added convenience and security.

Don't miss your opportunity to own this spacious, upgraded home with room for everyone--schedule your private showing today!
#1003580

Crestview

3503 Sugar Maple Lane

5 Beds

3 Baths

2,530 Sq.Ft.

$349,900

MLS#: 1003580
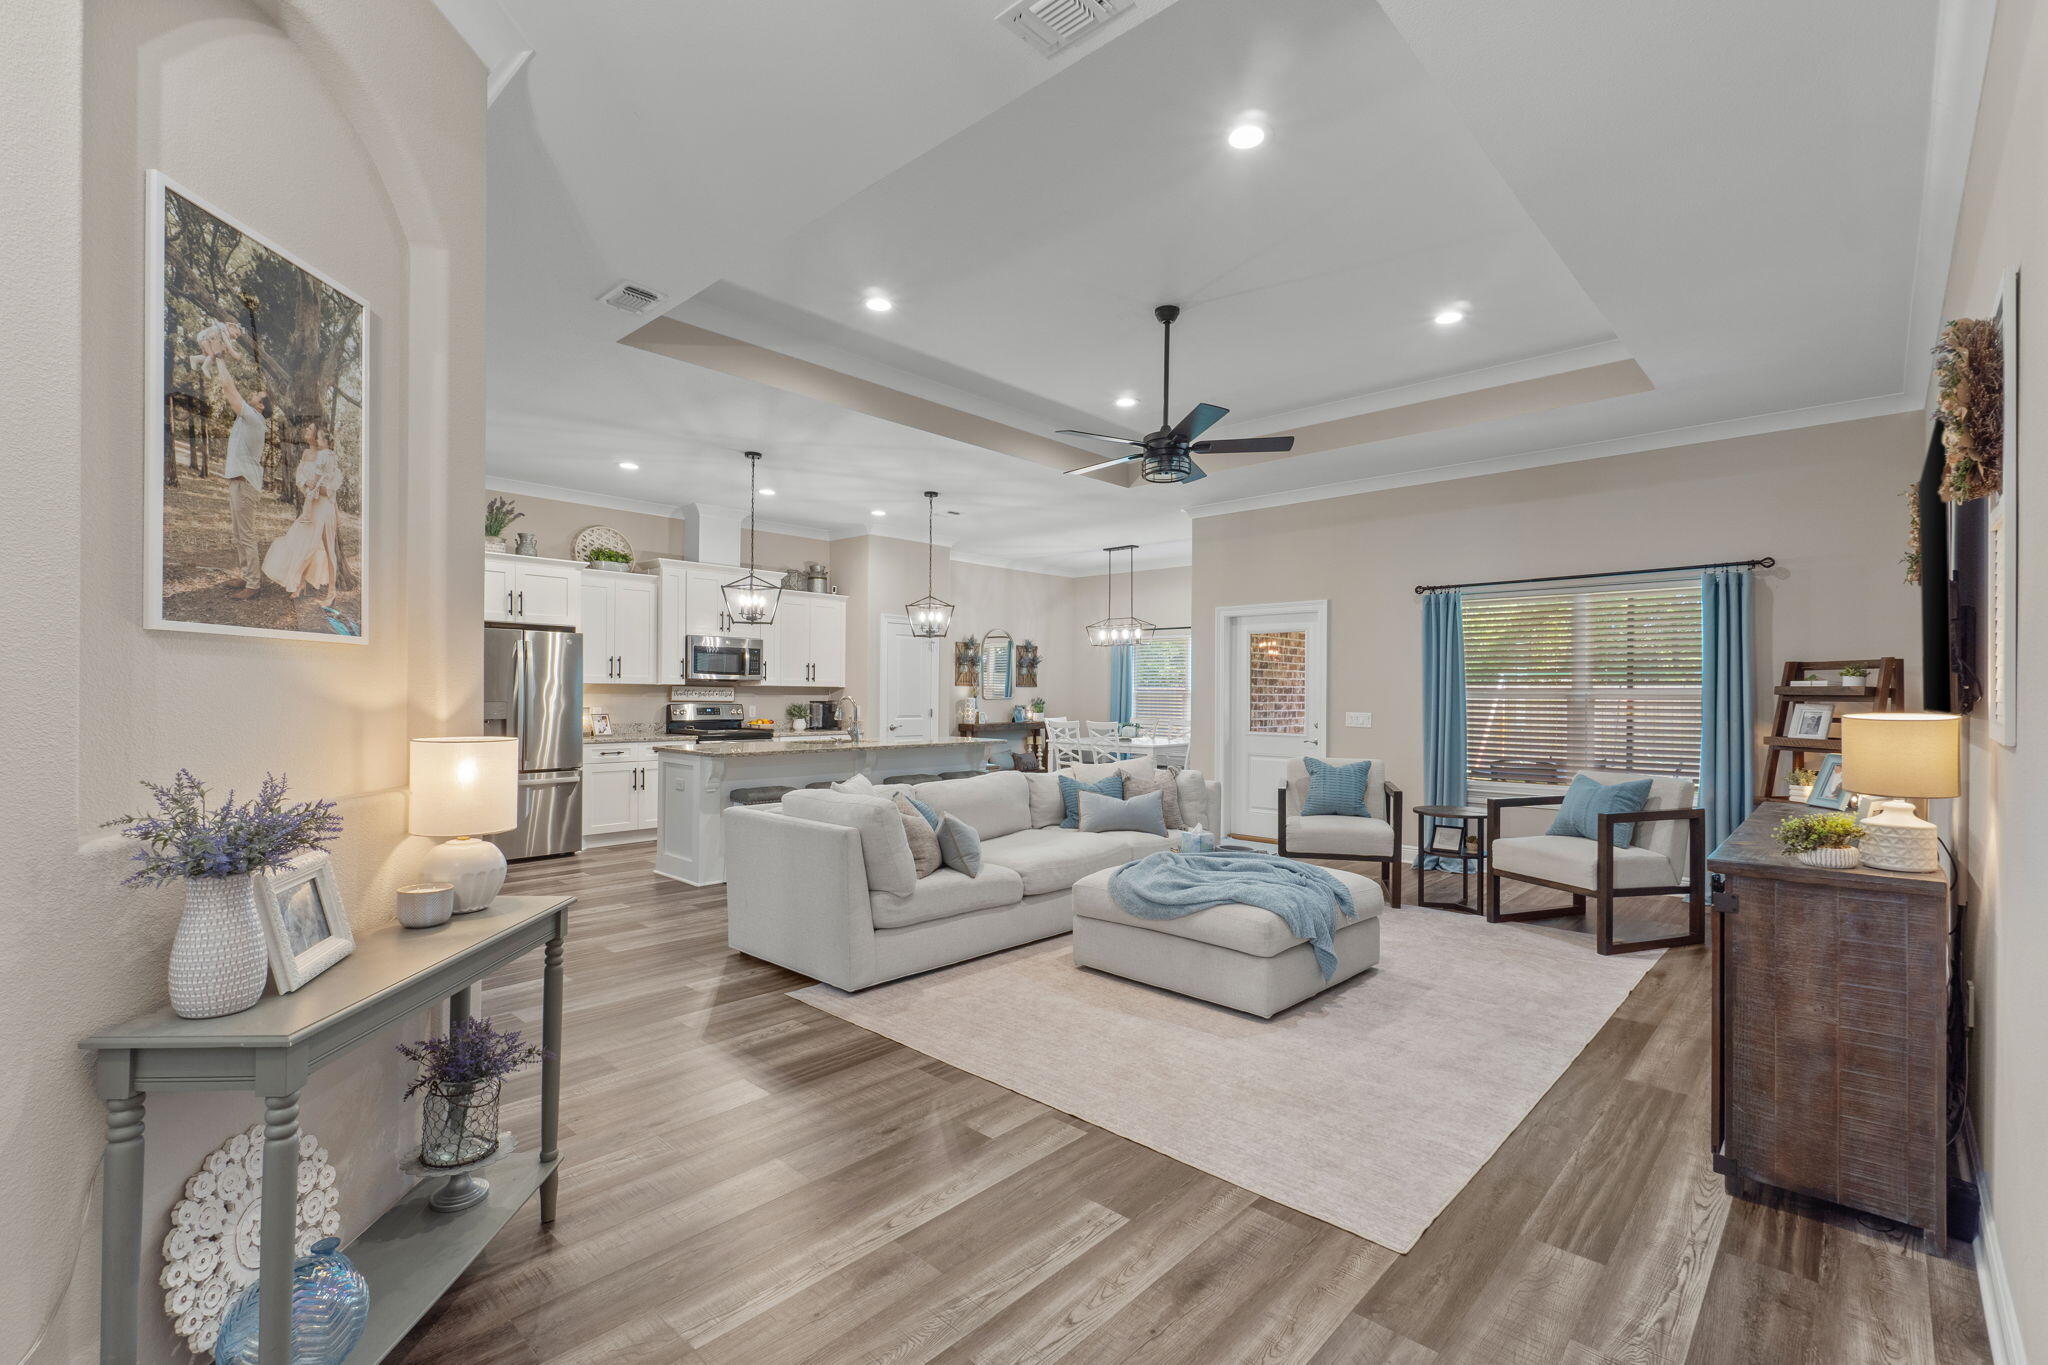
Seller offering $10,000 seller concession towards buy down rate or closing costs A rare find tucked away behind a natural buffer of trees, this beautifully crafted Craftsman-style home has been lovingly transformed by its current owners over the last three years into the perfect blend of comfort, style, and functionality. Nestled at the end of a sweeping driveway, this stunning 4-bedroom, 2-bath home with a 3-car garage offers privacy, space, and exceptional upgrades throughout.

Ideally located in East Navarre with easy access to Navarre Beach, Navarre Waterfront Park, shopping, schools, and Hwy 98 to Hurlburt Field AFB, this home combines peaceful surroundings with everyday convenience.

Step inside through the welcoming foyer into the spacious open-concept floor plan designed for modern living and entertaining. The gourmet kitchen remains the centerpiece of the home, showcasing shaker cabinetry with crown molding, beautiful granite countertops, stainless steel appliances, an undermount sink, two pantries, and a large center island with breakfast bar overlooking the dining area and expansive family room. Gorgeous vinyl plank flooring flows throughout the main living areas, creating warmth and continuity.

The spacious primary suite offers a relaxing retreat with trey ceiling, ceiling fan, oversized tiled walk-in shower with seamless glass door, granite double vanities thoughtfully separated by a large linen closet, framed mirrors, brushed nickel fixtures, and  generous his-and-her walk-in closets.Additional bedrooms are generously sized with ceiling fan and walk-in or double closets, while the versatile office/playroom provides additional flexible living space.

Outside, the owners have created a wonderful outdoor setting to enjoy those beautiful Florida evenings. The covered front and rear porches overlook the large lot and private backyard, ideal for entertaining, relaxing, or future outdoor enhancements. Additional features include an irrigation well with timed sprinkler system, hurricane protection for windows, dimensional shingle roof, crown molding, recessed lighting, deluxe lighting package, attic drop-down stairs, garage door remotes, and more.

This move-in-ready home offers the rare opportunity to enjoy the feel of newer construction combined with thoughtful owner upgrades and care throughout. Schedule your private showing today.
#1003680

Navarre

9073 E River Drive

4 Beds

2 Baths

2,250 Sq.Ft.

$543,000

MLS#: 1003680
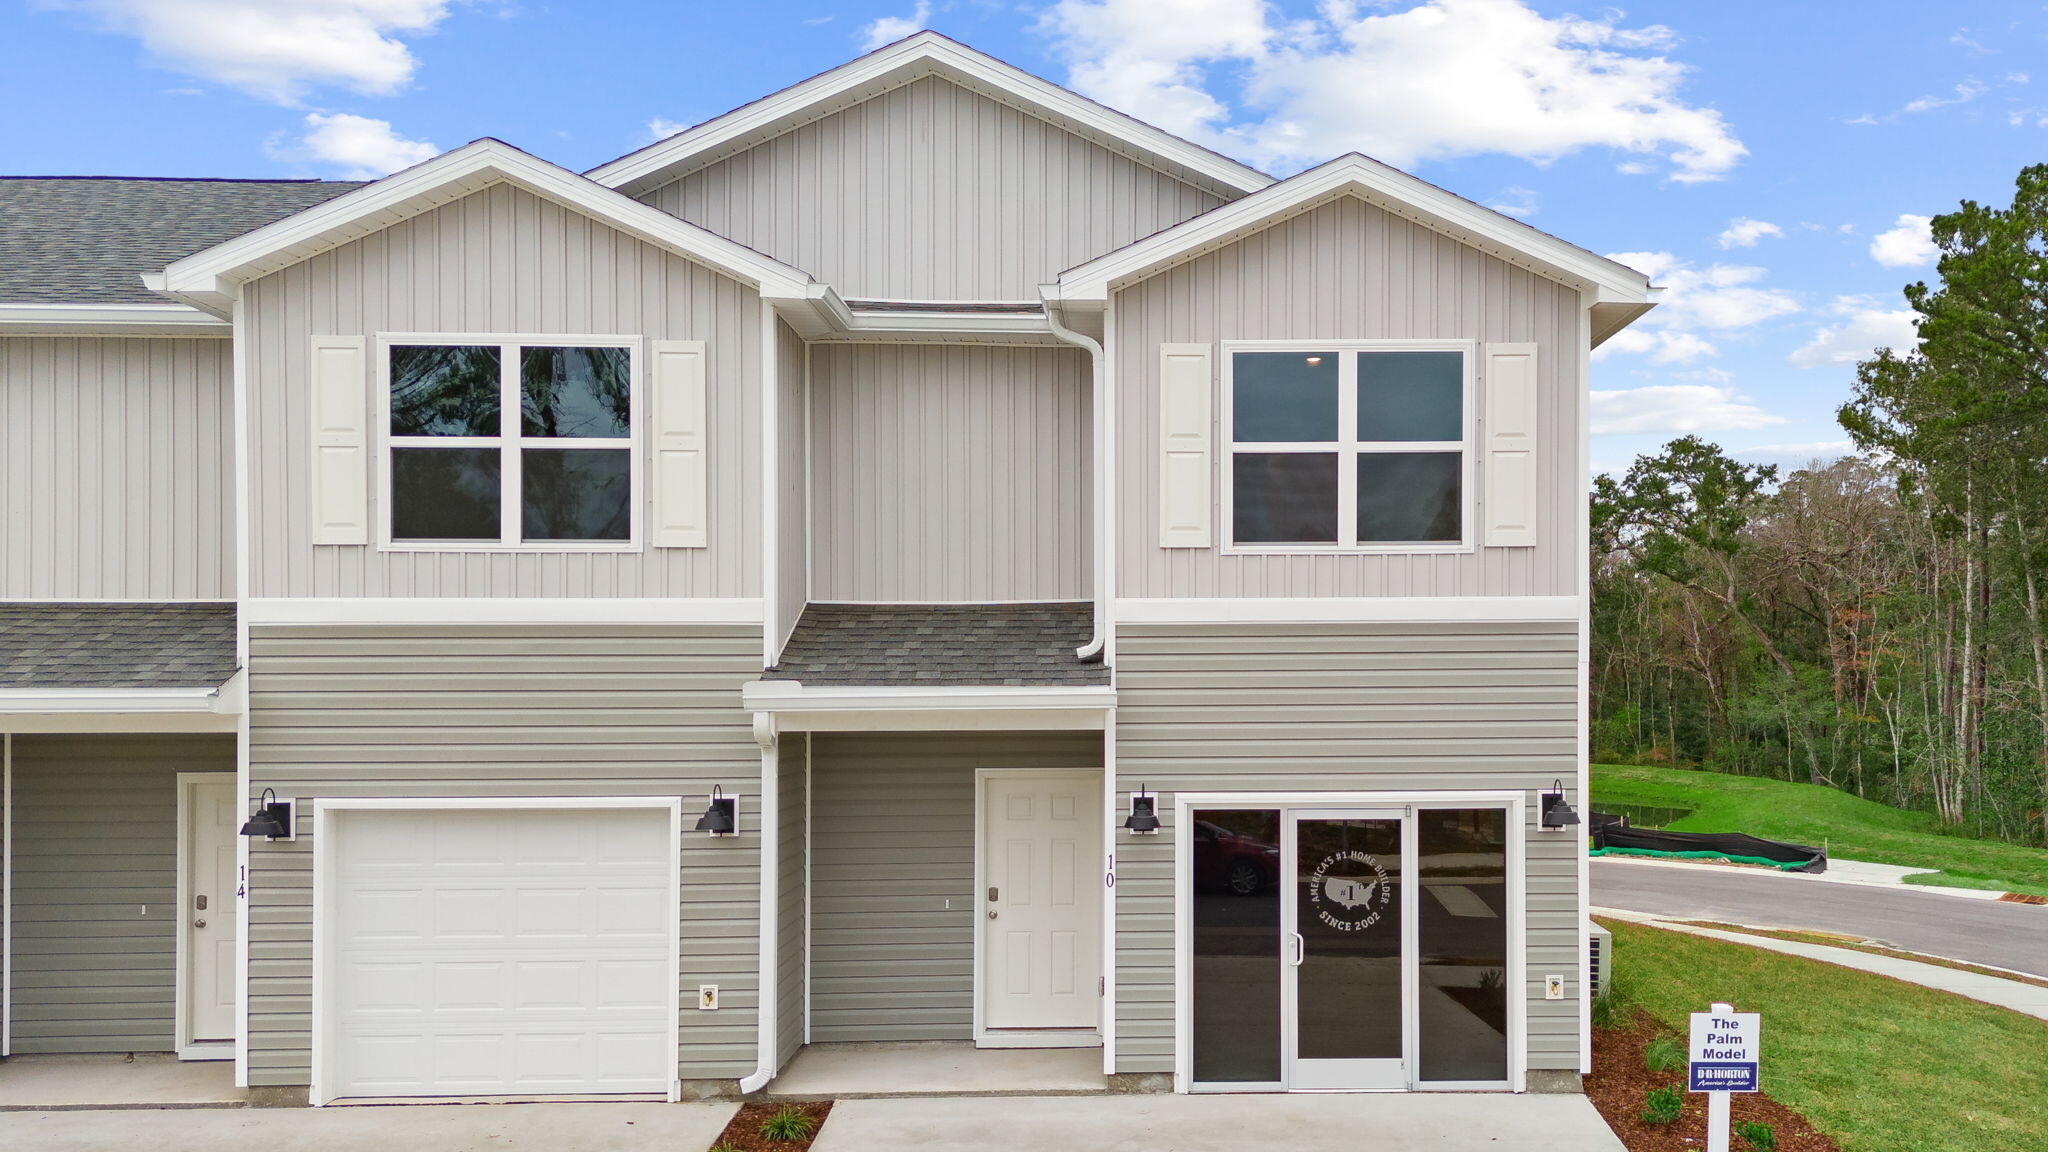
Welcome to 42 Rudder Lane at Genoa Landing Townhomes in Freeport Florida. This end unit townhome features a welcoming space that has three bedrooms, two and a half bathrooms, and a convenient single car garage.

As you enter this townhome you will find a hall leading to an open-concept kitchen, living, and dining area, designed for entertaining and everyday living. Multiple windows illuminate the living area providing natural light. The kitchen serves as the culinary center with its spacious center island and cabinetry for storage as well as a pantry. The kitchen finishes include quartz countertops, white cabinetry, chrome plumbing fixtures, and an appliance package including a smooth top stove, microwave and dishwasher.

The first floor is the heart of the home, while the privacy of the second level holds all bedrooms, ensuring a quiet retreat. The primary bedroom has a generous closet and a private bath with shower, dual sink vanity, and ample linen storage space. The additional bedrooms share a hall bath with shower tub combo, creating a comfortable space for family or guests. You will also have a laundry area on the second level with space for a full-size washer and dryer.
#1003587

Freeport

42 Rudder Lane

3 Beds

2 Baths

1,470 Sq.Ft.

$234,508

MLS#: 1003587
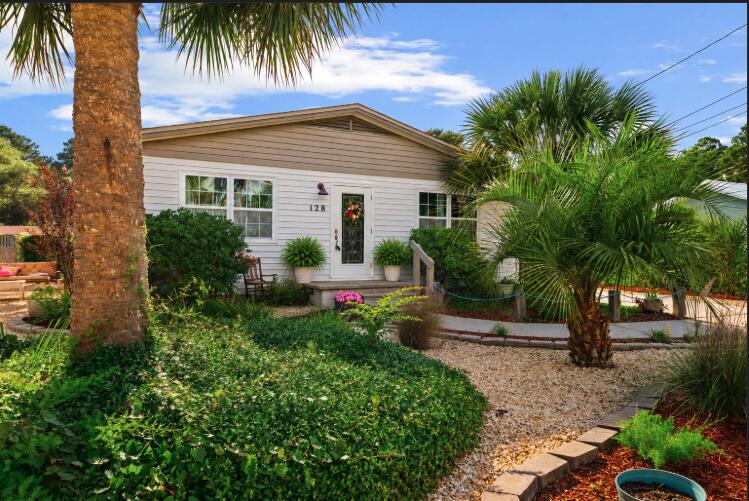
Beautifully maintained coastal home in a quiet, golf cart-friendly community just 0.3 miles from the beach! This 3-bedroom, 1.5-bath home offers low-maintenance living with privacy, charm, and outdoor entertaining space. Features include quartz countertops, custom ceiling-height cabinets, stainless steel appliances, vinyl plank flooring, textured walls/ceilings, upgraded baseboards, fresh paint, and hurricane impact windows with Smart Sun features.

Enjoy a private backyard oasis with a fish pond and fountain, fire pit, 10x12 gazebo, and a spacious 408 sq ft paver patio. The fully fenced yard includes a 6-ft privacy fence, RV hookup, storage shed, irrigation well, and plenty of parking for boats, RVs, golf carts, and multiple vehicles. The oversized 16x24 garage offers room for a car, golf cart, and storage.

Additional highlights include a private outdoor shower, updated vanities, matching ceiling fans, vinyl siding in excellent condition, annual termite/pest maintenance, and room for a pool. With no neighbors behind or to the north and protected land nearby, this property offers rare privacy and peaceful coastal living.

Located in an established neighborhood with no short-term rentals allowed (6 months + 1 day minimum), this home is perfect as a primary residence, second home, or long-term beach retreat. Walk to the beach in minutes or bike there in under two!
#1003678

Panama City Beach

128 S Wells Street

3 Beds

1 Baths

950 Sq.Ft.

$395,000

MLS#: 1003678
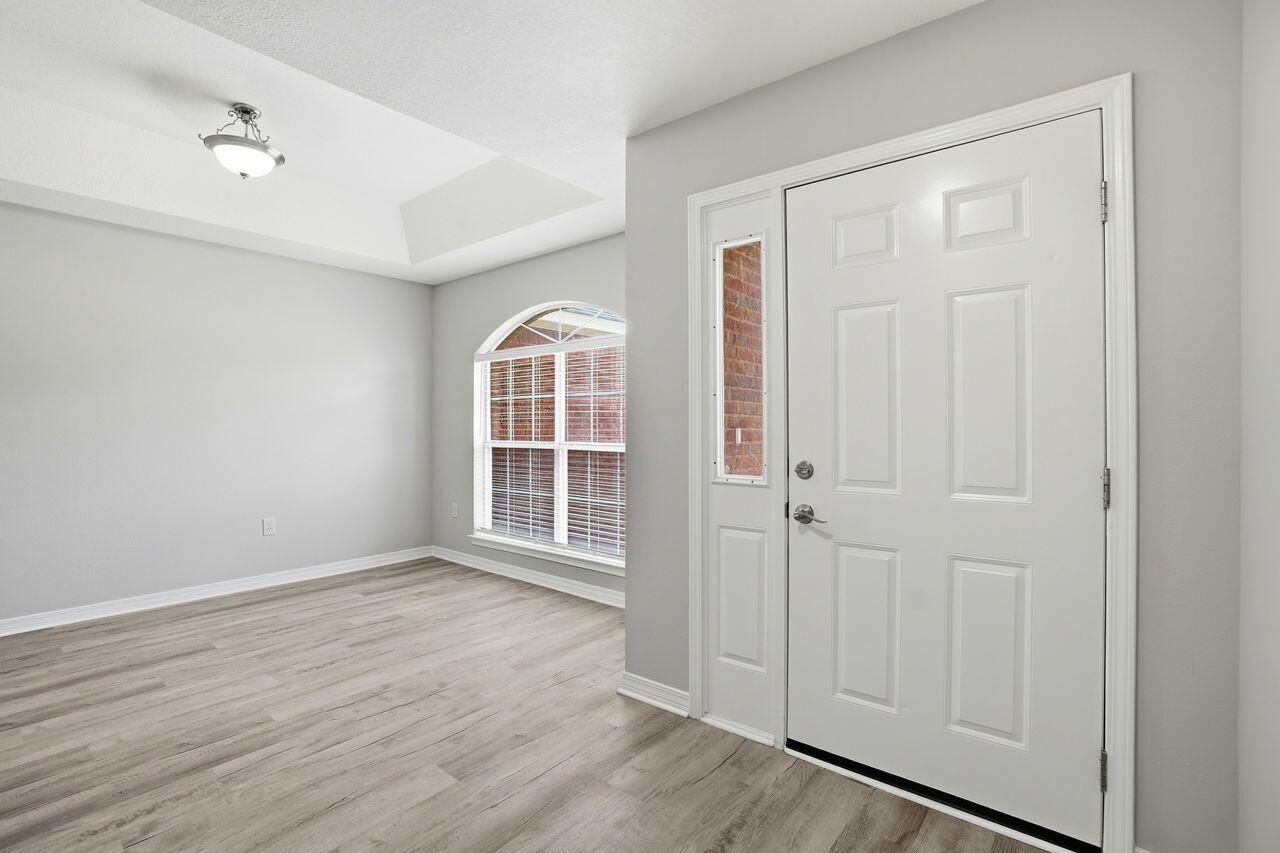
Once inside the front door, this home features all new and neutral laminate flooring throughout. To the 
right is a designated dining area that offers space for all your family gatherings which is open to the living 
room and features a warm cozy fireplace. Beyond the living room to the right is the kitchen with new 
granite counter tops, newly painted cabinetry and an eat-in area with bay windows. The master bathroom features a new vanity with double sinks, subway tile backsplash, and a tub/shower combo. To complete the  master bedroom is a  large walk in closet. The guest bedrooms are located on the other side of the home and are separated by a guest bath. Also adding to the appeal of this home is nearly everything on the 
interior has been replaced. New stove & refrigerator, new flooring throughout, fresh new paint throughout, all new 
lighting fixtures, all new outlet receptacles, all new light switches, new electrical panel, new vanities and 
fixtures, new counter tops, and new door knobs. The seller has had the septic pumped and inspected 
along with a fireplace inspection and new fire box installed. This home sits on .40 acre giving you plenty of outside space also. Roof - 2021, HVAC - 2022, Water Heater - 2016.  Don't miss this one!
#1003241

Crestview

120 Jacob Drive

3 Beds

2 Baths

1,625 Sq.Ft.

$295,000

MLS#: 1003241
YEAR TO DATE BOOKINGS AS OF JULY  1, 2026, $217,086.52
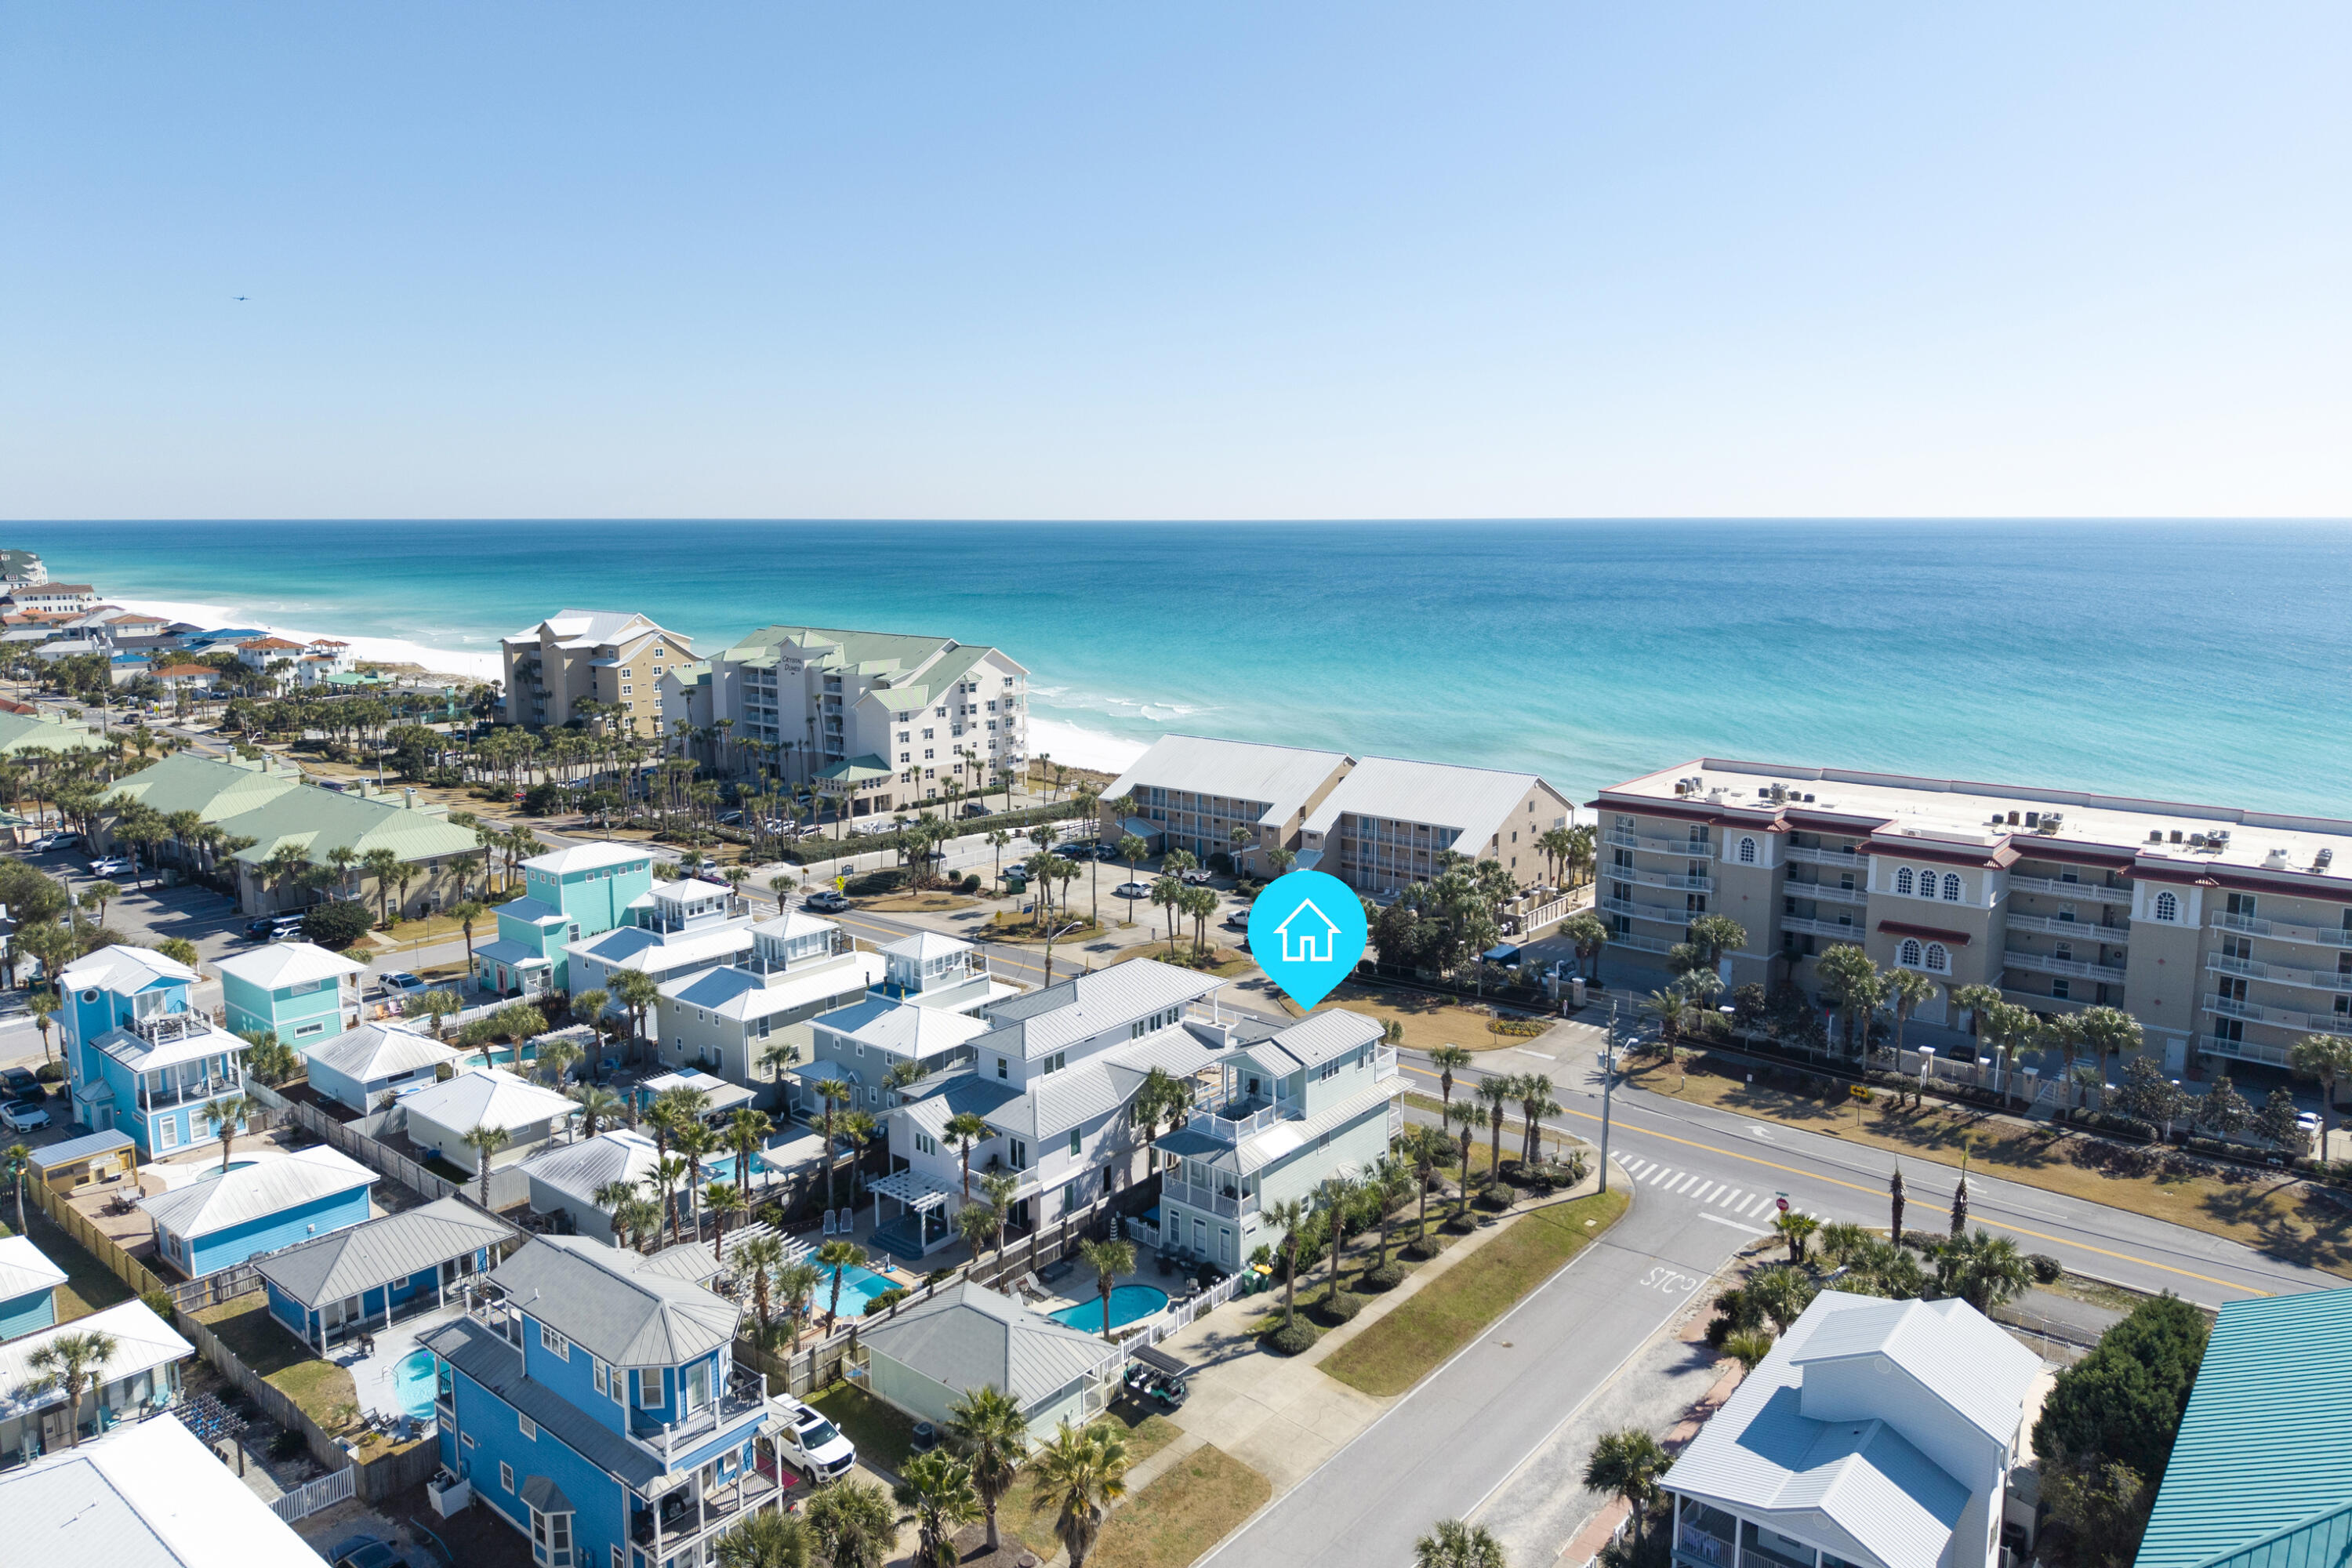
Located directly along Scenic Hwy 98 on a prominent corner lot, this exceptional three-story coastal retreat offers Gulf views from the second & third levels and is just 0.1 miles from the Shirah Beach Access, a leisurely 2-minute stroll to the sugar-white sands. Thoughtfully designed & impeccably maintained, the property presents a rare ''two-homes-in-one'' configuration ideal for personal enjoyment & high-performing short-term rental use. The 4-bedroom main residence is complemented by a separate 2-bedroom carriage house, with a heated pool & pool deck serving as the private focal point between the two structures. This flexible layout provides privacy & versatility well-suited for hosting guests, multi-generational living, or maximizing rental potential. The carriage house also features a kitchenette, a full bathroom, and a walk-in closet, offering comfortable & independent accommodations. The home is tastefully decorated & offered turnkey, featuring solid surface flooring throughout, multiple living areas, and balconies positioned to capture Gulf breezes & views. A golf cart is included, enhancing convenience for beach access & easy enjoyment of the surrounding coastal community.

From an investment perspective, the property demonstrates outstanding performance, generating $225.1K in rental income in 2024, $235.4K in 2025, and already securing $129.2K in confirmed bookings for 2026. With its prime Scenic 98 location, Gulf views, flexible accommodations, and proven income history, this offering represents a compelling opportunity in one of Destin's most sought-after beach communities.
#994900

Destin

2809 Scenic Hwy 98

6 Beds

5 Baths

2,630 Sq.Ft.

$2,825,000

MLS#: 994900
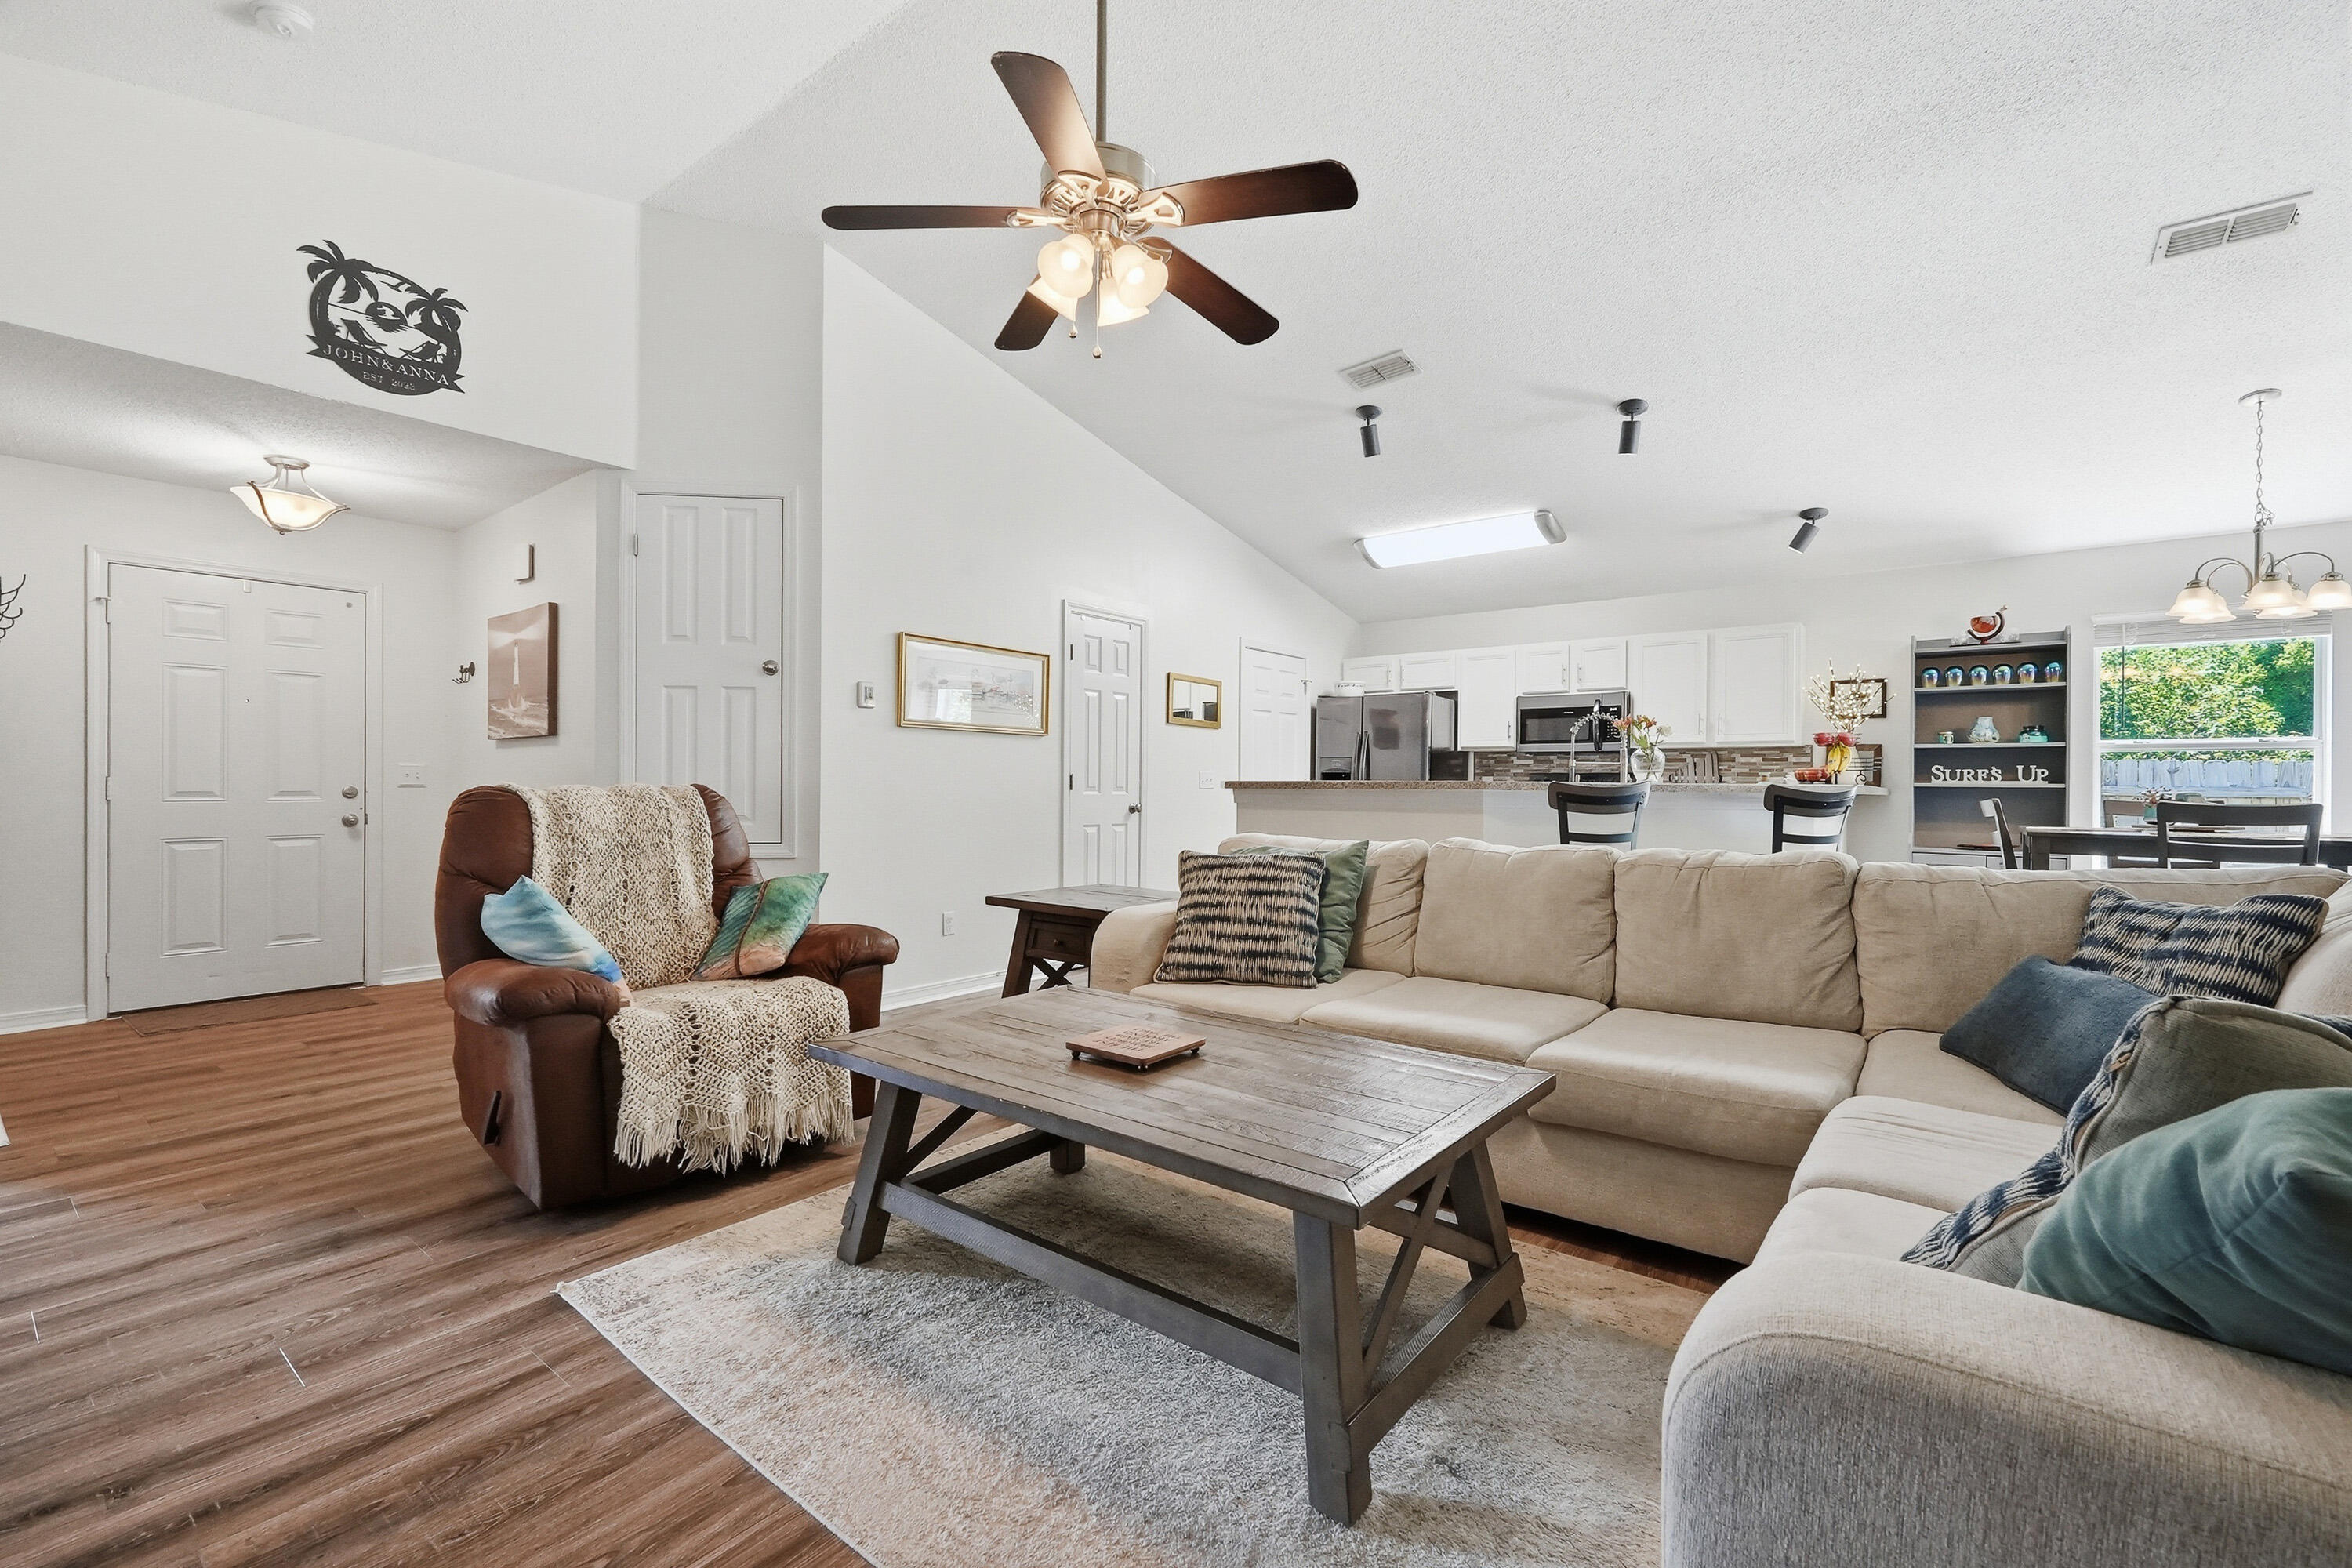
Welcome to this beautifully maintained 3BR/2BA home offering comfort, style, and thoughtful upgrades throughout! From the moment you arrive, you'll notice the charming curb appeal with tasteful landscaping, fresh rock beds, and inviting front entry details. Inside, the open and airy floor plan features durable flooring through the main living areas, spacious bedrooms, and abundant natural light. The kitchen opens seamlessly to the living and dining spaces, making entertaining easy, while the private primary suite offers a large walk-in closet and spacious bath with double vanities. One guest bedroom features an elegant chair rail accent, adding extra character and charm.
Step outside and enjoy the backyard retreat complete with new French doors featuring built-in blinds, an extended and painted concrete patio, covered grilling area, additional entertaining space, and a fully fenced backyard surrounded by mature trees for added privacy. The garage has also been upgraded with custom wooden shelving and a workbench for added storage and functionality. This move-in ready home blends indoor comfort with outdoor living and is conveniently located near shopping, dining, schools, and the beautiful white sandy beaches.
#1003583

Gulf Breeze

5066 Evergreen Drive

3 Beds

2 Baths

1,328 Sq.Ft.

$330,000

MLS#: 1003583
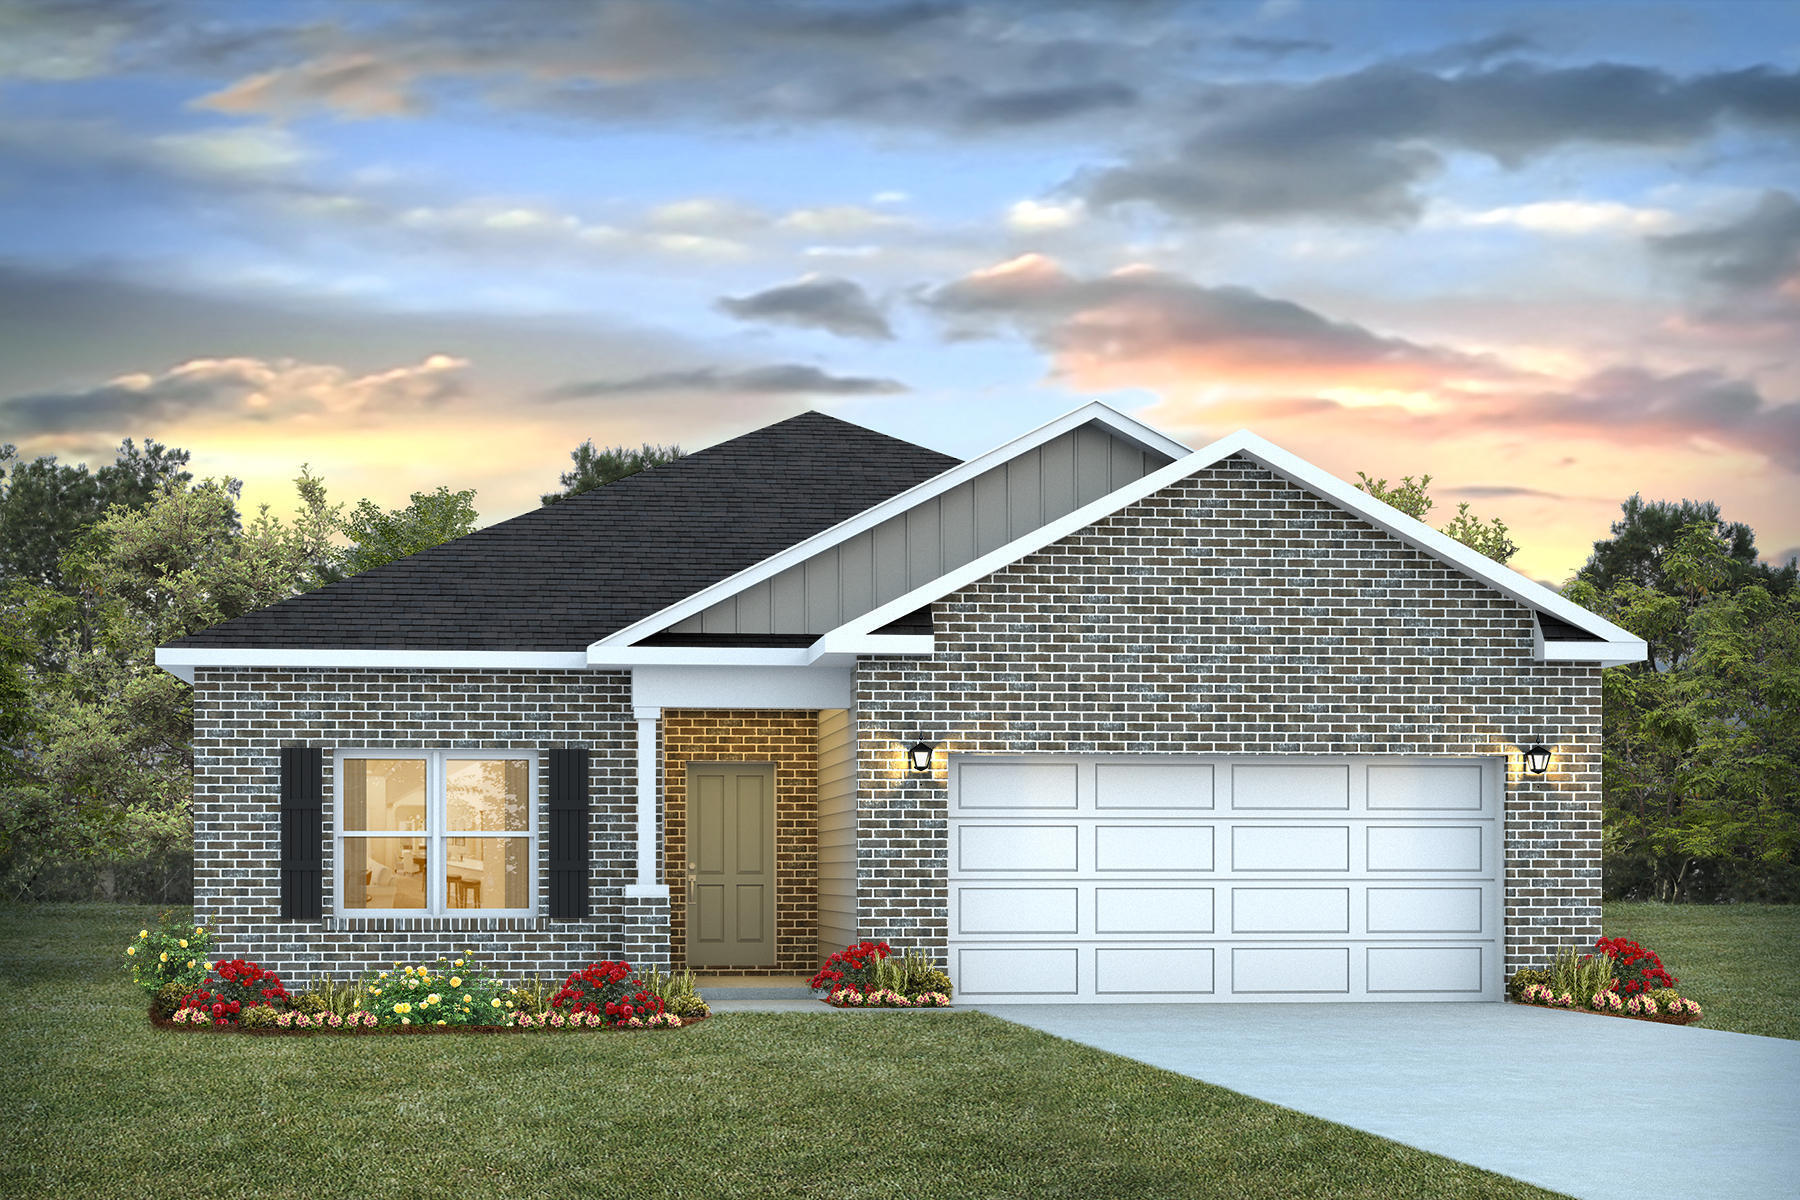
POPULAR PATRIOT RIDGE with a Community POOL, Cabana, sidewalks, underground utilities. The ''WALKER'' model is a new floorplan, 9-foot ceilings, built-in lighting and a fabulous open layout for relaxed living, 3 bedrooms, 2 bathrooms, 2-car garage, & the 'Smart Home Connect' System with convenient Smart Home devices you will love. Spacious Great Room & dining area is open to the kitchen & lots of windows for natural lighting. The well-designed open kitchen includes stainless steel appliances, a smooth-top range, built-in microwave, gorgeous quartz countertops, quiet dishwasher, corner pantry, island bar, eye-catching wood-look flooring, & plush carpet in the bedrooms. Easy drive to the airport, military bases, and beaches. ALL LISTING pictures, colors, features, and size may vary. Square footages are approximate.
#1003640

Crestview

4714 Marine Loop

3 Beds

2 Baths

1,631 Sq.Ft.

$329,900

MLS#: 1003640

1 ... 623 624 625 626 627 ... 666
* Listings identified with the FMLS IDX logo come from FMLS and are held by brokerage firms other than the owner of this website. The listing brokerage is identified in any listing details. Information is deemed reliable but is not guaranteed. If you believe any FMLS listing contains material that infringes your copyrighted work please click here to review our DMCA policy and learn how to submit a takedown request. © 2024. First Multiple Listing Service, Inc.

Send a message

Message successfully sent.

Your message

What is 3 + 4 ?

Reason for contacting?

I agree to receive email communication and understand I can unsubscribe at any time.

I agree to be contacted by Noah Escobar via call, email, and text for real estate services. To opt out, you can reply 'stop' at any time or reply 'help' for assistance. You can also click the unsubscribe link in the emails. Message and data rates may apply. Message frequency may vary. Privacy Policy

Sign Out

Virtual Assistant

Would you like to take the next step with this property? We can help you schedule a showing or virtual tour, or send you more details.

Yes, I would like more information.

Thank You for Your Reply, One of Our Agents will contact you as soon as possible

No, maybe later.

Thank you, you can always contact me via email, phone number or through the contact form.

Realhub AI

Lucy - Your AI-Powered Realtor

Update Your Temporary Password

Personalize your search

Enter your email and we'll notify you immediately when new listings match what you're looking for.

or enter email address

Already have an account ? Login here

Continue your home search

I agree to receive communications and understand I can unsubscribe at any time.

I agree to be contacted by Noah Escobar via call, email, and text for real estate services. To opt out, you can reply 'stop' at any time or reply 'help' for assistance. You can also click the unsubscribe link in the emails. Message and data rates may apply. Message frequency may vary. Privacy Policy

Already have an account ? Login here

We use cookies

We use cookies primarily for analytics to enhance your experience. By accepting, you agree to our use of these cookies. You can manage your preferences or learn more about our cookies policy.





