Properties

Browse or get in touch to schedule a walkthrough.

  • Nearby me
Price range

Popular Features

Community Features

Association

Property Features

Waterfront

View

Exterior Features

Interior Features

Style

10000 properties match your criteria

Updated 1 minute ago

E-Alert name
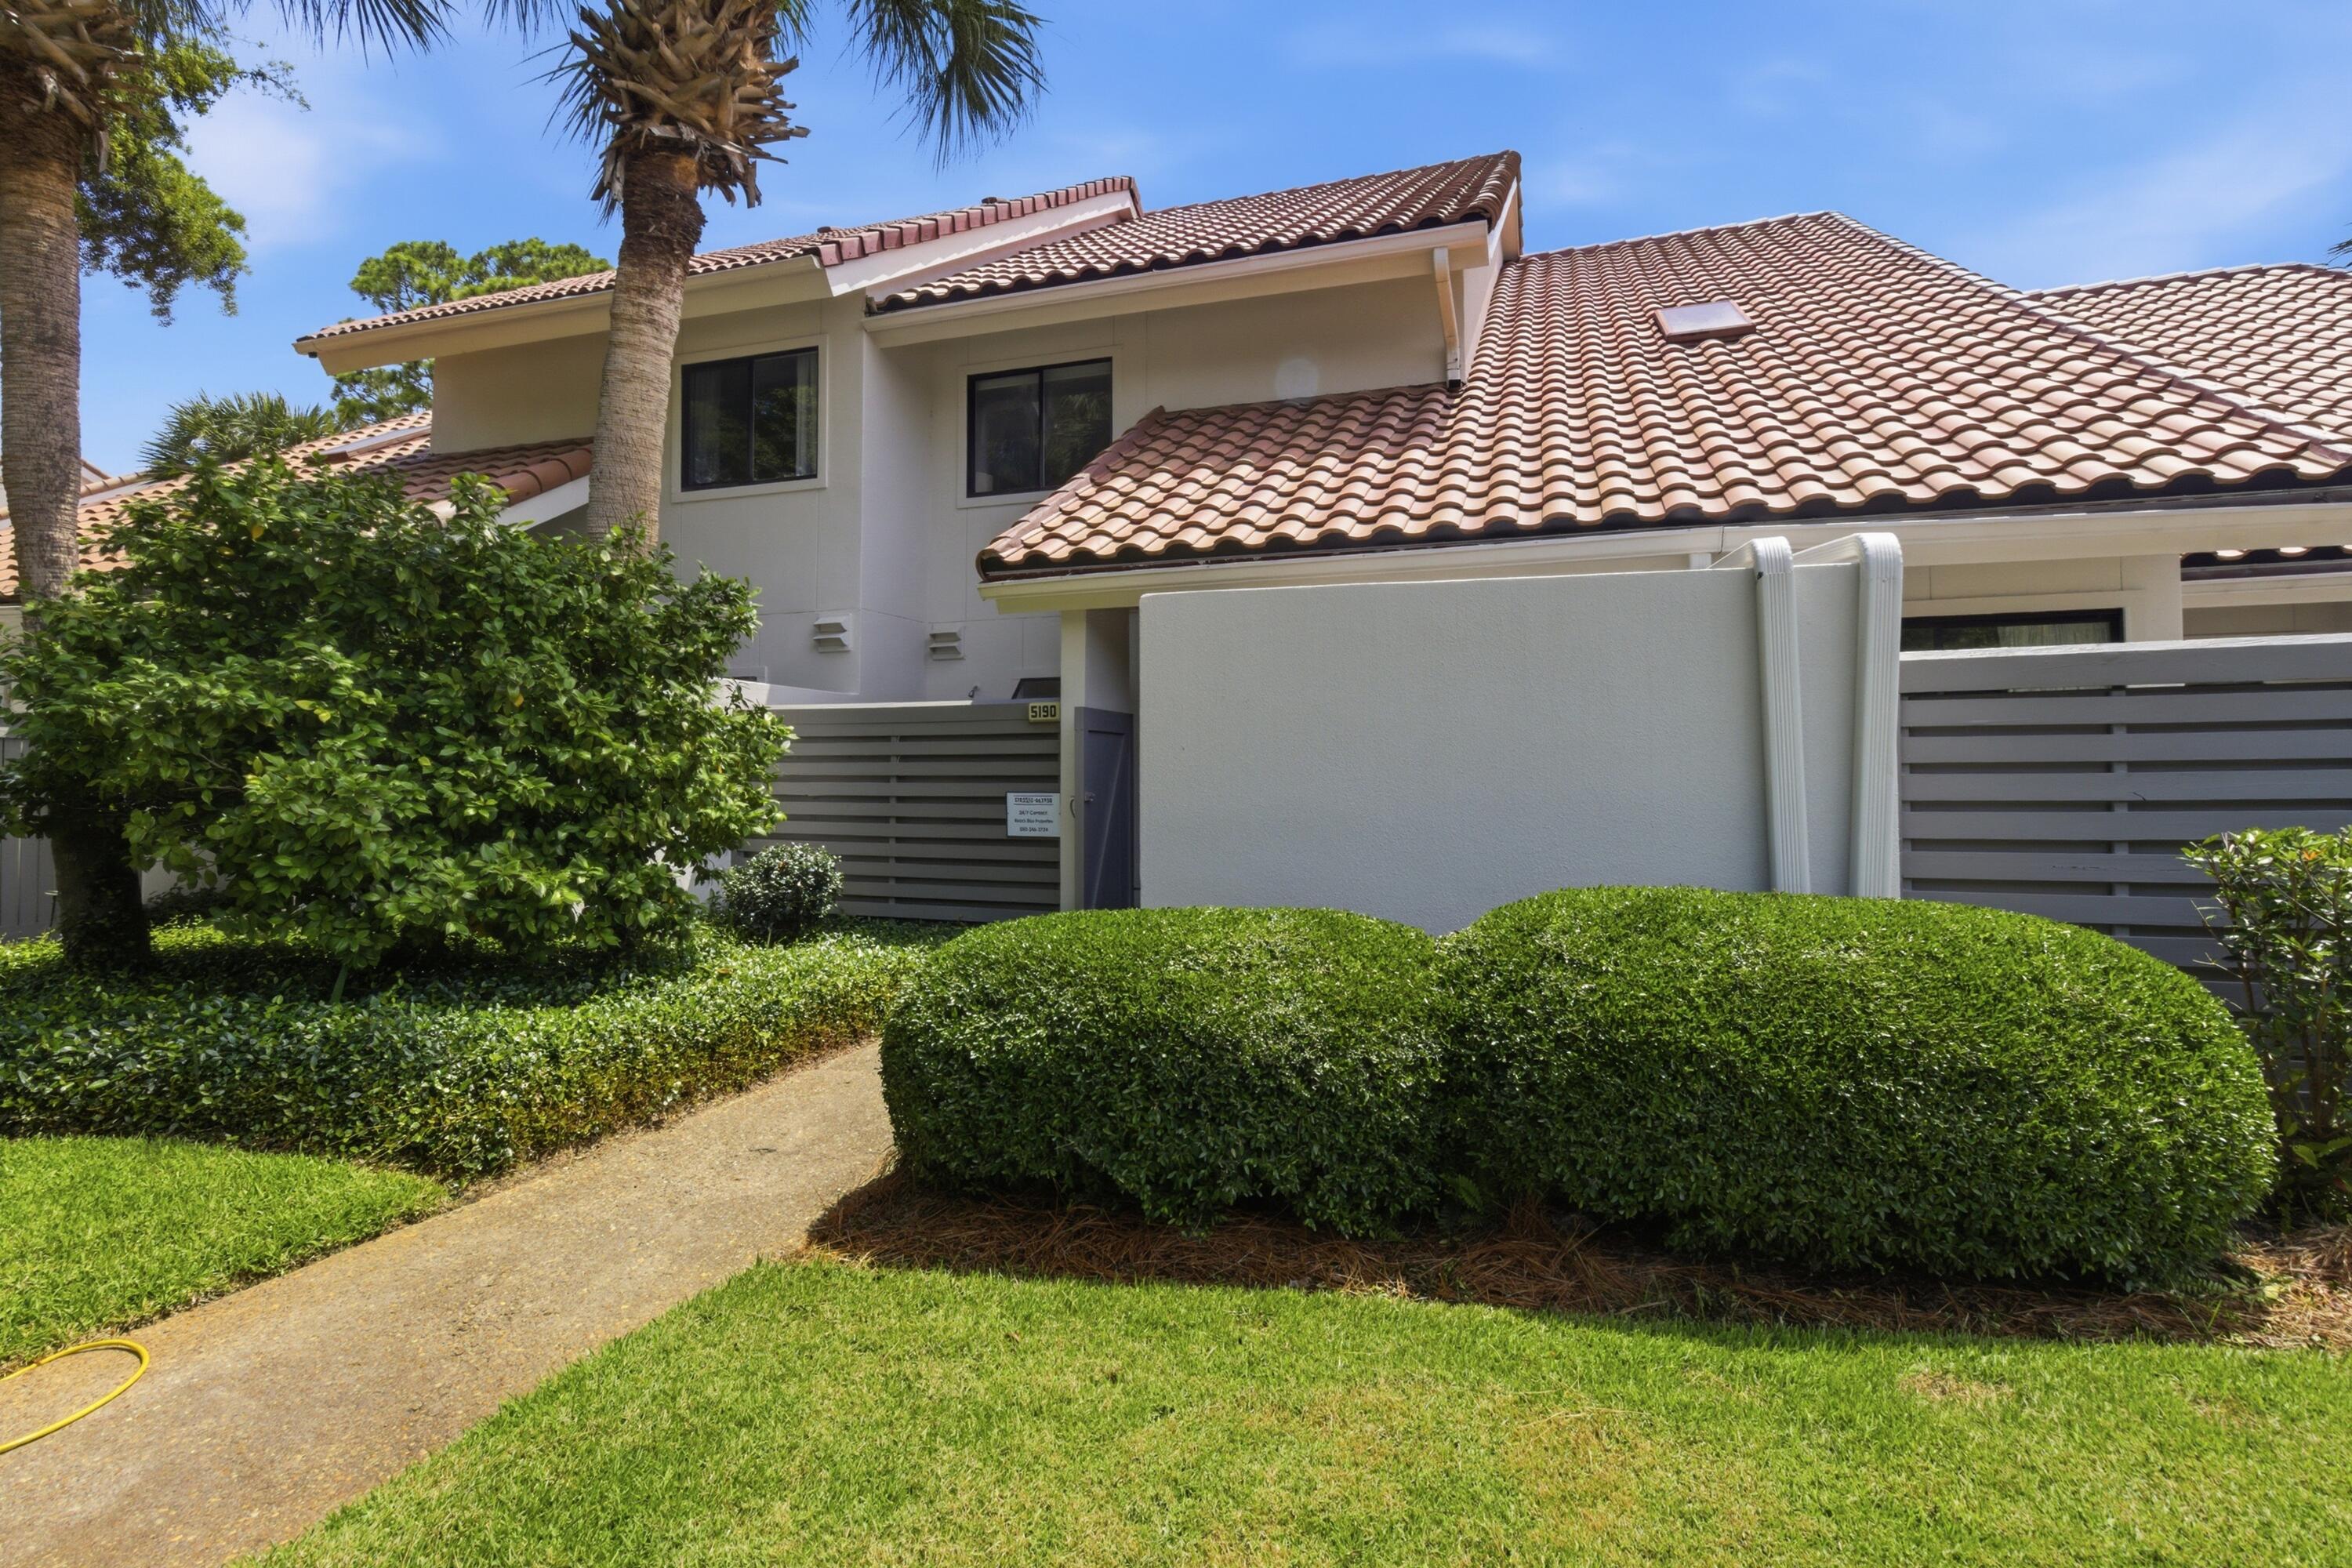
Remarks: One of THE BEST locations and most serene views in all of Beachwalk! Meticulously maintained, this beautifully furnished villa has been recently updated along with a NEW ROOF in 2025, new deck, interior paint, furniture, mattresses, washer/dryer etc. Golf cart is also included. Upstairs is a private bedroom suite with bath and loft area for extra sleeping accommodations which is an ideal design for rental guests or family vacations. Located on the beach side of the resort, you are a quick golf cart or bike ride to the beach!
#1003924

Miramar Beach

5190 Beachwalk Drive 5190

2 Beds

2 Baths

1,026 Sq.Ft.

$594,000

MLS#: 1003924
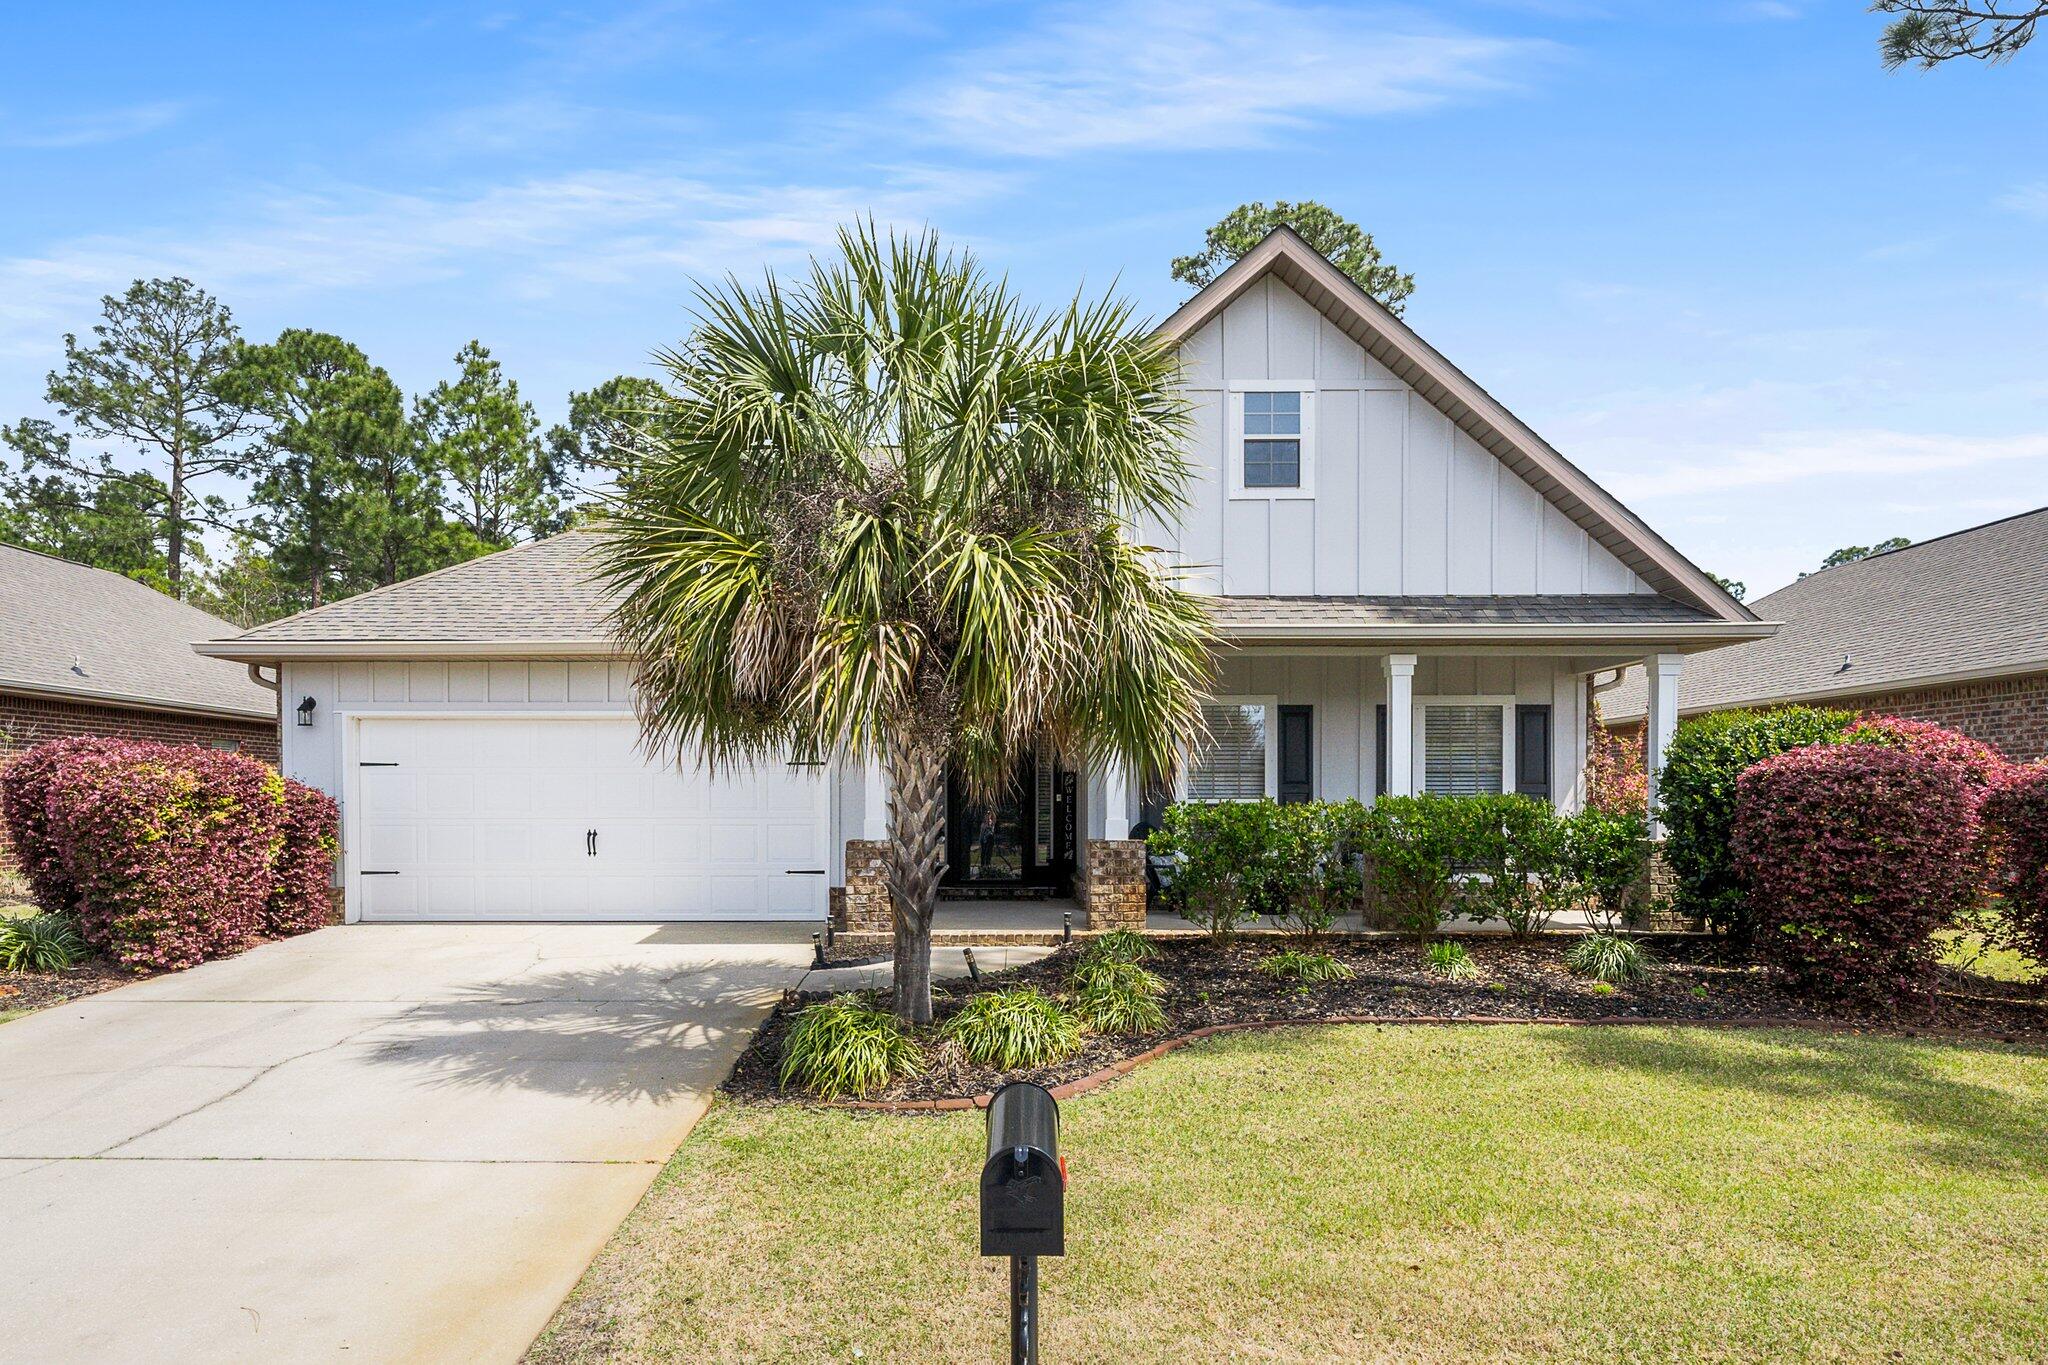
This beautiful floor plan features 3 bedrooms and 2 baths and has dark hardwood floors and tile throughout. The kitchen has top-of-the line stainless appliances, granite countertops, tile backsplash, and dark wood cabinets. The spacious master suite offers a place of quiet relaxation that includes a sitting area and a roomy master bath with a whirlpool tub. The backyard is perfect for entertaining, with both a screened in backyard patio and and open extended area, fenced, and backs up to a state forest. Landscaping included. Whispering Lake is a beautiful community and is centered around a tranquil fresh water lake that is perfect for fishing. A Rental Application Fee of $70 for each applicant will be collected to initiate a credit screening and criminal background check as part of the application evaluation process. Beach Sunsets Inc charges a Tenant fee of $25 per month payable with rent. Renter's Insurance is required; option available for $11.95 per month. Pet Security Deposits are $500 per pet and refundable if there is no damage at lease end. Pet Rent is $25 per pet per month. At lease execution, security deposit(s), pet security deposit(s), and any lease-required prepaid rent are due and payable. Your first rent payment is made the day you move in and due the 1st to 5th of each month thereafter
#1003973

Santa Rosa Beach

270 Whispering Lake Drive

3 Beds

2 Baths

1,808 Sq.Ft.

$3,300

MLS#: 1003973

Discover this beachside villa in Sandestin Golf and Beach Resort. Beautifully updated, this spacious 3-bedroom, 3-bath Tivoli villa offers 1,910 sq. ft. of bright, open living designed for both impressive rental potential and effortless family getaways. Situated along the Baytowne Golf Course, the home features a welcoming open-concept living and dining area that flows seamlessly onto a screened-in wrap-around balcony--accessible from the living room, dining room, and primary suite. This serene outdoor space overlooks the 13th green and fairway, providing the perfect setting for quiet mornings or relaxing evenings with family and friends. The primary suite offers double closets and an ensuite bath with a double vanity, soaking tub, and walk-in shower. Also includes a very nice 4 seater golf cart. Two guest bedrooms provide comfortable accommodations for visitors, with two additional full bathrooms conveniently located nearby.

Additional highlights include golf cart parking, new flooring throughout, a full-size laundry room, and a large owner's closet. Enjoy being just a short distance from the seasonally heated Tivoli pool and the resort's sugar-white sand beaches, with all of Sandestin's renowned amenities right at your fingertips.

Tivoli by the Sea residents enjoy front-door parking, curbside trash pickup, and proximity to all of Sandestin's world-class amenities, beaches, golf, dining, shopping, and entertainment.

As an introduction to the Sandestin lifestyle, we invite our new owners to explore amenities that make Sandestin special. The listing brokerage and seller(s) are presenting the buyer(s) of this property with (2) 90-minute rounds of Tennis court time, a golf foursome at one of our three championship courses, and a round of golf for up to four (4) players at the unrivaled Burnt Pine Golf Club.

Sandestin Golf and Beach Resort features more than seven miles of beaches and pristine bay front, four championship golf courses, 15 world-class tennis courts, a 226-slip marina, a fitness center, spa and celebrity chef dining. Shop, dine and play at the charming pedestrian village, The Village of Baytowne Wharf and more. Inside the gates of the resort, residents enjoy a balanced lifestyle of high-class living, spanning the 2,400 acres from the beach to the bay. Everything within the gates of the resort is accessible by golf cart or bicycle. The entire resort is interconnected by miles of pedestrian, bike and golf cart paths that weave through groves of live oaks, meandering past natural lagoons, fountains, man-made lakes, and meticulously landscaped fairways.
#990223

Miramar Beach

5278 Tivoli Way 5278

3 Beds

3 Baths

1,910 Sq.Ft.

$939,900

MLS#: 990223
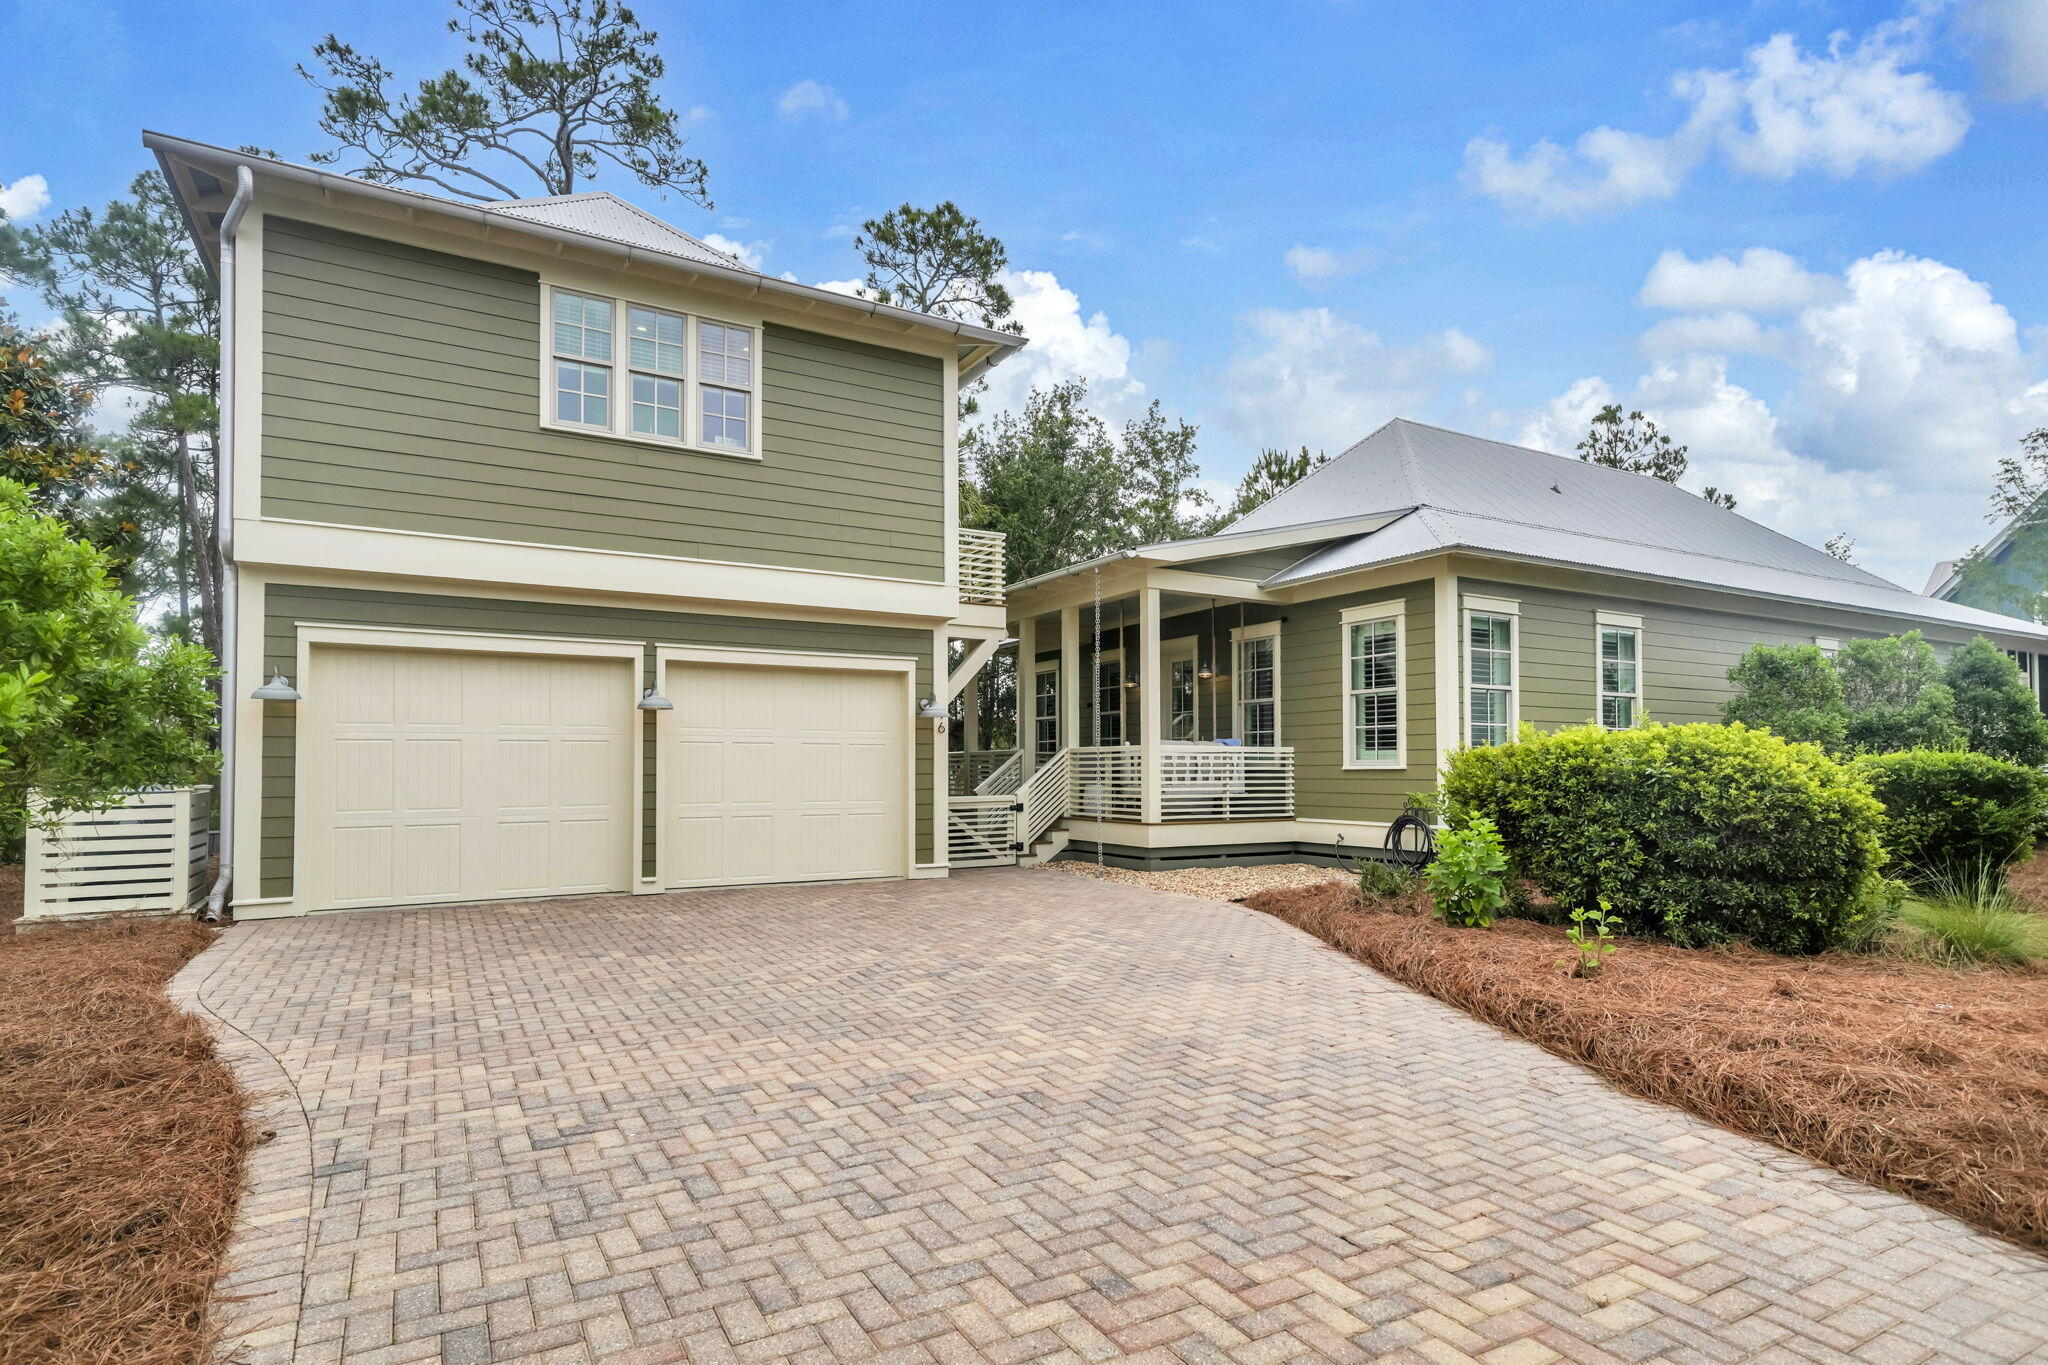
This coastal retreat boasts a single-story home, a 2-car garage, and a RARE separate Carriage House (one of only two in the community). This allows the ideal blend of comfort, privacy, and functionality. The detached carriage house provides exceptional flexibility for the homeowner. It features a full kitchen, living room with TV, and dining area, plus a dedicated office that would accommodate bunk beds. This carriage house also has a cozy private bedroom, and a well-appointed bathroom with heated floors and a rain shower. The 3-bedroom/21/2 bathroom main house features an open-concept kitchen, a spacious dining room, and living area designed for effortless entertaining and relaxed family gatherings. The roomy kitchen includes updated appliances, a wine and beverage center, and a large island with ample prep and seating space. Just off the kitchen is a conveniently located powder bath. A wide hallway leads to two generously sized guest bedrooms connected by a Jack-and-Jill bathroom with a double vanity and a tub/shower combination. Across the hall, the large private master suite features a walk-in closet with motion-sensor lighting and a spacious ensuite bath complete with double vanities and a large walk-in shower. Thoughtful details throughout the home include a large laundry closet with built-in drying racks for beach attire, a floor-to-ceiling storage closet, abundant attic storage, and an attached outdoor storage room perfect for bikes, beach chairs, and toys. Outdoor li Outdoor living is just as inviting, with two covered porches.  The screened in back porch has a swing bed for relaxing and book reading. Also on this porch, there is ample seating around a firepit. An enclosed outdoor shower makes rinsing off after beach days easy, while backyard lighting, gutters with decorative rain chains, security cameras, and a large driveway add both charm and convenience. One of the home's most desirable features is its peaceful setting. Tucked away on a cul-de-sac and backing up to a tree filled preserve at Topsail Hill State Park, the property offers exceptional privacy and natural beauty. Just steps away is the community's scenic 100+ year-old Cypress Pond, complete with a picturesque boardwalk and benches for enjoying wildlife and tranquil afternoons. Located within the gated Cypress Dunes community, residents enjoy resort-style amenities including two pools--one with an infinity edge overlooking Topsail Hill State Park and Preserve and the Gulf. A bubbly hot tub is near the main pool. At the smaller pool, you can enjoy the sounds of water flowing over the edge of the water feature. Amenities also include tennis and pickleball courts, a fitness center, a clubhouse, a fireplace lounge, and scenic walking boardwalks throughout the neighborhood. Best of all, Cypress Dunes is less than one mile from the sugar-white sands and emerald waters of the Emerald Coast's beautiful beaches.
#1003926

Santa Rosa Beach

16 Cypress Landing

4 Beds

3 Baths

2,156 Sq.Ft.

$1,199,000

MLS#: 1003926
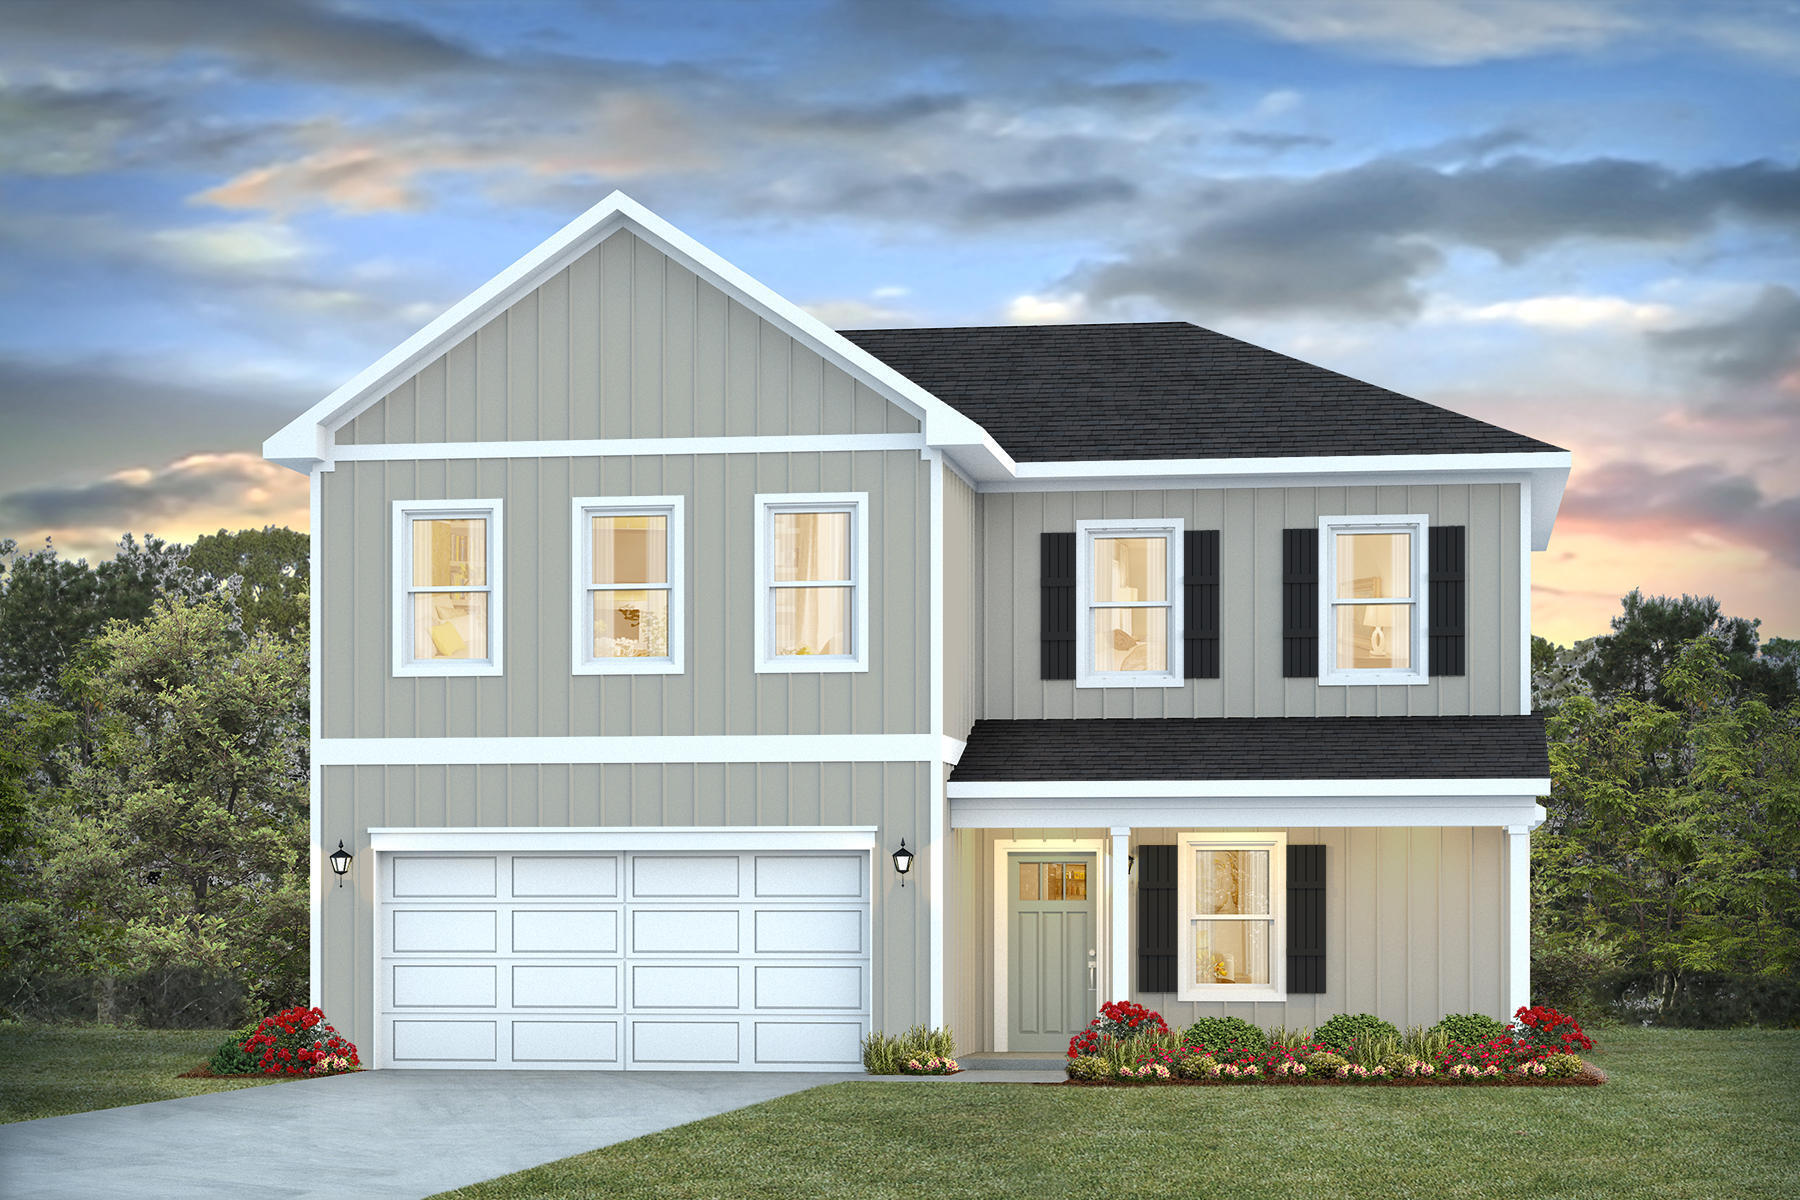
NOW SELLING! Welcome to Captains Cove in Navarre, FL. The stunning Belfort floor plan is a well-designed 2 story model. Bedroom 1 on the first floor offers a spacious walk-in closet, & adjoining bath has a double vanity, large shower, linen and water closet. Stunning Quartz countertops in kitchen and baths, all stainless-steel appliances, gorgeous EVP wood look flooring & plush carpet in the bedrooms. The Smart Home Connect System includes several Smart Home convenient devices. Upscale home with great curb appeal. Community Pickleball Court is an incredible amenity. Must see! ALL LISTING pictures, colors, features, and size may vary. Square footages are approximate.
#997156

Navarre

2063 Wiregrass Street

4 Beds

2 Baths

2,296 Sq.Ft.

$474,900

MLS#: 997156

Welcome to Waterside at East Bay! Brand NEW community featuring a lovely community dock on the pond. The 'Camilla' model is a highly desirable open concept floorplan, 4 bedrooms, 2 bathrooms, 1-car garage, and the 'Smart Home Connect 'System with a variety of convenient Smart Home devices you will love. NICE open concept living room with the dining area open to the kitchen and living room with lots of windows for natural lighting. The well-designed open kitchen includes stainless steel appliances, a smooth-top range, built-in microwave, quiet dishwasher, pantry, eye-catching wood-look flooring, and plush carpet in the bedrooms. Quartz countertops in the kitchen and baths. 9-foot ceilings throughout. Fabric Hurricane door and window protection is also included. ALL LISTING pictures, colors, features, and size may vary. Square footages are approximate.
#1003951

Gulf Breeze

2130 Aqua Street

4 Beds

2 Baths

1,528 Sq.Ft.

$379,900

MLS#: 1003951

Beautifully maintained 5 bedroom, 3 full bathroom home with an extra-large bonus room easily convertible to 6th bedroom and private pool in sought-after South Crestview! The home features updated tile floor throughout, epoxy garage flooring, a pool, extra-large custom paver patio, an upgraded and newer HVAC system installed in 2022 with a 10 year (6 years remaining) transferrable warranty. Conveniently located near great schools (zoned for brand new Pineview K-8), military bases, Emerald Coast beaches, both I-10 exits, and Crestview's newly developed bypass for quick access throughout town. Spacious, functional, and perfect for both relaxing and entertaining, this home combines comfort, and convenience.
#1003960

Crestview

206 Raptor Drive

5 Beds

3 Baths

2,624 Sq.Ft.

$430,000

MLS#: 1003960
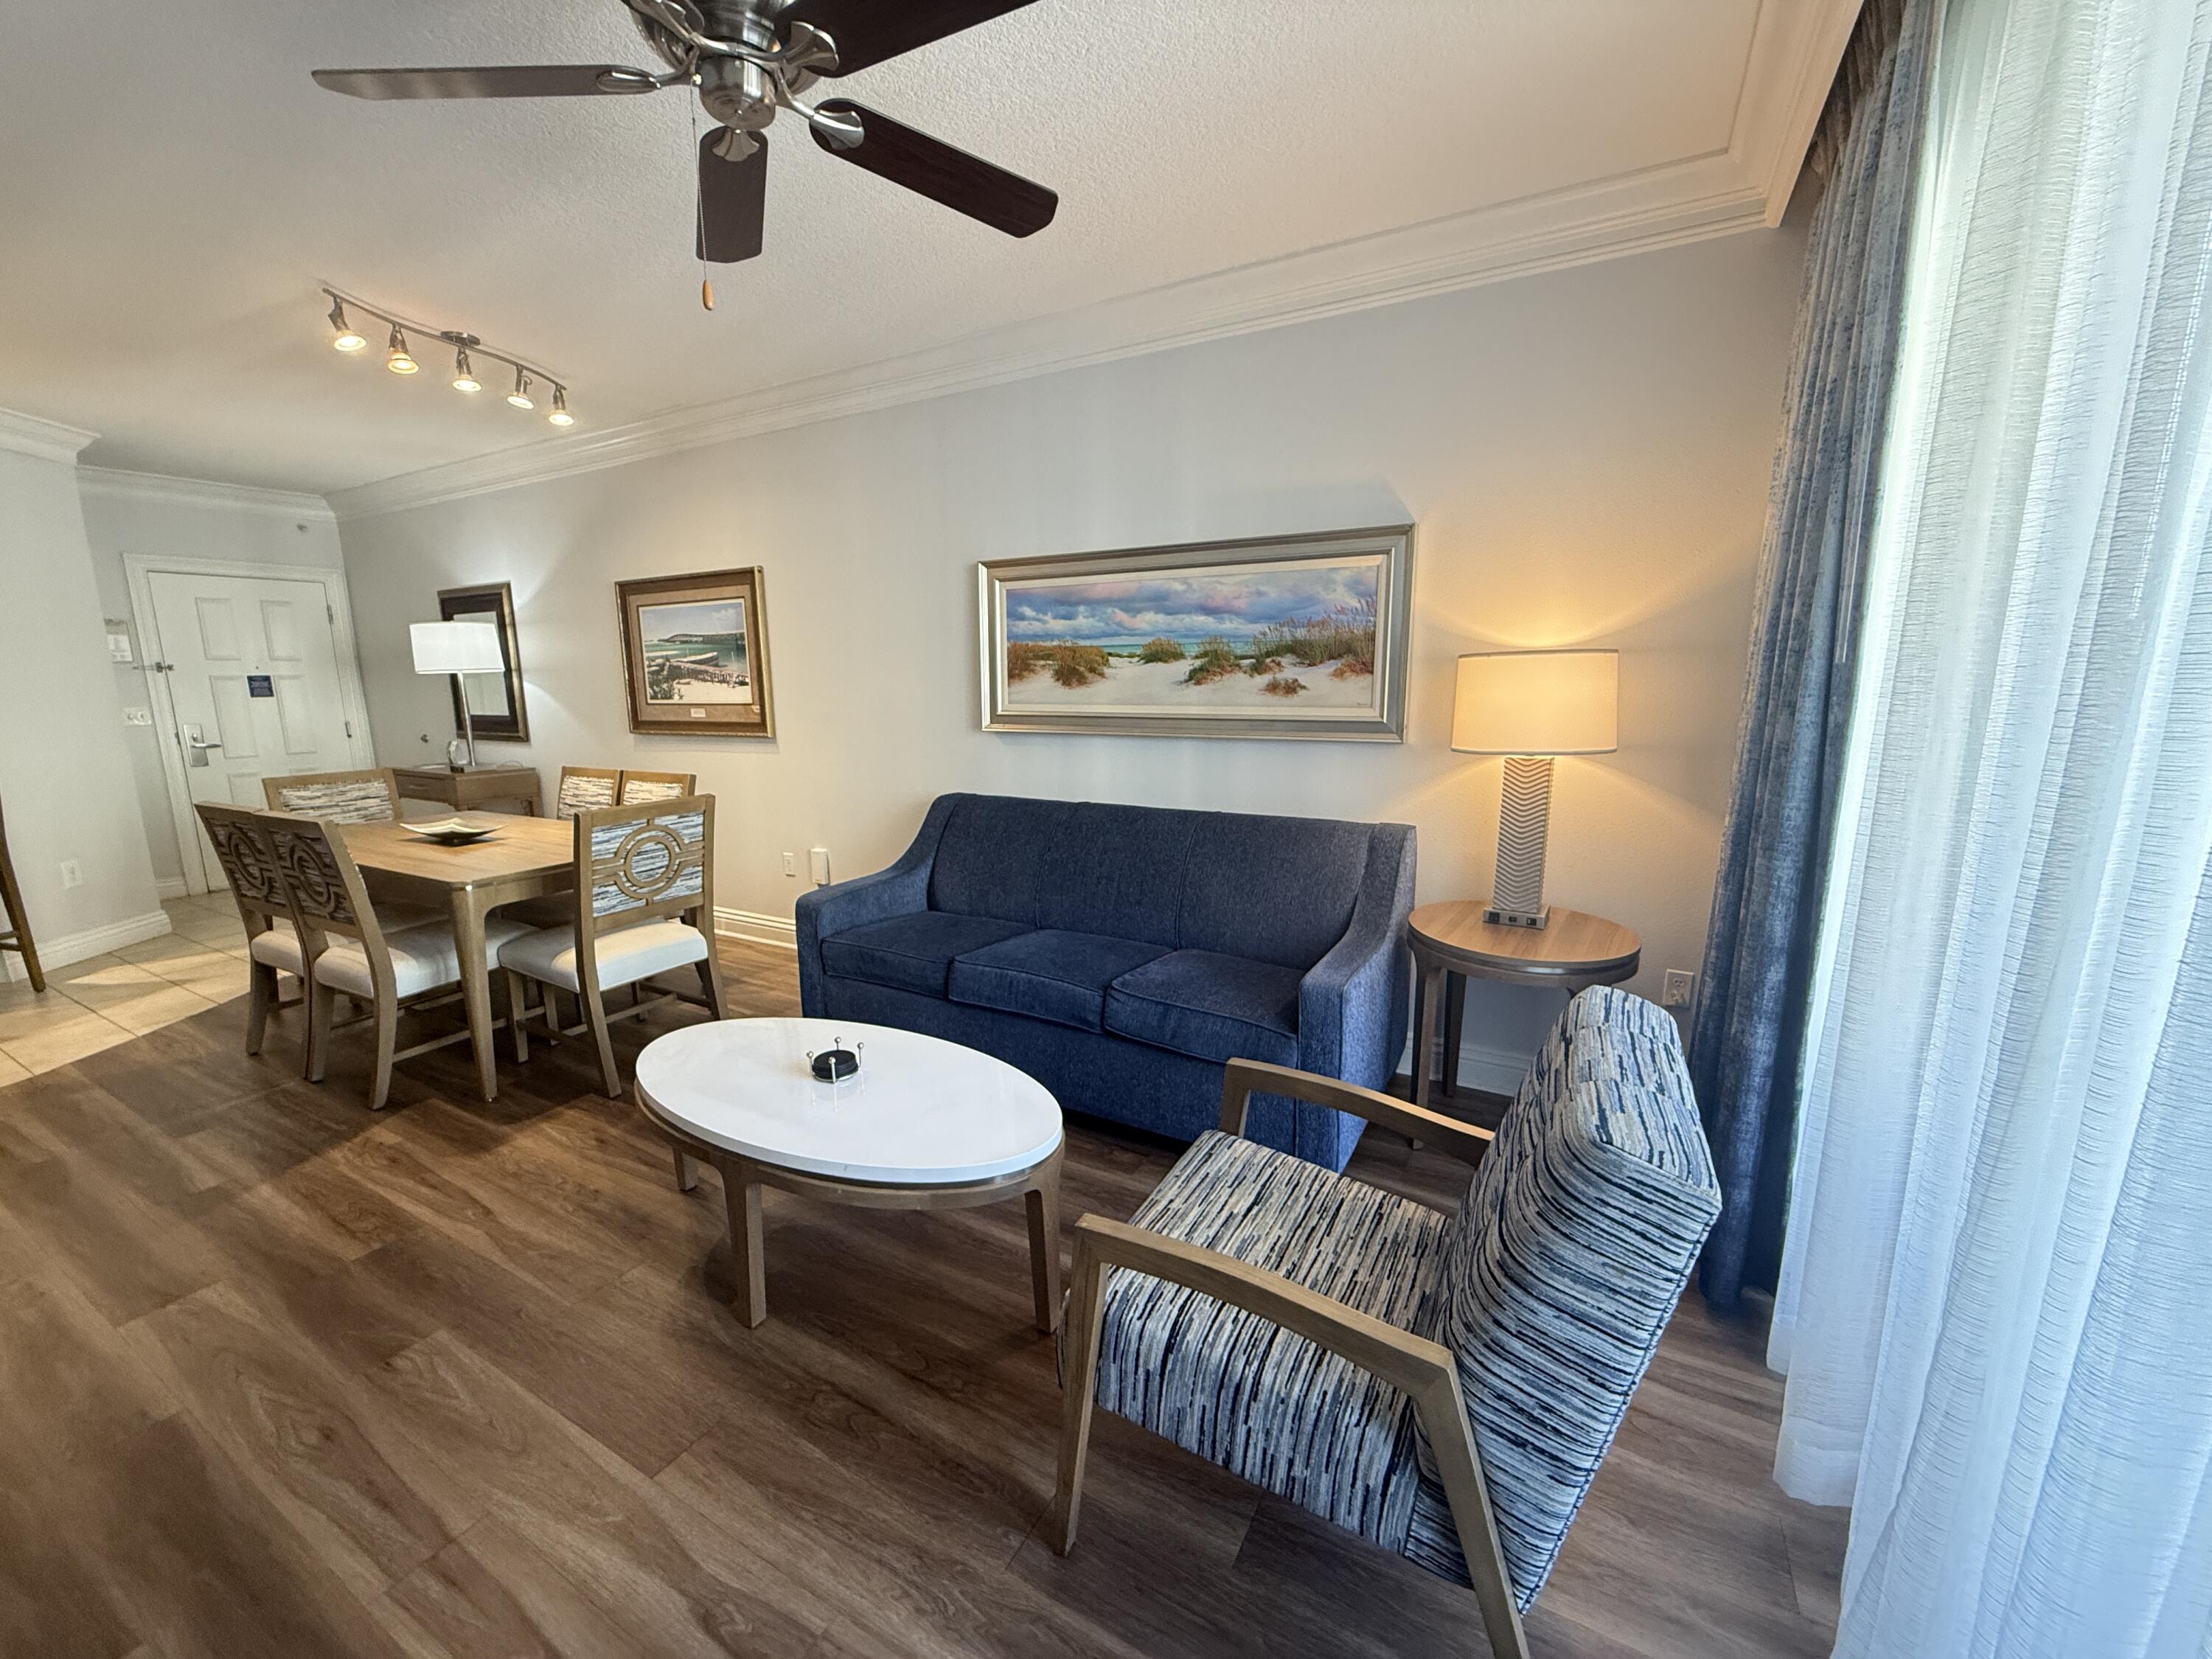
Entered for Comp Purposes
#1003933

Destin

10 Harbor Boulevard E203C

2 Beds

2 Baths

1,249 Sq.Ft.

$35,000

MLS#: 1003933
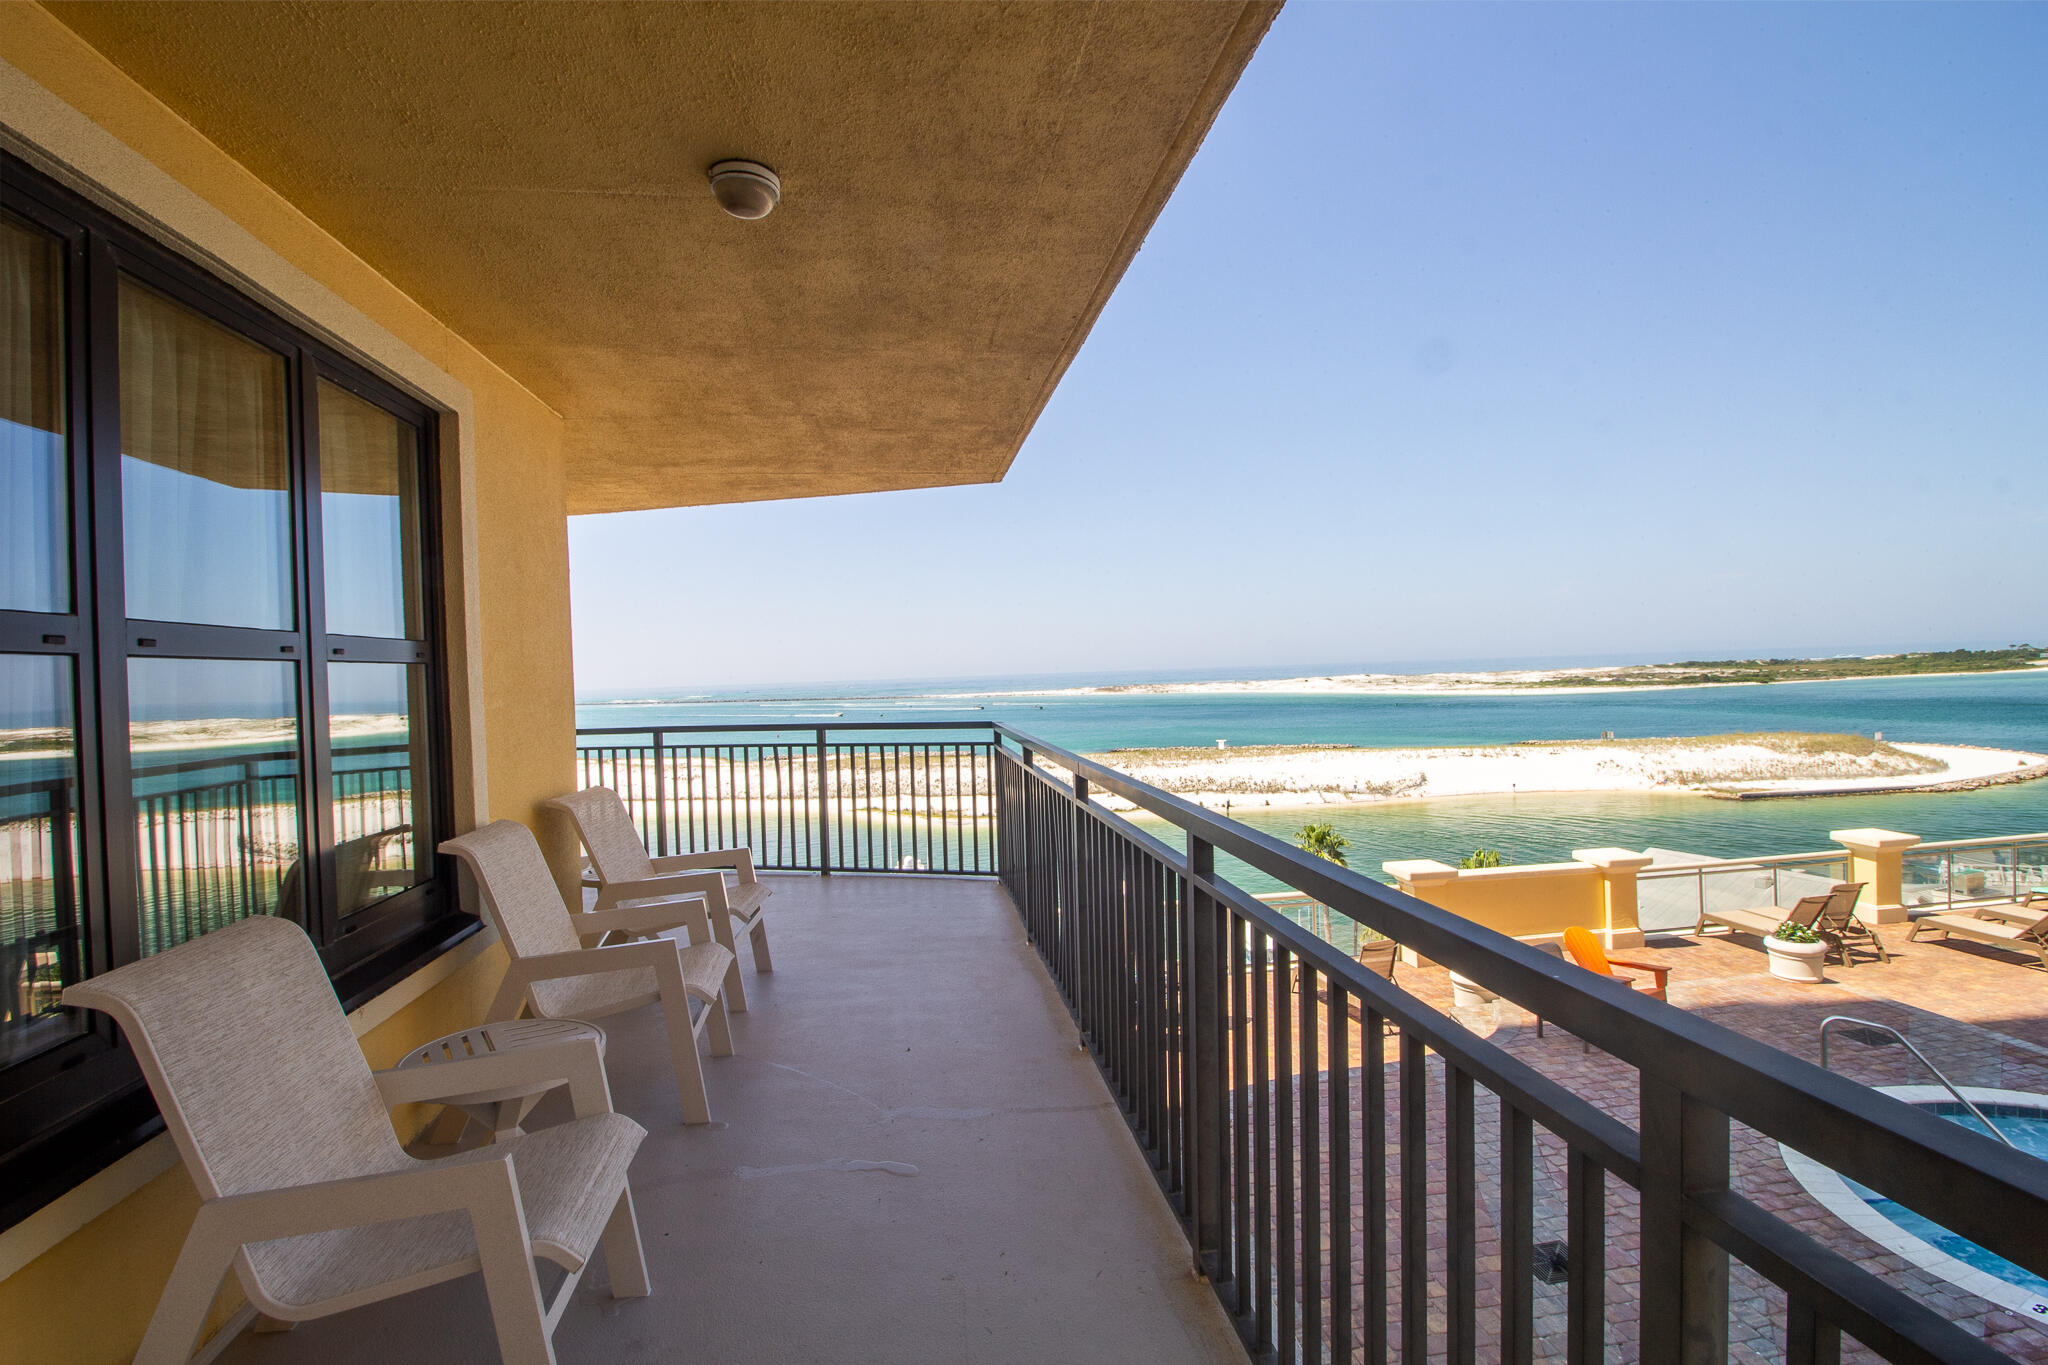
Entered for Comp Purposes
#1003935

Destin

10 Harbor Boulevard E205E

3 Beds

3 Baths

1,675 Sq.Ft.

$65,000

MLS#: 1003935

Awesome builder rate plus FREE refrigerator! Restrictions apply. 

The KLEIN III H in Starburst at Hammock Bay community offers a 4BR/3BA, open design. Upgrades added (list attached). Features: double vanity, garden tub, separate custom tiled shower, and walk-in closet in master bath, tray ceiling in master bed, double vanity in 2nd bath, kitchen island, walk-in pantry, boot bench in mudroom, covered porches, undermount sinks, custom kitchen backsplash, crown molding, LED lighting, smart connect WIFI thermostat, framed mirrors in all baths, landscaping package, architectural 30-year shingles, flood lights, and more! Energy Efficient Features: water heater, electric kitchen appliance package, vinyl low E windows, and more! Energy Star Partner.
#1003932

Freeport

395 E Tweet Street

4 Beds

3 Baths

2,211 Sq.Ft.

$512,829

MLS#: 1003932
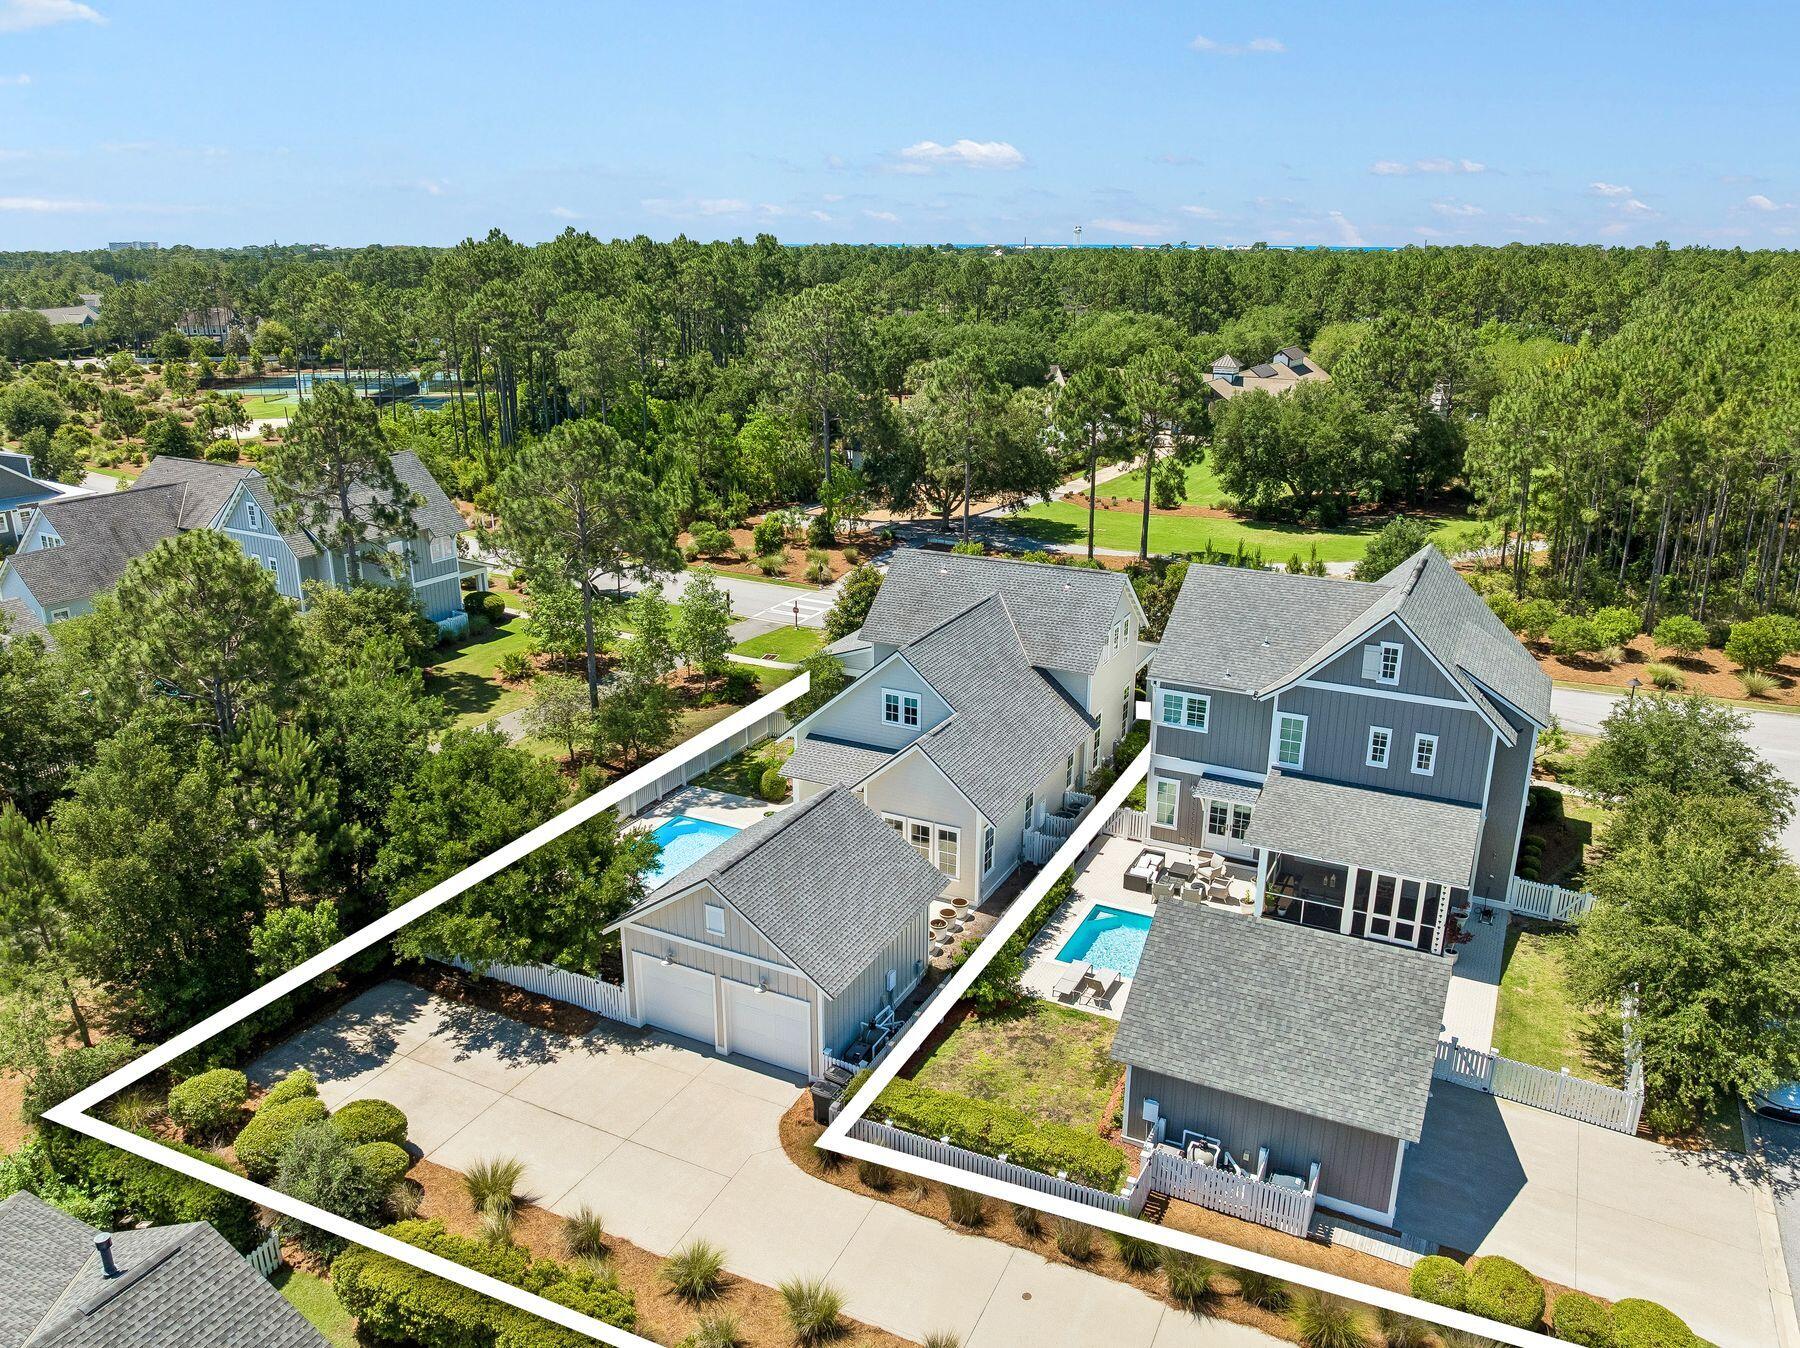
Positioned directly across from the amenity center in WaterSound Origins, this thoughtfully designed residence is uniquely buffered by lush landscaping and a scenic walking trail, creating an unexpected sense of privacy and separation while remaining in the heart of the community's amenities. Framed by mature greenery and natural common space, the home enjoys a tranquil setting with immediate access to the clubhouse, fitness center, resort-style pool, tennis and pickleball courts, playground, and the acclaimed Origins Golf Course. The result is a rare balance of convenience, seclusion, and exceptional indoor-outdoor living in one of 30A's most desirable communities. Designed for both everyday comfort and effortless entertaining, the home features expansive covered porches with exceptional depth, including a screened side porch off the kitchen that overlooks the common green space and flows seamlessly to the private pool and hot tub. A detached rear-entry two-car garage allows for an uncommon amount of additional parking while preserving the home's charming streetscape and curb appeal. Inside, wire-brushed wood flooring, custom draperies, and elevated finishes create a warm yet refined aesthetic. The first floor is anchored by 12-foot ceilings and an open-concept living, dining, and kitchen area filled with natural light. The kitchen offers quartz countertops, a large center island, gas range, and a custom range hood accented with vintage mirror detailing. Just beyond, the laundry room features marble countertops and transitions into a beautifully designed office nook with grasscloth wall coverings. A first-floor powder bath adds convenience for guests. The primary suite is privately situated on the first floor and offers a spacious retreat complete with dual vanities, soaking tub, and separate his-and-hers walk-in closets. Upstairs, three guest suites each feature their own ensuite bath, while a built-in hallway bunk area with two twin-over-twin bunks provides additional accommodations ideal for family and guests. Residents of WaterSound Origins enjoy an exceptional lifestyle centered around outdoor recreation, wellness, and community, with access to the Origins Golf Course, tennis and pickleball courts, fitness center, miles of walking trails, playground, and a resort-style zero-entry pool designed for gathering and relaxation. Owners also have the convenient option to further elevate their experience through membership opportunities with WaterSound Club, offering access to an unmatched collection of private amenities along the Emerald Coast. Club members enjoy three 18-hole golf courses, the private Beach Club with gulf-front dining and beachfront pools, and the Camp Creek amenities featuring eight tennis courts, resort-style zero-entry and adult pools, a lazy river, state-of-the-art fitness center, wellness facilities, and on-site dining venues.
#1003956

Watersound

168 N Splash Drive

4 Beds

4 Baths

2,625 Sq.Ft.

$1,549,000

MLS#: 1003956

NO HOA. 2425 Salamanca St offers approximately 3,000 square feet of fully custom living space on a 1/2-acre corner lot in Navarre. The home features 10-12 foot ceilings throughout and a layout designed for both everyday living and entertaining.

The split-bedroom floor plan places the bedrooms in separate wings of the house, providing privacy and space for family or guests. The open living areas and large outdoor spaces make this home ideal for hosting parties, gatherings, and holidays.

Outside, you'll find a newly installed fully fenced backyard with an inground gunite saltwater pool, included hot tub, and multiple covered outdoor seating areas.

The fully finished 3-car garage includes an installed and operational car lift and a large storage area above the garage with plenty of room to move around and organize.

With an accepted full-price offer, the seller will install a brand-new roof and water heater. 

This property combines custom construction, functional space, and outdoor amenities in a highly desirable Navarre location minutes from the beach.
#1003957

Navarre

2425 Salamanca Street

5 Beds

3 Baths

3,006 Sq.Ft.

$725,000

MLS#: 1003957
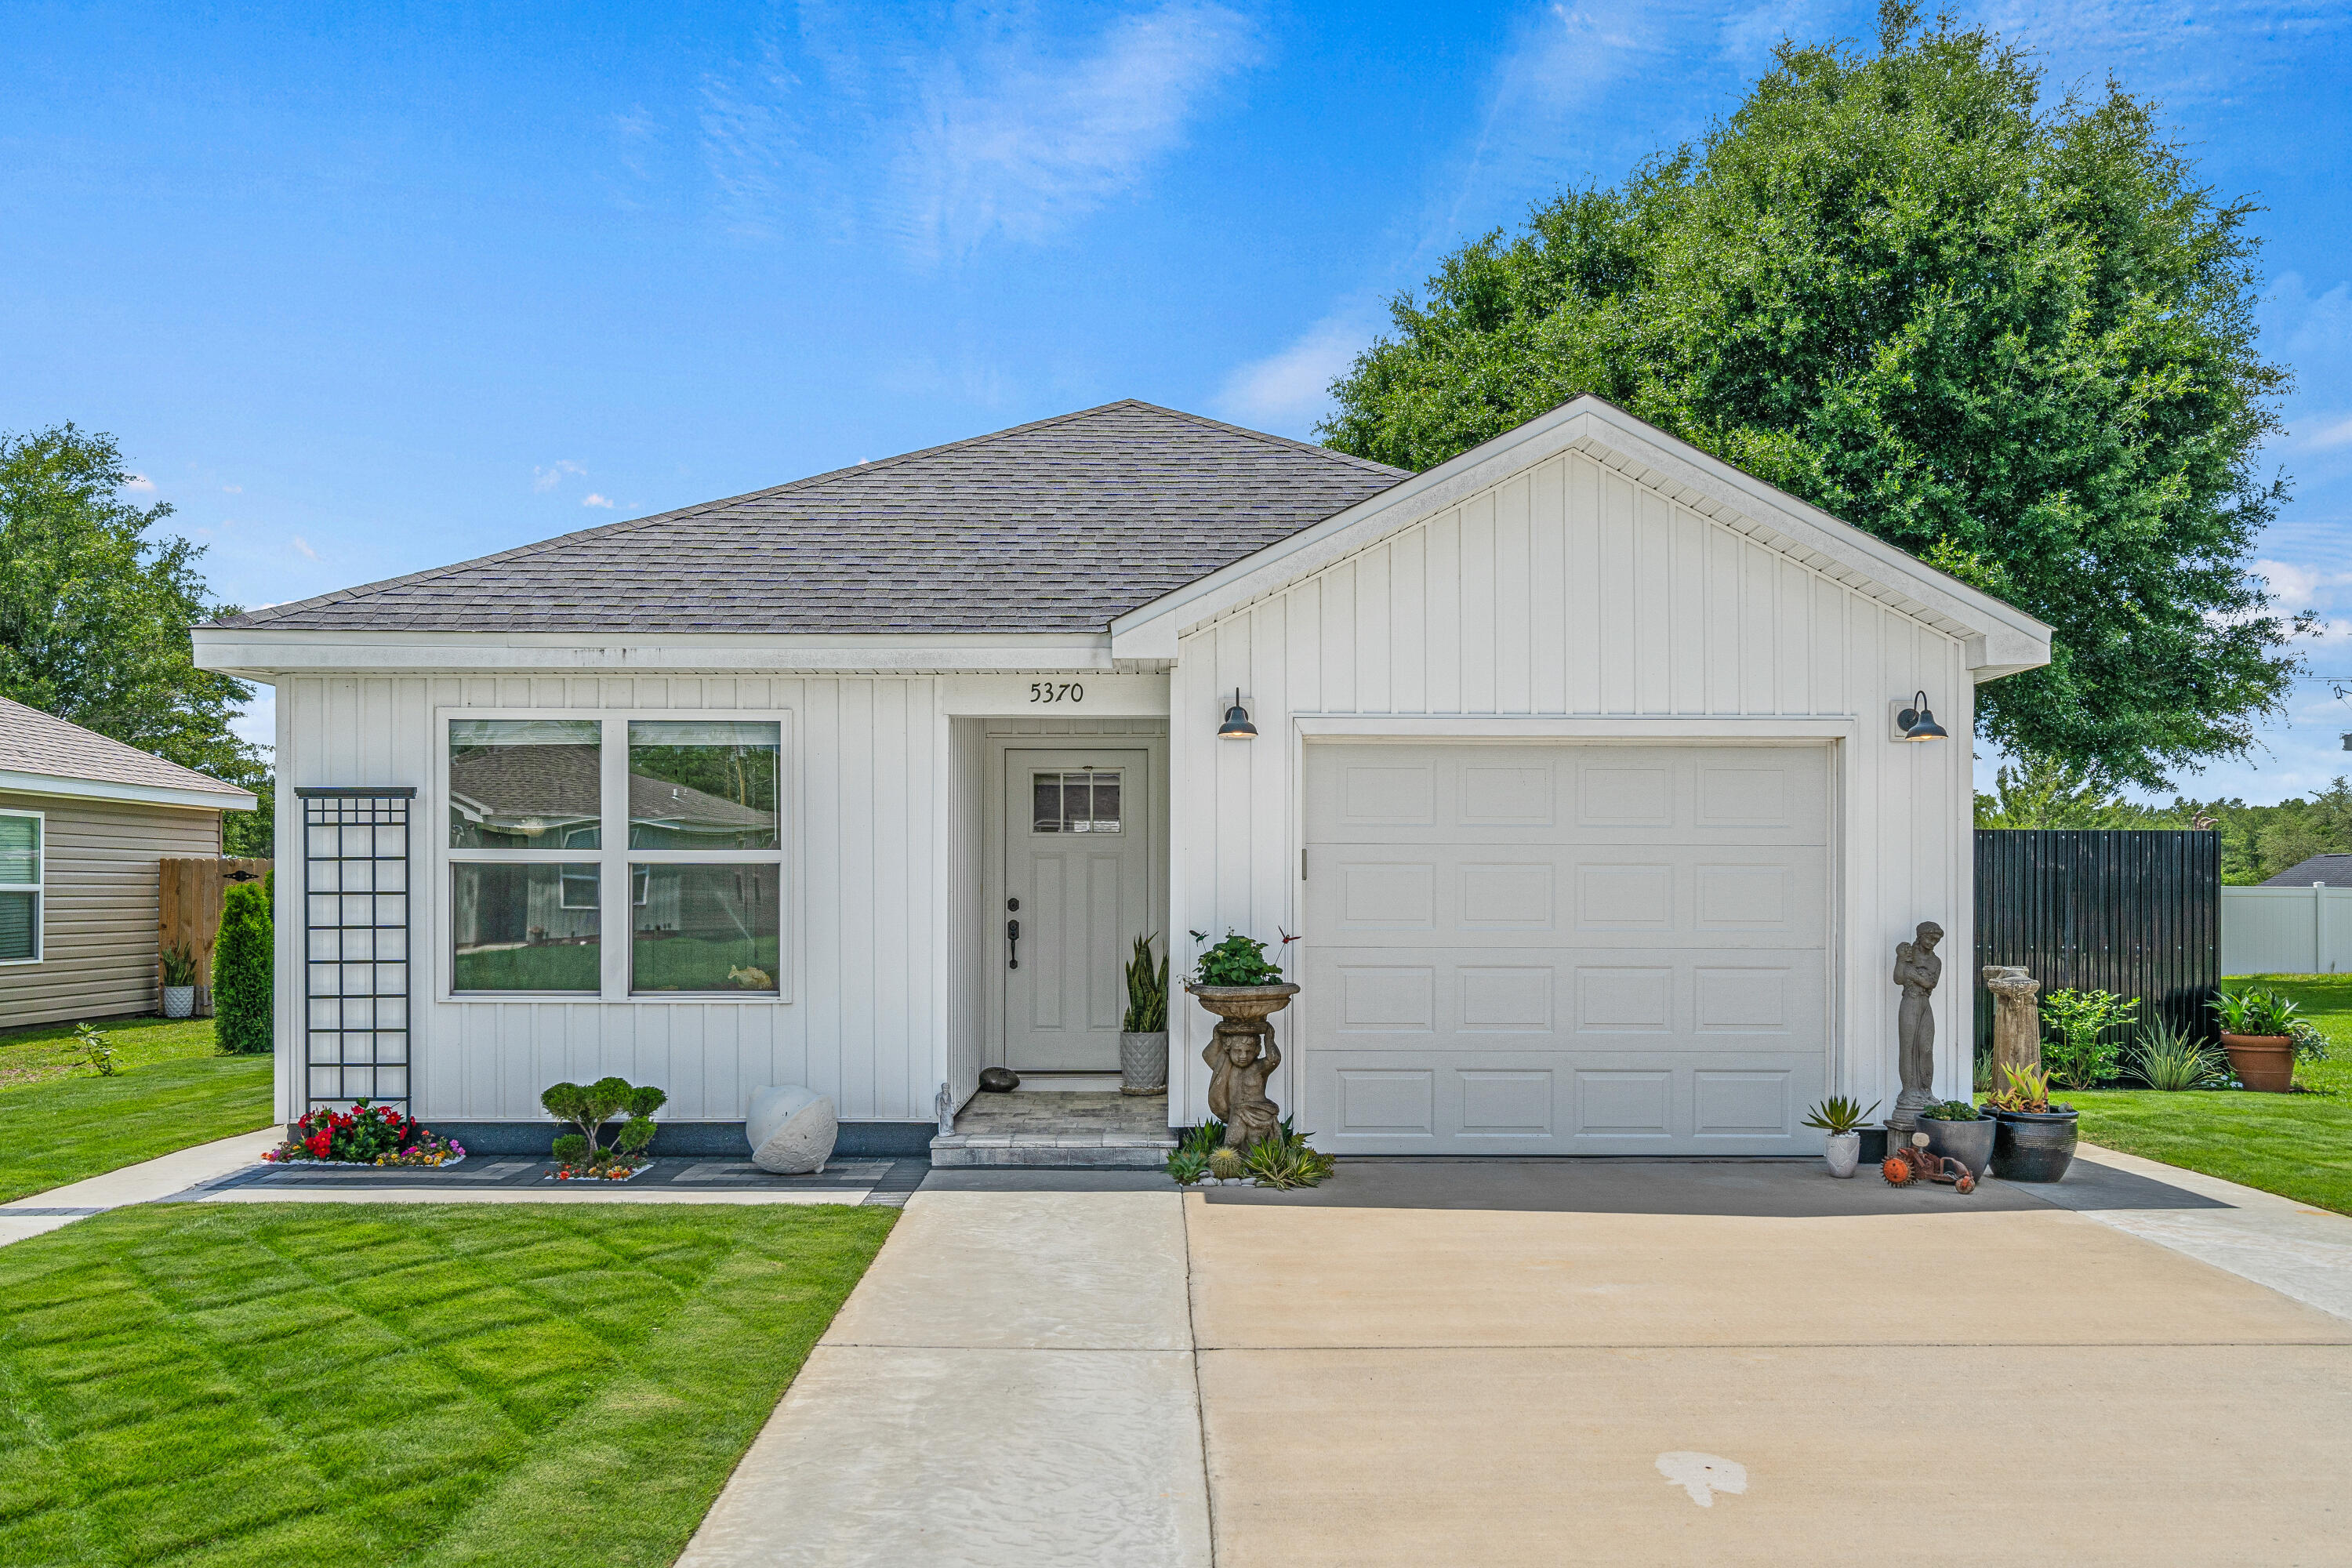
Welcome to your beautiful well kept home with professionally landscaped yard. Added features like zoysia ''emerald'' grass, irrigation and hardscape pavers to keep bugs out of your home. On the property there are blueberry, raspberry and strawberry plants. This beautiful home with two bedrooms and two bathrooms has been well maintained. Enjoy the open concept and beautiful kitchen with the island for preparing meals and entertaining.  The patio and backyard is great for cookouts with your family and friends, you can even practice your putting. The home has great natural lighting and having a well is great for the family budget. Has a garage and large driveway. This charming home is perfect for everyone, first time home buyers or families that are down sizing. Secluded neighborhood with no HOA. Come enjoy your piece of paradise. Not just a beautiful home but a lifestyle. Come see Your new home now before it is gone.
#1003958

Crestview

5370 Highview Drive

2 Beds

2 Baths

976 Sq.Ft.

$249,500

MLS#: 1003958
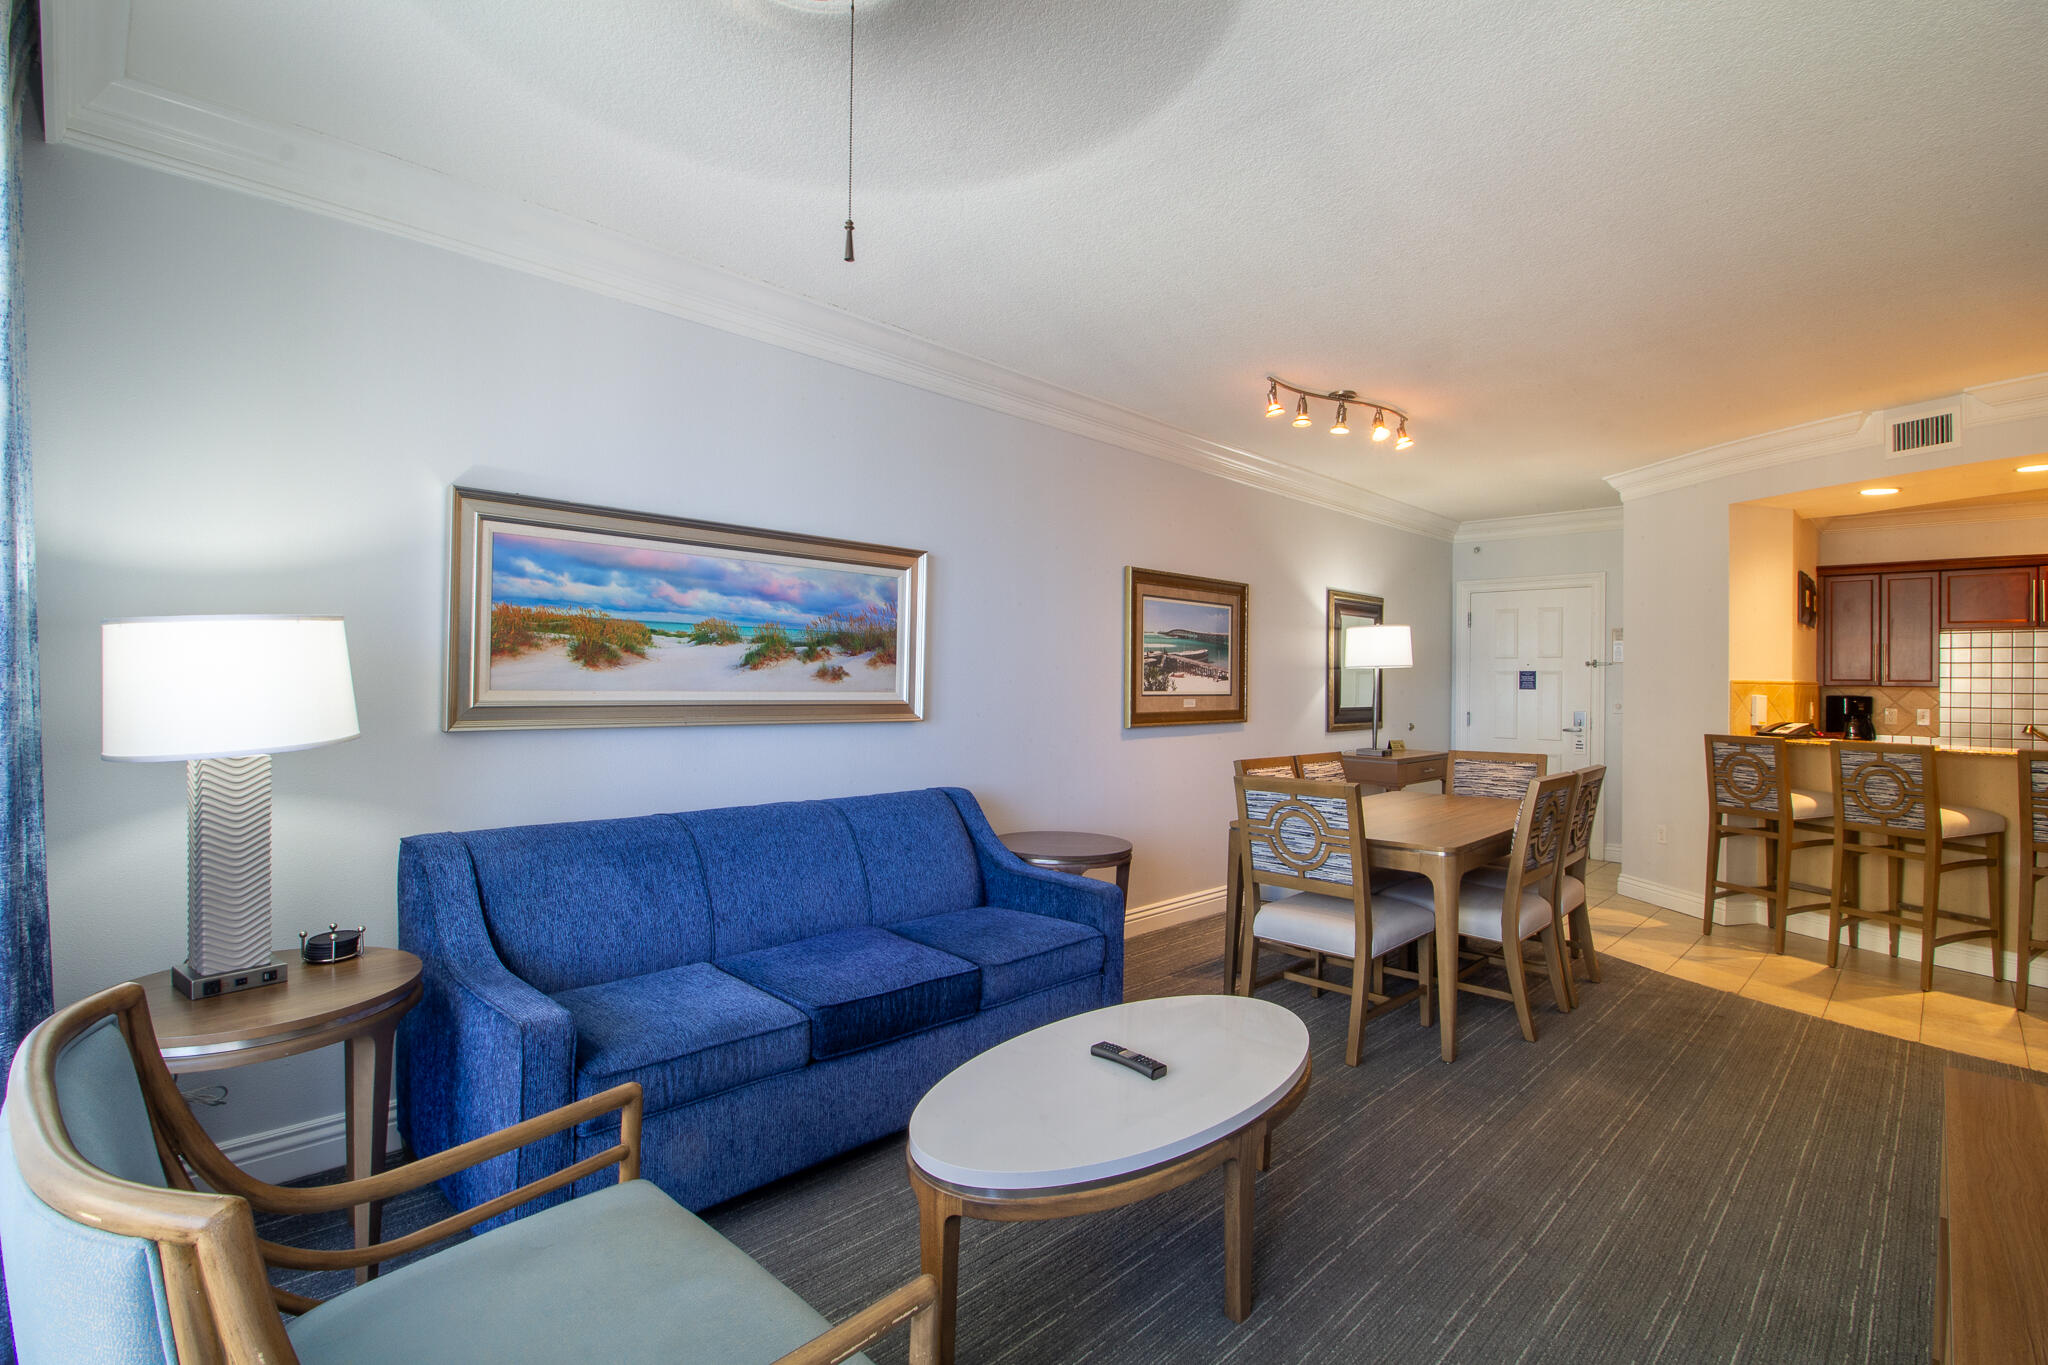
Fractional Ownership! Entered for Comp Purposes Only
#1003930

Destin

10 Harbor Boulevard E604D

2 Beds

2 Baths

1,220 Sq.Ft.

$40,000

MLS#: 1003930
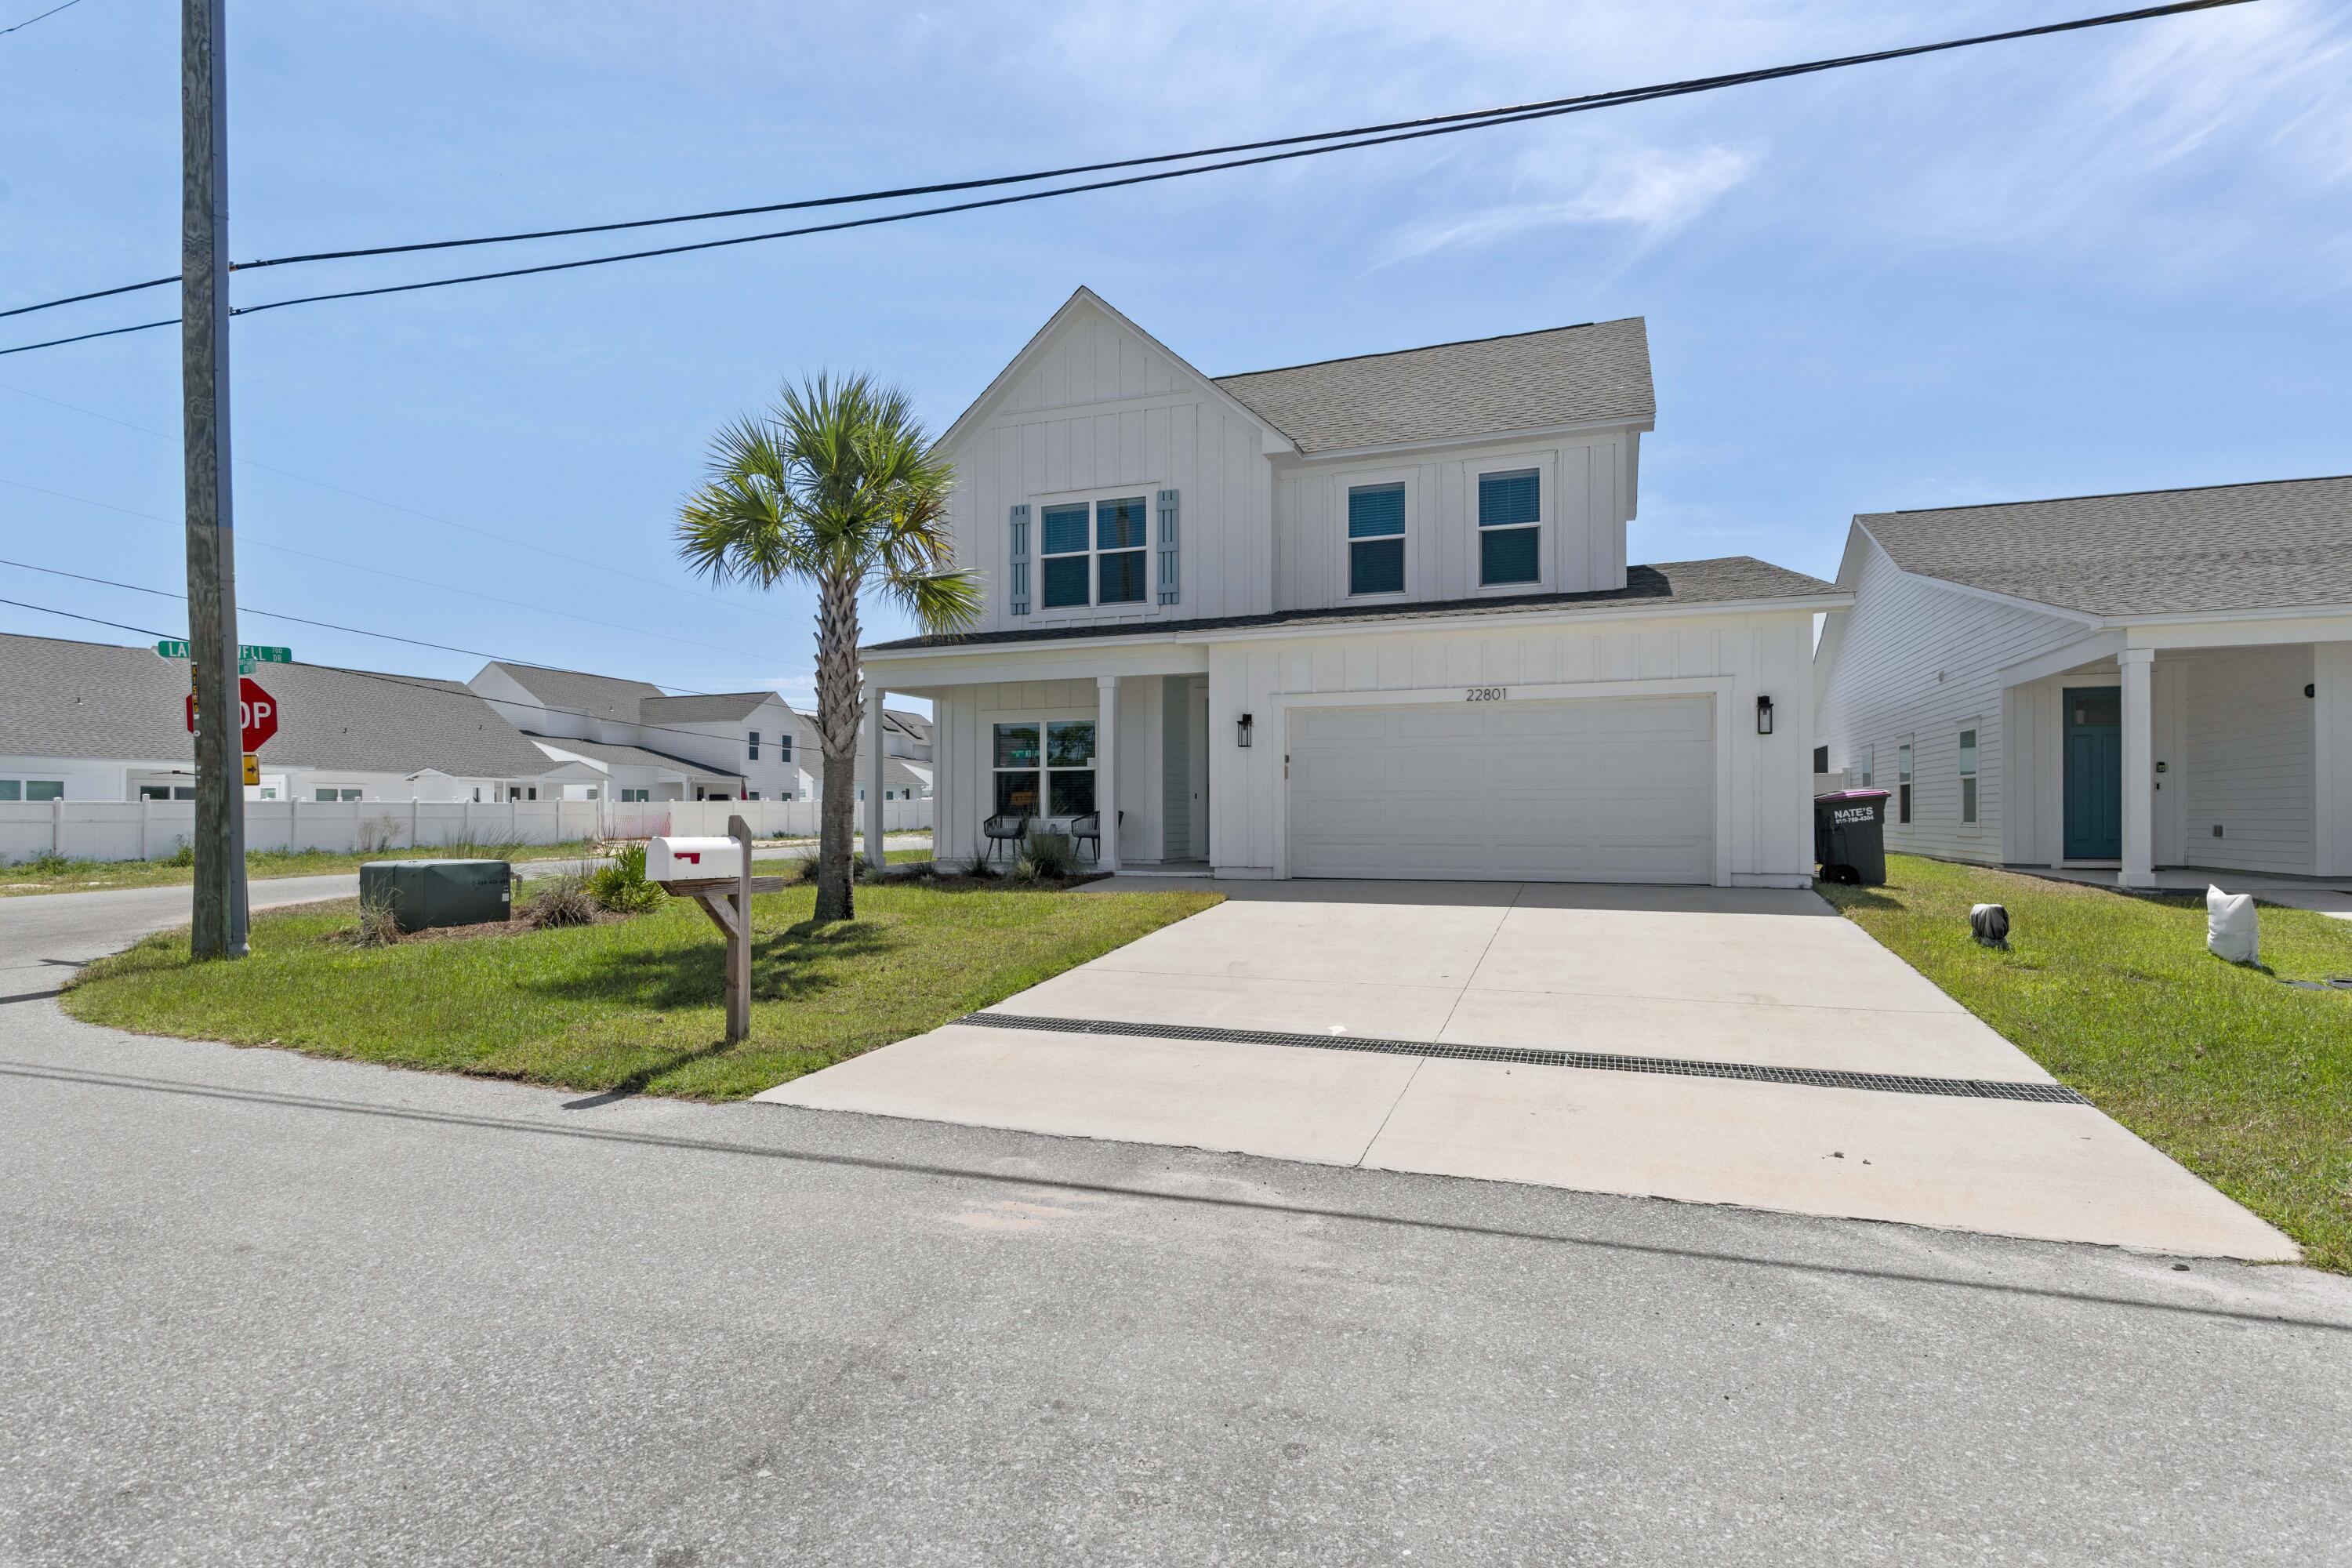
Located in the sought-after community of The Preserve at Lake Powell, this beautifully designed 4-bedroom, 3-bath home offers spacious coastal living just minutes from the sugar-white sands of the Emerald Coast. The open-concept floor plan features a stylish kitchen with granite countertops, stainless steel appliances, and a large center island overlooking the main living area--perfect for entertaining or everyday living.

The main level includes two bedrooms, highlighted by a luxurious primary suite with double vanities, a walk-in tile shower, and an oversized walk-in closet. Upstairs, you'll find two additional bedrooms, a full bath, and a versatile loft ideal for a media room, home office, or play space.

Situated on the desirable west end of Panama City Beach, this home offers convenient access to Lake Powell, Camp Helen State Park, multiple public beach accesses, 30Avenue, and Pier Park. Enjoy the perfect blend of comfort, convenience, and coastal lifestyle in one of the area's most desirable locations.
#1003966

Panama City Beach

22801 Ann Miller Road

4 Beds

3 Baths

2,498 Sq.Ft.

$3,500

MLS#: 1003966

1 ... 607 608 609 610 611 ... 666
* Listings identified with the FMLS IDX logo come from FMLS and are held by brokerage firms other than the owner of this website. The listing brokerage is identified in any listing details. Information is deemed reliable but is not guaranteed. If you believe any FMLS listing contains material that infringes your copyrighted work please click here to review our DMCA policy and learn how to submit a takedown request. © 2024. First Multiple Listing Service, Inc.

Send a message

Message successfully sent.

Your message

What is 3 + 4 ?

Reason for contacting?

I agree to receive email communication and understand I can unsubscribe at any time.

I agree to be contacted by Noah Escobar via call, email, and text for real estate services. To opt out, you can reply 'stop' at any time or reply 'help' for assistance. You can also click the unsubscribe link in the emails. Message and data rates may apply. Message frequency may vary. Privacy Policy

Sign Out

Virtual Assistant

Would you like to take the next step with this property? We can help you schedule a showing or virtual tour, or send you more details.

Yes, I would like more information.

Thank You for Your Reply, One of Our Agents will contact you as soon as possible

No, maybe later.

Thank you, you can always contact me via email, phone number or through the contact form.

Realhub AI

Lucy - Your AI-Powered Realtor

Update Your Temporary Password

Personalize your search

Enter your email and we'll notify you immediately when new listings match what you're looking for.

or enter email address

Already have an account ? Login here

Continue your home search

I agree to receive communications and understand I can unsubscribe at any time.

I agree to be contacted by Noah Escobar via call, email, and text for real estate services. To opt out, you can reply 'stop' at any time or reply 'help' for assistance. You can also click the unsubscribe link in the emails. Message and data rates may apply. Message frequency may vary. Privacy Policy

Already have an account ? Login here

We use cookies

We use cookies primarily for analytics to enhance your experience. By accepting, you agree to our use of these cookies. You can manage your preferences or learn more about our cookies policy.





