Properties

Browse or get in touch to schedule a walkthrough.

  • Nearby me
Price range

Popular Features

Community Features

Association

Property Features

Waterfront

View

Exterior Features

Interior Features

Style

10000 properties match your criteria

Updated 1 minute ago

E-Alert name
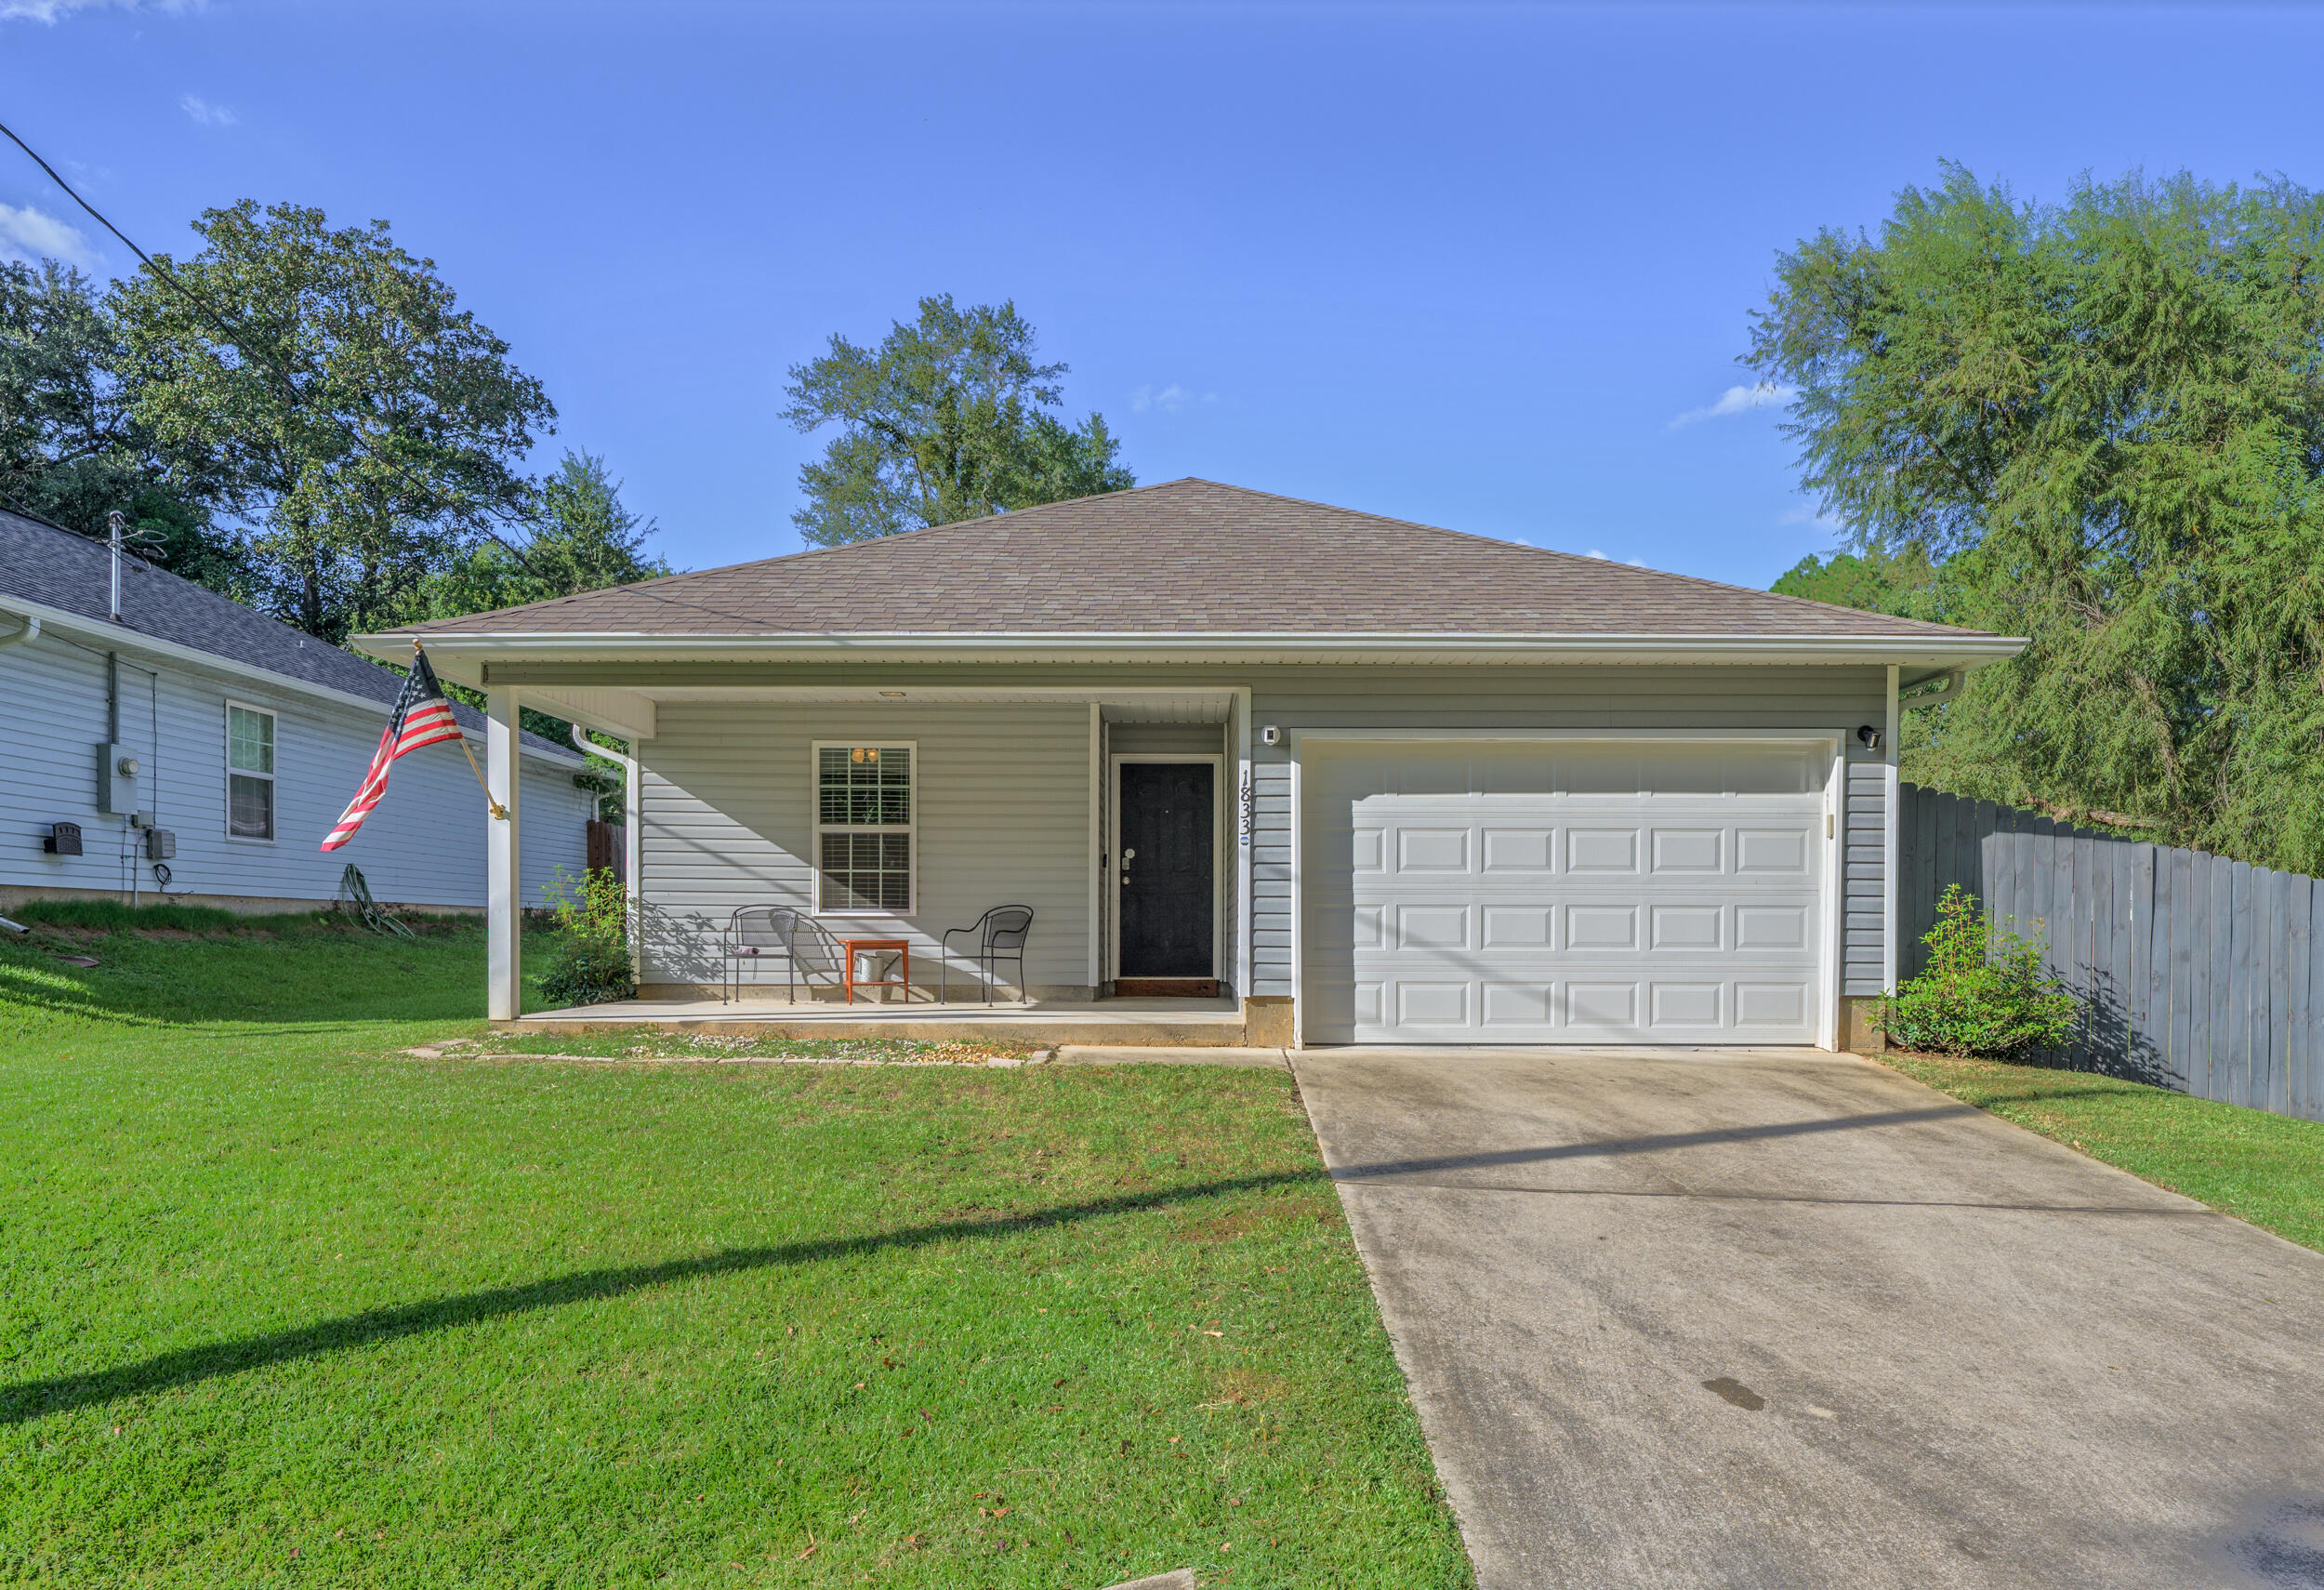
*Under Contract accepting backups. This is a short sale* This 3 BR/2 bath ''open concept'' home incorporates rustic farmhouse aesthetics with modern design and sits on a double lot! The chef's kitchen features stacked ''glacier white'' cabinetry, with an elongated island at its center. Gorgeous granite throughout the home. Spacious bedrooms and closets. Single-car garage.. fully privacy-fenced backyard.. large mancave/she-shed.. smaller shed for gardening tools.
#986865

Baker

1833 Gainer Avenue

3 Beds

2 Baths

1,214 Sq.Ft.

$220,000

MLS#: 986865

READY TO BUILD or hold for Investment...Excellent opportunity to own a lot south of 30A to build your custom home or hold for investment. INCREDIBLE LOCATION IN OLD SEAGROVE SOUTH OF 30A! LOT 5 & can be sold with Lot 8 or separately. Enjoy a short walk or bike to the beach. Incredible oak trees that could provide the perfect opportunity to build your dream vacation home or primary residence.  New shopping and Restaurants just down the street. No HOA or build out time. No Demolition Cost, Ready to Build.  4-minute walk to the beach. Lot dimensions 50 x108. The lots are connected. All info and measurements are deemed to be accurate, but all info should be verified by buyer and/or buyer's agent.
#985076

Santa Rosa Beach

0 Williams

None Beds

None Baths

0.12 acres

$599,000

MLS#: 985076

Positioned on a corner lot and enveloped by lush, mature landscaping this four bedroom beach house has expansive porches that invite you to slow down and relax. 
Upon entering the home you will be greeted by a light filled, generous open concept living that can accommodate your entire family.  
The second floor is host to the primary bedroom along with two guest bedrooms. An additional guest bedroom is located on the first floor. 
Wood finish flooring throughout the house and all of the bathrooms have been fully remodeled. 
The backyard offers a special opportunity to imagine and create the outdoor space of your dreams, whether it be a carriage house, water feature, or garage. The vision yours.
#1013154

Santa Rosa Beach

8 Beach Bike Way

4 Beds

3 Baths

2,048 Sq.Ft.

$1,395,000

MLS#: 1013154

Brand-New 3 Bedroom Townhome in the Heart of Fort Walton Beach
Be the first to call this brand-new 3-bedroom, 2.5-bathroom townhome home! Offering approximately 1,780 square feet of modern living space, this beautifully built property combines comfort, style, and convenience in the heart of Fort Walton Beach.

The spacious open-concept layout provides plenty of room for relaxing and entertaining, with modern finishes, granite countertops, and a well-designed kitchen that makes everyday living a breeze. The home also features 3 generously sized bedrooms and 2.5 bathrooms, providing plenty of space for family, guests, or a home office.

Enjoy the convenience of a 1-car garage plus a spacious driveway with plenty of additional parking. Pets are welcome with some restrictions and applicable guidelines.

Property Features:
Brand-new construction
3 bedrooms
2.5 bathrooms
Approximately 1,780 sq. ft.
Granite countertops
Modern open-concept floor plan
1-car garage
Plenty of driveway parking
Pets allowed with restrictions
1-year minimum lease

Convenient location in the heart of Fort Walton Beach

Located close to shopping, dining, entertainment, beaches, and everything Fort Walton Beach has to offer, this townhome is an excellent opportunity to enjoy new construction and modern living in a convenient location.
Schedule your showing today--this beautiful new townhome won't last long!
Text Listing agent for more information and any questions you might have.

4 units available!!!!!!
#1013181

Fort Walton Beach

74 NW Jefferson

3 Beds

2 Baths

1,780 Sq.Ft.

$2,350

MLS#: 1013181

Beautiful Gulf views, the resort-style pool and lush tropical grounds provide the backdrop for this well-maintained 2-bedroom, 2-bath condominium at The Crescent in Miramar Beach. Offering 1,163 square feet, Unit 114 has been privately enjoyed and has not been used as a rental during the current ownership. 
The open living and dining areas are filled with natural light, with large windows and sliding glass doors connecting the interior to the views beyond. The kitchen features freshly painted cabinetry, stainless steel appliances, a breakfast bar and pantry. LVP flooring extends throughout the condo, while fresh interior paint and updated furnishings and décor add to its move-in-ready appeal.
The Gulf-front primary bedroom offers direct access to the spacious balcony, which includes both covered and open areas overlooking the pool, landscaped grounds and Gulf. The primary suite features a walk-in closet and an en-suite bath with a double vanity, garden tub and separate shower. Positioned near the entry, the guest bedroom and second full bath provide separation from the primary suite. 
Offered furnished, Unit 114 presents a turnkey opportunity for a second home or vacation rental, with short-term rentals permitted. 
The Crescent is a gated, low-density Gulf-front condominium with just 68 units. Owners and guests enjoy private beach access with seasonal beach service, two pools--including one heated seasonally--a hot tub and grilling area.  Additional amenities include a fitness center, combined library and business center, covered unassigned parking and an on-site front desk staffed seven days a week. Located on Scenic Gulf Drive, The Crescent is next door to Surf Hut and convenient to Miramar Beach shopping, dining and area attractions.
#1012769

Miramar Beach

50 Monaco Street UNIT 114

2 Beds

2 Baths

1,163 Sq.Ft.

$950,000

MLS#: 1012769

Welcome to your dream home situated on a 100x180' oversized lot!! This stunning new construction features 5 spacious bedrooms, 3 bathrooms, and a generous 3-car garage. Thoughtfully designed with an open, split floor plan, this home offers both privacy and seamless connectivity, perfect for families and entertaining. The gourmet kitchen is a chef's delight, showcasing sleek quartz countertops, a stylish tile backsplash, a gas stove, soft-close cabinets, farmhouse sink, slate GE appliances to include a french door fridge and a walk-in pantry. The main living areas feature durable luxury vinyl plank flooring, blending elegance with easy maintenance. Step outside to enjoy the large fenced backyard, offering privacy and a safe space for outdoor activities or peaceful relaxation. Centrally located in Niceville, this home is just minutes from local amenities: shopping, dining, schools, recreation, and stunning beaches. Photos used are of same floor plan built by same builder at a different location. Some finishes depicted may not be exactly the same.
#1013183

Niceville

1513 Hickory Street

5 Beds

3 Baths

2,656 Sq.Ft.

$725,000

MLS#: 1013183

Come see this updated 4-bedroom, 2-bath home with extensive improvements already completed, including a new roof in 2026, copper wiring, new water heater, and adjustable dimmable lighting. Inside, you'll find new flooring, fresh paint, and updated finishes that give the home a clean, refreshed look. The functional floor plan provides comfortable living space with four bedrooms and two full baths. With easy access to both Eglin Air Force Base and Hurlburt Field, the home is also conveniently located near shopping, dining, schools, and the beautiful white sand beaches of the Emerald Coast. With these major renovations complete, this property is ready for its next owner and offers a great opportunity as either a primary residence or investment property. Schedule an appointment to see all this home has to offer.
#1013091

Mary Esther

900 Bryn Mawr Boulevard

4 Beds

2 Baths

1,104 Sq.Ft.

$299,000

MLS#: 1013091

Direct Gulf-Front Luxury Investment! 

Discover an exceptional Gulf-front investment opportunity featuring direct Gulf-front positioning, a private heated pool, and a proven rental history, this luxury coastal property offers an opportunity for investors seeking a premium vacation rental as well as buyers looking for a private beachfront retreat with income-producing potential.

The direct Gulf-front setting creates an unmistakable coastal experience, while the private heated pool adds another sought-after amenity for enjoying the Florida lifestyle and entertaining family and guests. Together, these features offer the appeal of a private coastal escape with the potential to attract vacationers seeking a memorable beachfront stay. PROVEN RENTAL HISTORY! ASK FOR DETAILS! 

For investors evaluating the luxury vacation-rental market, the property's established rental history provides a valuable starting point for assessing its performance and future potential. Whether you're expanding an existing portfolio, exploring a high-end vacation rental, or seeking a second home that may offset ownership expenses through rental income, 4801 Spyglass Drive deserves a closer look.

This is an opportunity to explore a distinctive Gulf-front property where beachfront living and investment potential come together.

Contact us today for additional information, rental history, and financial details! BRING AN OFFER and COME SEE THIS HOME IN PERSON!
#1013086

Panama City Beach

4801 Spyglass Drive

6 Beds

6 Baths

3,448 Sq.Ft.

$3,725,000

MLS#: 1013086

$5,000 SELLER CREDIT OFFERED AT CLOSING WITH ACCEPTABLE OFFER! MOVE-IN READY and offering exceptional value in the gated Bear Creek community, this beautifully maintained CUSTOM-BUILT home is ready for its next owner. Built in 2021 and offering 2,030 square feet of thoughtfully designed living space, this 3-bedroom, 2-bath home also features a versatile bonus room and sits on a spacious 1/4-acre lot. Bear Creek offers a desirable Freeport location less than 2 miles from Choctawhatchee Bay, with convenient access to the beaches, dining, shopping, and recreation of South Walton. Residents enjoy an impressive collection of community amenities, including TWO COMMUNITY POOLS--one of them BRAND NEW--along with a fitness center, playground, and gathering spaces. Even better, this home is ideally positioned directly across from the fitness center, playground, and gathering areas, putting some of Bear Creek's most popular amenities just steps from your front door. Inside, soaring ceilings, abundant natural light, and an open-concept floor plan create a bright and welcoming atmosphere. The spacious kitchen and living areas flow effortlessly together, making the home equally suited for everyday living and entertaining. Step outside to the covered back porch and extended deck overlooking a peaceful creek and natural surroundings. Whether you're enjoying morning coffee or winding down at the end of the day, this private outdoor setting adds another dimension to the home's living space. The spacious primary suite is a true retreat with direct access to the outdoor living area and a beautifully appointed ensuite bath featuring a custom-tiled walk-in shower, double vanity, and oversized walk-in closet. Two additional bedrooms provide comfortable accommodations, while the bonus room offers flexibility for a home office, media room, playroom, fitness space, or additional guest area.

With its custom construction, flexible floor plan, peaceful creekside setting, TWO community pools, convenient location, and $5,000 seller credit, this TURNKEY Bear Creek home offers an outstanding opportunity to move right in and start enjoying the Florida lifestyle.
#1013056

Freeport

109 Sun Bear Circle

3 Beds

2 Baths

2,030 Sq.Ft.

$549,000

MLS#: 1013056

Welcome to Watersound Origins--The Greenway Gathering. Set in the most sought-after Origins community Greenway, an intimate enclave of just 62 homes, this property offers 3,517 SF including a 2,945-SF 4BR/4.5BA main home + 572-SF 1BR/1BA carriage apartment with living room, kitchenette & balcony all above the rear loaded 2-car garage. Florida living takes center stage with a HUGE 648-SF screened porch featuring summer kitchen, dining & 2 sitting areas overlooking the pool & spa. The spacious primary opens directly to the porch. Inside, enjoy a rare kitchen island + peninsula seating arrangement & wet bar ideally positioned between kitchen, dining & living. Upstairs: 3 ensuites--2 with primary-size bedrooms--+ bonus den/office. As an added convenience, a Portico w/entry to kitchen/mudroom. Greenway is surrounded by protected forest & just 1 minute from Hwy 98 & Village Commons--the heart of Origins' main amenities: fitness, pool, pickle ball & Par-3 golf course + mor. Trails connect directly to the Town Center, while the Lake Powell dock is a 5-minute bike ride. Origins is only 1-mile north of 30A's sugar-white beaches--close enough to enjoy, but far enough to get away. As a MAJOR bonus, the optional Watersound Club Lifestyle Membership is literally a 10-min bike ride at Camp Creek. The club membership offers 3 private golf courses, beach club & so much more are all within 10-minute car ride. You better hurry though, by Dec 11, 2026, the initiation fee rises from $75k to $125
#1012251

Inlet Beach

42 Rosecourt Street

5 Beds

5 Baths

3,517 Sq.Ft.

$2,195,000

MLS#: 1012251

Welcome to 190 Cullman Avenue in The Grove by the Sea, one of Seagrove's hidden gems. The Grove has long been a favorite of residents and visitors for its classic Florida feel, peaceful setting, and close proximity to the beach and the town centers of Seaside and WaterColor.

Set among mature trees on a generous lot, this charming coastal home offers the relaxed character and timeless appeal that make The Grove so special. The main residence features inviting living spaces, a well-appointed kitchen, and screened porches that extend the living outdoors and create an ideal setting for morning coffee, afternoons at home, or evenings spent with family and friends.
A separate carriage house adds an exceptional layer of flexibility, offering its own kitchen, bedroom, bath, and screened porch. Perfect for guests, extended stays, or a private retreat, the carriage house provides space and privacy that is increasingly difficult to find along 30A.
The property also includes a detached two-car garage with ample room for beach gear, bikes, and storage. Residents of The Grove enjoy deeded beach access, community pools, tennis, and a quiet neighborhood setting just moments from the Gulf.
With its classic Florida character, versatile living spaces, and coveted location between Seaside and WaterColor, 190 Cullman Avenue is a rare opportunity to own a piece of one of 30A's most enduring beach communities.
#1013054

Santa Rosa Beach

190 Cullman Avenue

4 Beds

3 Baths

2,032 Sq.Ft.

$1,450,000

MLS#: 1013054

MOTIVATED SELLER! ALL OFFERS WELCOME! Welcome to 37 J Hunter's Way N--a nearly new 5-bedroom, 4-bath home in gated Magnolia Bay Estates with the upgrades already done for you.

Built in 2024, this home features an open-concept layout, LVP flooring, designer lighting, and a standout kitchen with quartz countertops, white cabinetry, a navy island, stainless appliances, gas range, vent hood, and a walk-in pantry big enough to make Costco nervous.

The owner's suite brings the good stuff: dual vanities, a freestanding soaking tub, tiled shower, and walk-in closet. Upstairs, the large loft gives you plenty of room for a second living area, playroom, office--or a place to send the kids when the downstairs gets too loud.

Outside, the owners didn't stop at builder-basic. You'll find extensive landscaping, fruit trees and herbs, added irrigation, stone edging, solar lighting, gutters, and a beautiful cedar shadow-box privacy fence.

Add in spray-foam attic insulation and upgraded window tint/shield, and you've got a home that's stylish, practical, energy-conscious, and truly move-in ready.

Make it your home!
#1013112

Freeport

37 J Hunters way N

5 Beds

4 Baths

2,895 Sq.Ft.

$549,000

MLS#: 1013112

Coming soon
Set within the prestigious gates of Burnt Pine at Sandestin Golf & Beach Resort, this impressive estate offers an exceptional combination of grand scale, timeless detail, and effortless resort-style living. Overlooking the 18th fairway of Burnt Pine Golf Course, the residence was thoughtfully designed with expansive spaces for gathering, entertaining, and everyday living. Inside, a gracious floor plan unfolds across multiple living and dining areas, creating an inviting setting for everything from intimate evenings to large-scale entertaining. A beautifully appointed wet bar with wine refrigerator and ice maker adds to the home's entertaining appeal, while abundant natural light and multiple sets of French doors create a seamless connection to the outdoor living spaces. At the heart of the home, the generous chef's kitchen was designed for both function and gathering. An extended bar accommodates seating for up to ten, while double ovens, a Sub-Zero refrigerator, walk-in pantry, and abundant cabinetry provide everything needed for entertaining family and guests. The first-floor primary suite is a private retreat, complete with a spa-inspired bath featuring dual vanities, a seated makeup vanity, steam shower, and elegant crystal chandeliers. An adjoining bonus room adds exceptional versatility and can easily serve as a private office, fitness studio, nursery, or intimate sitting room. Beyond three sets of French doors, the home transitions effortlessly to a private outdoor retreat. The covered living area overlooks the swimming pool and hot tub, while a Thermador gas grill and convenient pool bath make the space perfectly suited for year-round entertaining. An exterior spiral staircase leads to one of four balconies, offering elevated views across the 18th fairway and surrounding Burnt Pine landscape.

Upstairs, four generously sized guest bedrooms provide comfortable accommodations for family and visitors, complemented by a dedicated media room for movie nights, game days, or relaxed evenings at home.

Distinctive architectural and custom details are found throughout, including an entry fountain, arched plantation shutters, alabaster lighting, surround sound, and an intercom system. An oversized garage, separate golf cart garage, and two spacious exterior storage closets provide exceptional functionality without compromising the home's refined aesthetic.

From its impressive proportions and thoughtfully designed entertaining spaces to its golf course setting within one of Sandestin's most coveted private communities, this Burnt Pine estate presents a rare opportunity to experience elevated resort living on a grand scale. 

As an introduction to the Sandestin lifestyle, we invite our new owners to explore amenities that make Sandestin special. The listing brokerage and seller(s) are presenting the buyer(s) of this property with (2) 90-minute rounds of Tennis court time, a golf foursome at one of our three championship courses, and a round of golf for up to four (4) players at the unrivaled Burnt Pine Golf Club.

Sandestin Golf and Beach Resort features more than seven miles of beaches and pristine bay front, four championship golf courses, 15 world-class tennis courts, a 226-slip marina, a fitness center, spa and celebrity chef dining. Shop, dine and play at the charming pedestrian village, The Village of Baytowne Wharf and more. Inside the gates of the resort, residents enjoy a balanced lifestyle of high-class living, spanning the 2,400 acres from the beach to the bay. Everything within the gates of the resort is accessible by golf cart or bicycle. The entire resort is interconnected by miles of pedestrian, bike and golf cart paths that weave through groves of live oaks, meandering past natural lagoons, fountains, man-made lakes, and meticulously landscaped fairways.
#1013063

Miramar Beach

3279 Burnt Pine Lane

4 Beds

4 Baths

6,612 Sq.Ft.

$3,999,999

MLS#: 1013063

RENOVATION-PERIOD INVESTOR OPPORTUNITY IN DESTIN POINTE

Magnolia House 109 is a beautifully upgraded one-bedroom, one-bath residence featuring a designer kitchen, in-unit washer and dryer, and a private balcony overlooking lush tropical landscaping and one of the community's sparkling pools. This property comes fully  furnished right down to the dishes. 

Located within one of Destin's premier coastal communities, Destin Pointe offers approximately 3,000 feet of beachfront, three pools, hot tubs, gated access, and a spectacular Gulf-facing infinity pool overlooking the emerald waters of the Gulf of Mexico.
Magnolia House is currently undergoing an exciting modernization, See Photos: with reopening anticipated in March 2027, giving today's buyer the opportunity to purchase ahead of the building's refreshed debut. 
Previous Appraisal was $405,000 making Magnolia House 109 one of the most attractively priced opportunities currently available in Destin Pointe.
Whether you are looking for a personal beach retreat, second home, or future vacation-rental investment, Magnolia House 109 offers an appealing combination of location, upgrades, amenities, and value.
Buy ahead of the reopening and enjoy the next chapter of this Destin Pointe icon. Buyer to verify all information provided. Why Buy Now?

Magnolia House is currently in the midst of an exciting transformation, with reopening anticipated in March 2027. For buyers willing to purchase during this temporary renovation period, Unit 109 presents an opportunity to secure a residence in Destin Pointe before the building's refreshed debut.

The modernization of Magnolia House is expected to bring an updated coastal appearance, refreshed walkways, and a clean, modernized exterior while preserving its established location within one of Destin's most sought-after gated beach communities.

For an investor or second-home buyer, the timing offers a unique advantage: purchase during the renovation period, prepare for reopening, and be positioned ahead of the 2027 spring and summer season.

One of the most attractively priced opportunities currently available in Destin Pointe.
#1013098

Destin

480 Gulf Shore Drive 109

1 Beds

1 Baths

800 Sq.Ft.

$369,000

MLS#: 1013098

RARE GROUND-FLOOR BEACH GETAWAY WITH LOW HOA FEES! This beautifully positioned condo offers the ideal combination of convenience, location, and coastal living, along with one of the lowest HOA fees in the area! Located walking distance to THREE public beach accesses, the Hidden Lake Condominiums complex is a guest favorite due to its modern aesthetic and desirable location.  A coveted ground floor unit, 'Emerald Blue' has an excellent rental history ($30k+ including owner use!) making it the perfect investment property for the savvy buyerI

Hidden Lakes Condominiums is a gated complex which features a zero entry pool with bubbler fountain (a kid favorite!) as well as an equipped fitness center.

Don't miss your opportunity to own a piece of paradise with easy beach access, low HOA fees, a well maintained complex and unbeatable convenience!
#1013104

Santa Rosa Beach

4000 W Hidden Lake Way # 313

1 Beds

2 Baths

738 Sq.Ft.

$450,000

MLS#: 1013104
1 ... 58 59 60 61 62 ... 666
* Listings identified with the FMLS IDX logo come from FMLS and are held by brokerage firms other than the owner of this website. The listing brokerage is identified in any listing details. Information is deemed reliable but is not guaranteed. If you believe any FMLS listing contains material that infringes your copyrighted work please click here to review our DMCA policy and learn how to submit a takedown request. © 2024. First Multiple Listing Service, Inc.

Send a message

Message successfully sent.

Your message

What is 3 + 4 ?

Reason for contacting?

I agree to receive email communication and understand I can unsubscribe at any time.

I agree to be contacted by Noah Escobar via call, email, and text for real estate services. To opt out, you can reply 'stop' at any time or reply 'help' for assistance. You can also click the unsubscribe link in the emails. Message and data rates may apply. Message frequency may vary. Privacy Policy

Sign Out

Virtual Assistant

Would you like to take the next step with this property? We can help you schedule a showing or virtual tour, or send you more details.

Yes, I would like more information.

Thank You for Your Reply, One of Our Agents will contact you as soon as possible

No, maybe later.

Thank you, you can always contact me via email, phone number or through the contact form.

Realhub AI

Lucy - Your AI-Powered Realtor

Update Your Temporary Password

Personalize your search

Enter your email and we'll notify you immediately when new listings match what you're looking for.

or enter email address

Already have an account ? Login here

Continue your home search

I agree to receive communications and understand I can unsubscribe at any time.

I agree to be contacted by Noah Escobar via call, email, and text for real estate services. To opt out, you can reply 'stop' at any time or reply 'help' for assistance. You can also click the unsubscribe link in the emails. Message and data rates may apply. Message frequency may vary. Privacy Policy

Already have an account ? Login here

We use cookies

We use cookies primarily for analytics to enhance your experience. By accepting, you agree to our use of these cookies. You can manage your preferences or learn more about our cookies policy.