Properties

Browse or get in touch to schedule a walkthrough.

  • Nearby me
Price range

Popular Features

Community Features

Association

Property Features

Waterfront

View

Exterior Features

Interior Features

Style

10000 properties match your criteria

Updated 1 minute ago

E-Alert name
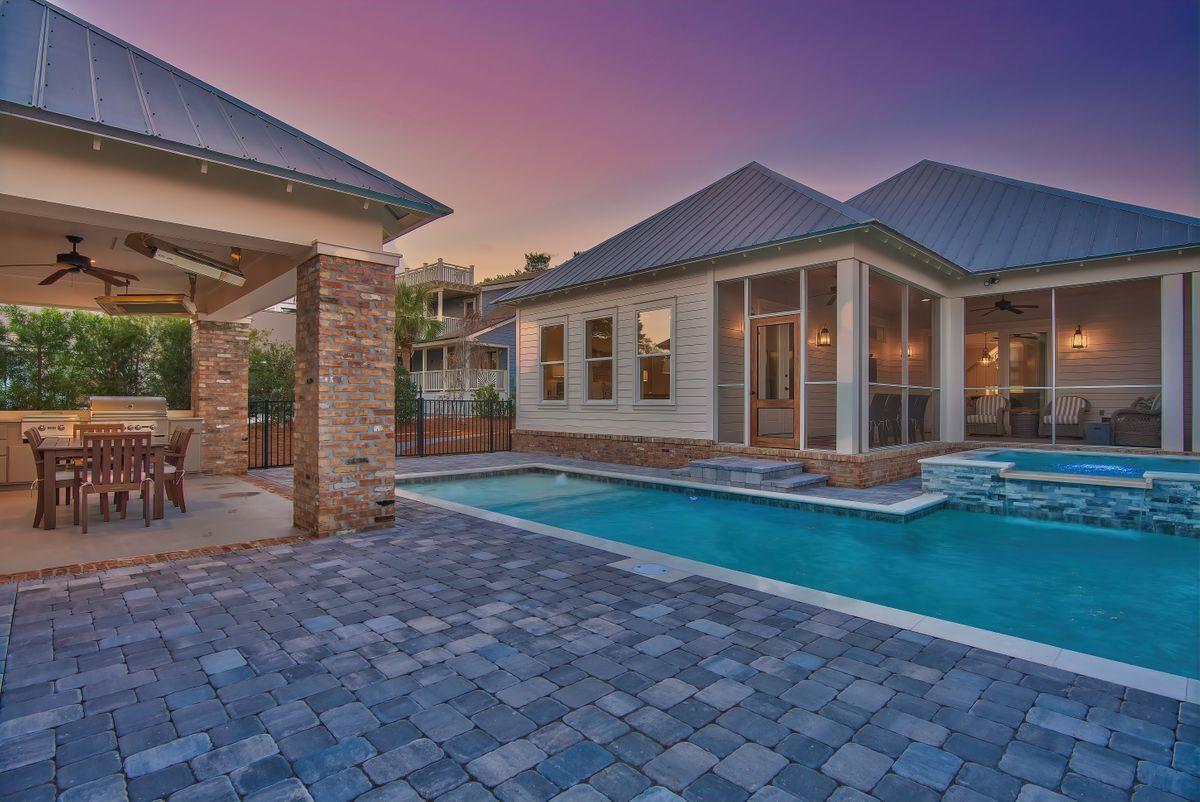
Elegant craftsman design contrasted with exemplary coastal decor define this well positioned beachside retreat primely located 50' above sea level in the heart of Blue Mountain Beach. Recently built in 2016 and extremely well maintained, this property is a highly unique offering located on an oversized homesite with 230'+ in depth offering ample privacy and heavily amenitized including a newly built resort style pool area & adjoining spa as well as a 20' X 25' entertainment pavilion which features three commercial heaters, an expansive outdoor kitchen including a gas grill & side burner, surround sound, outdoor dining and a gas fireplace with outdoor television. Other notable features include an expansive three car garage, open concept floor plan primarily outlayed on a single level as well as exceptional covered and screened porches to enjoy Florida outdoor living at it's finest. The first level offers an open living, kitchen and dining room complete with a built in bar area with ample storage as well as an ambient gas fireplace and direct access to the rear screened lanai. Built for entertaining, the beautifully finished chef's kitchen is anchored by an impressive 13' center island adorned with quartz countertops as well as stainless GE appliances including a gas powered range and offering ample cabinet storage. The master bedroom suite is oversized and characterized by a flood of natural light from an abundance of windows and the outdoor patio access that leads directly to the screened lanai and subsequent pool deck. The master bathroom is thoughtfully designed with a large walk-in shower, dual vanities with custom cabinet storage and additional windows for optimal lighting as well as a private water closet and adjacent dual master closets, both of which are walk-in.

The first level also offers two additional bedroom suites, each with adjoining ensuite baths as well as a generously proportioned laundry room. The second floor features the fourth bedroom suite and adjacent ensuite as well as a large heated and cooled storage closet adjacent to the attic storage which is an expansive area easily accessible with finished subflooring. This exceptional property was built to be low maintenance and energy efficient offering a whole home gas generator, hardiplank and brick siding / accents as well as a metal roof and positioned to enjoy the naturalistic surroundings with easy beach access just a few blocks away. This home is located in the heart of Blue Mountain Beach, known as one of the highest elevations along the gulf coast and centrally located along 30A with great proximity to the world class shopping, dining and entertainment that characterize this scenic corridor.
#860871

Santa Rosa Beach

43 Sky High Dune Drive

4 Beds

4 Baths

2,817 Sq.Ft.

$1,595,000

MLS#: 860871

UPDATED 4BR & 3BA single level Home located steps from the Raven/Baytowne Clubhouse inside the Sandestin Golf & Beach Resort. Beautifully landscaped with a large circular driveway entry.  Spacious living areas with vaulted ceilings, updated luxury vinal flooring, built in's and cozy fireplace, perfect for entertaining and the upcoming holidays. Kitchen, is equipped with updated stainless appliances, center island, quartz countertops, fixtures and stunning lighting. Pool and Spa are fully enclosed in the Lani Area as well as a Summer kitchen, another fabulous choice for entertaining year round.  You can access the Primary Suite,( easy spa access) Living Areas, and Guest Bath directly from the Lani Area.  Primary Suite has walk-in closets, and Ensuite bathroom with a spa vibe! Newly Painted Inside and Out. Hot Water Heater Replaced in  2021 and New HVAC in 2018 still under warranty. ALL NEW APPLIANCES. NEW ROOF BEING INSTALLED- Deposit Paid waiting on materials to begin.
#907484

Miramar Beach

1172 Troon Drive

4 Beds

3 Baths

2,257 Sq.Ft.

$1,595,000

MLS#: 907484

COMPLETELY REMODELED AND REFURNISHED. The owners of this unit spared no expense. Their WaterSound home is unique and special. They took the 2 story townhome plan and rearranged the master suite to include a large walk-in cedar closet. All of the finishes have been upgraded to include reclaimed wood floors in the living areas and bedrooms with marble flooring in the bathrooms and laundry area. You will find marble countertops throughout. The steam shower is another added plus.The cool palette of grays and whites create a perfectly coordinated setting to provide a calming and relaxing atmosphere. The views are amazing! The unit is ideally situated to capture all that makes WaterSound the premier beach on 30A. Attached garage makes this the Gulf Front Home you have been waiting to find! The decks and porches are comfortable and welcoming and provide the perfect place to feel the breezes and listen to the soothing sounds of the Gulf. WaterSound has many amenities including The Dunesider Grill, fitness center with sauna, 2 community pools with pool houses, an outdoor fireplace, gas grills, walking paths, the puttering park and the post office. As an owner, add'l amenities are available through the purchase of one of three St. Joe Club & Resort memberships.  Click on documents for add'l info.  Buyers fee of .5% of purchase price payable to St. Joe Community Fnd and .5% of purchase price payable to WaterSound HOA at closing.
#775241

Watersound

429 Bridge Lane A102

3 Beds

3 Baths

2,126 Sq.Ft.

$1,595,000

MLS#: 775241

Stunning Custom Built Home in Blue Mountain Beach with Private Pool and Rental Projections over $100,000! Located just minutes to the beach, this meticulously maintained home has an open floor plan with hardwood floors throughout and nickel groove wood walls in the common areas. There is a master bedroom conveniently located on the main floor and a second master bedroom on the 2nd floor with a large private outdoor living area. The third floor has a huge bunk / kids entertainment room with 5 bunk custom bunk beds. The exterior of home offers several balconies and a beautiful backyard with grilling area, covered sitting area with ceiling fans and a private heated pool. Dune Side 30A is close to a multiplicity of restaurants, grocery stores/bakeries, ice cream shops and bike rentals.
#872443

Santa Rosa Beach

44 Dune Side Lane

4 Beds

4 Baths

2,932 Sq.Ft.

$1,595,000

MLS#: 872443
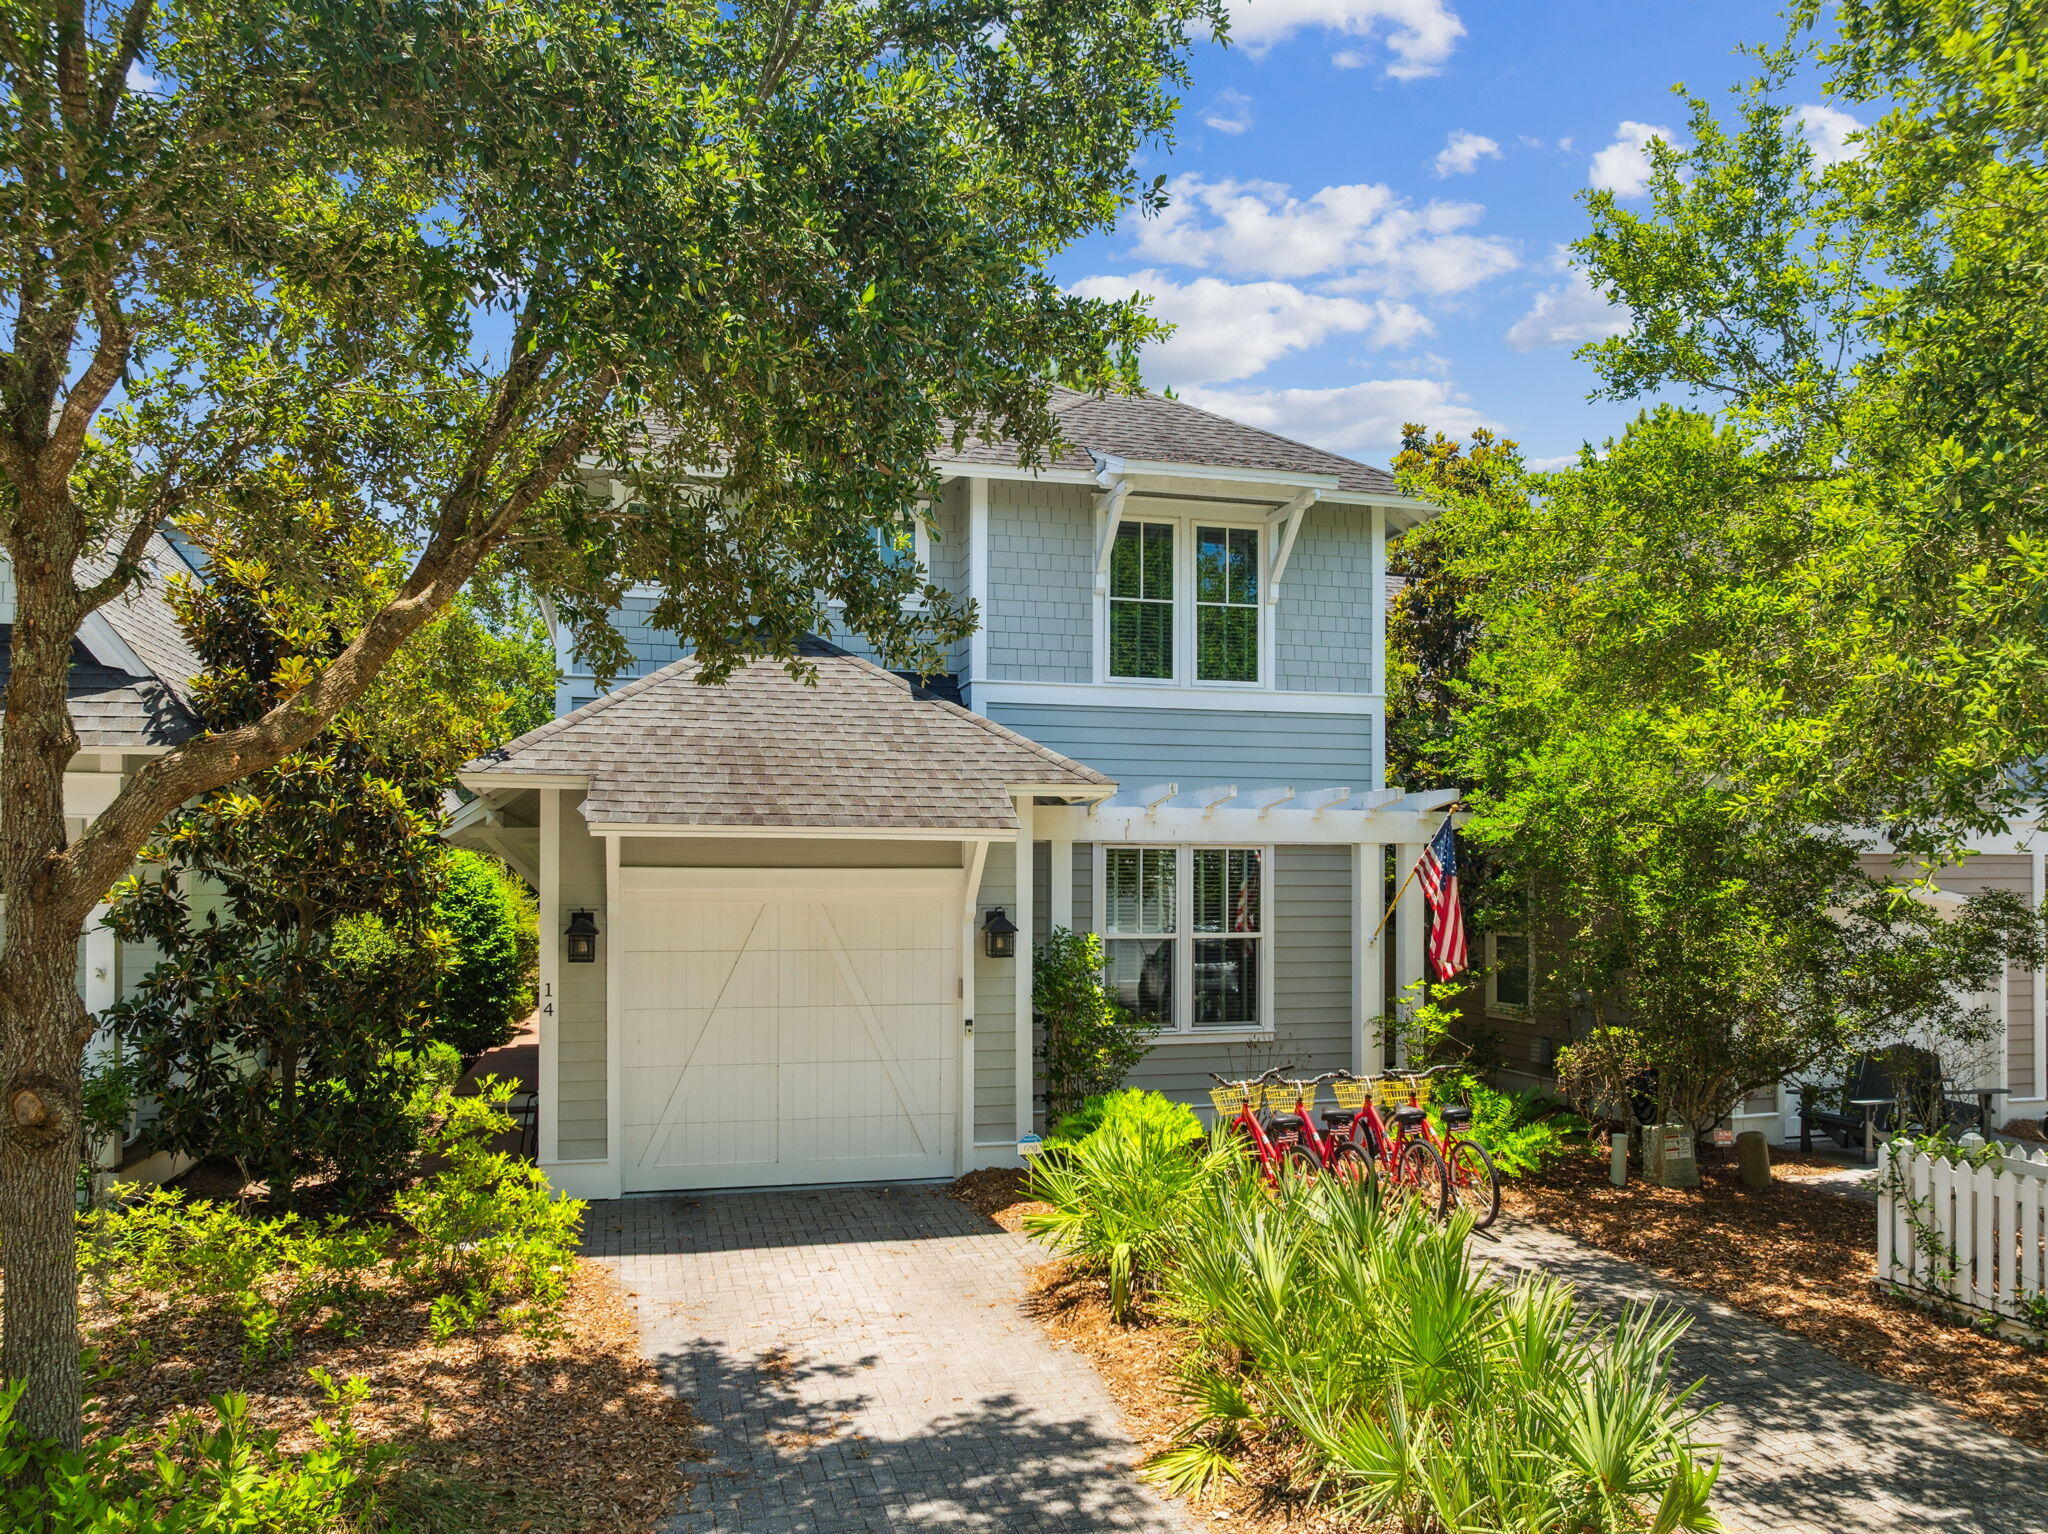
Bring all reasonable offers. Imagine yourself in the gated community of WaterSound West Beach on Iconic Hwy 30A! Centrally located between the popular areas of WaterColor/Seaside and Alys Beach/Rosemary Beach, this beautiful home comes with deeded beach access—your ticket to endless Gulf breezes and sandy toes. Built by Huff Homes in 2013, this thoughtfully designed 4-bedroom, 3.5-bathroom retreat boasts an open-concept layout that brings the outdoors in. From the rear screened porch, you'll savor the natural views and coastal serenity. Throughout the home, warm heart pine hardwood floors add timeless elegance and coastal character. The kitchen is equipped with stainless steel appliances, granite countertops, soft-close doors and drawers on all cabinetry, a gas 5-burner range, Continued.. and a sleek glass subway tile backsplash. Off the living room, you'll find a convenient dry bar with glass-front cabinets to showcase your stemware and a wine fridge to keep your beverages chilled and ready for guests. The primary suite is conveniently located on the main level, complete with a spacious walk-in closet and a private en-suite bathroom. Upstairs, you'll find a charming sitting area, two guest bedrooms with a shared hallway bathroom, and a fourth bedroom with its own en-suite bathideal for visitors or family.
Now, here's the fun partevery room is painted a different color! From bold choices to unexpected combinations, your new home is an artist's palette come to life. Not your style? No worriespainting estimates are ready to help you make it your own canvas.
Rounding out this delightful home is a single-car garage and all the things you love about 30A living. With shopping, dining, and beachside adventures just minutes away, this is your chance to own a piece of paradisewith a few splashes of color to call your own!
#978314

Santa Rosa Beach

14 Half Moon Lane

4 Beds

3 Baths

2,068 Sq.Ft.

$1,595,000

MLS#: 978314
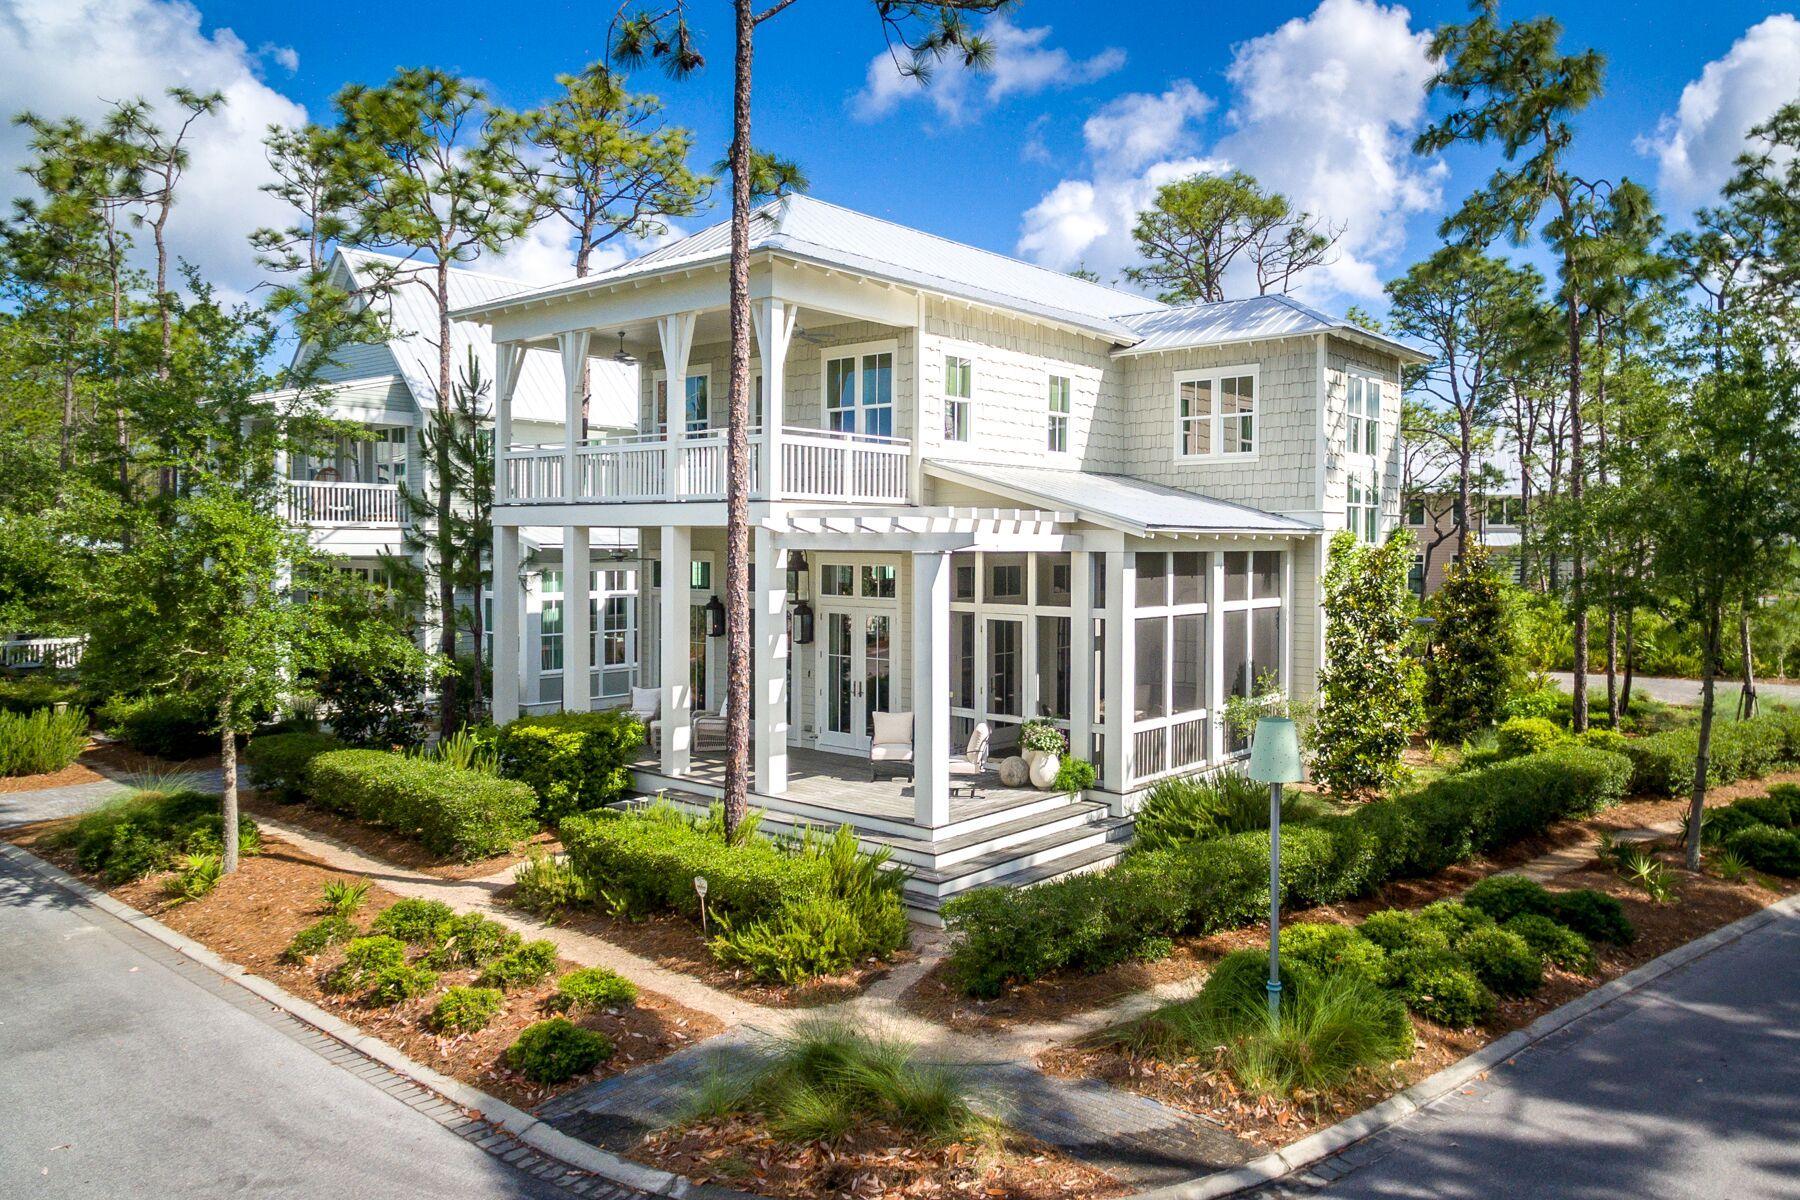
Effortlessly situated on an oversized corner lot overlooking Muhly Park in the Crossings District of the coveted community of WaterColor, this 3,068 square foot beach house is perfectly positioned to allow natural light to flood the home at the most favorable times of the day. This spacious four-bedroom beach house wrapped in authentic cedar shake exudes coastal charm boasting deep, wrap around porches, 12-foot ceilings, beautiful hardwood floors, transom windows and soaring shiplap walls throughout. The expansive covered front porch and double door entry welcomes you to this two-story home that offers an open concept floor plan created with families in mind. A wall of windows illuminates the home's great room which features a large living room area, spacious dining room with seating for six, and a coastal kitchen which offers custom designed cabinets for added custom detail. The oversized kitchen island with marble countertops boasts a tub sink, additional storage and breakfast bar seating for six. A conveniently located wet bar features additional counterspace and storage with a Sub-Zero wine fridge and icemaker. Off of the dining room is a spacious screened-in side porch equipped for alfresco dining year-round and the perfect spot to unwind with a good book after a day spent at the beach. The large laundry room offers additional workspace, a utility sink, and pantry with access to a covered porch convenient to the grilling area and the outdoor shower. You can find an expedient half bath along the hallway to the main floor master bedroom ensuite that features transom windows that fill the room with natural light and access to a private covered porch. The spacious master bath boasts dual vanities, a soaking tub, marble shower with a large, built-in bench for added comfort and a window to offer additional natural light. The roomy stairwell landing offers built-in custom bookcases that surround an expansive window and add a comfortable, lived-in touch to the space. A desk can be found at the top of the stairs leading to a cozy sitting room with half shiplap walls and plantation shutters. A secondary master bedroom ensuite boasts a private covered porch overlooking Muhly Park green space and a full bath with dual vanities, a soaking tub, large marble shower with a built-in bench and a water closet. Two additional guest bedrooms with ensuite configuration can be found on this level featuring plantation shutters and recessed lighting; one of which offers pocket doors that separates the half bath and opens to the hallway making it suitable for guest use. This large lot offers potential for adding a small pool and a one car garage. The possibilities are endless with this WaterColor home making it a must see!
#824327

Santa Rosa Beach

53 Muhly Circle

4 Beds

4 Baths

3,068 Sq.Ft.

$1,595,000

MLS#: 824327
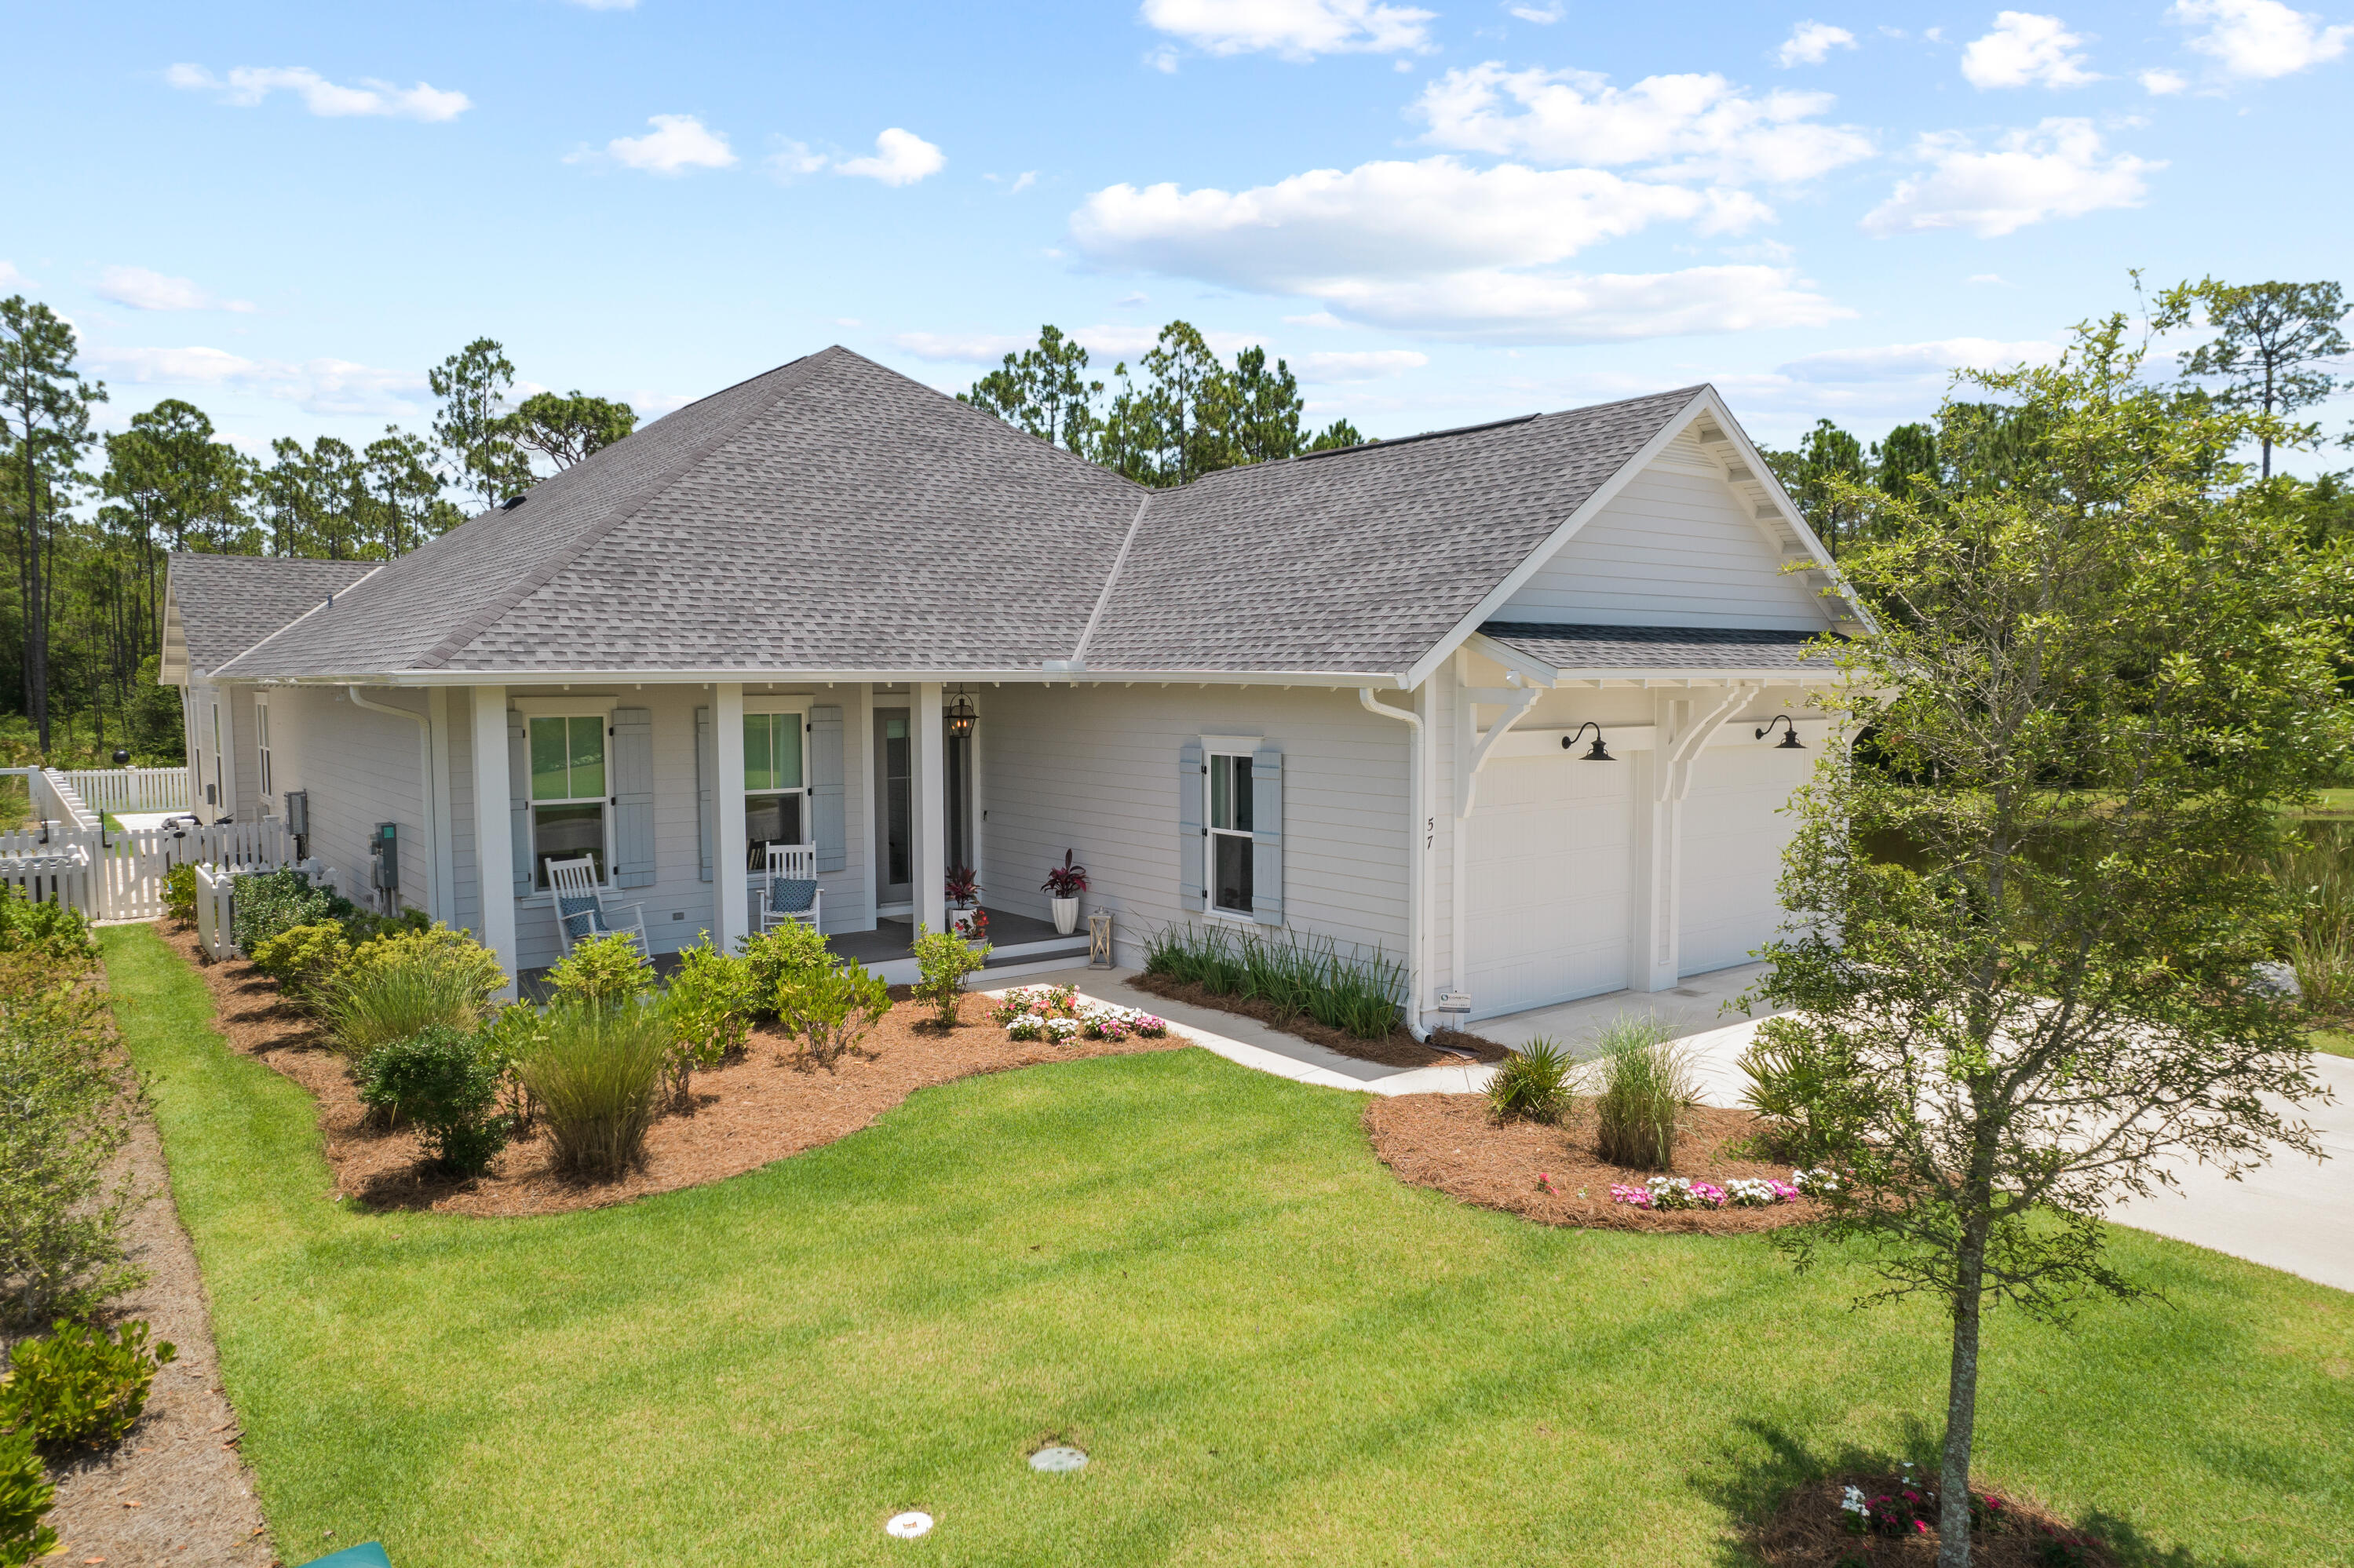
Highly sought after quiet corner lot location in Watersound Origins. This Huff Home (Ficus model) features all of the upgrades - quartz counters, hardwood floors, lap and gap wall features throughout, large walk-in showers in all 3 en-suite baths with separate tub in master bath, 10' ceilings, dual fuel 6-burner Wolf stove/oven, and custom paneled Subzero fridge, 24'' microwave drawer, and walk-in pantry with quartz counter.  Extra finishes include custom blinds, linen wallpaper and crown molding throughout. The 4th bedroom as shown on the Ficus model plan is currently being used as an office/den.
 
Outside, enjoy a beautiful screened in porch that overlooks your private pool/spa surrounded with travertine and custom umbrellas. This quiet corner lot is tucked away giving a very private feel.  There are nature views all around - a pond to the side and a wooded area behind.
#901441

Inlet Beach

57 Sapling Street

4 Beds

3 Baths

2,534 Sq.Ft.

$1,595,000

MLS#: 901441
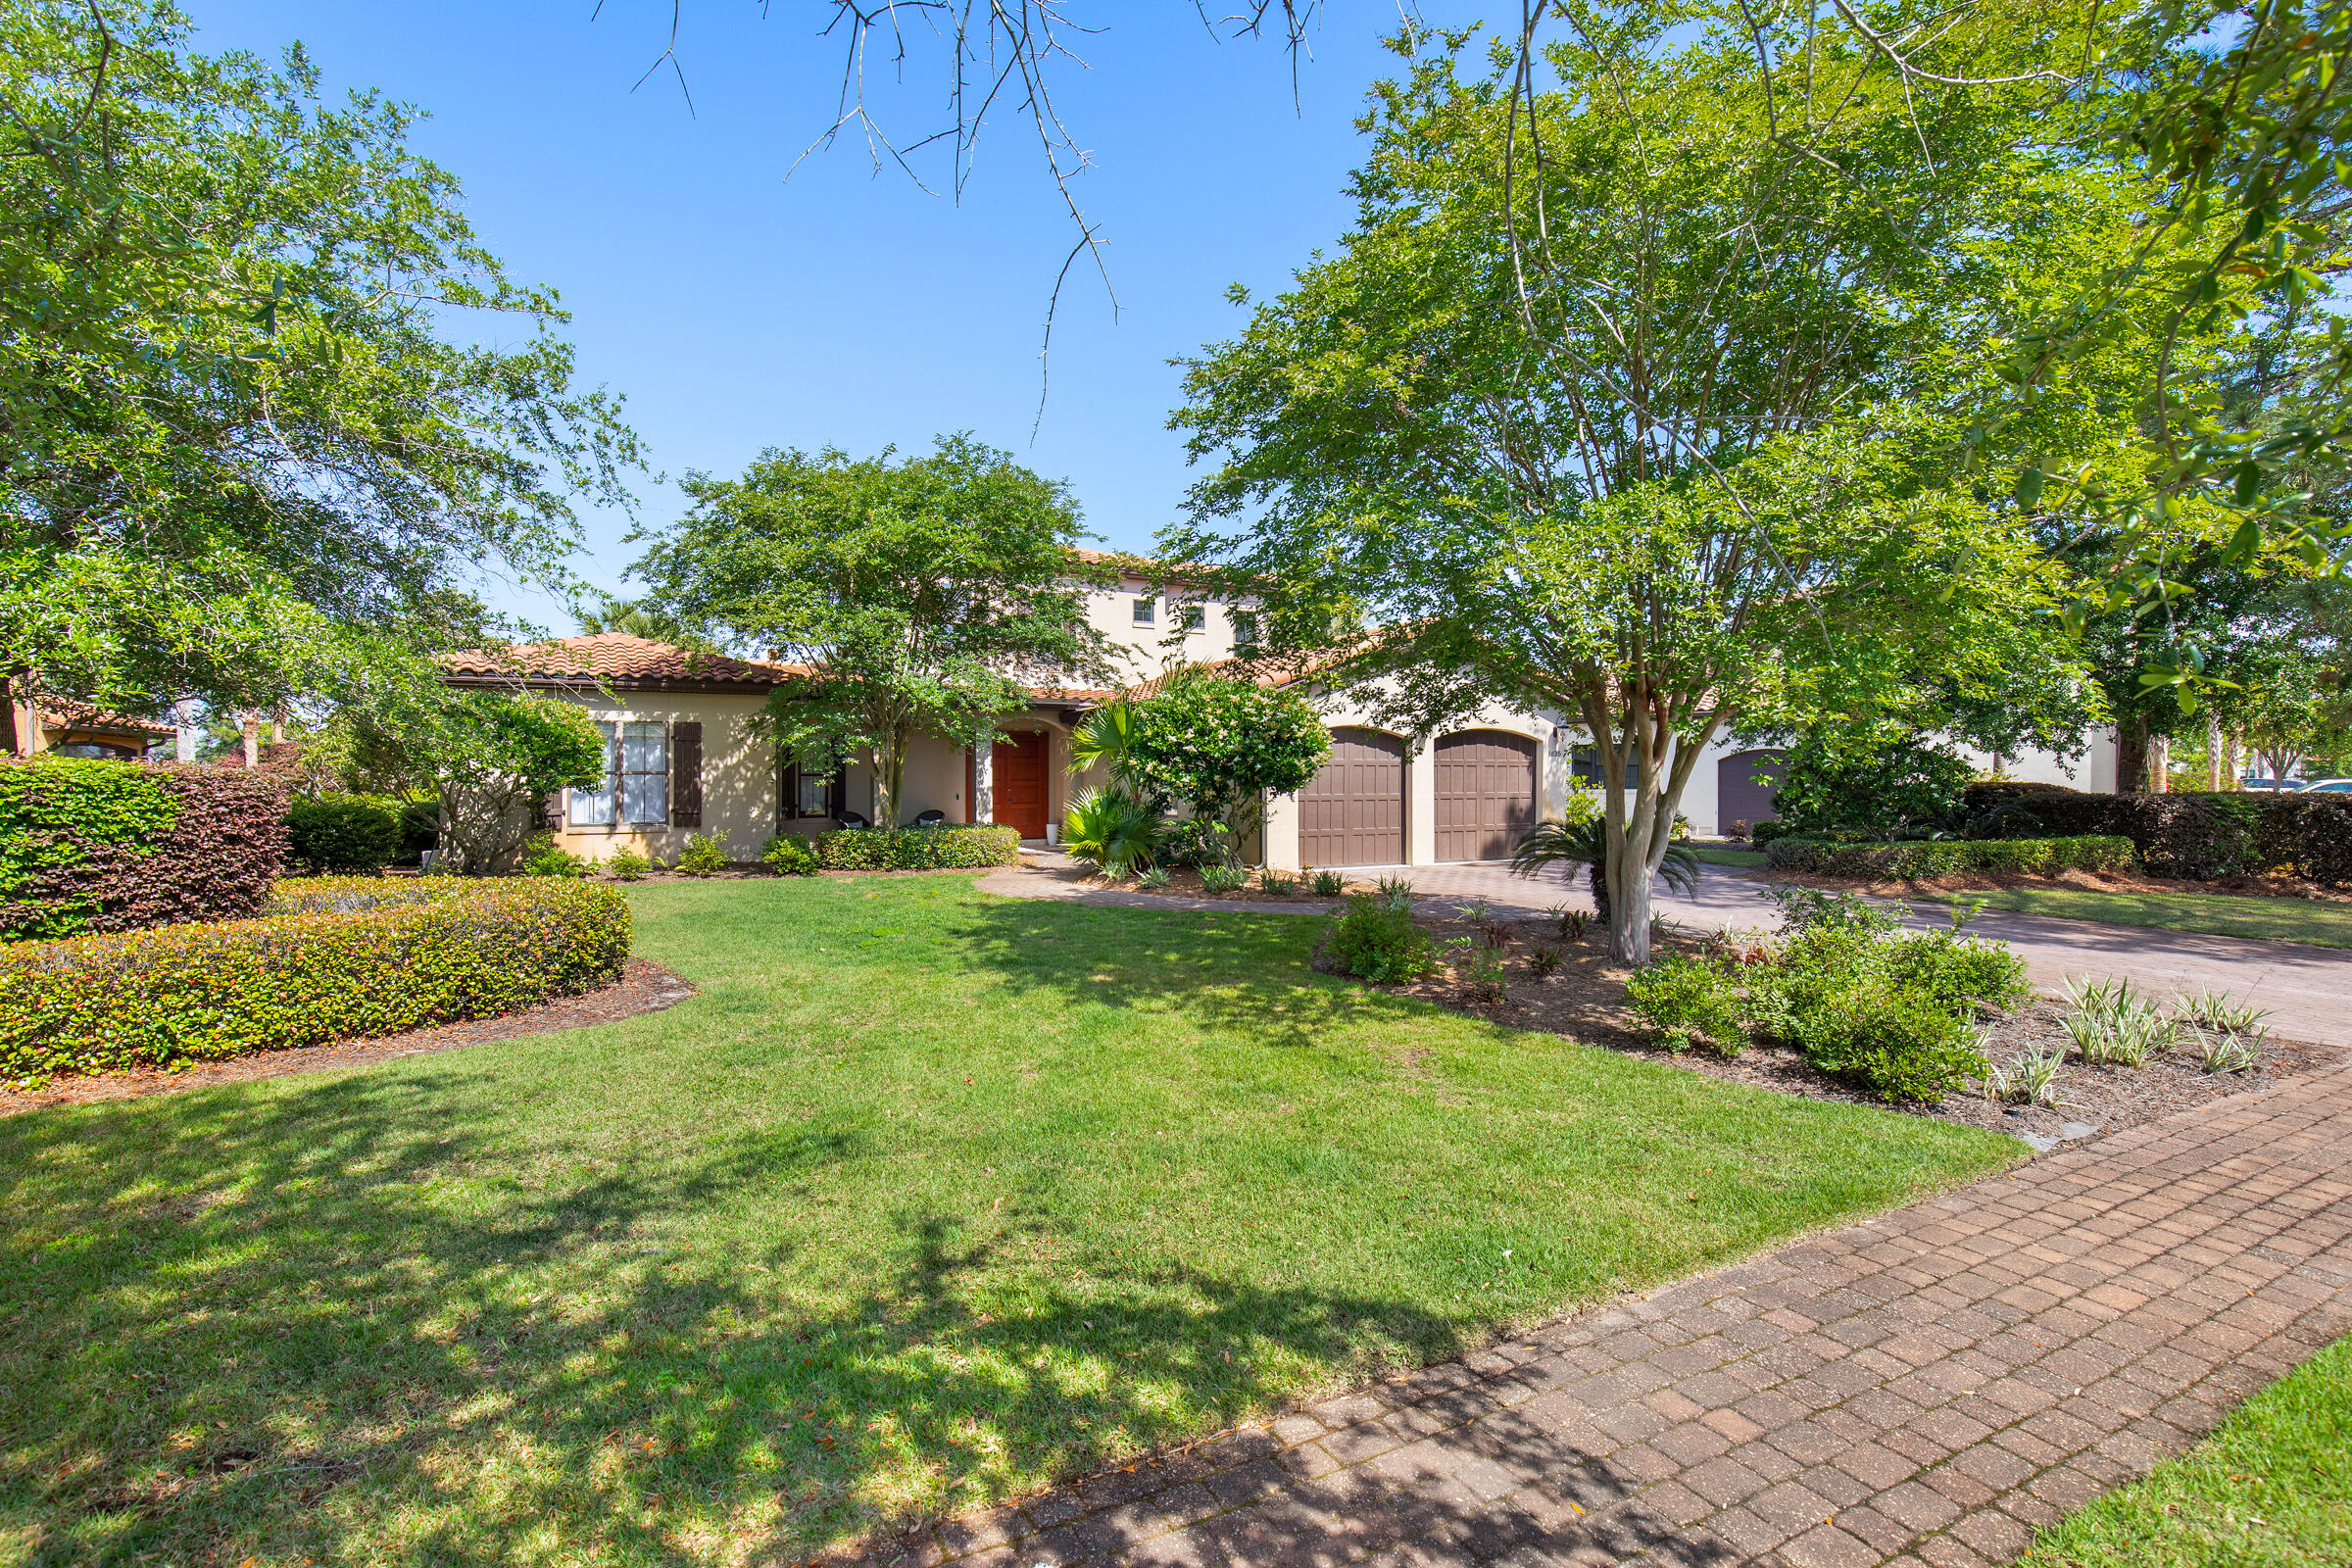
Tucked within the prestigious Genoa neighborhood at Sandestin Golf and Beach Resort, this Mediterranean-style home offers an inviting blend of warmth, elegance, and easy resort living. Set behind a charming stone bridge and centered around a sparkling lake with a fountain, Genoa is known for its stately homes and peaceful, private setting on the bayside of Sandestin.

This thoughtfully designed floor plan lives mostly on the first floor, centered around a bright, open living space where travertine floors, high coffered ceilings, and French doors create a relaxed yet refined atmosphere. The kitchen, outfitted with stainless steel appliances and abundant storage, flows seamlessly into the living and dining areas, all overlooking the pool, lake, and Baytowne Golf Course beyond. The screened-in outdoor area is a true retreat, with a sparkling pool, hot tub, covered patio, and cozy gas fireplace, perfect for year-round enjoyment. Fruit trees, potted plants, and lakeside views complete the lush Mediterranean feel.

The oversized primary suite features private pool access, dual closets, and a spacious bath with a soaking tub and separate shower. A second guest room and office are also conveniently located on the first level, with two additional bedrooms upstairs for family or guests.

A two-car garage plus golf cart bay provides plenty of room for storage and adventure, whether heading out to explore the resort's world-class amenities or the nearby Grand Boulevard Town Center. Owners at Sandestin enjoy access to four championship golf courses, tennis and pickleball courts, miles of biking and hiking trails, a 210-slip full-service marina, and the vibrant Baytowne Wharf for dining, shopping, and entertainment. Grand Boulevard, with its array of shops, upscale restaurants, movie theater, coffee shops, and Publix, is just a short golf cart ride away.
#975329

Miramar Beach

1625 San Giovanni Drive

4 Beds

4 Baths

2,947 Sq.Ft.

$1,595,000

MLS#: 975329
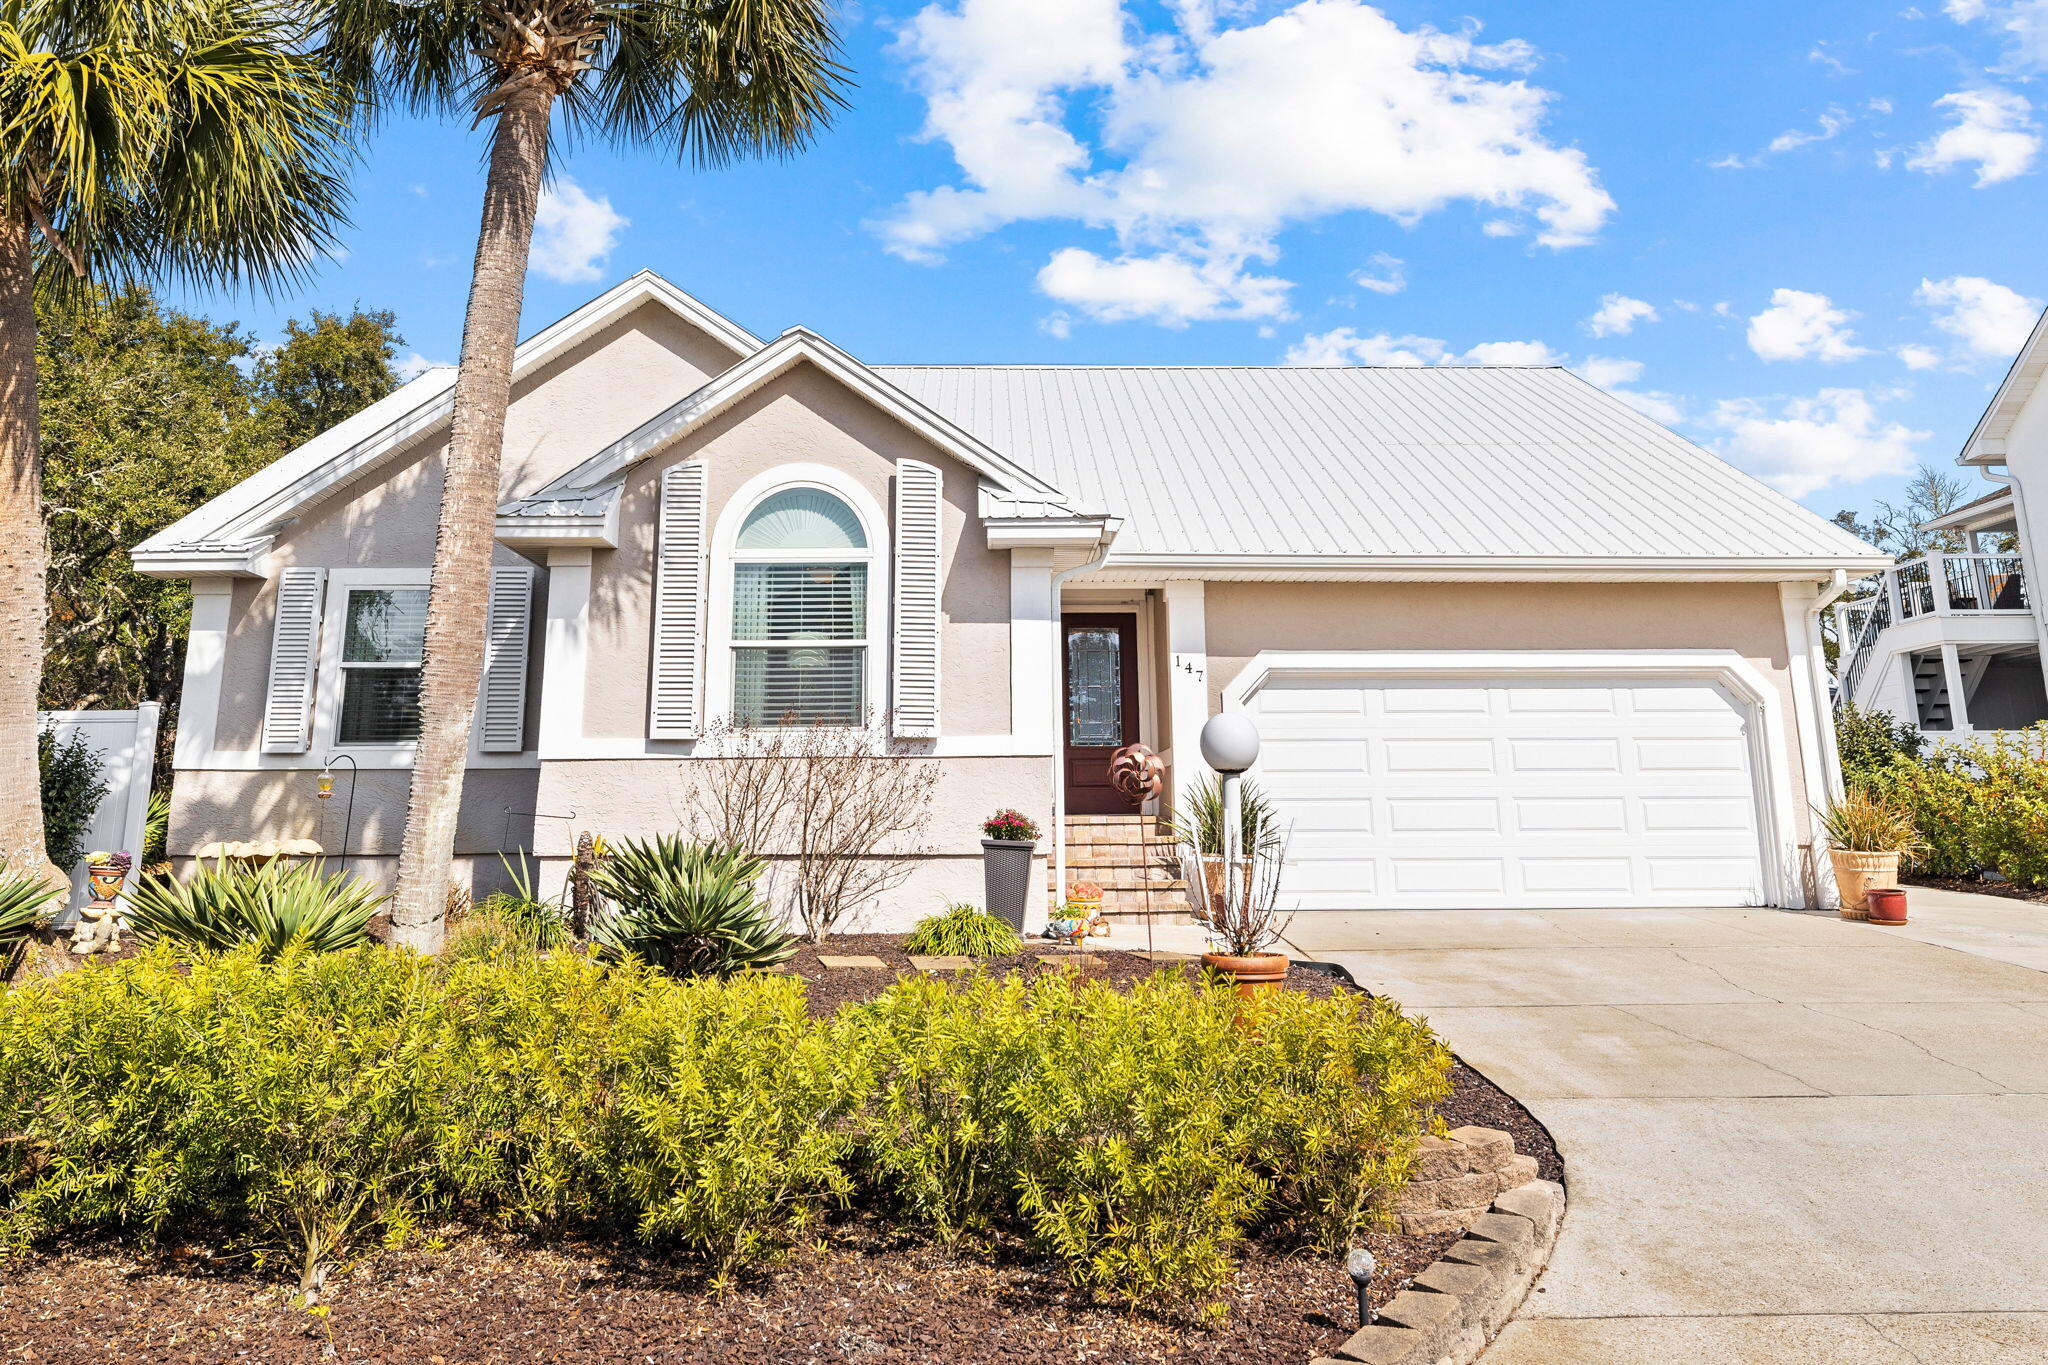
This custom-built residence is located in the private, no-rental, gated Sandcliffs community. Upon entry, the home welcomes you with its open layout, offering open views of the swimming pool from nearly every room, enhancing the sense of space and connection to the outdoor living areas. It features refined architectural details such as bullnose corners, crown molding, and chair rails, complemented by thoughtful built-ins throughout. The living areas seamlessly integrate the kitchen, dining, and living spaces, all oriented towards the screened-in pool and patio through large glass doors, creating an ideal environment for family living or entertaining. The kitchen is equipped with high-quality cabinetry, a generous pantry, a breakfast bar, and strategic lighting, while the living room's layout and ambiance encourage relaxation and social gatherings.

The master suite is spacious, offering direct pool access and leading to a master bathroom designed for comfort and functionality, including dual walk-in closets, separate vanities, and a well-lit, tiled shower. The home is efficient in its use of space, featuring ample storage, a large laundry room, and an oversized garage with additional amenities such as hurricane shutters, hurricane grade windows and garage door, an irrigation system on well, and an outdoor shower. This immaculately maintained home lies opposite one of the two beach accesses within Sand Cliffs, promising a serene beach lifestyle within a private community. This property represents a unique offering in the coveted gulfside community, combining proximity to the beach with a compelling price point.
#941431

Inlet Beach

147 Walton Bonita Drive

3 Beds

2 Baths

1,986 Sq.Ft.

$1,595,000

MLS#: 941431
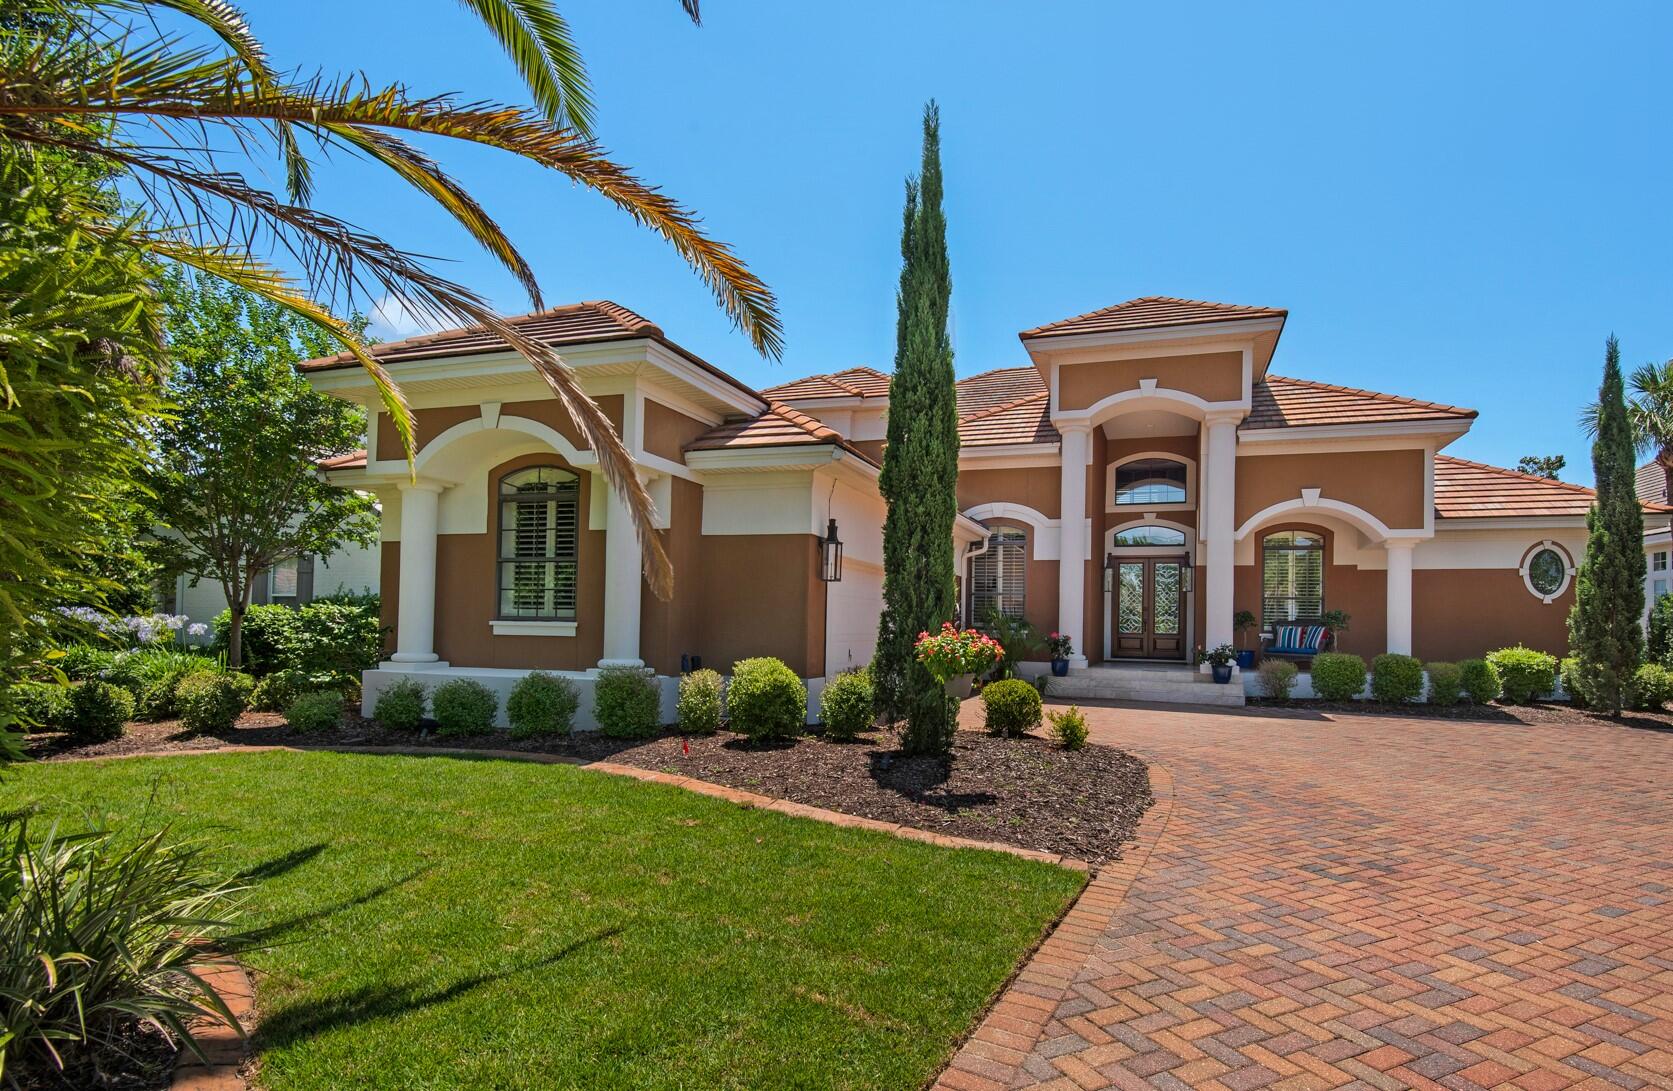
Welcome home to this gorgeous Mediterranean home nestled on the 15th green of Regatta Bay's impressive 18-hole golf course. It boasts a recent $100,000 kitchen renovation featuring quartz countertops with up-lighting, new cabinets, new stainless Wolf gourmet appliances, a Subzero refrigerator, sink, faucets, fixtures, and more. The soaring 22' ceilings in both the living and family rooms create expansive energy with plenty of sunshine, crown molding, and recessed lighting.
The private master suite enjoys double french doors leading to the private pool and lanai with a summer kitchen and spa, as well as double walk-in closets, a luxurious jetted soaking tub, a spacious shower with dual shower heads, and a double sink vanity. The second-story loft not only overlooks the living and family rooms, but it features a coffee bar and leads to a private screened porch with a swinging bed and a private bedroom suite. The lushly landscaped homesite enjoys oaks, palms, and brand-new Zoysia grass.
#900156

Destin

307 Corinthian Place

4 Beds

4 Baths

3,529 Sq.Ft.

$1,595,000

MLS#: 900156
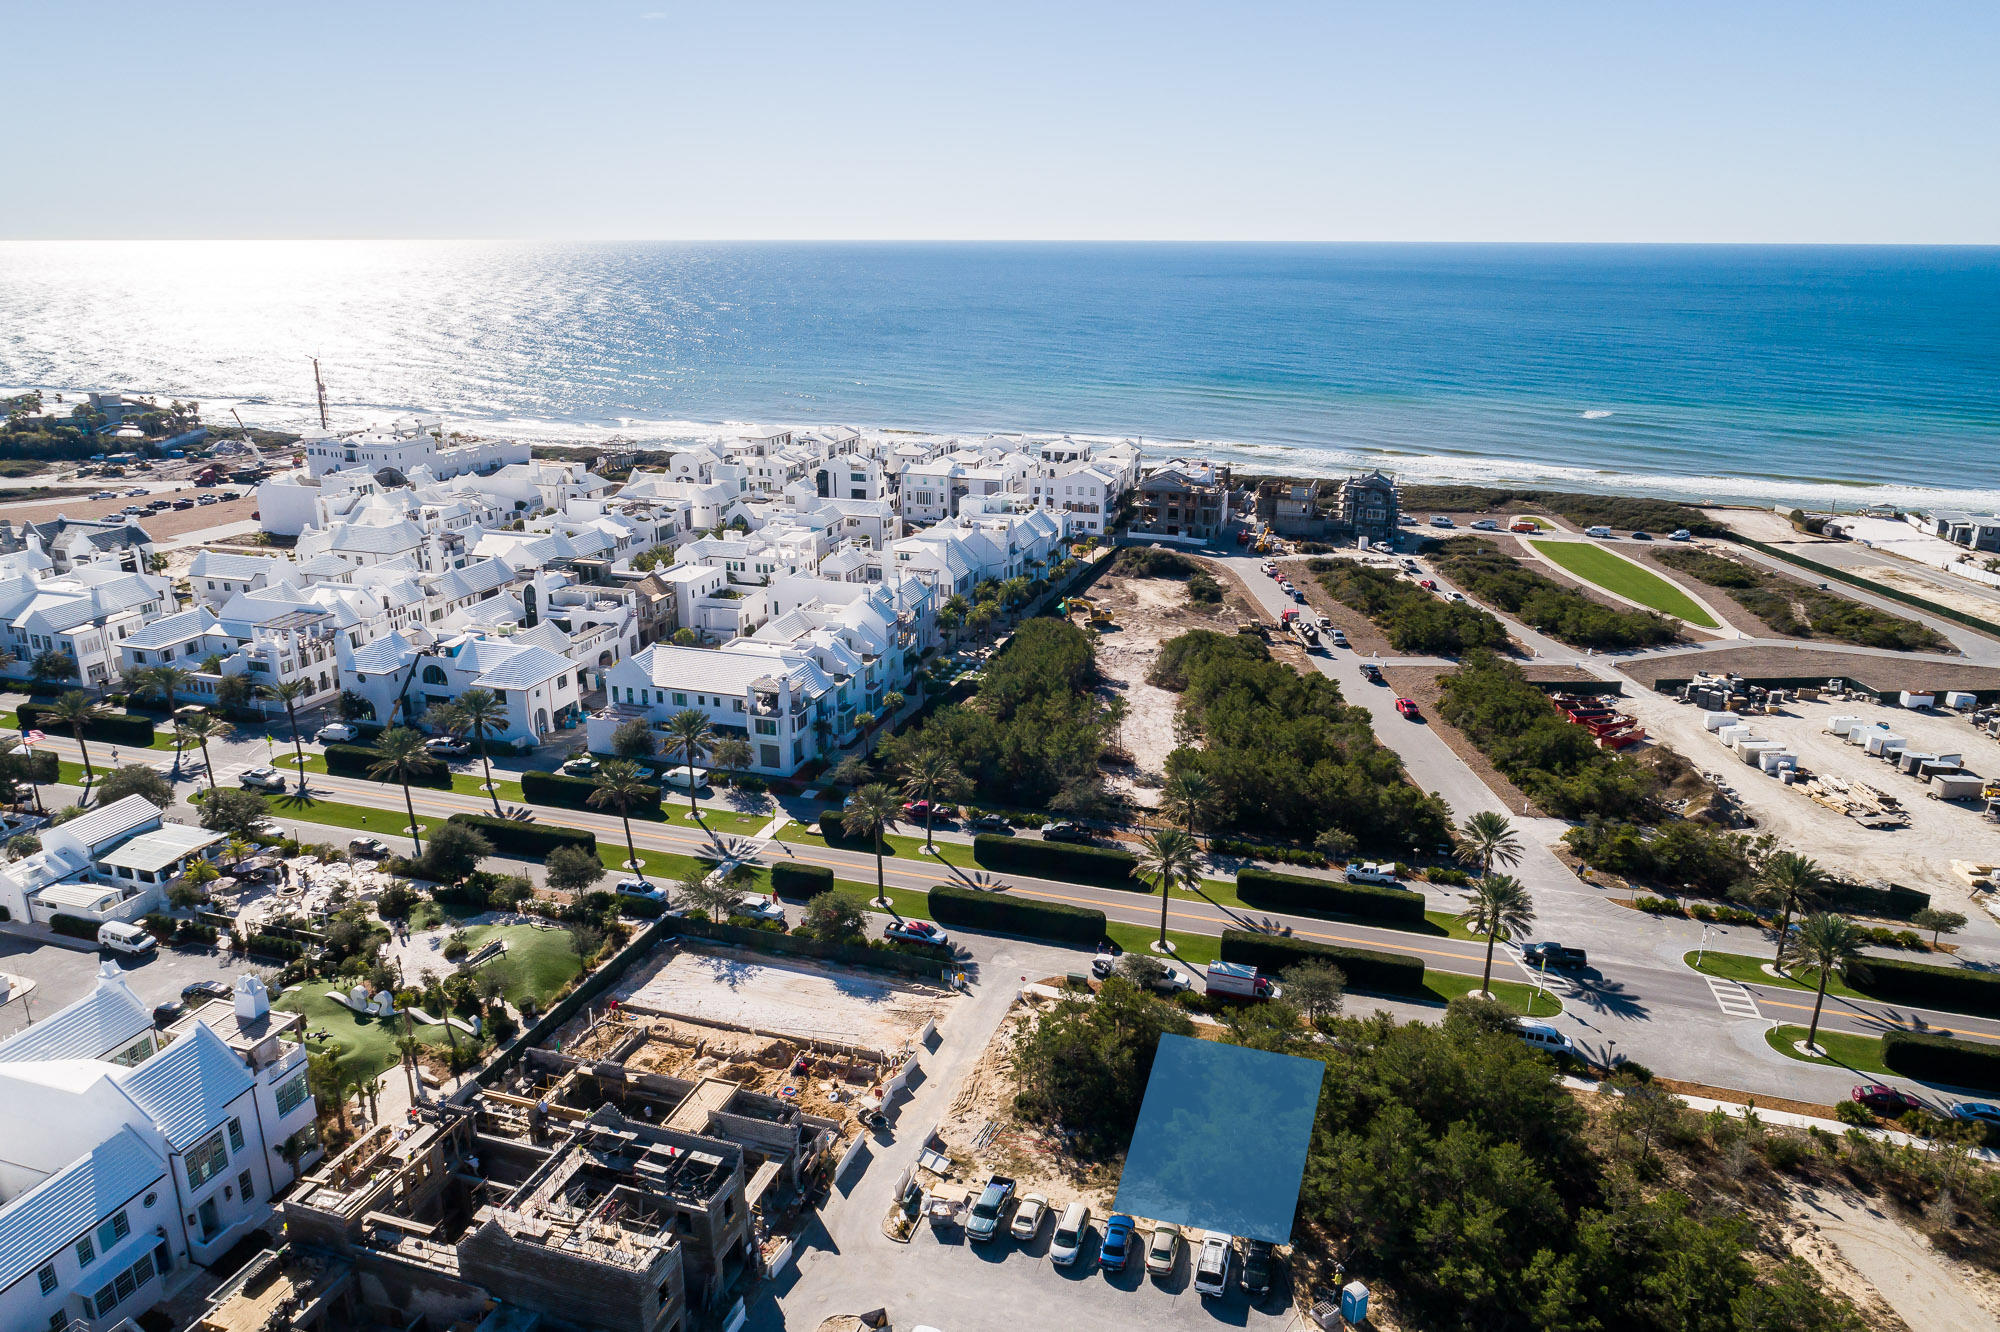
Highly sought after and very rare south facing Alys Beach homesite fronting 30A with views south towards the Gulf of Mexico. Included in the purchase price are approved plans for a custom designed Alys Beach home totaling 5,187 conditioned square feet and 8,092 gross square feet. The design includes a full third floor rooftop with pool, fire pit, outdoor kitchen, and covered/uncovered spaces all with views south and east/west along the iconic palm tree lined 30A corridor of Alys Beach. This site is located just steps from Fonville Park and Turtle Bale Spring pedestrian path which leads directly to the beach access and Gulf of Mexico.

Nestled on 158 acres along the emerald waters and serene white sand beaches of Northwest Florida's Gulf Coast, Alys Beach is a New Urban community created wi
#873031

Alys Beach

Z20 Tea Island Street

None Beds

None Baths

0.07 acres

$1,595,000

MLS#: 873031
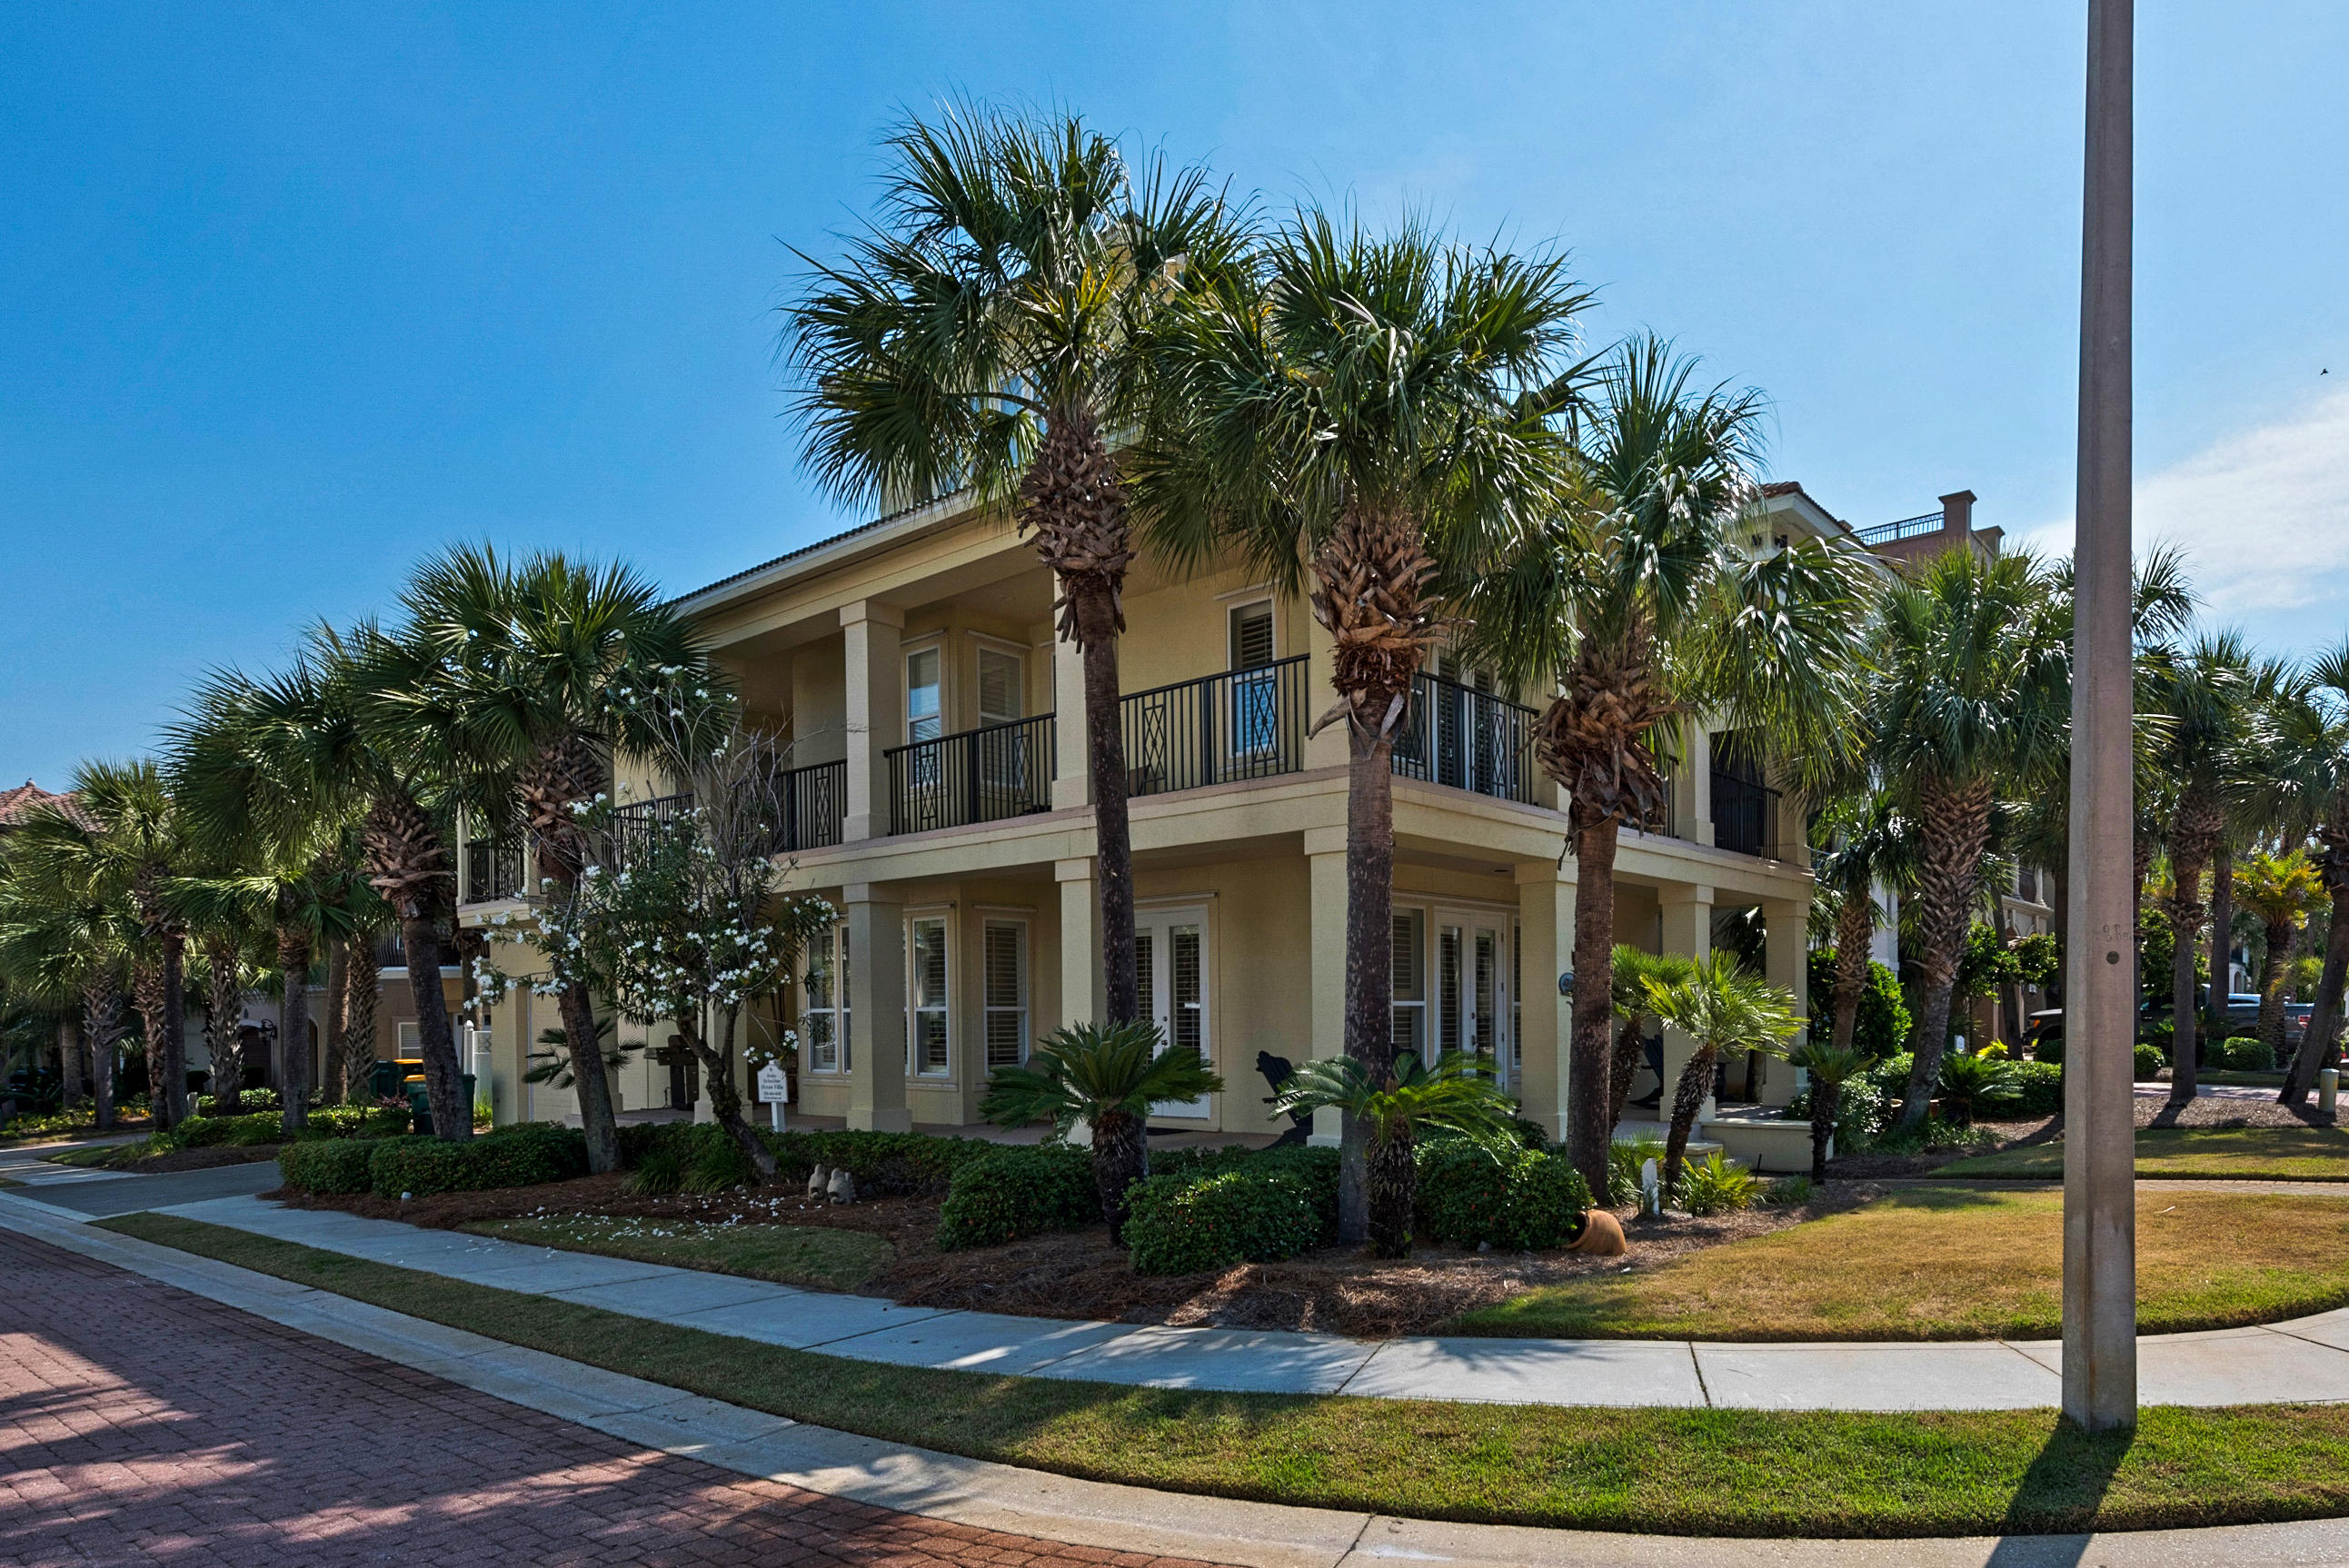
Renovated 1st tier Mediterranean beach home with permanent Gulf views in Destin's exclusive Gulf-front community, Destiny by the Sea. Updated throughout, this home is move-in or rental ready. $120K/year rental income projected or $145K/year with addition of a pool. Neutral palettes, natural materials, and beachy accents are on trend with today's coastal design. Renovations include full kitchen and the addition of a 5th bedroom. Wide balconies and an expansive 3rd floor deck capture sea breezes and frame turquoise waters. Rare 1st living, dining, kitchen areas. Elevator access on all 3 floors. New kitchen features Viking appliances and new granite countertops. This corner lot is just steps from the private beach walkover and roomy enough for a front yard pool (HOA approval required). Destiny by the Sea is an elite gated community located right on the Gulf of Mexico in central Destin near dining, entertainment, and Florida's largest charter fishing fleet. Amenities include a guard-gated entry, a luxurious community pool, and private beach.
#798462

Destin

4749 Ocean Boulevard

5 Beds

4 Baths

3,294 Sq.Ft.

$1,595,000

MLS#: 798462
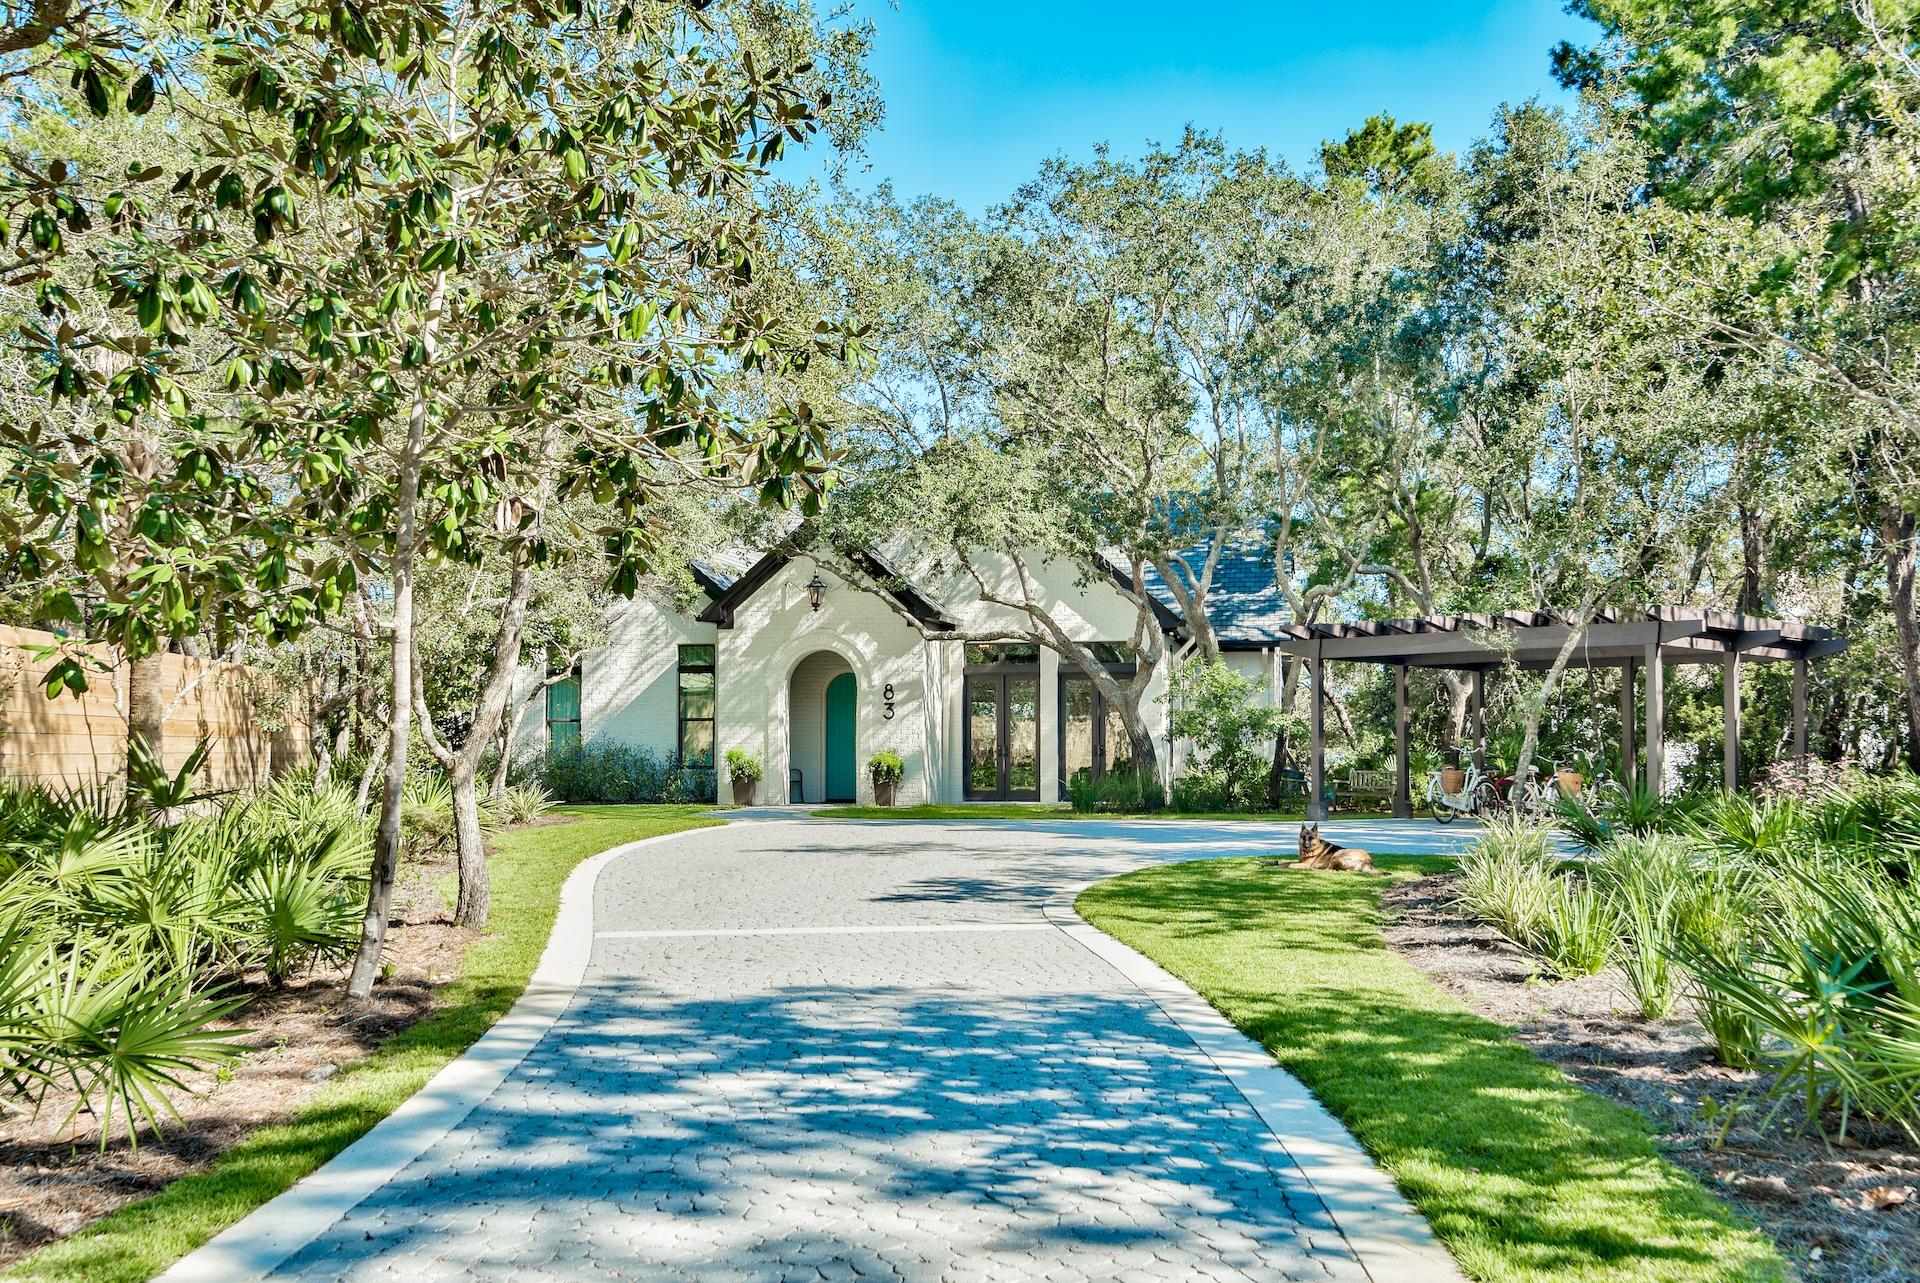
Waterfront - Newly reconstructed & Fully Furnished, located on Eastern Lake; one of the Worlds rare coastal dune lakes. ​Upon entering this chic, modern inspired lakefront dwelling, is a vast and vaulted gathering area that seamlessly flows into the kitchen, dining and screened outdoor areas, capitalizing on the impressive views of Eastern Lake.
Trimmed with custom chandeliers, and well appointed with a floor to ceiling synergy electric fireplace, hickory floors, Wolf and Subzero appliances and Quartz and Marble finishes, this classically styled home from the outside brings contemporary design inside.
Live large here on the main floor offering everything you need without climbing any stairs.
Enter the first floor vaulted master bedroom, complete with 9x11 walk-in closet with built-ins and a luxurious master bath finished in Bianco Carrara Marble. Floating vanities, a whirlpool tub, duel rainfall shower heads and of course an on-demand Rinnai tankless water heater. 
Frameless & illuminated glass railings line the stairway leading to the second floor where you will find another master suite with a private & canopied outdoor porch area. All 3 second floor bedrooms are east facing, overlooking the lake. An additional guest room and bunk room with built-in bunks for 4 complete the 2nd level. 
Back outside, are several areas to lounge about and enjoy the picturesque views of the lake. Make your way down to the newly installed private dock, drop in your kayak or Yolo board and head to the Gulf. (Exterior storage room for bikes, toys & tools.) 
Conveniently located in Seaside's neighboring community of Seagrove Beach, where you've got your privacy with shopping, dining and entertainment just a short bike ride or golf cart's drive away. Public beach accesses (2) are located on Eastern Lake Road.
Set back with plenty of privacy, the U-shaped cobblestone drive and carport offers protection for the cars/carts & bikes and allows for easy in and out. South of 30A, this peaceful lakefront location combined with the beautiful beaches of the Gulf is one not to miss! ***Buyer is responsible for personally verifying details about this property. All information contained on the listing is believed to be accurate but not guaranteed. ***
#785711

Santa Rosa Beach

83 S Lake Drive

4 Beds

3 Baths

2,800 Sq.Ft.

$1,595,000

MLS#: 785711
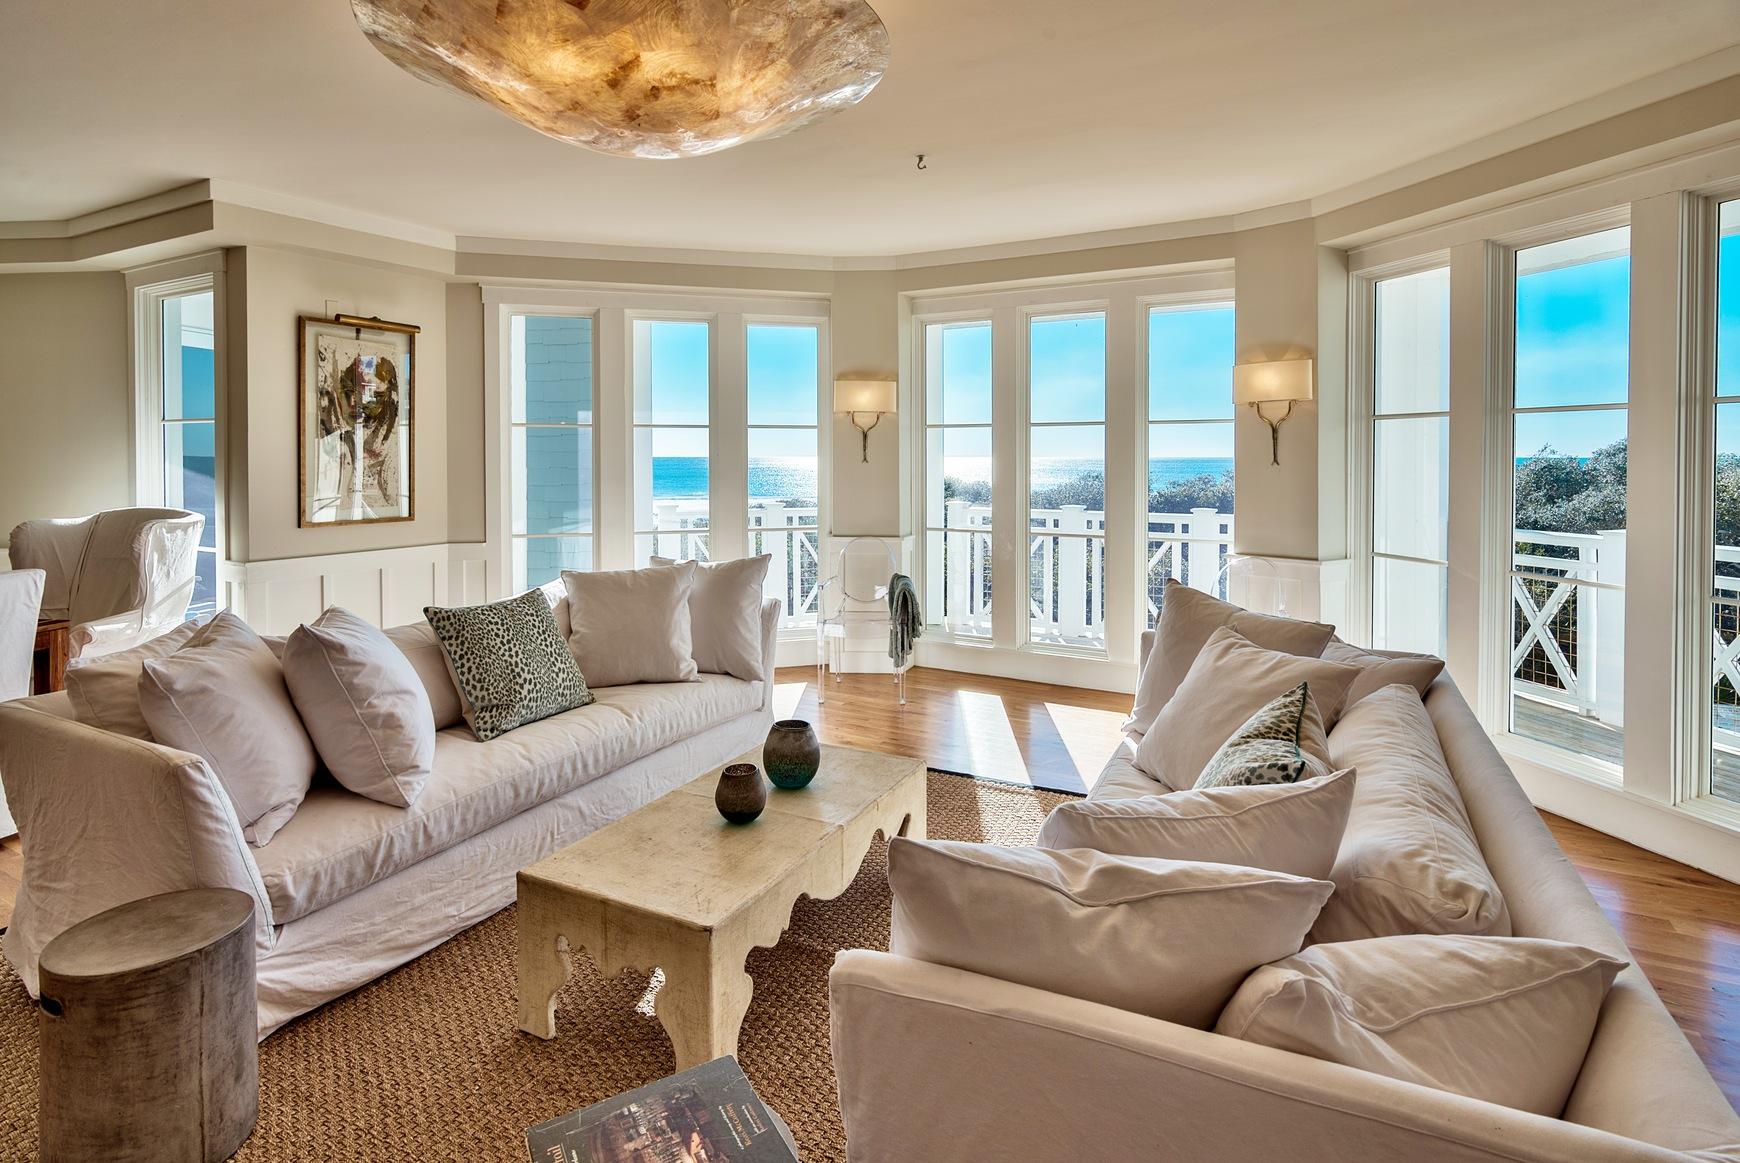
This residence is nothing short of spectacular and is the BEST PRICED Crossings condo above the first floor. From the moment you walk through the door the ocean views will take your breath away. Its location in the ''C'' building closest to the gulf means you see only natural foliage and the postcard worthy beach from all angles of the expansive, open floorpan. Featuring magazine worthy decor, the unit truly feels more like a stand alone home than a condominium. This single-level, second-floor location is the best of both worlds. You get phenomenal views, but with minimal stairs! The residence has beautiful hardwood and travertine tile floors throughout, and an open gourmet kitchen with stainless appliances and a Viking range. The expansive porch takes full advantage of its corner locati giving you complete privacy from the neighbors. If minimal upkeep away from the crowds is what you are looking for, the east side of Watersound Crossings has the absolute best beach for those seeking quiet and solitude. This unit comes with a separate one-car garage with ample storage space. SUP down the canal to Camp Creek Lake or bike around the corner to hear live music at the Hub; Seaside and Rosemary are also all easy cycling distance away from this central 30A location.  With 2016 gross rental projections of over $100,000, this one has it all!
#745060

Watersound

100 S Bridge Lane UNIT 214C

3 Beds

3 Baths

2,286 Sq.Ft.

$1,595,000

MLS#: 745060
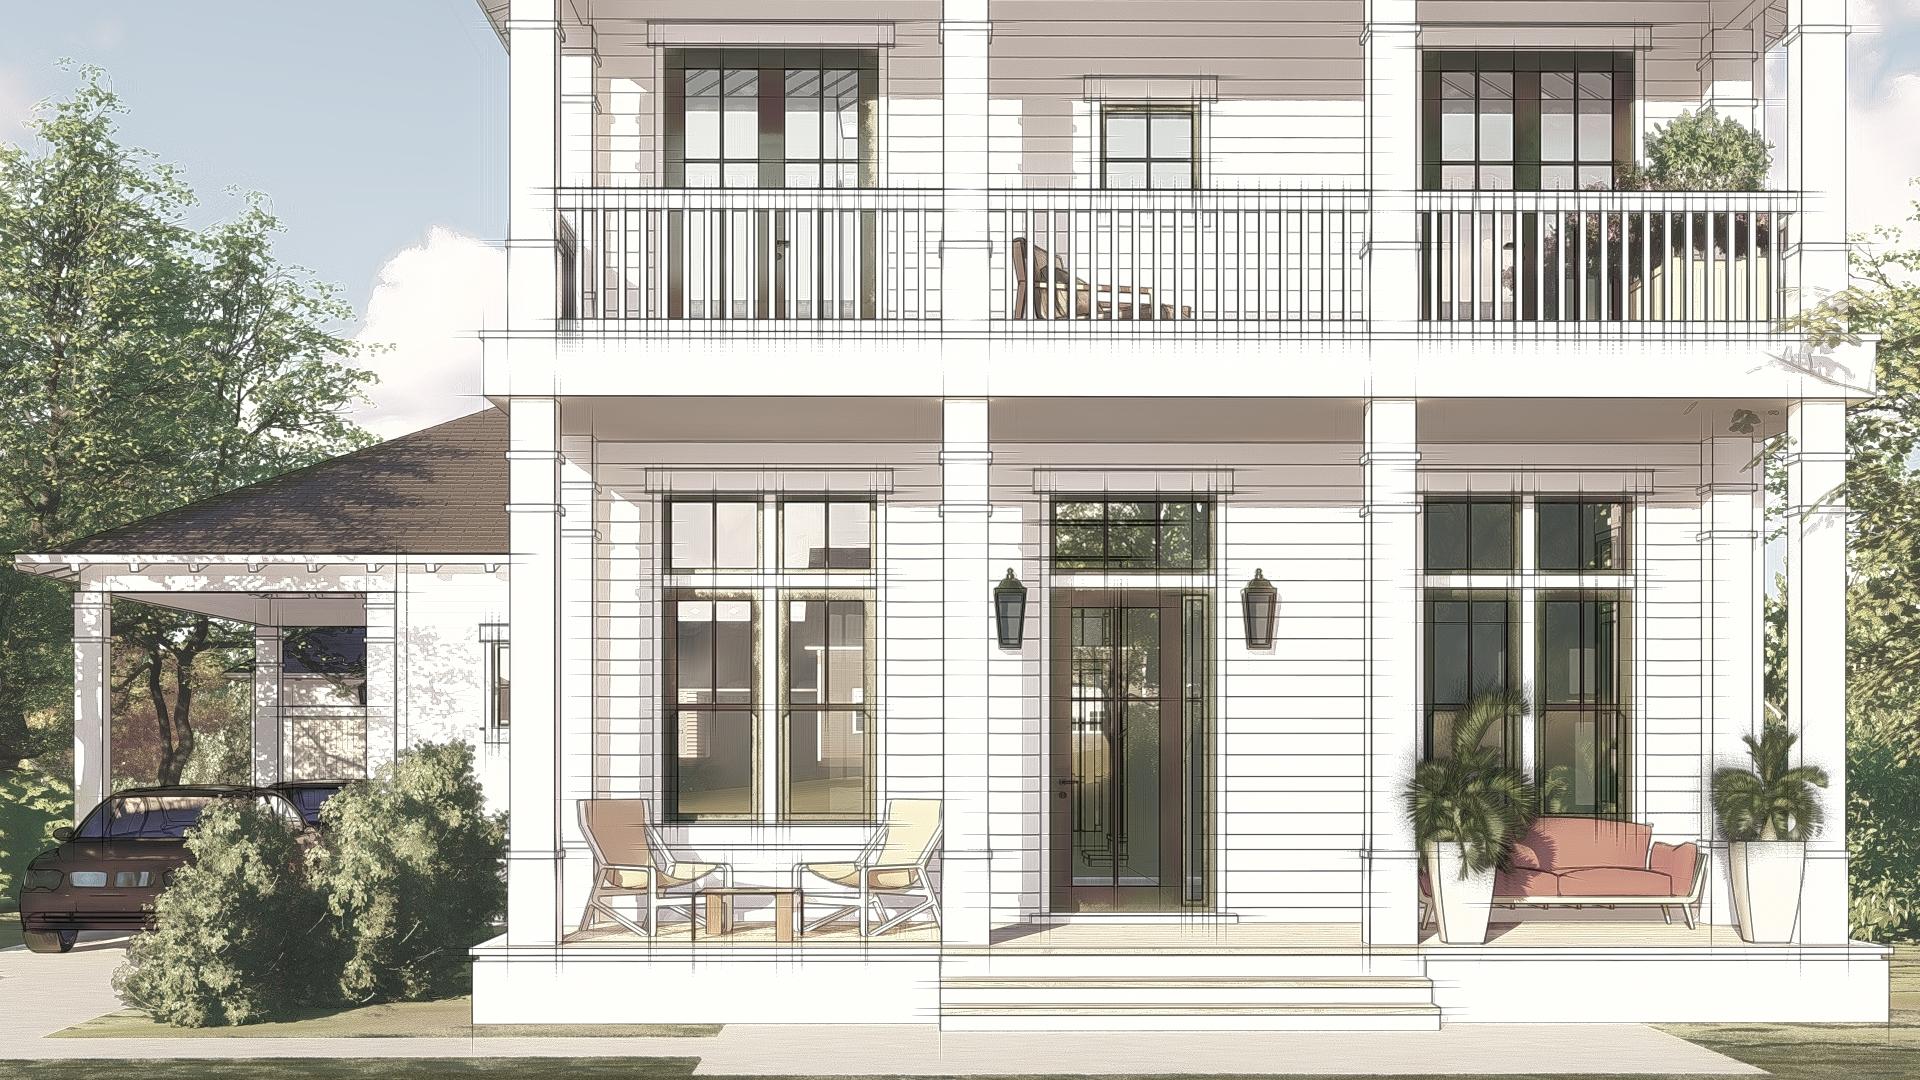
The Ellis floor plan built by the Arkon Group features a modern layout with plenty of coastal charm. With an estimated completion date of June 2022, this stunning 4-bedroom, 4.5-bathroom home includes a first floor junior master suite and second floor master, 2  home offices for work/school, upstairs den, 2-car detached garage + carport, along with a summer kitchen and private pool with a sun shelf. Luxury finishes include wire-brushed hardwood flooring, quartz countertops with marble backsplash, unique tile in each bathroom, Thermador stainless steel appliances, and beautiful front porch gas lanterns. This homesite backs up to nature preserve offering peaceful views and added privacy.
#869641

Watersound

212 Sawbuck Drive Lot 214

4 Beds

4 Baths

3,256 Sq.Ft.

$1,595,000

MLS#: 869641

1 ... 592 593 594 595 596 ... 666
* Listings identified with the FMLS IDX logo come from FMLS and are held by brokerage firms other than the owner of this website. The listing brokerage is identified in any listing details. Information is deemed reliable but is not guaranteed. If you believe any FMLS listing contains material that infringes your copyrighted work please click here to review our DMCA policy and learn how to submit a takedown request. © 2024. First Multiple Listing Service, Inc.

Send a message

Message successfully sent.

Your message

What is 3 + 4 ?

Reason for contacting?

I agree to receive email communication and understand I can unsubscribe at any time.

I agree to be contacted by Noah Escobar via call, email, and text for real estate services. To opt out, you can reply 'stop' at any time or reply 'help' for assistance. You can also click the unsubscribe link in the emails. Message and data rates may apply. Message frequency may vary. Privacy Policy

Sign Out

Virtual Assistant

Would you like to take the next step with this property? We can help you schedule a showing or virtual tour, or send you more details.

Yes, I would like more information.

Thank You for Your Reply, One of Our Agents will contact you as soon as possible

No, maybe later.

Thank you, you can always contact me via email, phone number or through the contact form.

Realhub AI

Lucy - Your AI-Powered Realtor

Update Your Temporary Password

Personalize your search

Enter your email and we'll notify you immediately when new listings match what you're looking for.

or enter email address

Already have an account ? Login here

Continue your home search

I agree to receive communications and understand I can unsubscribe at any time.

I agree to be contacted by Noah Escobar via call, email, and text for real estate services. To opt out, you can reply 'stop' at any time or reply 'help' for assistance. You can also click the unsubscribe link in the emails. Message and data rates may apply. Message frequency may vary. Privacy Policy

Already have an account ? Login here

We use cookies

We use cookies primarily for analytics to enhance your experience. By accepting, you agree to our use of these cookies. You can manage your preferences or learn more about our cookies policy.





