Properties

Browse or get in touch to schedule a walkthrough.

  • Nearby me
Price range

Popular Features

Community Features

Association

Property Features

Waterfront

View

Exterior Features

Interior Features

Style

10000 properties match your criteria

Updated 1 minute ago

E-Alert name
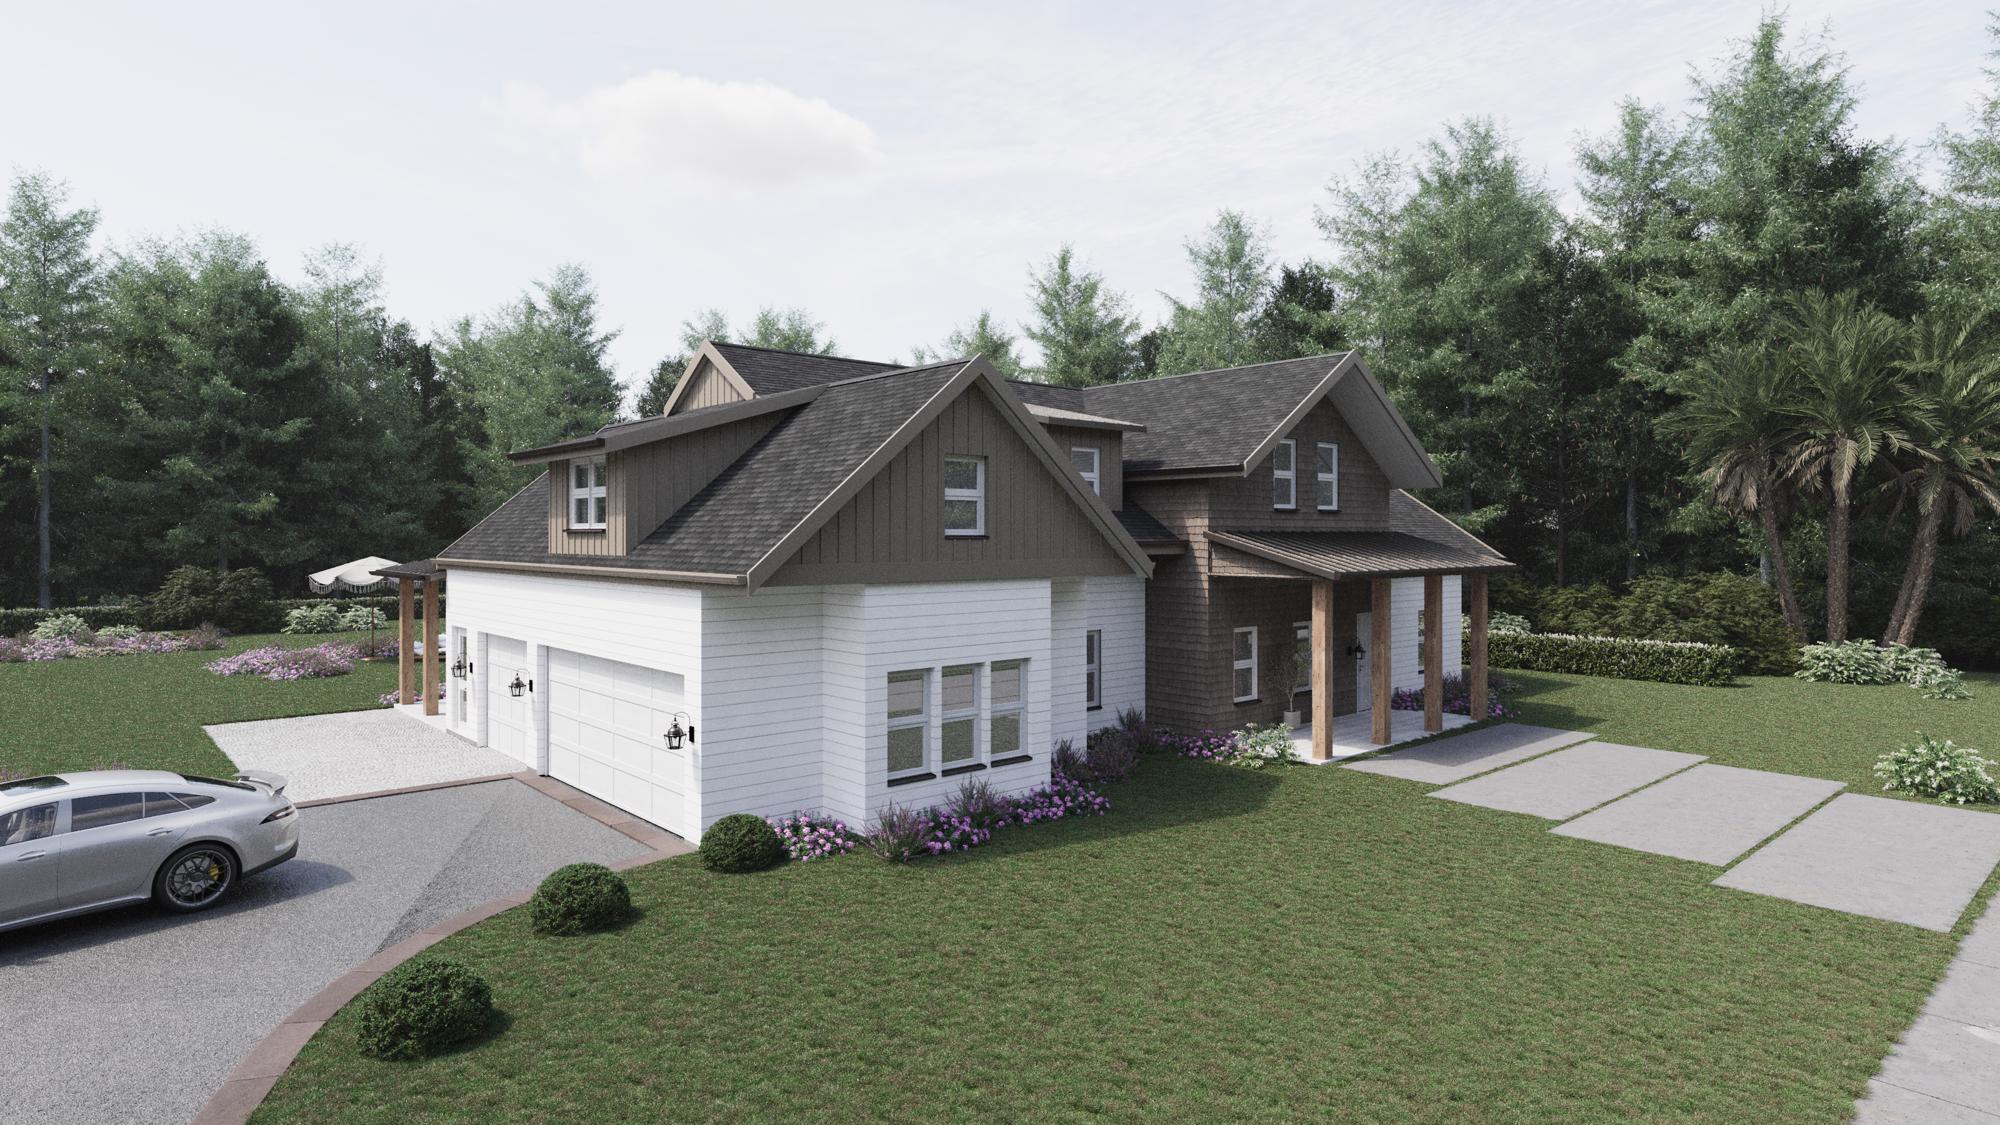
Offering $100,000 in additional buyer's choice upgrades! Welcome to this remarkable home at 2015 Chat Holley Road, crafted by Grayt-A Construction and designed by architect John Williams. This stunning residence offers over 3,000 square feet of refined living space on a rare one-acre lot without HOA restrictions. The home features five spacious bedrooms and four and a half well-appointed bathrooms, catering to both comfort and luxury.

The expansive outdoor spaces are designed for both enjoyment and functionality, with over 1,500 square feet of entertaining areas, including covered porches, a dedicated outdoor dining area, and an inviting outdoor fireplace for year-round relaxation. The 1-acre lot provides ample room for a pool, shop, and/or guest house. A spacious three-car garage provides ample storage and vehicle space in addition to the oversized driveway and parking pad. 

Inside, the open-concept layout is bathed in natural light, featuring high ceilings and luxurious finishes throughout. The gourmet kitchen is equipped with premium appliances and ample counter space, seamlessly flowing into the living and dining areasideal for everyday living and entertaining. Entertaining is easy with a dedicated wet bar featuring full height backsplash. Upstairs, you'll find an oversized bedroom that can easily be used as a bunk room or second living space.

This home captures the perfect blend of luxury living and spacious freedom in a prime location on Chat Holley. Don't miss the opportunity to make this exceptional property yours.
#981478

Santa Rosa Beach

2015 Chat Holley Road

5 Beds

4 Baths

3,065 Sq.Ft.

$1,595,000

MLS#: 981478

South Side of 30A! This amazing beach home is ideally located in Prominence and is being sold fully furnished with a golf cart. This is the best priced home in Prominence! You will enjoy the large covered porch for grilling and relaxing in the FL outdoors. This two-story home is close to the south side Prominence pool and includes a private garage, bikes and a new 2022 6 seater golf cart. The open living, dining and kitchen have elegant modern finishes. Shiplap covers the lower half of the walls in the living room providing an elegant coastal feel. The kitchen is complete with stainless appliances, white cabinets, quartz countertops, and breakfast bar. The master bedroom is conveniently located on the first floor with a spacious master bathroom. Three additional bedrooms are located upstairs. Two of the bedrooms each have access to the second-floor, covered balcony overlooking this quiet street in Prominence. Enjoy easy access to a beautiful Town Center with shopping and dining, Resort-style pools, Fitness Center and a seasonal Private Shuttle Service to the beaches of 30A. ''The Big Chill / The Hub", the community's town center includes restaurants, shops, and an amphitheater with a covered event pavilion, a cinema screen for movies as well as a stage for concerts and events, all within walking distance. All room dimensions and square footage are approximate and should be verified by the buyer.
#935254

Inlet Beach

75 E Crabbing Hole Lane

4 Beds

3 Baths

2,162 Sq.Ft.

$1,595,000

MLS#: 935254

ACCEPTING BACK UP OFFERS This is a quality 2017 built home and is in a prime Seagrove location that will suit everyone's needs! The expansive 8050sf LOT is centrally located SOUTH of 30A & across the street from one of the area's largest rare coastal dune lakes where a quiet neighborhood park with boat launch provides easy access to Eastern Lake ( kayaks OR motorized boats ) and leads straight to the gulf!  Or, you can take the 3 minute bike or golf cart, included, to connect you to two flat beach access points.

As you enter this 4 Bed / 3.5 Bath home you'll be impressed with its abundance of natural light allowed by the entire back wall of high impact rated casement windows. An open concept design and custom upgrades gives it a Modern Coastal feel. The chef's kitchen is adorned with quar 9 ft island/breakfast bar, walk-in lockout pantry, loads of shaker soft close cabinets for storage and stainless steel appliances.  Unload your groceries straight from a 2 car garage. The spacious living/dining/kitchen area boasts 12 ft ceilings and is covered with beautiful wide plank hardwood flooring. The home is wired for an alarm system, surround sound, outdoor speakers and has a flat front and back entry into a HUGE fully fenced backyard making this home a breeze for entertaining. Plenty of room for both a guest house and large pool! 

As you head upstairs, you will find a walk-in laundry room next to the Master Suite which hosts a stunning coffered ceiling, recessed lighting and a shiplap accent wall. You will then enter a large walk-in closet with a lockout option, master bath with dual vanity sinks on quartz countertops, whirlpool soaking tub and a large walk-in glass shower with dual rain shower heads.  The hallway then leads to an additional master en-suite plus 2 other bedrooms with hallway guest bath and linen closet!  
 
Other features include: Low HOA $50/monthly, front and back patios, wireless thermostat, stereo + flat screen TV's throughout, sprinkler system, gutters, tin roof and mature landscaping with your own palm trees!  Enjoy stargazing at night under the recently constructed gazebo that hosts Edison lights and firepit providing tranquility in the middle of where it's all happening.  Situated next to Watersound West/The Hub and 5 minutes from Seaside you have the BEST of 30A without a highly congested neighborhood. Great property for retirees, permanent residents or investors!! Excellent rental history!
 
Home is offered rental ready, partially furnished and 'AS IS'. Buyer to verify all dimensions.
#879443

Santa Rosa Beach

80 Trae Lane

4 Beds

3 Baths

2,257 Sq.Ft.

$1,595,000

MLS#: 879443
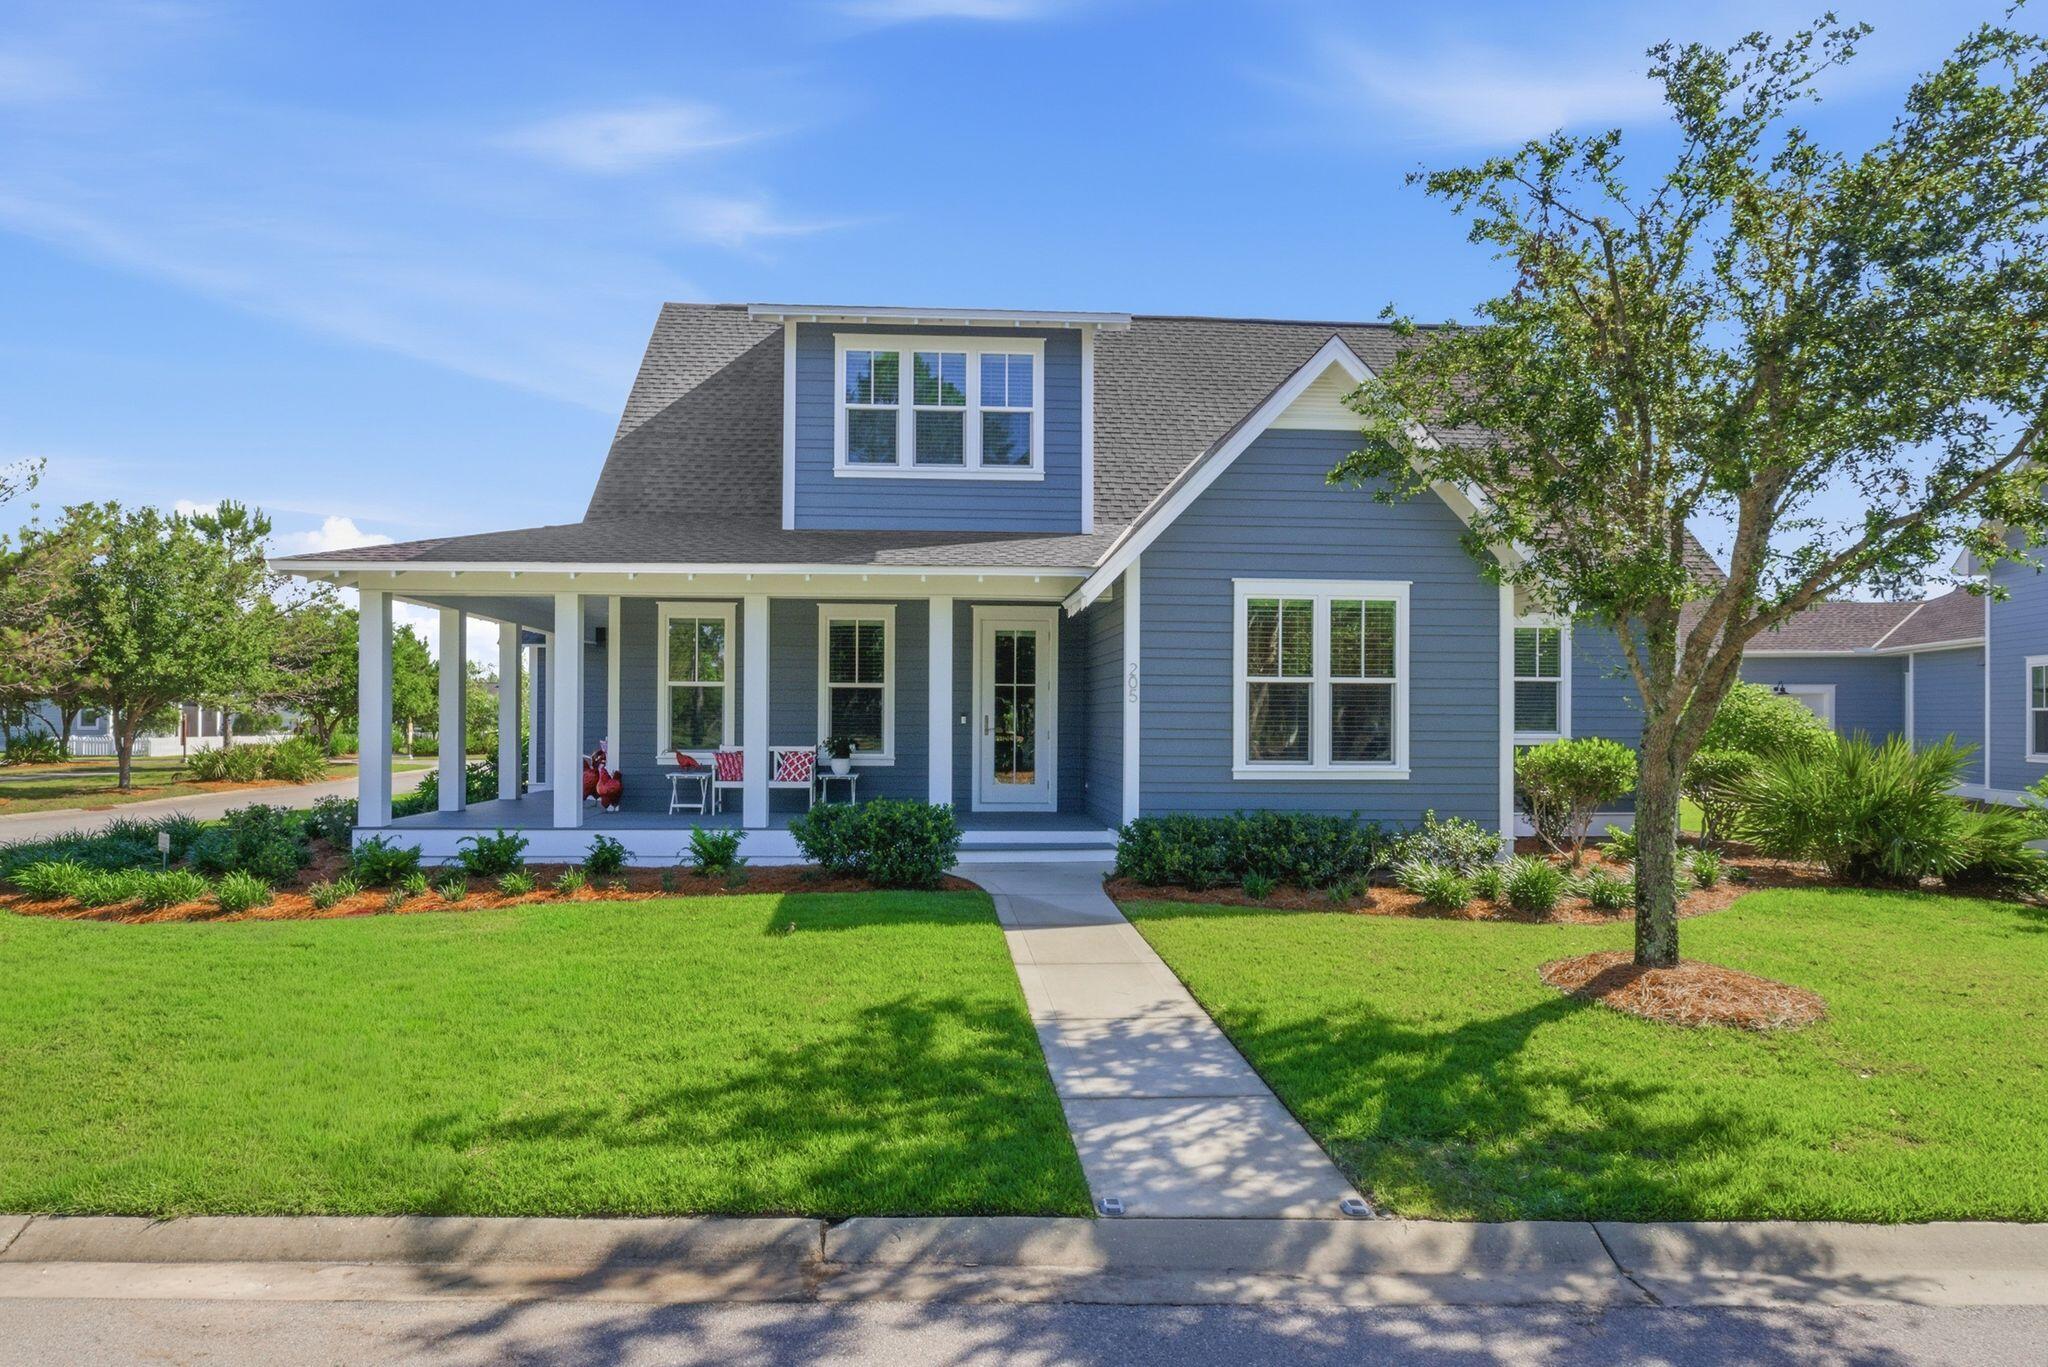
Welcome to 'Cornerstone in Pathways,' a meticulously maintained showpiece perfectly positioned on a premier corner lot in the highly sought-after Pathways community of Watersound Origins. Highlighted by a RARE full 3-car garage, this beautifully designed 4BR/4.5BA residence offers 2,833 sqft thoughtfully crafted for comfort, entertaining & everyday family living. Featuring 2 first-floor bedrooms including the luxurious primary suite, private ensuite baths throughout, bonus upstairs Den/Flex space, large dining area w/adjacent Dry Bar, & incredible natural flow from indoor to outdoor living. Upstairs, the whimsical Harry Potter/princess/storage-style bonus closets hidden within the secondary bedrooms create unforgettable spaces kids & guests will absolutely love.
The expansive screened porch & large fenced backyard provide endless possibilities for a future pool, outdoor kitchen, play area & ultimate backyard oasis, while the magnificent wraparound front porch elevates the curb appeal to another level as it overlooks the community park directly across the street--creating an extended outdoor living experience perfect for kids, pets & gathering with neighbors. Mature trees, walking trails, fishing ponds & direct access to Village Commons amenities are just steps away. Centrally located in the heart of Origins with quick golf cart access to the Town Center, Publix, restaurants & Hwy 98. Near the sugar-white beaches of 30A. 30A is a lifestyle...are you ready to experience it?
#1002634

Inlet Beach

205 Sandchase Circle Lot 30

4 Beds

4 Baths

2,833 Sq.Ft.

$1,595,000

MLS#: 1002634

Completed in 2024 and currently serving as the furnished model home in Powell Landing East, the Rosecliffe offers 2,551 square feet with four bedrooms, three-and-a-half baths and a two-car garage. Professionally designed interiors, custom finishes and a fully developed outdoor living area set this home apart, with furnishings and drapery also available--ask about pricing for the complete furniture package.

From the entry hall, the view carries through the main living area to the heated saltwater pool, spa and outdoor cabana beyond. Twelve-foot ceilings and abundant windows bring natural light throughout the single-level floor plan, while 6-inch plank engineered white oak flooring, 7-inch cove crown molding, 8-inch baseboards and 8-foot solid-core Shaker doors continue throughout the home. Designer-selected wallpaper and lighting add another layer of detail from its time as the model home.

The kitchen, dining and living areas share the center of the home, with a 12-foot island providing generous seating and workspace. Custom-designed stained white oak cabinetry with soft-close doors and drawers extends across the kitchen, paired with Silestone quartz countertops and a matching quartz backsplash. The GE Monogram appliance package includes a cabinet-paneled 36-inch French-door refrigerator with bottom freezer, cabinet-paneled dishwasher and 36-inch dual-fuel range. The adjoining dining area includes built-in bench seating, adding both character and function without interrupting the open layout. The living room is finished with a gas fireplace and aged wood mantle, while large slider doors open directly to the rear porch and pool. French doors from the kitchen provide a second connection to the outdoor living area.

The primary suite occupies the rear of the home with views of the pool and cabana and direct access to the pool deck. An arched opening introduces the primary bath, which includes a freestanding tub, separate walk-in shower with floor-to-ceiling designer tile and an illuminated shower niche, private water closet and a spacious walk-in closet with built-in wood shelving.

Three additional bedrooms are arranged away from the primary suite. Bedrooms two and three are located toward the front of the home and share a full bath, with Bedroom 2 also offering flexibility as an office. Bedroom 4 is positioned on the opposite side of the home with its own ensuite bath and walk-in closet. All closets include built-in shelving, and the bathrooms feature custom contemporary cabinetry with soft-close doors and drawers, quartz countertops, decorative lighting and showers finished with floor-to-ceiling designer tile and elongated illuminated niches.

The laundry/mudroom is particularly well equipped for everyday use, with extensive built-in cabinetry, countertop space, sink, hanging areas and included front-load washer and dryer. Located directly off the garage, it also has exterior access near the pool equipment and outdoor shower.

Outdoor living is a major part of this home. The heated saltwater pool and spa are surrounded by mature landscaping and a 6-foot privacy fence, while the covered cabana provides a separate gathering area with a gas fireplace and aged wood mantel. The rear porch, outdoor shower and multiple access points from inside make the entire backyard feel connected to the home rather than separate from it. Prewired ceiling speakers are located in the great room, primary suite, rear porch and cabana.

Additional features include champagne-finish plumbing fixtures, impact-resistant PGT vinyl windows, multi-point locking exterior doors, Hardie siding, a designer gas lantern at the entry, tankless water heater with recirculating pump and a custom steel garage door with wood trim.

Powell Landing East is located within Watersound Origins, with access to the Origins Golf Course, Village Commons pool, fitness center and sports courts, community trails and nearby Watersound Town Center. A pedestrian trail at the end of the Powell Landing East cul-de-sac provides access to Lake Powell for kayaking and paddleboarding.
#1011601

Watersound

31 Pollard Cove West Lot 49

4 Beds

3 Baths

2,551 Sq.Ft.

$1,595,000

MLS#: 1011601

Entered for comps.
#1009171

Santa Rosa Beach

75 N Bishop Road

None Beds

None Baths

0.45 acres

$1,595,000

MLS#: 1009171

Privacy, Luxury and Convenience Abound in Gorgeous
Home, Elegant Entertaining, Gracious Living, State-of-theArt
Everything
Natural daylight pours into this recently remodeled Lake
Forest property where vaulted ceilings in both the main
house and carriage house create grand, open spaces for
entertaining and residing in one of the most gracious and
private of WaterColor sites. With adjacent green space park and conservation land,
parking for up to 5 vehicles, a carriage house addition less
than two years old and a custom, high quality house that has
never been rented, this property represents a stellar
opportunity for ultra fine Florida living. The interiors are furnished and professionally decorated by
Abode Beach Interiors, whose motto, "Live Beautifully", is
reflected in every detail. Both kitchens are stunning in design
and function with Caesarstone quartz countertops and
superior appliances from Wolf, Sub-Zero and Bosch.
Bathrooms sport white honed Calacatta marble floors, half
inch inch shower glass and polished chrome fixtures. The main house has a spacious upstairs bonus room that could easily be converted to a 5th bedroom for bunks or two king or queen beds. Three Rinnai tankless water heaters assure hot water for all. A screen porch replete with cozy furnishings and ceiling fans provides fresh air circulation for all. Relish the outdoors in your wonderful side yard that can be enjoyed privately by friends and family behind a thoughtful magnolia tree barrier. Chic, classy, comfy and lavish blend seamlessly throughout. The home security, indoor air quality system and home automation are state-of-the art. Don't miss your opportunity to enjoy Watercolor living at it's best in this special coastal resort home and community.
#773289

Santa Rosa Beach

209 W LAKE FOREST Drive

4 Beds

4 Baths

2,976 Sq.Ft.

$1,595,000

MLS#: 773289

This beautiful home in the Cottages at Seagrove is a stunning 4 bed/5 bath home, built in 2023. This home has an extensive list of features that are rare in comparable homes in the area. Elevator, corner lot with private yard, rear screened in porch, 2 balconies, 2 master suites, beautiful custom wood cabinets throughout, fireplace, custom fixtures, full size professional refrigerator/freezer, separate beverage fridge, separate ice maker, custom Elfa closets throughout, 2 laundry rooms, house is prewired for sound in ceiling and balconies, garage that is prewired for EV with 60amp circuit and additional 50amp circuit. The community pool is also heated. But best of all this house is just a short walk down the street to the beach, or you can hear the waves from the balcony while you drink your morning coffee. The owner worked closely with the builder on this house and it has been meticulously maintained.

The home is in immaculate condition as it has not been a rental property. The current owner is in the process of setting the home up to be a 100% turnkey rental property . It now has 2 king beds, 1 queen bed and a triple bunk. The home sleeps 9 people and rental projections are $133,000 a year. The home will be sold fully furnished and also includes all brand new kitchenware, cookware and small appliances.

The HOA in the neighborhood is under new management this year and is very attentive. They have already made big improvements and the additional ones to be completed this spring include pool resurfacing, pool fence repaired and the installation of new gates to each entrance of the community. There is a new landscape company that over sees community areas and for a small monthly fee will maintain the private property also.

Please do not miss this incredible opportunity in the highly desired community of Seagrove Beach!
#963851

Santa Rosa Beach

12 Sawgrass Lane

4 Beds

4 Baths

2,913 Sq.Ft.

$1,595,000

MLS#: 963851

Poised perfectly along 30A in Seacrest, 276 Seacrest Drive presents a rare opportunity to own a beautifully renovated coastal retreat on an expansive 0.32-acre homesite with no HOA. 

Offering the ideal blend of privacy, character, and effortless beach living, this vibrant beach cottage backs to the wooded grounds of Camp Creek Golf Club and is just a short walk from the Gulf and nearby beach access.
Inside, the home embraces a fresh, elevated coastal aesthetic with vibrant vintage-inspired design, distinctive mosaic tile flooring, and an inviting open-concept layout. The beautifully appointed kitchen features marble countertops and backsplash, white and matte-black cabinetry, a wine refrigerator, in-drawer microwave, dishwasher, and full electric range, creating a stylish and functional centerpiece for entertaining. The spacious living area overlooks the pool and opens directly to the backyard, creating a seamless connection between indoor and outdoor living.

Outside, the property truly shines. A large screened-in private pool creates a resort-like setting, complemented by a covered terrace with outdoor dining and grilling, a cozy fire pit, outdoor shower, and full bocce ball court. The fenced backyard provides an exceptional private setting for relaxing, entertaining, and enjoying the laid-back coastal lifestyle. The home includes three bedrooms and two baths, including a private primary suite with ensuite bath, while a dedicated bunk room adds flexibility for guests and family. Four beach cruiser bikes further enhance the home's exceptional walkability and connectivity to everything that makes 30A so desirable. 30A Luxury Vacations
The front of the property is framed by mature oak trees and established landscaping, while the generous homesite provides a level of privacy that is increasingly difficult to find along the 30A corridor. With no HOA, a private pool, substantial lot, wooded backdrop, and convenient access to the beach, dining, shopping, and Camp Creek Golf Club, 276 Seacrest Drive offers an exceptional opportunity to experience 30A on your own terms.
A distinctive coastal property with the space, privacy, and amenities to enjoy as a primary residence, second home, or income-producing vacation retreat.
#1013152

Inlet Beach

276 Seacrest Drive

3 Beds

2 Baths

1,656 Sq.Ft.

$1,595,000

MLS#: 1013152

Perched high above the lapping waves and white sand dunes in the majestic South Tower of Grand Dunes Resort, sits this exquisite Villa, perfectly designed and elaborately decorated, being offered fully furnished and fit for royalty! Nestled romantically on the 14th floor....ensuring the most expansive views of the sun kissed waves glistening below.... every aspect of this Villa is truly stunning! This is a great opportunity to own a truly remarkable 4 bedroom Villa in the Grand Dunes Resort! At an expansive 2,870 sq.ft. this west end floorplan offers plenty of space to really stretch out and unwind. From the moment you step out of the high-speed, semi-private elevator into your ''private foyer'' enter through the 8' Mahogany door of this breathtaking villa, you will be blown away by the beauty in which this unit has been decorated and maintained! Features of this villa include; granite countertops in kitchen and baths, custom cabinets, soft-close drawers, "Faux" painting in the living areas and master, recessed lighting, natural gas fireplace in the living area, professionally decorated, custom window treatments, built-in custom wine bar; complete with wine cooler and custom cabinetry. Unit also offers; His and Hers Walk In Closets in the Master, jetted tub in the master bath, separate shower with travertine surround, separate water closet and travertine floors in the baths. This unit also comes complete with "Hurricane Shutters" on the balcony!

Grand Dunes is known for having "Super Quiet Interiors" and large 11' deep gulf front balconies, complete with built-in stainless steel natural gas grill. With an expansive 200' of private deeded beach, a gulf front lagoon style pool, private heated pool and hot tub area, 24 hour security , gated entry, tennis court and two Amenity overflow suites for your guest. You must see this beautiful Villa in Grand Dunes' South Tower, you will not be disappointed! Grand Dunes is directly Gulf front, rental restricted, and is ''Destin's Finest Waterfront Resort''
#762339

Miramar Beach

219 Scenic Gulf Drive 1450

4 Beds

4 Baths

2,870 Sq.Ft.

$1,595,000

MLS#: 762339

Premier Retail Opportunity! Recently had over $200K in inside improvements. Zoned as ''North Harbor Mixed Use'' which offers business options galore. Located across from AJ's/ Harbor Walk, and  Emerald Grande. 81 frontage feet on Hwy 98 (Harbor Blvd) with traffic counts in excess of 54,000. Entrance access from the East and West sides of Hwy 98. Building contains 6,850 sq ft, approx 4,605 sq ft heated and cooled. Rear garage enters into  2245 sq ft Warehouse. Extra features include Slatwall Panels, 8,615 sq ft of recently resurfaced asphalt & heavily lit parking lot. Almost 1000 ft deck on front entrance. Built like a fortress, concrete block with hard coat stucco. Corrugated metal ceiling. Commercial metal roof.  NEW A/C's, Security System & Hurricane  Shutters.
#853713

Destin

111 Harbor Boulevard

None Beds

None Baths

N/A

$1,595,000

MLS#: 853713

Rare opportunity to secure a pristine homesite within the seven-home enclave of Seagrove Heights along Scenic Highway 30A. Well-suited for a thoughtfully designed second home or an income-producing rental property, this lot offers flexibility in both use and long-term value. The public Seagrove neighborhood beach access is located directly across the street, providing convenient and deed-free access to the Gulf. Ideally positioned along 30A with close proximity to acclaimed dining, shopping, and lifestyle amenities, and approximately two miles from Seaside. A compelling opportunity for buyers seeking a high-quality second home or a strategic coastal investment.
#993309

Santa Rosa Beach

Lot 3 E Seagrove Heights

None Beds

None Baths

0.17 acres

$1,595,000

MLS#: 993309

This fully-furnished coastal retreat is ideally located in the sought-after Crystal Beach community and offers several unique finishes and a strong rental history. Bright and spacious, the main living areas of the home feature wood-tile flooring and white wainscot ceilings. An exquisite chef's kitchen provides an inspiring place for preparing meals with its large island, stainless steel appliances, and beautiful blue tile backsplash. Perfect for hosting gatherings with family and friends, the kitchen flows into an inviting dining area with a wine bar. This three-floor residence offers accommodations on each floor and includes six bedrooms and a bunk room. The spacious suites and ample space for parking make this a perfect vacation home or investment property. Outdoor amenities include serene covered porches and a private lagoon-style pool. Enjoy easy access to Gulf of Mexico beaches, just three blocks away.
#858084

Destin

93 Stingray Street

7 Beds

7 Baths

3,810 Sq.Ft.

$1,595,000

MLS#: 858084

This light filled, spacious cottage is a family dream house. Built in the classic Seaside style and located close to pool, play ground and fitness center. The house speaks comfort and easy living. A wall of French doors opens the capacious main floor living area onto a screened porch that runs the full length and wraps around the house. The 30' x15' living and dining room features 10' ceilings, beadboard walls and a fireplace surrounded with book cases. The mix of antique and beach chic furnishings complement each other. Crown molding and oak floors used throughout the house. The kitchen has a pass though to the dining room and includes black and white tile floors, granite countertops and stainless steel appliances. Half bath and laundry room also on first level. Upstairs, the master suite opens onto the second level screened porch. Spacious master bath with double vanities. Two guest bedrooms with Jack & Jill bath also open onto the screened porch. Host your family picnics or barbecue on the brick paved patio under the shade of the oak trees. Private enclosed outside shower. This beach house is ready to make your dreams come true.
#770222

Santa Rosa Beach

499 FOREST Street

3 Beds

2 Baths

2,044 Sq.Ft.

$1,595,000

MLS#: 770222

Excellent opportunity to enjoy new construction set amongst the backdrop of the white sand beaches and emerald green waters of the Emerald Coast. This extraordinary eight bedroom home is offered mid construction with ample opportunity to acquire before peak rental season offering +$200,000 in gross annual rental projections with an estimated completion date of early Summer 2019. Thoughtfully designed and masterfully built, this beautiful beachside retreat spans three vertical stories and is highlighted by it's coastal architectural aesthetic utilizing low maintenance, sustainable building products including hardi-plank siding and metal roofing. The open floorplan is beautifully designed with ample room for entertainment anchored by a massive first floor living room complete with a sizable chef's kitchen which flows directly onto the covered rear lanai complete with a private resort style pool and adjoining spa surrounded by fenced privacy and lush tropical landscaping. Each bedroom is configured to offer a full ensuite bathroom as well as immediate access to a living area including private covered porch space. The first floor layout offers two bedroom suites in addition to the living space. The second floor is comprised of four king suites each offering an ensuite bathroom as well as brief gulf views. The third level is complete with a large living space and bunk area as well as two spacious king bedroom suites, each complete with ensuite bathrooms and access to the south facing covered porch which allows for gulf views. This property is located in the heart of Crystal Beach and is highlighted by a direct path to public beach access as well as close proximity to world class shopping, dining, nationally rated golf courses and local entertainment.
#819816

Destin

4521 Luke Avenue

8 Beds

8 Baths

4,065 Sq.Ft.

$1,595,000

MLS#: 819816

1 ... 590 591 592 593 594 ... 666
* Listings identified with the FMLS IDX logo come from FMLS and are held by brokerage firms other than the owner of this website. The listing brokerage is identified in any listing details. Information is deemed reliable but is not guaranteed. If you believe any FMLS listing contains material that infringes your copyrighted work please click here to review our DMCA policy and learn how to submit a takedown request. © 2024. First Multiple Listing Service, Inc.

Send a message

Message successfully sent.

Your message

What is 3 + 4 ?

Reason for contacting?

I agree to receive email communication and understand I can unsubscribe at any time.

I agree to be contacted by Noah Escobar via call, email, and text for real estate services. To opt out, you can reply 'stop' at any time or reply 'help' for assistance. You can also click the unsubscribe link in the emails. Message and data rates may apply. Message frequency may vary. Privacy Policy

Sign Out

Virtual Assistant

Would you like to take the next step with this property? We can help you schedule a showing or virtual tour, or send you more details.

Yes, I would like more information.

Thank You for Your Reply, One of Our Agents will contact you as soon as possible

No, maybe later.

Thank you, you can always contact me via email, phone number or through the contact form.

Realhub AI

Lucy - Your AI-Powered Realtor

Update Your Temporary Password

Personalize your search

Enter your email and we'll notify you immediately when new listings match what you're looking for.

or enter email address

Already have an account ? Login here

Continue your home search

I agree to receive communications and understand I can unsubscribe at any time.

I agree to be contacted by Noah Escobar via call, email, and text for real estate services. To opt out, you can reply 'stop' at any time or reply 'help' for assistance. You can also click the unsubscribe link in the emails. Message and data rates may apply. Message frequency may vary. Privacy Policy

Already have an account ? Login here

We use cookies

We use cookies primarily for analytics to enhance your experience. By accepting, you agree to our use of these cookies. You can manage your preferences or learn more about our cookies policy.





