Properties

Browse or get in touch to schedule a walkthrough.

  • Nearby me
Price range

Popular Features

Community Features

Association

Property Features

Waterfront

View

Exterior Features

Interior Features

Style

10000 properties match your criteria

Updated 1 minute ago

E-Alert name

The Empress is gated and secure and the epitome of sophisticated coastal living.  With 2675 square feet on one level and glass on every wall, your mind is blown taking in the panorama views of blue skies, aqua waters and white sandy beach. Corner unit with over 450 feet of front and rear private balconies, luxury abounds with an open floor plan.Elevator takes you to your semi-private foyer shared by only you and one other owner.  As you enter, the condo is totally open viewing front to back. Not your typical condo plan, with only 4 units per floor your expansive frontage to the gulf has dramatic views. Featuring high ceilings,tile flooring, fresh paint, remodeled bathrooms and sold fully furnished. Spacious kitchen with double pantry, granite countertops, breakfast bar and quality cabinetry. The first gulf facing master suite has doors leading to the balcony. Grand master bathroom with large soaking tub with window bringing light into the room. A separate shower, double vanity, and multiple walk in closets perfect for year round living. Your second gulf facing master features a king bed, walk in closet, dual vanities and tub/shower combo. Your second living area is set up as a fireside family room viewing the pool, lake and fitness center. Off the family room is a separate wing for the private third bedroom suite with two sets of bunks and floor to ceiling windows. Two water heaters and two HVAC systems guarantee your comfort.
#1009609

Miramar Beach

1272 Scenic Gulf Drive 304

3 Beds

3 Baths

2,675 Sq.Ft.

$1,650,000

MLS#: 1009609
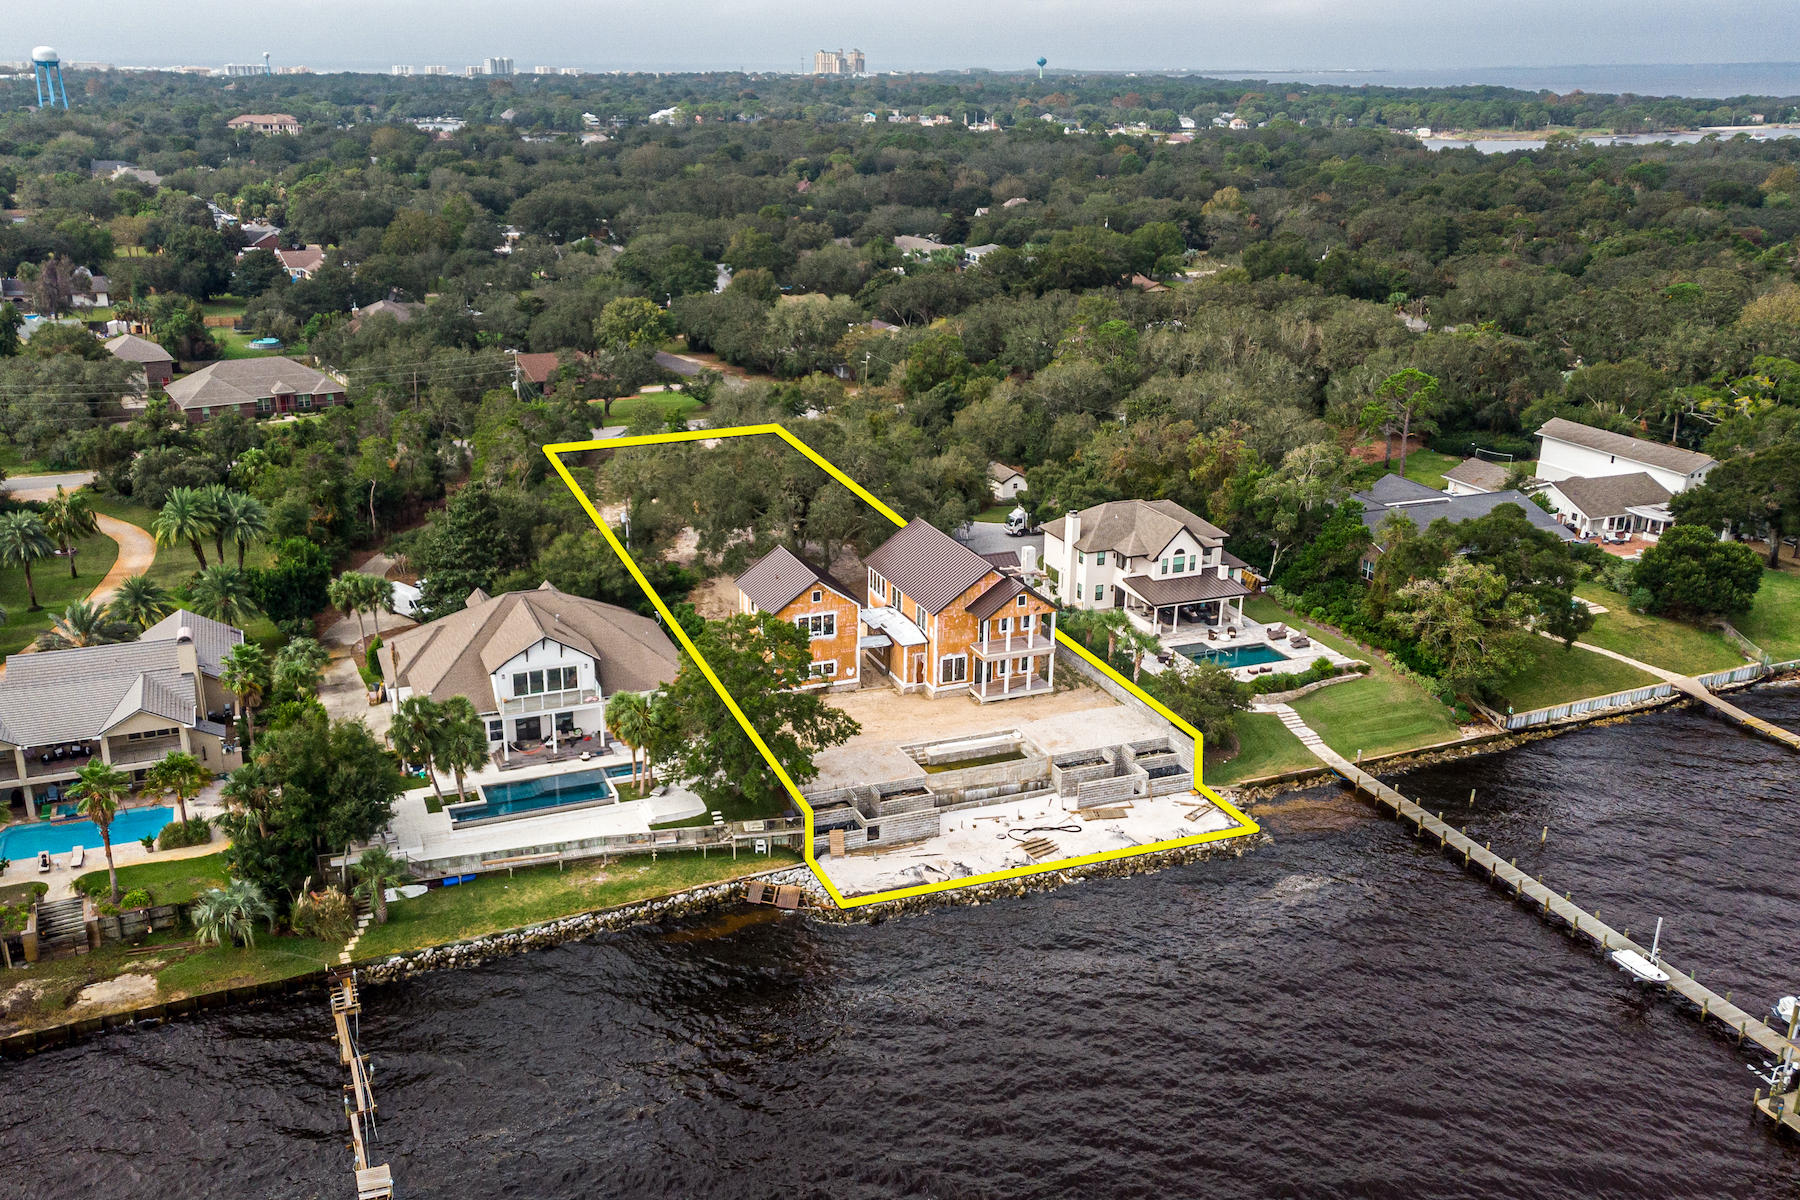
Rare opportunity to acquire one of the most superb waterfront estates in Destin, Florida, 100' of which fronts the scenic Choctawhatchee Bay!  This new construction offers a unique opportunity for a buyer to acquire a project of profound structural integrity, owned by a seller who has the utmost care and concern for quality and craftsmanship.  Perched atop one of the highest elevations in the area, this .88-acre compound is oriented for convenient and private access on the preferred west end of Indian Trail.  Magnificent live oaks grace the site, setting the perfect stage for a stately drive meandering through the indigenous landscape, leading to your new 3,850 SF home and carriage home, as well as your two-car garage, pool, beach, and... coveted bay views!  
     
A covered breezeway attaches the main home with the garage. The carriage home is independently accessible for the privacy of guests. All exterior balconies are decked with beautiful Ipe, a costly wood species that is naturally resistant to rot, as it is nearly twice as dense as other woods and immensely stronger. All the windows are impact resistant, with glass that contains special UV-filtering qualities, and fabulous interior and exterior mahogany doors, all custom-milled and built by renowned EF San Juan.
     
The extra-reinforced foundation sits over 17' above sea level and utilizes fiberglass as opposed to rebar to prevent corrosive fracturing, as well as to achieve superior strength. Through the building process, following the installation of the standing seam metal roof, the interior of both the main home and carriage home have been climate-controlled by temporary air-conditioning units, further supporting a more pure indoor air environment. All wiring throughout the home is typical of a commercial-grade installation, encapsulated by flexible metal conduit. All ductwork is fabricated from sheet metal to circulate more pure air than with fiberglass ductwork. The drywall finish throughout is silky-smooth, all accomplished under "Level 5" finish specifications.
      
The spectacular infinity edge pool and its waterfall will cascade to a basin far beneath, serving as a stunning backdrop to the white-sandy beach, three sides of which are surrounded by the beautiful bay water. Integrated with formed concrete and CMU block to reinforce and protect the highly elevated homesite, the terrace structure leads to the rare sandy beach that extends much beyond the neighboring shoreline. The beach is surrounded by vinyl sheet piling and rip-rap, all of which reflects over $250,000.00+ of existing site improvements. Considering the extraordinary current cost of lumber, this existing project reflects a value for a discerning Buyer to assume it from its current state, completing the finishes of preference, which will result in a magnificent compound and newly completed home that would command a significant pricepoint following completion.
      
Please inquire for further details and to schedule a private showing, as scheduled appointments are required to access the property and improvements thereon. Plans and surveys are uploaded to this listing.
#857028

Destin

3837 Indian Trail

5 Beds

5 Baths

3,850 Sq.Ft.

$1,650,000

MLS#: 857028
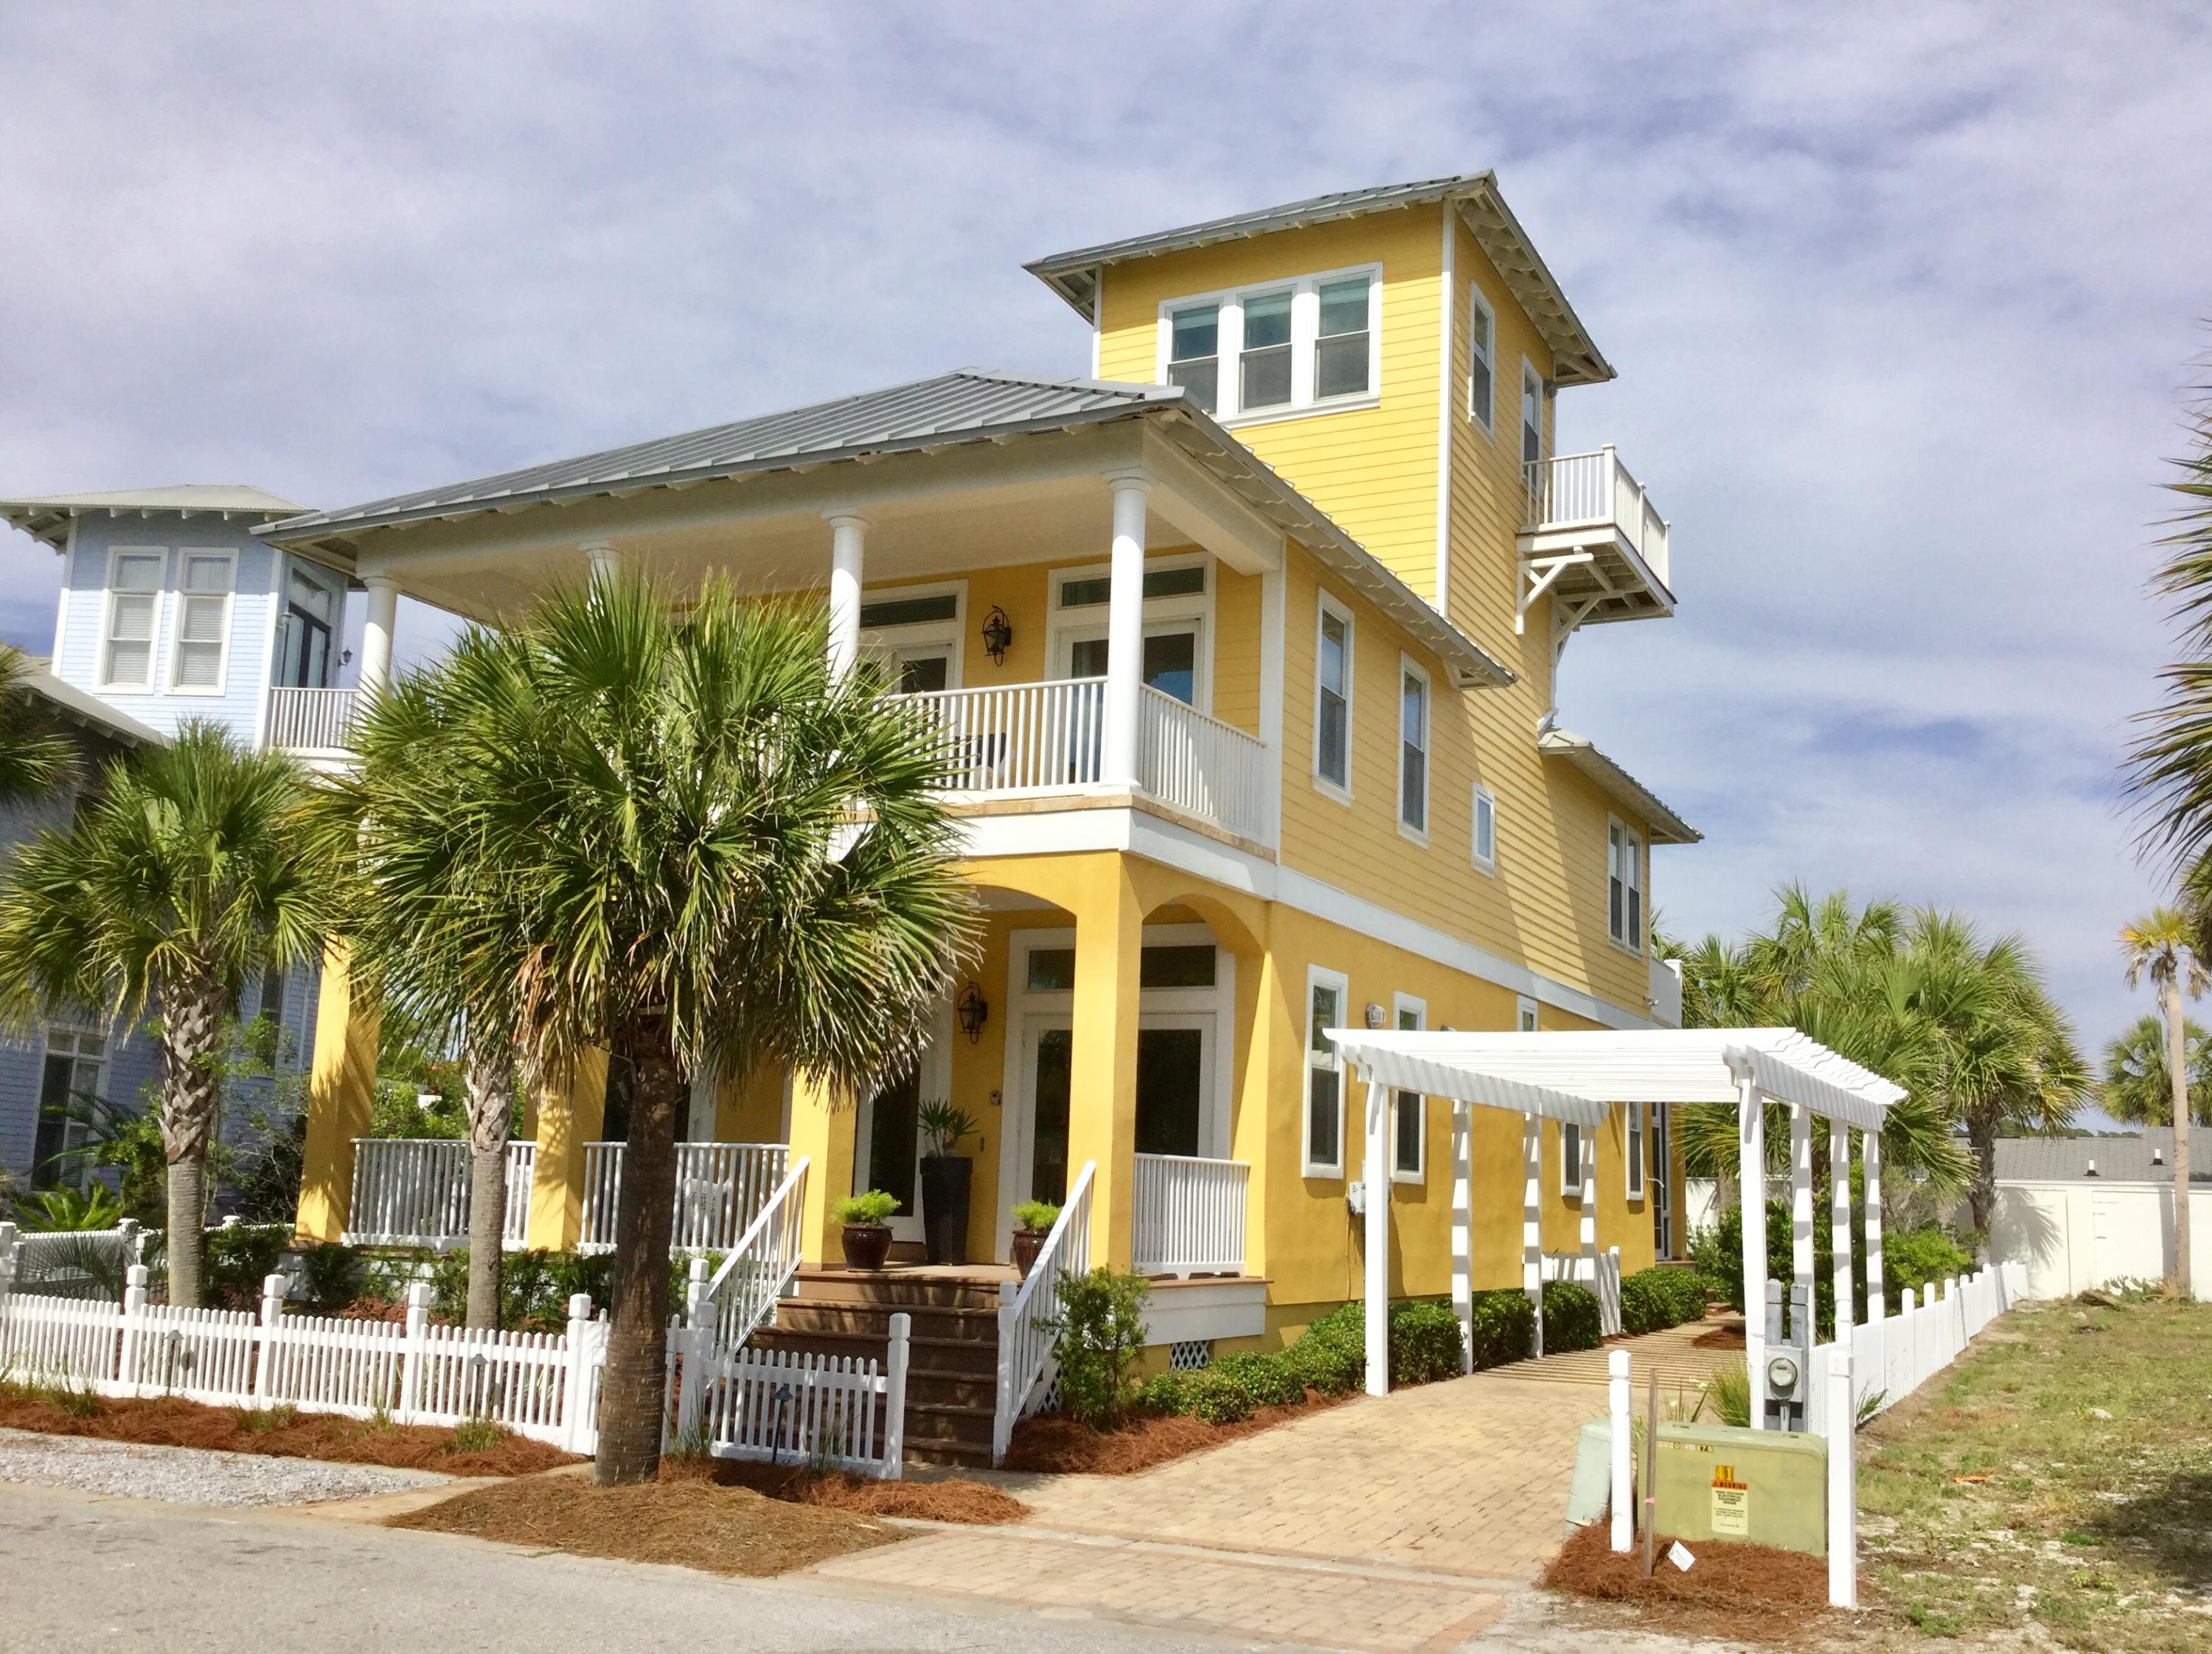
From the beautifully landscaped lot and the fantastic location of this home to the immaculate condition of the interior and exterior, this property is priced to sell. It has 3 oversized en suite kingsize rooms plus a tower with sleeper sofa. Gracious porches adorn both the front and back of the home. The tower and it's deck has a panoramic view of Carillon Beach and the Gulf of Mexico. The home features dark hardwood floors, travertine in all bathrooms, glass shower doors, upgraded fixtures, Trex decking and a wonderful private screened porch off the living/dining/kitchen space. Large downstairs 2nd master makes a great guest suite. Ample parking and first class furnishings make this home move-in ready for a 2nd home, an investment property, or a full time residence.
#863075

Panama City Beach

513 Beachside Gardens

3 Beds

3 Baths

2,608 Sq.Ft.

$1,650,000

MLS#: 863075
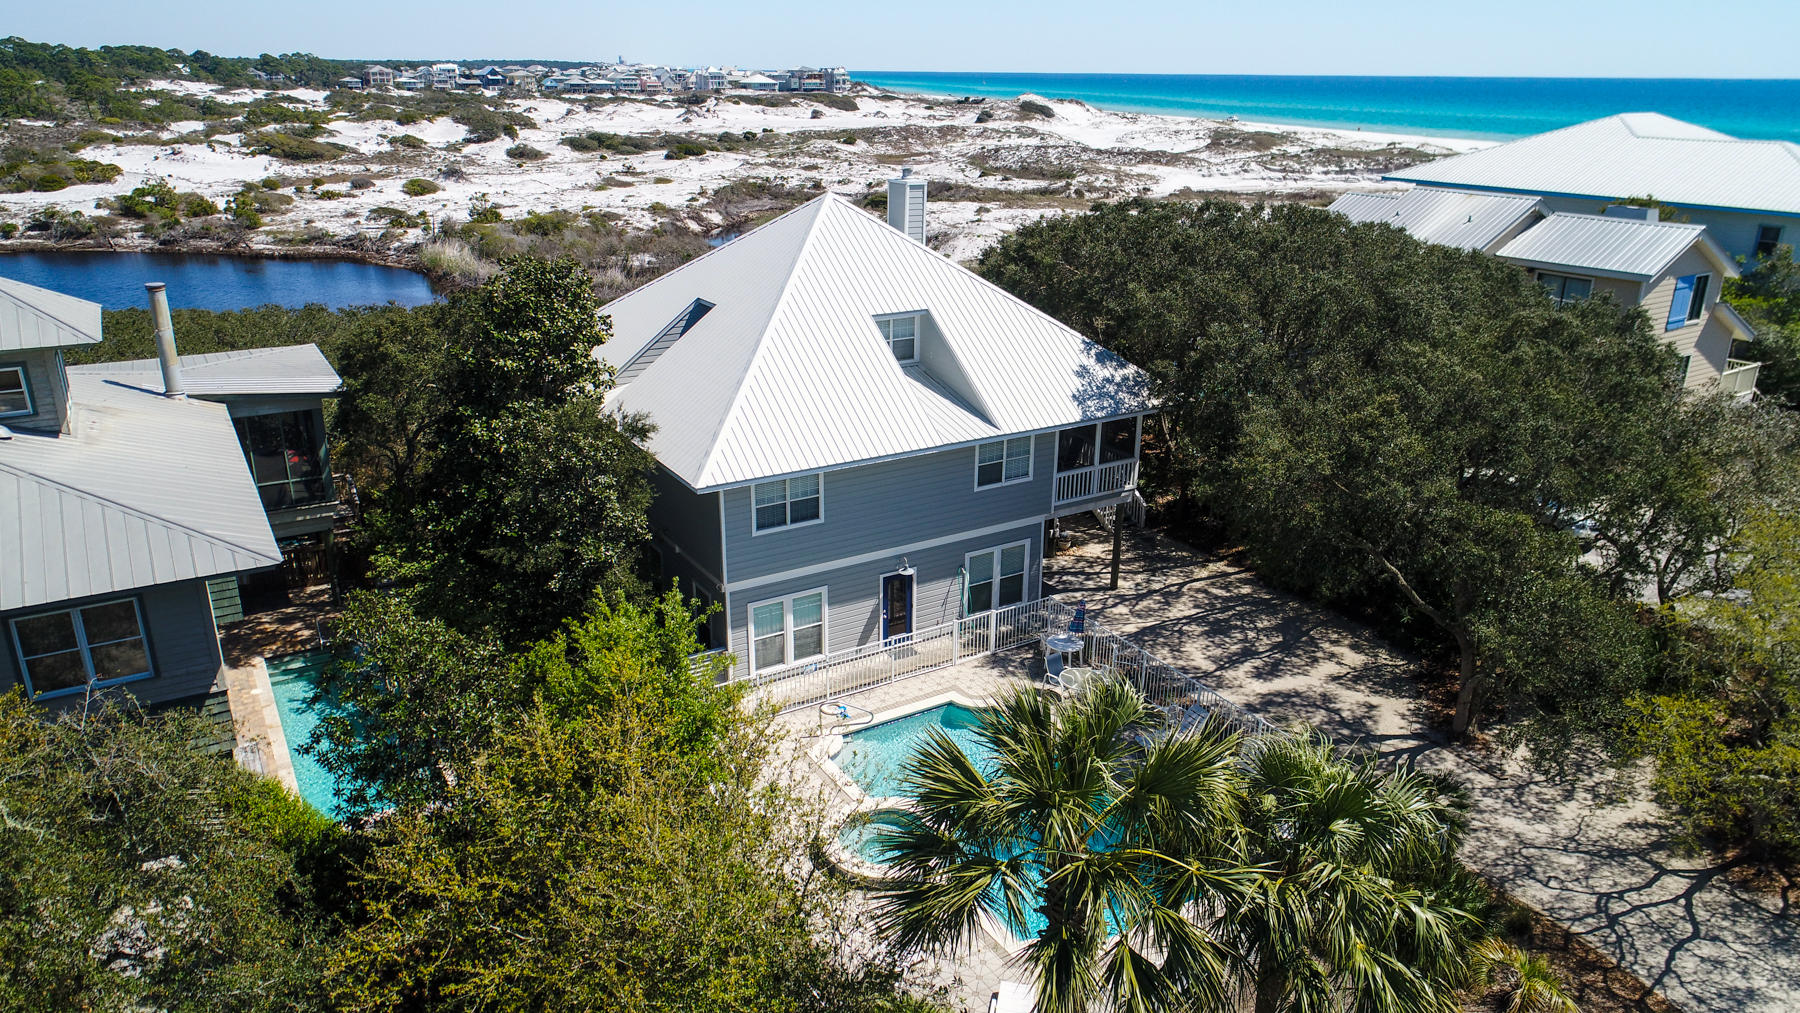
Don't miss this opportunity. No other beach development, in the area, has the unique advantage of being isolated and protected from adjacent development. Gulf Trace sits like an island on the edge of the coast, buffered on all sides by the natural world - the Gulf of Mexico and Grayton Dunes State Park to the east, north, and west. Upon entering, through the screened porch on the second floor, this newly renovated home (brand new flooring, paint and furnishings) you're overlooking the Gulf and protected coastal dune lakes of the State Park. The second floor features panoramic views from the sunroom, kitchen and dining room. Main level also features two bedrooms and a laundry room. The entire top floor is your master suite with private balcony. Bottom floor is equipped with a kitchenette, additional laundry, three bedrooms and living area right off the large private pool/spa - perfect for the kids!
This home is immaculate. New roof and HVAC system comes with a transferable warranty. The community thrives on a laid-back, carefree quality of life enriched by the wonder and beauty of the natural world. Developed as a residential neighborhood, the community values its secluded and insulated location amidst sand dunes, scrub oaks, and sea oats.
#795845

Santa Rosa Beach

43 Gulf Shore Drive

5 Beds

5 Baths

2,924 Sq.Ft.

$1,650,000

MLS#: 795845
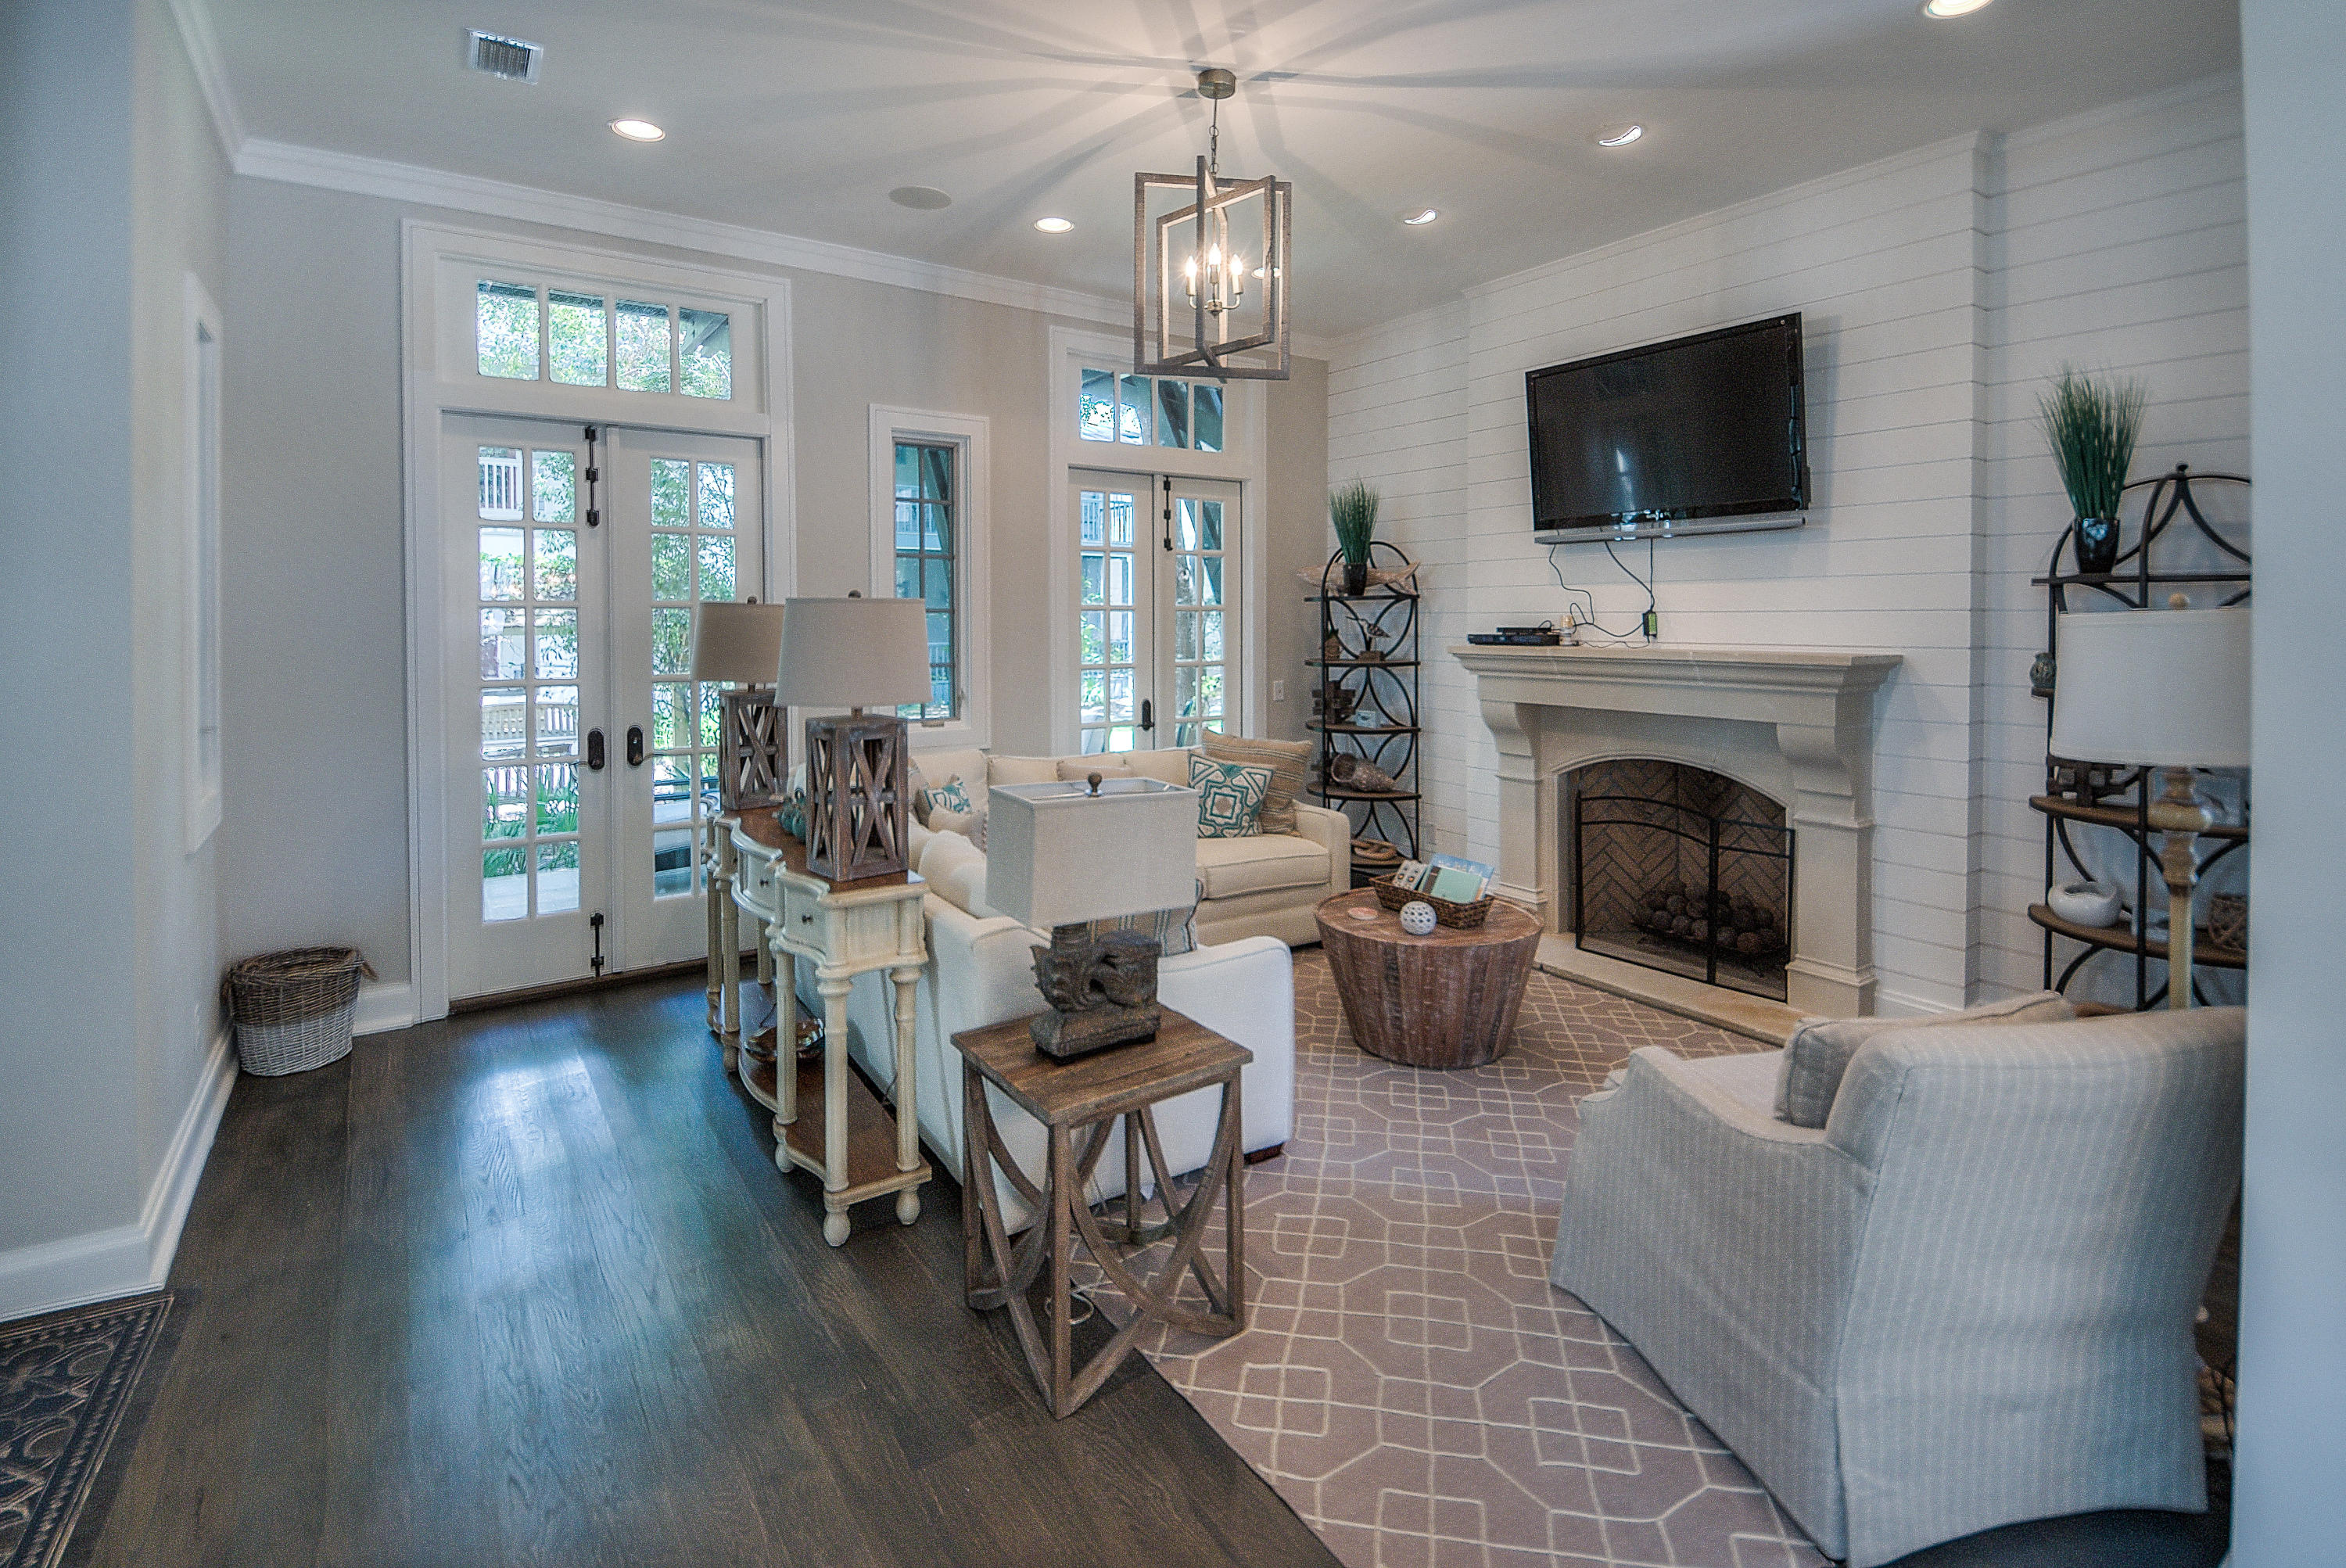
FRESH and NEW and ready for YOU! This three bedroom plus loft home has been newly remodeled by interior designers and is move in ready. NEW hardwood floors, NEW custom gourmet kitchen, NEWLY painted and NEW furnishings throughout make this bright and airy house a quick and easy move in. Spacious dual master king suites each with private balconies allow for plenty of room for the entire family. The living room has an elegant stone fireplace and faces out to peaceful Kingston Park. Fabulous outdoor space includes a pavered courtyard along with fireplace for entertaining.
Information contained within this listing such as square footage, is deemed to be accurate but is not guaranteed. Buyer to verify.
#769953

Rosemary Beach

21 Hamilton Lane

3 Beds

3 Baths

2,300 Sq.Ft.

$1,650,000

MLS#: 769953
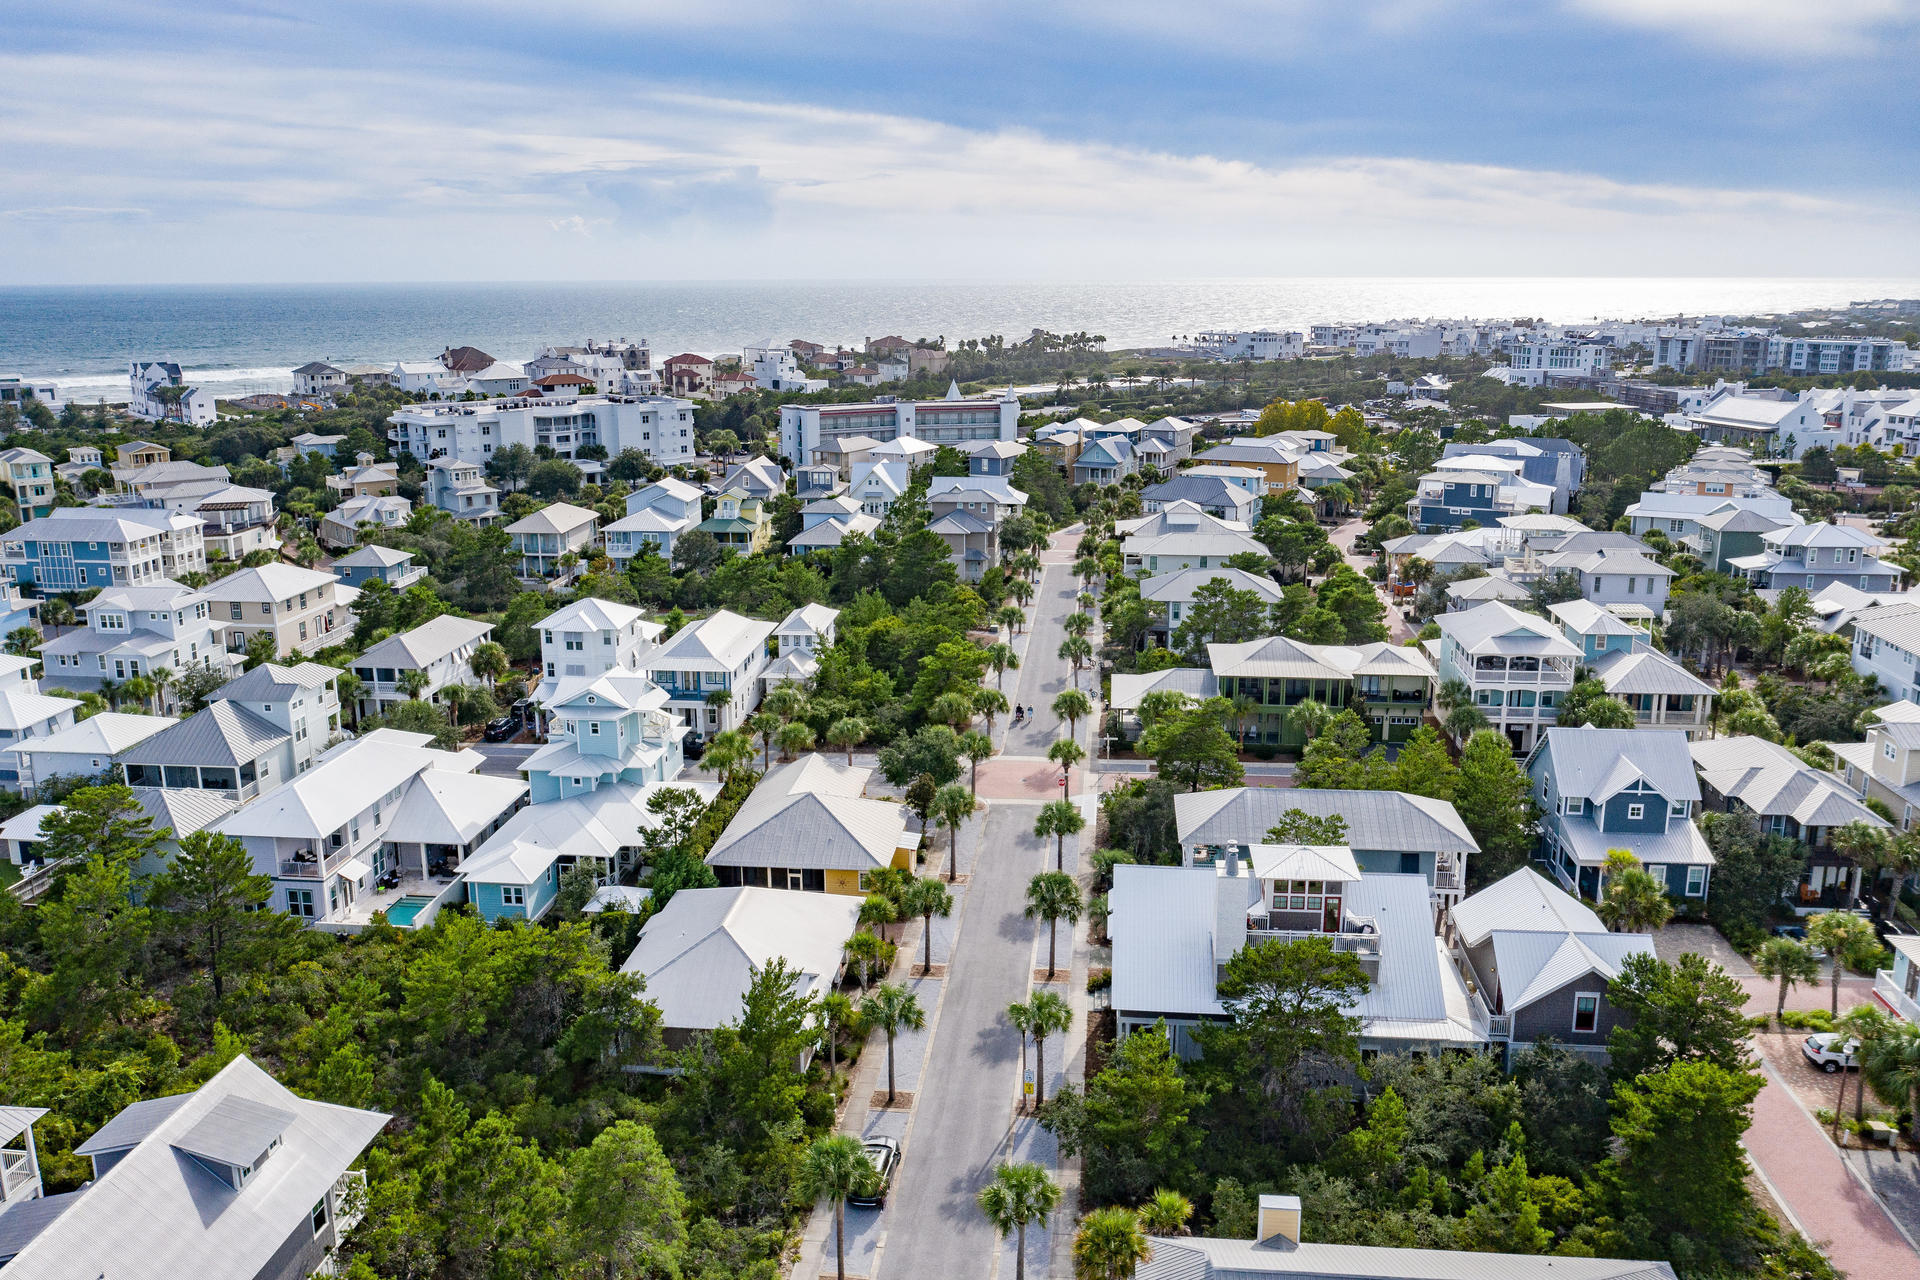
A rare find in Seacrest Beach, 324 Beach Bike Way features an exemplary design with both a spacious main house plus a carriage house over a two-car garage and an additional covered parking space.   Even with extended non-rental periods due to state-mandated quarantine, the main home and carriage house combined have generated over $120K gross revenue through the end of August, with over $95K in future bookings from long-term guests prior to the end of 2020, thus exceeding $200,000 for the calendar year 2020 despite an approximate 90 day moratorium on short-term rentals.  2021 calendar looks bright with the carriage house alone booked for the entire year at $42,500 by itself!  Great Investment income opportunity with a lovely house in incredible condition. After entering through the spacious front porch with a large shaded sitting area, walk into an immaculate foyer and open living/dining/kitchen on the ground floor. Pecky cypress-wrapped beams and white oak floors carry throughout the home into the gourmet kitchen, equipped with Thermador appliances, a wet bar, butler's pantry, and floor-to-ceiling custom cabinet with slide-out drawers.  A beautiful backsplash sets a theme for artisan tile work throughout the home.  Marble countertops throughout the kitchen, including the large island and wet bar, provide luxurious finishes.Continue into the master suite on the main level, with more pecky cypress ceiling beams and pillars, again with impeccable furnishings and accessories.  The master bath features a basin sink with matching stand-alone tub, along with stunning tile work that covers all walls, including in the spacious shower. A large master closet provides ample shelving, hanging racks, and storage.  A half-bath also serves guests on the ground floor.

Follow the white oak staircase to the second level, where you will encounter three junior master suites, each with New Orleans and coastal influences.  A two-bed bunk room with rope hanging hardware is sure to enchant children of all ages.  A small landing nook provides extra seating on the second level, and a small office nook with custom shelving rounds out the nook.  A large bonus room off the landing could be used for bunks or as an owner's closet.

Finally, follow the next stairway to the third-floor crow's nest, where you'll find a television, seating, and a large balcony with slate tiles and a gas fireplace for enjoying expansive views of Seacrest Beach.

Finally, the carriage house is well-appointed enough to provide either additional rental income or long-term living on its own.  Peaked ceilings, more beautiful flooring, tile, and countertops make this carriage house truly live like a home of its own.  With private laundry, large bathroom, and wall-to-wall closets, you and your guests will feel truly at home.
#854136

Seacrest

324 Beach Bike Way

5 Beds

5 Baths

4,362 Sq.Ft.

$1,650,000

MLS#: 854136
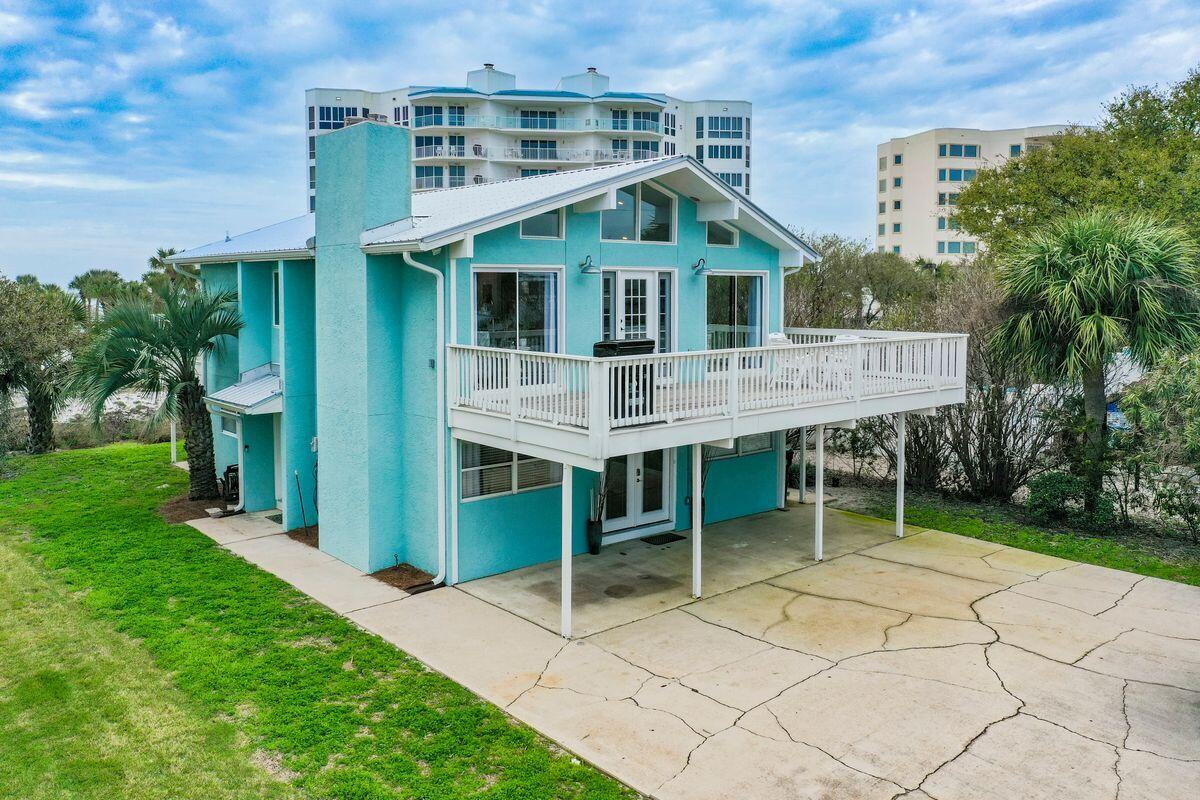
Under contract - accepting back up offers.Laze in the sunshine with views of the gulf, harbor and Destin jetties from this single-family home that fully delivers on the charm of the Old Florida lifestyle. Not currently on a rental program, this three-bed home sits on a large lot close to the activities and restaurants at Destin Harbor. It also features two living areas for convenience and a wraparound porch on the second level perfect for cocktails at sunset or alfresco dining. Water lovers will enjoy boating access just 20 steps from this home and the privacy and intimacy the property itself provides. With projected rental income of more than $100,000 annually, this would also make a great rental investment with snorkeling right out the back door and a nearby water taxi for  shuttling between the best Destin Harbor has to offer.
Recent updates include:
-New Refrigerator 
-New Water Heater
-Two new electrical switch boxes
-New Roof
-New Gutters
-New Front Door
-Freshly stained exterior decks and paint on railings
-Additional furniture and open shelving
#918345

Destin

320 Gulf Shore Drive

3 Beds

2 Baths

1,924 Sq.Ft.

$1,649,995

MLS#: 918345
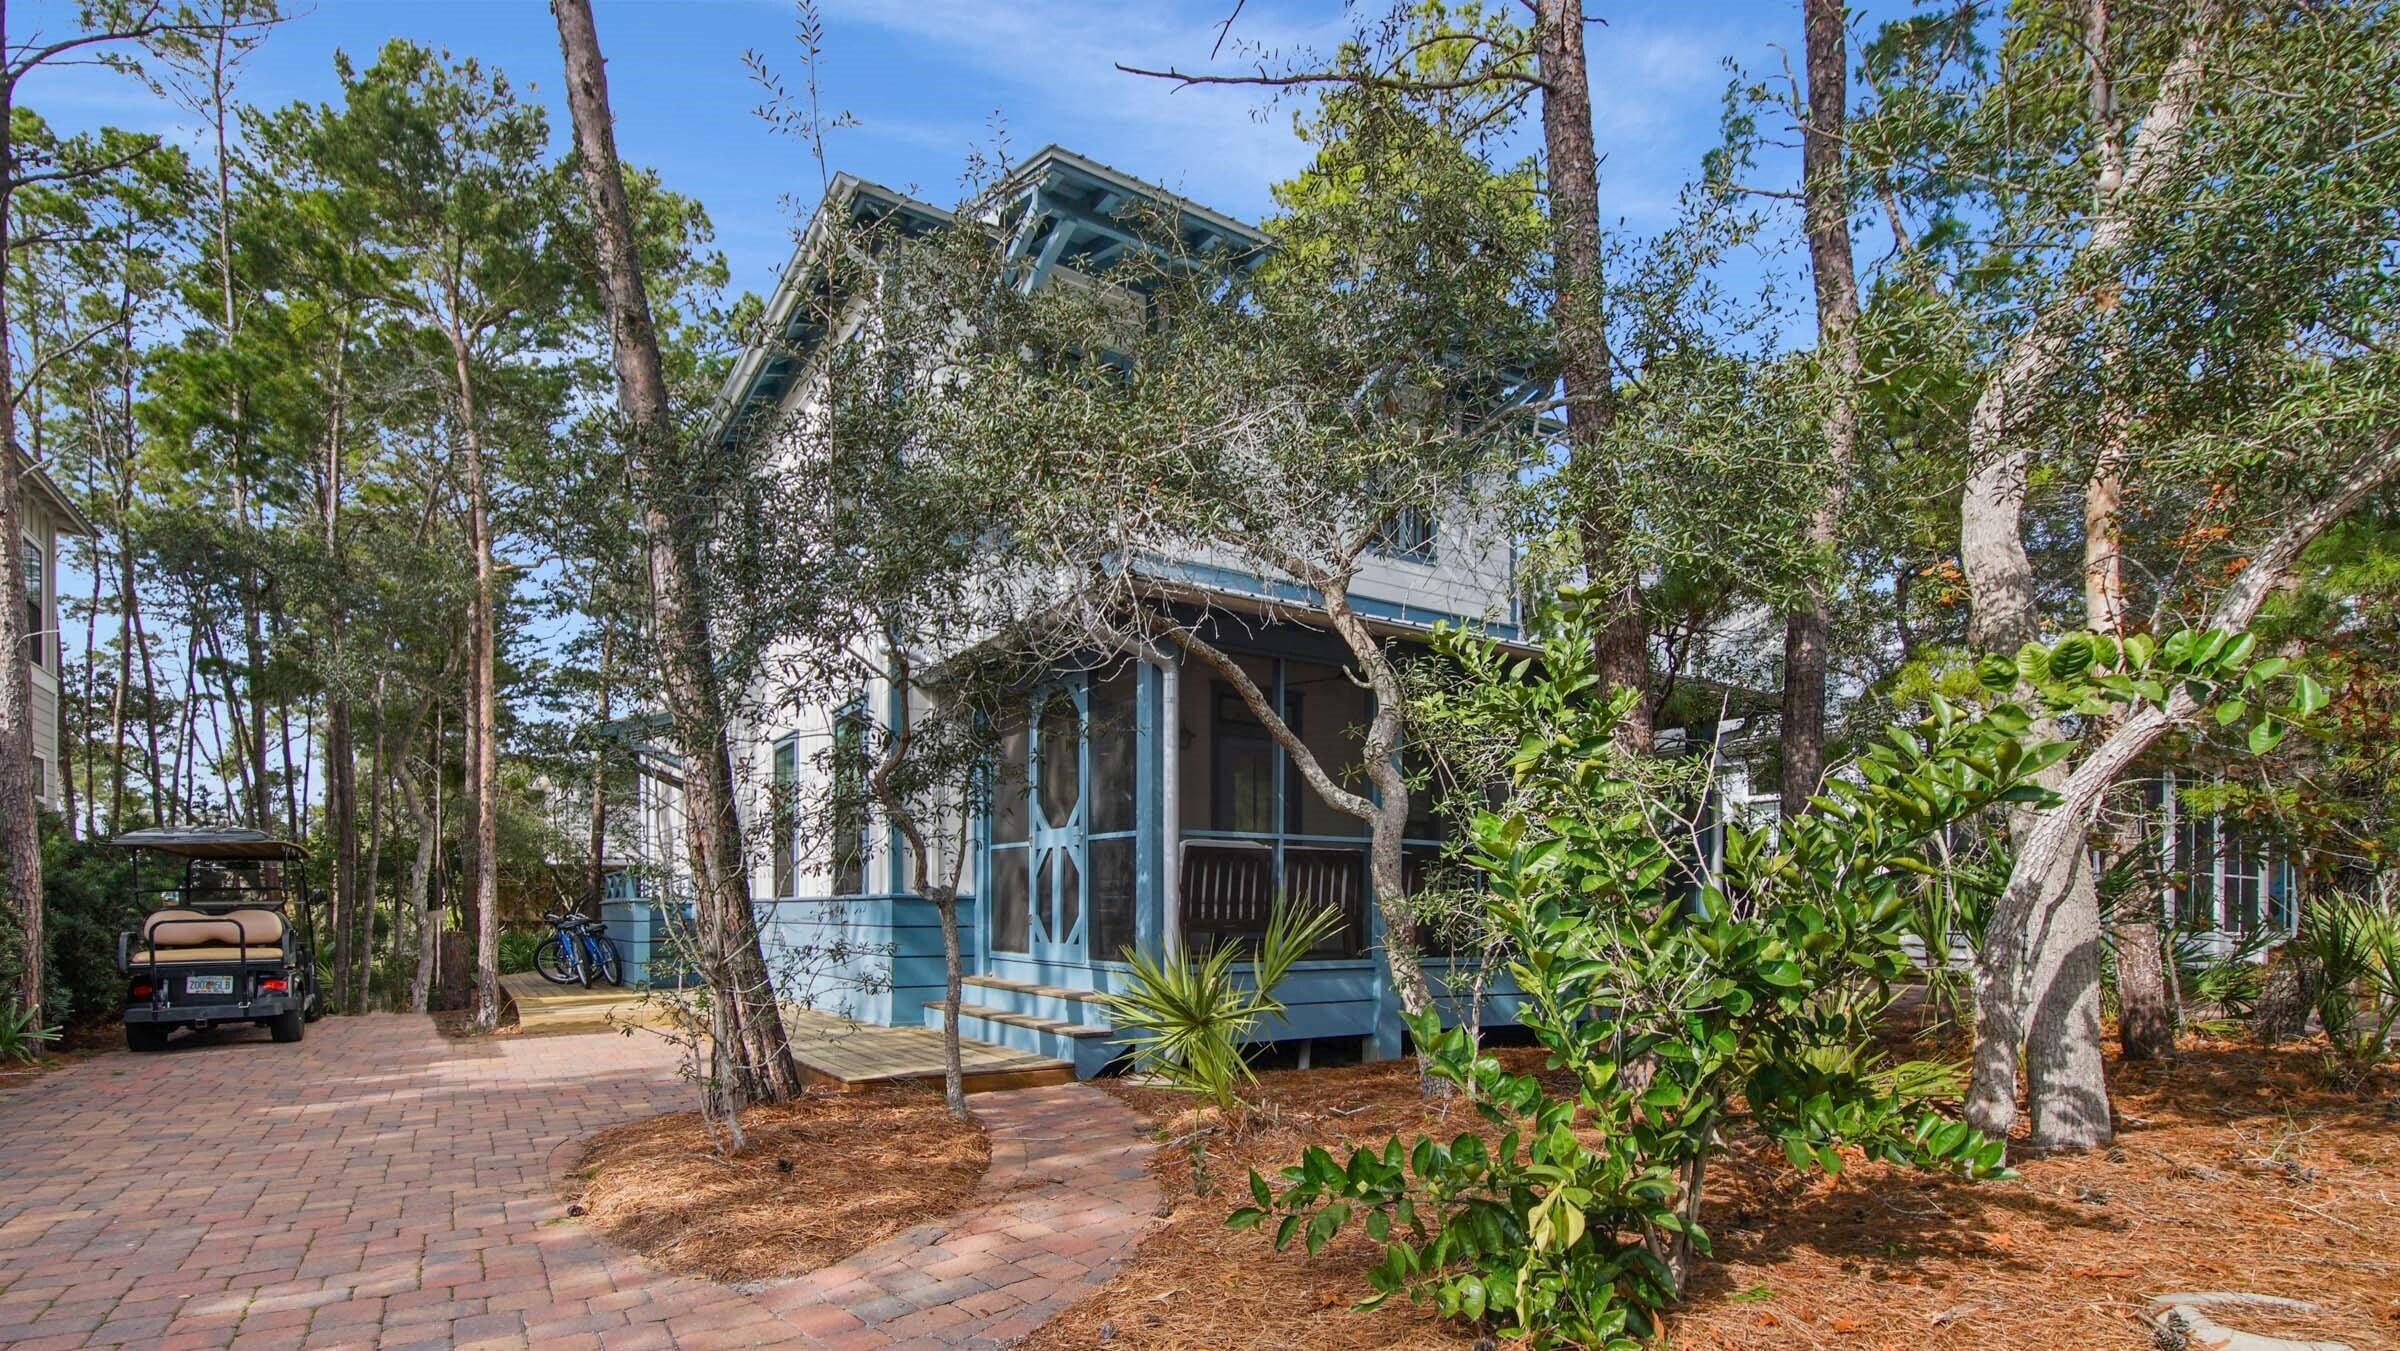
Magnolia Cottages Phase 2, only 37 lots, lush landscaping with brick paver streets.  Enjoy this coastal living home featuring gated beach access with golf cart parking. The house is conveniently positioned across from the large neighborhood pool and neighborhood park.  The home has a strong rental history.  This luxury home is  turn key ready, coming furnished and includes golf cart parking space with a 6 seat golf cart.  Many extra features included.  Remote controlled window shades downstairs.  A  widened wooden deck for grills and walkway around to the back of the house to the storage shed.   A must see!
#940342

Inlet Beach

637 Patina Boulevard

4 Beds

4 Baths

2,160 Sq.Ft.

$1,649,900

MLS#: 940342
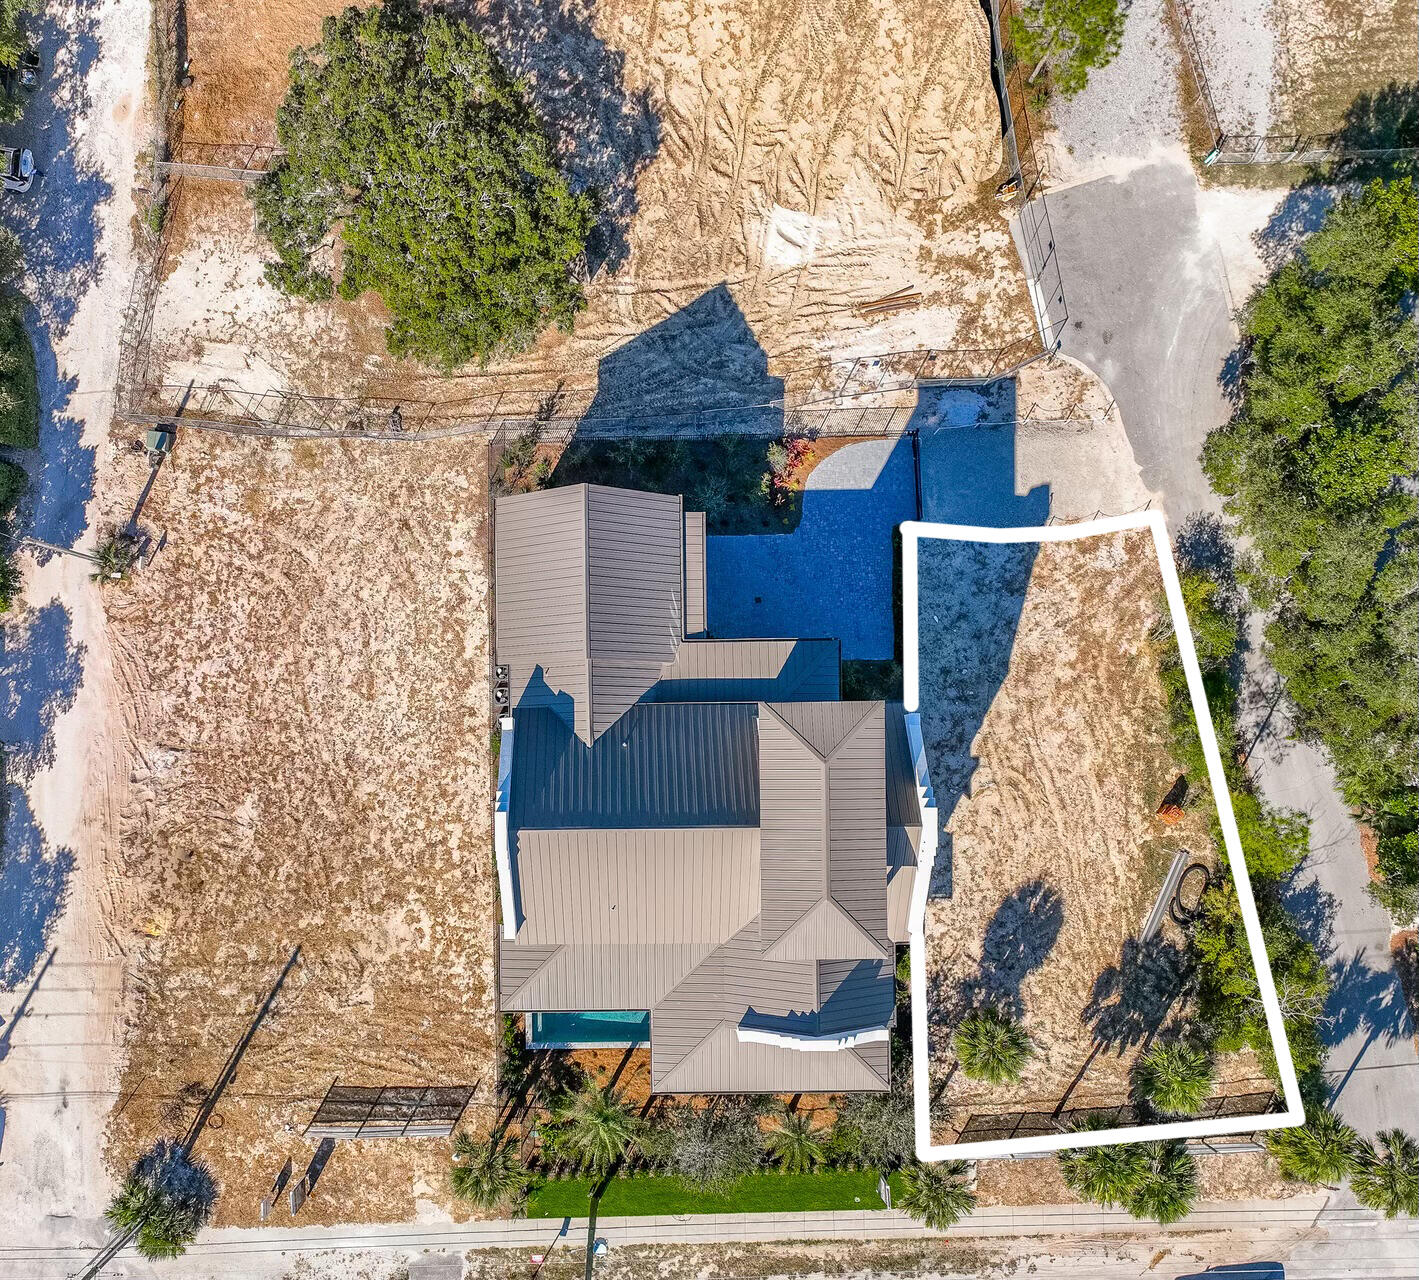
Rare opportunity to secure a pristine homesite within the seven-home enclave of Seagrove Heights along Scenic Highway 30A. Well-suited for a thoughtfully designed second home or an income-producing rental property, this lot offers flexibility in both use and long-term value. The public Seagrove neighborhood beach access is located directly across the street, providing convenient and deed-free access to the Gulf. Ideally positioned along 30A with close proximity to acclaimed dining, shopping, and lifestyle amenities, and approximately two miles from Seaside. A compelling opportunity for buyers seeking a high-quality second home or a strategic coastal investment.
#993339

Santa Rosa Beach

3031 E County Hwy 30A

None Beds

None Baths

0.16 acres

$1,649,900

MLS#: 993339
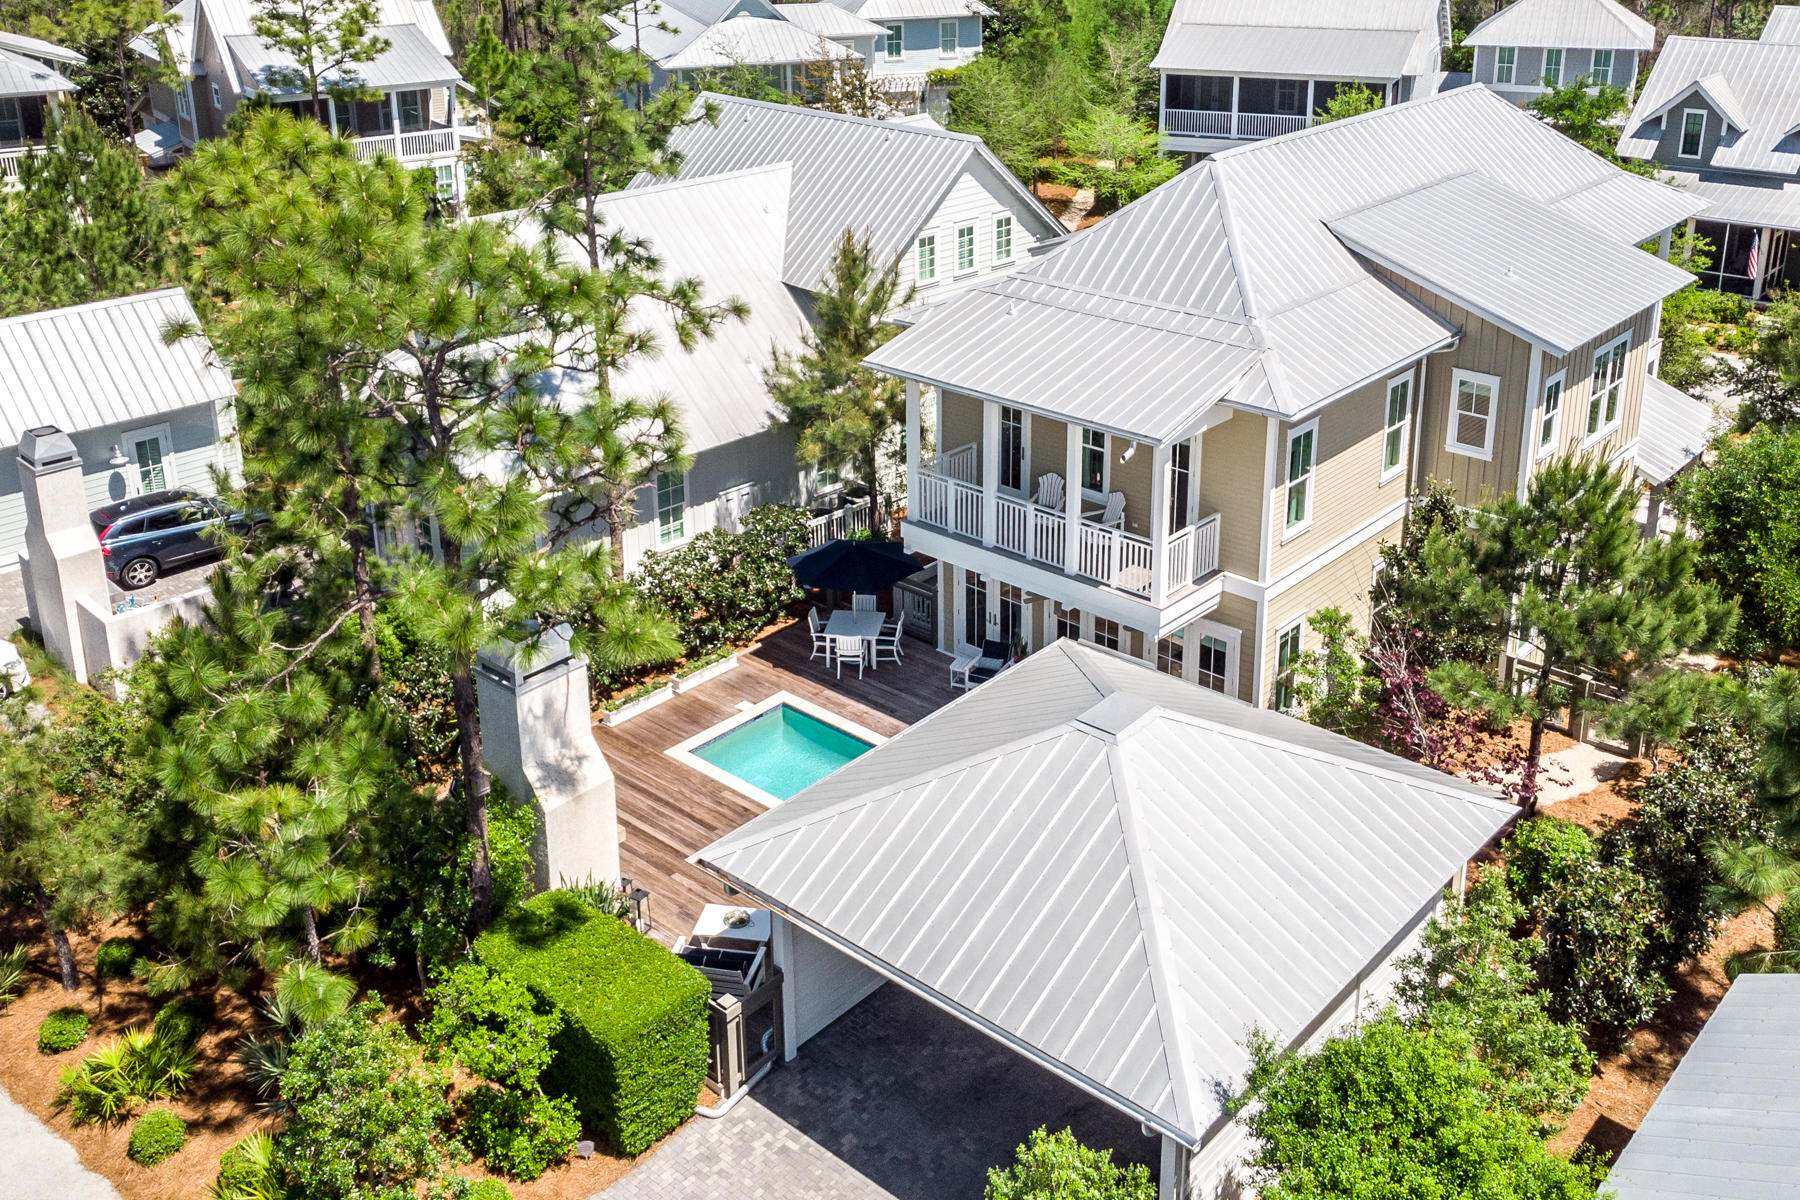
From the moment you step onto the grounds of this stunning Watercolor home, you will be amazed by the overall sense of privacy & attention to detail. The home has been meticulously maintained & is offered fully furnished. Built by Romair Construction, this home has had only one owner & has never been rented. No detail was overlooked in the design, it's finishes or it's beautiful furnishings. The breathtaking open concept great room offers abundant windows & natural light, a stunning state of the art kitchen & lovely dining area all overlooking the pool, fireplace and spectacular outdoor living oasis that is secluded by the addition of mature landscaping. Open the triple set of French doors in the great room & step outside to the saltwater pool relax by the outdoor fireplace or enjoy alfresco dining under the stars.  The first floor is complete with a junior master bedroom with en suite bathroom featuring a glass tiled shower and Carrera marble countertop, convenient "mud room" with built-in cubbie's and the under stair storage that has been converted to a conditioned wine room. 

Once you arrive upstairs, you will discover two additional guest bedrooms with en suite baths, a bunkroom hidden behind a custom made barn-door and the second powder bathroom. The generous master suite, with spa-like bathroom featuring marble countertops, gorgeous glass tile and beautiful lighting offers a walk-in master closet and a large covered balcony overlooking the pool area. 

Additional features include; Extensive upgraded landscaping has been added to the property to create natural seclusion and privacy, Cumaru hardwood on all porches and pool deck, Control4 smart home automation system covering select key areas for audio, lighting, security, an enlarged carport for 4+ cars with storage area, HVAC condensers upgraded to 15 SEER with sound blankets, HVAC evaporators are variable speed quiet units with humidity control and MERV-8 filtration. The salt water pool has a variable speed quiet pump, oversized filter and a gas heater for quicker heating. The attic area has been upgraded with open cell spray foam insulation creating a semi-conditioned space for improved access and storage. 

Located on 499 acres adjacent to the renowned South Walton Beaches and the town of Seaside, the Watercolor community was created with families in mind and offers the charm of small town life. Tucked between the beautiful white-sand beaches of the Emerald Coast and Western Lake, a 220-acre coastal dune lake, Watercolor is rich in natural beauty and offers exceptional community amenities which include a new gulf front beach club. This club will be the largest on 30A, featuring 3 pools with views of the gulf, a full-service restaurant and bar, new restrooms, an upper-level sunset viewing deck, and easy beach-to-pool access. The recently updated and expanded Camp Watercolor now offers a lazy river and water slides, multiple pools including a zero-entry children's pool, a huge park, a playground and basketball courts, lush green spaces, and food and beverage service. Enjoy miles of walking/bike trails, a boathouse on Western Lake with kayaking, canoeing and paddle boarding, multiple neighborhood pools, an outstanding tennis and pickleball facility -- all within short biking distance of the beach and the many shops and restaurants of Seaside. Every year since 2013, Watercolor Resort has received the Forbes' Four Star designation, making it the most decorated property in northwest Florida, and beginning in 2016, and every year since, the readers of Conde Nast Traveler have voted it the region's number one resort. With all the beautiful, newly updated amenities, now is the time to secure your spot in Watercolor.
#844179

Santa Rosa Beach

134 Sunflower Street

4 Beds

4 Baths

2,914 Sq.Ft.

$1,649,900

MLS#: 844179

NOW SELLING! Welcome to Rosemary Sound in Gulf Breeze, FL. The stunning Biscayne Plan! This beautiful three- story home offers 4- bedrooms with 4.5- bathrooms, and a seamless open layout. Stunning Quartz countertops in kitchen and baths, all stainless-steel appliances, gorgeous EVP wood look flooring & plush carpet in the bedrooms. The Smart Home Connect System includes several Smart Home convenient devices. Upscale home with great curb appeal. Community Pickleball Court is an incredible amenity. Must see! ALL LISTING pictures, colors, features, and size may vary. Square footages are approximate.
#1010165

Gulf Breeze

1582 Rosemary Way

4 Beds

4 Baths

2,932 Sq.Ft.

$1,649,900

MLS#: 1010165
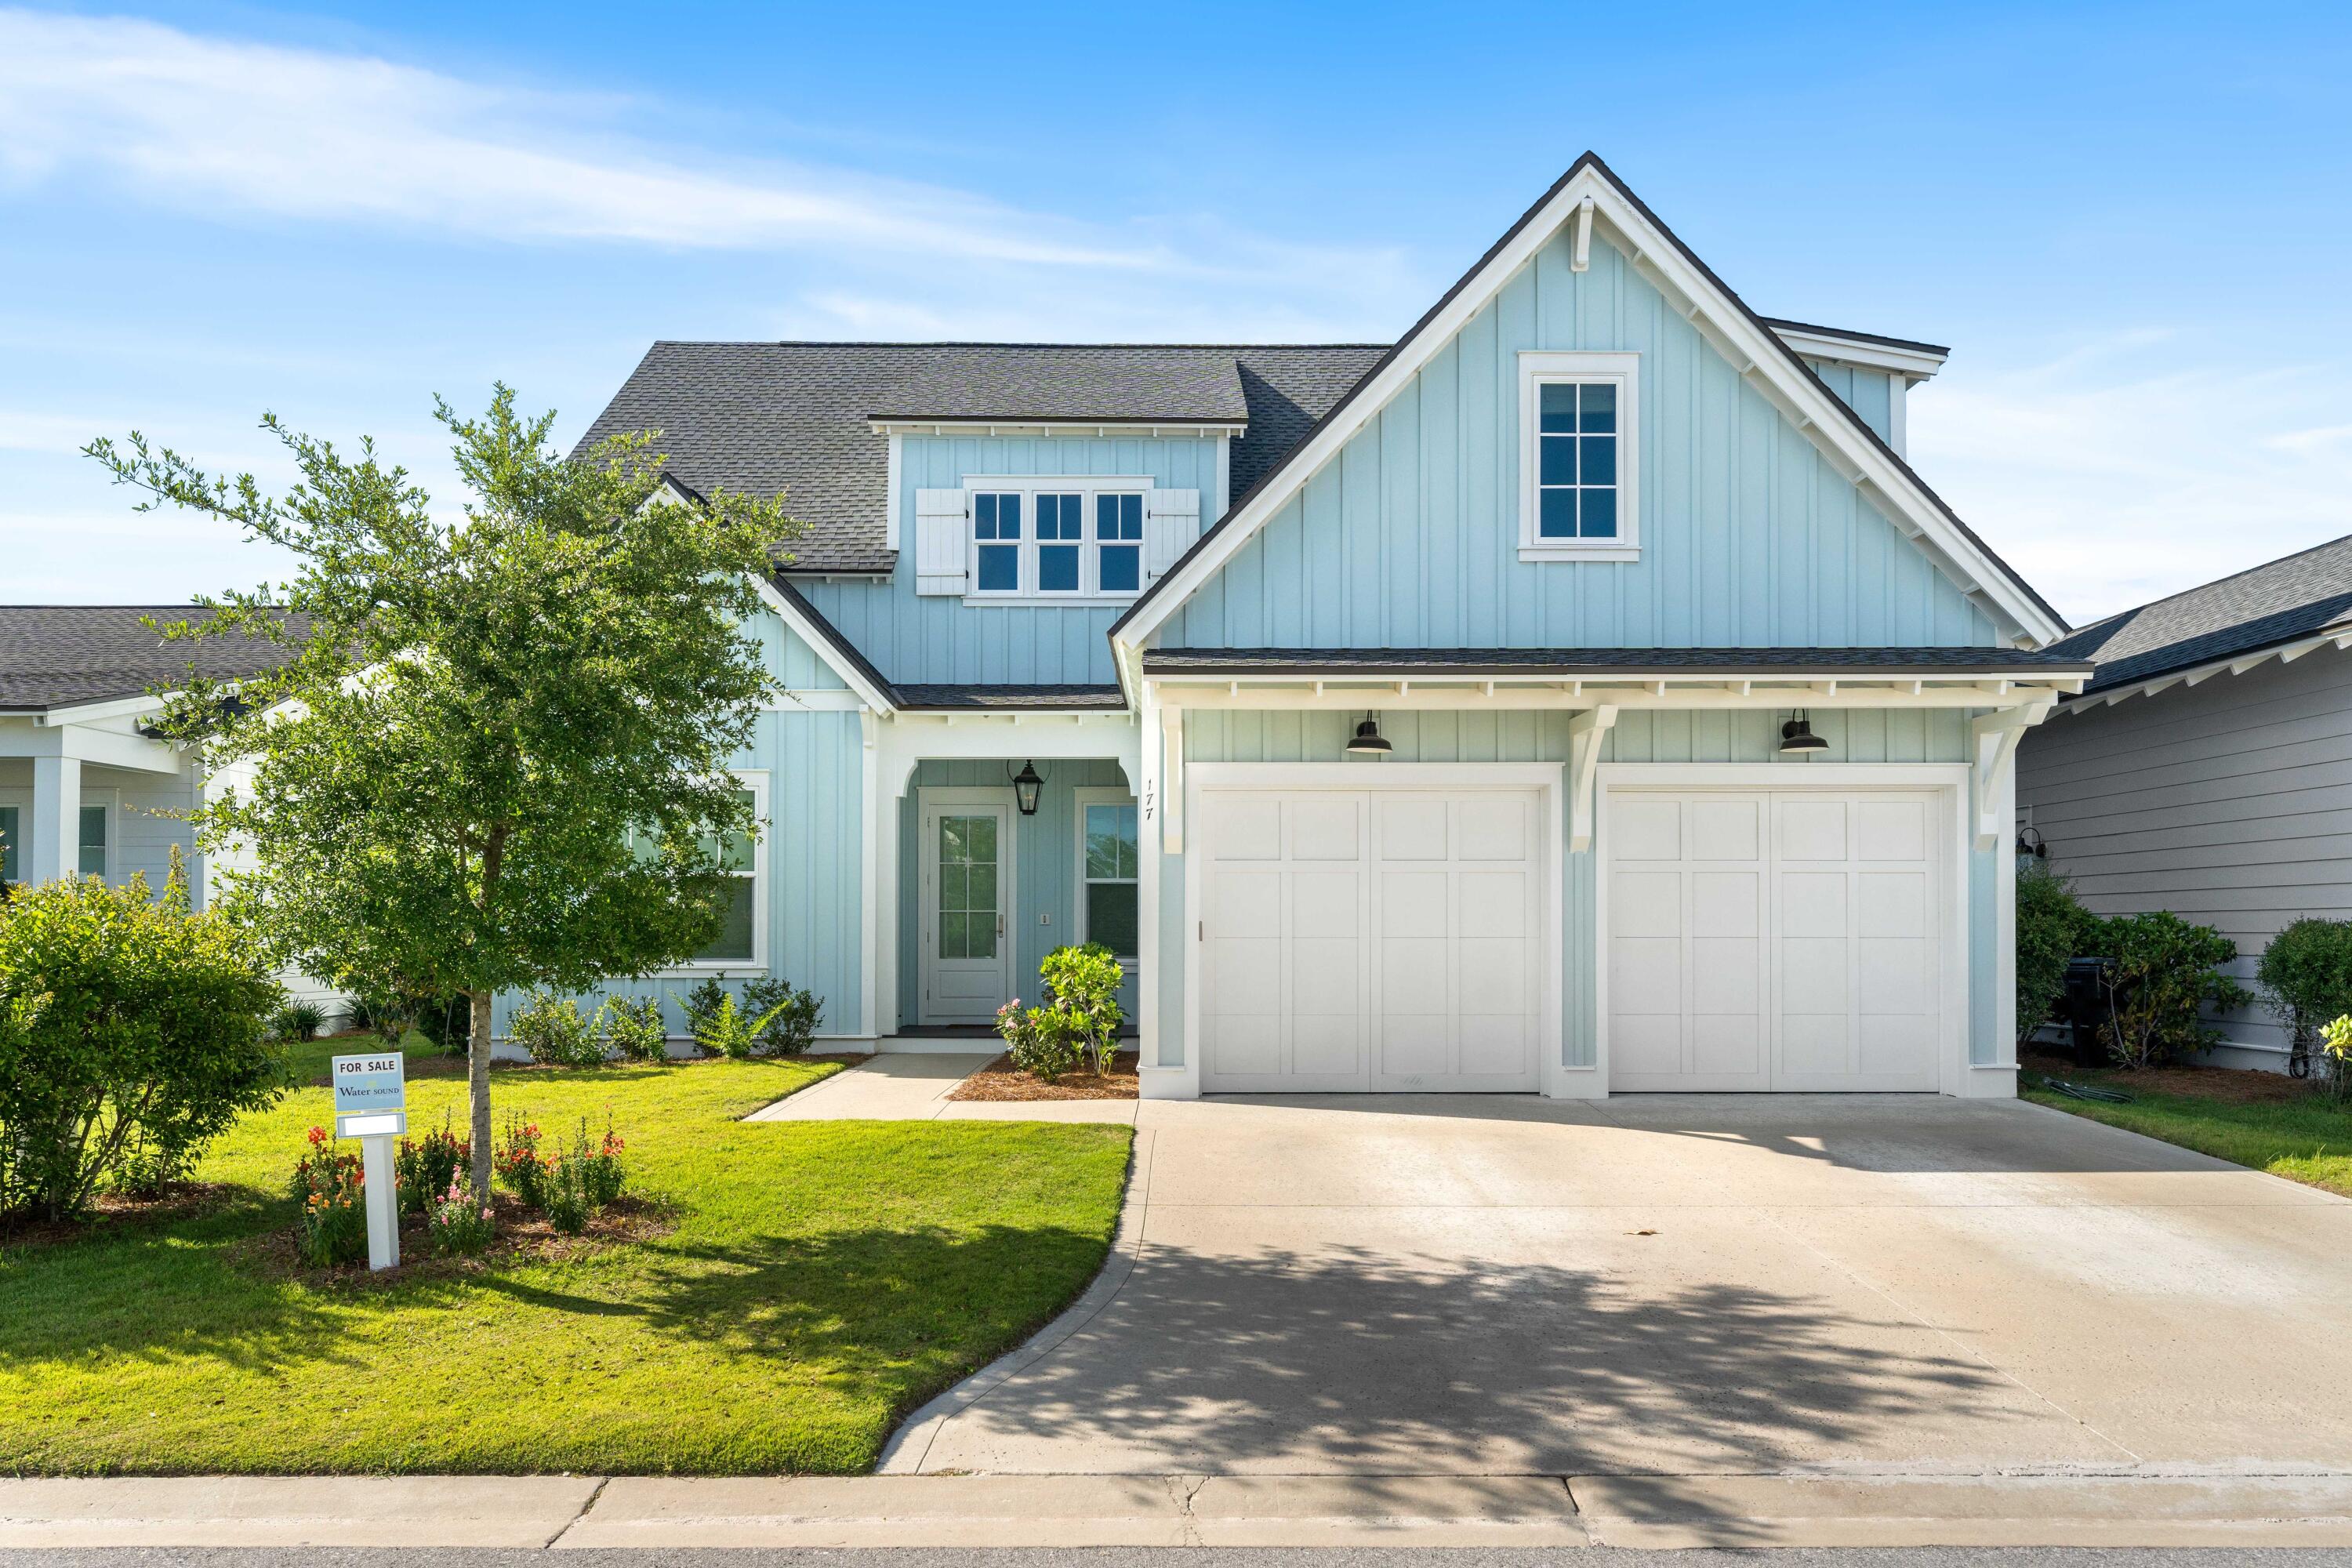
JUST REDUCED BY 46K! Best per square foot price! Nestled in a serene setting, this stunning 5-bedroom, 4.5-bathroom home offers 3,087 sq ft of thoughtfully designed living space, with an additional 420 sq ft of screened outdoor living space. Situated on a larger lot that backs to lush green space, this property combines luxury with privacy and style. A living room designed for entertaining with custom reclaimed wood mantle, cozy gas fireplace, and glass sliding nano doors that seamlessly connect the indoors to the screened porch. Features: crown molding, 22ft ceiling in the foyer, 10ft ceilings throughout the rest of the home, hardwood floors throughout, designer lighting, and custom window treatments. The chef's kitchen boasts top-of-the-line Thermador appliances, a Bosch refrigerator, Sharp microwave, a large quartz waterfall island, built-in bench seating with storage, and a pot filler for a gourmet's ease and style. Entering from the garage, the mudroom/laundry boasts custom built-ins, herringbone tile, and ample storage above the washer and dryer. The spacious main-level master suite opens to the porch via elegant French doors and features custom blackout curtains, a spa-like en-suite bathroom with a standalone tub, upgraded gold fixtures, and exquisite herringbone tile. A second bedroom on the main floor adds convenience and versatility. Upstairs you'll find two well appointed guest suites as well as an oversized fifth bedroom. The fully fenced backyard features a heated gunite saltwater pool with an 8-person spa, shell stone paver surround, and outdoor shower creating the ultimate backyard oasis. The pool is overlooked by an outdoor cabana that offers a gas fireplace, in-ceiling speakers, a fan, and TV connections, with the fireplace wrapped in a chic Tabby finish. A built-in summer kitchen within the screened-in porch with a gas BBQ grill, stainless steel drawers, and a mini fridge is perfect for alfresco dining.

Offering a lifestyle of both modern convenience and appreciation of the natural environment, the 1,400-acre WaterSound Origins community is located near all the highlights of South Walton including beaches, shopping, and dining. Amenities include the Village Commons with resort style swimming pool, an events lawn, fitness center, and sports courts plus parks, walking trails, and access to Lake Powell with complimentary kayaks for residents' use. Origins Golf Club is a six-hole regulation short course located within the community that also plays as a nine-hole executive course or a 10-hole, par-3 layout. The growing WaterSound Origins town center at the front of the neighborhood includes a Publix grocery store, multiple restaurants, and other services. Owners have the opportunity to join the WaterSound Club with multiple amenities to members including private beach access, beach services, swimming pools, dining, two private golf courses, and the brand-new Lifestyle Center at Camp Creek.
#967908

Watersound

177 Catface Drive

5 Beds

4 Baths

3,087 Sq.Ft.

$1,649,444

MLS#: 967908

Welcome to the coastal life! Come experience some of the best waterfront views in all of Bay Point! Situated on a premier waterfront homesite with approximately 149 feet on one of the widest sections of the canal, this beautiful property offers panoramic water views. This is the perfect setting for the ultimate coastal lifestyle, where you can keep your boat at your backdoor and be ready to go fishing and boating at a moment's notice. Enjoy the large waterfront deck and sparkling pool, where you'll spend countless hours relaxing, entertaining, and taking in the incredible canal views. This spacious home features over 3,300 square feet, 3 bedrooms, and 3 full baths all on one level for easy living. The expansive primary suite is a private waterfront retreat with a sitting area, oversized walk-in closet, and en-suite bath. Each of the two additional bedrooms offers its own private bath, providing comfort and privacy for family and guests. The open-concept floor plan is ideal for entertaining, featuring views from literally almost everywhere, tons of natural light, generous living spaces and entertainment spaces as well as a built-in bar, making this home perfect for hosting and enjoying family and friends. Located within the prestigious gated community of Bay Point, residents enjoy world-class amenities including the Jack Nicklaus Championship Golf Course, a full-service marina, on-site restaurant and bar, and 24-hour gated security. You are ideally located and convenient to St Andrew's State Park, white sandy beaches, grocery, shops and restaurants and more. This is a rare opportunity to own a home on a premier waterfront homesite in Bay Point. Call today and make this your next home!
#1009629

Panama City Beach

1522 Trout Lane

3 Beds

3 Baths

3,318 Sq.Ft.

$1,649,000

MLS#: 1009629

LUXURY LIVING IN SANDESTIN! Remodeled and professionally designed with spectacular water views overlooking the 6th hole of the prestigious Burnt Pine Golf Course! This 4 bedroom 5 bath lakefront/golf course home is a must see! As you enter through the front doors, the front entry welcomes you to the open living space which has wall to wall windows that open to the screened Lanai. To the left of the Living Room is a Keeping Room with a beautiful stacked stone fireplace. Adjacent is the Dining Room & Wet Bar. The Kitchen has an oversized Island and a Wine Cellar. The Primary Bedroom is located on the Main Floor along with an additional Bedroom while the Upstairs has a Bonus Room, 2 Bedrooms and a Full bath. There is also an additional office on the main level. Backyard has room for a pool.
#866693

Miramar Beach

3028 Club Drive

4 Beds

3 Baths

3,828 Sq.Ft.

$1,649,000

MLS#: 866693
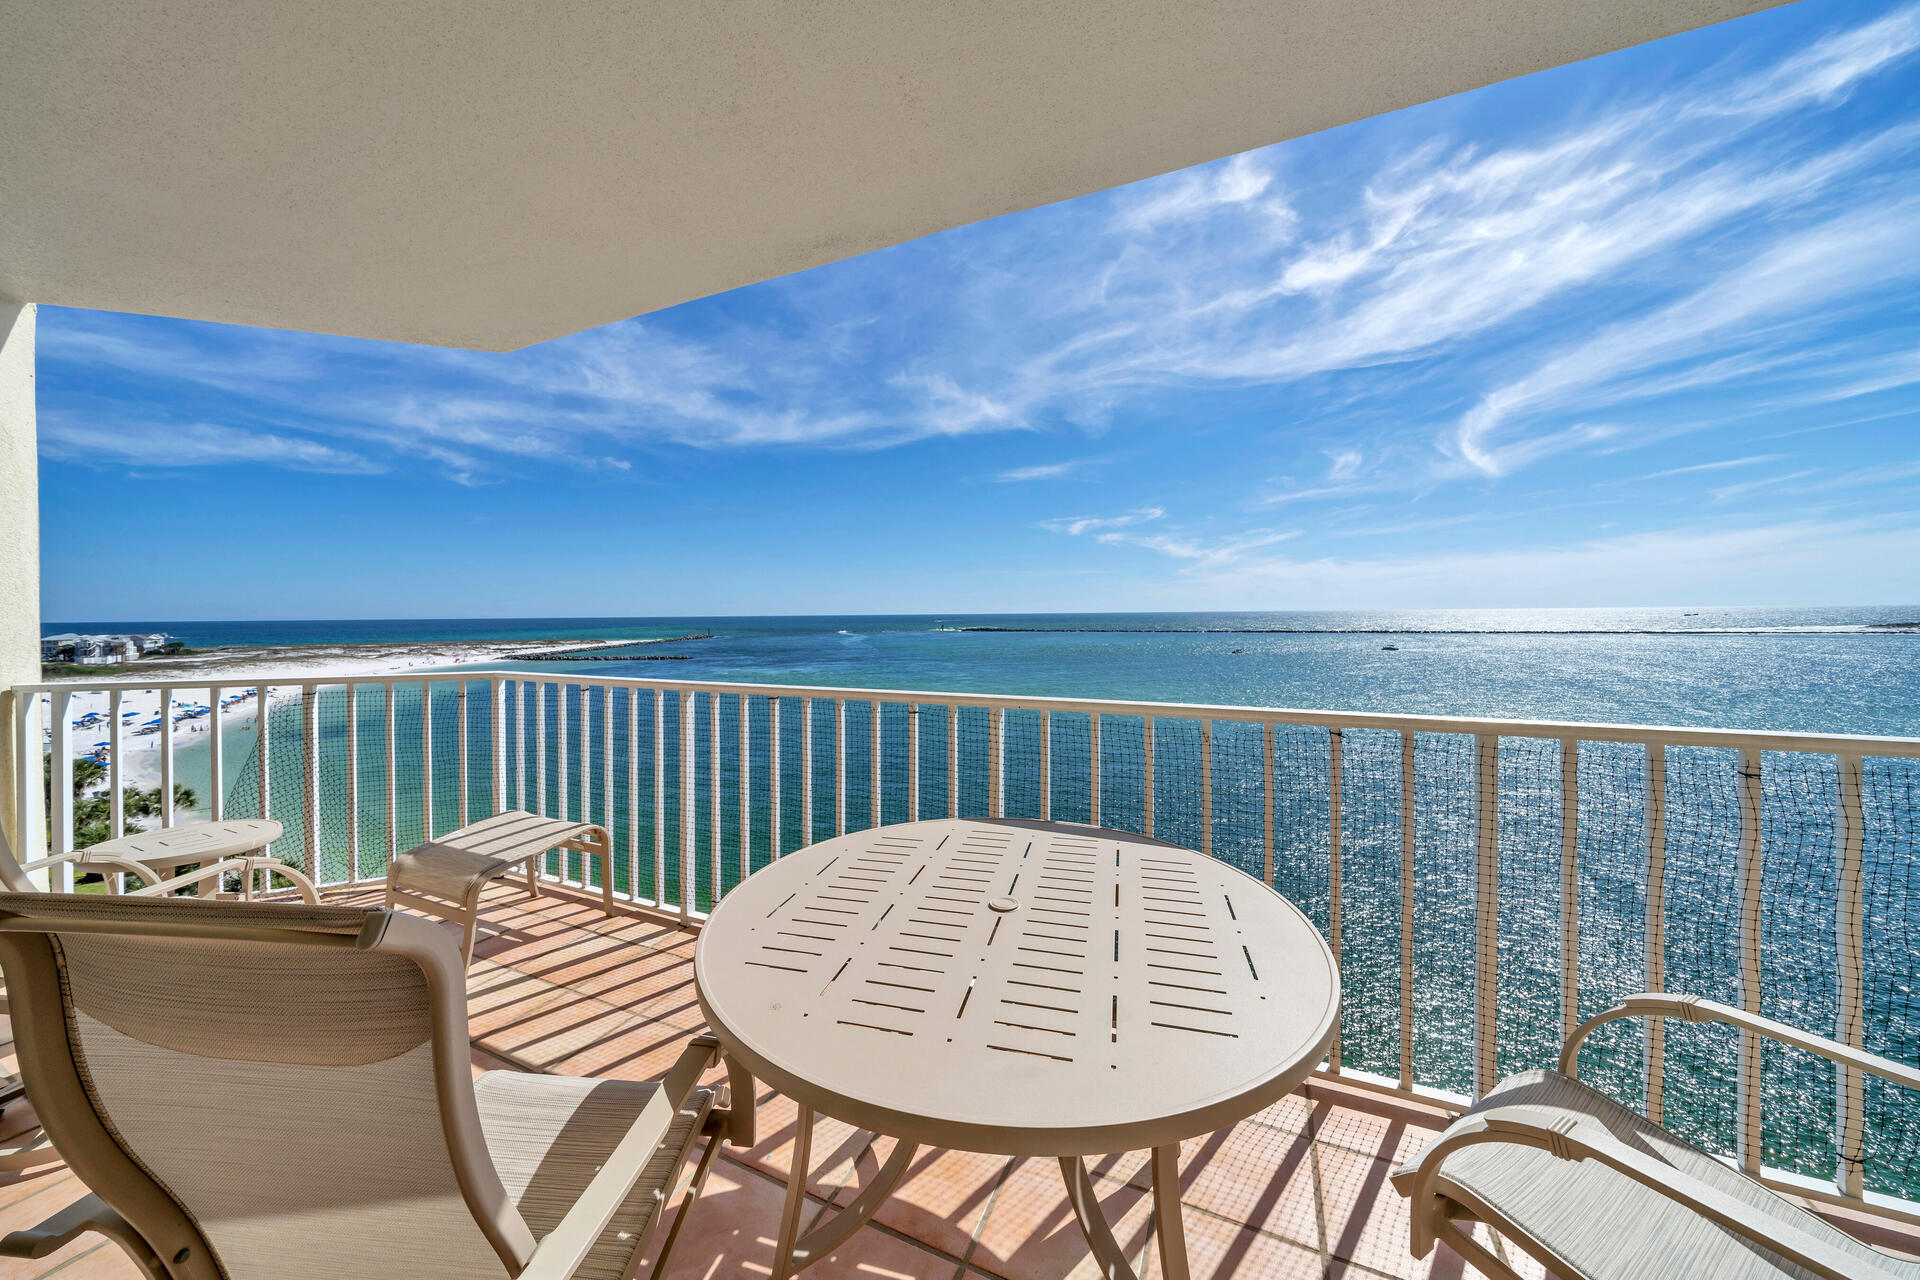
Top Floor - Penthouse Unit with Boat Slip and Covered Garage.  This one also has 4 baths unlike most others.
#929133

Destin

240 Gulf Shore Drive UNIT 831

4 Beds

4 Baths

2,610 Sq.Ft.

$1,649,000

MLS#: 929133

1 ... 563 564 565 566 567 ... 666
* Listings identified with the FMLS IDX logo come from FMLS and are held by brokerage firms other than the owner of this website. The listing brokerage is identified in any listing details. Information is deemed reliable but is not guaranteed. If you believe any FMLS listing contains material that infringes your copyrighted work please click here to review our DMCA policy and learn how to submit a takedown request. © 2024. First Multiple Listing Service, Inc.

Send a message

Message successfully sent.

Your message

What is 3 + 4 ?

Reason for contacting?

I agree to receive email communication and understand I can unsubscribe at any time.

I agree to be contacted by Noah Escobar via call, email, and text for real estate services. To opt out, you can reply 'stop' at any time or reply 'help' for assistance. You can also click the unsubscribe link in the emails. Message and data rates may apply. Message frequency may vary. Privacy Policy

Sign Out

Virtual Assistant

Would you like to take the next step with this property? We can help you schedule a showing or virtual tour, or send you more details.

Yes, I would like more information.

Thank You for Your Reply, One of Our Agents will contact you as soon as possible

No, maybe later.

Thank you, you can always contact me via email, phone number or through the contact form.

Realhub AI

Lucy - Your AI-Powered Realtor

Update Your Temporary Password

Personalize your search

Enter your email and we'll notify you immediately when new listings match what you're looking for.

or enter email address

Already have an account ? Login here

Continue your home search

I agree to receive communications and understand I can unsubscribe at any time.

I agree to be contacted by Noah Escobar via call, email, and text for real estate services. To opt out, you can reply 'stop' at any time or reply 'help' for assistance. You can also click the unsubscribe link in the emails. Message and data rates may apply. Message frequency may vary. Privacy Policy

Already have an account ? Login here

We use cookies

We use cookies primarily for analytics to enhance your experience. By accepting, you agree to our use of these cookies. You can manage your preferences or learn more about our cookies policy.





