Properties

Browse or get in touch to schedule a walkthrough.

  • Nearby me
Price range

Popular Features

Community Features

Association

Property Features

Waterfront

View

Exterior Features

Interior Features

Style

10000 properties match your criteria

Updated 1 minute ago

E-Alert name
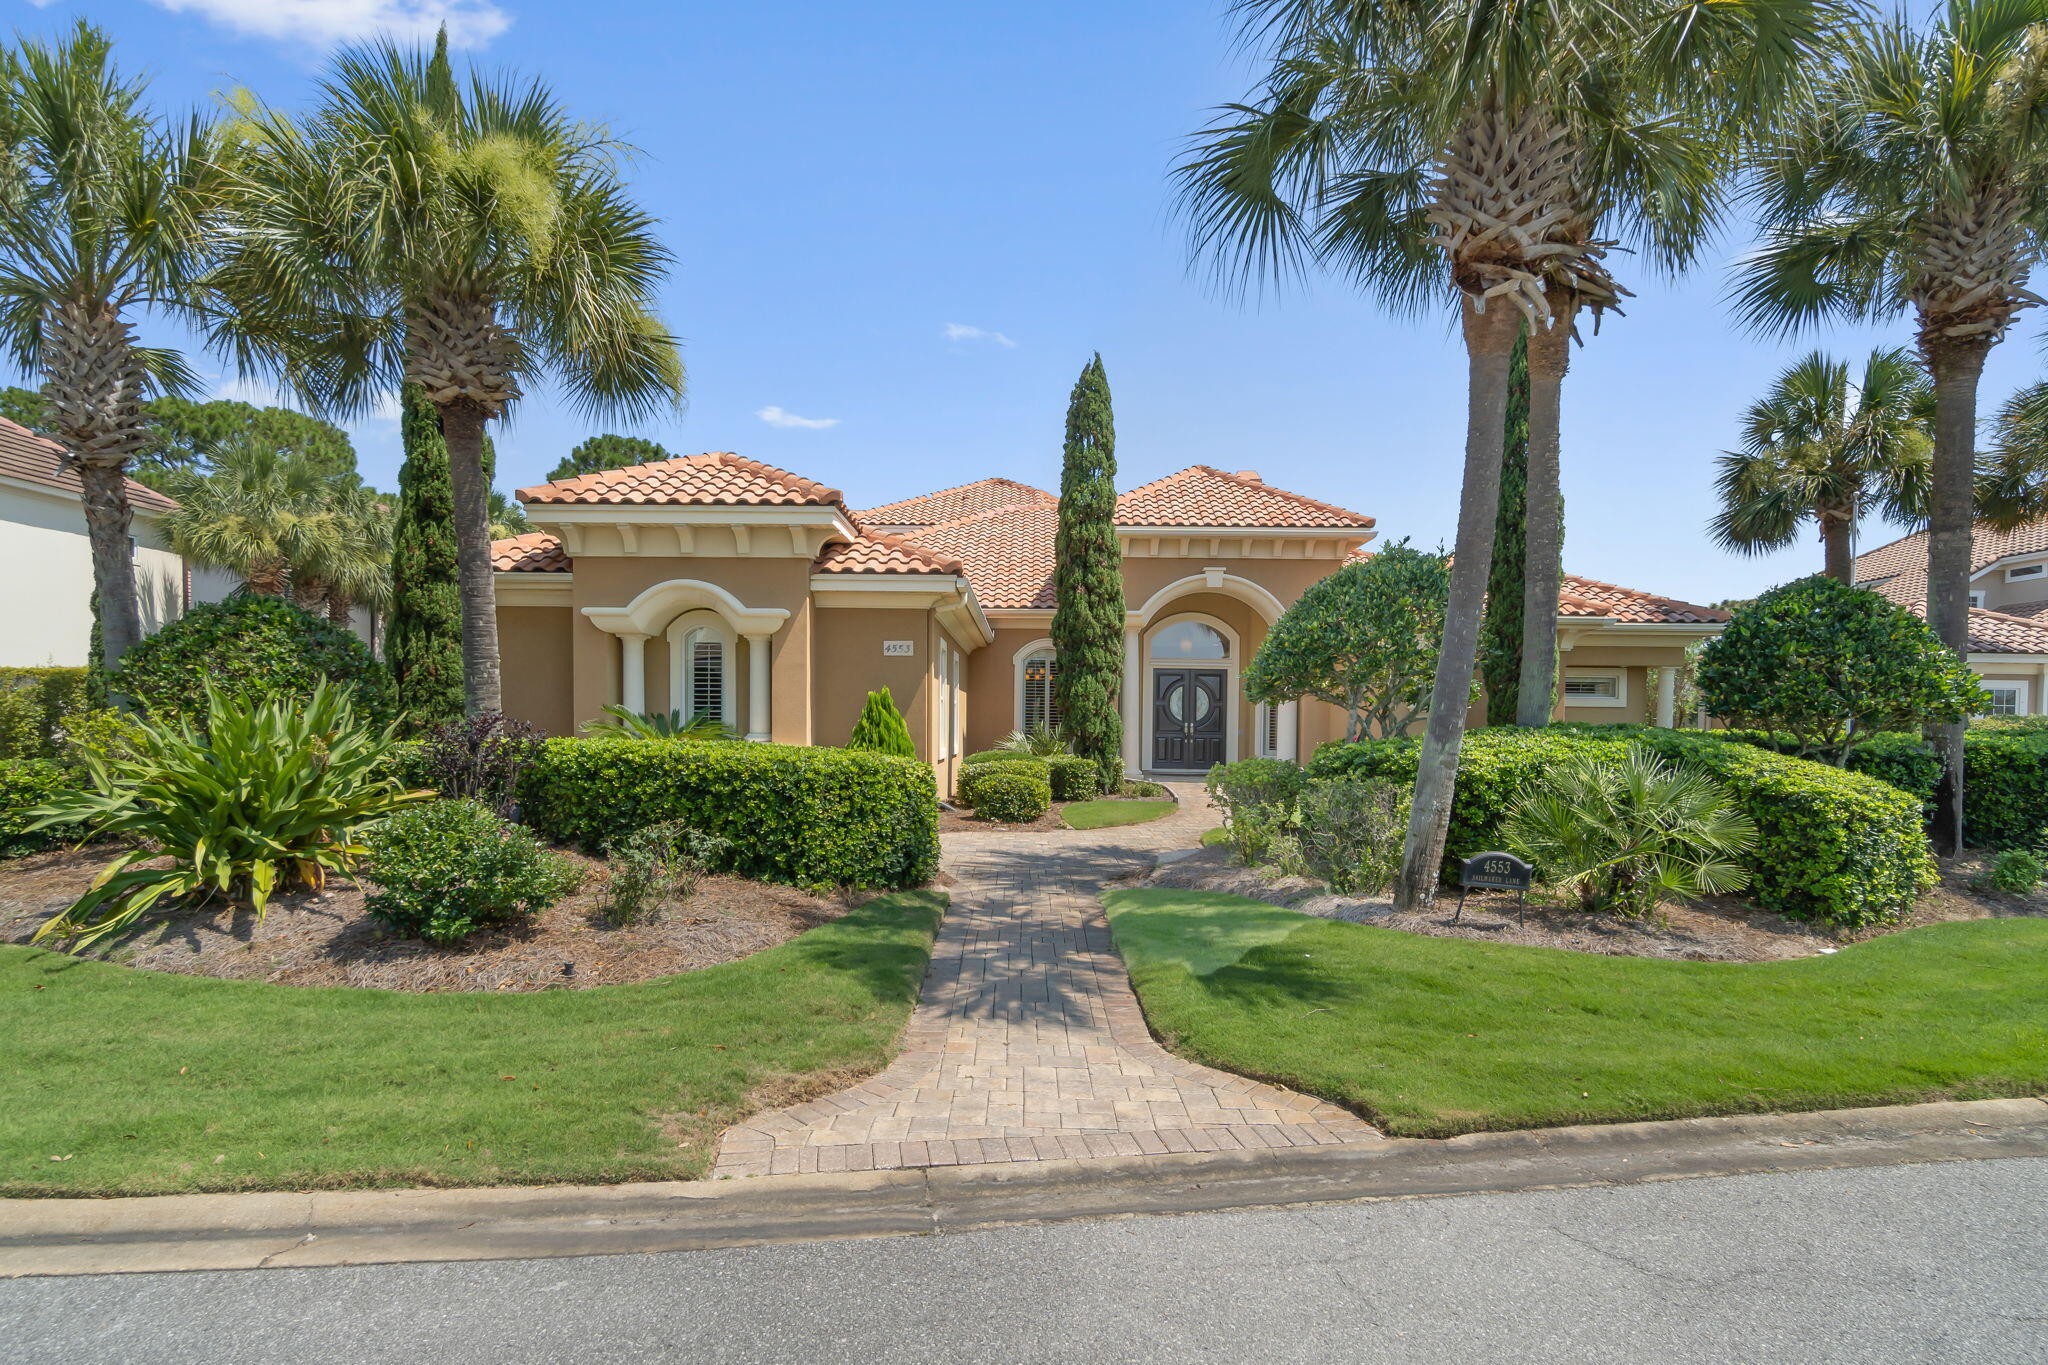
Luxury, home in the gated golf course community of REGATTA BAY!  Custom built, on the 4th hole of the award winning Regatta Bay course. Home is situated on 1.5 lots & is the largest lot on Sailmaker Lane. Breath taking views of the saltwater heated pool, spa w/a waterfall feature and massive outdoor living area. Outdoor kitchen features a Viking gas grill, bar, and TV area & gas fireplace. The 1st floor has a master suite, 1 BR & Office, 2 living rooms, kitchen, dining room, butler's pantry, wine cellar & gas fireplace. Kitchen features Wolf, Sub Zero & Bosch appliances. The 2nd floor boasts a Media/Bonus, wet bar & guest BR & walk in storage rm (400 sf). Home has 3.5 total BTHs. INSULATED, AIR CONDITIONED, 3 CAR GARAGE (1000 sf). House GENERATOR for .. for peace of mind. Custom, Arizona Alderwood cabinets that are lighted from beneath. Granite counter tops. Lighted tray, 10-14 feet ceilings w/ crown molding. White, wood Plantation shutters and custom window treatments. 5 minute golf cart ride to the community pool, tennis, pickle ball and playground. 10 minute golf cart ride to Regatta Bay Club house and the sugar, white sands of Destin. And a quick ride to the finest in Destin shopping, restaurants and the Legendary Marine Yachting Club . Minutes away from the Mid Bay Bridge and Hwy 98. More home features in documents.
#927068

Destin

4553 Sailmaker Lane

3 Beds

3 Baths

3,899 Sq.Ft.

$1,730,000

MLS#: 927068
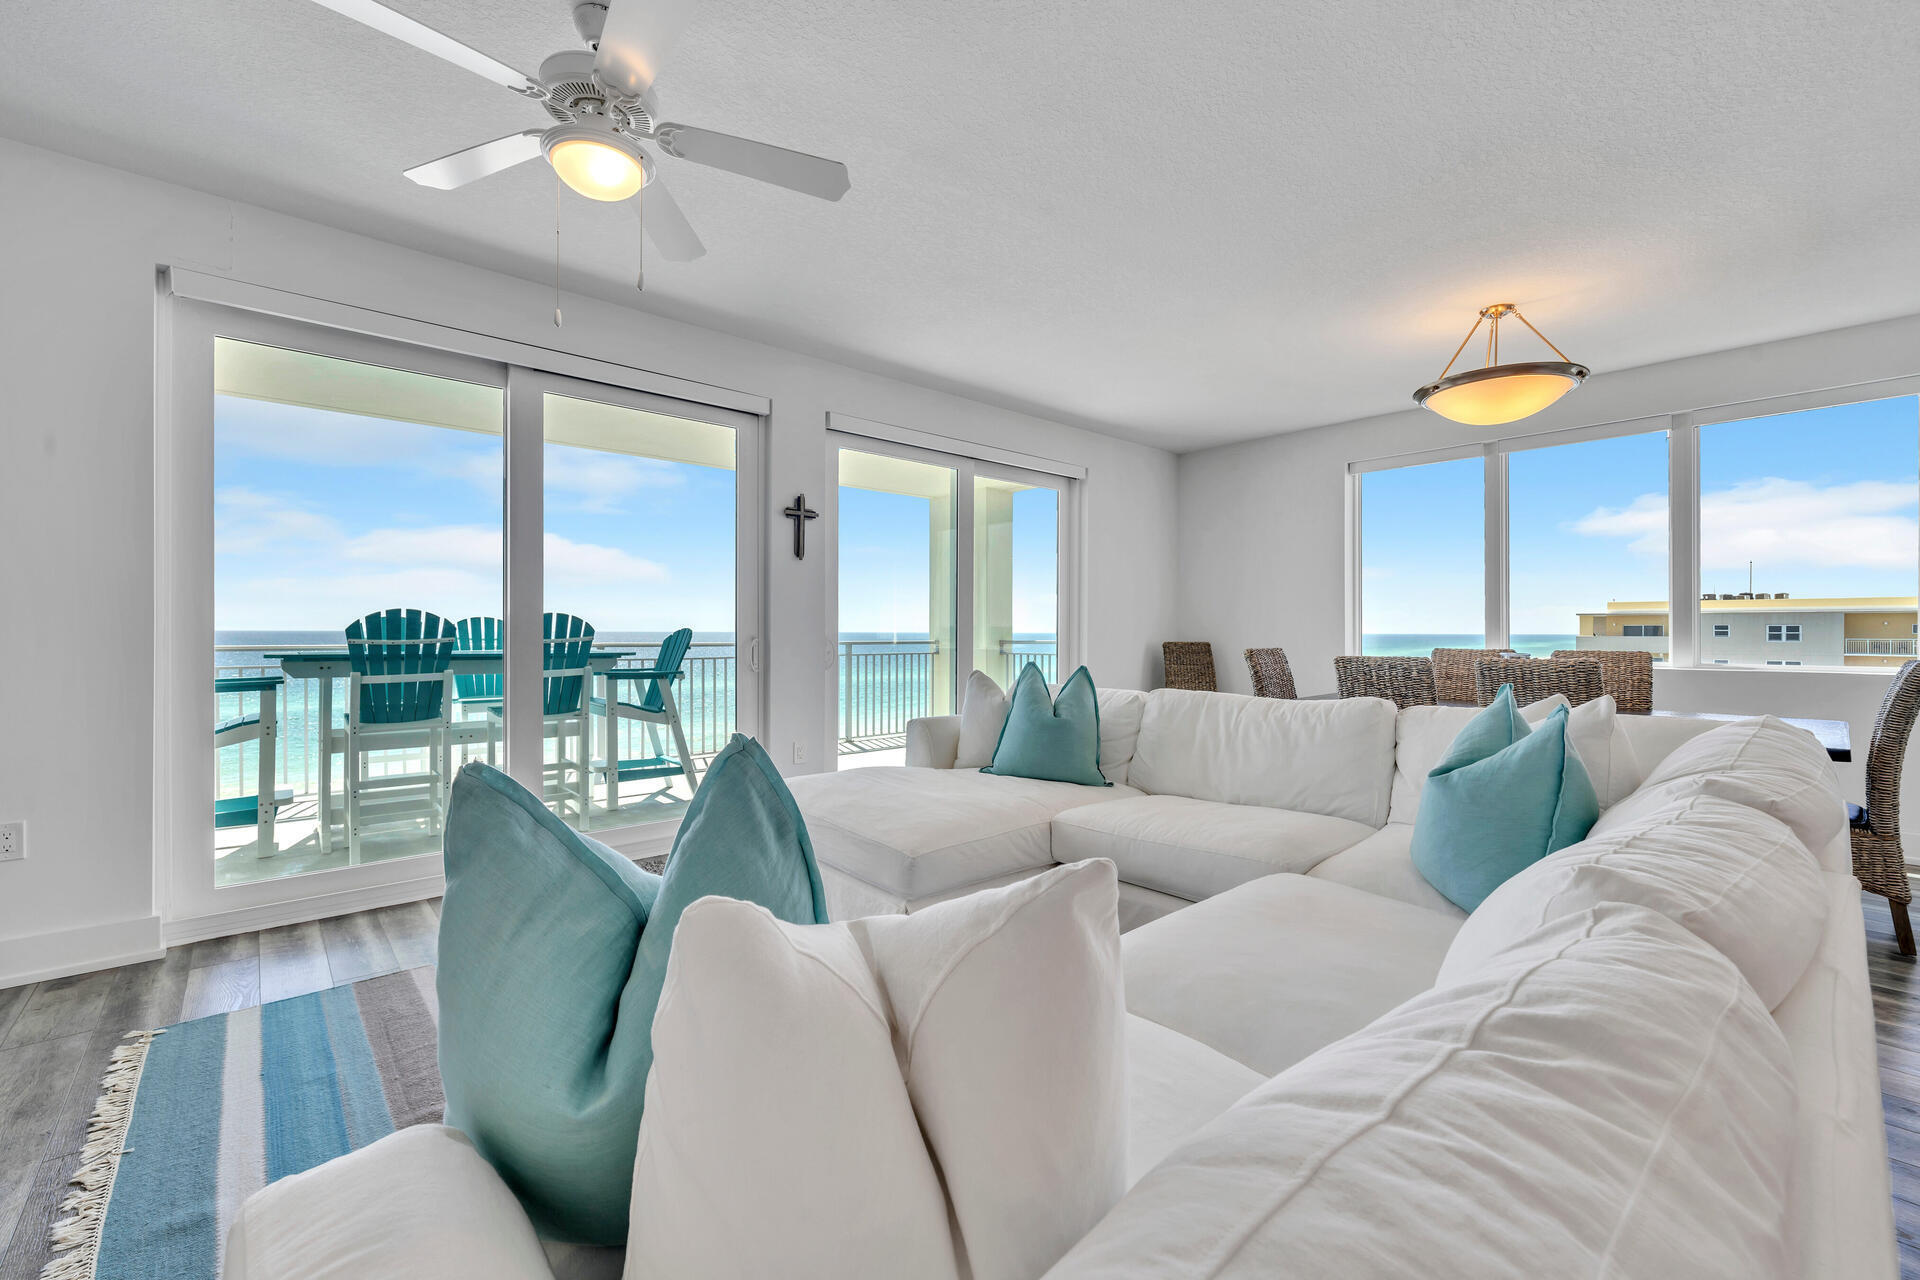
JUST REDUCED! You've found it! The BEST of the BEST! LIKE NEW! Premier W end sun drenched PENTHOUSE- 607 Blu! Enjoy sunsets & sparkling aqua Gulf waters across 180 views. LR, DR, Kitchen, MBR - FL to ceiling glass allow flowing natural light! From the OK Island pier to the shores of Navarre. Immaculate interior in like NEW condition-sold furn. in delightfully modern decor in a coastal cool palette of turquoise, whites & greys. 1st class upgrades; custom cabinets in Mbath & laundry, upgraded tilework & appliances. Impressive! Private covered designated parking #140 w/storage cage #46. Rare 4br/3ba condo. Amenities: low density 47 units; gated entry, 313' gulf beaches, 2 zero edge pools 1 heated, firepit, hot tub, grills, fitness & more! $150+K Projected Rental Income. A MUST SEE-EASY SHOW!
#944925

Fort Walton Beach

858 Scallop Court UNIT 607

4 Beds

3 Baths

2,053 Sq.Ft.

$1,730,000

MLS#: 944925
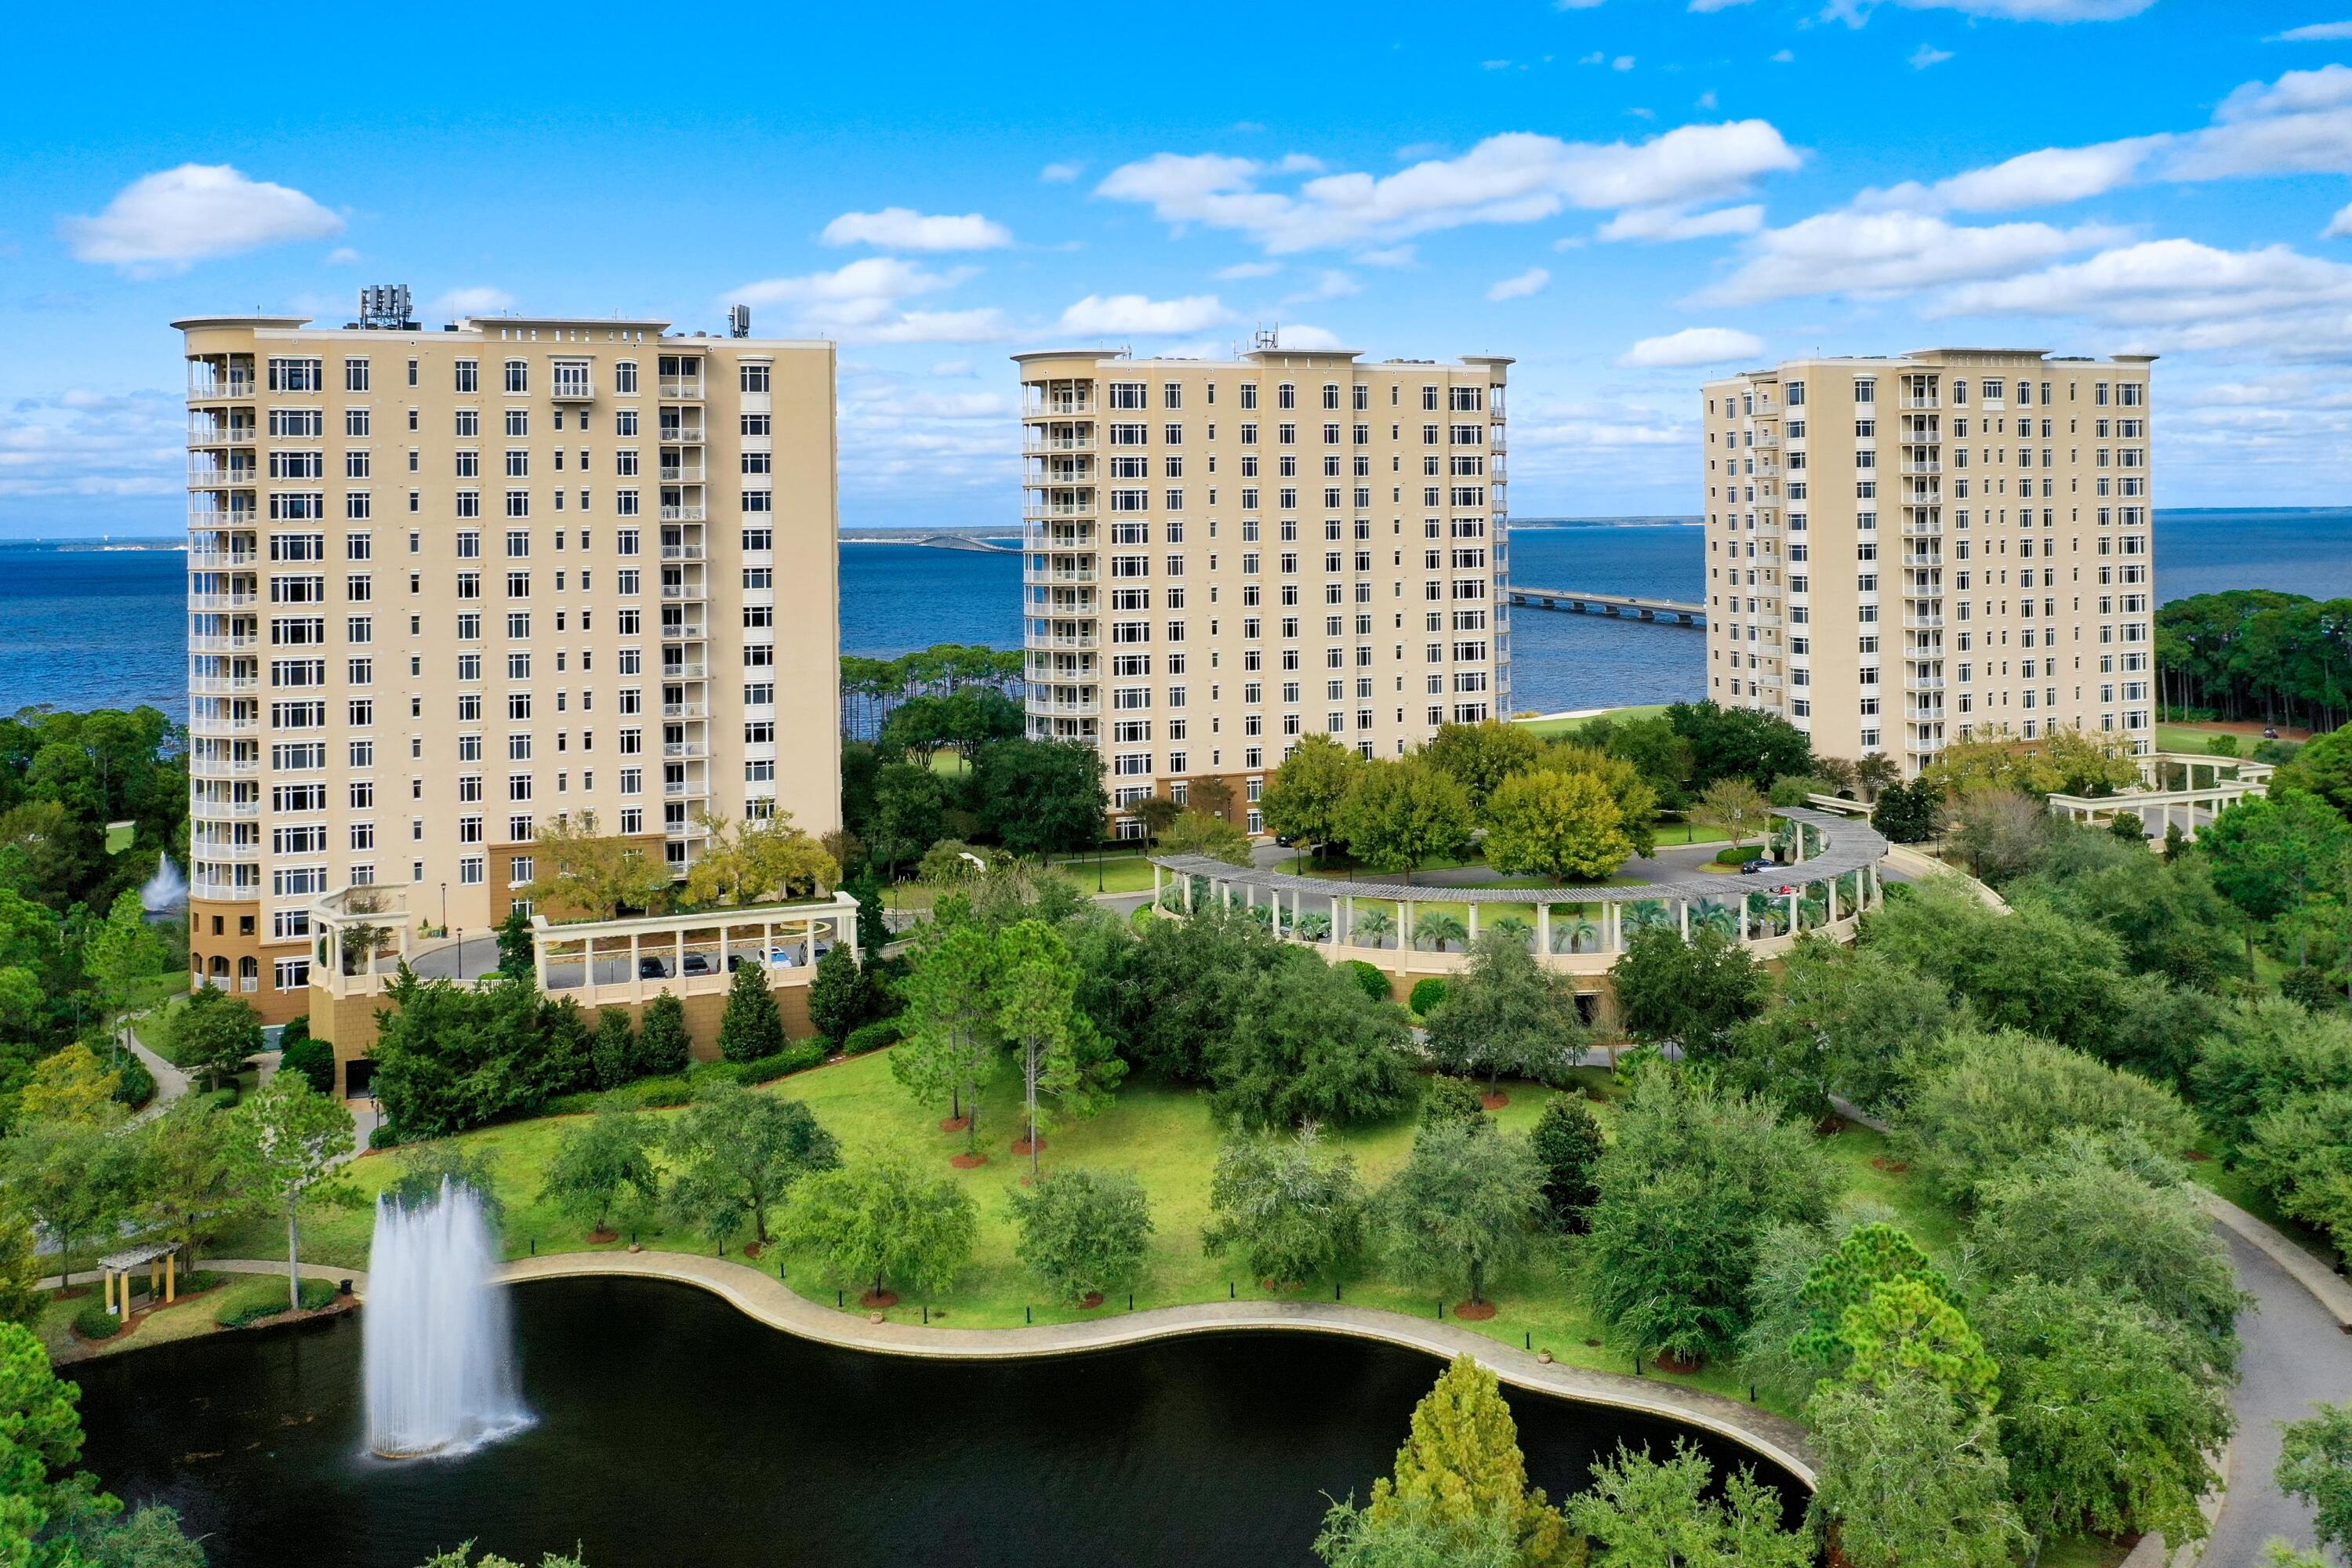
TURN-KEY OPPORTUNITY READY FOR YOUR USE & ENJOYMENT!  From its prime orientation on one of the highest floors of One Water Place, this luxurious condominium residence enjoys sweeping views of the Gulf of Mexico, Choctawhatchee Bay, the Fred Couples Golf Course, natural preserve areas, and the gorgeous Emerald Coast sunsets! Featuring the popular Castleton floorplan, in a calming neutral palette, the beautiful interiors complement the stunning views. Highlights include a large living area surrounded by expansive windows and a curved balcony, a beautiful formal dining room delineated by columns and featuring full-length windows, and a luxurious kitchen with granite countertops, attractive tile backsplash, large breakfast bar and stainless Viking Professional appliances. The master suite... has its own hallway with built-ins, direct balcony access, and large bathroom with soaking tub, enclosed shower, double vanities & sinks and a spacious walk-in closet. Two additional bedrooms each have their own bath, plus there's a beautiful home office, which could convert into a fourth bedroom or secondary media room. The residence features quality finishes and fixtures and upgrades, such as gorgeous hardwood flooring.  This amazing residence offers the very best of Destin's premier One Water Place community, in addition to the fabulous amenities and an incredible lifestyle within the master-planned golf community of Kelly Plantation, all in an ideal setting along the Emerald Coast of Florida!
#895315

Destin

404 Kelly Plantation Drive 1007

3 Beds

3 Baths

3,220 Sq.Ft.

$1,730,000

MLS#: 895315
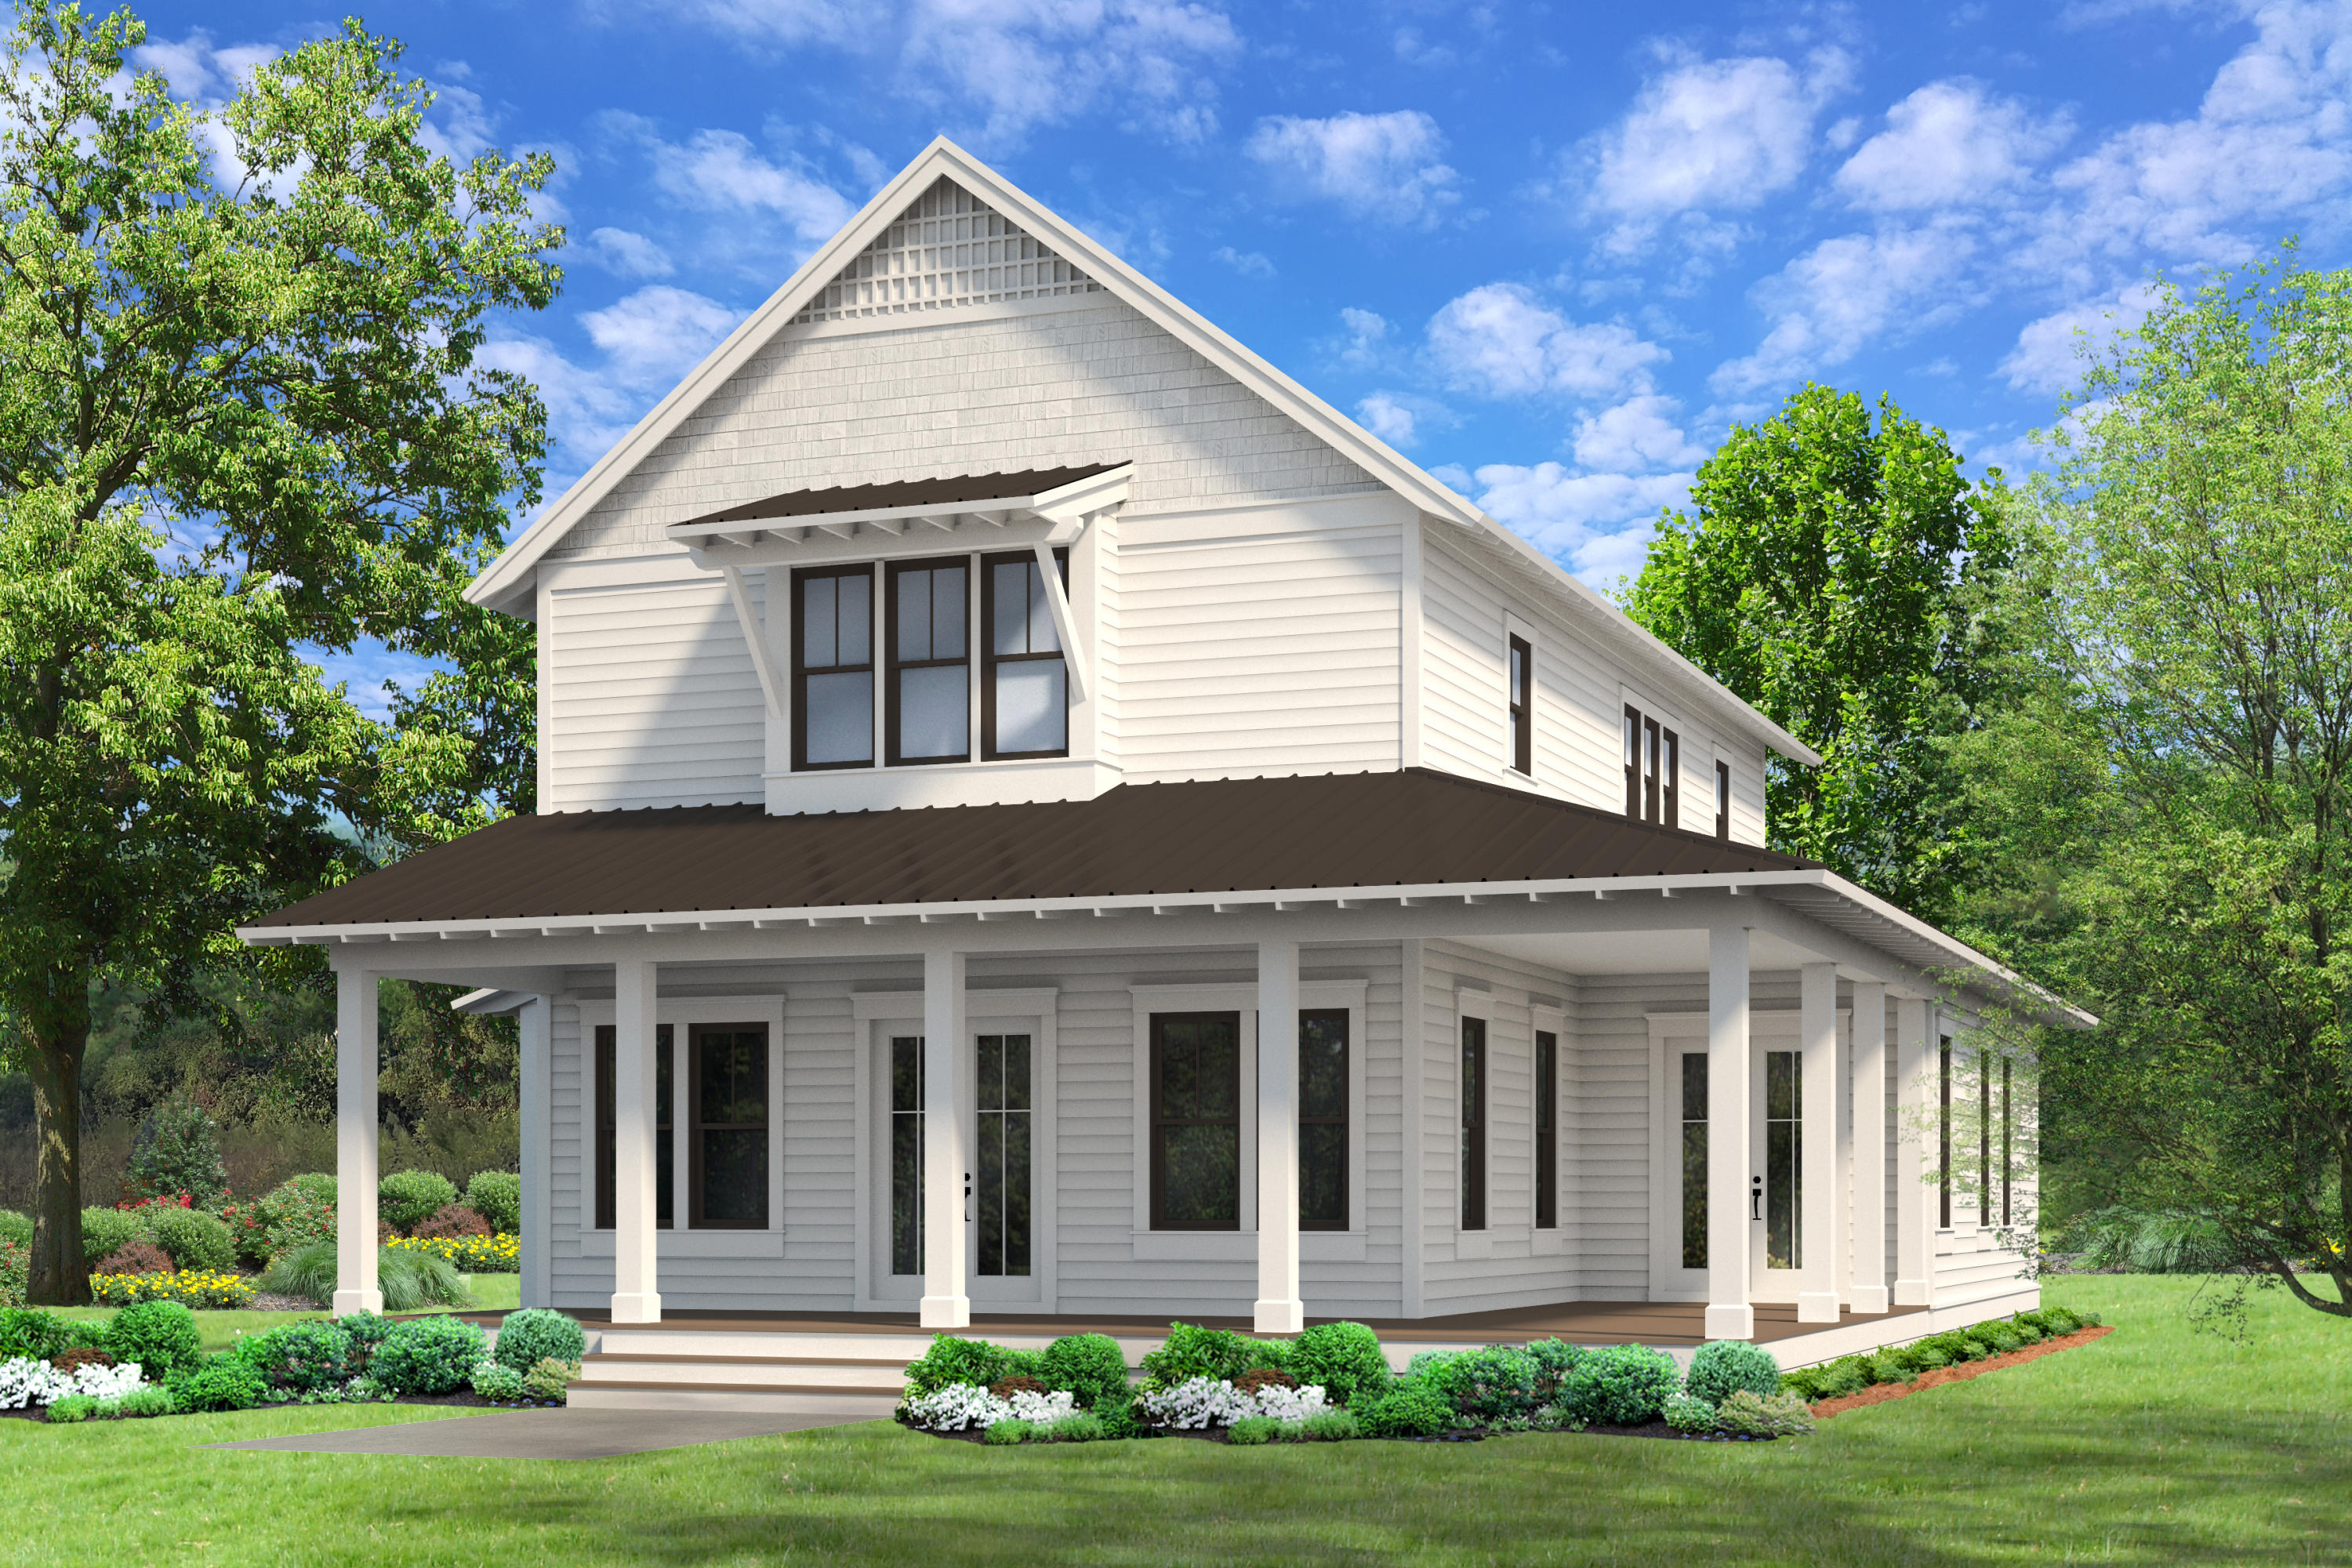
Entered for comp purposes only.  Introducing Cole Construction's Sandcastle plan with 4 Bedrooms, 4.5 bathrooms, and a 2-car detached garage, carriage house with a private pool in Greenway/Phase 3 of Watersound Origins. Luxury features include wood floors throughout, 12' ceilings on first floor, shiplap in all common areas, choice of granite or quartz countertops, and Monogram stainless steel appliances with gas range and hood. This home sets itself a part with 8' solid core doors, custom built-in closets, and a designer light package.
#890120

Watersound

126 Rosecourt Street Lot 32

4 Beds

4 Baths

3,561 Sq.Ft.

$1,729,500

MLS#: 890120
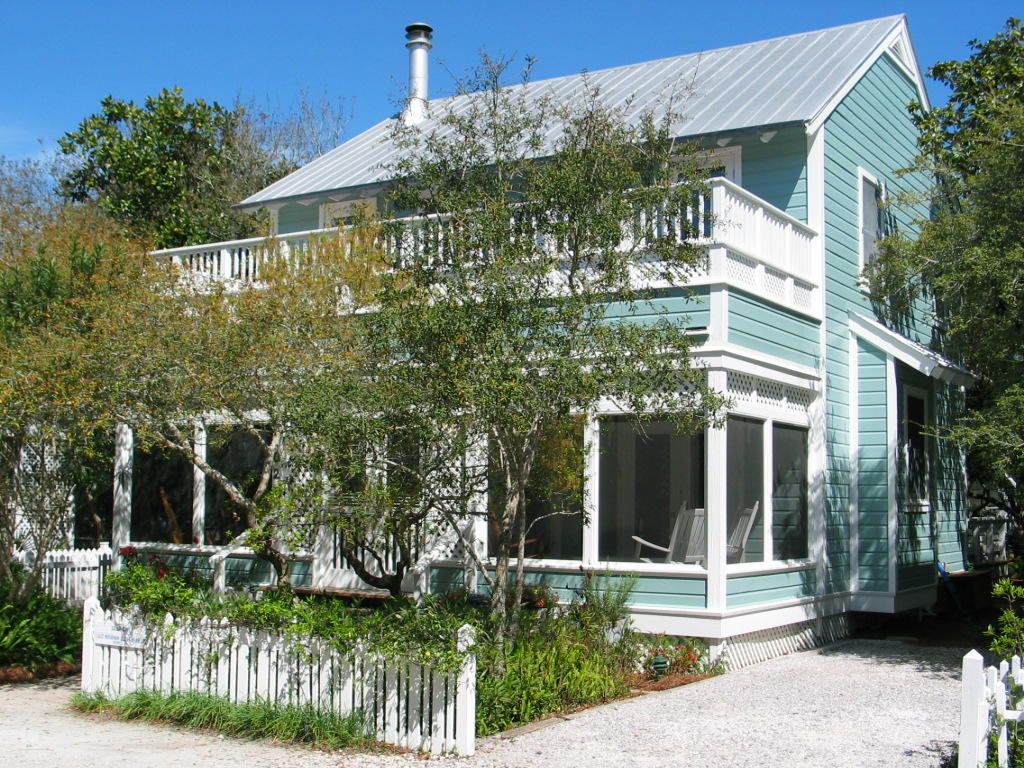
This light filled, spacious cottage is a family dream house. Built to last in the classic Seaside style with all wood interiors, Seas the Moment was designed by award-winning architect Deborah Berke and has been impeccably maintained by its owners. Located on charming, quiet Savannah Street, it is midway between beach and pool, yet away from it all. The house speaks comfort and easy living. A wall of French doors opens the capacious main floor living area onto a 28 foot wide screened porch that faces Savannah Street Park. Its open floor plan flows from living/dining room to a large kitchen. Right off the kitchen is a newly constructed screened porch that offers privacy for outdoor dining/relaxing. This outdoor living room overlooks a charming natural garden. The dining area itself seats ten and the kitchen is equipped for serious cooking and entertaining. Beyond, a separate wing houses the master suite with its companion trundle room. Two fully enclosed outdoor showers are accessible from the two main floor baths and provide an appealing alternative for an active family. Upstairs, two bedrooms open onto the large sunny deck, while the third bedroom looks out over the secluded rear garden. A shared full bath is supplemented by the two outdoor showers downstairs. The house is built for comfort and year round enjoyment with a wood burning fireplace and gas starter, upgraded insulation and two zone Energy Star HVAC systems.  All rooms have ceiling fans and upgraded lighting. Exceptional storage space on both floors includes plenty of owner's closets, while an outdoor storage shed in the rear provides ample room for bikes, tools and personal items. A Culligan kitchen sink water filtration system and money-saving well for irrigation are just two of the many extras that round out this classic dream house by the beach.
Room to enlarge or add guest cottage.
#768423

Santa Rosa Beach

102 SAVANNAH Street

5 Beds

2 Baths

1,921 Sq.Ft.

$1,729,000

MLS#: 768423
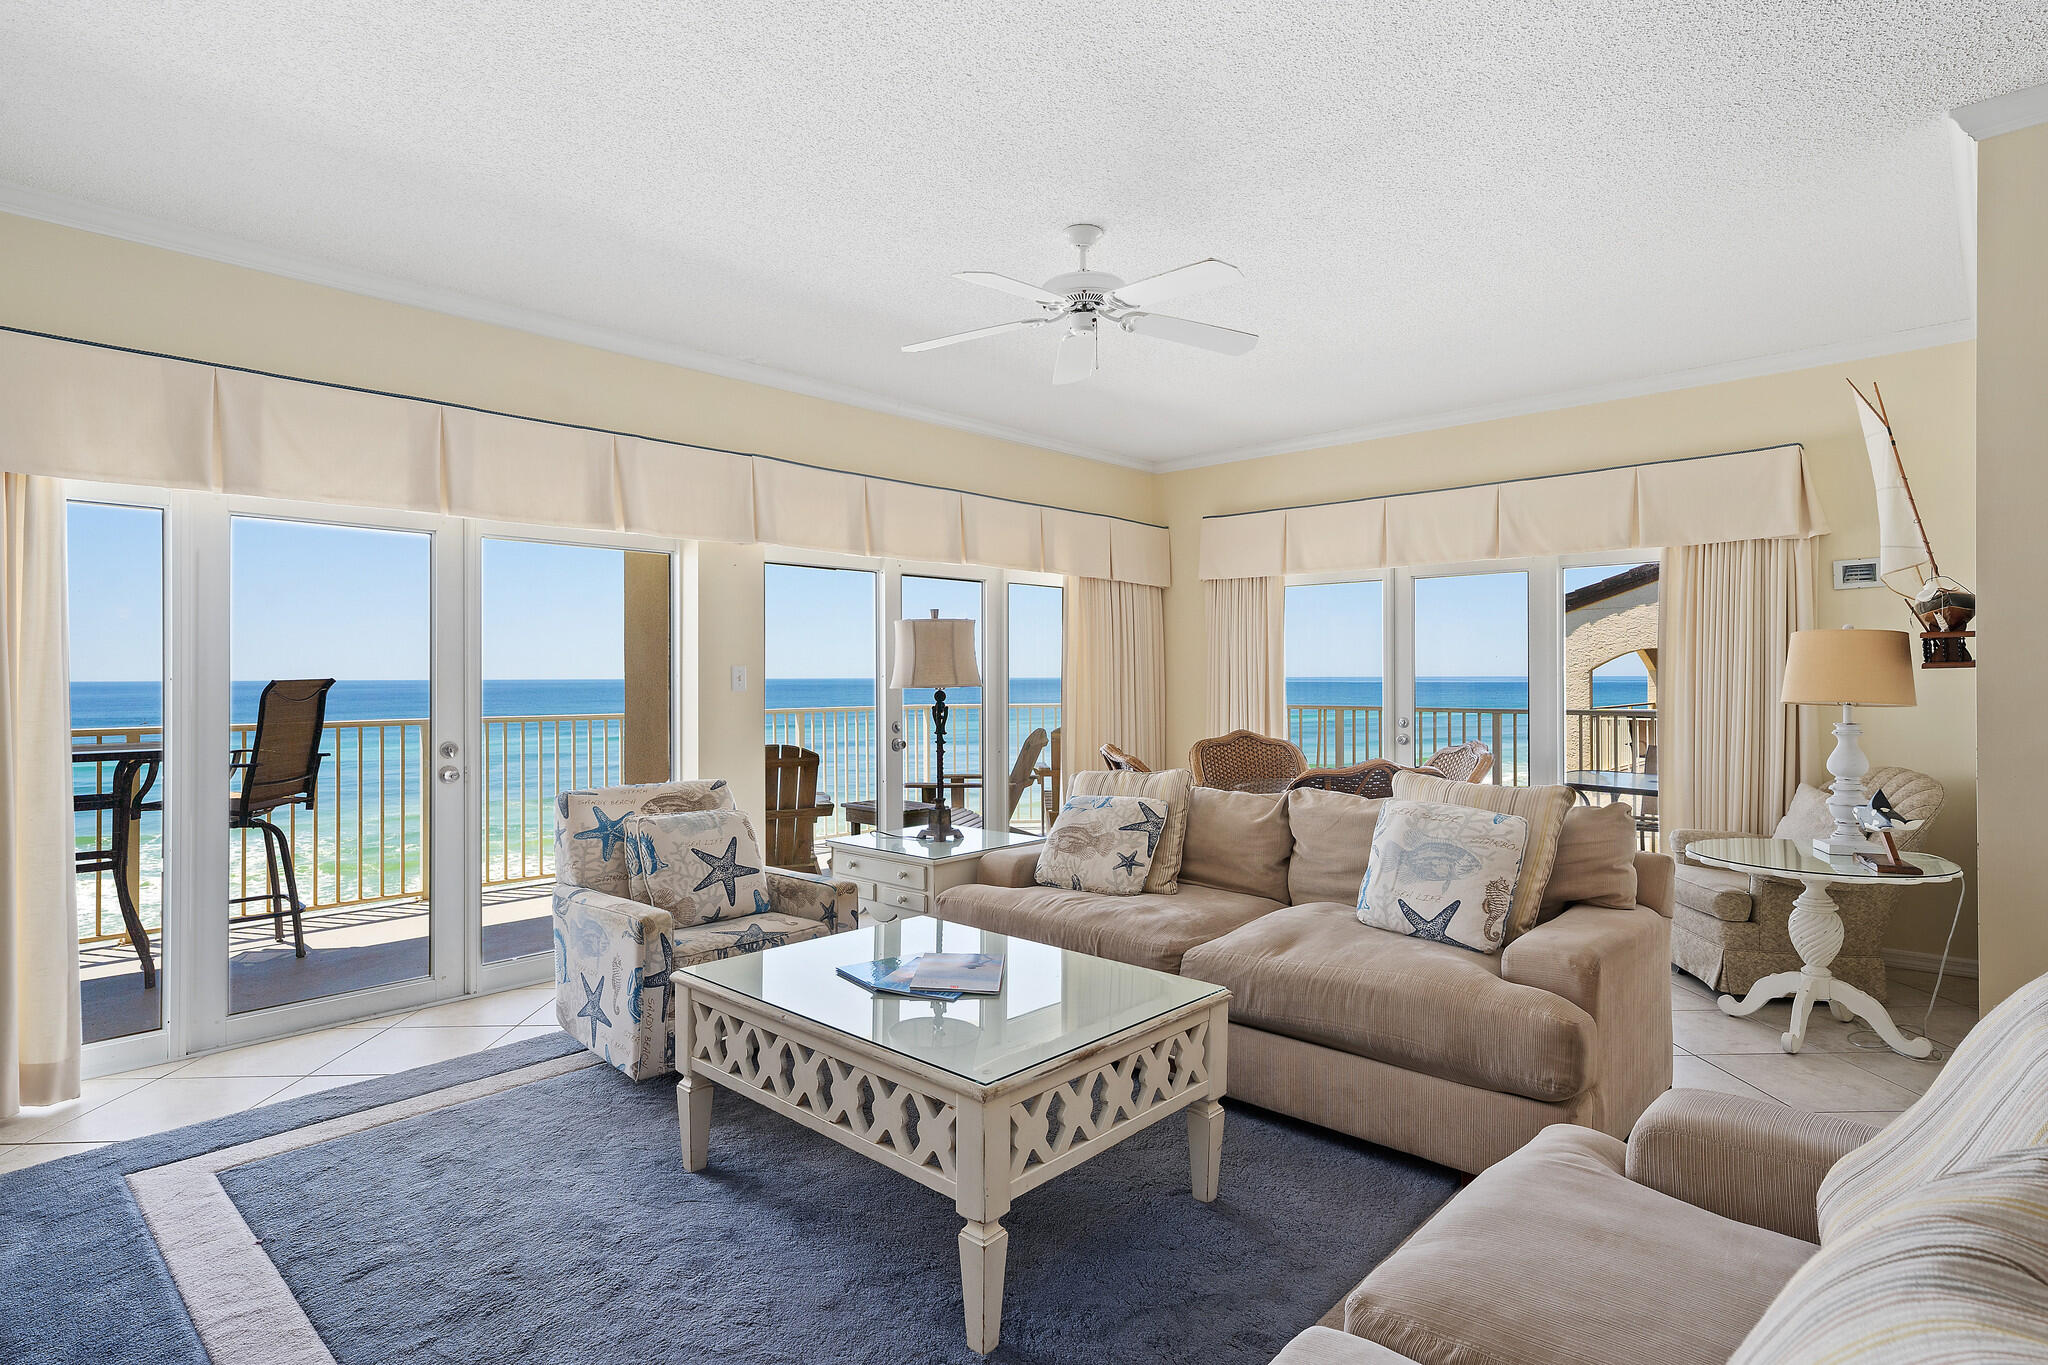
Absolutely breathtaking views!  This three-bedroom three-bathroom  condo, in the heart of Seagrove, offers unobstructed views of the Gulf of Mexico with amazing sunsets.  The kitchen boasts open concept to dining and living area with a breakfast bar attached. Included are 2 numbered parking spaces assigned specifically to your unit.  The best thing, there are only 2 units per floor with a total of 4 floors. Don't miss the opportunity for a view like this in a highly desirable area of 30A. It is the responsibility of the buyer to verify all measurements, quarterly fees, special assessments,and legal action, if any.
#869210

Santa Rosa Beach

3668 E County Hwy 30A UNIT 302

3 Beds

3 Baths

1,785 Sq.Ft.

$1,729,000

MLS#: 869210

Offering over 3,000 square feet of living space, this four-bedroom, four-and-a-half-bath residence with a three-car garage is nestled on a private, wooded home site within the Preserve Collection at Arborview Park in Watersound Origins. 

The home blends refined architectural details, premium finishes, and exceptional indoor-outdoor living. The foyer opens into an expansive main living area where engineered hardwood flooring, 10-foot ceilings, and bronze 16-foot sliding glass doors create a seamless connection between the great room, dining area, and screened outdoor living space. A 42-inch gas fireplace with a Dekton surround and shiplap accent wall anchors the living room, while natural light fills the open floor plan.

The kitchen features stacked glass cabinetry, a large walk-in pantry, and premium Premata stone countertops with mitered edges and a matching full-height backsplash. The professional appliance package includes a paneled 36-inch Sub-Zero refrigerator, 36-inch Wolf dual-fuel range with custom wood vent hood, Wolf microwave drawer, and Cove dishwasher. A nearby dry bar is equally impressive with stacked glass cabinetry, a paneled Sub-Zero beverage refrigerator, and a Scotsman nugget ice maker.

Privately tucked away on the first floor, the primary suite offers direct access to the screened porch through glass French doors, creating a peaceful connection to the outdoor living spaces. The spa-inspired bath features dual vanities with upgraded Premata stone countertops, a freestanding soaking tub, spacious walk-in shower with marble tile flooring, separate water closet, and an expansive walk-in closet with custom MDF shelving. An additional storage room tucked beneath the staircase is conveniently accessed through the primary closet.

A secondary bedroom with an ensuite bath and walk-in closet is also located on the first floor, providing flexibility for guests or multi-generational living.

Upstairs, a spacious sitting room creates an additional gathering space between two private guest suites. Bedroom three includes an ensuite bath, generous closet, and a cozy nook ideal for reading or quiet relaxation, while bedroom four features an ensuite bath with dual vanities and an oversized L-shaped walk-in closet.

The outdoor living spaces are equally inviting. The 26-by-13.5-foot screened porch showcases brick flooring, a shiplap ceiling, two ceiling fans, and a 42-inch ventless gas fireplace with a weathered barnwood mantel. Just beyond, the saltwater pool and spa are complemented by upgraded tile, premium plaster finishes, generous decking, and a fully equipped outdoor kitchen featuring an Alfresco grill, vent hood, granite countertops, and NatureKast cabinetry. Privacy fencing and the oversized wooded homesite create an exceptional backdrop for outdoor enjoyment.

Additional highlights include a three-car garage with epoxy flooring, acrylic utility sink, and side-yard access, 1¾-inch solid wood shaker interior doors, crown molding throughout the main living areas, impact-rated bronze windows and doors, two dehumidifiers, tankless gas water heater, pre-plumbing for a water softener, and generator pre-wire with installed gas line.

Located within the Preserve Collection at Arborview Park, residents enjoy larger homesites, access to the Origins Golf Course, Village Commons, miles of walking and biking trails, and all of the amenities that make Watersound Origins one of Northwest Florida's premier communities.

Pricing subject to change as the home progresses and selections are added or removed.
#1001852

Watersound

88 Hutton Cove Lot 56

4 Beds

4 Baths

3,020 Sq.Ft.

$1,728,462

MLS#: 1001852

Location and views are pronounced at this elegant four bedroom condominium home that presides over stunning gulf and lake vistas. Arranged over two floors, this prime vacation home/full-time residence promises a quiet resort lifestyle chilling on Blue Mountain Beach, socializing with friends, and perhaps a few rounds of golf at Santa Rosa Golf Club. Ten foot ceilings trimmed with crown molding and gleaming travertine flooring provides a smooth transition between capacious living spaces. Sliding doors provide lake and Gulf views, even when relaxing by the fire. The kitchen boasts custom birchwood cabinetry with Viking appliances and granite-topped island. Generously proportioned rooms are matched by deep terraces for al fresco living with magnificent lake views. This upscale property is all about living life to the full including three pools with cascades, two hot tubs, a fitness center and private theater room. Cast a line in the rare coastal dune lake (Big Redfish Lake), go boating or enjoy hiking and biking in neighboring Grayton Beach State Park. It all starts here.
#864742

Santa Rosa Beach

1363 W Hwy 3116

4 Beds

4 Baths

3,163 Sq.Ft.

$1,725,000

MLS#: 864742

Attention investors, Be Our Guest is a one-owner, turn-key, top rental machine with over $134k YTD and on the books for 2022 and projected $140k+. This investment hits the ground running with a booked calendar of instant rental income (just over half still to come - this is peak season)! This beautiful beachy retreat features gulf views, 3 King / 1 Queen / 1 Bunk / 4 Bath, private heated pool, outdoor entertainment area, and golf cart(included). Elegant and modern décor, carefully maintained, loved by repeat guests for the spacious and luxurious feel. 4K Smart TVs, 2 washer/dryer sets, 3 A/C units (1 each floor), fully furnished and stocked plus cart! Close to the beach, dining, shopping, and entertainment. The perfect slice of paradise, for you and your guests
#897967

Miramar Beach

19 Payne Street

5 Beds

4 Baths

2,466 Sq.Ft.

$1,725,000

MLS#: 897967

PRICE IMPROVEMENT! Looking for the perfect rental machine? This home has very impressive, proven rental income. Completely renovated and furnished beautiful waterfront home with the best water views on the beach from every room!! Sleeps up to 15 people which makes for an excellent rental. Massive 10x40 deck in the front and 11x40 deck in the rear for all your entertaining needs. This home is on the bay and has gulf views as well.
#887823

Navarre

7374 Grand Navarre Boulevard

5 Beds

4 Baths

3,092 Sq.Ft.

$1,725,000

MLS#: 887823
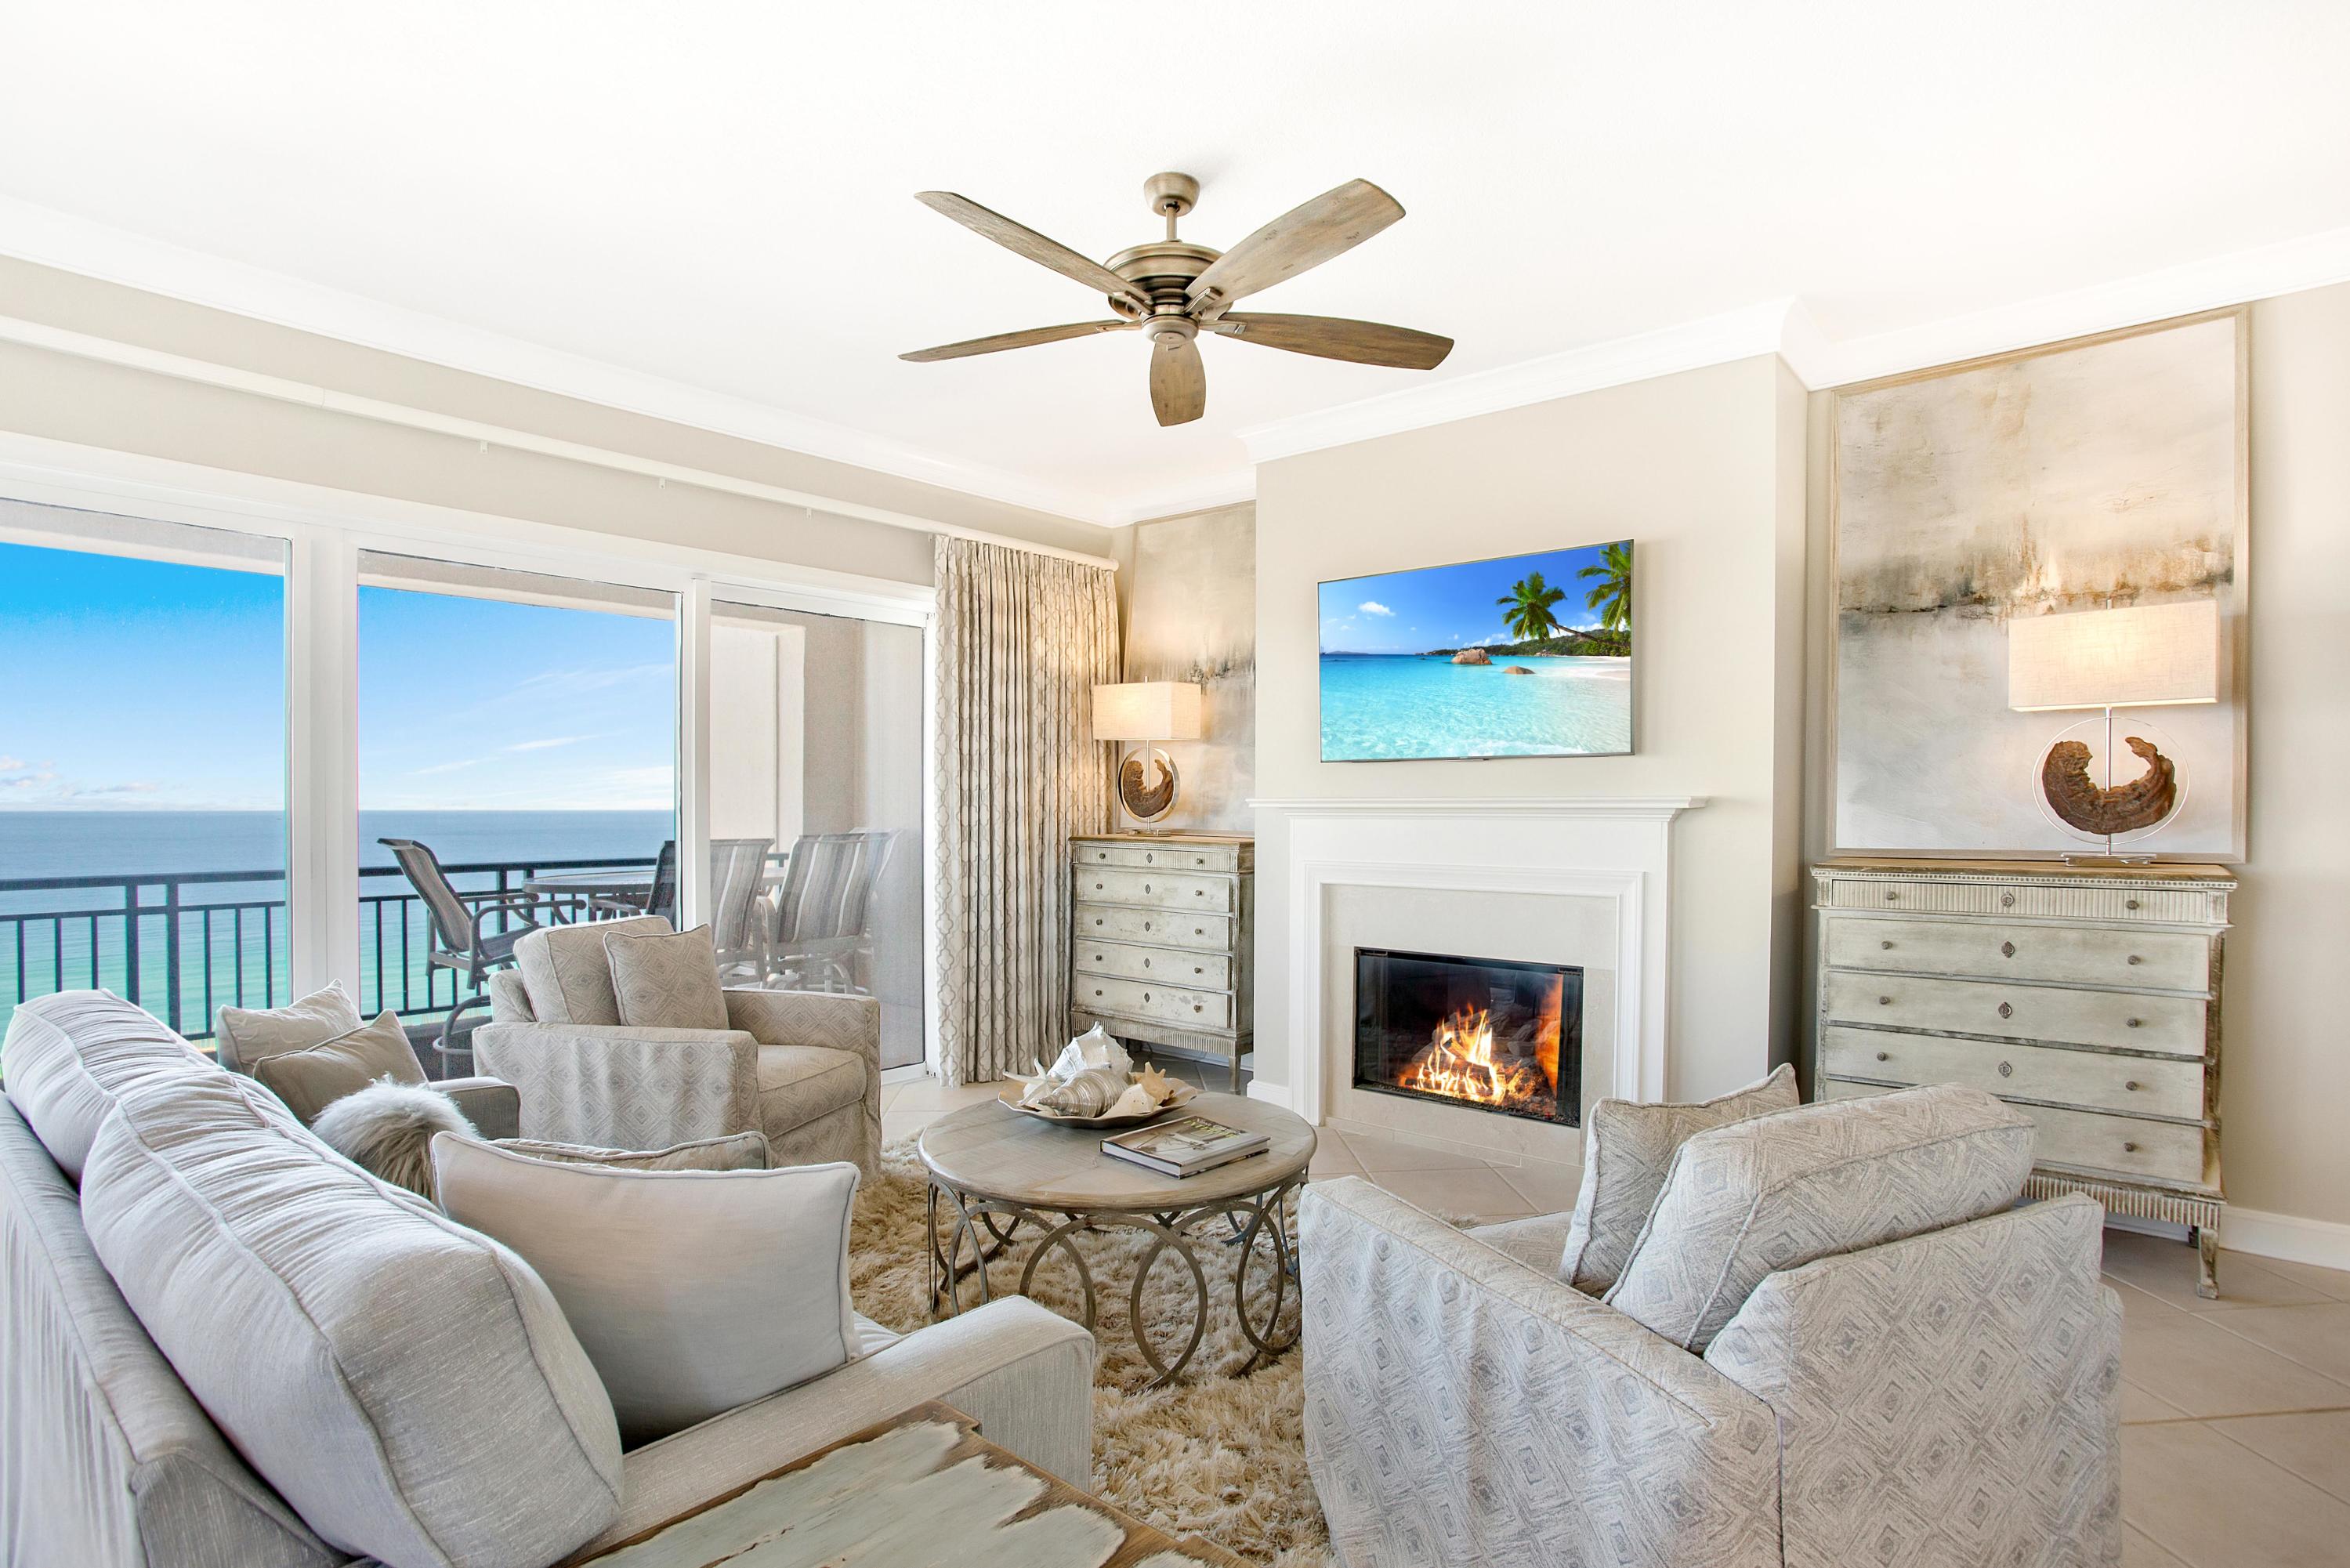
15th floor, corner Premier beachfront condo! The interior has been fully remodeled including the kitchen & baths, bedroom flooring, furniture, decor, hardware, drapes, paint and new washer/dryer! The kitchen is open to the living/dining area and features sleek marble counters, stainless steel GE Profile appliances, ice machine, soft close cabinets, tiled backsplash and a large farm sink. Also featuring new LVP hard surface flooring in all 3 bedrooms, 3 separate balconies (Beach to Bay Views), a full size washer/dryer, and a gas fireplace. The master suite offers a private balcony, 2 walk-in closets, and an ensuite equipped with double sinks and a new walk-in shower. This condo is a true beauty inside and out!
#881644

Miramar Beach

4454 Southwinds Drive 4454

3 Beds

2 Baths

1,761 Sq.Ft.

$1,725,000

MLS#: 881644

Unparalleled Gulf views define this luxury 3-bedroom, 3.5-bath condo in one of Perdido Key's premier Gulf-front communities, ideally located alongside 5.5 miles of pristine Gulf Islands National Seashore. With only 64 Residence at Vista Del Mar, you have the rare opportunity to enjoy secluded beaches & impressive interiors. The residence offers a contemporary open floor plan to enjoy perfect picturesque views from every angle & floor to ceiling glass. The large, deep balcony provides the best spot for outdoor entertaining, dolphin watching & sunsets, and it features a gas grill installed. Let the elegant plank ceramic tile flooring guide you through main living areas of this beach abode that is filled with natural light. Luxury quartz countertops & high-quality cabinetry enhance the aesthetics of this chic condo. The gourmet kitchen offers a modern design, with state-of-the-art appliances including a Wolf range & hood & Sub-Zero refrigerator. A separate dining area & wet bar complement the space, equipped with sink, wine fridge & ice maker. Each bedroom is its own sanctuary, & the primary bedroom with en suite is its own lavish living experience - providing balcony access & adorned with an expansive closet, soaking tub & separate solid glass, frameless shower. Bonus features are assigned covered parking #34 & assigned climate-controlled storage space #S58 plus a storage closet on balcony.  The secured, gated community has many unique features including a beautiful grand lobby with multiple seating areas and unbeatable views of the Gulf. A club room with bar, pool tables, & televisions enhances the complex with extra entertainment options. You will be sure to appreciate the best of amenities to include an indoor heated pool, owners' health club with fully equipped fitness room, massage treatments rooms, kid's club & much more. Its the best of the beach!
#1012508

Perdido Key

13333 Johnson Beach Road 703

3 Beds

3 Baths

1,953 Sq.Ft.

$1,725,000

MLS#: 1012508

Elegantly poised along Scenic Highway 30A, the Kaiya Club Residences offer a unique constellation of connectivity, serenity, and privacy. The Kaiya Club Residences are meticulously appointed condominiums with generous floor plans, arresting views, a grand lobby, and scenic rooftop pool. This 2 bedroom, 2.5 bath residence offers a spacious living area that extends out to a patio and courtyard. The luxurious chef's kitchen features plenty of pantry storage, Sub-Zero/Wolf appliance package, custom-designed wood cabinetry, along with Ceasarstone counters and backsplash. The master suite provides a tranquil retreat with its own balcony, expansive walk in closet and shower. *Ask about future membership opportunities including services and amenities of the Kaiya Beach Club.
#881861

Inlet Beach

45 W Solaire Way Unit 106

2 Beds

2 Baths

1,395 Sq.Ft.

$1,725,000

MLS#: 881861
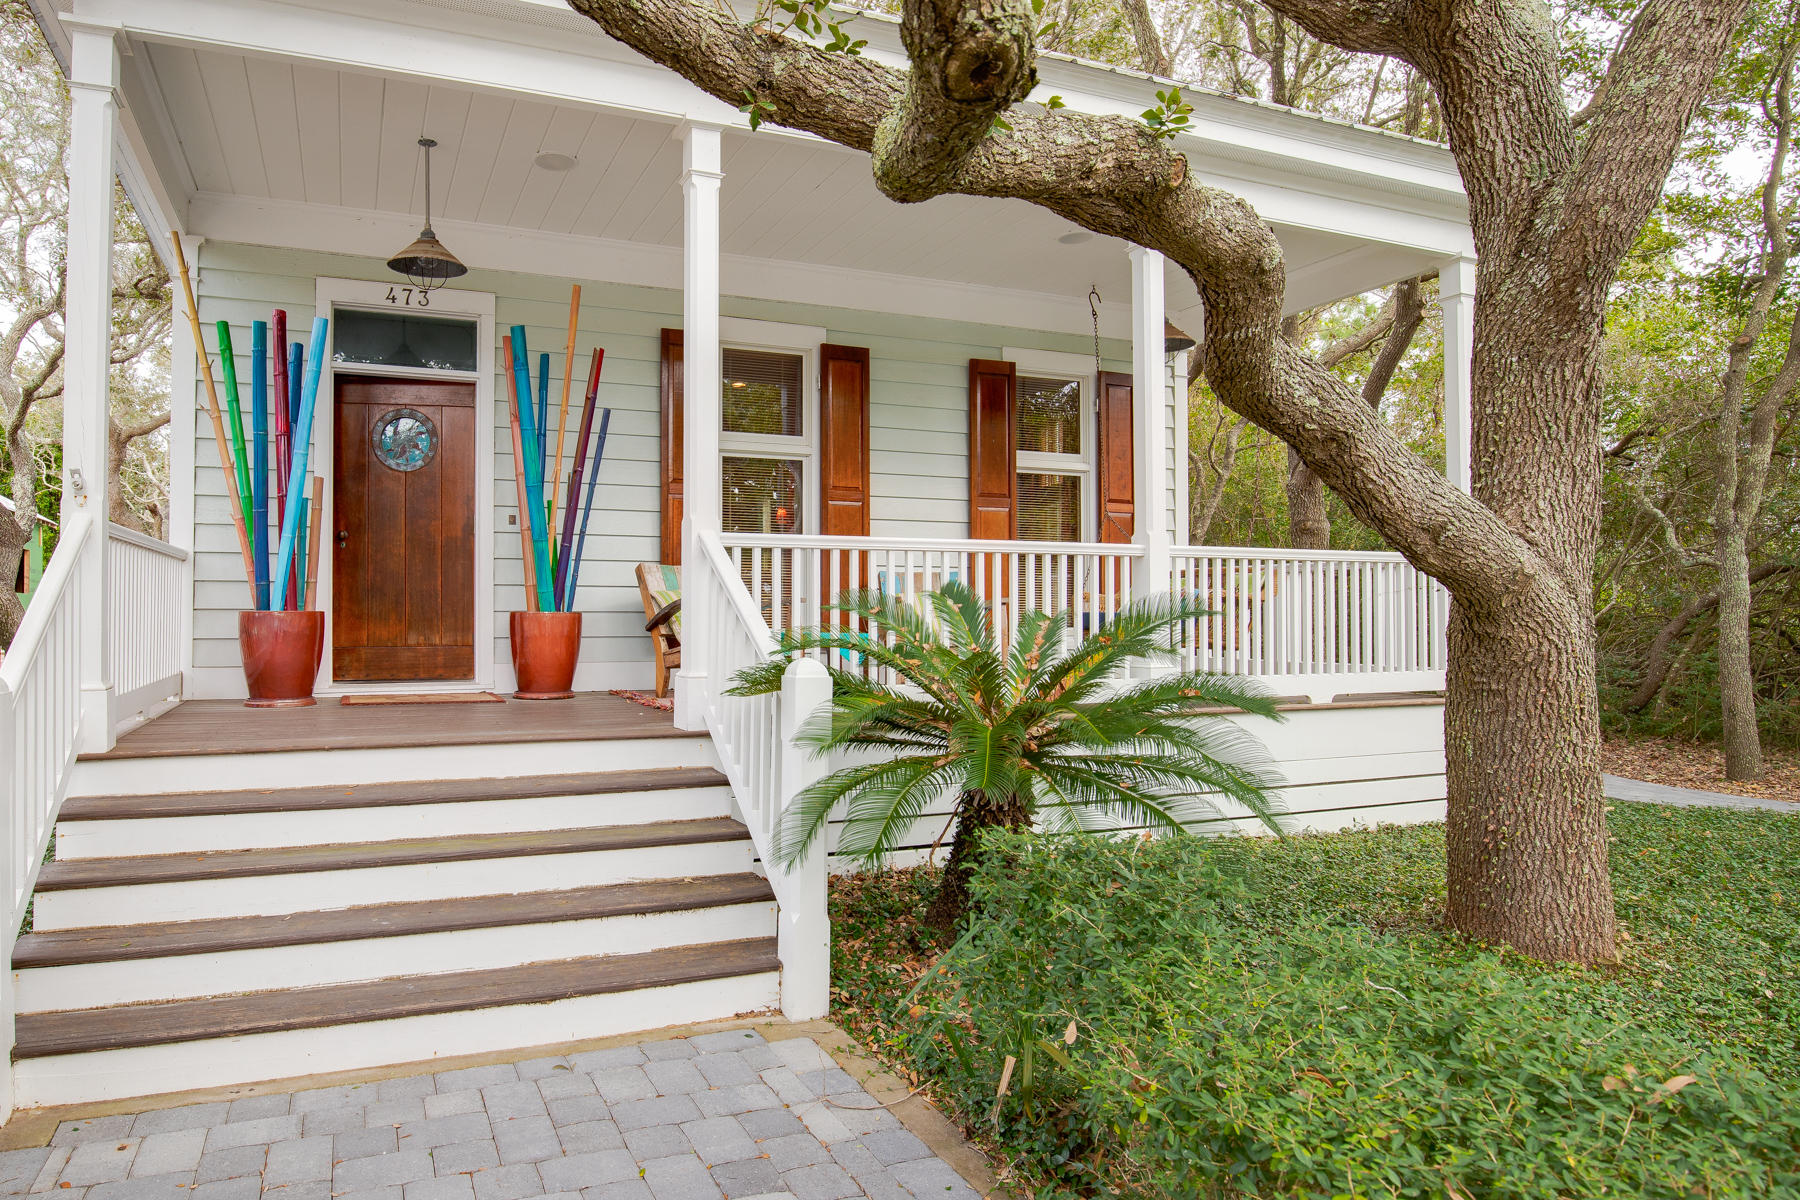
Back on the market...This Old Grayton Beach Cottage was built for and the construction was supervised by, the grandson of one of the founding fathers of Grayton Beach. At the time of construction, the owner was a charter boat captain, thus the nautical theme. The house was designed by an architect in Seaside to be respectful of and complementary to the cottage style in Grayton Beach.  The style of the house is: modified shotgun.

The front door is solid mahogany hung on 200-year-old solid brass bayonet hinges. The Cypress boards used for the trim, mantel, wainscoting and cabinets in the living room/kitchen were hand selected at the sawmill by the owner, then planed to order. Notice very few knots.  The Cypress dining room table was custom built for that space. The fire place was hand built, is wood burning, draws perfectly and throws an impressive amount of heat.  A nice treat after those winter days on the beach!

Behind the fireplace is a chart desk from a World War II Liberty Ship (Destroyer).  The thin drawers held the charts and the glassed-in case contained the compass and sextant used for Navigation.   This will stay with the house if the buyers would like it.

The kitchen includes a professional natural gas range with a commercial stainless-steel vent hood which is vented to the outside. A free-standing icemaker, refrigerator, dishwasher, microwave, disposal and a natural gas tankless water heater (Rinnai) is also provided.  Operable hurricane shutters affixed to all of the windows.

The carriage house was added at a later date and the living quarters have been recently updated. It is run on it's own power grid and can be powered by a generator if the need arises.  The range is propane.  A Murphy bed and fold out sofa allow sleeping for 4.  The lower level includes a tool room and an enclosed 2 car garage, a rarity in Grayton Beach.  You will never run out of storage space.  The pavers from the front parking pad back to the carriage house were recently added.  The screened in porch is the place for a great afternoon nap on the swinging bed, which stays with the house.  Friends visiting the house always comment on how beautiful the live oak trees are.  People who live in condos really miss the vegetation.  

An architect friend did a study for an observation deck either on the roof of the carriage house or free standing over the parking pad south of the garage.  There are unobstructed views of the Gulf via the alley.

Outside showers are the best!  The outside shower is strategically located for privacy. If you stand at the shower and look towards the street or the alley, you will notice carefully placed lattice privacy screens.  The lot to the South has been vacant for longer than we have owned the house (bought in 2005.  It is commonly believed by those in the area that the day will come when driving on the beach is no longer allowed.  The close proximity to the sand makes walking to the beach a breeze.  In fact, our kids usually prefer to walk.

The most important thing a potential buyer should know, and value, is this house has never been on the rental market.  Always lovingly cared for, it is very solidly built and rated to withstand winds to 150 mph. The front porch is the best porch in America for "people watching" and the house is located smack dab in the center of cool! Plus, you can crawl home from the Red Bar, if necessary. It just doesn't get any better than living in the heart of Old Grayton Beach.

All measurements are estimates and buyers should verify that which they deem important. Sold partly furnished and AS IS. List of furnishings being left is in the document section as well as the Grayton Beach Neighborhood Plan.
#859396

Santa Rosa Beach

473 Defuniak Street

3 Beds

3 Baths

2,148 Sq.Ft.

$1,725,000

MLS#: 859396

Entered for comp purposes. This custom Watersound Origins home is in the Stillwater neighborhood and built by Dune Construction. The floor plan features a large, fully-equipped kitchen, great room, and dining room with 11' ceilings. This home includes carriage house, private pool with spa/hot tub, summer kitchen, wine cellar and lots of outdoor living on the covered porches. Interior upgraded features include 5'' wire brushed hardwood floors, quartz kitchen counters. The Watersound Origins community is a wonderful neighborhood full of amenities including the Village Commons pool & fitness center, miles of nature trails, dock access to Lake Powell, unlimited golf and much more.
#855622

Watersound

102 Needle Cast Lane Lot 6

5 Beds

6 Baths

4,558 Sq.Ft.

$1,725,000

MLS#: 855622

1 ... 524 525 526 527 528 ... 666
* Listings identified with the FMLS IDX logo come from FMLS and are held by brokerage firms other than the owner of this website. The listing brokerage is identified in any listing details. Information is deemed reliable but is not guaranteed. If you believe any FMLS listing contains material that infringes your copyrighted work please click here to review our DMCA policy and learn how to submit a takedown request. © 2024. First Multiple Listing Service, Inc.

Send a message

Message successfully sent.

Your message

What is 3 + 4 ?

Reason for contacting?

I agree to receive email communication and understand I can unsubscribe at any time.

I agree to be contacted by Noah Escobar via call, email, and text for real estate services. To opt out, you can reply 'stop' at any time or reply 'help' for assistance. You can also click the unsubscribe link in the emails. Message and data rates may apply. Message frequency may vary. Privacy Policy

Sign Out

Virtual Assistant

Would you like to take the next step with this property? We can help you schedule a showing or virtual tour, or send you more details.

Yes, I would like more information.

Thank You for Your Reply, One of Our Agents will contact you as soon as possible

No, maybe later.

Thank you, you can always contact me via email, phone number or through the contact form.

Realhub AI

Lucy - Your AI-Powered Realtor

Update Your Temporary Password

Personalize your search

Enter your email and we'll notify you immediately when new listings match what you're looking for.

or enter email address

Already have an account ? Login here

Continue your home search

I agree to receive communications and understand I can unsubscribe at any time.

I agree to be contacted by Noah Escobar via call, email, and text for real estate services. To opt out, you can reply 'stop' at any time or reply 'help' for assistance. You can also click the unsubscribe link in the emails. Message and data rates may apply. Message frequency may vary. Privacy Policy

Already have an account ? Login here

We use cookies

We use cookies primarily for analytics to enhance your experience. By accepting, you agree to our use of these cookies. You can manage your preferences or learn more about our cookies policy.





