Properties

Browse or get in touch to schedule a walkthrough.

  • Nearby me
Price range

Popular Features

Community Features

Association

Property Features

Waterfront

View

Exterior Features

Interior Features

Style

10000 properties match your criteria

Updated 1 minute ago

E-Alert name

Exceptional Bayfront living in the heart of Destin! Set on .62-acre w/113 ft of waterfront, this gorgeous 3 BR + Office Home offers space, privacy, sweeping Bay views & an outstanding Emerald Bay location--all at a compelling price!  Waterfront here isn't just the view--it's the lifestyle. Start your mornings w/coffee overlooking the bay, spend afternoons poolside watching boats pass by & end the day w/cocktails as the sky changes color over the bay. Inside, walls of glass spanning the back of the home, bring the Bay into every main living space & fill the interior w/natural light. The open floor plan offers 2 spacious living areas, elec fireplace, formal dining & casual dining off the kitchen. In both living areas, sliding glass doors disappear into the walls, opening the home to the screened pool, spa & waterfront beyond, creating an exceptional indoor/outdoor setting for entertaining. Taking center stage is the stunning, newer kitchen w/an oversized island, quartzite counters, SS appliances including Z-line GAS stove w/6 burners/griddle & double oven, wine cooler & dramatic floor-to-ceiling custom cabinetry!  Whether hosting a houseful of friends or enjoying a quiet evening overlooking the bay, this is a kitchen designed to be the heart of the home.  The split-BR floor plan provides excellent privacy. The spacious Bayfront primary suite allows you to wake to Bay views & features 2 walk-in closets & a generous bath w/2 sinks, soaking tub & separate walk-in shower. Two add' bedrooms are located on the other side of the home each with its own adjoining half bath and access to a newly remodeled shared shower. A separate office and additional half bath add flexibility for working from home or accommodating guests.

Other features include newer LVP flooring throughout the majority of the home, NEW high impact gorgeous glass paneled front doors, NEW fireplace and sprinkler system with new irrigation pump.

Outside, is where this property truly comes to life. The screen-enclosed in-ground pool and spa create a private Bayfront retreat with plenty of room for entertaining, lounging and enjoying Florida's year-round outdoor lifestyle. Beyond the pool, the expansive backyard leads to 113 ft of Bayfront shoreline--imagine stepping outside for an evening by the water and/or adding a dock and having your boat waiting just beyond your backyard.

Beyond its beautiful setting and thoughtful floor plan, the home offers important updates for added peace of mind, including HVAC systems replaced in 2023 and 2025, a 2021 gas water heater, added insulation and newer glass throughout the windows. Solar panels provide an additional advantage, with the current owner reporting a fixed electric payment of approximately $185 per month--representing significant annual electrical savings!

The home also benefits from comprehensive Sentricon termite protection by Florida Pest Control with the perimeter professionally trenched & foundation areas drilled & treated, another valuable layer of protection & peace of mind for the next owner.

Combined with the beautifully renovated kitchen, remodeled 2nd bathroom with shared custom shower, newer LVP flooring and new high impact custom front doors,  many of the home's significant improvements have already been completed.

Located within the sought-after gated community of Emerald Bay, residents enjoy a beautiful golf-course setting with a low HOA. Shopping, dining, schools and everything Destin has to offer are just minutes away.

Bayfront mornings. Poolside afternoons. Sunset evenings. 113 feet of waterfront on more than half an acre--right in the heart of Destin. This is more than a home; it's the Destin lifestyle and an opportunity that won't last long.
#1013268

Destin

1242 Emerald Bay Drive

3 Beds

2 Baths

2,759 Sq.Ft.

$2,149,900

MLS#: 1013268

Welcome to Beachside Villas, Seagrove! This charming and stunningly renovated 2-bedroom, 2-bath, first-floor end unit is nestled in a serene, picturesque community. Perfectly situated between the pool, tennis courts, and the beach, this condo provides easy access to all the amenities. Recently upgraded with new Hardie board siding, hurricane-rated windows and doors, a new metal roof, and updated exterior electrical wiring and light fixtures, this unit ensures a comfortable and secure living environment. Ground-floor accessibility means no hassle with stairs, making it easy to carry your beach gear and little ones. Beachside Villas is a well-established, low-density condo resort surrounded by beautiful beach homes. This unit is an established rentable property, making it a great investment
#1013273

Santa Rosa Beach

11 Beachside Drive UNIT 1012

2 Beds

2 Baths

792 Sq.Ft.

$495,000

MLS#: 1013273

For Rent - Spacious 4BR/2.5BA Lakefront Home in Whispering Lakes, Santa Rosa Beach, FL.
This expansive 4 bedroom, 2.5 bath home is situated on a 70 ft waterfront lot in the peaceful Whispering Lakes neighborhood. With 2,582 square feet of living space, this home offers plenty of room for families or those who love to entertain. The heart of the home is the large kitchen, perfect for gatherings, with direct views of the lake and a seamless flow into the spacious living and dining areas. Relax and enjoy the tranquil water views from the covered and screened-in patio, or step out to the fenced backyard for outdoor fun. Additionally, there are generously sized bedrooms, including a comfortable master suite, and huge bonus rm or 4th bedroom upstairs. Close to schools, shopping, restaurants!
#1013269

Santa Rosa Beach

87 Whispering Lake Drive

4 Beds

2 Baths

2,582 Sq.Ft.

$3,000

MLS#: 1013269

This popular Craftsman-style 4BR/2BA home (currently under construction: (Est. August / Sept. N ext to the entrance of the community (next to model). Designed with both comfort and style in mind, the home features HardieBoard® siding with a brick skirt, vaulted ceilings,  and CoreTec Pro Plus luxury vinyl plank flooring throughout--no carpet. The spacious primary suite boasts elegant tray ceilings, a generous walk-in closet, and a spa-inspired bath. Quartz countertops in the kitchen and baths, soft-close cabinetry, spacious covered patio complete this inviting home, perfect for relaxed everyday living and entertaining. Bluffs residents enjoy a community pool, and bathhouse, near the Florida Trail offering plenty of opportunities to get outside and enjoy the Florida life style.  Adams homes pays most of closing costs and offers $10K flex cash to buy down rate. Plus move in package that includes Fridge, blinds, and washer and dryer! *Pics are of a similar home.
#1013282

Freeport

210 Alleyoak Lane Lot 68-1

4 Beds

2 Baths

1,820 Sq.Ft.

$353,930

MLS#: 1013282

Enjoy relaxed resort living at 2046 Crystal Lake Drive, a welcoming four-bedroom home in the Crystal Lake neighborhood of Sandestin Golf & Beach Resort. Offered fully furnished with a four-seat golf cart included, this home features thoughtful updates, a recently painted exterior, and a peaceful wooded backdrop.

An inviting foyer opens to the living, dining, and kitchen areas, creating a comfortable space for gathering and entertaining. The renovated kitchen offers generous counter space and a breakfast bar for casual meals. A first-floor bedroom with an en-suite bath provides a convenient retreat for guests.

Upstairs, the spacious primary suite features two walk-in closets and a renovated bathroom with dual vanities, a soaking tub, and a beautifully renovated separate shower. Two additional bedrooms and a renovated hall bathroom complete the second floor.

Out back, the private yard backs to woods, offering a quiet setting to unwind. The Trex patio is ideal for outdoor dining, morning coffee, or simply enjoying the Florida sunshine.

Hop on your golf cart and explore the Sandestin lifestyle, with convenient access to the Village of Baytowne Wharf and the dining and shopping at Grand Boulevard. Whether you're looking for a primary residence or a coastal getaway, this Crystal Lake home offers comfort, privacy, and resort convenience.
#1013197

Miramar Beach

2046 Crystal Lake Drive

4 Beds

3 Baths

2,579 Sq.Ft.

$1,190,000

MLS#: 1013197

Build your dream home with NO HOA and on the LAKE! Utilities are at the street. Survey is provided.
#1013266

Crestview

204 Shell Drive

None Beds

None Baths

1.47 acres

$80,000

MLS#: 1013266

Coming soon
Priced to sell -- discover a turnkey, low-maintenance beach-area retreat in gated NatureWalk at WaterSound Origins. This Clearwater floor plan features 2 bedrooms, 2 baths and a flexible den that can easily be transformed into a third bedroom, playroom, office, or cozy sitting area. Thoughtful upgrades include luxury vinyl plank flooring, designer lighting throughout, and a kitchen island with shiplap on the back for added character. Step outside to a screened porch that frames an unobstructed pond view with preserve beyond -- one of the best vistas in the neighborhood -- and enjoy being just steps from the amenity center with a community pool, modern fitness center, social gathering space, and pickleball and tennis courts. Residents also have access to Lake Powell's dock, additional courts, and unlimited play on a nationally recognized par-3 golf course. Conveniently located near both the front and new back entrances for easy access to Publix, medical services, restaurants, and shopping, and only a short drive to Inlet Beach and scenic Hwy 30a!
#1013279

Inlet Beach

66 Ravine Road

3 Beds

2 Baths

1,860 Sq.Ft.

$749,900

MLS#: 1013279

Highly visible acreage on Highway 20 in Freeport, Florida, oriented West from Hammock Bay.  The parcel expands 260' along Highway 20 and contains +/-1.16 acres. Please inquire for further details.  This vacant parcel is not in the limits of the City of Freeport; rather, it would be entitled through Walton County.
#1013272

Freeport

4287 FL-20

None Beds

None Baths

1.16 acres

$375,000

MLS#: 1013272

Multiple offers, Highest and Best due by 10/13/2026 at 12PM.

Welcome to 3032 Destiny Lane, where privacy, space, and peaceful country living come together! Tucked away at the end of the road, this charming 3-bedroom, 1.5-bath home offers approximately 1,125 heated and cooled square feet situated on a beautifully manicured 1-acre property.

The home features a 1-car attached garage and is topped with a durable metal roof that is approximately 8 years old. Adding even more versatility to the property is a large outbuilding that can also be utilized as a spacious carport--perfect for additional vehicles, a boat, recreational toys, equipment, storage, or a workshop area.

Step outside and you'll quickly see what makes this property special. The fully chain-link fenced yard provides plenty of usable outdoor space, while the beautifully maintained grounds create an inviting setting. A private pond adds to the peaceful country atmosphere and gives the property even more character.

Located at the end of this private road with no through traffic, this home offers a wonderful sense of privacy and seclusion. With an acre of land, a pond, fenced yard, attached garage, versatile outbuilding/carport, and beautifully manicured grounds, 3032 Destiny Lane offers the space and tranquility of country living in a property that's ready for its next owner! Close by is the Vernon City Recreational parks, schools, and public boat landing.  Also, the drive is within an hour to Panama City Beaches and all the entertainment of the Emerald Coast. Call today.
#1013277

Vernon

3032 Destiny Lane

3 Beds

1 Baths

1,125 Sq.Ft.

$139,000

MLS#: 1013277

Welcome to 4430 Southwinds Drive, Southwinds I at Sandestin Golf & Beach Resort - Miramar Beach, Florida. Experience premier Gulf-front living in one of the Emerald Coast's most desirable, rental-restricted communities. This spacious 9th-floor eastern corner unit in the popular ''A'' floor plan offers approximately 1,761 sq ft of refined coastal living with 3 bedrooms and 2 bathrooms (with the potential to add a third full bath). Newly installed Rheem 65 gallon high efficiency hot water heater and ClimateMaster high efficiency 2 stage heat pump plus newly tiled and painted balcony!
From the moment you enter, expansive floor-to-ceiling sliding glass doors draw you to breathtaking panoramic views of the emerald Gulf of America through the open living and dining areas. A large private balcony is the perfect spot for morning coffee or evening cocktails while watching the waves and white-sand beach below. Southwinds I is a quiet, gated enclave within Sandestin, known for its privacy and lack of short-term rentals--ideal as a primary residence or second home. Residents enjoy: Private, uncrowded Gulf-front beach access with chair and umbrella service. Heated pool and hot tub. Covered/underground parking.
Additional owner storage. Bicycle and optional paddle board storage. Golf cart parking with association permits.

As a Sandestin Golf & Beach Resort owner, you'll also have access to four championship golf courses, world-class tennis and pickleball, a 226-slip marina, fitness center, spa, and the vibrant Village of Baytowne Wharf and Grand Boulevard for shopping and dining--all within a secure, gated resort setting.

This corner residence combines elevated views, thoughtful layout, and the unmatched lifestyle of Southwinds I. A rare opportunity for true Gulf-front luxury in a non-rental building. Buyer to Verify all dimensions, assessment fees, and any detail deemed important.
#1013283

Miramar Beach

4430 Southwinds Drive 4430

3 Beds

2 Baths

1,761 Sq.Ft.

$1,999,000

MLS#: 1013283

Welcome to 2047 Crystal Lake, an updated single-story 3-bedroom, 2-bath cottage in Sandestin Golf and Beach Resort® in Miramar Beach, FL. It sits on a quiet cul-de-sac in a golf cart friendly community, and a golf cart conveys! All windows were replaced in 2024, and a new gas line powers a tankless water heater and gas range. Updates include LVP flooring, baseboards, crown molding, interior doors and hardware. The kitchen offers white cabinetry, granite counters, a travertine backsplash, under-cabinet lighting, a French-door refrigerator, a dishwasher, and a breakfast bar open to the living room. Both baths are remodeled with cabinetry, quartz double vanities, updated fixtures, subway-tile walk-in showers, and frameless glass. The bedrooms have French doors to a large private deck overlooking a wooded area. The 3rd bedroom works as an office, den, or guest room. Enjoy a front porch, a screened porch, and a detached 1-car garage for beach gear, bikes, and golf clubs. Hop in the cart to the beach, pickleball, Publix, or the Village of Baytowne Wharf! The 2,400-acre resort runs from the Gulf to Choctawhatchee Bay with beach access, pools, championship golf, tennis, fitness, spas, a marina, trails, dining, and shopping. Grand Boulevard and Ascension Sacred Heart Emerald Coast are a cart ride away. Move-in ready as a full-time residence, 2nd home, or investment property. Dining room furniture is virtually staged.
#1013270

Miramar Beach

2047 Crystal Lake Drive

3 Beds

2 Baths

1,492 Sq.Ft.

$712,500

MLS#: 1013270

Picture your morning on Lake Powell: coffee on the covered porch as the sun lifts over the water, then a paddleboard glide across the largest coastal dune lake in Florida. By midday you're aboard your own 2023 Hurricane SD 187 OB deck boat, cruising across the lake toward the beach. It's all included with the home, along with the kayaks and paddle boards. Welcome to 11 Dulce Lane, a turnkey lakefront home in Inlet Beach, Florida, near the east end of Scenic Highway 30A in South Walton, where lake and beach living come together.

Built in 2021 and offered fully furnished, this five-bedroom, five and a half bath estate pairs a four-bedroom main residence with a private one bedroom carriage house. Since purchasing, the current owners have invested more than $138K in thoughtful improvements. It blends classic coastal architecture with modern luxury on a private 0.33-acre lot with 44 feet of frontage on Lake Powell. A first-floor en-suite bedroom offers convenient main-level living. Upstairs, the primary suite features a vaulted wood-plank ceiling, a private porch with lake views overlooking the large private yard, and a spa-like bath with a freestanding soaking tub. A second living area with a fireplace gives guests their own place to unwind. An additional ensuite, fourth guest bedroom and bathroom and laundry room complete the upstairs. At the heart of the home is a chef's kitchen framed by whitewashed brick archways. It features a professional-grade dual-oven gas range with pot filler, a professional-style stainless refrigerator, and a waterfall quartz island with seating for four. Shaker cabinetry, a herringbone tile backsplash, and a custom wood range hood complete the space, and a built-in beverage bar with wine fridge sits just steps away. Wide-plank hardwood floors flow into the main living room, anchored by a whitewashed brick fireplace.

Outside, double-stacked covered porches overlook an expansive private lot made for entertaining. Gather around the fire pit, relax by the saltwater pool, or wander down to the private dock, where a rooftop sundeck crowns the covered boat lift. The carriage house gives visitors their own retreat and adds serious short-term rental appeal. A detached two-car garage, abundant storage, and plenty of parking handle the gear, toys, and guests.
Evenings end the way they should on 30A, with the sunset over Lake Powell and the Gulf just minutes away via a large public beach access nearby. Whether you're looking for an Inlet Beach second home or a high-performing 30A vacation rental, this is an entertainer's dream and a rare lakefront opportunity with no HOA.

Life at 11 Dulce Lane extends well beyond the property line. Just a short walk away, the Shoppes at Inlet offer favorites like Shaka Sushi and Cocktail Bar and a local coffee and donut spot, perfect for an easy morning or a casual dinner. A quick golf cart or bike ride without getting on Hwy 98 brings you to 30Avenue, the "Gateway to 30A," where dining ranges from upscale to laid-back: elevated Asian, Italian, Mexican, and fresh Gulf seafood, plus a wine shop for a bottle to bring home. Browse local boutiques between meals, or spread out a blanket on the lawn for a seasonal concert under the stars. When you're ready to explore further, walk or bike through the new underpass beneath Highway 98 straight to Scenic Highway 30A and Rosemary Beach, with its charming walkable streets, boutique shopping, acclaimed restaurants, and town greens. By car, it's just four minutes away.
#1013135

Inlet Beach

11 Dulce Lane

5 Beds

5 Baths

3,355 Sq.Ft.

$2,795,000

MLS#: 1013135

Turnkey Investment Opportunity - Modern Side-by-Side Duplex!
Whether you are looking to expand your investment portfolio or ''house hack'' by living in one side and renting out the other, this beautifully updated side-by-side duplex delivers the perfect combination of style, comfort, and cash-flow potential.
Each identical unit features a thoughtful 2-bedroom, 1-bathroom layout designed for low-maintenance, high-efficiency living:
Modern Interiors: Stylish, durable Low-Maintenance Luxury Vinyl Plank (LVP) flooring flows throughout the living spaces, pairing timeless aesthetic with easy cleanup.
Kitchen: Outfitted with sleek granite countertops, high-end stainless steel appliances, and ample cabinetry space for storage.
In-Unit Laundry: Convenience is key--each unit comes fully equipped with its own washer and dryer.
Year-Round Comfort: Stay comfortable in every season with central heating and air conditioning.
Spacious Bedrooms: Bright, comfortable bedrooms with great closet space, paired with a well-appointed full bathroom.
Located close to local shopping, dining, and main commuter routes, this property offers strong rental demand and hassle-free management.
Don't miss out on this rare, fully equipped turn-key income property--schedule your private tour today!
#1013264

DeFuniak Springs

32 Constitution Avenue A-B

4 Beds

2 Baths

1,498 Sq.Ft.

$349,500

MLS#: 1013264

Step into the quintessential Florida dream at 1834 Tuscana Pl, a stunning retreat that redefines coastal luxury in the heart of Miramar Beach. This isn't just a home; it's an invitation to a lifestyle defined by salty breezes, sun-drenched afternoons, and an unparalleled view of the Emerald Coast's finest fairways.

From the moment you arrive, the coastal-inspired architecture and meticulous attention to detail set a sophisticated tone. The interior is a masterclass in modern luxury, featuring an open-concept layout that flows effortlessly from one space to the next. High ceilings and expansive windows invite an abundance of natural light, while a private elevator provides seamless access between floors. .

The home is uniquely designed for comfort and flexibility, featuring two primary suites. The downstairs primary suite is a true sanctuary, boasting a custom-designed closet and a spa-like ensuite. Upstairs, a second primary suite offers a private escape, complete with its own dedicated laundry room for ultimate convenience. A second, full-sized laundry room serves the rest of the home, ensuring effortless living.

For those who love the game, the views are simply breathtaking. Overlooking the 17th green of Burnt Pine and the 11th and 12th holes of the Raven golf course, the backdrop is a lush tapestry of manicured greens. The best seat in the house is the upstairs covered porch, where you can relax by the glow of the gas fireplace and watch the sun dip below the horizon. The gourmet kitchen remains a chef's delight, equipped with premium appliances and sleek cabinetry, perfect for hosting everything from casual brunches to sophisticated evening gatherings. Whether you are enjoying the coastal air from your patio or exploring the nearby sugar-white sands and turquoise waters, this property offers a rare opportunity to own a piece of paradise. With world-class golf, high-end shopping, and vibrant dining just moments away, 1834 Tuscana Pl is where every day feels like a vacation.
#1013275

Miramar Beach

1834 Tuscana Place

4 Beds

4 Baths

3,762 Sq.Ft.

$2,125,000

MLS#: 1013275
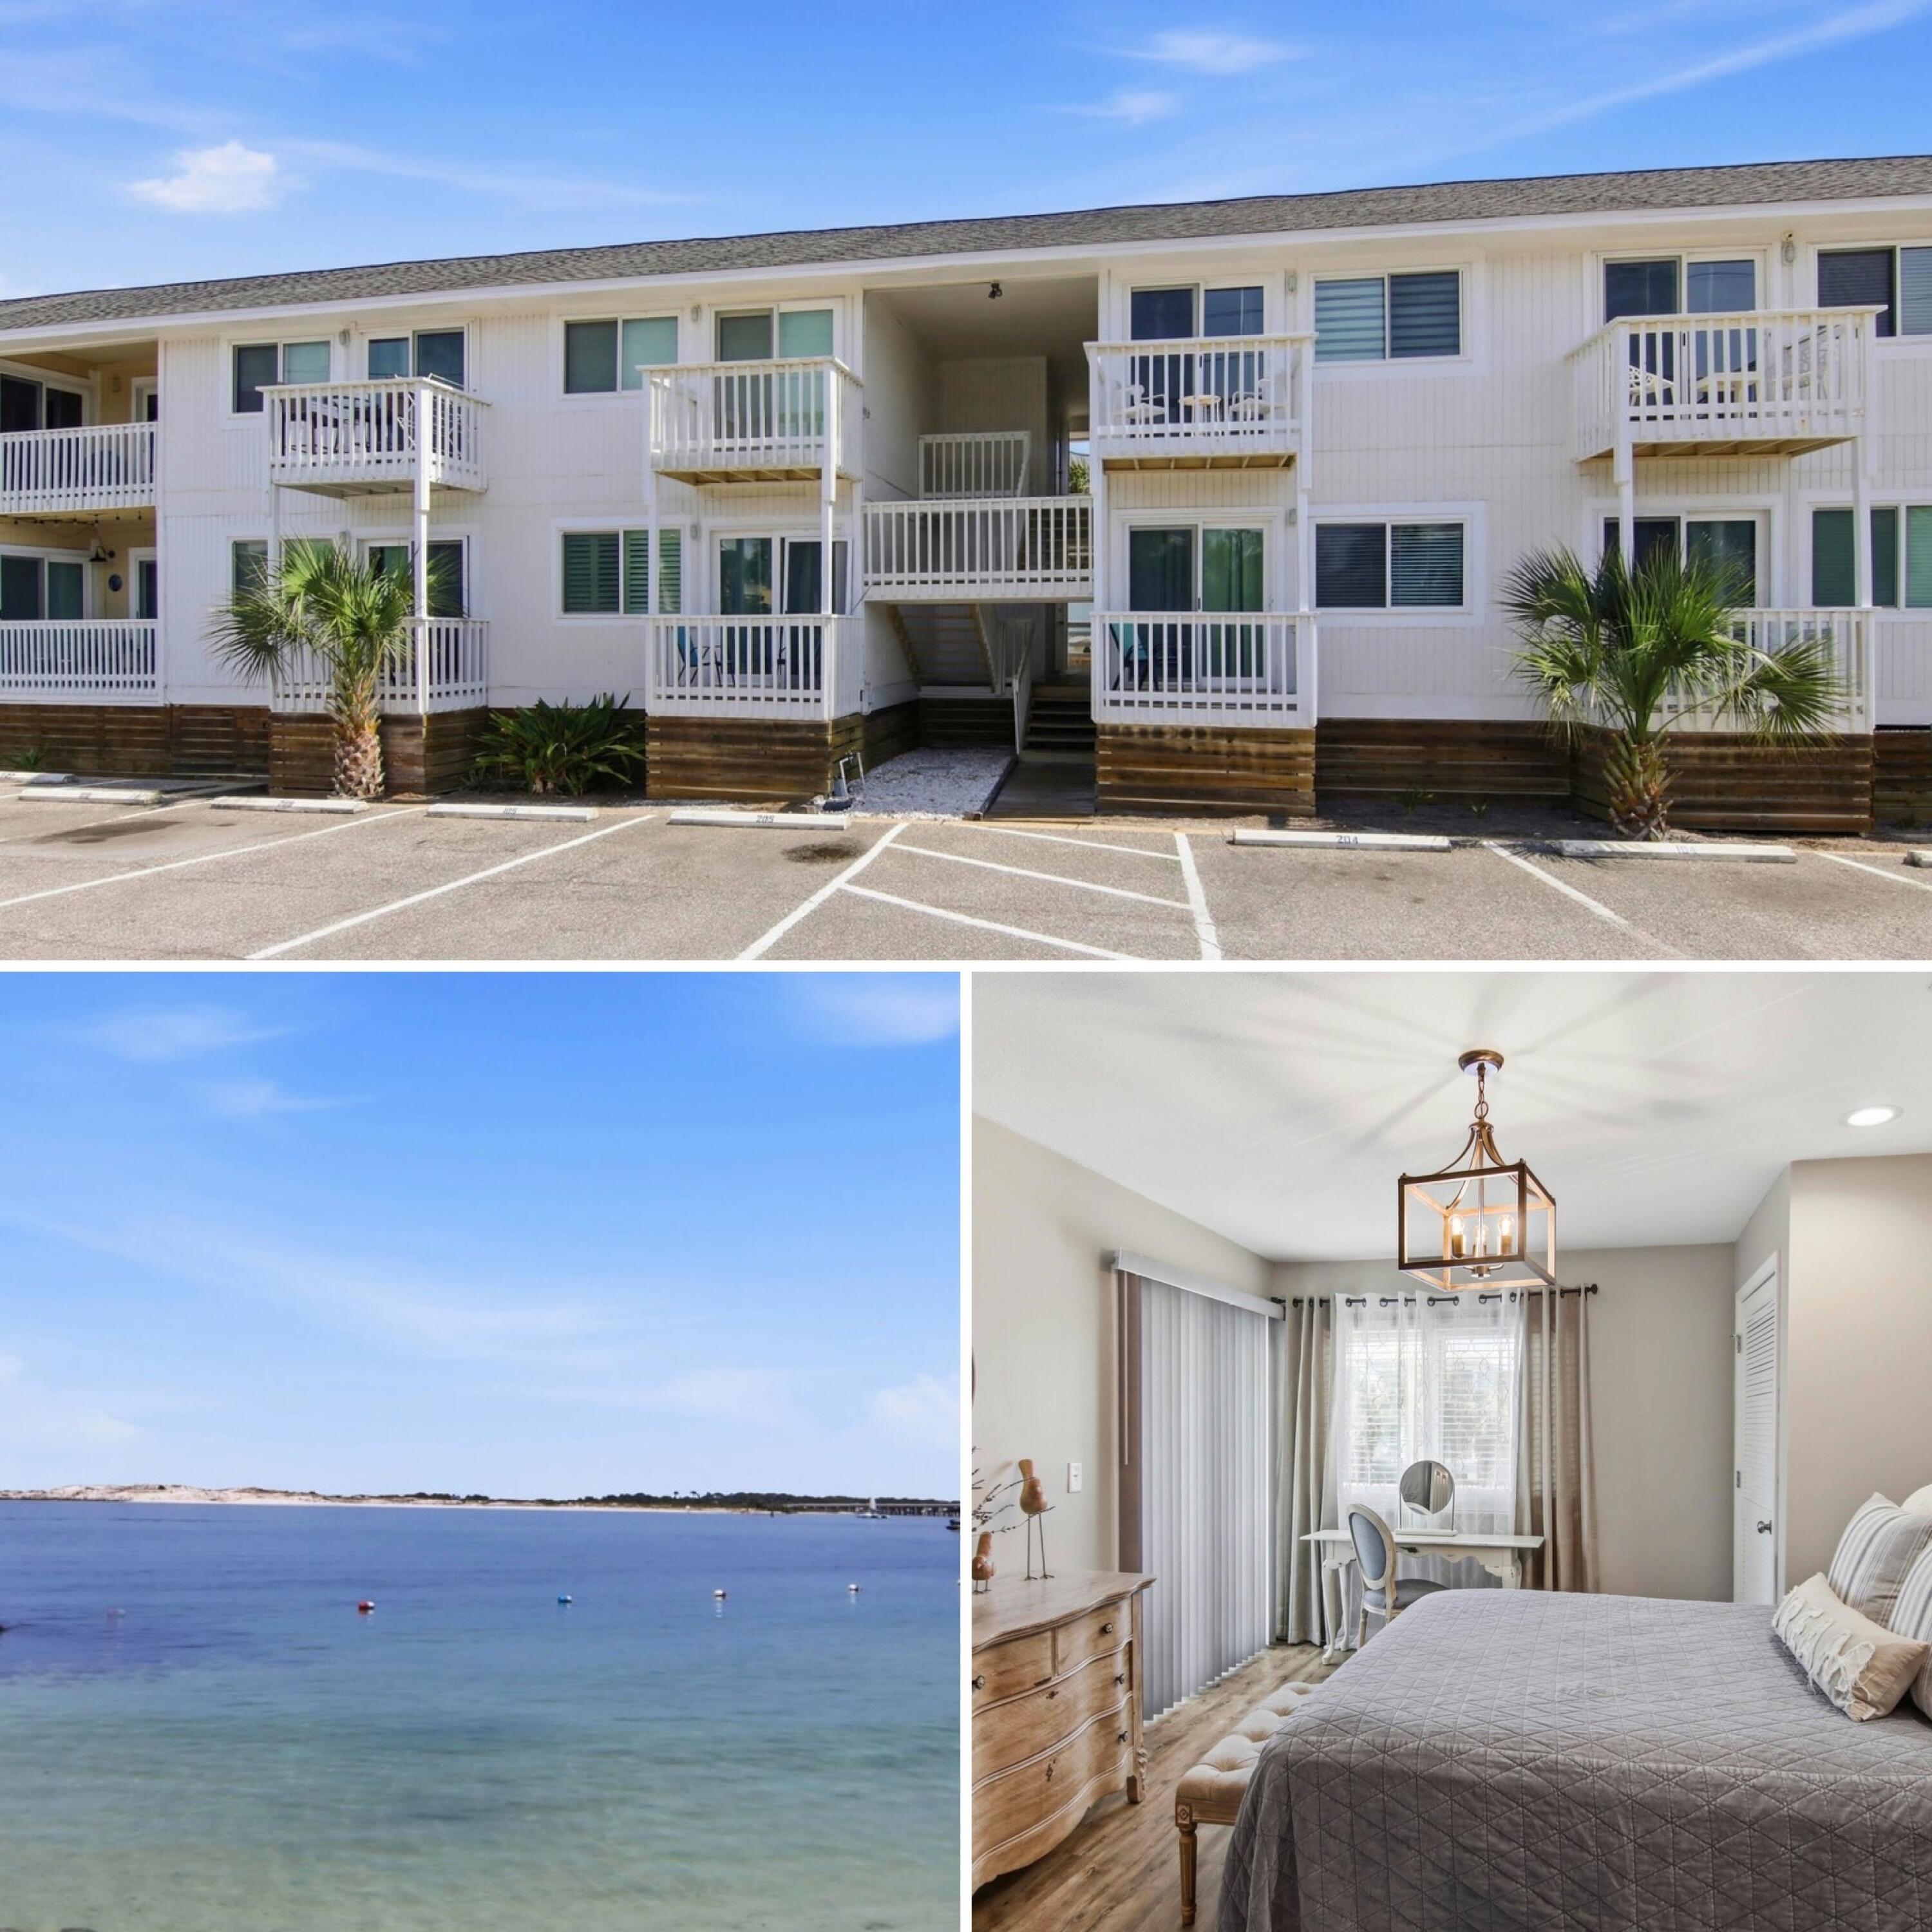
BACK ON MARKET, NO FAULT TO SELLER. Located on coveted Holiday Isle, this fully furnished, professionally designed waterfront townhome sits in one of Destin's most exclusive and tightly held positions, directly on both the canal and harbor with deeded beach access just moments away. Opportunities like this don't come up often, and when they do, they rarely feel this refined. Thoughtfully designed and professionally curated, this residence offers a one-bedroom layout that lives far larger than its footprint suggests. Every inch has been intentionally planned to maximize flow, natural light, and livability, creating a space that feels open, elevated, and incredibly comfortable.

The interior design brings a true sense of coastal sophistication, blending soft textures, curated furnishings, and a calming palette that makes the entire home feel like a private retreat. It is the kind of space where nothing feels wasted and everything feels considered.

Out back is where the lifestyle truly unfolds. Your private waterfront setting sits directly on the canal with immediate access to the Destin Harbor, making boating part of everyday life. Mornings are quiet and peaceful on the water, afternoons are spent out exploring the Gulf, and evenings often end with sunsets reflecting across the harbor and fireworks lighting up the sky.

This property also performs beautifully as an investment, currently operating as a successful rental with strong net returns and being offered fully turnkey. Low HOA fees make ownership even more attractive, especially in a waterfront location of this caliber.

With harbor and canal frontage, deeded beach access, designer furnishings, and established income performance, this is a rare opportunity that blends lifestyle and investment in a way few properties can.

Some homes are simply well designed. This one feels like it was designed exactly for the way you want to live.
#1002907

Destin

445 Gulf Shore Drive 208

1 Beds

1 Baths

735 Sq.Ft.

$270,000

MLS#: 1002907

1 ... 47 48 49 50 51 ... 666
* Listings identified with the FMLS IDX logo come from FMLS and are held by brokerage firms other than the owner of this website. The listing brokerage is identified in any listing details. Information is deemed reliable but is not guaranteed. If you believe any FMLS listing contains material that infringes your copyrighted work please click here to review our DMCA policy and learn how to submit a takedown request. © 2024. First Multiple Listing Service, Inc.

Send a message

Message successfully sent.

Your message

What is 3 + 4 ?

Reason for contacting?

I agree to receive email communication and understand I can unsubscribe at any time.

I agree to be contacted by Noah Escobar via call, email, and text for real estate services. To opt out, you can reply 'stop' at any time or reply 'help' for assistance. You can also click the unsubscribe link in the emails. Message and data rates may apply. Message frequency may vary. Privacy Policy

Sign Out

Virtual Assistant

Would you like to take the next step with this property? We can help you schedule a showing or virtual tour, or send you more details.

Yes, I would like more information.

Thank You for Your Reply, One of Our Agents will contact you as soon as possible

No, maybe later.

Thank you, you can always contact me via email, phone number or through the contact form.

Realhub AI

Lucy - Your AI-Powered Realtor

Update Your Temporary Password

Personalize your search

Enter your email and we'll notify you immediately when new listings match what you're looking for.

or enter email address

Already have an account ? Login here

Continue your home search

I agree to receive communications and understand I can unsubscribe at any time.

I agree to be contacted by Noah Escobar via call, email, and text for real estate services. To opt out, you can reply 'stop' at any time or reply 'help' for assistance. You can also click the unsubscribe link in the emails. Message and data rates may apply. Message frequency may vary. Privacy Policy

Already have an account ? Login here

We use cookies

We use cookies primarily for analytics to enhance your experience. By accepting, you agree to our use of these cookies. You can manage your preferences or learn more about our cookies policy.





