Properties

Browse or get in touch to schedule a walkthrough.

  • Nearby me
Price range

Popular Features

Community Features

Association

Property Features

Waterfront

View

Exterior Features

Interior Features

Style

10000 properties match your criteria

Updated 1 minute ago

E-Alert name
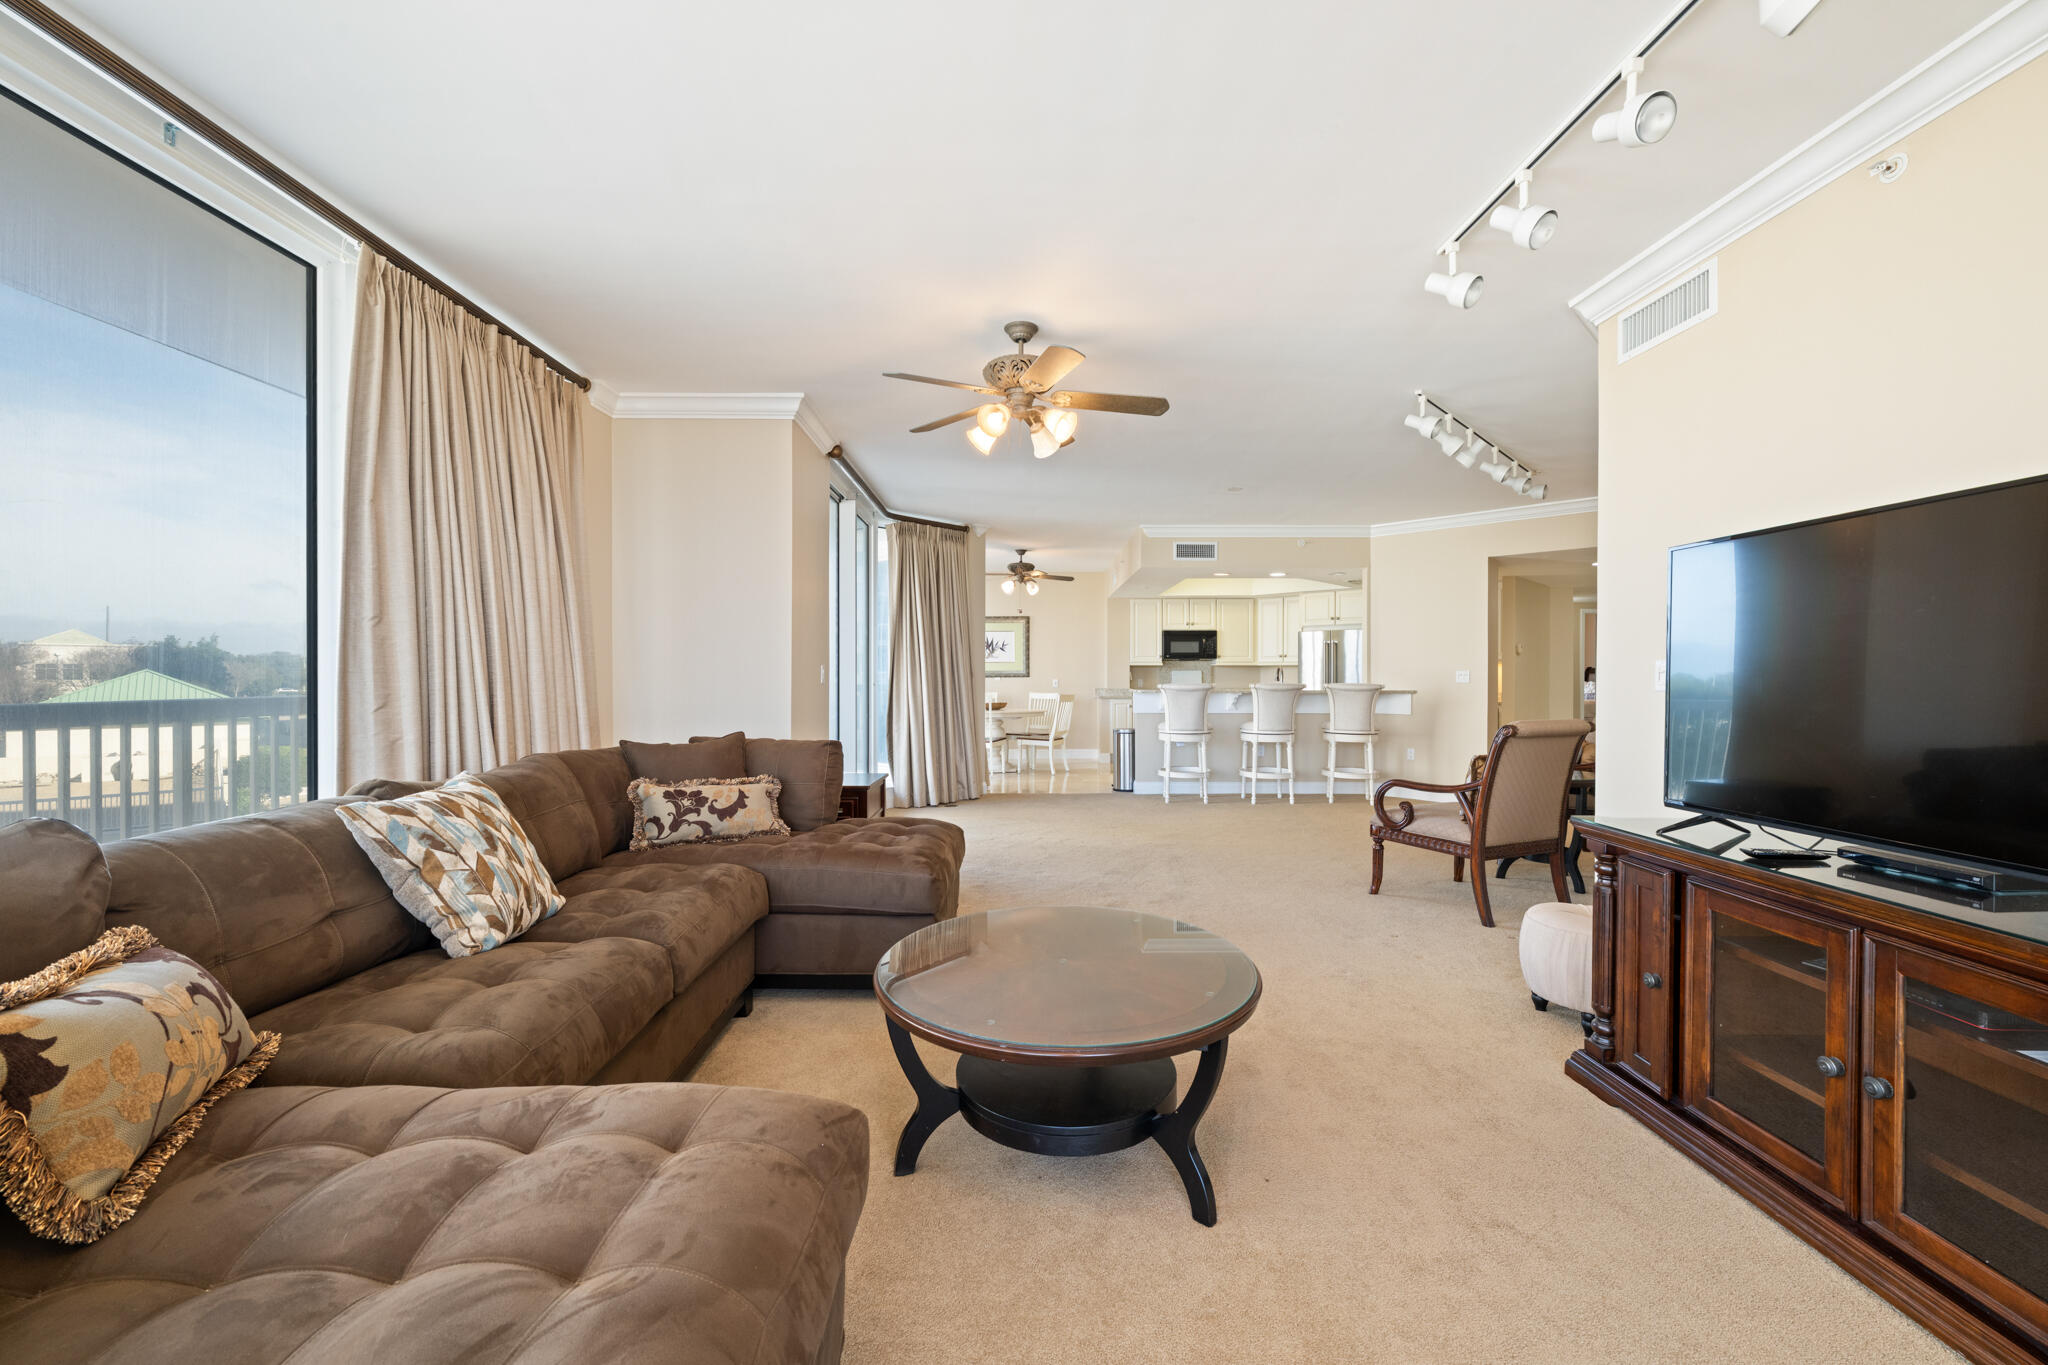
This is an end unit on the third floor on the West side of the building overlooking the lagoon pool. The 4 bedroom 3 1/2 bath is a different configuration than most. The balcony is accessible from the Master bedroom, the living room, as well as the dining room and breakfast area. Master bedroom faces the Gulf, and is on the other end of the condo for privacy. The other side of the condo has the other 3 bedrooms-bedroom  2 has a full bathand could e used as another master suite.  A full  bath for the other two bedrooms. There is also a half bath for guests. The elevator opens to the beautiful french doors to the foyer. Very spacious unit. Laundry room has it's own entrance to keep all the beach toys stored.  Verify  any and all  information important to you.
#992311

Destin

15400 Emerald Coast Parkway 308

4 Beds

3 Baths

2,542 Sq.Ft.

$1,825,000

MLS#: 992311
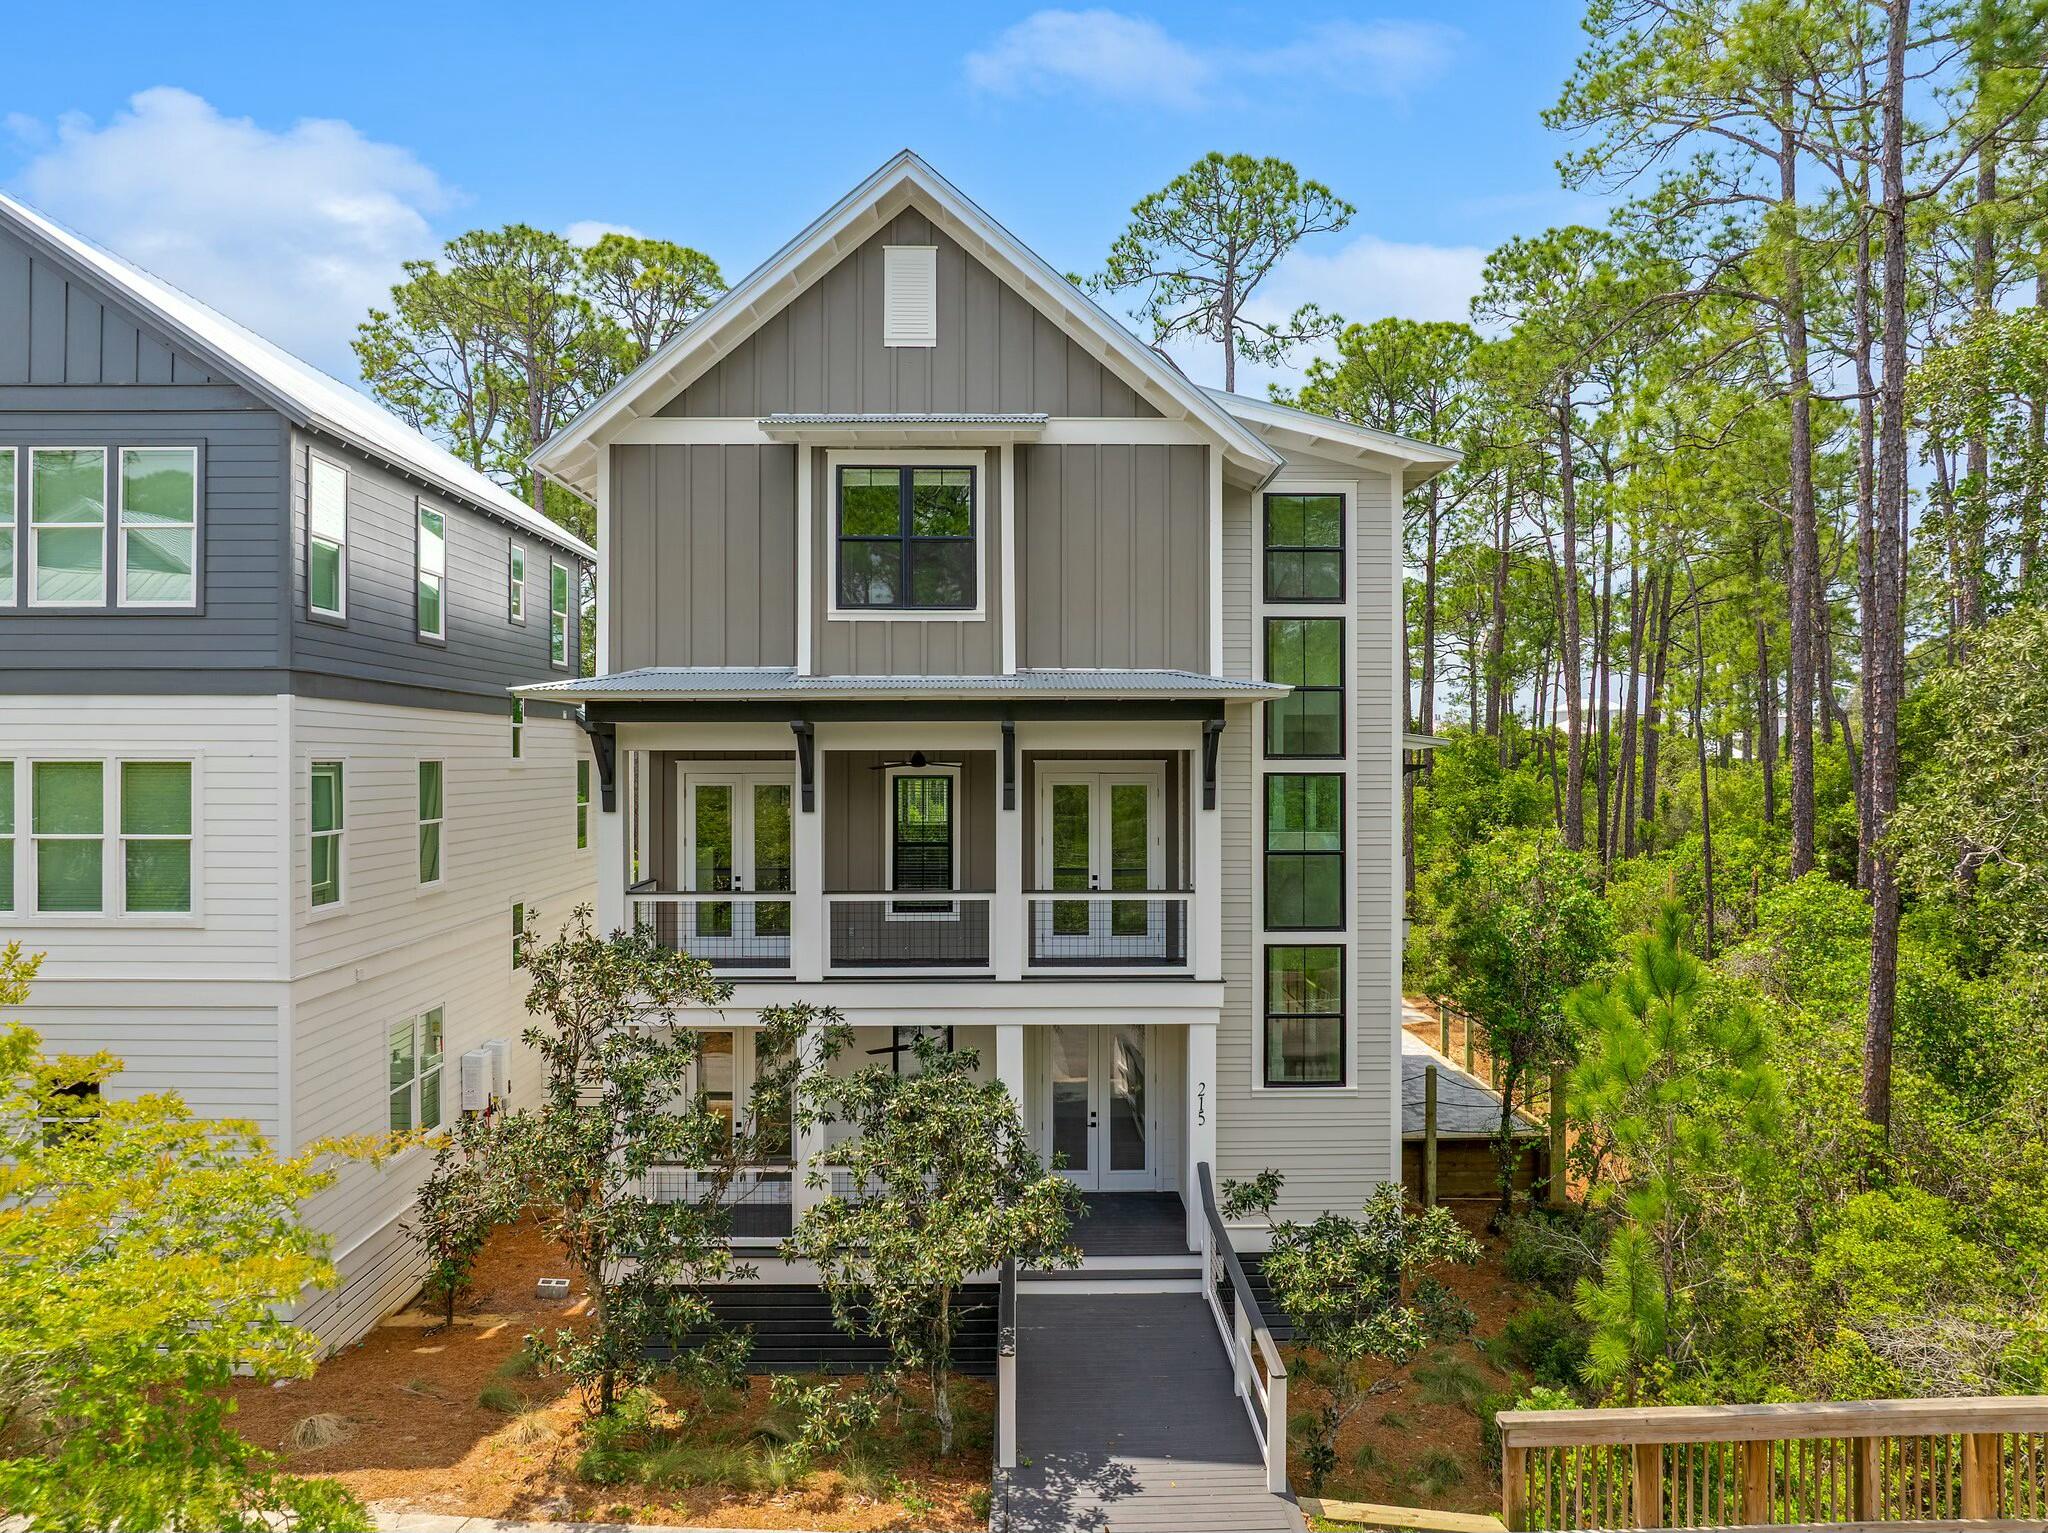
Expertly crafted, this 2,928 sq. ft. Treetop Village home, offers  privacy, convenience, and luxury coastal living. Ideally located between Alys Beach and Rosemary Beach, it provides easy access to top dining, shopping, and entertainment. Enjoy expansive porches perfect for relaxing and a rare full two-car garage. Deeded beach access and a tram service make reaching the sugar-white sands effortless. With gated entrances on Scenic Hwy 30A and Hwy 98, Treetop Village ensures privacy while giving you all that Seacrest, Alys, and Rosemary Beach have to offer. Whether you're seeking a primary home, vacation getaway, or investment, 215 Redbud Ln delivers the best of the 30A lifestyle in one of its most desirable communities. Owner financing available with agreeable terms. Owner/Agent
#974654

Inlet Beach

215 Redbud Lane

4 Beds

4 Baths

2,928 Sq.Ft.

$1,825,000

MLS#: 974654
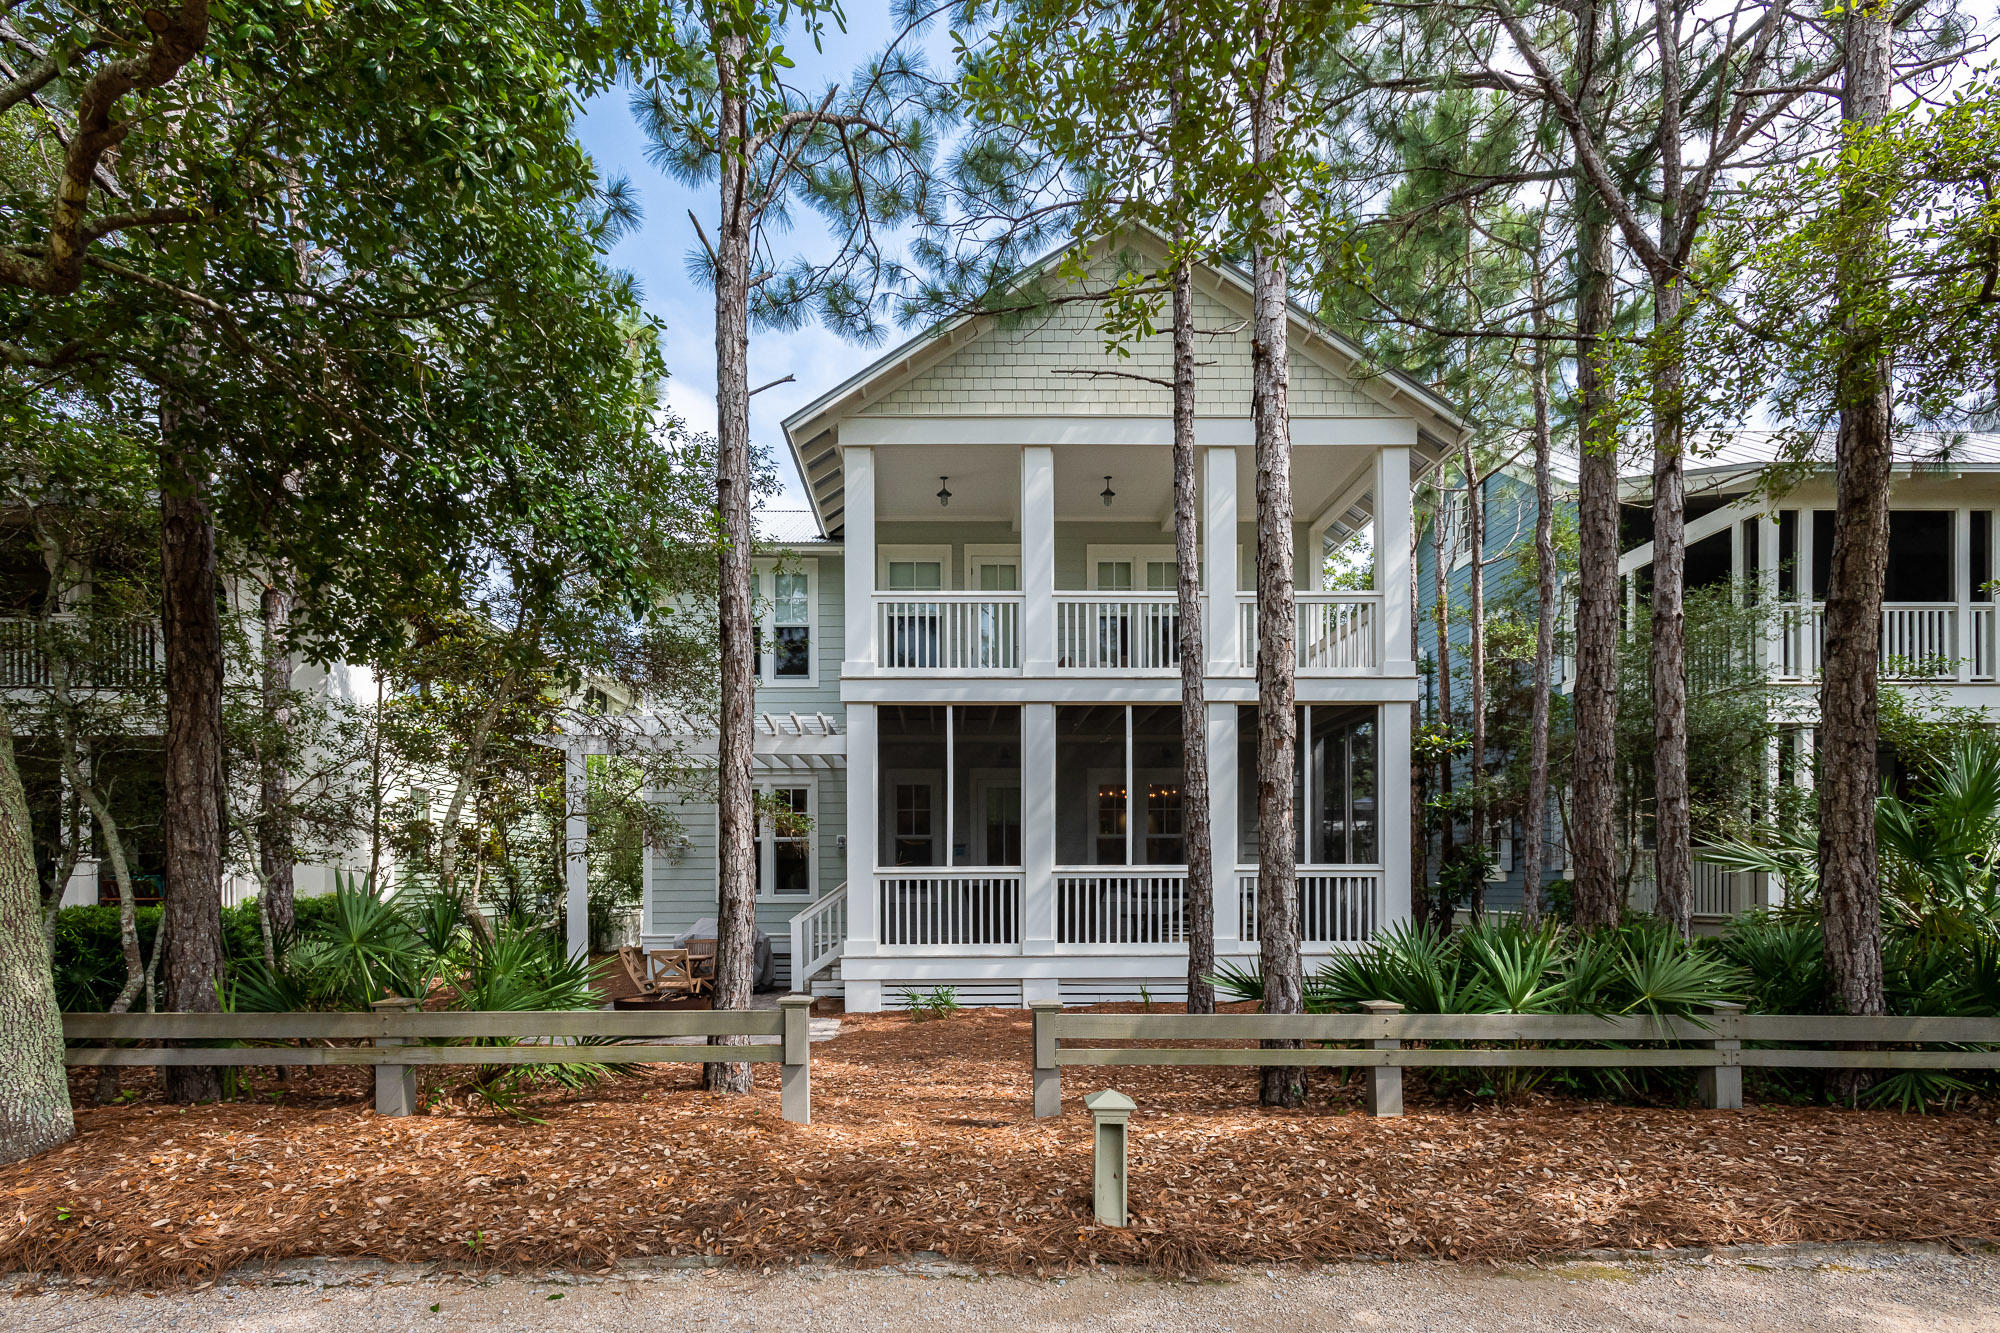
This quintessential 3,097 sq. ft. WaterColor home is prominently located in one of the most desirable locations of Phase II on the green of Camp WaterColor. As you enter the home you are greeted with pine floors throughout, a first-floor master suite with private en suite and separate walk-in shower. The home is accented with 10ft ceilings, shiplap, custom wainscoting, large gracious open living room with luxury interior designed furnishings, large windows with custom window treatments throughout, custom built-in display wall, open dining room with custom interiors, large gourmet chef's kitchen with custom cabinets throughout, stainless steel appliances, and gas cooktop. The main master suite is located on the second floor with 6" V-groove walls and ceilings, luxury designed linens, open sitting area, and large windows with exceptional light throughout the day. The master bath is perfection, graced with marble floors, glass tile walls, double vanity countertops, soaking tub, and separate shower. The master is also accented with a large private balcony (9'x21') with superb views overlooking the serene pond, fern park, and Camp Watercolor green. The additional guest suites include 4 custom bunks, queen bed, walk-in closet, en suite bath with marble floors, tiled walls, and vanity.  Additional finishes throughout the home are the 8' solid core doors throughout, 10ft ceilings, the open spacious living room, and the oversized large outdoor living area from the living room make this home enjoyable for all. The outdoor area is equipped with seating, fire pit and gas grill to enjoy all year round. This home has exceptional rental income, with total rentals in 2019 of $114,262.76. This stunning home is perfectly located in WaterColor to enjoy all of its amenities. The new Camp Watercolor has been completely remodeled with lazy river, the almost completed luxury beach club, and quick access to Publix. You can enjoy activities such as biking, kayaking, paddle boarding, golfing, tennis, and 19 miles of walking trails throughout this lifestyle-based beach community. You are also located within walking and biking distance to Seaside, Seagrove Beach, Watersound, Seacrest, Alys Beach, and Rosemary Beach to enjoy all of 30A's most fabulous shopping and dining experiences. This home is an absolute must see in the luxury lifestyle community of WaterColor. Buyer to verify all Dimensions.
#847157

Santa Rosa Beach

55 Spartina Circle

4 Beds

4 Baths

3,097 Sq.Ft.

$1,825,000

MLS#: 847157
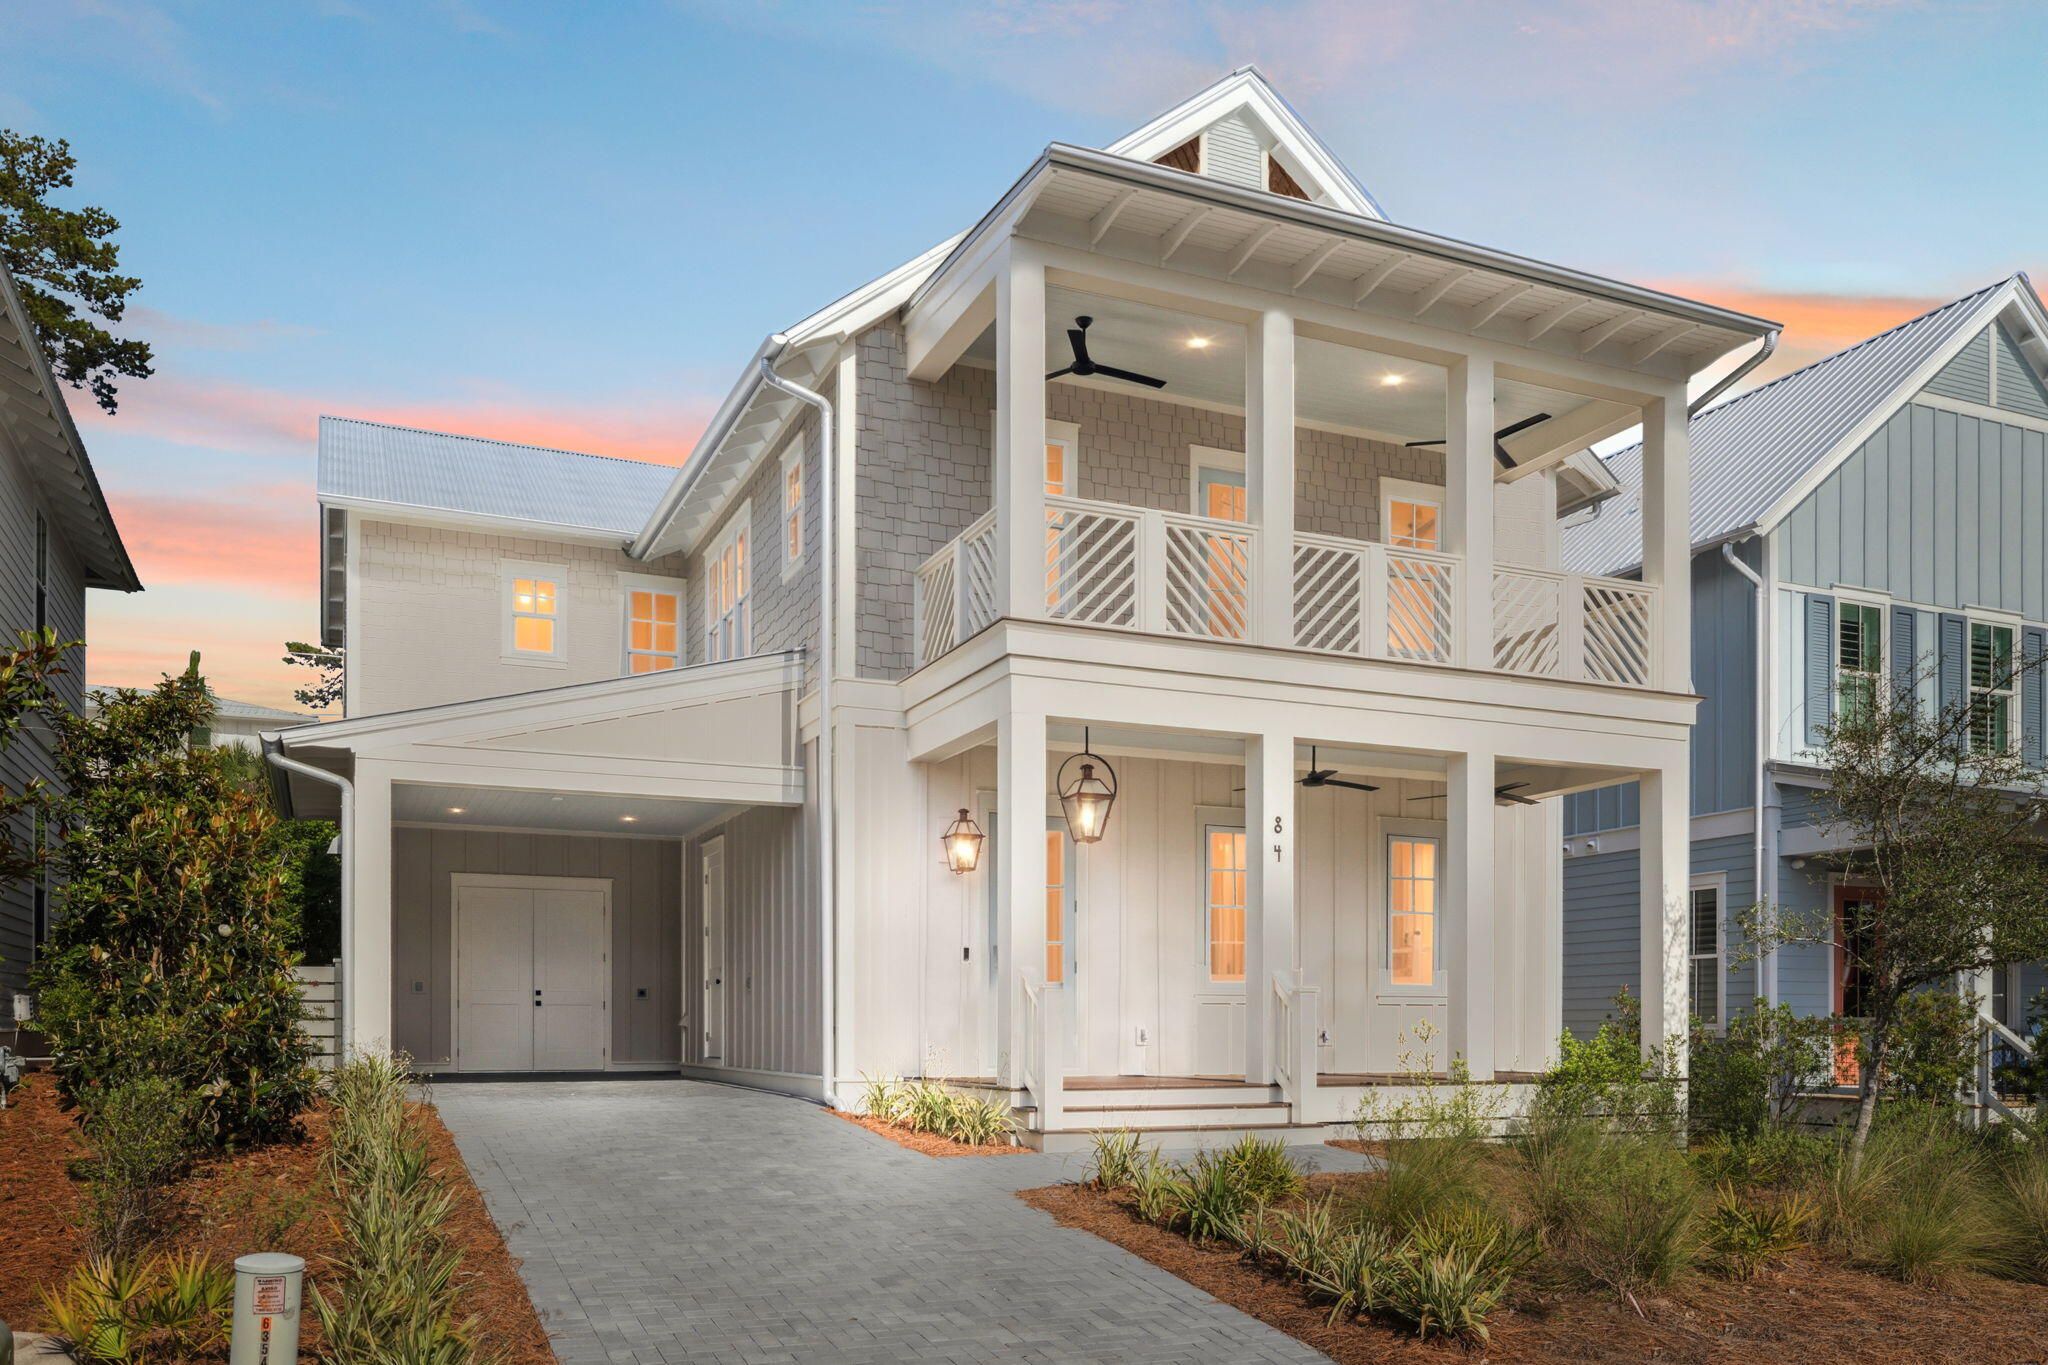
Fully furnished and rental ready, brand new construction in sought after neighborhood of Lakeside At Blue Mountain Beach. This boutique community offers amenities including pool, clubhouse, playground, access to Redfish Village and public beach access. As you enter into the elegant foyer of this stunning home, professionally decorated and fully furnished, you are greeted with light engineered wood flooring taking you to the open area concept living and dining area. The gourmet kitchen features all Thermador stainless steel appliances including a gas stove with chimney style range and French Door refrigerator. Quartz countertops, an abundance of storage cabinets, and a wine bar complete the kitchen. First floor primary room has an ensuite bath with walk-in closet. A powder room and laundry closet finish the first floor. The stairs will lead you to the oversized living area loft with built in bunk beds. All 3 bedrooms upstairs have an ensuite bathroom and walk-in closet with a balcony off the upstairs primary bedroom. A large laundry room finishes the second floor. The carport offers a storage room as well. This home also boasts a tankless water heater and 2 HVAC units.
#986818

Santa Rosa Beach

84 Cabana Trail

4 Beds

4 Baths

2,764 Sq.Ft.

$1,825,000

MLS#: 986818

If you haven't heard of the Preserve at Grayton Beach that's because...it's kind of a secret. Discrete gated entrances. Dedicated beach access. Tucked away among privacy pines and forest. This neighborhood pairs seclusion with convenience to many of 30As treasured spots. 

133 Morgan's Trail offers a cared for residence that shows its style and appeal with modern coastal appointments with recent driveway and landscape updates offering a luxurious welcome and pristine outdoor space. With four bedrooms, four and one-half bathrooms, across over 2,800 square feet, it is spacious, yet cozy for guests and families to gather in your home for time spent together along scenic 30A.
#1003505

Santa Rosa Beach

133 Morgans Trail

4 Beds

4 Baths

2,839 Sq.Ft.

$1,825,000

MLS#: 1003505
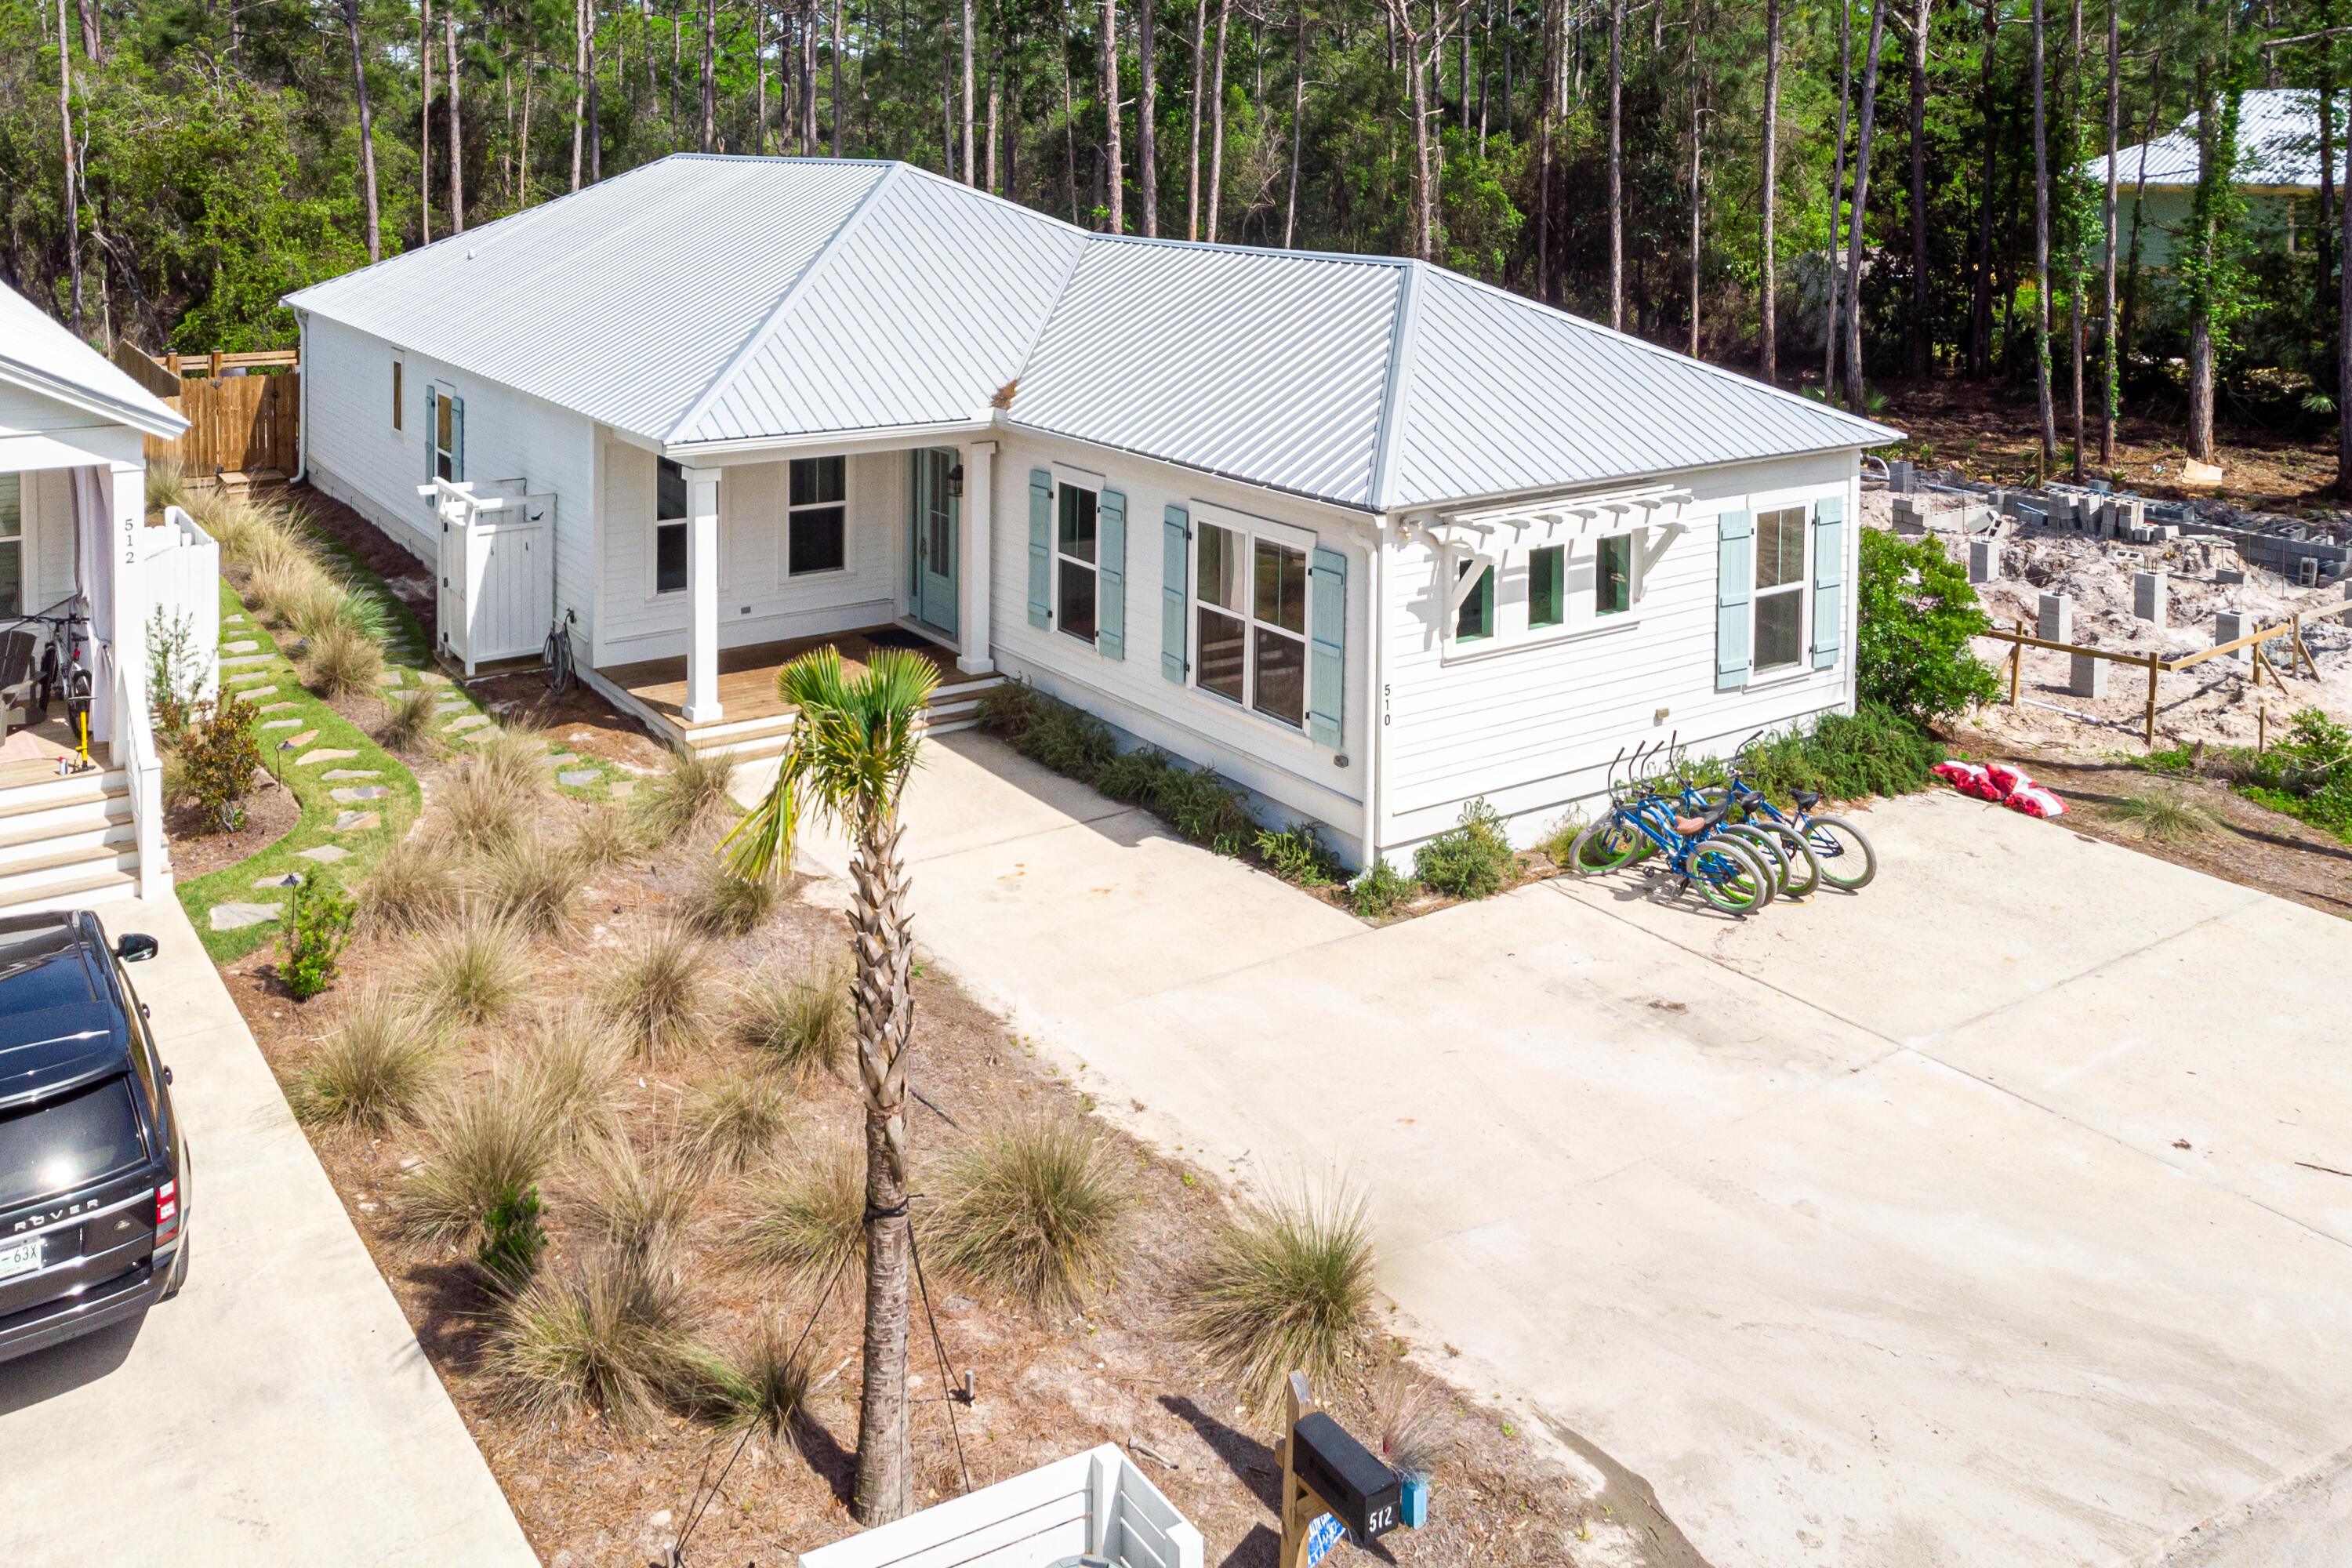
Phenomenal Fully Furnished Beach Home with 6 Bedrooms and Private Pool, Sleeps 16! Actual Vacation Rental Numbers! Over $204,874.81 in bookings as of August 2022! There is a $10K Buyer Golf Cart Allowance! Amazing one level layout & sensational location within 1/2 mile to the beach! This property is a perfect getaway with both indoor and outdoor entertaining areas! 
Each Bedroom includes an ensuite bath. The bright gourmet kitchen includes an oversized island, SS appliances, double ovens and more! The open floorplan is perfect for spending quality time with family and friends. The property is perfect for either a primary residence or investment property! Perfect location and layout! Located within close proximity to the park & biking trails!
#906618

Santa Rosa Beach

510 San Juan Avenue

6 Beds

4 Baths

2,572 Sq.Ft.

$1,825,000

MLS#: 906618

Some homes impress you with a list of features. Others make you imagine what it would feel like to live there.
4575 Sailmaker Lane is the latter.
Custom built in 2018 by renowned Emerald Coast builder Ronnie McGee, this approximately 4,050-square-foot residence
was created as a collaboration between builder and homeowner - not as a spec home, but as a home designed around the
way life would actually unfold inside it.
Walk through the double-arched wrought iron entry doors, and the barrel-vaulted foyer immediately sets the tone. Ahead,
generous rooms, soaring ceilings, architectural beams and custom cabinetry create a sense of scale without sacrificing
warmth. But what becomes most apparent as you move through the home is how naturally one space leads to another.
Imagine friends arriving for dinner and gathering around the wet bar while conversation moves easily between the great
room and kitchen. Someone opens the pocketing glass doors, and suddenly the screened lanai becomes part of the
gathering. Indoors and outdoors no longer feel like separate spaces.
That effortless connection is one of the home's defining qualities.
The kitchen was designed for both serious cooking and everyday life, with a professional-grade Thor six-burner gas range
with griddle, GE Profile refrigerator and Bosch dishwasher. Just beyond is a custom-built pantry that keeps everything
within reach, while a built-in china cabinet provides a beautiful home for stemware and serving pieces. Nearby, the breakfast nook catches the morning light and overlooks the golf course. It is easy to imagine lingering here
over coffee before the day begins.
Or perhaps you never make it to the breakfast nook....
The primary suite has its own entrance to the screened lanai, making a quiet breakfast outdoors an equally tempting way to
start the morning.
Tucked away from the home's gathering spaces, the primary suite was designed as a private retreat with enough room to
create a true sitting area rather than simply accommodate bedroom furniture. Two custom closets provide separate,
thoughtfully designed storage, while dual vanities and an expansive tiled walk-through shower create a bath that feels less
utilitarian and more like a personal wellness retreat.
Privacy continues throughout the bedroom arrangement.
A second ensuite is located down the hall on the main level with its own custom closet, while another ensuite upstairs
creates a peaceful getaway for visiting family or guests. It is removed enough to provide independence, yet still connected
to the home - a thoughtful arrangement for extended stays or multigenerational living.
And then there are the details you begin noticing only after spending time here.
Metallic and textured wall finishes subtly change character as daylight moves through the formal dining room, great room
and primary suite. Crown molding carries from room to room. Custom built-ins feel architectural rather than added. A
private office or den offers a place to close the door and concentrate without giving up valuable living space.

Even the practical elements received the same attention.
The laundry room offers an abundance of built-in cabinetry, turning an everyday necessity into another thoughtfully
organized space. Just beyond it is something unexpected: a separate air-conditioned room ready to adapt to the person who
lives here. Imagine a craft studio, yoga or fitness room, hobby space, or simply additional climate-controlled storage. It is
the kind of flexible space that becomes whatever life requires.
A tankless water heater provides efficiency behind the scenes. A central vacuum system extends throughout the home. An
irrigation system helps maintain the lush landscaping without making it another daily chore. Impact-rated windows and
glass doors and storm-rated garage doors add another level of thoughtful preparation.
Then there are the garages - two separate two-car garages providing four bays in total. Cars, a golf cart, recreational gear
and storage can coexist without competing for space, and each garage has its own attic storage accessed by pull-down
stairs.
Even four-legged family members were considered. An invisible pet fence is already installed in the backyard, providing
another thoughtful convenience for enjoying the outdoor space.
Outside, the screened lanai becomes an extension of the home itself. Pocketing glass doors open the living areas to the
outdoors, while views across the fourth green provide the backdrop. It can be filled with friends one evening and become a
quiet retreat for coffee the next morning.
That may be what this home does best.
It can entertain beautifully without feeling like an entertaining space when the guests leave. It can accommodate family
while still giving everyone privacy. Its rooms are generous, yet there are intimate places to retreat. The architectural
details make a statement, but the floor plan makes everyday life remarkably comfortable.
And because it is within Regatta Bay Golf & Yacht Club, home extends beyond the front door. The community pool, pickleball and tennis courts are approximately a one-minute golf cart ride or a five-minute walk away. When lunch, happy hour or dinner with friends calls, the clubhouse is just a short golf cart ride from home. If boating is on the agenda, Legendary Marina is only 10 minutes from your front door. It is the kind of convenience that makes the neighborhood feel like an extension of your own backyard.
 
4575 Sailmaker Lane was not designed to check boxes.
It was designed to be lived in.
Come walk through it slowly. Open the glass doors. Stand in the kitchen and look toward the great room. Step from the
primary suite onto the lanai. Notice how the spaces connect and how much room there is to gather - and to get away.
Because some homes make far more sense when you experience them than when you simply read about them.
Schedule your private showing of 4575 Sailmaker Lane and discover what custom living in Regatta Bay can feel like.
#995494

Destin

4575 Sailmaker Lane

3 Beds

3 Baths

4,050 Sq.Ft.

$1,825,000

MLS#: 995494
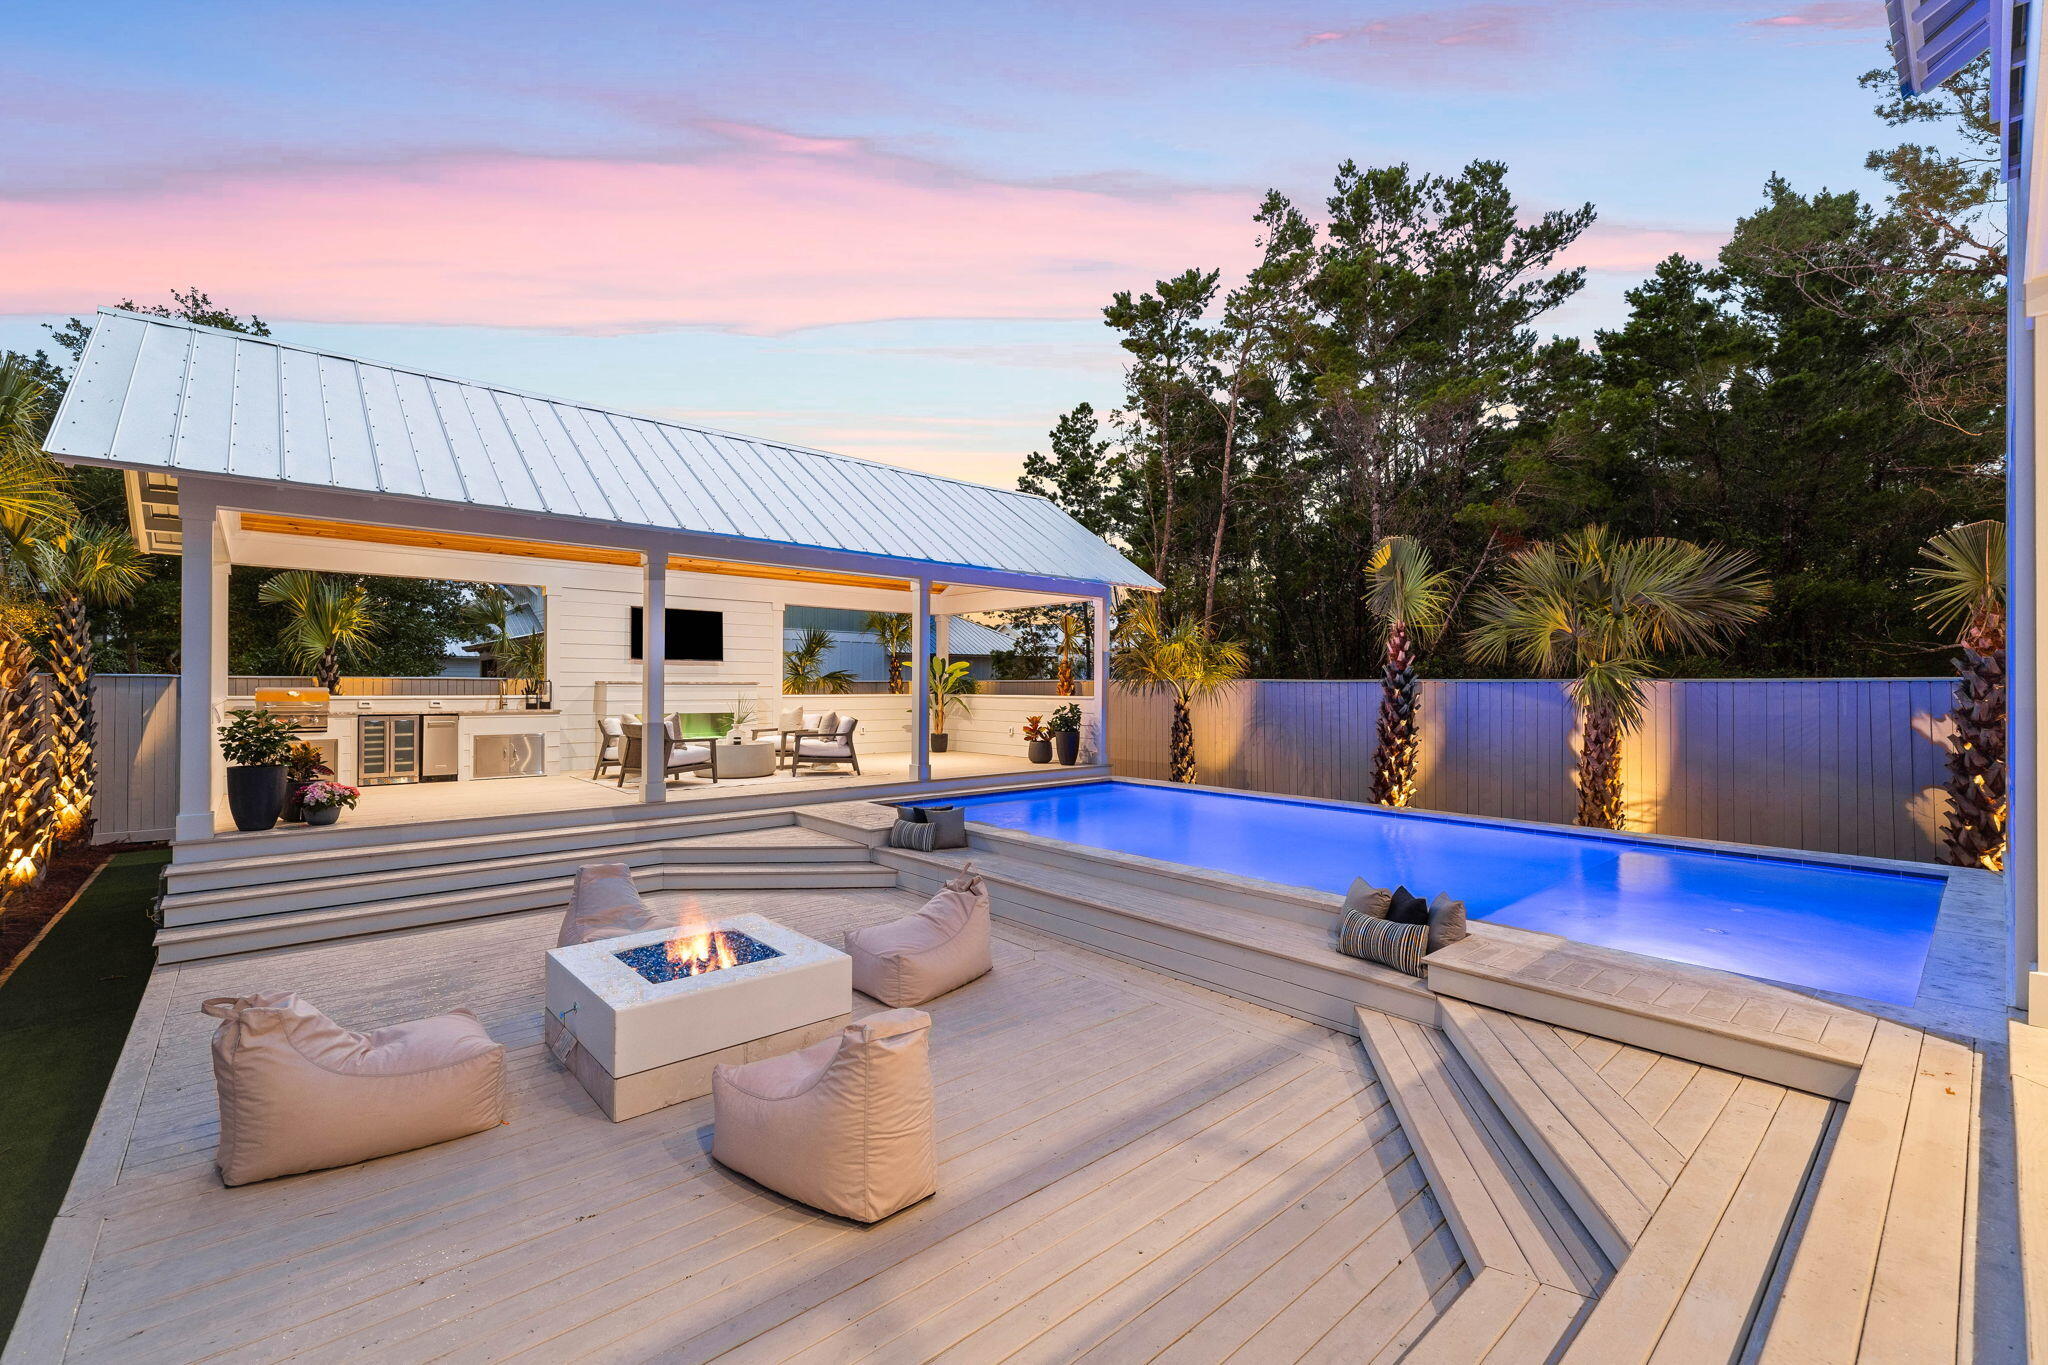
Discover your slice of paradise in the prestigious Lakeside community of Inlet Beach, where luxury living awaits. This brand-new construction home, crafted by the distinguished team at Focus Construction, boasts an array of upscale features and thoughtful touches.
Step inside to discover a seamless blend of elegance and comfort. Expansive ceilings in the main living area create a grand sense of space and airiness. Many windows allow abundant natural light, enhancing the warm and sophisticated ambiance of the cypress wood accent ceilings and hardwood floors. The gourmet kitchen is a chef's delight, equipped with top-of-the-line Thermador appliances, custom cabinets, and sleek black accent hardware.
Entertaining is effortless with the addition of a convenient outdoor pool cabana, outfitted with a BBQ grill, fireplace, TV, wine fridge, and ice maker, perfect for al fresco dining and gatherings under the stars.
Step outside into your private oasis, where the beautifully landscaped backyard is illuminated by enchanting landscape lighting, creating a magical ambiance for evening gatherings or quiet moments of relaxation. The pool deck connects the home to the pool cabana and is outfitted with a gas firepit, making it an ideal spot for cozy evenings. Privacy is paramount, with a fenced backyard featuring turf and lawn games providing a perfect setting for relaxation.
The oversized one-car garage with tall ceilings offers ample storage space and convenience for all your needs, adding to the home's functionality.
Residents of Lakeside enjoy exclusive community lake access to the stunning coastal dune lake, Lake Powell. Whether it's fishing, kayaking, or simply enjoying the serene natural surroundings, Lake Powell offers endless outdoor recreation and relaxation opportunities. The community also features a dock, in addition to the pool, for further enjoyment of the lake.
Proximity to 30A Avenue ensures easy access to renowned dining options like Amigos and Amici 30A, Cuvee 30A, Idyll Hounds Proper, The Donut Hole, and Aja Elevated Asian Kitchen, along with shopping destinations. Enjoy easy access to the white sandy Gulf of Mexico beaches and Rosemary Beach through the new pedestrian underpass. For those seeking relaxation and recreation, Lakeside offers an array of amenities, including a community pool and dock, all within the confines of a gated community, providing peace of mind and security.
Conveniently located near the pristine beaches of 30A and just moments away from shopping, dining, and entertainment options, this is coastal living at its finest. Take advantage of your opportunity to experience the Florida lifestyle at 53 Pine Cone Trail. Schedule your private tour today and start living the dream!
#952431

Inlet Beach

53 Pine Cone Trail

4 Beds

4 Baths

2,715 Sq.Ft.

$1,825,000

MLS#: 952431
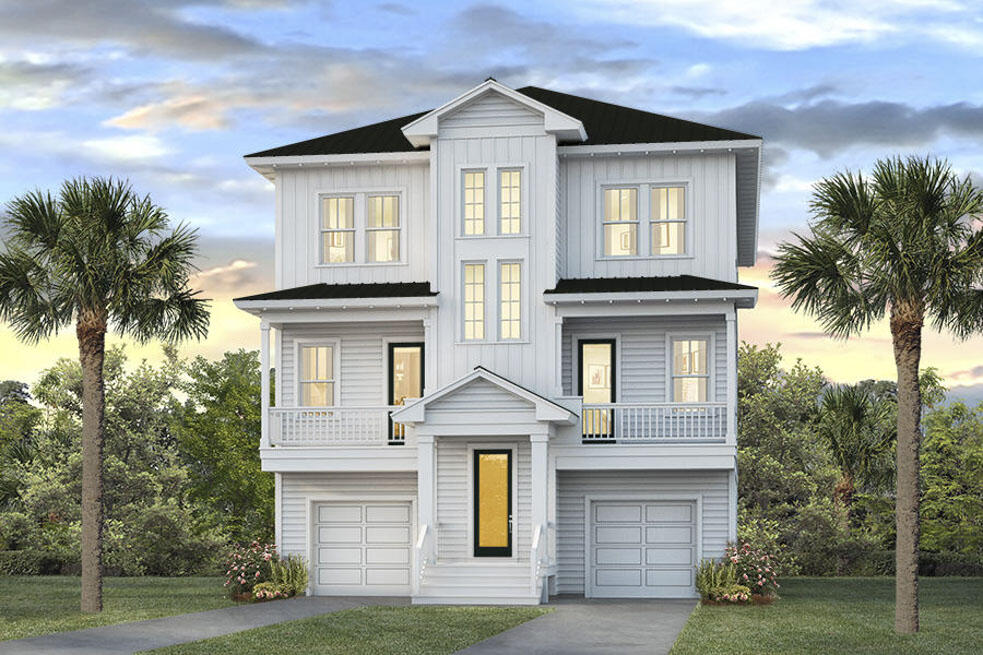
Welcome to Bluewater Landing. This new community is located on highly desired, Scenic Hwy 30A. The Cape floor plan is a beautiful three story home with two single car garages. This home has elegant interior features, including gourmet kitchen with app beautiful wood flooring throughout the common spaces, tile in the bathrooms, quartz countertops, and 8' interior doors.
#913560

Santa Rosa Beach

26 Seaboard Lane Lot 30

4 Beds

6 Baths

3,954 Sq.Ft.

$1,823,375

MLS#: 913560
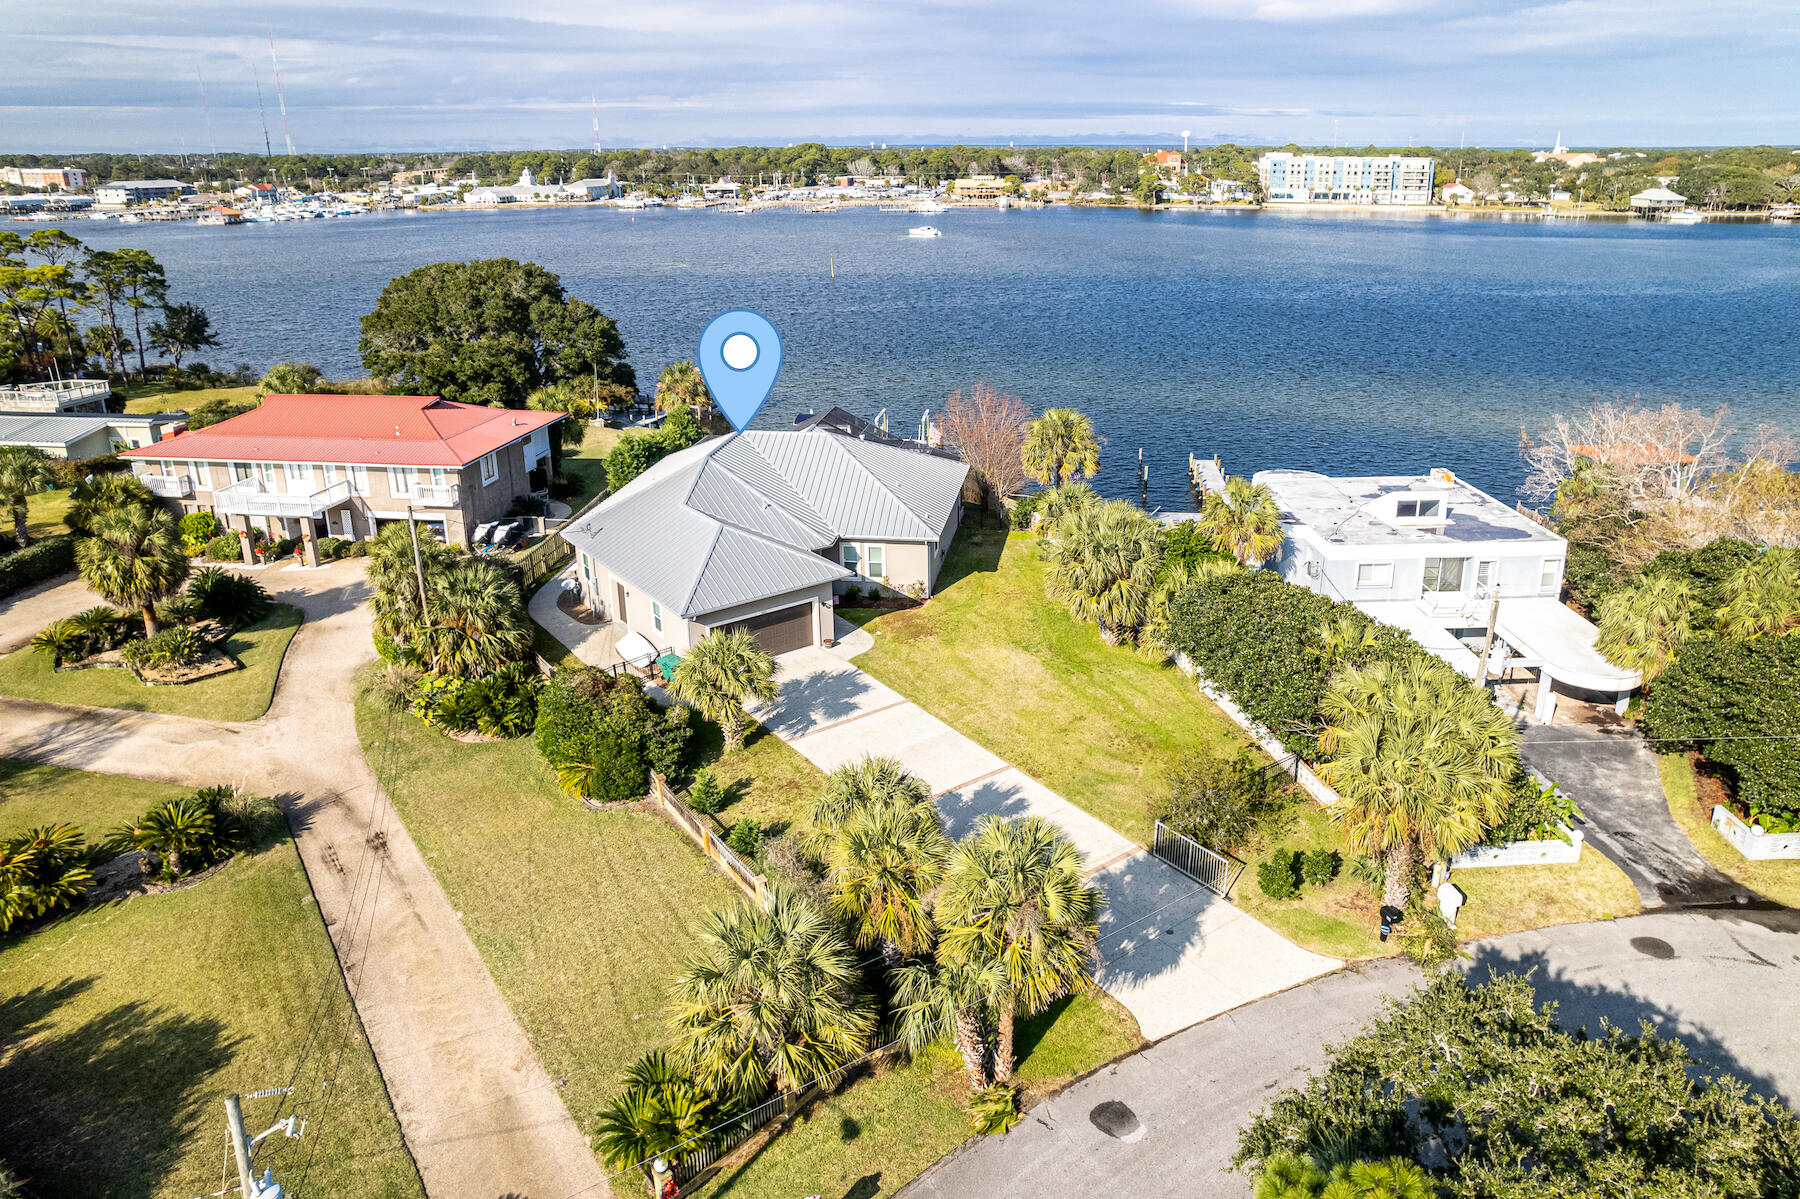
This exceptional waterfront estate resides conveniently on Okaloosa Island and offers 88 feet of Sound front footage and comes equipped with 2 boat lifts/jet ski lifts (20,000 and 16,000 pounds built by Frank Davis of Davis Construction). With outstanding craftsmanship and built with Insulated Concrete Form construction (which ensures low insurance), this home offers a screen enclosed heated saltwater pool and spa, additional garage for a golf cart, and commercial ice machine. With a wonderful flow and open spacious floorplan, this home make the perfect place for entertaining guests. The kitchen comes equipped with custom cabinetry and soft close drawers providing ample storage with pull out drawers, 6 burner gas hood range cooktop, prep sink, water filtration system, wall oven and built-i This exceptional waterfront estate resides conveniently on Okaloosa Island and offers 88 feet of Sound front footage and comes equipped with 2 boat lifts/jet ski lifts (20,000 and 16,000 pounds built by Frank Davis of Davis Construction). With outstanding craftsmanship and built with Insulated Concrete Form construction (which ensures low insurance $1503 annually), this home offers a screen enclosed heated saltwater pool and spa, additional garage for a golf cart, and commercial ice machine. With a wonderful flow and open spacious floorplan, this home make the perfect place for entertaining guests. The kitchen comes equipped with custom cabinetry and soft close drawers providing ample storage with pull out drawers, 6 burner gas hood range cooktop, prep sink, water filtration system, wall oven and built-in TV with under cabinet lighting. Enjoy water views from the entire living area as well as the primary suite located on the first floor. The living room has double sliding glass doors and the dining area has sliding glass doors providing ample natural light. The primary suite also has sliding doors to the covered patio with Sound views right from the bed. The primary bathroom offers a double vanity, garden tub and separate walk-in shower. Other notables are METAL ROOF, water and cleaning station located on the dock, Rainbird sprinkler system, gutters, under eve lighting, keyless entry, stone pavers encompassing the pool, outdoor sink, private outdoor shower, gas fireplace, security system, tankless gas water heater, oversized laundry room with sink and additional storage and one level living. Just a short walk or golf cart ride to the public beach access and the Gulf of Mexico a quarter mile away. Come and enjoy all the Gulf Coast has to offer and enjoy countless sunrises enjoying your morning coffee watching the boats go by.
#887422

Fort Walton Beach

522 Dorado Ave Avenue

3 Beds

2 Baths

2,228 Sq.Ft.

$1,820,000

MLS#: 887422
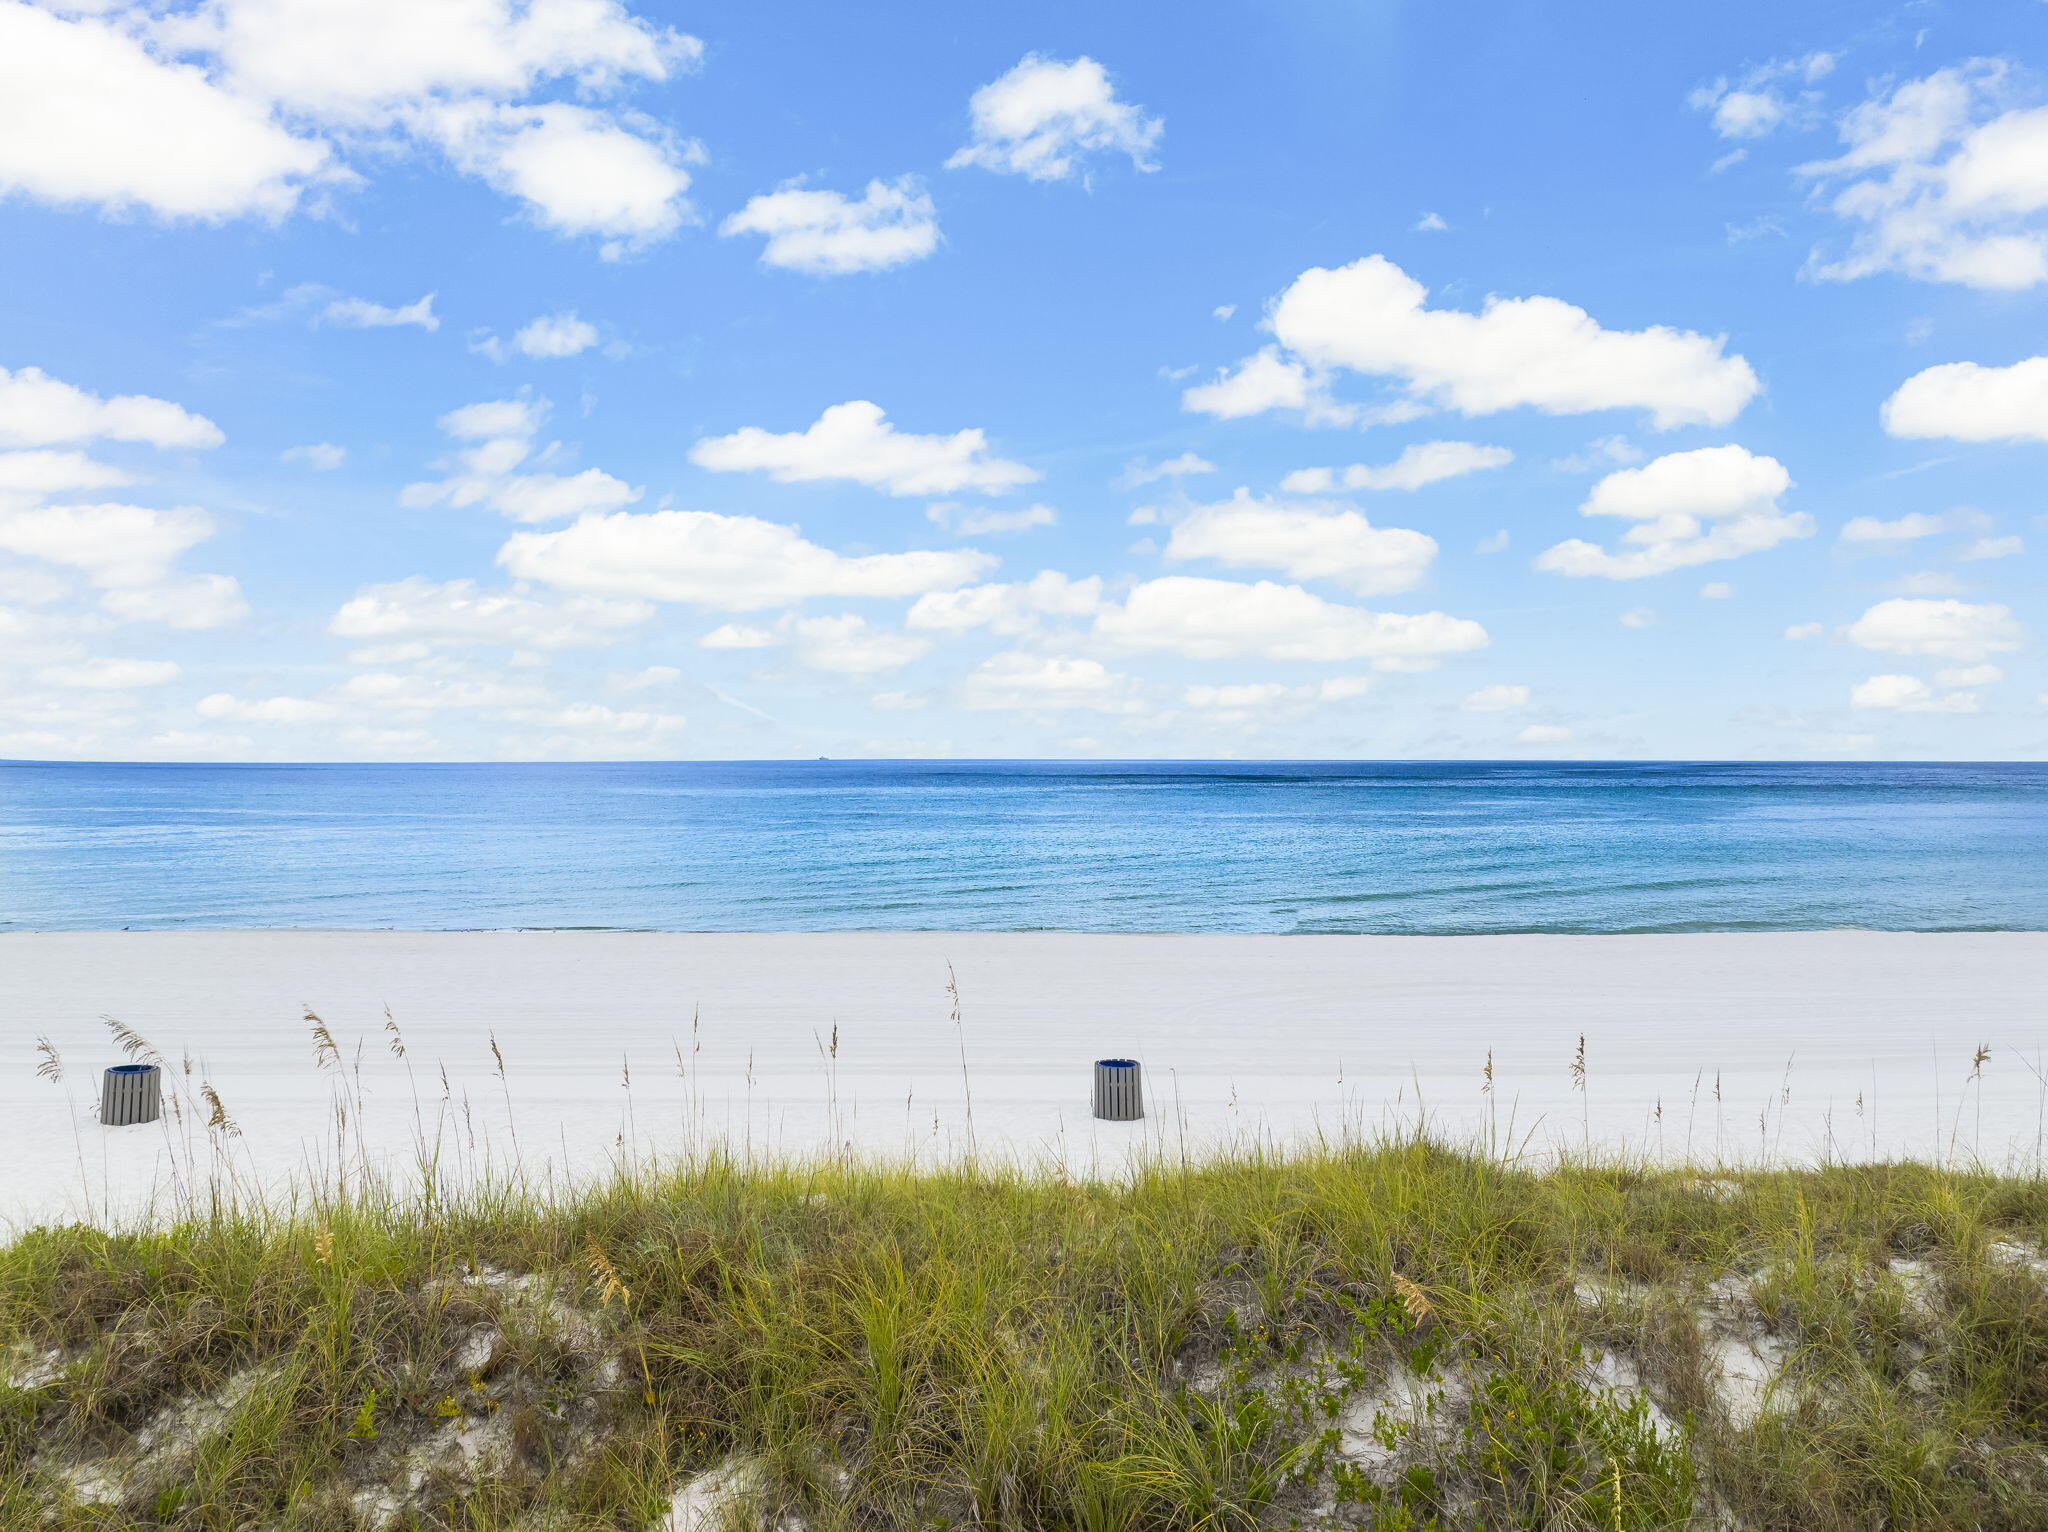
A rare chance to own prime Gulf-front property in one of the most desirable stretches of Panama City Beach. This cleared 0.29-acre parcel sits directly beside from public beach access #7, offering unmatched visibility, walkability, and development potential. Zoned mixed-use, the property allows for a wide range of possibilities. With no HOA restrictions,  and paved road access, it's a straightforward site to bring your vision to life. Whether you're a developer, investor, or visionary builder and want to bring your dream home to life, 5403 Gulf Drive is your chance to create something extraordinary on Florida's Emerald Coast.
#988712

Panama City Beach

5403 Gulf Drive

None Beds

None Baths

0.29 acres

$1,820,000

MLS#: 988712

Set behind the gates of The Preserve at Grayton Beach, 52 Bentley Lane brings together the space, amenities, and beach access buyers are searching for along 30A. Built in 2021 and spanning 3,144 square feet, this coastal residence offers five bedrooms, generous gathering spaces, and a location within walking distance of the community's private gated deeded beach access.

Designed with both everyday living and hosting in mind, the home offers five distinct bedrooms with flexibility for family, friends, and extended stays. The first-floor primary suite provides the convenience of main-level living, while the second level offers another spacious primary suite along with additional guest bedrooms, creating comfortable separation and privacy throughout the home. An open-concept main living area anchors the residence with plenty of room to gather, entertain, and settle in after a day along the Gulf. Beyond the home itself, life in The Preserve at Grayton Beach is centered around an impressive collection of amenities. The gated community features two private entrances and sidewalks throughout, with the community pool, fitness center, tennis courts, and pickleball courts all close by. Most notably, owners and their guests enjoy private gated deeded beach access within walking distance of the home. A scenic boardwalk leads through the natural coastal landscape before opening onto the sugar-white sand and emerald waters of the Gulf, offering a private way to enjoy the beach without relying on a crowded public access.

Spend the morning walking to the Gulf, the afternoon by the pool or on the pickleball courts, and the evening exploring nearby Grayton Beach, Blue Mountain Beach, and the restaurants and shops throughout 30A. With five bedrooms, an amenity-rich gated setting, and private deeded beach access just a short walk away, 52 Bentley Lane offers an exceptional opportunity to enjoy the 30A lifestyle from the moment you arrive.

Whether envisioned as a full-time residence, second home, or coastal investment, this home offers a compelling combination of space, privacy, convenience, and access to everything that makes this stretch of the coast so desirable. Contact us today for rental projections and cost-to-own figures.
#1013676

Santa Rosa Beach

52 Bentley Lane

4 Beds

3 Baths

3,144 Sq.Ft.

$1,819,000

MLS#: 1013676

With an estimated completion for late September '26, the Hampton plan in the Preserve Collection at Arborview Park offers a single-level layout with a split-bedroom design, a central living area that connects directly to the outdoor living space and an expanded 3-car garage.

The main living area brings together the kitchen, dining, and living spaces with direct access to the rear screened porch and gorgeous 10'x30' saltwater pool with spa, through 12'x8' slider doors, creating a functional extension of the home for daily use and entertaining. 

The kitchen is designed with a large white oak island, full overlay cabinetry with upper stacked glass display cabinets, upgraded quartz countertops, under-cabinet lighting, and a complete appliance package including a Wolf dual fuel 36'' range, Wolf built-in microwave drawer, custom wood hood vent, Cove dishwasher, and an upgraded 84" tall Sub Zero refrigerator. A butler's pantry and walk-in pantry add additional storage and prep space.

The primary suite is positioned separately from the secondary bedrooms and with en-suite bathroom that includes a custom walk-in closet with framed full size mirror, a dual vanity, walk-in tiled shower, quartz C surfaces, and upgraded plumbing fixtures. Secondary bedrooms are located on the opposite side of the home with access to full bathrooms. A study near the foyer provides a dedicated workspace or flex room.

Upgrades throughout the home include wide plank Medallion engineered wood flooring throughout, Limestone tile flooring in all bathrooms and upgraded herring bone tile floor in laundry room, solid core Shaker doors, cabinetry with soft-close drawers, quartz C countertops throughout, and a brick lay backsplash. Additional features include pre-wiring for speakers in the living room, kitchen, primary bedroom, and rear porch, CAT6 wiring, a tankless water heater, and a gas stub for a future grill .

The 3-car garage provides additional storage and functionality, with access positioned to maintain separation from the main living spaces.
#1000693

Watersound

91 Hutton Cove Lot 74

4 Beds

3 Baths

2,825 Sq.Ft.

$1,818,205

MLS#: 1000693
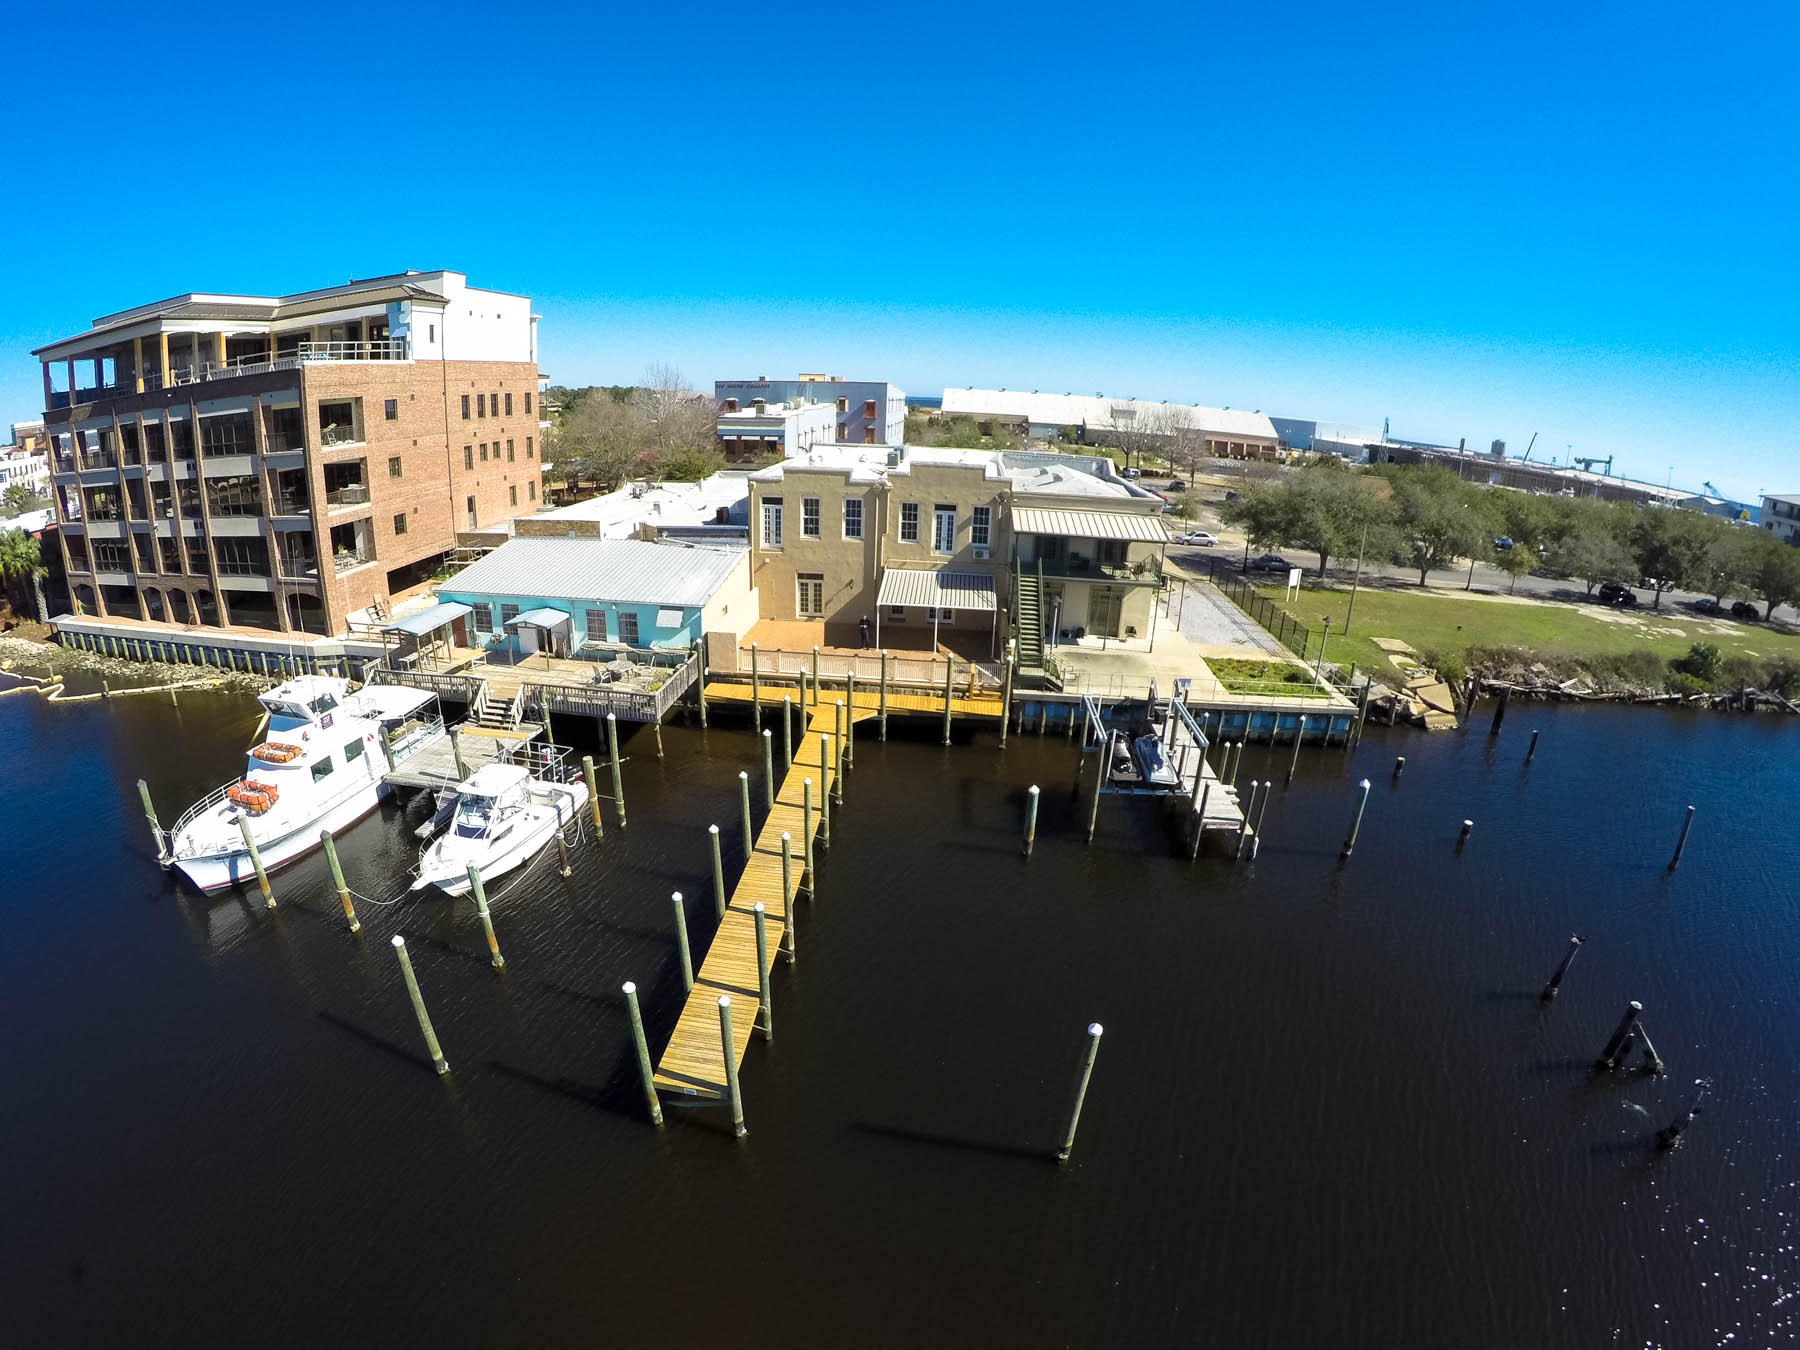
5,734 SF waterfront office space with 70' dock and two 65' boat slips. Office space was completely renovated in 2001 with continued updates. Floorplan consist of seven private offices, two conference rooms, four restrooms, server room and shared workspace (see floorplan attached). Private parking includes 12 parking spaces with potential for development.
#767665

Pensacola

715 S Palafox

None Beds

None Baths

N/A

$1,815,000

MLS#: 767665
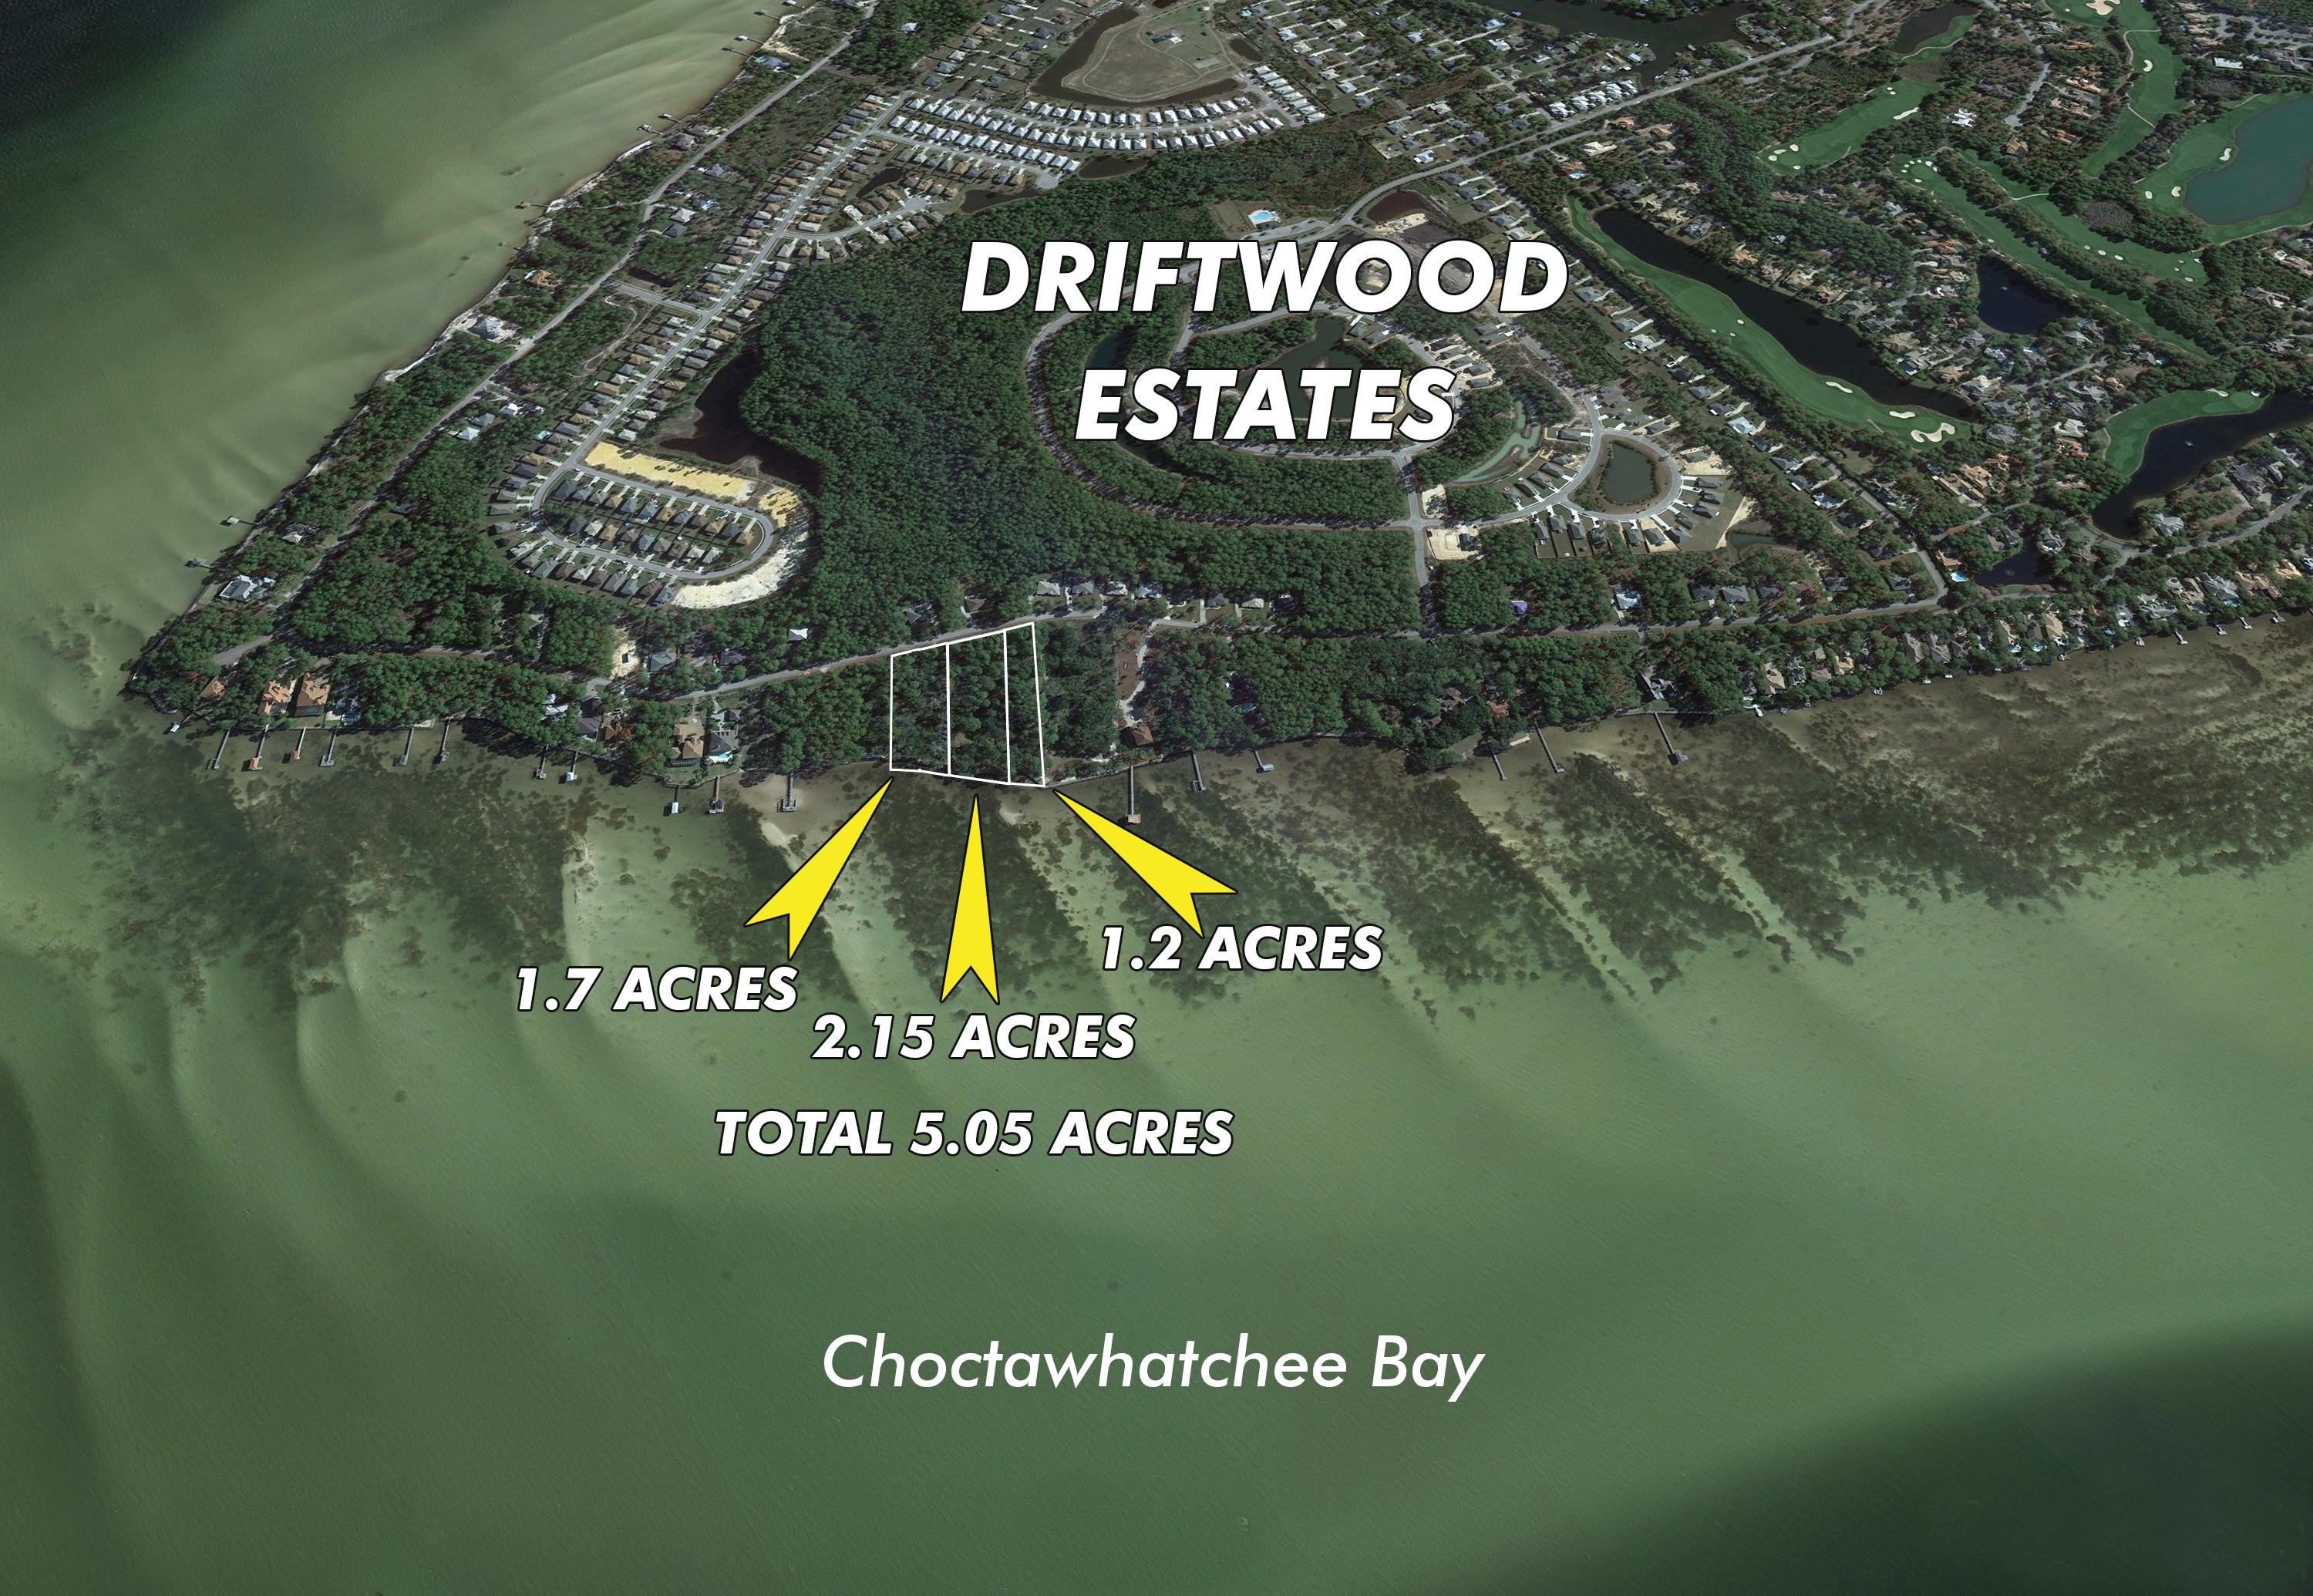
Build your custom dream home(s) or family compound on this sprawling waterfront estate that offers a fabulous lifestyle convenient to the area's best restaurants and shopping, such as Grand Boulevard, and close proximity to excellent medical services at Sacred Heart Hospital! The subject lots of Walton County, Florida pubic record are as followsParcel ID #'s: 112S214201000G0010; 142S21420000040010; 142S21420000040012; two lots currently have only one parcel ID issued, but can be separated). All the bay-front lots enjoy STUNNING westerly views of the scenic Choctawhatchee Bay. Buyer must verify all information and specifications.
#594234

Santa Rosa Beach

2.9 ACRES DRIFTWOOD POINT Road

None Beds

None Baths

2.9 acres

$1,815,000

MLS#: 594234

1 ... 484 485 486 487 488 ... 666
* Listings identified with the FMLS IDX logo come from FMLS and are held by brokerage firms other than the owner of this website. The listing brokerage is identified in any listing details. Information is deemed reliable but is not guaranteed. If you believe any FMLS listing contains material that infringes your copyrighted work please click here to review our DMCA policy and learn how to submit a takedown request. © 2024. First Multiple Listing Service, Inc.

Send a message

Message successfully sent.

Your message

What is 3 + 4 ?

Reason for contacting?

I agree to receive email communication and understand I can unsubscribe at any time.

I agree to be contacted by Noah Escobar via call, email, and text for real estate services. To opt out, you can reply 'stop' at any time or reply 'help' for assistance. You can also click the unsubscribe link in the emails. Message and data rates may apply. Message frequency may vary. Privacy Policy

Sign Out

Virtual Assistant

Would you like to take the next step with this property? We can help you schedule a showing or virtual tour, or send you more details.

Yes, I would like more information.

Thank You for Your Reply, One of Our Agents will contact you as soon as possible

No, maybe later.

Thank you, you can always contact me via email, phone number or through the contact form.

Realhub AI

Lucy - Your AI-Powered Realtor

Update Your Temporary Password

Personalize your search

Enter your email and we'll notify you immediately when new listings match what you're looking for.

or enter email address

Already have an account ? Login here

Continue your home search

I agree to receive communications and understand I can unsubscribe at any time.

I agree to be contacted by Noah Escobar via call, email, and text for real estate services. To opt out, you can reply 'stop' at any time or reply 'help' for assistance. You can also click the unsubscribe link in the emails. Message and data rates may apply. Message frequency may vary. Privacy Policy

Already have an account ? Login here

We use cookies

We use cookies primarily for analytics to enhance your experience. By accepting, you agree to our use of these cookies. You can manage your preferences or learn more about our cookies policy.





