Properties

Browse or get in touch to schedule a walkthrough.

  • Nearby me
Price range

Popular Features

Community Features

Association

Property Features

Waterfront

View

Exterior Features

Interior Features

Style

10000 properties match your criteria

Updated 1 minute ago

E-Alert name

Set along the bay in sought-after Driftwood Estates, 525 Driftwood Point Road is a newly constructed residence defined by thoughtful design, refined materials, and an exceptional connection to the outdoors. Created for both relaxed coastal living and effortless entertaining, the home pairs generous gathering spaces with private retreats and resort-inspired amenities. The outdoor living spaces are a natural extension of the home, thoughtfully designed for both relaxation and entertaining. A spacious pool and spa anchor the backyard, surrounded by an expansive pool deck. Beneath the second-floor deck, a covered outdoor living area features a fully equipped outdoor kitchen and fireplace, all protected by motorized screens for year-round comfort. Above, an impressive 800-square-foot deck with composite decking and tempered glass railings preserves the stunning views and provides another exceptional space to unwind or entertain.

Inside, exceptional craftsmanship is evident in the carefully curated finishes and custom details throughout. The gourmet kitchen showcases elegant Taj Mahal countertops, premium Sub-Zero and Wolf appliances, custom white oak cabinetry, and a beautifully appointed butler's pantry highlighted by a striking wine feature wall. The bathrooms continue the home's refined aesthetic with walnut cabinetry, sophisticated stone surfaces, distinctive wallpaper, and thoughtfully selected finishes.

The primary suite offers a private retreat with direct access to the pool and backyard through expansive sliding doors. Its beautifully appointed en-suite bathroom is complemented by an oversized walk-in closet with convenient direct access to the laundry room, creating a space that is as functional as it is luxurious.

Designed to accommodate both everyday living and extended stays, the home also features a dedicated theater room, bunk room, elevator, and a complete in-law suite with its own kitchen, laundry, and private balcony. A spacious three-car garage offers abundant room for vehicles, recreational equipment, and additional storage.

With its exceptional bayfront setting, sophisticated interiors, and expansive resort-style outdoor living spaces, 525 Driftwood Point Road presents a distinctive opportunity to experience the very best of coastal living.
#1011458

Santa Rosa Beach

525 Driftwood Point Road

5 Beds

5 Baths

6,750 Sq.Ft.

$6,250,000

MLS#: 1011458

Experience refined coastal living at 53 Portico Lane, in the coveted Kaiya Beach Resort. Architecture by Khoury & Vogt Architects (KVA),recently featured in collaboration with the nationally acclaimed boutique, SummerStory, this 4,414 sq ft retreat offers 4 bedrooms + bunk and game areas, 5.5 baths, and an inviting bedroom suite on the main level. The home's private courtyard reveals a serene pool, spa, and fully equipped summer kitchen, while interiors feature Wolf and Sub-Zero appliances, Waterworks fixtures, and curated finishes.  Framed by preserve views, every element speaks to timeless elegance and elevated coastal design. Spaces designed for living with generous closets, a flex space on floor two and dual sinks in the ensuite bathrooms. Close proximity to the beach with deeded beach access and usage. Kaiya Beach Membership is available as well as the nearby Watersound Camp Creek Golf and Beach Club.  53 Portico offers an urban lifestyle while still maintaining a respite from the hustle and bustle.
#987136

Inlet Beach

53 Portico Lane

5 Beds

5 Baths

4,414 Sq.Ft.

$6,250,000

MLS#: 987136
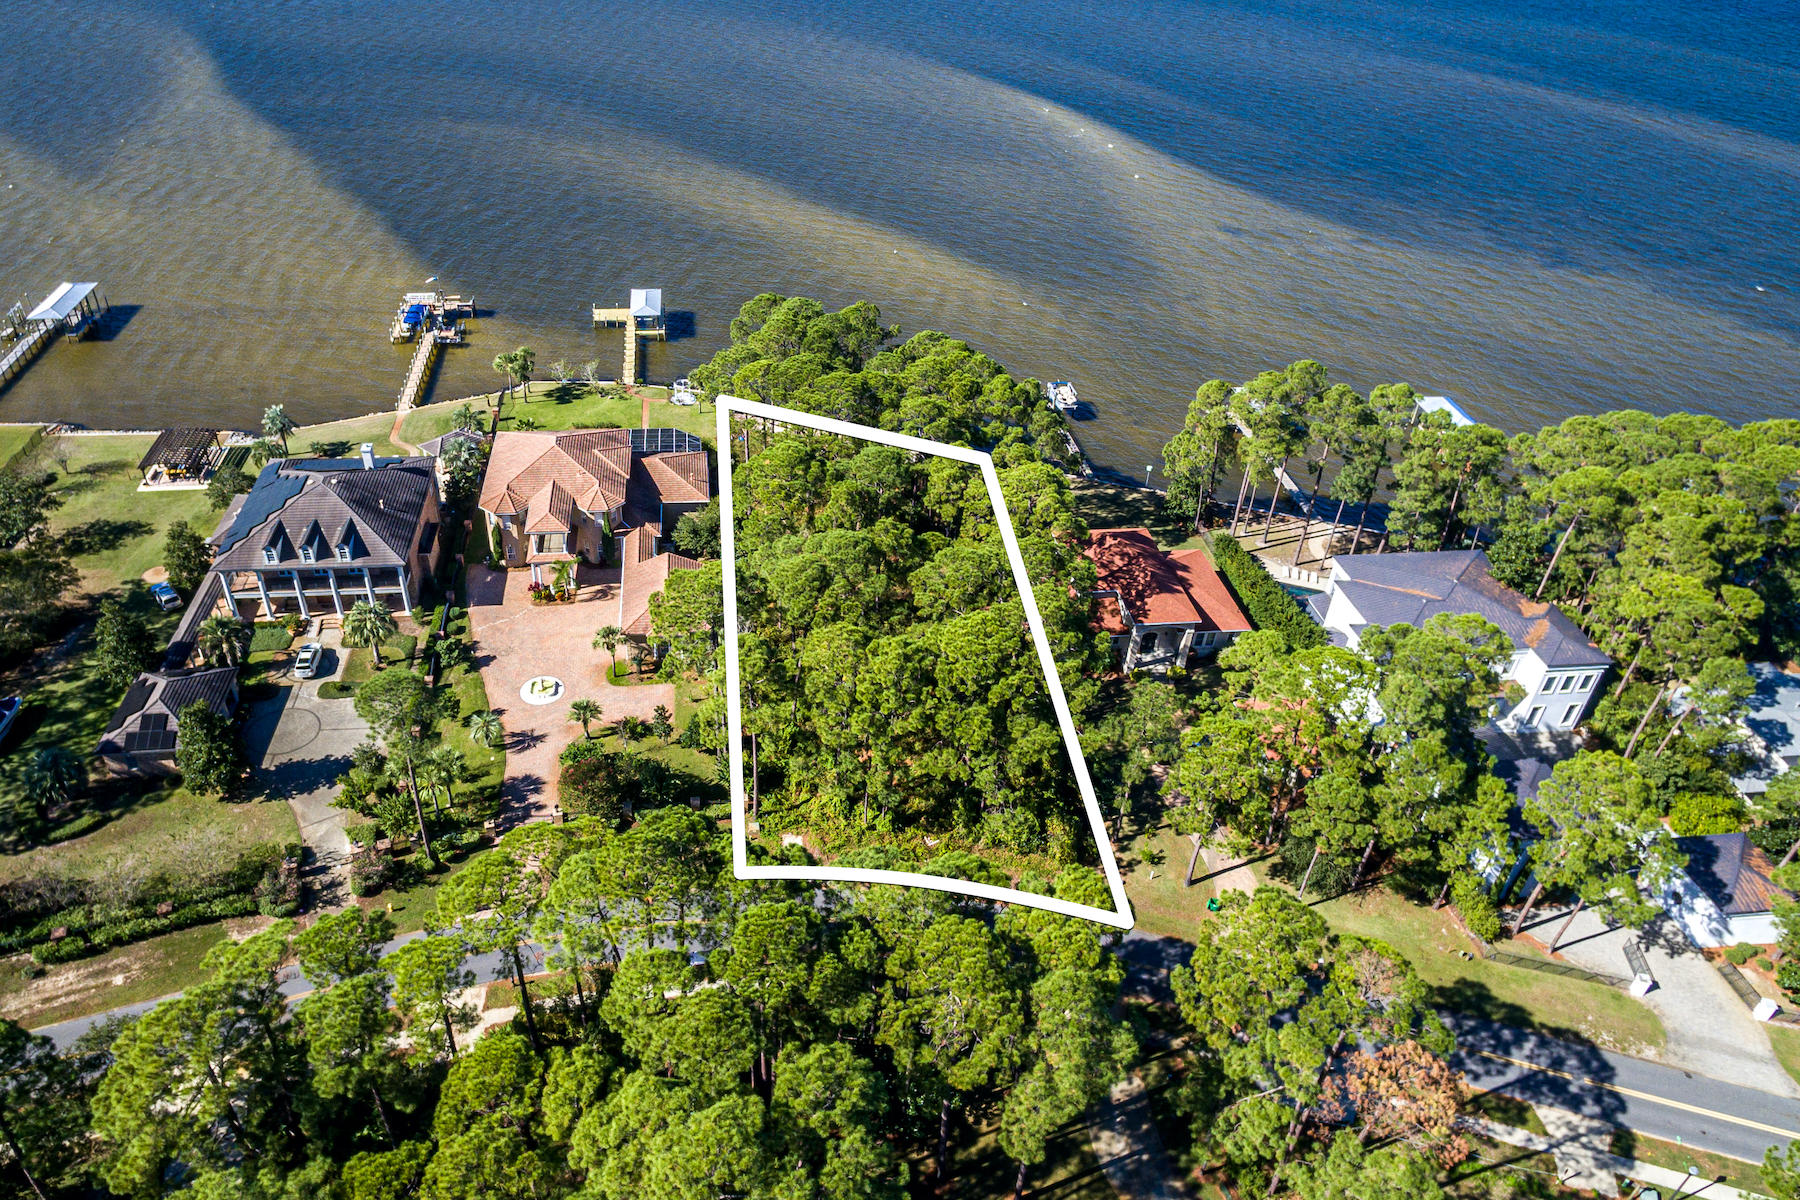
Rising from a wide expanse of bay and christened by year round sunset views, this finely appointed, edgy transitional is set for completion in 2021. Architecturally, the home will combine stucco and painted brick, accented by dark windows and wood accents in a pleasing palette highlighted by hardwood trees lining the deep lot. This family-friendly, open concept floor plan allows room to grow and to entertain. Indoors flows seamlessly into outdoors where the dramatic pool and outdoor kitchen overlooks sparking bay waters. The rear of the house  has expansive glass over looking the bay.   Call for your appointment to review plans and walk the jobsite.
#859828

Santa Rosa Beach

703 Driftwood Point Road

5 Beds

5 Baths

6,800 Sq.Ft.

$6,250,000

MLS#: 859828

Absolutely stunning Gulf and Golf Course views from this recently completed Luxury Beach Residence in Dune Allen Beach! This 6 bedroom, 9 bath Legacy Home was thoughtfully designed and crafted to work well as either a Full Time Residence or a 2nd Home/Vacation Rental. Features are numerous and include a 4th Floor Observation Tower with Panoramic Views, a Carriage Home, multiple Living Spaces, a Gourmet Kitchen & Dining Area, Game Room, Bunk Room & generously sized porches on all floors. All 6 bedrooms are spacious and have custom En Suite baths. The expansive & private backyard exudes the hallmarks of a charmed life, featuring a Private Pool & Hot Tub, a Cabana Porch with Pool Bath, Summer Kitchen and views overlooking a Natural Buffer and Santa Rosa Golf Club. Interior finishes are refined and transitional by design, embracing a simple and clean color pallet that is enhanced by the warm tones of natural wood accents throughout the home. Finishes include Hardwood & Tile Floors, Custom Milled & Crafted Cabinetry, Quartz & Marble Countertops, Cypress & Pecky Cypress Accent Walls & Ceilings and so much more! The Gourmet Kitchen features Thermador Professional Grade appliances and is sure to please even the most discriminate home Chefs. The adjacent Dining Room is bathed in Natural Light and is spacious enough for Large Family Gatherings. This amazing Beach Home truly has something for everyone in the family. Public Beach Access is nearby, just a few lots south of the home at Scenic 30a. Come see this 30a beach home masterpiece today!
#997257

Santa Rosa Beach

104 Allen Loop Drive

6 Beds

6 Baths

5,963 Sq.Ft.

$6,250,000

MLS#: 997257
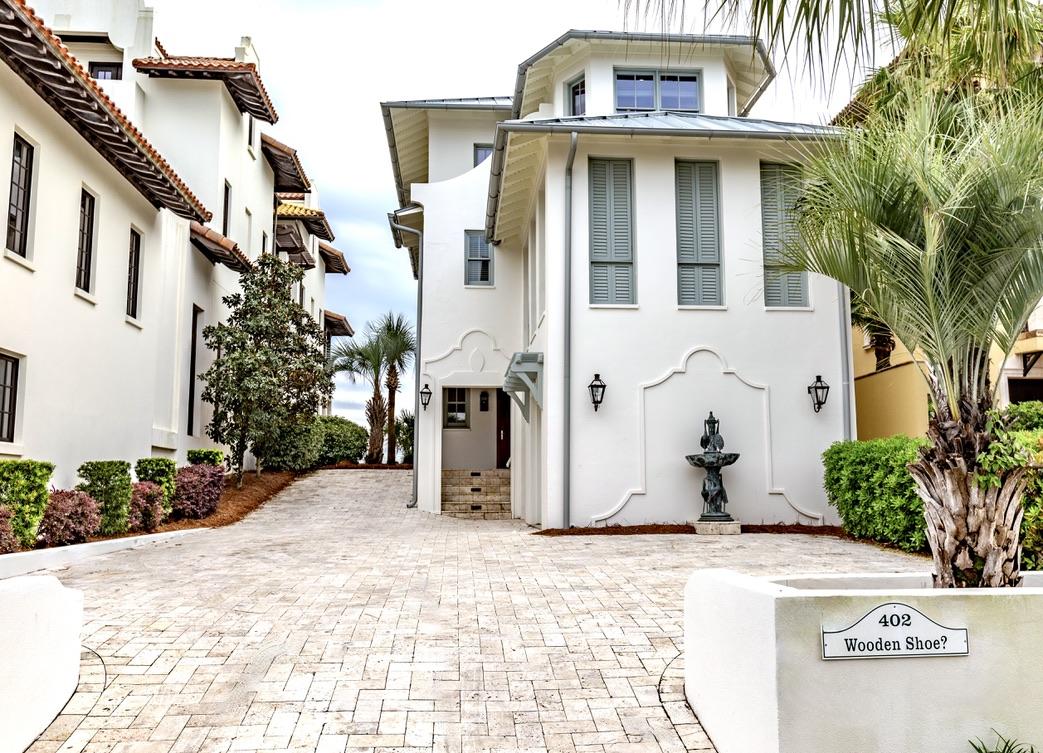
Beach homes like this well-maintained, stunning CB/stucco gulf-front beauty in gated Carillon Beach rarely come available on the open market. Boasting 5 BR, 5 1/2 baths Wooden Shoe, so named by its  Dutch owners, sits high atop the dunes and offers multiple stunning gulf views.  Open floor plan with expansive kitchen featuring Viking appliances and ample cooking/dining space. There is an elevator and separate living space w/ wet bar and ice-maker on the ground level.  Has new roof & gutters. Confirmed rental bookings to date for 2021 total 238k. Space to build guest house and/or swimming pool, subject to approval of CB Design Review Board.  Carillon Beach is a quaint, gated, New Orleans style enclave featuring 3900 linear feet of never-crowded, semi-private white sandy beach on the gulf. There is direct access to the beach via shared walk-over with next door neighbor.  Carillon also boasts three community swimming pools (two being heated year 'round), tennis/pickle ball courts, children's playground, community meeting house, green spaces and the iconic Carillon Bell Tower, located in the center of the community, which faithfully tolls memorable tunes on the hour throughout the day.
#869890

Carillon Beach

402 Beachside Drive

5 Beds

5 Baths

4,413 Sq.Ft.

$6,250,000

MLS#: 869890
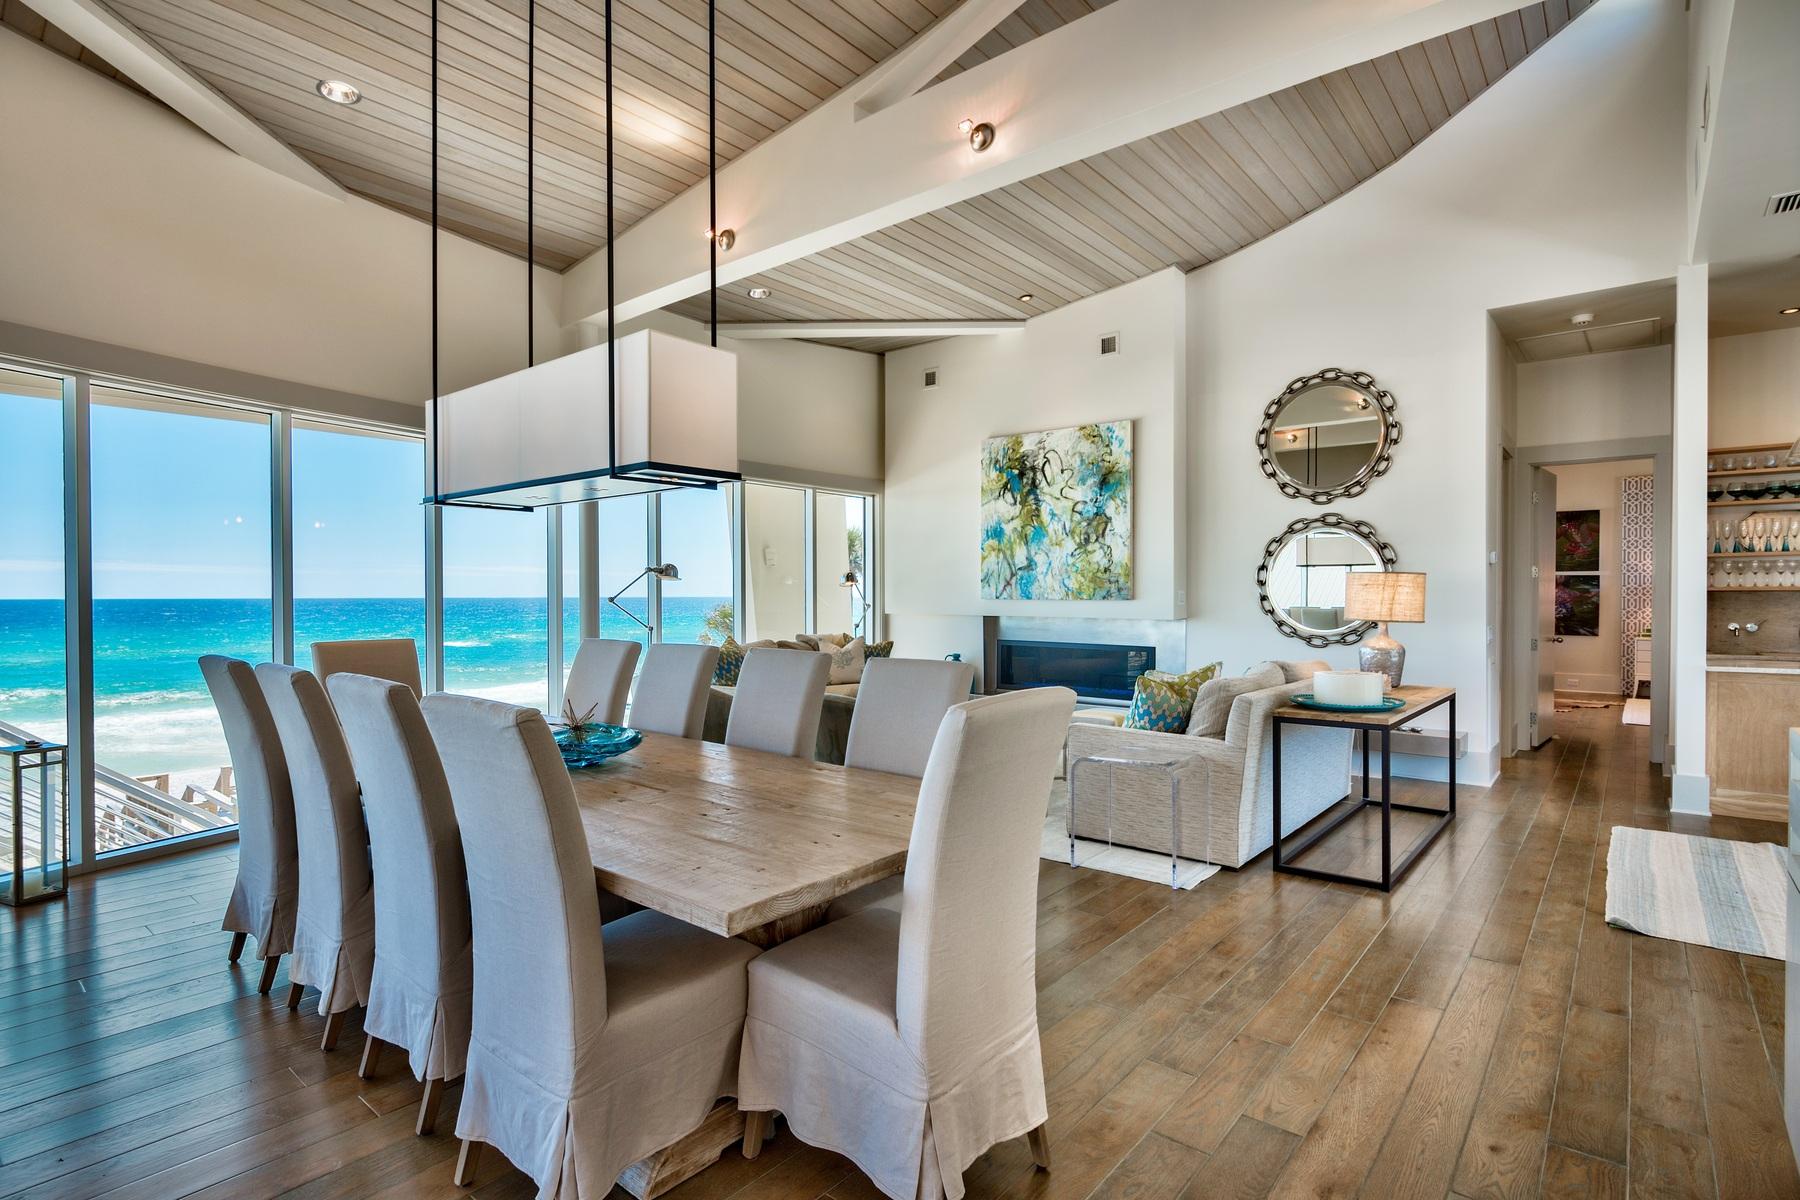
One of the most impressive Gulf front homes along Scenic Highway 30A, this masterfully designed 5 bedroom, 6 -1/2 bath property displays remarkable contemporary architecture. Featured in Coastal Living Magazine, this rare and sophisticated property boasts the finest attributes of waterfront living. Designed by architect Scott Ballard from Houston, Texas, and located in the exclusive gated community of Gulf Dunes in Santa Rosa Beach, almost every room enjoys views of the Gulf of Mexico. Step inside and discover three floors of quality craftsmanship, including the top floor open living space, complete with dramatic ceiling lines and an impressive wall of windows capturing the breath taking views. The third floor living area is complemented by a gas fireplace, wet bar, a state of the art chef's kitchen with professional appliances, as well as access to one of the numerous and expansive patios that take relaxing and entertaining to the next level. Guests and family will love the poolside game room with additional wet bar and full bathroom, that opens to the stunning pool deck complete with summer kitchen. Just steps away from one of the most sought after beaches in all of Florida, this one of a kind custom residence offers the highest quality of construction and design details.
#775297

Santa Rosa Beach

125 Gulf Dunes Lane

5 Beds

6 Baths

5,983 Sq.Ft.

$6,250,000

MLS#: 775297

Set along 122 feet of bayfront, this exceptional custom residence brings together refined craftsmanship, scale and an extraordinary waterfront setting. Expansive windows capture sweeping bay views, while oversized glass sliders open the living spaces to outdoor areas designed for entertaining. The home offers five bedrooms(primary and one guest on the main level)  each with a private en-suite bath, plus a powder room and dedicated pool bath. Italian marble, natural stone, custom glass tile, wide-plank wood floors, statement lighting, natural wood ceilings and beams, custom cabinetry and thoughtfully designed closets elevate the interiors. The chef's kitchen features commercial-grade appliances, built-in and wine refrigeration, an ice maker, quartz countertops and an oversized island. A resort-style pool and spa overlook the bay from a shell-stone terrace surrounded by mature palms and custom landscaping. The covered porch includes an outdoor fireplace, summer kitchen and electric screens, while a five-person sauna adds a private wellness amenity. Beyond the pool, a private sandy beach, waterfront fire pit and seating area meet the water's edge. An existing seawall and room for a future dock make boating part of daily life. Upstairs, covered terraces capture the views alongside a theater, full gym and secondary laundry room. Home automation, custom electric shades, a generator, tile roof and three-car, climate-controlled finished garage with metallic-flake epoxy floor
#1011598

Santa Rosa Beach

400 E Shipwreck Road

5 Beds

5 Baths

5,651 Sq.Ft.

$6,250,000

MLS#: 1011598

Designed by award-winning architect Jeremy Sommer, with interiors by acclaimed design firm Urban Grace Interiors, this residence blends architectural distinction, privacy, and effortless coastal living. Set on a premier corner at North Charles Street and South McGee Drive, the home offers abundant natural light, parkway views, and convenient access to the Gulf, Caliza Pool, ZUMA, Town Center, and The Silva.
A private courtyard with in-ground pool and covered loggia anchors the home, connecting indoor and outdoor spaces for easy everyday living and entertaining.

The main level includes a fireplace-anchored living room, chef's kitchen, two guest suites, an attached two-car garage, and an additional assigned parking space--an uncommon luxury in Alys Beach.

Upstairs, the primary suite is joined by an additional guest suite with flexible bonus room, and a secondary living space which opens to an expansive rooftop terrace with summer kitchen and fire pit.

With four bedrooms, five-and-a-half baths, generous indoor-outdoor living, rare parking, and architectural pedigree, this home captures the best of Alys Beach living.
#1008966

Inlet Beach

109 N Charles Street

4 Beds

5 Baths

3,256 Sq.Ft.

$6,250,000

MLS#: 1008966

New on site 1 day ago
Located behind the private gates of WaterSound Beach, this distinguished coastal residence offers over 4,700 square feet of thoughtfully designed living space, an attached carriage house, a heated saltwater pool, and impressive Gulf views. Just steps from the beach, the home pairs timeless elegance with refined finishes and an extensive collection of recent updates.
The foyer features shiplap-lined walls and wood flooring, opening seamlessly into the expansive living and dining areas. At the heart of the home, the gourmet kitchen features custom cabinetry, marble countertops, Wolf and Sub-Zero appliances, a wine refrigerator, and ice maker. Interior updates include new furnishings throughout, custom living room cabinetry, fresh interior paint, updated LED recessed lighting, a reverse osmosis water filtration system, and a whole-house water softener.
The first level flows outdoors to an inviting sitting and entertaining areas. The remodeled back porch features a fireplace, a sitting area, and an updated summer kitchen equipped with a grill and Big Green Egg. A new paver patio provides additional outdoor gathering space. The heated saltwater pool is complemented by updated lighting and landscaping, new outdoor furnishings, and a firepit ideal for evening relaxation. An outdoor shower, half bath, and junior suite overlooking the pool complete the first level.
A distinctive staircase and elevator connect the upper levels. The expansive primary suite features a private outdoor sitting area overlooking the pool. The ensuite bath showcases herringbone marble flooring, a soaking tub, separate shower, double vanities, and multiple closets. Two additional ensuite bedrooms and a laundry room complete the second floor.
Above the two-car garage, the attached carriage house offers separate accommodations, including a bedroom, full bath, living area, laundry and kitchenette with a beverage refrigerator, sink, and microwave. Recent improvements include a new HVAC system and a dedicated dehumidifier. The third level accommodates family and guests with four built-in bunks, a separate sleeping area with two queen beds, and a full bath. A wet bar with an ice maker and refrigerator, along with a separate sitting room offering a comfortable gathering space, completes this level. Outside, the cantilevered tower deck offers panoramic Gulf views and memorable sunsets.
Additional features include surround sound, multiple outdoor showers, fresh exterior paint, and a newly installed property fence.
The gated WaterSound Beach community is located south of Scenic Highway 30A, offering a sense of seclusion with convenient access to area attractions. Amenities include swimming pools, a putting park, community green spaces, a state-of-the-art fitness center, and private walking and golf cart boardwalks leading to a beautiful stretch of coastline.
With its coveted location, versatile accommodations, and exceptional outdoor living spaces, this residence presents a distinctive opportunity to experience the best of 30A coastal living.
#1013924

Watersound

125 Coopersmith Lane

5 Beds

5 Baths

4,725 Sq.Ft.

$6,249,000

MLS#: 1013924
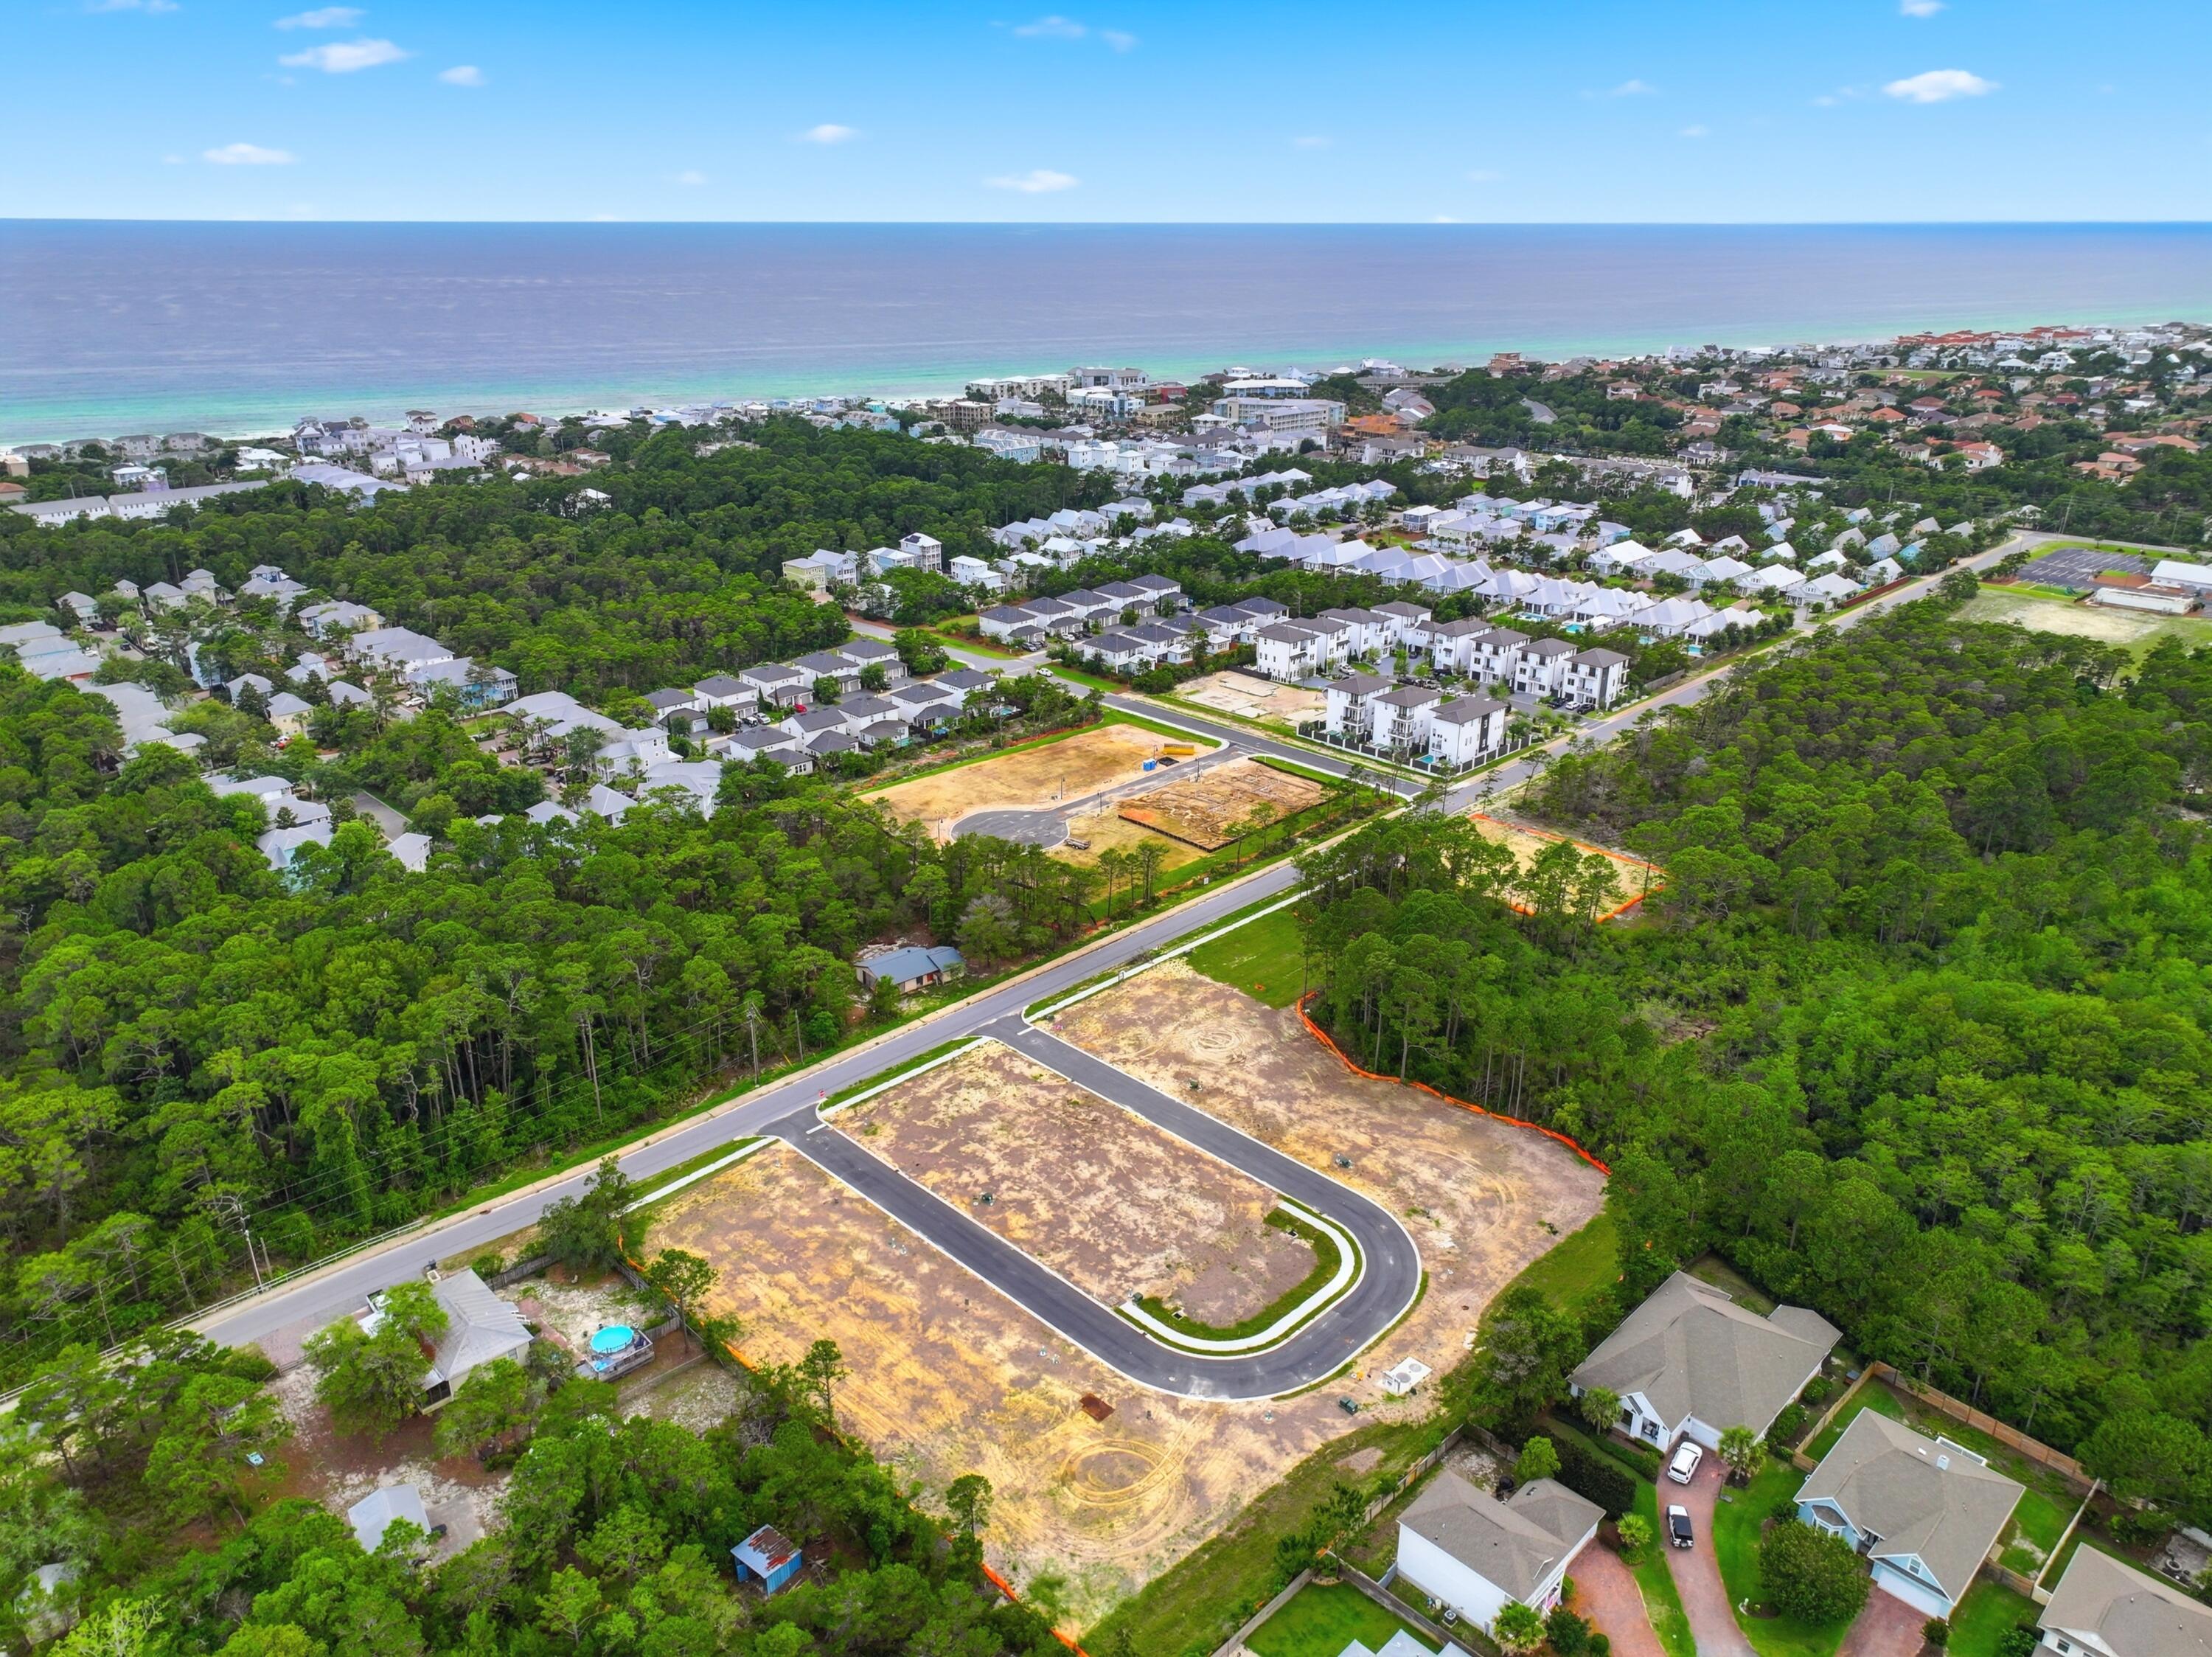
Welcome to Hideaway Shores, an exceptional development opportunity featuring 16 ready-to-build homesites in a prime coastal location. With plans available and infrastructure in place, this project offers a streamlined path from acquisition to construction.

Ideally situated near two public beach access points, future homeowners will enjoy convenient access to the sugar-white sands and emerald waters that make this area so desirable. Whether you're a builder seeking your next residential project or an investor looking for a high-demand coastal development, Hideaway Shores presents a rare opportunity to capitalize on the area's continued growth.

With limited inventory of build-ready land this close to the beach, Hideaway Shores combines location, convenience, and development potential in one attractive package. Plans available upon request.
#1004994

Santa Rosa Beach

124 Sea Croft Drive

None Beds

None Baths

4.0 acres

$6,249,000

MLS#: 1004994

MAJOR PRICE IMPROVEMENT -  This stabilized 50-unit garden-style apartment community presents an exceptional opportunity to acquire a well-maintained, income-producing asset with significant recent capital improvements and long-term upside. The property features a highly desirable unit mix of 8 one-bedroom, 20 two-bedroom, 12 three-bedroom, and 10 four-bedroom apartments, with 42 units renovated since 2020, showcasing updated flooring, fresh paint, windows, and modern fixtures.

Ownership has invested heavily in the property's infrastructure, including new metal roofs, upgraded electrical panels, and numerous HVAC and water heater replacements, minimizing near-term capital expenditures. Additional revenue is generated through an on-site laundry facility, while a separate office building with storage provides efficient on-site management and operational support.

The community maintains consistently strong occupancy and is further enhanced by an assumable $4.57 million fixed-rate, 3.75% non-recourse loan (subject to lender approval), providing a significant financing advantage in today's interest rate environment.

Ideally located near major employers, schools, shopping, dining, and just minutes from Panama City Beach, the property benefits from strong rental demand in one of Northwest Florida's fastest-growing markets.
 Steady occupancy and an assumable $4.57M, 3.75% fixed-rate non-recourse loan enhance the investment's strength in today's lending environment. Positioned near major retailers, schools, employment centers, and within minutes of Panama City Beach, the property sits in a high-demand rental corridor with long-term growth potential. A recent price adjustment further improves the opportunity for investors seeking stability and upside.
#990826

Panama City

3510/ 3536 Saint John Street

None Beds

None Baths

N/A

$6,225,000

MLS#: 990826
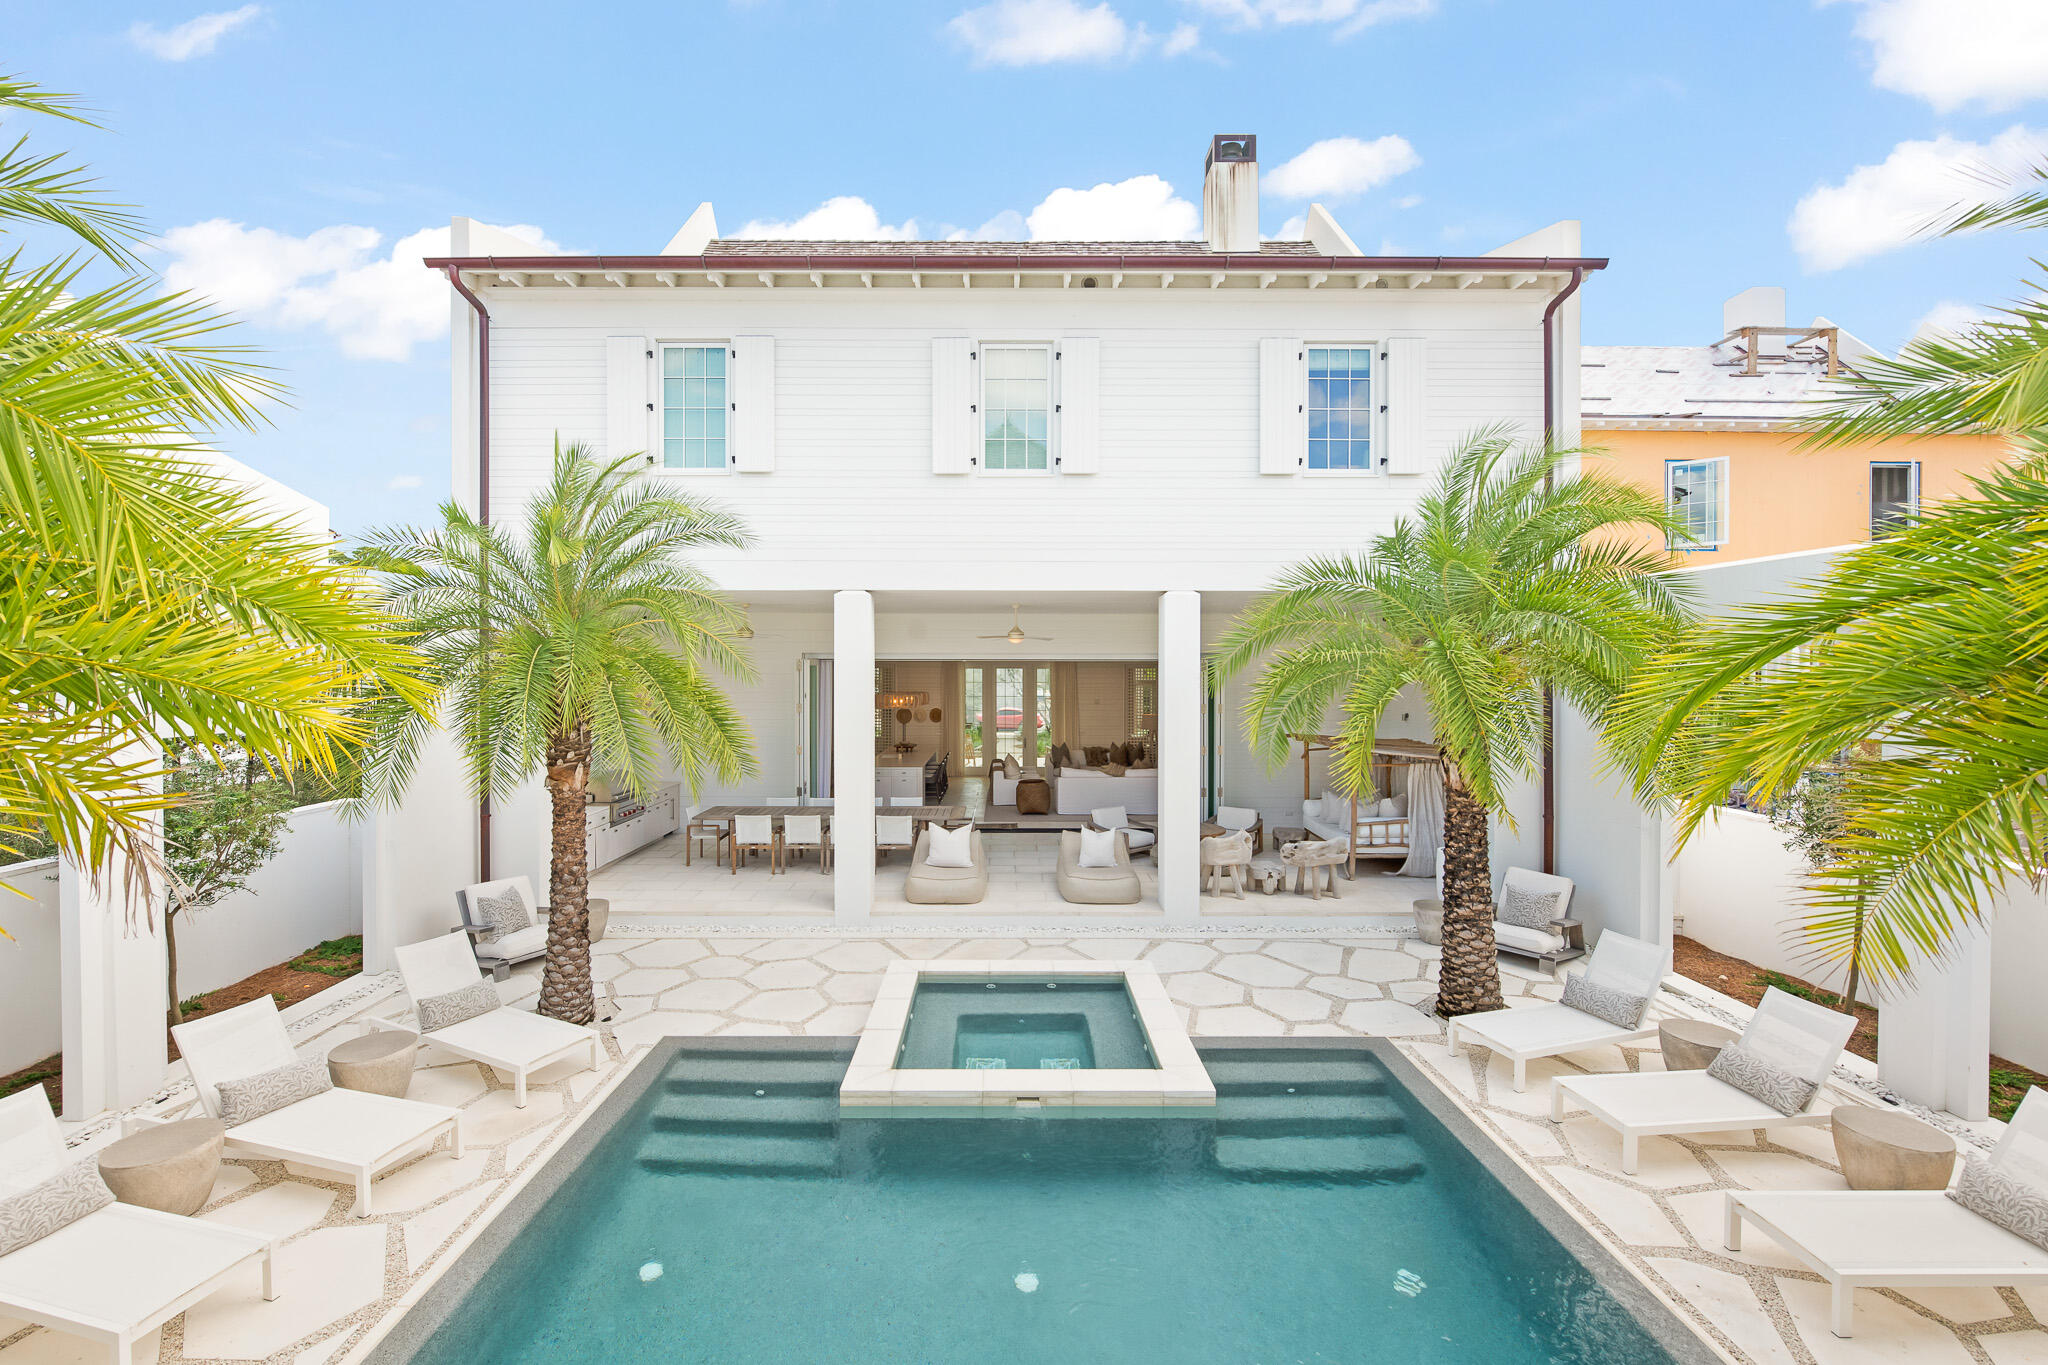
Entered for comp purposes.
#887542

Inlet Beach

131 Kaiya Avenue

5 Beds

5 Baths

4,748 Sq.Ft.

$6,200,000

MLS#: 887542
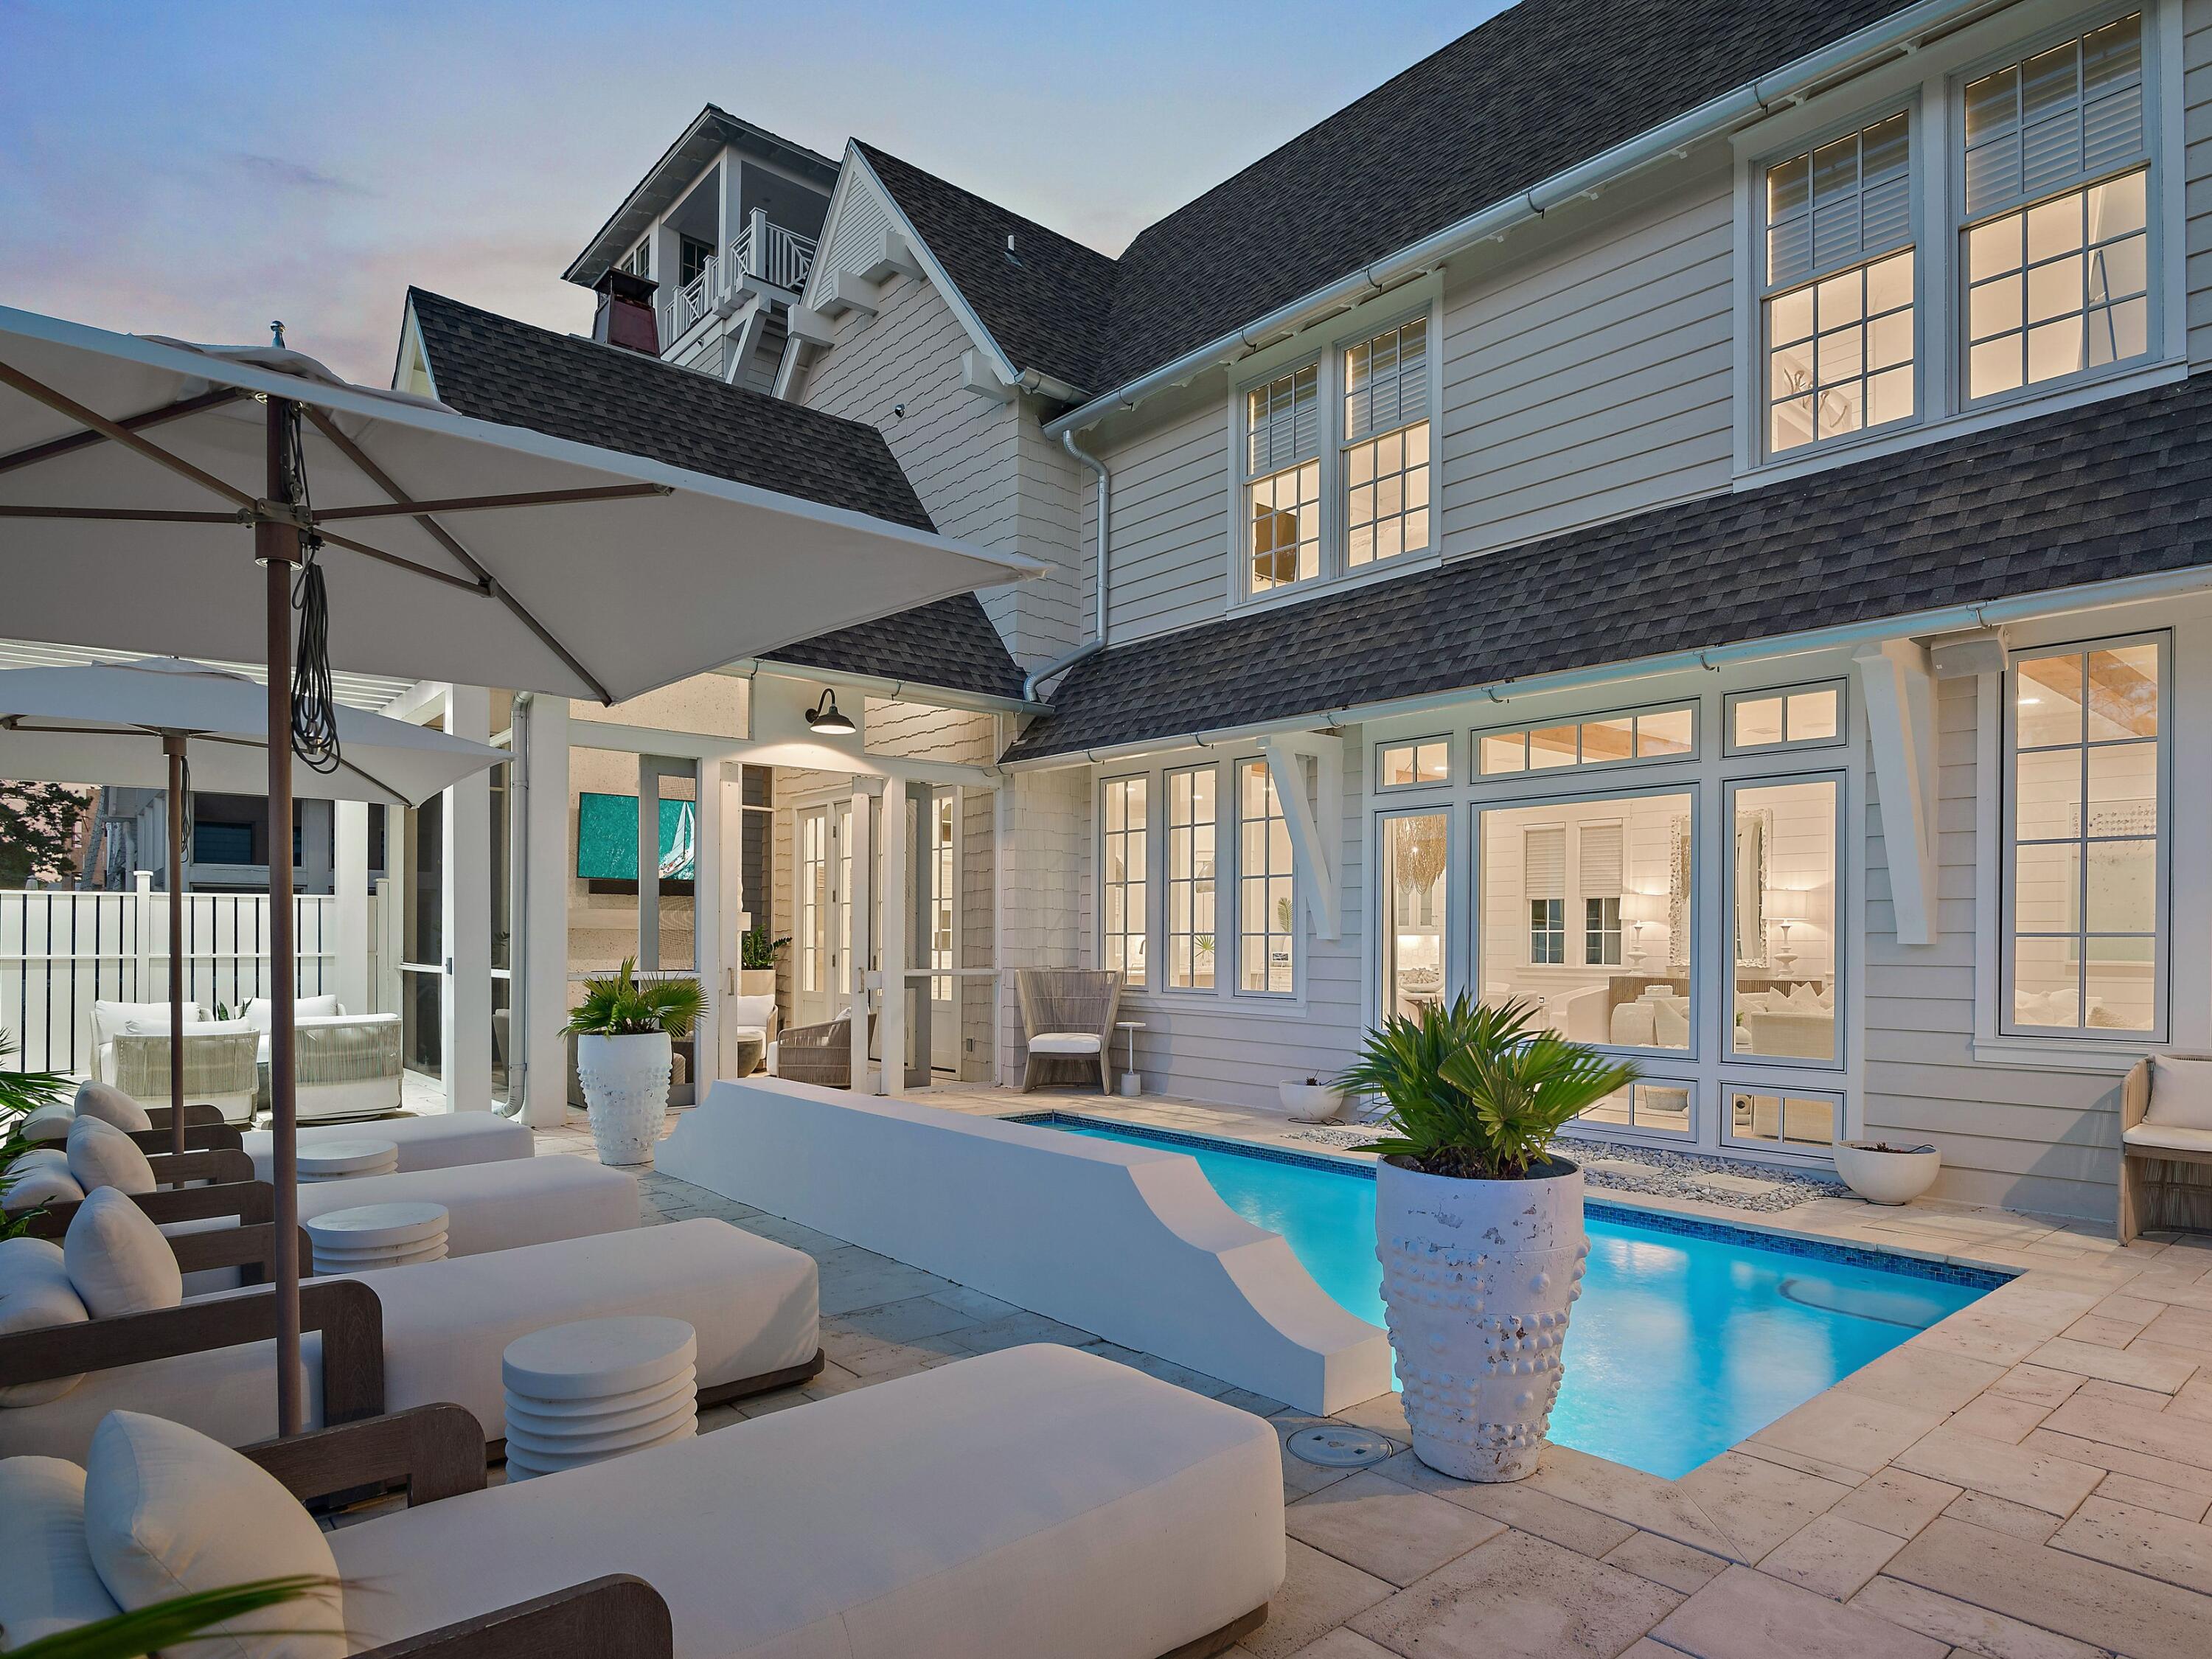
Welcome to 132 Grace Point Way, a masterfully designed coastal retreat that perfectly blends elevated architecture, privacy, and the effortless elegance of life along 30A. Nestled within the exclusive gates of Grace Point, this residence offers 5 bedrooms, 5.5 bathrooms, and more than 5,000 square feet of thoughtfully curated living space. Perched to capture sweeping Gulf views from multiple levels, the home also provides the rare privilege of direct private access into the Watersound Beach Club, placing world-class amenities and sugar-white sands just steps away.
Designed by TS Adams and completed in 2019, the home radiates timeless craftsmanship and modern coastal charm. Vaulted wood-beam ceilings, gleaming marble accents, and hand-selected finishes create a setting both refined and inviting. Every room has been furnished with the highest level of care, featuring luxury pieces from Palecek and Restoration Hardware, handmade light fixtures, and sumptuous linen bedding. Offered fully turn-key, even the artwork and custom details remain, ensuring a move-in ready experience curated for the highest level of luxury living.
Outdoors, the property was conceived with both privacy and indulgence in mind. A private heated pool with Gulf views anchors the backyard, seamlessly blending with the open-concept interior for true indoor-outdoor living. The exterior was refreshed in 2023 with a crisp Nantucket-inspired palette, complemented by upgraded landscaping, architectural lighting, a pet-friendly run, and an outdoor kitchen perfect for entertaining. Smart home features, a Sonos audio system, and a humidity-controlled garage further elevate the lifestyle.
Comfort is paramount, with two primary suites, a custom bunk room, and two additional bedrooms ensuring ample space for family and guests. A personal sauna, elevator servicing all three levels, and dual laundry rooms bring both luxury and convenience. The third-floor bonus room offers endless flexibility, whether envisioned as a media lounge, studio, or quiet retreat.
What truly sets this offering apart is its unparalleled location and access. Grace Point is a private, gated community with a dedicated owners' gate leading directly into the Watersound Beach Club. Here, members enjoy a resort-style experience unmatched along 30A, with two expansive zero-entry pools, over 1,000 feet of private sugar-white sand beach with full chair and umbrella service, and a selection of beachside dining venues including indoor and open-air options. The club also offers pickleball and tennis courts, a state-of-the-art wellness center, water sports such as paddleboarding and kayaking, and a calendar of member-only events designed to enrich every season. Whether you stroll home from a day at the beach or take a short golf-cart ride to nearby Camp Creek for a round of golf or spa-level fitness, life here is nothing short of extraordinary. 
132 Grace Point Way is more than a home, it is an invitation to a lifestyle defined by beauty, comfort, sweeping Gulf views, and the rare privilege of direct access to one of 30A's most coveted private beach clubs.
#986749

Inlet Beach

132 Grace Point Way

5 Beds

4 Baths

5,026 Sq.Ft.

$6,200,000

MLS#: 986749
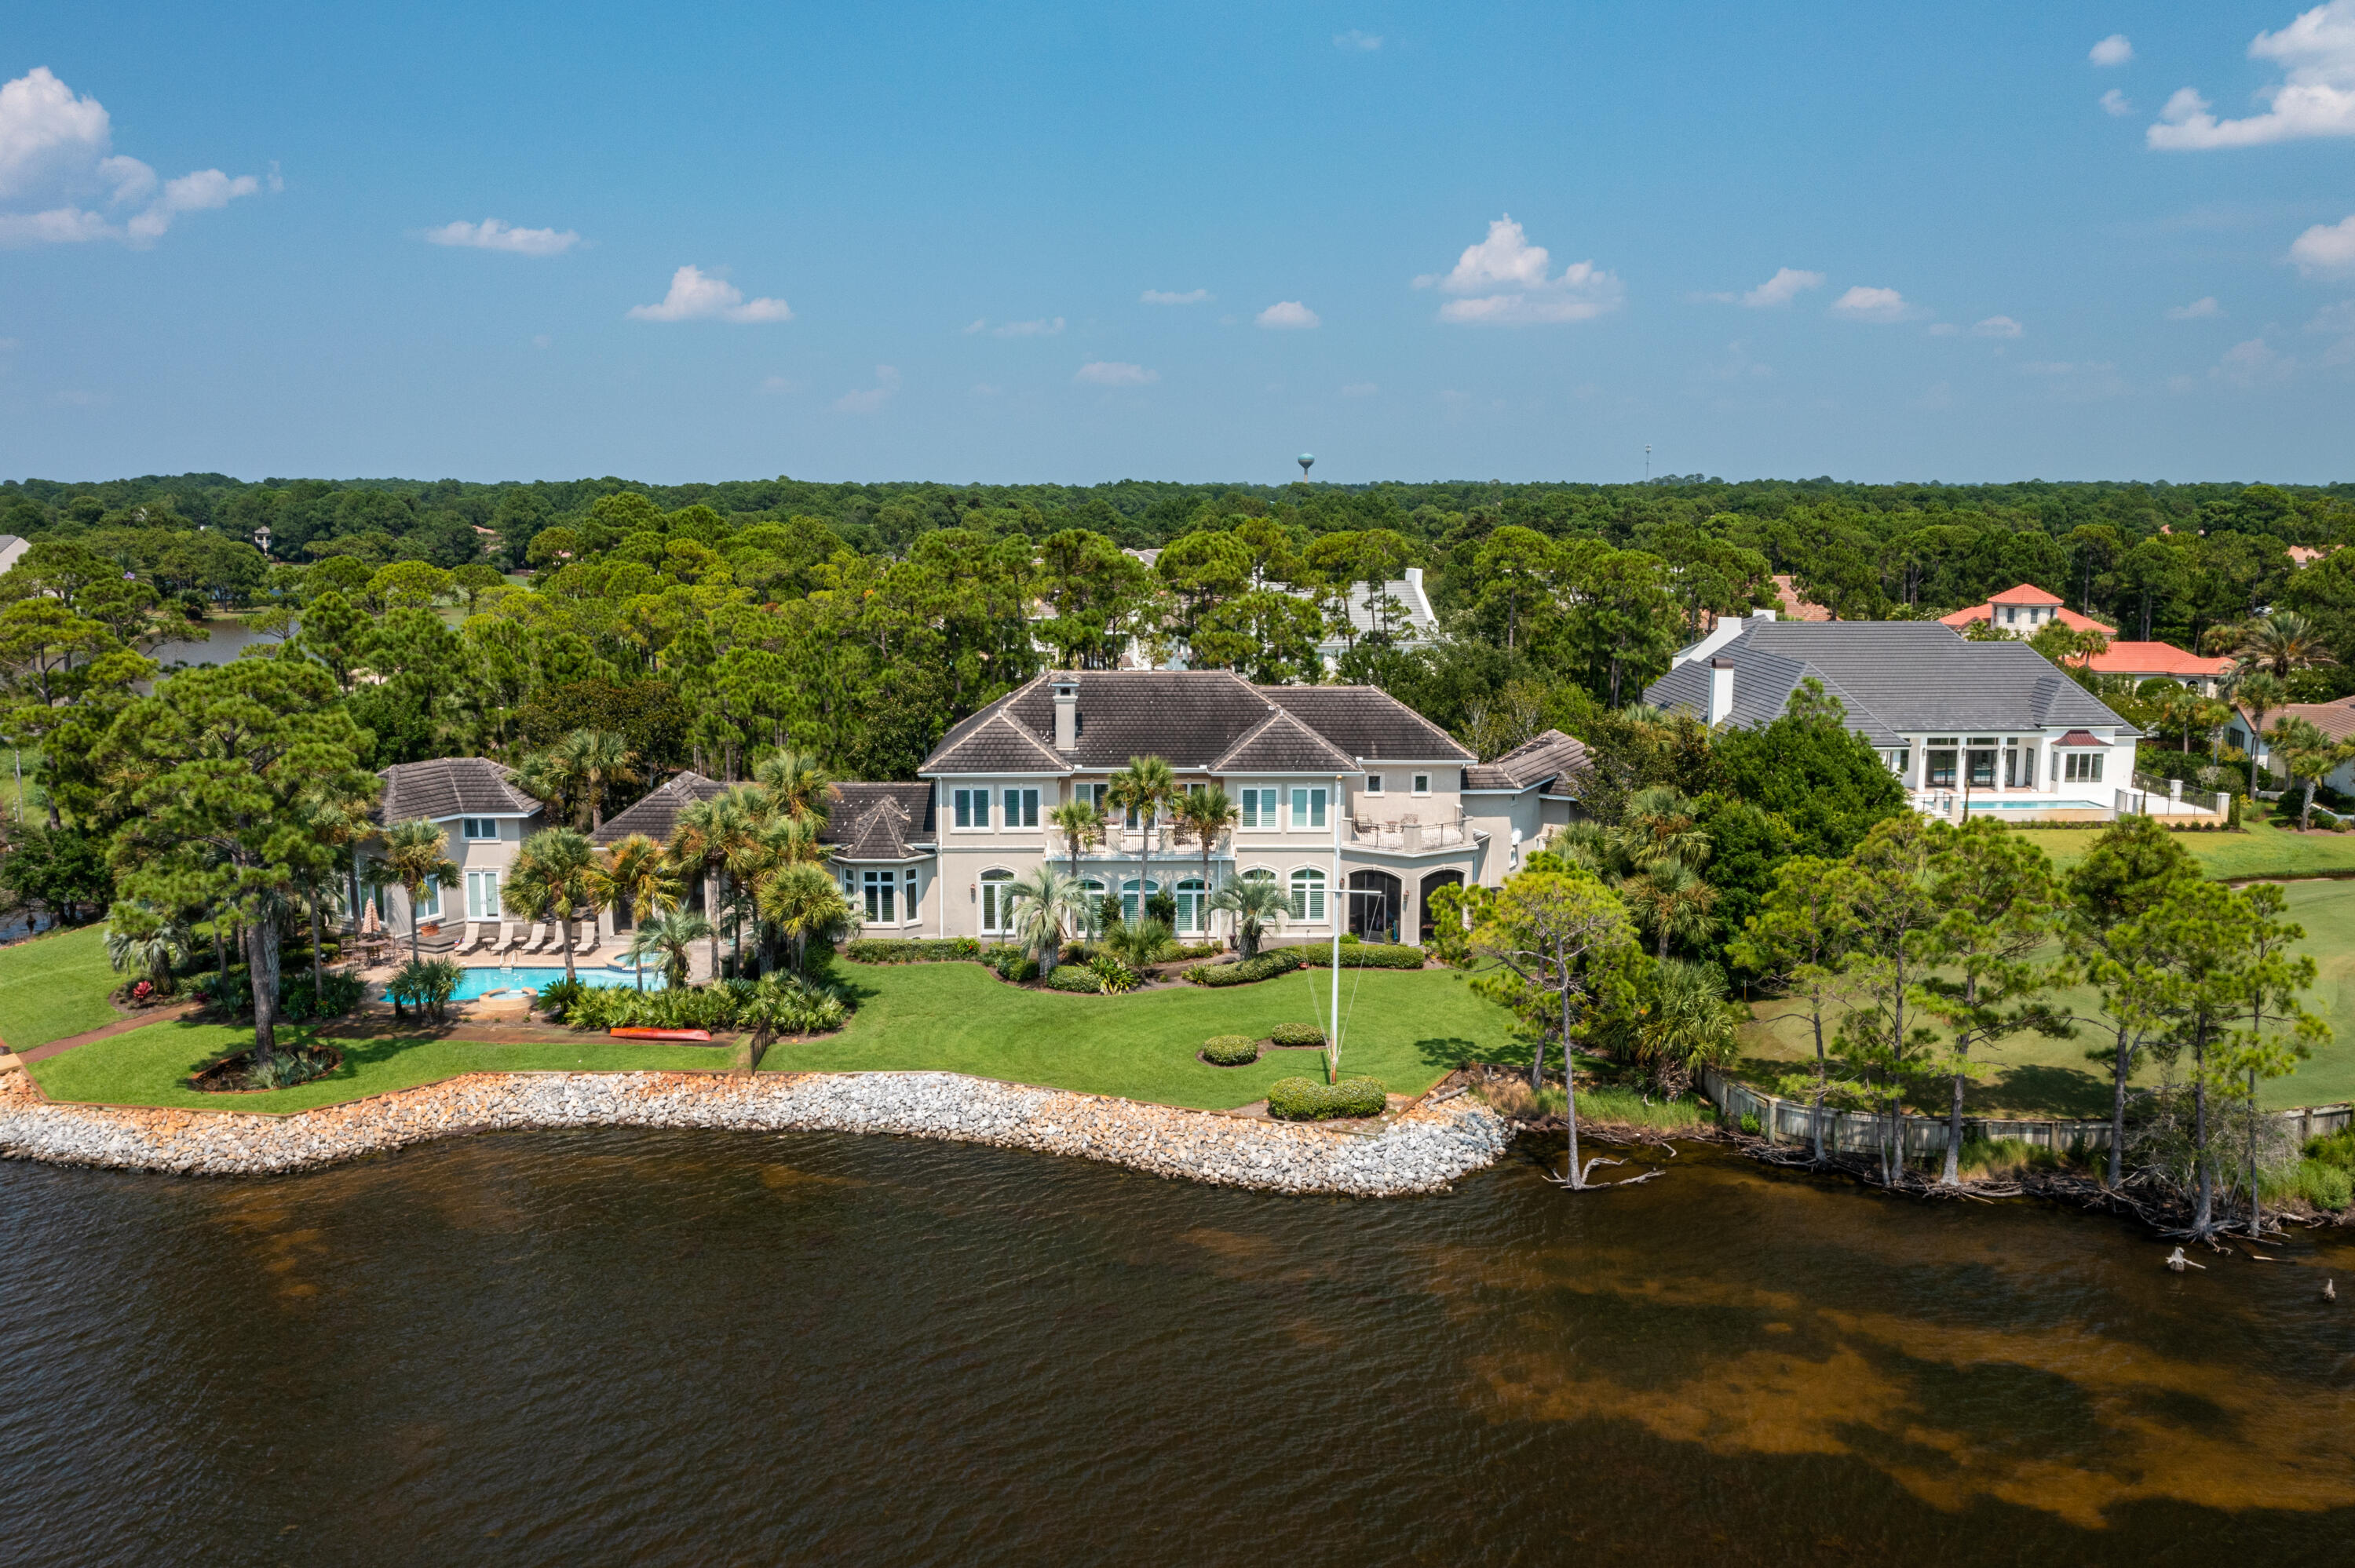
Sitting on almost one acre and bordered by The Choctawhatchee Bay, and 13th and 14th hole of Burnt Pine Golf Course, 3257 Burnt Pine Cove is a  magnificent estate that offers privacy and views that can not be found anywhere else in Sandestin Resort.  Measuring 8856 sqft, the main home features 6 bedrooms, 5 full baths, 2 half baths, chef's kitchen complete with butler's pantry and double dish washers, expansive living area, two dining rooms, media room, office, library, two laundry rooms, 3 car garage, and elevator.  The separate guest house adds an additional bedroom, 2 full bath, kitchenette, and living area.  The outdoor space is sure to not disappoint with 376ft of waterfront, heated pool and spa, two screened  porches, private dock with boat lift and two jet ski lifts. With all of these features as well as the world class amenities Sandestin has to offer, its easy to see why this is considered to be one of the premiere properties along The Emerald Coast.
#878067

Miramar Beach

3257 Burnt Pine Cove

7 Beds

7 Baths

9,554 Sq.Ft.

$6,200,000

MLS#: 878067
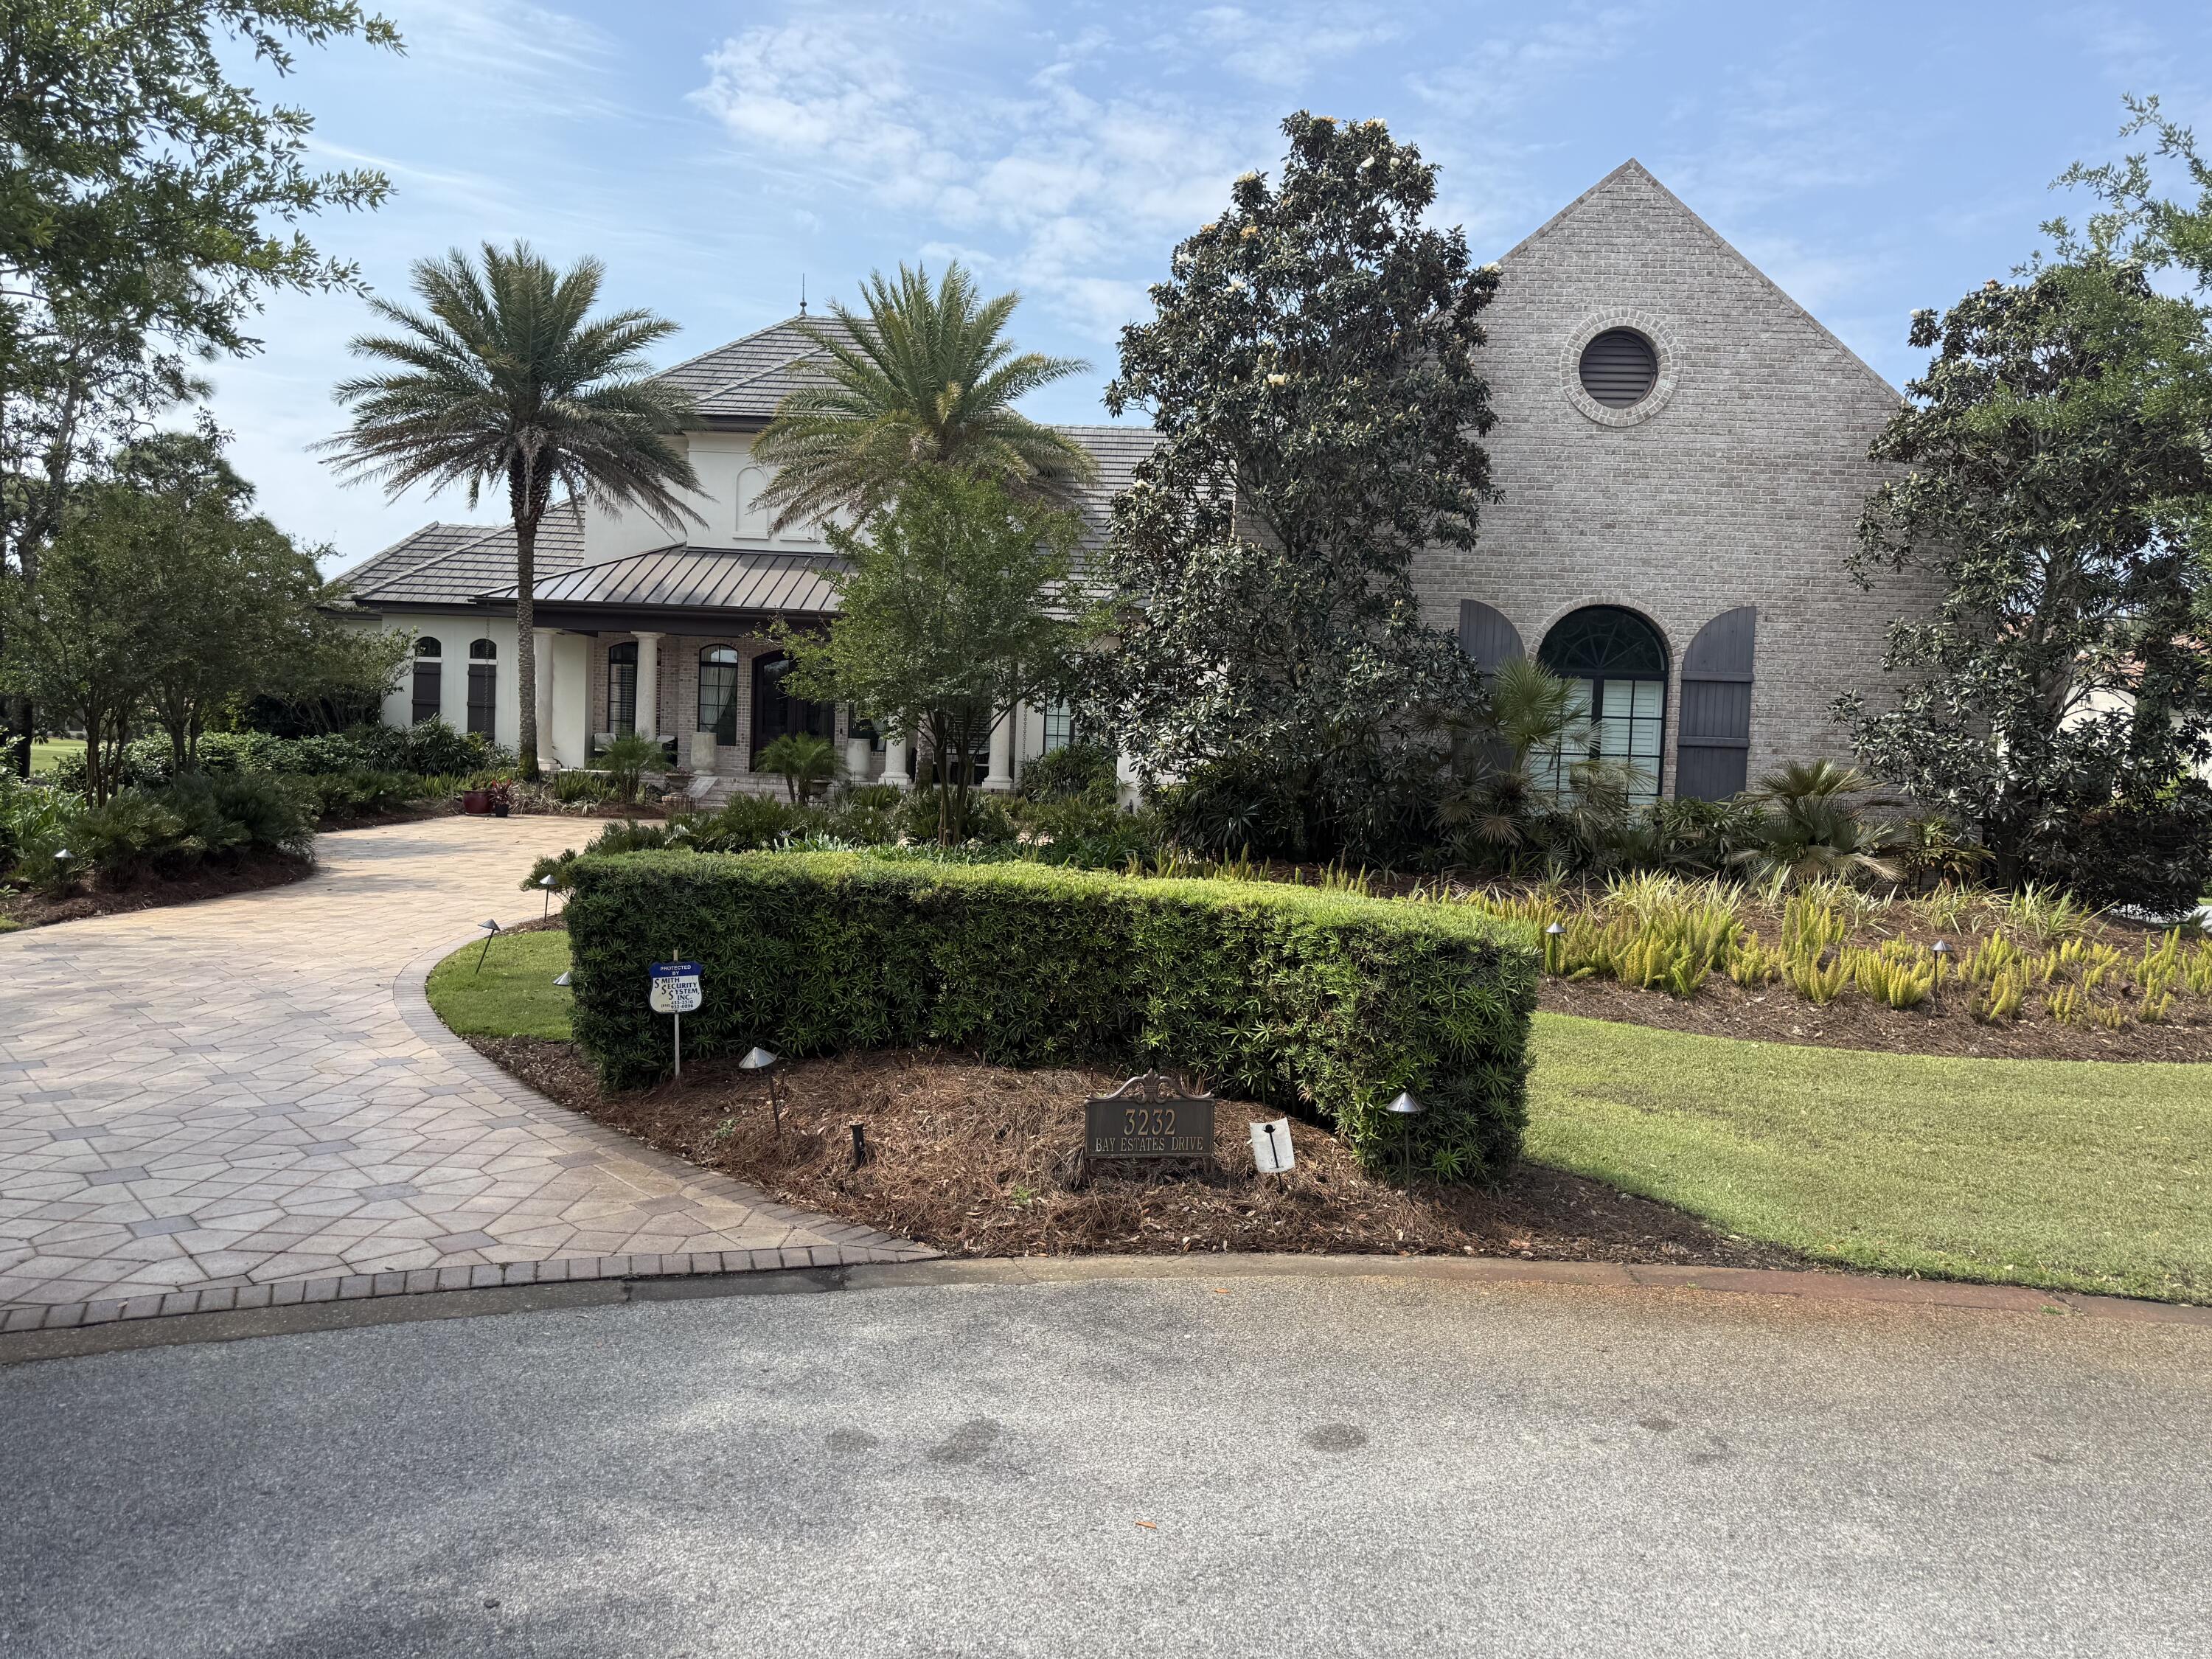
Entered For Comp Purposes
#1001405

Miramar Beach

3232 Bay Estates Drive

6 Beds

5 Baths

9,962 Sq.Ft.

$6,200,000

MLS#: 1001405

1 ... 44 45 46 47 48 ... 666
* Listings identified with the FMLS IDX logo come from FMLS and are held by brokerage firms other than the owner of this website. The listing brokerage is identified in any listing details. Information is deemed reliable but is not guaranteed. If you believe any FMLS listing contains material that infringes your copyrighted work please click here to review our DMCA policy and learn how to submit a takedown request. © 2024. First Multiple Listing Service, Inc.

Send a message

Message successfully sent.

Your message

What is 3 + 4 ?

Reason for contacting?

I agree to receive email communication and understand I can unsubscribe at any time.

I agree to be contacted by Noah Escobar via call, email, and text for real estate services. To opt out, you can reply 'stop' at any time or reply 'help' for assistance. You can also click the unsubscribe link in the emails. Message and data rates may apply. Message frequency may vary. Privacy Policy

Sign Out

Virtual Assistant

Would you like to take the next step with this property? We can help you schedule a showing or virtual tour, or send you more details.

Yes, I would like more information.

Thank You for Your Reply, One of Our Agents will contact you as soon as possible

No, maybe later.

Thank you, you can always contact me via email, phone number or through the contact form.

Realhub AI

Lucy - Your AI-Powered Realtor

Update Your Temporary Password

Personalize your search

Enter your email and we'll notify you immediately when new listings match what you're looking for.

or enter email address

Already have an account ? Login here

Continue your home search

I agree to receive communications and understand I can unsubscribe at any time.

I agree to be contacted by Noah Escobar via call, email, and text for real estate services. To opt out, you can reply 'stop' at any time or reply 'help' for assistance. You can also click the unsubscribe link in the emails. Message and data rates may apply. Message frequency may vary. Privacy Policy

Already have an account ? Login here

We use cookies

We use cookies primarily for analytics to enhance your experience. By accepting, you agree to our use of these cookies. You can manage your preferences or learn more about our cookies policy.





