Properties

Browse or get in touch to schedule a walkthrough.

  • Nearby me
Price range

Popular Features

Community Features

Association

Property Features

Waterfront

View

Exterior Features

Interior Features

Style

10000 properties match your criteria

Updated 1 minute ago

E-Alert name

Welcome to 257 Fairway Drive, a stunning custom-designed residence nestled in the charming neighborhood of Santa Rosa Ridge, located on the picturesque west end of 30A. This exquisite single-story home sits on over half an acre of beautifully manicured landscaping, ensuring privacy and tranquility. With its high elevation in a flood zone X, this property offers peace of mind while being just moments away from the vibrant shops and restaurants of Gulf Place, the renowned Santa Rosa Golf and Beach Club, and the stunning beaches of Santa Rosa Beach. Step inside to discover a thoughtfully designed layout featuring four spacious bedrooms, three luxurious bathrooms and a dedicated study. The home boasts oversized sliders in both the great room and primary suite, flooding the spaces with natural light and seamlessly blending indoor and outdoor living. The great room is accentuated by soaring 12-foot ceilings and a stunning gas fireplace with a white marble stacked stone surround, perfect for cozy evenings. The chef's kitchen is a true highlight, equipped with premium Kitchen Aid appliances, Brazilian Quartzite countertops, and a generous 10-foot island with seating for four. The open concept design allows for effortless entertaining, while the adjacent dining area provides an inviting space for gatherings. A wine refrigerator and a 5-burner gas stovetop enhance the culinary experience. Step outside to your personal oasis, featuring a heated 32' x 16' pool and spa with linear steps, ideal for swimming, floating, or hosting poolside volleyball matches. The expansive south-facing covered patio, adorned with silver travertine pavers, invites you to unwind while enjoying the soothing sounds of the gulf. An outdoor kitchen complete with a Blaze grill and refrigerator makes alfresco dining a breeze, while an outdoor shower adds a touch of convenience. Retreat to the primary suite, where tray ceilings, large sliding glass doors and views of the pool elevate the ambiance. The en-suite bathroom is a spa-like haven, featuring a large walk-in shower, a soaking tub, and quartz countertops. Three additional guest rooms allow ample room for a large family or guests to relax. Additional touches throughout the home include solid wood shelving in all closets, Minka ceiling fans with remotes and a sophisticated Sonos in-ceiling sound system. A deep three-car garage provides ample storage for all your toys, while a whole-home gas generator with a transferable warranty ensures your comfort year-round.
#960172

Santa Rosa Beach

257 Fairway Drive

4 Beds

3 Baths

2,470 Sq.Ft.

$1,899,000

MLS#: 960172

This stunning custom home features 3 master suites and numerous upgrades throughout, including the luxurious furnishings.  Each suite has its very own porch as a bonus.  It is located in the highly sought area of Old Seagrove Beach with two beach accesses close by.  The house has an open floorplan that spills into the pool area with a master on the first level along with the main living areas and kitchen, which has upgraded appliances and fixtures.  The floors are made of eucalyptus and there is shiplap in all common living areas.
The oversized 12'x24 'pool creates an outdoor oasis with its private cabana and bar, upgraded travertine on the pool deck, custom glass tile and gas grill.  The backyard is the ultimate in privacy!  The house is currently on a rental program and has repeat clients come back year after year.
#867255

Santa Rosa Beach

90 Brown Street

5 Beds

4 Baths

2,835 Sq.Ft.

$1,899,000

MLS#: 867255

Experience coastal living at its finest in this beautifully built home located in the prestigious Lakeside at Blue Mountain Beach community. Being just a stone's throw away from the white sandy shores of Blue Mountain Beach, this exquisite 4-bedroom, 4.5-bathroom gem exudes coastal charm and modern luxury. Upon entering, be captivated by the seamless blend of elegance and comfort. The airy and light-filled living spaces boast a coastal-inspired décor, creating an inviting ambiance that complements the beachside setting of this home. Notably, this home comes fully furnished, enhancing its appeal and added convenience for those seeking a move-in ready abode or considering an investment venture. The amazing kitchen hosts a large island covered with natural quartzite. The Café appliances and brass hardware throughout attests to the attention paid to every element. On the main level, a bedroom suite with an attached private bath offers comfort and privacy. The covered back porch with its gas fireplace, Trex decking, and tongue and groove ceiling will provide the ideal spot to unwind after a day of sun and surf where you can take in the views of the state park. The outdoor shower will ensure your days at the beach are effortlessly enjoyable when rinsing the sand from your feet. Upstairs you'll find the master bedroom illuminated by expansive windows framing views of the state forest behind. Two additional king suites and bathrooms can be found donned with features like marble countertops. The well-appointed bunk and media room can be found with its own seating area and tv, offering a cozy enclave for the whole family. Embrace the convenience of a garage and take advantage of the community's refreshing pool, a delightful escape on warm Florida days. Outshining its neighbors, this property claims the most desirable position within the community, boasting a secluded backyard space and quiet street setting. With the beach access, shops, and dining options just a short stroll away, you'll revel in the convenience of its prime location. Live the beachside dream, make 247 Matt's Way yours.
#929730

Santa Rosa Beach

247 Matts Way

4 Beds

4 Baths

2,826 Sq.Ft.

$1,899,000

MLS#: 929730

Framed by the quiet beauty of Point Washington State Forest, this hardly lived-in home turns its natural surroundings into part of the experience. A rare private pool, multiple covered porches and more than 3,000 square feet of beautifully finished living space create an inviting coastal retreat with the privacy of the forest just beyond the backyard.
Set in Phase 3 of NatureWalk at Seagrove, the four-bedroom, four-and-a-half-bath home offers 3,087 square feet in the sought-after Sandcastle floor plan. Its generous proportions and flexible sleeping arrangements allow it to function much like a five-bedroom home, making it equally appealing as a primary residence, second home or vacation rental.
Engineered wood flooring carries throughout the main living spaces, where wood ceiling beams, shiplap walls and designer lighting lend warmth and character to the bright coastal interior. The kitchen pairs crisp white cabinetry with quartz countertops, an arabesque tile backsplash and generous workspace, while an additional room off the foyer offers flexibility as a den, game room or second family room.
The first-floor primary suite provides a private retreat overlooking the pool, with an ensuite bath featuring a soaking tub and separate shower. Upstairs, a second primary suite opens to its own covered balcony and includes an ensuite bath with dual sinks. Another spacious guest suite is furnished with two king beds, has its own ensuite bath and opens to a separate porch, offering an unusually accommodating space for extended family or guests. The fourth bedroom, recently enhanced with shiplap walls, also has its own ensuite bath.
Outdoor living is integral to the home, with covered porches creating multiple places to relax or gather while the private pool and surrounding patio take full advantage of the forest backdrop. New pool and patio furniture are included, adding to the home's turnkey appeal.
Offered fully furnished and rental-ready, the property also features a tankless water heater and a negotiable golf cart. Its flexible floor plan, private pool and four ensuite bedrooms make it particularly well suited for accommodating larger groups without sacrificing privacy.
NatureWalk at Seagrove offers an extensive collection of amenities centered around The Gathering Place, including two pools, a kiddie pool, jacuzzi, grills and a fire pit. Residents and guests also enjoy pickleball, a children's play area, swings, fitness stations and miles of trails through the surrounding landscape, including a direct path toward the beach, approximately a five-minute bike ride away.
With the forest at its back, a private pool at its center and Scenic Highway 30A within easy reach, this furnished retreat offers an uncommon sense of space and seclusion while remaining connected to the beaches, dining and experiences that define life along 30A.
#1013642

Santa Rosa Beach

70 Prairie Pass

4 Beds

4 Baths

3,087 Sq.Ft.

$1,899,000

MLS#: 1013642
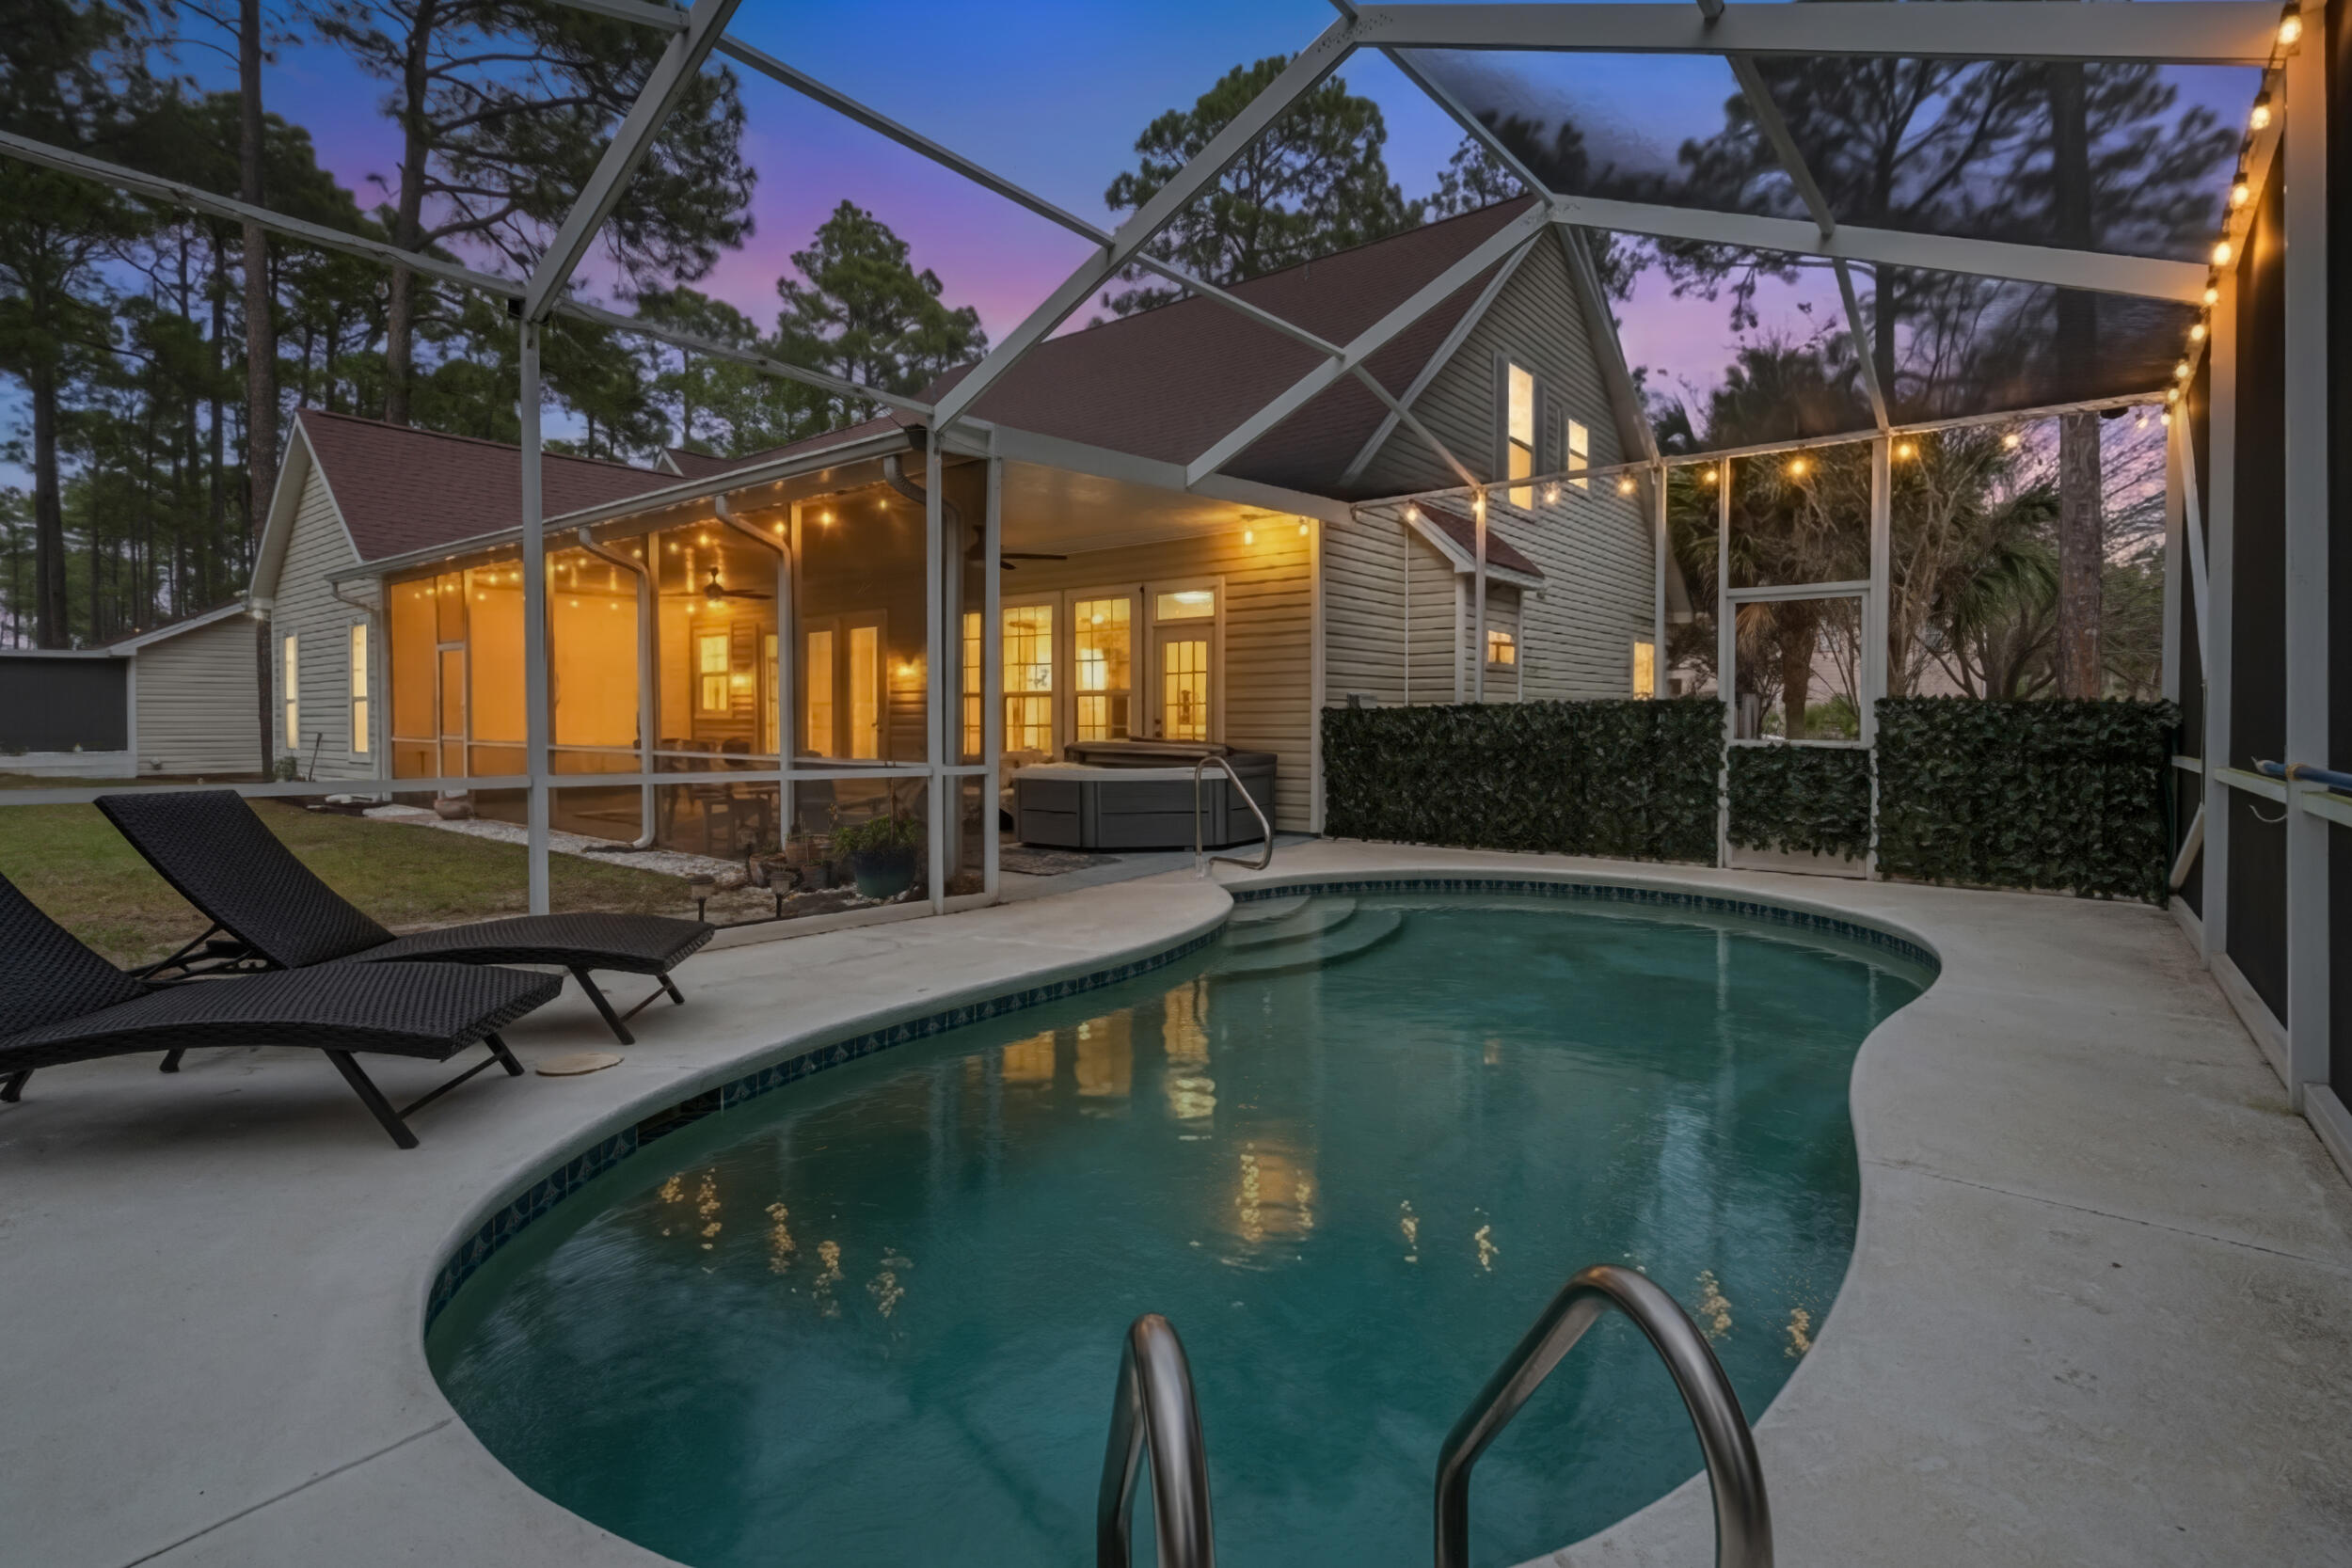
Welcome to a private coastal retreat offering EXCEPTIONAL flexibility, space, and lifestyle just minutes from the white sand beaches of Scenic Highway 30A!

Situated on 1.10 acres along the quiet private road of Hamon Haven, this unique property offers THREE distinct living spaces, providing versatile accommodations ideal for multigenerational living, hosting guests, creative workspaces, or extended stays!

The main residence features spacious living areas, a large custom kitchen island, generous pantry storage, and multiple flexible-use rooms that have previously accommodated large gatherings and overnight guests.

BUILT FOR COMFORT, EQUIPPED FOR THE UNEXPECTED! A standout feature is the property's 20kW Generac standby generator, connected to a 500-gallon propane tank and automatic transfer switch. During the recent storm-related power outage, the sellers report that the generator activated automatically, maintaining electricity to designated 110V circuits in the main residence, including lighting, appliances, outlets, and the water pump. Running water and hot water remained available, and the system automatically switched back when utility power was restored. The sellers estimate up to approximately TWO WEEKS of backup operation on a full propane tank with conservative usage, depending on electrical demand. Combined with a PRIVATE WELL and SEPTIC SYSTEM, this property offers valuable preparedness and convenience when unexpected utility interruptions occur. The private-entry studio den provides additional flexibility for a home office, guest quarters, or creative space, while the attached casita features its own kitchen, laundry, bedrooms, and bathroom, offering additional privacy and independence for extended family or guests.

Step outside into your own RESORT-STYLE OASIS! Enjoy a heated swimming pool, TWO hot tubs, outdoor showers, a fire pit, mature citrus trees, and peaceful wooded walking trails. Whether entertaining, relaxing poolside, or enjoying the tranquility of your expansive grounds, this property offers an exceptional indoor-outdoor lifestyle.

Offered FULLY FURNISHED with NO HOA, generous parking, and convenient access to Grayton Beach, shopping, dining, and the sought-after 30A lifestyle, this property delivers a rare combination of privacy, flexibility, recreation, and practical preparedness.

NOW OFFERING $100K off asking price for CASH buyer!  Seller financing options and $20k towards 2-1 Rate Buydown may be available.

Schedule your private showing and discover the possibilities at 242 Hamon Avenue!
#997115

Santa Rosa Beach

242 Hamon Avenue

7 Beds

5 Baths

5,218 Sq.Ft.

$1,898,900

MLS#: 997115
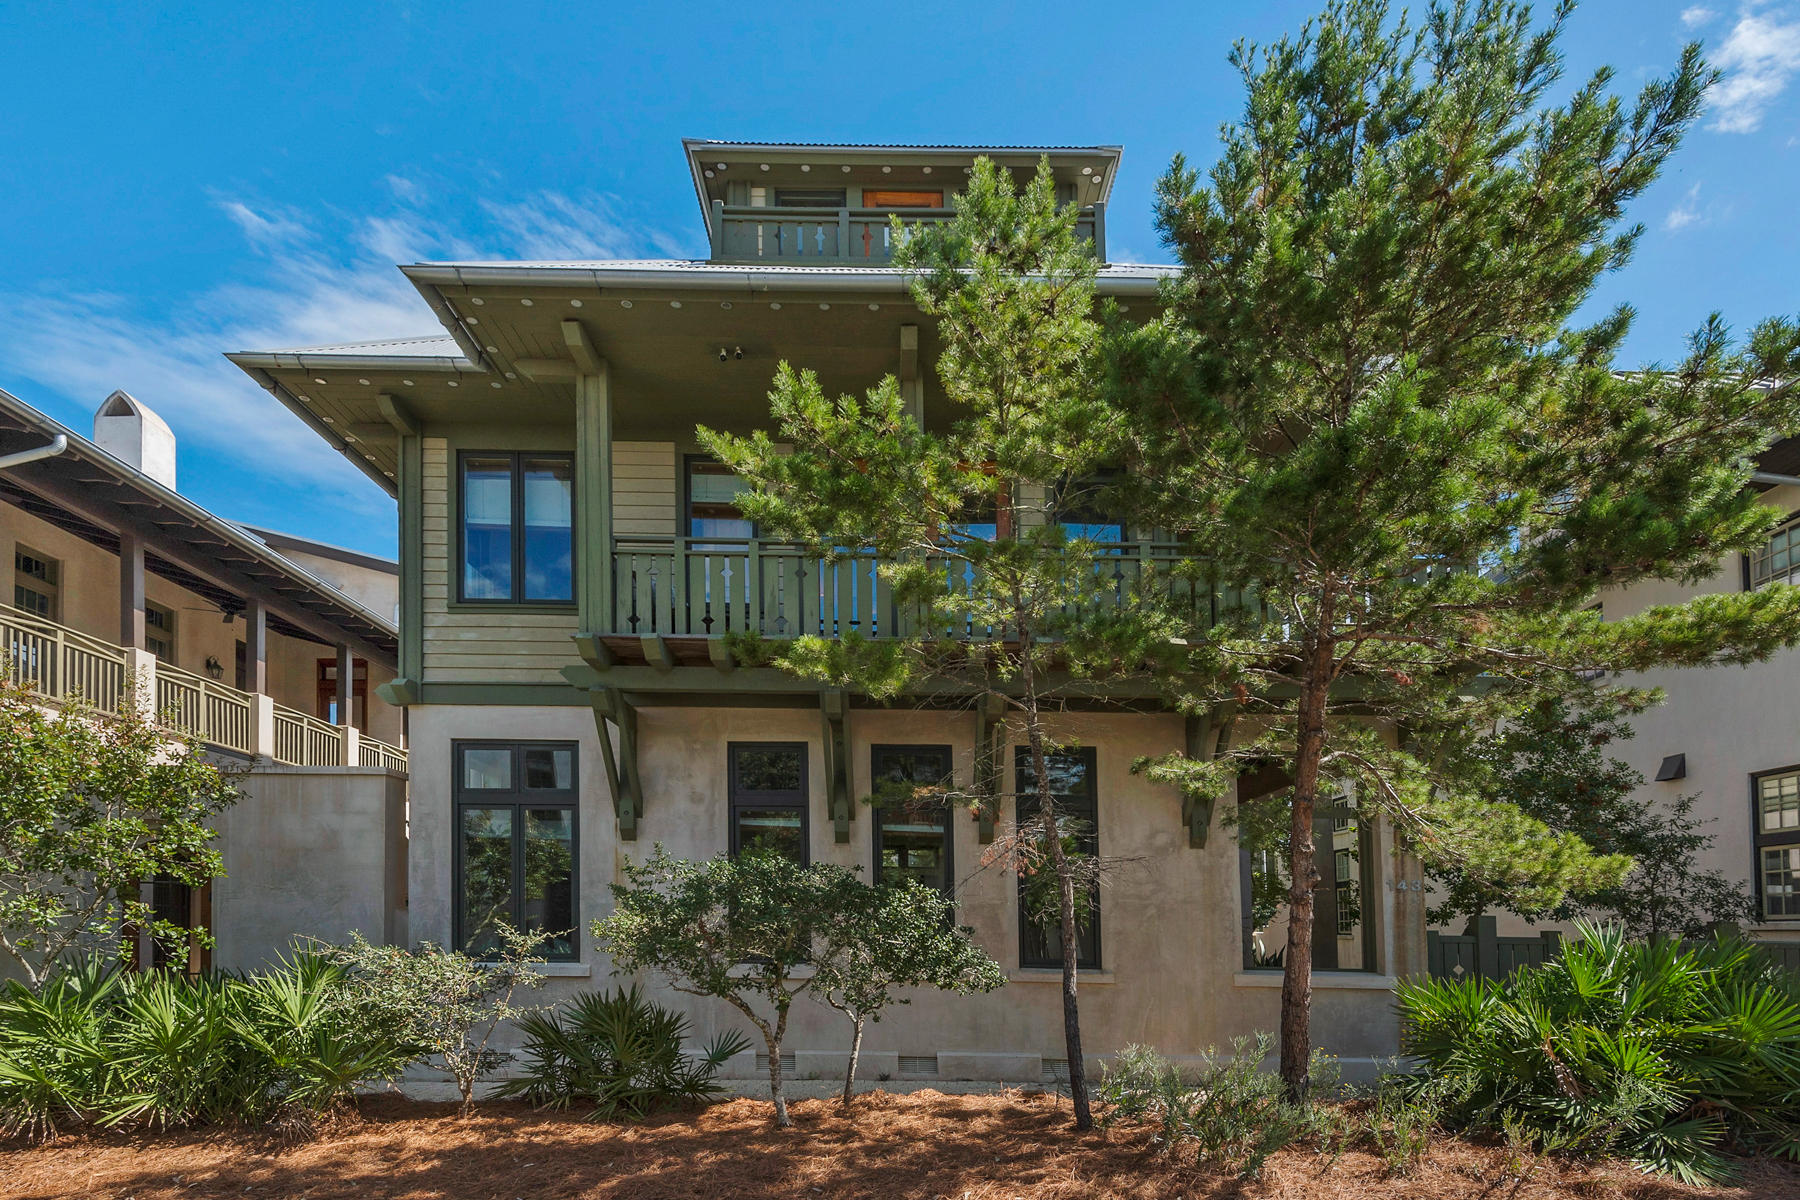
Here is a wonderful opportunity to own a beautiful 5 bedroom, 6 bath home in a highly coveted neighborhood in Rosemary Beach. With coastal living at its finest, this property is just a short walk from top amenities, including four neighborhood pools in addition to the exclusive owner's pavilion pool, community parks, tennis and half a mile of private beach frontage with beach service. The main home has never been rented and has been meticulously cared for by the original owner. Boasting an abundance of natural light, Brazilian cherry hardwood flooring throughout, dramatic high ceilings and new interior paint, also featured is a 265 square foot furnished carriage home. The custom kitchen offers eucalyptus kitchen cabinets, knotty pine alder doors, stainless commercial grade appliances and granite counters. A spacious master suite with wrap around balcony and gulf view, two additional guestrooms with private baths and balcony and third floor consisting of large b onus roo m with bed alcoves and full wet bar, makes this is a perfect spot to gather family and friends for entertaining. New landscaping makes ideal use of outdoor spaces. Quite simply, here is a residence for a lifetime.
#762296

Rosemary Beach

143 W WATER Street

5 Beds

5 Baths

3,399 Sq.Ft.

$1,898,000

MLS#: 762296
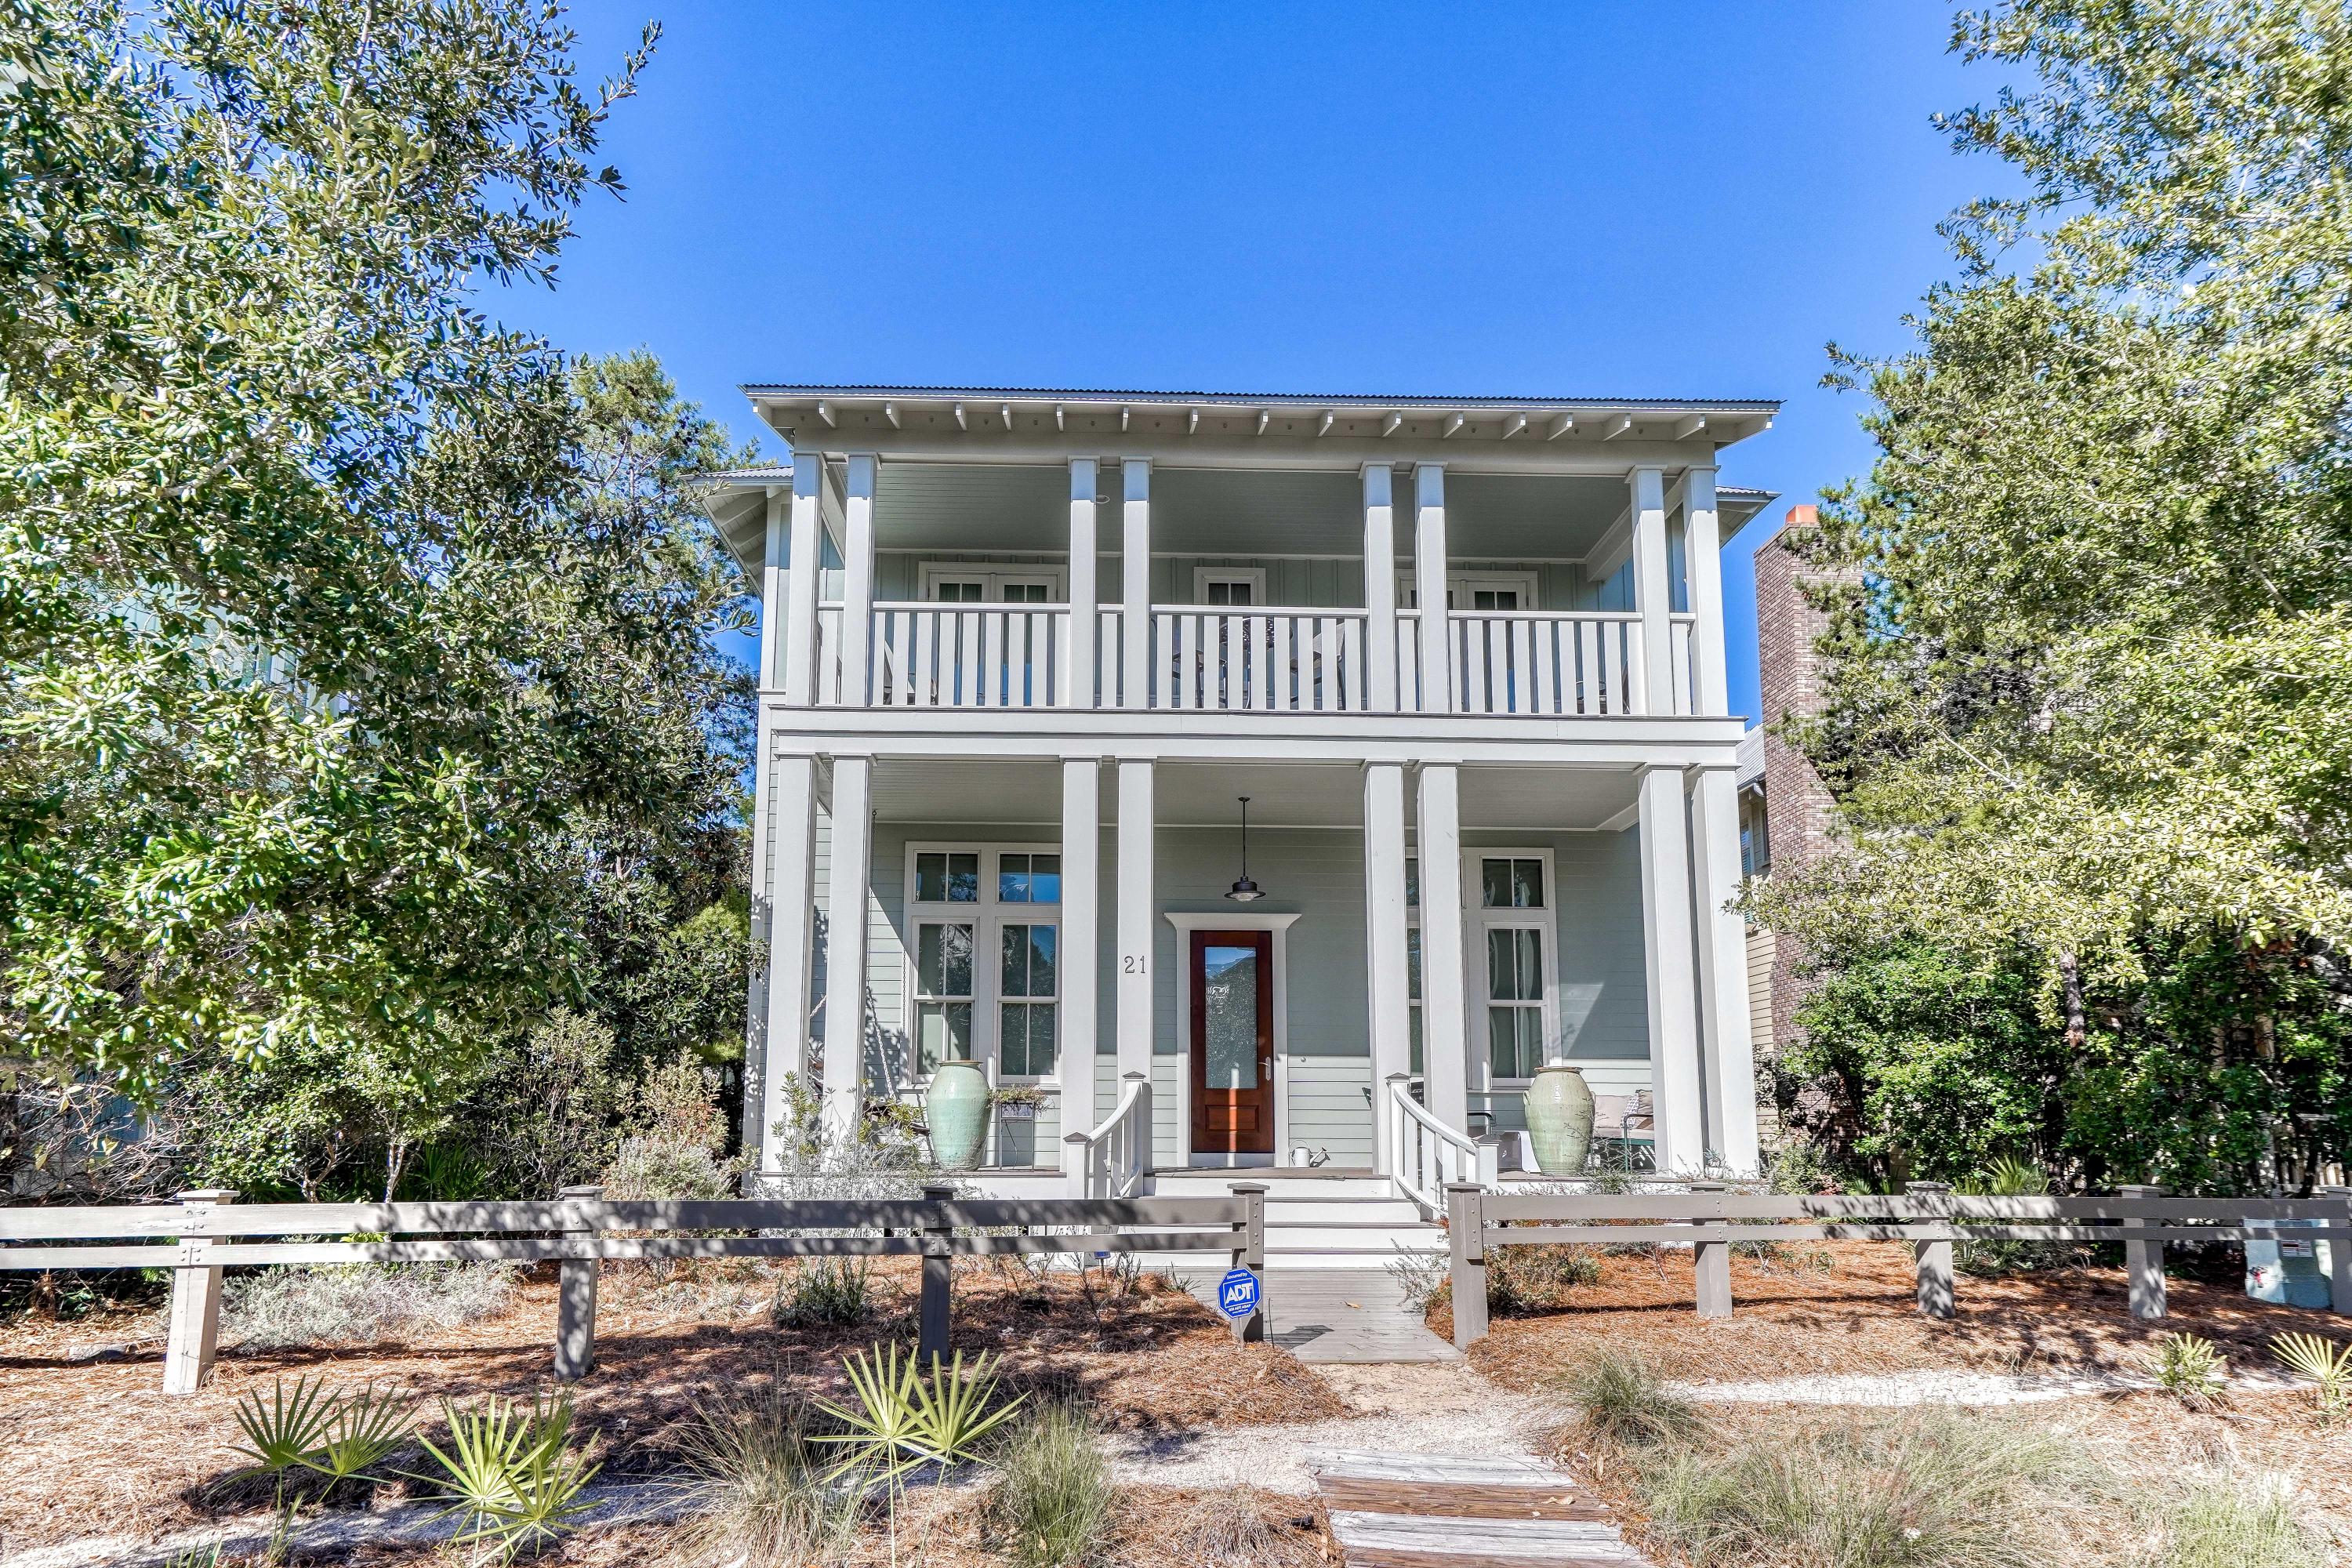
Located in the sought-after community of WaterColor, this beautifully crafted home offers an expansive layout large enough for two families with two gorgeous master suites, a bunk room and 2 guest bedrooms. With its spacious floor plan and various outdoor living spaces, this home offers the perfect layout for entertaining. The first floor boasts beautiful hardwood flooring throughout, tall windows for ample natural light and French doors leading to a large screened porch. Within the screened porch is an outdoor kitchen and a spacious entertaining space. Also, inside the screened area is a second story balcony. Moving back inside you'll find a stunning kitchen equipped with Thermador and Viking Professional Grade Appliances, an oversized island which seats 5+ people, and a beverage center offering a wine cooler and an espresso/coffee machine. Tucked away in the back of the home is the first master suite which features a large walk-in shower and a deep soaking tub. On the second level is the second master suite, two balconies, a bunk room and two additional bedrooms. Behind the home is space to park two cars under a car port and a storage space. 
Enjoy all of WaterColor's various amenities including the new Beach Club, Camp WaterColor, various community pools, the tennis center, fitness center, bike trails, manicured parks and more.
#835291

Santa Rosa Beach

21 Mistflower Lane

5 Beds

5 Baths

3,341 Sq.Ft.

$1,898,000

MLS#: 835291
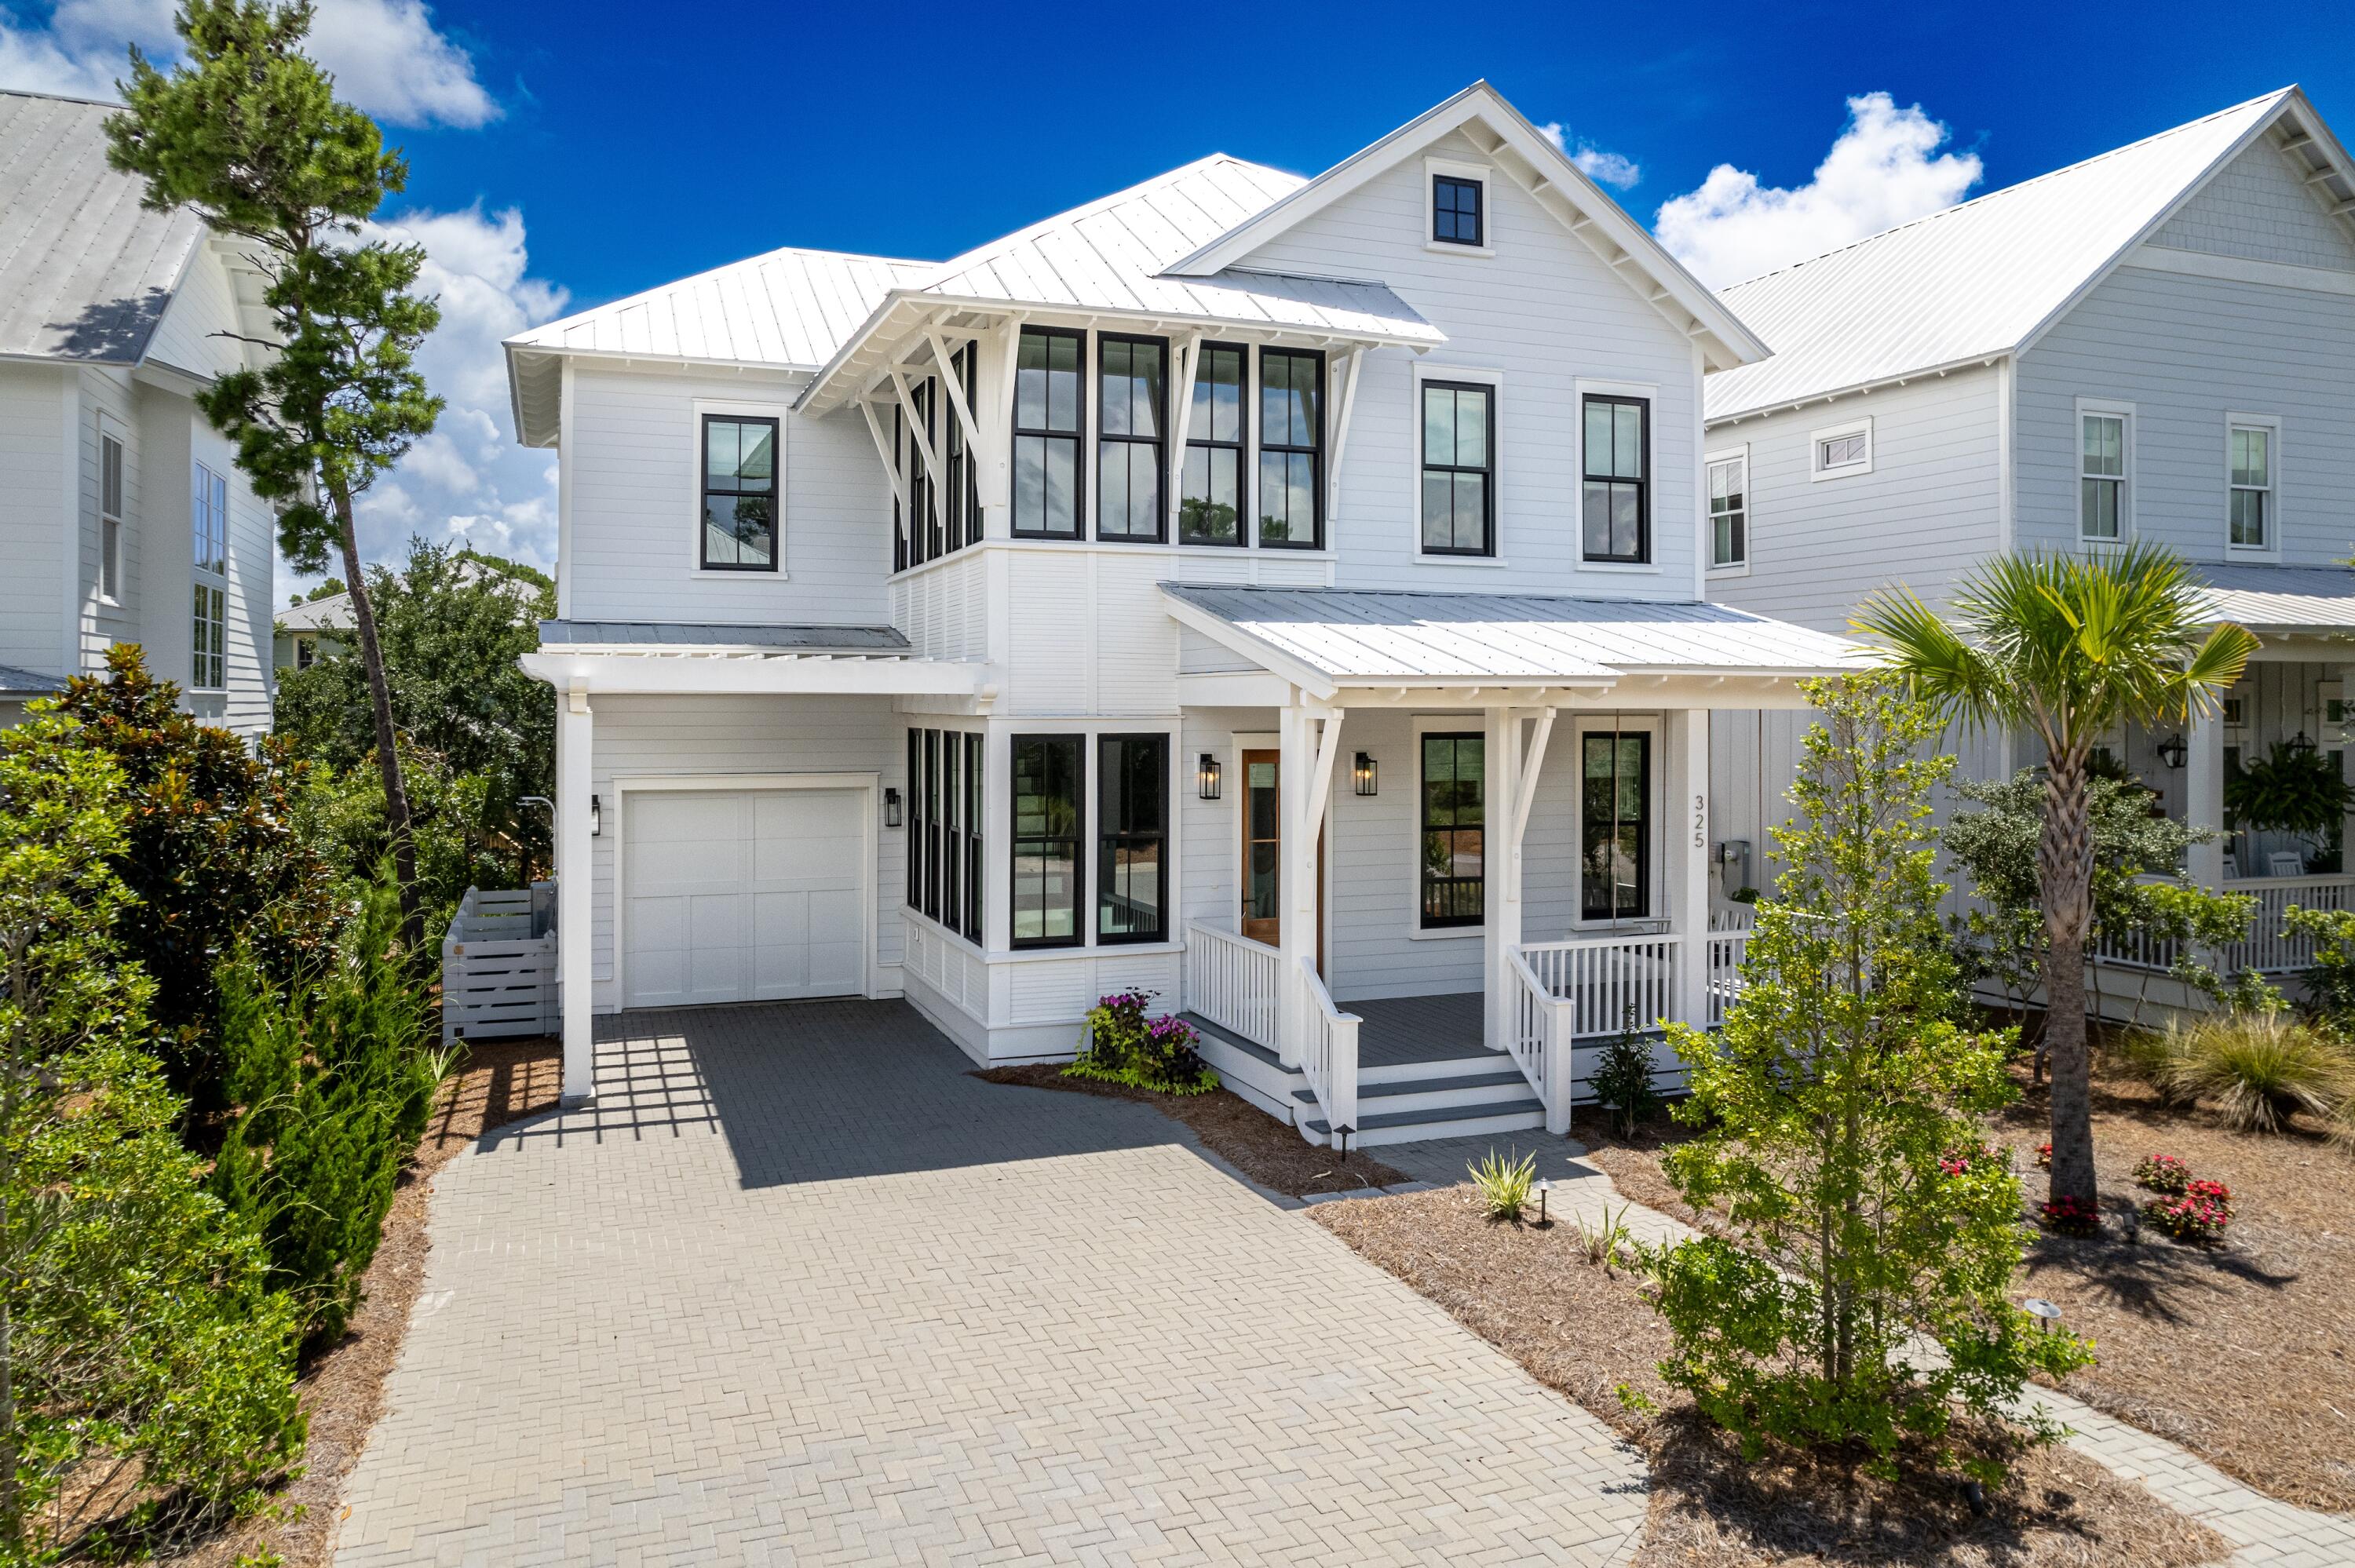
Welcome to 325 Morgan's Trail, a stunning home located in the gated community of The Preserve at Grayton Beach on 30A's west end. Built in 2022, this beautifully designed residence offers a perfect blend of luxury and comfort and is just a short bike ride to the charming shops and restaurants in Grayton Beach.
 
This home features 4 spacious bedrooms, each with its own private bathroom, ensuring privacy and convenience for everyone. Additionally, there's a large bunkroom with four custom built-in bunks, perfect for accommodating extra guests or creating a fun space for kids.
 
Step inside to discover a modern open floor plan, complemented by three oversized porches, ideal for relaxing and enjoying the serene surroundings. The home also boasts the convenience of a laundry room on each level and a one-car garage.
 
The large living area includes a cozy fireplace, creating a warm and inviting space for family gatherings. Outdoor living is a delight with a large screened-in porch that includes an outdoor kitchen, perfect for entertaining and enjoying the warm Gulf breezes. 

Offered furnished with minor exclusions, this home is move-in ready and awaits your personal touch.
 
The Preserve at Grayton Beach offers an array of exclusive amenities, including PRIVATE DEEDED BEACH ACCESS via a private boardwalk that captures the breathtaking scenery of the dunes and the Gulf of Mexico. Enjoy an active lifestyle with the pickleball court, tennis courts, two community pools, a gym, and walking trails throughout the nature preserve.
 
Experience the best of coastal living at 325 Morgan's Trail. Schedule your showing today and make this exceptional property your new home.
#956333

Santa Rosa Beach

325 Morgans Trail

5 Beds

4 Baths

2,967 Sq.Ft.

$1,898,000

MLS#: 956333
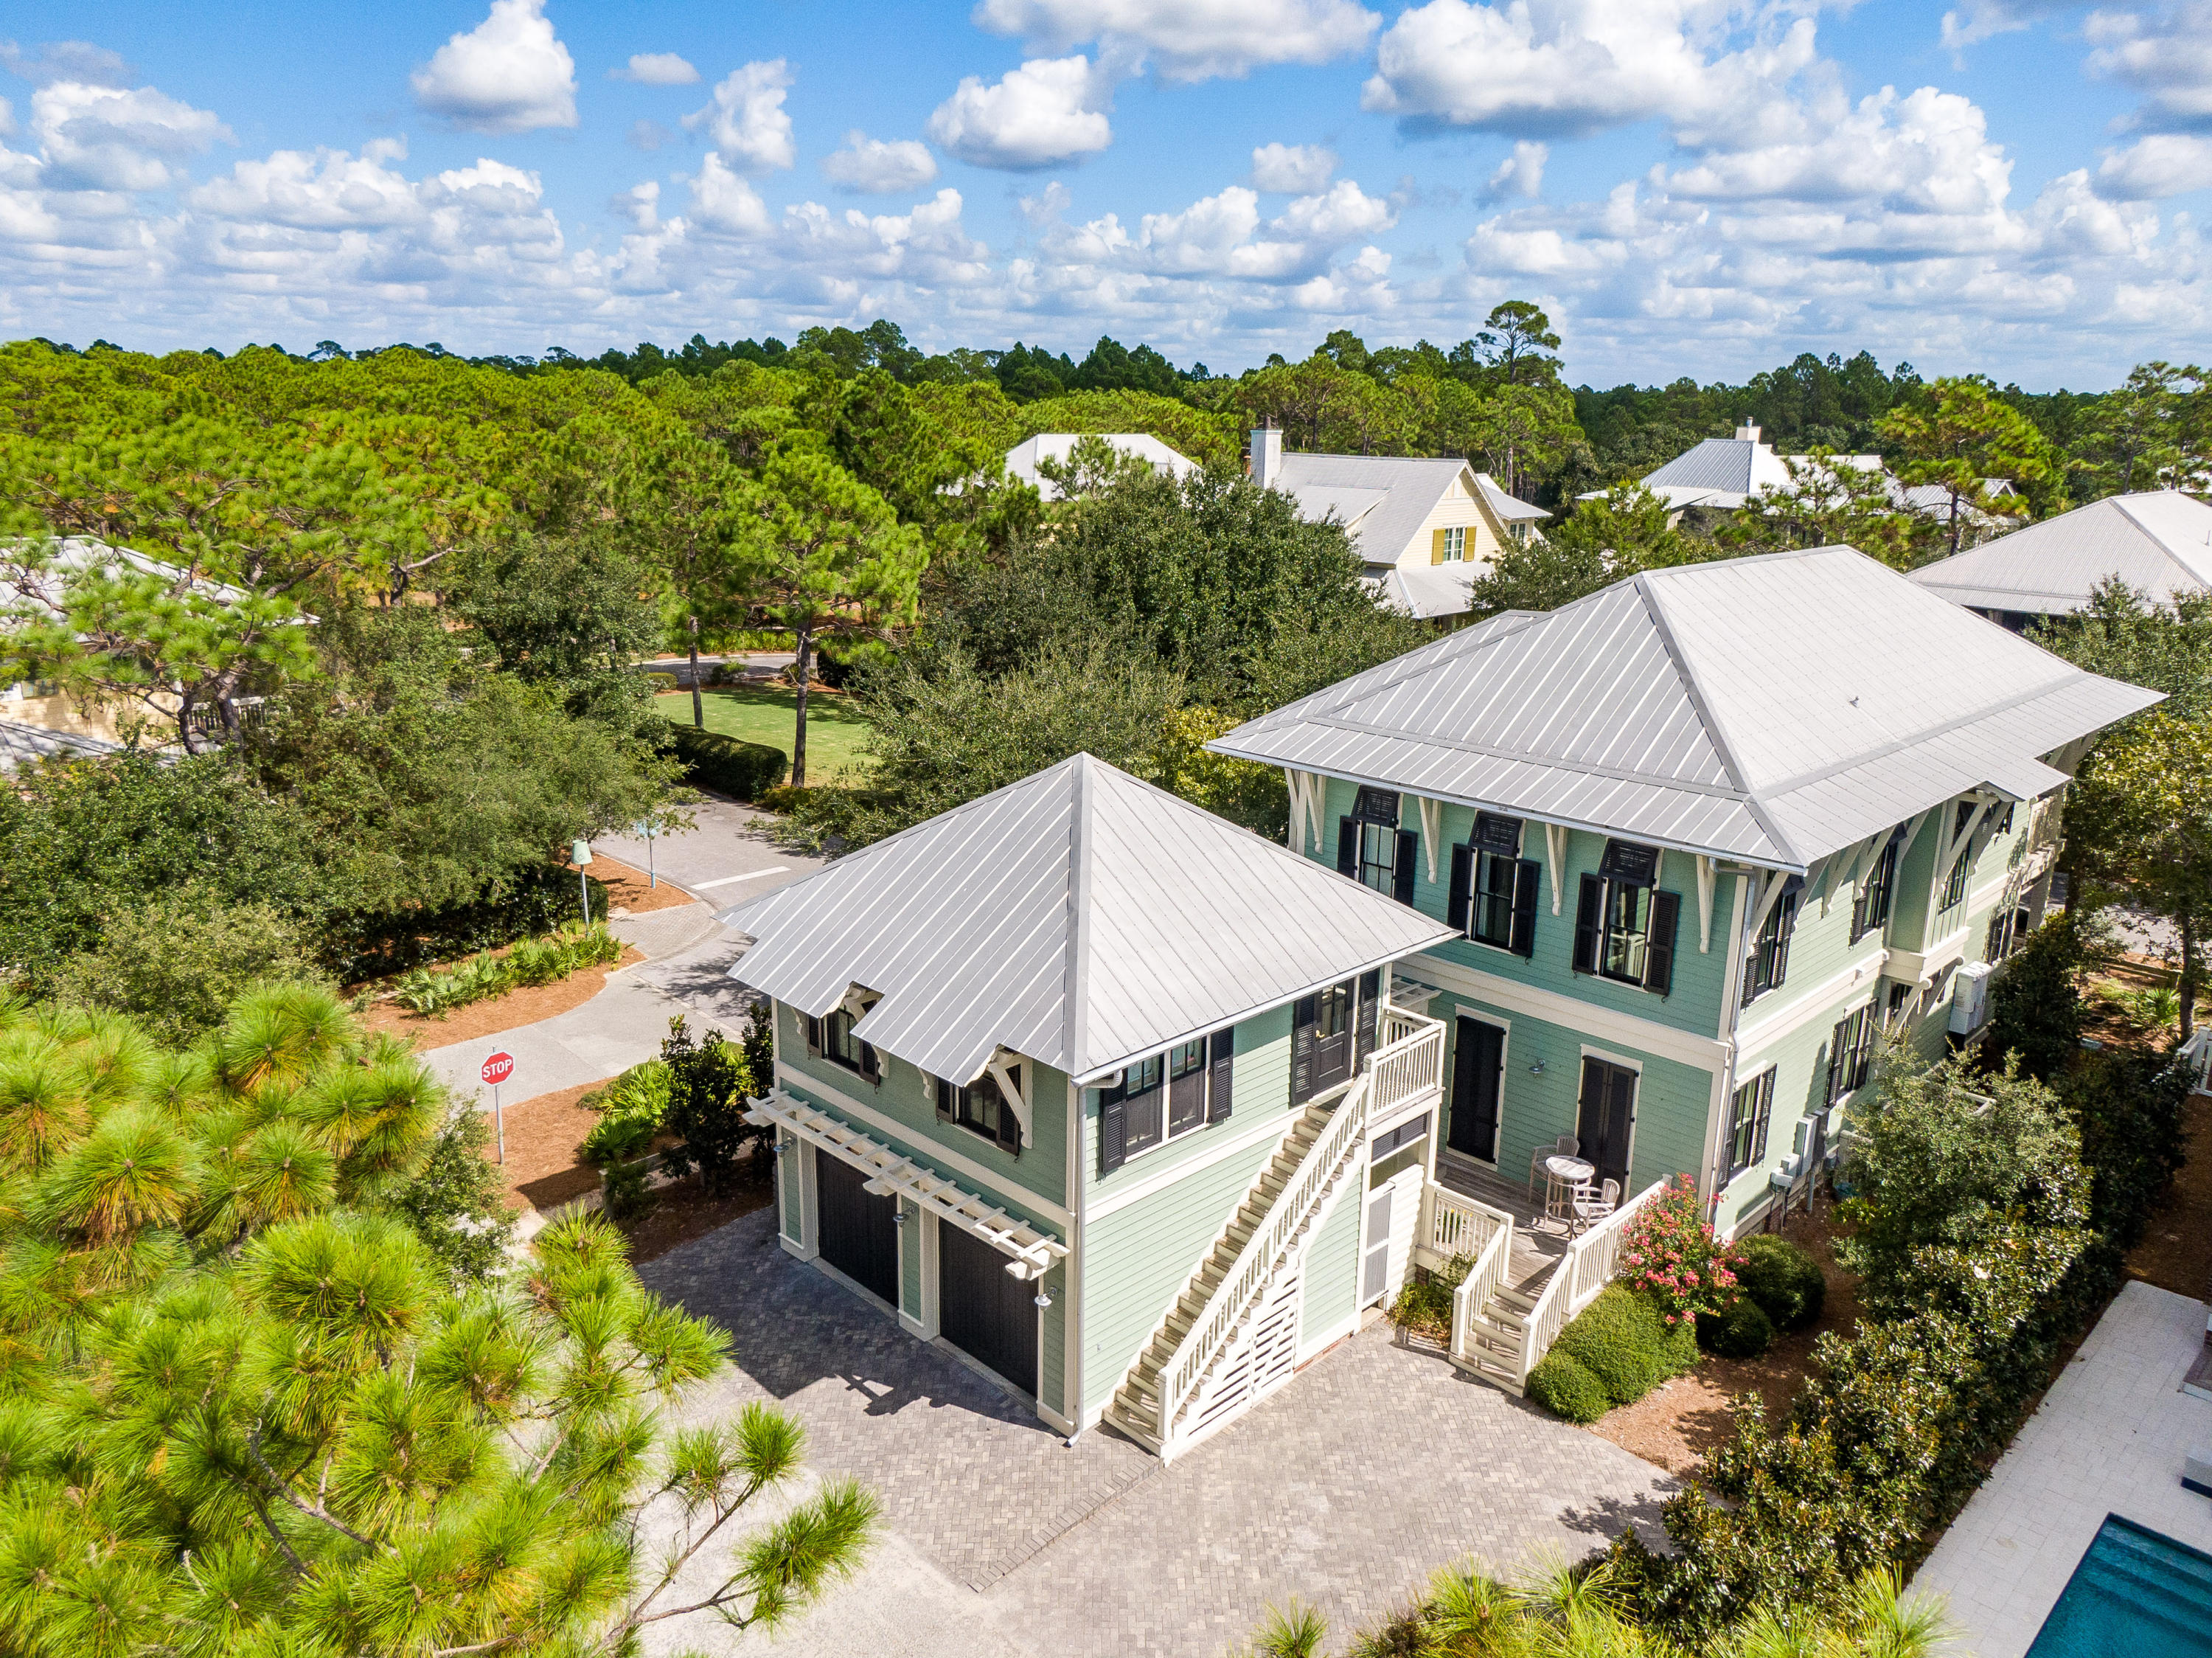
Placed perfectly on a corner lot across from a landscaped park in Watercolor is a shuttered New Orleans Style Home and Carriage House inviting you to come be a part of this quaint Beach Community. Warm, welcoming, and comfortable with casually furnished interiors and 2 floors of screened and wrap around porches this 5 Bedroom-5.5 Bath Home sold furnished can be the second home of your dreams and an excellent vacation rental. It is tucked on a quiet street providing privacy with a park on one side and common area space to the rear. The 2 car garage and a parking pad which accommodates 2 additional cars is more than adequate. The Open Floor Plan with porches everywhere invites friends and family to gather and enjoy all 3OA and our Beaches offer.
#838789

Santa Rosa Beach

72 Needlerush Drive

5 Beds

5 Baths

3,182 Sq.Ft.

$1,898,000

MLS#: 838789
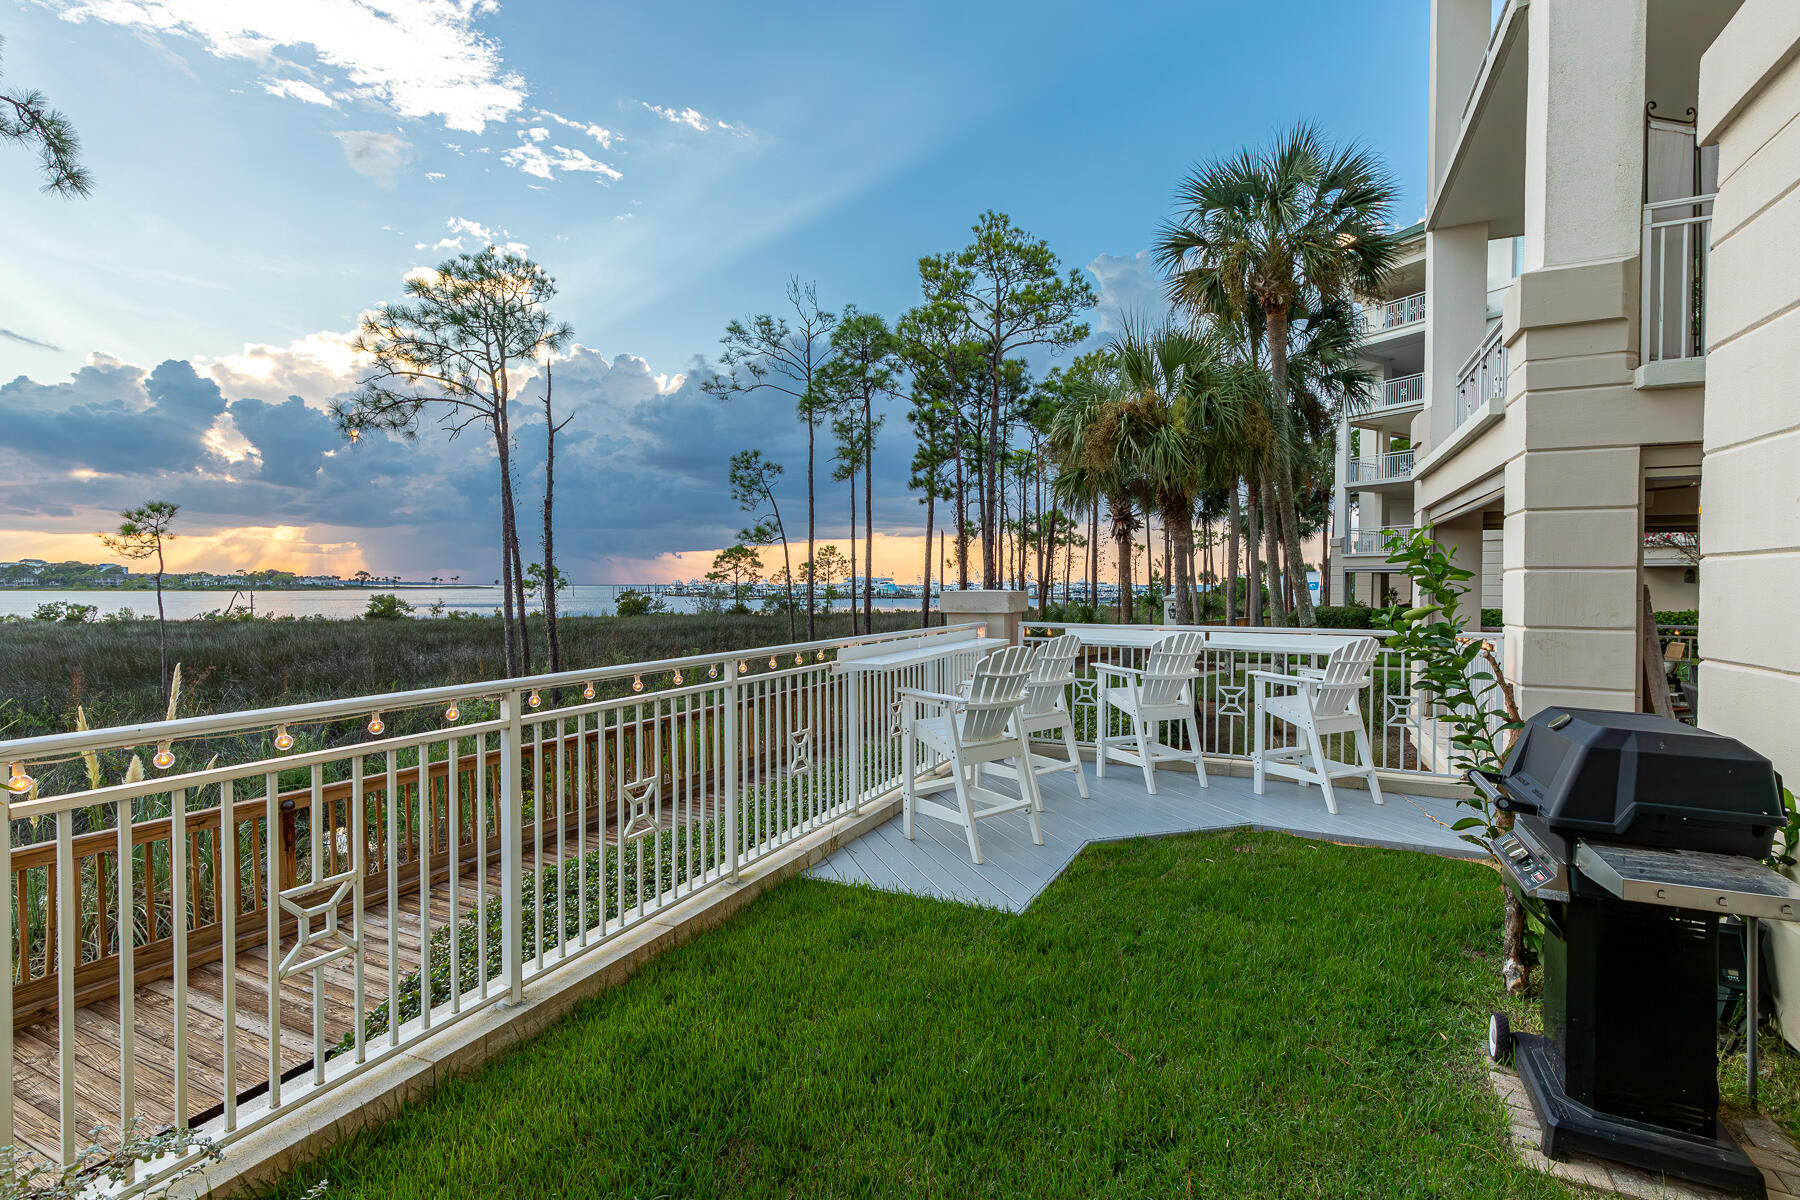
Fully renovated first floor unit in limited rental building on the bay.
#963626

Miramar Beach

8697 Anchorage Drive 8697

3 Beds

3 Baths

2,425 Sq.Ft.

$1,897,840

MLS#: 963626

Designer-curated coastal living in The Preserve at Grayton Beach.
Welcome to one of the most distinctive properties in the gated community of The Preserve at Grayton Beach. This local interior designer owned, full-time resident home is layered, collected, and exceptionally executed. The residence pairs classic coastal architecture with custom millwork and a refined blend of traditional and contemporary design.
Every space feels intentional, creating a home that is sophisticated without feeling formal--and refreshingly unique.

The Kitchen.
Designed as the heart of the home, the chef's kitchen showcases custom inset cabinets by Grimes Cabinetry and an oversized contrasting marble island, an inviting centerpiece for gathering and entertaining. A full-height marble backsplash frames the custom Venetian plaster hood, while warm brass hardware and fixtures add a refined touch. Premium paneled appliances, including Sub-Zero refrigeration, double Wolf wall ovens, and dual Miele dishwashers, complete this beautifully appointed space.

Custom Interiors.
Throughout the home, carefully considered details create a cohesive, elevated feel. Bespoke wallpaper, curated window treatments, designer lighting, layered rugs, and integrated millwork give nearly every space an individual sense of purpose.

Outdoor Living.
Thoughtfully designed as a natural extension of the home's interior, the outdoor living spaces offer the same comfort, style, and attention to detail. The screened rear porch features a shiplap-clad fireplace and television, creating an inviting setting for year-round relaxation and entertainment. Just beyond, the private backyard feels like a personal retreat, with mature landscaping, ambient lighting and a dedicated grilling patio. A maintenance free turf backyard is accented by a putting green inlay--perfect for practicing your short game just steps from the porch.

The Preserve at Grayton Beach.
Enjoy your own private beach access along a serene boardwalk leading to the to the sugary white sands of the Gulf. The Preserve is steps from direct access to the 30A bike path which runs the length of 30A as well as many state park entrances offering multiple hiking and biking trails. Local lakes offer opportunities for kayaking,
paddleboarding and other water activities. This quiet enclave of the Preserve is undoubtedly a prime location situated amongst native oaks, pines and magnolias with immediate access to the 30A lifestyle.
#1010885

Santa Rosa Beach

345 Morgans Trail

4 Beds

4 Baths

2,730 Sq.Ft.

$1,897,000

MLS#: 1010885
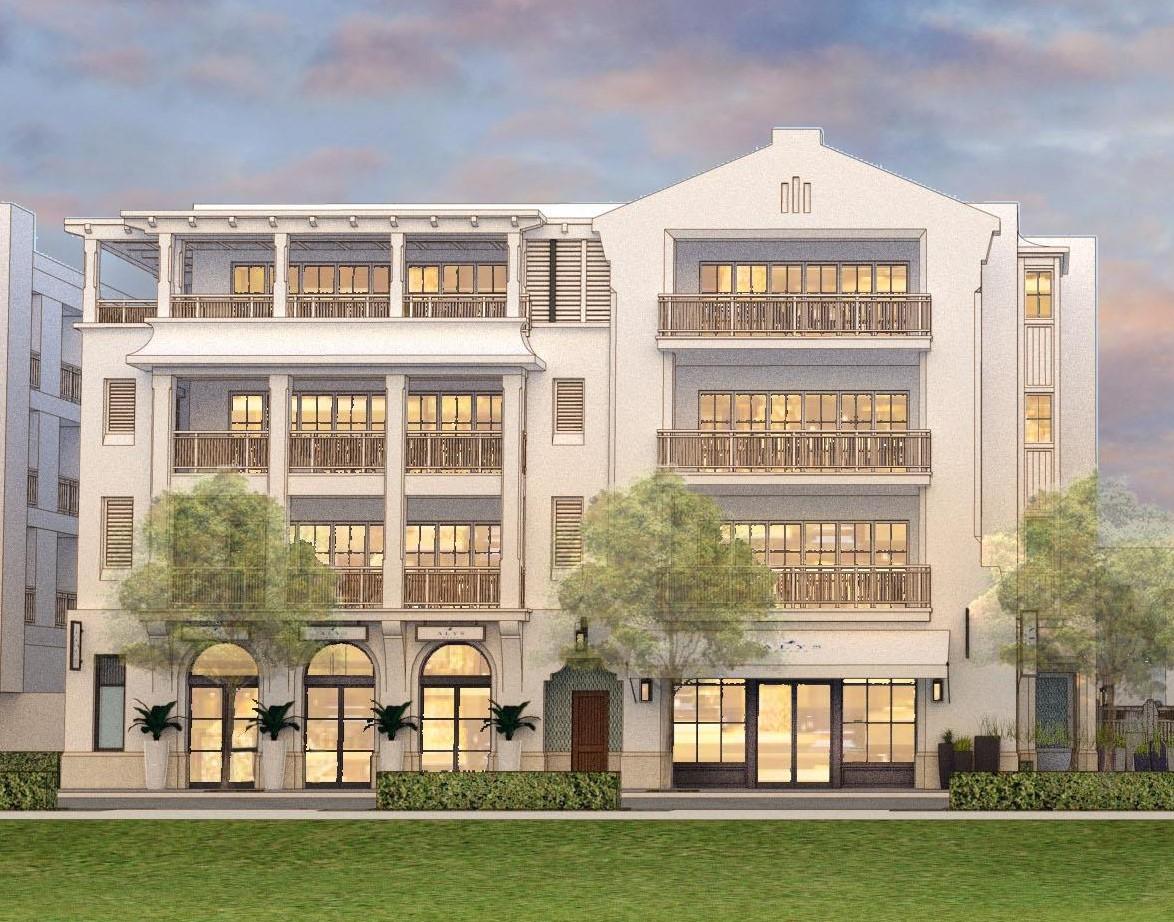
COMING SOON! Both the Camden and Whitby hold a new and prominent luxury residential location in the Town Center of Alys Beach, as well as offer unique retail experiences. Architectural cousins, related but unique, each building is expressive of its own distinct personality. The architecture of these new buildings borrow from the rich traditional vernacular of Bermuda and the sculptural plaster language evolving at Alys Beach and are seamlessly woven into the fabric of the Town Center. The architectural details comprised of retail steel windows, iron balconies, crafted tile and large openings add a touch of modernity to the traditional and familiar forms of the massing.
These residences were carefully crafted to take full advantage of their prominent location anchoring the Amphitheater Each residence has a gracious outdoor terrace extending the main gathering spaces from the indoors to the outdoors, while the large open floor plans combined with the accompanying terraces are ideal for entertaining and family gatherings. Large, glazed window walls facilitate an outdoor lifestyle, with views to the heart of Alys Beach.

When fully complete, the Town Center of Alys Beach will be the heart of the town's permanent commercial and social activity. The Camden, a four-story building featuring six 3-bedroom, 3.5-bath residences, anchors the Amphitheatre and Town Center, providing extensive easterly views of the scenic Highway 30A from the second, third and fourth floors with a variety of entertainment and retail experiences below. The Camden features expansive balconies, spacious floor plans and proximity to Alys Beach's vibrant Town Center.
#823531

Alys Beach

70 Governors Court 302

3 Beds

3 Baths

1,942 Sq.Ft.

$1,896,982

MLS#: 823531

Step into refined coastal luxury with the Suffolk II, an architectural masterpiece by Romair Homes, nestled within the lakeside Powell Landing East enclave of the Watersound Origins community. MOVE-IN READY, this 3,297-square-foot residence offers an unparalleled blend of sophistication, comfort, and seamless indoor-outdoor living. Designed with impeccable craftsmanship, this 4-bedroom, 4.5-bathroom home features a large bonus room and a 2-car side-load garage, ensuring both functionality without sacrificing curb appeal. The grand living area is anchored by a striking 60'' linear fireplace, while 16' sliding glass doors open effortlessly to the expansive covered porch,blurring the lines between interior luxury and outdoor serenity.

Enjoy elevated outdoor living with the cabana & gas fireplace, along with the private pool & spa, a resort-style retreat in your own backyard perfect for tranquil evenings under the stars.  The designer-curated chef's kitchen is adorned with stained white oak cabinetry, Silestone quartz countertops, and GE Monogram integrated appliances, offering both beauty and superior performance. Throughout the home, engineered white oak flooring adds warmth and elegance, while each spa-inspired bathroom is appointed with exquisite tile selections and illuminated shower niches, elevating everyday indulgence. Upstairs, the versatile bonus room offers endless possibilities, whether envisioned as a media lounge, private office, or guest retreat. Each bedroom is a haven of comfort, featuring ensuite baths and sizeable closets. 

Experience refined coastal living in one of Watersound Origins' most sought-after neighborhoods nestled alongside Lake Powell. The Watersound Origins community offers an unparalleled lifestyle in South Walton offering exceptional amenities, notoriously friendly and welcoming atmosphere, zero short-term rentals, and close proximity to all that 30A and Inlet Beach has to offer. Enjoy the zero-entry pool, playground, sports courts, and fitness center at the Village Commons, play a round of golf or foot golf at the Origins Golf Course, or take a walk along the many miles of walking and biking trails that wind all throughout the neighborhood! 

The new Watersound Town Center located at the entrance to the community offers several fantastic dining options (casual and formal), medical services, Starbucks, Publix, a Pavilion that hosts events year round, and more!
#975284

Watersound

54 Pollard Cove West Lot 43

4 Beds

4 Baths

3,297 Sq.Ft.

$1,895,775

MLS#: 975284
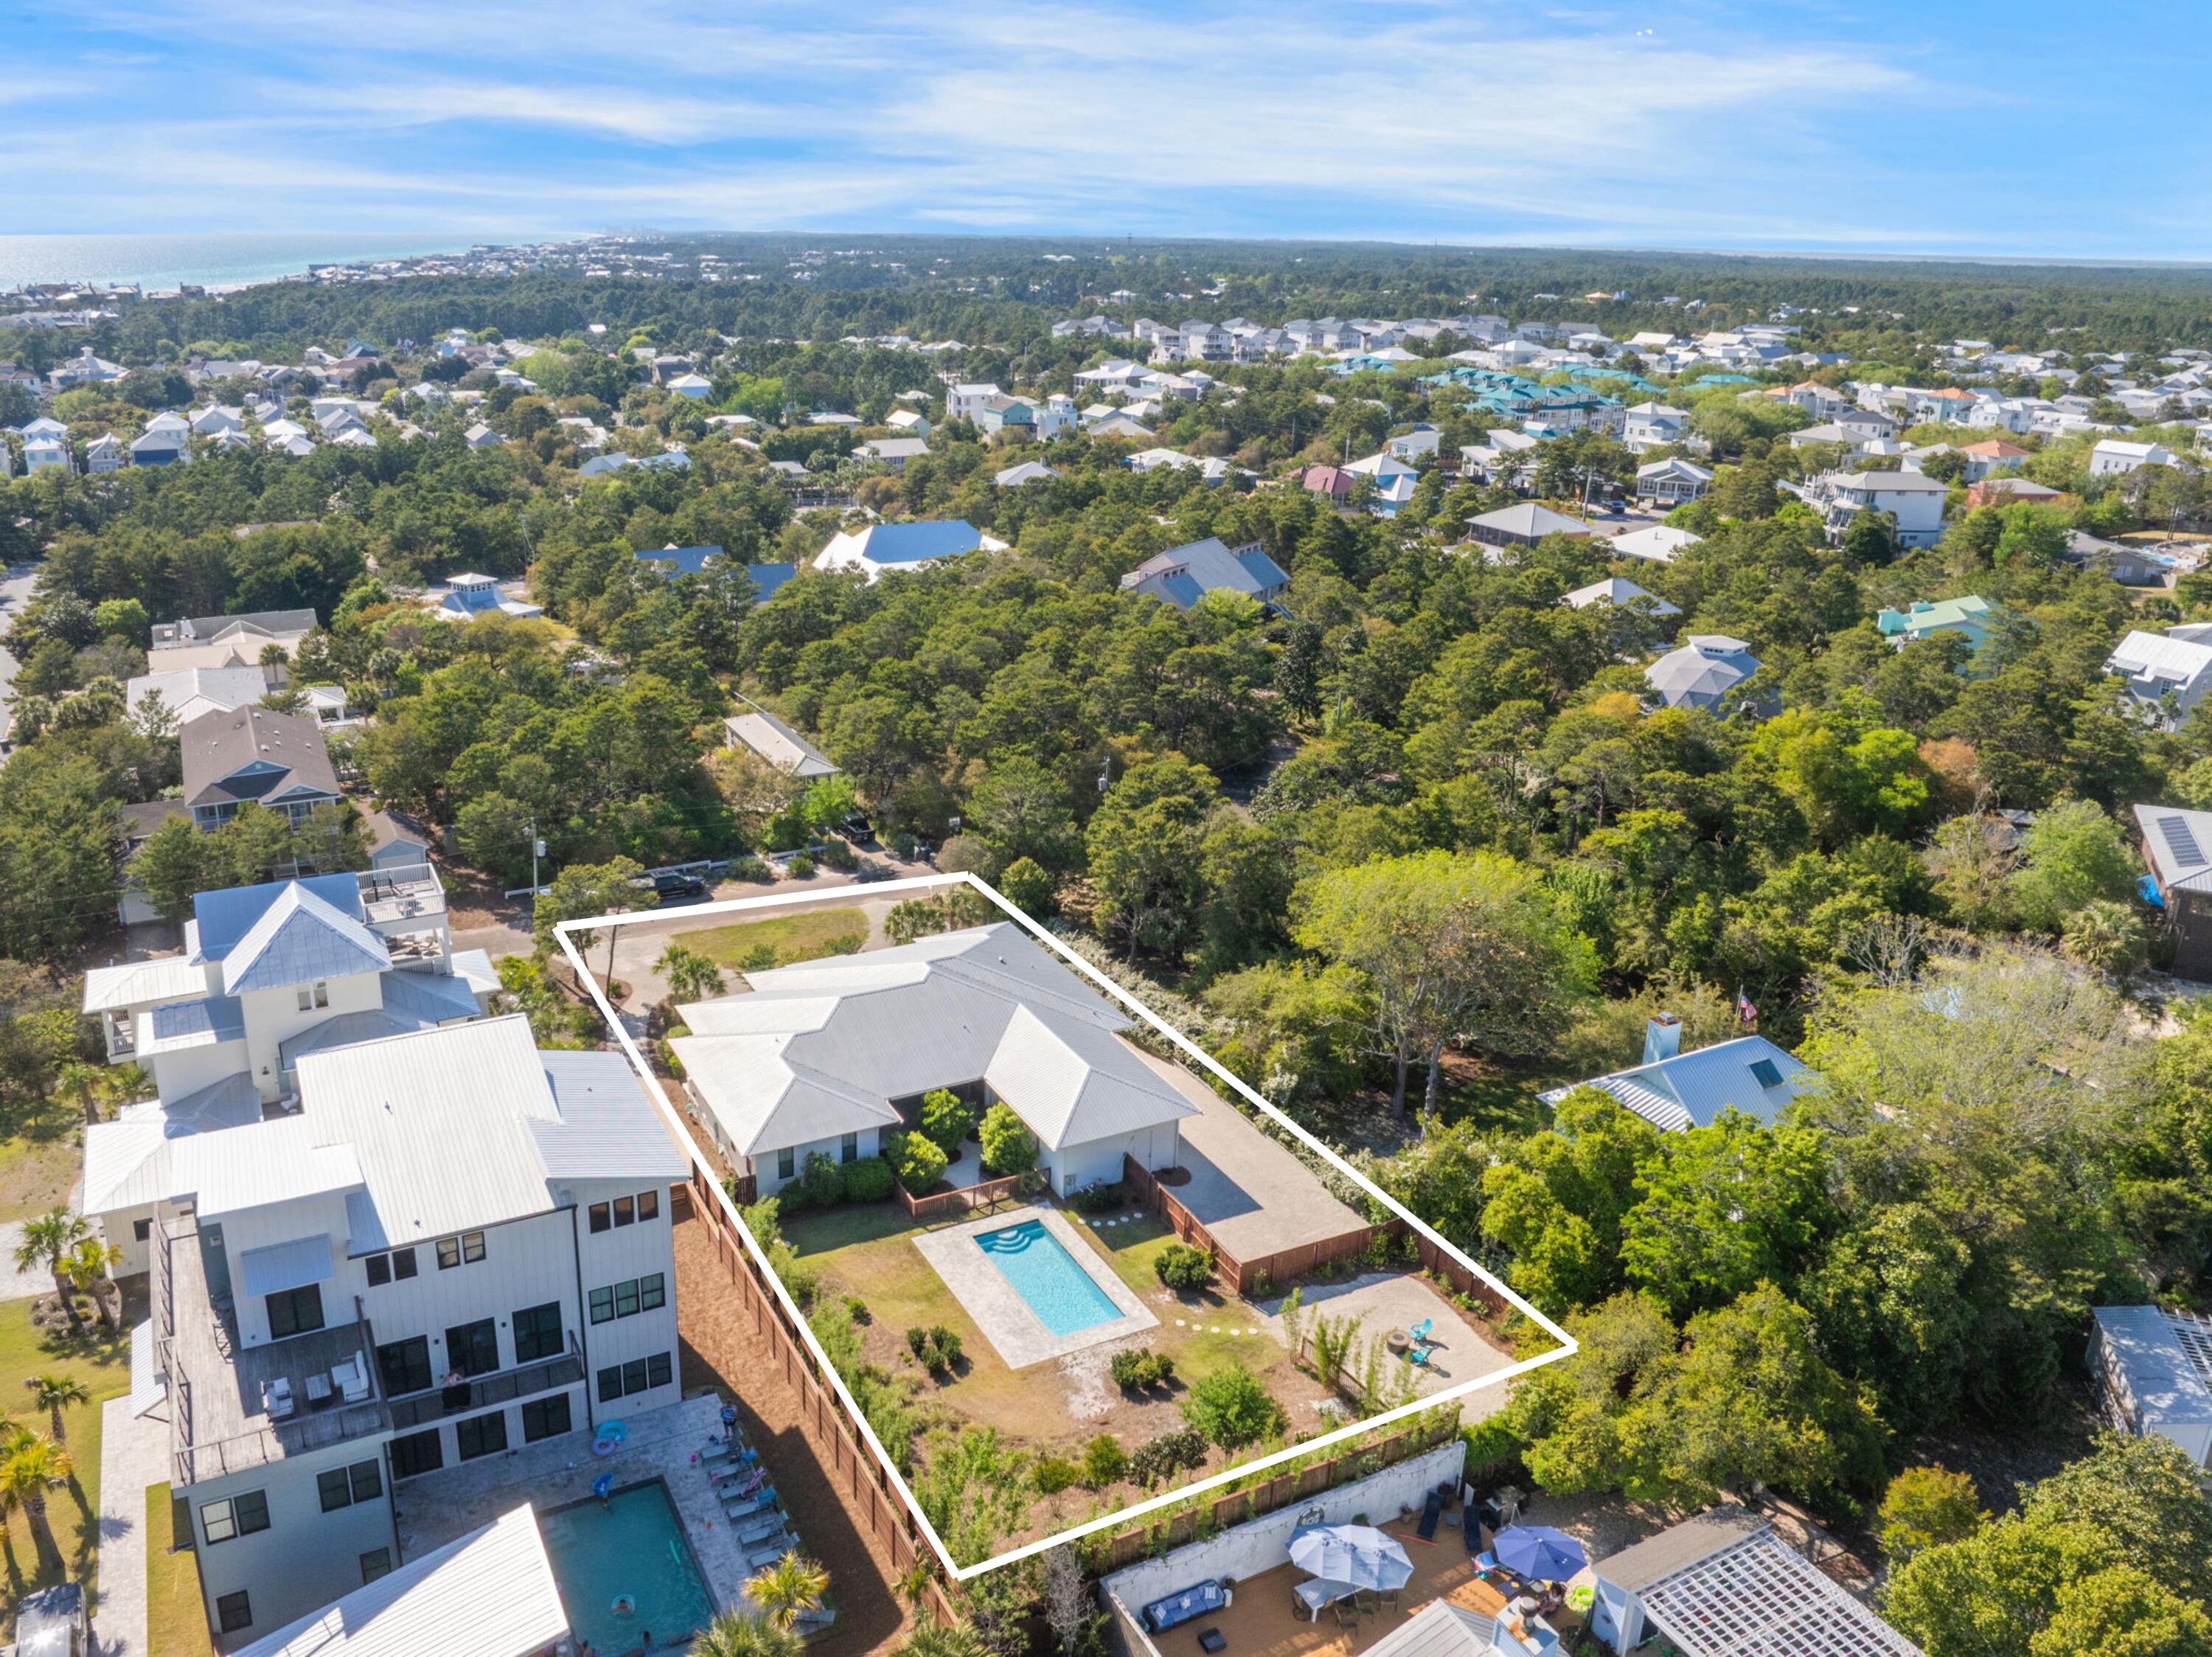
Nestled on an exceptionally rare half-acre homesite just a short stroll from the sugar-white sands, this impeccably crafted single-story residence in Blue Mountain Beach offers a harmonious blend of coastal elegance, privacy, and laid-back luxury. Surrounded by lush tropical landscaping and anchored by a resort-style pool, the property exudes the ambiance of a private oasis—perfect for entertaining or future expansion.

Beyond the charming Bahama rock driveway and covered two-car carport, a thoughtfully curated floor plan unfolds with four spacious bedrooms, a dedicated office behind French doors, and beautifully designed indoor-outdoor living spaces that invite the Florida sunshine in at every turn. Rich hardwood floors flow throughout the home, complemented by a bright, open living area featuring a custom wet bar and designer finishes. The chef's kitchen is a true standout, complete with a gas range, premium stainless steel appliances, quartz countertops, and extensive cabinetryideal for both everyday living and elevated entertaining.

The tranquil primary suite serves as a luxurious escape, offering dual walk-in closets and a spa-like ensuite bath with a soaking tub, dual vanities, and a walk-in shower with dual showerheads.

Step outside to discover your own tropical haven, where natural bamboo and rock privacy walls frame a custom-designed pool. A covered back porch with tongue-and-groove ceiling and a fully equipped summer kitchen makes for effortless alfresco dining and entertaining. Additional outdoor features include an outdoor shower, ample storage for beach essentials, and convenient RV parking.

Positioned in one of 30A's most desirable enclaves, this home is just minutes from scenic nature trails, beach access points, state parks, and the vibrant dining and shopping of Blue Mountain Beach. Enjoy effortless access to the 22-mile Timpoochee Trail, as well as iconic neighboring communities including Grayton Beach, Seaside, and WaterColor.

Set at one of the Gulf Coast's highest natural elevations, Blue Mountain Beach is known for its striking natural beauty, relaxed atmosphere, and strong sense of community. Whether you're seeking a full-time residence, coastal getaway, or investment opportunity, this exceptional property delivers the space, setting, and timeless appeal to suit any lifestyle.
#974220

Santa Rosa Beach

42 Dunetop Terrace

4 Beds

3 Baths

2,952 Sq.Ft.

$1,895,000

MLS#: 974220
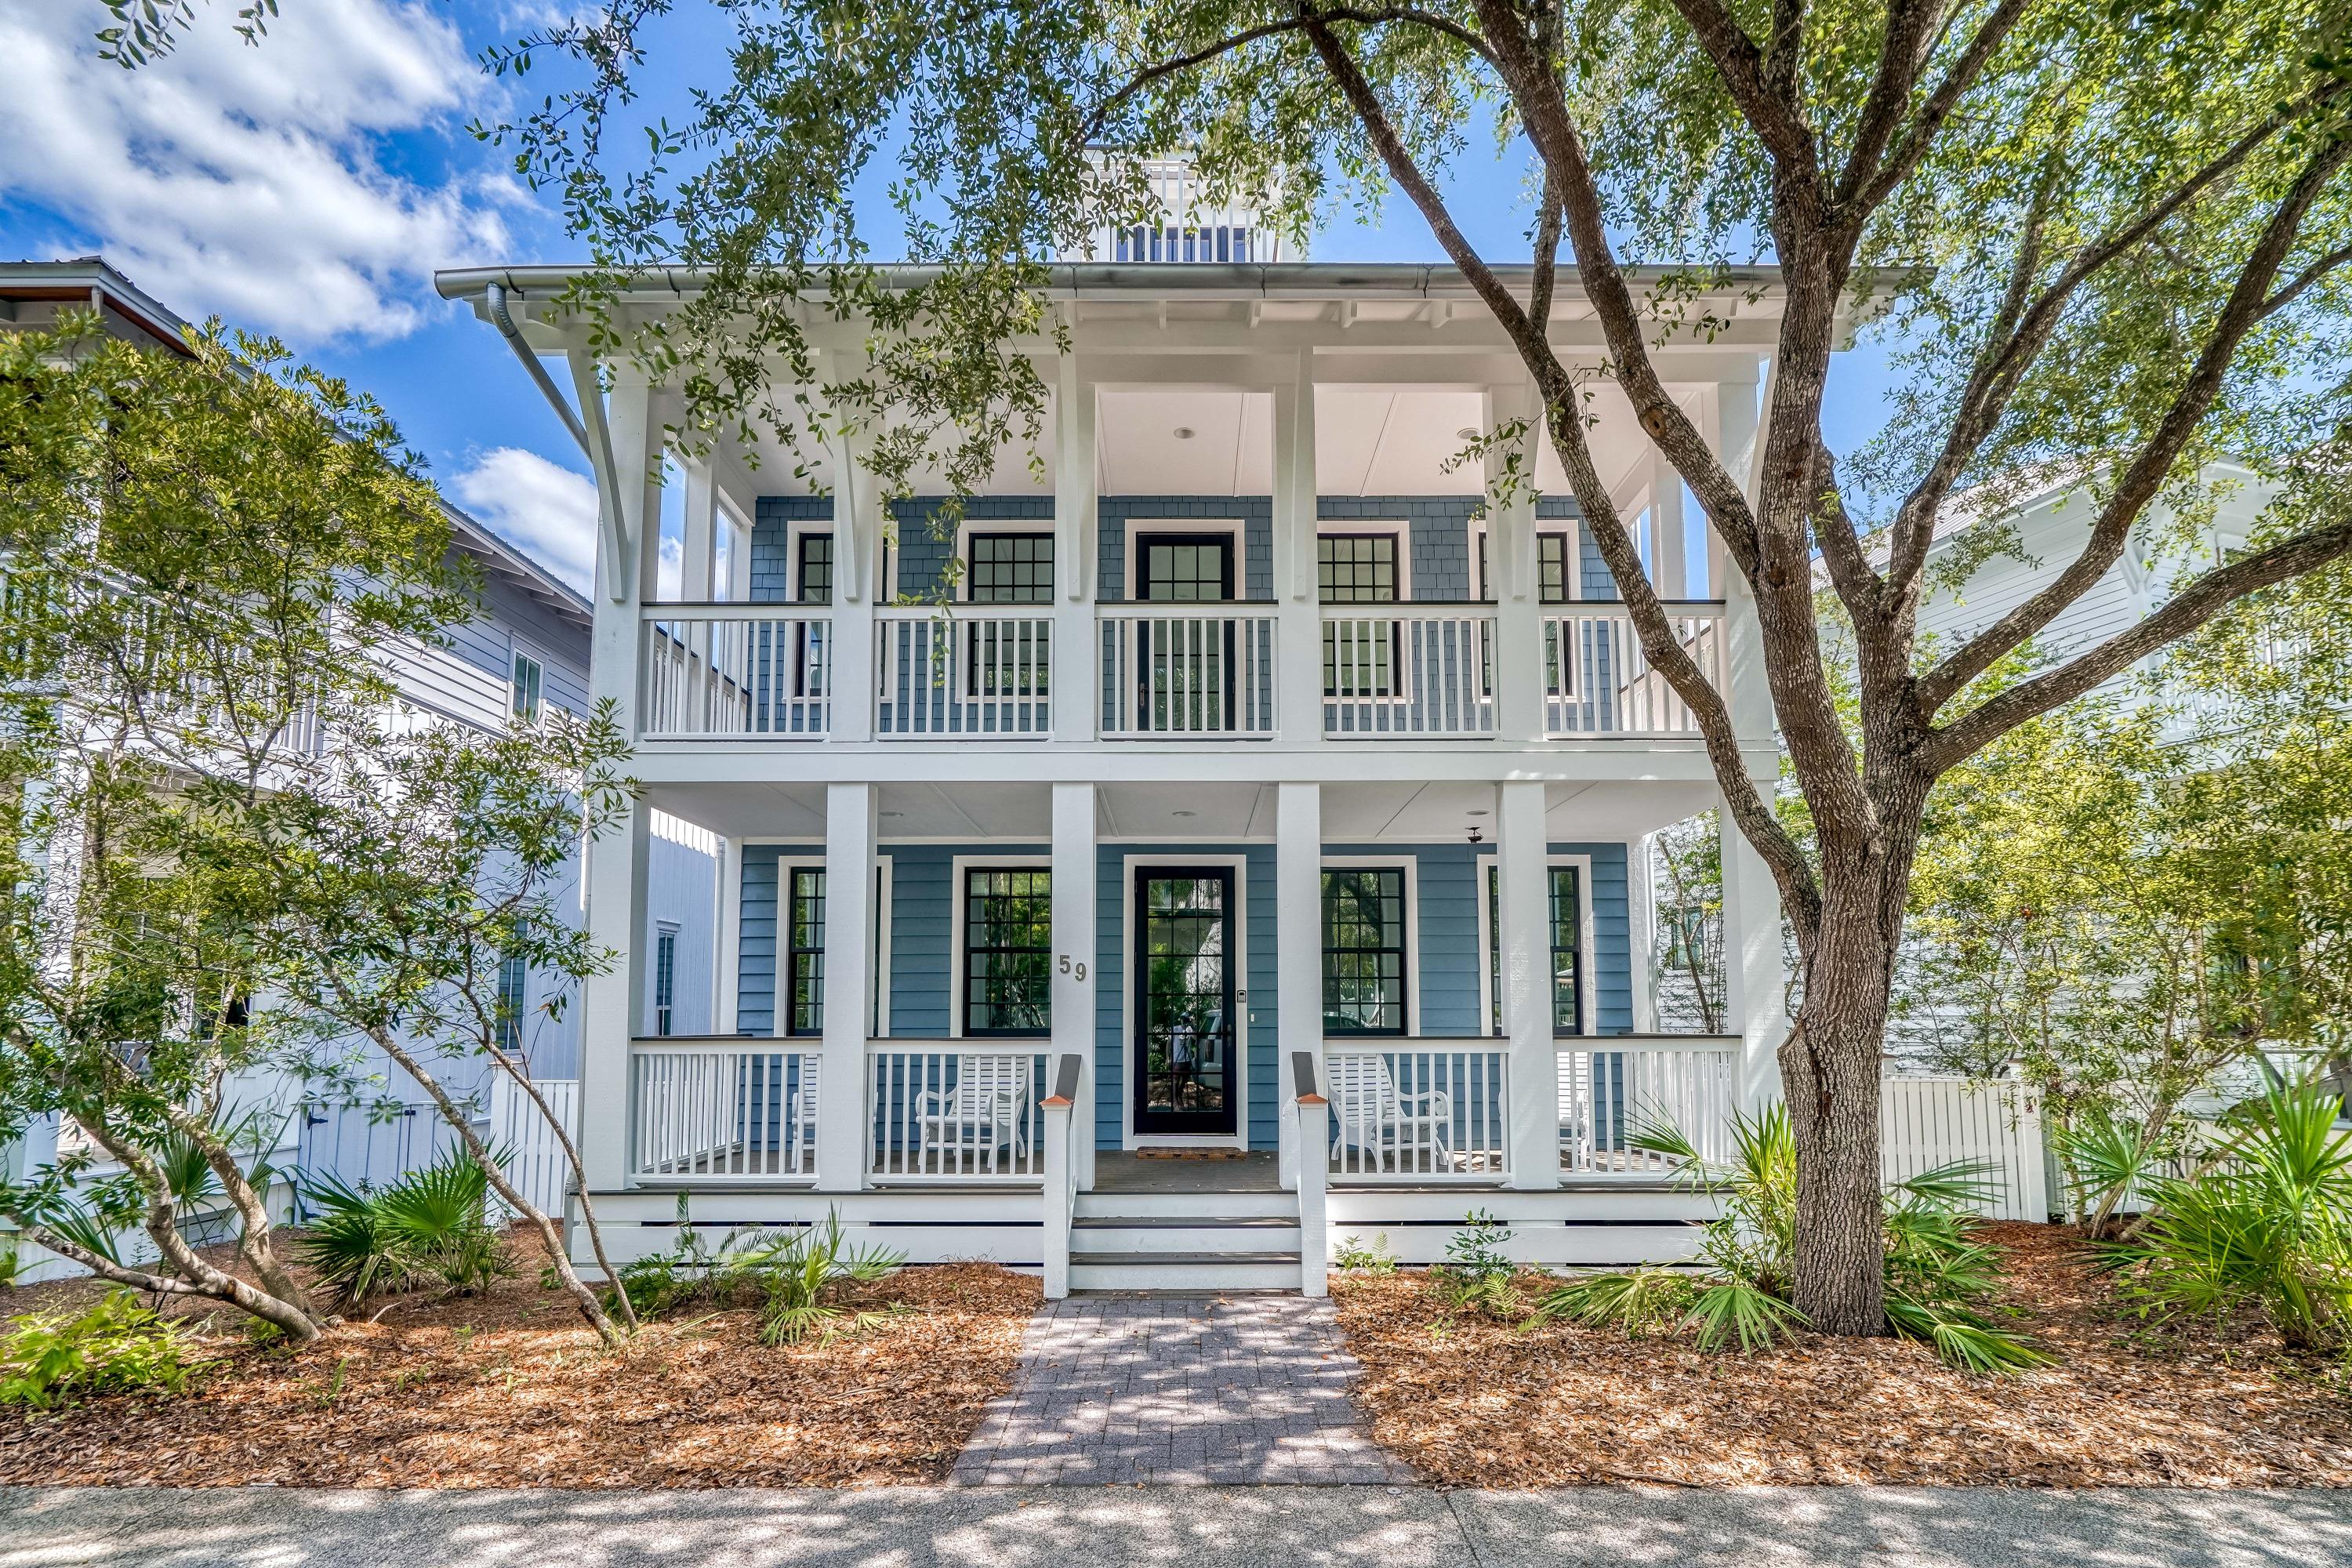
Tucked away on West Water Street in the heart of Rosemary Beach, this three-story home with a detached carriage house placed over a two-car garage has never been rented and overlooks the Cabana Pool and Park. Offering four bedrooms with four and a half baths, this 2,907 square foot home greets you with a spacious covered front porch and rockers arranged for conversation. You will find beautiful wood floors throughout the home and an additional living room on the main level, as well as, a coveted main floor master suite and an expansive guest room with an attached bath that is also accessible from the living area. The master suite boasts a spacious bathroom with dual vanities and a glass shower. The home's great room is situated on the second level. This home has recently been updated.
#848528

Rosemary Beach

59 W Water Street

4 Beds

4 Baths

2,907 Sq.Ft.

$1,895,000

MLS#: 848528

1 ... 457 458 459 460 461 ... 666
* Listings identified with the FMLS IDX logo come from FMLS and are held by brokerage firms other than the owner of this website. The listing brokerage is identified in any listing details. Information is deemed reliable but is not guaranteed. If you believe any FMLS listing contains material that infringes your copyrighted work please click here to review our DMCA policy and learn how to submit a takedown request. © 2024. First Multiple Listing Service, Inc.

Send a message

Message successfully sent.

Your message

What is 3 + 4 ?

Reason for contacting?

I agree to receive email communication and understand I can unsubscribe at any time.

I agree to be contacted by Noah Escobar via call, email, and text for real estate services. To opt out, you can reply 'stop' at any time or reply 'help' for assistance. You can also click the unsubscribe link in the emails. Message and data rates may apply. Message frequency may vary. Privacy Policy

Sign Out

Virtual Assistant

Would you like to take the next step with this property? We can help you schedule a showing or virtual tour, or send you more details.

Yes, I would like more information.

Thank You for Your Reply, One of Our Agents will contact you as soon as possible

No, maybe later.

Thank you, you can always contact me via email, phone number or through the contact form.

Realhub AI

Lucy - Your AI-Powered Realtor

Update Your Temporary Password

Personalize your search

Enter your email and we'll notify you immediately when new listings match what you're looking for.

or enter email address

Already have an account ? Login here

Continue your home search

I agree to receive communications and understand I can unsubscribe at any time.

I agree to be contacted by Noah Escobar via call, email, and text for real estate services. To opt out, you can reply 'stop' at any time or reply 'help' for assistance. You can also click the unsubscribe link in the emails. Message and data rates may apply. Message frequency may vary. Privacy Policy

Already have an account ? Login here

We use cookies

We use cookies primarily for analytics to enhance your experience. By accepting, you agree to our use of these cookies. You can manage your preferences or learn more about our cookies policy.





