Properties

Browse or get in touch to schedule a walkthrough.

  • Nearby me
Price range

Popular Features

Community Features

Association

Property Features

Waterfront

View

Exterior Features

Interior Features

Style

10000 properties match your criteria

Updated 1 minute ago

E-Alert name

Rare opportunity to own this 4 bedroom, 5 bath,  2 car garage high end home just steps to the Dune Allen Beach access. This home features an open concept living plan with first floor primary bedroom, ensuite bath and large walk-in closet. Kitchen features gourmet stainless appliances and granite countertop. A wet bar has an icemaker. Spacious dining area and the primary bedroom opens to a secluded screened in porch.  The second floor has another primary master ensuite which opens to a covered deck.  There are two other ensuites bedrooms each with walk in closets. This home offers outdoor living at it's best! Enjoy the masonary, wood burning fireplace or settle into the wonderful hot tub while listening to your favorite music. The outdoor living space also boast all Blaze Professional Marine Grade grill and side burner.  The kitchen area also has a Blaze Marine grade refrigerator and a Primo Kamdo smoker.  The kitchen area is appointed with granite counter top full sink and marine grade exterior cabinetry.
#921858

Santa Rosa Beach

1013 Allen Loop Drive

4 Beds

4 Baths

2,804 Sq.Ft.

$1,975,000

MLS#: 921858

Stunning expansive views of the GULF and Eastern Lake outflow. This completely renovated spacious 4th floor penthouse unit features an open-concept living room, dining room with expansive glass doors opening up to an incredible 16'x32' balcony with stunning views from sunrise to sunset. The Commodore Retreat offers it's own private beach access. This beautiful unit features a MBed with views of the gulf, it's own private MBath and two additional bedrooms with adjoining bathrooms. In addition to the GULF FRONT living, dining & large kitchen areas, the loft offers a large game room for the kids to enjoy. 
This property features under building parking , community pool, grilling area and exterior storage closet.
Great investment opportunity with over $100k on the books for both 2023 & 2024.
#957765

Santa Rosa Beach

561 Eastern Lake Road # 401

3 Beds

3 Baths

1,586 Sq.Ft.

$1,975,000

MLS#: 957765

This property is ideally located in Inlet Beach, one of the most coveted spots along the 30A corridor. 278 Pompano offers great potential for rebuild or expansion, allowing room for a carriage house and a large pool! This property is just steps from two beach access points, and is also walking distance to Rosemary, Seacrest and Alys Beaches. This charming Florida home offers spectacular views of The Gulf and is located 1 tier back from the beach.
Buyer is responsible for personally verifying details about this property. Any information contained in this listing is believed to be accurate but is not guaranteed.
#805735

Inlet Beach

278 Pompano Street

None Beds

None Baths

0.18 acres

$1,975,000

MLS#: 805735
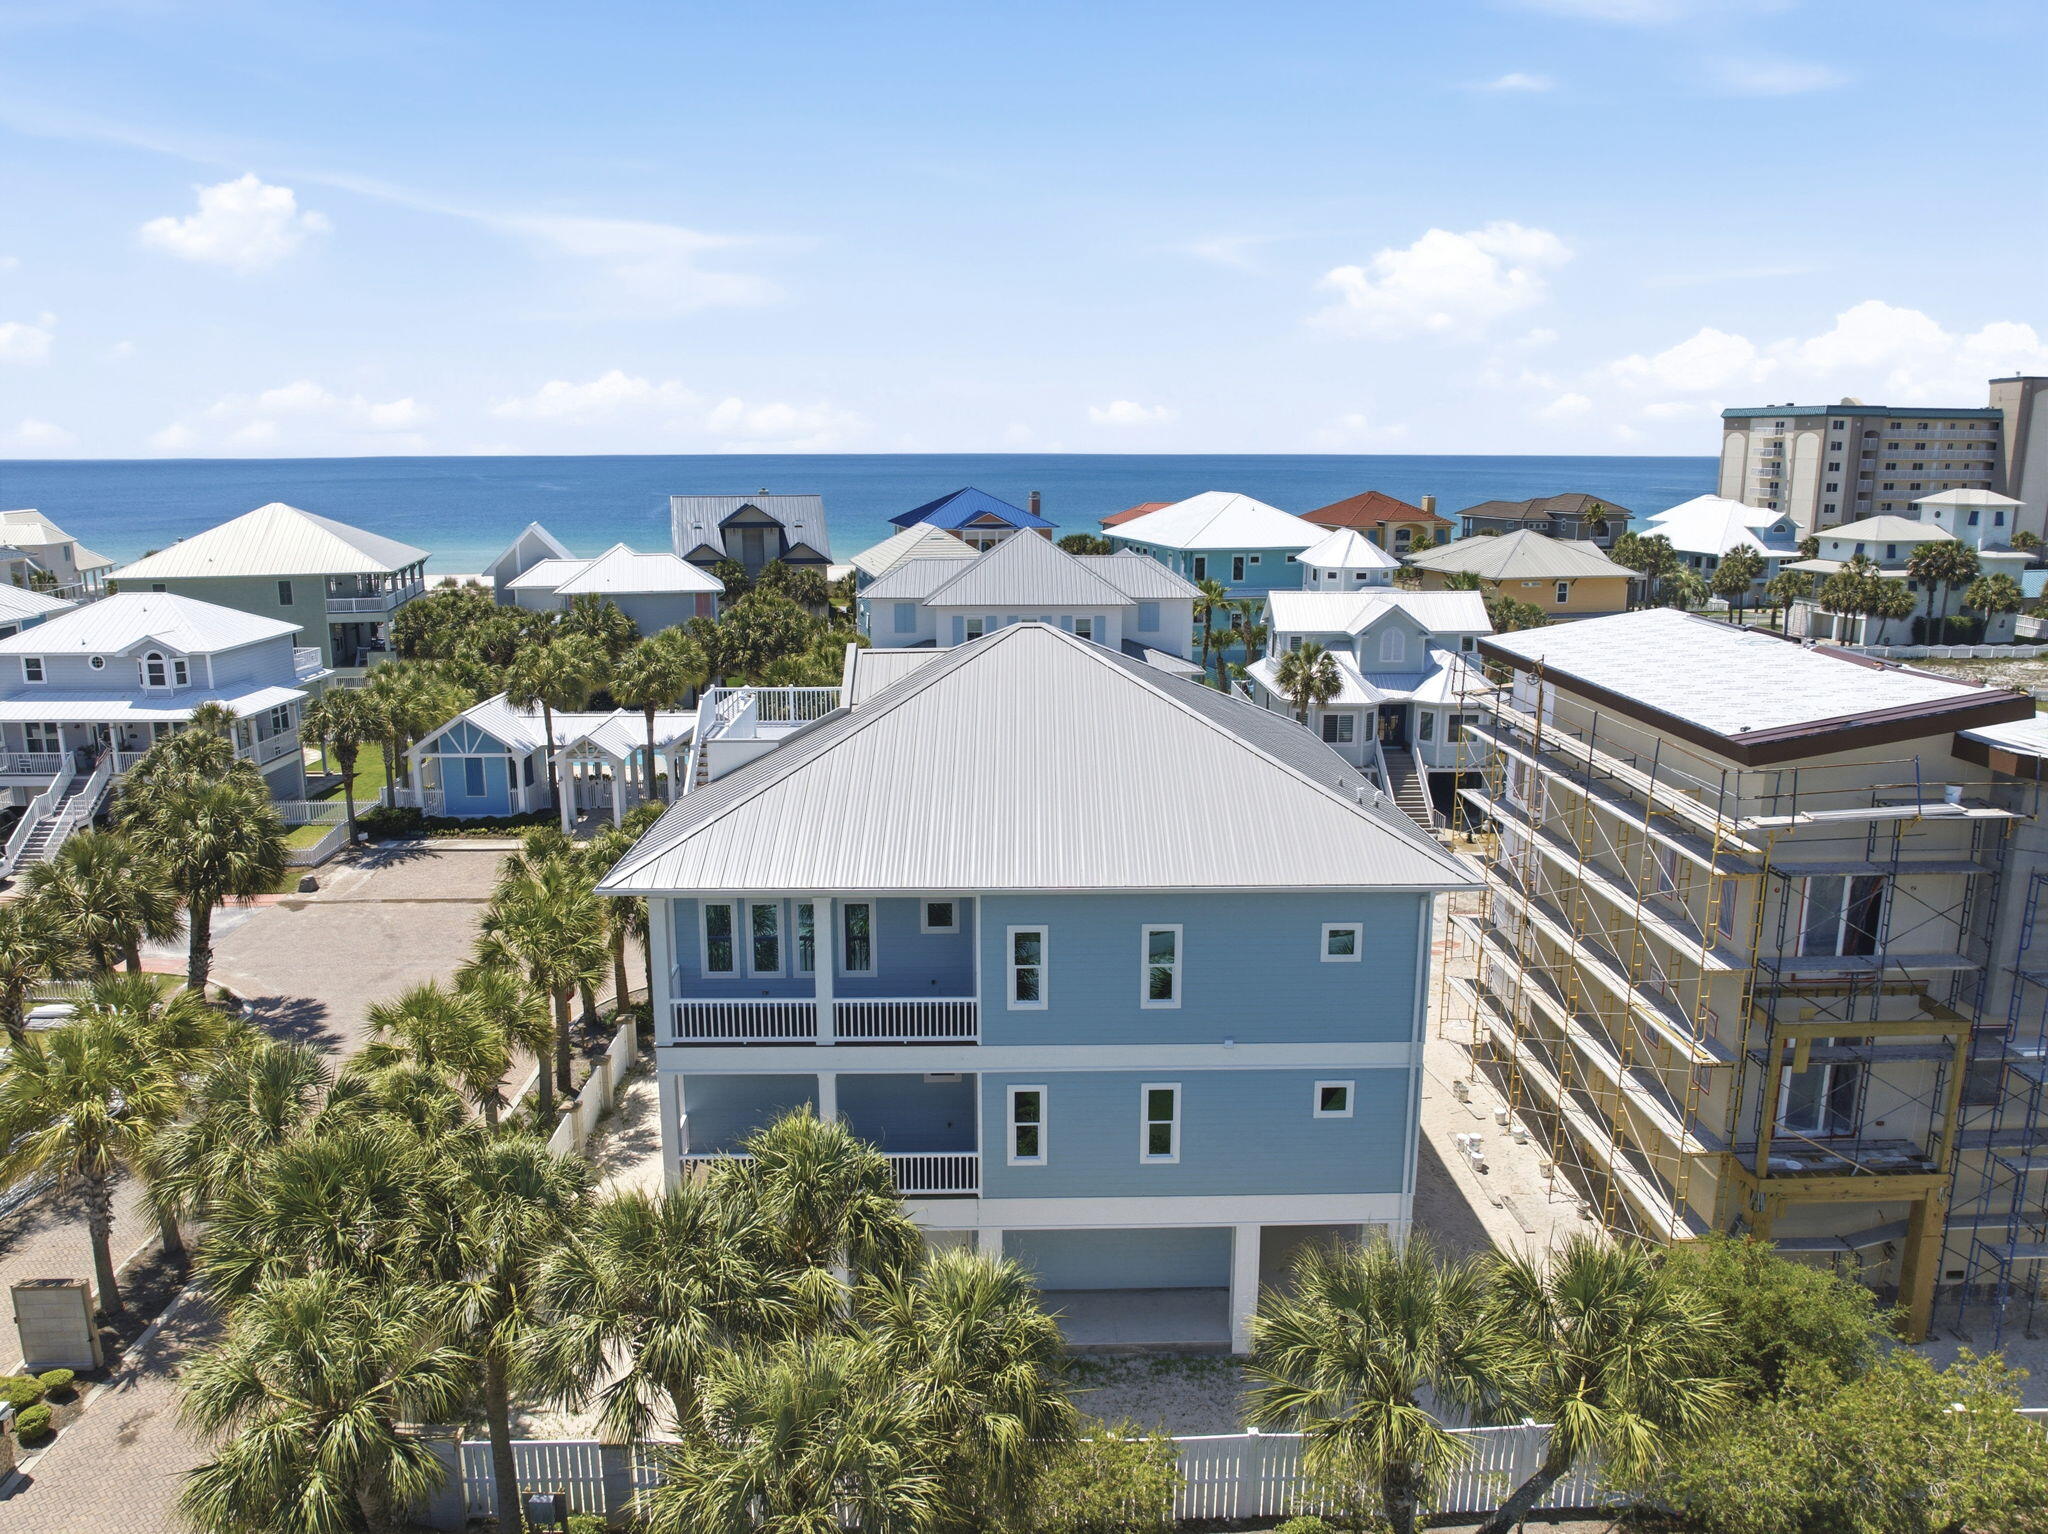
Newly completed in 2026, this stunning corner-lot beach home offers the rare opportunity to be the first to own & enjoy this beautifully crafted coastal residence in the serene Parasol community. Designed to embrace the beauty of Gulf Coast living, the home features multiple porches along with a spectacular top lookout deck showcasing breathtaking views of the Gulf & Intracoastal Waterway. From unforgettable sunsets to coastal breezes, every space was created to enhance a coastal lifestyle. Private elevator provides convenient access to each level. Each bedroom offers private exterior access. Main floor offers a spacious junior primary suite complete with an elegant en suite bath. Two additional large guest bedrooms are also located on this level along with a versatile lounge space featuring a wet bar sink & beverage cooler. Perfect as a media room, play area, office, game room, or additional entertaining area for guests, this flexible space adds incredible versatility to the layout. Top floor is dedicated to the main living spaces where soaring ceilings & natural light create a bright, inviting atmosphere. Living room features a beautiful electric fireplace that adds warmth & character to the coastal design. Kitchen was built for gathering with a stunning custom island offering generous seating, a gas range & seamless flow into the dining & living areas. Primary suite on the top level serves as a private retreat with a spa-inspired en suite bath featuring double vanities, a soaking tub, oversized tiled shower & two large walk-in closets. Multiple porches extend the living spaces outdoors with 1850sf of covered porches for the ultimate indoor-outdoor coastal experience, & its already equipped with gas hookup for future outdoor kitchen, making outdoor entertaining effortless. Parasol owners enjoy approximately 900' of private Gulf-front beach access along with a community pool located just a short distance from the home. Your NEW beach home is calling!
#1003316

Perdido Key

1200 Parasol Place

4 Beds

3 Baths

3,040 Sq.Ft.

$1,975,000

MLS#: 1003316

A unique opportunity to build your dream home in the highly sought-after Alys Beach community along the iconic Highway 30A. This large corner homesite is ideal for you custom Alys Beach home.
#964221

Inlet Beach

FF1 N Salt House Lane

None Beds

None Baths

0.15 acres

$1,975,000

MLS#: 964221

Discover luxurious living in this remarkable 4,343 sq ft home that backs up to the beautiful Burnt Pine Country Club golf course. Built in 2023, this residence offers two master suites, an elevator, and stunning views of the 17th green and the serene golf course lake. One of the guest bedrooms has been innovatively converted into a state-of-the-art golf simulator room, perfect for honing your skills year-round. Additional features include a two-car garage and convenient golf cart parking with an outdoor plug-in. Furthermore, the developer plans to build a new community pool, adding to the fantastic amenities available to residents.

**Purchase History Incorrect on MLS, lot purchased by current (original) owner 10/8/21 for $400,000 then constructed new home**
#980823

Miramar Beach

1831 Tuscana Place

5 Beds

4 Baths

4,343 Sq.Ft.

$1,975,000

MLS#: 980823

Lowest Price per sq ft in all of Burnt Pine!  New interior and exterior paint, 2 new AC units and 2 new water heaters!Indulge in the epitome of Mediterranean elegance positioned within the prestigious Arrowhead enclave of Burnt Pine at Sandestin Golf and Beach Resort. Prepare to be enchanted by this custom-built residence!

A symphony of luxury unfolds as you enter, greeted by the allure of modern and timeless charm. 

Step into your private outdoor sanctuary, a veritable oasis of tranquility and recreation. Immerse yourself in the lavish embrace of an outdoor summer kitchen, heated saltwater pool, soothing spa, and a captivating fireplace—all sheltered beneath the covered lanai. It's a retreat destined to elevate every moment of relaxation and entertainment. Inside, sophistication reigns supreme, with meticulous attention to detail evident in every corner.

Two fireplaces imbue the living spaces with warmth and character, beckoning you to unwind in luxury. European elegance meets modern comfort with Italian tile adorning the bathrooms.

The main level boasts a sumptuous primary suite, a guest bedroom, and a spacious office/study overlooking the serene pool a haven for both work and leisure. Ascend to the upper level, where a guest suite with a full bath awaits, alongside a versatile media/ 4th bedroom space. Entertaining is effortless in this haven, with a well-appointed wet bar offering convenience as you unwind on the expansive balcony and sun deck, where panoramic views of lush landscaping and the sprawling golf course await. As a warm welcome to the Sandestin lifestyle, indulge in exclusive amenities including tennis court time, championship golf experiences, and unrivaled access to the prestigious Burnt Pine Golf Club.

Sandestin Golf and Beach Resort beckons with its unparalleled offeringsseven miles of pristine beaches, four championship golf courses, 15 world class tennis courts, pickleball courts a marina, fitness center, spa, and exquisite dining options. Explore the charming Village of Baytowne Wharf and beyond, all within reach of your prestigious resort lifestyle.

Discover the art of high-class living within the gates of this magnificent resort, where every amenity is easily accessible by golf cart or bicycle. Embark on a journey through 2,400 acres of coastal paradise, where nature, luxury  , and convenience intertwine seamlessly amidst lush landscapes and shimmering waters. This is more than a home; it's a masterpiece of resort living redefined. Welcome to Sandestin.
#947797

Miramar Beach

3525 Burnt Pine Lane

4 Beds

4 Baths

3,864 Sq.Ft.

$1,975,000

MLS#: 947797
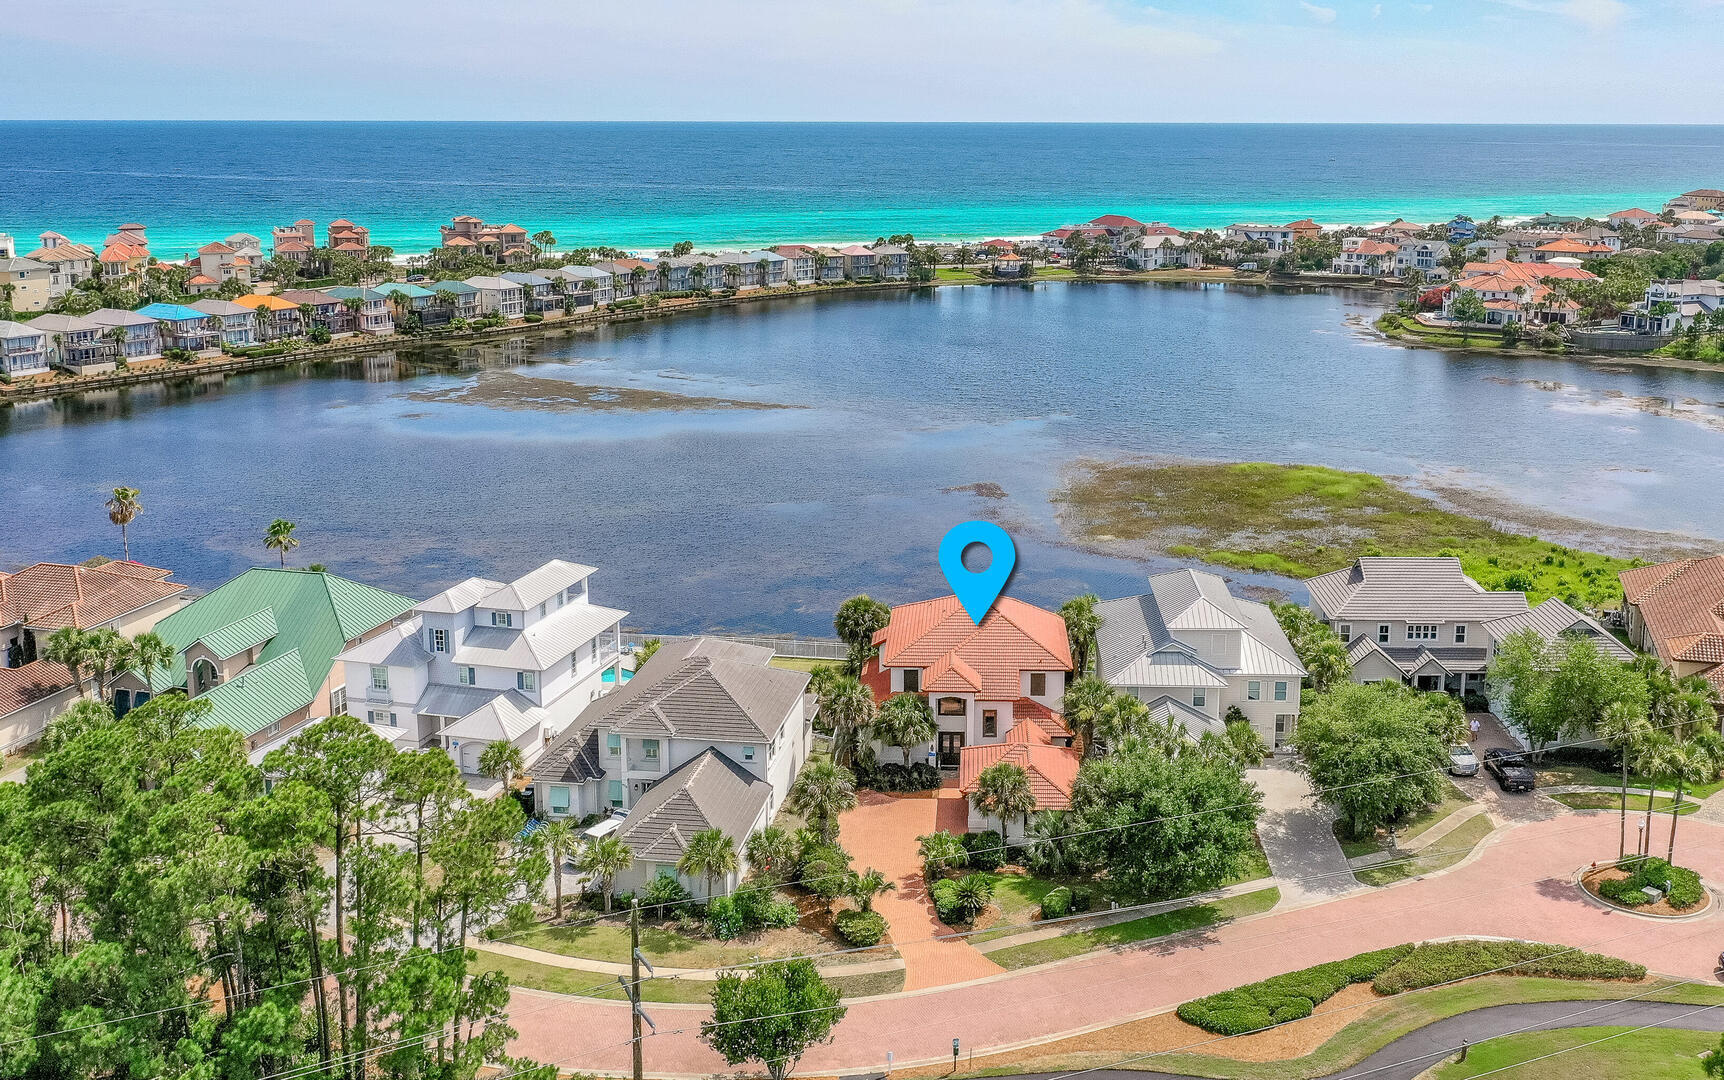
Welcome to 4720 Rendezvous Cove ''Sea of Dreams'' - where elevated coastal living meets serene lakefront tranquility in one of Destin's most coveted gated communities, Destiny East. This recently updated 4-bedroom, 4.5-bath luxury retreat is perfectly positioned on the peaceful shores of Four Prong Lake, offering captivating water views, stunning sunsets, and total privacy. A fantastic rental property with over $100K in base rental income for 2025 and is already over $105k for 2026, with a lot left to book! Meticulously renovated and professionally furnished, this home blends timeless elegance with fresh, modern flair. From the moment you enter, natural light pours into expansive living spaces, highlighting high-end finishes and thoughtful details throughout. The.. chef's kitchen has been completely upgraded with quartz countertops, a sleek new backsplash, and all-new stainless steel appliances including a refrigerator, oven, dishwasher, and wine cooler making it as functional as it is beautiful. Freshly painted walls, custom trim, and new designer furniture in every room elevate the home's inviting, coastal aesthetic. With two spacious master suites one upstairs and one down plus ensuite bathrooms and walk-in closets for every bedroom, the layout offers luxurious comfort and privacy for family and guests alike. The open-concept floor plan, wide hallways, and generous gathering spaces make entertaining effortless and enjoyable.
Step outside to your private backyard oasis, where a resort-style pool and spa overlook the lake and are equipped with LED lighting, a new gas heater, pump, plaster, tile, and a freshly installed irrigation system and landscape lighting. Whether you're soaking in the spa or lounging poolside under a painted sky, this space is a showstopper complete with sweeping Gulf views from the upstairs balcony. Just a short walk to the beach or a quick ride via golf cart, this location offers unbeatable access to the best of the Emerald Coast. As a resident of Destiny East, you'll also enjoy premium community amenities including a large resort pool, tennis courts, clubhouse, grilling area, and playground - all just minutes from Destin's top dining, shopping, and sugar-white beaches. Don't miss your opportunity to own this extraordinary coastal escape. "Sea of Dreams" is more than a home it's a lifestyle.
#975758

Destin

4720 Rendezvous Cove

4 Beds

4 Baths

3,109 Sq.Ft.

$1,975,000

MLS#: 975758
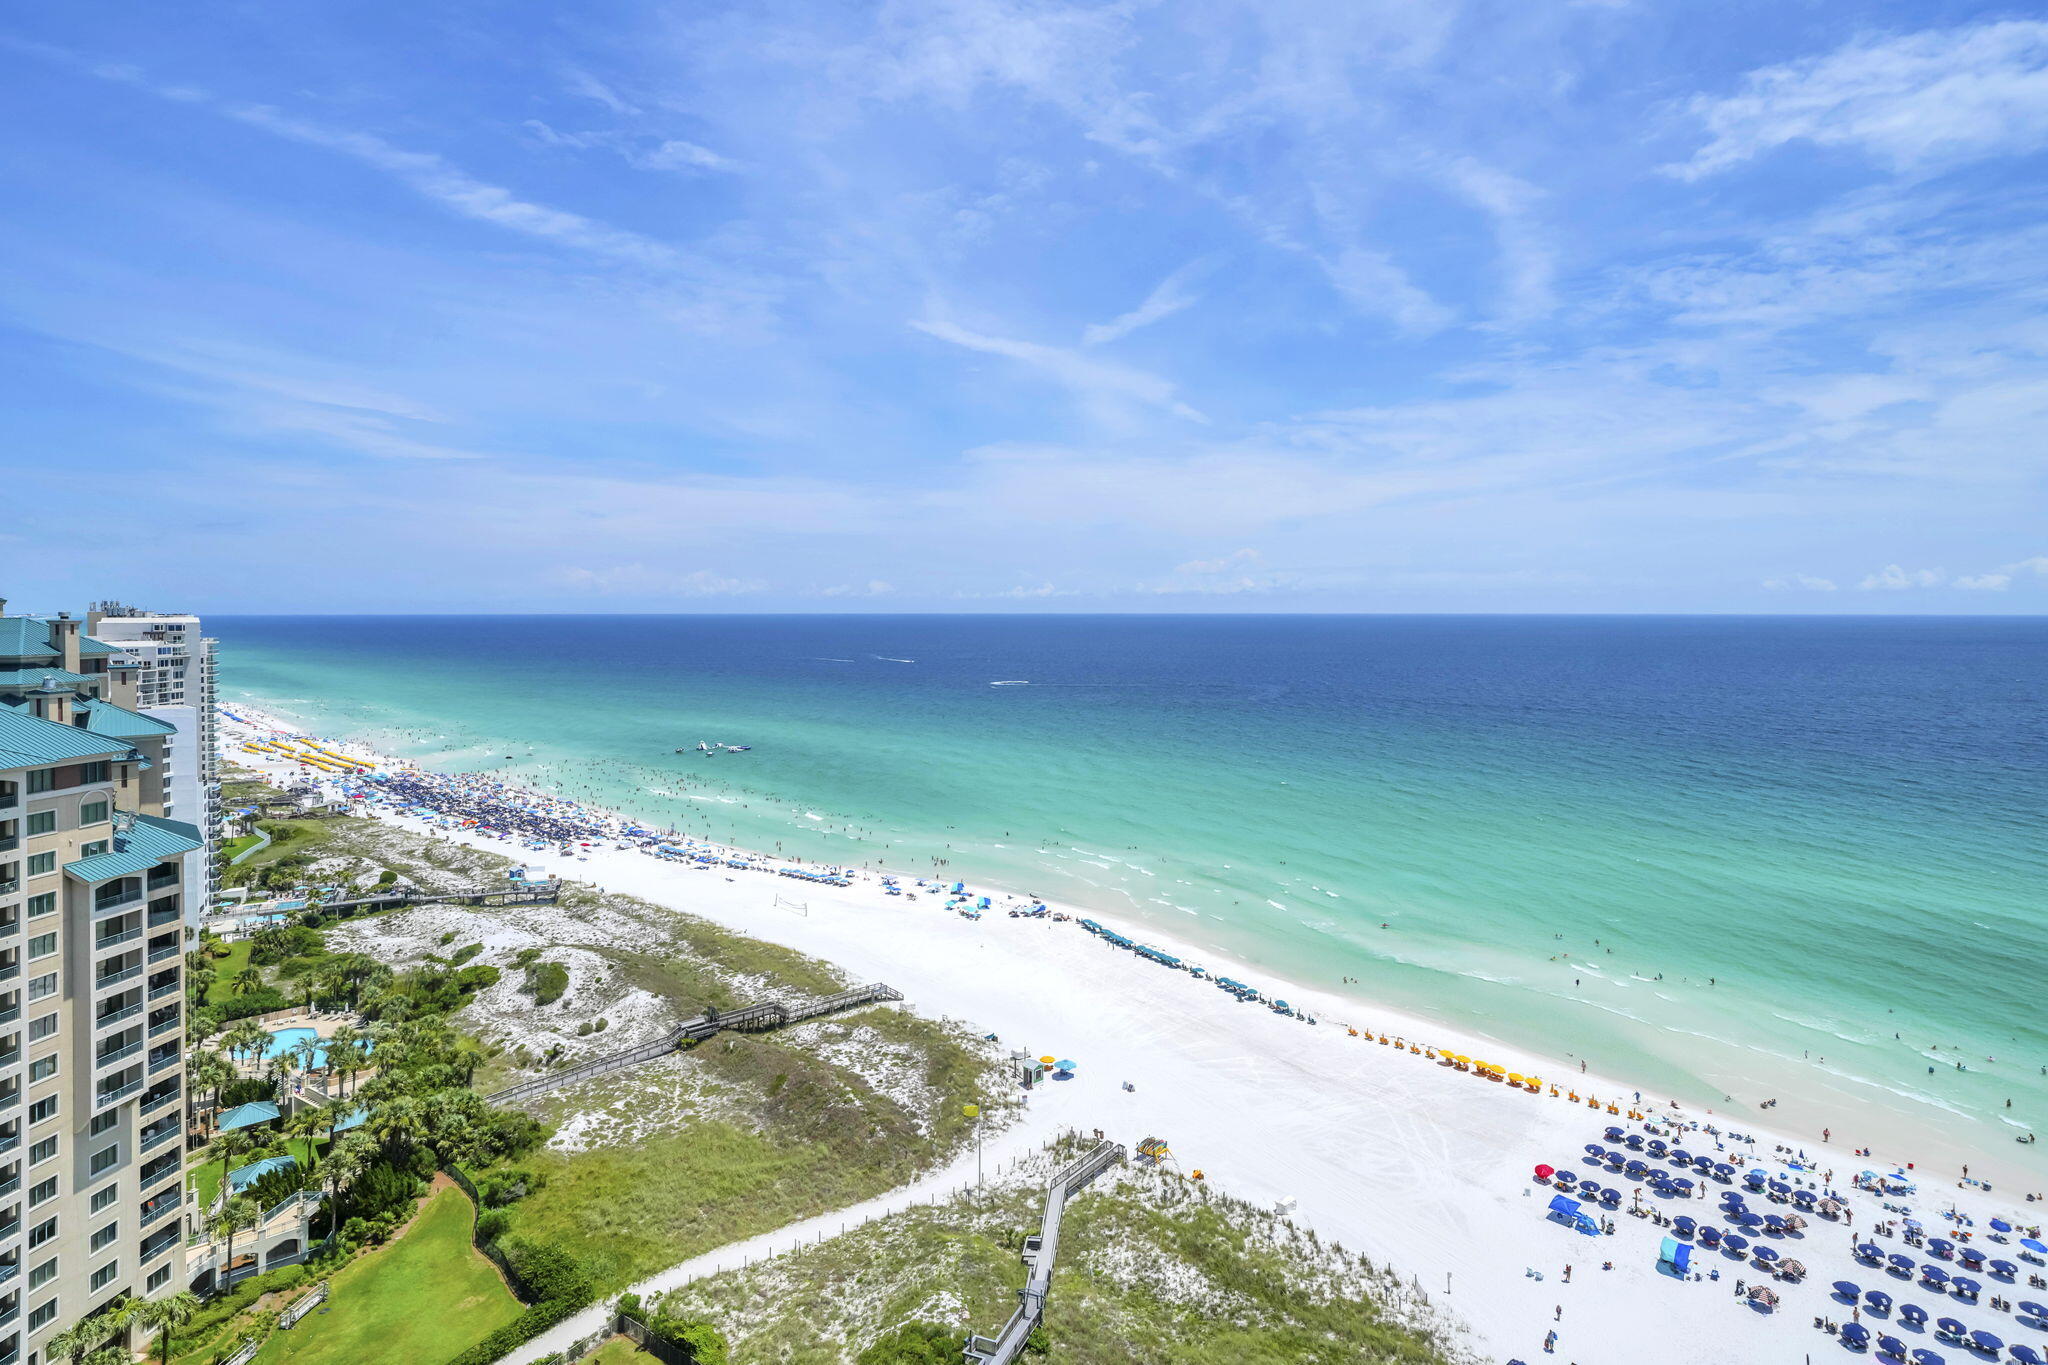
Welcome to your front-row seat to the Emerald Coast. Perched on the 20th floor, this beautifully renovated three-bedroom, three-bath Gulf-front home showcases sweeping, unobstructed views of the Gulf of America from every room. Positioned just one level below the penthouse, it offers a remarkable vantage point to experience the coastline's ever-changing beauty from sunrise to sunset.

Step onto the expansive wraparound covered balcony, thoughtfully designed for effortless indoor-outdoor living with an outdoor dining area, cozy loveseat, and two chaise loungers, the perfect setting to enjoy morning coffee, sunset cocktails, or simply unwind to the soothing sound of the waves.

One of the home's most captivating architectural features is its dramatic floor-to-ceiling windows, framing the Gulf like a living work of art. Flooded with natural light, the open interiors feel bright and seamlessly connected to the shoreline, allowing the breathtaking scenery to remain the focal point throughout.

The thoughtfully designed open-concept floor plan allows the renovated kitchen to overlook the living and dining areas, creating an inviting space for entertaining without ever losing sight of the water. Quartz countertops, stainless steel appliances, custom finishes, and a timeless coastal aesthetic blend refined elegance with everyday comfort. Beautifully updated and truly move-in ready, this is one of the few renovated homes currently available in Westwinds, offering buyers the opportunity to enjoy modern beachfront living without the time or expense of a renovation. Adding to its appeal, the unit includes a private owner's storage cage, a valuable and rarely available feature that provides convenient space for beach gear, owner's belongings, and seasonal items.

Each of the three spacious bedrooms captures stunning Gulf views, allowing family and guests to wake each morning to the beauty of the beach. Three full bathrooms and generous living spaces provide exceptional comfort, whether serving as a full-time residence, second home, or income-producing vacation rental.

Based on the performance of comparable Westwinds residences, professional rental projections indicate this unit has the potential to generate more than $145,000 in annual rental income when professionally managed and owner usage is minimized. Rental projections are available upon request.

Located within the exclusive Westwinds at Sandestin Golf and Beach Resort, one of the few Gulf-front condominium communities that permits short-term rentals, this property offers an exceptional balance of coastal living and investment potential. Residents enjoy a resort-style beachfront pool with cascading waterfalls and relaxing spas, direct beach access, a spacious fitness center, and beautifully landscaped tropical grounds.

Whether you're searching for a private beachfront retreat, an exceptional second home, or an income-producing vacation rental, this extraordinary property delivers an unmatched coastal lifestyle in one of Sandestin Golf and Beach Resort's most sought-after Gulf-front communities.
#1006546

Miramar Beach

4843 Westwinds Drive 4843

3 Beds

3 Baths

1,565 Sq.Ft.

$1,975,000

MLS#: 1006546
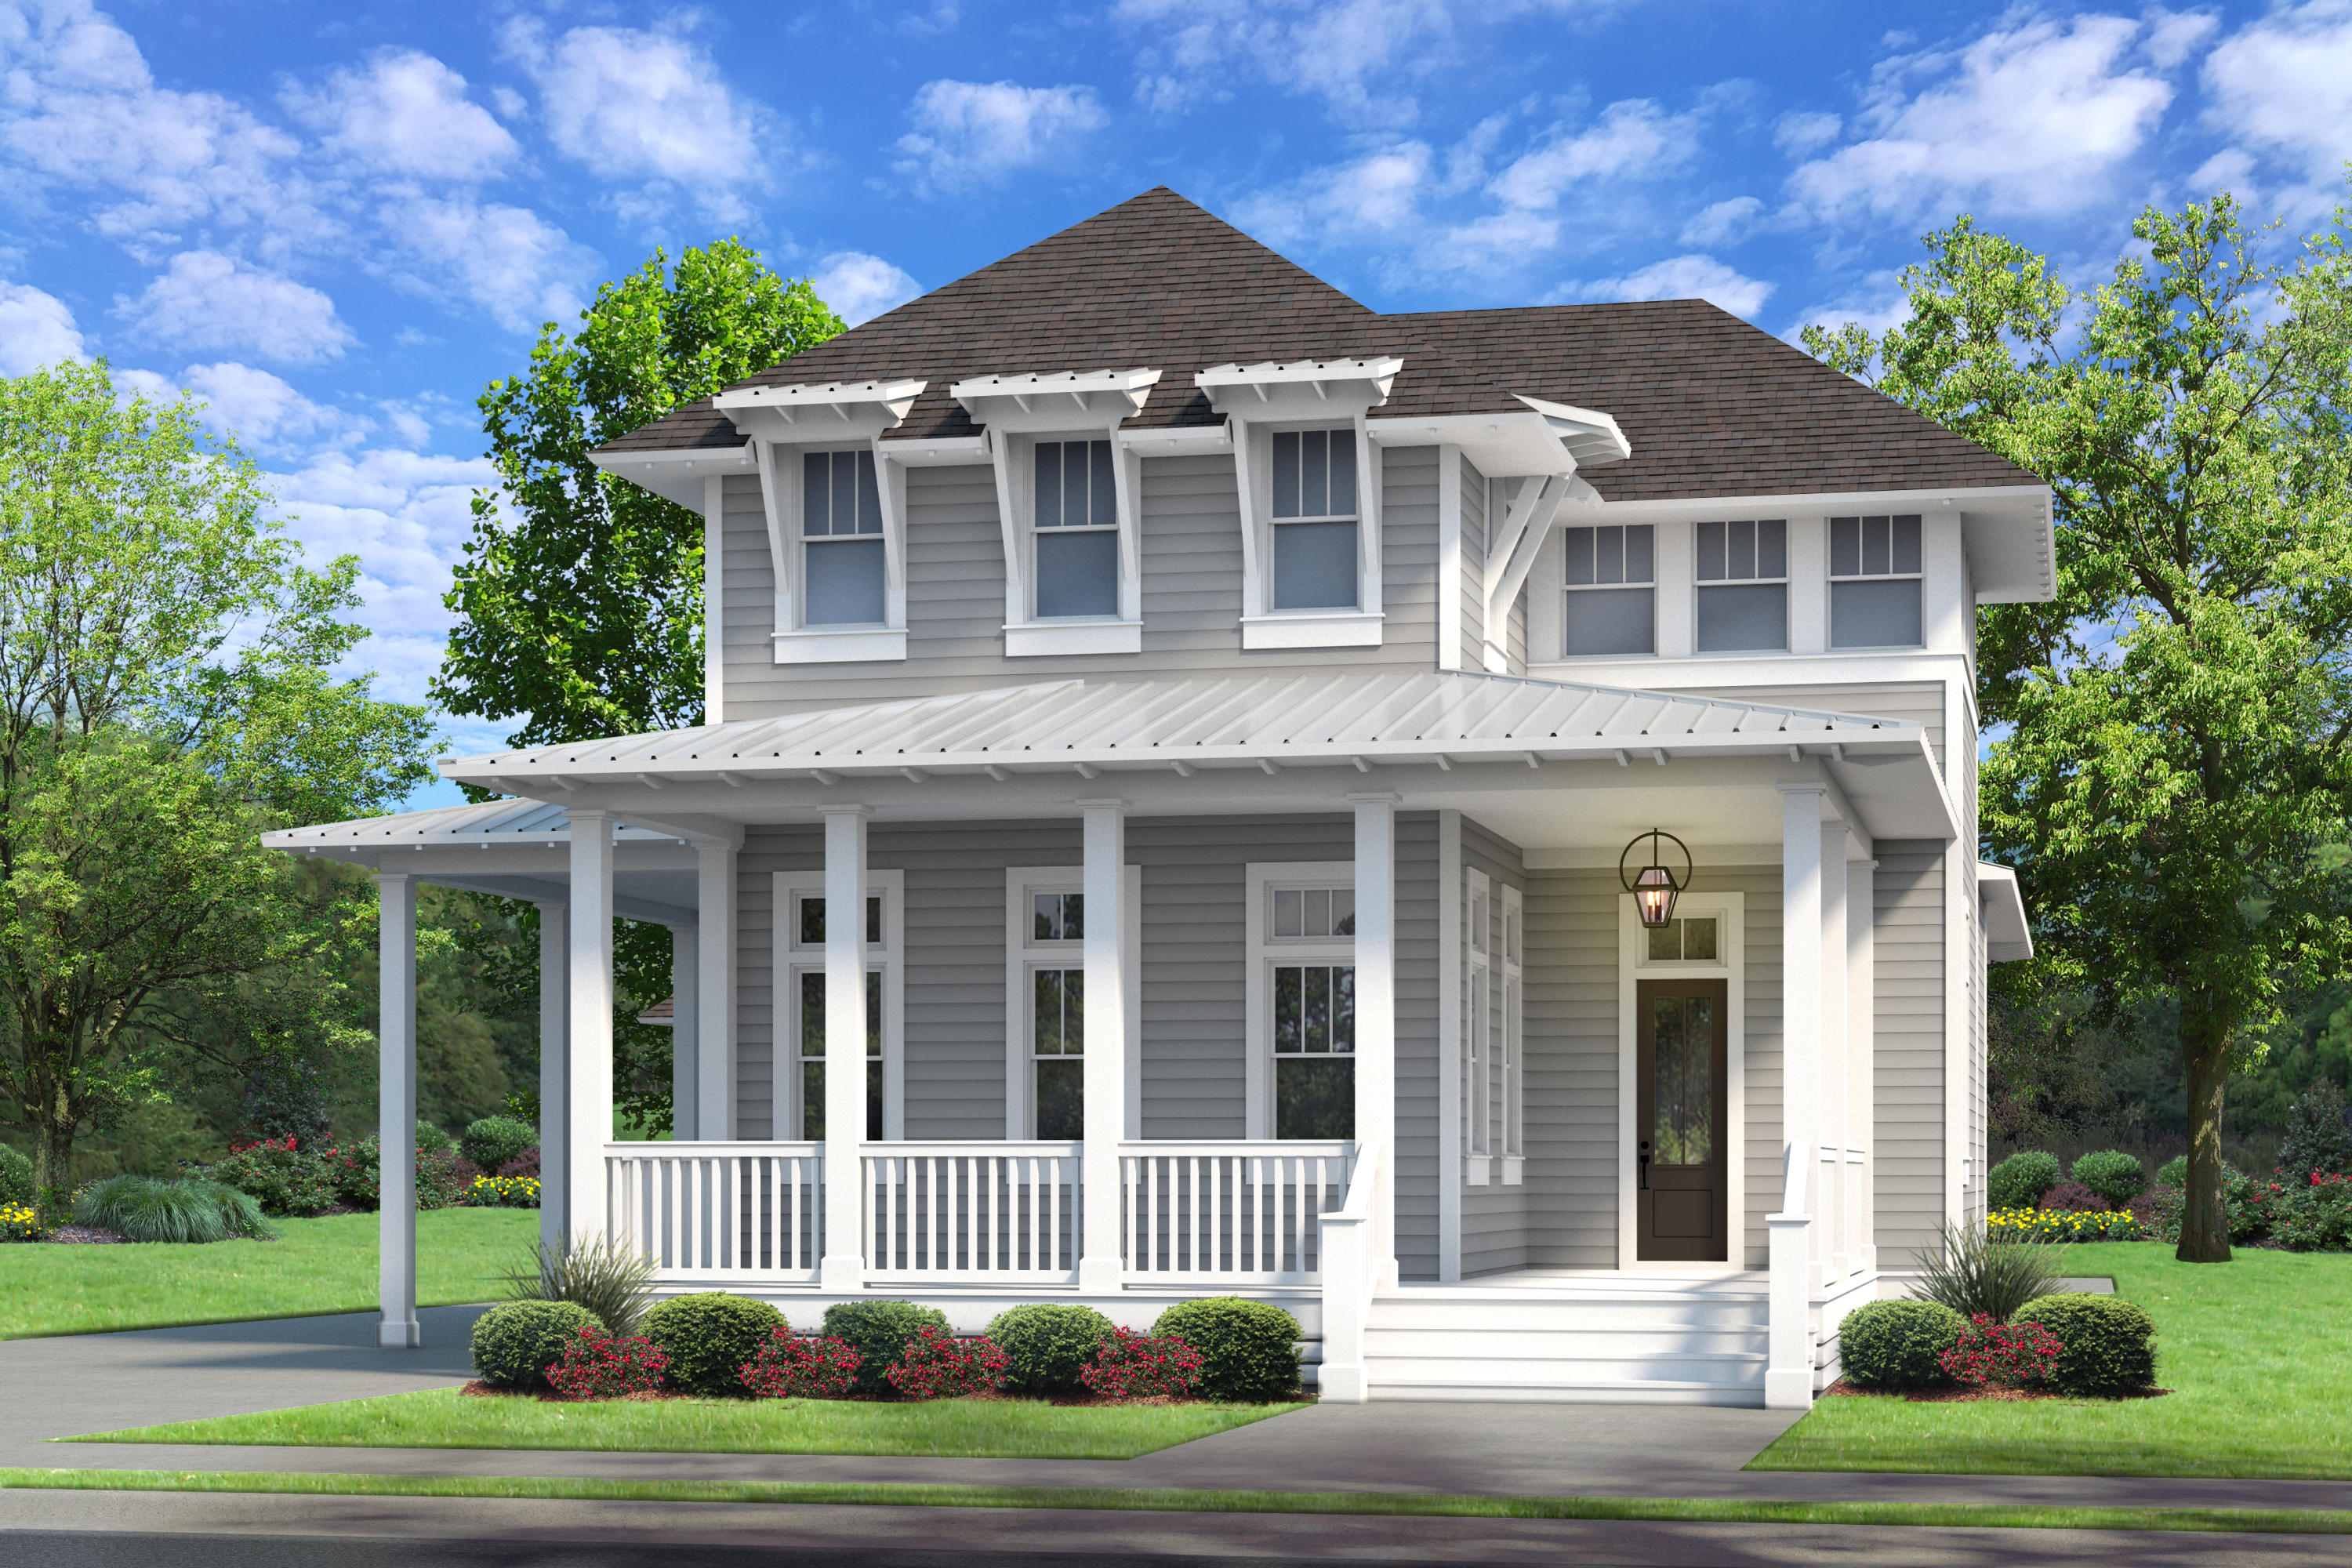
Entered for Comp purposes only- Appraiser please see contract for a full list of upgrades. This 2-story Topsail plan from Cole Construction is located in  Phase 3 of Watersound Origins. The home has 4 bedrooms, 4.5 bathrooms, a loft, private pool + cabana with fireplace, carriage house suite,  and 2-car detached garage. Luxury features include wood floors throughout, shiplap in all common areas, choice of quartz or granite countertops, Monogram stainless steel appliances with gas range and hood. This home sets itself a part with 8' solid core doors, 12' ceilings throughout the first floor, custom built closets, and a designer light package.  The Watersound Origins community is full of amenities including the Village Commons pool & fitness center, new sport courts, dock access to Lake Powell, unlimited golf and much more
#947467

Watersound

725 Medley Street Lot 18

5 Beds

5 Baths

3,842 Sq.Ft.

$1,974,150

MLS#: 947467
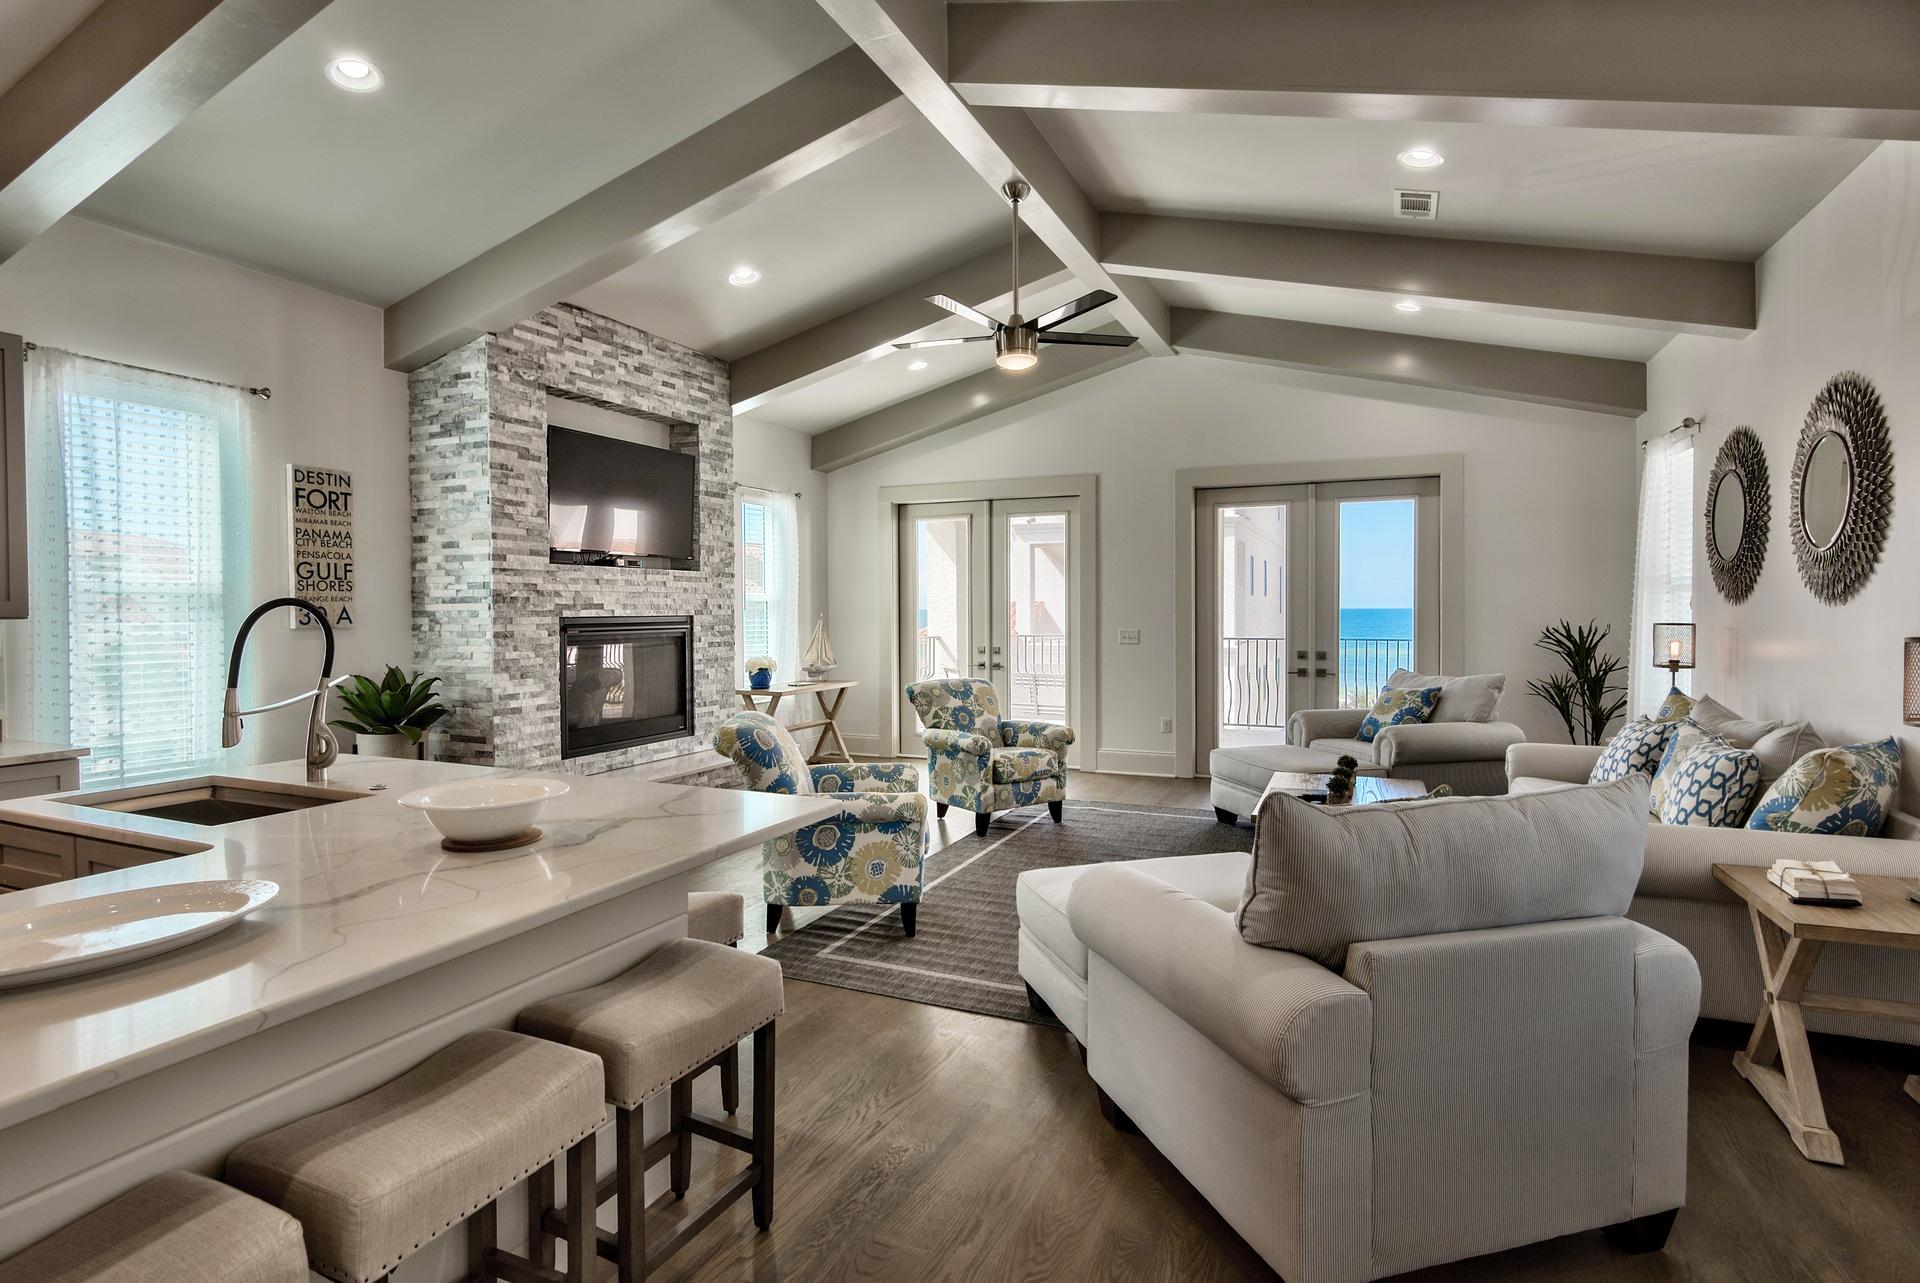
Escape to luxury beach living at the private, Mediterranean gated community of Vizcaya at Dune Allen of 30A. Phenomenal brand new construction offering exceptional views of the Gulf and luxurious finishes throughout. This exceptional Gulf view lot is located on the west end of the community near the amenities and is just one tier back from the Gulf with easy access to the private beach boardwalk. The main living area and kitchen is positioned on the top floor to maximize the Gulf views and features elegant stained oak flooring. Craftsman touches like the custom beams & cathedral ceilings create a beautiful spacious setting. Enjoy an expansive oversized wraparound balcony with 13 ft depth - a true extension of the home and perfect place to take in the Gulf views, relax, dine & entertain! The home features a very open floor plan, a 2-car garage, private elevator, brand new coastal decor, 10 foot ceilings on the 1st & second floor and cathedral ceilings on the top floor. There is a custom top of the line kitchen with stainless steel appliances, gas range, beautiful Quartz countertops & breakfast bar island, contemporary cabinets, classic subway tile backsplash and a pantry. The living area is very inviting with the custom stone tiled gas fireplace and picturesque views. Plenty of room to relax or entertain along with a large flat screen TV. There is a formal dining room with beautiful natural light and stunning oak floors on the top and second level. 

The master suite is located on the second level and is beautifully done. This room is very spacious with a king bed, walk-in closet and breathtaking en-suite master bathroom. The master bath tile extends from the floor to the walls for a unique contemporary look. There is a double vanity, Quartz countertops, separate custom tiled shower and Jacuzzi tub to unwind in. There are two spacious guest bedrooms on this level as well, one with a queen bed and the other with two full beds. There is a lovely shared guest bathroom with tile floors, Quartz countertops and contemporary cabinets. The first floor features two bedroom both with en-suite bathrooms for convenience and privacy. Both rooms features contemporary tile flooring and one room is being used as a deluxe bunk room which is great for rentals! There is a laundry room on this level with a full size washer & dryer and upper shelving. This home is sure to impress and is being sold fully furnished & decorated. It is currently a beach rental with ResortQuest by Wyndham Vacation Rentals and is projected to gross nearly $185,000! Vizcaya is a low density quiet oasis with only 32 residences offering a private pool with bar area, pool cabanas and three beach walk overs providing easy access to 1,000 feet of beach frontage for your personal enjoyment. This is a phenomenal opportunity!
#789875

Santa Rosa Beach

1006 Dune Allen Drive

5 Beds

4 Baths

3,493 Sq.Ft.

$1,972,000

MLS#: 789875

*Price reflects over $190k of builder discounts.

With more than 3,400 square feet, a deep wooded homesite and an expanded outdoor living area centered around a heated saltwater pool and spa, this five-bedroom Dorado is designed with gathering spaces both inside and out. Set on a 65-foot-wide Preserve Collection homesite extending approximately 154 to 160 feet deep, the two-story residence offers five bedrooms, four-and-a-half baths and a three-car garage. Estimated completion: mid-Nov '25.

The main level unfolds from the foyer into an open kitchen and dining area before transitioning to a spacious living room overlooking the rear of the property. Upgraded to 11-foot ceilings with 6-foot windows and 8-foot doors, the first floor gains additional volume and natural light. A 16-foot bronze slider opens the living room to the expanded 14' x 42' screened porch, creating a broad connection to the pool, spa and wooded backdrop.

The kitchen is anchored by a white oak island with mitered-edge quartz and features inset cabinetry, stacked upper cabinets extending to the 11-foot ceiling, a custom white oak vent hood and upgraded appliance package with a 36-inch Wolf gas cooktop, Sub-Zero refrigerator with white oak panels, oven/microwave combination and Cove dishwasher. A separate butler's pantry adds glass-front cabinetry and upgraded quartz, while a dry bar with stacked cabinetry, Sub-Zero beverage center and Scotsman nugget ice maker expands the home's entertaining space. A gas fireplace with Dekton surround anchors the living room, while the expanded screened porch adds another fireplace finished in brick with a weathered barnwood mantel. The outdoor kitchen includes an Alfresco grill, vent hood, granite countertops and exterior-grade cabinetry. Beyond the porch, the heated saltwater pool and 6' x 6' spa feature upgraded Wet Edge plaster and tile, surrounded by an expansive pool deck and fenced backyard.

The first-floor primary suite enjoys direct outdoor access through double doors and includes a generous walk-in closet. Its bath features a freestanding tub with floor-mounted hand shower, separate shower with an additional handheld fixture, upgraded quartz and elevated stone and marble finishes. A second ensuite bedroom is also located on the main level.

Upstairs, three additional bedrooms are joined by a central sitting area, creating a separate gathering space away from the main living areas. Ten-foot ceilings and crown molding continue the elevated finish upstairs, along with finished attic/storage space for added functionality.

Additional upgrades include engineered wood flooring, upgraded interior doors and hardware, lap-and-gap detailing, a laundry room with sink and cabinetry, outdoor shower, dehumidifier, generator prewire, water filtration/softener pre-plumbing and a three-car garage with epoxy flooring, utility sink, rear access door and wiring for a future EV charger.

Located in Arborview Park's Preserve Collection at Watersound Origins®, the three-car Dorado plan on home site 72, combines the privacy of a deep wooded homesite with substantial indoor and outdoor living space, along with access to Origins Golf Course , Village Commons, community amenities and miles of walking and biking trails.
#1011305

Watersound

119 Hutton Cove Lot 72

5 Beds

4 Baths

3,405 Sq.Ft.

$1,970,150

MLS#: 1011305
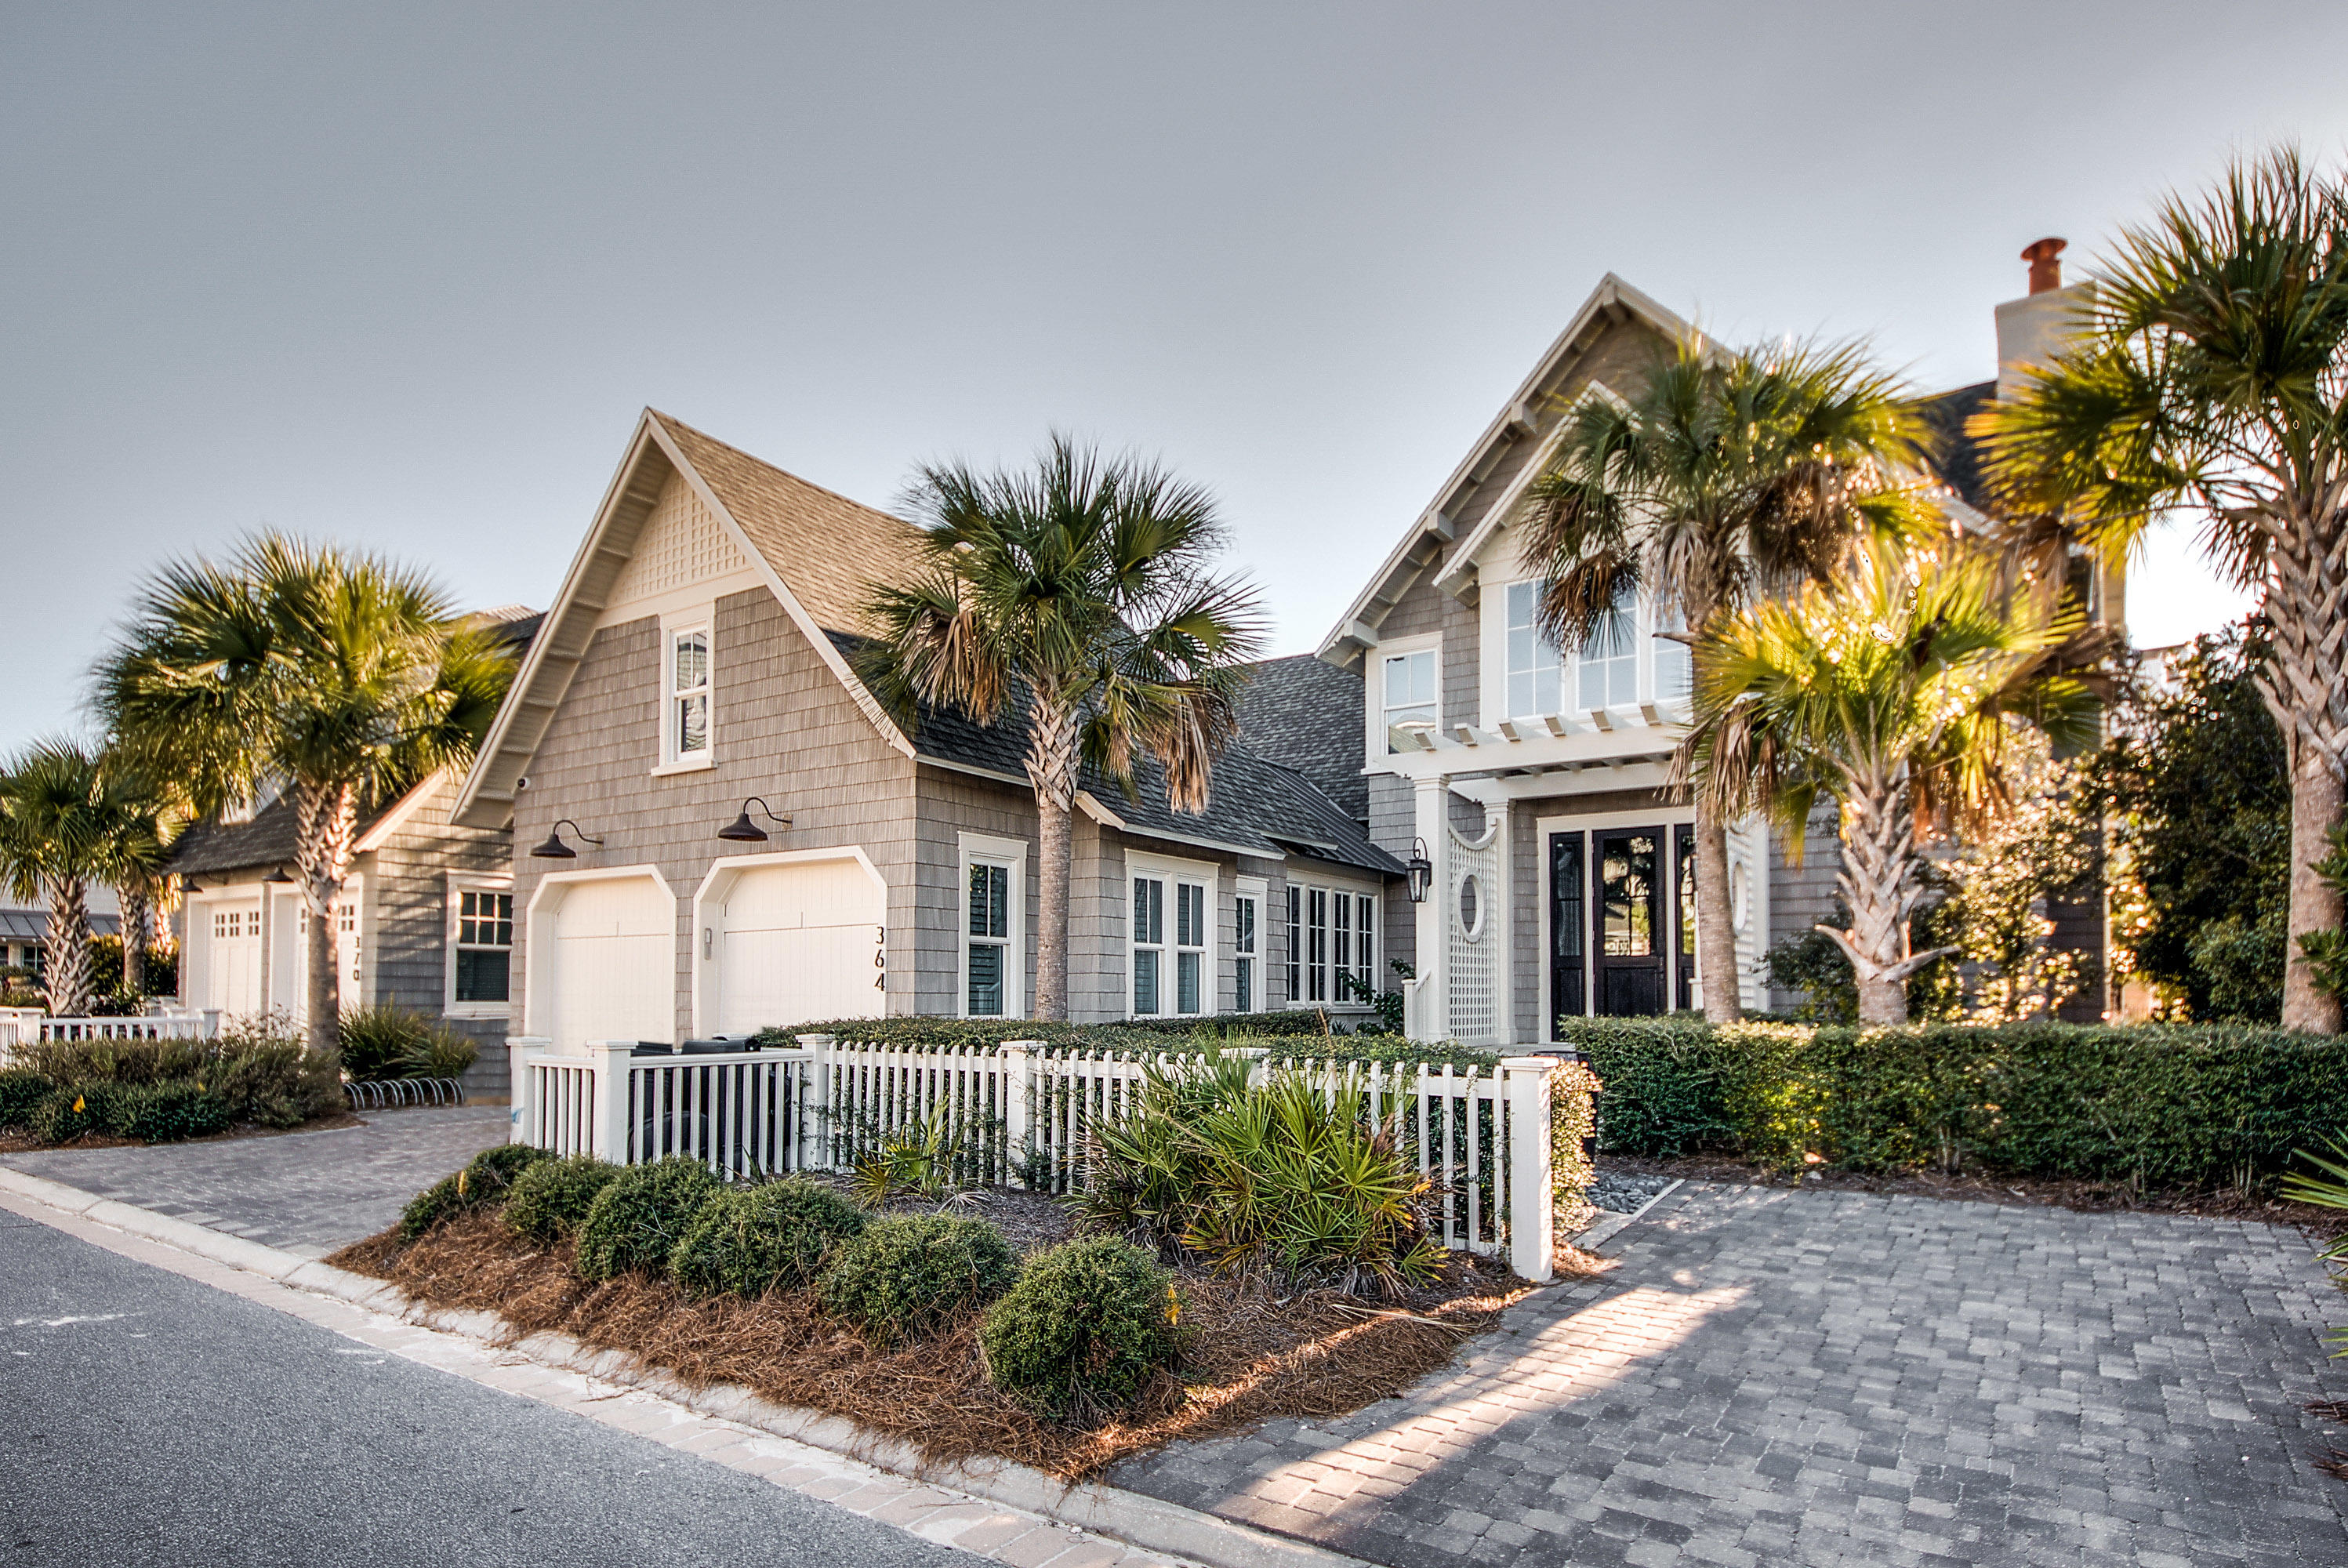
This magnificent home is truly a rare opportunity in WaterSound Beach. Located just steps from the Gulf of Mexico it exudes coastal elegance at its finest. TS Adams Architecture & Gulfview Construction collaborated to give interiors that encompass impressive attention to detail & extraordinary finishes. From the open & fluid living & dining room accentuated by a custom concrete fireplace to the large & inviting gourmet kitchen, no element has been overlooked. The private outside retreat is amazing with heated pool & private bath. A screened porch with fireplace & bi-fold screen doors that open to the deck allows ample space for entertaining. The main level also includes a junior master bedroom complete with ensuite & powder bath. The second floor master retreat has vaulted shiplap ceilings & a spacious sitting area for reading & relaxing.  The master ensuite includes an enclosed glass shower, modern soaking tub & large walk-in closet.  The second floor guest bedroom & bunk room exude a perfect beach vibe with a calming coastal palette & functional designer touches. This theme extends to their shared bath which is rich in detail. Other interior selections include venetian plaster walls & ceilings, specialty millwork, reclaimed wood beams & custom iron staircase. Come view this spectacular property today!
#786598

Watersound

364 Boat Wright Way

4 Beds

3 Baths

2,817 Sq.Ft.

$1,970,000

MLS#: 786598

Pending now taking back up offers! Calling all investors! Look no further than this newly built 7 bedroom / 7 bath home located in the gated neighborhood of Frangista Beach. With deeded beach access, a rooftop pool and spa area this home is a must have. Allow your guests to hang out by the fireplace while taking a dip or relaxing in the oversized jacuzzi - all while enjoying the privacy of being on the 3rd floor of this fabulous home. (YES rooftop pool) This home is currently a blank slate and waiting for the perfect owner. It has not been previously rented as it is a newly built home - but rest assured the rental projections exceed $248K NET. With oversized bedrooms and a heated and cooled garage this home totals over 3800 sq ft heated and cooled livable space.
#885335

Miramar Beach

44 Walton Drive

7 Beds

7 Baths

3,636 Sq.Ft.

$1,970,000

MLS#: 885335

Back on the market!! Introducing the Sandcastle plan from Cole Construction, located in the Powell Landing East neighborhood within the Watersound Origins community. This spec home has 4 bedroom, 4.5 bathrooms, a carport off the kitchen, 2-car detached garage, saltwater pool + spa, and a laundry list up upgrades! 

The Sandcastle Plan, a magnificent 2-story, 4 bedroom, 4 1/2 bathroom home that offers the perfect blend of luxury and coastal living. This stunning property features two primary bedrooms, one on each level, providing flexibility and convenience for multi-generational families or those seeking additional privacy. As you enter through the foyer, you'll be greeted by soaring 12-foot ceilings that create a sense of grandeur and spaciousness. The open floor plan seamlessly connects the kitchen, living, and dining areas, making it ideal for entertaining and everyday living.

The oversized island in the kitchen serves as a focal point, offering ample space for meal preparation and casual dining.

The abundance of windows throughout the home fills the space with natural light, creating a bright and inviting atmosphere. From the living and dining areas, you can enjoy panoramic views of the surrounding landscape, bringing the beauty of the outdoors inside.

The first-floor primary bedroom is a true retreat, with its own private access to the wraparound, screened porch. Step outside and unwind in the tranquility of the outdoor saltwater pool and spa, perfect for relaxing after a long day or hosting gatherings with friends and family.

Upstairs, you'll find the second primary bedroom, along with two additional guest bedrooms and a den. This layout provides ample space for family members or guests to enjoy their own private quarters, while the den offers a versatile space that can be used as a home office, media room, or play area.

Convenience is key in the Sandcastle Plan, with a carport that leads directly into a mudroom just off the kitchen. This thoughtful design feature allows for easy access and organization, making daily tasks a breeze.

Don't miss out on the opportunity to own this exceptional property. Contact us today to schedule a private viewing and experience the luxury and charm of the Sandcastle Plan firsthand. We look forward to welcoming you home.

The Watersound Origins community is one of South Walton's most coveted neighborhoods for its exceptional amenities, beautiful new homes, and prime location. Amenities include the Village Commons pool & fitness center, sports courts including tennis and pickle ball, miles of nature trails, dock access to Lake Powell, unlimited golf (included in HOA fees), and lots of green space for outdoor play. The all new Watersound Town Center brings a new level of excitement and convenience to the community with a Publix Super Market, delicious restaurants, healthcare facilities, and more right at the entrance to the neighborhood!

*Pricing for inventory homes include lot premiums and may include optional upgrades. Added options/upgrades and pricing are subject to change. Please check with the on-site community specialists for the latest information for this home.
#963480

Watersound

417 Pollard Cove East Street Lot 101

4 Beds

4 Baths

3,142 Sq.Ft.

$1,970,000

MLS#: 963480

1 ... 436 437 438 439 440 ... 666
* Listings identified with the FMLS IDX logo come from FMLS and are held by brokerage firms other than the owner of this website. The listing brokerage is identified in any listing details. Information is deemed reliable but is not guaranteed. If you believe any FMLS listing contains material that infringes your copyrighted work please click here to review our DMCA policy and learn how to submit a takedown request. © 2024. First Multiple Listing Service, Inc.

Send a message

Message successfully sent.

Your message

What is 3 + 4 ?

Reason for contacting?

I agree to receive email communication and understand I can unsubscribe at any time.

I agree to be contacted by Noah Escobar via call, email, and text for real estate services. To opt out, you can reply 'stop' at any time or reply 'help' for assistance. You can also click the unsubscribe link in the emails. Message and data rates may apply. Message frequency may vary. Privacy Policy

Sign Out

Virtual Assistant

Would you like to take the next step with this property? We can help you schedule a showing or virtual tour, or send you more details.

Yes, I would like more information.

Thank You for Your Reply, One of Our Agents will contact you as soon as possible

No, maybe later.

Thank you, you can always contact me via email, phone number or through the contact form.

Realhub AI

Lucy - Your AI-Powered Realtor

Update Your Temporary Password

Personalize your search

Enter your email and we'll notify you immediately when new listings match what you're looking for.

or enter email address

Already have an account ? Login here

Continue your home search

I agree to receive communications and understand I can unsubscribe at any time.

I agree to be contacted by Noah Escobar via call, email, and text for real estate services. To opt out, you can reply 'stop' at any time or reply 'help' for assistance. You can also click the unsubscribe link in the emails. Message and data rates may apply. Message frequency may vary. Privacy Policy

Already have an account ? Login here

We use cookies

We use cookies primarily for analytics to enhance your experience. By accepting, you agree to our use of these cookies. You can manage your preferences or learn more about our cookies policy.





