Properties

Browse or get in touch to schedule a walkthrough.

  • Nearby me
Price range

Popular Features

Community Features

Association

Property Features

Waterfront

View

Exterior Features

Interior Features

Style

10000 properties match your criteria

Updated 1 minute ago

E-Alert name
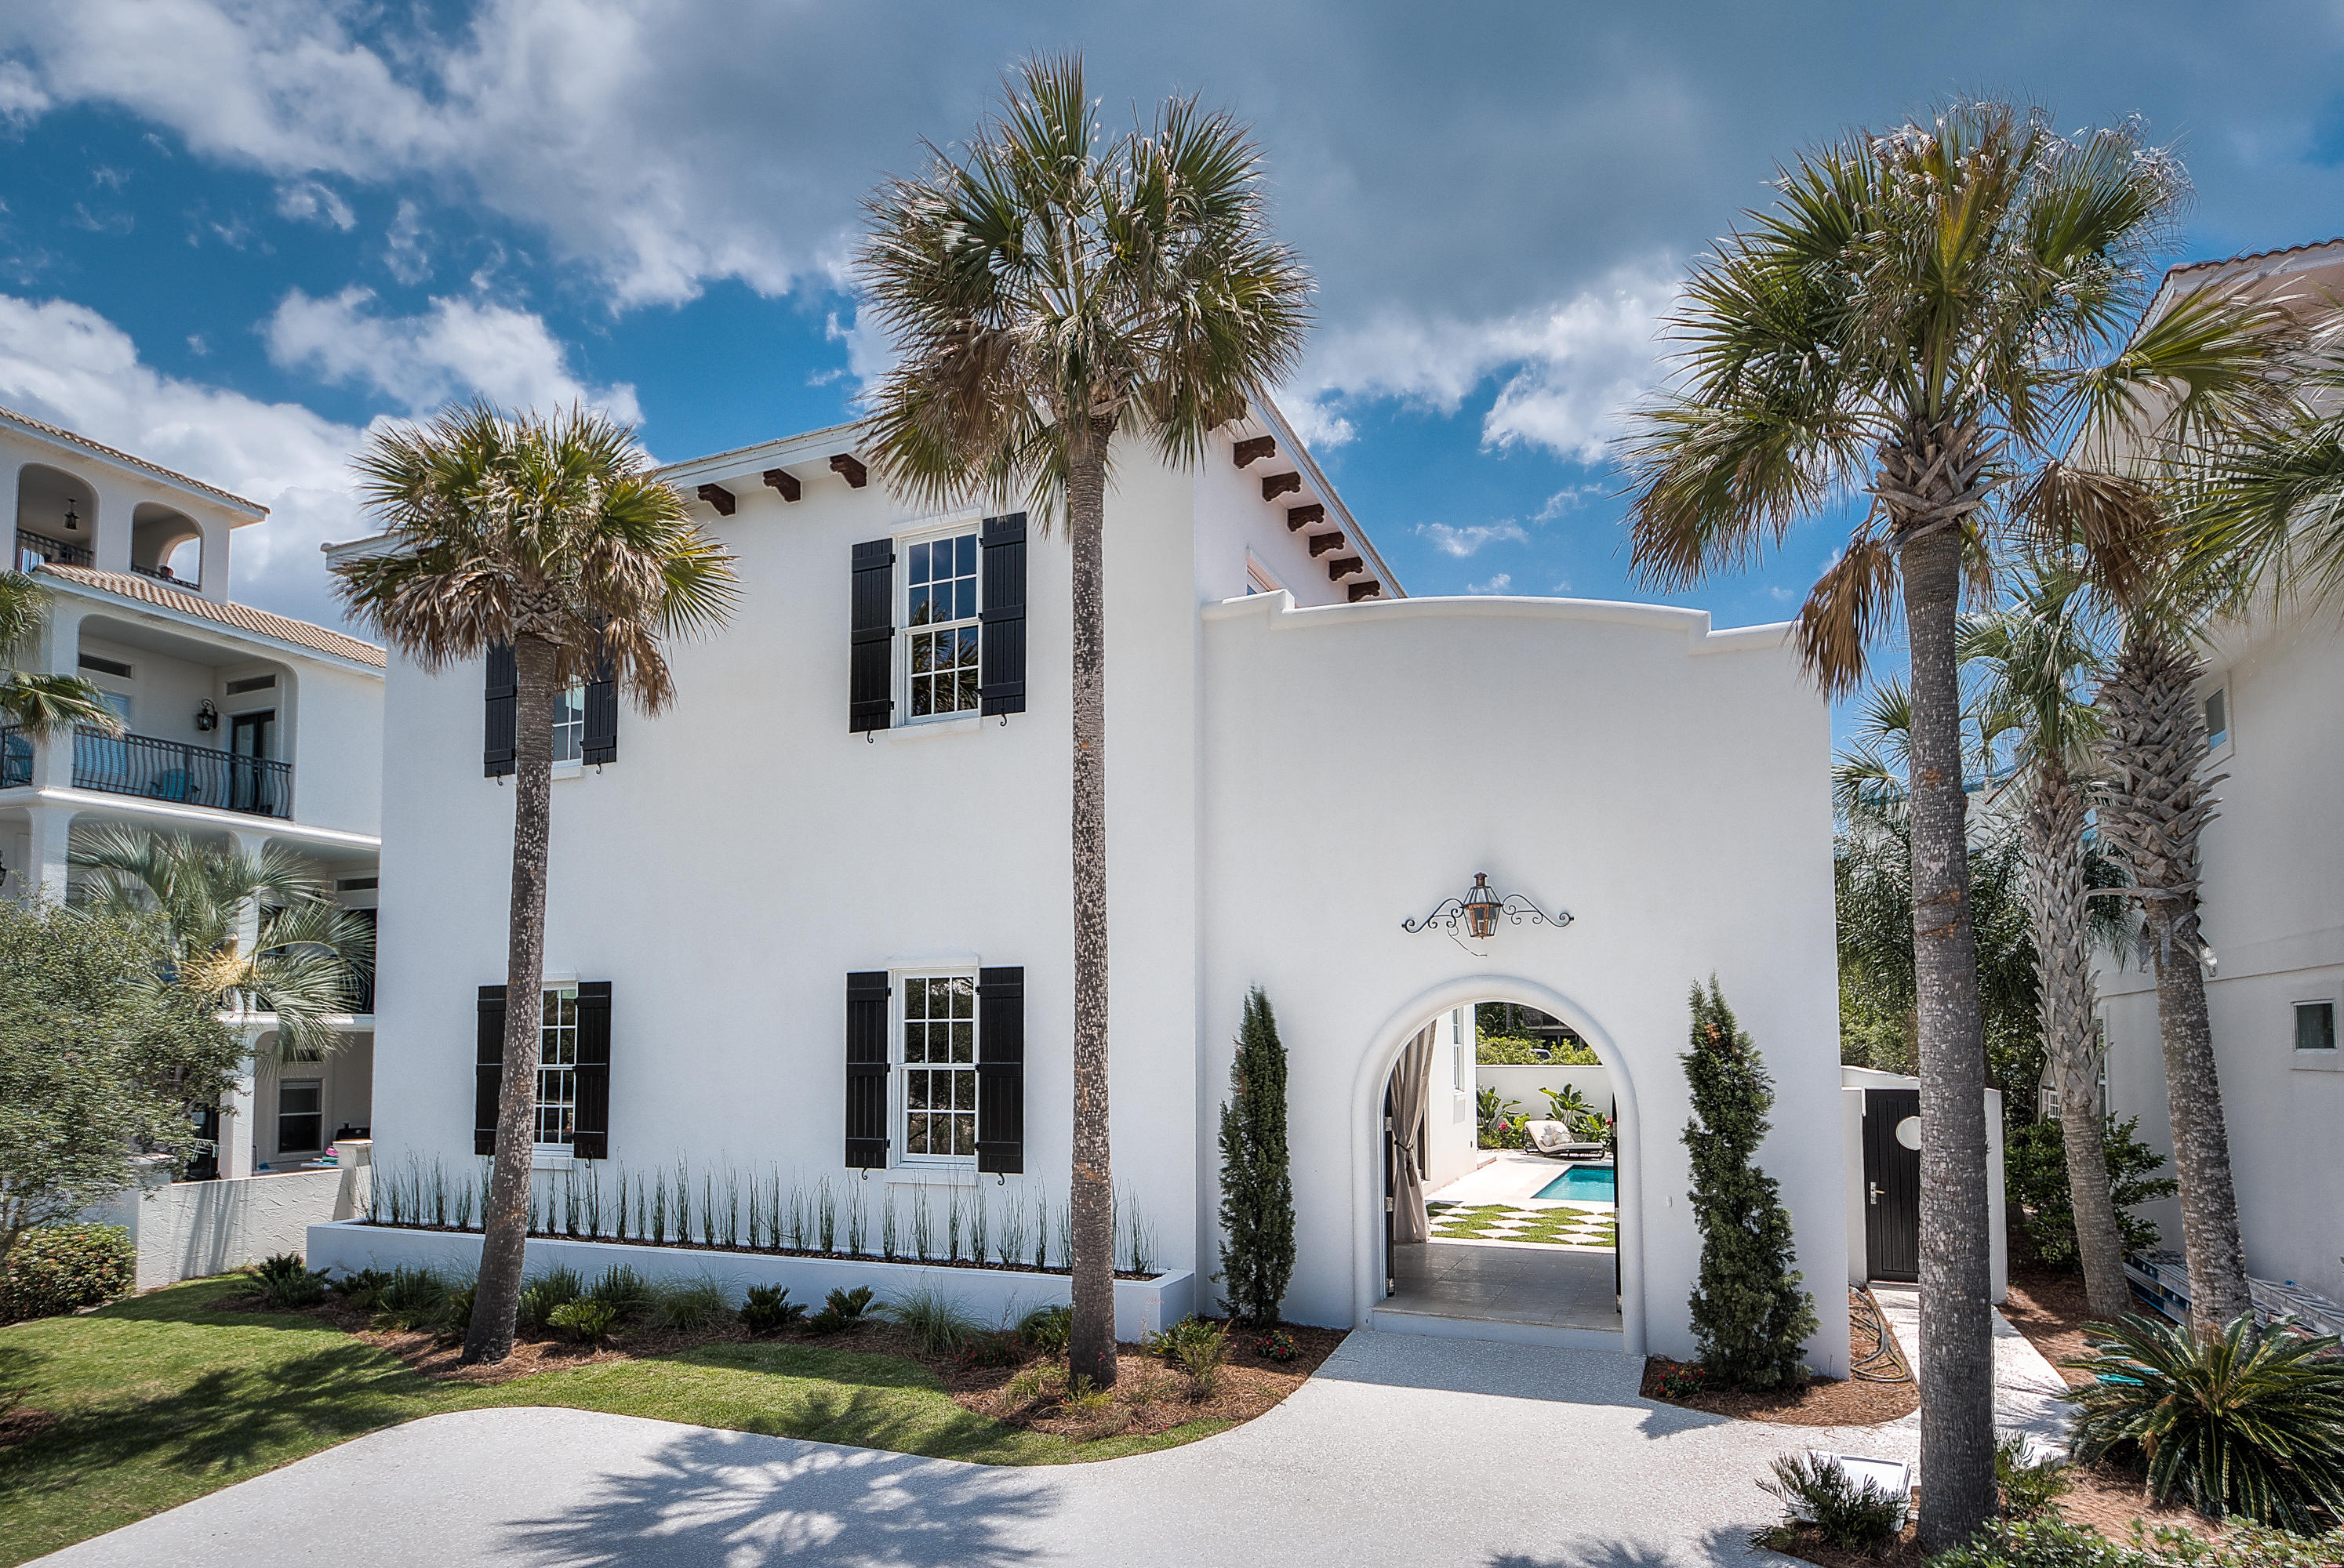
Lowest priced ''New'' gulf side home between Alys and Rosemary Beach located in the gated community of LongueVue on the last remaining lot in this 11 lot subdivision. This retreat is designed with the indoor/outdoor lifestyle in the form of landscaped open rooms. The architectural details include a dramatic double arch doorway, Gas light above entry way leading into to the outdoor Loggia featuring vertical Fanimation fan and bamboo ceiling overlooking the lush tropical setting with stone covered floors and steps leading to the pool and outdoor venues. Mahogany double glass doors lead to the entrance of the home featuring travertine stone floors throughout the first floor, o 6 burner gas stove, top of the line appliances open living spaces featuring a huge kitchen with Sub Zero refriger separate ice maker.  Stunning European cabinets, mosaic backspash and granite countertops. 12 foot ceilings on  both levels ,Mohogany sliding glass doors lead from the spacious kitchen and breakfast bar to the outdoor living spaces and pool surrounded by checkered stone & grass and 6 foot concrete stucco fence for added privacy in this serene retreat. The first level encompasses the open Kitchen, Living & Dining spaces, Ship Lap walls and Stunning Chandelier. Master Suite with Stone Soaking Tub & Separate shower, 1/2 bath and dramatic stone steps leading to the second floor. The 2nd floor consists of 2nd Master Suite with an enormous double walk-in  shower spa and rain shower, 9 ft Maghogany Barn doors, double Fanimation fan leading to a  244 sq ft PrivateTerrace  with an architectural wall for privacy and view of the gulf. 2 Additional Bedrooms and Baths, a unique 4-bed bunk room with a balcony overlooking the courtyard, also includes a 2nd laundry area. Amazing attention to details can be seen throughout the home that embraces a modern, seaside aesthetic which is open, whitewashed spaces highlighted by the textures and colors of natural materials from the stone floors, antique cypress corbels & shutters, Mahogany Barn Doors, Ship-Lap walls, Antique teak ship doors lead to the exterior front and back area of the courtyard, Loggia and  pool area. The home has a bright and spacious floor plan with the large open loggia adjoining the dining room that can used for alfresco dining and lounging that leads to the landscaped courtyard with swimming pool, all inffused with abundant natural light.  Easy to show, Outstanding Home, quality new construction
#752087

Inlet Beach

75 LONGUE VUE Drive

4 Beds

4 Baths

3,200 Sq.Ft.

$1,997,500

MLS#: 752087
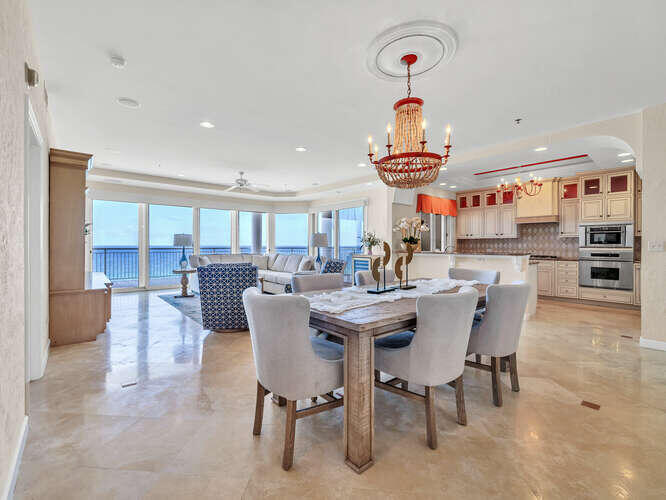
Rare opportunity! Coveted east-end, 4BR/4BA, 9th floor of GRAND VILLAS, a private, gated, non-rental in hidden dunes resort. Unobstructed panoramic Gulf views! Wraparound balcony w/electric hurricane shutters, built-in gas grill & granite countertops. Upgrades/custom finishes include plantation shutters, travertine tile, crown molding, built-in ent. center, new motorized solar shades, wine cabinet/fridge. Kitchen: Sub-Zero fridge, Dacor gas stove, new ice maker, custom cabinets & pantry. Four en suite baths. Huge master w/ Gulf Front views, 2nd master with lake & bay view, a huge office/bedroom with built-in cabinets & large closet. Laundry room w/ sink, custom cabinets & granite countertop. Storage closet, underground parking, Gulf-front pool/spa, exercise room, gated walkway to beach.
#927249

Miramar Beach

910 Grand Villas Drive 910

4 Beds

4 Baths

2,455 Sq.Ft.

$1,997,400

MLS#: 927249
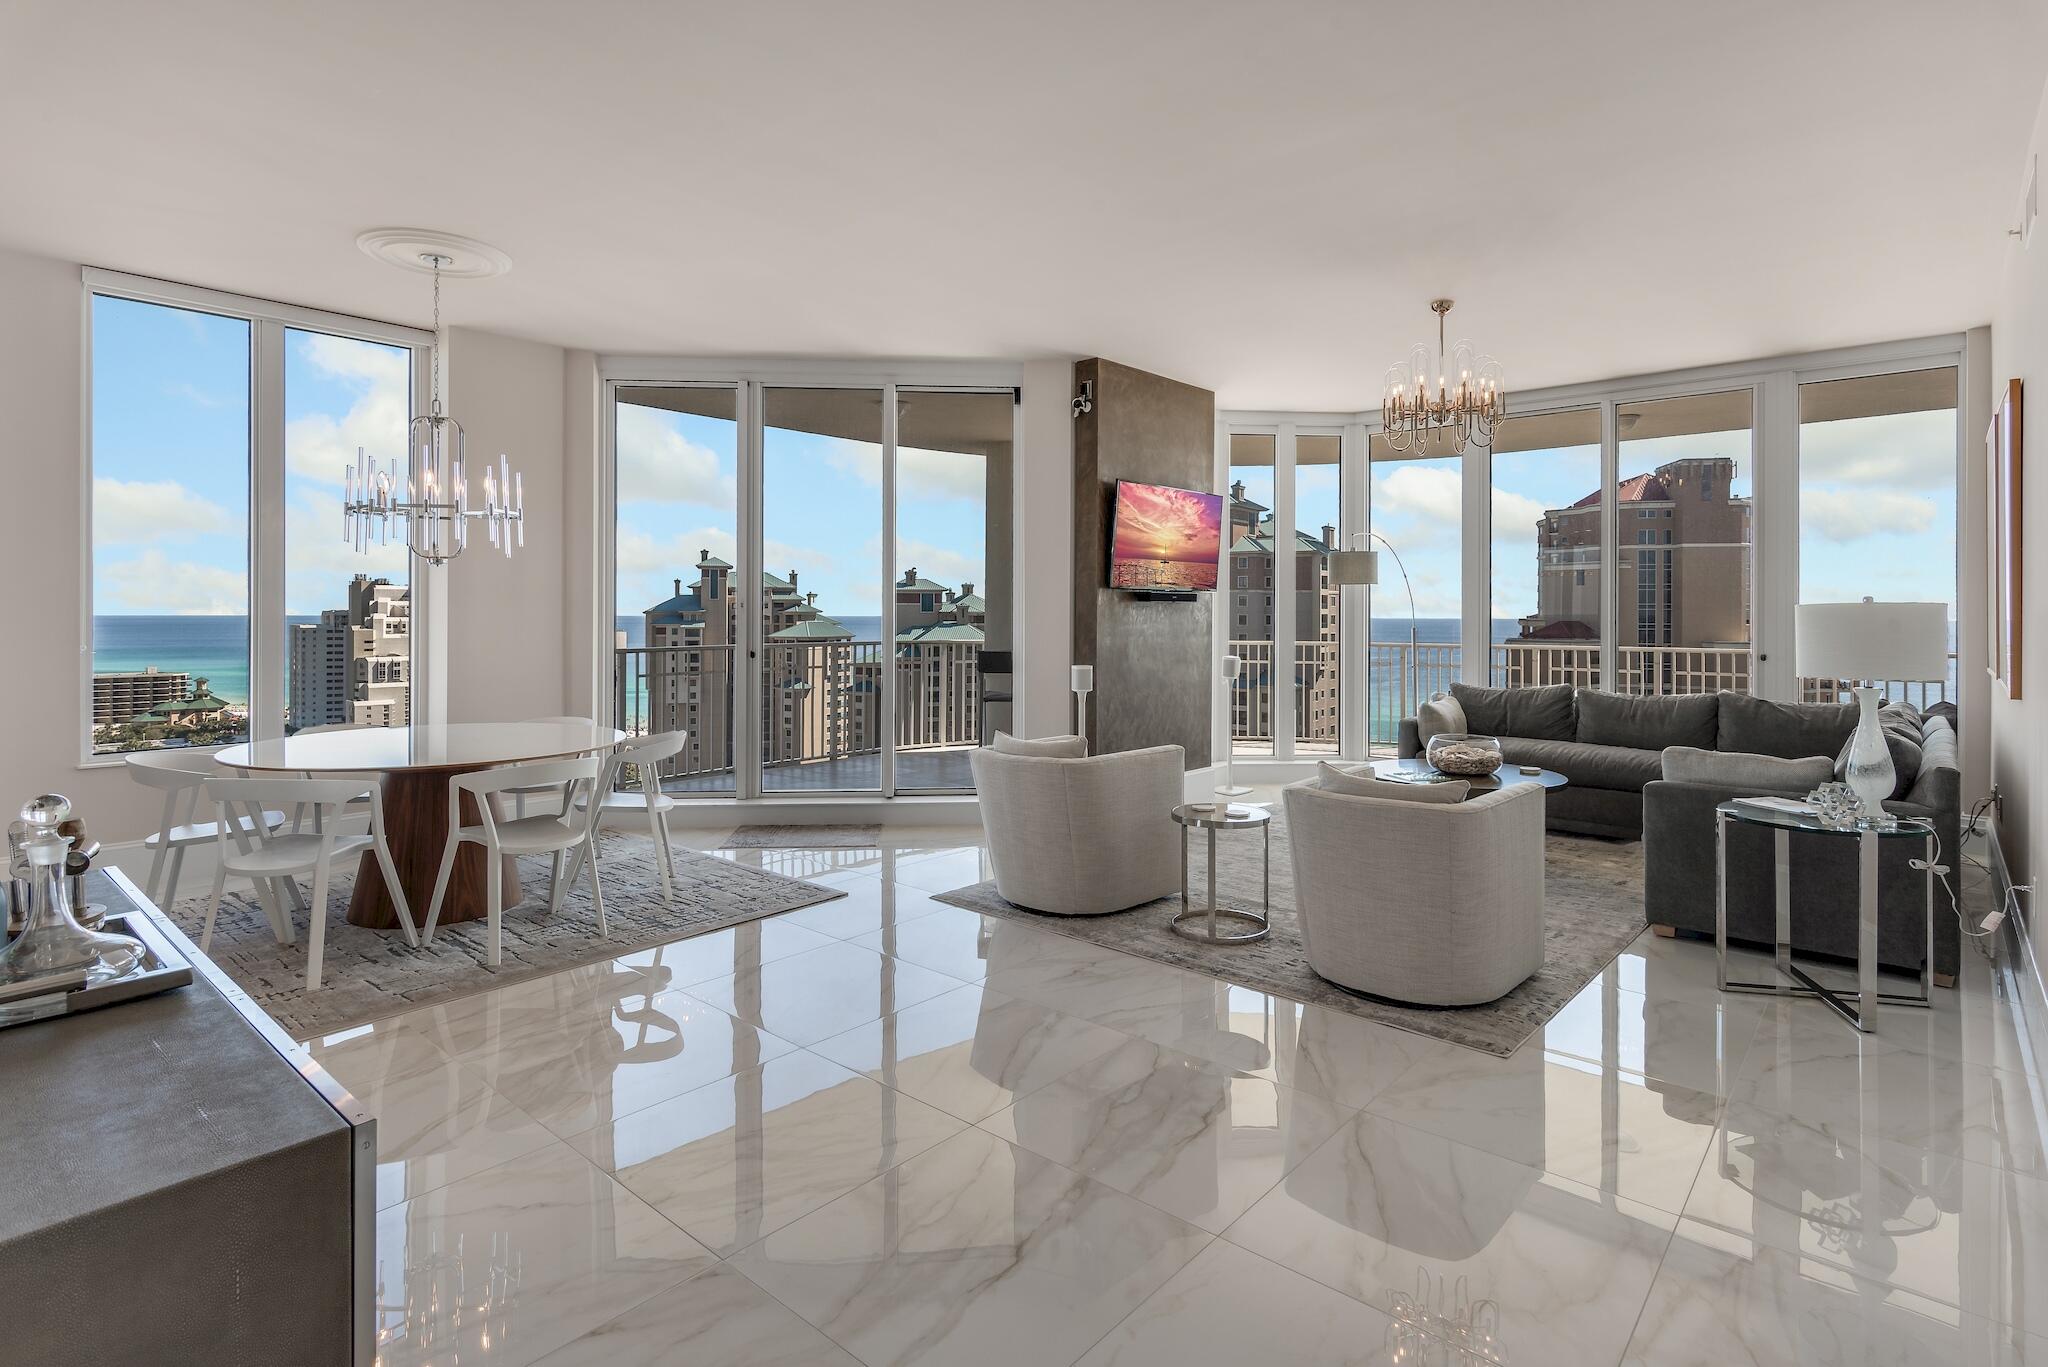
If you've been searching for a condo with exceptional gulf views, one that exudes coastal modern design; then search no more. This 18th floor end unit was thoughtfully renovated with a relentless attention to detail. No expense was spared in its renovation, from the building materials that were chosen, to the finishes and selections that were made to create its sleek modern décor. This condo is the embodiment of elegance and design. And did I mention the views? From its south balcony you can view the Gulf of Mexico, numerous lakes, golf course, and unobstructed views of the coastline looking east to 30A and west to Destin's East Pass, from the north balcony you will enjoy views of Choctawhatchee Bay, Baytowne Marina and the entire Sandestin Resort. The three bedroom.... three and a half bath condo is located in the gated building of One Beach Club inside the gated resort of Sandestin and is just steps to the beach. As the owner of this property, you will enjoy membership in One Beach Club and its private beach experience along with the privileges that ownership in the Sandestin Resort affords. Whether your interests are in golf, tennis, beaches, boating, fishing, shopping or dining; you'll find it all in Sandestin.

Upon entering the residence your eyes are immediately drawn to the 30"x30" porcelain tiles that flow throughout the entire living space of the condo. They serve as the foundation for the coastal modern décor as they blend seamlessly from one space to the other. Just beyond the entry foyer, there are two guest suites that open out onto the north balcony; each with their own ensuite. Beyond the entry foyer, the space opens to the living area and the views, well they simply take your breath away. The living room, kitchen and dining area are open to one another and boast 270 degree views of the water, coastline and the Sandestin Resort. The open space is magnified with the 10' tall ceilings and floor to ceiling windows and doors. The kitchen features modern custom cabinets that are distinctive and unique. The quartz counters waterfall to the porcelain tile and frame the custom cabinetry. The dining area is juxtapose to the kitchen. Those that are fortunate enough to enjoy a meal at the table will enjoy its numerous views. The living area is centered with a Venetian Plastered column that anchors the room and serves as the easel for the large screen LED TV. The Owner's Suite is a private inviting space with a generous ensuite that includes a walk-in shower, large undermount soaking tub and his & her vanities. The bedroom's floor to ceiling glass frame the views of the Gulf of Mexico and provide the perfect respite from a day at the beach. The Owner's bedroom suite opens onto the south balcony as do the living and dining areas. The private and expansive main/south balcony wraps around the south and east elevation. It affords more than 200 degree views; taking full benefit of the water and resort views all while being secluded from your neighbors. For those discerning investors that seek the essence of design and coastal living, you've found your place at the beach.

One Beach Club is a private, gated, rental-restricted building. Owners enjoy use the of the exclusive Beach Club, media room with theater seating, workout center and oasis pool. For a nominal cleaning fee, Owners have use of the One Beach Club guest suites for out of town guests. 
  
Sandestin Golf & Beach Resort is a 2,400 acre golf cart friendly community that affords the ease and convenience of navigating the Resort with a golf cart and unit 1801 conveys with its very own deeded parking space for your own personal golf cart. Sandestin is a World Class Resort destination and has been named the #1 resort on Florida's Emerald Coast. The resort is comprised of over 70 unique neighborhoods and features miles of sandy white beaches, pristine bay front, four championship golf courses, a world-class tennis center, 4 resort swimming pools, plus 15 private neighborhood pools, a 113-slip marina, a fully equipped and professionally staffed fitness center and spa, meeting spaces and The Village of Baytowne Wharf, a charming pedestrian village with events, shopping, dining, family entertainment and nightlife. For true golf cart community living, Grand Boulevard is just outside the resort gates and provides access to additional shopping, dining and entertainment. Come to Play, Stay for Life!
#893853

Miramar Beach

1 Beach Club Drive UNIT 1801

3 Beds

3 Baths

2,141 Sq.Ft.

$1,997,000

MLS#: 893853
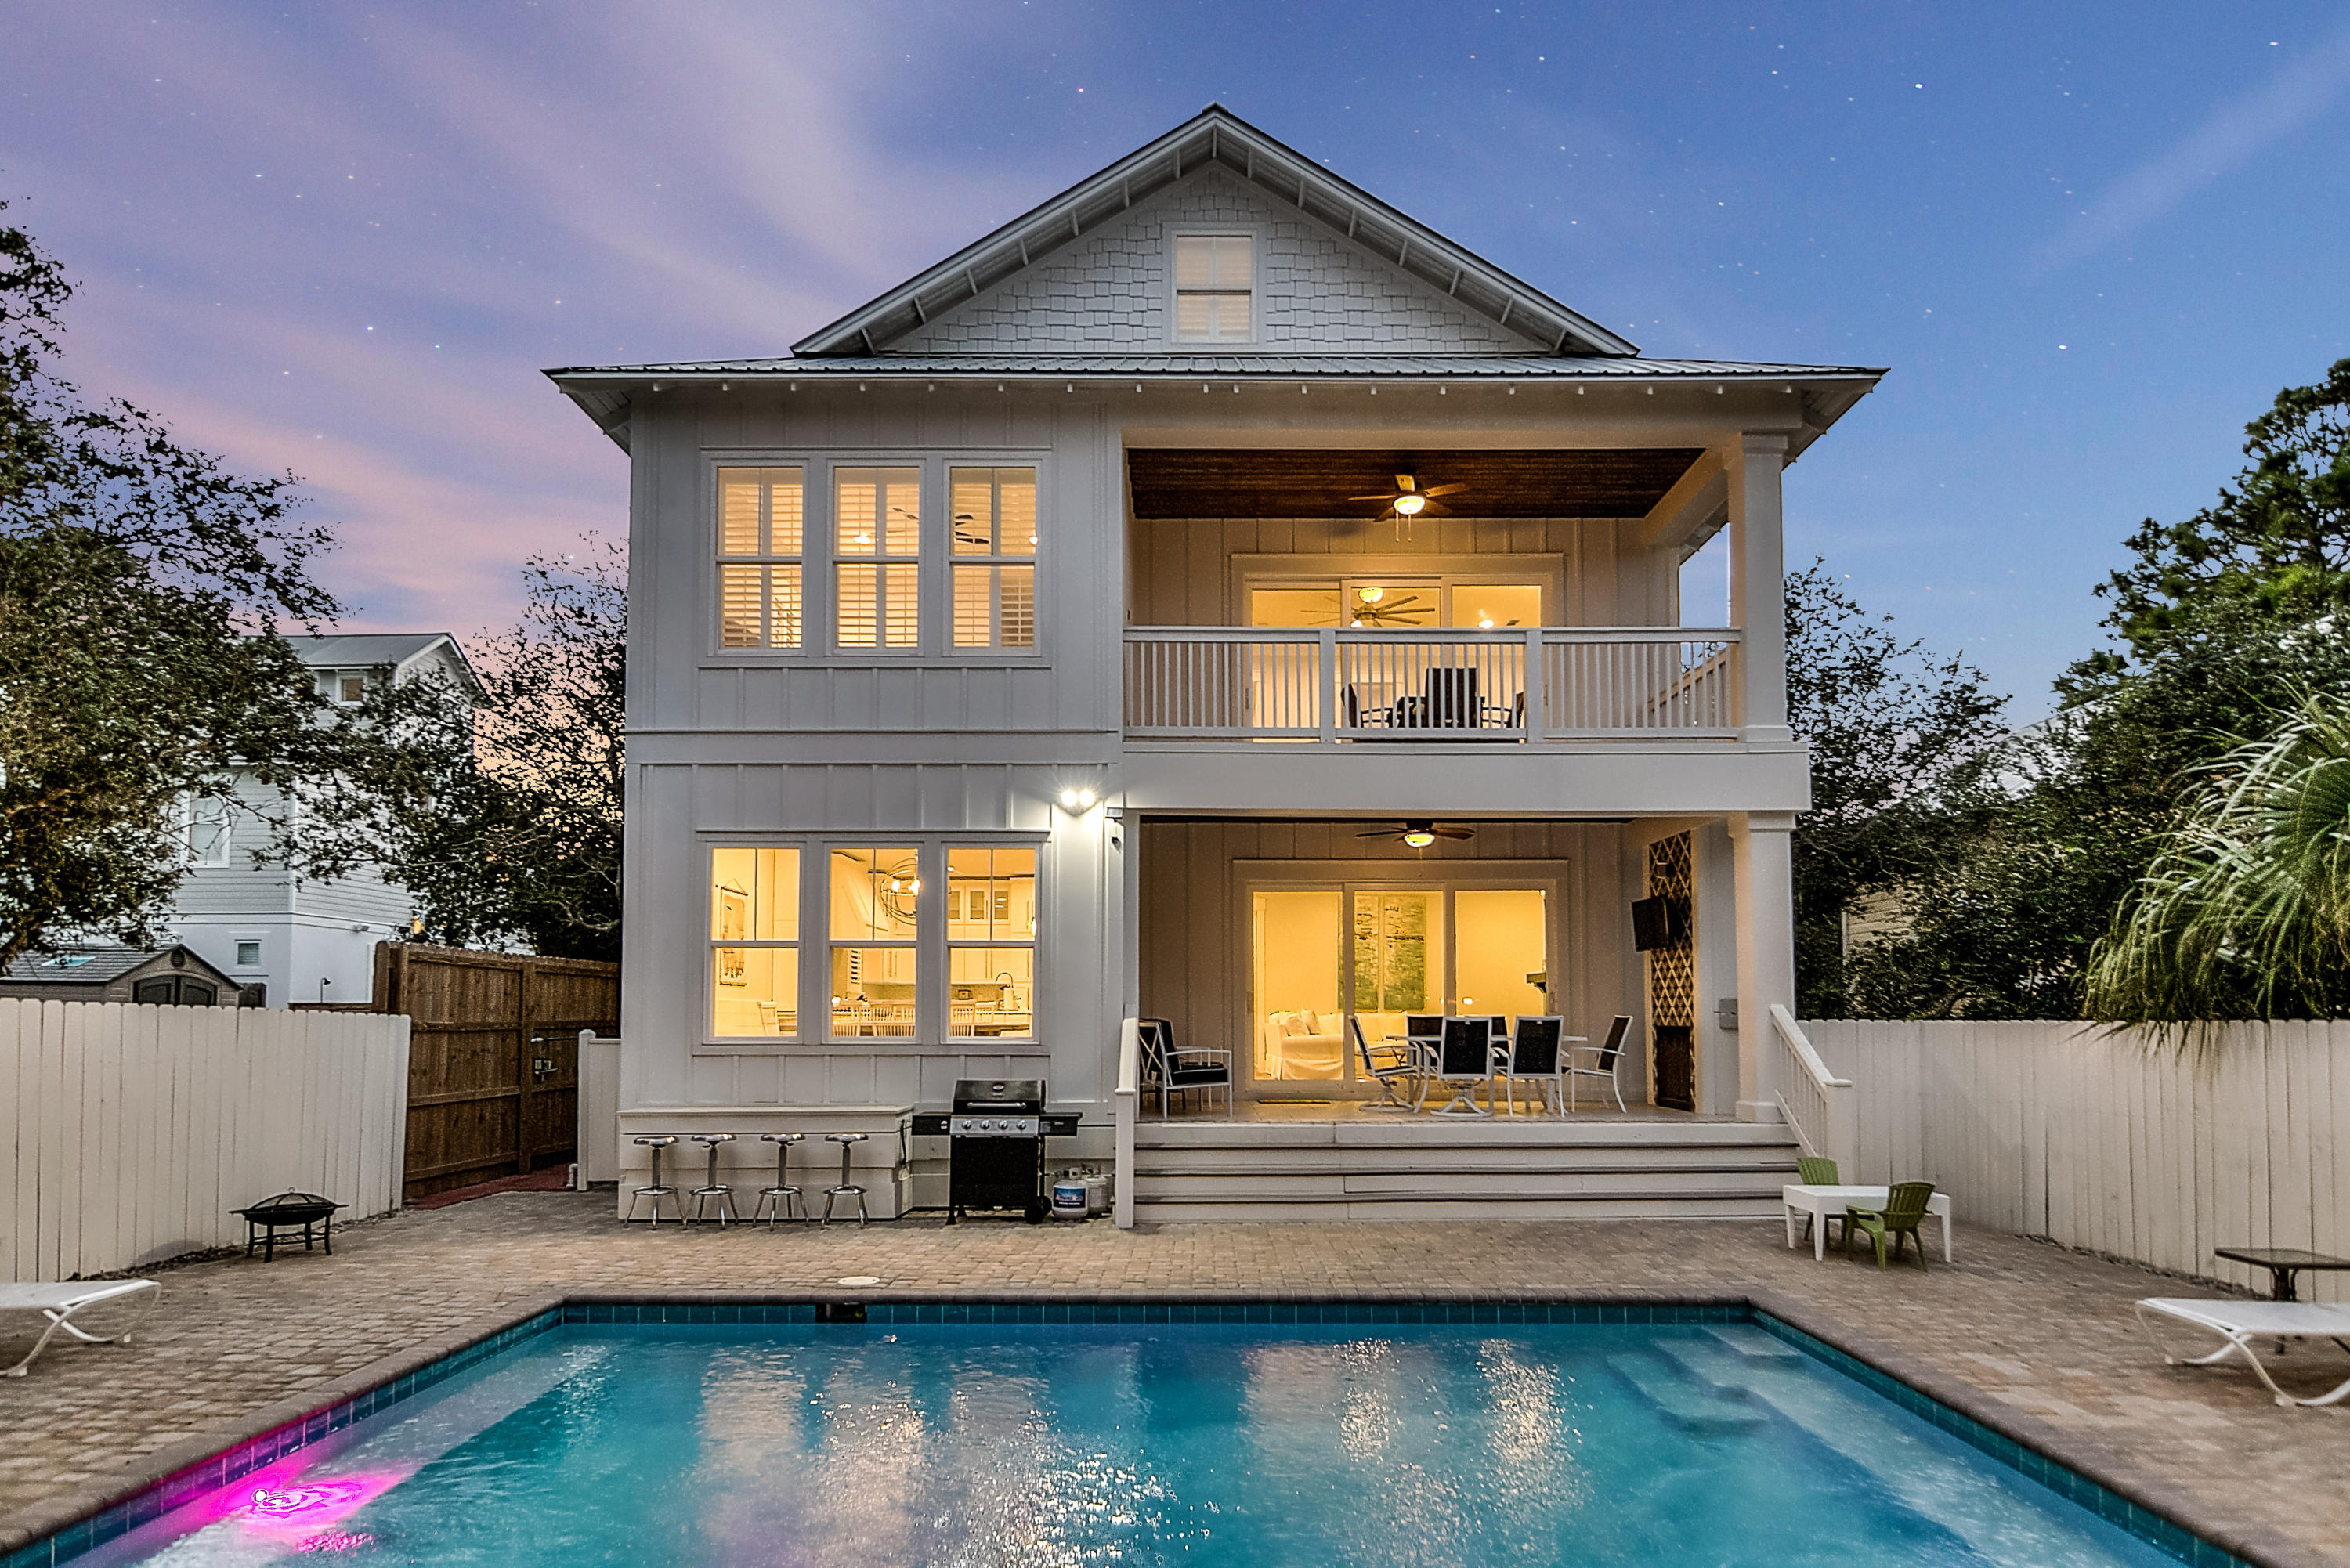
Investors- over 126K in base rent even after 52 days down due to Covid! Seller purchased this fantastic beach home as 'unfinished' new construction and custom finished it with top of the line appliances, flooring, lighting, granite countertops and more. Deeded beach access, no customary use issues. interior has custom furnishings, wainscoting, shiplap and decor by a professional interior designer. Two gas fireplaces, one in the home and one on the back porch both accented with a large flat screen television. Where you will also find a custom 16' X 24' in-ground pool with a paved decking surround. 3rd floor features a bedroom, bath and game room. This beach home has ''Sonos'' sound system throughout. Located in the very desirable Seagrove Beach area right off of 30A everything the 30A vacation seekers want in a rental. 70 yds to beach access! Words cannot describe how immaculate this beach house is - please take a look at the photos and 'drive' around the home in 3D! Information should be verified by the Buyer before closing.
#808675

Santa Rosa Beach

26 N Dothan Avenue

7 Beds

5 Baths

4,776 Sq.Ft.

$1,997,000

MLS#: 808675
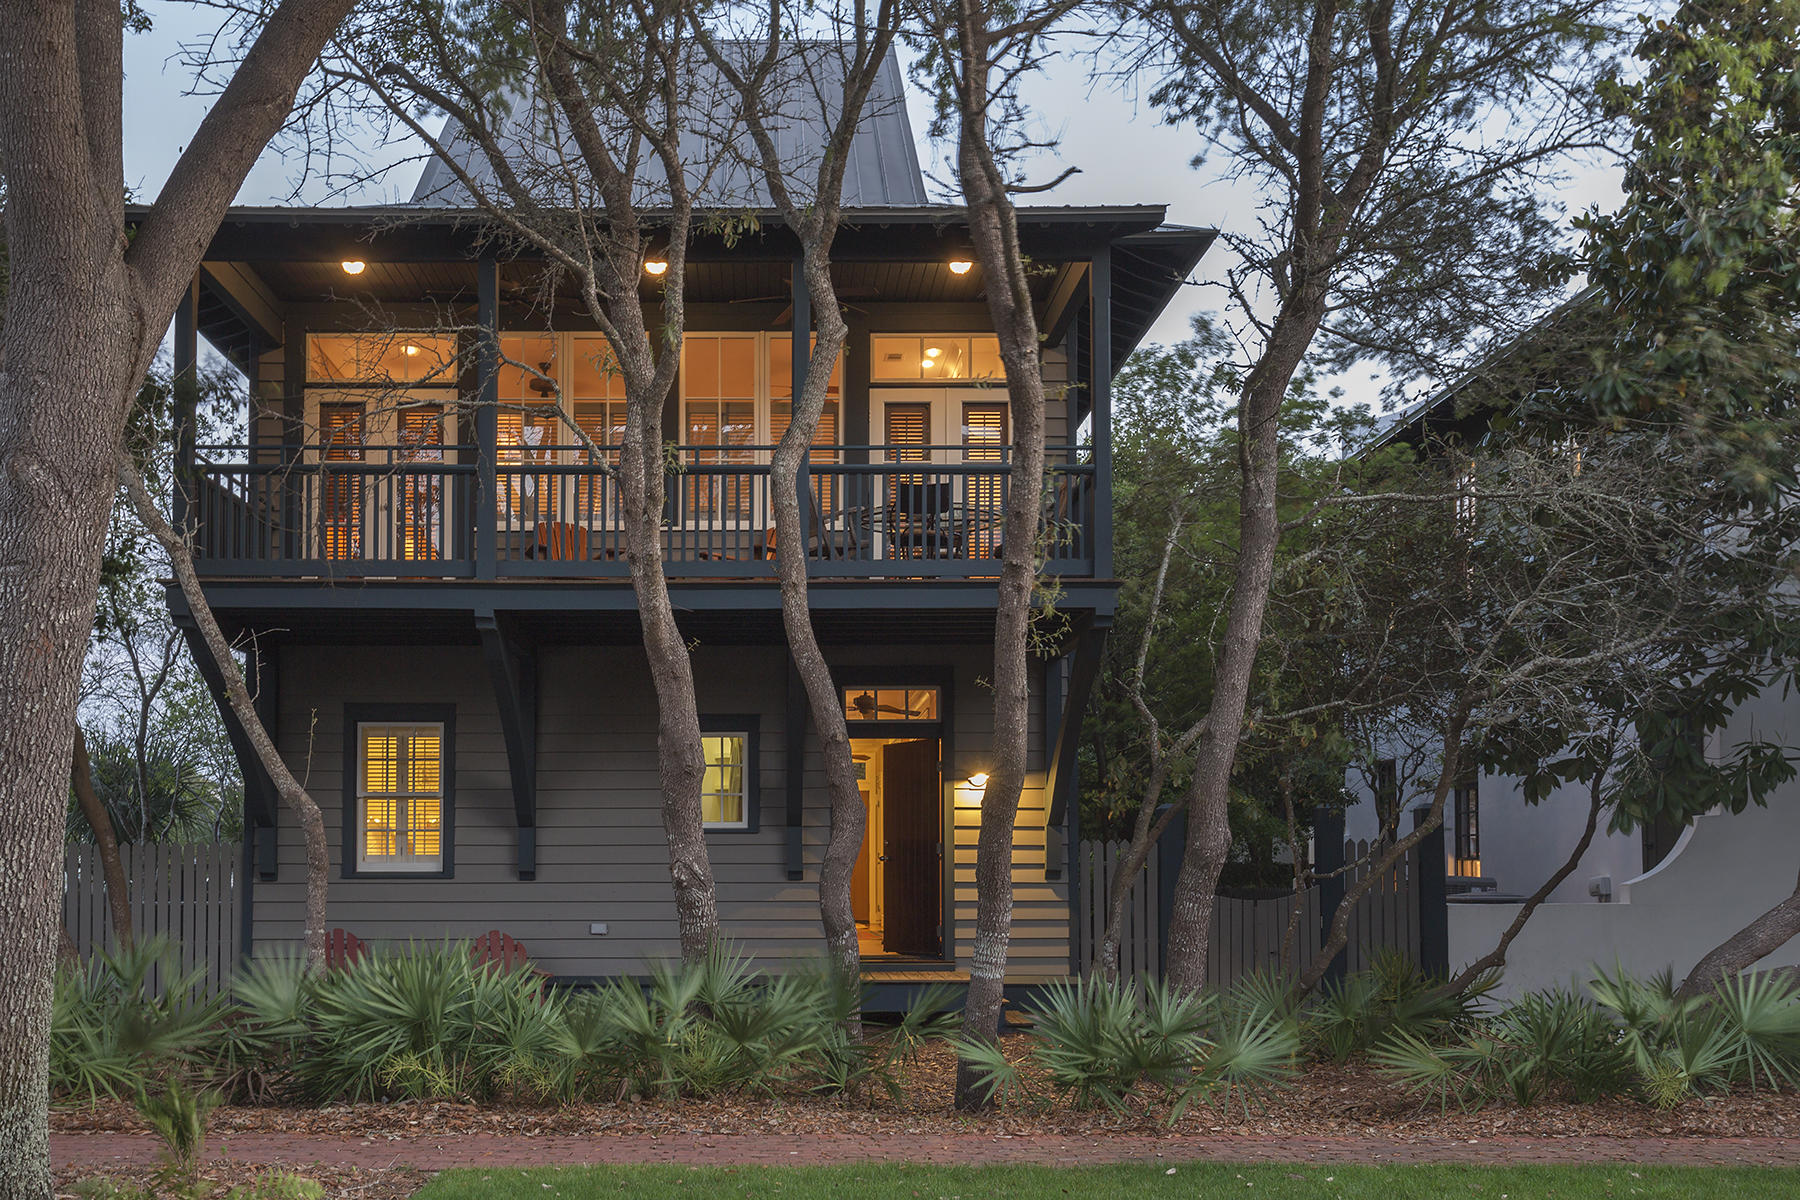
An original Rosemary Beach cottage! Located south of Scenic Route 30-A, this home offers 3 bedrooms, 4 baths, plus bunk-beds. An 'inverted' home offers 2nd floor views from the living room, kitchen and dining area. Four porches, two facing a 'pocket park' to the north, two facing south. Room to add your own Carriage House and pool. Sold mostly furnished, this home is a jewel. ***Buyer is responsible for personally verifying details about this property. Any information contained in this listing is believed to be accurate but is not guaranteed.***
#849108

Inlet Beach

25 Saint Georges Lane

3 Beds

3 Baths

2,064 Sq.Ft.

$1,997,000

MLS#: 849108
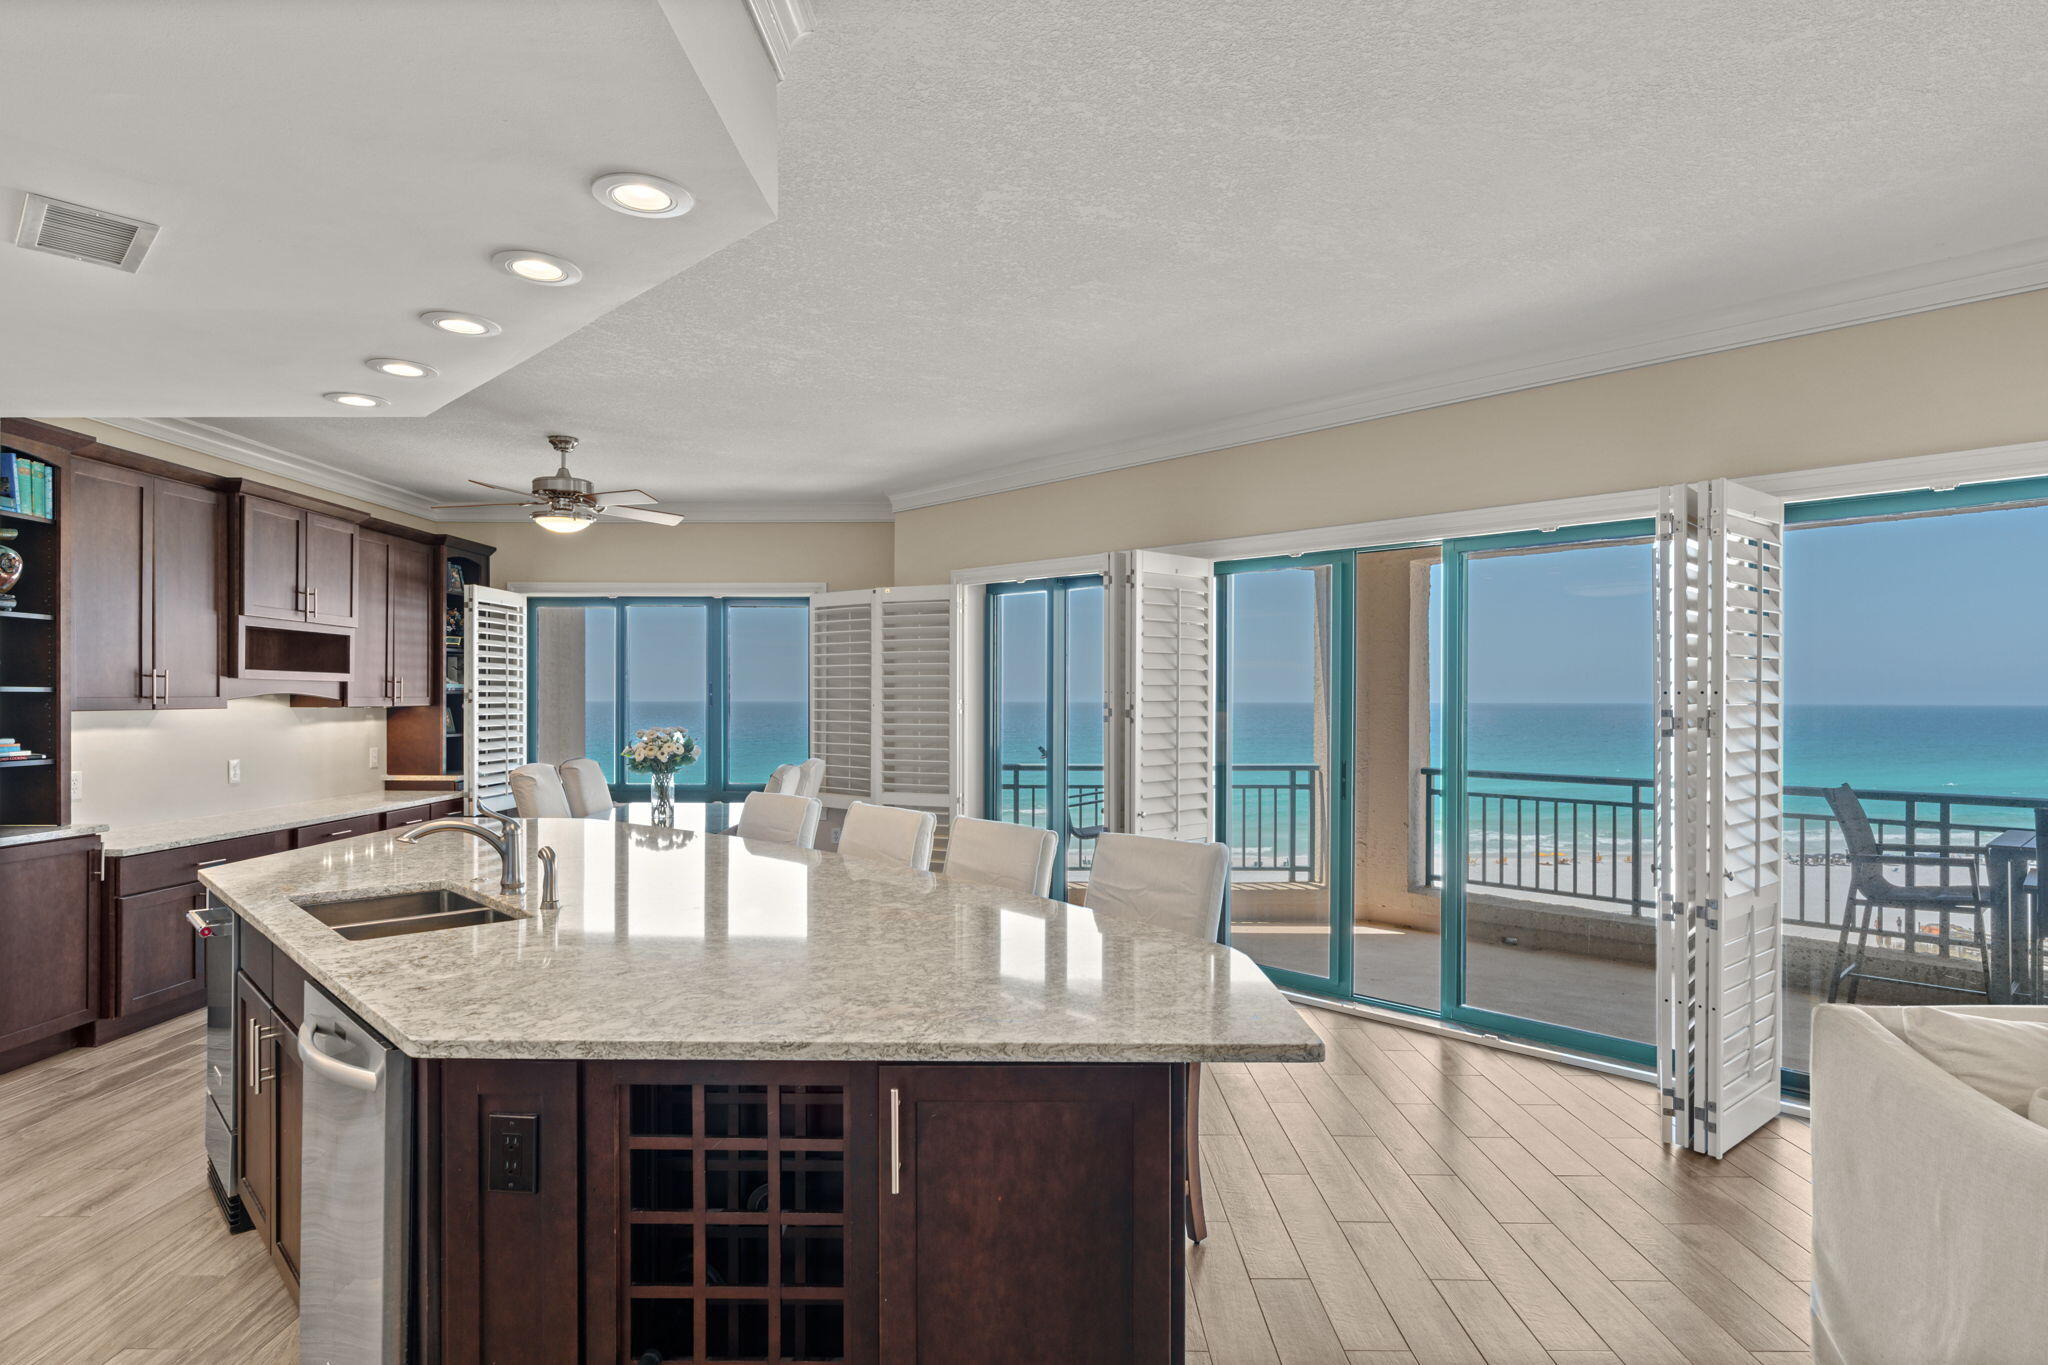
Discover a legacy of coastal elegance in this immaculate, seventh-floor sanctuary within the prestigious, non-rental Southwinds I. Held by a single owner, this well-maintained residence features 2,061 sq. ft. of refined living space, highlighted by a massive 32-foot window wall. Step onto the 251 sq. ft. wraparound balcony to enjoy refreshing breezes and an unmatched west facing vantage point. AVAILABLE TO SHOW ANYTIME!

 Sandestin Golf and Beach Resort features more than seven miles of beaches and pristine bay front, four championship golf courses, 15 world-class tennis courts, pickleball courts, 108 catch and release ponds stocked with bass (no fishing license required), a 226-slip marina, a fitness center, spa and celebrity chef dining. Shop, dine and play at the charming pedestrian village, The Village of Baytowne Wharf and more. Inside the gates of the resort, residents of the 72 distinctly different neighborhoods enjoy a balanced lifestyle of high-class living, spanning 2,400 acres from the beach to the bay. There are just over 4600 properties within the gates which offer 24 hrs./day gated security. Everything within the gates of the resort is accessible by golf cart or bicycle. The entire resort is interconnected by miles of pedestrian, bike and golf cart paths that weave through groves of live oaks, meandering past natural lagoons, fountains, man-made lakes, and meticulously landscaped fairways.
Just beyond the gates, Grand Blvd with its weekly farmers market, varied events and superb section of dining and shopping is readily accessible by golf cart. The Market Shops, on the south side of highway 98, boasting more dining and shopping choices, is easily accessible utilizing the tunnel beneath Hwy 98
#1000731

Miramar Beach

4425 Southwinds Drive 4425

3 Beds

3 Baths

2,087 Sq.Ft.

$1,997,000

MLS#: 1000731
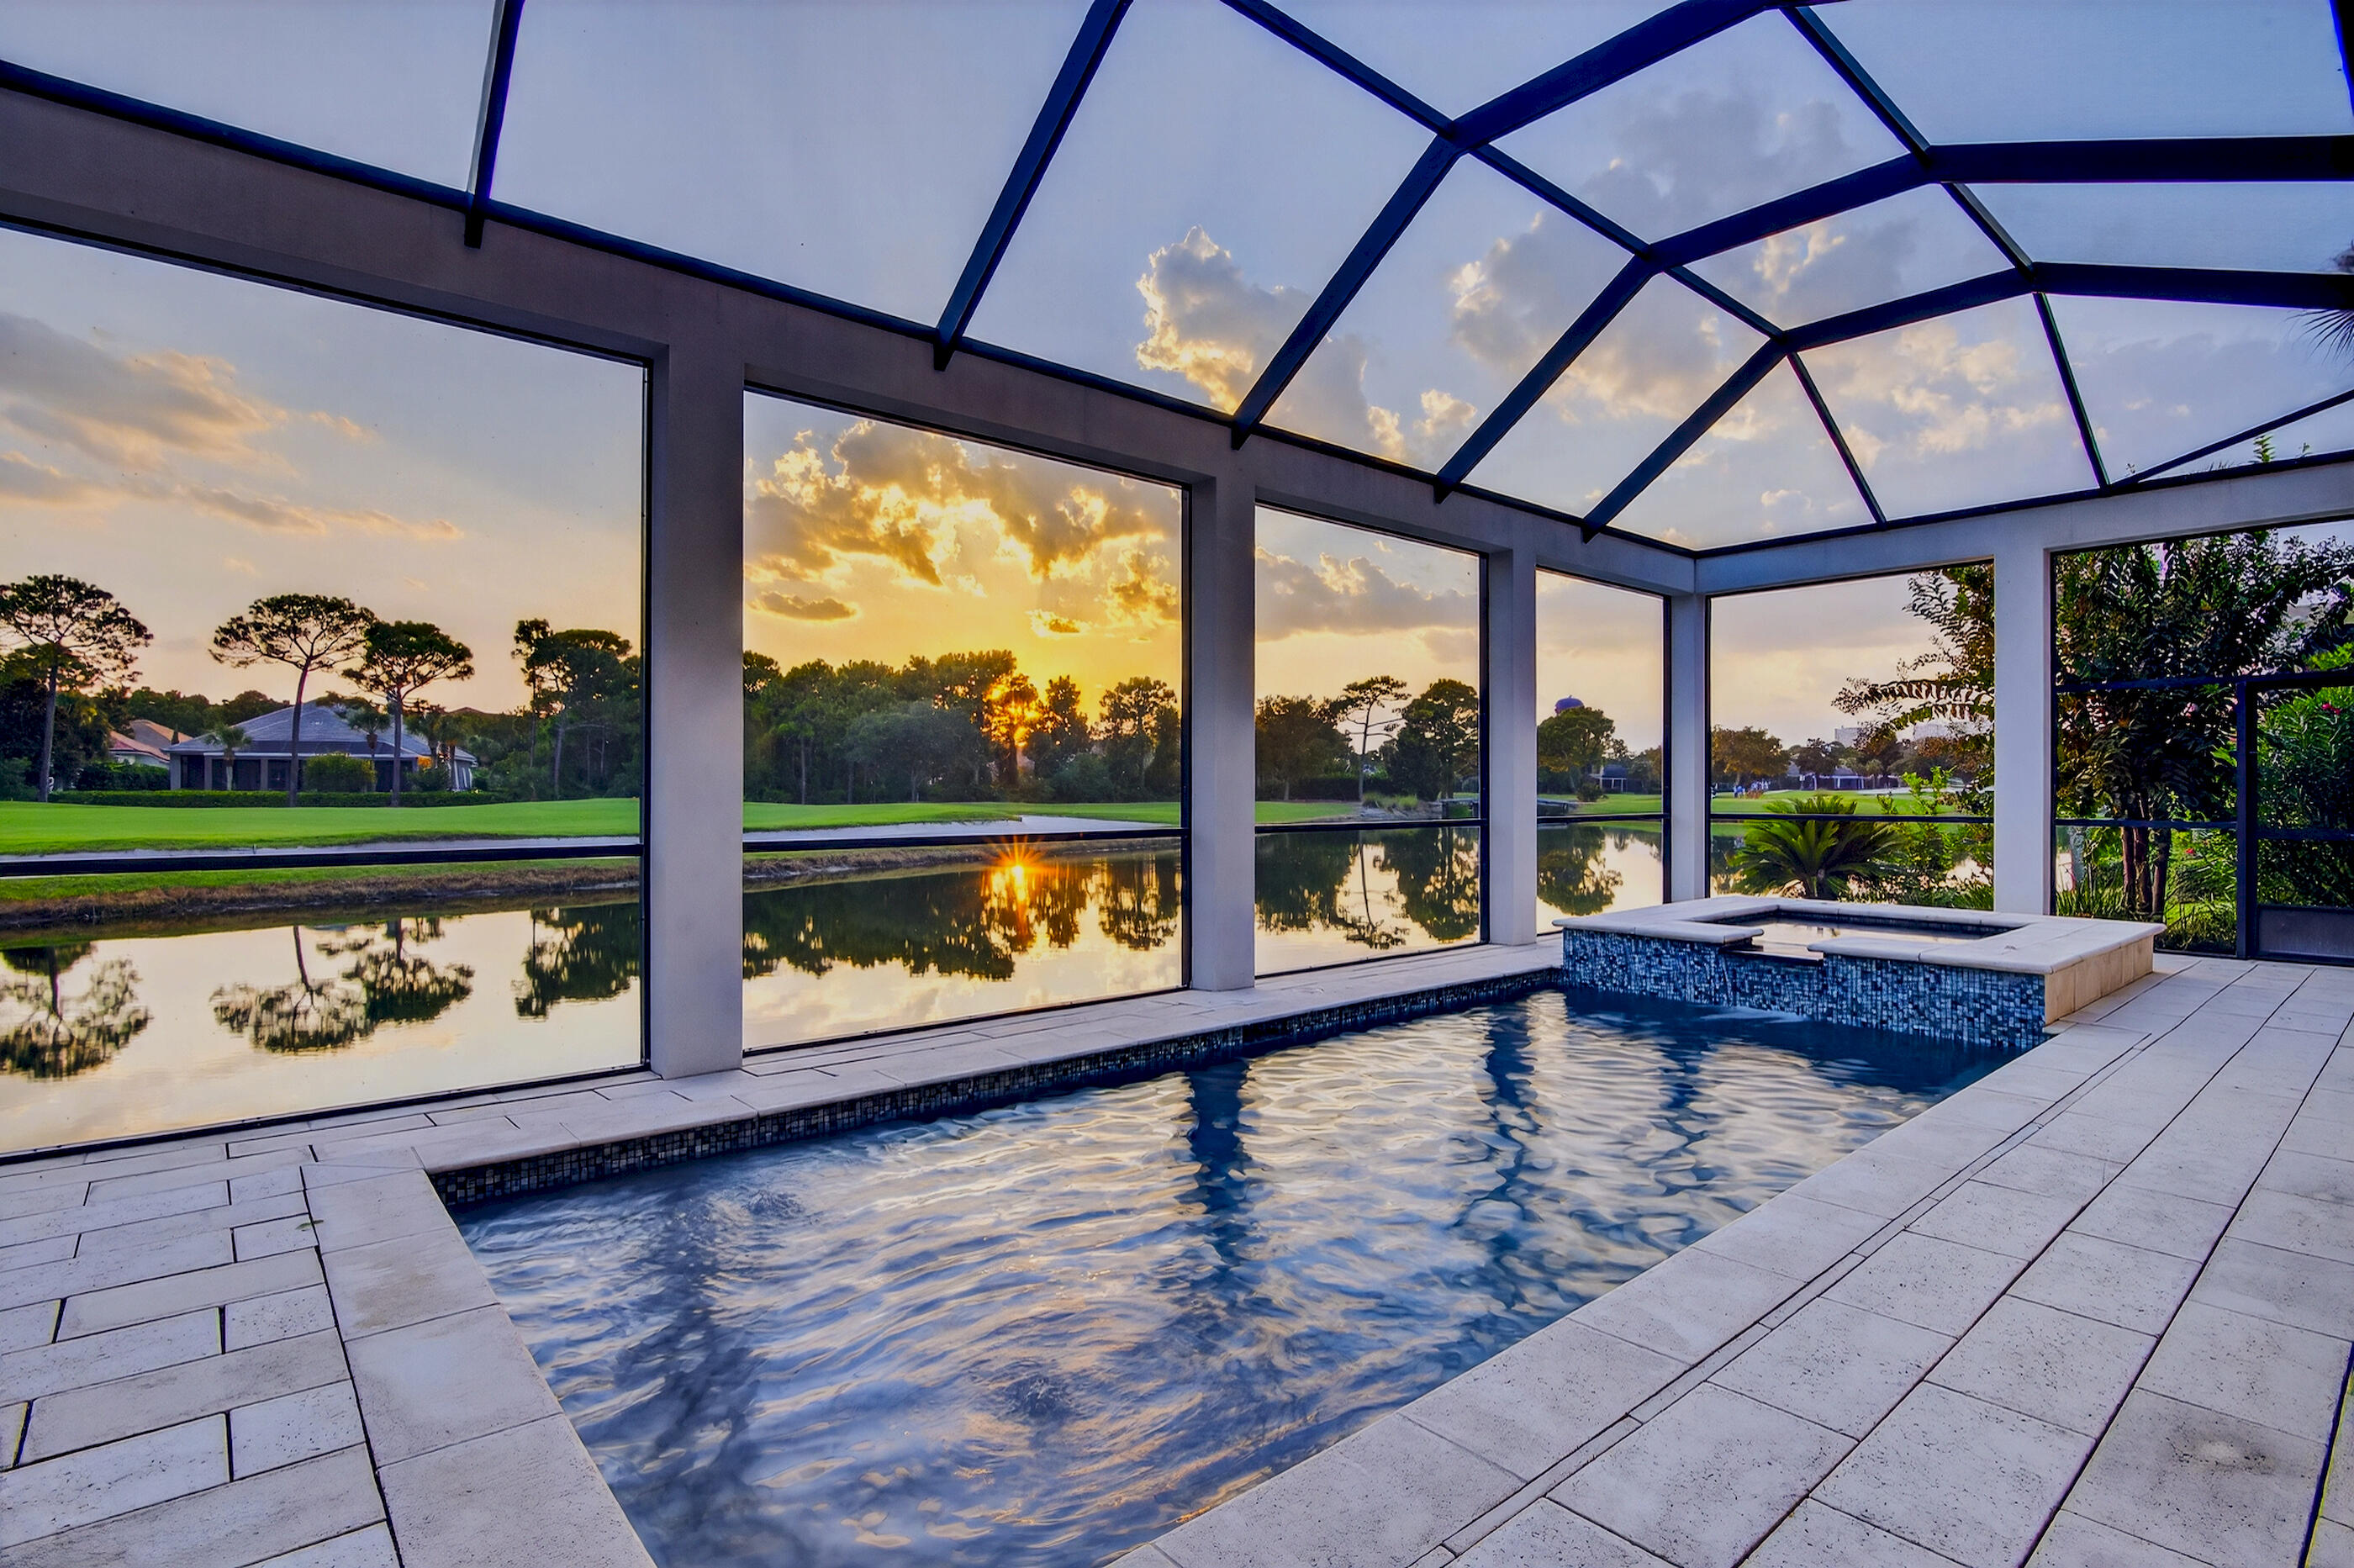
Priced below recent appraisal!  Discover the perfect fusion of modern elegance and artistic coastal contemporary design in this remarkable lakefront residence.  This newly built home sits on one of the premier lots in Regatta Bay and offers both lake and golf course views.  The home is located  within the prestigious gated golf and boating community of Regatta Bay. Completed in 2016, this meticulously designed home showcases an open floor plan with the majority of the home located on the main level.  The thoughtfully arranged layout features four bedrooms and four and a half bathrooms, enhanced by clean lines and exquisite designer finishes throughout. This designer finished property boasts remarkable features, including soaring 12-foot ceilings on the main level and an oversized three-car garage with ample parking. The interior showcases elegant hardwood flooring throughout, leading to a spacious living room that is anchored by a contemporary gas stone fireplace. This inviting space offers seamless access to an expansive screened lanai, showcasing 650 square feet of outdoor living space adorned with pecky cypress ceilings and beautiful views. The outdoor area is further complemented by a secondary gas fireplace, pool and hot tub, perfectly positioned to capture breathtaking western sunsets and picturesque views of the lake and multi award winning golf course. The designer kitchen is a culinary dream, with custom built cabinetry, Calcutta marble countertops, 60-inch Wolf gas range and a built-in Sub-Zero refrigerator. The kitchen flows effortlessly into the open dining room and includes an oversized pantry with premium storage options. The master suite radiates coastal charm with and a spa-like master bathroom complete with a luxurious soaking tub, dual vanities, chevron-pattern marble flooring, and an oversized walk-in shower adorned with hand-hewn beam accents and dual shower heads. The 13x16 master closet is a standout feature, offering direct access from the master suite and showcasing custom-built shelving along with a center island for optimal storage. Additionally, the laundry room conveniently connects to the master closet for enhanced functionality. On the second floor, you will find two additional bedrooms each with en-suite bathrooms, as well as a flex space. Regatta Bay is a serene, gated community that seamlessly blends golf and boating, offering a lifestyle that is truly unparalleled! The essence of the Regatta Bay Lifestyle revolves around convenience, allowing residents to easily access numerous enjoyable destinations within minutes via golf cart, including the beach! Within the community, residents can indulge in golf, swimming, tennis, pickleball, parks, playgrounds, the Regatta Bay Clubhouse, Legendary Marine, and Legendary Yacht Club. Furthermore, Regatta Bay features a private road that leads directly to the Destin Commons, where an array of popular retail stores for both men and women awaits, alongside a diverse selection of restaurants, Whole Foods, Bass Pro, Lowes, an AMC movie theater, and Uncle Buck's Bowling-all easily reachable by golf cart. Regatta Bay is centrally located offering easy access to the airport and only a few miles from Northwest Florida's finest hospital.
#976567

Destin

489 Regatta Bay Boulevard

4 Beds

4 Baths

3,982 Sq.Ft.

$1,997,000

MLS#: 976567

Welcome to 'Contentment,' where life on Lake Powell begins at your own private dock and extends all the way to the Gulf of Mexico. Located at 826 N Walton Lakeshore Drive in Inlet Beach, this remarkable waterfront property offers a lifestyle found in very few places along the Northwest Florida coast.

Spend the morning fishing the calm waters of Lake Powell, or take your skiff or kayak across the beach for quick access to the Gulf and return home with the day's catch. Wakeboarding, tubing, paddleboarding, kayaking, and kite surfing can all become part of the daily rhythm here. The lake is equally suited for quiet sunset cruises and weekends spent entertaining family and friends on the water. Despite its peaceful setting, the property is also just a short walk from the celebrated dining, shopping, and architecture of Rosemary Beach and Alys Beach.

Outdoor living unfolds across three levels. A ground-level patio leads to the newly resurfaced private dock, where generous gathering space creates a natural extension of the home. The dock is equipped with an outdoor hot-and-cold shower, a 5,000-pound boat lift with a custom heavy-duty aluminum-framed canvas canopy, and an elevated Seahorse double-kayak lift. Above, a screened porch off the main living area and a private upper-level deck provide additional places to relax, entertain, and take in the lake views.

The residence itself is as distinctive as its setting. Custom-designed over several years by architect Frank Greene, former Town Architect for Rosemary Beach, and completed in 2018, "Contentment" was conceived to maximize light, air, and space while blending relaxed coastal living with a refined industrial aesthetic. The home takes its name from the entry sculpture created by a local Inlet Beach artist.

Inside, the open-concept floor plan is defined by soaring ceilings, exposed wood and metal details, and painted floors with a well-worn patina that lends warmth and character. A handcrafted, three-story open stairway--constructed from the same structural beams that support the home--serves as a sculptural centerpiece. Four oversized pendant lights, retrofitted from industrial highway mast fixtures, anchor the main living area, while a wood-burning fireplace with a natural gas starter creates an inviting setting on cooler evenings.

Designed for those who genuinely enjoy cooking and entertaining, the kitchen features custom cabinetry with furniture-style bases, natural quartzite countertops, a raised island designed for comfortable preparation, dedicated knife and spice drawers, and a separate pantry and laundry room. Appliances include a new refrigerator and freezer, gas cooktop with downdraft ventilation, built-in oven, microwave, and an additional refrigerator and freezer on the lower level.

The entire upper floor is devoted to the private primary suite, which opens to its own deck overlooking Lake Powell. Each bathroom incorporates a custom art-tile installation inspired by celebrated graphic and wildlife artist Charley Harper, complemented by the home's signature glass-block showers. A lower-level safe room and storage area, along with generous attic and crawl-space storage, add exceptional functionality.

Currently configured as a one-bedroom primary residence, the home offers the opportunity to be thoughtfully reimagined as a three-bedroom retreat with relatively modest modifications, as illustrated in the accompanying conceptual images.

Additional features include impact-rated windows and doors throughout, a natural gas whole-house generator, a large Browning safe, low-maintenance landscaping composed of native plants, ground cover, and natural stone, and custom Rookwood tile artwork accenting the covered front porch.

"Contentment" is more than an architect-designed lakefront home--it is an invitation to experience one of the most unique lifestyles on the Emerald Coast, where boating, fishing, watersports, the Gulf of Mexico, and the communities of Rosemary Beach and Alys Beach are all within effortless reach.
#1003895

Inlet Beach

826 N Walton Lakeshore Drive

3 Beds

2 Baths

2,231 Sq.Ft.

$1,995,000

MLS#: 1003895
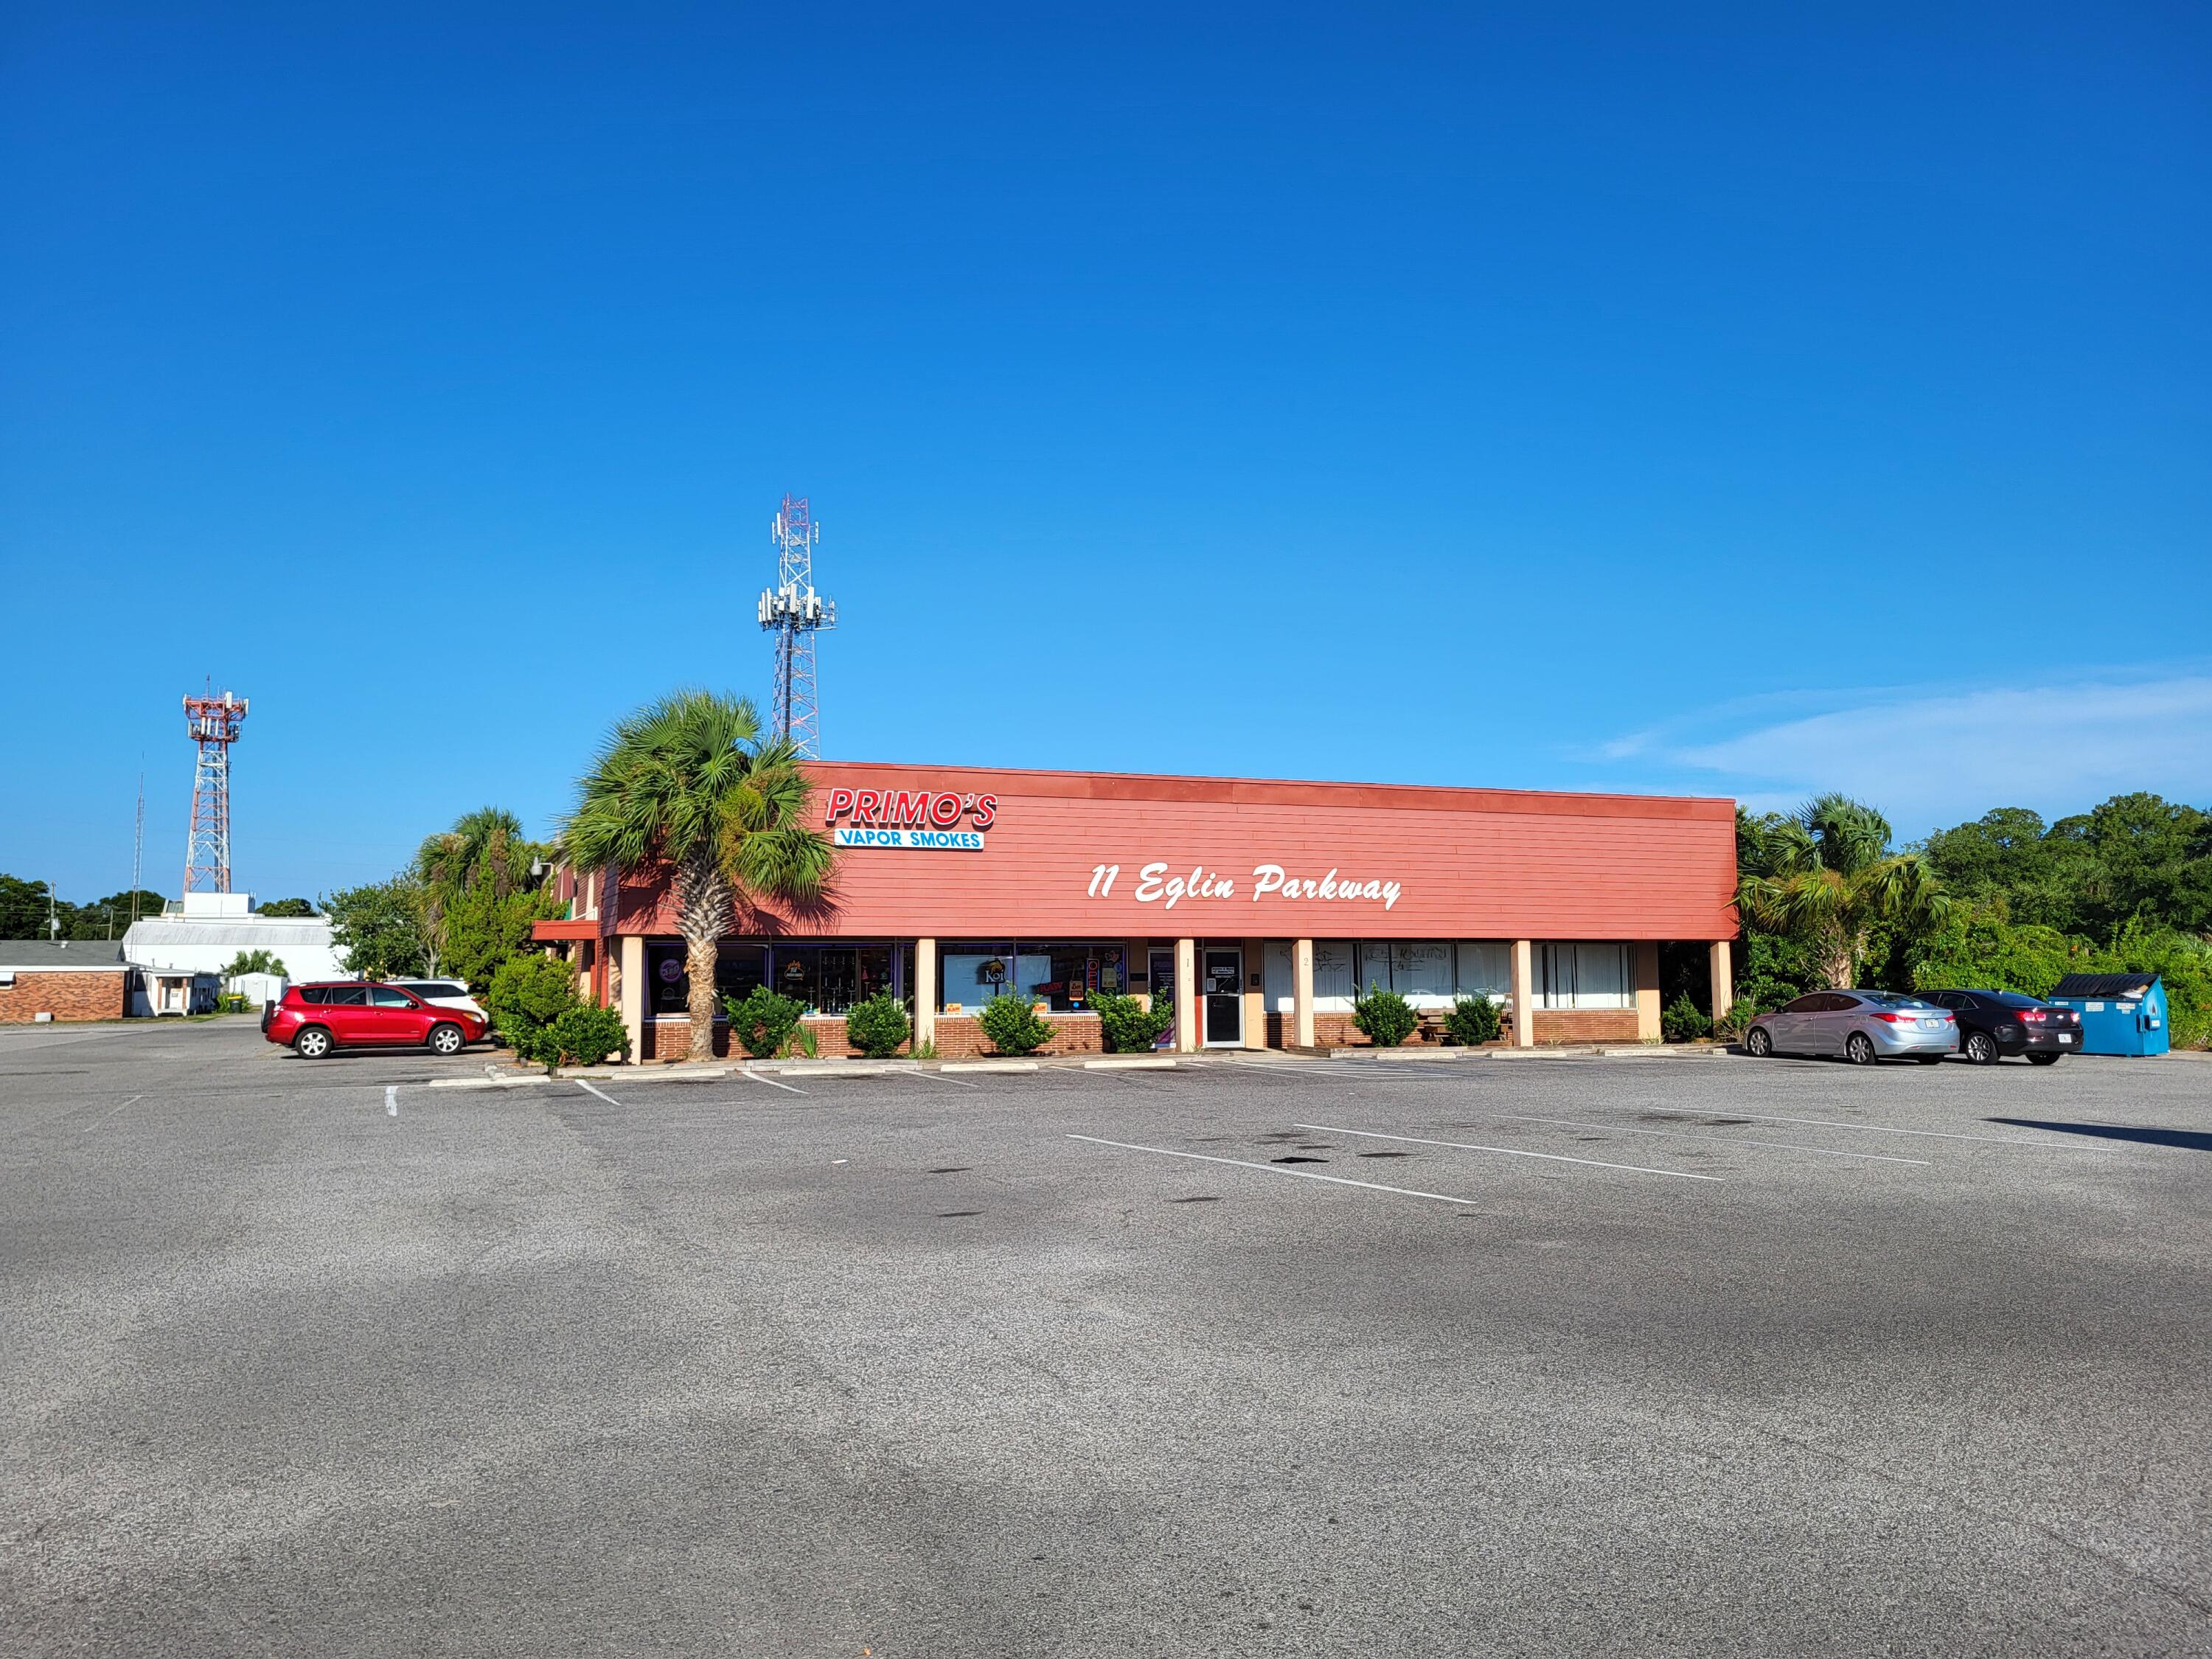
Includes 3 income producing buildings on 1.47 acres with over 300 feet of frontage on Eglin Pkwy and approx. 200 feet on Chestnut Ave on the rear of the property which provides access to Hollywood Blvd and the stop light intersection of Eglin Pkwy and Hollywood Blvd.  11 Eglin Pkwy is 11,000 sqft retail building, 3 Eglin Pkwy is 800 sqft retail building, and 13 Eglin Pkwy is 1,800 sqft restaurant. Traffic count is 36,500 cars per day. Potential gross rental income of over $137,000 with most tenants on short term leases or month to month which will allow for an investor to purchase, redevelop, or owner-user.  Property has 4 tax id numbers:  13-2S-24-1910-0367-0000,13-2S-24-1910-0542-0000, 	
13-2S-24-1910-0541-0000, 13-2S-24-1910-0446-0000.
#953070

Fort Walton Beach

11 SE Eglin Parkway

None Beds

None Baths

N/A

$1,995,000

MLS#: 953070
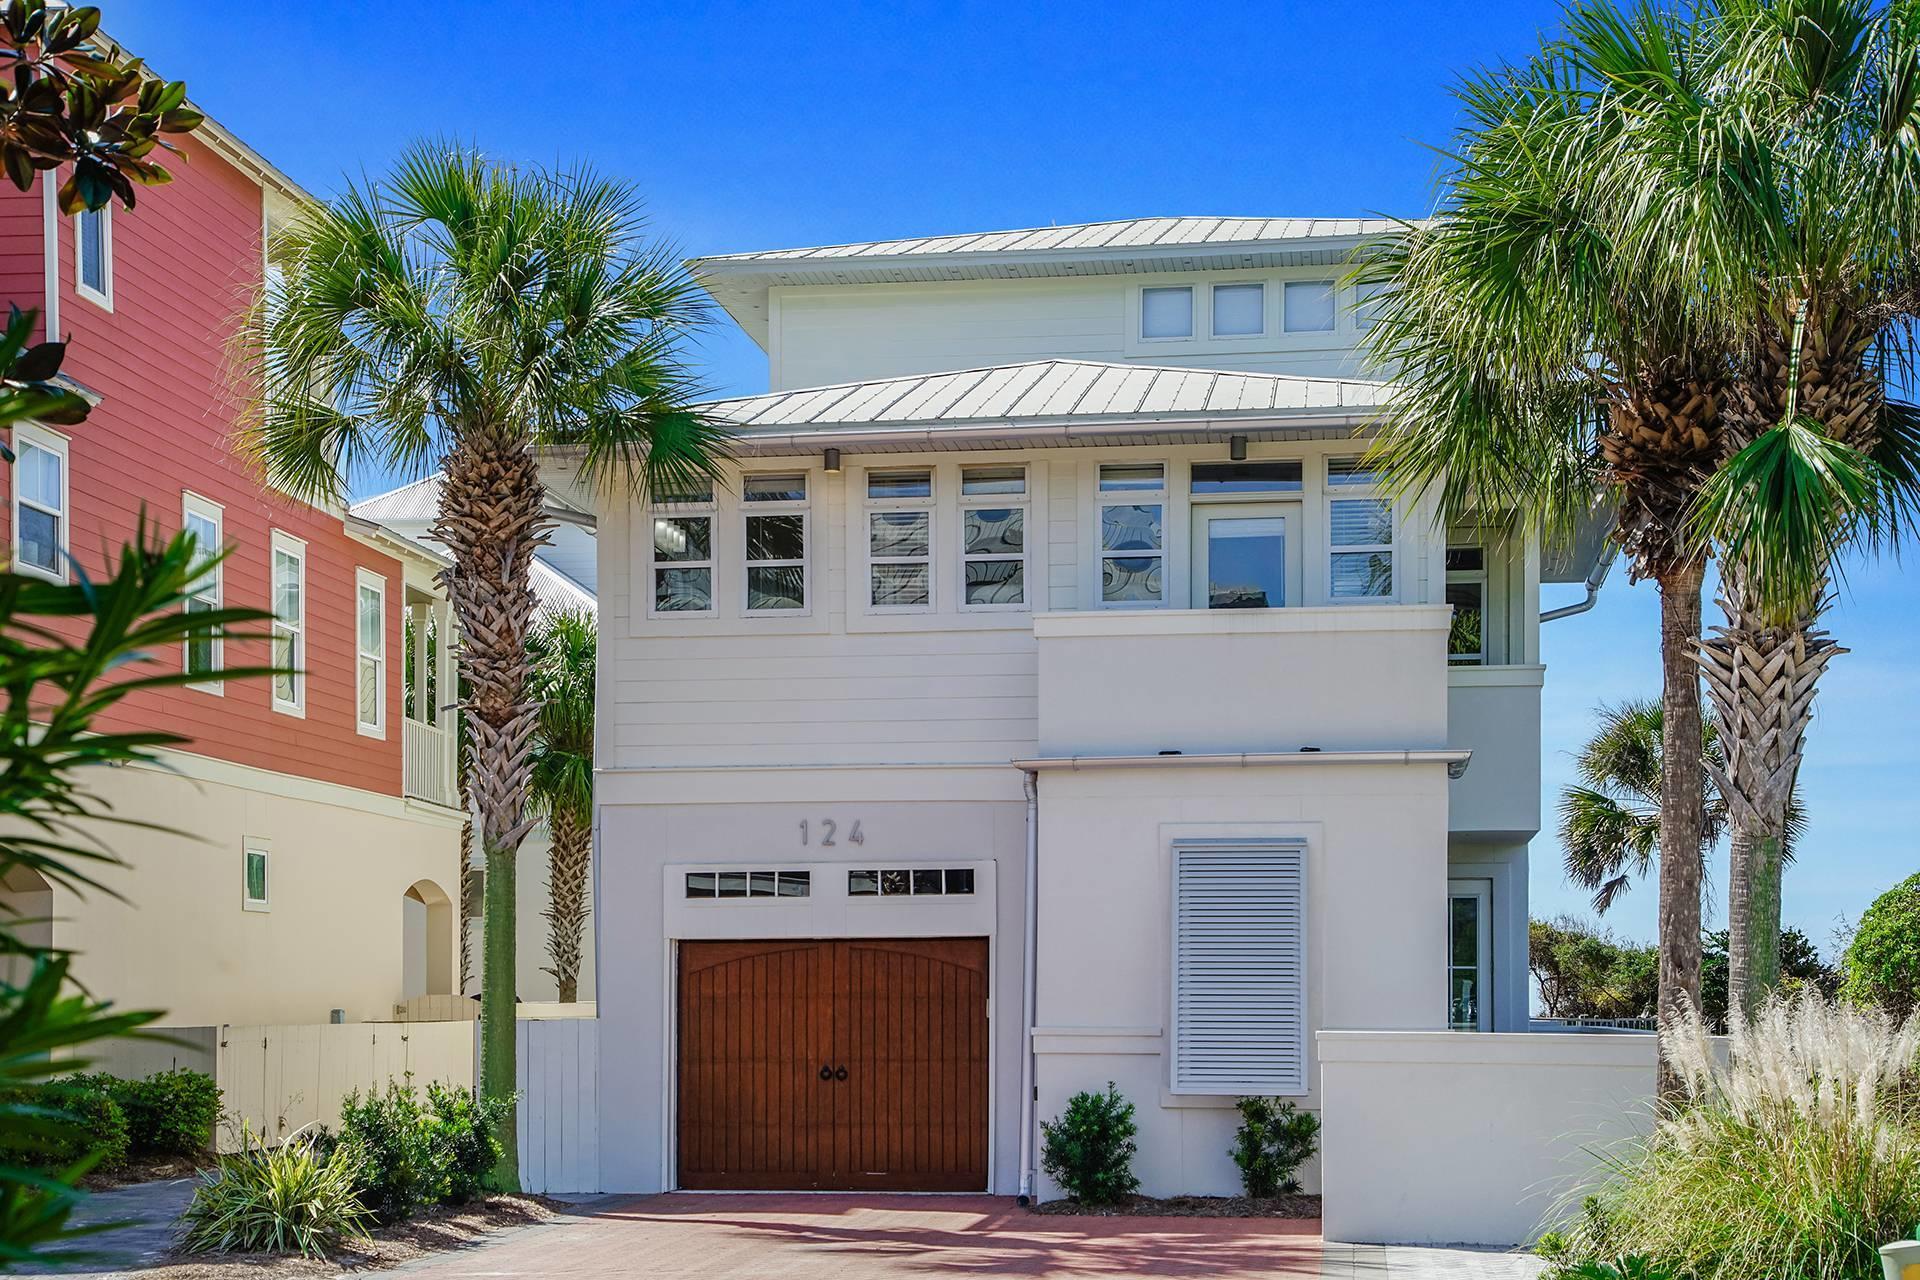
This home situated just one house off the beach has it all... gulf views, private deeded beach access, private pool, gated community, and a garage all right next door to Rosemary Beach....
The private community of Water's Edge is truly a special place on the emerald waters and white sands of 30A. Featuring two master bedrooms with private balconies this home is a great option for a second home or investment property. The second floor living and kitchen area is perfect for the family with views of the gulf and the pool. The location is tough to beat as you are steps from the beach and right next door to the restaurants and entertainment of Rosemary Beach, ALYS Beach, and Seacrest Beach.
#863042

Inlet Beach

124 Geoff Wilder Lane

5 Beds

4 Baths

2,304 Sq.Ft.

$1,995,000

MLS#: 863042
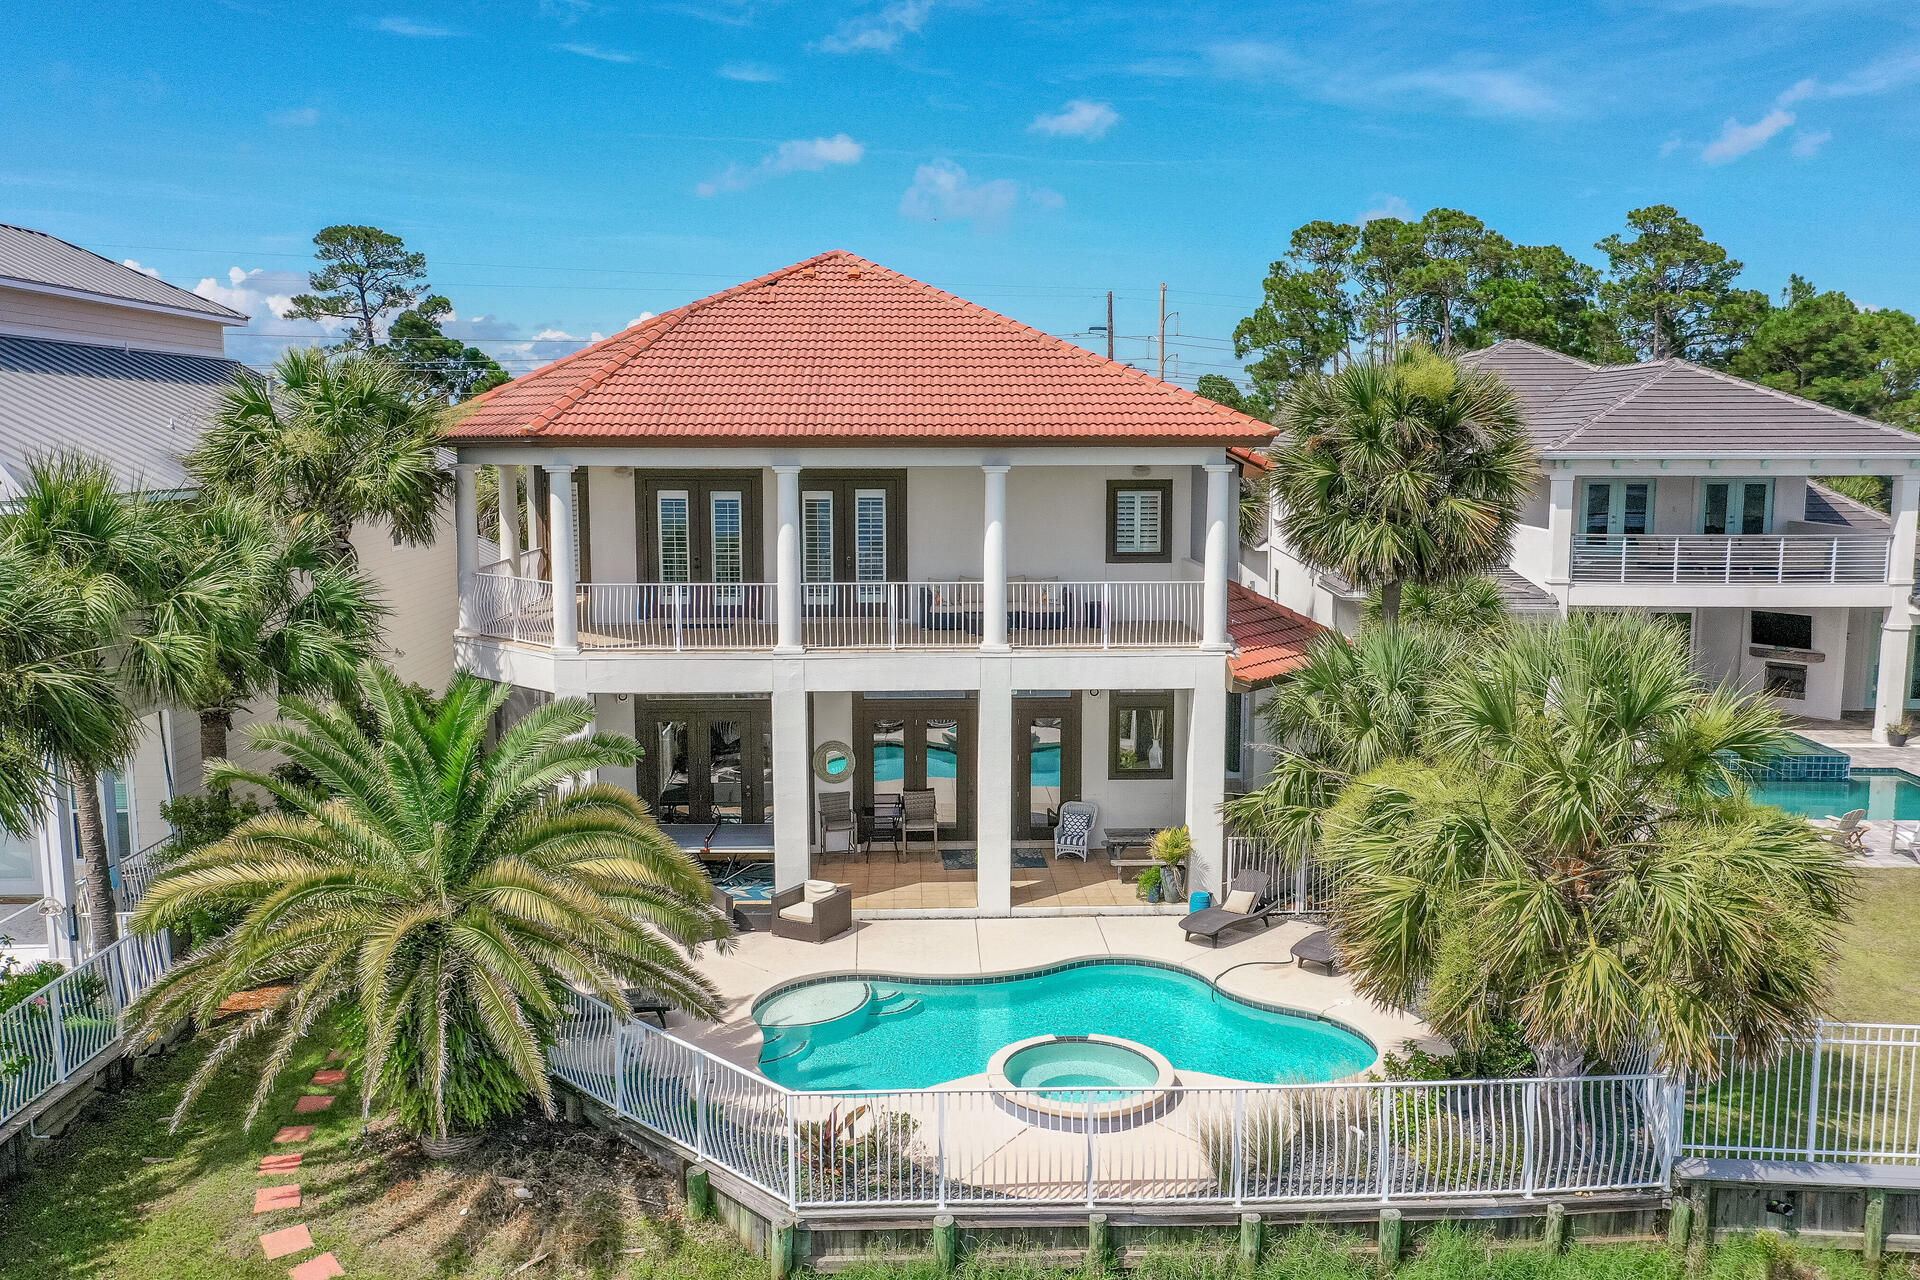
The views from this lakefront home with Gulf views are spectacular and just a short walk to the beach! The current owner has updated this home,  as you enter the foyer you are greeted with water views and an open floor plan ideal for entertaining and family gatherings.  Beautiful pool and spa with LED lighting & a gas heater.  Entire exterior was recently painted with Elastomeric paint.  This home has plantation shutters throughout and a master upstairs and down downstairs, plus a bunk room and large guest room all en suite.  The open floor plan offers easy circulation between spacious rooms that overlook the pool & lake.  Destiny East is a gated community with a large community pool, tennis court, grilling area and playground.
#896951

Destin

4720 Rendezvous Cove

4 Beds

4 Baths

3,109 Sq.Ft.

$1,995,000

MLS#: 896951
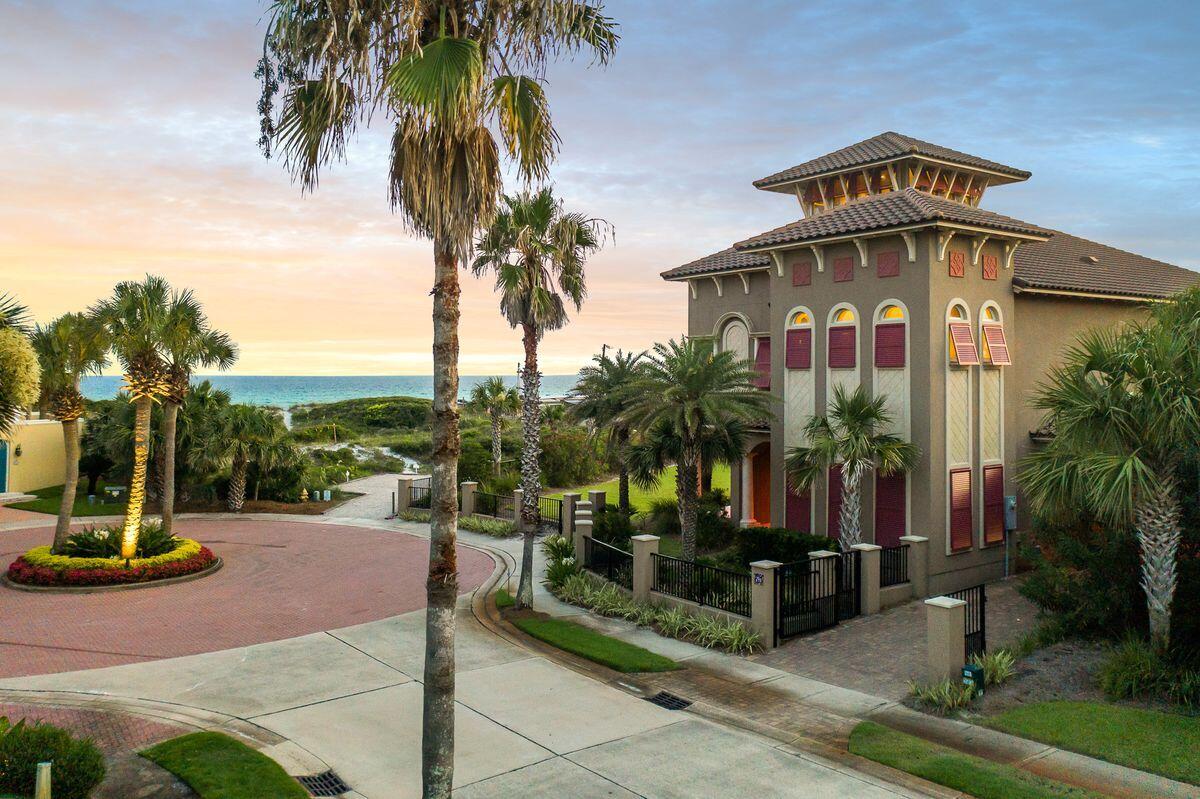
Sale includes the homesite to the South (Parcel ID 27-2S-21-42810-000-0340.) Evoking the charm of New Orleans Garden District, this Caribe masterpiece is tucked on a tree-lined street at the end of a quiet cul-de-sac, just steps from the neighborhood's private beach access. Encompassing 3,832 square feet, this four-bed, four-and-a-half-bath home sits on Rue Martine inside one of the most prominent gated communities in Miramar Beach. 

Built in 2016 by Boswell Builders, this fully customized home more than delivers on gulf views, which you can enjoy from nearly 1,800 square feet of balcony space. Walk through the home's impressive foyer, which provides access to first-floor guest accommodations and a bunk room, an oversized laundry room and an expansive wraparound porch. A private elevator gives you access to the home's second floor, which is complete with a luxurious master suite that includes a gas fireplace, balcony access and an ensuite bath with walk-in shower and soaking tub. The kitchen has been expertly outfitted with Wolf and Sub-Zero appliances, custom cabinetry and a large center island with space for seating. A wall of windows lending pristine gulf views serves as a boundary between the living room with gas fireplace and outdoor living. Accents of marble, tile and wood flooring, as well as custom doors, elliptical archways and interior millwork result in a home that is second to none. This home is not currently on a rental program and features a one-car garage for vehicle storage or beach toys.  

Caribe is ideally located to take advantage of the best of both Destin and South Walton, from dining to shopping and entertainment. Caribe owners enjoy private beach access, two community pools, tennis courts, a private lake and 24-hour security.
#878268

Miramar Beach

296 Rue Martine

4 Beds

4 Baths

3,832 Sq.Ft.

$1,995,000

MLS#: 878268
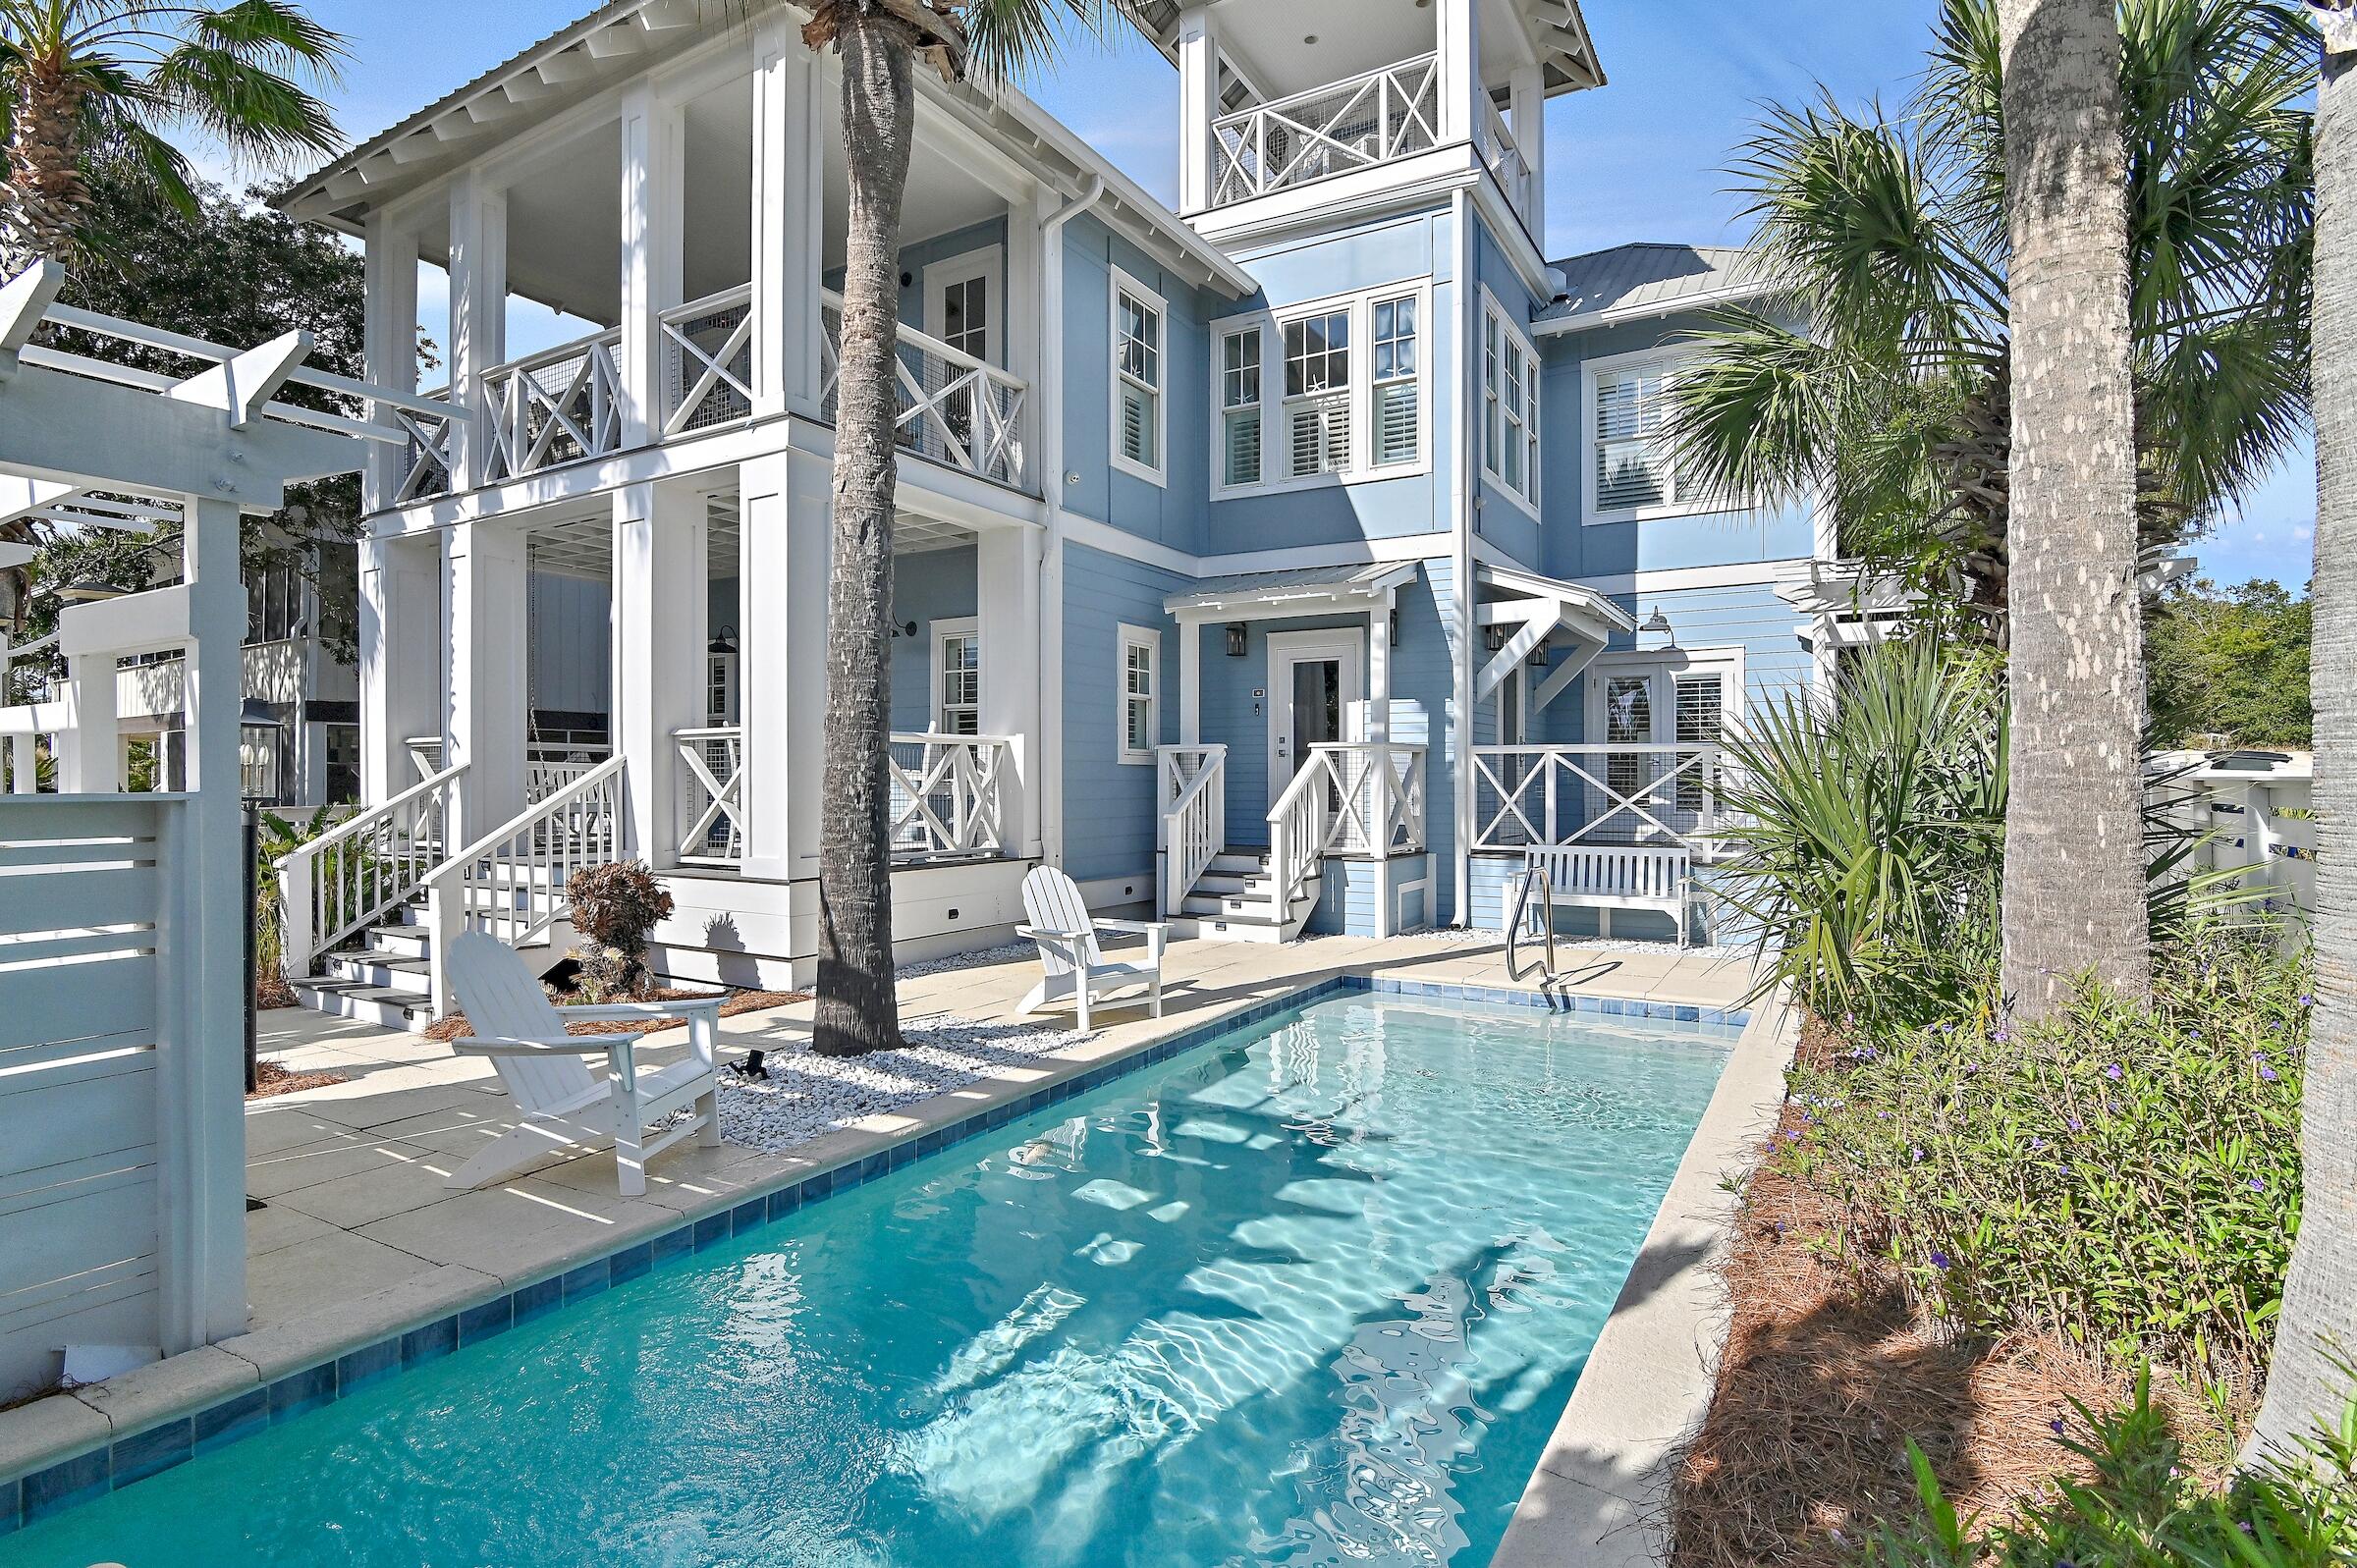
Prominently positioned to showcase stunning views of Eastern Lake and the turquoise-hued waters, the newly remodeled home at 431 Eastern Lake Road is a timeless masterpiece of elegance and coastal luxury with a modern flair. Originally constructed by Charles Christian and recently renovated by the Development Team at MLS, this expertly curated floor plan features modern accommodations, ample outdoor living space, and high-end finishes throughout, all while preserving the home's original character and charm. Upon arrival, the soothing sound of cascading water from the custom water feature, paired with waves crashing on the shore in the distance, provides an immediate sense of tranquility. Just inside, the welcoming foyer leads to a meticulously designed floor plan ideal for entertaining. The first-floor primary suite, bathed in natural light, includes a seating area and a covered porch. Its beautiful spa-like bath features a double vanity, custom tile, and a stunning walk-in wet room. Completing the first level are an additional guest bedroom with a private ensuite, a bunk room designed to accommodate six with a powder room, and a laundry area.

The heart of the home unfolds on the second floor, where a sophisticated living space is thoughtfully designed for relaxation and entertainment. Natural light, soaring vaulted ceilings, and warm wood tones infuse the area with coastal ambiance. The covered outdoor living area on this level, complete with new decking, is perfect for gatherings or quiet evenings outdoors. The newly refreshed culinary kitchen features custom cabinetry, gorgeous quartz countertops and backsplash, an extended island, and a professional-grade appliance package, making it ideal for hosting. A junior suite with stunning views of the pool and a private ensuite is also located on this floor.

Just upstairs, the crow's nest provides the perfect space to gather and admire the mesmerizing hues of the famed Emerald Coast sunsets while enjoying breathtaking views of the Gulf and Eastern Lake.

Extending the home's seamless indoor-outdoor living, the backyard oasis is bordered by lush vegetation and a six-foot privacy wall. Relax in the newly refinished saltwater heated pool, or take just a few steps to the Eastern Lake Public Beach Access, which boasts nearly 400 feet of public beach frontage across six pristine acres.

Nestled on the south side of Scenic Highway 30A, the sought-after area of Eastern Lake offers close proximity to both beach and lake access, as well as a short distance to Greenway Park and the "new town center," featuring Wild Olives, Canopy Road Breakfast Cafe, Turbo Coffee, Local Cantina, Pecan Jacks, Jonah Allen Art Gallery, local boutiques, and State Forest access.

With impressive rental potential - annual revenue projections exceeding $150,000 - and its fully furnished, turnkey configuration, 431 Eastern Lake Road is a compelling opportunity for investors and second or full-time residents alike. Schedule a private viewing today and start living the coastal lifestyle you deserve.
#964795

Santa Rosa Beach

431 Eastern Lake Road

4 Beds

3 Baths

2,220 Sq.Ft.

$1,995,000

MLS#: 964795
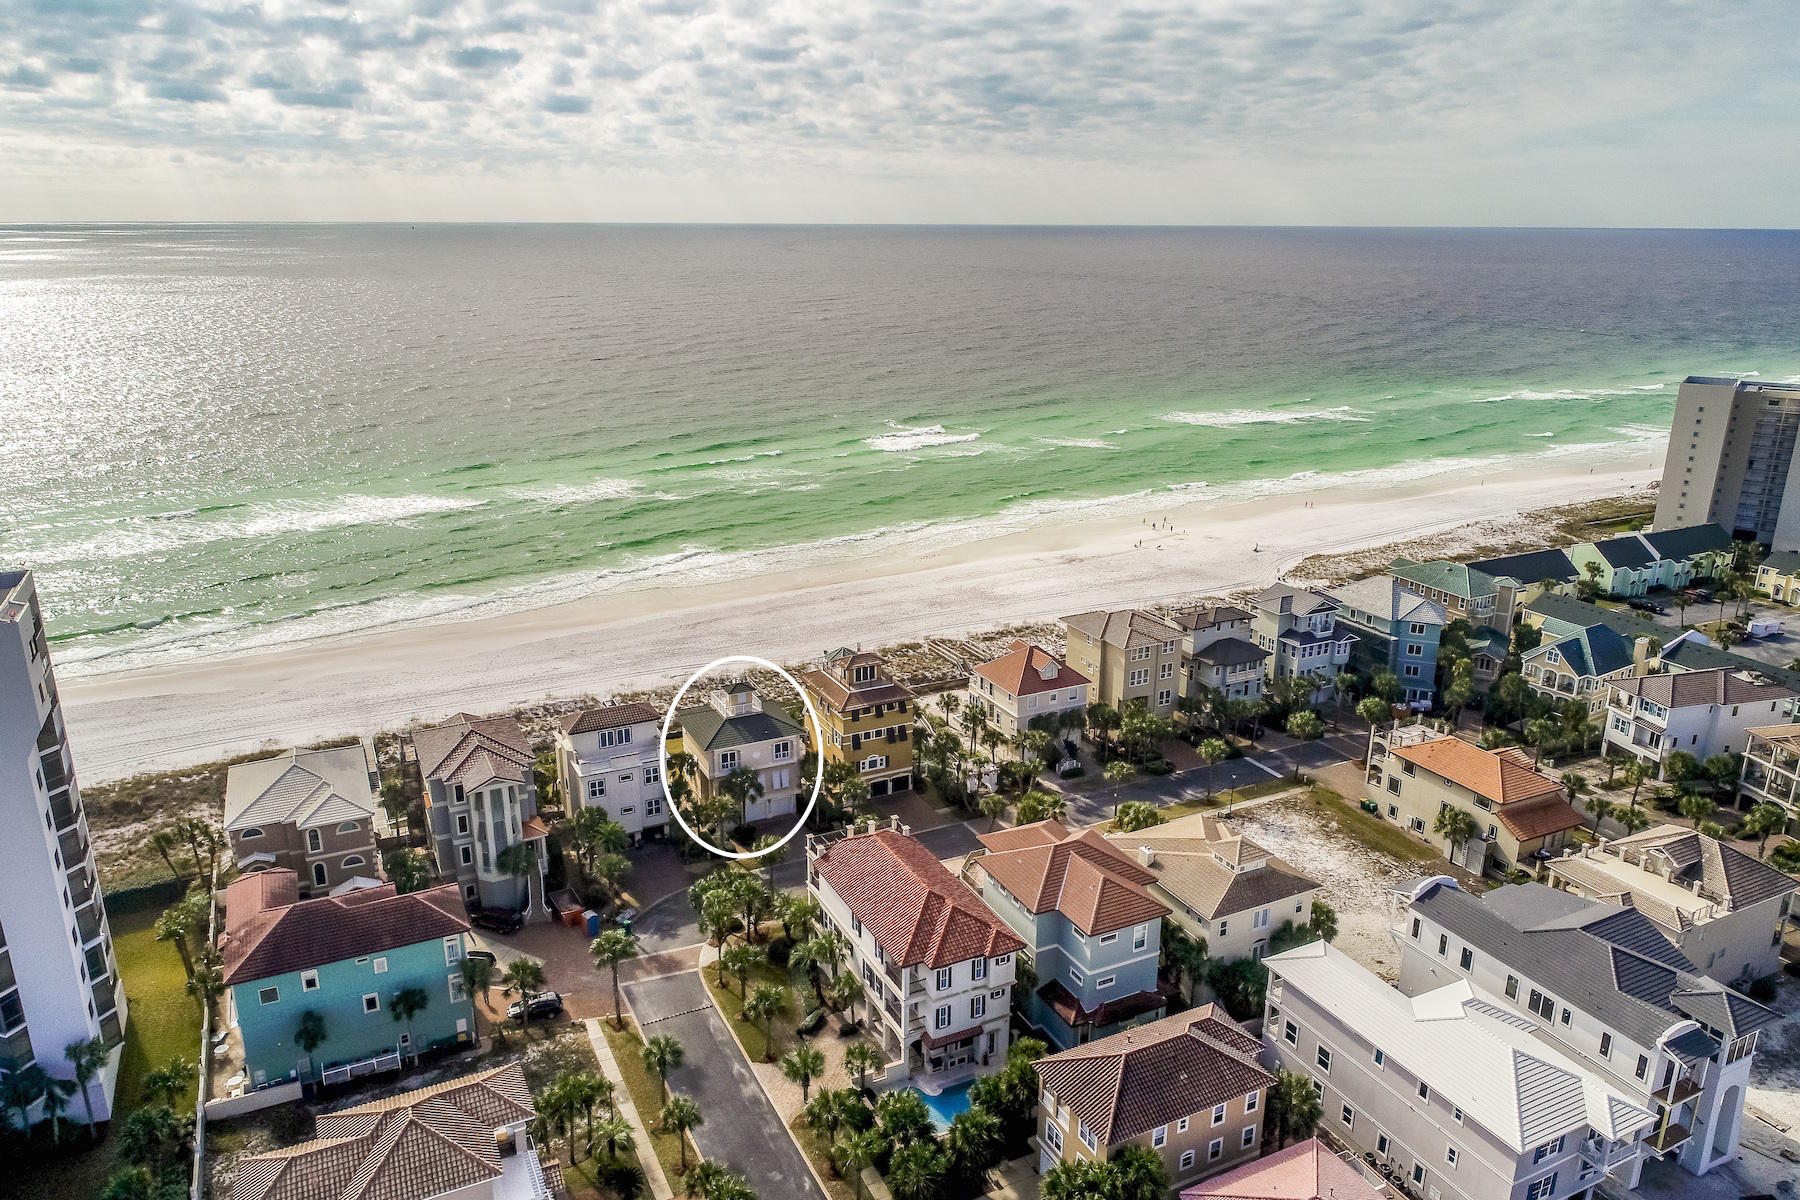
Sweeping views abound from this prominently located beachfront residence strategically positioned on a generously proportioned lot offering a rare private sodded backyard tucked away in the exclusive gated enclave of Dunes of Destin. A pristine retreat, this well maintained home would be the perfect secondary residence or short term rental offering an abundance of space with an idealistic open floorplan taking full advantage of the unobstructed vistas over the Gulf of Mexico. The epicenter of the living area is masterfully located on the second floor characterized by a 10' ceiling height and framed by a wall of windows overlooking the private beachfront. The spacious chef's kitchen is complete with granite countertops and stainless appliances while also offering ample cabinet storage as well as a full sized walk-in pantry. The kitchen, living and dining area all equally open to one another allowing for optimal function and flow as well as direct access to the covered southern facing porches that oversee the greenery of the sodded backyard as well as the white sand beaches and emerald green waters of the gulf. The second level also features a half bathroom and full sized laundry room. The oversized south facing master bedroom is located on the third level and offers exceptional gulf views as well as a spacious walk-in closet and ensuite bathroom complete with dual vanities, water closet and large walk-in shower. There are two additional bedroom suites on the third floor that share a full bathroom as well as a spiral staircase offering access to the fourth story tower lookout that allows for beautiful panoramic views. The first level features a separate guest quarters complete with a full ensuite bathroom and ample storage as well as direct access to the Gulf of Mexico. Other notable features include a private beach walkover, spacious two car garage as well as ample parking. This strategic location offers optimal accessibility to world class restaurants, local entertainment, boutique & outlet mall shopping as well as premium golf courses and close proximity to the Destin Harbor as well as multiple marina's with boating access.
#813579

Destin

126 Sandprint Circle

4 Beds

3 Baths

2,764 Sq.Ft.

$1,995,000

MLS#: 813579
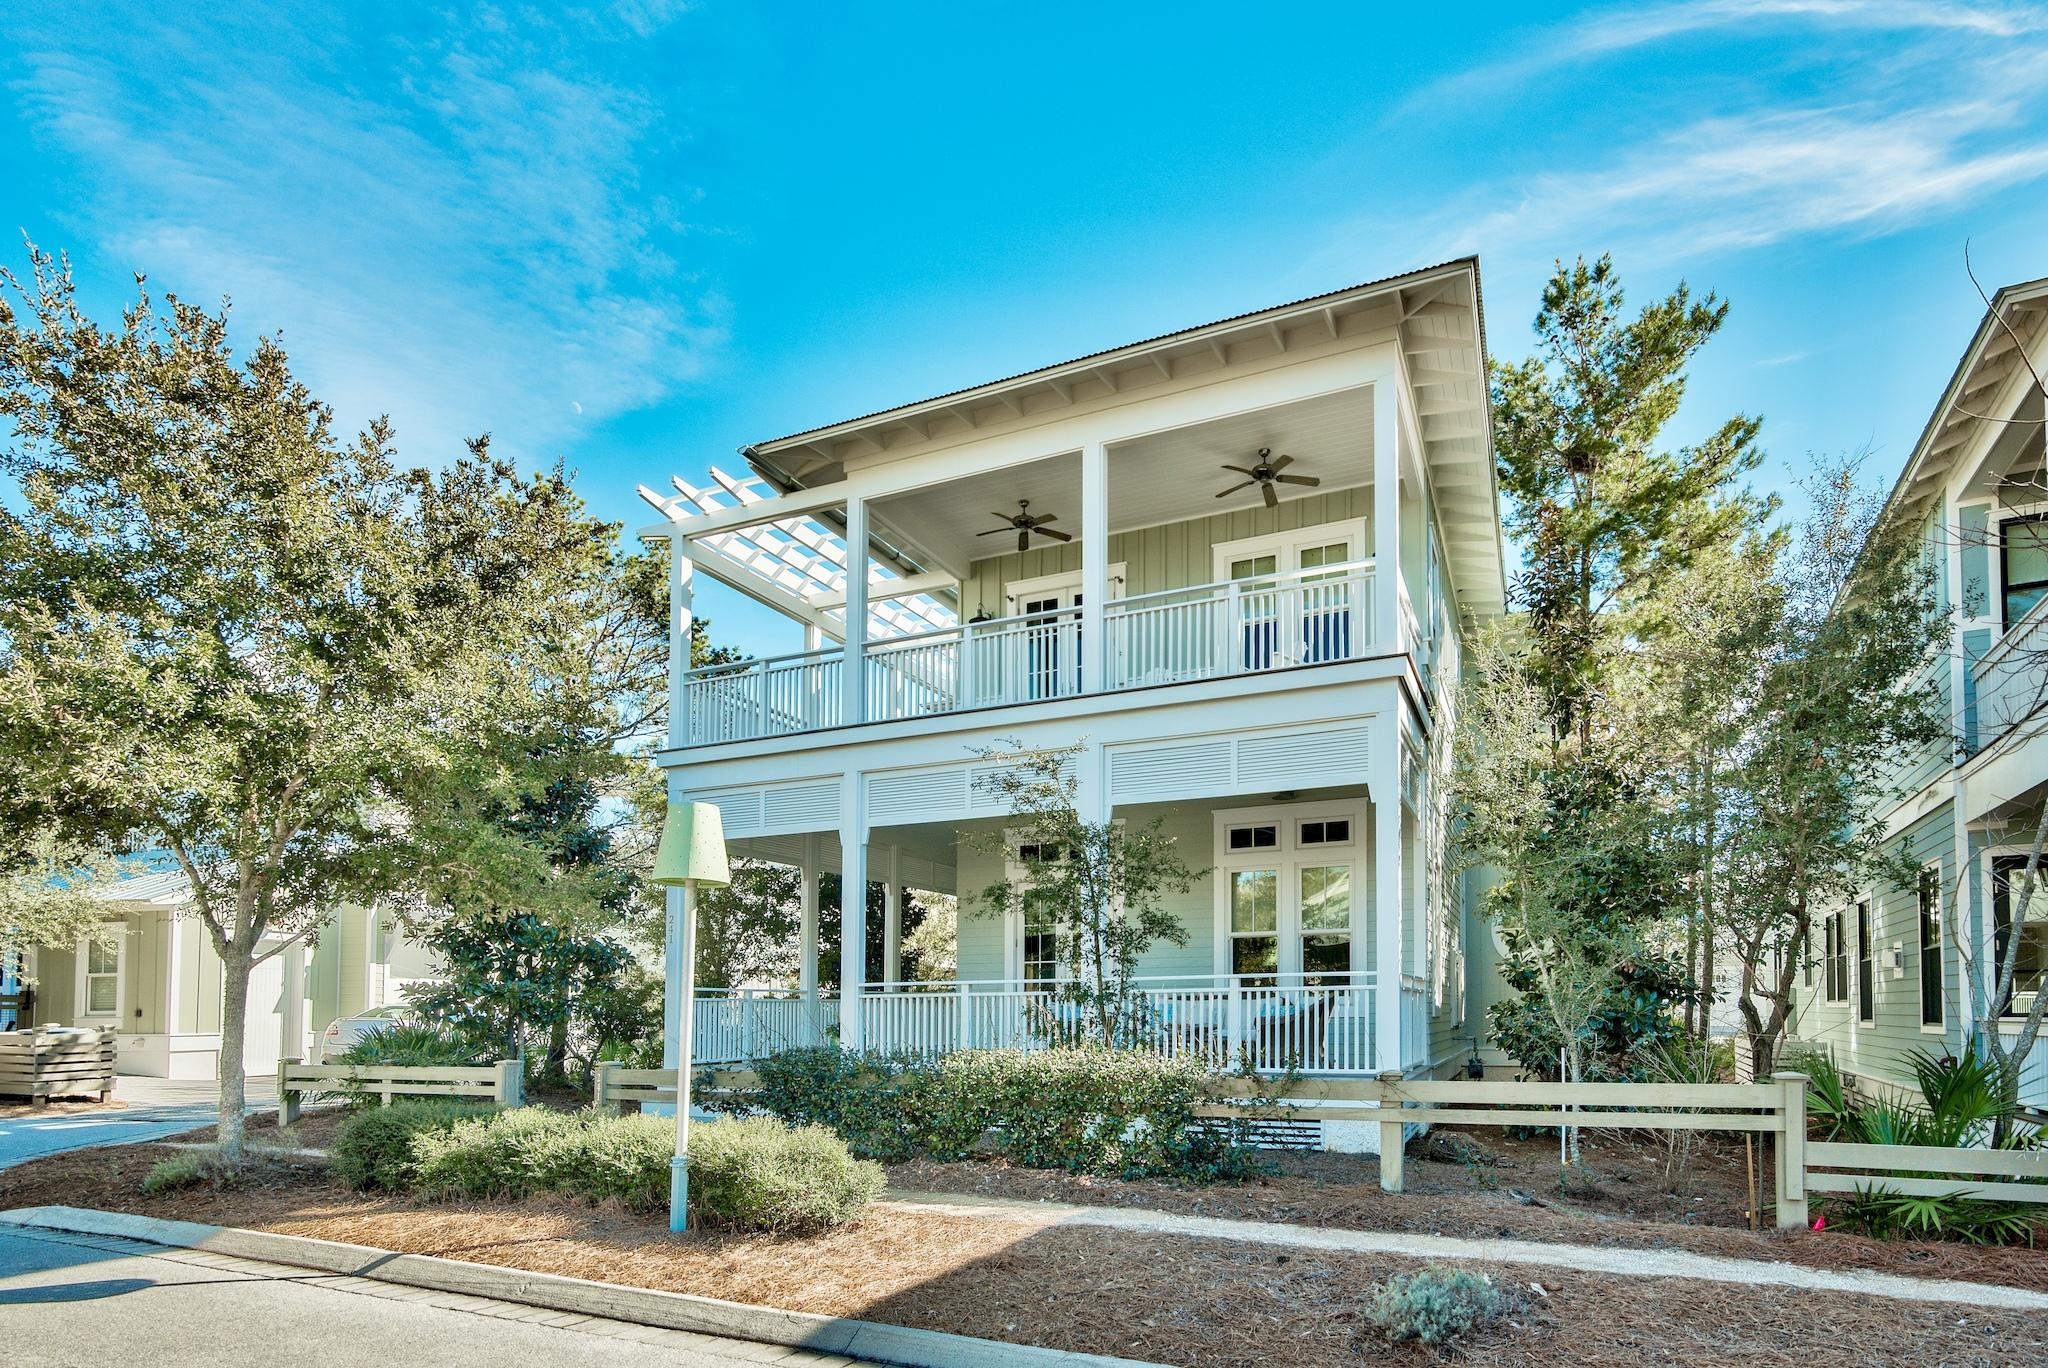
WaterColor Community, Envision Builders Group and Geoff Chick, Architect is a winning combination. This wonderful home has just finished a major expansion/renovation and was built as a private family residence - never been a rental. This 3,562 sq ft home is in the Oak Grove eastern edge of WaterColor Phase III, just steps from the Sand Hill Park & Pool, just over the pedestrian bridge to Town Center and the Beach Club. The home with its 12' ceilings, freshly painted nickel gap wood plank walls and 6'' plank wood floors welcome you to an open floor plan with an abundance of windows, screened in porches and is offered beautifully furnished. The 1st and 2nd floors guest suites, each with their own full bathrooms, an expandable two bed bunk room with its own half bath and the privacy of the detached carriage house boasts a place for everyone. The 2nd floor Master Suite with private porch and completely updated spa bath, dressing table and walk in closet is the perfect place to retreat and relax. The brand-new carriage house, with its twenty foot cathedral ceilings, over the two car garage has a charming full kitchenette with top of the line appliances, stacked washer/dryer, separate living and bedroom with balcony overlooking the back patio. The family cook will enjoy the all Thermador appliances, cooktop with griddle, white porcelain farm sink, with separate wash sink, walk in pantry, oversized island crowned with copper pendant lighting. If you want a beach home for friends & family, an income producing investment or a combination of the two, this is the home for you.  Bonus, space for your own private pool!
#790655

Santa Rosa Beach

241 Needlerush Drive

4 Beds

4 Baths

3,562 Sq.Ft.

$1,995,000

MLS#: 790655

1 ... 421 422 423 424 425 ... 666
* Listings identified with the FMLS IDX logo come from FMLS and are held by brokerage firms other than the owner of this website. The listing brokerage is identified in any listing details. Information is deemed reliable but is not guaranteed. If you believe any FMLS listing contains material that infringes your copyrighted work please click here to review our DMCA policy and learn how to submit a takedown request. © 2024. First Multiple Listing Service, Inc.

Send a message

Message successfully sent.

Your message

What is 3 + 4 ?

Reason for contacting?

I agree to receive email communication and understand I can unsubscribe at any time.

I agree to be contacted by Noah Escobar via call, email, and text for real estate services. To opt out, you can reply 'stop' at any time or reply 'help' for assistance. You can also click the unsubscribe link in the emails. Message and data rates may apply. Message frequency may vary. Privacy Policy

Sign Out

Virtual Assistant

Would you like to take the next step with this property? We can help you schedule a showing or virtual tour, or send you more details.

Yes, I would like more information.

Thank You for Your Reply, One of Our Agents will contact you as soon as possible

No, maybe later.

Thank you, you can always contact me via email, phone number or through the contact form.

Realhub AI

Lucy - Your AI-Powered Realtor

Update Your Temporary Password

Personalize your search

Enter your email and we'll notify you immediately when new listings match what you're looking for.

or enter email address

Already have an account ? Login here

Continue your home search

I agree to receive communications and understand I can unsubscribe at any time.

I agree to be contacted by Noah Escobar via call, email, and text for real estate services. To opt out, you can reply 'stop' at any time or reply 'help' for assistance. You can also click the unsubscribe link in the emails. Message and data rates may apply. Message frequency may vary. Privacy Policy

Already have an account ? Login here

We use cookies

We use cookies primarily for analytics to enhance your experience. By accepting, you agree to our use of these cookies. You can manage your preferences or learn more about our cookies policy.





