Properties

Browse or get in touch to schedule a walkthrough.

  • Nearby me
Price range

Popular Features

Community Features

Association

Property Features

Waterfront

View

Exterior Features

Interior Features

Style

10000 properties match your criteria

Updated 1 minute ago

E-Alert name
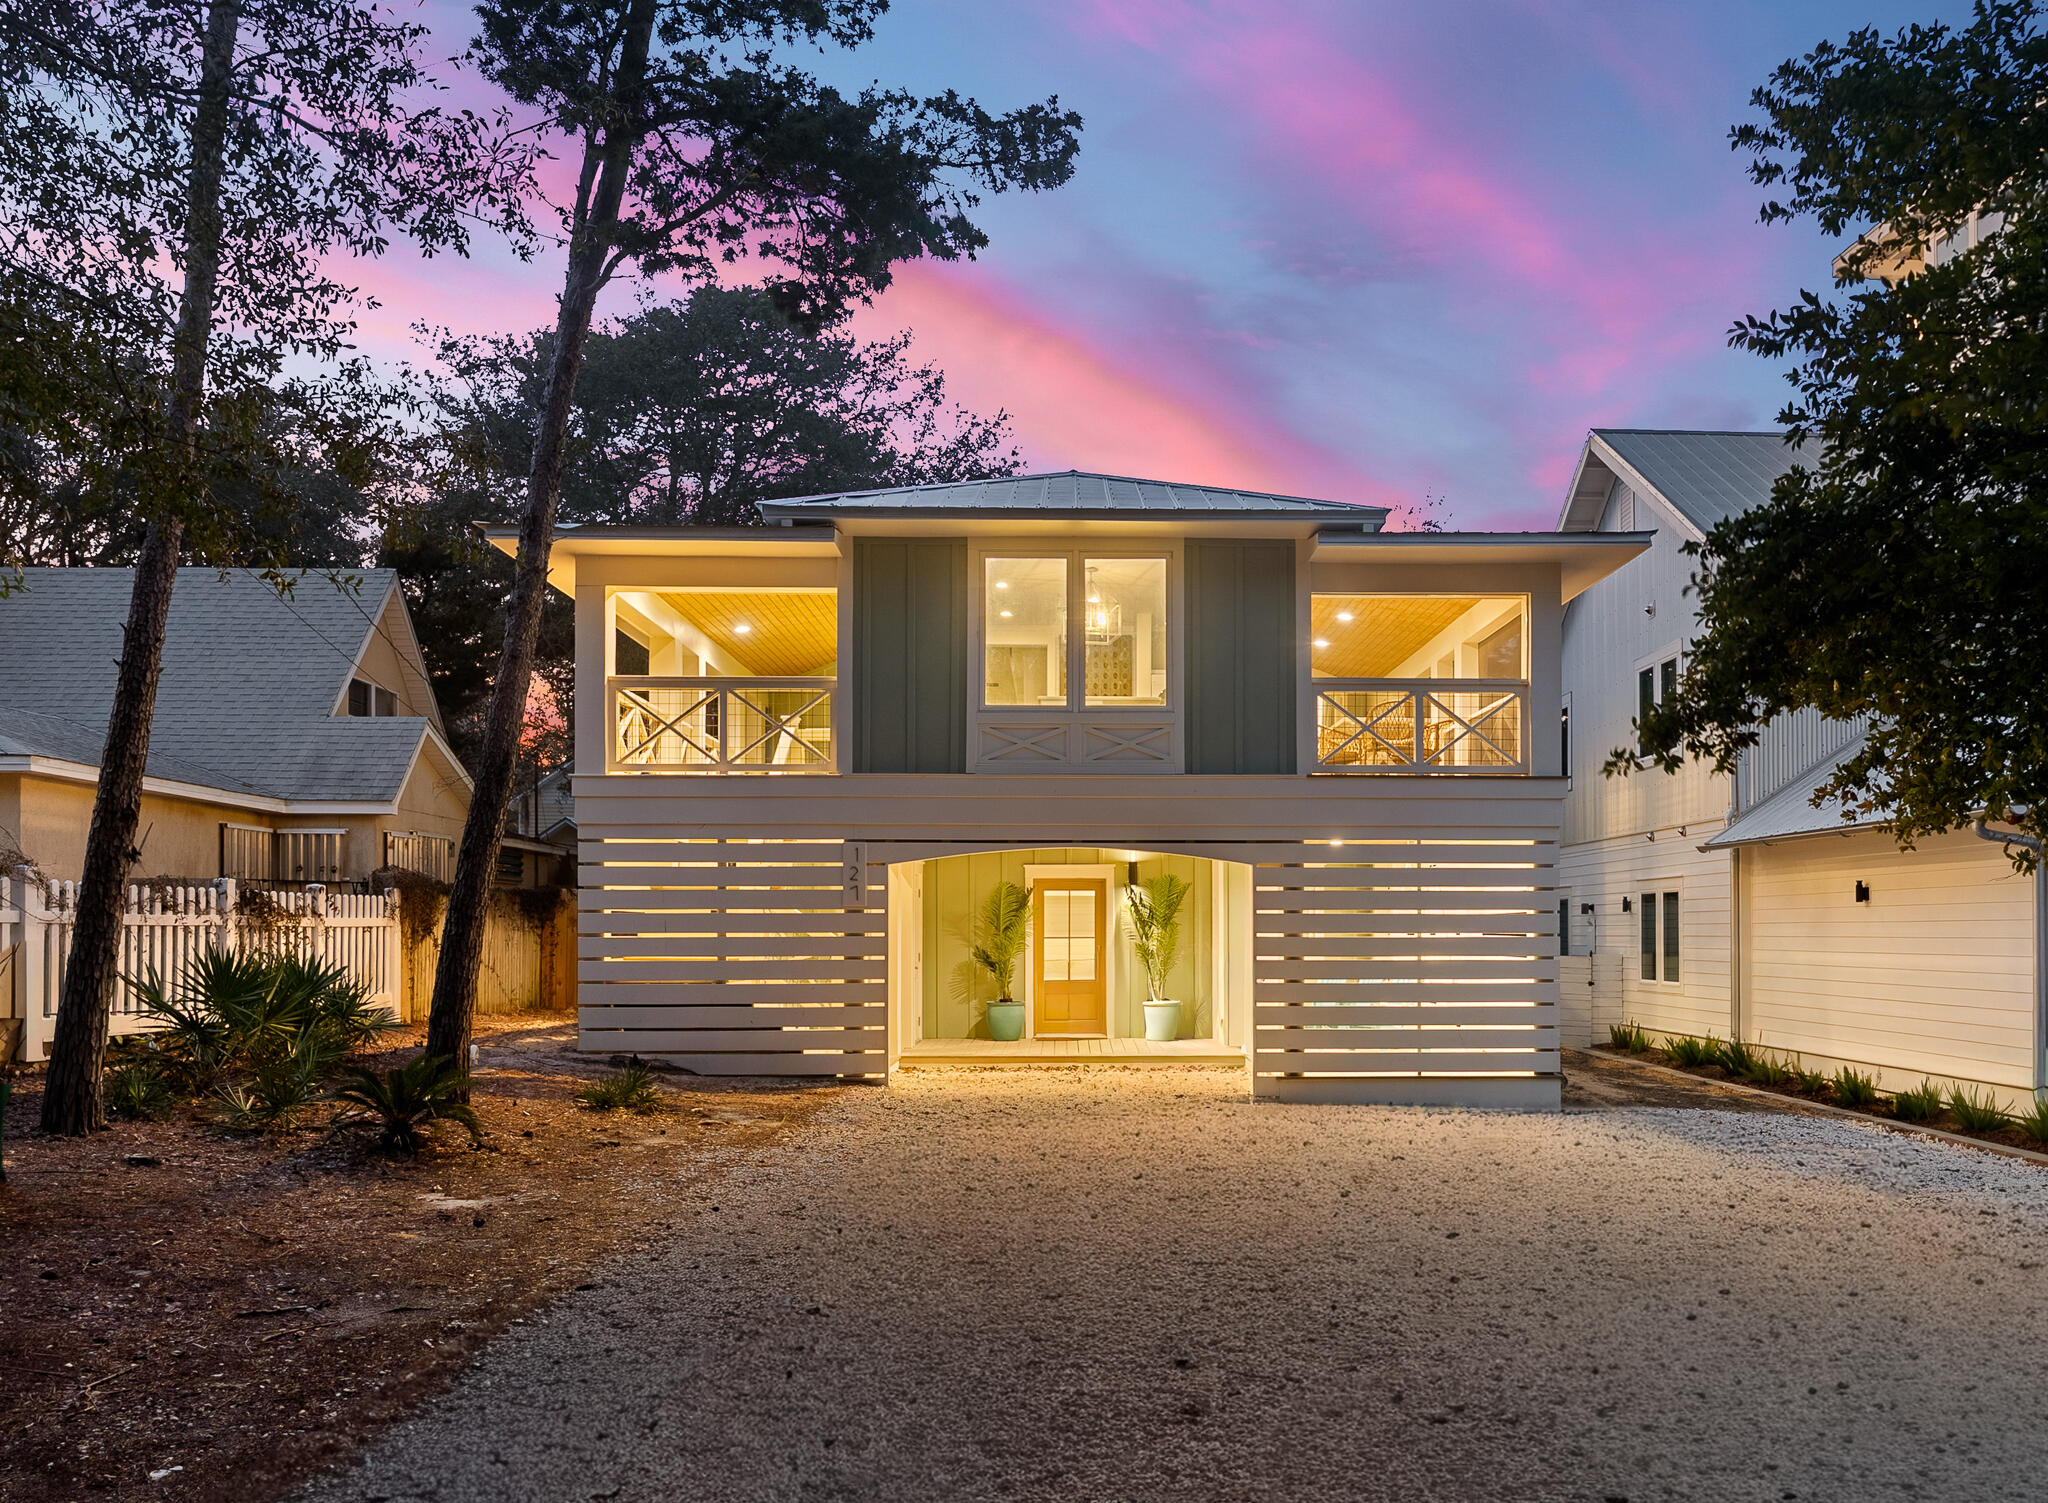
Tucked away just north of 30A, 127 Dogwood Street captures the relaxed coastal charm of old Seagrove Beach with the comfort and peace of mind that comes from extensive recent updates. This beautifully maintained home blends timeless beach cottage style with modern convenience—perfect as a full-time retreat, vacation getaway, or investment opportunity.

Step inside to find light-filled spaces that open effortlessly to the outdoors. Fresh coastal finishes and thoughtful upgrades create an atmosphere that's equal parts elegant and easygoing. Major improvements include a new roof, new HVAC system, and a new pool heater, ensuring year-round comfort and efficiency. The exterior shines with new siding, updated windows and doors, and expansive outdoor decks ideal for entertaining, al fresco, or simply relaxing beneath the palms after a day at the beach.

The home's private pool area offers a serene escape surrounded by lush landscaping, while its convenient locationjust moments from the sugar-white sand, local shops, and diningplaces you at the heart of 30A living.
#989076

Santa Rosa Beach

127 Dogwood Street

4 Beds

3 Baths

1,904 Sq.Ft.

$1,999,999

MLS#: 989076

Coming soon
Welcome to your private waterfront sanctuary on Mallet Bayou. Situated on 3.5 serene acres with ~150 feet of direct water frontage. Potential to split into buildable lots. This fully updated estate seamlessly blends high-end modern design with an effortless coastal lifestyle. Reimagined from top to bottom, the main residence includes ~2800 sq ft and features 4 bedrooms, 3 . 5 bathrooms, and premium finishes throughout. Everything in the home has been completely upgraded to meet the needs of modern family. Perfect for extended family, guests, or flexible living, the estate includes a 3-car garage topped with a fully renovated, private 2-bedroom, 1-bathroom mother-in-law suite (1000 sq ft). Enjoy expansive natural grounds, seamless indoor-outdoor living, and quick, easy access to open water. Located in a highly desirable waterfront community just minutes from top-rated schools, local dining, and shopping. Rare combination of acreage, privacy, dual living spaces, and premier water access provided by the newly rebuilt dock!
For those looking to do more with the land - the listed size lot includes 0.5 acres approval pending buildable lot. No HOA restrictions for this property. Survey available.
#1013440

Freeport

1820 Lagrange Road

4 Beds

3 Baths

2,800 Sq.Ft.

$1,999,999

MLS#: 1013440
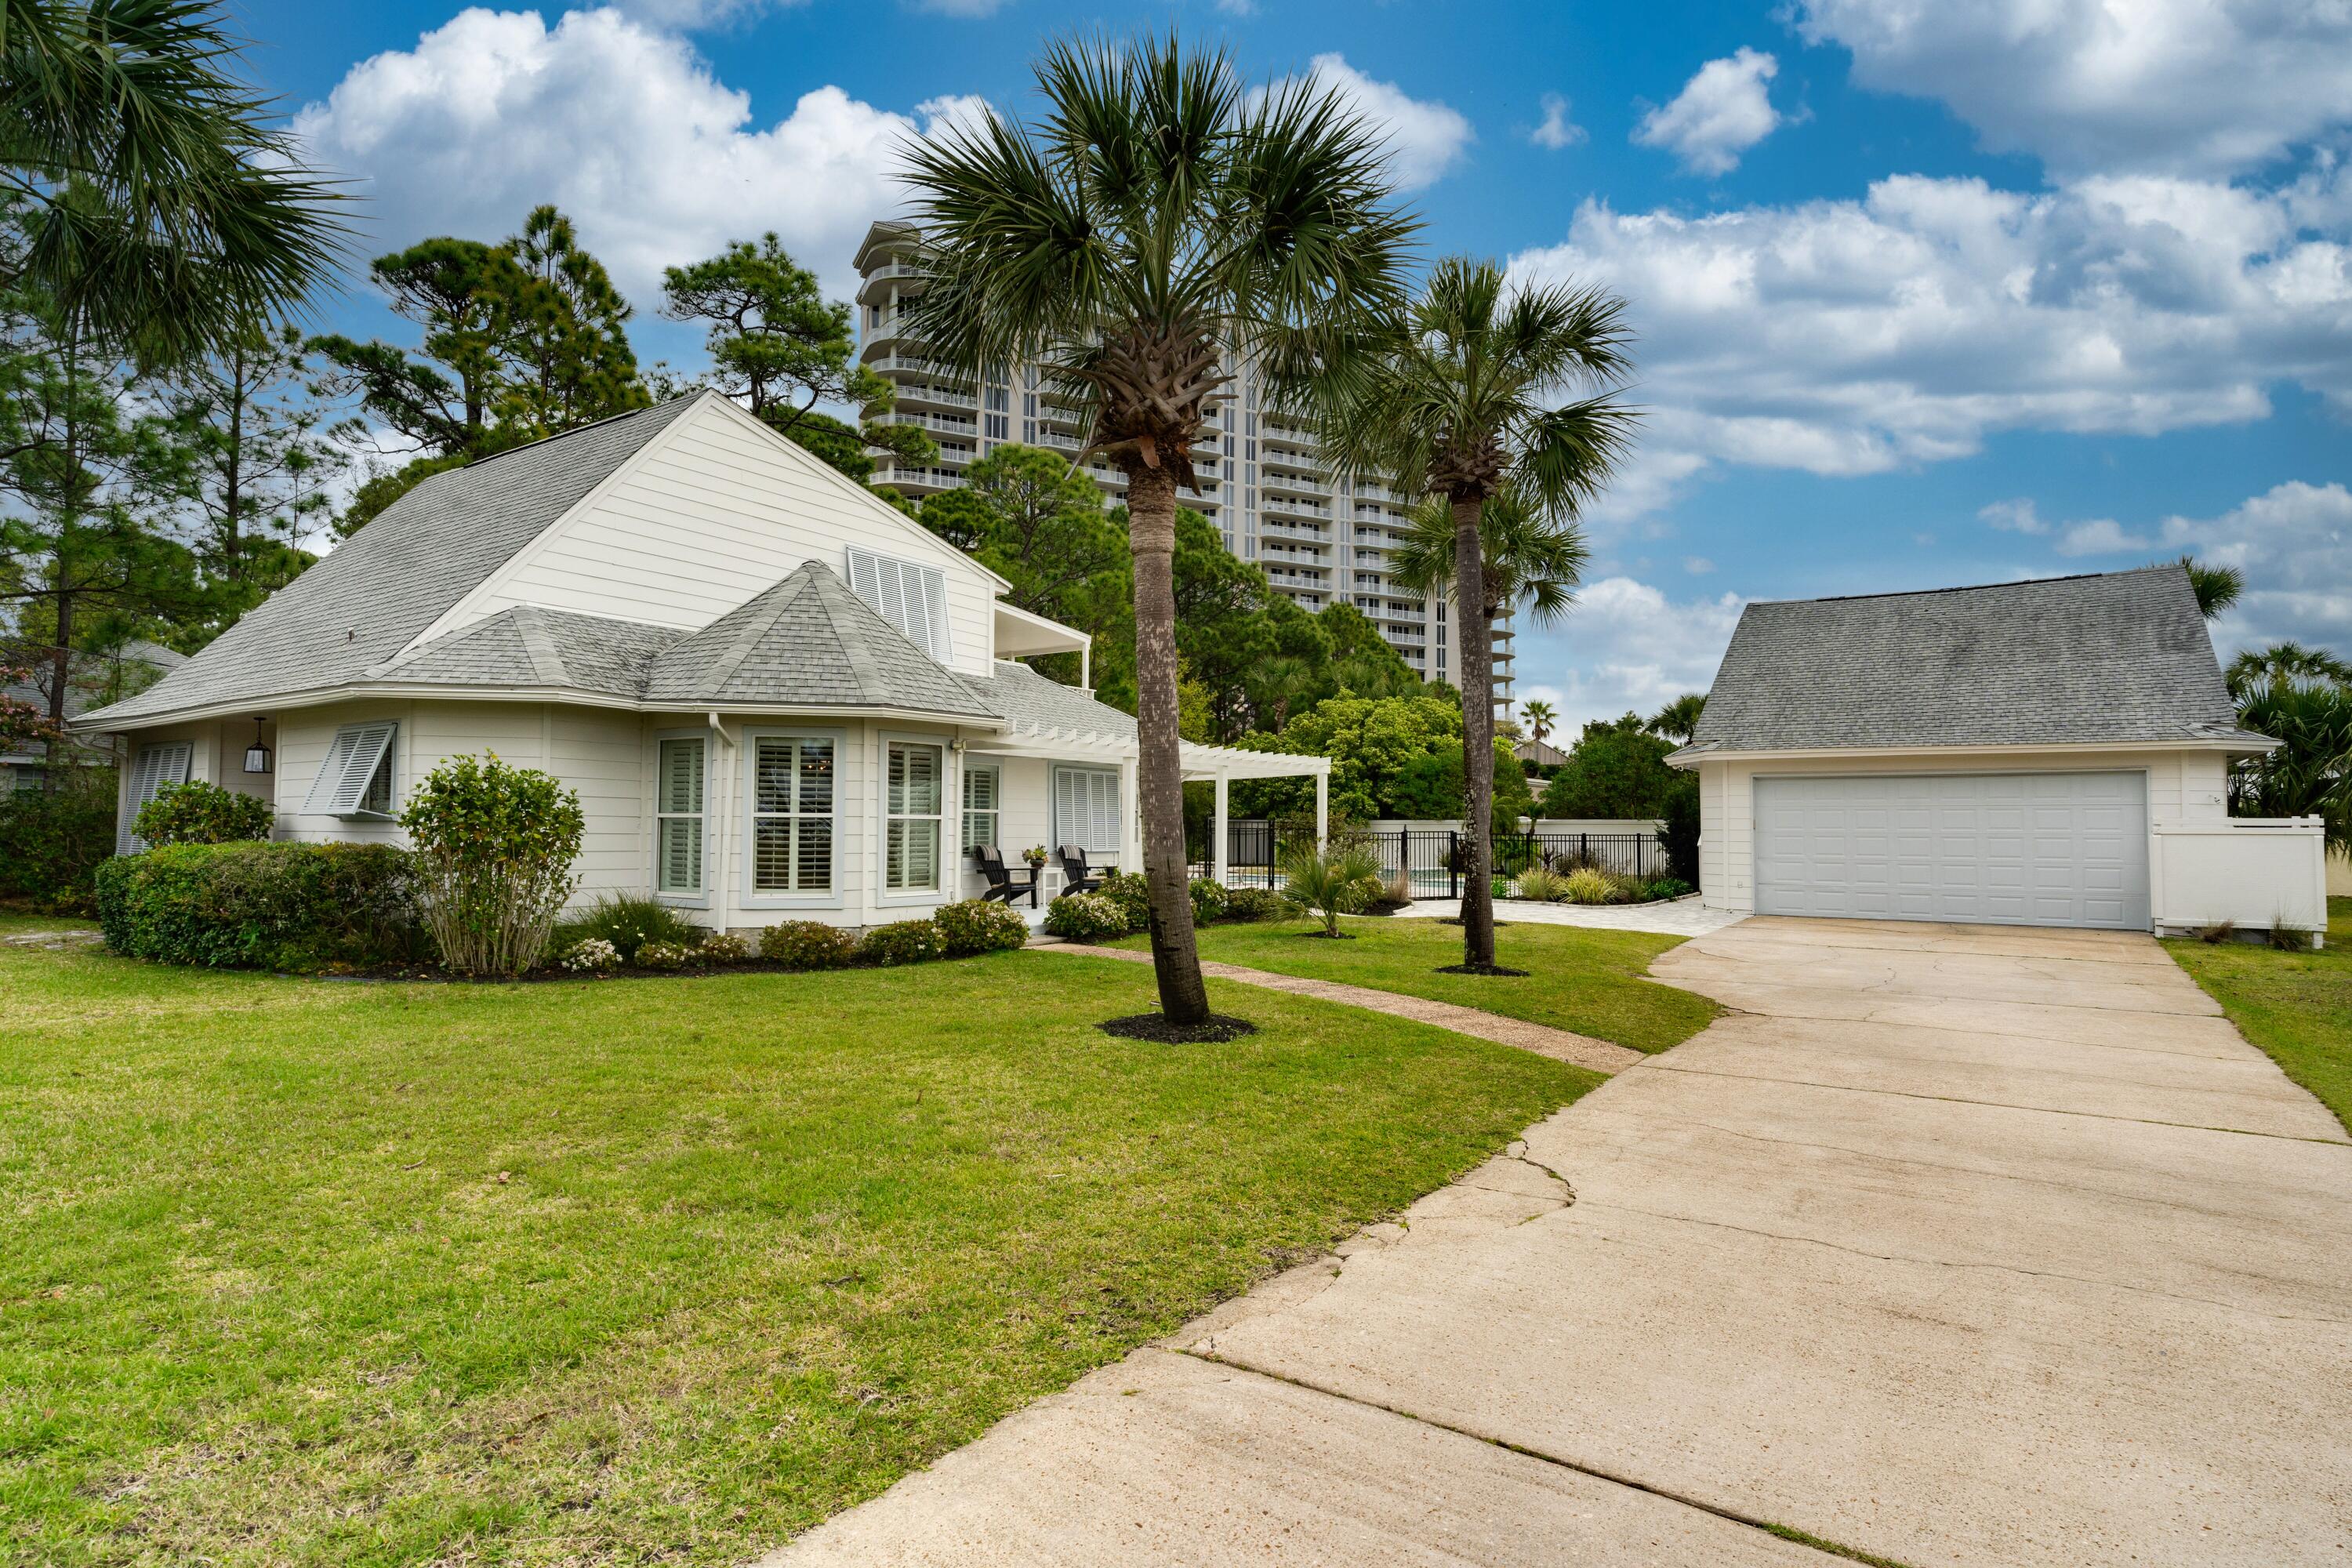
Beautiful beach home steps from the white sand beaches and emerald green waters of the Gulf of Mexico. Gulf Pines is a hidden gem in the heart of Miramar Beach. 3BR/ 3BA Home with a 1BR/1BA apartment over garage. Private salt water pool with jacuzzi. Over 1300 ft of private beach and a covered pavilion.
#894074

Miramar Beach

307 Lakeview Beach Drive

4 Beds

4 Baths

2,555 Sq.Ft.

$1,999,999

MLS#: 894074

A rare opportunity to create a one-of-a-kind waterfront retreat along one of 30A's beautiful coastal dune lakes. Offering more than 80 feet of water frontage and a serene setting connected to the Gulf of Mexico, this exceptional homesite captures the natural beauty and relaxed sophistication that define the 30A lifestyle.

Nestled in a seclude and gated community of only 8 homesites, this is an ideal area to design a custom residence that embraces expansive water views, indoor-outdoor living, and effortless access to the lake for paddle boarding, kayaking, fishing, and quiet mornings on the water. The setting offers an ideal balance of privacy and coastal living, with the sugar-white beaches, acclaimed dining, boutique shopping, and charming communities of 30A all within easy reach.

Whether envisioned as a primary residence, luxury second home, or legacy property to be enjoyed for generations, this vacant homesite offers the freedom to create something truly special in an increasingly rare waterfront setting. Opportunities to secure undeveloped property with this level of water frontage and connection to the Gulf are limited.

Use the plans designed to fit the lot OR design your own dream home & bring your vision to life.  You can create an exceptional 30A residence designed around the water and the lifestyle that comes with it.

Buyer to verify all dimensions, water frontage, zoning, setbacks, utilities, building requirements, and restrictions deemed important.
#1012547

Santa Rosa Beach

Lot 1 Coquina Place

None Beds

None Baths

0.81 acres

$1,999,999

MLS#: 1012547
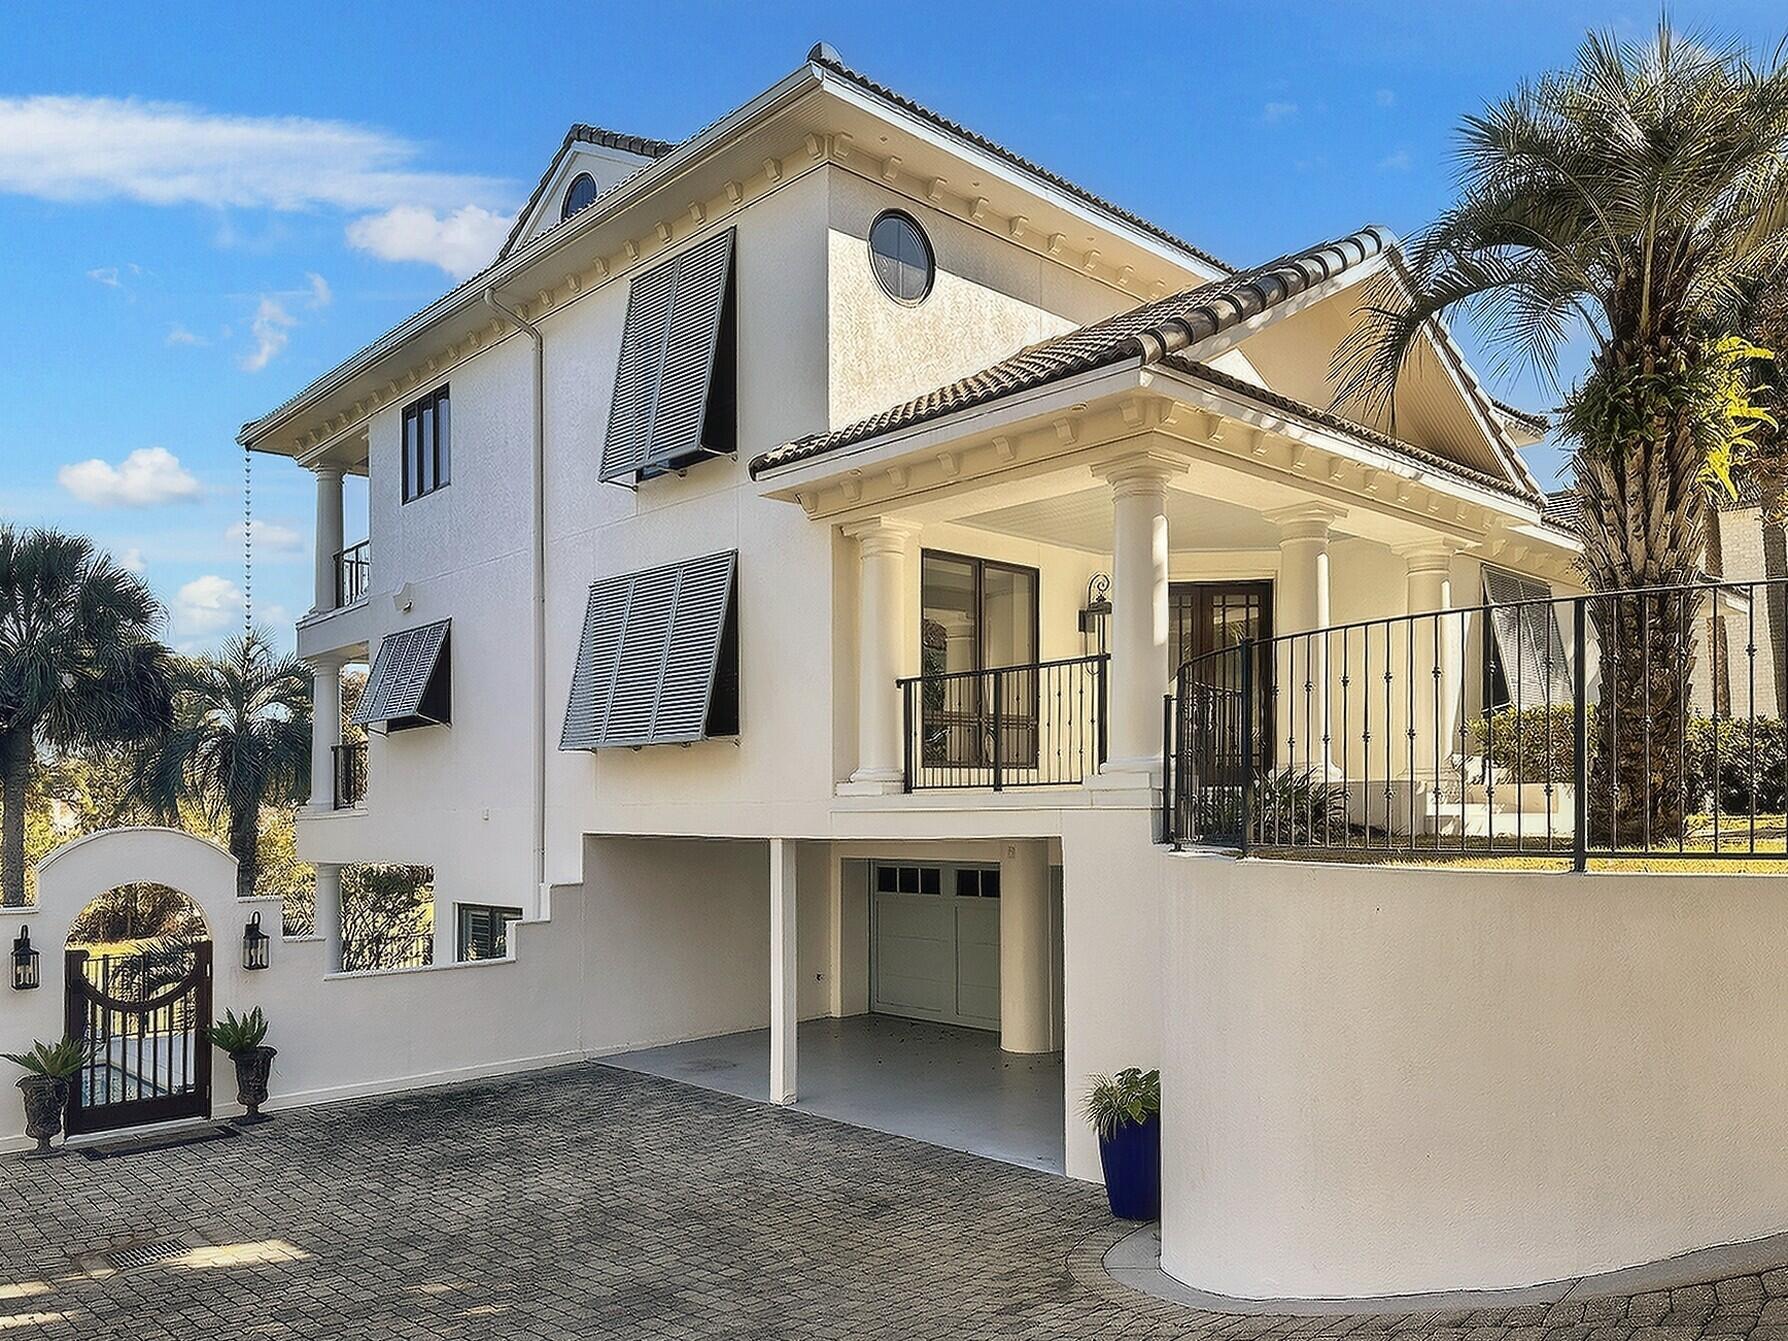
Luxury Lifestyle Resort Living - Beachside at an incredible price inside the gates of the Sandestin Golf & Tennis Resort. Motivated Seller - concessions possible with acceptable offer. Reasonable combined HOA fees, and a home warranty. A custom-built 5,400+ sq. ft. 4 Bedroom, 5.5 Bath is located South of US 98, over-looking the 13th fairway of Baytowne Golf Club. This 3-story home provides the ultimate venue for resort living, entertainment and  the environment for luxury living.       Features of this property include: A fully appointed gourmet kitchen, granite, stone  and wood trim throughout, travertine and wood flooring, custom cabinetry, elevator service to all levels, private pool with hot tub, steam-shower room, luxury master bath, oversized garage, private pool, spa and so much m The main entry is on the street level, second floor of the house. Entering from the Front Porch, through the double front doors and into the Foyer and Entry Hall, the Library/Study with built in shelving is just off the right. The large Dining Room with a wall of built in cabinets and serving counter space is to the left. The Butler's Pantry with sink is between the Dining Room and Gourmet Kitchen. 

This Kitchen with loads of Granite counter space provides the layout for a culinary extravaganza. There is a 6 Burner Gas, Viking Stove with Grill, Griddle and Double Ovens nestled in a custom wood mantle with inside lined granite wall slabs and vent.  Across from the stove is a Granite topped Island with a Warming Drawer, Dual Refrigerated Drawers, and an extra wide serving drawer and there is an additional wide & deep drawer, and cabinets on the other side as well.  On the other side of the Island in Kitchen stand the Sub-Zero Refrigerator & Freezer combination nested in cabinetry. The Microwave is just to the right set in the many cabinets that abound.  

From the Kitchen to the Living Room there are Double Wine Racks (Capacity=50 ea.) on each side of the steps leading to the Full Wet Bar, with both Wine Cooler and Cold Storage Refrigerator, Ice Maker, Sink and ample cabinets and shelves for stock.  Just to the right from the Bar is the Elevator to the other levels.  From the steps of the Kitchen down to this area it becomes wide open.  The light comes in through five large Floor to Ceiling Windows in this expansive Living Room overlooking the 13th fairway of the Baytowne Golf Course.  Recessed angle lighting is abundant and there is a floor outlet in the center of the room for convenience. In the Living Room to the right of the corner windows is an oversize gas fireplace with glass front and is framed inside a stone mantle.  Next to the fireplace to the right is a wall of custom-built shelves. On the other side of the room, to the right of the Bar on the windows side of the Living Room are steps to a door for the 18x9 Balcony overlooking the pool and golf course, and this Balcony also connects to the Kitchen on the same level through another door.  There are two other entry points to this spacious Living Room. The main one is via steps with triangle platform on one side leading from the Entry Hallway which has along each wall a semi-circle cylindrical inset with directional lights above in the ceiling.  The other is up the steps by the rack of wall shelves to the hallway that has the guest bath off to the right and at the end a large Laundry Room with plenty of built-in cabinets, counter space and sink.  Washer & Dryer INCLUDED!  

From the Laundry Room are finished wood plank stairs leading down to the tiled First Floor Entry from the oversized Garage and two connected Covered Carport spaces in front of Garage. A few steps down in the First Level Entry leads to the spacious, tiled Family Room with Floor to Ceiling Windows and double sliding doors with plantation shutters that take you to the Covered Patio and the In-Ground Swimming Pool with Hot Tub. In this Family Room are cabinets and counters in a nook area in the back corner and there is a Kitchenette as well.  There is an Exercise/Bonus Room connected that boasts 2 walls of full mirror glass, a wall of windows with plantation shutters overlooking the pool area and next to them, sliding glass doors on the fourth wall which lead to the patio and pool area.  Also connected to the Family Room just before the Exercise Room, is a Steam and Shower Full Bathroom. The Fourth Bedroom, with its own Full Bath, is also located just off the Family Room as well.  The First Floor Elevator is there as well for transport to the 2nd or  3rd Level.  

The Elevator arrives on the Third Level in the hallway that connects with all of the upstairs bedrooms.  There is stained Southern Pine flooring throughout this level with the exception of the three full bathrooms which are in each bedroom.  The Master Bedroom is directly across from the Elevator access point.  In the Master you have 2 walk-in-closets, a built-in cabinet and a sitting area.  There is also direct door access to a Balcony overlooking the Pool and the 13th Tee Box.  The extra-large all tiled Master Bath has double vanities and wood cabinets with a make-up desk, a sizable whirlpool tub, and a roomy walk in shower with rain-fall shower head, standard shower head, hand wand and directional wall sprays.  Down the hall to the right out of the Master is Bedroom 3.  It is a big bedroom with a large walk-in closet and a dedicated full bath with a vanity sink and a shower tub with a wall wand in addition to a standard shower head.  From this bedroom down the hall past the elevator to the right of the Master is the 2nd Bedroom. It has plenty of room with a walk-in closet and dedicated bathroom with a vanity and shower tub with both shower and hand wand heads, and enclosed by sliding glass doors.  Off the hallway from the 2nd Bedroom is the large Media Room with a built-in cabinet.  The open side of this room has wood railing with twisted iron spindles with baskets overlooking the Foyer and Entry. This railing is connected with the same railing of the main staircase which also has stained wood treads and connects the second and third level. 

Whether as a primary residence or vacation home, this unique custom-built property, located on the beach side in the amenity filled Sandestin Golf & Tennis Resort, provides an awesome opportunity to live and experience the vacation resort lifestyle!
#964813

Miramar Beach

5313 Tivoli Drive

4 Beds

5 Baths

5,407 Sq.Ft.

$1,999,999

MLS#: 964813
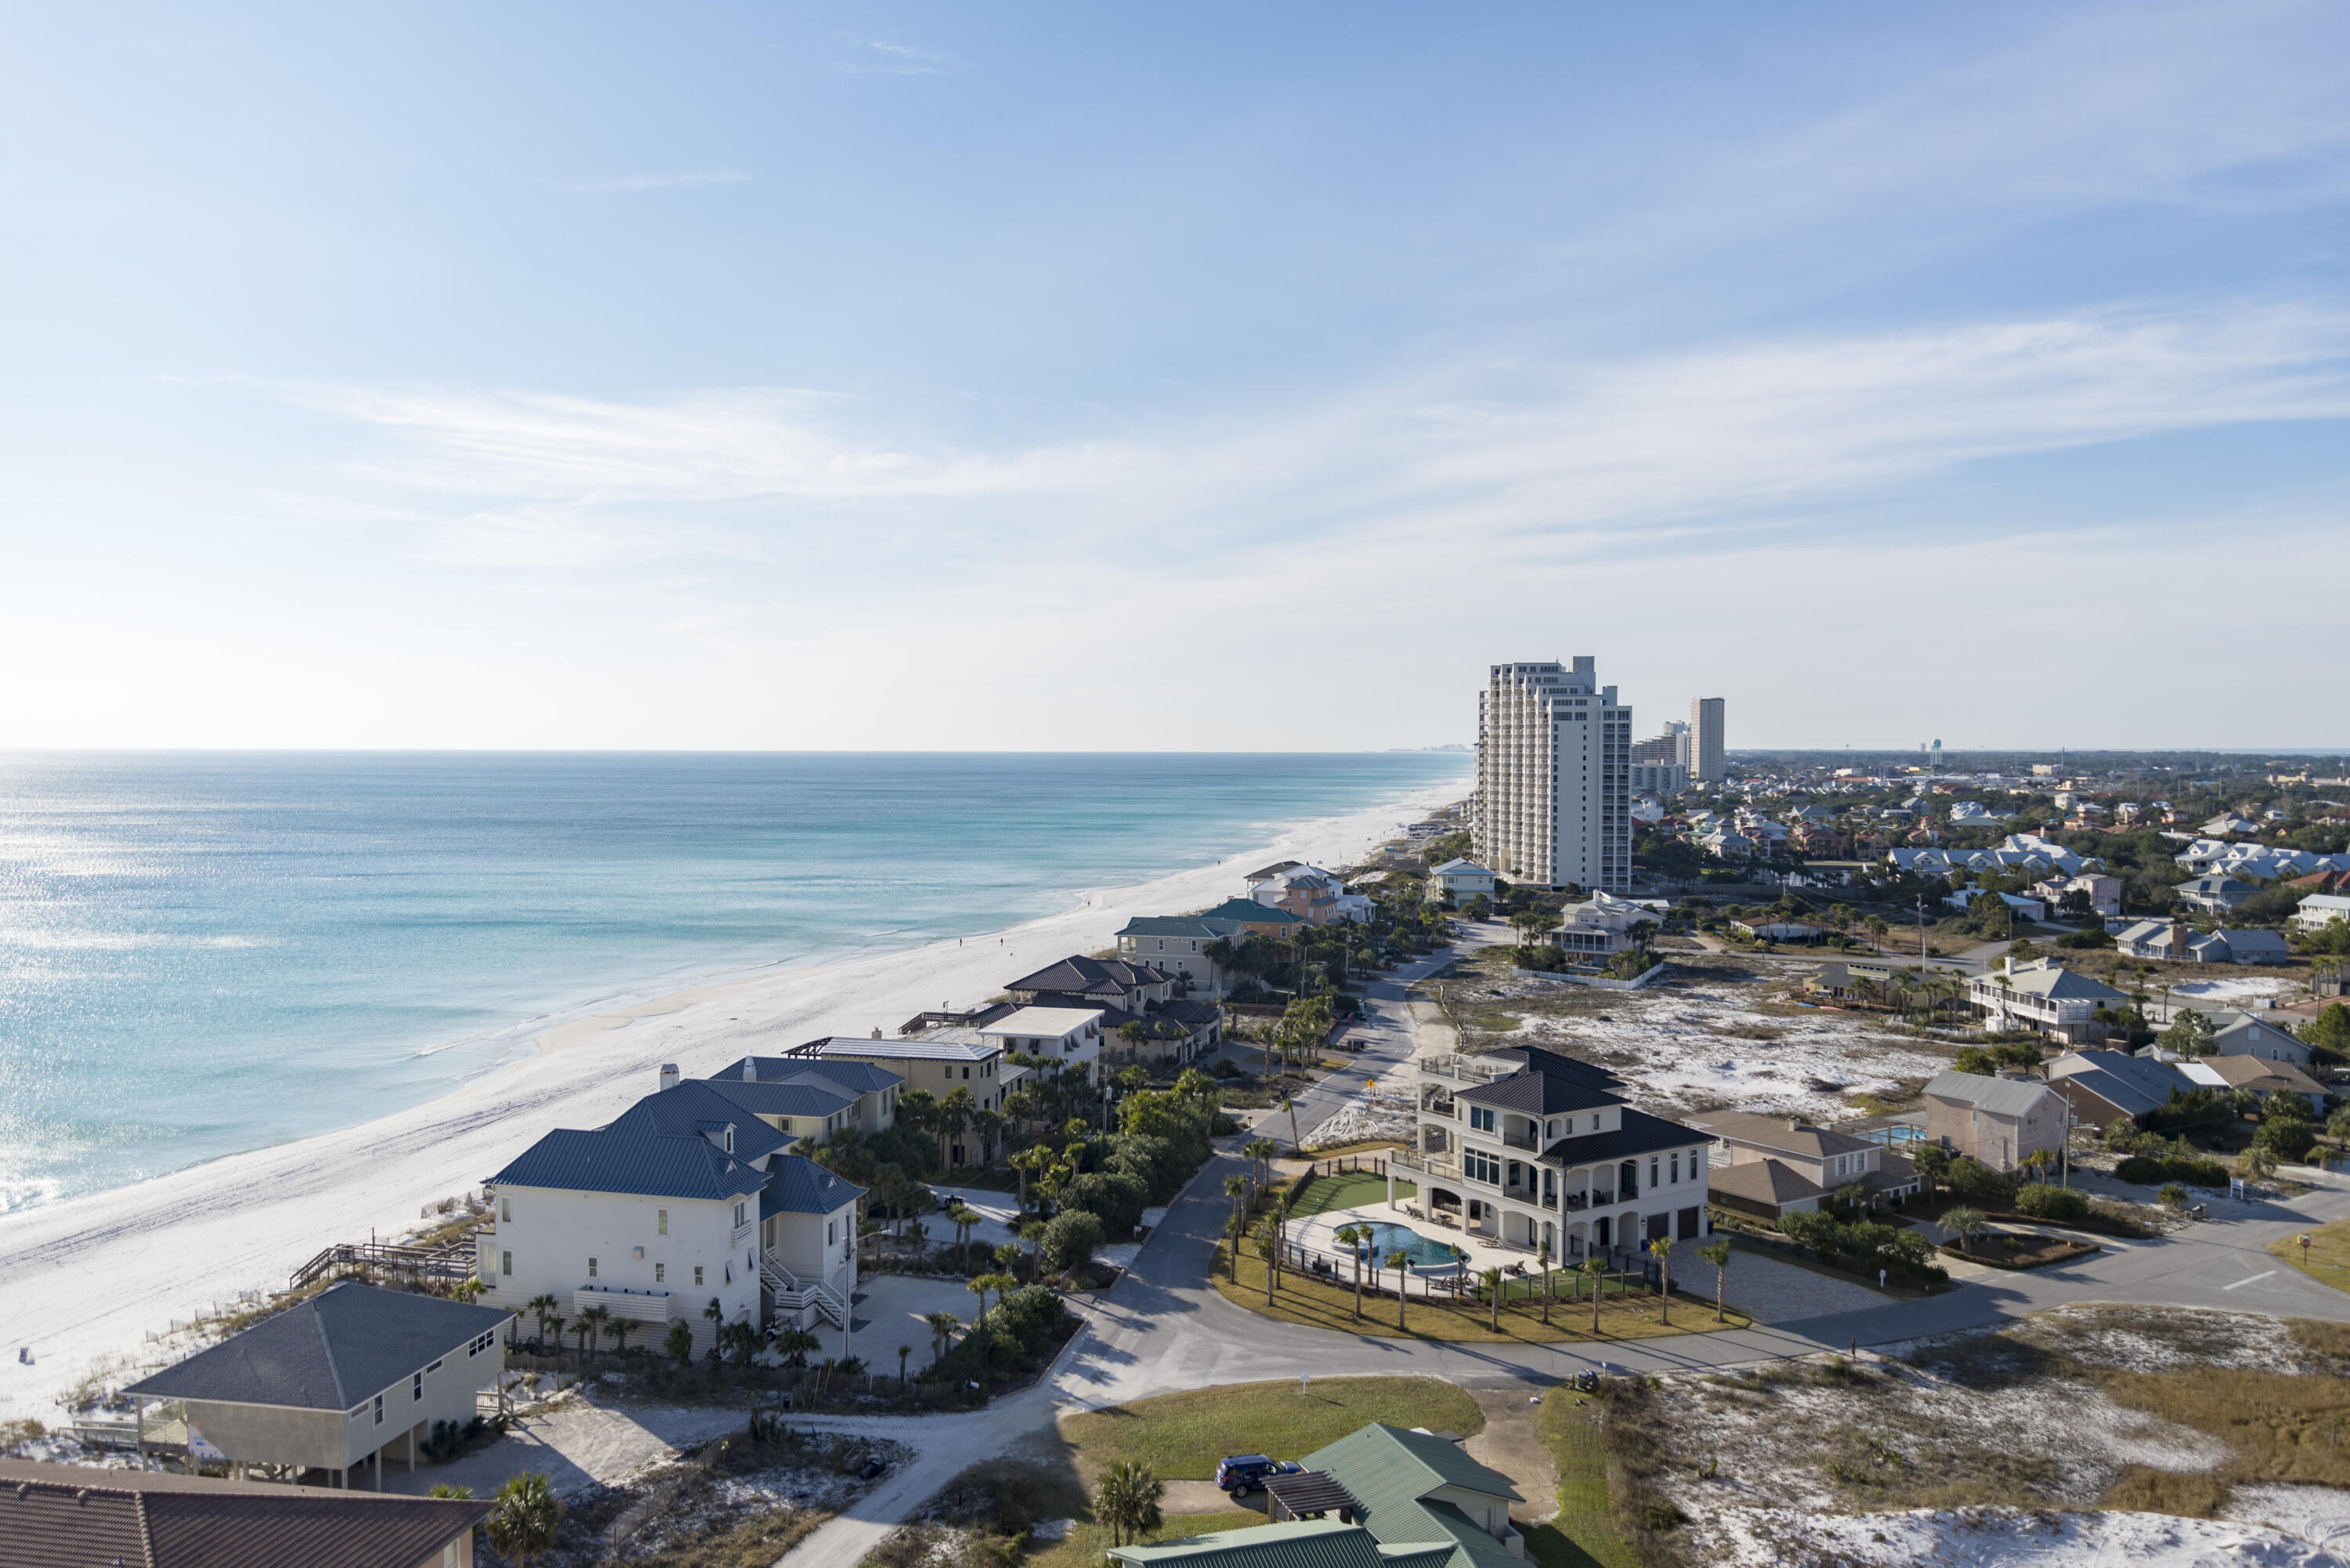
If you are looking for your new ''Happy Place'', look no further!  Welcome to your Westwinds gulf front 3 bdrm, 3 bath home w breathtaking, unobstructed gulf views with most gorgeous sunsets.   This condo is rental ready with recurrent snowbirds already booked for January & February 2024. All bdrms and living area have one of the best westerly gulf views Sandestin has to offer.  This unit has been completely renovated with plank tile flooring, custom built cabinets, Brazilian quartzite countertops, solid wood doors and trim. Front and back masters with ensuite include walk-in showers with built-in bench and niche and new soaking tub/shower combo w tile surround and niche in guest bath. Included built-in cabinet pantry in the kitchen with Kitchen Aide appliances. The custom built bunk beds in the children's room can sleep 5.  There is an owner's closet in the back master bath and one that is hidden in the kitchen under the counter. All windows equipped with blackout roller shades and blackout drapes for the living area sliding glass door.  The HVAC was replaced in 2016 and completely repainted in 2022.  Westwinds has a chainlink storage in the basement right by the garage building entrance.  Westwinds offers great amenities with a heated year round large outdoor pool, hot tub, kiddie pool, seasonal tiki bar, onsite fitness center, outdoor gas grills and gated beach access. Sandestin Resort offers four championship golf courses, tennis courts, full service marina, walking paths and playground for the kids.  Great full-time, 2nd resident or investment!   SOA dues are $137.08 monthly and Westwinds HOA dues are $4564.50 quarterly. There is a .5% new buyer fee pd to Sandestin Owners Association.
Buyer(s) are responsible to personally verify all details for property and dimensions. Any information contained in this listing is believed to be accurate but is not guaranteed.
#932509

Miramar Beach

4810 Westwinds Drive # 4810

3 Beds

3 Baths

1,525 Sq.Ft.

$1,999,999

MLS#: 932509

New Oceanfront Listing in the Exclusive St Thomas tower @ Silver Shells! Impeccably remodeled 3BR/3BA where everything is NEW! Including Kitchen, bathrooms, bedrooms, flooring, lighting, showers, baseboard, appliances, wet bar, cabinets, TVs. Truly a 5 Star remodel and ready for you to move in and enjoy! Furnished with luxury brands including Restoration Hardware, William Sonoma, among other high end brands. All 3 KING bedrooms are oceanfront with access to the balcony. Expansive balcony can accommodate seating for 10+! Large walk-in closets, laundry room. Semi-Private elevator opens into the unit. Private pool and spa for St Thomas along with Club fitness, sauna, weights, indoor pool and spa, outdoor pool, spa, cornhole, tennis, pickle ball, basketball, & serene Spa. Ruth Chris Steakhouse Beach chair, food and beverage service, live music at the Club SandBar! The premier oceanfront resort of the Emerald Coast!
#920139

Destin

15400 Emerald Coast Parkway UNIT 806

3 Beds

3 Baths

1,970 Sq.Ft.

$1,999,999

MLS#: 920139

Beautiful custom built home completed in 12/ 2020 is rental ready!  As you enter the gate on the ground floor,  you are greeted with an in-ground gas heated swimming pool. This home has 5 bedrooms and 6 1/2 baths.  Pre-engineered hardwood flooring throughout the second and third floors.  All bedrooms have their own bathrooms and there is a 1/2 bath on the second floor just off the dining area.  Second floor consists of gourmet kitchen,  living room,  dining area, 2 1/2 baths and 2 bedrooms.  The kitchen  has stainless steel appliances, with a 6 burner gas stove, custom tile backsplash, plenty of cabinets for storage, quartz countertops in kitchen and all bathrooms vanities.  All bathrooms have tiled flooring and tile surrounds. The third floor has 3 bedrooms, 4 full baths & family room.   The master bathroom has a large walk-in shower with double shower heads and a soaking tub. Never run out of hot water with the gas rinnai.   Both floors have a large deck 9' deep and 30' wide and the 3rd floor deck has a gulf view.     Just a short walk to the public and walking distance or bike riding to restaurants and shopping.  This neighborhood has no HOA fees.  There is a security camera in place
#866209

Santa Rosa Beach

115 Santa Clara Street

5 Beds

6 Baths

3,060 Sq.Ft.

$1,999,999

MLS#: 866209

Located on Stallworth Lake, this 4 bedroom/3 bath home is designed around an amazing one-of-a-kind views of the lake and the Gulf, with every room facing the ocean. This home has a timeless architecture and was built by a Master builder to be a ''fortress'' against storms. Home is on 100 feet of a dune lake shoreline with direct access to a secluded Gulf beach. Home is in a quiet neighborhood, just off of 30A, nestled beside Topsail Hill Preserve State Park. Main floor has an open living and kitchen floor plan-great for family gatherings and entertaining. You'll enjoy the best sunrises and sunsets this area has to offer. Relax with the breeze off the water while sitting on the dock on the lake, the living area on the top floor, or anywhere in between. Located near Butler Elementary, shopping, restaurants, and golf courses.This house includes a 2 car over-sized garage with extra storage rooms. This house can be sold furnished with the exception of a few private items. This can be your primary residence or vacation property. Buyer is responsible for personally verifying details about this property.
#845661

Santa Rosa Beach

189 Loon Lake Drive

4 Beds

3 Baths

2,404 Sq.Ft.

$1,999,999

MLS#: 845661

Coastal living at its finest AND featured on HGTV Amazing Water Homes! Discover your WATERFRONT slice of paradise in the heart of Lynn Haven, Florida, where everyday living feels like a permanent vacation. This stunning 2-story, 5-bedroom, 6-bathroom home with NO HOA features 5,575 square feet, a private pool TWO docks for your boats and with pure Bay views, it offers the perfect blend of old Florida, southern charm and modern comfort, just minutes from pristine beaches and world-class fishing out your back door.

Where privacy meets paradise, this bayfront estate is nestled on a quiet cul-de-sac with 130' water frontage on Upper Goose Bayou. This magnificent home sits on an expansive .79-acre homesite featuring your own private beach area and TWO private boat docks. Wake up each morning in the luxurious main-level primary suite to breathtaking water views from all angles. Move to the living room, open the French doors and enjoy the sea breezes from your covered back porch.

You're going to love the oversized bedrooms, walk-in closets and high ceilings in this home! This estate also features a large bonus/flex room centered in the middle of the bedrooms upstairs as well as a very large flex bonus room which is great for an additional game room, storage for holiday items or even an additional bedroom, if needed. The upstairs is complete with a kitchenette and laundry for easy access and entertaining, as well. A home office is on the main level and just across from the primary suite giving easy access to pop in to work when needed in early hours or late evenings without interrupting the family. The family room flows on the main floor flows seamlessly from the foyer and provides extra-large picture windows and French doors with views to the Bay. The formal dining room sets the stage for holiday gatherings and separation when needed while providing additional seating for daily use. The kitchen is a showpiece blending a transitional feel with beautiful light cabinetry, a walk-in pantry, an island overlooking the pool and Bay and an abundance of cabinetry. 

Picture living in your own personal resort with this oversized estate homesite and dive into your private pool after a day of boating or fishing, or cast a line right from your backyard dock. This home is only 10 nautical miles to the open Gulf of America with no idle speed zones in between. The gorgeous brickwork adds timeless elegance to this coastal retreat, where every detail speaks to quality craftsmanship with a fireplace and multiple seating areas to gather. If you're looking for a family home for generations to come, this one checks all the boxes. Room for your family to grow, room for your family to host and room to truly LIVE the coastal waterfront lifestyle you've dreamed about!

Just outside of Panama City, Lynn Haven's vibrant community offers small-town charm with big-city amenities, from waterfront dining to family festivals. With top-rated schools nearby and Panama City Beach's sugar-white sands just moments away, this isn't just a home, it's your gateway to the ultimate Florida lifestyle.

Homesites this large with NO HOA rarely come available. Don't miss this opportunity to own a slice of waterfront paradise in Florida!
#1000882

Lynn Haven

4734 Baywood Drive

5 Beds

6 Baths

5,575 Sq.Ft.

$1,999,999

MLS#: 1000882
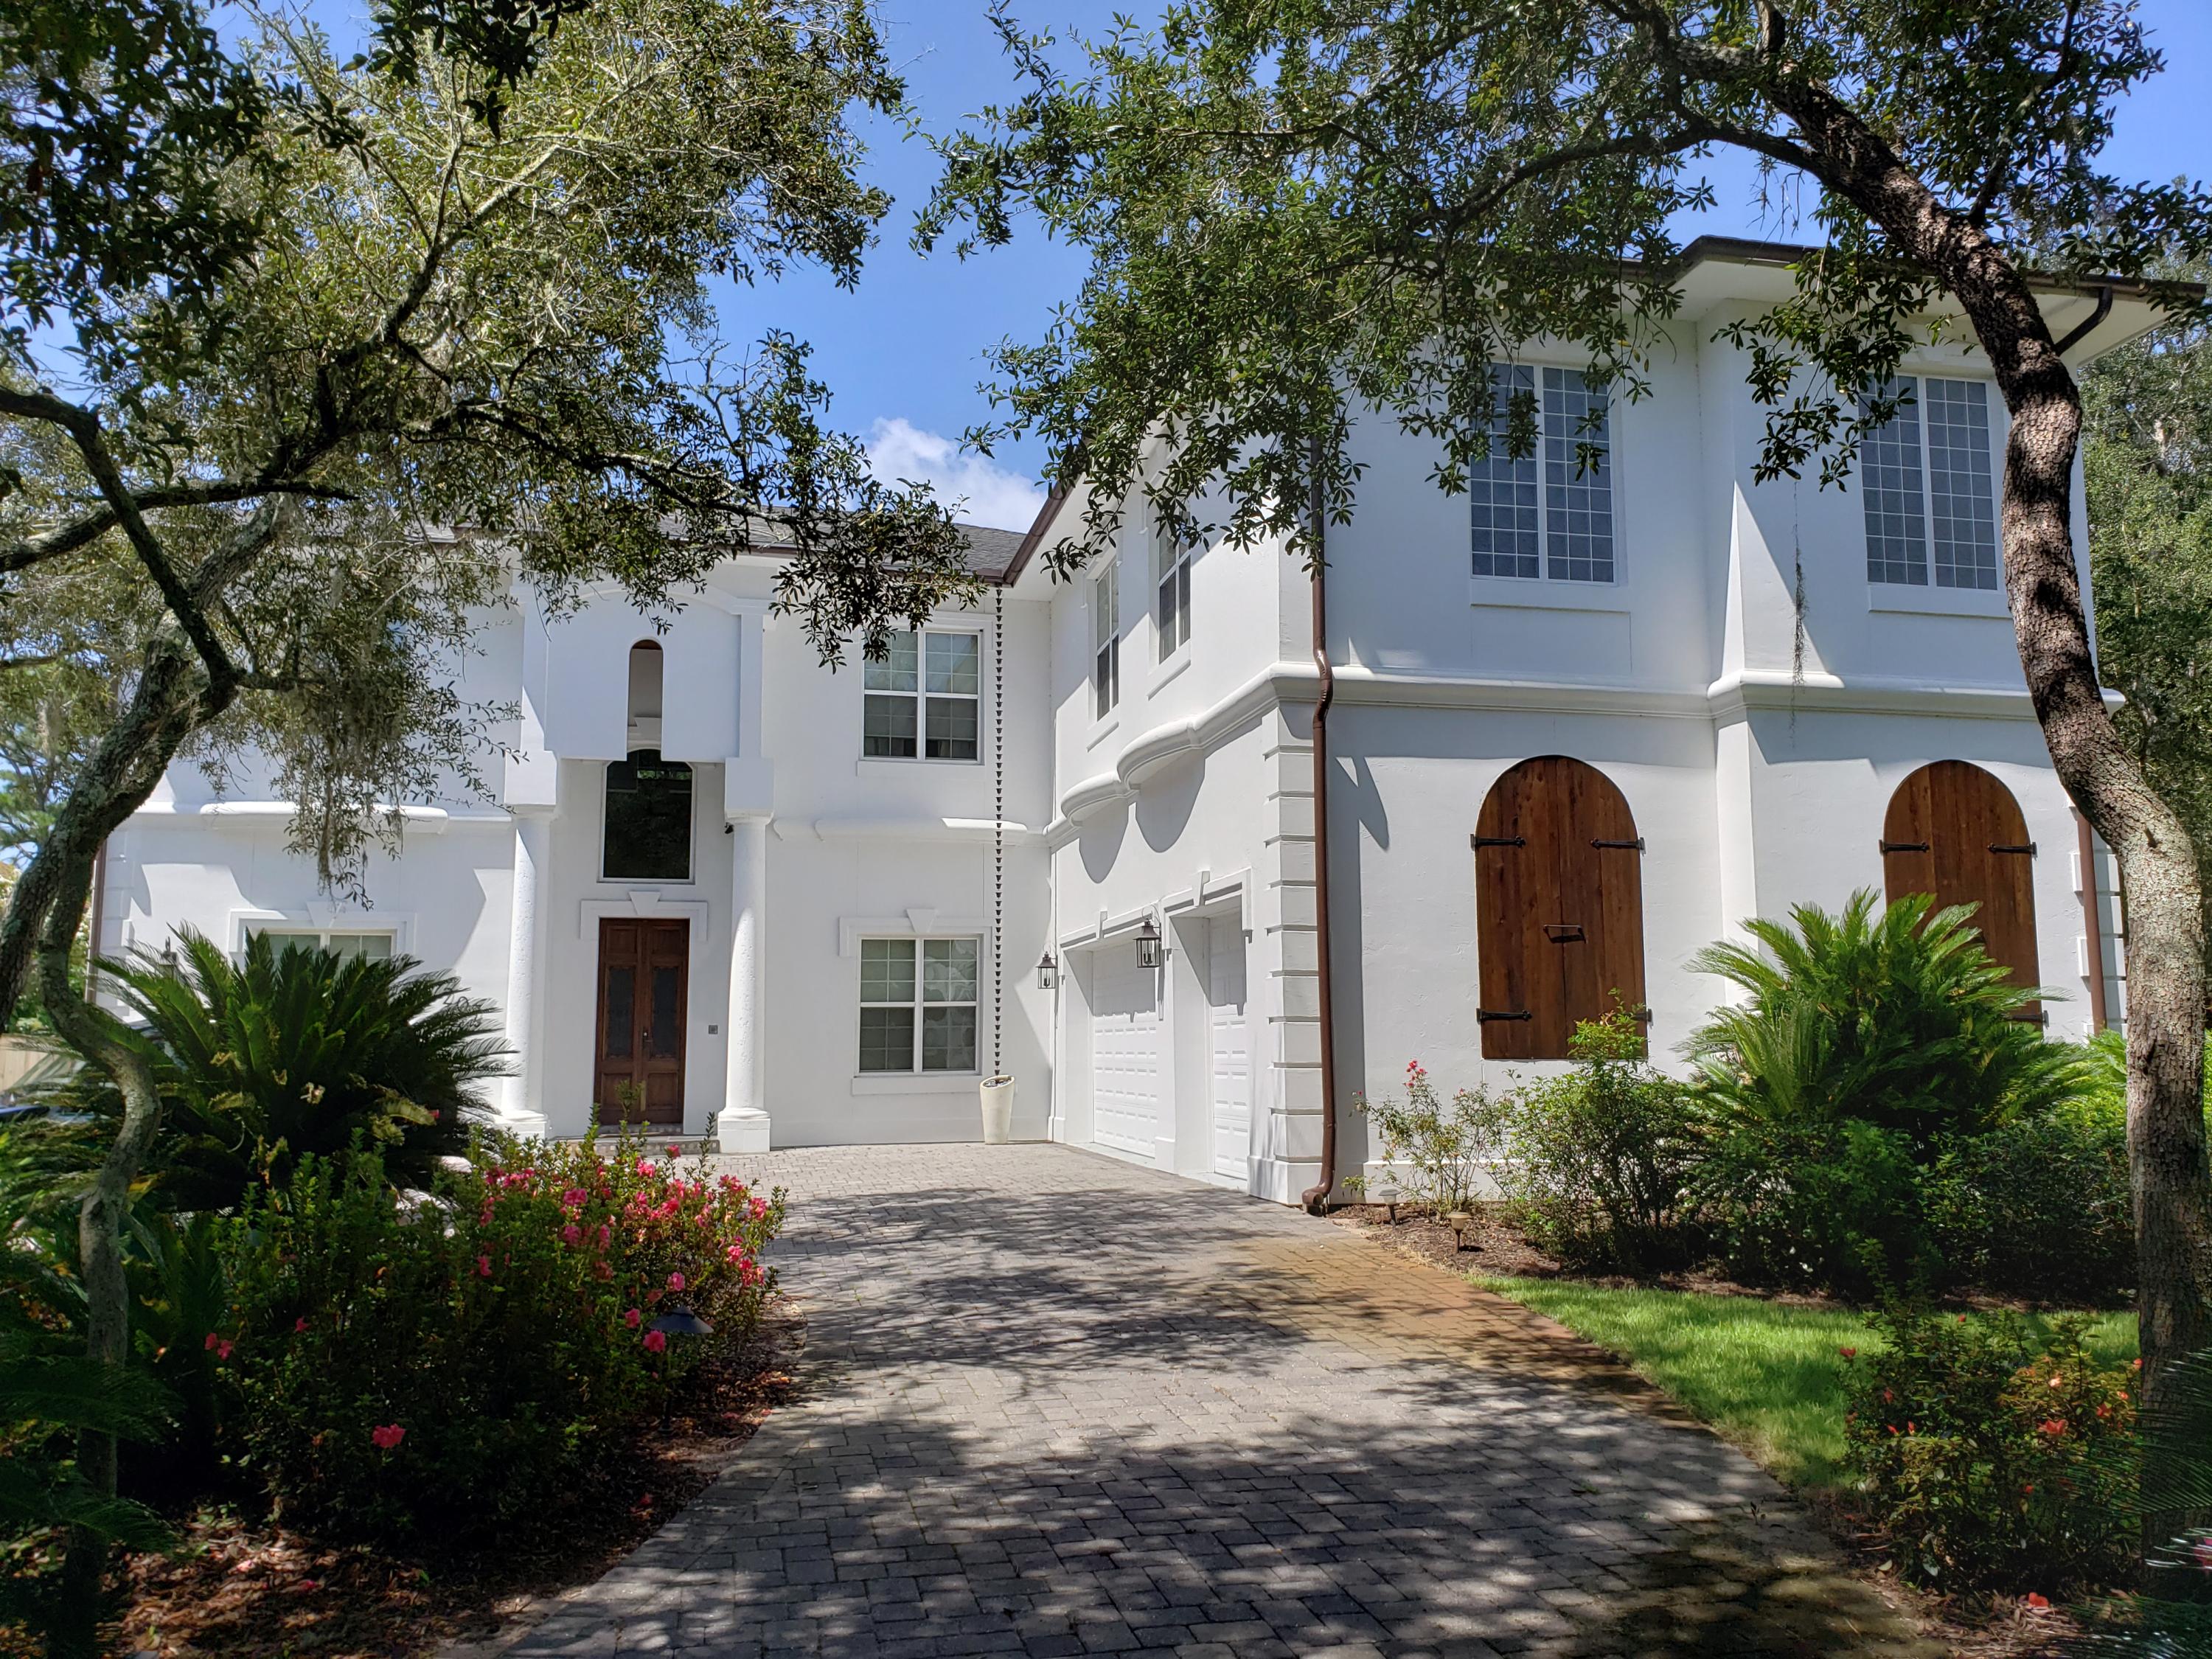
Refine Luxury throughout this 'ICF' Insulated Concrete Form home with its Structure, Incredible Design, and Exquisite Taste of furniture, artwork, and decor objects that WILL convey with purchase.  This expansive waterfront estate, 60' inside the canal with bay views while admiring its own 75' of water frontage. This ICF construction appraises 65% cost over the usual frame built home.  With its solid construction you'll not have normal home concerns. This home has been built with 12' ICF (Insulated Concrete Form) exterior walls, 14'gauge steel floor joists, steel stud interior walls (sound insulated), in addition (3) geothermal heating, air conditioning units, and (2) Rinnai hot water systems. ICF provides: 1. Lower energy bills 2. Greater comfort and quiet 3, Pest Proof 4 Healthier indoor 5. Safe haven withstanding wind speeds up to 250 mph from tornedos and hurricanes 6.Fire resistant... concrete is safer 7. Less repair and maintenance. Luxury begins when you walk through the entrance doors, imported from the French Quarter in New Orleans into the 24 ft atrium greeted by the grand Brazilian cherry wood staircase. Whether you're entering the dining room, the home office, its grand living room, family room or the Chef's kitchen with a large water front breakfast area IT'S STATEMENT is contemporary, refined luxury, sophisticated design yet instantly feels like home, comfort, family! The gourmet kitchen equipped with a large quartzite center island, 6 burner gas Wolfe oven, built-in Dacor microwave and convection oven with a warming drawer, Sub-Zero refrigerator and a Kitchen Aid ice maker. Just off the kitchen is a large laundry room, a home gym complete with cork flooring then exits to the oversized (3) vehicle garage and a temperature controlled workshop/storage room. The first level also offers direct access to the large brick-paver patio complete with a built-in gas fire-pit and grill, a covered boat lift for up to a 30' boat, two jet ski lifts and extended dock. If you desire more down time relax on the screened porch with soaring ceiling of gorgeous Brazilian planks, ceiling fans, unique arched windows with views of water front and back yard activities. The Second Floor begins with the Master Retreat, 3 additional bedrooms, 2 full bathrooms and a media room. Your Master Retreat is like none other from a sitting area with view of the bay, a huge balcony to lounge out on, elegant chandelier, a gas fireplace for that cozy feel that can be seen from the master bedroom and also in the master bathroom. The  master bathroom features a Jacuzzi tub, double sink vanities with makeup area, a double shower, a steam room and a bidet. The master closet is simply amazing from organized shelves, hanging areas, shoe departments, dressing area, mirrors, build-ins, a sitting area... it's huge and your dreams come true. This extraordinary compound is a true family retreat offering a waterfront lifestyle unlike any other in South Walton County with excellent proximity to world class shopping, dining, entertainment also boating access, fishing, and other fun watersports. NOTE: With the sleeping quarters being located on the second floor if in the future you desire an ELEVATOR this can be installed, there is a designated location for this addition. If you desire an inground pool Cox Pools has a designated area for this within the paver brick patio area. No reason to search further... Move in ready, this is your Home Sweet Home!!!!!
#857707

Santa Rosa Beach

207 Bay Circle Drive

4 Beds

4 Baths

6,000 Sq.Ft.

$1,999,995

MLS#: 857707
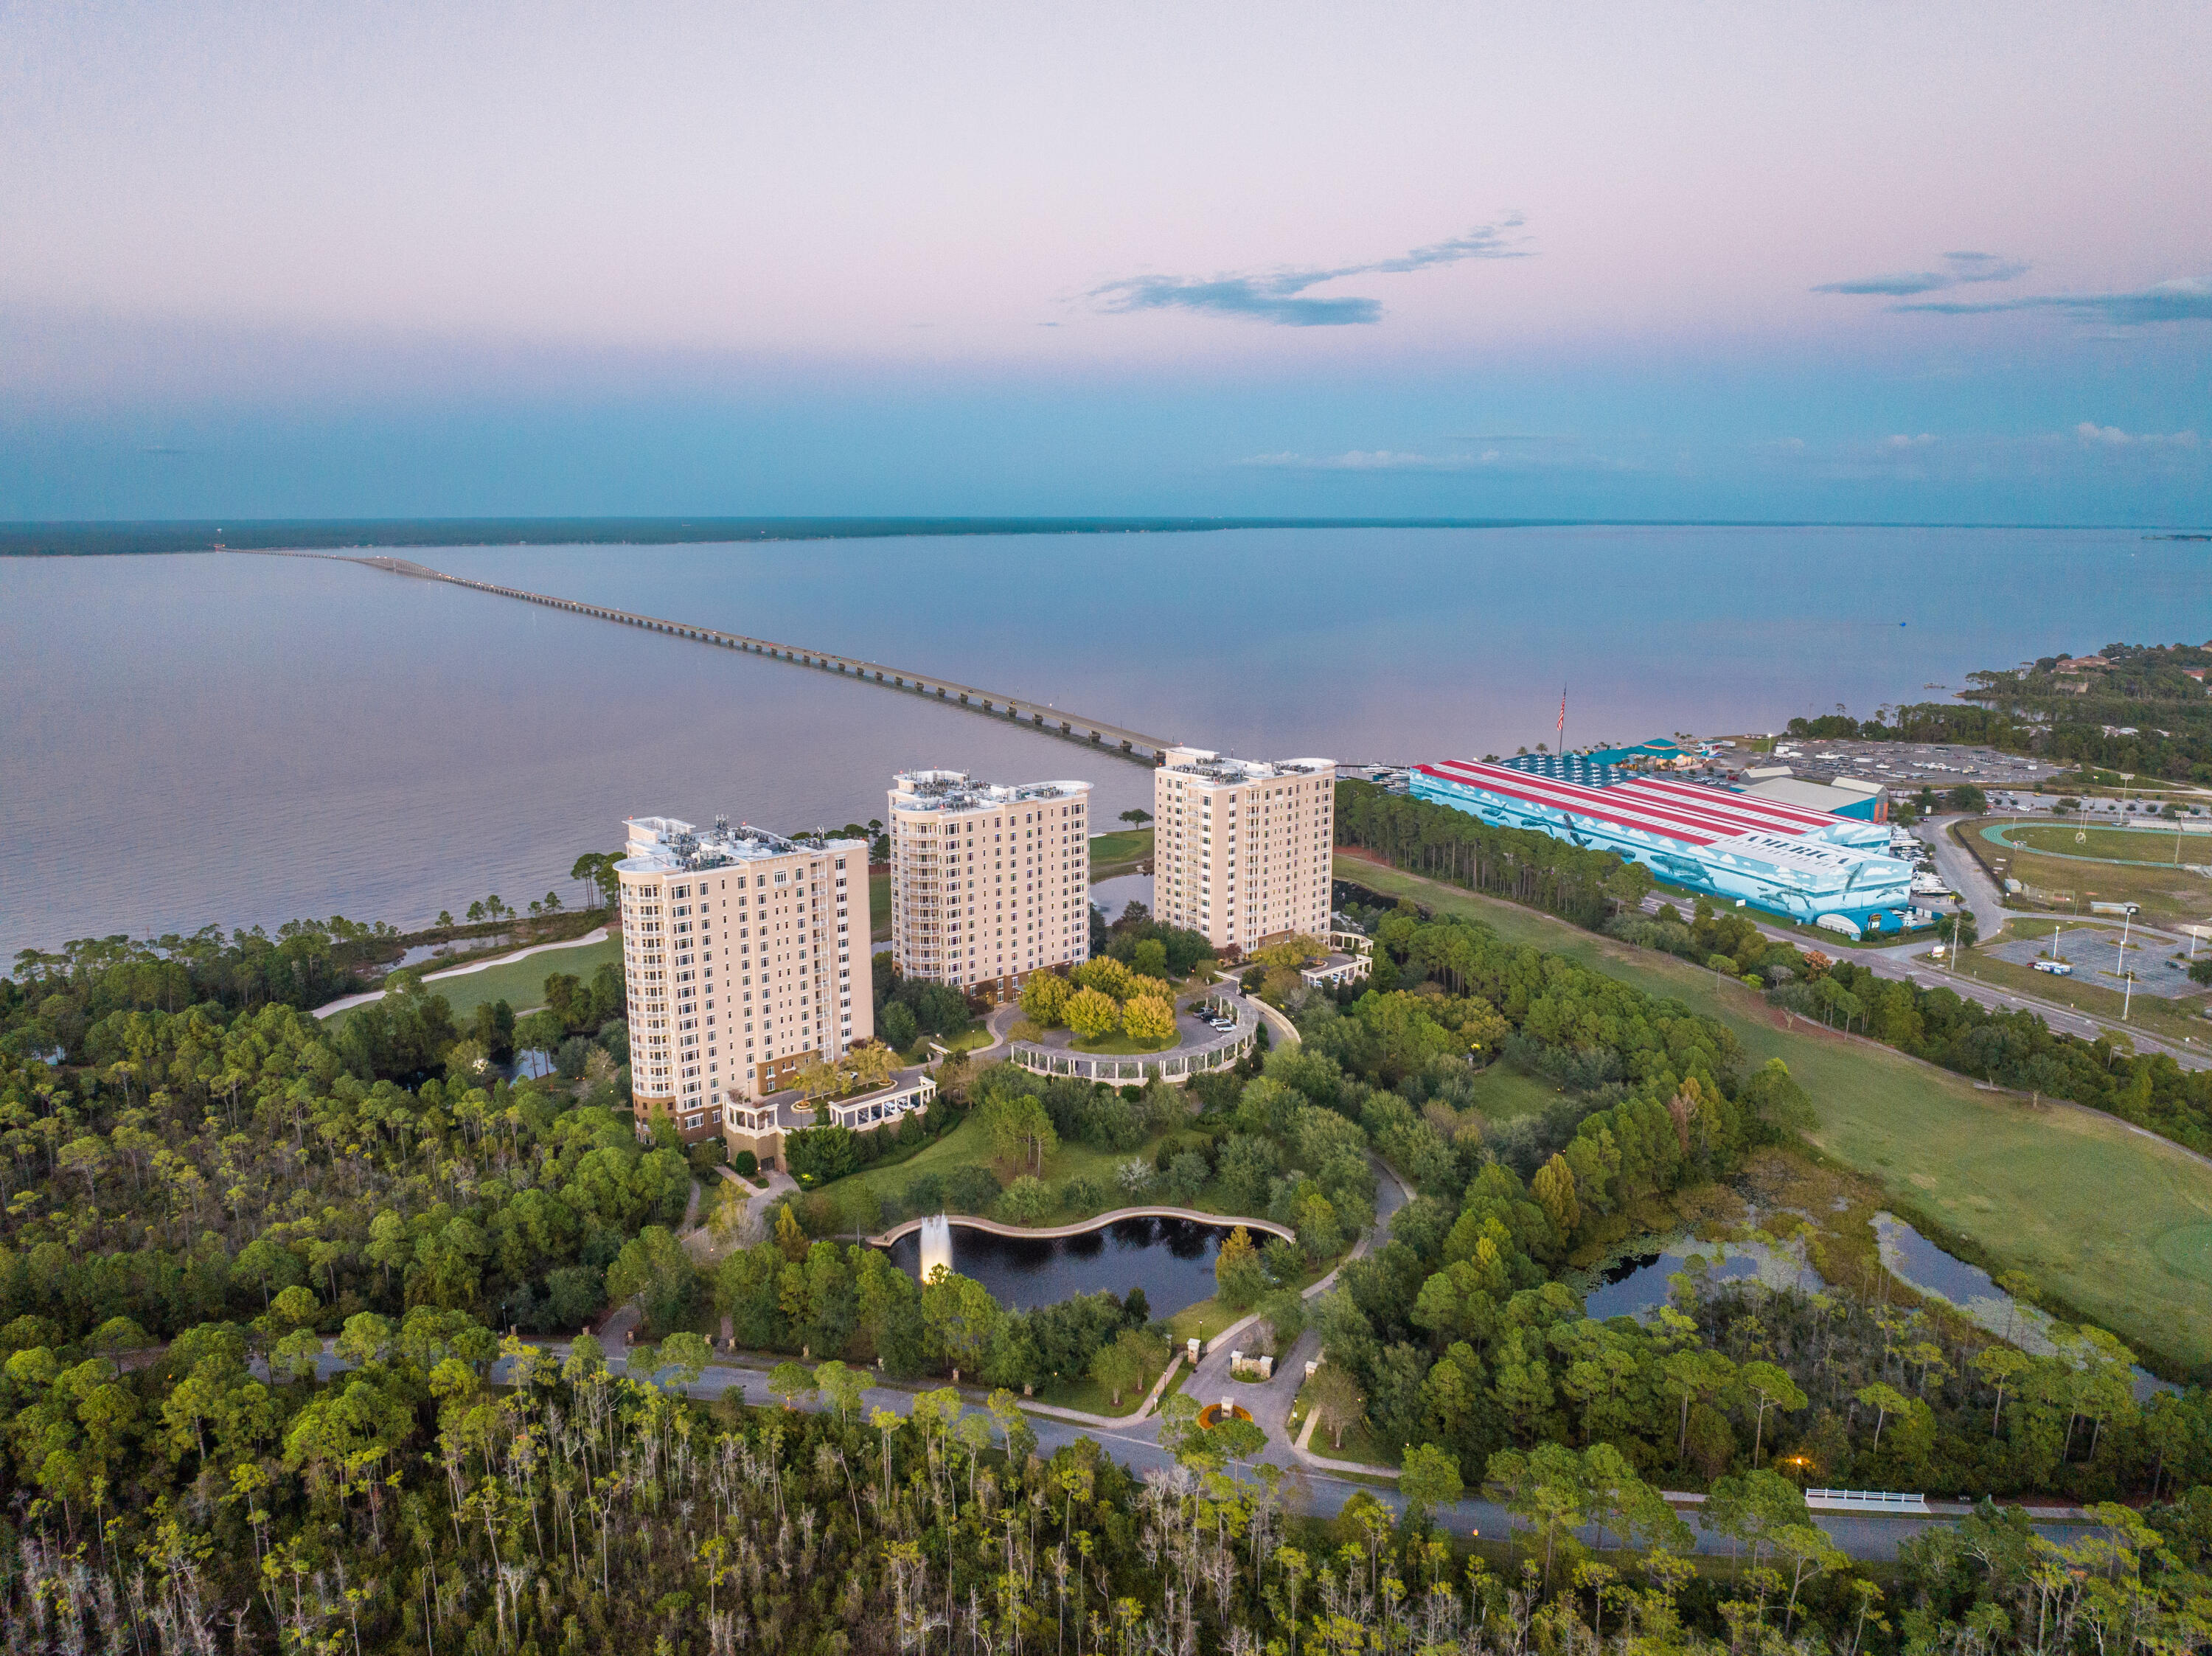
Located in the exclusive condo complex of One Water Place in the gated community of Kelly Plantation, Unit 812 is luxury living like no other! As you step off of the elevator directly into the private vestibule for Unit 812, you will immediately experience the luxury and privacy that this unit offers.  This luxuriously upgraded condo is in the highly sought after western-facing Building 3, perfectly positioned on the 8th floor...a location rarely available, and highly desired! Unit 812 offers 3,415 square feet and features unobstructed expansive westerly views. Completely renovated, with a meticulous eye for detail, and offering truly breathtaking views, this one is a property that you will want to see in person for yourself! Offering the ''Darlington'' plan, the largest floor plan available in One Water Place, this condo features 3 bedrooms plus an office. This unit has been fully updated, with every room and every detail of this expansive remodel carefully thought out by the current owners. You'll catch the meticulous attention to detail upon a quick glance into the kitchen with upgrades galore... including expansive custom cabinetry, high end appliances, customized backsplash, designer lighting, and much, much more! The spacious living area features beautiful beams and an Old Chicago bricked, double sided gas fireplace. The formal dining room, formal study, master suite, guest bedrooms and baths...even to the laundry room, all custom designed and beautifully upgraded, presenting in mint condition. Featuring three balconies all with stunning views, this unit offers quintessential Florida indoor/outdoor living. The larger balcony offers an outdoor kitchen & built-in gas grill, and is quite the spot for entertaining and catching those stunning Destin sunsets.  

This premiere, rental restricted condo complex is amenity rich! One Water Place features a 5000 square foot state of the art fitness center with saunas, steam rooms, spa, outdoor heated pool and hot tub. There is a dog park, waterfalls, bocce courts, walking trails, putting green, billiards and card rooms, potting room, garden plots, hobby room and numerous party rooms and entertaining areas. Unit 812 comes with two assigned parking spaces within the secured parking garage, and an additional golf cart space is included with this unit.Residing within the gated community of Kelly Plantation, owners at One Water Place enjoy the security and privacy of the gated community, and are provided options for tennis, pickle ball, golf, fitness center/studio, volleyball, walking trails, clubhouse, dining, and more... all within the gates of Kelly Plantation.   

We'd love to schedule your private showing today!
#911640

Destin

408 Kelly Plantation Drive UNIT 812

3 Beds

3 Baths

3,415 Sq.Ft.

$1,999,995

MLS#: 911640
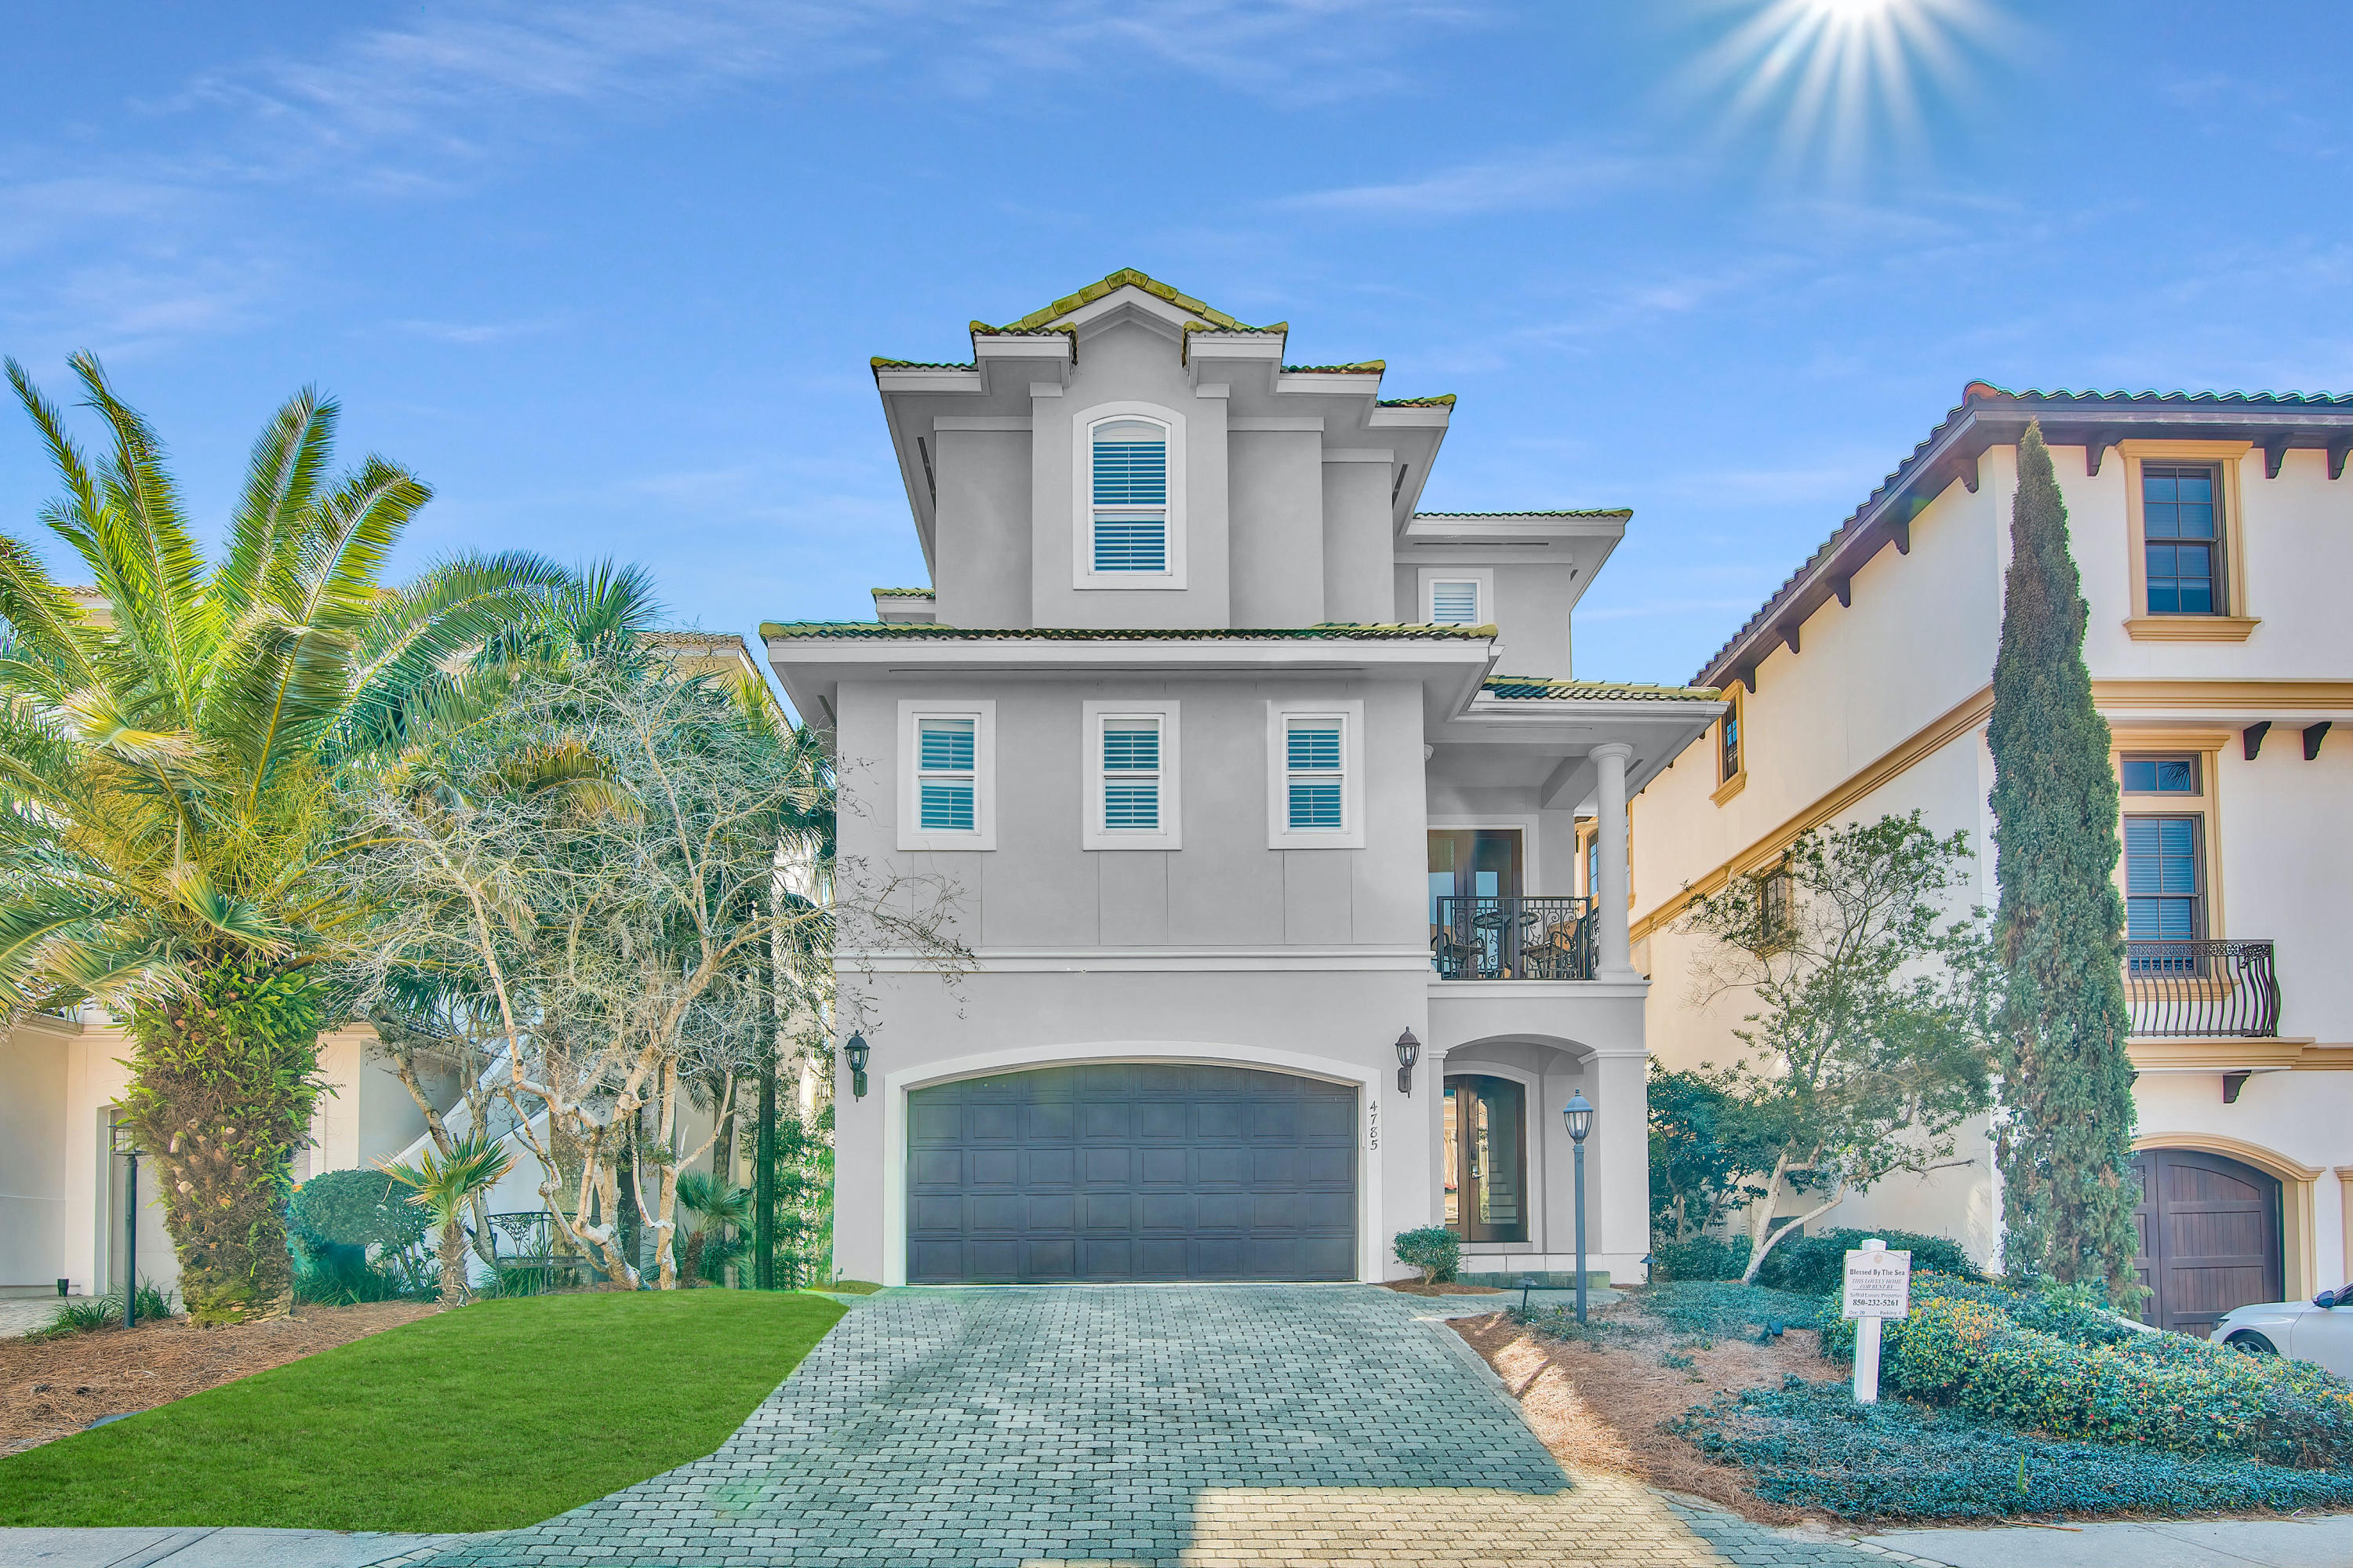
Engulfed in a completely renovated and upscale beach décor – this one of a kind coastal Mediterranean home is ideally located in the highly sought after community of Destiny by the Sea.  Featuring gulf views from the 2nd and 3rd floor, this home is surely to wow from a rental standpoint or be positioned as a favorable second home option behind the gated entrance to the neighborhood.  This home features an open living that encapsulates the ultimate beach lifestyle with wide porches and constant breeze from the beach.  With prominent positioning in Destiny by the Sea, you'll feel at home with the full 7 bedroom offering.  It features 6 large bedrooms with 5 full bathrooms and an additional bunk room off the master and additional bonus room.  This home is currently approved as a 7 bedroom rental in Destin and has over $180,000 in gross bookings for 2021 already and all future bookings will convey to the new owner.  Everything in this home has been updated and enhanced, from all brand new HVAC units, new paint inside and out, new appliances, all new furnishings, counter-tops and so much more.  The spacious views are completed with access by a private elevator to each floor and a bonus/play room on the first floor.   This home is turn-key and ready to go as it has been meticulously cared for and updated. 

Destiny by the Sea is a guard gated, gulf front neighborhood conveniently located in the heart of Destin which features world class dining, shopping, entertainment and so much more.
#867643

Destin

4785 Ocean Boulevard

7 Beds

5 Baths

4,176 Sq.Ft.

$1,999,995

MLS#: 867643
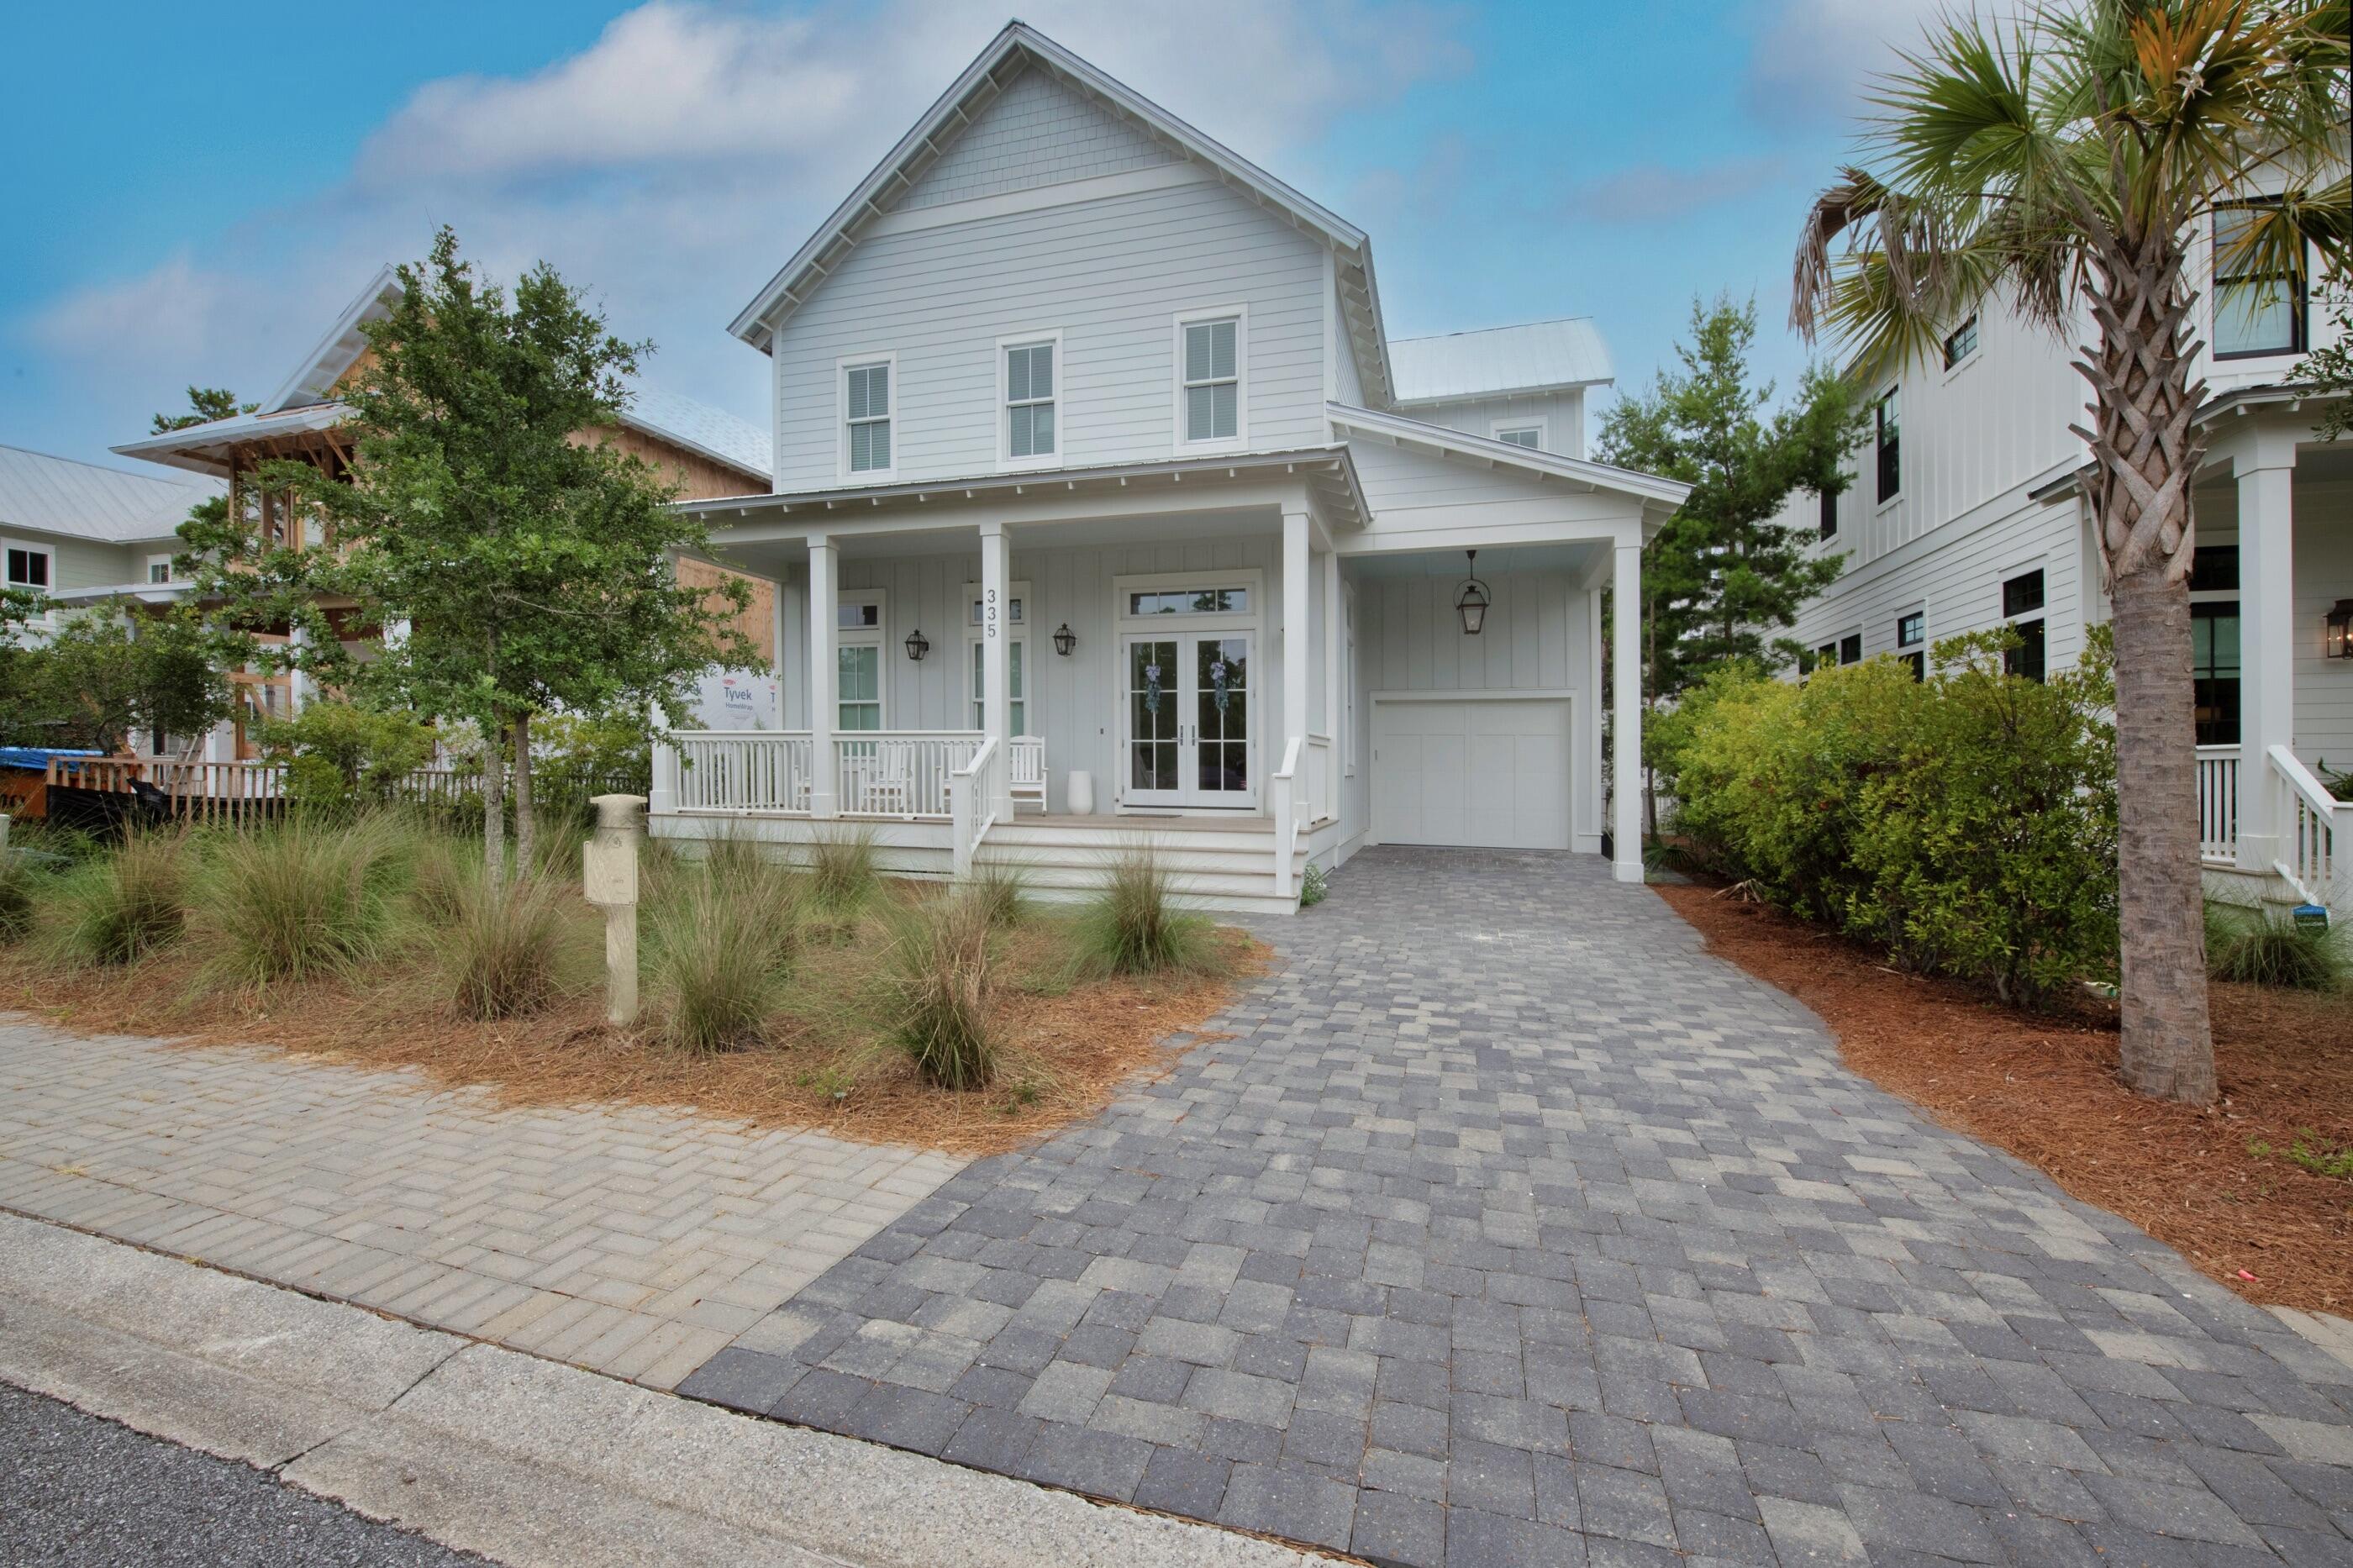
The Preserve at Grayton Beach has a deeded beach access, gated community, 2 swimming pools (1 is heated) 2 tennis courts, community room, exercise and boarded by State Land on the north side of the development.  This spacious 4 bedroom, 4 bath home has many upgrades and personal touches when built in 2019.  As you enter into the home, a plastered barrel ceiling greets you and on the first floor, a large bedroom with ensuite has additional access for guests to use.  The living room, family area, dining and kitchen are also on the first floor.  Both floors have pre-engineered flooring throughout with exceptions to the bathroom which have tiled flooring.  Custom cabinets throughout kitchen and bathrooms.  Cararra marble countertops in the bathrooms and the kitchen has Cambria Brittanicca countertops.  The kitchen hood is made of plaster with specialty tiled backsplash.  A gourmet kitchen, gas range and stainless steel appliances.  Enjoy the screened-in back porch with The Green Egg for cooking. gas grill and a gas fire pit.  Second floor has 2 guest bedrooms with ensuite, and a large master bedroom and ensuite with separate tub and walk-in shower. Marble flooring in the master bathroom with a his and hers walk-in closet.   A bonus room features 2 bunk beds, a little kitchenette with sink and mini fridge.  Home is sold furnished with exceptions to items in the two owner's closets, personal items / some artwork and a few accessories.  Buyer(s) are responsible to personally verify all details for property and dimensions. Any information contained in this listing is believed to be accurate but is not guaranteed.
#901647

Santa Rosa Beach

335 Morgans Trail

4 Beds

4 Baths

3,320 Sq.Ft.

$1,999,995

MLS#: 901647
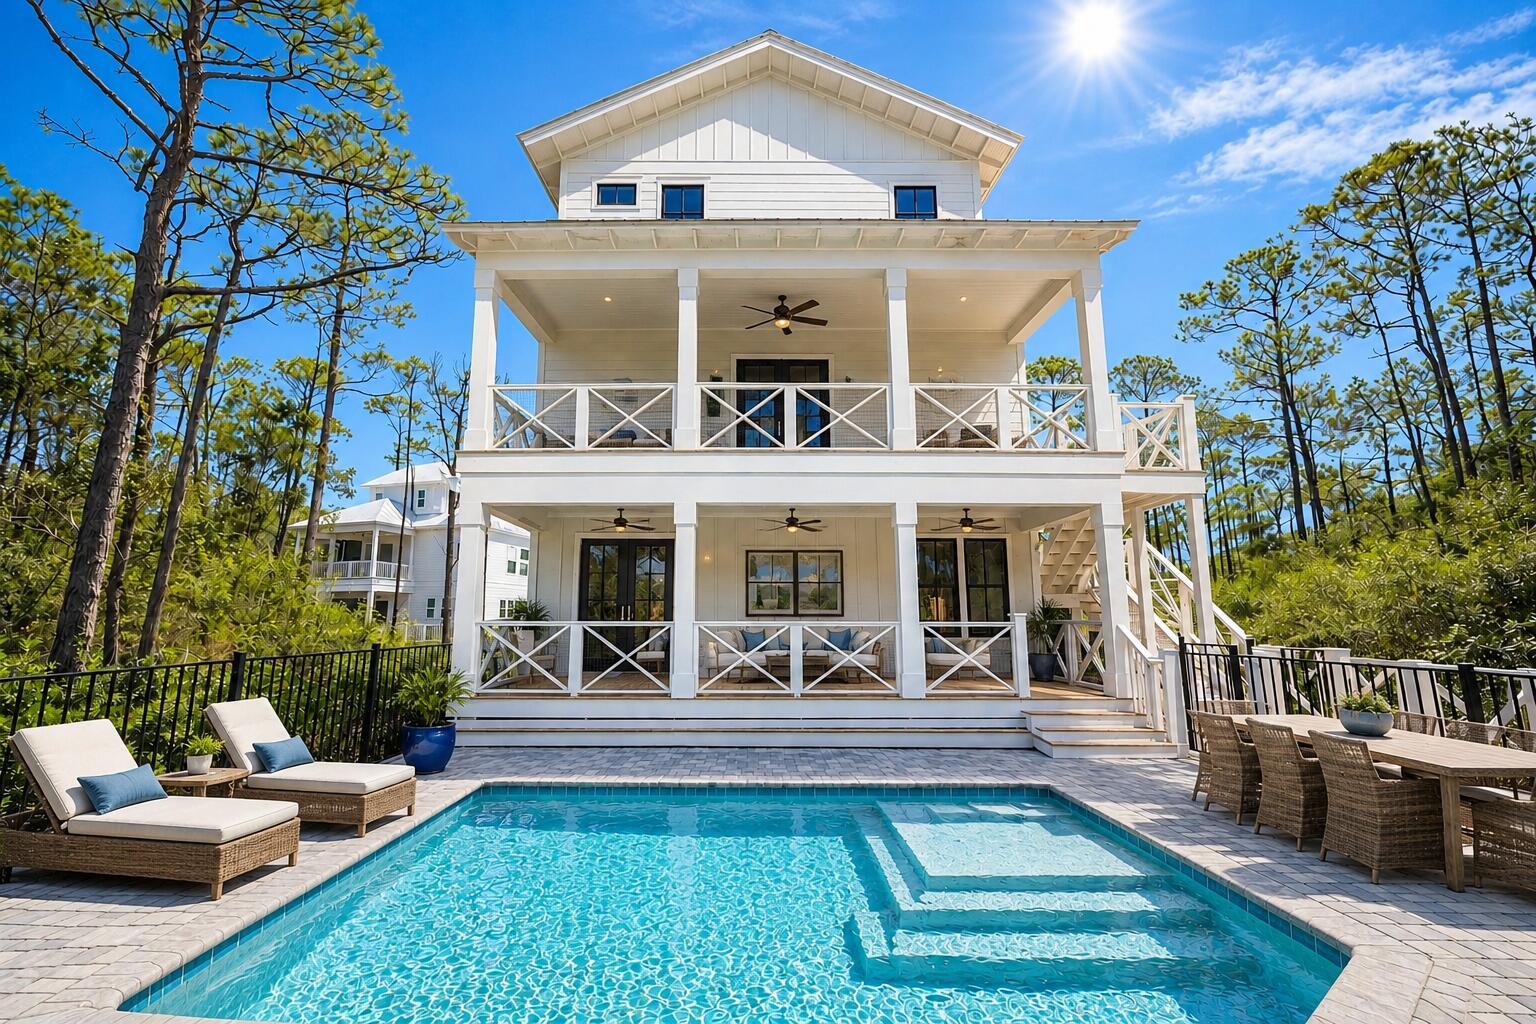
Brand new - 5 bedroom, 5.5 bath house in gated Treetops neighborhood adjacent to Seacrest with excellent rental projections ($150,,000+) and deeded beach access just half a mile away. (Beach shuttle picks up at the house) Enjoy a coastal chic, open concept design perfect for entertaining. The main floor (second floor) includes the living room, dining room, kitchen and laundry room. The first floor includes a two-car garage, entry way and two guest suites with private bathrooms. The third floor includes the spacious master suite with a luxurious master bathroom and a huge closet. The third floor also hosts two additional guest suites with private bathrooms. Treetops offers direct access to both 30A and Hwy 98 with easy access to Rosemary, Seacrest and Alys Beach.
#1005292

Inlet Beach

27 Sweet Gum Loop

5 Beds

5 Baths

3,327 Sq.Ft.

$1,999,990

MLS#: 1005292

1 ... 414 415 416 417 418 ... 666
* Listings identified with the FMLS IDX logo come from FMLS and are held by brokerage firms other than the owner of this website. The listing brokerage is identified in any listing details. Information is deemed reliable but is not guaranteed. If you believe any FMLS listing contains material that infringes your copyrighted work please click here to review our DMCA policy and learn how to submit a takedown request. © 2024. First Multiple Listing Service, Inc.

Send a message

Message successfully sent.

Your message

What is 3 + 4 ?

Reason for contacting?

I agree to receive email communication and understand I can unsubscribe at any time.

I agree to be contacted by Noah Escobar via call, email, and text for real estate services. To opt out, you can reply 'stop' at any time or reply 'help' for assistance. You can also click the unsubscribe link in the emails. Message and data rates may apply. Message frequency may vary. Privacy Policy

Sign Out

Virtual Assistant

Would you like to take the next step with this property? We can help you schedule a showing or virtual tour, or send you more details.

Yes, I would like more information.

Thank You for Your Reply, One of Our Agents will contact you as soon as possible

No, maybe later.

Thank you, you can always contact me via email, phone number or through the contact form.

Realhub AI

Lucy - Your AI-Powered Realtor

Update Your Temporary Password

Personalize your search

Enter your email and we'll notify you immediately when new listings match what you're looking for.

or enter email address

Already have an account ? Login here

Continue your home search

I agree to receive communications and understand I can unsubscribe at any time.

I agree to be contacted by Noah Escobar via call, email, and text for real estate services. To opt out, you can reply 'stop' at any time or reply 'help' for assistance. You can also click the unsubscribe link in the emails. Message and data rates may apply. Message frequency may vary. Privacy Policy

Already have an account ? Login here

We use cookies

We use cookies primarily for analytics to enhance your experience. By accepting, you agree to our use of these cookies. You can manage your preferences or learn more about our cookies policy.





