Properties

Browse or get in touch to schedule a walkthrough.

  • Nearby me
Price range

Popular Features

Community Features

Association

Property Features

Waterfront

View

Exterior Features

Interior Features

Style

10000 properties match your criteria

Updated 1 minute ago

E-Alert name
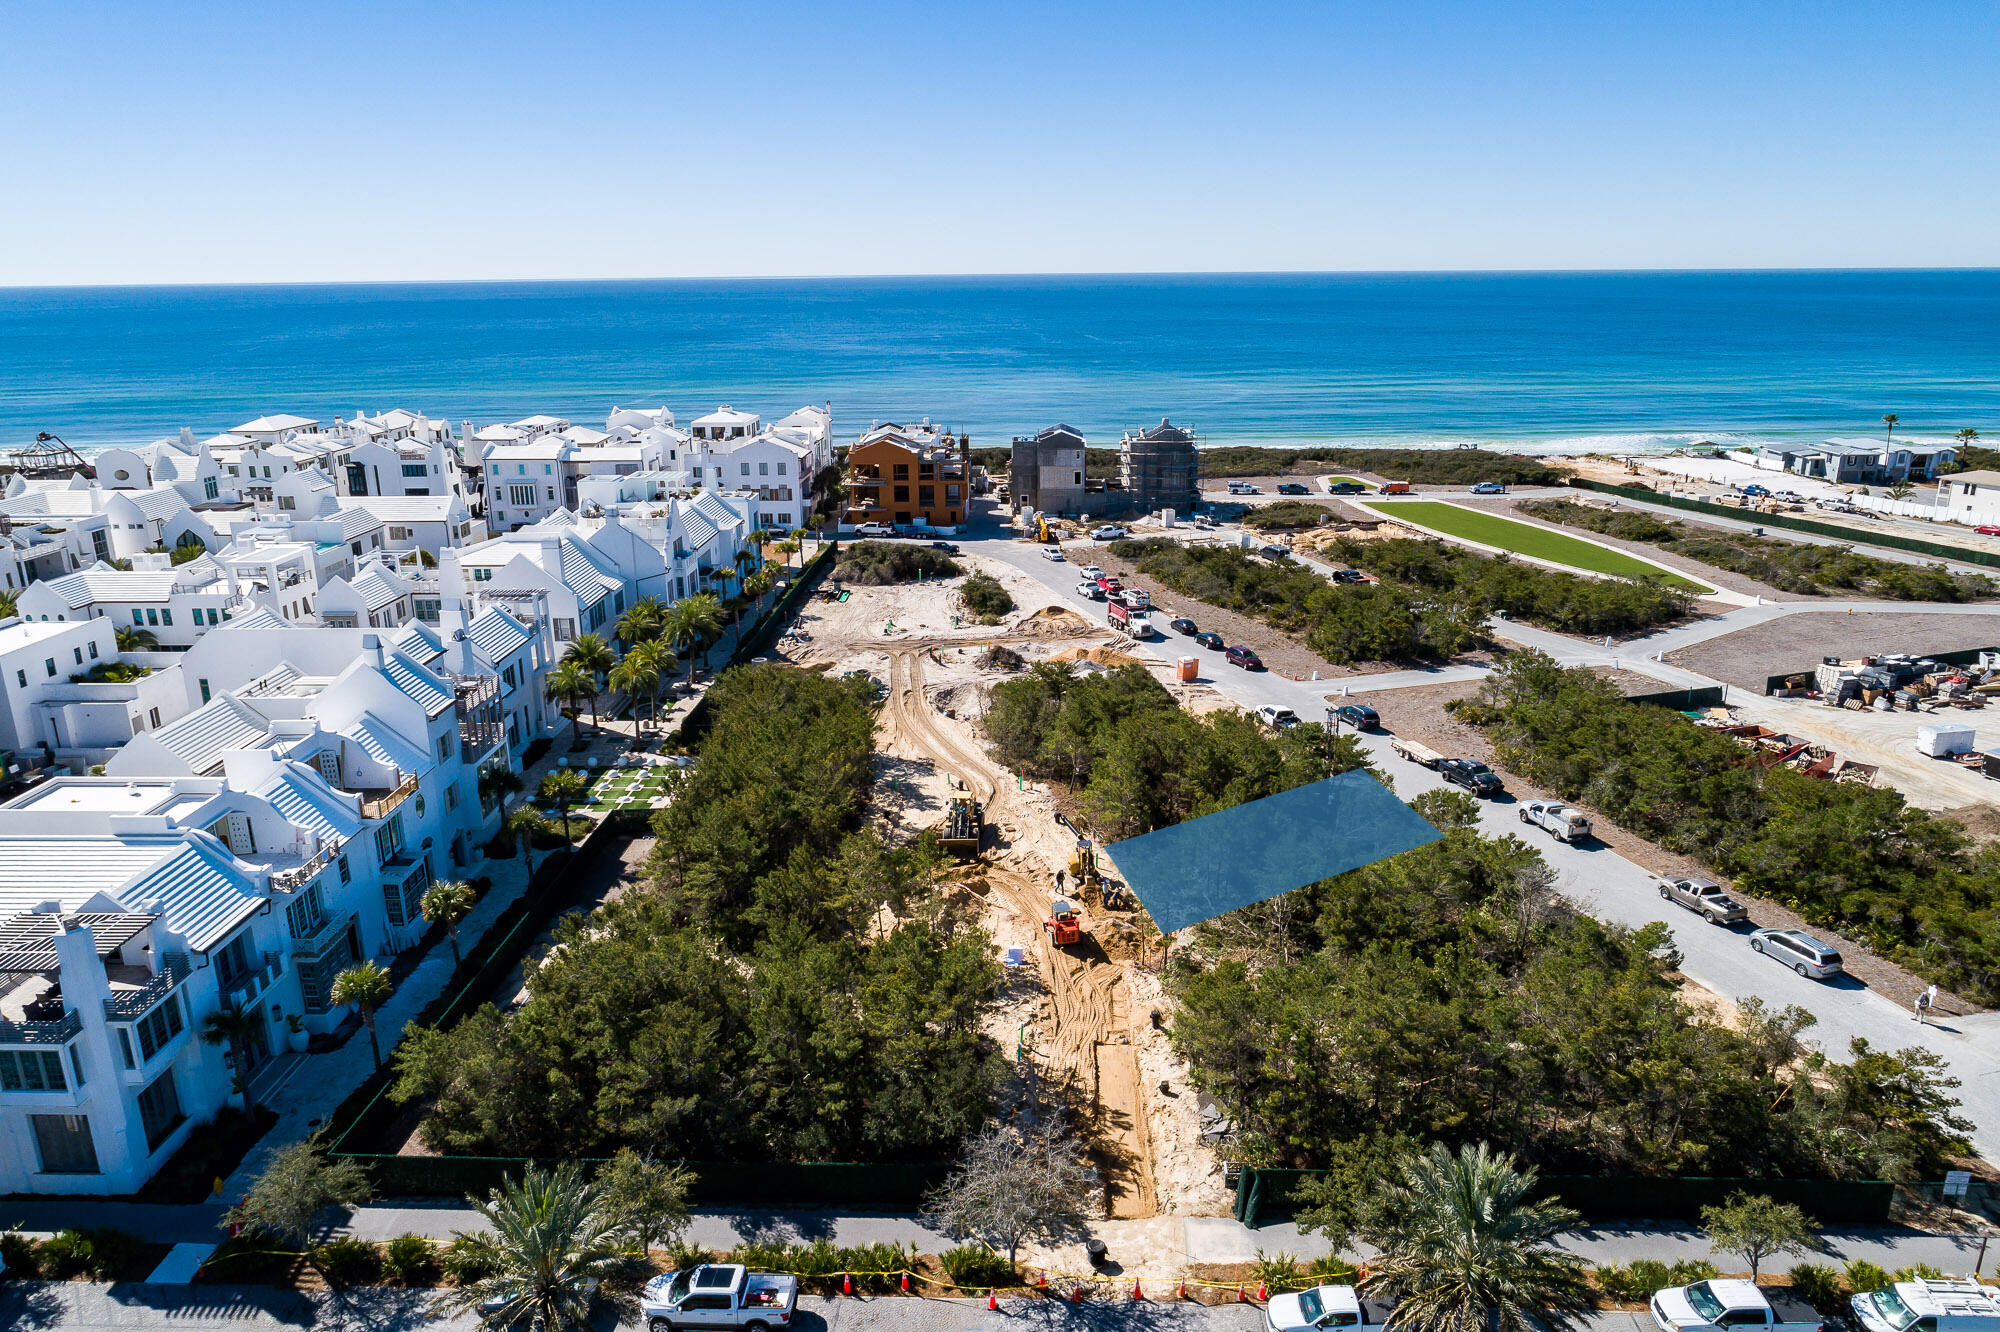
Spectacular custom homesite in the XX Block of Alys Beach south of Scenic Hwy 30A.  This beautiful homesite faces west yielding endless design opportunities for a custom home.  The homesite is approved for two conditioned stories of living space with a third story roof terrace design element allowing for open air entertaining and  watching amazing sunsets.  This property is only one of two remaining homesites in the XX Block.  Contact Alys Beach Properties to learn more about this incredible opportunity.
#886166

Alys Beach

XX4 Sea Garden Street

None Beds

None Baths

0.08 acres

$2,095,000

MLS#: 886166
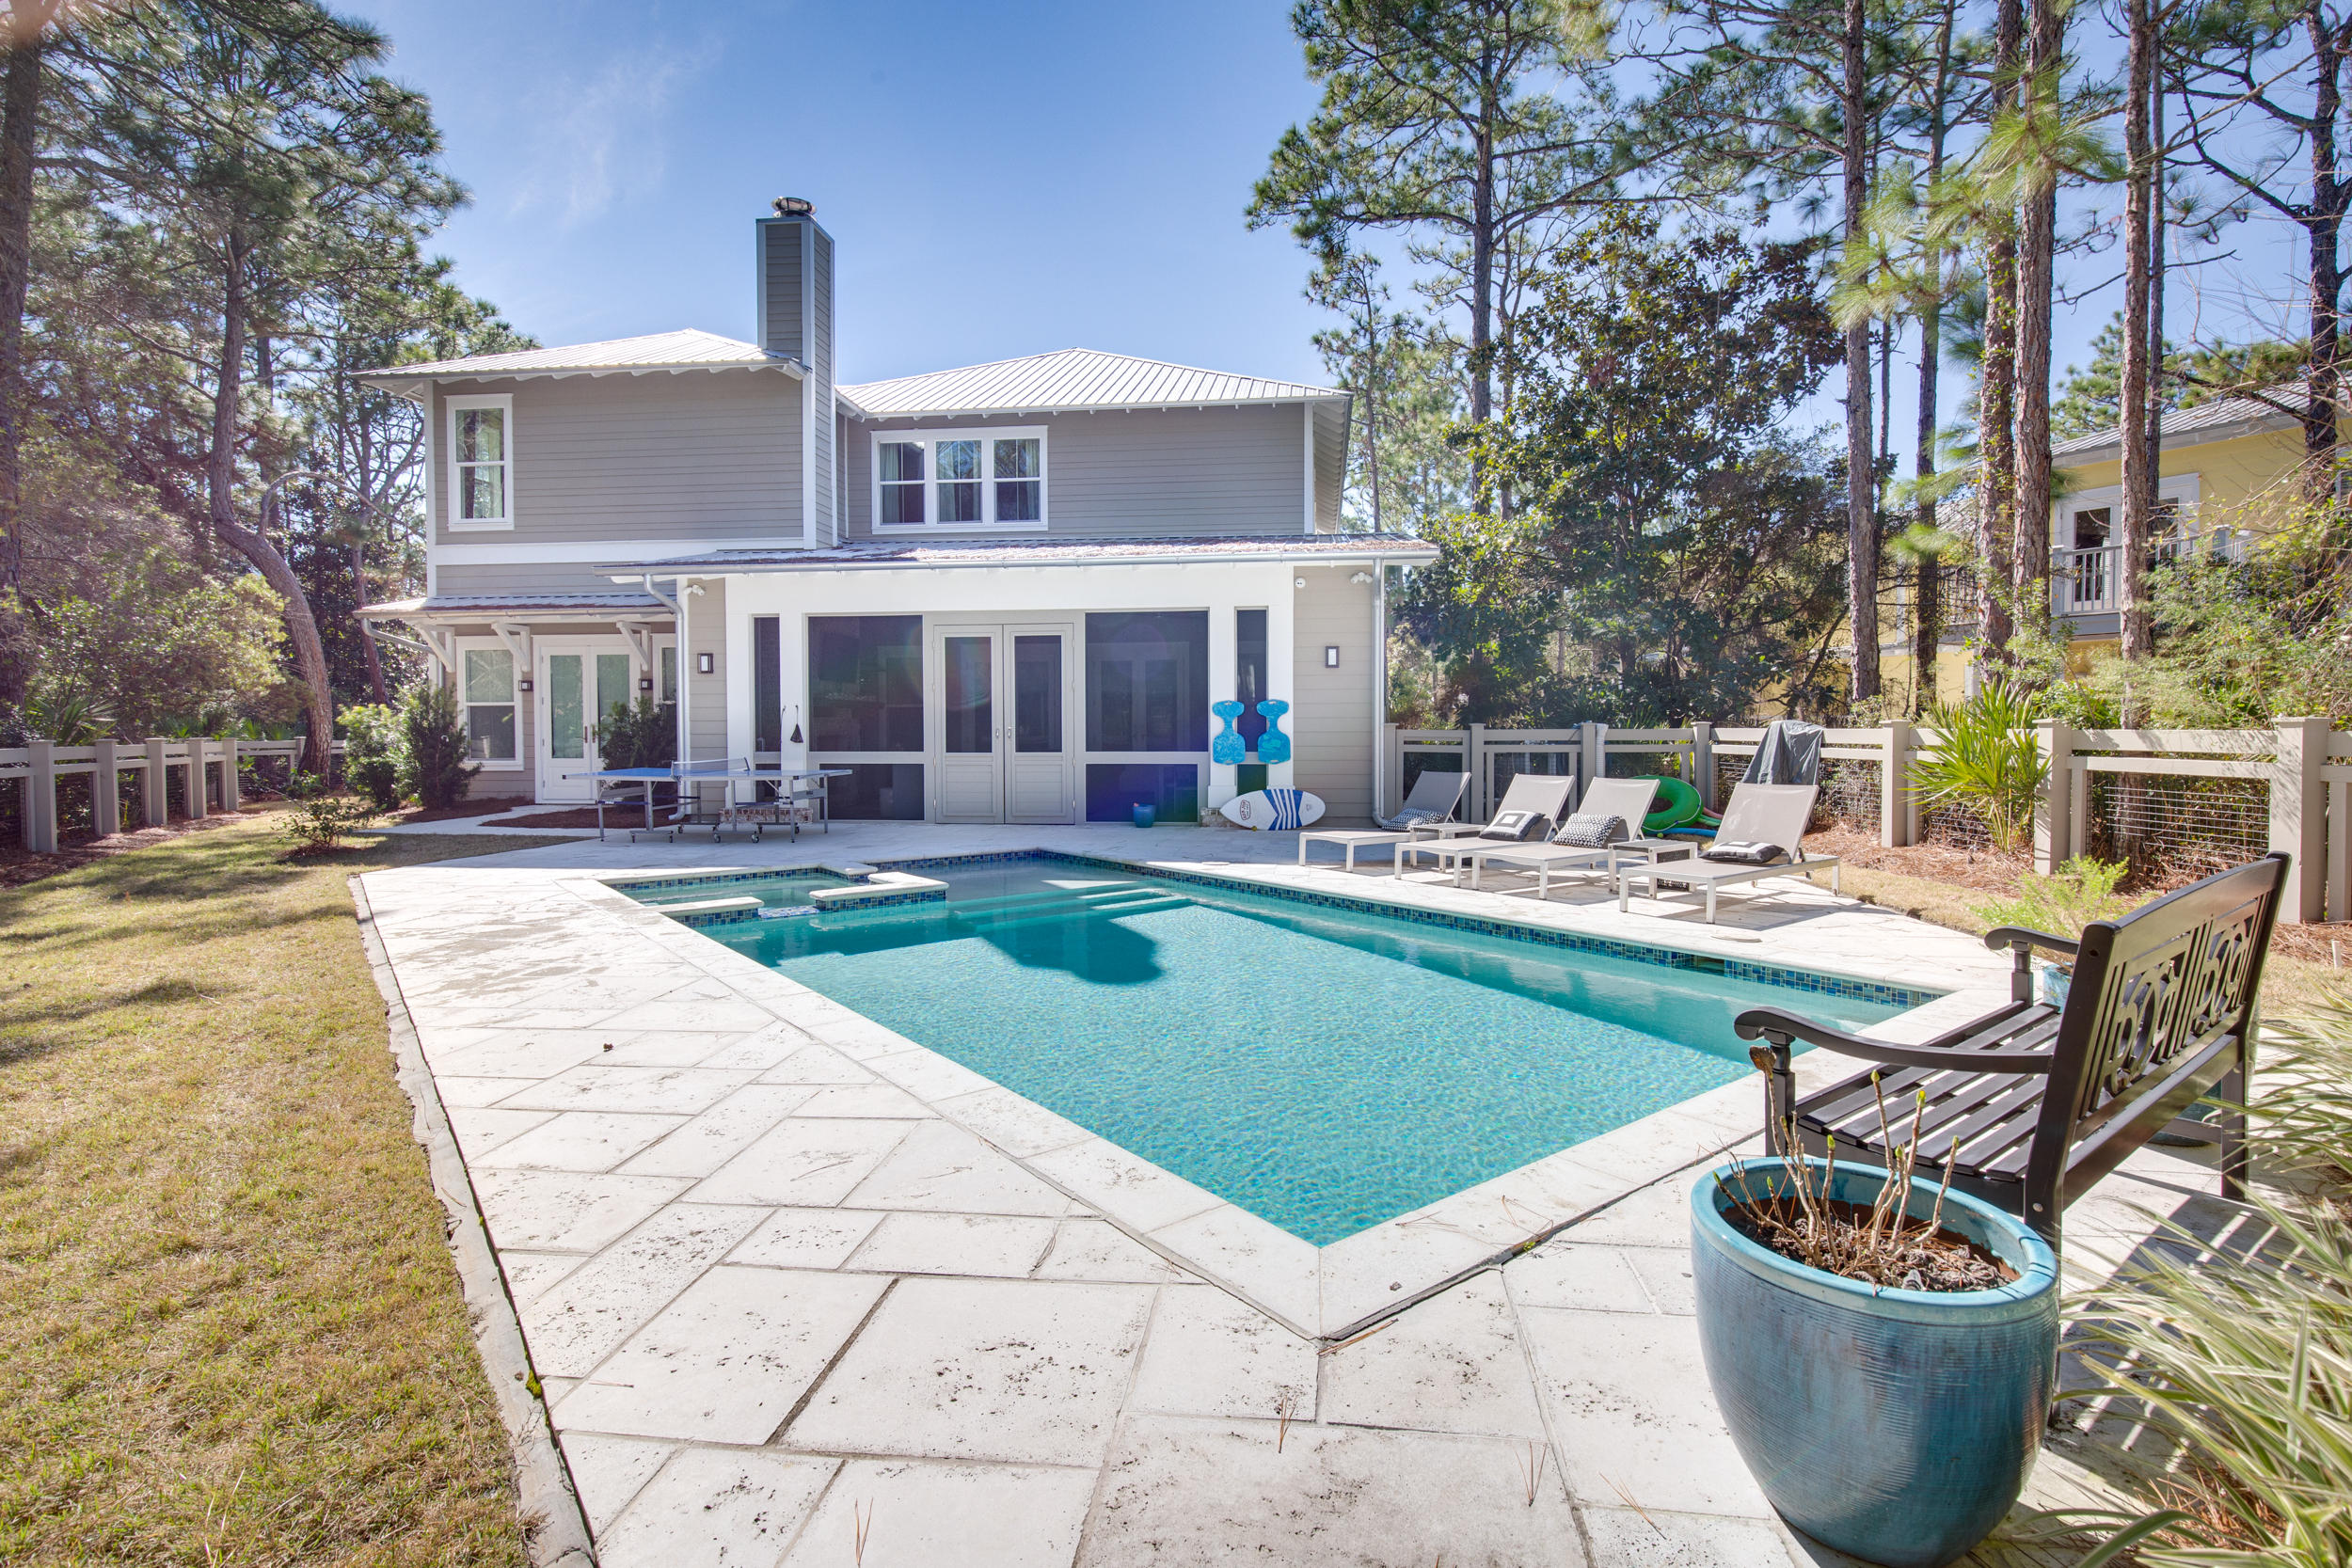
This spectacular custom home was built by Samuel Taylor Homes and is the builders personal home, so no details were left out.  The home has a large living area with open floor plan with the gourmet kitchen opening up to the dining and living area.  Off of the main living area is a large screened in porch with with a wood burning fireplace, TV and a built in gas grill with sink and beer Tap, making this the ultimate entertaining area.  This porch opens up to an expansive fenced in back yard with large pool and hot tub.

The kitchen has Wolf Stove, convection microwave, wine cooler, ice maker and walk in pantry.

There are two bedrooms on the first floor  including the master with an expansive closet and beautiful shower and tub wet room.

Upstairs you have 3 bdrms and a large bunk area. room.  

You also have two laundry rooms one up and one down and a 3 car garage.

This home is a must see and is perfect for a full time resident, or a true second home.
#864421

Santa Rosa Beach

370 Wood Beach Drive

5 Beds

4 Baths

3,850 Sq.Ft.

$2,095,000

MLS#: 864421
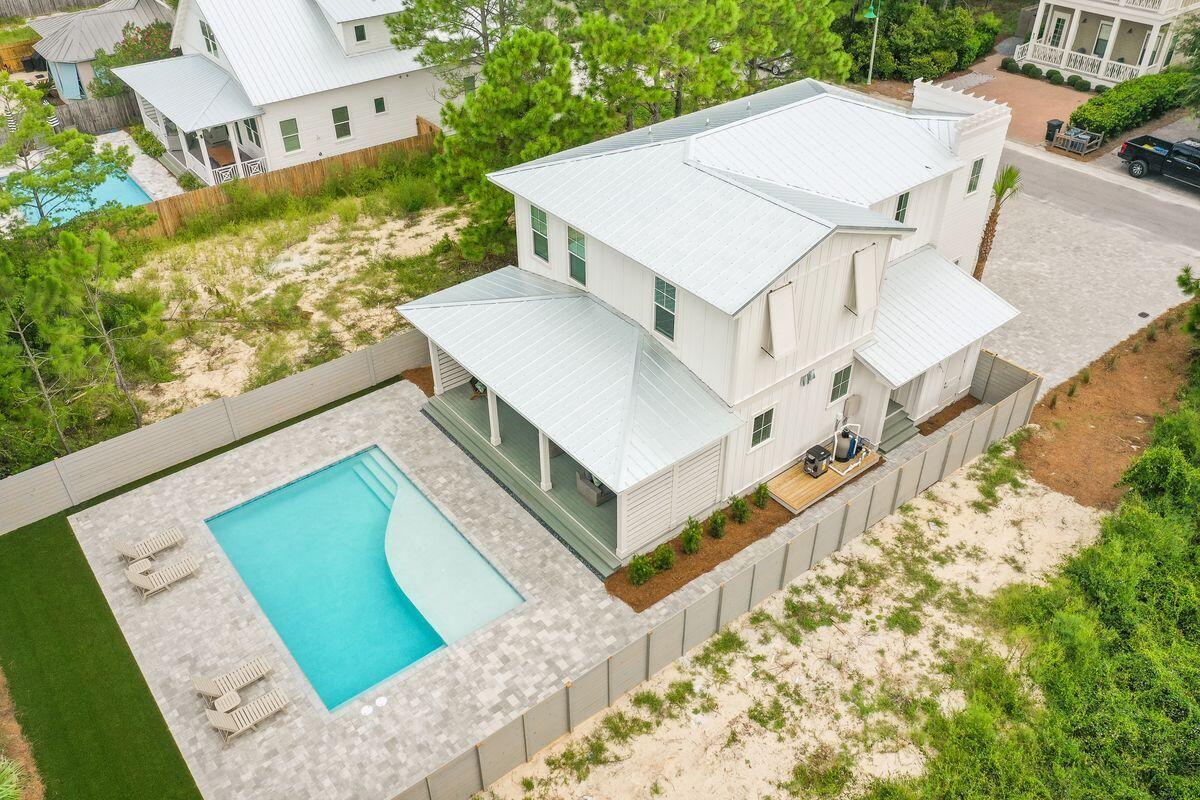
Under contract - accepting back ups. Welcome to ''Coffee and Starfish'' - a truly remarkable 4-bedroom, 3.5-bathroom property located in the heart of Seagrove Beach, Florida. This stunning new home boasts a luxurious interior and a prime location, being just a few steps away from the soft, white sand beaches of 30A, providing easy public beach access. With a capacity to comfortably sleep up to 10 guests, this home is perfect for large families or groups of friends.
Upon entering the property, you are greeted by an exquisite and spacious living area that is open-concept, with the kitchen, dining, and living room all perfectly designed for entertaining. The kitchen features brand-new premium appliances and ample counter space for meal prep on the five-burner gas range.  The living room provides plenty of comfortable seating andlarge smart TV with a SONOS surround sound speaker system. Adjacent to the living area, you'll find a convenient wet bar and beverage fridge, perfect for mixing up refreshing drinks after a day at the beach.
This home boasts four well-appointed, spacious bedrooms, each one meticulously designed with your comfort in mind. The first-floor primary bedroom features a king-sized bed, a private bathroom with a walk-in shower, and plenty of closet space. On the second floor, the primary bedroom features another king-sized bed, a large walk-in closet, and a private en suite bathroom with a walk-in shower. The second floor bunk room offers four custom-built queen beds, each with its own power outlet and storage nook. Additionally, there is a king guest bedroom with beautiful board and batten accents. Both the bunk room and guest bedroom share a spacious bathroom with a double vanity and a shower/tub combination.
Step outside, and you'll find a beautiful covered porch that runs the length of the home, with plenty of space for lounging and dining. The porch also features an outdoor TV for your entertainment needs. The large, heated private pool in the backyard is the perfect spot to cool off after a long day at the beach. At the front of the home, there is a welcoming front porch with comfortable lounging chairs, offering a relaxing spot to enjoy your morning coffee. The property also has a spacious driveway that can accommodate up to four vehicles.
In addition to the many amenities of this magnificent home, guests can also take advantage of the Village of Sugar Beach's amenities, including a community swimming pool, as well as the home's shed, which is stocked with beach gear including chairs, umbrellas, towels, cooler, cart, and sand toys. This exceptional property is also within walking distance to a variety of local shops, stores, and dining options.
Don't miss out on the opportunity to make this incredible property your own. Contact us today to schedule a showing!
#920728

Santa Rosa Beach

58 Sand Dollar Court

4 Beds

3 Baths

2,528 Sq.Ft.

$2,095,000

MLS#: 920728

Lovely 4 bedroom, 5 bath Beach Home tucked away in Watercolor's Crossings District. Never Rented! Thoughtfully decorated, immaculately well cared for and offered Fully Furnished, this Cottage Home sits in a peaceful & serene Park Front enclave, all while still enjoying quick access to all of Watercolor's World Class Amenities and Beaches. Features include Hardwood Floors, all En Suite Baths, curated Designer Furnishings, Wrap Around Porches & Transom Windows for great Natural Light. Seller Upgrades are numerous & include an Updated Kitchen with all New Appliances, new HVACs & Tankless Water Heater, updated Recessed Lighting throughout, an Expanded Patio & Drive Way and much more. Peaceful serenity abounds in this Park Front home that is surrounded by Green Space. Watercolor boasts some of the most amazing amenities along all of Scenic 30a including multiple community pools, expansive parks, preservation areas and walking trails as well as direct access to Western Lake for kayaking and paddle boarding and of course the spectacular Watercolor Beach Club! Over $100K in Potential Gross Rental Income! Schedule a private showing today.
#995942

Santa Rosa Beach

23 Winterberry Circle

4 Beds

5 Baths

2,224 Sq.Ft.

$2,095,000

MLS#: 995942
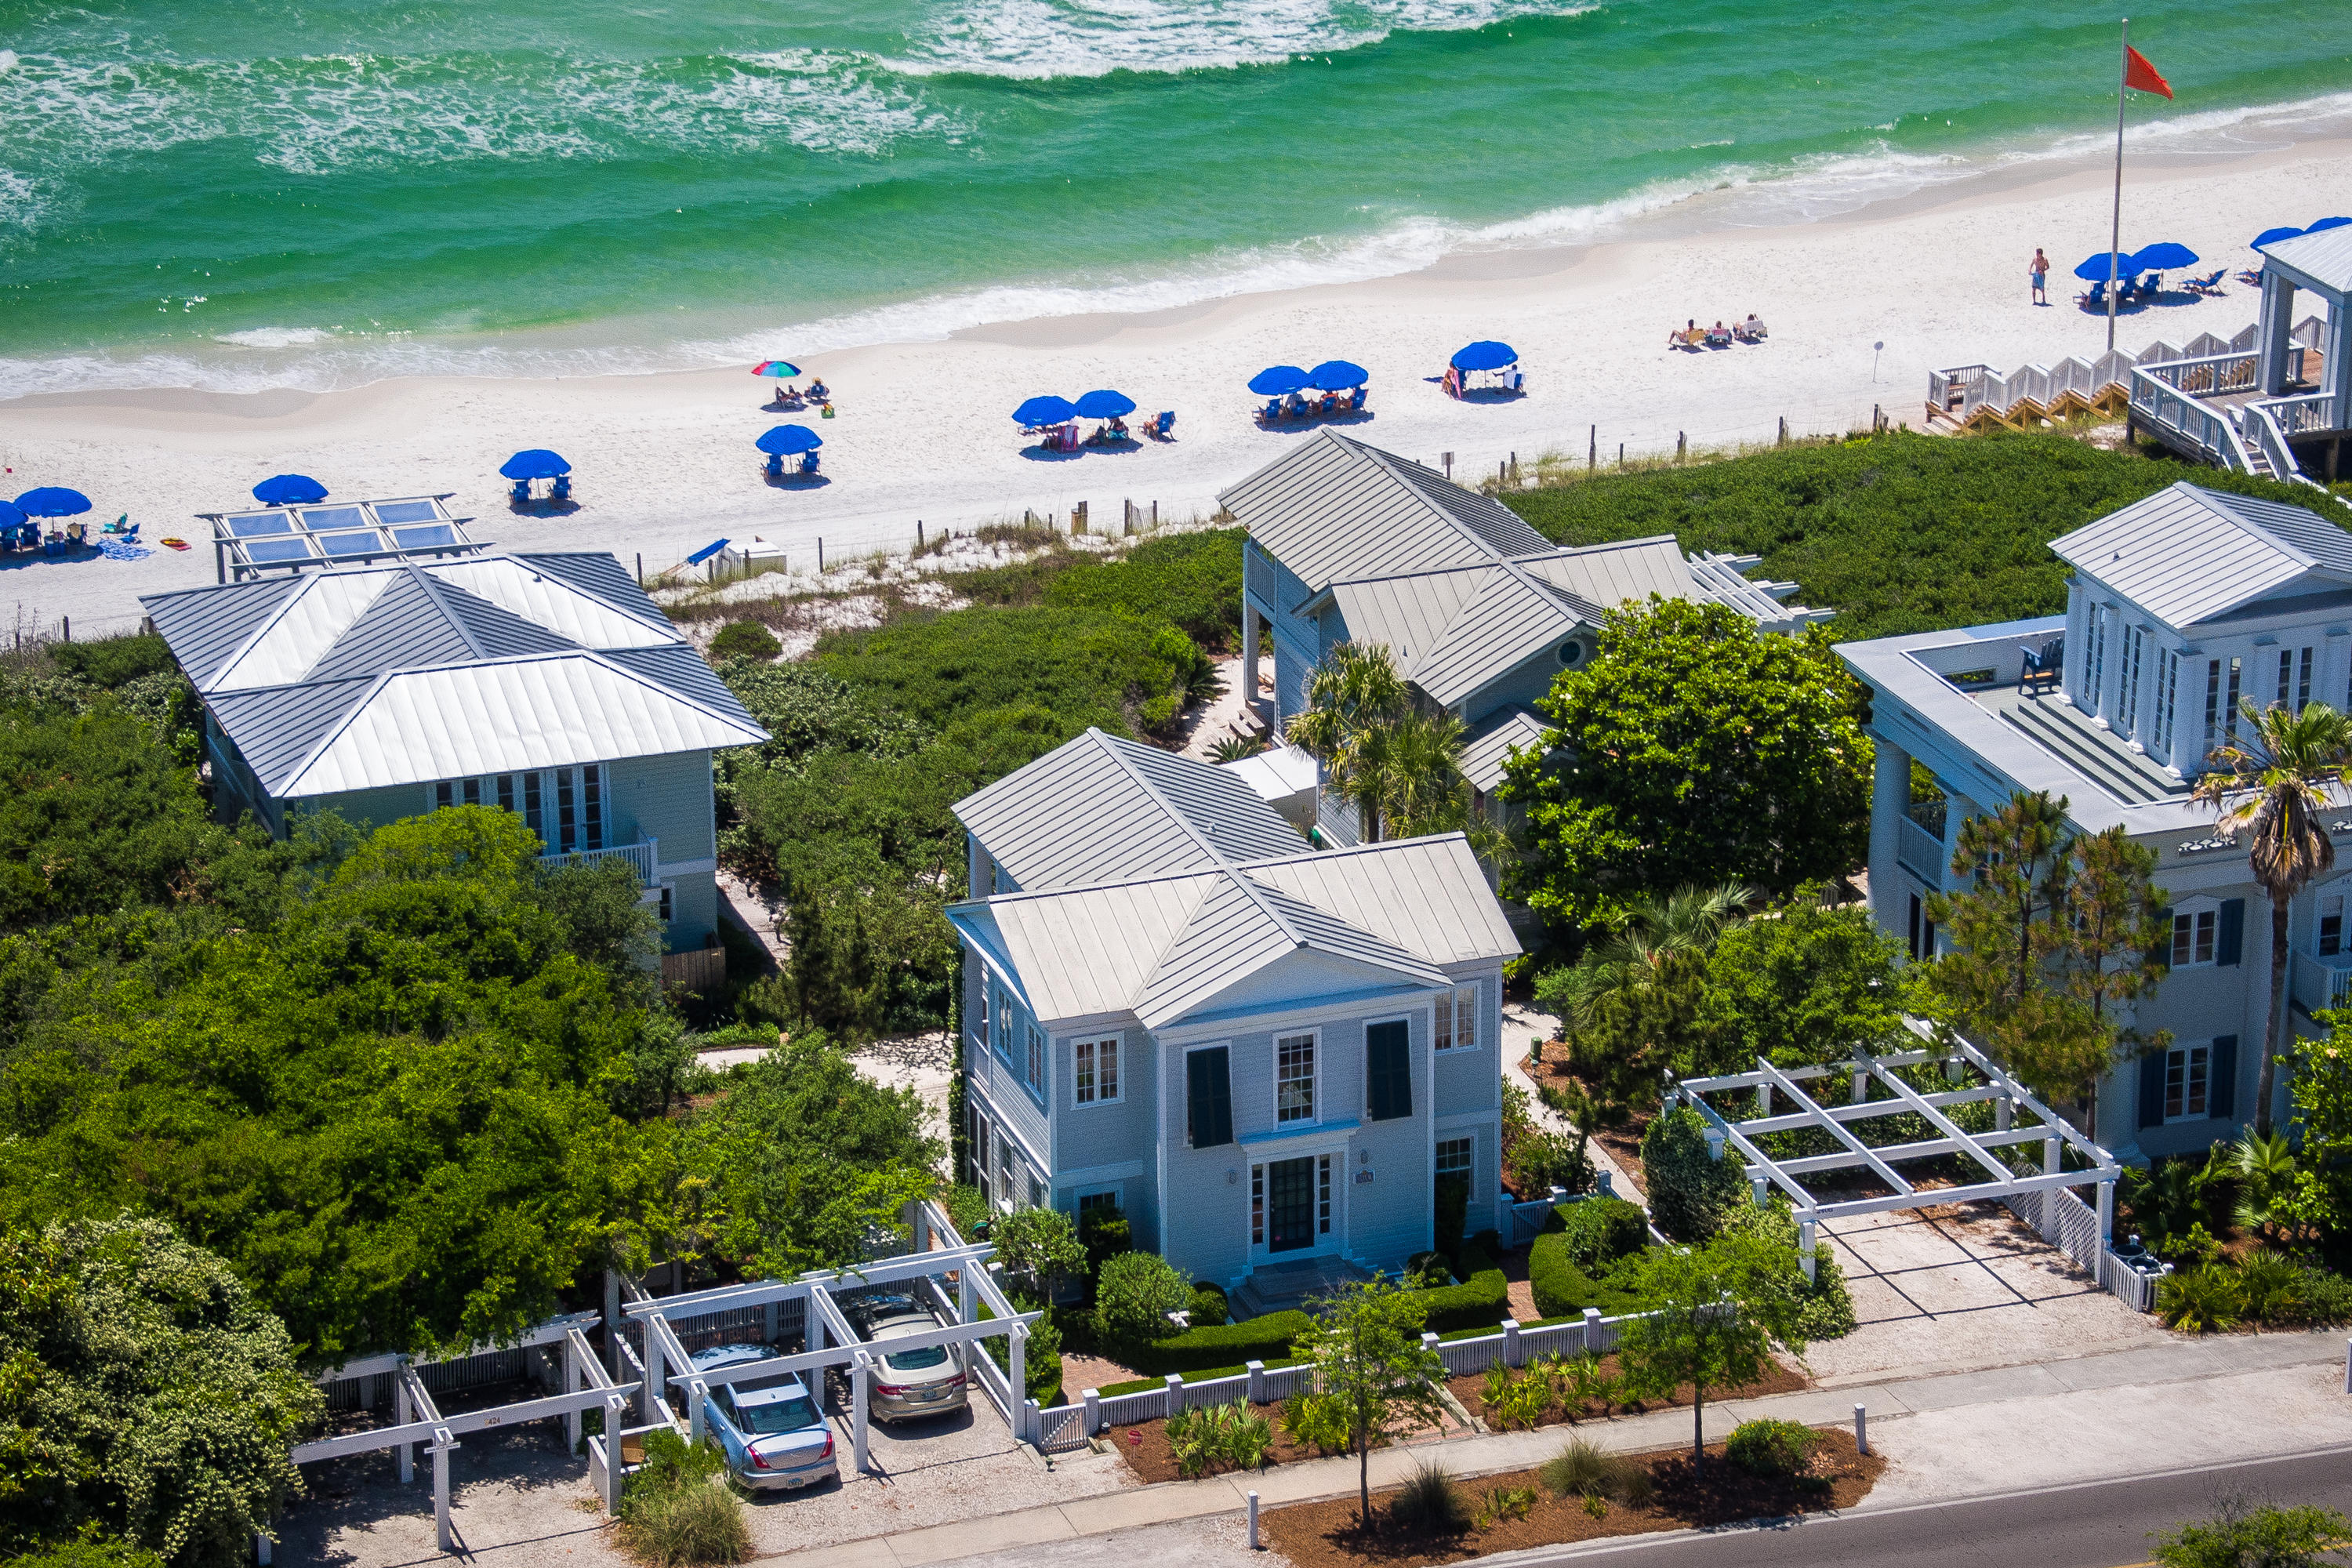
Charming Seaside Cottage!!! This truly one of a kind home is one of Seaside's original beach cottages. Designed by Scott Merrill and built by Benoit Laurent this home offers unobstructed gulf views and easy beach access! The first floor offers 3 bedrooms and 2 full baths with lots of private porch space. Each bedroom has its own screened porch! The second floor features an open living, dining, kitchen area with beautiful gulf views. There is a screened porch off both the kitchen and dining room and a large screened porch off of the living room! This allows for spectacular views of the beautiful beach and Gulf of Mexico! This property has lush landscaping and a 2 car carport. And when you walk up from the beach, there is an outdoor shower to wash off the salt water and sand.  This property is very close to the heart of Seaside.  In minutes you can walk to Central Square and enjoy all the charm that Seaside has to offer!
#752709

Santa Rosa Beach

2418 E Co Highway 30-A

3 Beds

2 Baths

1,472 Sq.Ft.

$2,095,000

MLS#: 752709
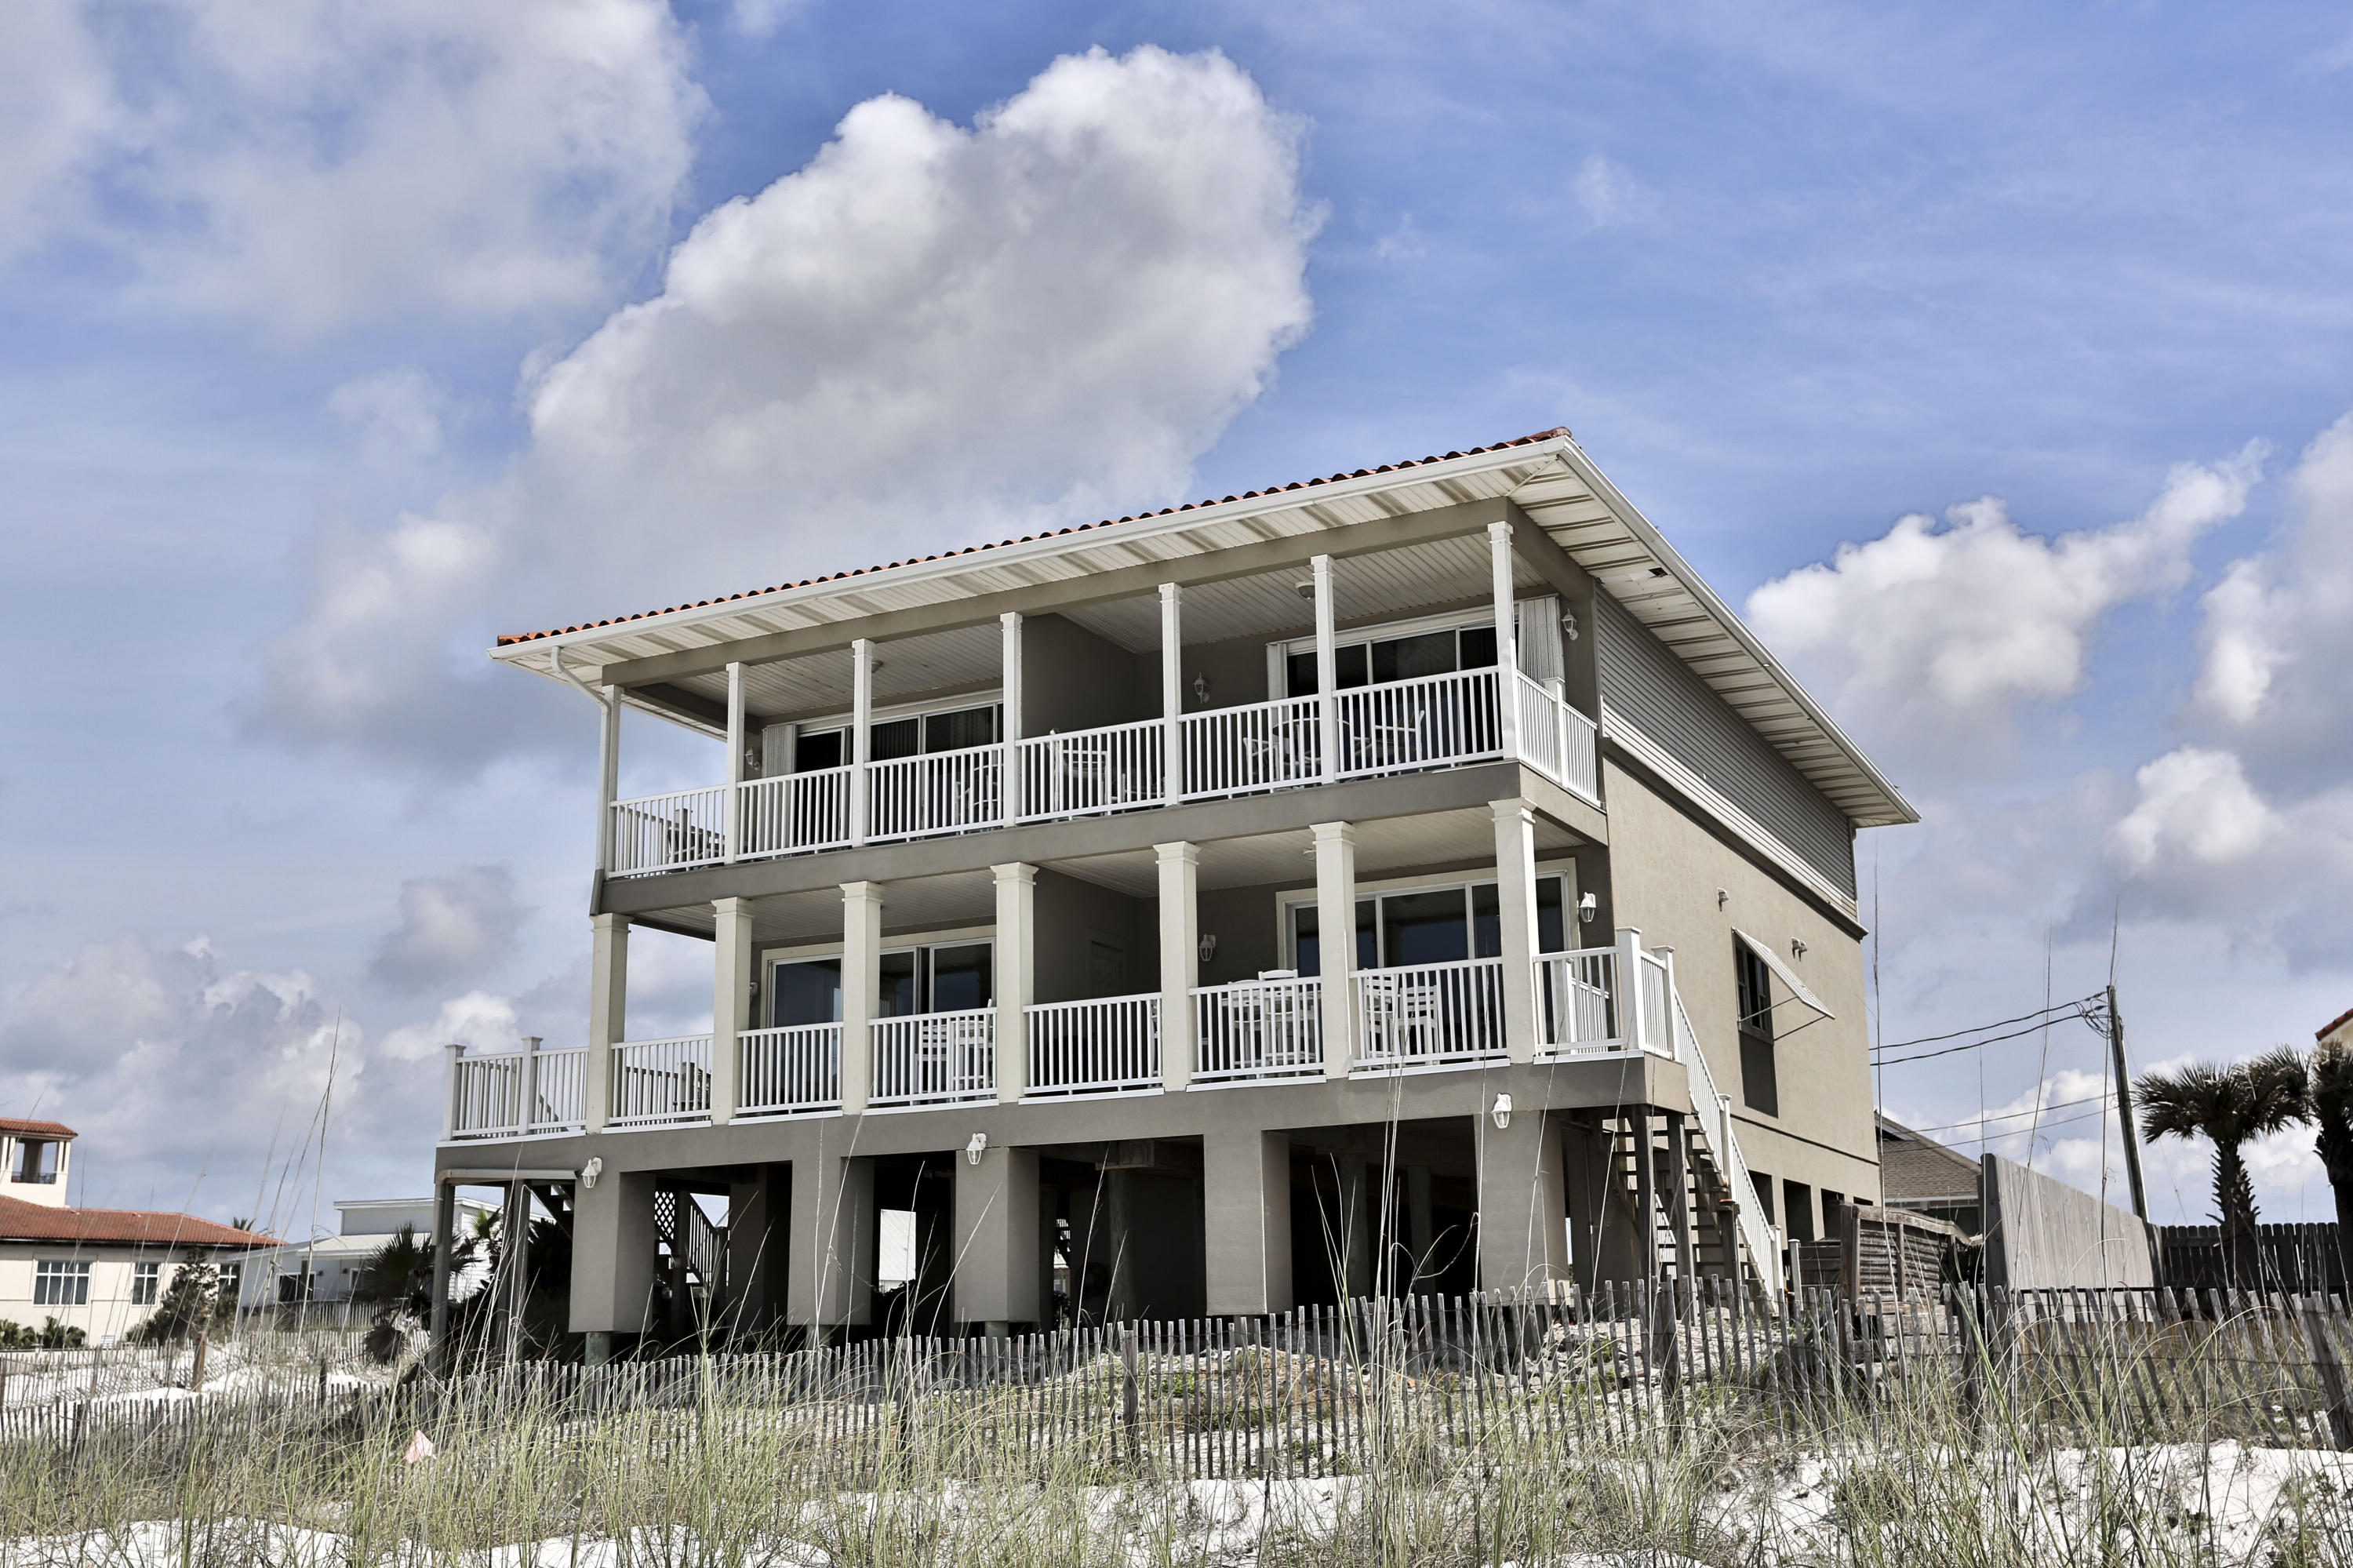
Back on the market! Purchaser Financing issues. Seadreams 7 is an opportunity that rarely comes along! Tang O Mar community of Miramar Beach is an established neighborhood that has been around for over sixty years and places you front and center on the sugar white sands of the Gulf of Mexico. The sought-after locale of Seadreams 7 is close to all the best that Destin's Miramar Beach has to offer, including favorite beachfront restaurants along Scenic Gulf Drive. This beautiful beachfront estate offers seven bedrooms with gorgeous beach views! Vacationers can book Seadreams as a 3, 4, or 7-bedroom property providing two distinctly different living quarters that are accessible from the interior of the home. Currently 166K on the books for 2018 and climbing. 184K for 2017, w/owner usage. Seadreams 7 is an opportunity that rarely comes along! Tang O Mar community of Miramar Beach is an established neighborhood that has been around for over sixty years and places you front and center on the sugar white sands of the Gulf of Mexico. A short stroll east from both Sandestin and Hidden Dunes Resorts, you'll find your unique piece of paradise. The sought-after locale of Seadreams 7 is close to all the best that Destin's Miramar Beach has to offer, including favorite beachfront restaurants along Scenic Gulf Drive. More restaurants, unique specialty boutiques, friendly bars, galleries and the much sought after Grand Boulevard and Village of Baytowne Wharf at Sandestin. This beautiful beachfront estate offers seven bedrooms with gorgeous beach views! Vacationers can book Seadreams as a 3, 4, or 7-bedroom property providing two distinctly different living quarters that are accessible from the interior of the home. This design offers multiple living areas, kitchens, and bedrooms but all in one magnificent property sleeping up to 24 guests. The west side of the home includes three bedrooms and three full bathrooms, with an extra half-bath, while the east side of the house is even more extensive with four bedrooms as well as two separate living areas on the first and second floor. Enjoy two upgraded kitchens with stainless steel appliances and granite countertops, covered porches, plenty of parking, stunning views and plenty more! Currently 150K on the books for 2018 and climbing.
#795300

Miramar Beach

320 Tang-O-Mar Drive

7 Beds

6 Baths

3,816 Sq.Ft.

$2,095,000

MLS#: 795300
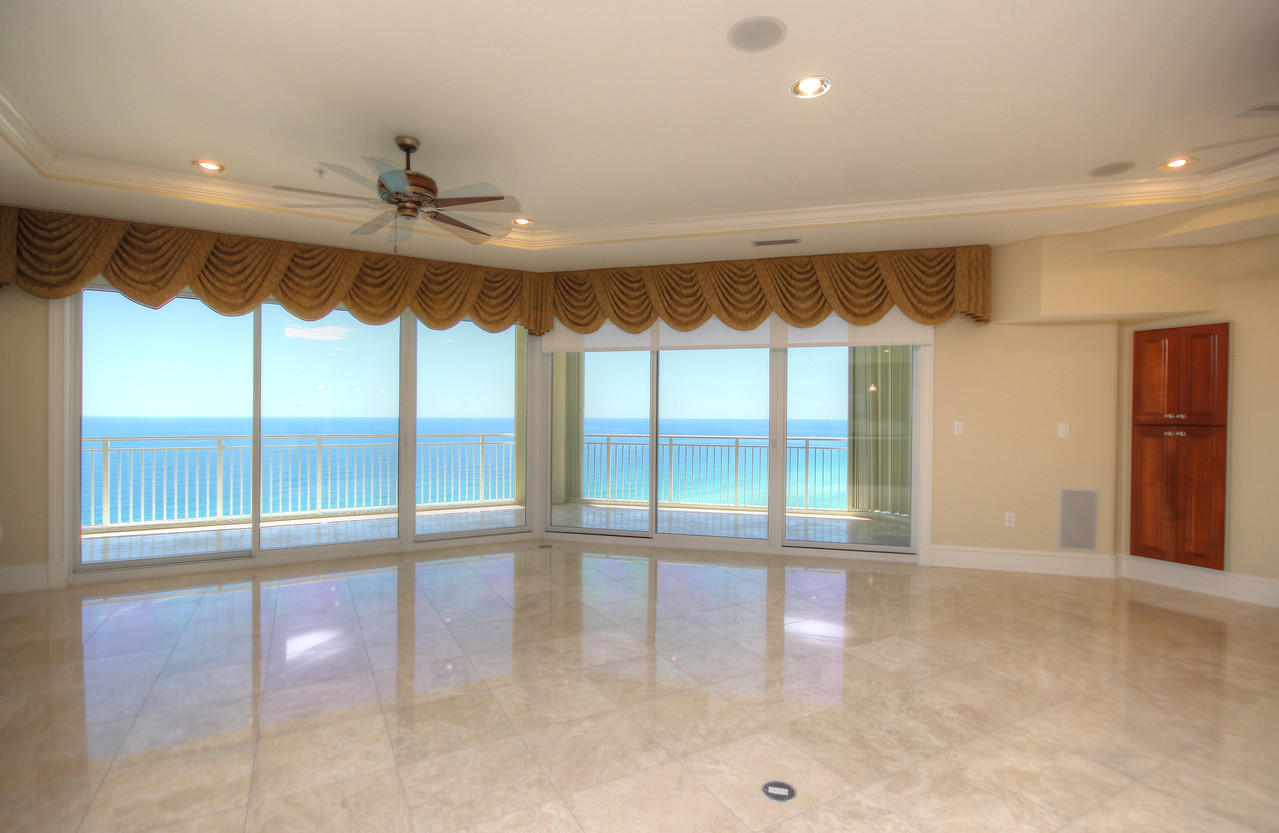
This stunning unit in Grand Dunes Resort is located in the grandest of all floor plans, the ''10'' stack of the South Tower. Located directly on the beach, this is the only stack of units in the South Tower offering 180 degree views of the Gulf of Mexico. Each bedroom provides an incredible Gulf and or Bay view! Boasting a huge 3,150 sq.ft. of living space and for Gulf front outdoor living a massive covered 460 sq.ft. wrap around balcony, complete with a built in stainless steel natural gas grill all protected by Hurricane shutters. Even though this gorgeous unit is selling unfurnished, all of the custom window treatments and appliances will remain. Quick and easy access to the villa with the high speed elevator opening directly into the private foyer. This meticulously maintained unit is in immaculate condition. Features of this villa include; travertine stone flooring in all living areas, Master bedroom and gulf front guest, laminate wood flooring in the other two guest bedrooms, built-in wet bar with wine cooler and granite top, custom quartz breakfast bar, plantation shutters, roll out shelves in the pantry, soft-close drawers in kitchen and baths. "Huper Optik" nano-ceramic window film on all balcony windows, custom lighting, recessed flat mount stereo speakers in ceiling / with separate volume controls. Custom cabinetry, "Premium" stainless steel appliance package w / Monogram refrigerator, Monogram icemaker, 5 burner natural gas cooktop and trash compactor. Utility sink with granite top and cabinets in laundry.
Grand Dunes offers; 24 hour security, gated entry, lush landscaping, two levels of underground parking, overflow suites for your guests, private elevators, private entry foyers, owner's lounge w/ fitness room, private heated pool, Gulf front lagoon style pool w / hot tub and 11' deep gulf front balconies with built-in natural gas grills. Grand Dunes Resort is the Emerald Coast's Premier Gulf Front Development! Within walking distance of several restaurants, grocery store, drug store and  Silver Sands outlet mall for shopping.
#773047

Miramar Beach

219 Scenic Gulf Drive 1710

4 Beds

4 Baths

3,150 Sq.Ft.

$2,095,000

MLS#: 773047
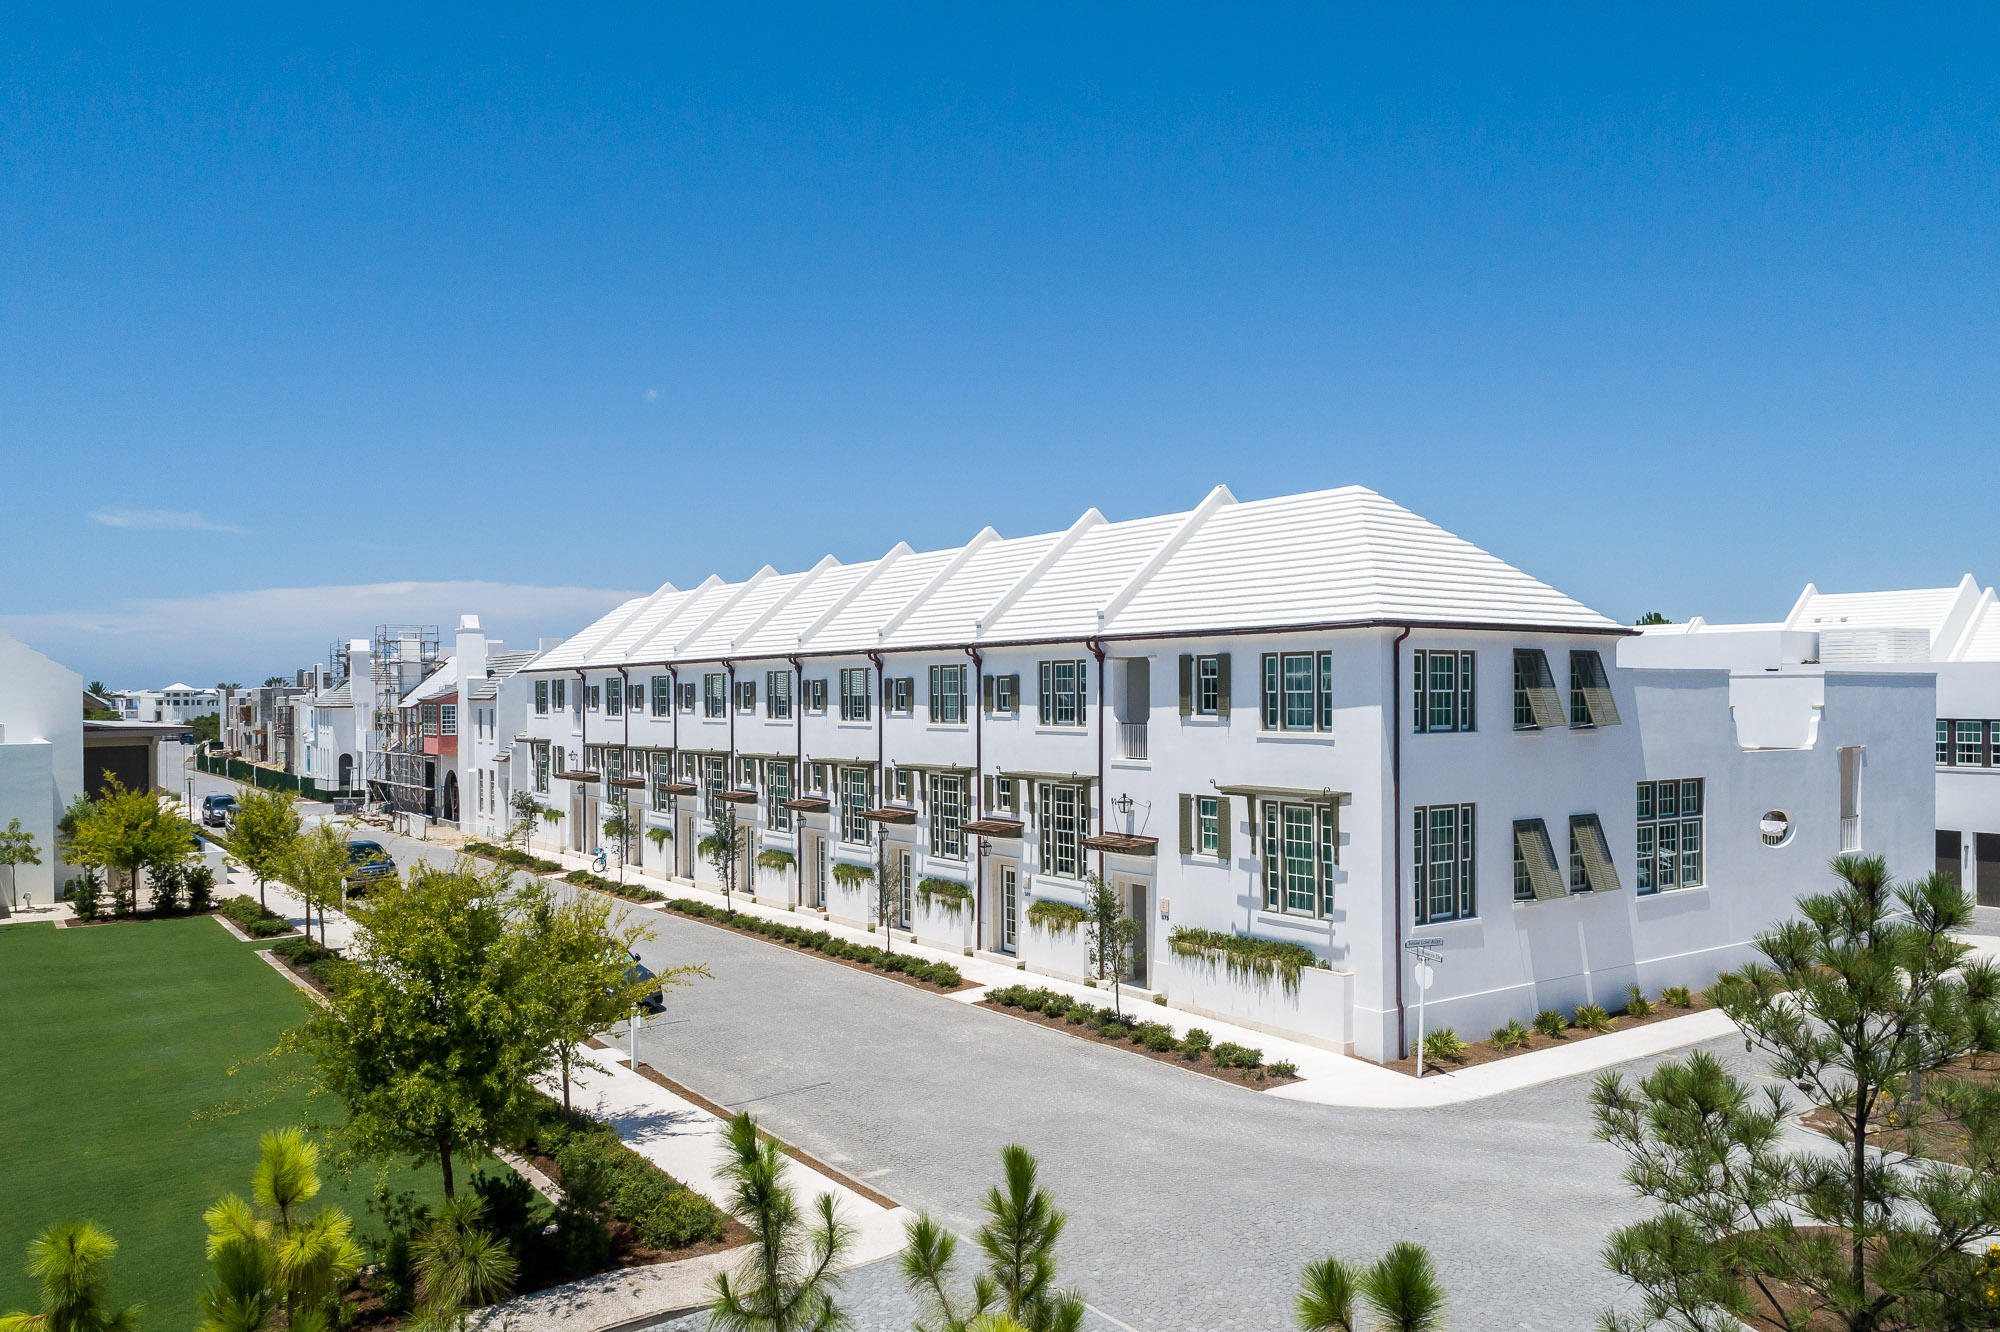
This Clermont Courts town home, designed by Khoury Vogt Architects, overlooks the gracious new ZUMA fitness center and recreation amenities. A raised stoop entry bordered by landscaped planters provides access to the entry and stair hall that ushers one into the main living area, elevated half a floor above grade. Spanning the width of the home, the great room has a 16-foot ceiling and 12-foot tall doors and windows that open to a central landscaped courtyard with a custom fountain.  In the great room are two custom chandeliers, making an elegant statement.  All window treatments are custom made for the home and include plantation shutters and linen shades.  The residence has Rice White Peacock Pavers on the first floor and courtyard, Venetian Plaster in the main living areas, Cararra Marble countertops and floors in the Guest and Master Baths, and brand new 2020 Ceasarstone counters in the kitchen. Across the court, an open-air loggia with outdoor television and summer kitchen looks out on the private garden and fronts a detached guest suite, both raised above an enclosed one car garage and outdoor shower.
#851237

Alys Beach

165 N Castle Harbour Drive

3 Beds

3 Baths

1,943 Sq.Ft.

$2,095,000

MLS#: 851237
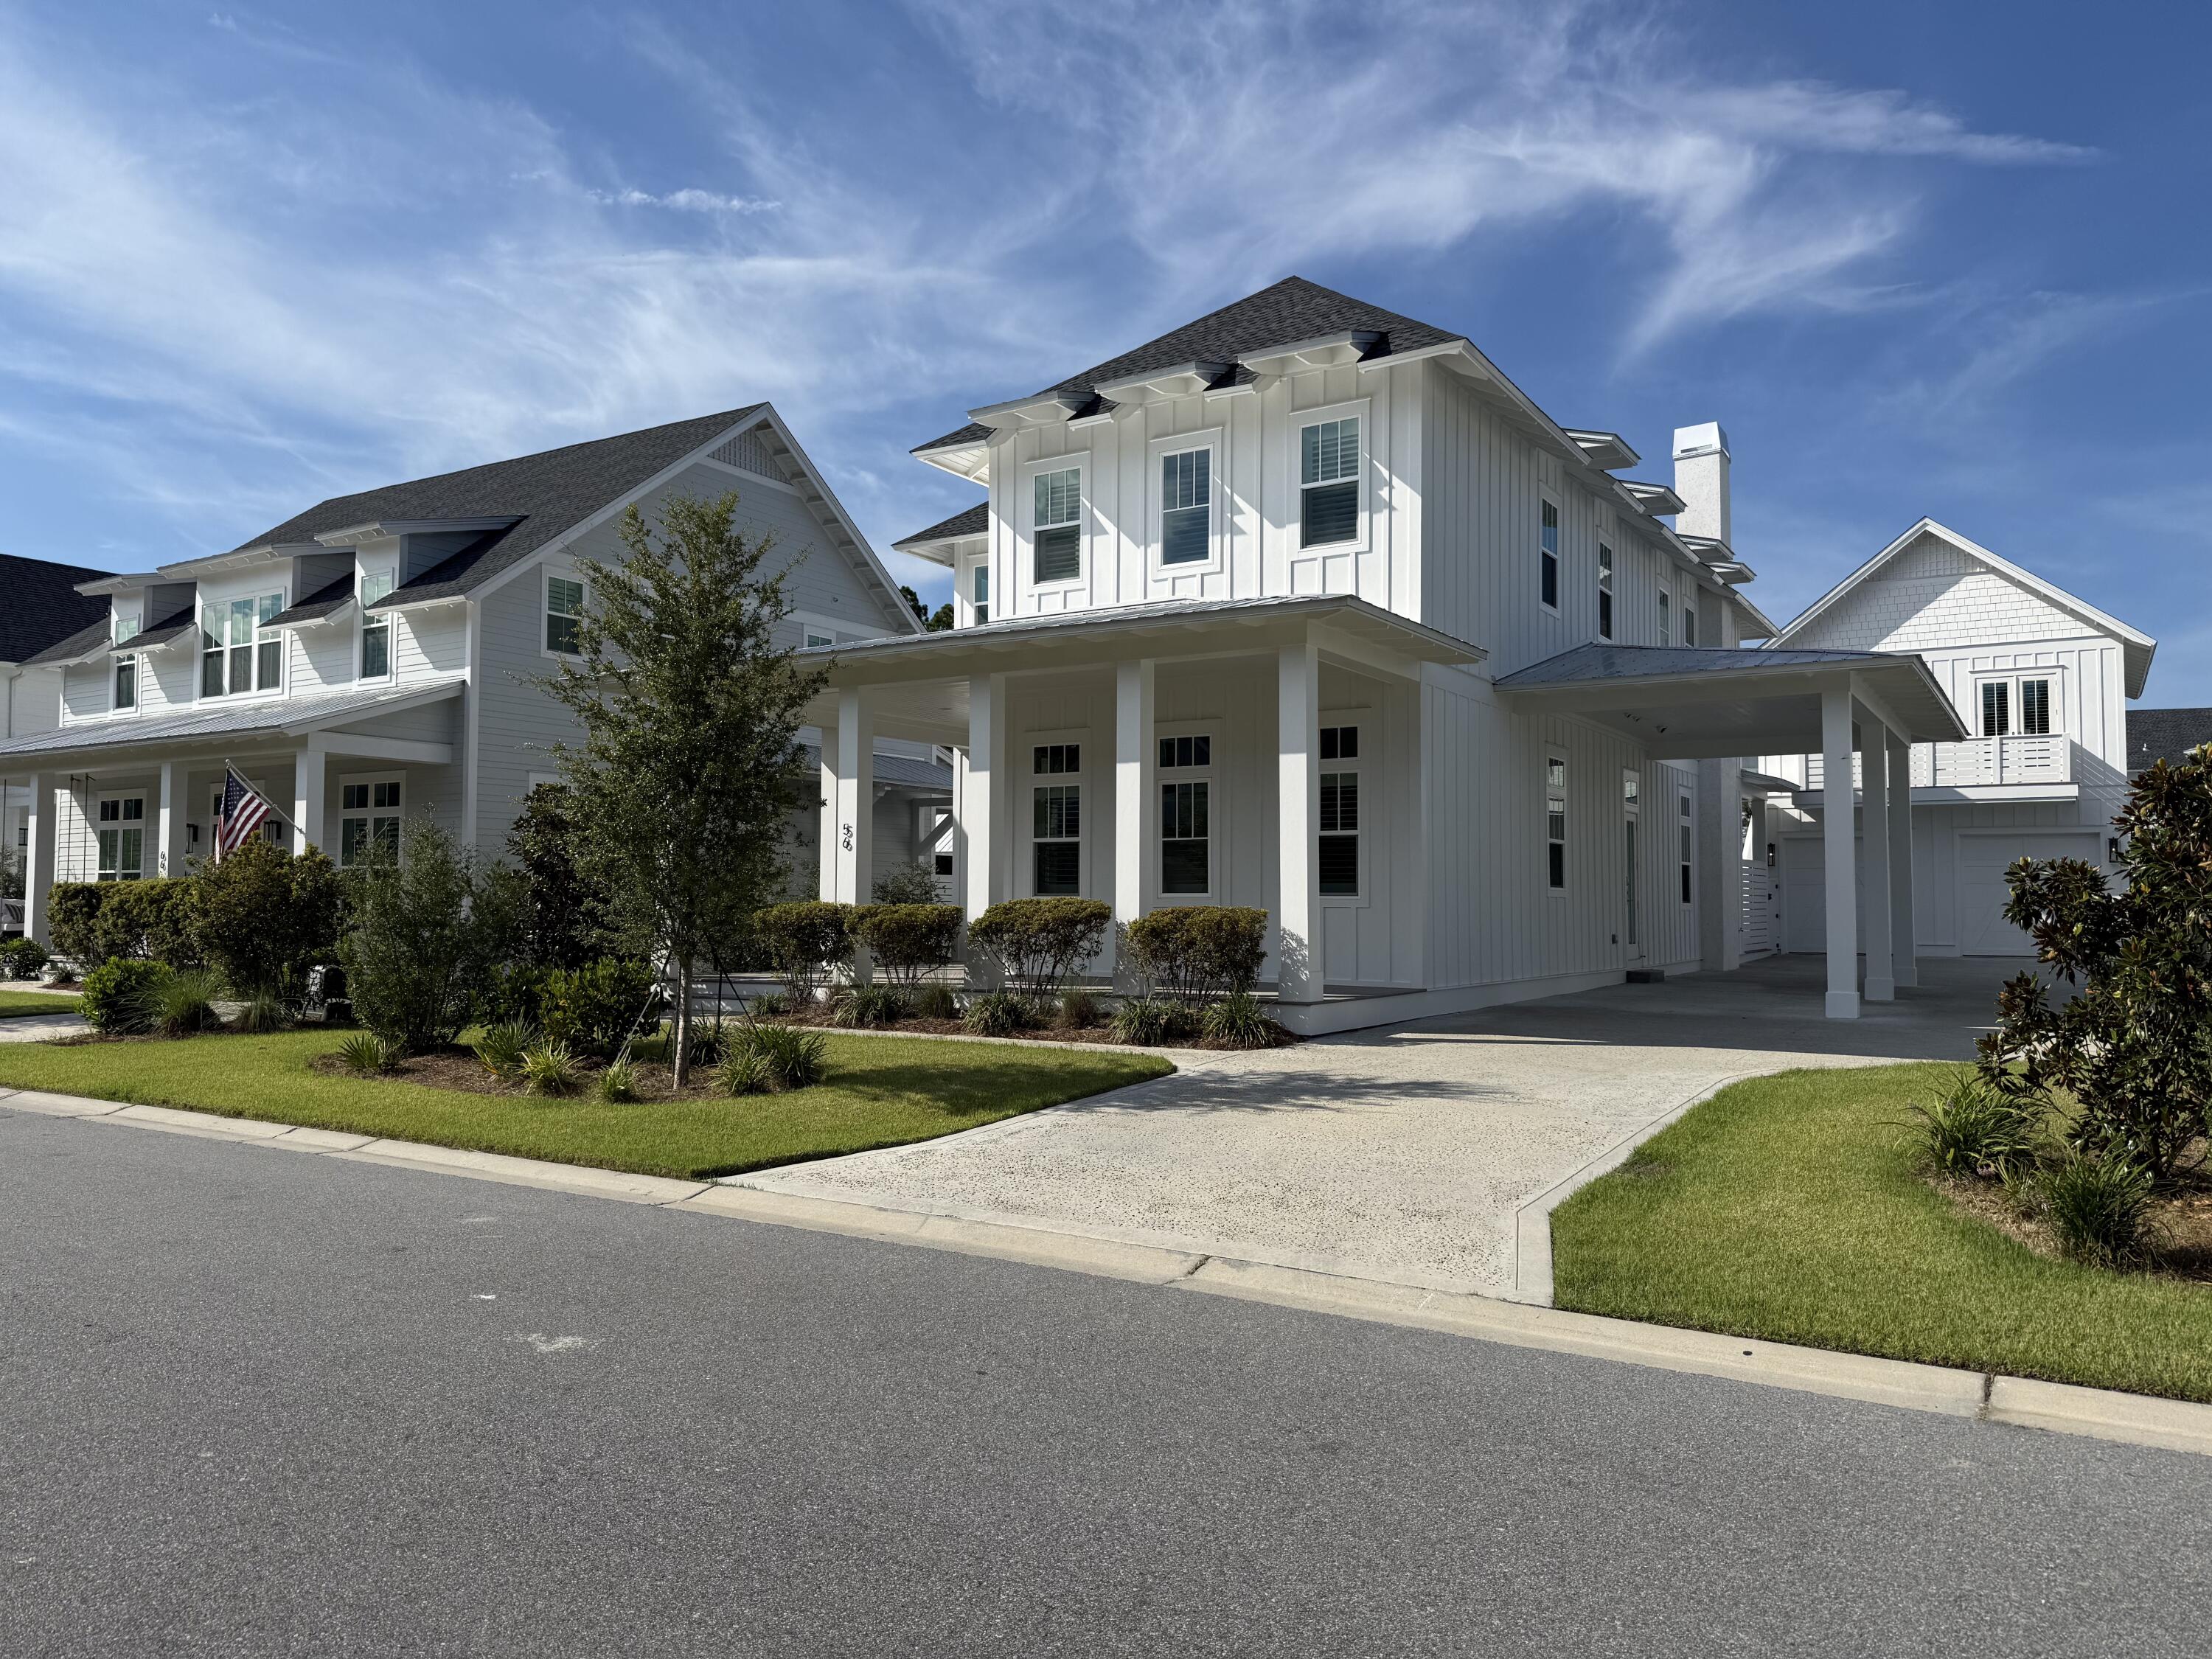
This exceptional Topsail Plan by Cole Construction offers luxury, comfort, and function in the highly sought-after Greenway phase. 

Move-in ready and in like-new condition, the main home features 4 bedrooms, 4.5 baths, and a separate 1 bed/1 bath carriage house with full kitchen - ideal for guests or extended family. Step into a grand entryway with soaring statement ceilings that set the tone for the elegant interiors. The open-concept main level boasts 12' ceilings, engineered wood flooring, shiplap throughout the common areas, quartz countertops, and a GE Monogram appliance package in the chef's kitchen. The first-floor primary suite includes a luxurious ensuite with a spacious walk-in tiled shower. Upstairs, you'll find three additional bedrooms and a second living area - perfect for a media room or kids' retreat.

Designed for seamless indoor-outdoor living, 16' sliding doors lead from the living room to expansive covered porch areas. The outdoor space is truly a retreat, featuring a private pool and spa, summer kitchen with built-in grill and fridge, and a charming cabana with outdoor fireplace. Additional upgrades include plantation shutters, an interior fireplace, and 10' ceilings on the second floor. Lightly lived in by the builder for just one year - 1-year warranties still in effect. A rare opportunity to own a thoughtfully designed, turnkey home in a highly desirable phase of the Watersound Origins community.

The Watersound Origins community offers an unparalleled lifestyle in South Walton - exceptional amenities, notoriously friendly and welcoming atmosphere, zero short-term rentals, and close proximity to all that 30A and Inlet Beach has to offer. Enjoy the zero-entry pool, playground, sports courts, and fitness center at the Village Commons, play a round of golf or foot golf at the Origins Golf Course, or take a walk along the many miles of walking and biking trails that wind all throughout the neighborhood! The new Watersound Town Center located at the entrance to the community offers several fantastic dining options (casual and formal), medical services, Starbucks, Publix, a Pavilion that hosts events year round, and more!
#979744

Watersound

56 Rosecourt Street

5 Beds

5 Baths

3,898 Sq.Ft.

$2,095,000

MLS#: 979744
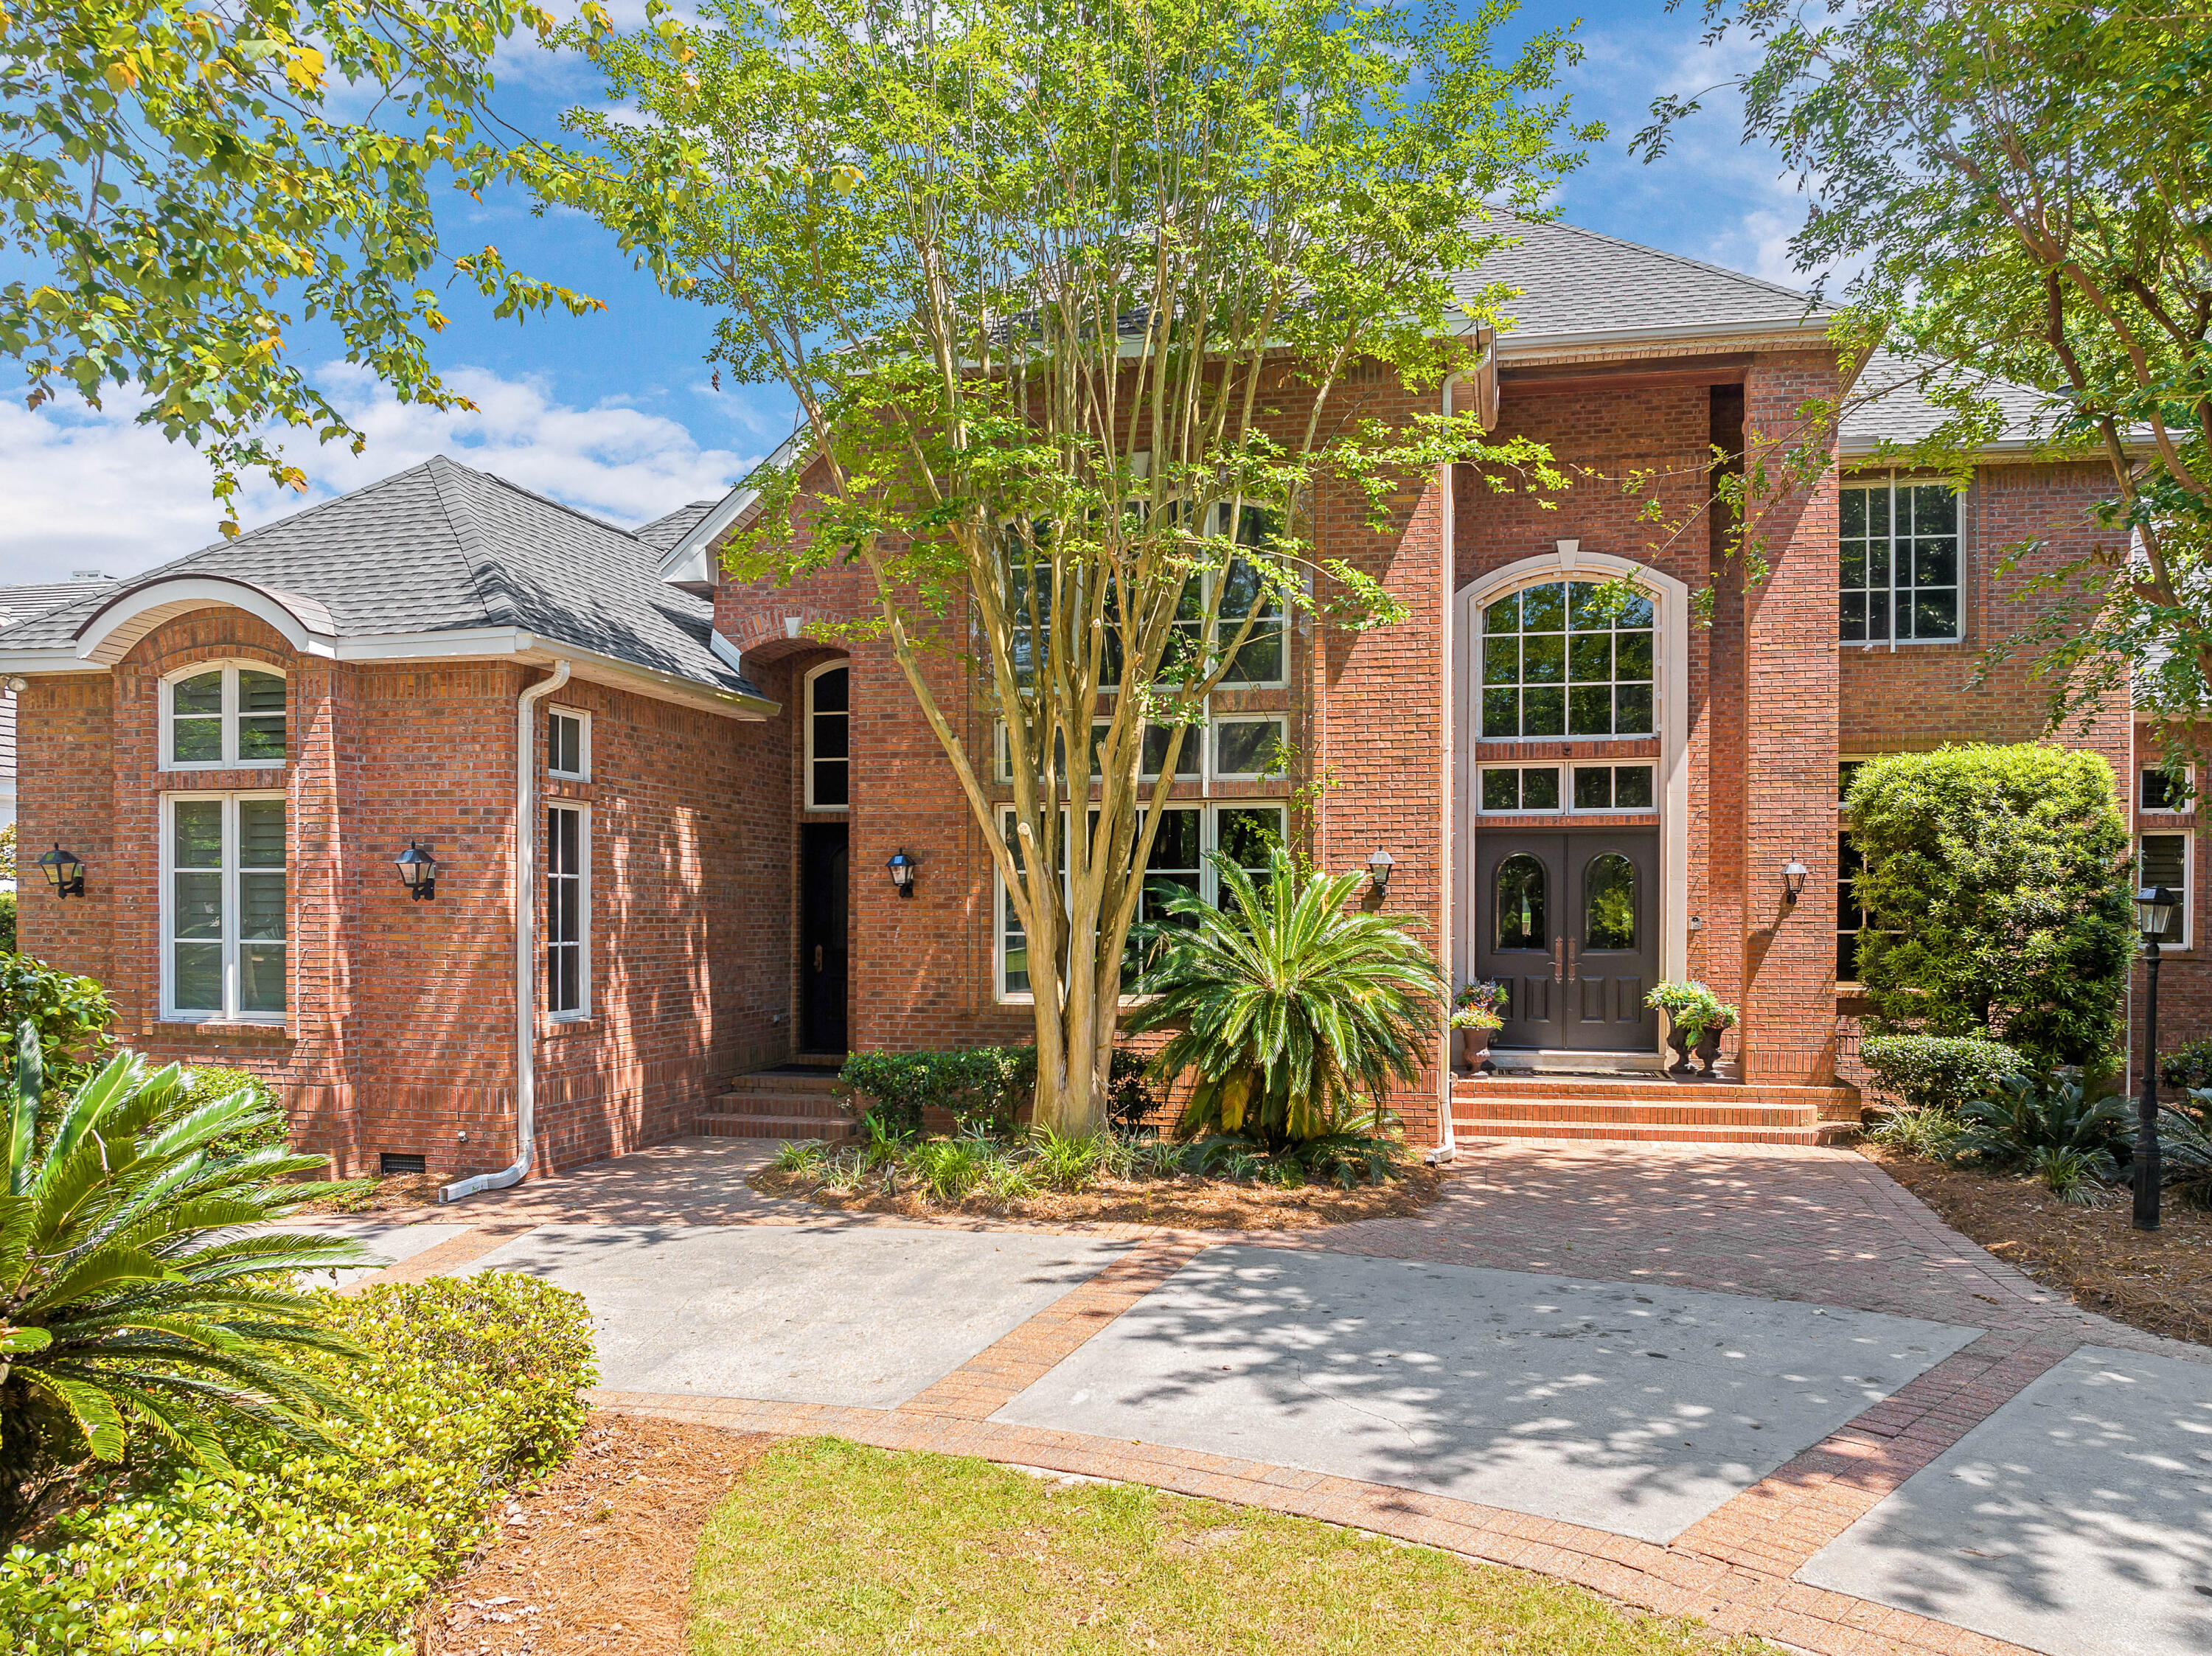
NEW ROOF in April 2024 with secondary water barrier and wind mitigation inspection report available. Sitting on a landscaped half-acre lot, and close to everything including the beach, this one-of-a-kind Kelly Plantation property has it all. Nestled into the foliage adjacent to the 8th hole of Kelly Plantation golf course and backing up to a lake, this four-bed, five and one half bath, 6,020-sq.-ft. home provides a sense of serenity while enjoying all the benefits of being within a gated community. This custom-built home showcases outstanding architecture and meticulous attention to detail at every turn. Step into the grand entrance of double mahogany doors and a 27-foot ceiling foyer. An elegant wooden arched staircase with wrought-iron balustrade winds upwards to the second floor. Check out the walnut paneled two-story study complete with a 'secret room,' ample bookcases for a home library, a bonus office and additional storage within a large closet. A second office with built-in desk, a multi-use beverage center with copper sink, powder and laundry rooms are also located on the first floor. Upstairs the oversized media room is tucked beneath the roofline with heavy blackout drapes perfect for movie night. Six indoor and one outdoor fireplace adds eye-catching focal points to the main rooms and creates cozy warmth on cooler evenings along with four HVAC units. The gourmet kitchen is fully equipped for entertaining with a Versailles-worthy double oven and hood in a unique brick surround. Few homes boast four pantries, but this home does. One of the pantry doors and its hardware date back to 1700s France, creating an interesting talking point. Back in the 21st century, Viking, Bosch, Subzero and Fisher & Paykel appliances include four fridges, two sinks, icemakers, microwaves, a trash compactor and two dishwashers to ensure that even the largest gatherings run smoothly. Four bedrooms could all be classed as master suites with deep coffered ceilings, large ensuite baths and walk-in closets. Upstairs, two guest suites share a covered porch with incredible lake and golf views. The large primary bathroom features a spa tub, heated porcelain tile floors, a separate shower with three shower heads and substantial walk-in closet adjoining the laundry room. A first-floor mother-in-law suite has its own kitchenette complete with microwave and beverage cooler, and a separate mahogany door entrance allowing it to be used for independent family members, if desired. Step outdoors onto the screened terrace and take in the tranquil views of the lake and golf course from the shady pool house. The bubbling 30-by-14 pool offers a refreshing place to cool off and unwind after a challenging game of tennis or golf. A three-car garage includes hurricane-proof doors, and a security camera system is active and accessible on a phone app. Large open terraces and a screened porch provide multiple spaces for dining, relaxing and entertaining. New owners will find golf, tennis, pickleball, basketball, pools, clubs and entertainment are readily available nearby along with a recently remodeled Owners Club. Across from the back gate of Kelly Plantation is Destin Middle School and less than a mile from the front gate is the new Destin High School. All this, along with the best Destin dining, shopping and entertainment just a short drive or golf cart ride away.
#949121

Destin

4350 Stonebridge Road

4 Beds

5 Baths

6,020 Sq.Ft.

$2,095,000

MLS#: 949121
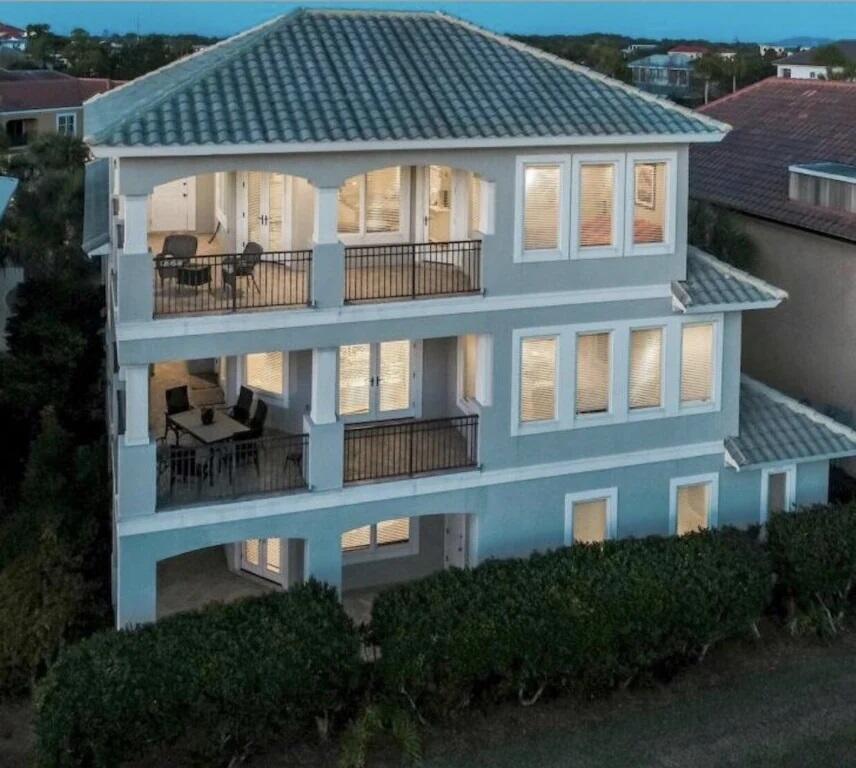
Exceptional opportunity abounds with this gorgeous 4,339 sqft, 5 bedroom rental machine ideally located on Scenic Highway 98 within the prestigious gated community of Destiny East. Expertly positioned, this outstanding property takes full advantage of gorgeous gulf view corridors and close proximity to the lakefront community pool & beach access. This rental magnet scales three stories in height and conveys fully furnished with recent updates including all new interior paint & professional decor as well as fresh landscaping. Notable features include a private elevator, spacious open floor plan, two car garage with a third golf cart parking stall, chef's kitchen complete with stainless steel appliances, granite countertops and custom cabinetry. Oversized wrap around balconies characterize the rear elevation and take advantage of beautiful outdoor living space masterfully designed to face southwest to realize picturesque gulf views.
The Master suite is impressive, occupying the entire 3rd floor, it includes a large ensuite master bath complete with dual vanities, private sitting room & office space with western views as well as a custom bar area for added convenience. Large windows throughout the home allow plenty of natural light to soak in the summertime. This home is located within excellent proximity to Destiny East's numerous community pool areas, as well as beach access. Destiny East also features a large clubhouse with two tennis courts, gym facility, spa like pool area, kids playground, grilling an picnic areas as well as an IMAX movie theatre. This home occupies a lot large enough to potentially accommodate a small private pool on the front elevation.**Buyer to very all information and measurements**
#886861

Destin

52 Tranquility Lane

5 Beds

5 Baths

4,339 Sq.Ft.

$2,095,000

MLS#: 886861
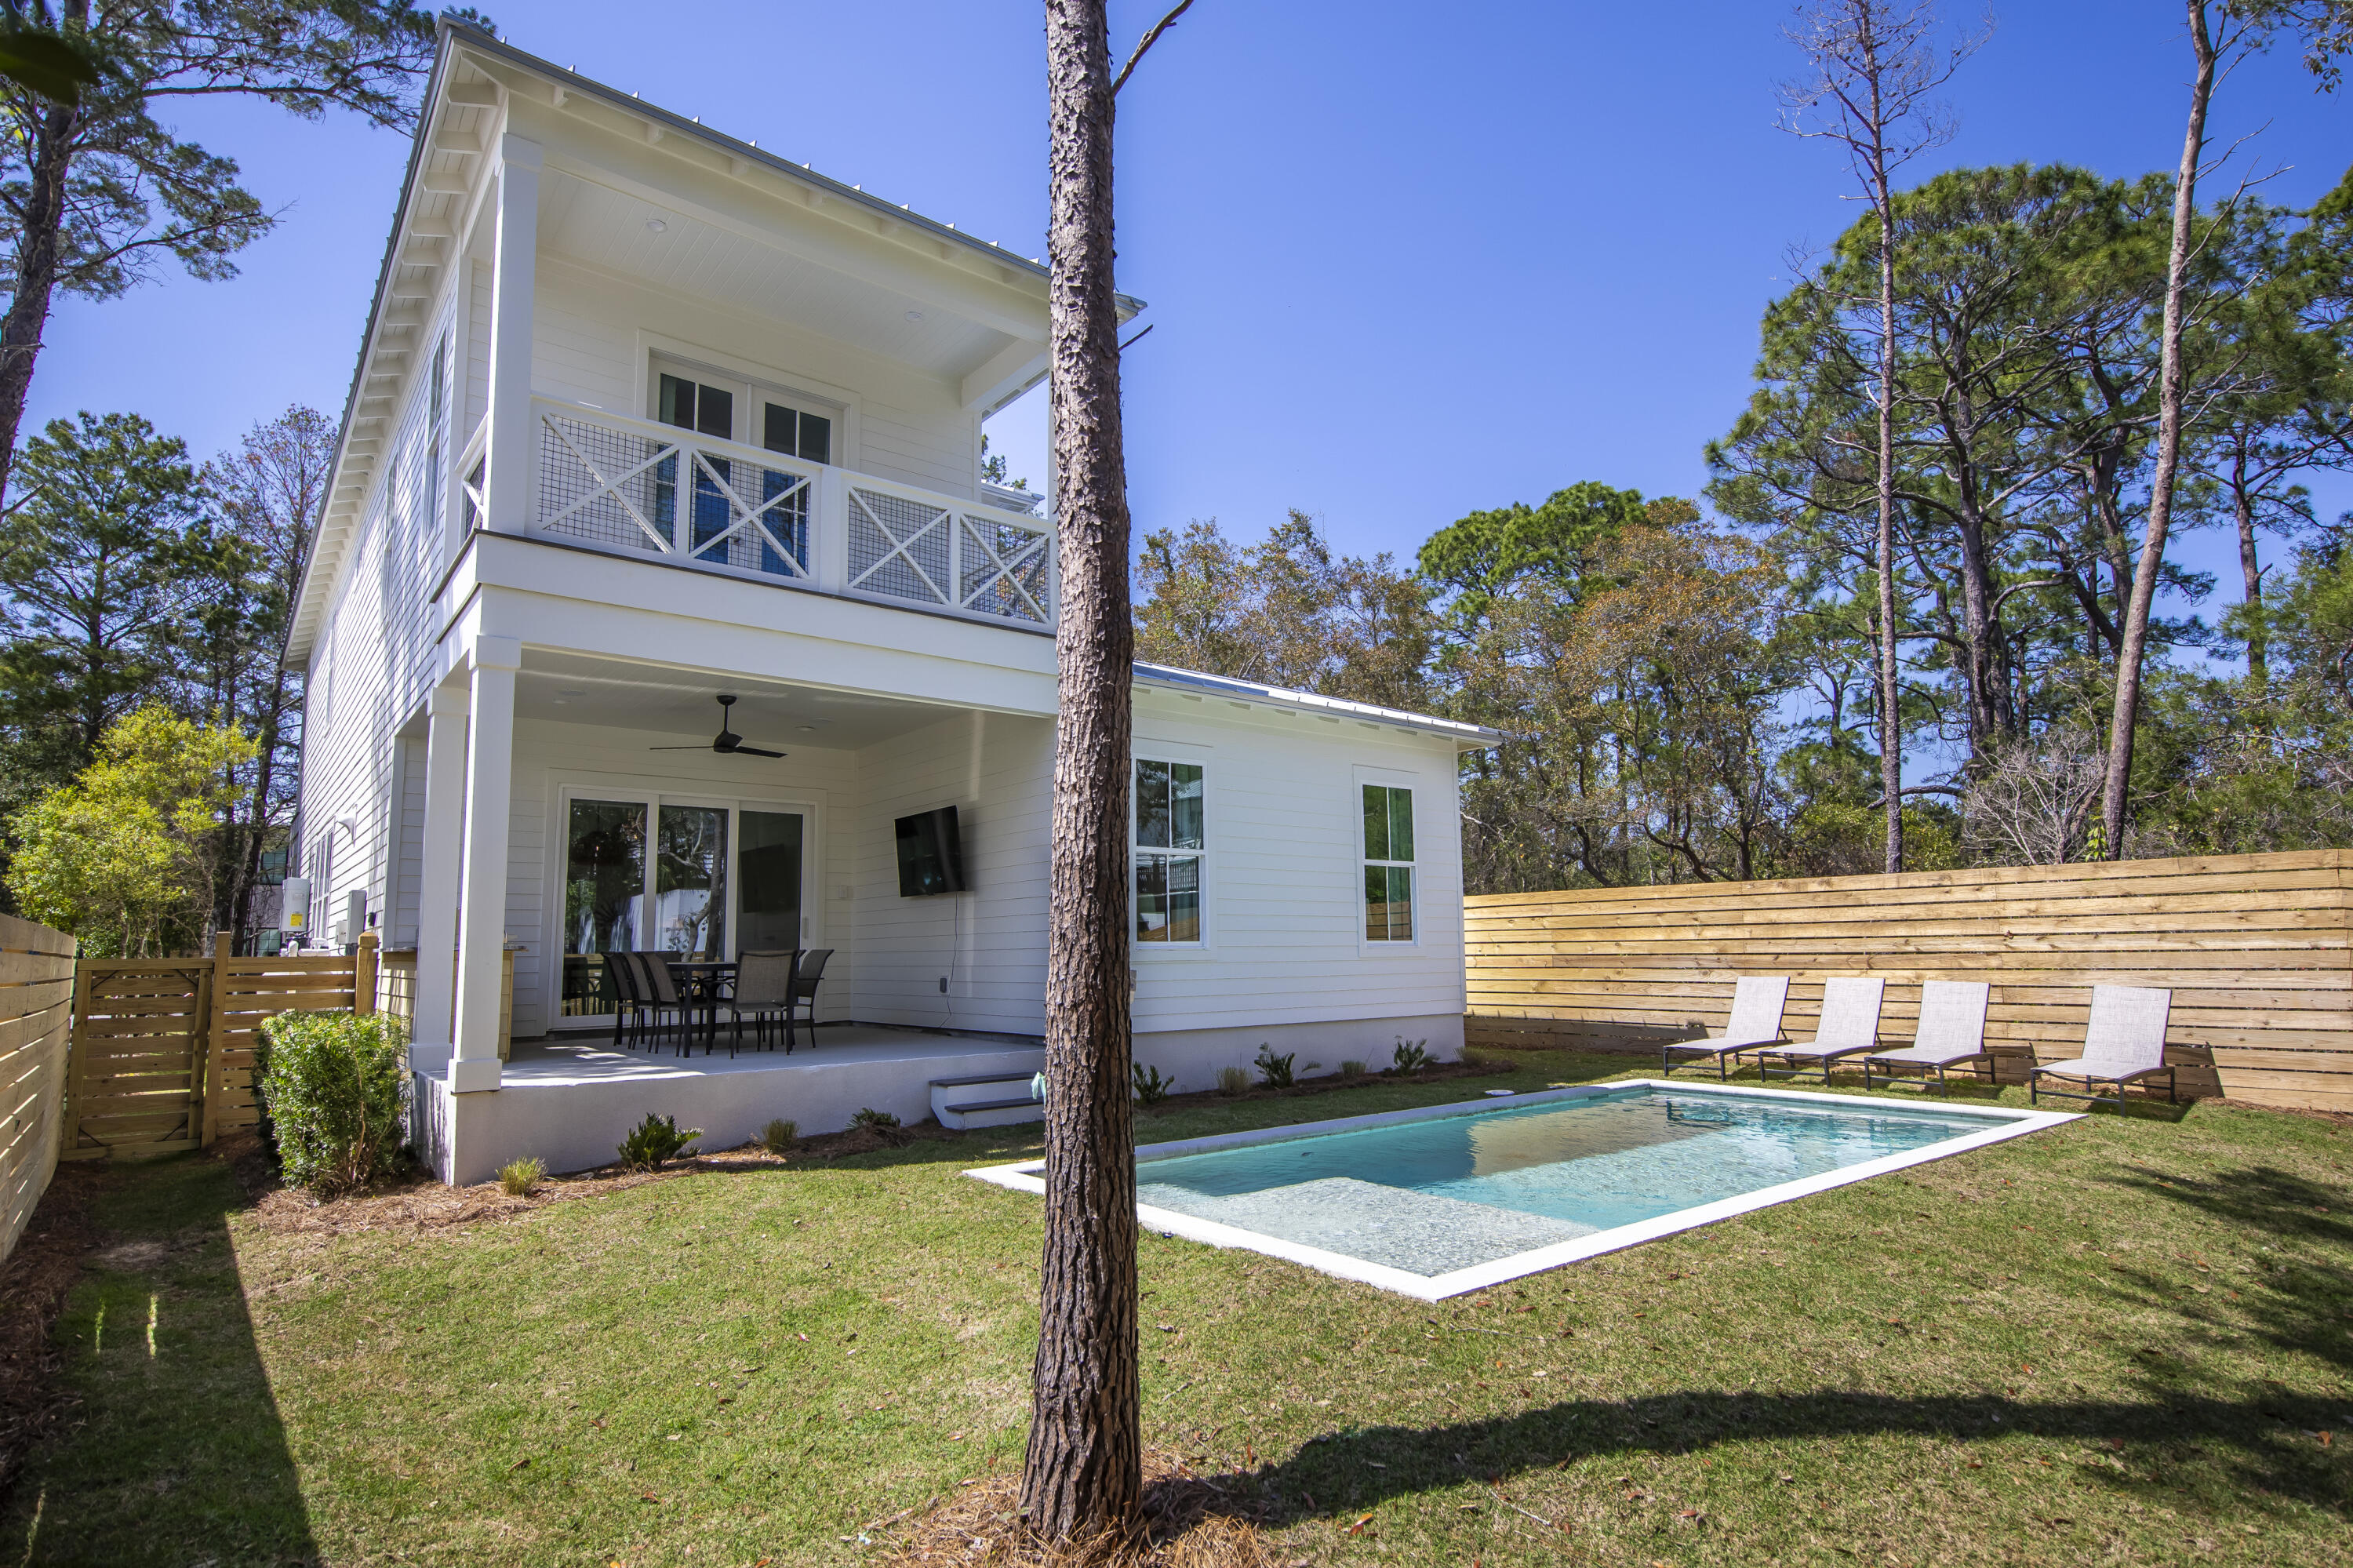
Discover your new sanctuary at 276 Clareon Drive, a fully furnished coastal haven just moments away from the enchanting beaches of 30A. Step into a luminous, open floor plan that effortlessly combines comfort and functionality exuding a welcoming ambiance. At the heart of this residence lies a gourmet kitchen, offering top-tier appliances, beautiful countertops, and abundant storage. With three generously proportioned bedrooms, each featuring its own en suite bathroom, and an expansive bunk area for additional guests or flex space. Venture outside to your private oasisan expansive lot offering year round play. The heated private pool and yard is sure to be a hit!
#958076

Inlet Beach

276 Clareon Drive

4 Beds

4 Baths

2,419 Sq.Ft.

$2,095,000

MLS#: 958076
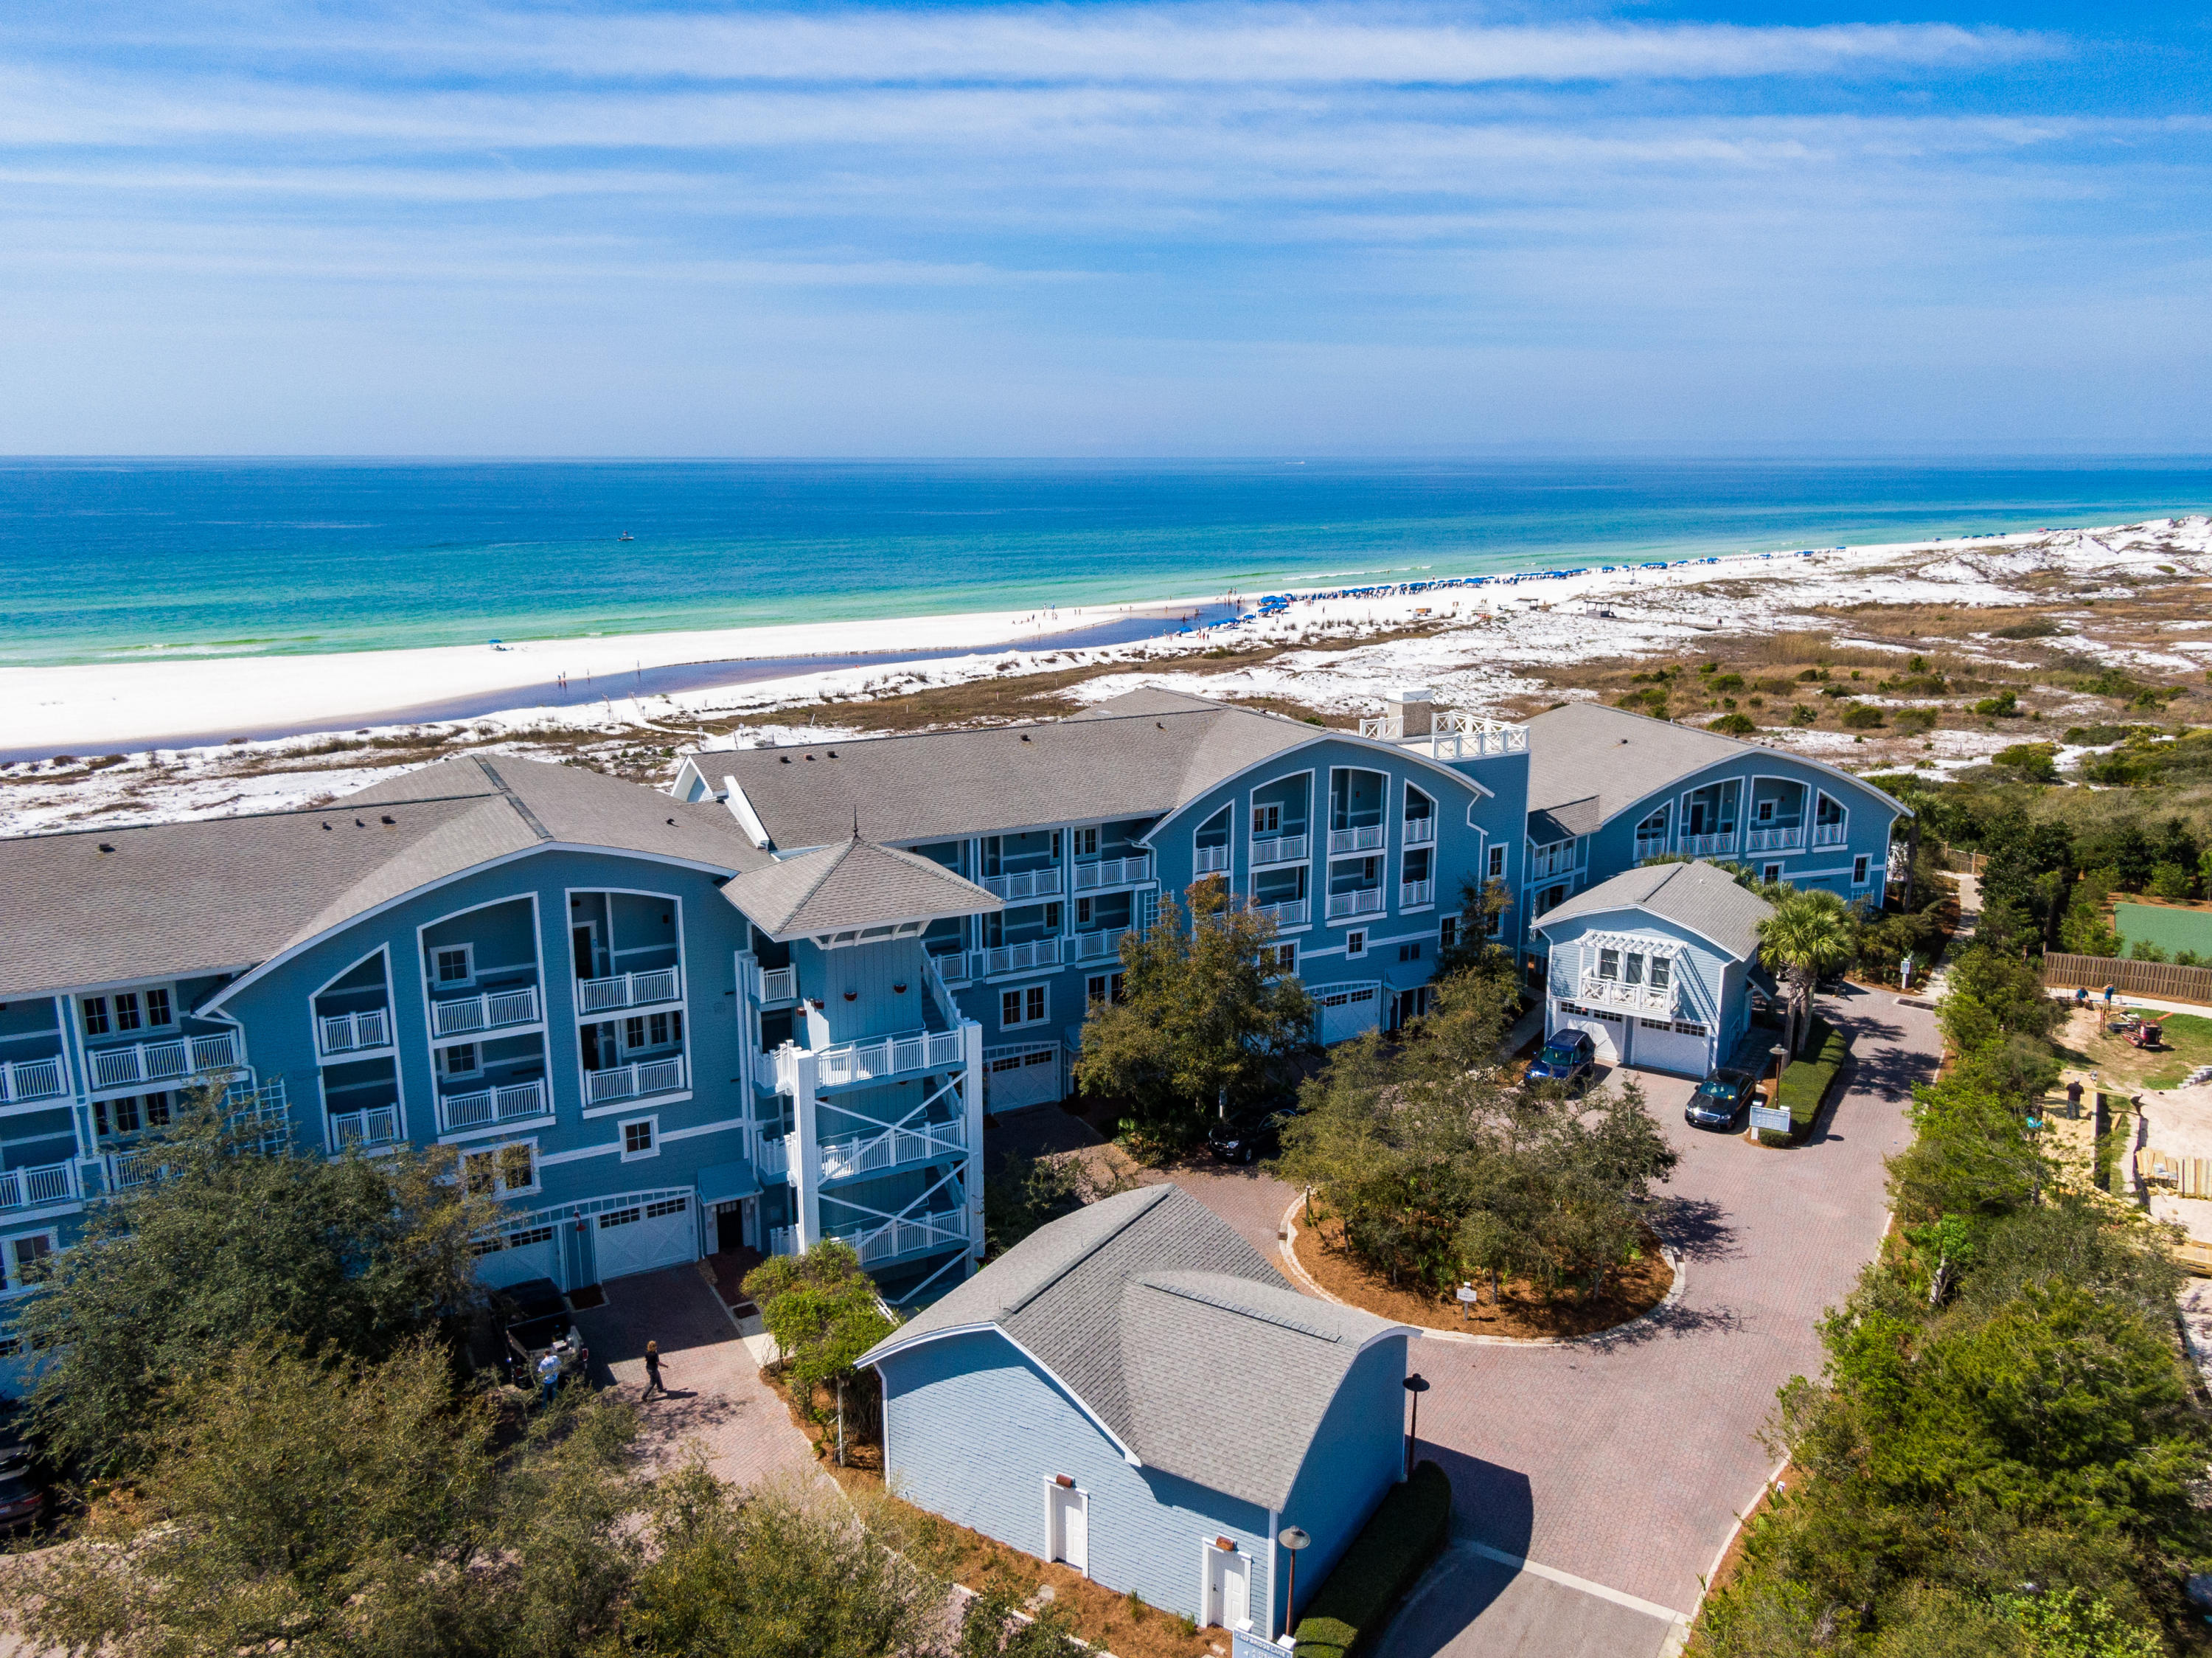
Overlooking the breathtaking white sand beaches of WaterSound Beach, this stunning, completely renovated condo is the pinnacle of coastal luxury living. Large windows allow for ample natural light and beautiful panoramic views of the Gulf. Located off the living room, you'll find a spacious balcony ideal for enjoying the warm Florida weather. The home's open concept layout provides the perfect space for entertaining family and friends. Each bedroom offers gorgeous views to wake up to each day. The Crossings offers homeowners an ideal beach retreat that truly captures the essence of beach life on Scenic 30A.
#845593

Inlet Beach

429 S Bridge Lane UNIT A430

3 Beds

3 Baths

2,044 Sq.Ft.

$2,095,000

MLS#: 845593
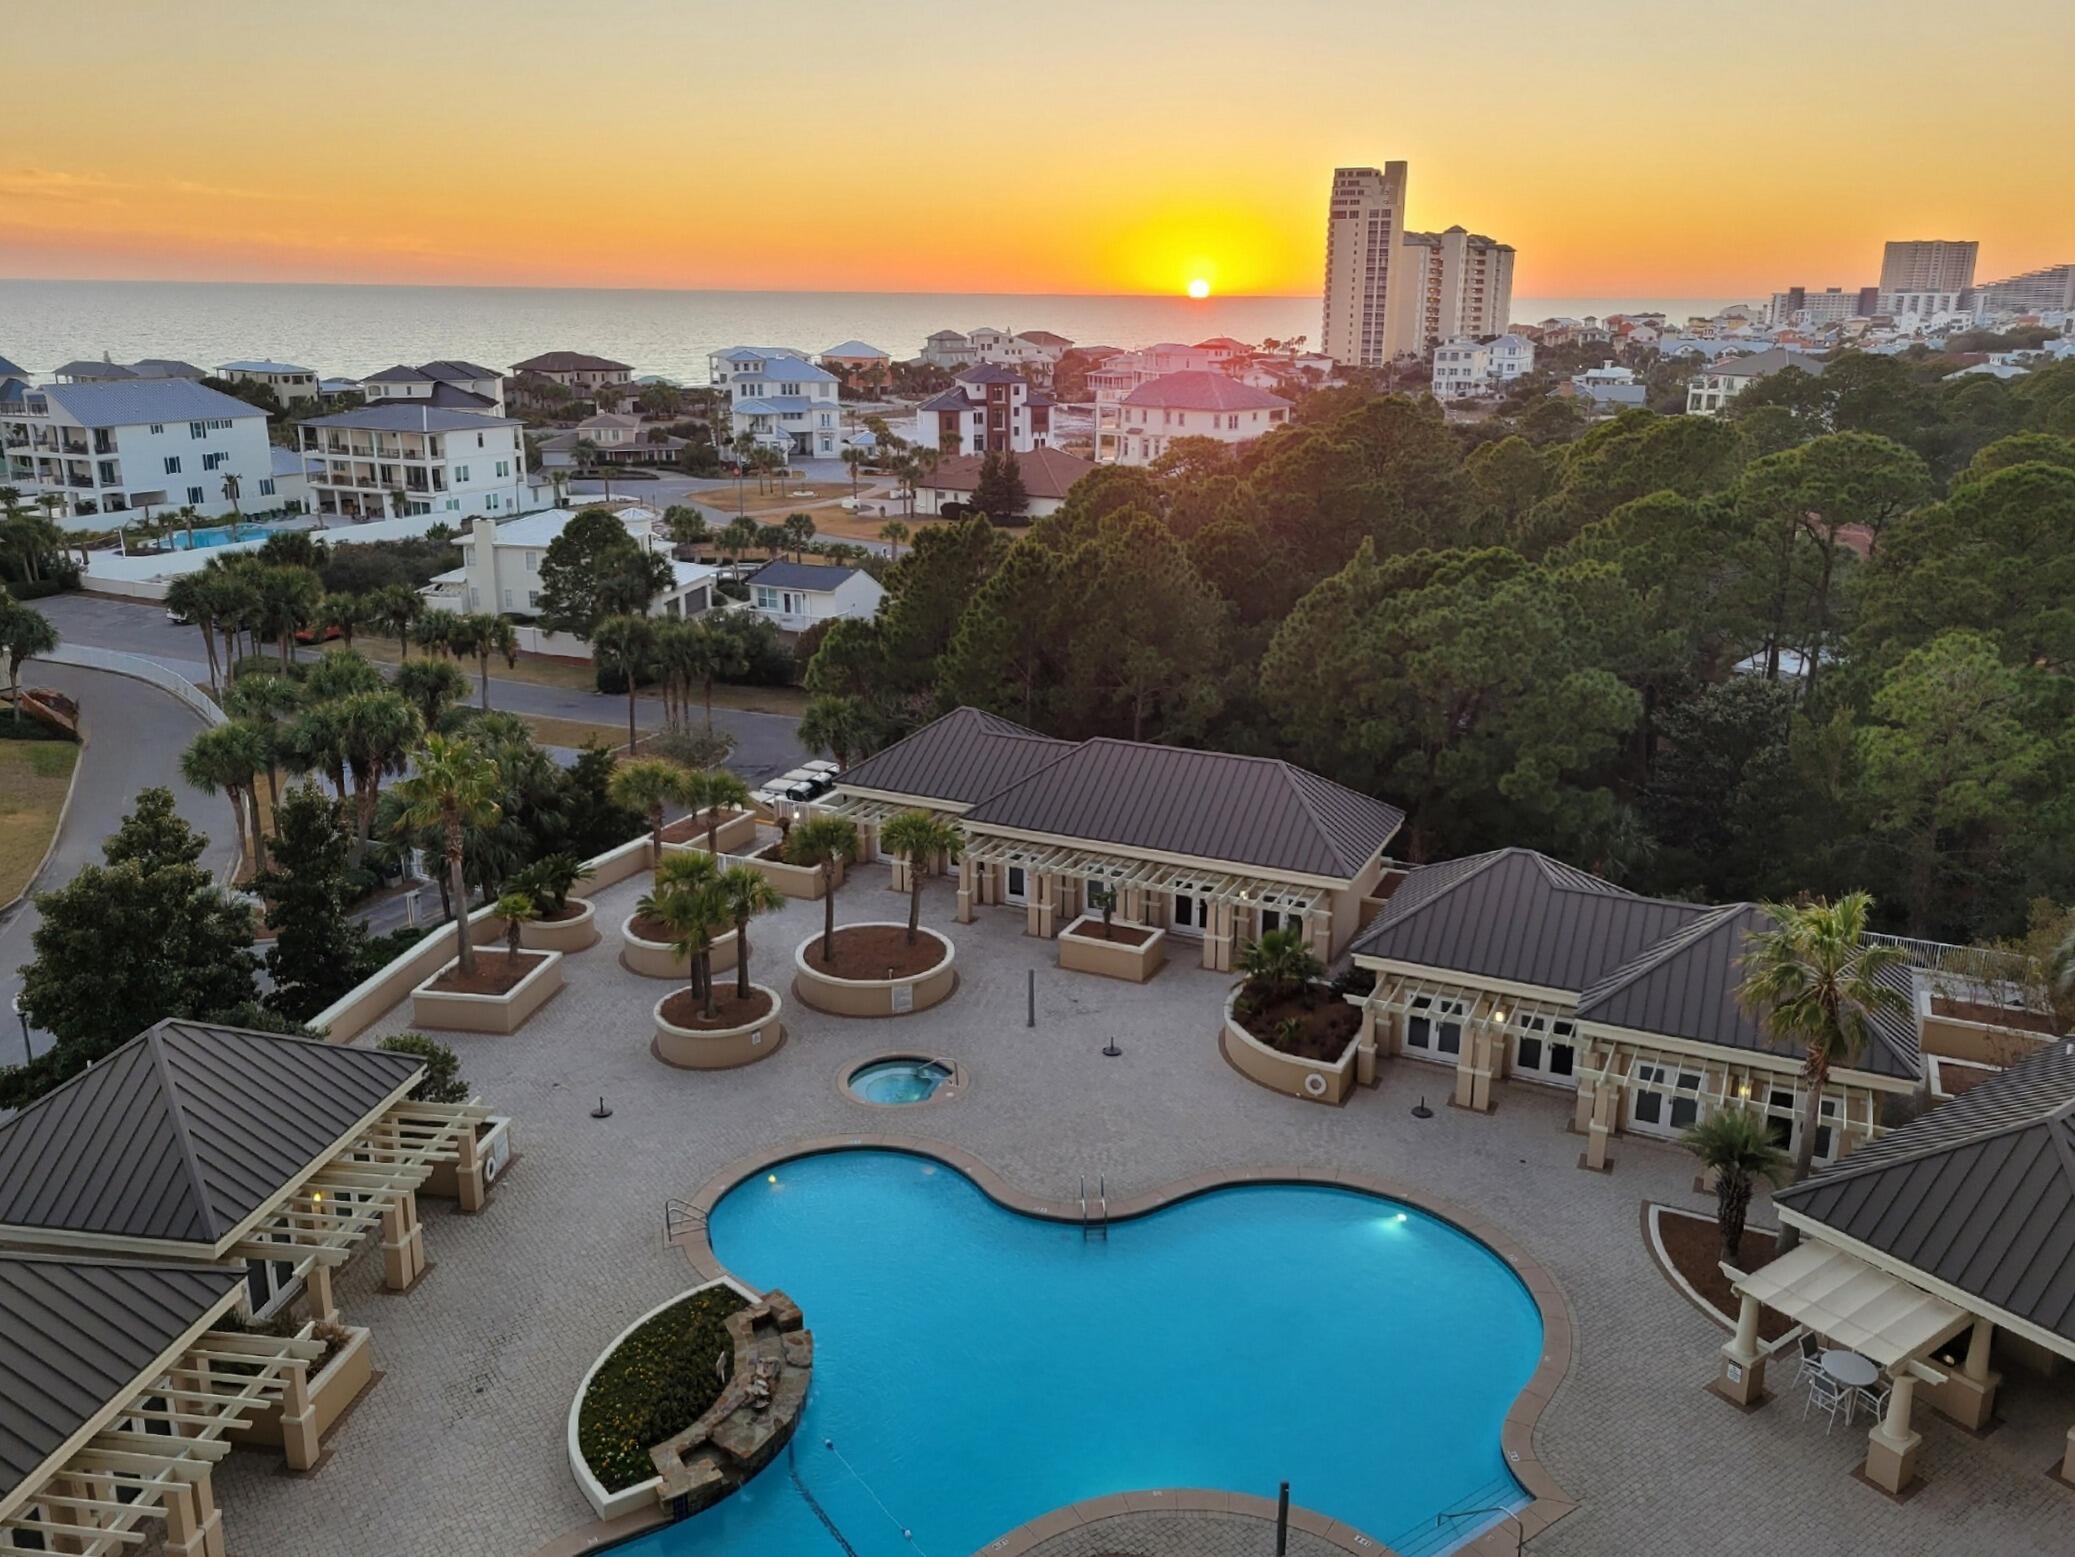
Now priced to reflect current market trends, this offering presents a rare opportunity to secure the largest condo in One Beach Club with substantial built-in equity. Spanning over 4,130 square feet on a single level, this residence was created by combining two units at new construction, resulting in a uniquely expansive floor plan rarely available within Sandestin's premier private, non-rental building.

With more than 850 square feet of terrace space across four balconies, the home captures sweeping Gulf and Bay views from every living space and bedroom. The open living and dining area provides over 900 square feet of entertaining space with direct Gulf views and balcony access. The private primary suite lives as its own wing, featuring a hallway privacy door, Gulf and Bay view balconies, dual walk-in closets (one exceeding 100 square feet), dual vanities, separate lavatories, and a secondary private entry.

A large flex room (previously used as an art studio and office) functions as a bedroom and exceeds the size of many primary suites, also enjoying Gulf views and balcony access. The space offers ample room to incorporate an ensuite bath, creating an additional full bedroom suite. A dedicated office with built-in shelving overlooks the Bay and presents a clear opportunity to be converted into a fifth bedroom, further enhancing the overall functionality of the floor plan.

Immaculately maintained by its original and only owner, the residence is fully functional and comfortable as-is, while also offering a compelling path to further elevate both form and function. With multiple areas already lending themselves to reconfiguration -- including space for an additional ensuite bath, conversion of the office to a bedroom, and the ability to enhance the existing powder room with a full shower -- the layout supports a potential transformation to a five-bedroom, five full-bath residence. This flexibility allows a buyer to tailor the home to personal preferences while capturing several hundred thousand dollars in immediate equity. There are no known restrictions on interior remodeling, providing freedom to refine the kitchen size and layout in addition to other renovation concepts.

Additional conveniences include two assigned garage parking spaces steps from the elevator (see Photos) and two ground-floor storage lockers. Private hallway trash chutes, secured elevator foyer access, and interior stair access are located just outside both the main foyer and primary suite entry doors.

Located on the beachside of Sandestin in a highly secure and private building, One Beach Club amenities include gated entry, coded building access, resort-style pool and hot tub, tennis/pickleball court, fitness center, media room, reservable social room, and outdoor grilling.

Ownership also includes full access to the Sandestin Golf & Beach Resort lifestyle. From the residence, owners can reach Baytowne Wharf's bayside village of dining, shopping, and entertainment, the marina, championship golf courses, and Grand Boulevard's walkable collection of restaurants, boutiques, and a Publix grocery store -- all within the resort. A dedicated pathway running beneath Hwy. 98 connects the beachside and bayside of Sandestin, allowing convenient travel throughout the resort by golf cart, bike, or on foot -- a priceless amenity, particularly during peak season.

The private Beach Club is a very short walk, bike ride, or golf cart ride away (see Photos), offering private beach access, beach service, cabanas, pool, lounge areas, and food and beverage service.

Structural integrity inspection of the building reported favorable results with no structural defects.

Whether as a primary residence or second home, Unit 903/904 offers unmatched single-level scale within One Beach Club -- equally appealing as a move-in-ready coastal retreat, or a thoughtfully enhanced five-bedroom, five full-bath showpiece.
#968050

Miramar Beach

1 Beach Club Drive 903.904

4 Beds

3 Baths

4,134 Sq.Ft.

$2,095,000

MLS#: 968050
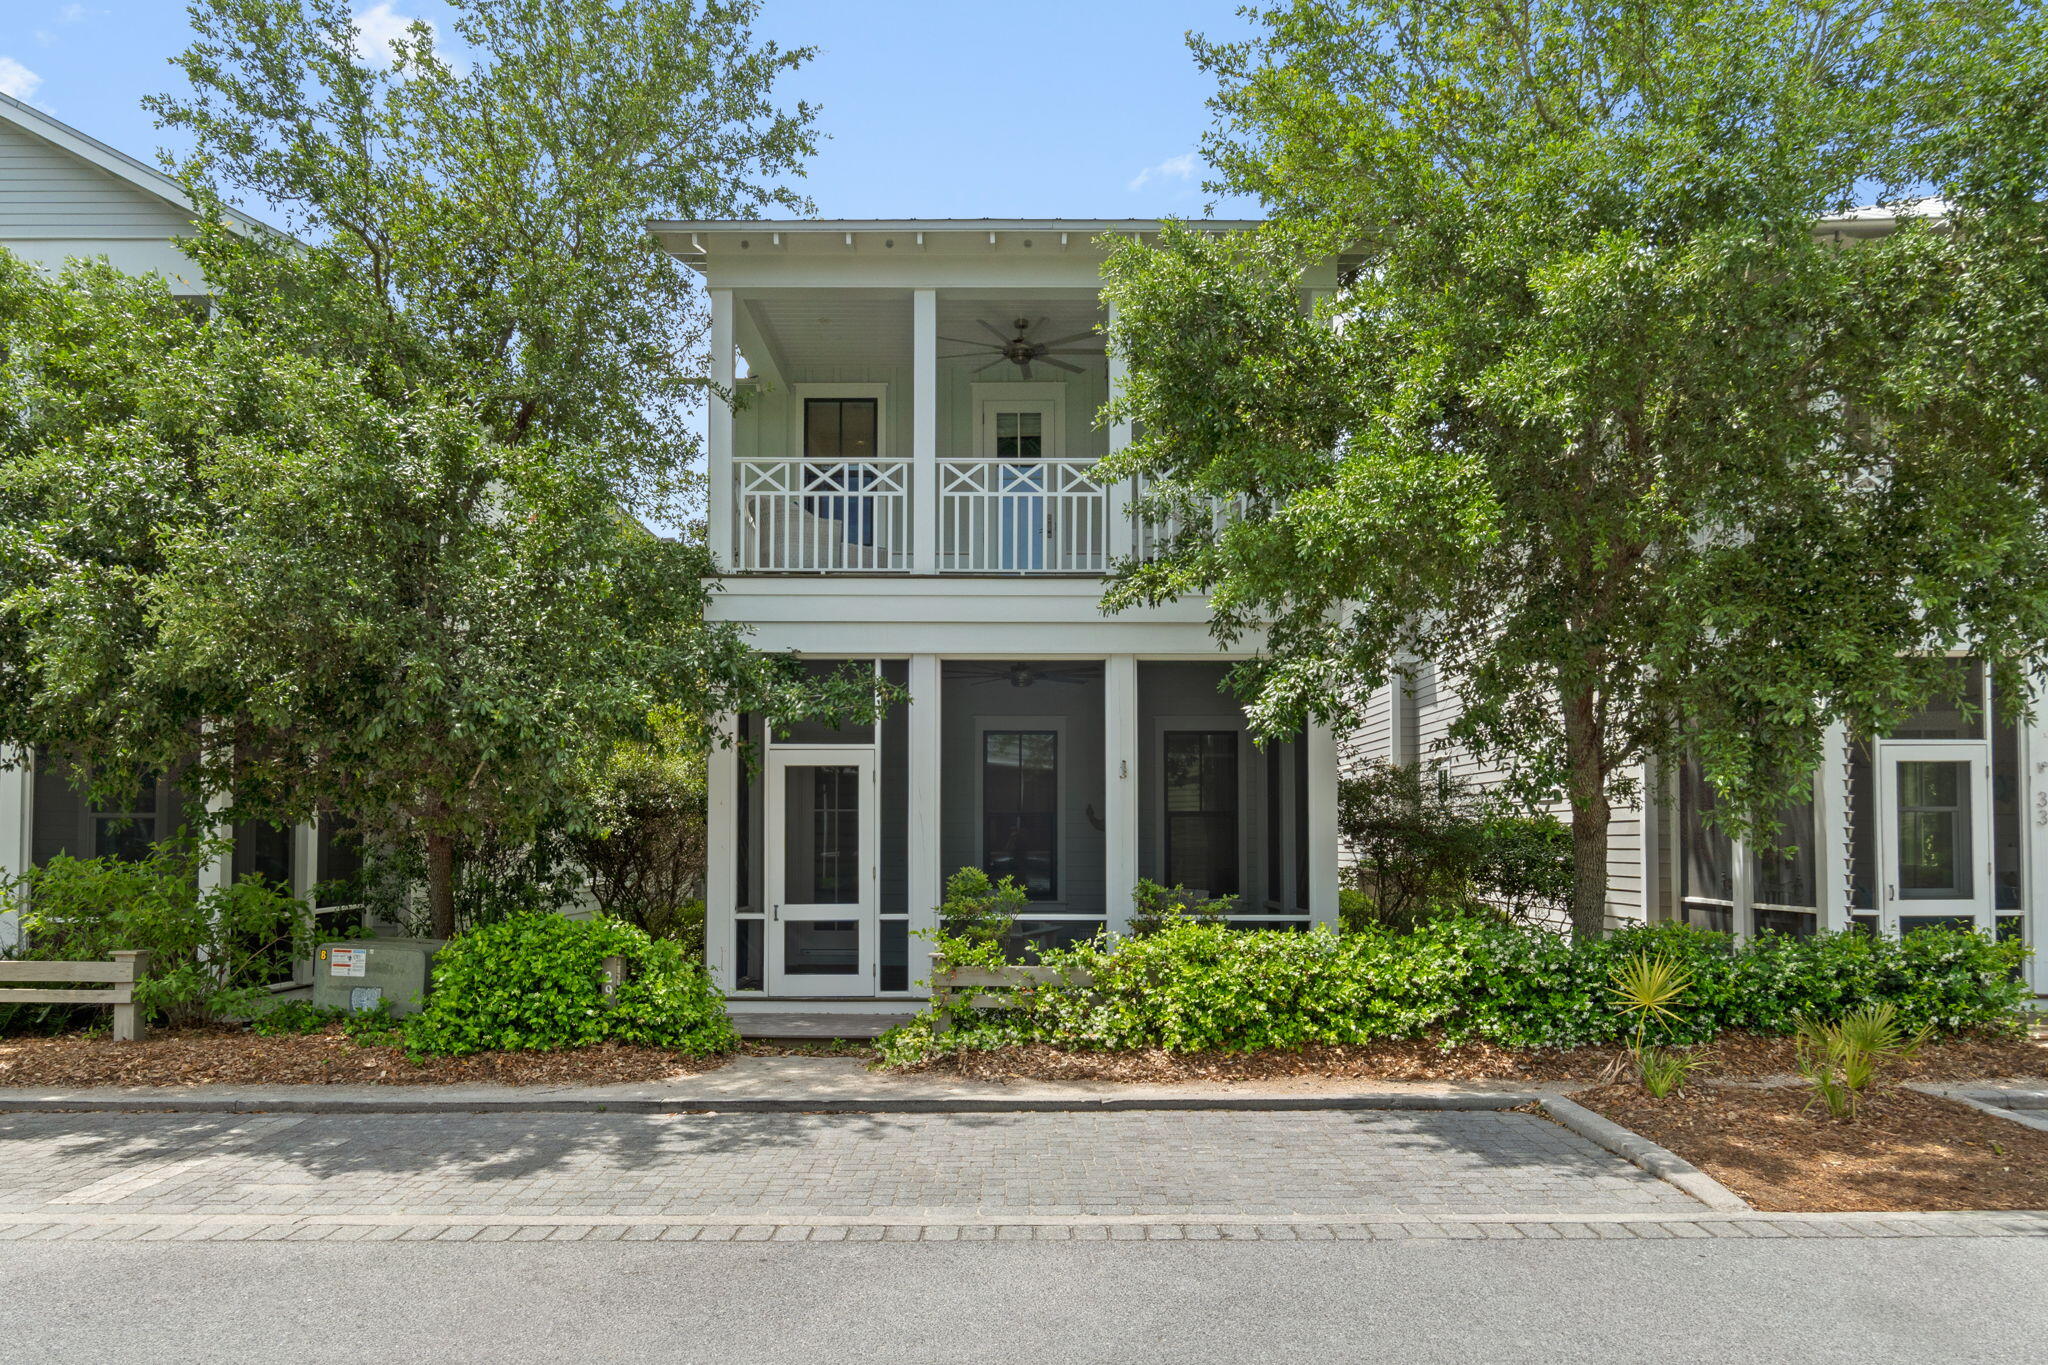
Located in WaterColor's sought-after Crossings District, this Huff Construction-built home offers 4 bedrooms, 4.5 baths, and over 2,400 sq ft of well-designed living space--ideal for personal use or rental income. The open main level features 10' ceilings, hardwood floors, and a seamless flow into the kitchen and dining areas. The kitchen includes custom cabinetry, granite countertops, a GE Café appliance package, and a large island. Multiple porches extend the living outdoors, while an upstairs bunk room and flex space provide added versatility. Additional highlights include a golf cart garage and full-size laundry. Just moments from the Beach Club, pools, tennis, trails, and Camp WaterColor, this home offers strong rental history and future bookings in place.
#1001432

Santa Rosa Beach

29 Wisteria Way

4 Beds

4 Baths

2,458 Sq.Ft.

$2,095,000

MLS#: 1001432

1 ... 401 402 403 404 405 ... 666
* Listings identified with the FMLS IDX logo come from FMLS and are held by brokerage firms other than the owner of this website. The listing brokerage is identified in any listing details. Information is deemed reliable but is not guaranteed. If you believe any FMLS listing contains material that infringes your copyrighted work please click here to review our DMCA policy and learn how to submit a takedown request. © 2024. First Multiple Listing Service, Inc.

Send a message

Message successfully sent.

Your message

What is 3 + 4 ?

Reason for contacting?

I agree to receive email communication and understand I can unsubscribe at any time.

I agree to be contacted by Noah Escobar via call, email, and text for real estate services. To opt out, you can reply 'stop' at any time or reply 'help' for assistance. You can also click the unsubscribe link in the emails. Message and data rates may apply. Message frequency may vary. Privacy Policy

Sign Out

Virtual Assistant

Would you like to take the next step with this property? We can help you schedule a showing or virtual tour, or send you more details.

Yes, I would like more information.

Thank You for Your Reply, One of Our Agents will contact you as soon as possible

No, maybe later.

Thank you, you can always contact me via email, phone number or through the contact form.

Realhub AI

Lucy - Your AI-Powered Realtor

Update Your Temporary Password

Personalize your search

Enter your email and we'll notify you immediately when new listings match what you're looking for.

or enter email address

Already have an account ? Login here

Continue your home search

I agree to receive communications and understand I can unsubscribe at any time.

I agree to be contacted by Noah Escobar via call, email, and text for real estate services. To opt out, you can reply 'stop' at any time or reply 'help' for assistance. You can also click the unsubscribe link in the emails. Message and data rates may apply. Message frequency may vary. Privacy Policy

Already have an account ? Login here

We use cookies

We use cookies primarily for analytics to enhance your experience. By accepting, you agree to our use of these cookies. You can manage your preferences or learn more about our cookies policy.





