Properties

Browse or get in touch to schedule a walkthrough.

  • Nearby me
Price range

Popular Features

Community Features

Association

Property Features

Waterfront

View

Exterior Features

Interior Features

Style

10000 properties match your criteria

Updated 1 minute ago

E-Alert name
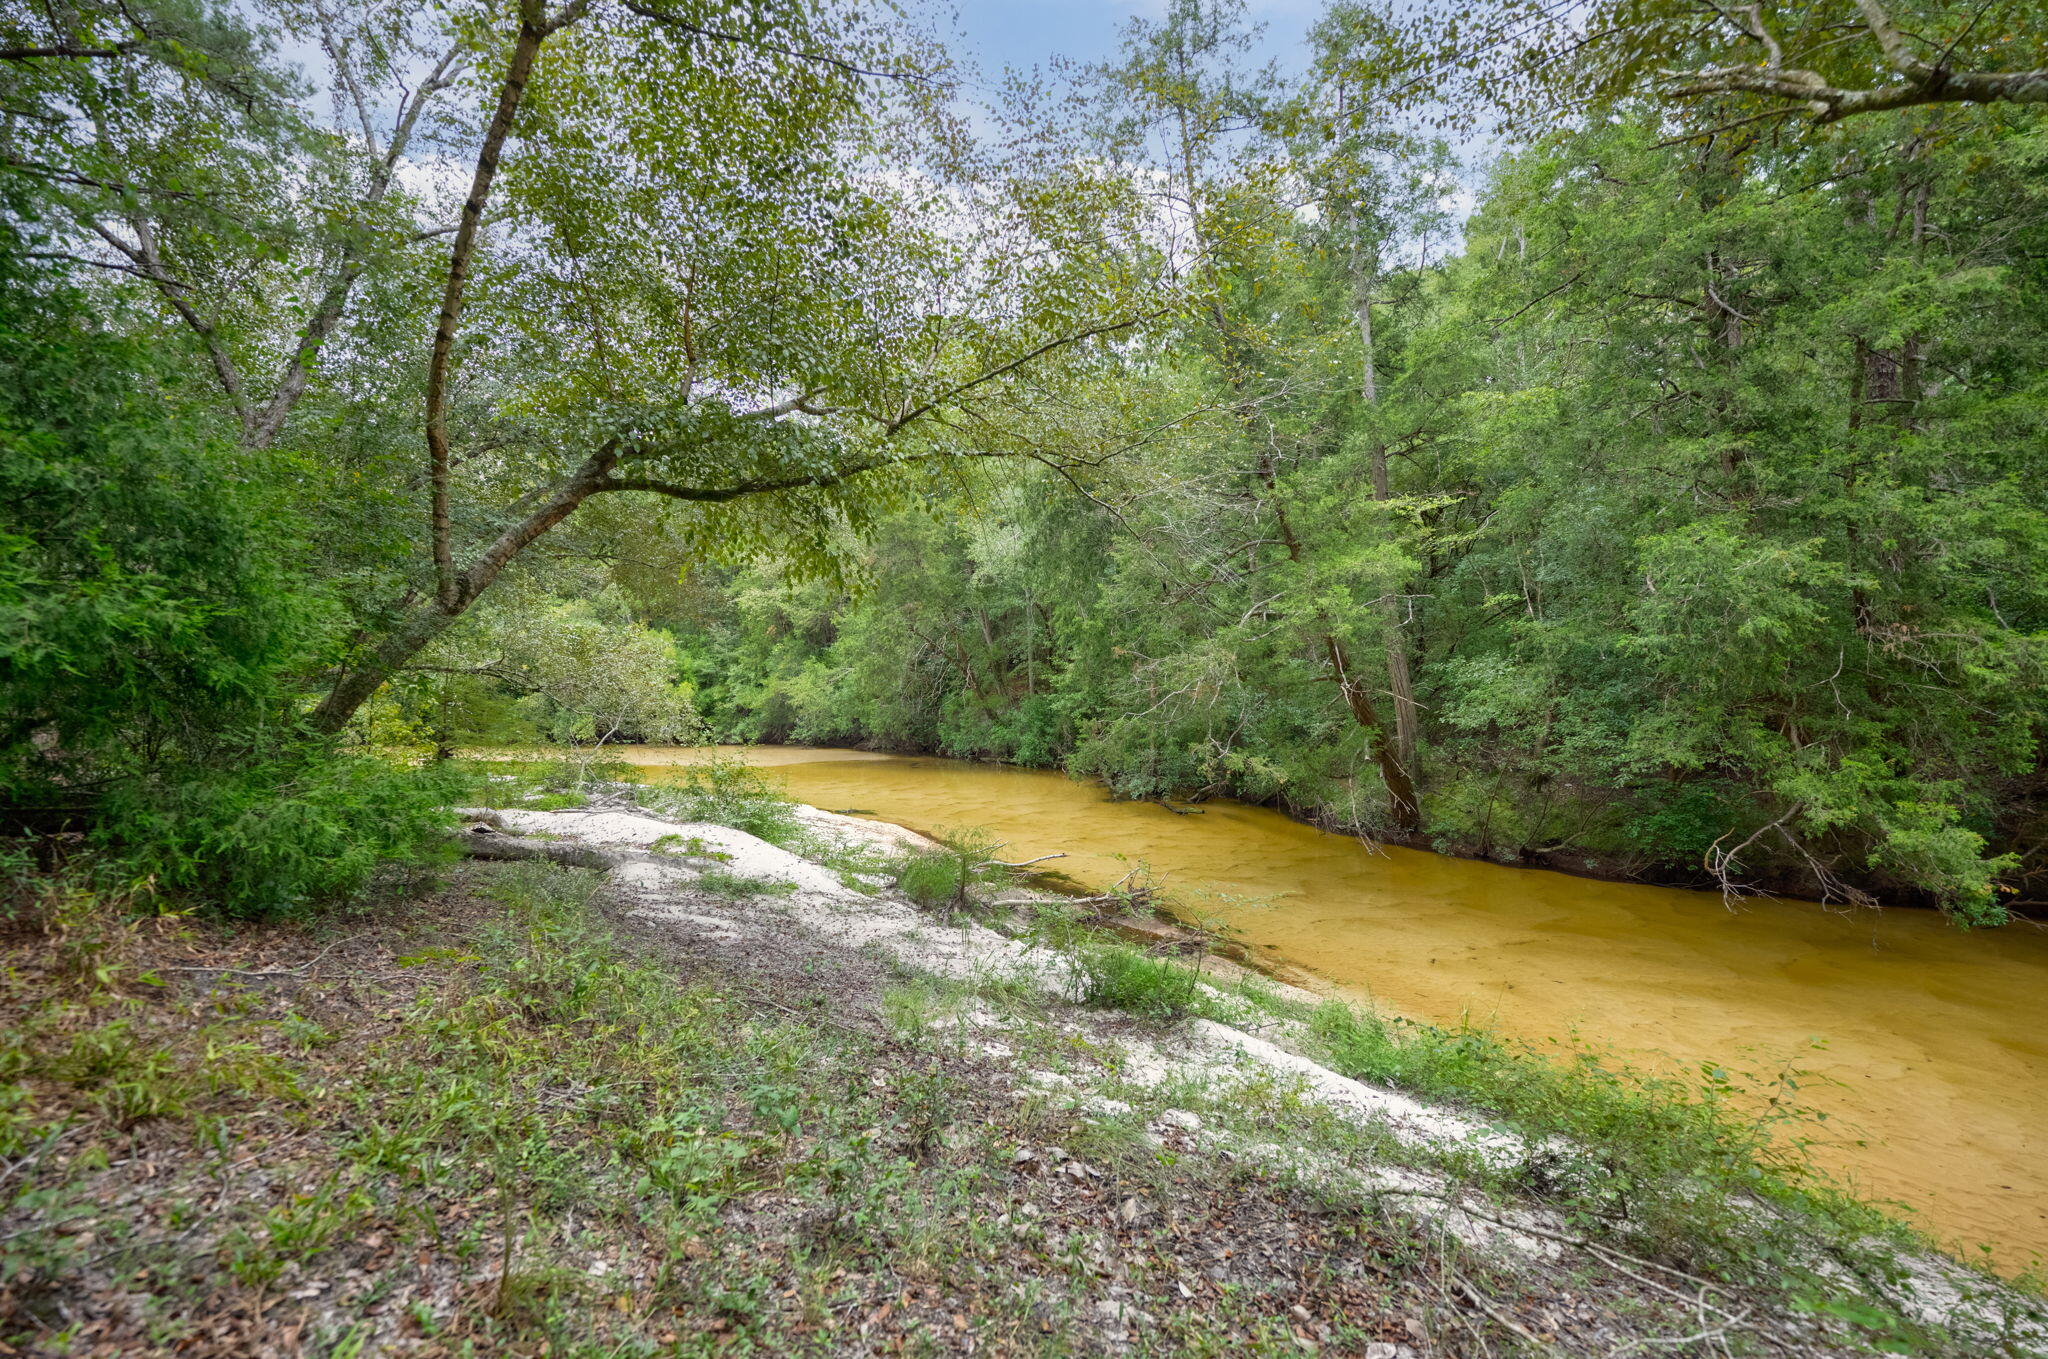
Seller has an assumable VA loan of 2.4% interest to qualified applicants.  Discover your own slice of tranquility at this 7 acre, 5 bedroom property in Crestview, a truly exceptional property located on a quiet cul-de-sac. This expansive estate offers the perfect blend of serene seclusion and convenient access to town. Embrace the peaceful surroundings with a stunning pond featuring pristine white sand frontage on Pond Creek, perfect for leisurely afternoons. The property is well-equipped with a versatile pole barn and RV hookups, catering to all your storage and recreational needs. Enjoy the inground swimming pool, ideal for relaxation and fun.

The home itself is a haven of comfort, featuring carpet throughout all five spacious bedrooms. The open flow between the dual living areas and the kitchen enhances the inviting atmosphere, making it perfect for both everyday living and entertaining. The primary bedroom offers a private en-suite bathroom for added privacy. A large Florida Room, complete with ceiling fans, overlooks the pool and provides a serene retreat.

Additional amenities include a reliable well water system and a septic system, ensuring convenience and efficiency for your daily needs. With its expansive acreage, scenic pond, and top-notch amenities, this property is a true recreational paradise. Don't miss out on the chance to own this unique gemschedule your showing today and experience the unparalleled lifestyle awaiting you at 6244 Turkey Track Street in Crestview.
#959064

Crestview

6244 Turkey Track Street

5 Beds

2 Baths

2,233 Sq.Ft.

$479,000

MLS#: 959064
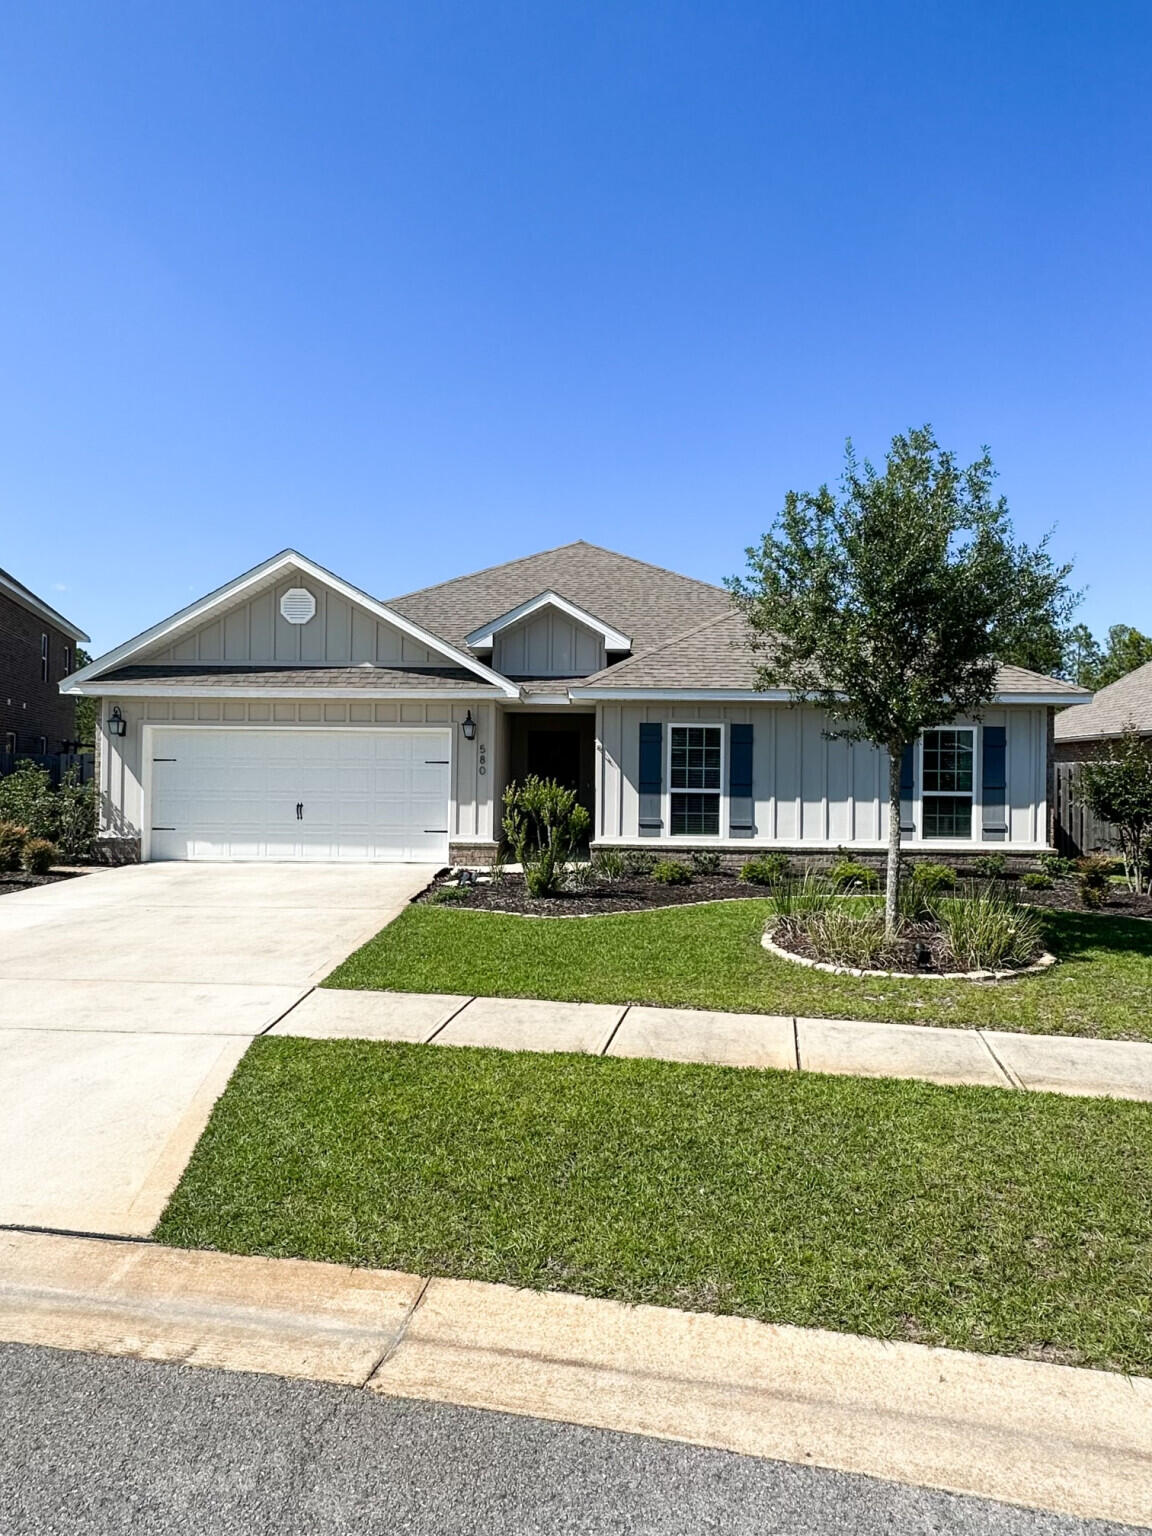
Discover your dream home at 580 Cornelia Street in Freeport, FL. This 2,318 sq. ft. Craftsman-style residence with upgraded coastal-colored LVT flooring and granite countertops is located on a fenced premium lot features 4 bedrooms, 2.5 baths, and an open-concept living, kitchen and dining area creating a very spacious feeling. The living area with additional area for family gaming enhances the living space. The spacious kitchen with Island overlooking the living area and dining, is perfect for entertaining or gathering with family and friends. The kitchen is a culinary delight for those who love to cook and entertain as it boasts stainless steel appliances, including a five-burner gas stove/range, dishwasher, microwave, and walk-in pantry. The master suite boasts a large walk-in closet and luxurious bath including a tiled shower, soaking tub and a double sink vanity. The home also features three more nicely sized bedrooms, offering comfort and space. The oversized laundry features additional storage. Enjoy upgraded interiors and a private fully fenced backyard that backs onto a fishing pond for added privacy and fun. The backyard makes you forget you are in a planned community! The Central Park neighborhood of Hammock Bay also boasts its own "Central Park" with an outdoor kitchen and gazebo, providing the perfect setting for outdoor gatherings and events. Nestled in the amenity-rich Hammock Bay community, residents have access to pools, RV/boat storage, sports courts, a clubhouse, trails, bay pier and more. The Resort Style Living at Hammock Bay features two zero-entry pools, a 10,000 sq. ft. clubhouse, and a rentable event center. Active Lifestyle amenities include exercise facility, tennis, pickleball, basketball courts, a movie theater, and trails for hiking and biking. For fun there is a large playground and access to the Freeport Sports Complex that caters to all ages. You can have peace of mind with the gated community with security guards to ensure privacy. Embrace the charm of Freeport, with its natural beauty, small-town atmosphere, and a friendly community with a laid-back lifestyle. Explore Florida's recreational paradise and natural beauty thanks to its warm subtropical climate and close proximity to beaches, state parks, and the stunning Choctawhatchee Bay. Freeport is a burgeoning area offering a mix of tourism, real estate, and local businesses. Your New Life Awaits!
#941737

Freeport

580 Cornelia Street

4 Beds

2 Baths

2,318 Sq.Ft.

$539,900

MLS#: 941737
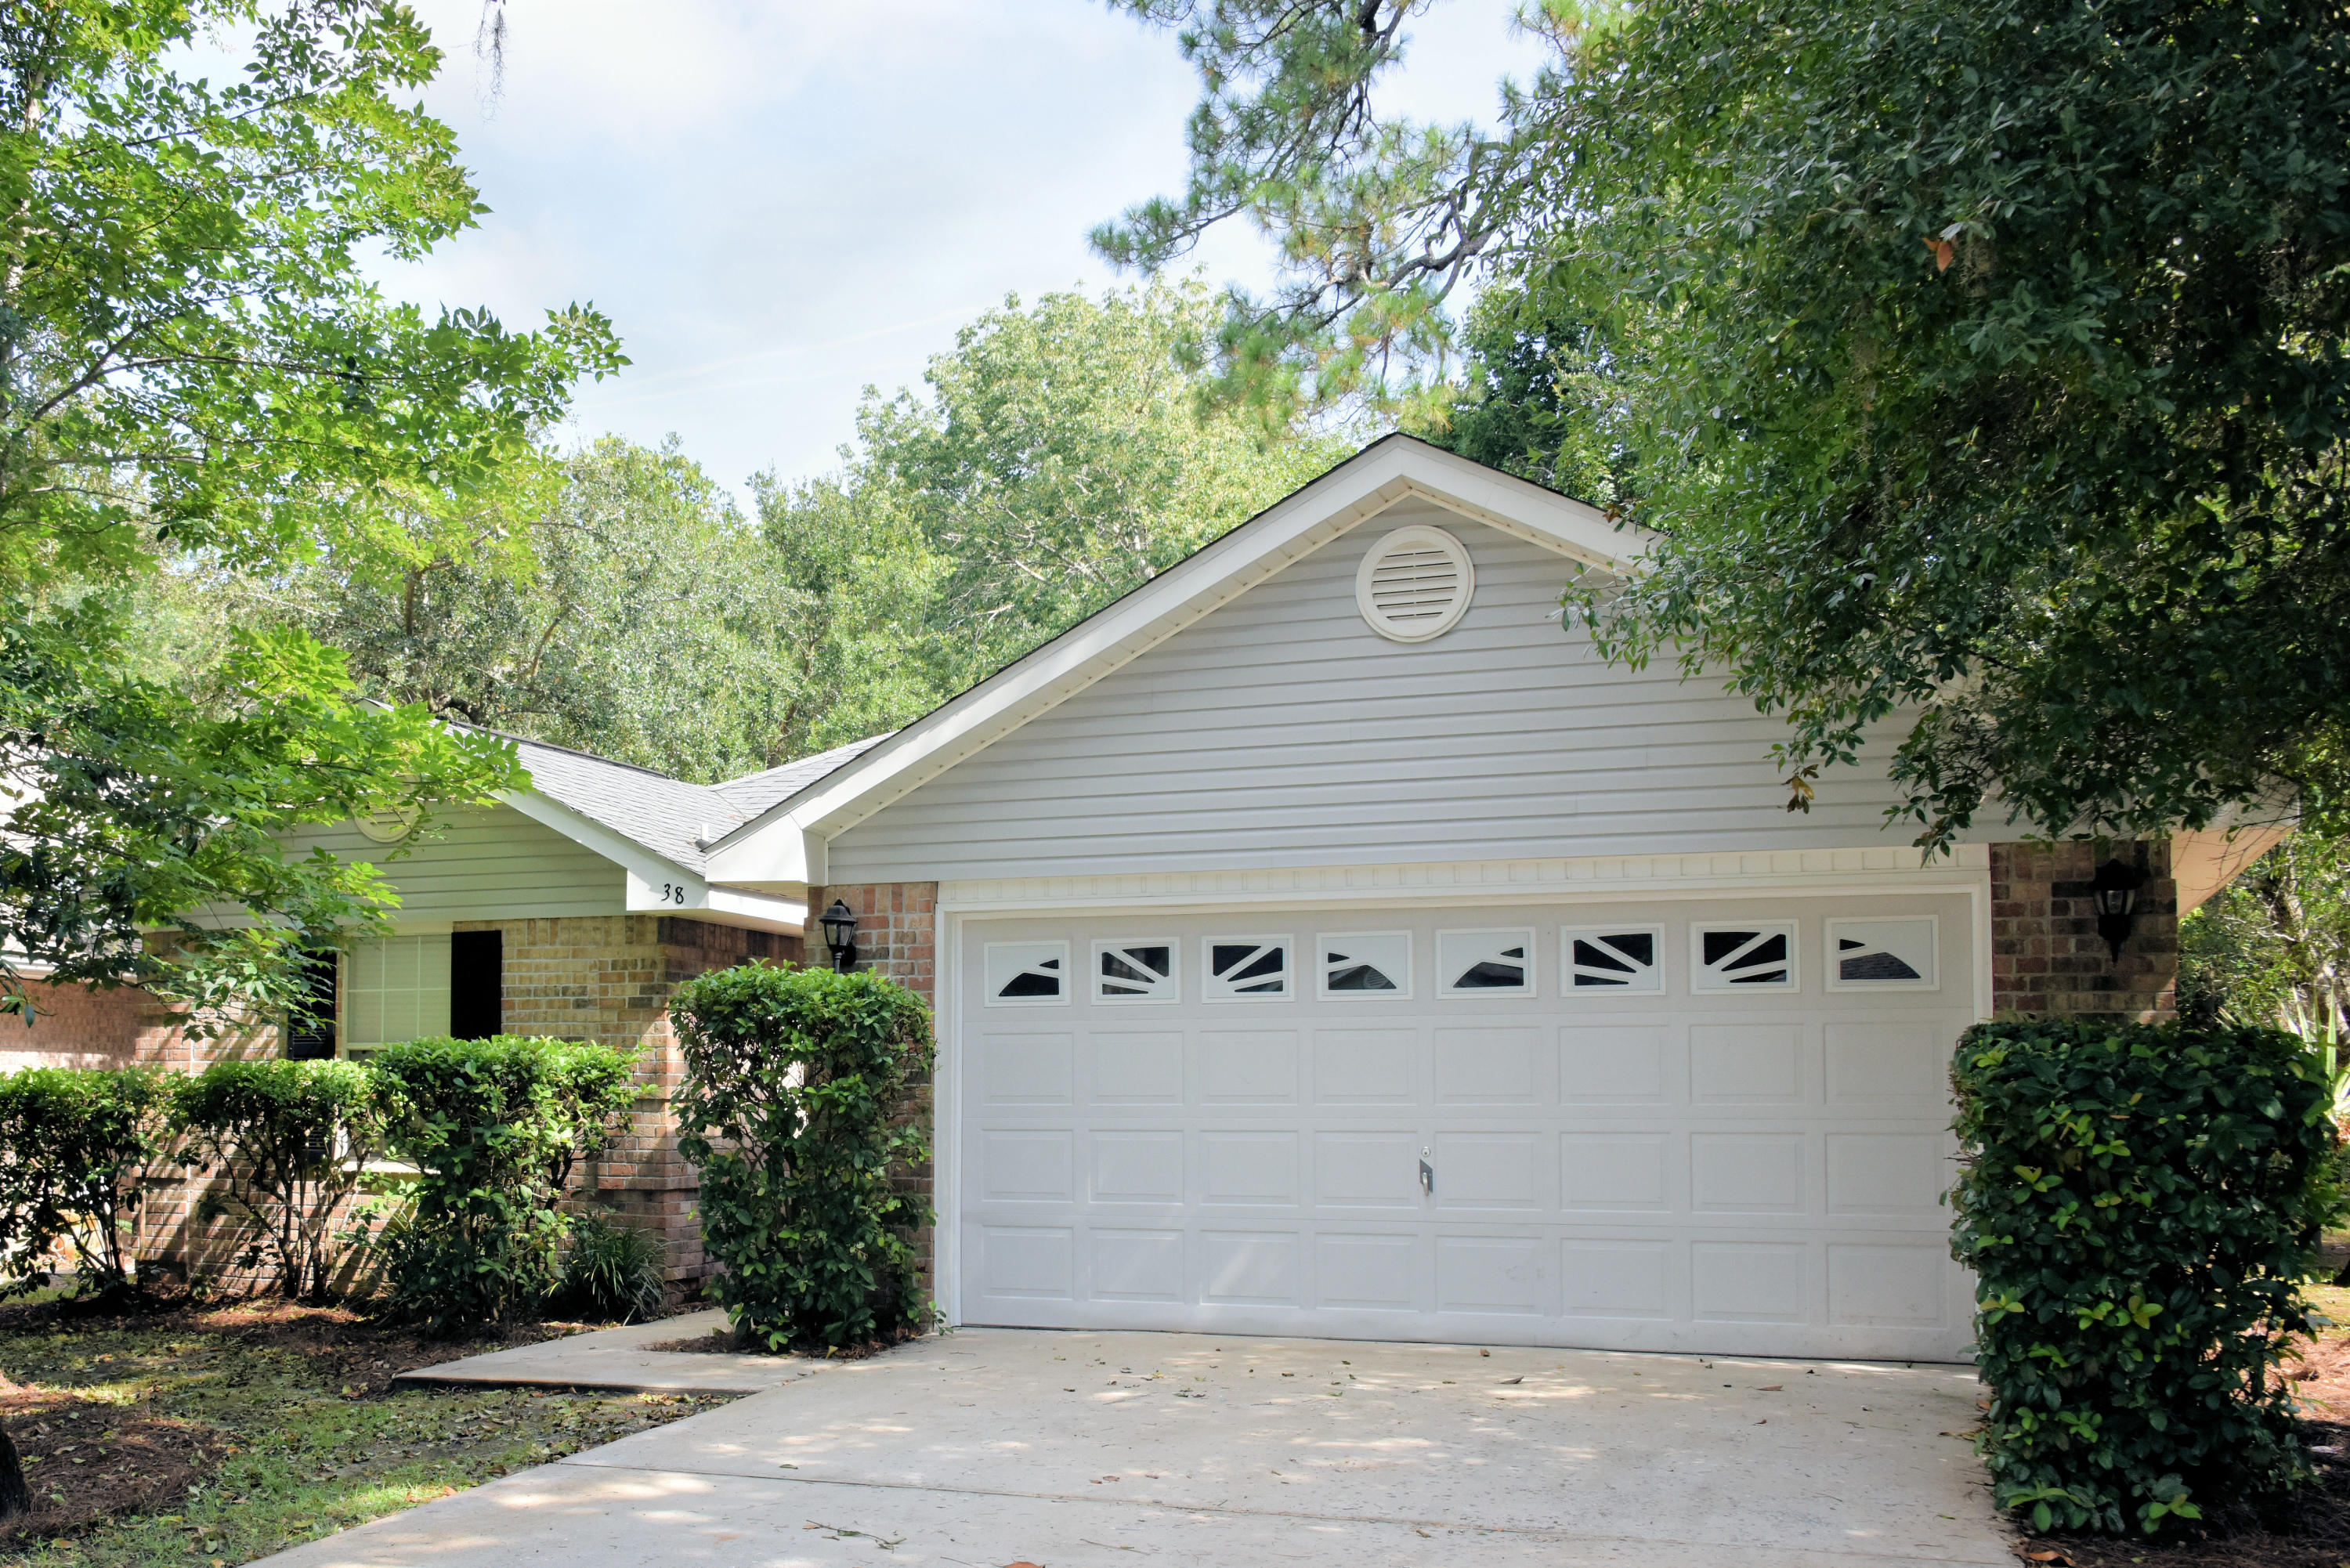
Located near Sacred Heart Hospital, Grand Boulevard Town Center, Carmike Cinema 10, Restaurants, Silver Sands Outlets and the White Sand Beaches of South Walton. This Low Maintenance Exterior, Open/ Split Bedroom Floor Plan with Vaulted Ceilings is Ideal for Entertaining. Freshly painted to include ceilings and new carpet makes this move in ready.
#805283

Santa Rosa Beach

38 Bayou Landing Road

4 Beds

2 Baths

1,653 Sq.Ft.

$264,000

MLS#: 805283

This REO auction home has so much potential, it is difficult to express it completely. Located in the heart of Crestview, this large home rests on a nearly 5 acre homesite that is walking distance to a local elementary school. Home is 2639sf with oversized rooms, partially fenced yard and an in ground pool. Home needs repairs and therefore will not qualify for most financing. Location and size of home is it's biggest allure and a must see to appreciate. Call today! Seller's Asking price is $163500.00
#820006

Crestview

5487 Liberty Lane

3 Beds

1 Baths

2,639 Sq.Ft.

$0

MLS#: 820006
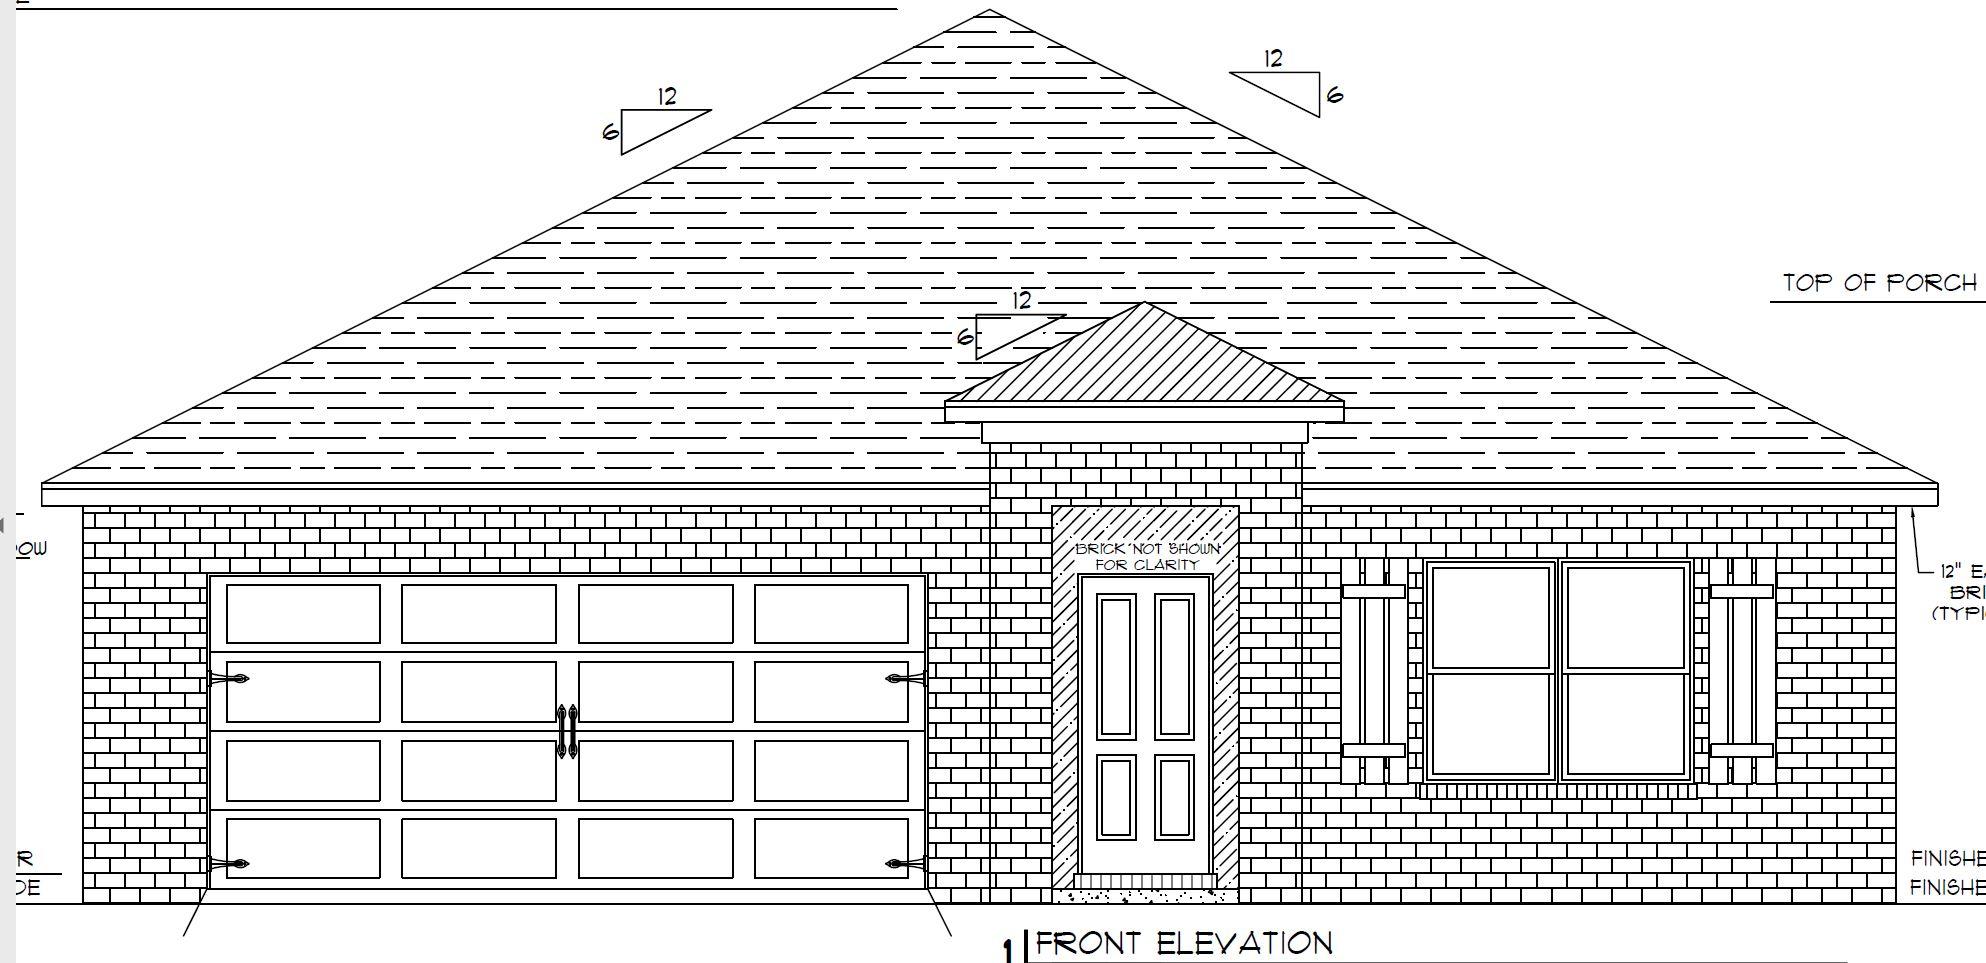
UNDER CONSTRUCTION NOW!  The Cali is one of our most popular  designes featuring 4 bedrooms, 2 baths, covered back patio & 2 car garage.  Ktchen features a nice island bar, stainless appliances,smoothtop range, built in microwave, quiet dishwasher & awe some open design perfect for entertaining. Beautiful wood look flooring throughout with Friese carpet in the bedrooms and the Smart Home Connect System is also included with your video camera doorbell/keyless entry & more. Bedroom 1  & the adjoining bath features a walk in closet, double vanity sinks and large 5' shower. All Brick stylish craftsman home at an affordable price the NEW PATRIOTS RIDGE community with sidewalks, underground unitilitis and even a nice community POOL for your enjoyment.
#872154

Crestview

1133 Valor Walk

4 Beds

2 Baths

1,830 Sq.Ft.

$325,900

MLS#: 872154
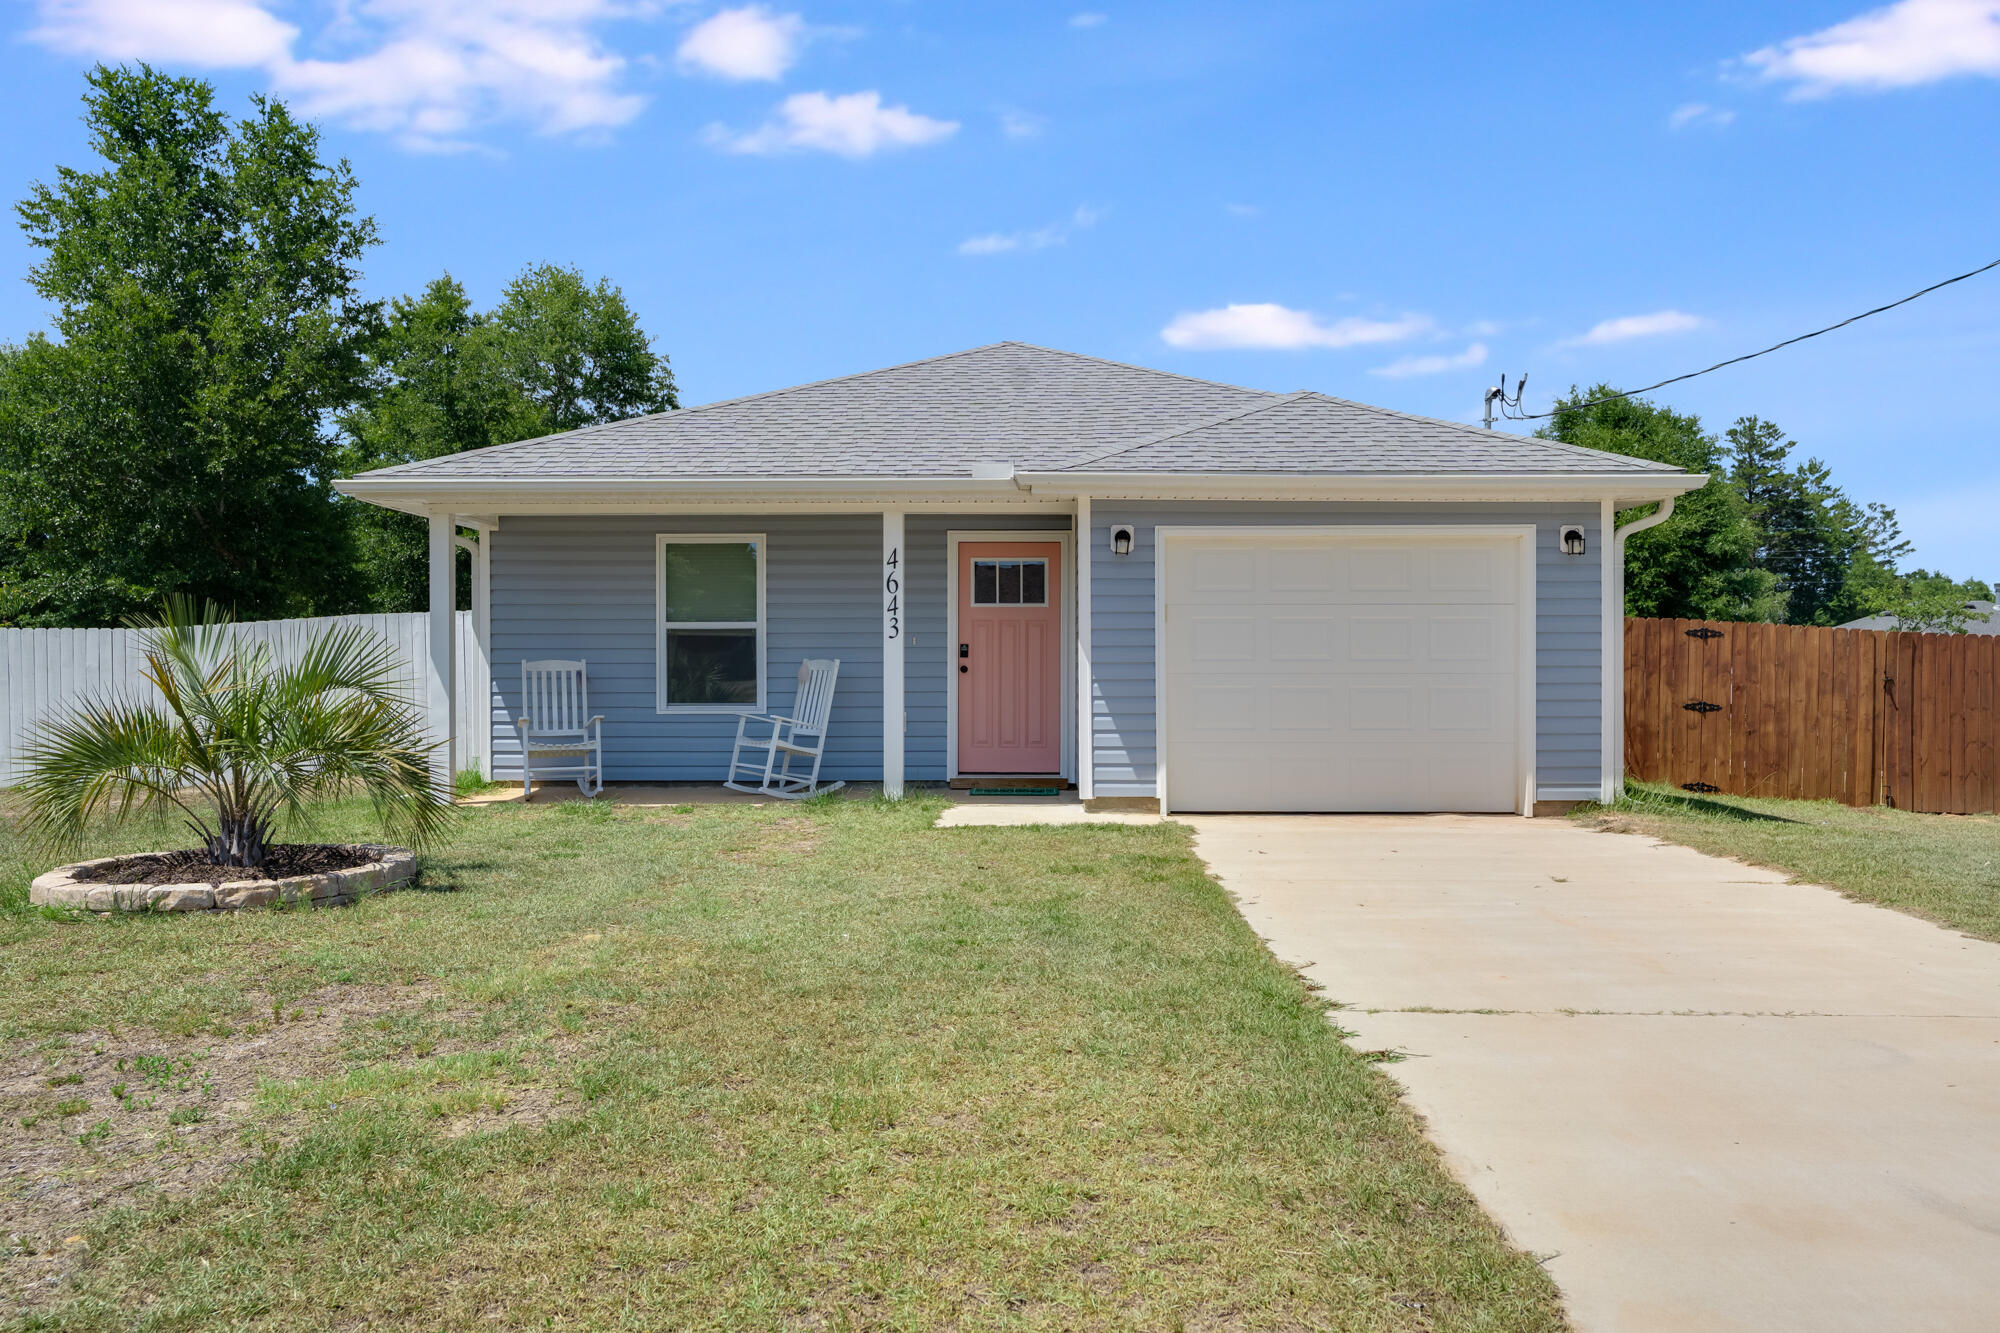
'CURRENTLY UNDER CONTRACT, SELLER WILL CONSIDER BACKUP OFFERS'

HIGH-END FINISHES AT AN AFFORDABLE PRICE!!!
 
Welcome to 4643 Falcon Way, where modern style meets cozy comfort in the heart of the Holley Grove South neighborhood! Built in 2023 and sitting on a spacious lot, this 3-bedroom, 2-bath home is full of thoughtful upgrades and stylish touches you won't want to miss.

As you step into the open-concept living space, the home truly wows! The kitchen is an entertainer's dream, featuring a stunning waterfall quartz island, quartz countertops, sleek tile backsplash, a workstation stainless steel sink, and modern cabinetry — the perfect hub for cooking, gathering, and showing off! The primary suite offers a relaxing retreat with a large walk-in closet and an impressive oversized custom shower, a single, seamless surround piece made specifically to fit the space. Quartz countertops continue into both bathrooms for a clean, high-end feel.

All bedrooms are equipped with ceiling fans with remotes, offering year-round comfort. Durable laminate flooring runs throughout, and the home also features energy-efficient systems, a garage, full gutters, and low-maintenance vinyl siding.

Step outside to your private backyard paradise! Enjoy evenings around the fire pit or pick fresh fruit from your very own mini orchard complete with blueberries, raspberries, blackberries, grapes, and a variety of fruit trees.

This home checks all the boxes for style, comfort, and convenience.

Don't miss this move-in-ready gem schedule your tour today and fall in love with Falcon Way!
#977170

Crestview

4643 Falcon Way

3 Beds

2 Baths

1,210 Sq.Ft.

$249,900

MLS#: 977170

Beautifully remodeled 3BR/2BA brick home located in Mack Bayou Pointe. This home features an open floor plan with cathedral ceilings, electric fire place, and tile flooring throughout. The kitchen is open and bright with granite counter tops and stainless steel appliances. The ensuite master features his and her closets, a double vanity, and jetted tub. Relax outdoors under a canopy shade in the fenced backyard with lush landscaping. The neighborhood of Mack Bayou Pointe features a community pool. Lawn care included. May allow one small dog per approval, no cats.
#846365

Santa Rosa Beach

124 Beacon Way

3 Beds

2 Baths

1,634 Sq.Ft.

$2,000

MLS#: 846365
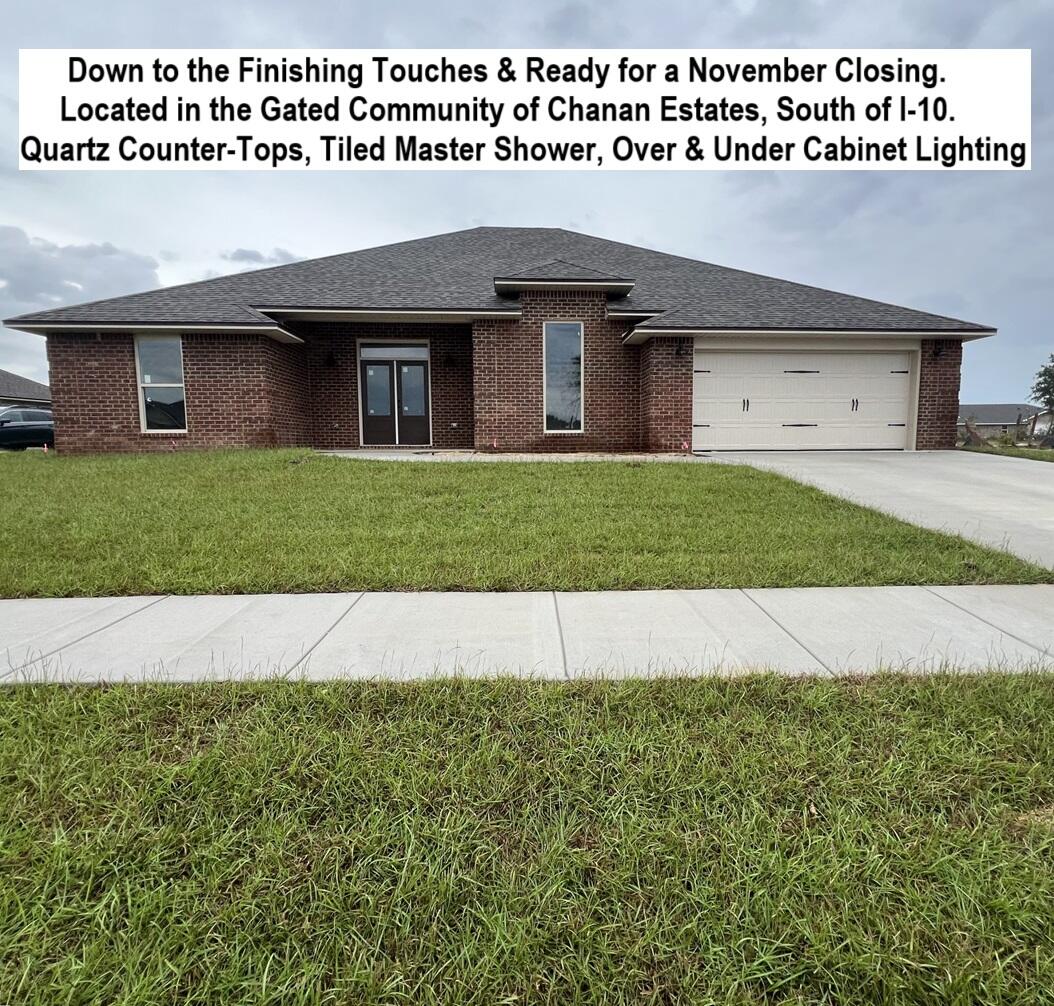
Brand New - Expected Completion October 2024. This is an Incredible Plan. Buyer to verify measurements.
#950194

Crestview

4648 Chanteuse Pkwy

4 Beds

3 Baths

2,359 Sq.Ft.

$458,924

MLS#: 950194

Cute house with a touch of class that includes spanish lace ceilings(no pop-corn to clean up),custom cabinets,smooth top stove,microwave range hood,pantry,and a garage door opener. Convenient to town! This home by Hammerhead Construction features Tile floors,a cathedral ceiling,garden tub,walk in closet and a Large lot 180 Feet deep!! French door take you to the back yard where there is plenty of room for kids to play!
#570241

Crestview

410 Williams

3 Beds

2 Baths

1,138 Sq.Ft.

$800

MLS#: 570241

Only a 25 minute drive to Eglin AFB. Plenty of Oak Cabinets in kitchen with a spacious breakfast bar that overlooks the living and dining area. A half bath is located downstairs for your convenience. You will also find extra storage and the entrance to the garage. Located upstairs you will find the 3 bedrooms, 2 additional baths, and the washer dryer hook ups. Master bedroom has vaulted ceilings, a private bath, walk in closet, and a surprise second closet.
#816389

Crestview

199 Swaying Pine Court

3 Beds

2 Baths

1,356 Sq.Ft.

$1,300

MLS#: 816389

Comp Purposes
#888162

Inlet Beach

lot 189 Watersound Camp Creek Drive

None Beds

None Baths

0.36 acres

$842,917

MLS#: 888162
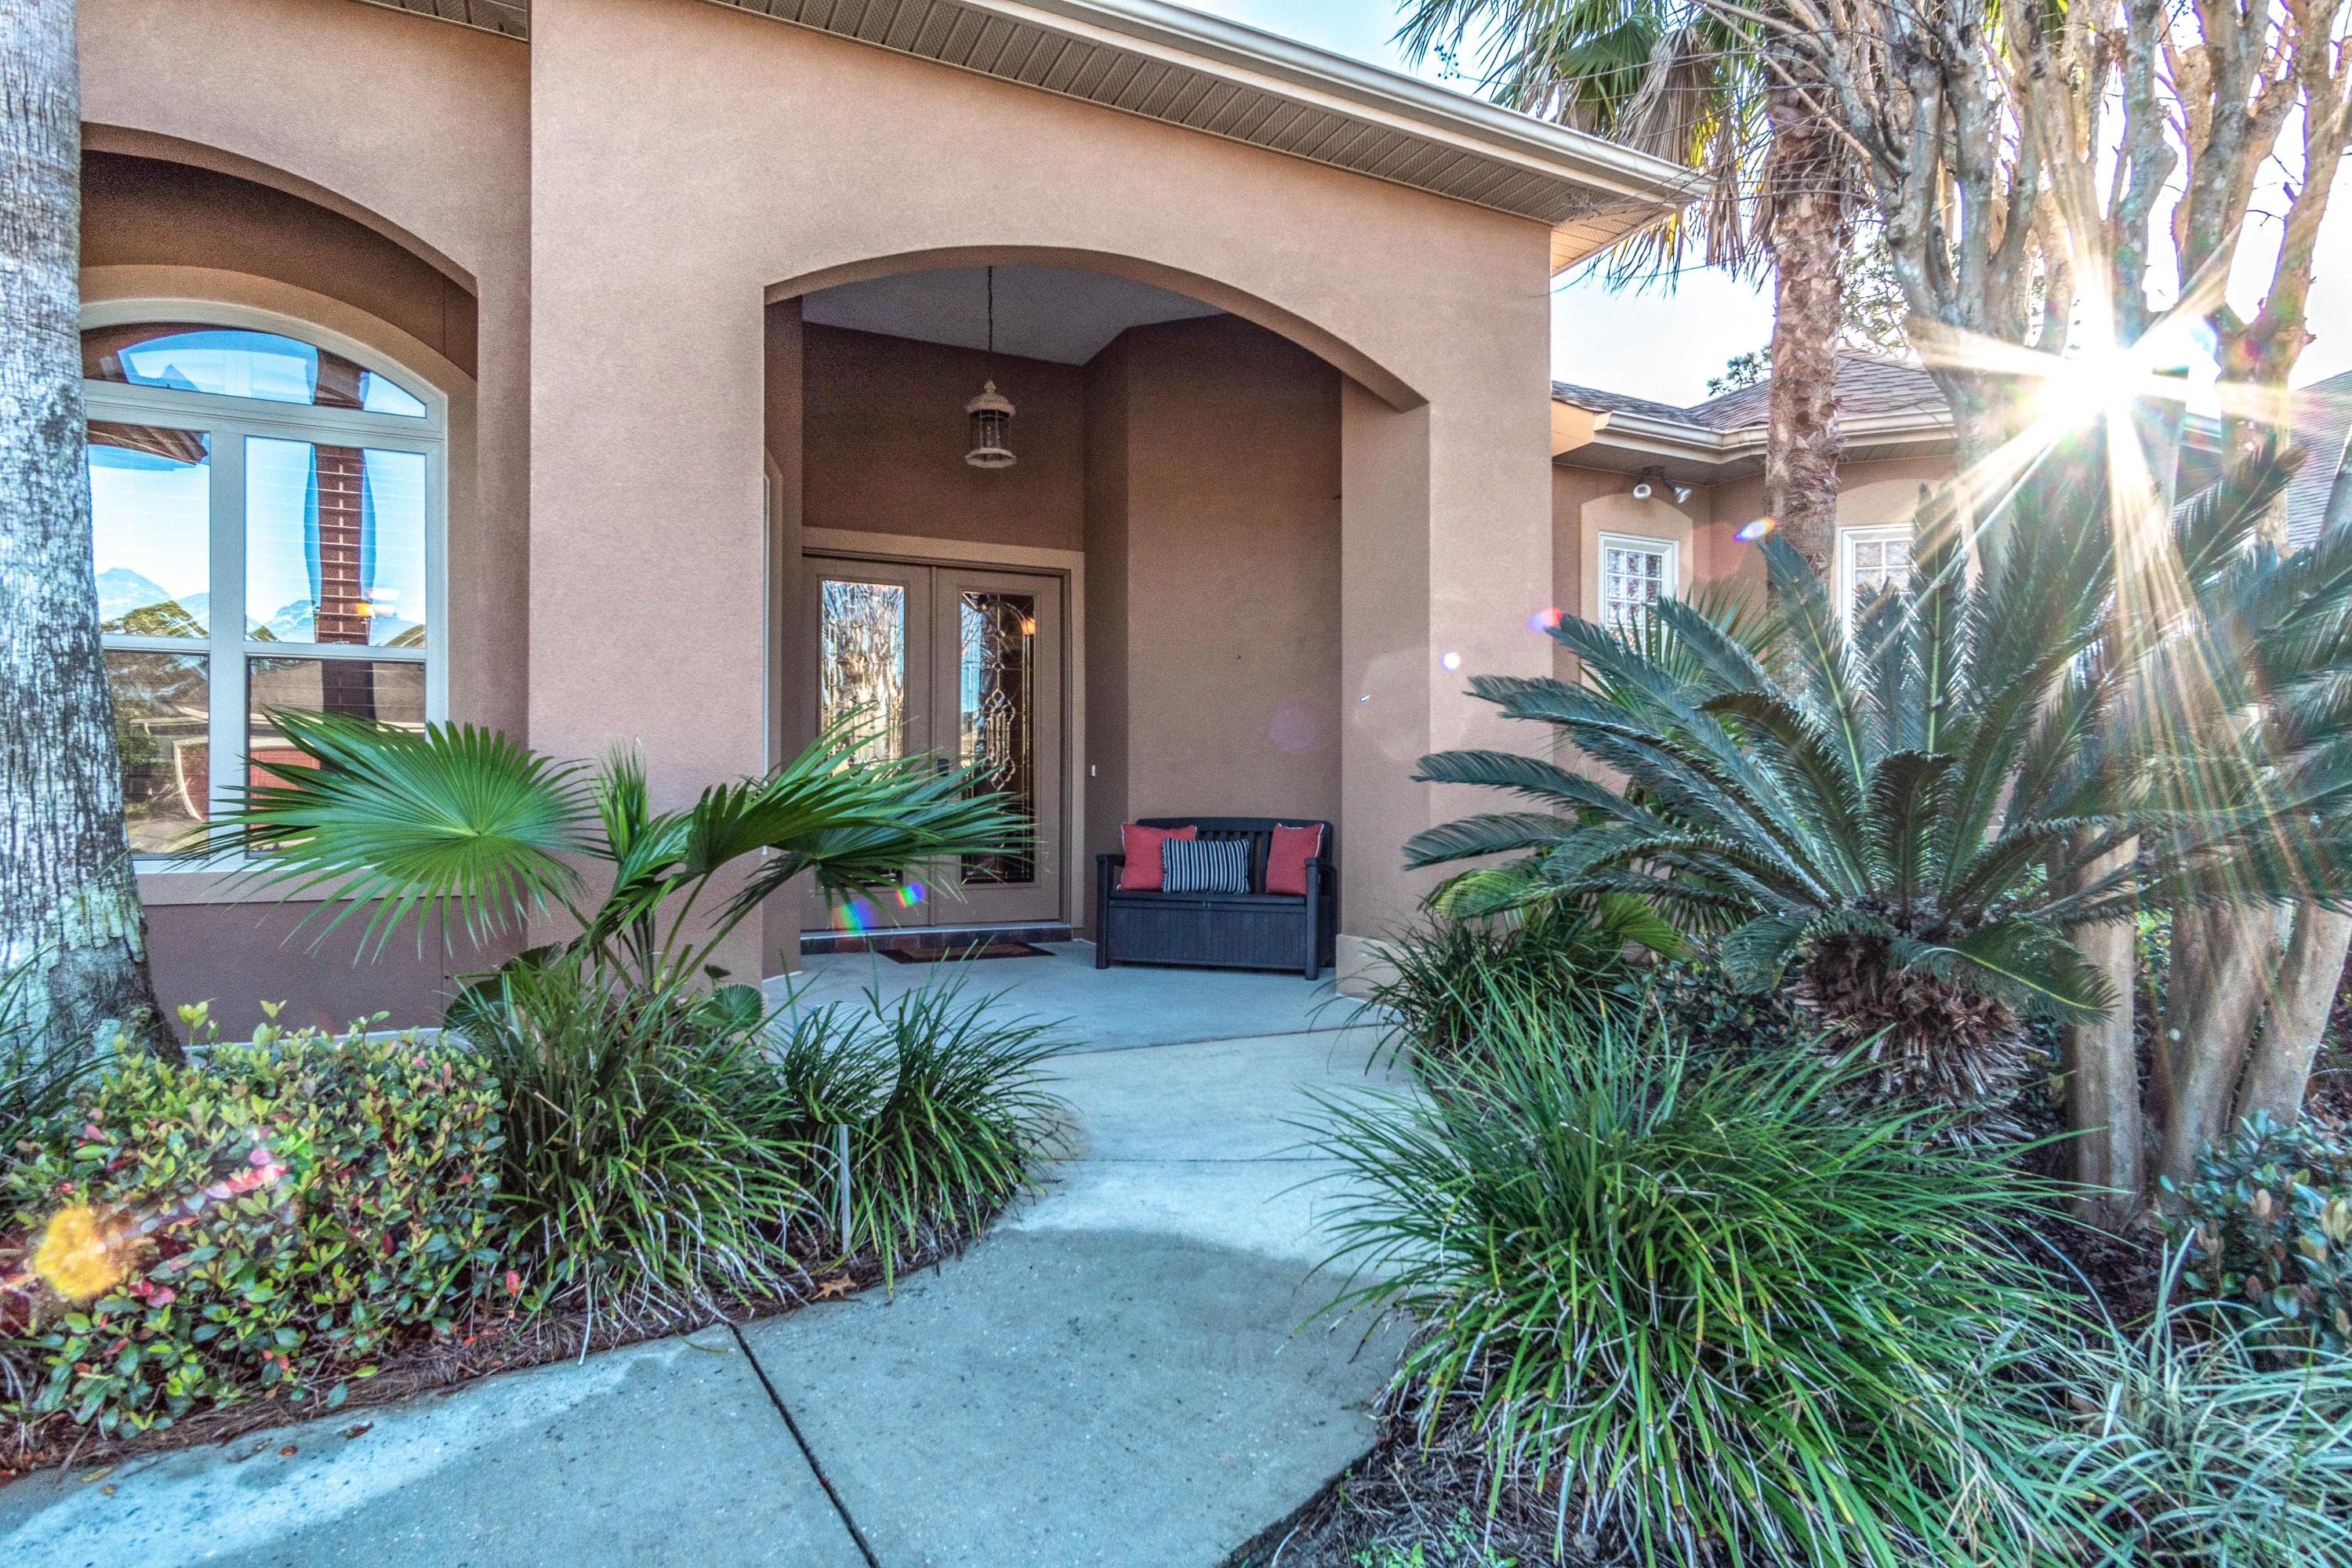
Mediterranean style 3 bedroom, 2 1/2 bath in beautiful palm tree studded neighborhood of Chardonnay Estates!! This spacious split floor plan features a new 50 year dimensional shingle roof, new LG black stainless steel range and microwave, new exterior and interior paint, triple-trey and dramatic 10' ceilings, double-sided gas fireplace, recessed lighting, crown molding, abundant natural light and more. Open kitchen is highlighted by Corian grey countertops, upgraded wood cabinetry, large breakfast bar and breakfast room. Family room off the kitchen provides comfortable gathering space for all your invited guest. Enjoy outdoor entertaining in the expansive screened lanai. Never change another propane tank again as this home is equipped with an outdoor gas line hook up for your gas grill.   Relax in a well-appointed master bedroom with patio doors to access the lanai, trey ceilings, master en-suite bathroom with walk-in shower including two shower heads, separate jetted tub, full width vanity mirrors, linen closet and spacious walk-in closet.  Numerous high-end touches throughout this home.  Close to top rated schools and only minutes to Destin Commons shopping and world renowned white sand beaches.  Home comes with transferable termite bond and home warranty.  Schedule your showing TODAY!
#816697

Niceville

4408 Sonoma Circle

3 Beds

2 Baths

2,312 Sq.Ft.

$405,000

MLS#: 816697

SPACIOUS OPEN FLOOR PLAN LOCATED IN VERY DESIRABLE SUBDIVISION.  UPGRADES INCLUDE NEW CARPET, NEW PAINT, CHAIR HEIGHT TOILETS AND NEW ROOF IN APRIL 2021.  HOUSE HAS INSTALLED ACCORDIAN HURRICANE SHUTTERS WITH EASY CLOSE.
LOT IS LARGE ENOUGH FOR A POOL. 
VERY WELL MAINTAINED HOME READY TO MOVE IN!!!
#976489

Destin

4091 Drifting Sand Trail

3 Beds

2 Baths

1,806 Sq.Ft.

$548,000

MLS#: 976489

Discover coastal living at its finest in this spacious four-bedroom, three-bath haven at 504 Dory Ave. on Okaloosa Island. Just minutes from the pristine beaches, this residence offers a perfect blend of comfort and convenience.

With a generous 3,309 sq. ft. of living space and situated on a sizable .33-acre lot, this home provides both room to roam and a serene retreat. The well-designed layout includes a two-car garage, ensuring both functionality and convenience for your lifestyle. Immerse yourself in the island lifestyle with seamless access to the nearby beaches, creating endless opportunities for relaxation and recreation. Whether you're entertaining guests in the open living areas, enjoying quiet moments in the bedrooms, or taking in the coastal breeze in the space backyard, this property embodies the essence of beachside living.

Don't miss the chance to make 504 Dory Ave. your coastal sanctuary a place where the sun, sea, and spacious living converge to create a truly remarkable island home.
#935862

Fort Walton Beach

504 Dory Avenue

4 Beds

3 Baths

3,309 Sq.Ft.

$897,000

MLS#: 935862
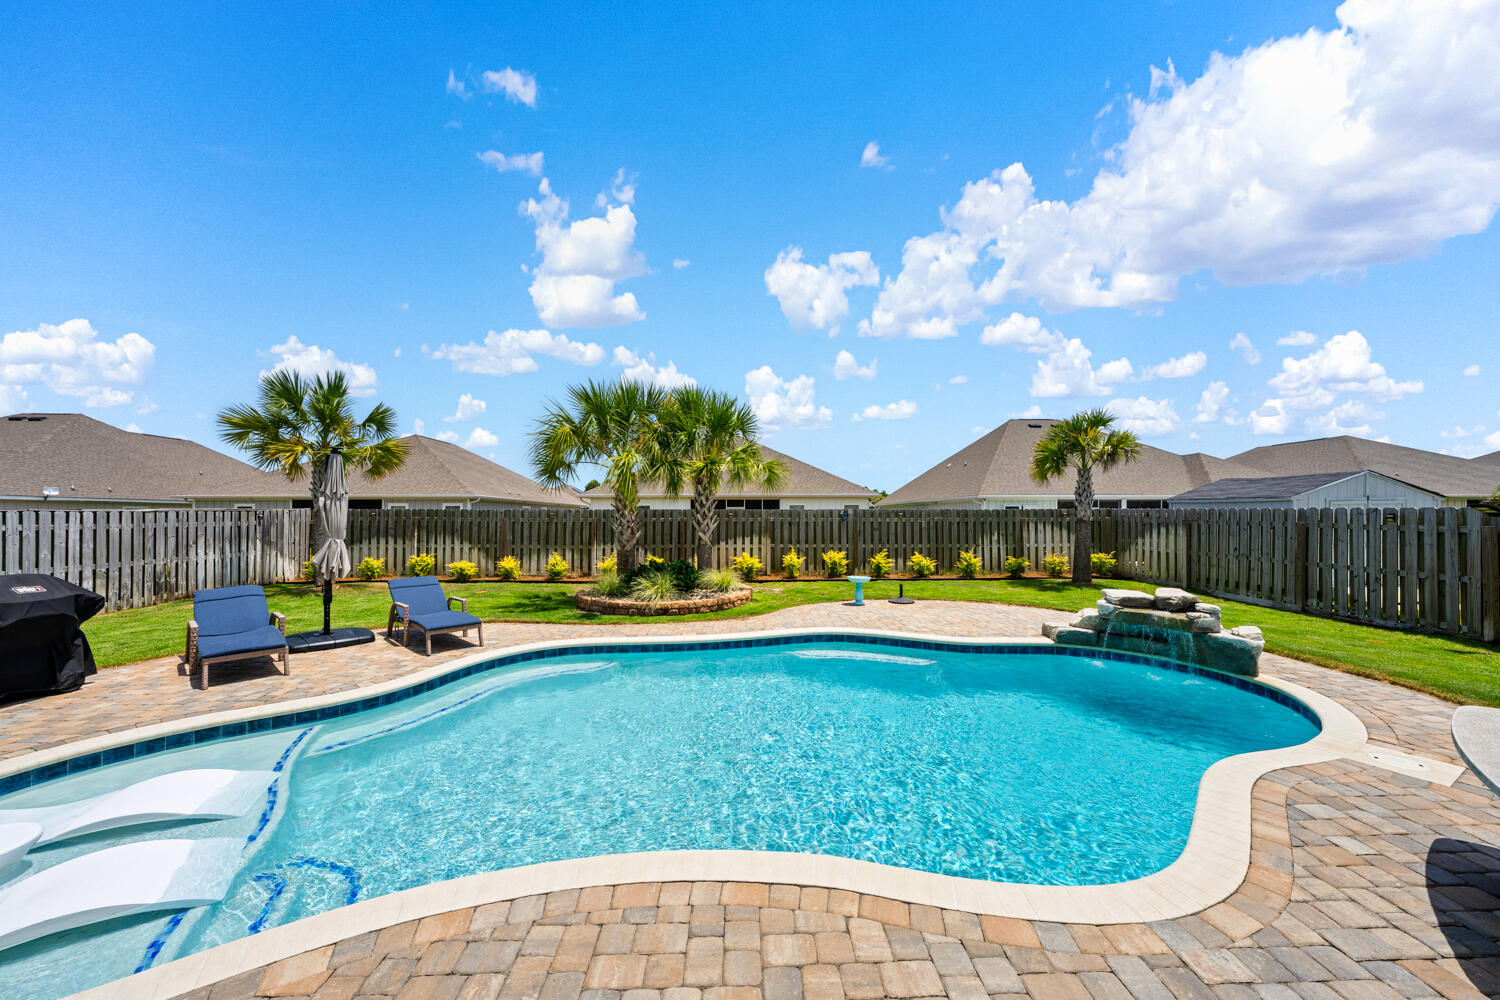
Experience resort-style living in this exceptional 4-bedroom, 3-bathroom, 3-car garage home, where premium finishes and high-performance upgrades deliver unmatched comfort and value. The backyard is a private oasis featuring a custom Gunite pool with a tanning ledge, waterfall, in-pool chaise loungers, and propane pool heater. The sunroom is designed for bug-free entertaining with a motorized high-impact screen engineered to withstand flying debris and high winds, plus premium Ninja Floor Coating--a non-porous, UV-stable surface that is four times stronger than traditional epoxy and heat resistant. A full guest bath just off the sunroom offers convenient access for pool guests. Built for peace of mind, this home includes a Propane Generac Guardian 24kW whole-home generator, aluminum hurricane shutters, a gutter and French drain system, and an automated sprinkler system. Inside, enjoy a complete AquaPro system with whole-house air purification, water softener, and whole-house water filtration. The inviting living room showcases a beautiful shiplap accent wall. The smart home system adds modern convenience. The layout includes a private guest suite separated by sliding barn doors, ideal for guests or multi-generational living. The luxurious primary bath features Italian porcelain tile flooring and shower, a Toto heated bidet, and towel warmer. The kitchen offers granite countertops, under-cabinet lighting, and double-sided island.
#1007501

Gulf Breeze

2367 Cloudberry Drive

4 Beds

3 Baths

2,296 Sq.Ft.

$690,000

MLS#: 1007501

1 ... 392 393 394 395 396 ... 666
* Listings identified with the FMLS IDX logo come from FMLS and are held by brokerage firms other than the owner of this website. The listing brokerage is identified in any listing details. Information is deemed reliable but is not guaranteed. If you believe any FMLS listing contains material that infringes your copyrighted work please click here to review our DMCA policy and learn how to submit a takedown request. © 2024. First Multiple Listing Service, Inc.

Send a message

Message successfully sent.

Your message

What is 3 + 4 ?

Reason for contacting?

I agree to receive email communication and understand I can unsubscribe at any time.

I agree to be contacted by Noah Escobar via call, email, and text for real estate services. To opt out, you can reply 'stop' at any time or reply 'help' for assistance. You can also click the unsubscribe link in the emails. Message and data rates may apply. Message frequency may vary. Privacy Policy

Sign Out

Virtual Assistant

Would you like to take the next step with this property? We can help you schedule a showing or virtual tour, or send you more details.

Yes, I would like more information.

Thank You for Your Reply, One of Our Agents will contact you as soon as possible

No, maybe later.

Thank you, you can always contact me via email, phone number or through the contact form.

Realhub AI

Lucy - Your AI-Powered Realtor

Update Your Temporary Password

Personalize your search

Enter your email and we'll notify you immediately when new listings match what you're looking for.

or enter email address

Already have an account ? Login here

Continue your home search

I agree to receive communications and understand I can unsubscribe at any time.

I agree to be contacted by Noah Escobar via call, email, and text for real estate services. To opt out, you can reply 'stop' at any time or reply 'help' for assistance. You can also click the unsubscribe link in the emails. Message and data rates may apply. Message frequency may vary. Privacy Policy

Already have an account ? Login here

We use cookies

We use cookies primarily for analytics to enhance your experience. By accepting, you agree to our use of these cookies. You can manage your preferences or learn more about our cookies policy.





