Properties

Browse or get in touch to schedule a walkthrough.

  • Nearby me
Price range

Popular Features

Community Features

Association

Property Features

Waterfront

View

Exterior Features

Interior Features

Style

10000 properties match your criteria

Updated 1 minute ago

E-Alert name
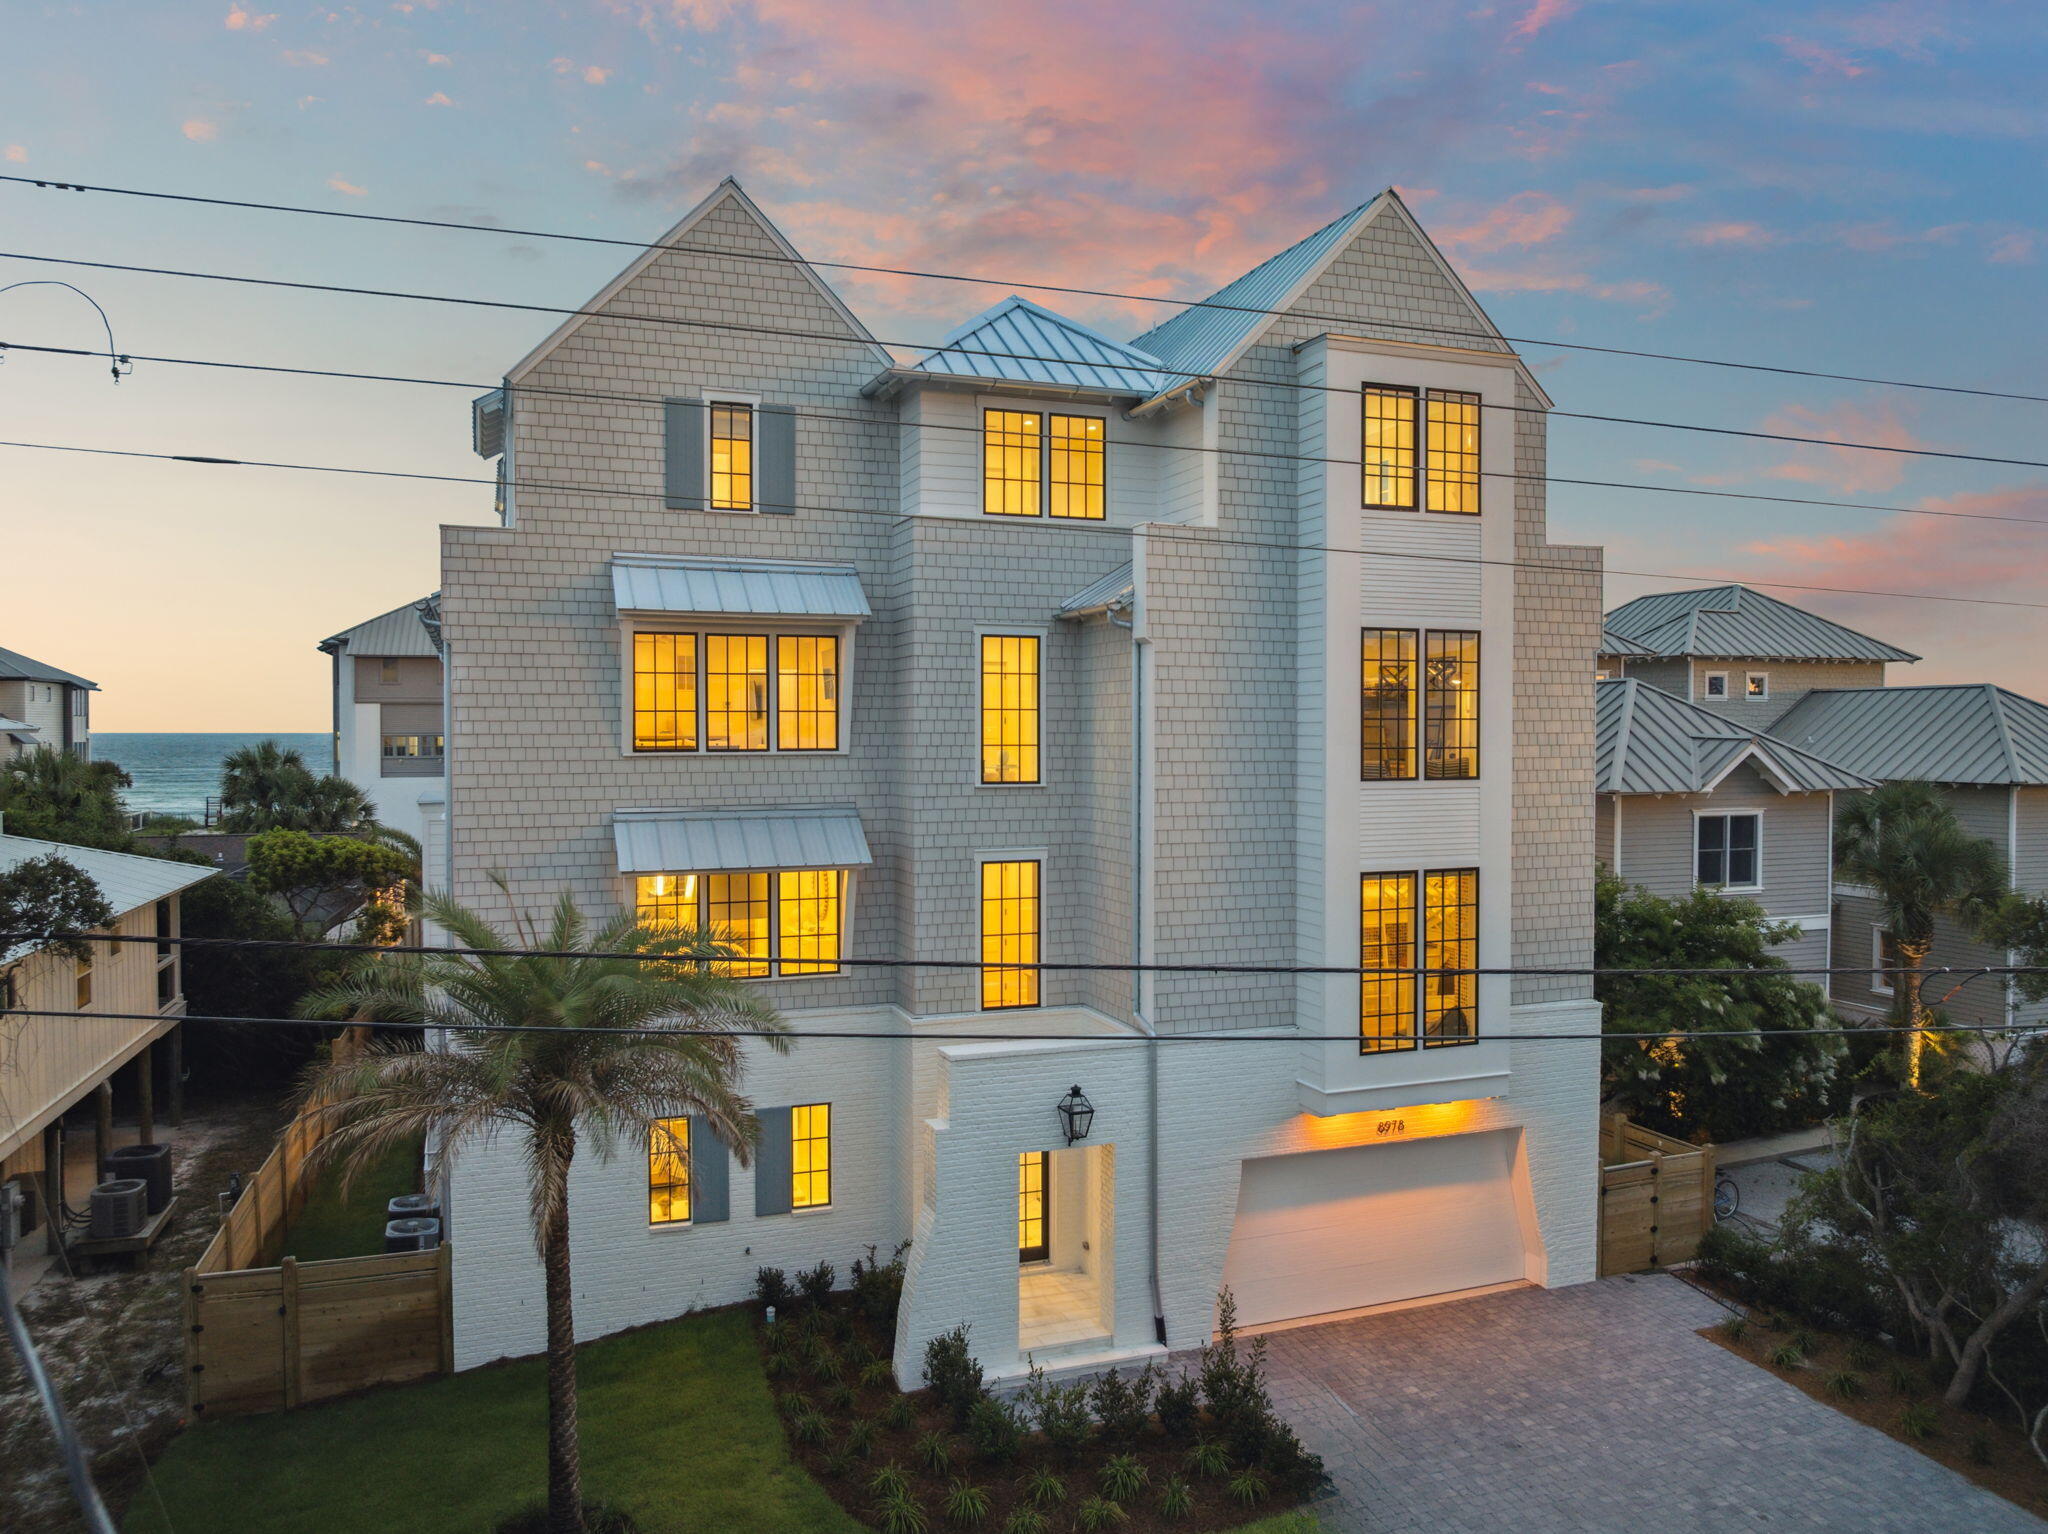
Introducing 8978 E County Highway 30A -- a remarkable Gulf-view beach home offering 7000+ sq ft of thoughtfully designed interior space and 1,800+ sq ft of outdoor living. Features include 9 bedrooms, 7 full baths, 2 half baths, expansive covered terraces with Gulf views, and a chef's kitchen with premium appliances and an oversized island. Modern, timeless finishes throughout. The first floor features a spacious recreation room that opens to a covered patio, pool, and built-in grill, offering a private setting for leisure and entertainment. On the second floor, the main living area is bathed in natural light and oriented to take full advantage of surrounding views.

The third floor offers a bunk room, additional living area, and guest bedrooms each with a private porch or balcony and Gulf-facing views. Upstairs, the fourth floor includes a quiet landing with a built-in daybed and a luxurious primary suite featuring a private balcony, walk-in closet, and spa-inspired bathroom with soaking tub and glass-enclosed shower.

Additional highlights include two laundry rooms and an elevator for added convenience. This property is well-suited as a full-time residence, vacation getaway, or rental investment, offering versatility and space in a sought-after 30A location.

Located within convenient reach of dining, shopping, and recreation along 30A.

*** All information and dimensions to be verified by buyer.
#1008163

Inlet Beach

8978 E County Highway 30A

9 Beds

7 Baths

7,016 Sq.Ft.

$5,990,000

MLS#: 1008163
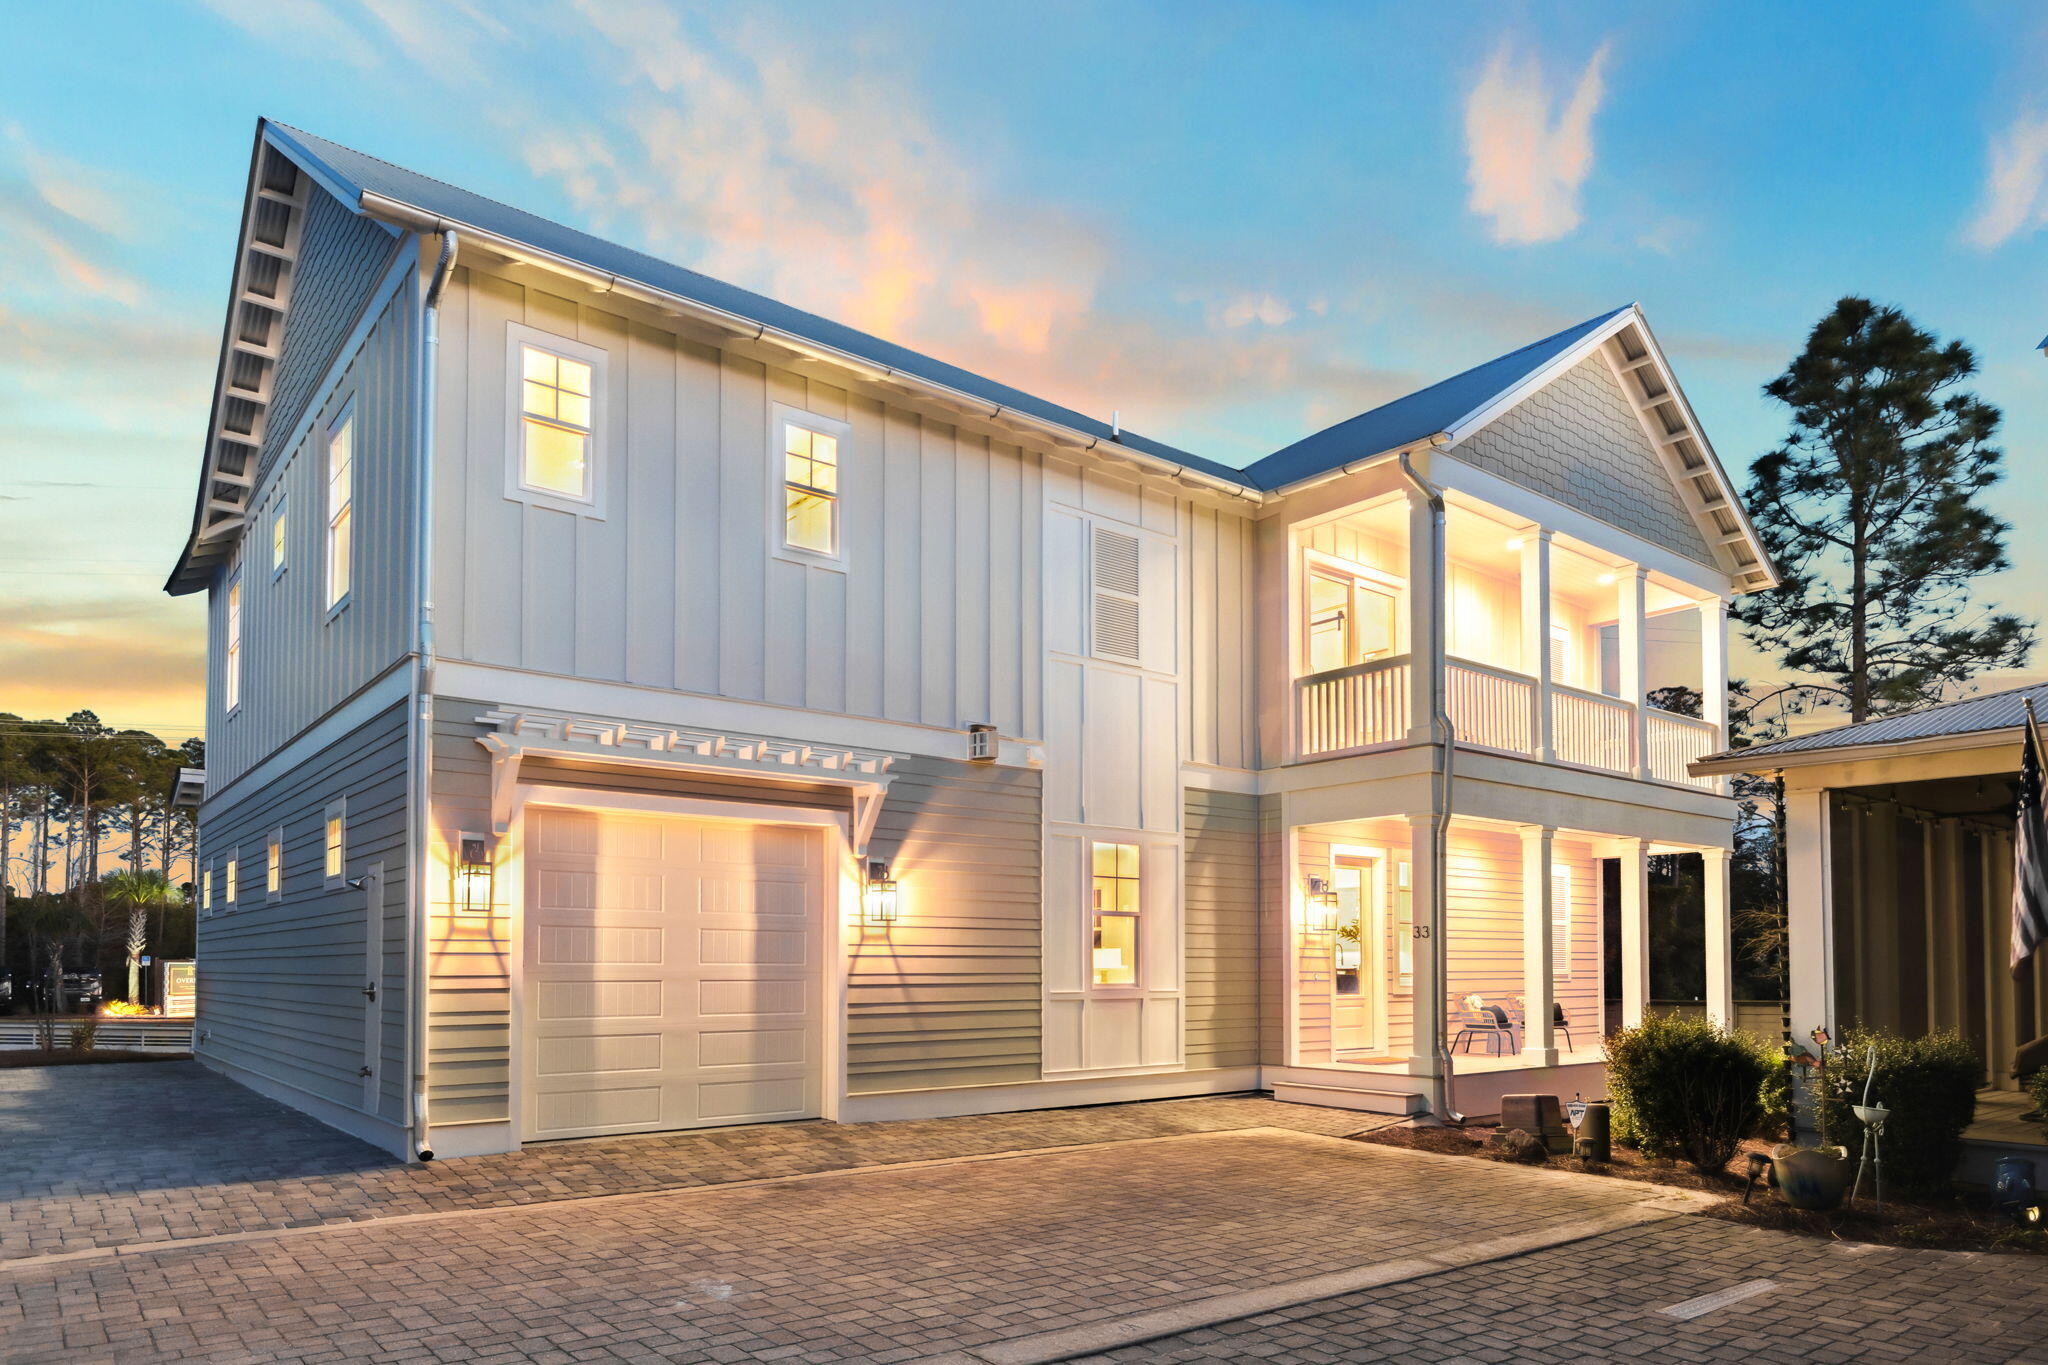
Located just moments from Grayton Beach's best shopping, dining, and a large public beach access, 33 Grayton Blvd offers an ideal blend of luxury, convenience, and laid-back coastal charm. Designed with comfort and functionality in mind, this beautifully crafted two-story home provides an effortless flow between indoor and outdoor living, making it the perfect retreat for both full-time residents and vacationers alike. On the first floor, an inviting open-concept living and dining area creates a welcoming space for gathering and entertaining. Large windows allow for an abundance of natural light, while high-end finishes and thoughtful design details elevate the coastal aesthetic. The well-appointed kitchen flows seamlessly into the dining space, making meal prep and entertaining effortless.

Also located on the first level is a guest bedroom, offering convenience and privacy with an ensuite bath. Whether used as an owner's retreat or a comfortable space for guests, this bedroom provides easy access to the main living areas while maintaining a sense of seclusion.

The second floor features the primary bedroom with a spacious, upscale bathroom showcasing high-end finishes and a solid surface soaking tub, as well as two guest bedrooms, each thoughtfully designed to provide comfort and convenience.

What truly sets 33 Grayton Blvd apart is its unbeatable location. Nestled in a quiet yet central area, the home is just a short stroll from Grayton Beach's vibrant town center, where beloved local hotspots like The Red Bar and Chiringo await. Explore boutique shops, art galleries, and coffee spots, all within walking distance. Plus, with a large public beach access just moments away, the sugar-white sands and emerald Gulf waters are always within reach.

With a smart and spacious layout and close proximity to everything that makes Grayton Beach special, 33 Grayton Blvd is a rare find. Whether you're searching for a primary residence, a vacation home, or a strong rental investment, this property offers the perfect combination of style, comfort, and premier 30A living.

Reach out today for cost-to-own figure & rental projections.
#993387

Santa Rosa Beach

33 Grayton Boulevard

4 Beds

3 Baths

2,498 Sq.Ft.

$1,195,000

MLS#: 993387
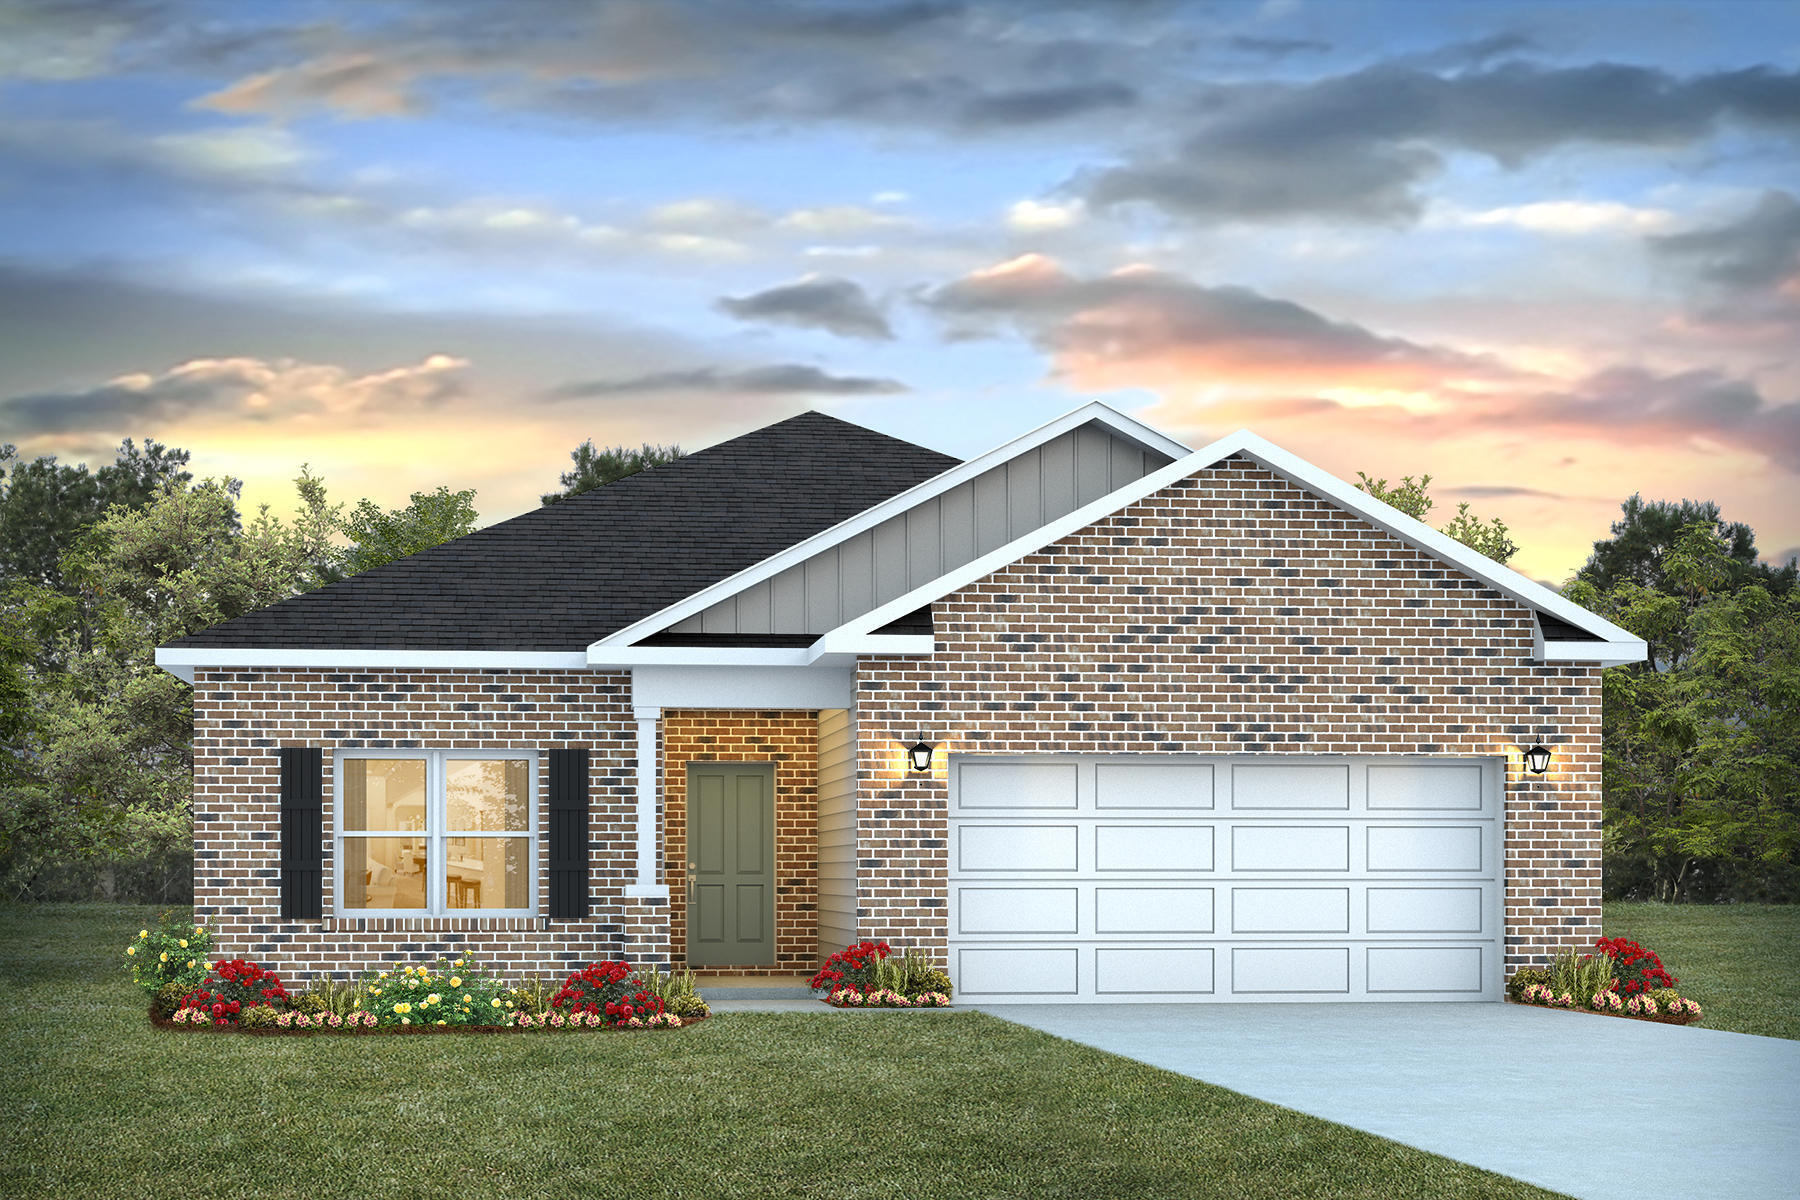
Welcome to Blackwater Reserve brand NEW community featuring a beautiful Community Pool, Lazy River & Pickle Ball.  The ''WALKER'' model is a new floorplan, 9-foot ceilings, built-in lighting and a fabulous open layout for relaxed living, 3 bedrooms, 2 bathrooms, 2-car garage, & the 'Smart Home Connect' System with   convenient Smart Home devices you will love. Spacious Great Room & dining area is open to the kitchen & lots of windows for natural lighting. The well-designed open kitchen includes stainless steel appliances, a smooth-top range, built-in microwave, gorgeous quartz countertops, quiet dishwasher, corner pantry, island bar, eye-catching wood-look flooring, & plush carpet in the bedrooms. No wasted space & a highly desirable floorplan. Striking Curb Appeal. ALL LISTING pictures, colors, features, and size may vary. Square footages are approximate.
#998999

Milton

8059 Fox Hunt Drive

3 Beds

2 Baths

1,631 Sq.Ft.

$296,900

MLS#: 998999
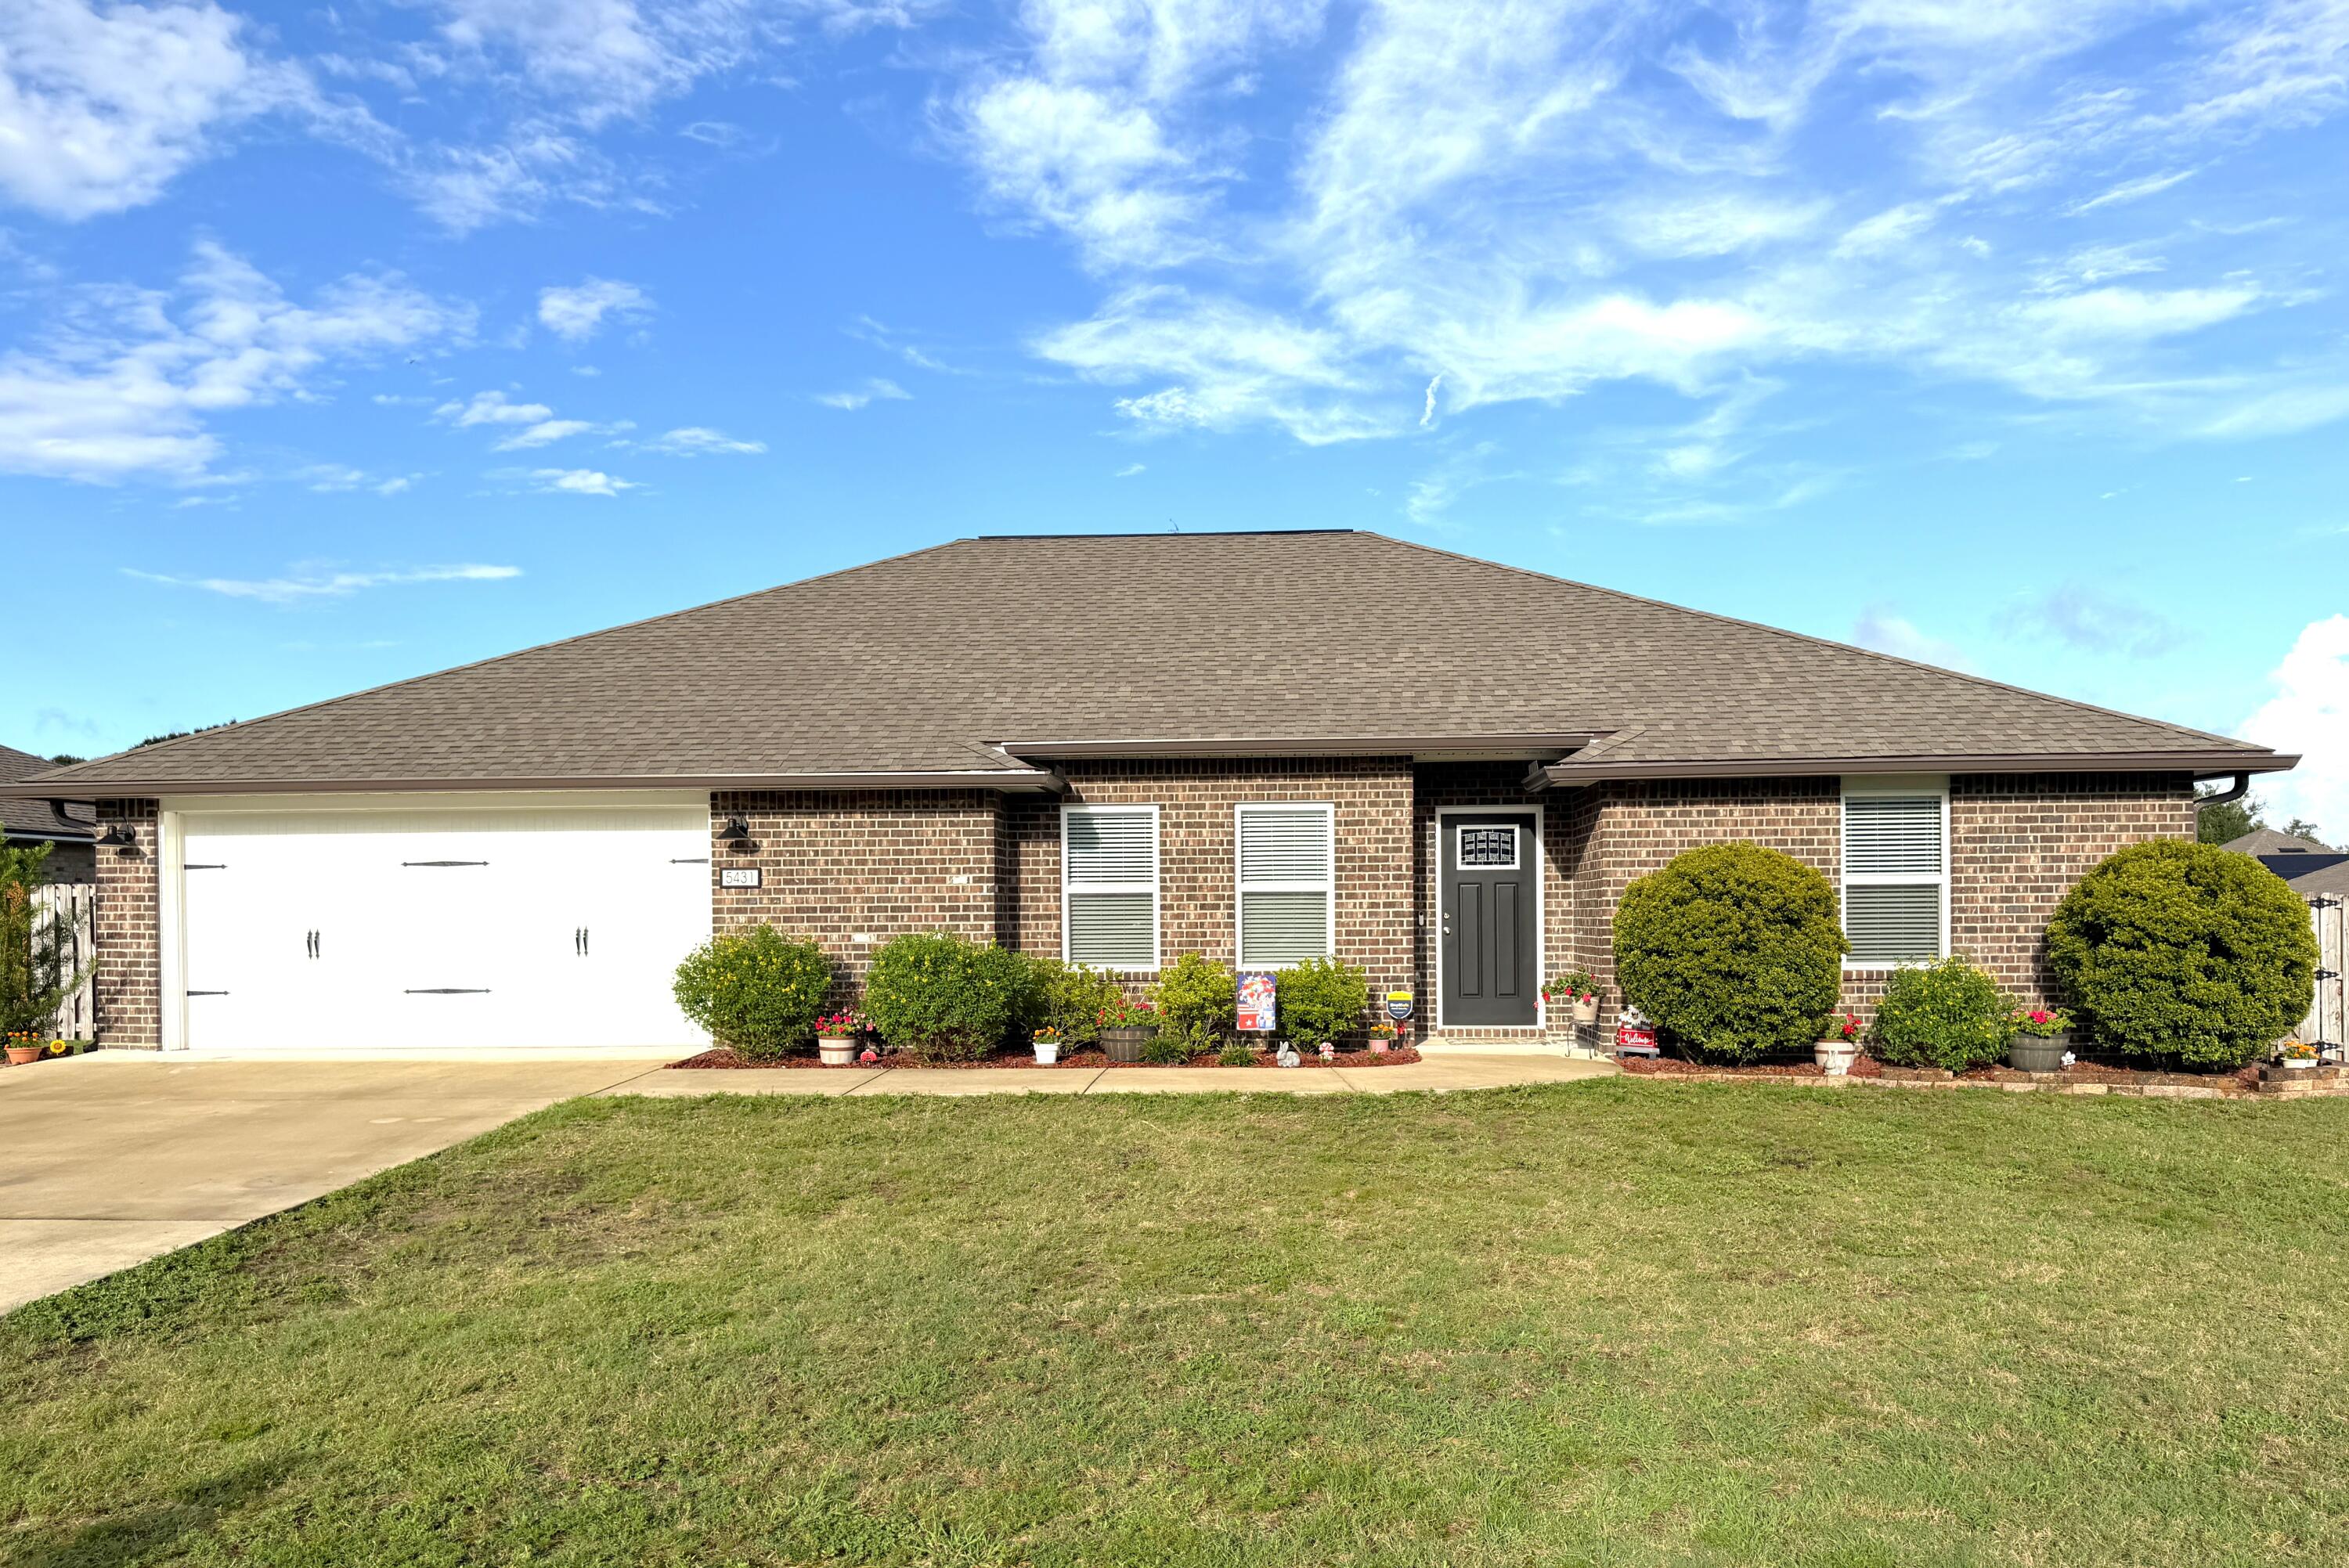
It's not every day a home this well maintained, this clean and this inviting, comes along. This beautiful 4 bedroom home in Lee Farms is a must see. It flows naturally from the formal dining area, through to the spacious living room, breakfast area and beautiful kitchen. It's mostly open, with just the right amount of separation to make the kitchen its own space. It features white Shaker cabinets, granite counter tops, newer stainless steel, upgraded appliances, nice pantry, built-in microwave and you can watch TV in the living room while working at the kitchen sink!  There's a gorgeous LVP in the main house and bathrooms with carpet in the bedrooms. The main suite has great space for all kinds of furniture or a sitting area and the main bathroom has double vanities with a makeup counter, a pretty oval tub/shower combo, water closet, and a spacious walk-in closet. The split bedroom floor plan allows for more privacy in the main suite. The garage was coated with a durable slip resistant coating that resists oil, abrasions, salt and tire wear. The privacy fenced back yard is a great space for different activities, room for play, gardening or pets. Seamless gutters have been installed, and this home is in tip-top shape. It's priced to sell and ready for another buyer to call it home!
#1008164

Crestview

5431 Lee Farm Boulevard

4 Beds

2 Baths

2,048 Sq.Ft.

$349,900

MLS#: 1008164

WELCOME TO YOUR 30A BEACH RETREAT!!!  

This beautifully updated beach home offers the perfect blend of coastal style, comfort, and convenience, just minutes from the beach and all that 30A has to offer! 

Featuring 4 bedrooms, 3.5 baths, an open-concept living area, and an upstairs second living space, there's room for everyone to spread out and relax. The upstairs also features a private ensuite bedroom, making it the perfect retreat for guests, teens, or extended family. 

Thoughtful updates include shiplap accents in the entry and primary bath, a shiplap fireplace wall, and updated finishes throughout.

Built with both comfort and efficiency in mind, the home includes a gas tankless water heater, whole home dehumidifier system, and epoxy coated garage floors for added durability and easy maintenance. 

Step outside to your private backyard oasis featuring mature palm trees, a fully fenced in yard, and plenty of space for entertaining. Enjoy morning coffee in your screened in patio for added privacy and Florida charm.

Ideally located on the south side of hwy 98, and less than 2 miles to the beach, you'll be able to enjoy walks and bike rides to 30A, oyster lake, walking trails, Helen McCall park, many coffee shops, restaurants and more. 

Come see for yourself why 12 Woodshire Drive is one of the best values on 30A--you may just find your perfect piece of paradise!
#1005091

Santa Rosa Beach

12 Woodshire Drive

4 Beds

3 Baths

2,291 Sq.Ft.

$719,000

MLS#: 1005091
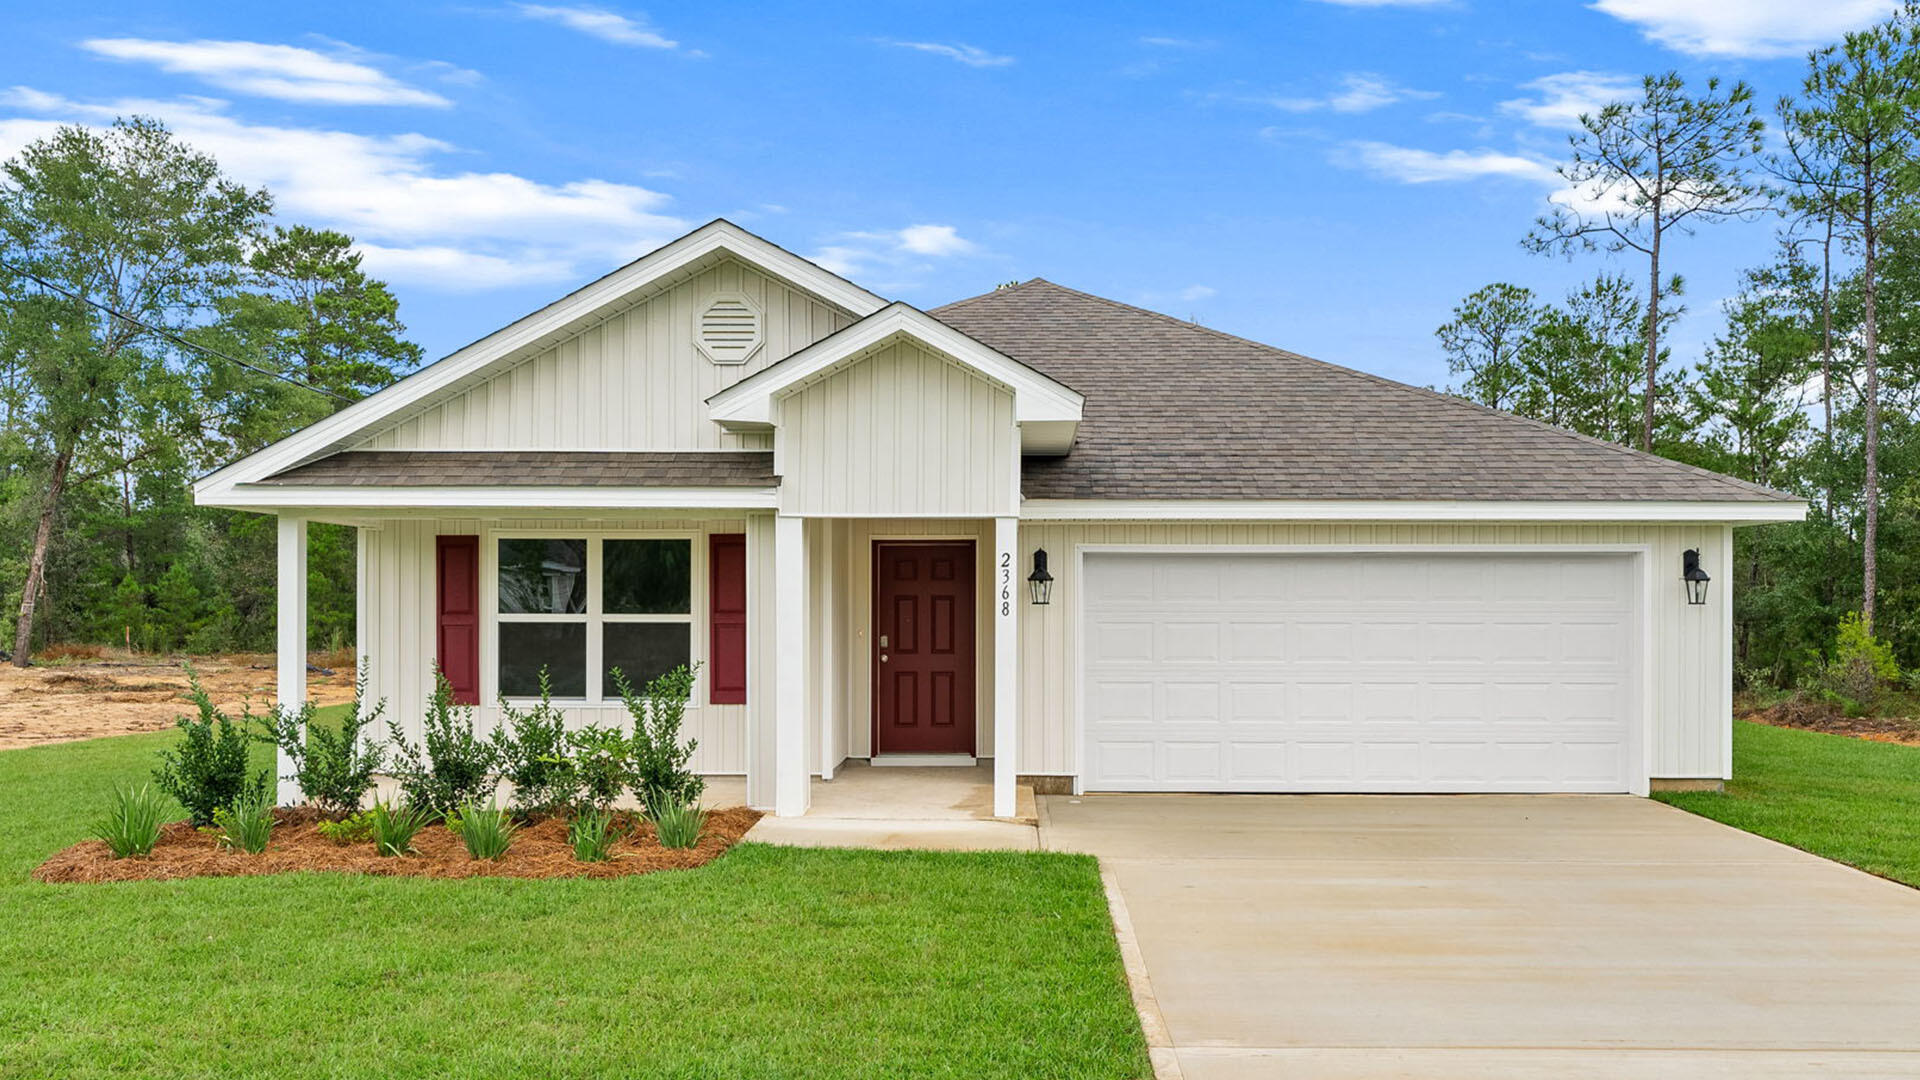
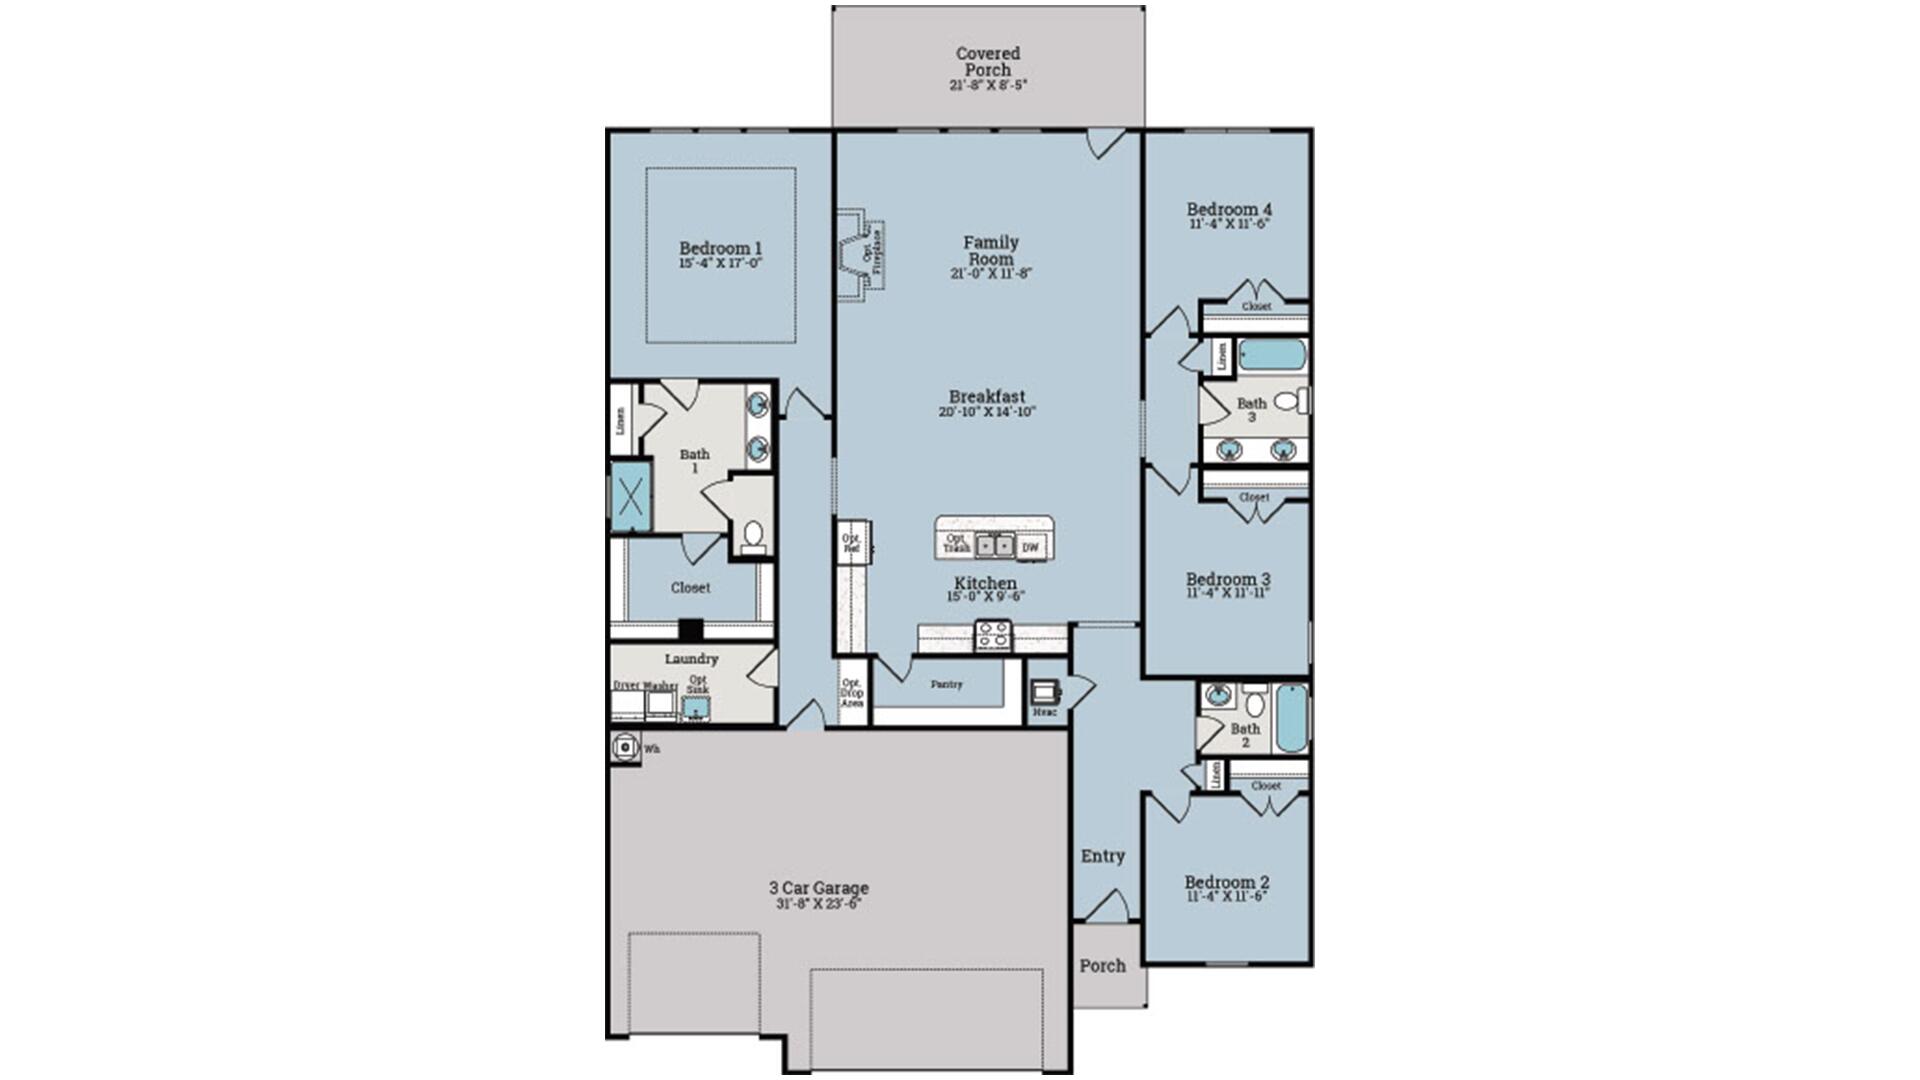
This spectacular floor plan is a 4-bedroom, 2-bathroom home with a two-car garage. The Cali floor plan features a large covered front porch with space for a sitting area. As you enter this home you will find a long hallway leading to the living area. Two bedrooms are off the entry with a full bathroom in between. Across the hall is a fourth bedroom and large laundry room. The fourth bedroom is a perfect space for a den or even a home office. Continuing down the hall, you will find yourself at an open kitchen with center island, a large dining space and comfortable living area. The primary bedroom is found at the back of the home and features a large bathroom with dual sink vanity, separate shower, large soak tub and a large closet.
#1008161

Freeport

87 Dockside Road

4 Beds

2 Baths

1,799 Sq.Ft.

$306,346

MLS#: 1008161
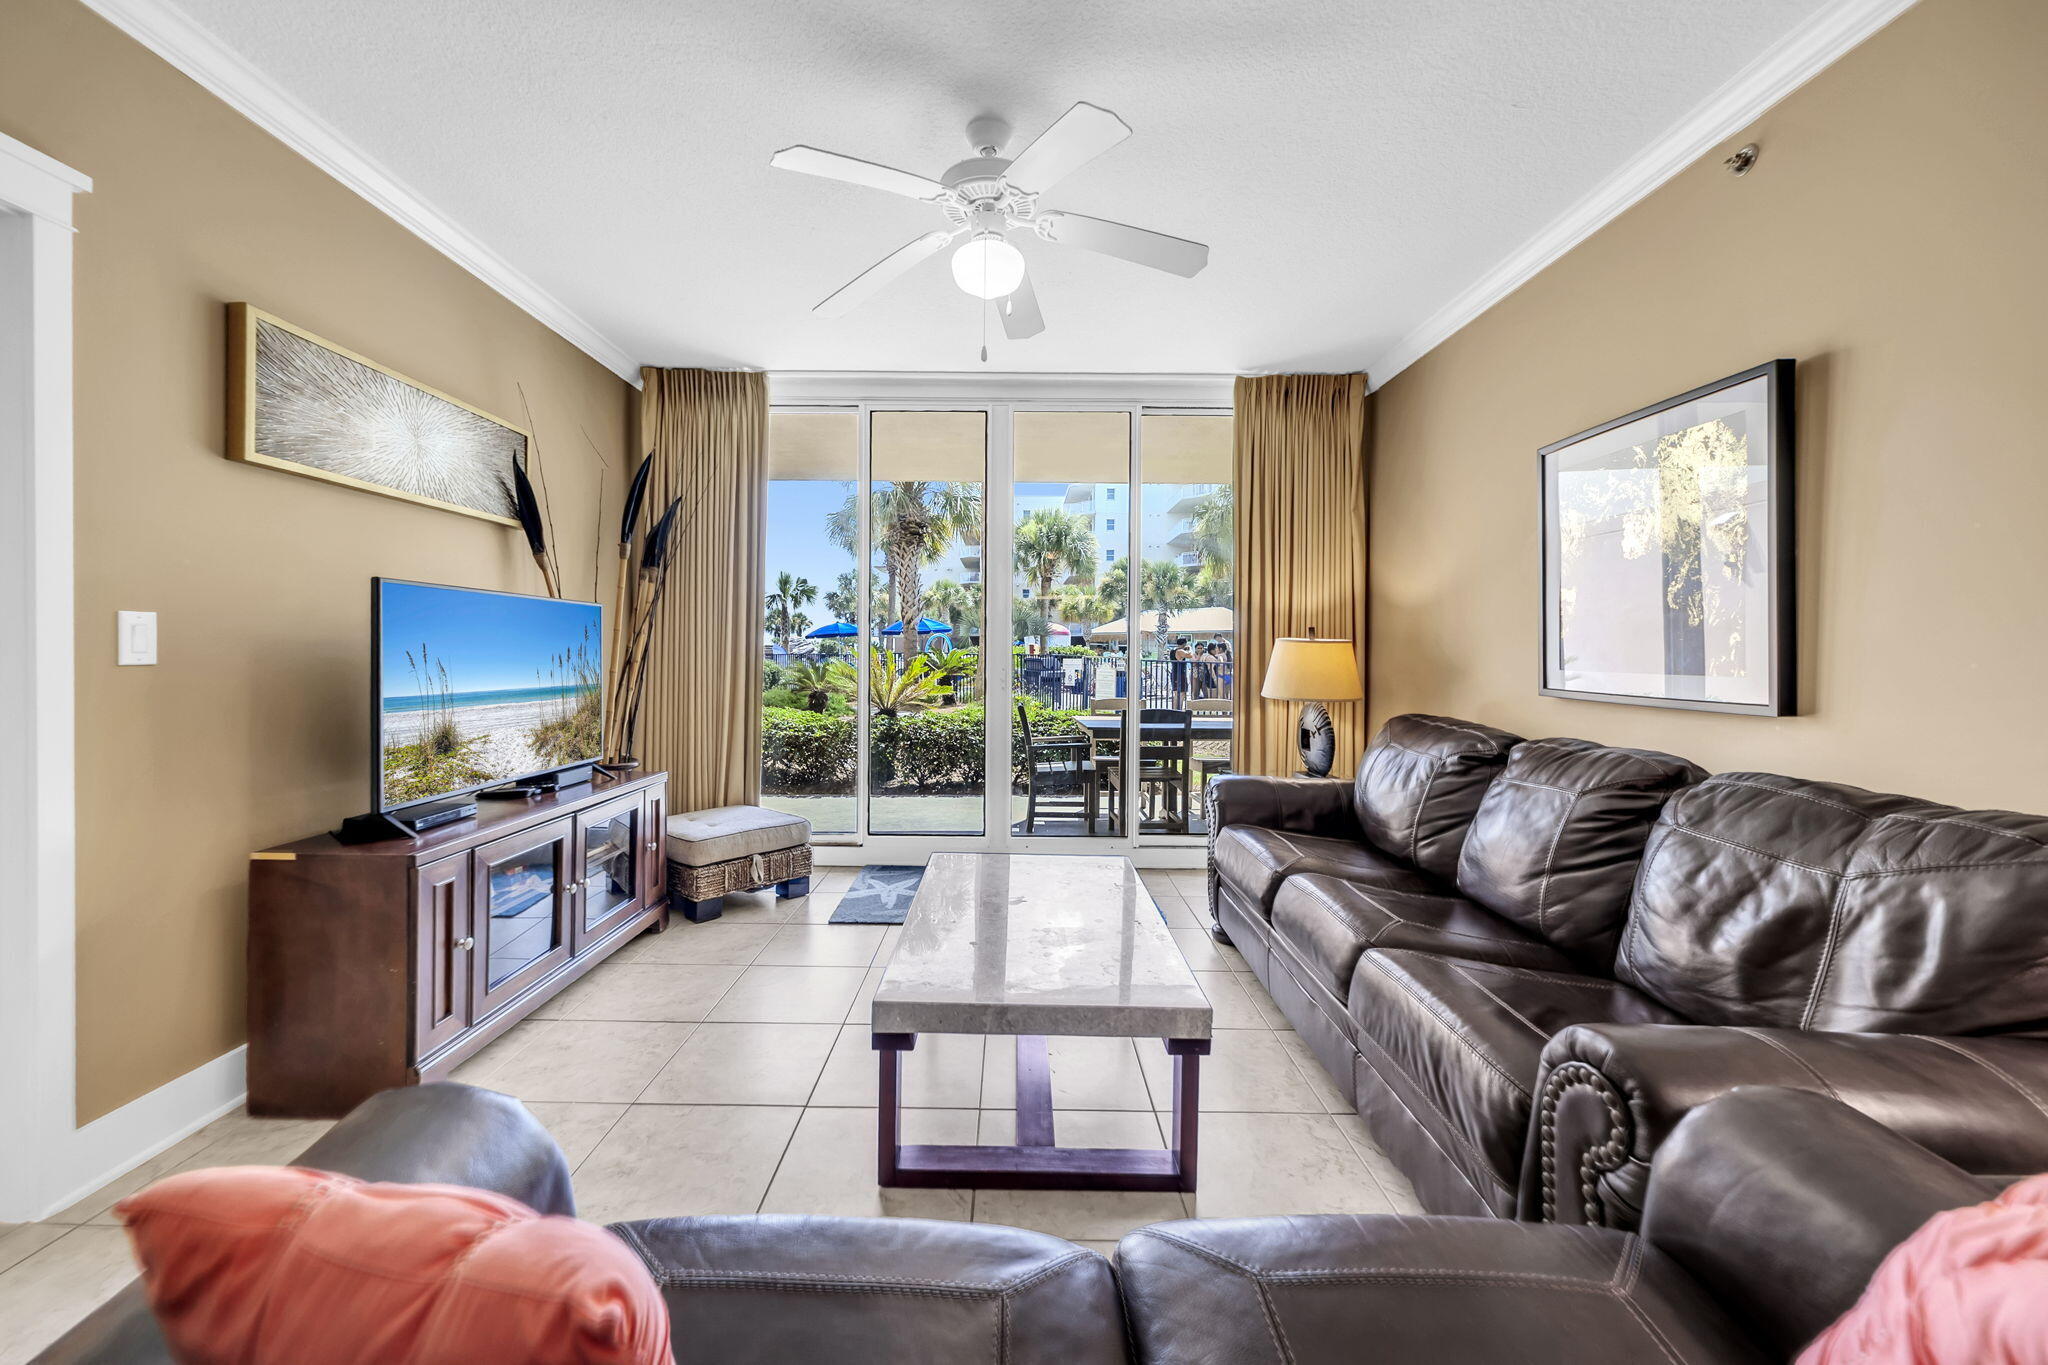
One of the MOST POPULAR locations and top rentals at the #1 Family Resort in Ft. Walton Beach. Highly coveted ''inside the courtyard'' location, A112 Waterscape is a frequently requested ground fl poolside walkout 2br/2.5ba  primo condo w/bunks. Beautifully appointed in quality durable leather & wood furniture set against newly painted neutral khaki /mint coastal walls. Spacious 1,292sf of beach living-2 large ensuite bedrooms w/easy and quick patio access to lower pool deck plus an additional bunk alcove with privacy door and extra half bath in hall (sleeps 8 comfortably). Large private patio faces pool. So convenient to walk right out to the entire 10,000sf pooldeck, lazy river, hottubs, aqua waters of the Gulf beaches. You'll appreciate this turn key premium rental. Low maintenance all tile floors. Spectacular amenity package keep guests coming back and many owners buying multiple units: 490' of sugar sand beaches, 10,000sf of pools; zero edge large pool, LazyRiver, 10' waterfall, heated upper pool, kiddie play park, 2 hottubs, 10 gas grills, 11 elevators, large fitness ctr, handicap boardwalk w/washing stations, 24hr security, garage parking, private owners closet in hall. Seasonal activities offered for owners/guests. Well run on site HOA strong. So much to enjoy and a real rental performer $75-90K potential rents! Perfect for investment, 2nd home or even primary living. A112 Waterscape is a perfect choice for your next beach property purchase.
#1008120

Fort Walton Beach

1110 Santa Rosa Boulevard A112

2 Beds

2 Baths

1,292 Sq.Ft.

$874,000

MLS#: 1008120
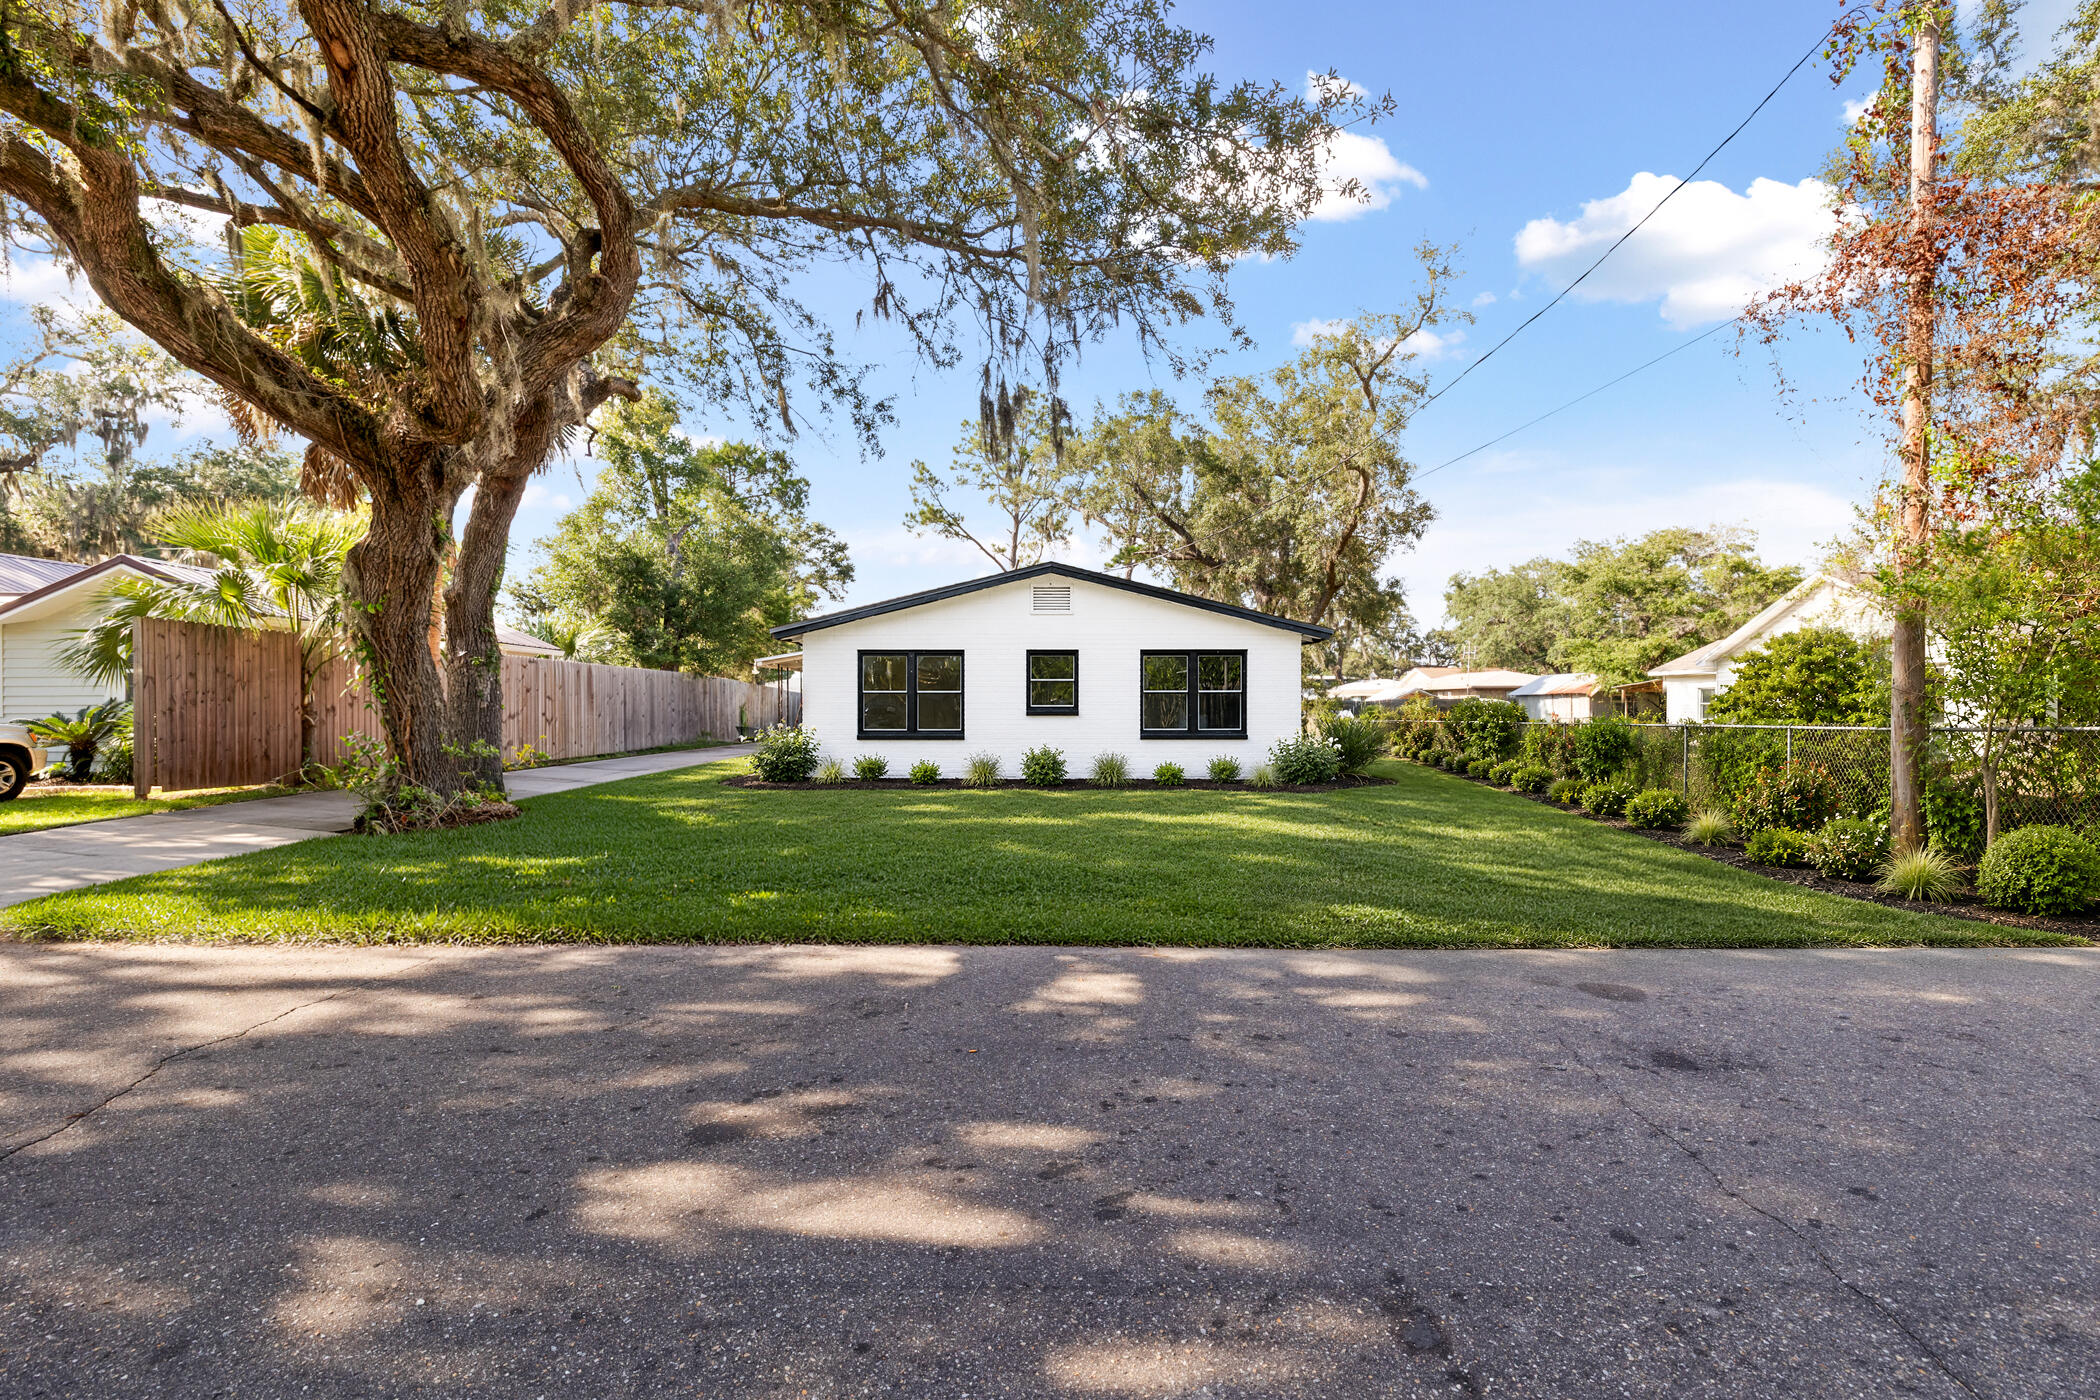
Investor opportunity in the St. Andrews area of Panama City. This 3-bedroom, 2-bath, one-story brick home is currently gutted and in the renovation process, but is being offered as-is and priced to sell. Located just two blocks from the bay, the property offers strong potential for a flip, rental, or long-term hold in a rapidly growing area near St. Andrews, downtown Panama City, dining, shopping, marinas, and the waterfront. With the right vision, this home has the potential to become a coastal-chic brick cottage with modern finishes, an open feel, and strong resale or rental appeal. Renovation has already begun, giving the next owner the opportunity to complete the project with their own design selections, layout preferences, and finish package. For investors or buyers planning to improve the property, certain renovation expenses may offer potential tax advantages depending on how the property is used, whether as a rental, investment property, or resale project. Buyers should consult their CPA or tax professional regarding possible deductions, depreciation, capital improvements, and other tax considerations. Great opportunity for an investor, builder, or buyer looking for a project with upside in a high-demand coastal market.
#1008075

Panama City

4002 W 17th Street

3 Beds

2 Baths

1,652 Sq.Ft.

$189,000

MLS#: 1008075

Located in the highly desired and gated community of Sunset Beach in Bluewater Bay . This stunning custom-built and totally remodeled home offers 3,331 square feet of beautifully updated living space with 5 bedrooms and 3 full bathrooms. Quality craftsmanship throughout, this exceptional home features a new 50-year metal roof, fresh interior and exterior paint, new luxury vinyl plank and tile flooring throughout the main living areas, new carpet in the bedrooms, updated bathrooms, new light fixtures, gas fireplace, dual HVAC systems, central vacuum system, water filtration system, wet bar with wine cooler, 10-foot ceilings on the main level, 9-foot ceilings upstairs, rounded drywall corners, extensive crown molding, and a spacious storage room over the garage. The chef style kitchen  boasts new quartz countertops, stainless steel appliances, a breakfast bar, abundant cabinetry, perfect for entertaining or everyday living.  The spacious first floor master suite is conveniently and features dual vanities, Jacuzzi tub, walk-in shower, and an oversized walk-in closet.  A second bedroom and full bath are also located on the main level.  Three additional bedrooms upstairs with ample closet space, one of which features French Doors with balcony overlooking the backyard.  Residents of Sunset Beach enjoy an outstanding amenity package, including a resort-style swimming pool, clubhouse, private beach and pier with  access to the Bay. This home is truly a MUST SEE!
#1008057

Niceville

4327 Sunset Beach Circle

5 Beds

3 Baths

3,331 Sq.Ft.

$905,999

MLS#: 1008057
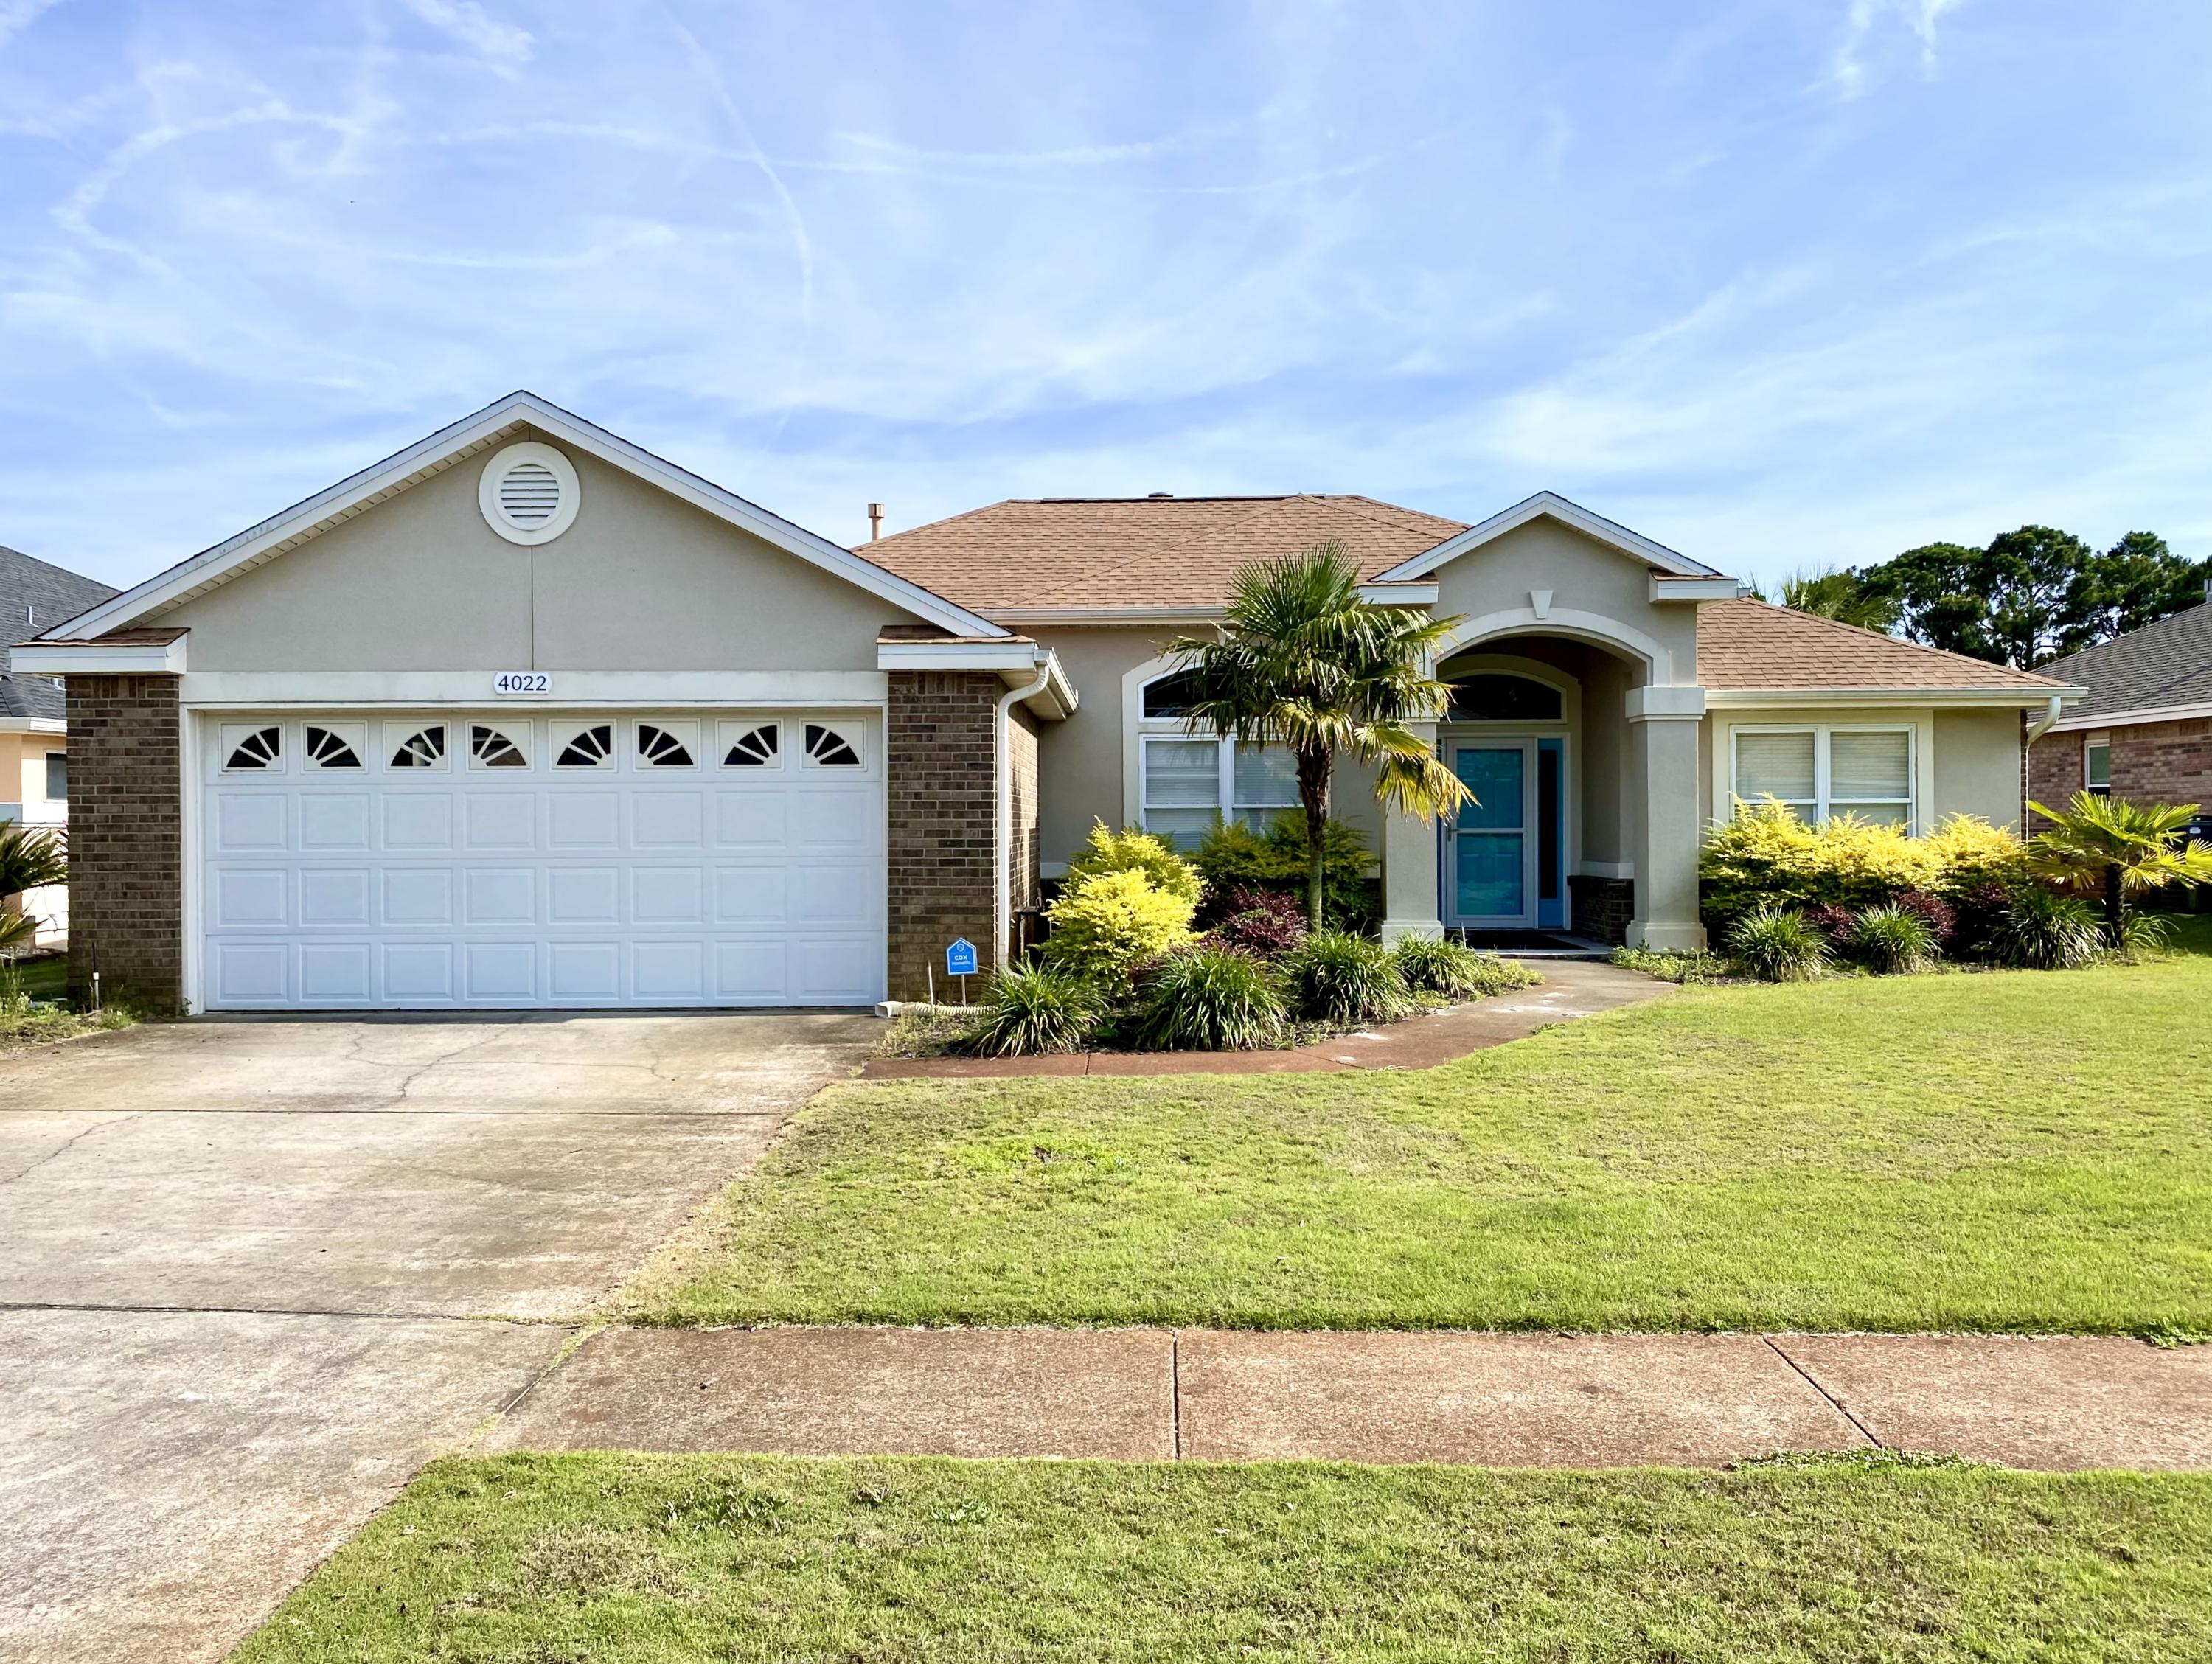
Newer Paint & Carpet! Beautiful brick & stucco split floor plan home is a short walk to the shopping, schools, restaurants and beach. Enjoy the natural light throughout the living area, kitchen, and dining area with 10 foot ceilings and tiled gas fire place. The kitchen has beautiful granite and slow close cabinets & stainless appliances. The master bedroom has ceiling crown, lighted accents, master bath has double granite vanity, jetted tub with separate shower and large walk-in closet. The two guest bedrooms with spacious closets and guest bath has wood look tiled floors and granite counter tops. Gorgeous view of the pond from covered & screened patio. Laundry room with front loading washer & dryer leads to the 2-car garage with attic storage. Rent includes monthly lawn care
#1008069

Destin

4022 Drifting Sand Trail

3 Beds

2 Baths

1,997 Sq.Ft.

$3,000

MLS#: 1008069

ASSUMABLE MORTGAGE of 2.25%!!  PRICE JUST REDUCED!!  Sellers are also offering a $10,000 in BUYER BUCKS!  This stunning 3 bedroom, 2 bath residence offers over 1,700 square feet of thoughtfully designed living space with soaring 10-foot ceilings that create an open and inviting atmosphere. The stylish interior features premium luxury vinyl plank flooring throughout, with tile in both bathrooms, and a gorgeous kitchen showcasing granite countertops, butcher block accents, custom pantry barn door, and quality finishes.  The spacious master suite is designed for comfort and features a walk-in closet with custom extra shelving along with a luxurious en-suite bath complete with a large tiled walk-in shower and built-in bench seating. From the dining area to your private screened-in patio, the perfect place to unwind and relax.  Built with energy efficiency in mind, this home includes a radiant barrier roof system, blown-in insulation and solar panels, helping reduce energy costs while keeping you comfortable year-round. With modern finishes, quality construction, and energy-saving features, this move-in-ready home is one you won't want to miss!  The energy saving solar panels are paid for and ownership will convey with purchase.  NO HOA!
#1008066

Niceville

220 Pines Street

3 Beds

2 Baths

1,736 Sq.Ft.

$420,000

MLS#: 1008066
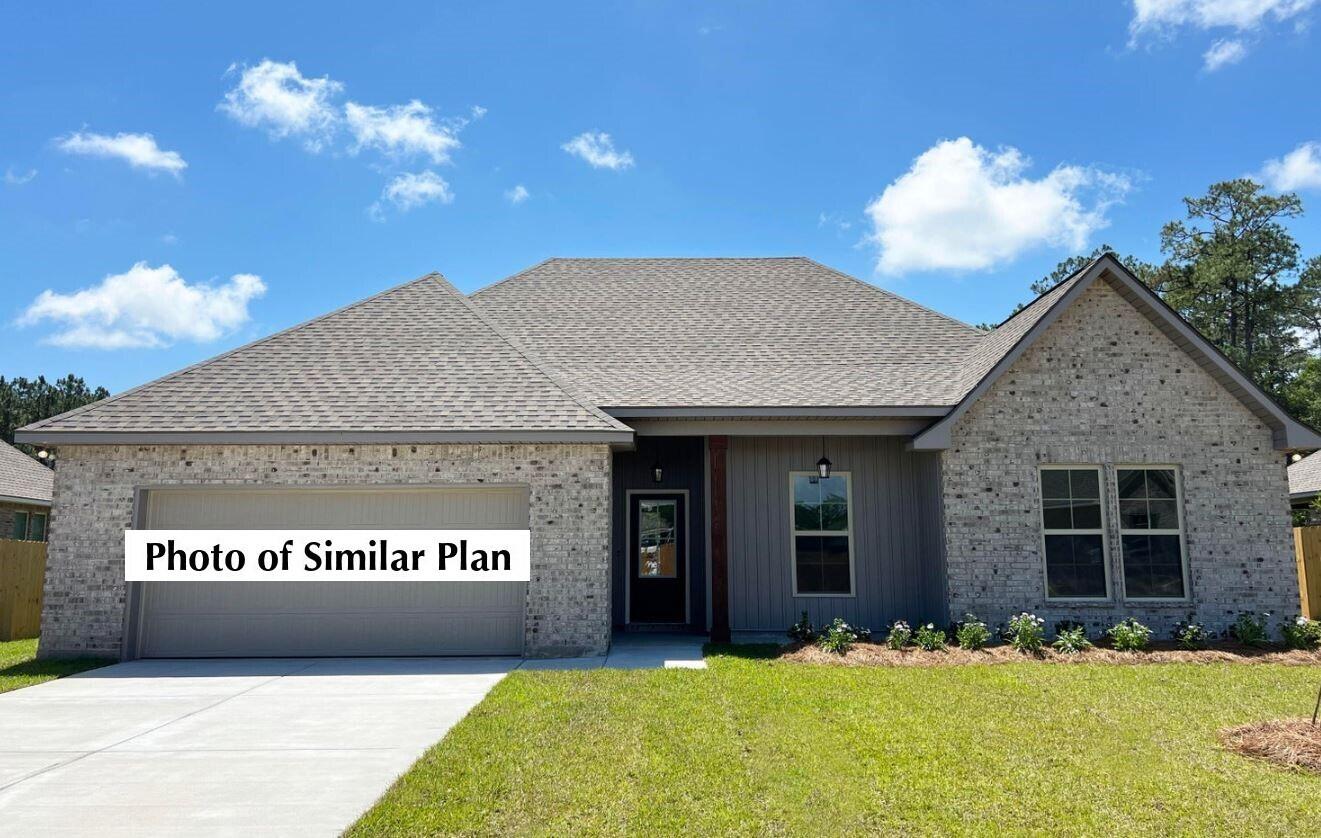
NOW SELLING! Welcome to Rosemary Sound in Gulf Breeze, FL.
#1008095

Gulf Breeze

0142 Rosemary Way

4 Beds

3 Baths

2,304 Sq.Ft.

$549,900

MLS#: 1008095
Awesome builder rate plus FREE refrigerator! Restrictions apply. 

The CAMELLIA V G in Houston Place community offers a 4BR/2BA, open and split design. Upgrades added (list attached). Features: double vanity, garden tub, separate shower, and walk-in closet in master bathroom, kitchen island, walk-in pantry, boot bench in mudroom, covered porches, undermount sinks, cabinet hardware, LED lighting, crown molding, framed mirrors in all bathrooms, landscaping, architectural 30-year shingles, flood lights, and more! Energy Efficient Features: water heater, electric kitchen appliance package, vinyl low E MI windows, and more! Energy Star Partner.
#1008078

Crestview

2910 Houston Place Drive

4 Beds

2 Baths

2,204 Sq.Ft.

$413,527

MLS#: 1008078
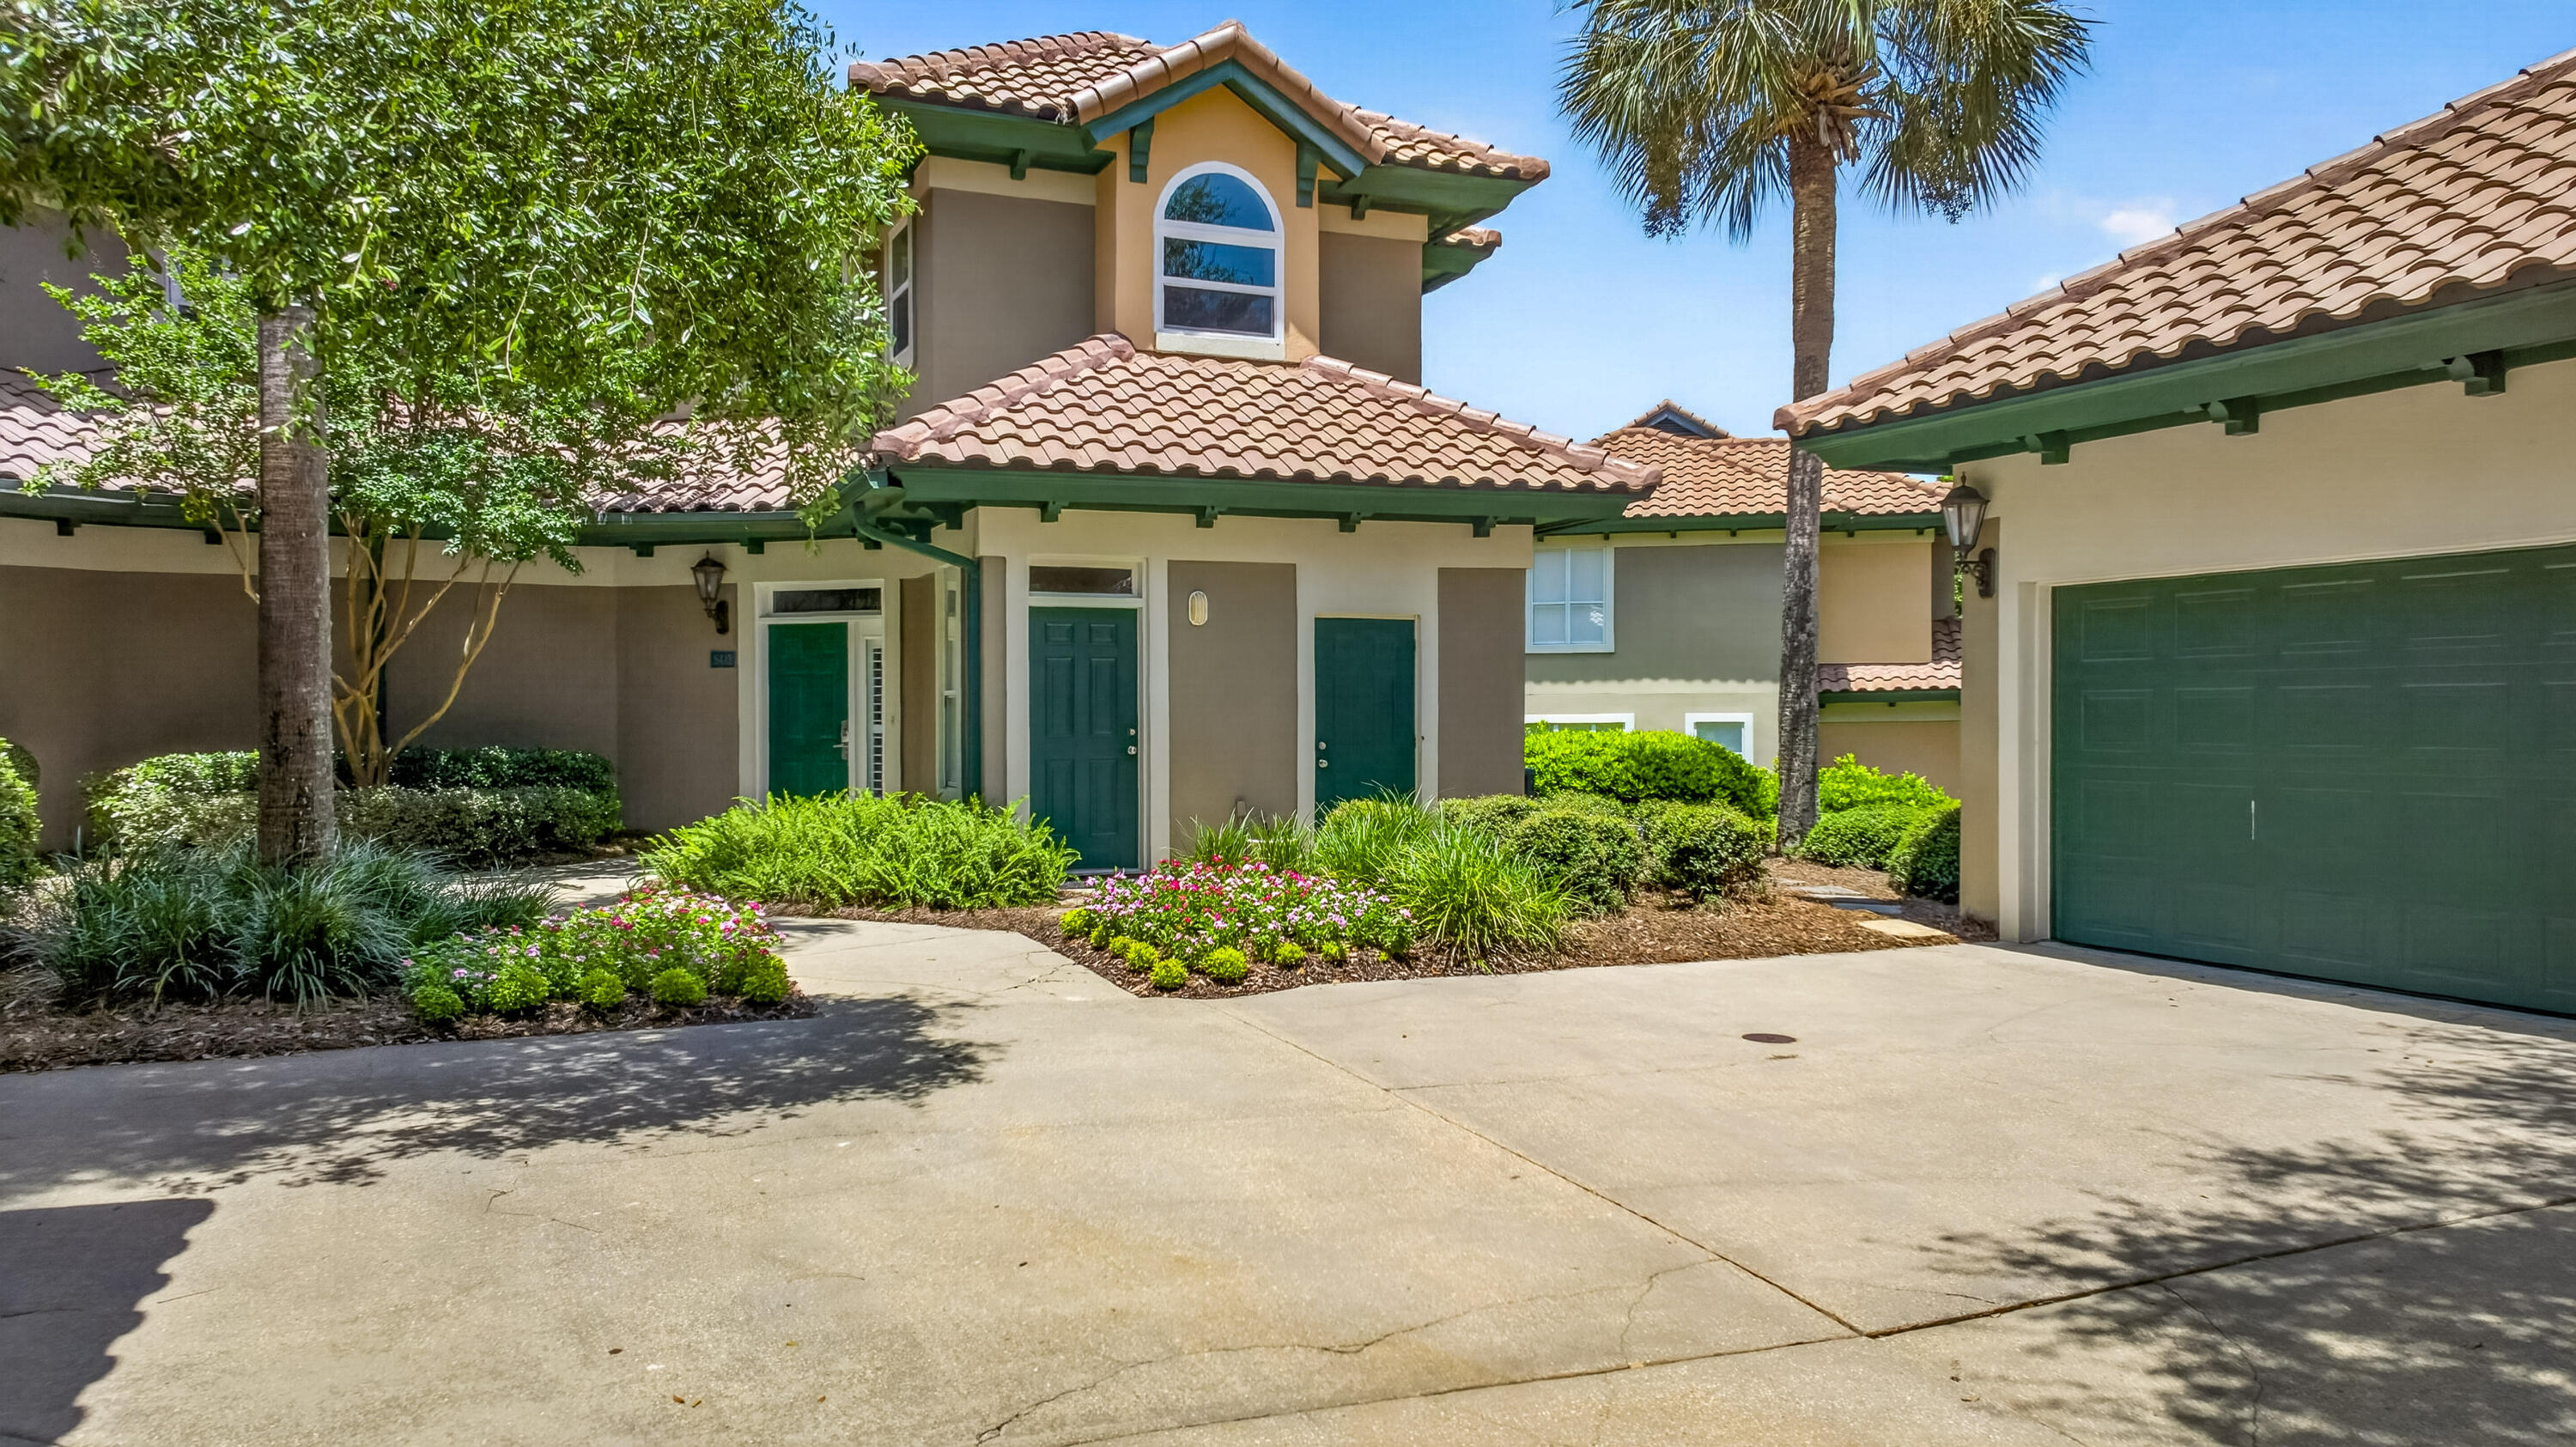
Experience the best of resort living in this beautifully appointed Mediterranean-style townhome, ideally situated on the beachside of Sandestin Golf and Beach Resort overlooking the picturesque par-3 fairway of the Baytowne Golf Course. Offering 3 bedrooms, 3.5 bathrooms, 2,322 square feet, plus a bunk room and flex room, this spacious residence provides exceptional versatility for owners and guests alike. A rare offering, this property includes a 2-car garage and a 6-passenger EZGO golf cart, both conveying with the sale, making it easy to explore all that Sandestin has to offer. Designed with both comfort and entertaining in mind, the open-concept floor plan features elegant crown molding and ceramic tile flooring throughout the main living areas. The well-appointed kitchen showcases granite countertops, ample cabinetry, and flows seamlessly into the dining and living spaces. A guest suite with a private en-suite bath is conveniently located on the first floor, with both the living area and guest bedroom opening directly onto the expansive patio--where breathtaking golf course views create the perfect backdrop for morning coffee or evening gatherings. Upstairs, the spacious primary suite offers a peaceful retreat complete with a walk-in closet and a luxurious en-suite bathroom featuring dual vanities, a large soaking tub, and a separate walk-in shower. An additional guest bedroom with its own full bath, along with the versatile bunk room and flex room, provides plenty of space for family, friends, or additional sleeping accommodations.

Offered fully furnished and rental ready, this exceptional property also boasts abundant storage and an unbeatable location just moments from the sugar-white beaches of the Gulf, championship golf courses, tennis and pickleball courts, the Baytowne Marina, world-class dining, shopping, entertainment, and the vibrant Village of Baytowne Wharf.

Whether you're searching for a primary residence, a vacation retreat, or a high-performing investment property, this rare Sandestin townhome delivers the perfect combination of luxury, functionality, and resort lifestyle.

As an introduction to the Sandestin lifestyle, we invite our new owners to explore amenities that make Sandestin special. The listing brokerage and seller(s) are presenting the buyer(s) of this property with (2) 90-minute rounds of Tennis court time, a golf foursome at one of our three championship courses, and a round of golf for up to four (4) players at the unrivaled Burnt Pine Golf Club.

Sandestin Golf and Beach Resort features more than seven miles of beaches and pristine bay front, four championship golf courses, 15 world-class tennis courts, a 226-slip marina, a fitness center, spa and celebrity chef dining. Shop, dine and play at the charming pedestrian village, The Village of Baytowne Wharf and more. Inside the gates of the resort, residents enjoy a balanced lifestyle of high-class living, spanning the 2,400 acres from the beach to the bay. Everything within the gates of the resort is accessible by golf cart or bicycle. The entire resort is interconnected by miles of pedestrian, bike and golf cart paths that weave through groves of live oaks, meandering past natural lagoons, fountains, man-made lakes, and meticulously landscaped fairways.
#1008056

Miramar Beach

5423 Terrace Circle

3 Beds

3 Baths

2,322 Sq.Ft.

$1,275,000

MLS#: 1008056
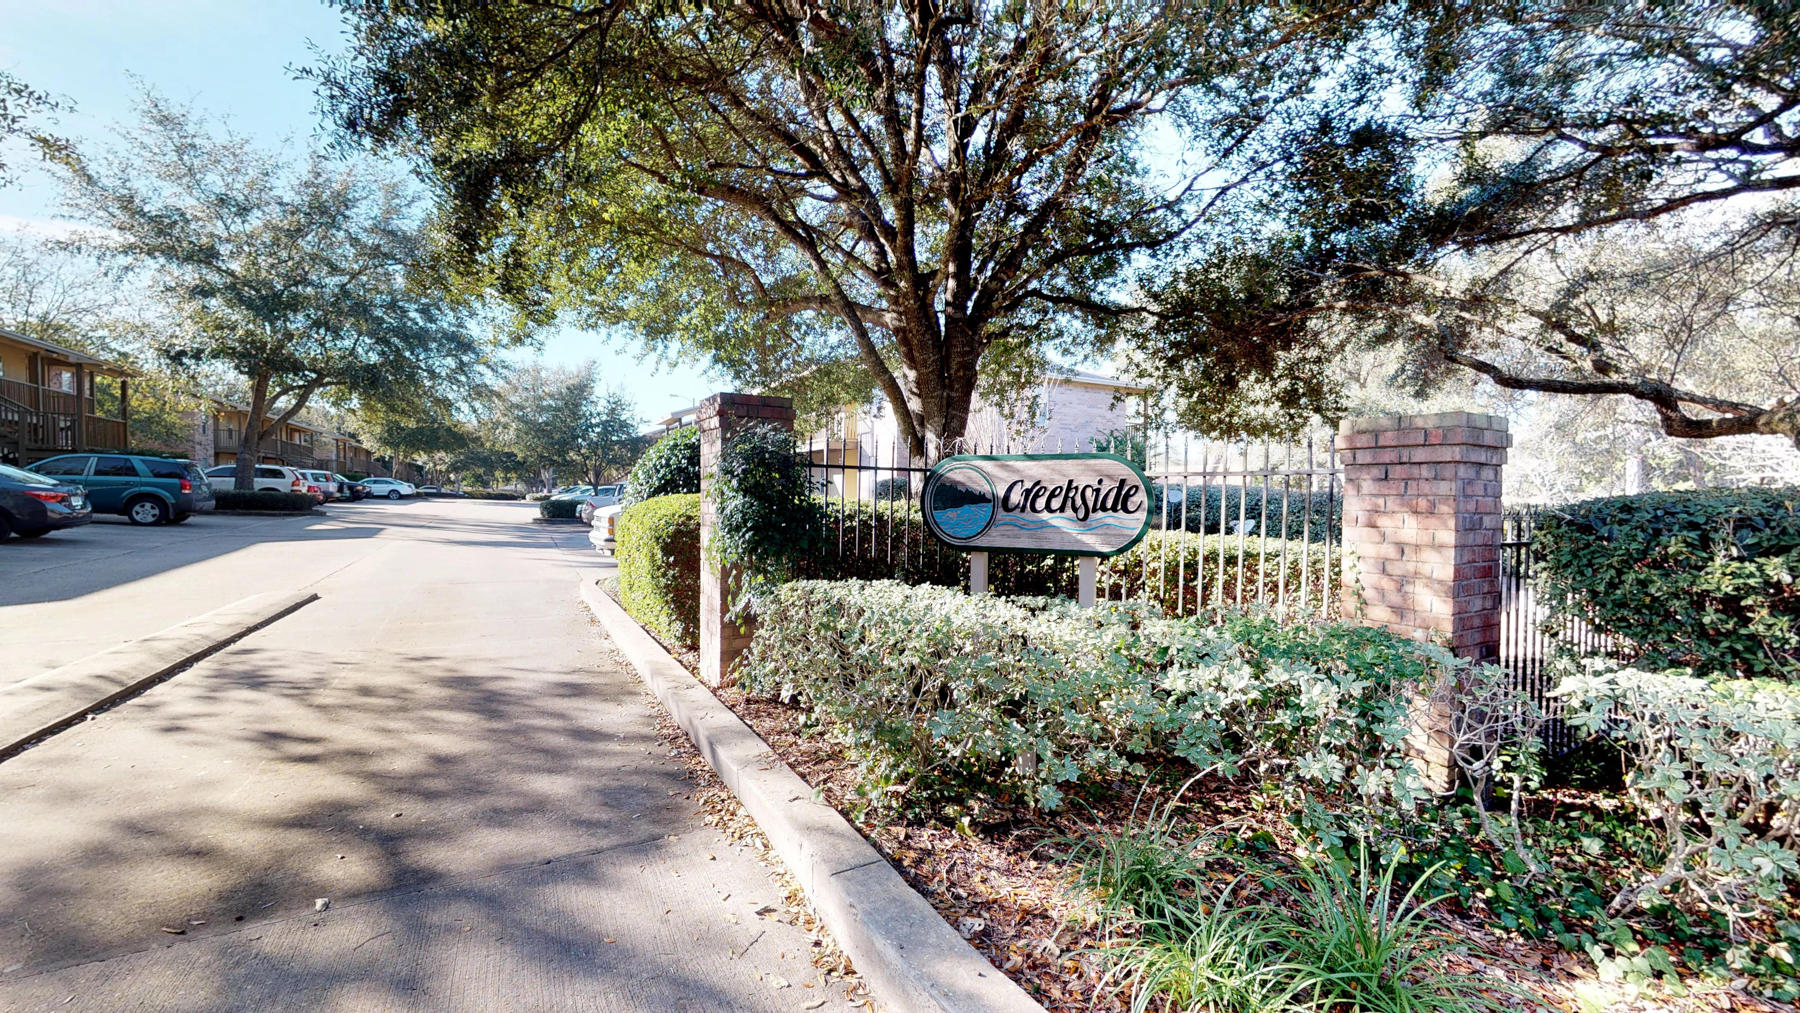
Your new home is located on the first floor and offers plenty of natural light, open floor plan, energy efficient, and private/covered balcony. You will also enjoy the split bedroom plan with the spare bedroom having privacy access to the hall bath. The laundry room is spacious enough for additional storage. Pest control is included.  Sorry, no pets allowed.
#1008053

Fort Walton Beach

1859 Norwood Court 2

2 Beds

2 Baths

960 Sq.Ft.

$1,350

MLS#: 1008053

1 ... 385 386 387 388 389 ... 666
* Listings identified with the FMLS IDX logo come from FMLS and are held by brokerage firms other than the owner of this website. The listing brokerage is identified in any listing details. Information is deemed reliable but is not guaranteed. If you believe any FMLS listing contains material that infringes your copyrighted work please click here to review our DMCA policy and learn how to submit a takedown request. © 2024. First Multiple Listing Service, Inc.

Send a message

Message successfully sent.

Your message

What is 3 + 4 ?

Reason for contacting?

I agree to receive email communication and understand I can unsubscribe at any time.

I agree to be contacted by Noah Escobar via call, email, and text for real estate services. To opt out, you can reply 'stop' at any time or reply 'help' for assistance. You can also click the unsubscribe link in the emails. Message and data rates may apply. Message frequency may vary. Privacy Policy

Sign Out

Virtual Assistant

Would you like to take the next step with this property? We can help you schedule a showing or virtual tour, or send you more details.

Yes, I would like more information.

Thank You for Your Reply, One of Our Agents will contact you as soon as possible

No, maybe later.

Thank you, you can always contact me via email, phone number or through the contact form.

Realhub AI

Lucy - Your AI-Powered Realtor

Update Your Temporary Password

Personalize your search

Enter your email and we'll notify you immediately when new listings match what you're looking for.

or enter email address

Already have an account ? Login here

Continue your home search

I agree to receive communications and understand I can unsubscribe at any time.

I agree to be contacted by Noah Escobar via call, email, and text for real estate services. To opt out, you can reply 'stop' at any time or reply 'help' for assistance. You can also click the unsubscribe link in the emails. Message and data rates may apply. Message frequency may vary. Privacy Policy

Already have an account ? Login here

We use cookies

We use cookies primarily for analytics to enhance your experience. By accepting, you agree to our use of these cookies. You can manage your preferences or learn more about our cookies policy.





