Properties

Browse or get in touch to schedule a walkthrough.

  • Nearby me
Price range

Popular Features

Community Features

Association

Property Features

Waterfront

View

Exterior Features

Interior Features

Style

10000 properties match your criteria

Updated 1 minute ago

E-Alert name
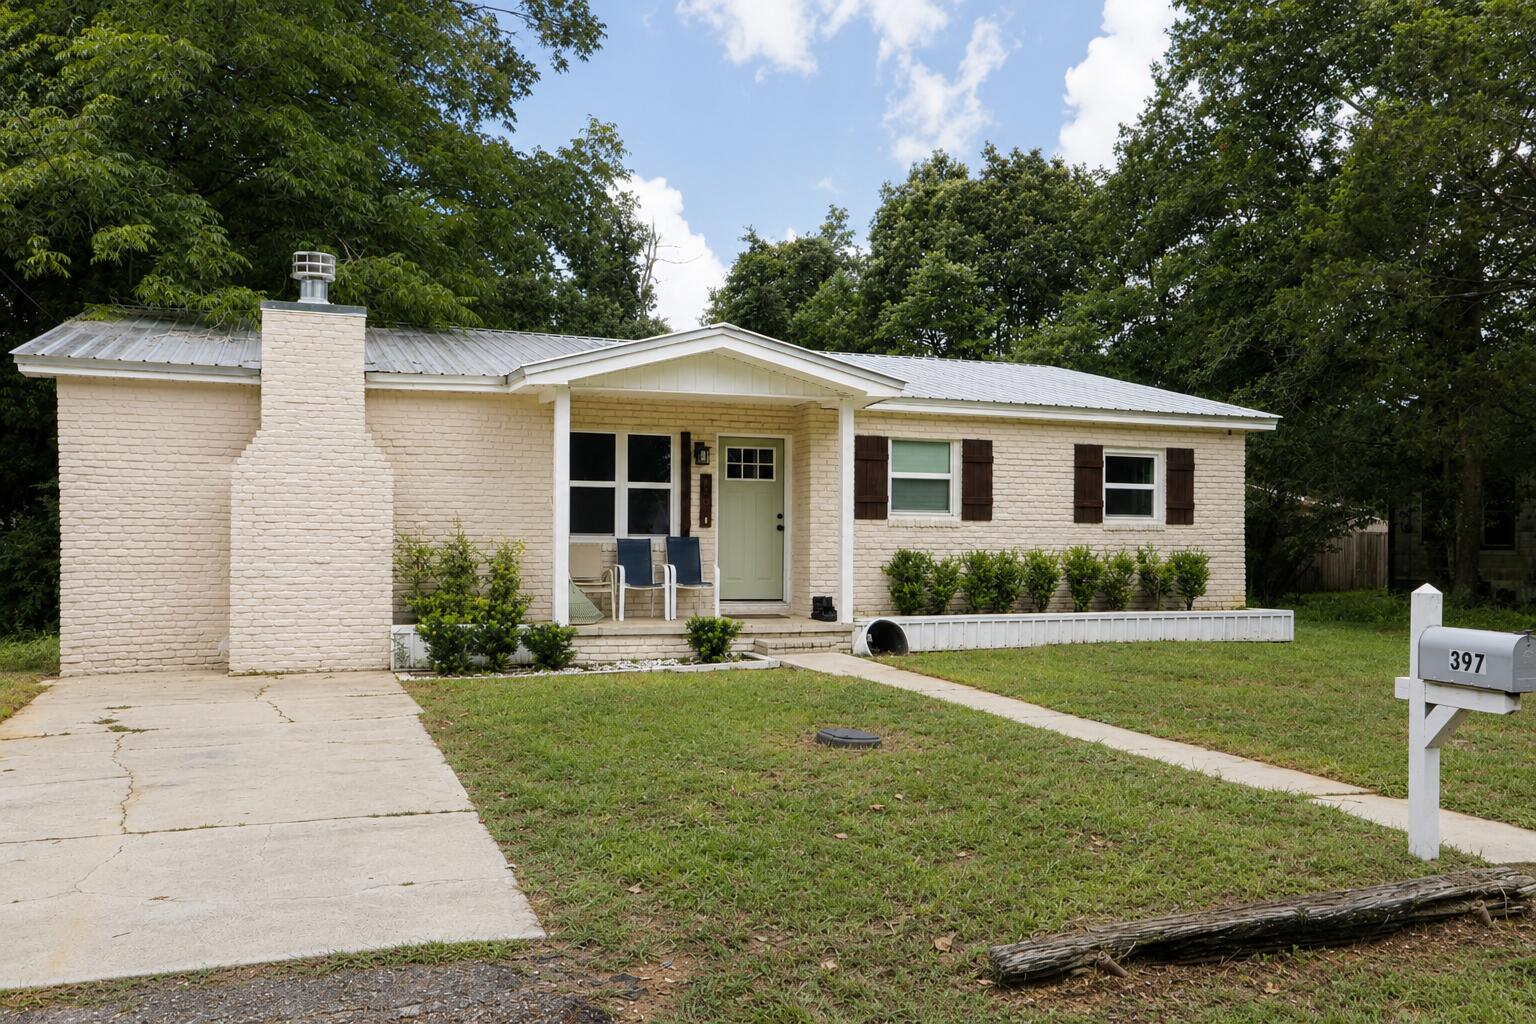
Welcome home! This 3-bedroom, 2.5-bath home offers plenty of space to spread out, both inside & out. Each bedroom features a large closet with built-in shelving & ceiling fans for added comfort.

The step-down living room is full of character with its cozy fireplace, while the spacious kitchen is designed with both style & function in mind. You'll find beautiful quartz countertops, abundant cabinet & drawer storage, soft-close drawers, three Lazy Susans, & a walk-in pantry that also houses the washer & dryer.

Step outside onto the large covered back deck, perfect for morning coffee, grilling, or relaxing in the evenings. The fully fenced backyard provides plenty of room for kids, pets, or entertaining family & friends.
#1008127

DeFuniak Springs

397 W Orange Avenue

3 Beds

2 Baths

1,776 Sq.Ft.

$275,000

MLS#: 1008127
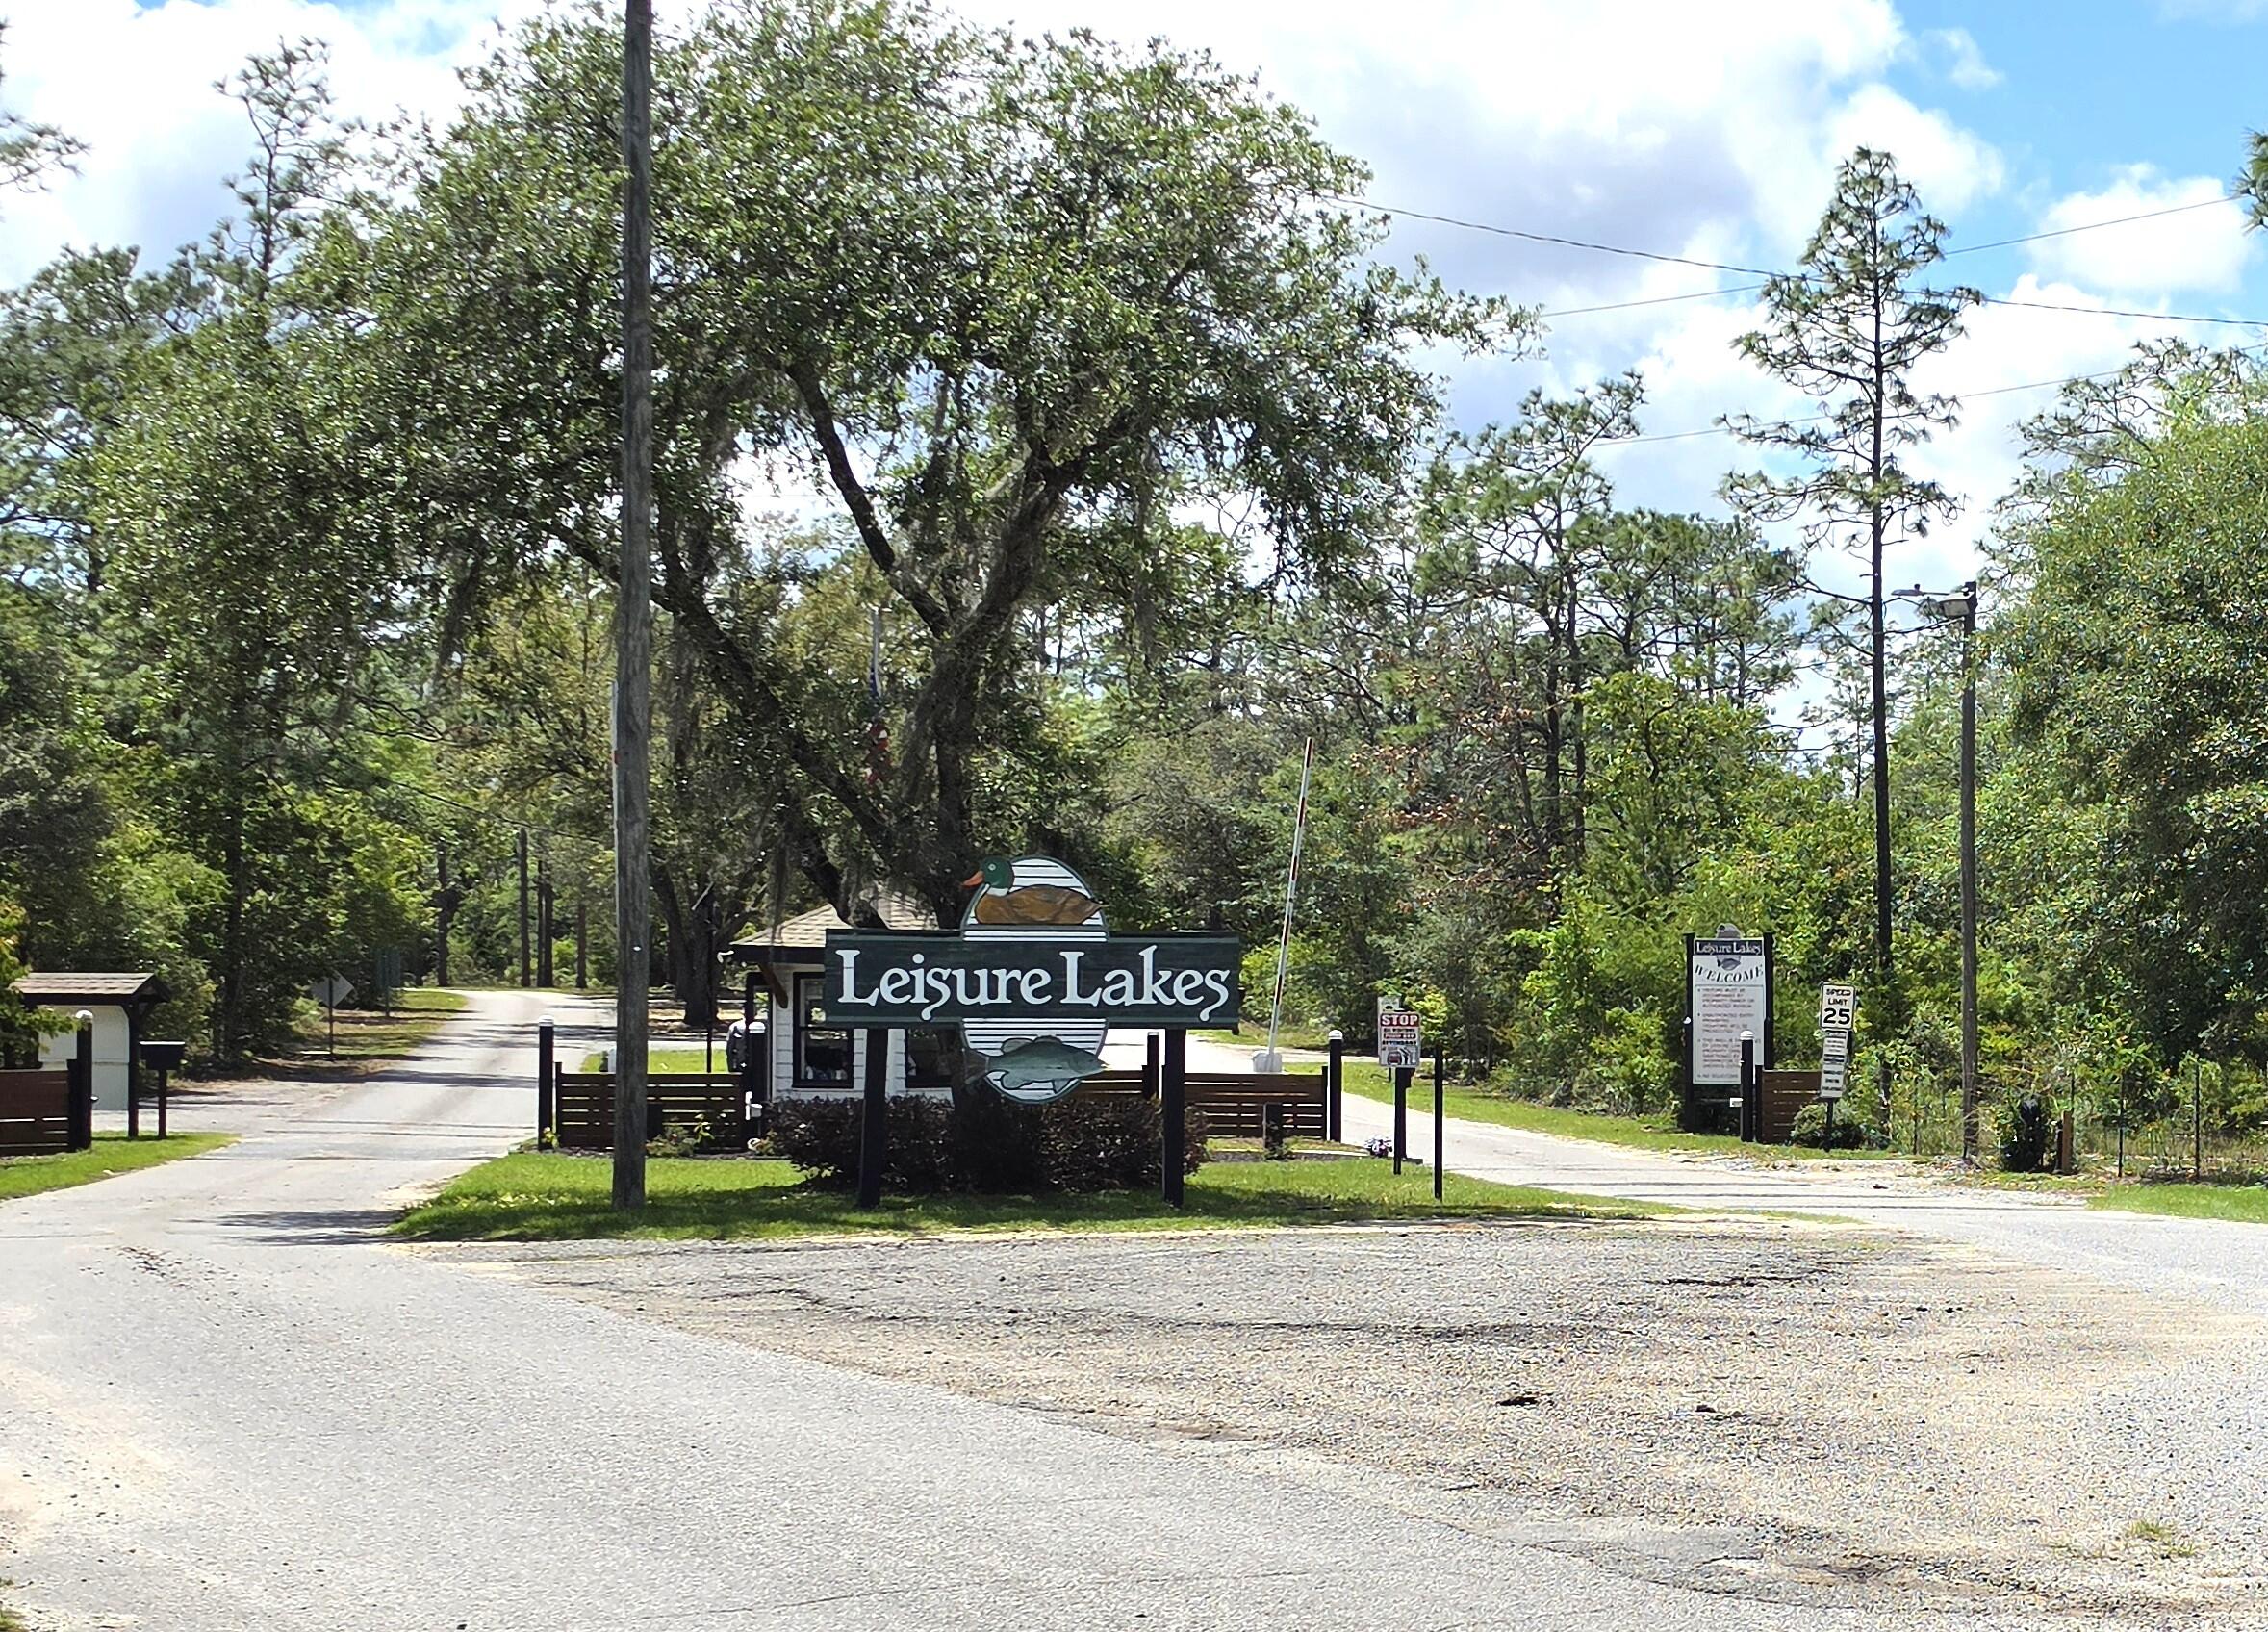
Build your dream home on this beautiful 1.7-acre wooded homesite tucked away on a quiet cul-de-sac in the desirable Leisure Lakes gated community. Enjoy privacy, peaceful surroundings, and plenty of space while still being just about 30 minutes from Panama City. Surrounded by nature and featuring two beautiful spring-fed lakes, Leisure Lakes offers a relaxed lifestyle with an impressive selection of amenities, including a community pool, tennis courts, playground, fishing, picnic areas, lake access, and more. Whether you're looking for a primary residence or investment opportunity, this spacious lot offers endless potential in a serene setting with plenty of room to enjoy the outdoors. All measurements are approximate and should be verified by buyer.
#1003205

Chipley

0 Fox Court

None Beds

None Baths

1.72 acres

$42,900

MLS#: 1003205
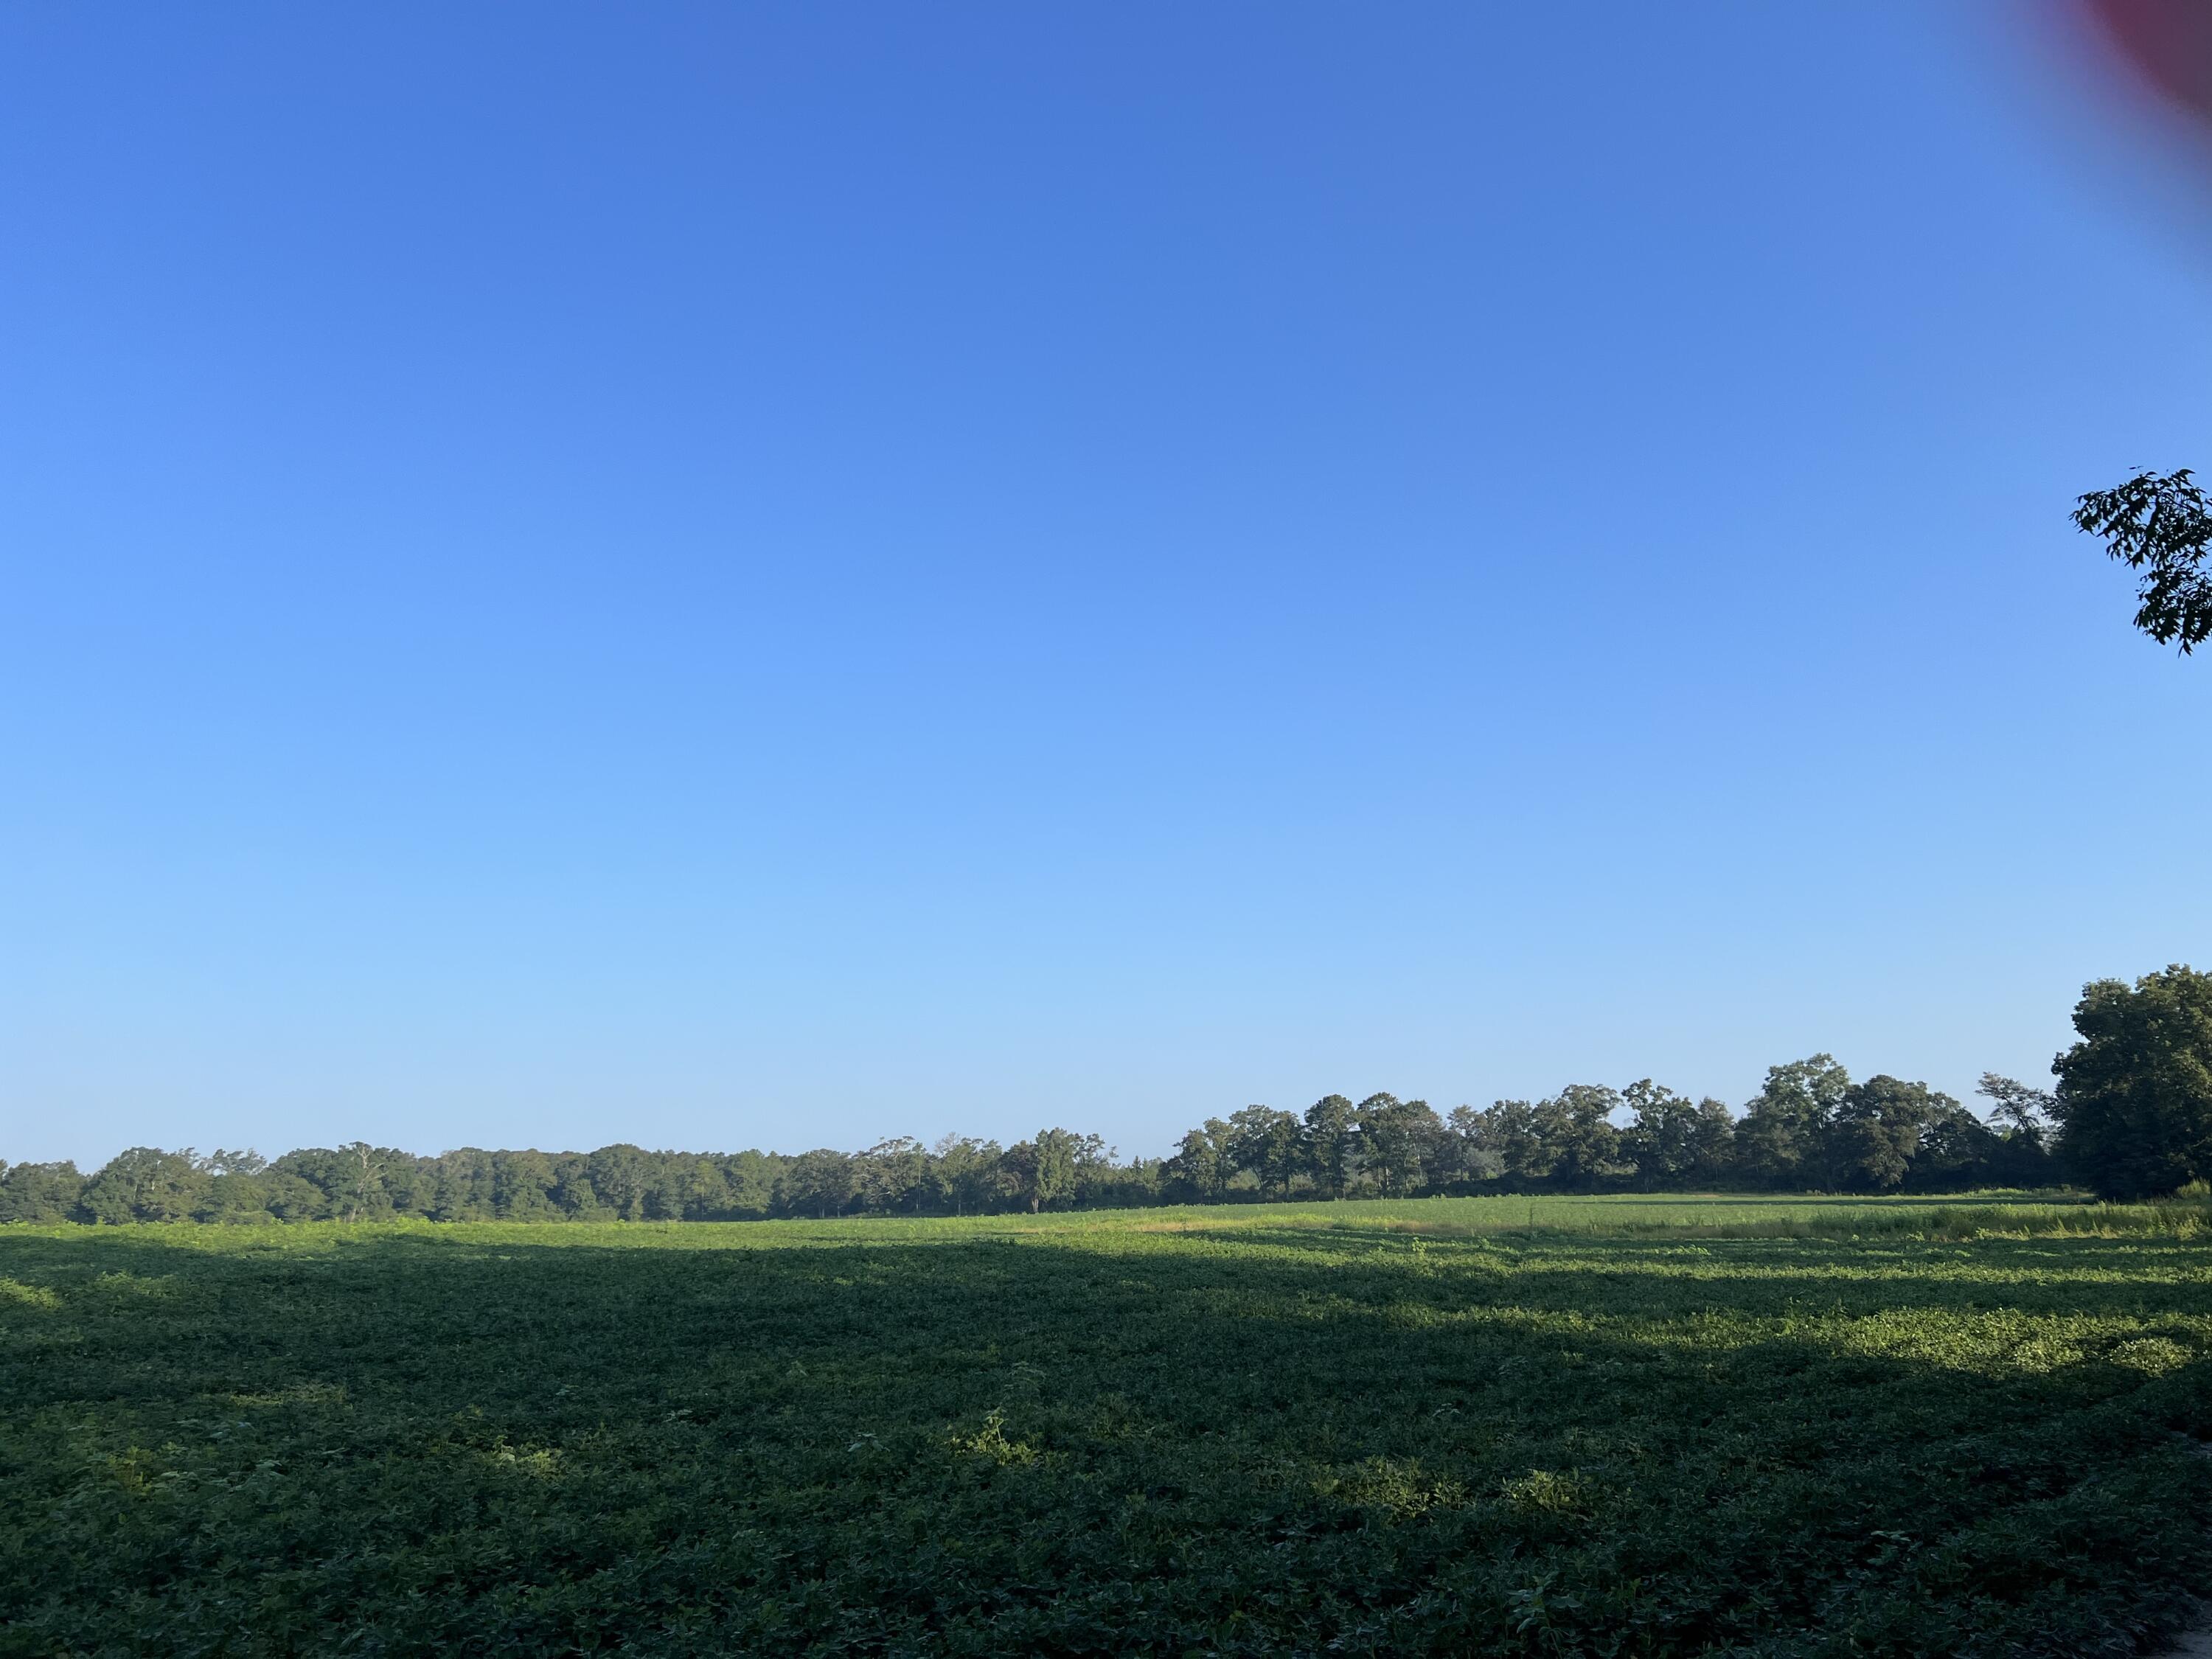
Property is fenced and ready for livestock!  Road frontage on 85, 3rd avenue, and Thomas Road
#950607

Laurel Hill

3915 3rd Avenue

None Beds

None Baths

107.22 acres

$1,274,200

MLS#: 950607
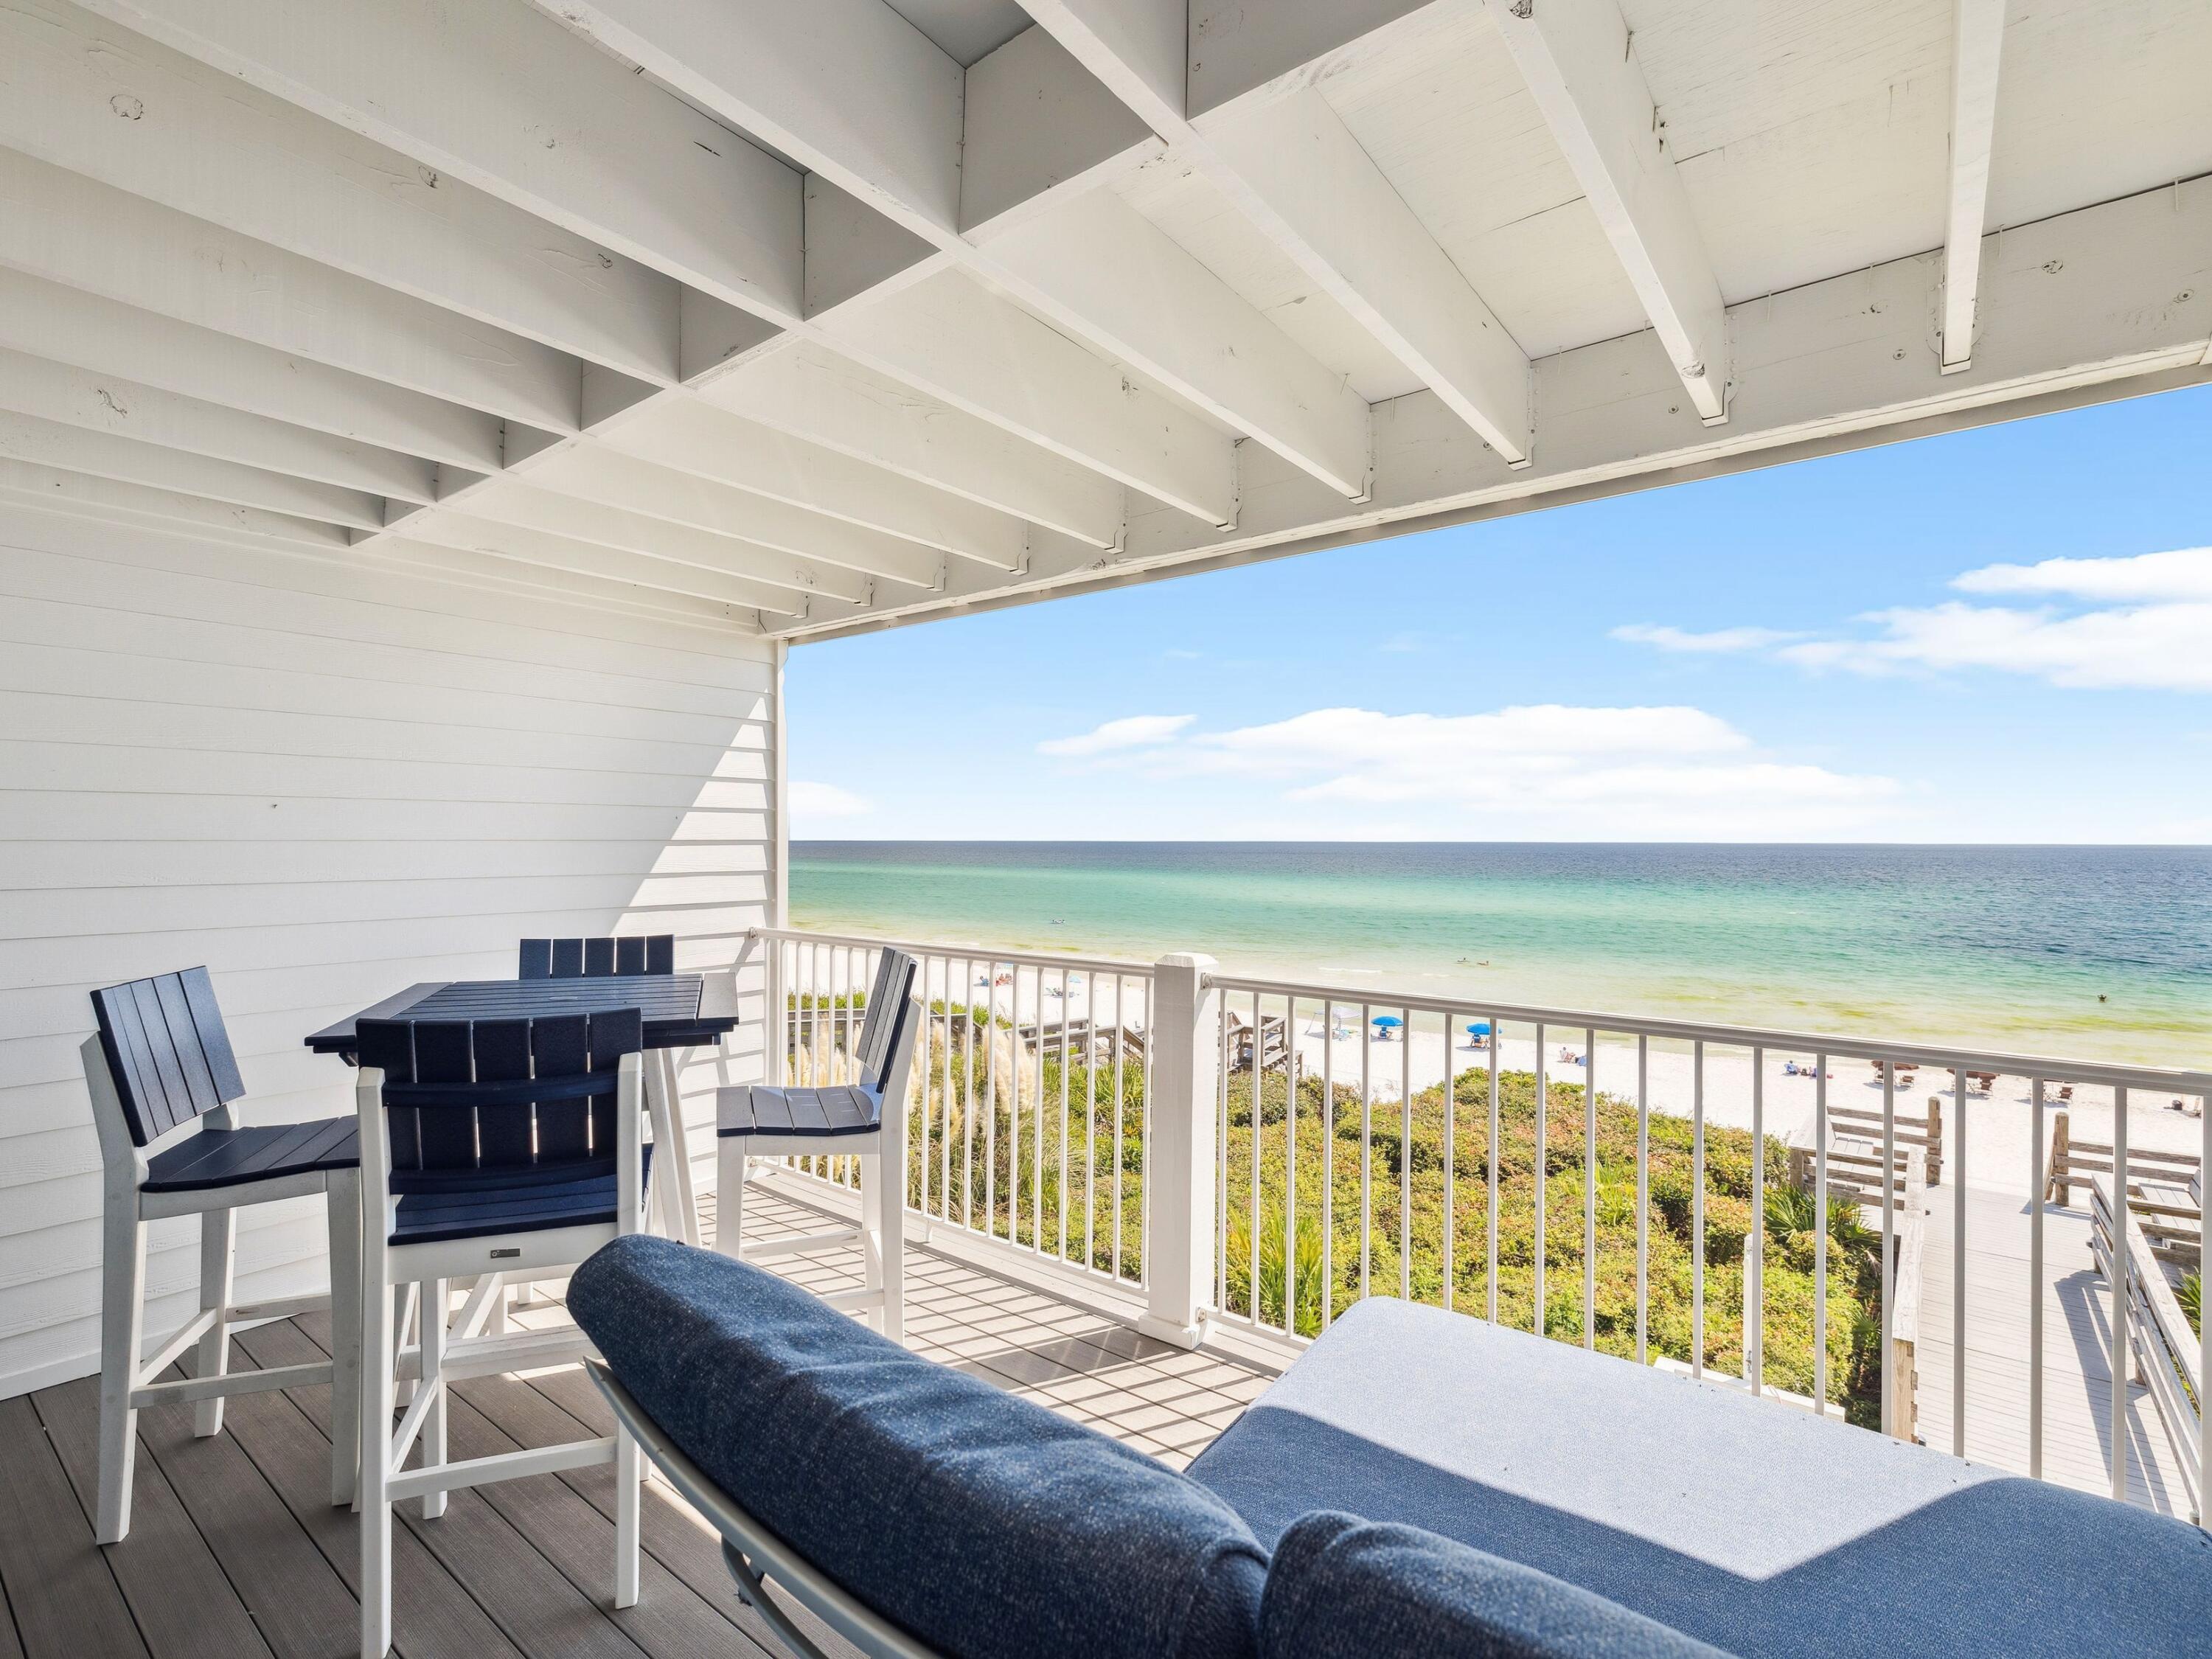
Perched on the second floor of Sea Mist, an intimate 12-unit condominium, this one-bedroom retreat offers breathtaking views of the Gulf of Mexico and direct access to the sugar-white sands of 30A. Crisp, clean, and welcoming, this unit is thoughtfully designed to maximize comfort and coastal charm.

Inside, the residence features a king bedroom, hall bunks, and a full bath to accommodate family and guests. The kitchen is fully equipped with modern appliances, while a private balcony invites you to enjoy morning coffee or sunset cocktails against a backdrop of endless emerald waters. A breakfast table offers easy seating indoors, and two grilling areas on the lawn create the perfect place to gather as the sun dips below the horizon.

The Sea Mist community has recently undergone an expansive restoration, with all assessments paid in full and building inspections completed. Owners enjoy a private gulf-front beach and an unbeatable location between Camp Creek Lake and Alys Beach. Just a mile from the Big Chill and a short bike ride to Alys and Rosemary Beaches, this condo puts the best of Scenic 30A within easy reach.

With exceptional rental potential and panoramic views that define coastal living, this Sea Mist condo is a rare opportunity to own a true gulf-front escape.
#1008132

Inlet Beach

8078 E County Highway 30A # 106

1 Beds

1 Baths

690 Sq.Ft.

$875,000

MLS#: 1008132

This popular Craftsman-style 3BR/2BA home (currently under construction: (Est. August / Sept. N ext to the entrance of the community (next to model). Designed with both comfort and style in mind, the home features HardieBoard® siding with a brick skirt, vaulted ceilings,  and CoreTec Pro Plus luxury vinyl plank flooring throughout--no carpet. The spacious primary suite boasts elegant tray ceilings, a generous walk-in closet, and a spa-inspired bath. Quartz countertops in the kitchen and baths, soft-close cabinetry, spacious covered patio complete this inviting home, perfect for relaxed everyday living and entertaining. Bluffs residents enjoy a community pool, and bathhouse, near the Florida Trail offering plenty of opportunities to get outside and enjoy the Florida life style.  Adams homes pays most of closing costs and offers $10K flex cash to buy down rate. Plus move in package that includes Fridge, blinds, and washer and dryer! *Pics are of a similar home.
#1008111

Freeport

258 Alleyoak Lane Lot 63-1

3 Beds

2 Baths

1,634 Sq.Ft.

$351,930

MLS#: 1008111
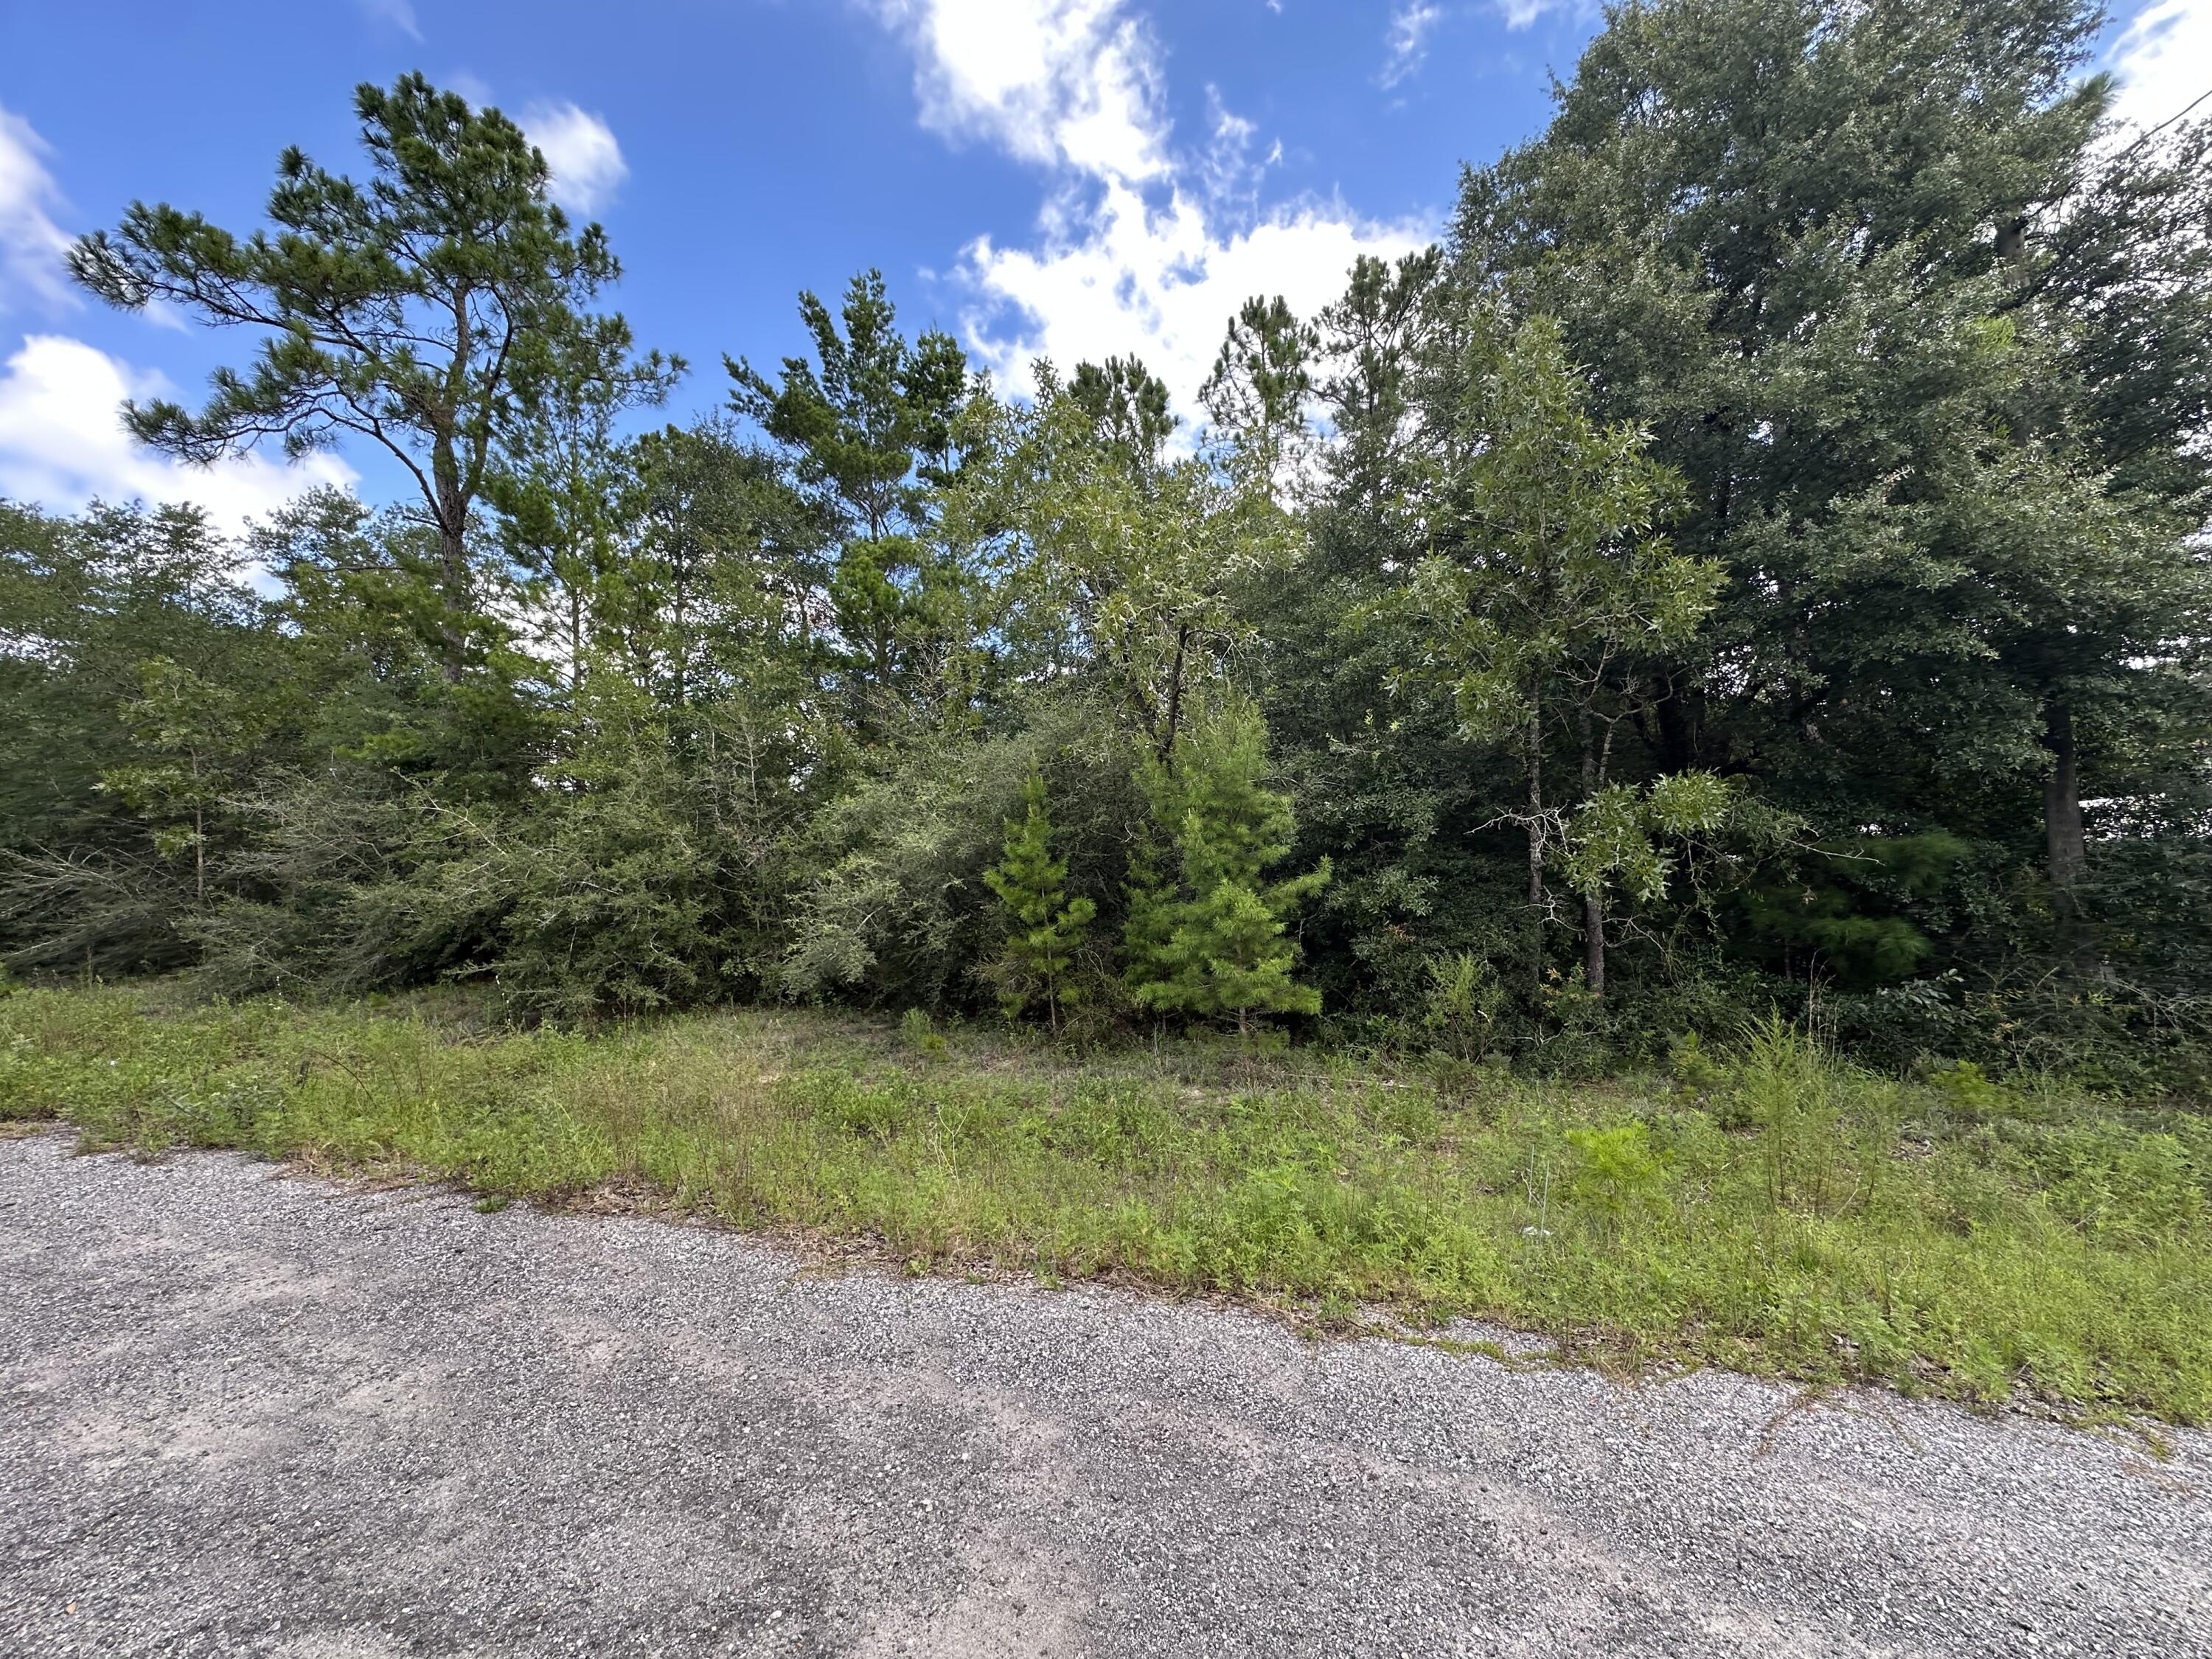
Vacant lot in the fast growing Mossy Head community. The lot has paved road frontage and is conveniently located just 15 minutes from downtown DeFuniak Springs, 30 minutes from Eglin AFB and less than 1 hour from the beautiful, sandy white beaches of South Walton.
Electric is available at road, Mossy Head water is available, septic tank required.
#1008143

DeFuniak Springs

TBD Pinetree Lane

None Beds

None Baths

0.23 acres

$24,900

MLS#: 1008143

Welcome to Unit 232 at The Oaks, where comfort, convenience, and low-maintenance living come together. This inviting 2-bedroom, 2-bathroom offers a spacious layout and access to desirable community amenities, making it an excellent place to call home.

Inside, you'll find stylish luxury vinyl plank flooring throughout, providing a modern look with easy upkeep. The thoughtfully designed floor plan offers comfortable living spaces perfect for relaxing or entertaining. Step outside and enjoy all that The Oaks has to offer, including a sparkling community pool for cooling off on warm Florida days and convenient BBQ grilling areas for gathering with family and friends.

Ideally located in the heart of Niceville, you'll be just minutes from Eglin Air Force Base, top-rated schools, shopping, dining, parks, and the beautiful Emerald Coast beaches. Don't miss your opportunity to enjoy easy, carefree living in one of Niceville's most convenient locations. Schedule your private showing today!
#1008157

Niceville

1501 N Partin Drive 232

2 Beds

2 Baths

1,000 Sq.Ft.

$1,650

MLS#: 1008157
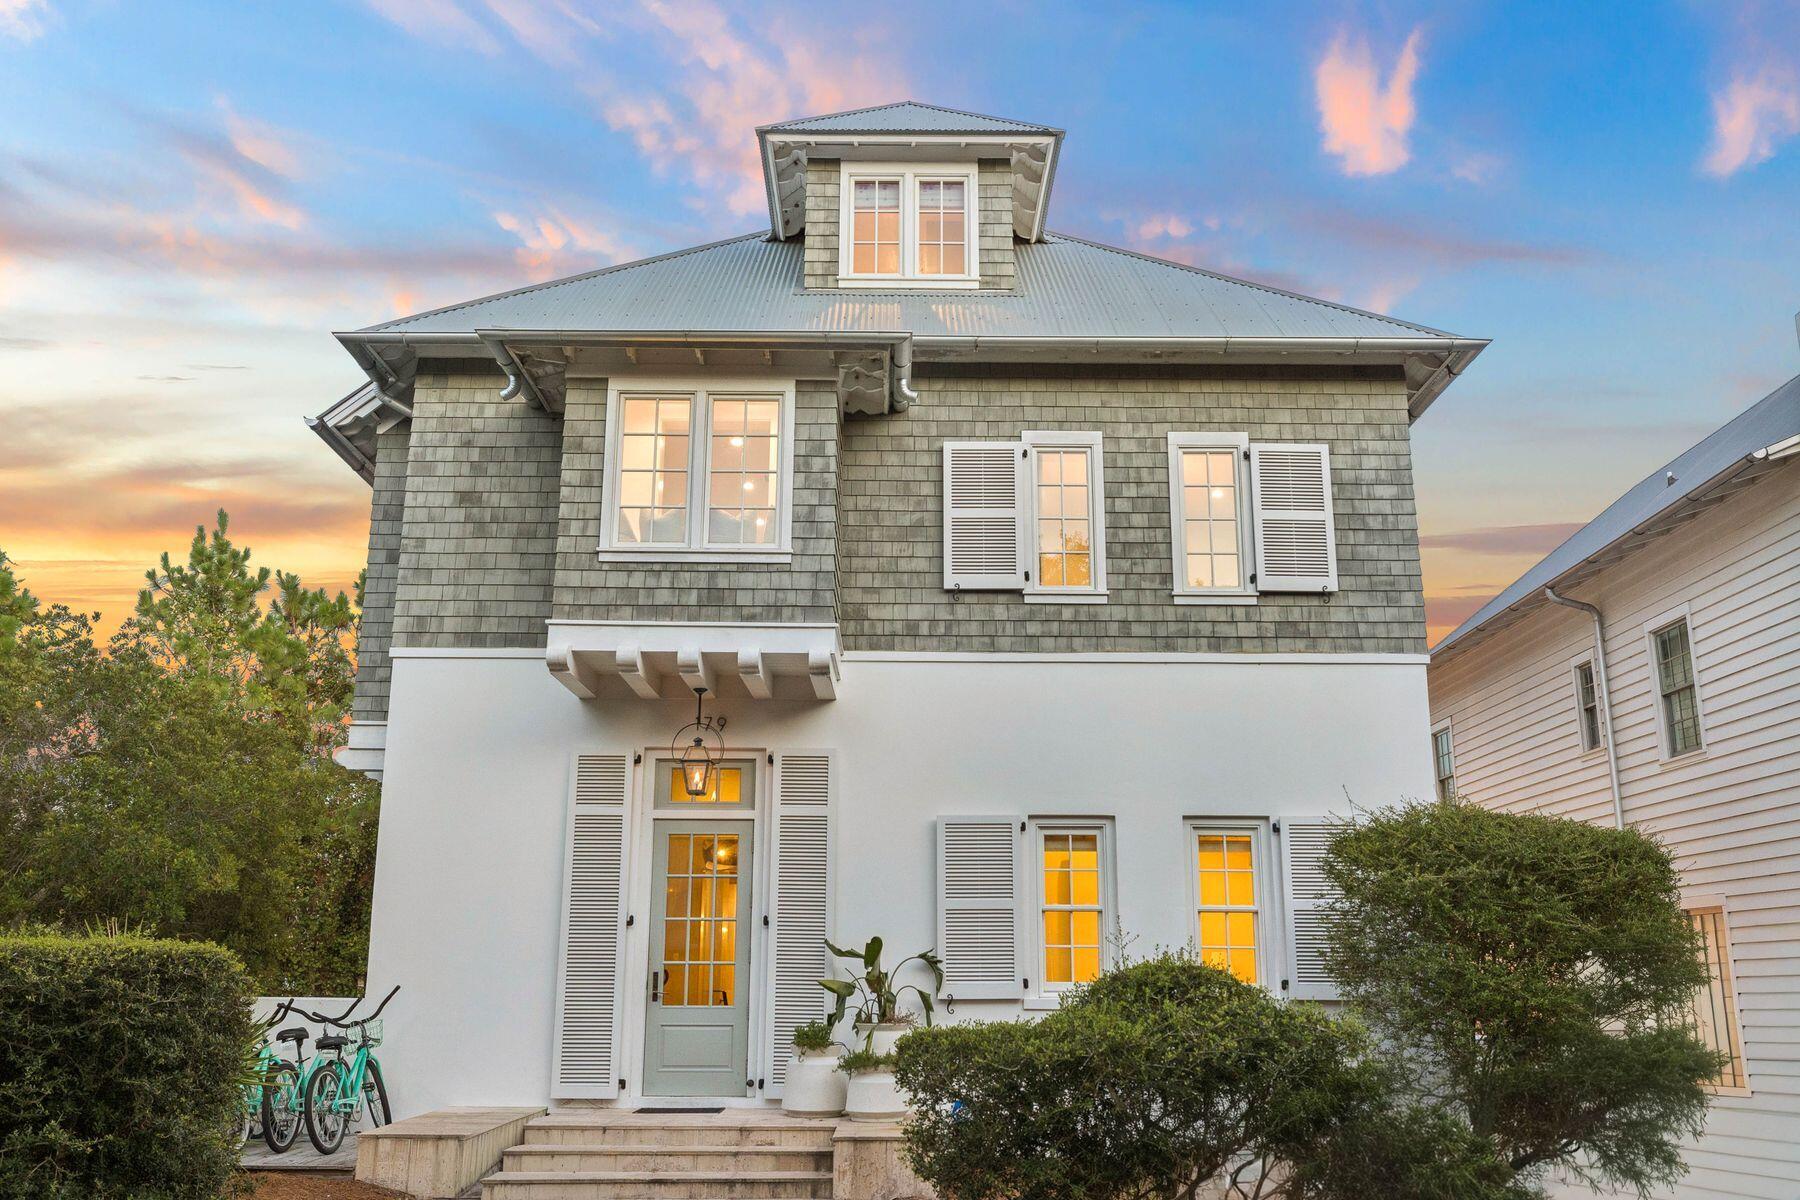
Set within the coastal community of Rosemary Beach, this newly renovated custom Benecki residence blends architectural scale and modern coastal living just moments from the Gulf. Spanning approximately 6,000 square feet, the six-bedroom, eight-bathroom home was designed by Atlanta designer Melanie Turner with an emphasis on detail, this property features limestone floors, hand-crafted beams, Venetian plaster walls, custom millwork, and oil-rubbed bronze fixtures establishing a timeless interior palette rooted in time rather than trend. The main living area centers around a feature fireplace and a chef's kitchen anchored by an expansive social bar overlooking the living room. A 12-foot glass sliding door extends the interiors into a private courtyard with a resort-style pool, covered lounge areas, and landscaped outdoor living space that neighbors the separate guest quarters above the detached two-car garage complete the residence, offering a rare balance of architecture and luxurious retreat. The second floor introduces a quieter rhythm with an expansive primary suite, oversized walk-in closet, and a carefully designed bath beneath a statement chandelier. Additional guest suites maintain privacy through thoughtful circulation and scale, while the third floor adds flexibility with a large bunk room, surround-sound movie room, and additional guest accommodations.
#1008144

Rosemary Beach

179 E Kingston Road

6 Beds

8 Baths

6,000 Sq.Ft.

$4,600,000

MLS#: 1008144
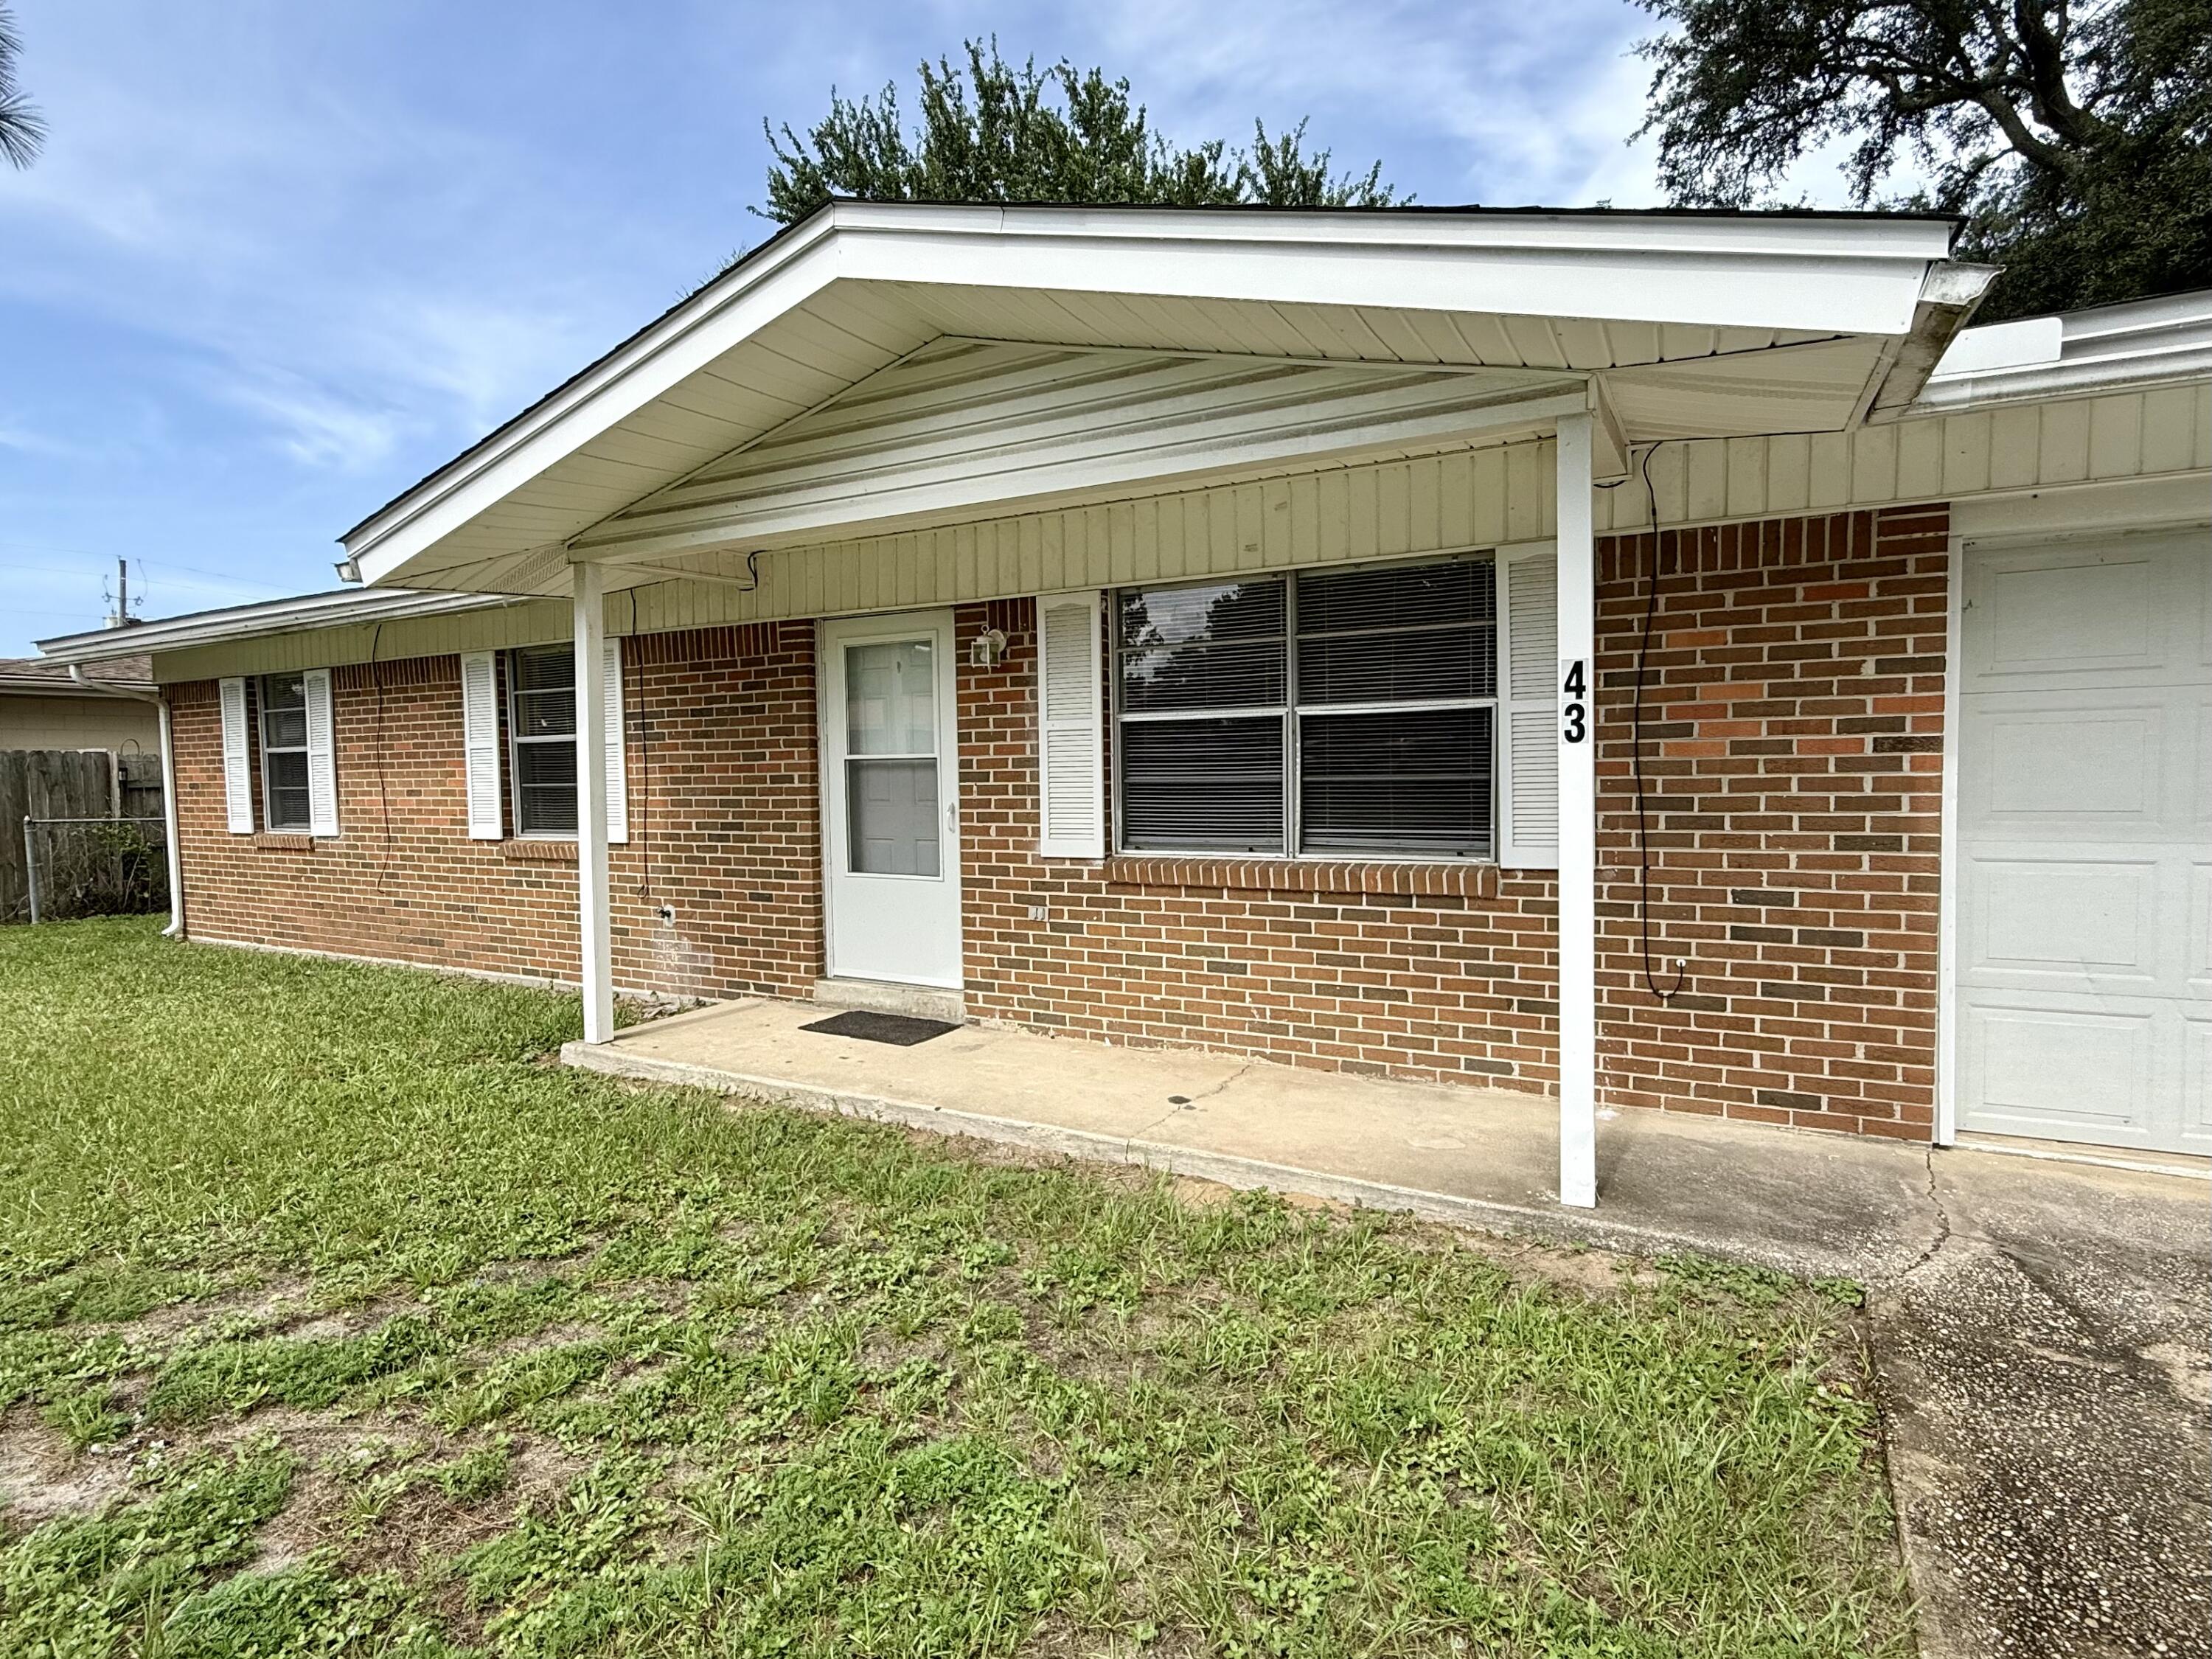
Very Nice home in Shalimar.  This 3-bedroom 2 bath home has a garage and large backyard / a covered patio and storage shed.  The living room/dining room area allows an open concept style living.
#1008182

Shalimar

43 Oak Lane

3 Beds

1 Baths

1,080 Sq.Ft.

$1,775

MLS#: 1008182

Estate Sale -  This turnkey, fully furnished unit at Destin West Beach & Bay Resort is an ideal opportunity for investors seeking strong rental potential in a high-demand beachfront community.

Features include a queen bed, queen sleeper sofa, kitchenette, Jacuzzi soaking tub, step-in shower, and a private balcony with Gulf and Bay views. The resort offers deeded beach access, heated pools, a 700' Lazy River, private dock, and a top-tier fitness center--high-value amenities that consistently attract guests.

Located between Destin and Fort Walton Beach, this property sits in one of the most desirable rental corridors on the Emerald Coast. A smart buy for portfolio expansion or a first-time investment.
#1008148

Fort Walton Beach

1517 SE Miracle Strip Parkway 504

1 Beds

1 Baths

460 Sq.Ft.

$315,000

MLS#: 1008148
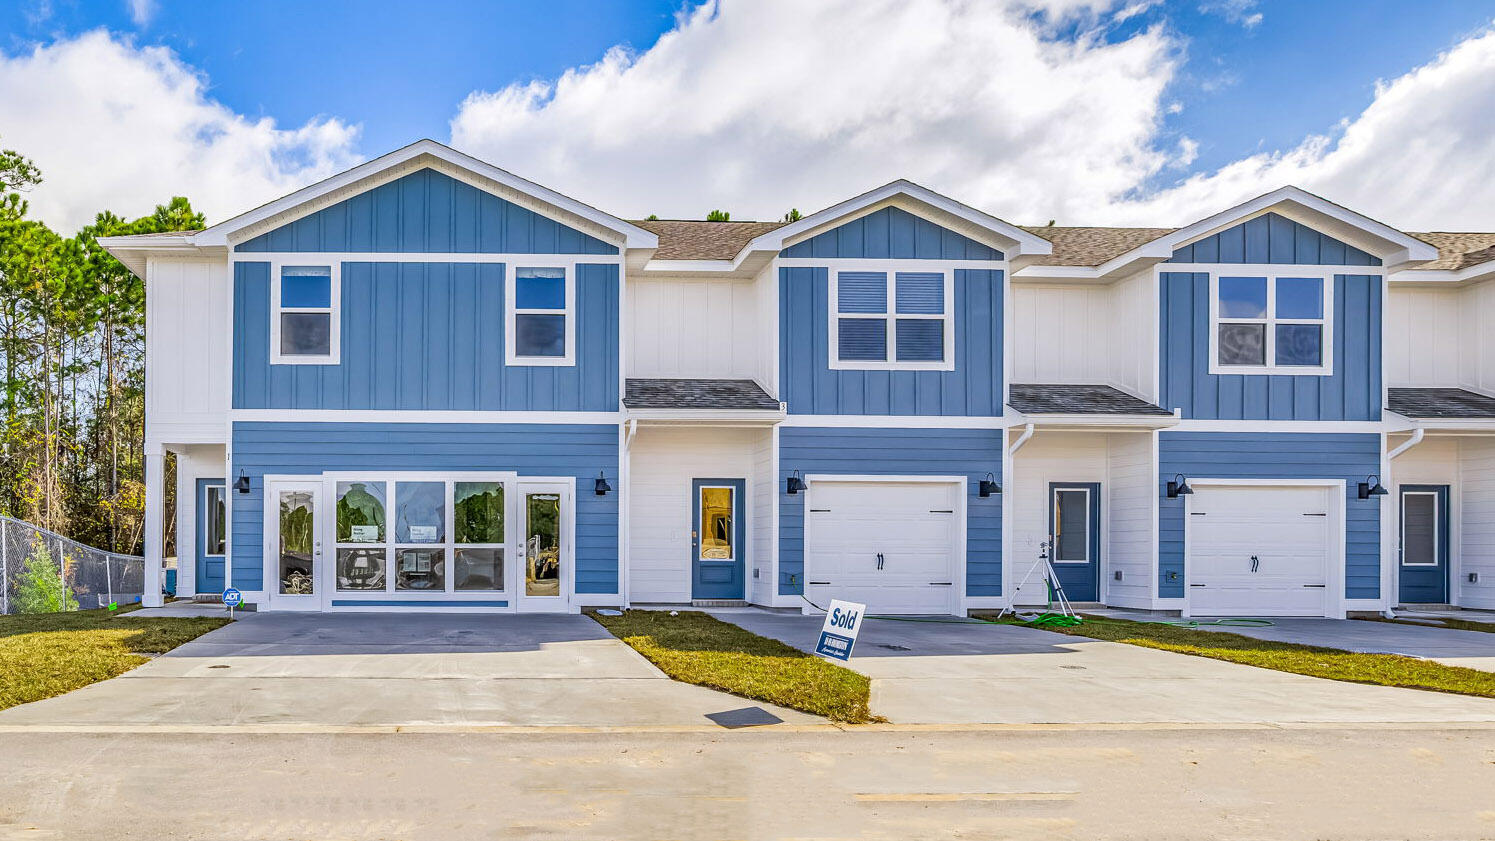
Welcome Forest Shores Villas! The thoughtfully designed interior unit offers 3 bedrooms, 2.5 bathrooms, and a 1-car garage. As you enter inside, you will feel right at home with beautiful EVP flooring at your feet, leading you to the open living room and kitchen or the spacious upstairs. In the kitchen and bathroom, you will find gorgeous quartz countertops and stainless-steel appliances in the kitchen. For added security, every home comes equipped with Our Home is Connected package, which offers many convenient devices. Located across from the Santa Rosa Sound, you will find glistening Gulf Coast beaches a within a short drive and local stores/restaurants just around the corner. These homes offer easy access to Hurlburt Field (10-minute drive) and Navarre Beach (15-minute drive).
#992176

Mary Esther

47 Hatten Court

3 Beds

2 Baths

1,466 Sq.Ft.

$267,900

MLS#: 992176

PRICE TO SELL!! Dare to Compare!! You will find there is no
comparison between this 3266 sq ft (TOTAL) ''Custom Built'' 5 bedroom, 2 1/2 bath  property in a beautiful .67-acre setting with nature preserve versus mass quantity Cookie Cutter Repeater Homes built on small lots...usually .15- acre with limited views. Built by one of the areas most renowned builders in the gated Habersham subdivision. Click on the photos and discover the type of home that provides real ''Quality of Life'' with so many extras and well thought out upgrades. From the very beginning you'll notice the difference with the Pine tongue and groove ceiling over the entry porch. As you enter the home. From there you'll be pleased to find an ''Open Floor Concept'' complimented with a ''Split Floor Plan.'' Don't delay...come see it today...make it yours...and love it forever! TOTAL 3266 SQ FT Supplemental Property Information
4224 Brynwyck Place
Located in the highly desirable gated community of Habersham, this exceptional custom-built home offers 5 bedrooms, 2.5 bathrooms, and an open-concept split-bedroom floor plan designed for comfortable family living.
The quality craftsmanship is evident throughout, with premium finishes and thoughtful upgrades that include a tray ceiling in the living room, quartz countertops, all-wood soft-close dovetail cabinetry, and an oversized walk-in pantry featuring an 8-foot door. LifeProof luxury vinyl plank flooring extends throughout the home and is complemented by a custom trim package. Knockdown ceilings, orange peel wall texture, and Sherwin-Williams SuperPaint and Emerald Paint on trim provide a clean, durable, high-quality finish. A modern lighting package fills the home with abundant natural and ambient light.
The spacious primary suite features a tray ceiling, custom walk-in shower, garden tub, custom mirrors, and private access to the covered back porch, creating a relaxing owner's retreat.
Designed with both quality and efficiency in mind, the builder incorporated energy-efficient features throughout the home, including Low-E double-pane windows that help improve year-round comfort and reduce energy costs, as well as an energy-efficient water heater for added savings and performance.
The exterior is equally impressive, offering a beautiful natural setting that backs to a nature preserve and includes features typically found in homes at a significantly higher price point. These include Kevlar fabric window coverings for added storm protection, Hardie cementitious soffits, premium triple-coated exterior paint, stained tongue-and-groove porch ceilings, an 8-foot entry door with decorative half-light glass, architectural dimensional shingles, an oversized side-entry courtyard garage, a custom oversized driveway, brick mailbox, professional landscaping with a full irrigation system, gutters with a French drain system, underground utilities, and public sewer.
Situated on a generous 0.67-acre homesite, the property enjoys exceptional privacy with a natural buffer, two spring-fed creeks, and a scenic pond that provide peaceful views and a tranquil outdoor setting.
This home combines exceptional craftsmanship, energy-efficient construction, quality finishes, and an outstanding location to offer a lifestyle that is truly hard to match. Schedule your private showing today and experience the quality, comfort, and peaceful surroundings that make 4224 Brynwyck Place such a remarkable place to call home.
Living 2339 sq ft
front porch 115 sq ft
rear porch 258 sq ft 
garage 554 sq ft 
TOTAL 3266 SQ FT
#1008121

Pace

4224 Byrnwyck Place

5 Beds

2 Baths

2,339 Sq.Ft.

$448,000

MLS#: 1008121
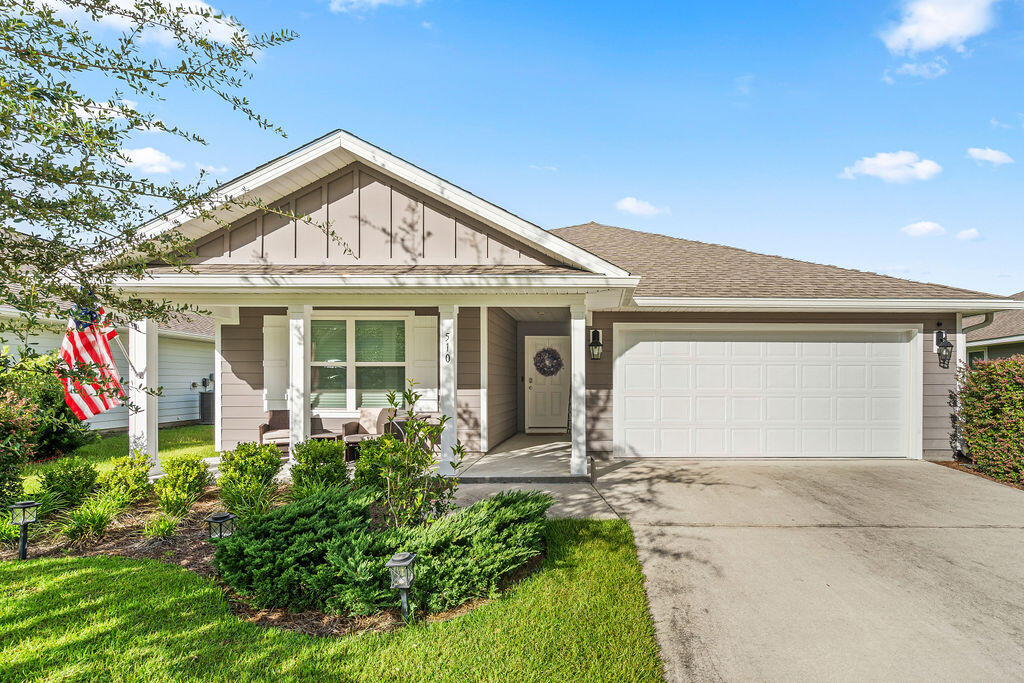
Move-in ready and built in 2021, this immaculate 4-bedroom, 2-bath home in the sought-after Hammock Bay - Mill Cottages community has just completed a pre-listing inspection with a clean report, giving buyers added confidence from day one!

The single-story, 2,018-square-foot floor plan offers an open layout with 8-foot ceilings, vinyl flooring throughout the common areas, and carpeted bedrooms. The kitchen features shaker-style cabinetry, laminate counters, a kitchen island, a spacious corner pantry, a breakfast bar, and stainless steel appliances. Quality paint, recessed lighting, and Moen faucets add a polished, low-maintenance finish throughout.

Built to last, the home features durable Hardi Vinyl siding, a steel garage door and front door, dimensional shingle roofing backed by a 25-year warranty, and a Zip Sheathing system for enhanced protection against wind, rain, and moisture. Outside, a fully sodded lawn, landscaped entry, fenced backyard, open patio, and front porch create inviting outdoor space.

Hammock Bay residents enjoy a community pool, dock, fishing, tennis courts, a fitness room, playground, and community room, all within a well-managed HOA. Located in Freeport within the Freeport school district, this home offers comfortable living in a growing Walton County community.

Schedule your private showing today!
#1008159

Freeport

510 Earl Godwin Road

4 Beds

2 Baths

2,018 Sq.Ft.

$416,000

MLS#: 1008159
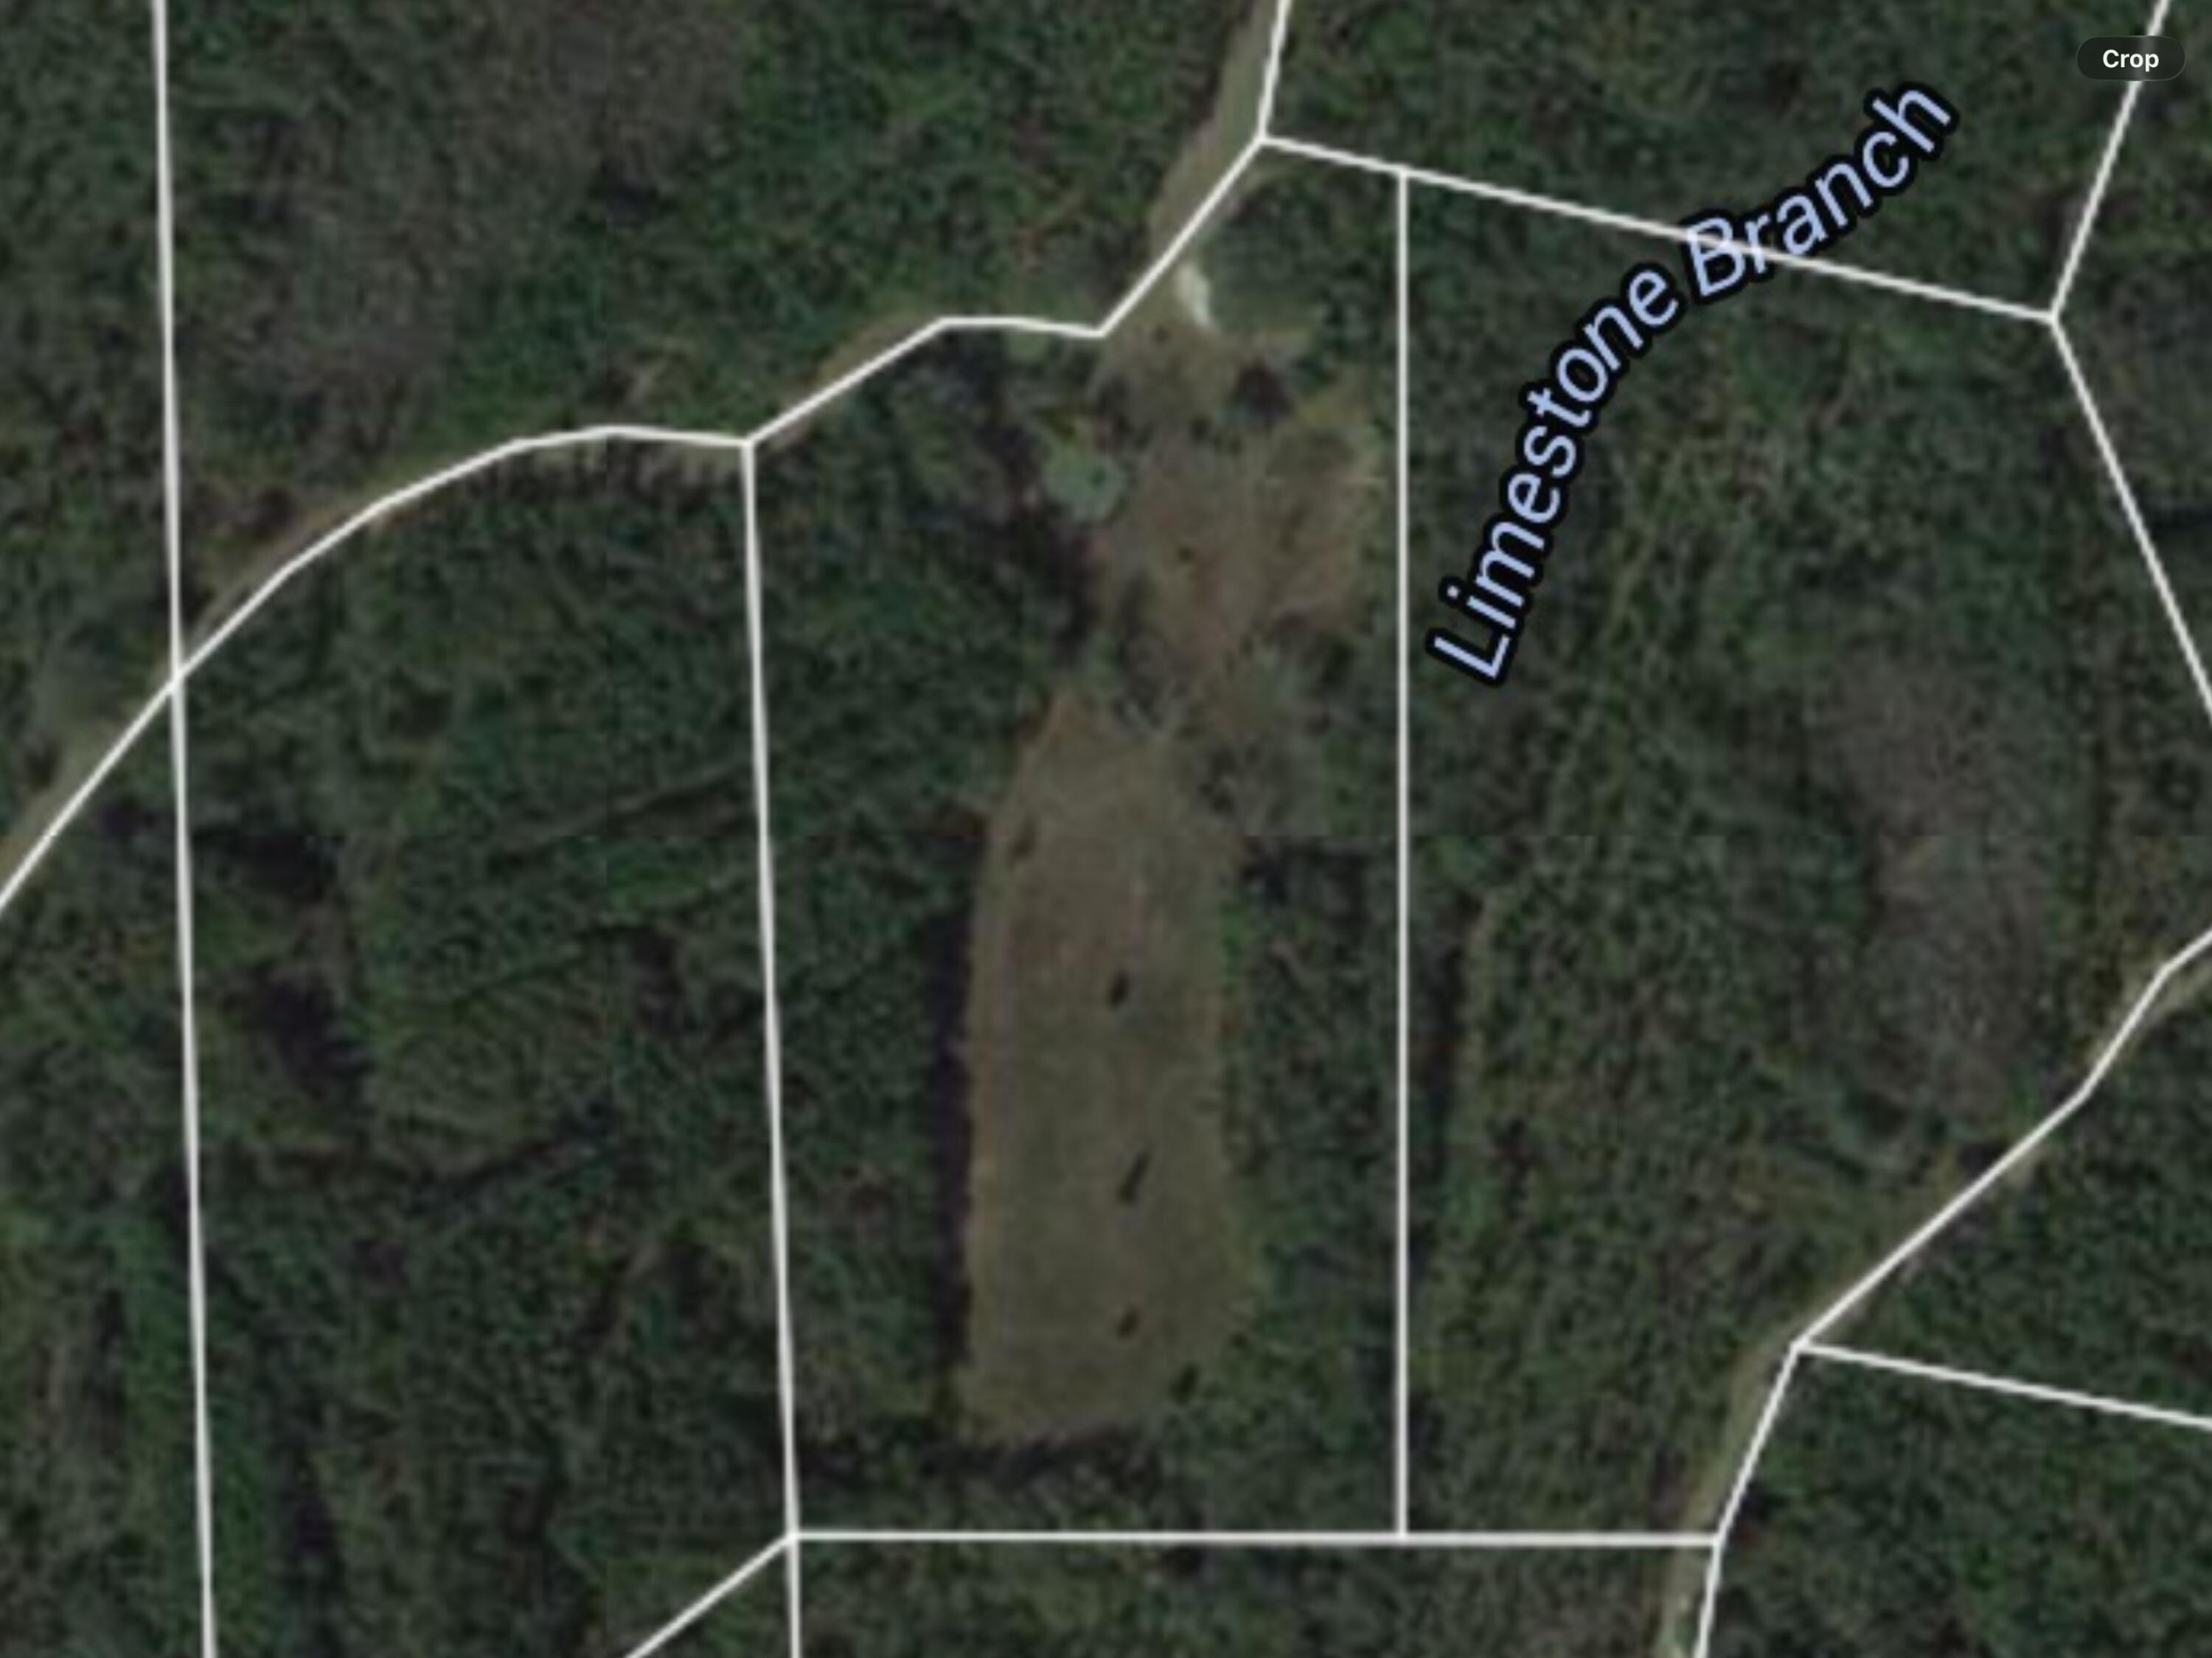
Beautiful 20+ Acre parcel In Canopy Crossing With small pond. This is a gated equestrian subdivision with Low annual dues. Covenants and restrictions apply and can be found at canopycrossing.org. If you're looking for your own getaway location in a subdivision with rolling Hills and Nature abound. Rich soil and a peaceful lifestyle. This is your place.
#1008168

Bonifay

48 White Oak Lane

None Beds

None Baths

20.15 acres

$80,000

MLS#: 1008168

OPEN HOUSE SATURDAY, SEPTEMBER 26 | 10AM-12PM! Stop by during the Magnolia Point community yard sale and tour this private pool home while you're in the neighborhood! 🏡🏊
NEW PRICE: $489,999 -- THIS MAY BE YOUR LAST CHANCE! If you've been waiting for a Panama City Beach pool home under $500K, take another look at 4601 Magnolia Beach Road.
This beautifully maintained 3BR/2BA home offers comfortable single-level living with a spacious living room and gas fireplace, separate dining area, generous kitchen with breakfast bar and nook, and an oversized primary suite with direct backyard access.
Outside, enjoy a private saltwater pool, expansive paver decking, covered patio, and fully fenced yard -- your own Florida retreat.
Major updates include a 2025 high-efficiency HVAC, 2025 pool pump, 2020 roof, 2020 gas water heater, and newer appliances.
Located minutes from the Navy base, marinas, beaches, shopping, and dining, this home delivers location, updates, and private outdoor living at an incredible price.
Now $489,999 -- if you've been watching this one, don't assume you'll get another chance.
#1008113

Panama City Beach

4601 Magnolia Beach Road

3 Beds

2 Baths

1,840 Sq.Ft.

$489,999

MLS#: 1008113

1 ... 383 384 385 386 387 ... 666
* Listings identified with the FMLS IDX logo come from FMLS and are held by brokerage firms other than the owner of this website. The listing brokerage is identified in any listing details. Information is deemed reliable but is not guaranteed. If you believe any FMLS listing contains material that infringes your copyrighted work please click here to review our DMCA policy and learn how to submit a takedown request. © 2024. First Multiple Listing Service, Inc.

Send a message

Message successfully sent.

Your message

What is 3 + 4 ?

Reason for contacting?

I agree to receive email communication and understand I can unsubscribe at any time.

I agree to be contacted by Noah Escobar via call, email, and text for real estate services. To opt out, you can reply 'stop' at any time or reply 'help' for assistance. You can also click the unsubscribe link in the emails. Message and data rates may apply. Message frequency may vary. Privacy Policy

Sign Out

Virtual Assistant

Would you like to take the next step with this property? We can help you schedule a showing or virtual tour, or send you more details.

Yes, I would like more information.

Thank You for Your Reply, One of Our Agents will contact you as soon as possible

No, maybe later.

Thank you, you can always contact me via email, phone number or through the contact form.

Realhub AI

Lucy - Your AI-Powered Realtor

Update Your Temporary Password

Personalize your search

Enter your email and we'll notify you immediately when new listings match what you're looking for.

or enter email address

Already have an account ? Login here

Continue your home search

I agree to receive communications and understand I can unsubscribe at any time.

I agree to be contacted by Noah Escobar via call, email, and text for real estate services. To opt out, you can reply 'stop' at any time or reply 'help' for assistance. You can also click the unsubscribe link in the emails. Message and data rates may apply. Message frequency may vary. Privacy Policy

Already have an account ? Login here

We use cookies

We use cookies primarily for analytics to enhance your experience. By accepting, you agree to our use of these cookies. You can manage your preferences or learn more about our cookies policy.





