Properties

Browse or get in touch to schedule a walkthrough.

  • Nearby me
Price range

Popular Features

Community Features

Association

Property Features

Waterfront

View

Exterior Features

Interior Features

Style

10000 properties match your criteria

Updated 1 minute ago

E-Alert name
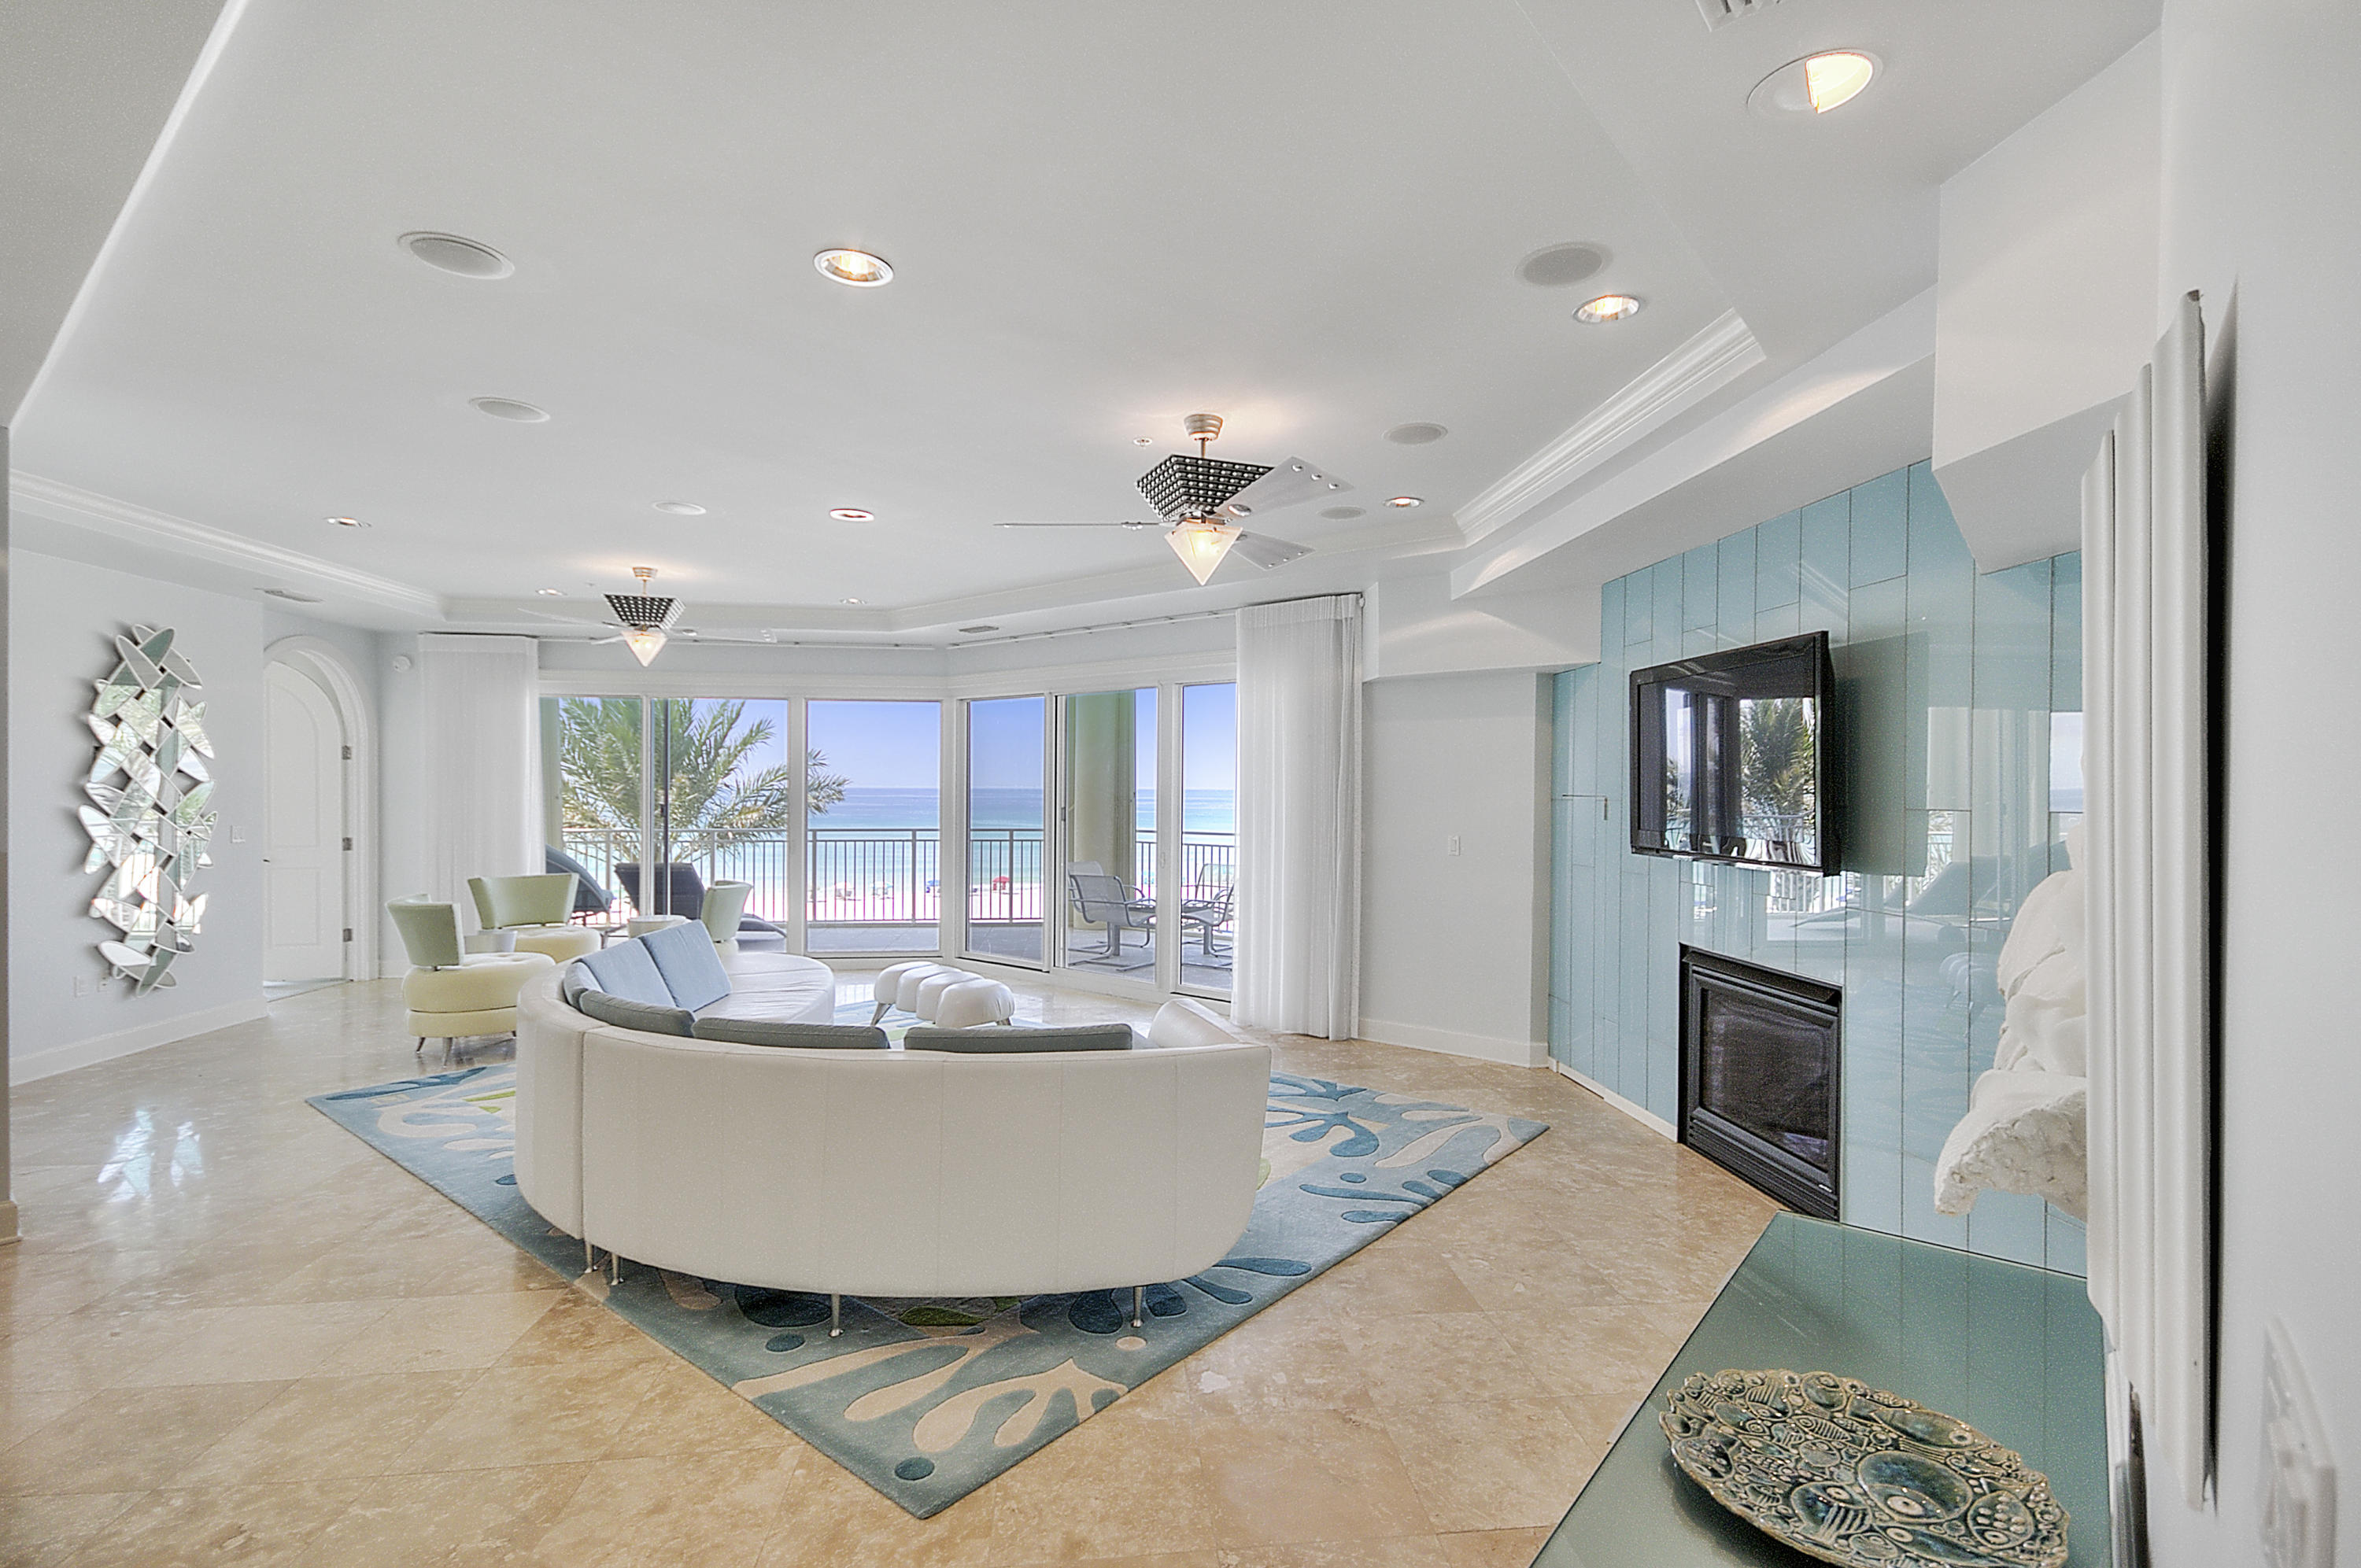
UNIQUE, STUNNING, GORGEOUS!!!! These are just a few of the words that can be used to describe this ''One of a kind opportunity!''
This breath taking beauty is an absolutely incredible ''10'' Stack Villa in Grand Dunes South Tower! It is one of only (4) units in the entire development that have stairs that lead directly from your huge / wrap around gulf front balcony, to the Grand Lagoon Pool and Beach without going thru the building or the parking garages.......and it has the largest Gulf Front balcony of all of the single story units in the development!! The ''10'' stack Villas in Grand Dunes South Tower are the largest single story floor plans offered at Grand Dunes at 3,150 sq.ft......and there are only (17) of these units, but only (1) that has the stairs off the gulf front balcony. This beautiful Villa is truly a "Penthouse" unit on the 1st floor!!
The unit is being offered furnished ( with some exclusions of art, contents of office & personal items) Features of this villa include: 3rd floor elevation and views, recessed can lighting throughout, flush mount stereo speakers and volume controls, custom light fixtures and ceiling fans, natural gas fireplace with glassed wall, granite counter-tops, breakfast bar and wet bar, electronic draperies in living area, Master and Master Bath, custom cabinetry w/ soft-close drawers, Wet Bar with custom back-splash, gorgeous "Top of the Line" modern / contemporary furnishings and lighting fixtures / ceiling fans throughout, travertine floors in living area, kitchen, hallways and baths, large / over-sized laundry room, mud room, "private entry foyer off your private elevator", 11' deep direct gulf front wrap around balcony with over 700 sq.ft of space, built-in natural gas grill and all of it protected by Hurricane Shutters! "You have not seen another villa in Grand Dunes like this one"
 It is truly unique and one of a kind!
Grand Dunes offers: private / gated entry with 24-Hour Security, gated and secured underground parking for owners, private heated pool, gulf front lagoon pool and hot tub shared by both buildings, tennis court, lush landscaping, 200' of private deeded beach, a private beach service, Overflow suites for your guests, gorgeous entry lobbies, conference room and Owner's Lounge & Fitness Room. 
"GRAND DUNES IS THE EMERALD COAST'S MOST DESIRED GULF FRONT DEVELOPMENT"
#806086

Miramar Beach

219 Scenic Gulf Drive 110

4 Beds

4 Baths

3,150 Sq.Ft.

$2,195,000

MLS#: 806086
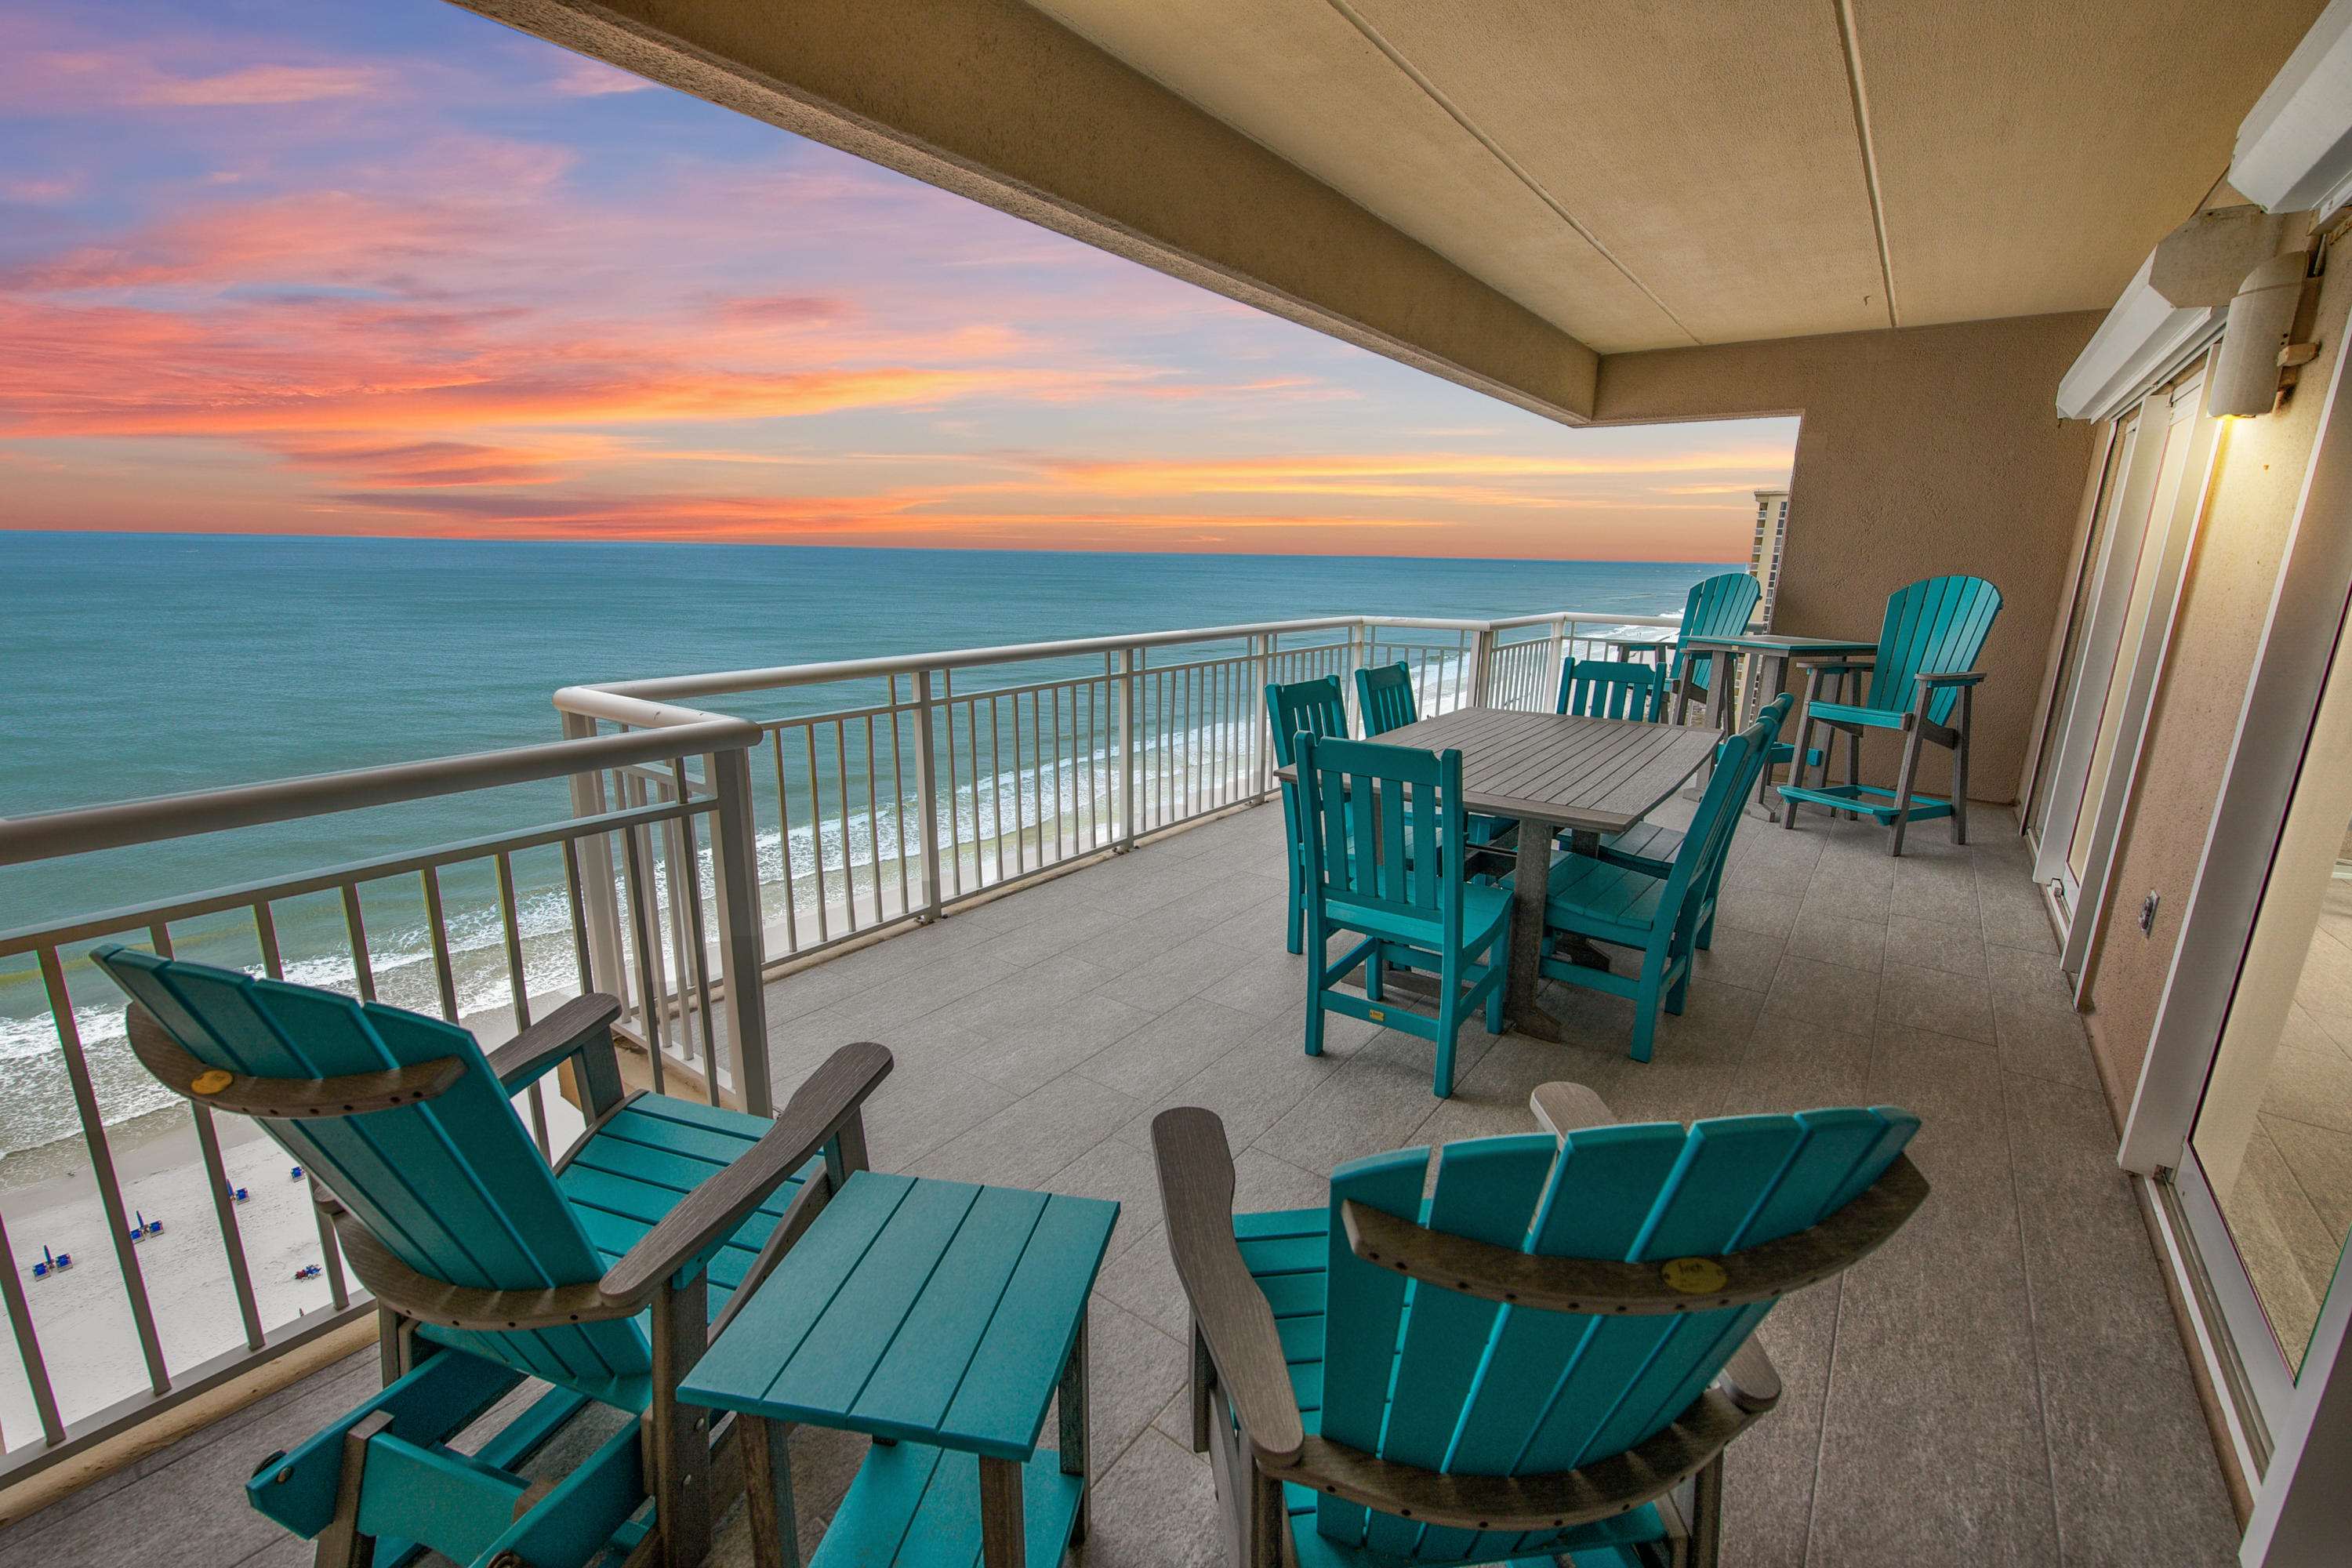
This is your chance of a LIFETIME to Own a one-of-a-kind, 4 bedroom, 4 bath *GULF FRONT 16TH FLOOR PENTHOUSE* in the Heart of Destin! This SUPER POPULAR vacation rental has 6 years of REPEAT HAPPY GUESTS!  For 2021, the rental income is $145,298 (rent only as of 10-16-21) w/ 106 nights blocked for Owners Use!  Over $80K booked for 2022! Favorite features include:   An open floor plan with THREE sperate large balconies (Gulf Front Living Room/Kitchen, Gulf Front King Master Suite and King Bedroom with Views of Downtown Destin)!!  Views of the SUNRISE AND SUNSETS are simply stunning!  New 2021 updates include new flooring, custom island in kitchen, shiplap panel walls in kitchen, baths and bedroom and fresh paint throughout!  You will never want to leave.  This beautiful penthouse sleeps 13 Appropriately named "Modern Serenity" is located in the heart of Destin on a prime stretch of beach.  You will be steps away from a variety of restaurants, shopping, nightlife and entertainment options. There is so much to do -- or do nothing at all -- the choice is yours.  Destin Towers offers not only a prime location but a LOW DENSITY BUILDING which means UNCROWDED BEACHES!  Community is Gated and one front row covered parking spot is included! Condo comes with a LARGE Owners closet in the 16th floor Lobby!
#876084

Destin

1008 Highway 98 UNIT 169

4 Beds

4 Baths

2,630 Sq.Ft.

$2,195,000

MLS#: 876084

The property backs directly to a state-protected forest that cannot be developed, giving the backyard a level of privacy that is exceptionally rare along 30A, all while remaining just moments from Gulf Place restaurants, shops, and entertainment, Ed Walline Beach Access, and the sugar-white beaches of 30A.

Since purchasing the home, the current owner has invested strongly into thoughtful upgrades inside and out. The living room ceiling was raised to 12 feet and finished with wood beams, creating a dramatic, light-filled gathering space. The kitchen was reimagined with an expanded island, farmhouse sink, gas range, and a custom walk-in butler's pantry with a beverage refrigerator, complemented by a new refrigerator and range installed in 2025. Both secondary en suite bathrooms were fully renovated with tiled walk-in showers in place of tubs, and the entire interior was freshly repainted.

The outdoor living experience is equally impressive. A spacious covered porch with added gas fireplace, television, and living area overlooks the private backyard. There, an expansive pool, spa, extended paver deck, and artificial turf lounge area create a resort-like setting framed by mature pines and the protected forest beyond. Professional landscaping, including new turf, sod, and thoughtfully relocated shrubs and river rock completes the grounds front and back. An exterior storage shed offers convenient space for gardening tools and beach gear, keeping the garages free for vehicles. This is a rare opportunity to own a fully updated, move-in-ready home in one of 30A's most private settings, featuring the natural buffer of protected forest that cannot be developed.
#1010066

Santa Rosa Beach

454 Ridge Road

4 Beds

4 Baths

2,790 Sq.Ft.

$2,195,000

MLS#: 1010066
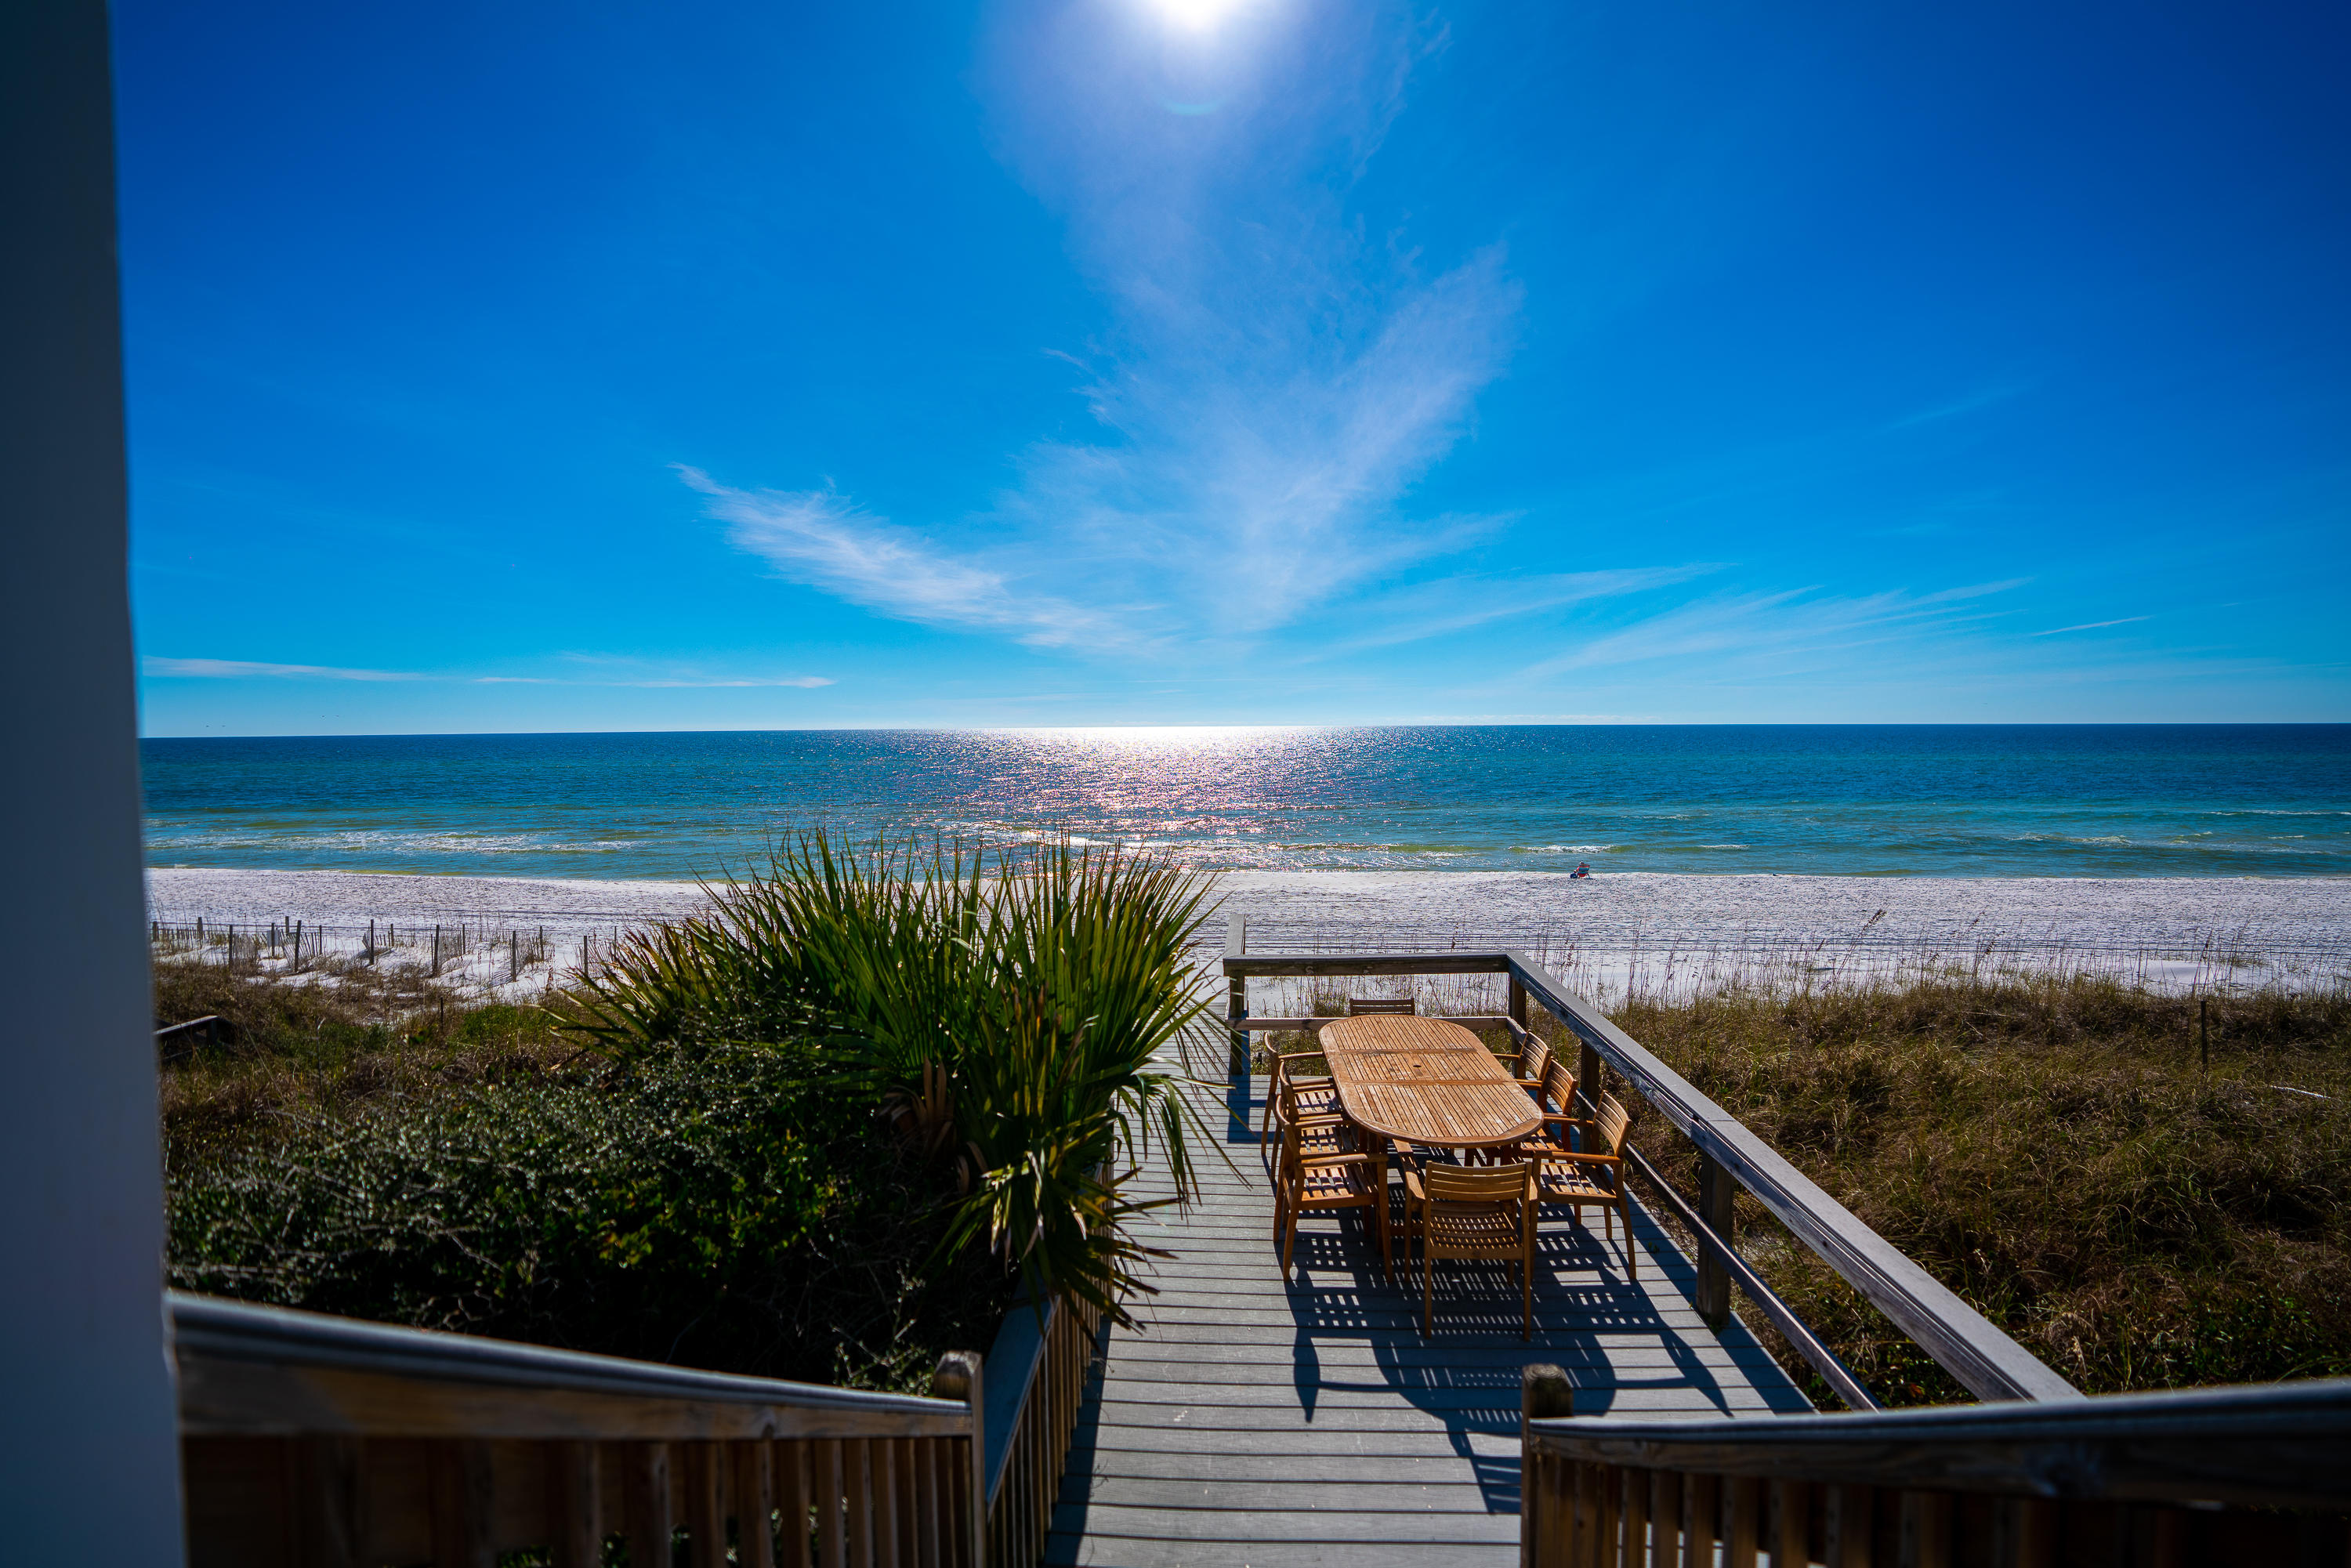
Gulf Front House!!! 3 Bedroom 3 Bath with a bunk area. Located in the gated community of Sunrise Beach. Close to restaurants, shopping & Gulf Place.
Direct access to the private beach walk-over from the second floor balcony. Second floor features living area, kitchen, guest bedroom and bath. Third floor features include
Waterfront Master bedroom with bath and a private gulf front balcony, guest bedroom, bath and bunk area. House is offered furnished. House is on short term rental program and grossed approx. $135,000 for 2018. Dimensions & Square footage is approximate and should be verified by buyer.
#813690

Santa Rosa Beach

125 Seaward Drive

3 Beds

3 Baths

1,610 Sq.Ft.

$2,195,000

MLS#: 813690

SIGNIFICANT PRICE REDUCTION!!  NO HOA! DUPLEX on the SCENIC HARBOR in Destin, Florida! NO HOA! ENTIRELY GUT-RENOVATED duplex featuring two enormous, DEEP-WATER BOAT SLIPS and a 100% new dock, deck, pier, and pilings. The entire duplex (first and second floor units) and its two homes incorporate the latest features, finishes, and building technologies pursuant to the current building codes. The new cutting-edge ES windows and doors contain impact-resistant glass throughout. Both homes contain new 'whole house' generators. The second floor features a vaulted ceiling, loft with bunks, two large bedrooms and two bathrooms, and an abundance of closet space. The... ...second-floor deck is custom-milled from Ipe and is beautifully installed through its concealed fastening system.  The custom tempered glass balustrade that surrounds the expansive deck allows for unobstructed fabulous view corridors of the scenic harbor and Gulf of Mexico. A custom-fabricated aluminum spiral staircase allows for access from the upper deck to the first-floor concrete patio. The first-floor features two large bedrooms and two bathrooms, also an abundance of closet space. The concrete floors on the rear patio and garage have been finished with a superior epoxy coating applied by Ninja Coatings. Both units feature all new spray foam insulation on all exterior walls and under the decking of the new standing seam metal roof, resulting in significant utility cost savings. Both units contain all new drywall, flooring, bathrooms, kitchens, appliances, fixturing, wiring, cabling, plumbing, etc...Fiber optics is wired throughout, and high-tech security cameras surround the entire exterior structure, recording all activity in 4K high resolution. Low voltage wiring was also installed for custom window treatments resulting in the utmost privacy when desired. The new gutters are custom fabricated by a German-manufacturer. Culligan has installed a water filtration system, which services both homes. A new well and pump has been installed to irrigate the landscape. The new Carrier HVAC systems are also accompanied by all new ductwork throughout. Two exterior mounted, new gas tankless hot water systems replaced the outdated interior hot water tanks. There are (16) gas lanterns surrounding the exterior that display fabulous ambiance. The enormous garage is climate controlled but is not calculated in the approximate 3,500 square foot of conditioned interior living square footage that is identified in this listing. The new custom garage doors are insulated with new side-mounted openers. The garage door tracks have been powder coated white. Both sides of the garage have been pre-wired for electric car charging. The deepwater boat slips measure approximately 18.5' x over 50' and 14.5' x over 50'. All improvements involved permitting and approvals through the City of Destin, with the design and reconstruction by a Licensed Architect, Engineer, and General Contractor. Please inquire for further details and to schedule a private showing. All showings require a minimum of (24)-hours of advanced notice and the listing broker must accompany all showings. No trespassing shall be permitted. MatterPort [approximate] floor plan(s) are uploaded to this list under the 'Documents' tab. Interior images shall be available by March 15, 2025.
#970189

Destin

722 Harbor Boulevard

4 Beds

4 Baths

3,156 Sq.Ft.

$2,195,000

MLS#: 970189
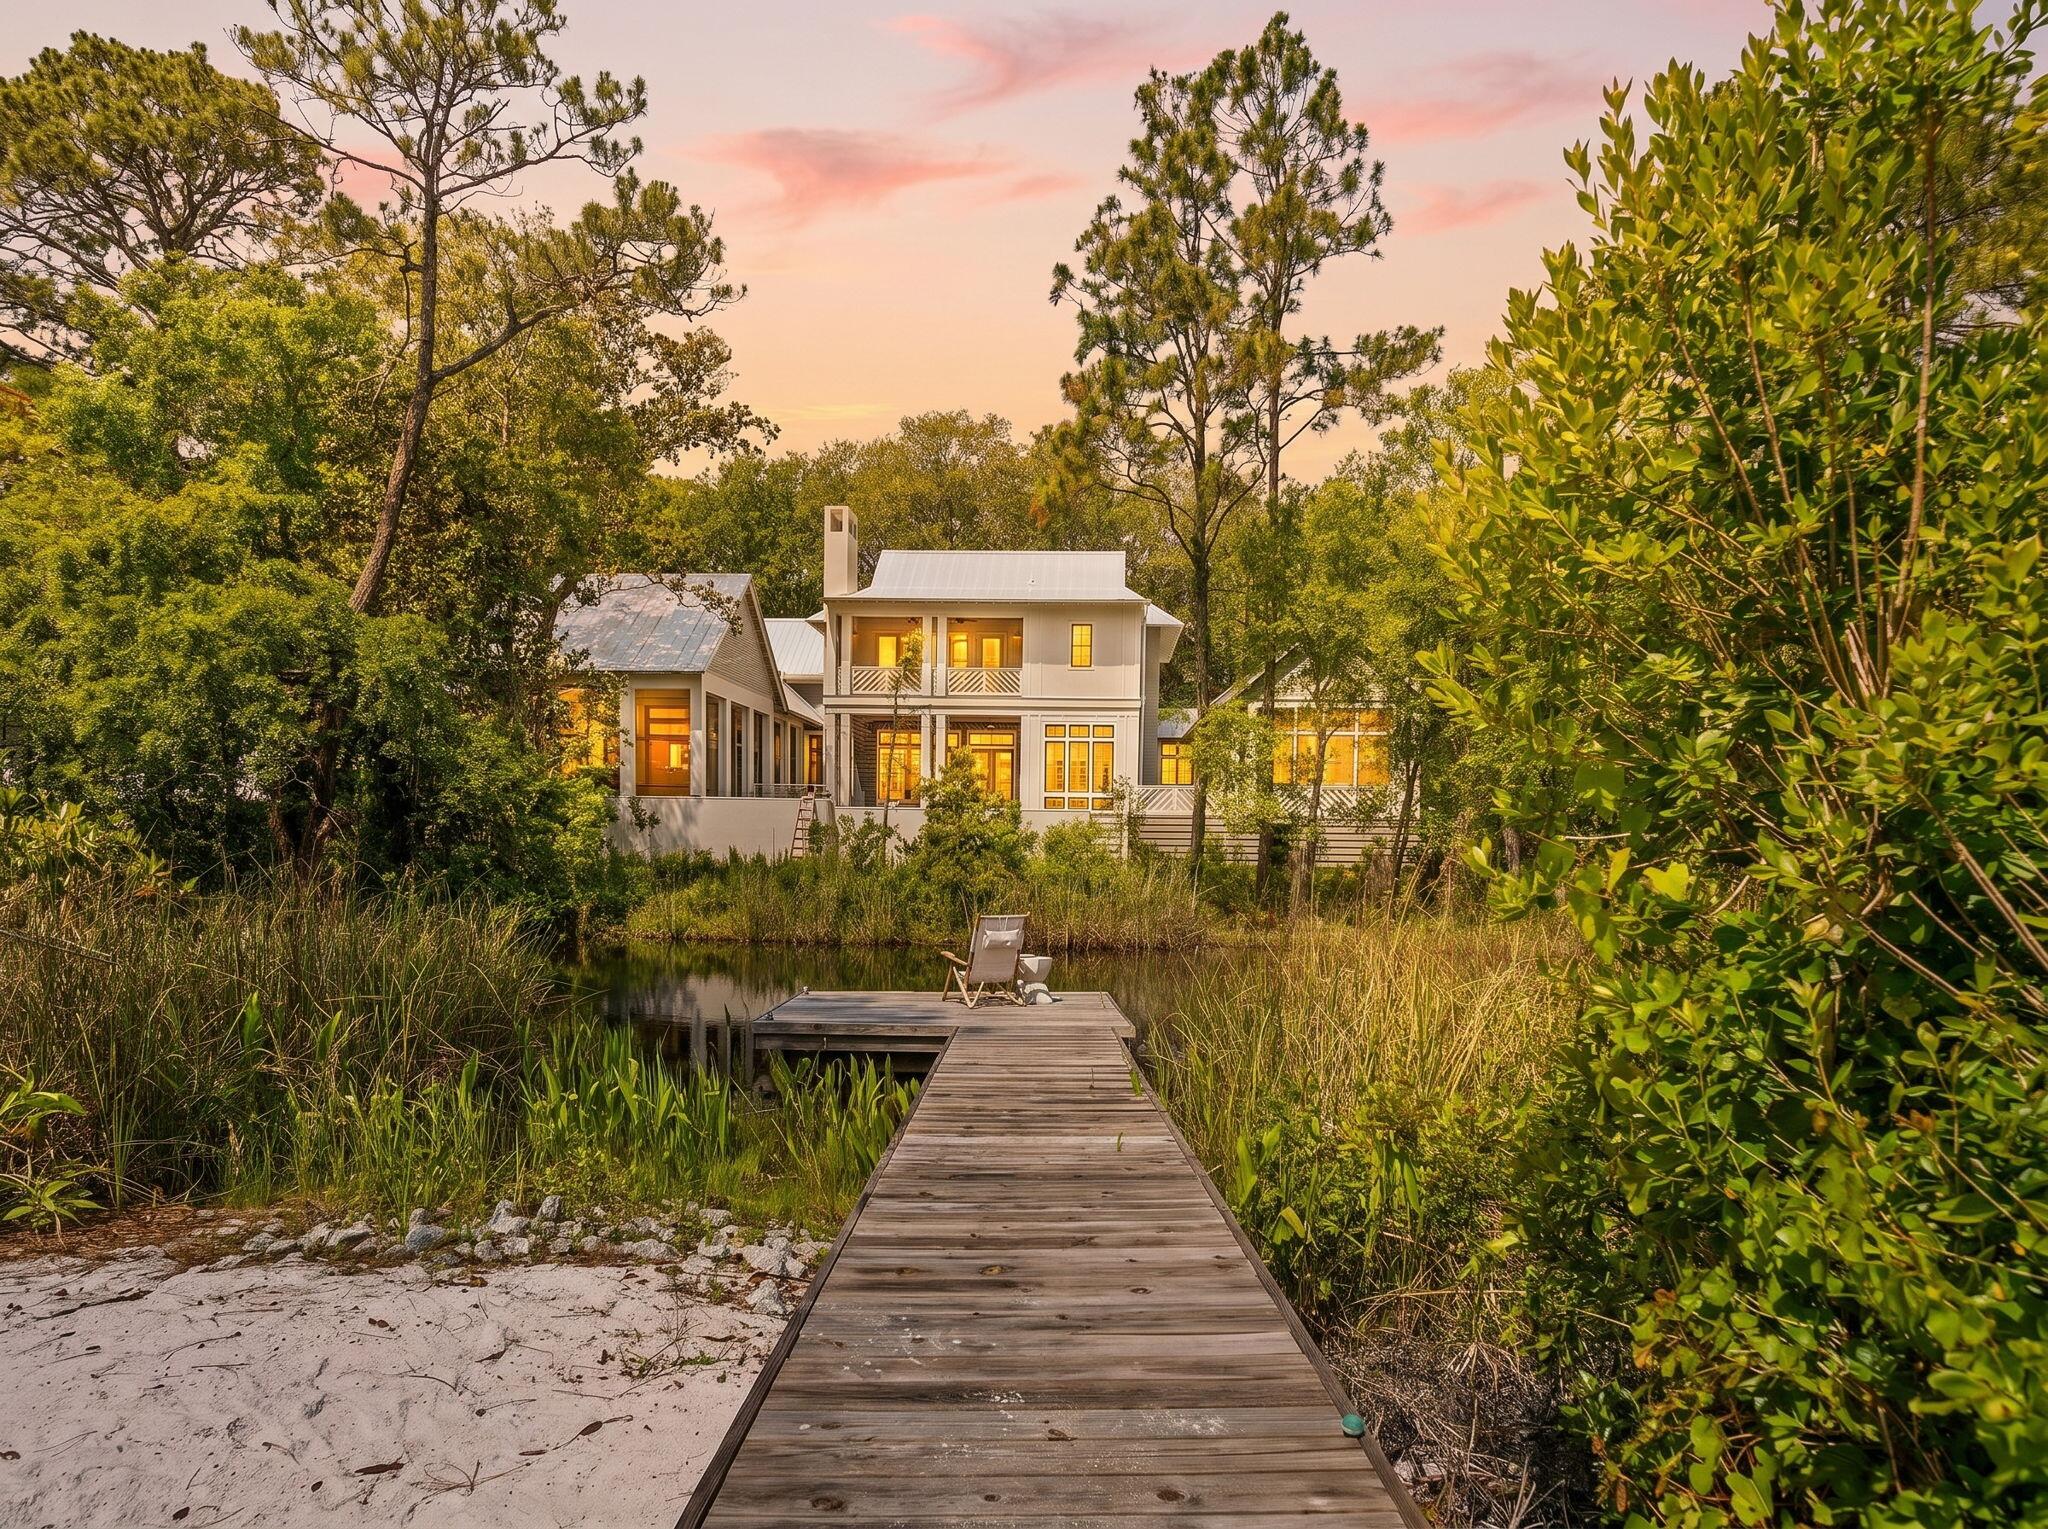
Tucked into the lush, canopied heart of Grayton Beach, this stunning 30A cottage offers a rare combination of dune lake frontage, beautifully curated interiors, and effortless coastal living. Set on over a fifth of an acre with 63 feet of lake frontage and a private boardwalk, 353 Wilderness Way is a true sanctuary.

Inside, vaulted ceilings with exposed wood beams soar above an open living space anchored by a dramatic floor-to-ceiling terrazzo fireplace with a live-edge mantel. French doors, a shell-and-crystal chandelier, and rich hardwood floors throughout complete the picture. The chef's kitchen impresses with white cabinetry, quartz countertops, a mosaic tile backsplash, gas range, and a large island. Three bedrooms offer peaceful retreats, and the thoughtfully finished bathrooms include a charming powder room with a teal vanity and antique gilt mirror. Multiple decks, a screened porch, and a spiral staircase connecting levels make outdoor living just as inviting as in -- with the dune lake steps away for kayaking, paddleboarding, or simply unwinding at the water's edge.

Steps from the beaches, dining, and boutiques that make Grayton Beach a perennial 30A favorite. Dune lake frontage like this is exceptionally rare - don't miss it.
#1002777

Santa Rosa Beach

353 Wilderness Way

3 Beds

2 Baths

2,005 Sq.Ft.

$2,195,000

MLS#: 1002777

Welcome to 43 Tranquility Lane, a beautifully designed coastal retreat located near the south entrance of the gated Destiny East with easy access to the beach! This spacious home offers 6 bed/5 full baths and two ½ baths with a detached carriage house, multiple living areas, and inviting indoor and outdoor spaces ideal for entertaining. The private fenced in court yard is highlighted by tropical landscaping and a resort-style pool/spa and outdoor kitchen creating a relaxing setting after a day at the beach. The main house offers a bunk room as well as three large bedroom suites, each featuring a walk-in closet and spacious ensuite bathrooms. The kitchen and living area on the second floor is great for entertainment and gives plenty of room for everybody. The guest house offers a pool bath on the first floor for convenience as well as an outdoor shower with fenced privacy. It is also complete with a large bunk room / game room as well as a full bedroom suite, secondary living room and full kitchen. Additional features include generous garage parking and storage and convenient access to beach, shopping, dining, and entertainment. Destiny East amenities include community pool, a fitness center, spa, clubhouse, movie theater, playground, walking paths, tennis, pickleball, and basketball courts. Whether considered as a primary residence, second home, or investment opportunity, this exceptional Destin property offers space, versatility, and an outstanding coastal location. Sold FULLY FURNISHED with lots of attention to details. Make this yours!
#1009460

Destin

43 Tranquility Lane

6 Beds

5 Baths

3,945 Sq.Ft.

$2,195,000

MLS#: 1009460

No detail or expense was spared in this custom-built, four-bedroom home built in 2016 by the highly respected builder, Tate Watson of 850 Building Group. This meticulously maintained home, located on a quiet, private street, sits at the mouth of Hogtown Bayou on Choctawhatchee Bay and is in close proximity to Grand Boulevard, Sacred Heart Hospital, Scenic Highway 30A and the white-sand beaches of South Walton. Complete with more than 2,600 square feet of living space, this home offers an open floor plan with endless custom upgrades throughout. The great room, living, dining and kitchen areas flow seamlessly for convenience in day-to-day living and entertaining. Notable features include 10-ft. ceilings; seamless, zero-threshold, 24-in. diagonally-laid tile; 3- and 4-in. crown molding and baseboards; oversized 8-ft. doors; rounded wall corners; whole-home vacuum system; quartz countertops; high-end backsplashes; whole-home surge protector; ADT security system; wire connection for a generator; whole-home pre-wired surround sound system; Nest programmable thermostats; Nest doorbell security camera; foam insulation including in the attic; custom cabinetry; high-impact doors and windows; outdoor sprinkler and irrigation system; and, concrete/tile roof rated to withstand category 4 hurricane winds. The kitchen is generous in size and boasts stainless steel appliances, breakfast bar, ample storage and a walk-in pantry with built-in cabinets and shelves. An owner's suite is located on the first floor with access to the pool area complete with a private en suite bath with soaking tub, dual vanities and walk-in closets. There are two additional bedrooms also located on the first floor that share a full bath. On the second floor, there's an additional flex space that offers a kitchenette, balcony and full bath that could be utilized as bedroom, office, mother-in-law suite or caretakers quarters. It's accessible from downstairs along with a stairs entrance from the pool area. 

From the backyard, take in northern views of both sunrises and sunsets and enjoy the natural surroundings, which include banana, Meyer lemon, key lime, blood orange and tangerine trees, and frequent sightings of bald eagles, blue heron, pelicans, seagulls and osprey. The infinity-edge pool overlooking the bay is a hallmark of this property which also features programmable, color changing lights, tanning shelf, water feature, jets and a hot tub. Near the pool area, there's a summer kitchen, spacious covered lanai, heated and cooled pool house with a half bathroom and sitting room, outdoor shower and pergola. The property is beautifully landscaped complete with a full sprinkler and irrigation system, private fenced yard and dog run. Get on the water from your own boat dock, which has an upper and lower deck, a boat and jet ski lift boat, a fish cleaning station with electricity and running water, or lounge by the 100-ft. by 50-ft. white-sand beach with a stone fire pit and seawall with protective riprap. Everything you've been looking for is found in this home of uncompromising quality.
#885117

Santa Rosa Beach

396 Casa Grande Lane

4 Beds

3 Baths

2,608 Sq.Ft.

$2,195,000

MLS#: 885117

Designed by Alexander Gorlin, regarded for his acute attention to detail and structural integrity, this home is a recipient of the 2018 Seaside Prize and truly is one of a kind with four stories, including a fabulous 5th level rooftop offering gulf views. At 2,975 square feet this vibrant residence, professionally decorated by Tracery, is uplifting with high end features including ebony stained hardwood flooring throughout, pecky cypress beamed ceilings and several oversized balconies on the 2nd, 3rd, and 4th floors overlooking Ruskin Place Park. The first level, currently used as a second living area and office space, with wet bar and full bathroom, can also be converted for commercial use. The professional chef's kitchen, boasting stainless steel KitchenAid appliances, marble counter tops and gas range with large living and dining area as well as half bath, comprise the open and spacious main/second level. Step up to the third floor and enjoy the master bedroom and ensuite bath along with a guest bedroom and additional bathroom - all with their own private balconies. Yet another generous sized bedroom on the fourth story leads to what may be the piece de resistance - an enviable fifth floor rooftop viewing space - the perfect spot to enjoy a sunset and cocktail at the end of the day in the heart of Ruskin Place.
#794350

Santa Rosa Beach

201 Ruskin Place

3 Beds

3 Baths

2,975 Sq.Ft.

$2,195,000

MLS#: 794350
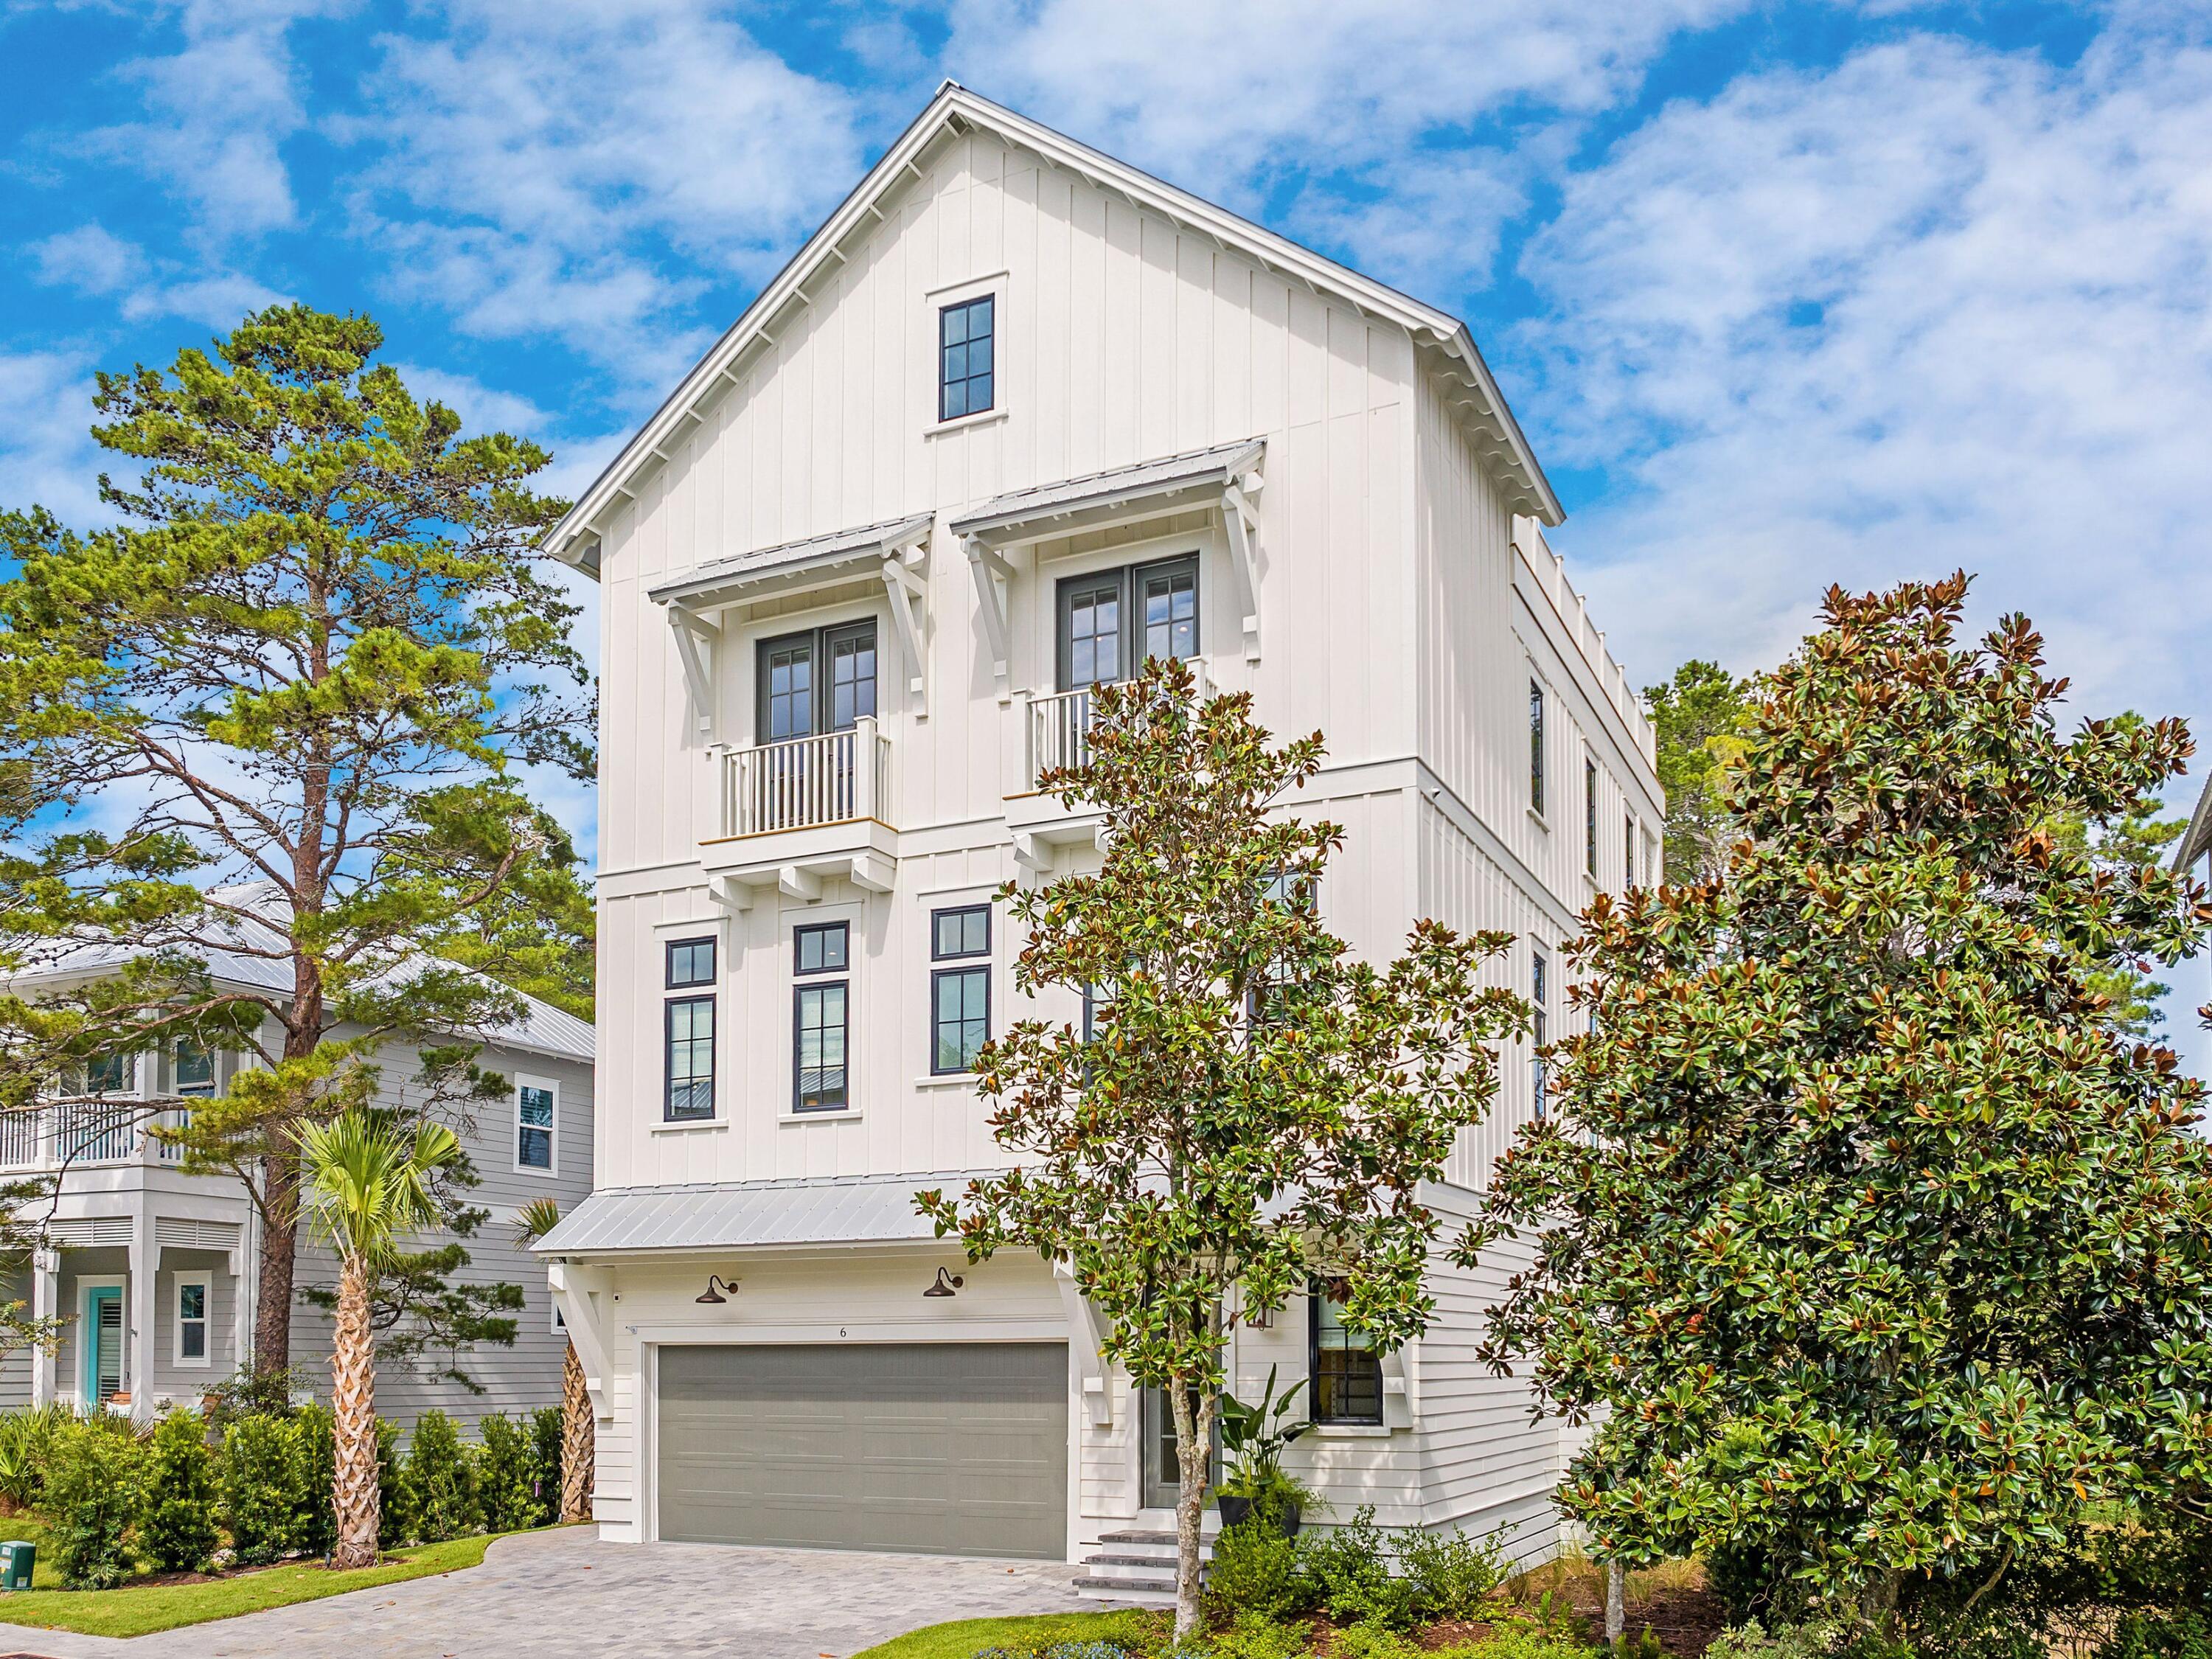
Recent Appraisal on file for $2,315,000. Artistically marrying coastal design with contemporary luxuries in a developed waterside community, this four story, 3,578 square foot home by 30A Builders encapsulates elevated construction with total livability. Located near the community pool, clubhouse and kayak launch, this property gifts future owners and guests views of Lake Powell and plentiful spaces for work, play and relaxation. 
The first level of the home welcomes with shellstone floors, custom artwork nooks with lighting, and a three stop elevator. A private flex room, ideal for a bunk space, home office or ground level sitting area  provides convenience as well as direct access to the backyard oasis. Featuring lush landscaping, a large private pool and artificial turf, the fully fenced backyard is perfect for soaking up the sun or enjoying sunset with friends and family. A guest room and shared full bath provide additional accommodations on the first floor. 
Featuring a reverse floor plan, this new construction home offers a modern chef's kitchen, glass front butler's pantry, wet bar, dining and living room, all flooded with natural light thanks to floor to ceiling large panel windows. The black ZLine gas range and white oak cabinet doors add a touch of organic refinement to the spacious layout, while additional seating around the eat-in island and outdoor seating on the second level covered porch provide endless opportunities for transitional living. The second level of this home also offers a curated full bath and guest bedroom with oversized windows, ample sized closets and designer fixtures. 

The third level features a primary suite with freestanding tub, oversized walk-in shower and custom plaster vanity, and walk-in closet. The third floor balcony is also off the primary suite, providing a transitioning living space filled with privacy and lake views. A full bath, guest room, laundry and bunk room are also provided on the third level alongside a cozy living space with beverage bar. 

The fourth level provides an additional flex space plus access to the top level living deck with summer kitchen, covered dining space and endless open area for entertaining and relaxing, all with direct views of Lake Powell.  Home can be sold furnished, contact Listing agent for further details.
#956054

Inlet Beach

6 W Grande Pointe Drive

6 Beds

4 Baths

3,578 Sq.Ft.

$2,195,000

MLS#: 956054

Tucked away south of 30A in desirable Seagrove Beach, this rare three bedroom gulf-front condo offers sweeping gulf views from every angle and just under 1,900 square feet of living space. Perched on the top floor of Dunes of Seagrove, this one-of-a-kind retreat boasts gulf views and balcony access from all three bedrooms. The expansive balcony wraps around the entire condo and is perfect for entertaining and taking in views of the Emerald Coast. Upon entering the foyer, you are almost instantly greeted with views from both the kitchen and living area. The fully equipped kitchen features granite countertops and stainless steel appliances. Eastern views can be enjoyed from the spacious master suite, which flows seamlessly to the ensuite with double vanities, a whirlpool tub and separate walk-in shower. Both spare bedrooms have private bathrooms, gulf views and exclusive balcony access. Dunes of Seagrove is one of few condo complexes on 30A that offers top notch amenities including gated beach access via a private boardwalk with no steep steps, two large resort style pools, a hot tub, an exercise room, a sauna and steam room, on-site bike rentals, a grilling area, tennis courts, beachside kayak and paddle board rentals and an on-site rental management company. Unit 410A would make a great second home, or a perfect investment property.
#872138

Santa Rosa Beach

15 Chivas Lane UNIT 410A

3 Beds

3 Baths

1,874 Sq.Ft.

$2,195,000

MLS#: 872138

A rare Carillon Beach gem boasting 6BR, 6.5 Baths with luxury in ground pool directly across from the Gulf of Mexico...and..in PERFECT CONDITION!  Owners purchased in June when they couldn't find a gulf-front home in Carillon. They have recently purchased a gulf-front and decided to put this newly renovated, updated home, freshly painted and landscaped, back on the market.  Renovation completed in 2018 includes redesigned kitchen with Viking appliances, quartz countertops, updated custom baths, and new roof.  Main house includes 4 King ensuites and bunk room, while guest house adds 2br/2.5 baths. Striking landscape features up-lighting, Sylvester palms, cafe lighting and fountain.  The new HEATED & COOLED saltwater pool includes Laminar jets & lighting. This is a one-of-a-kind gracious Carillon Beach home. At least since renovation, this home has not been rented but, should the new owner decide to rent it, we can provide reasonably anticipated seasonal revenue projections. Carillon Beach is a gated gulf-front community of select homes which offers three community pools, tennis courts, 8 beach walkovers, Lake Carillon and community areas for owners and their guests to enjoy. Carillon's beach is never crowded. In this market, with low inventory, this special family enclave won't last.
#858973

Panama City Beach

401 Beachside Drive

6 Beds

6 Baths

3,218 Sq.Ft.

$2,195,000

MLS#: 858973

GULF FRONT ON 30A IS WHERE YOU WANT TO BE! Located in the private gated community of Watersound this 4 bedroom corner Town Home is your opportunity to have your Gulf Front home.The unit is appointed with soothing colors.The
remodeled kitchen and master bathroom have been updated with quartz countertops. Views capture you from the living room, dining room, and kitchen. The master bedroom is located so the first thing you see in the morning are white sands and blue green water. Only in Watersound can you find condos with attached garages for easy access to your Beach Home and Storage for your kayaks, bikes, beach chairs and toys. Sand dunes, boardwalks, and a mile of beach provide you the beach retreat of your dreams. The Watersound Beach Club is right around the corner. This is Paradise!
#806717

Watersound

429 S Bridge 113A

4 Beds

4 Baths

2,631 Sq.Ft.

$2,195,000

MLS#: 806717

A rare offering—Penthouse 4 at 400 Kelly Plantation Drive—one of only nine exclusive penthouses in this premier waterfront development, presents a remarkable opportunity to live in elevated luxury on Florida's stunning Emerald Coast. This exquisite Darlington floor plan spans 3,415 square feet, offering 3 large bedrooms, each with en-suite baths, plus a guest powder room. Soaring 12' ceilings, 8 foot solid wood doors, and transom windows above every doorway flood the space with natural light and accentuate the grandeur of this open, thoughtfully designed layout. This is a feature only available in the penthouse level. Enjoy spectacular 180-degree views stretching across Choctawhatchee Bay to the beaches of Destin and the Gulf, all from the privacy of your penthouse-level sanctuary. Designed for both everyday living and elegant entertaining, the home feature a chef's kitchen outfitted with Viking appliances and custom cabinetry. A wine bar with built-in wine fridge sits just off the formal dining room,perfect for hosting sunset dinner parties. The primary suite features a private Juliet balcony with sweeping bay views, while the primary bath includes a deep soaking tub, separate walk-in shower, dual vanities, and spacious closets. Each guest suite is equally generous, offering luxury and privacy. The home's layout is enhanced by two expansive covered porches, one equipped with a summer kitchen for alfresco dining, and another accessed from the office or secondary living area, complete with a double-sided fireplace and show-stopping views; an awe-inspiring moment in every season. This is a home designed not just for living, but for living well. Residents of Kelly Plantation enjoy an unmatched lifestyle with resort-level amenities, including: A state-of-the-art fitness center and health club with spa treatment rooms, Fred Couples Signature Golf Course and indoor golf simulator; Bi-level resort pool with waterfall, heated lap pool, and whirlpool spa; wine room with private storage lockers; billiards lounge, card room, library, and catering kitchen; guest suites for overflow visitors; outdoor seating areas with stone fireplaces; tennis & pickleball courts; walking trails and reflection ponds; dog park; vegetable garden, and equine center. All of this, just moments from the sugar-white sands, vibrant dining, boutique shopping, and world-class boating that make the Emerald Coast one of the most coveted destinations in Florida. Penthouse 4 at 400 Kelly Plantation Drive isn't just a residence,it is a rare and refined lifestyle opportunity for the discerning buyer.
#983107

Destin

400 Kelly Plantation Drive PH4

3 Beds

3 Baths

3,415 Sq.Ft.

$2,195,000

MLS#: 983107

LUXURIOUSLY RENOVATED PENTHOUSE! Savor a stunning bird's eye view of the beauty of the Emerald Coast from this gorgeous One Water Place penthouse. Its desirable Castleton floorplan, featuring 3 bedrooms plus a large home office and wrap-around balcony, is enhanced by the 12' ceilings and greater privacy afforded by its top-floor location. The residence is excellently situated to enjoy views of the Gulf of Mexico, Choctawhatchee Bay, Fred Couples Signature Golf Course, and the abundant natural preserve land in Kelly Plantation. As befits the amazing natural setting, the interior exhibits artistic flair and grandeur, combined with attention to quality and convenience. The floors are 18x18'' Turkish polished marble. Custom carved marble fireplace... provides a focal point in the living room, while intricately carved columns embellish the formal dining room. Finish carpentry includes woodwork and solid core doors from E.F. San Juan, 11" baseboards, crown molding, chair rail and picture molding throughout, tray ceilings in the guest bedrooms, a coffered ceiling in the office, and new flooring in the vestibule. 

Enhancing the architectural details, the lighting includes crystal fixtures in most rooms and rope accent lighting in the foyer, gallery, and primary areas, and dimmers on all ceiling light fixtures. The cabinetry is particularly notable, with custom pieces in the office and master hall, kitchen cabinets that extend to the ceiling, and exquisite Maitland Smith and Edgar Berebi crystal hardware.  

Highlights of the incredible kitchen include, but are not limited to, a huge island with 105" solid-piece quartzite breakfast bar; DCS 48" dual energy professional double oven and cooktop with 5 burners and griddle; a DCS warming drawer and microwave; Subzero fridge/freezer; Thermador dishwasher; 25-bottle dual-temp wine cooler; Manitowac ice maker; 44" chef's sink with double Koehler faucets, and quartzite subway backsplash.  

Condo living doesn't have to mean no grilling, especially with this patio kitchen. It includes a 36" Bull grill, a sink, cabinets with electrical power, travertine tile, and custom lighting. Many additional upgrades have been made beyond the standard level of One Water Place luxury, such as the surround sound, and a camera/recorder in the foyer. Conditioned storage space located in the parking garage conveys as well.  This property is being offered with an assigned golf cart space and golf cart, thus allowing you convenient enjoyment of One Water Place and Kelly Plantation's abundant amenities, as well as Florida's beautiful Emerald Coast!
#979793

Destin

404 Kelly Plantation Drive PH 7

3 Beds

3 Baths

3,220 Sq.Ft.

$2,195,000

MLS#: 979793

1 ... 379 380 381 382 383 ... 666
* Listings identified with the FMLS IDX logo come from FMLS and are held by brokerage firms other than the owner of this website. The listing brokerage is identified in any listing details. Information is deemed reliable but is not guaranteed. If you believe any FMLS listing contains material that infringes your copyrighted work please click here to review our DMCA policy and learn how to submit a takedown request. © 2024. First Multiple Listing Service, Inc.

Send a message

Message successfully sent.

Your message

What is 3 + 4 ?

Reason for contacting?

I agree to receive email communication and understand I can unsubscribe at any time.

I agree to be contacted by Noah Escobar via call, email, and text for real estate services. To opt out, you can reply 'stop' at any time or reply 'help' for assistance. You can also click the unsubscribe link in the emails. Message and data rates may apply. Message frequency may vary. Privacy Policy

Sign Out

Virtual Assistant

Would you like to take the next step with this property? We can help you schedule a showing or virtual tour, or send you more details.

Yes, I would like more information.

Thank You for Your Reply, One of Our Agents will contact you as soon as possible

No, maybe later.

Thank you, you can always contact me via email, phone number or through the contact form.

Realhub AI

Lucy - Your AI-Powered Realtor

Update Your Temporary Password

Personalize your search

Enter your email and we'll notify you immediately when new listings match what you're looking for.

or enter email address

Already have an account ? Login here

Continue your home search

I agree to receive communications and understand I can unsubscribe at any time.

I agree to be contacted by Noah Escobar via call, email, and text for real estate services. To opt out, you can reply 'stop' at any time or reply 'help' for assistance. You can also click the unsubscribe link in the emails. Message and data rates may apply. Message frequency may vary. Privacy Policy

Already have an account ? Login here

We use cookies

We use cookies primarily for analytics to enhance your experience. By accepting, you agree to our use of these cookies. You can manage your preferences or learn more about our cookies policy.





