Properties

Browse or get in touch to schedule a walkthrough.

  • Nearby me
Price range

Popular Features

Community Features

Association

Property Features

Waterfront

View

Exterior Features

Interior Features

Style

10000 properties match your criteria

Updated 1 minute ago

E-Alert name

Beautifully crafted new construction residence featuring 4 bedrooms, 2 bathrooms, and a thoughtfully designed split floor plan that offers both privacy and functionality. The open-concept living and kitchen area creates the perfect space for entertaining and everyday living.

The kitchen is a true showstopper with quartz countertops, white cabinets, breakfast bar, and WALK-IN PANTRY! The spacious living area flows seamlessly from the kitchen, creating an inviting atmosphere.

Retreat to the private primary suite that features a stand-up shower, soaker tub, double vanity, and oversized walk-in closet. Three additional spacious bedrooms provide flexibility for family, guests, or a home office.

This home will even offer a mud room off the garage with access to the laundry room.

Head out back to relax under your covered back porch!
#1013466

Crestview

401 Arroyo Hondo Terrace

4 Beds

2 Baths

1,955 Sq.Ft.

$384,950

MLS#: 1013466

Experience elevated coastal living at 4417 Southwinds Drive, ideally situated in the coveted Southwinds I within Sandestin Golf and Beach Resort. This spacious 3-bedroom, 3-bath residence offers 2,087 square feet of beautifully designed living space, framed by breathtaking Gulf views and an expansive wraparound balcony where sweeping coastal vistas and Gulf breezes take center stage. Thoughtfully designed to embrace its incredible surroundings, the residence offers a comfortable, inviting layout that captures the essence of life at the beach. Adding even more convenience and enjoyment, the property includes a beautiful 2023 four-seater golf cart--perfect for exploring all that Sandestin has to offer. Southwinds I is one of the resort's highly sought-after rental-restricted buildings, offering a quieter and more private atmosphere without short-term rentals. Residents enjoy private beach access, a sparkling swimming pool, beautifully maintained common areas, and the serenity of an exclusive beachfront setting. Golf carts are welcome at Southwinds I, and owners may also arrange for their cart to be delivered for use during their stay through a local golf cart company, with convenient options for storage and service. Whether envisioned as a luxurious second home or a full-time coastal retreat, 4417 Southwinds Drive places you moments from Sandestin's championship golf courses, exceptional dining, boutique shopping, marina, and endless recreation. Here, spectacular Gulf views, resort amenities, and the tranquility of Southwinds I come together for an exceptional Sandestin lifestyle.

As an introduction to the Sandestin lifestyle, we invite our new owners to explore amenities that make Sandestin special. The listing brokerage and seller(s) are presenting the buyer(s) of this property with (2) 90-minute rounds of Tennis court time, a golf foursome at one of our three championship courses, and a round of golf for up to four (4) players at the unrivaled Burnt Pine Golf Club.

Sandestin Golf and Beach Resort features more than seven miles of beaches and pristine bay front, four championship golf courses, 15 world-class tennis courts, a 226-slip marina, a fitness center, spa and celebrity chef dining. Shop, dine and play at the charming pedestrian village, The Village of Baytowne Wharf and more. Inside the gates of the resort, residents enjoy a balanced lifestyle of high-class living, spanning the 2,400 acres from the beach to the bay. Everything within the gates of the resort is accessible by golf cart or bicycle. The entire resort is interconnected by miles of pedestrian, bike and golf cart paths that weave through groves of live oaks, meandering past natural lagoons, fountains, man-made lakes, and meticulously landscaped fairways.
#1013442

Miramar Beach

4417 Southwinds Drive 4417

3 Beds

3 Baths

2,087 Sq.Ft.

$1,750,000

MLS#: 1013442

Spectacular Gulf views, a one-of-a-kind balcony wet bar, a beautifully renovated kitchen, and major building improvements already completed and paid for by the seller make Inlet Reef Club #310 a standout opportunity. This spacious 2-bedroom, 2-bath condominium offers over 1,300 square feet of living space, providing plenty of room to enjoy the Emerald Coast as a personal beach retreat, second home, or investment property. The kitchen has been thoughtfully renovated with gorgeous countertops and a beautiful backsplash, creating a stylish and inviting space that complements the coastal setting. The spacious balcony is the star of the property, offering amazing panoramic Gulf views--perfect for entertaining, enjoying morning coffee, or relaxing with a cocktail while taking in the beautiful coastal scenery. The unique outdoor wet bar adds an exceptional touch to this impressive outdoor living space. The building recently completed a major exterior renovation and waterproofing project, and the seller has already paid the associated assessment. The building's SIRS and milestone inspections have also been completed, providing additional peace of mind for the new owner. Inlet Reef Club offers private beach access, a swimming pool, shuffleboard, a fitness center, and beautifully maintained grounds. Its convenient location puts you close to Destin's restaurants, shopping, entertainment, and outdoor activities. With its generous living space, incredible Gulf views, renovated kitchen, exceptional outdoor entertaining area, and significant building improvements already addressed, #310 offers a rare opportunity to own a truly special piece of the Emerald Coast.
#1013390

Destin

506 Gulf Shore Drive 310

2 Beds

2 Baths

1,362 Sq.Ft.

$629,000

MLS#: 1013390

An exceptional opportunity to own +/- 1.4 acres of prime land zoned General Commercial. This rectangular parcel ideal for development is strategically positioned on a corner lot with 330 frontage feet on US Highway 331 with access east and west from Rodney Drive to Hwy. 331.  Visit the documents to view the EA report indicating 90% of the site is very good soil/sand for development with no wetlands and a 0-5% slope indicating the subject property is level. This versatile land parcel has immense potential for development into a vibrant retail center or an office complex to serve the adjacent residential communities.  
BUYER TO INDEPENDENTLY VERIFY ALL INFORMATION.
Call listing agent, Deborah Channell at 850.502.9402 for showing.
#1013406

Freeport

xx S US Highway 331

None Beds

None Baths

1.4 acres

$890,000

MLS#: 1013406

Home is estimated to be completed by mid October. 
This thoughtfully designed home features 9-foot ceilings, custom kitchen cabinetry, quartz countertops, and a spacious primary suite with a double vanity, quartz counters, and a custom tile shower. Situated on a .29-acre lot with no HOA, this home offers both quality craftsmanship and everyday convenience. Located just 5 minutes from Publix, Marco's Pizza, McDonald's, San Marcos Mexican Restaurant, and Starbucks, and only 10 minutes from the heart of Panama City. Photos are renderings based on previous builds of this floor plan and are for illustrative purposes only. Actual finishes, colors, and features may vary.
#1013433

Panama City

5663 Maude Road

2 Beds

2 Baths

1,502 Sq.Ft.

$349,900

MLS#: 1013433

Great investment opportunity in Niceville! This 2 bedroom, 2 bathroom, second-floor condo offers 882 square feet and is ready for someone to come in and make it their own. The unit currently has no flooring and needs updating, giving the next owner the opportunity to start fresh and choose their own finishes. Renovate and resell, use it as a rental property, or update it to enjoy for yourself. The HOA fee includes water, sewer, trash, community pool access and use of the community laundry room. The unit also includes an assigned parking space. HVAC and water heater are both 2009. Conveniently located in Niceville with easy access to shopping, dining and Eglin Air Force Base. This condo is being sold AS IS. Bring your ideas and see the potential! All information herein is believed to be accurate but is not guaranteed. Buyers are responsible for verifying all information deemed important and conducting their own independent due diligence.
#1013404

Niceville

112 Country Club Drive 112

2 Beds

2 Baths

882 Sq.Ft.

$127,500

MLS#: 1013404

If you've been searching for an exceptional coastal estate with room to spread out, a short distance to the beach, no HOA, and a private pool -- you found it. This freshly painted, recently remodeled coastal charmer sits in the exclusive community of Santa Rosa Ridge, just minutes from the beach. A generous 1/2 acre corner lot allows space between neighbors and a room-to-breathe feel that's increasingly hard to find this close to 30A. New interior photos will be added soon showcasing the recent thoughtful remodel of the kitchen and laundry room, and reconfiguration of the fourth bedroom in the main house making the hard work behind you. A detached garage adds flexible bonus space, ideal as a private office, bunk room, or  MIL suite. Topped with a brand-new custom-color metal roof installed in May 2026, this home is offered fully-furnished and move-in ready. But the showstopper of this home is the incredible backyard - a true coastal oasis.  Imagine fishing in the backyard with a natural, self-sustaining dune pond stocked with bass, bream, and catfish, perfect for a quiet John-boat ride or a morning of fishing off your private dock. A resort-style heated private pool, custom-built fire pit, mature landscaping, and 8 foot privacy fence surrounding the property make this a truly private, coastal retreat, ideal as a primary residence, investment property or second home just minutes to the turquoise water and beaches of 30A. The seller is offering a 3-1 rate buy down incentive that can potentially save the buyer nearly $40,000 and locks in interest rates of 4.875% for the first year; 5.875% in year two and 6.875% in year three. For investors seeking a turnkey short or long-term investment, this property qualifies eligible buyers for DSCR financing. Recent AirDNA reports project short-term rental income potential of $146,800 in projected gross rental income.
#1013460

Santa Rosa Beach

10 Fairway Drive

4 Beds

2 Baths

2,300 Sq.Ft.

$1,195,000

MLS#: 1013460

A little country, a lot of possibilities--and room to make it your own! Listed at $159,990, this 2-bedroom, 1-bath home in Mossy Head comes with 2.29 cleared acres, mature trees, partial fencing, and NO HOA. Want more elbow room? Two adjoining parcels--1.14 acres and 0.64 acres--are available to purchase separately, bringing the total to 4.07 acres if you buy all three. The home sits back from the road with a covered front porch overlooking the acreage. Inside, the open living, dining, and kitchen layout offers natural light, plenty of kitchen cabinetry, and unique glass-block accents. The home has an oversized bathtub and a private outdoor shower just steps away--the property's only shower.
Have projects in mind? The older four-car garage has two separate bays and an area previously used as a paint booth by a former body shop owner. It isn't fancy, but there's space to work with! Animals are permitted, and the small paddock out back will need repairs. Enjoy a country setting approximately an hour from the beaches!
Sold as-is, with updates and repairs needed. No roof leaks are reported; roof replacement is needed due to its age to obtain insurance. Bring your vision--the land and possibilities are already here!
#1013388

DeFuniak Springs

6049 Co Hwy 1087

2 Beds

1 Baths

1,184 Sq.Ft.

$159,990

MLS#: 1013388

Beautiful Craftsman-style home offering modern comfort and unbeatable downtown convenience! Featuring 3 bedrooms, 2 bathrooms, and 1,640 sq ft of living space, this home boasts durable vinyl flooring throughout the main living areas and an inviting kitchen complete with granite countertops. The spacious primary suite serves as a true retreat with a large walk-in closet and an upgraded custom-tiled shower. Step outside to enjoy the classic Craftsman curb appeal and attached garage. Perfectly positioned just minutes from the Blue Wahoos Stadium, premier dining, and local downtown Pensacola entertainment--walk or bike everywhere you want to be!
#1012915

Pensacola

814 W Gregory Street

3 Beds

2 Baths

1,640 Sq.Ft.

$399,000

MLS#: 1012915
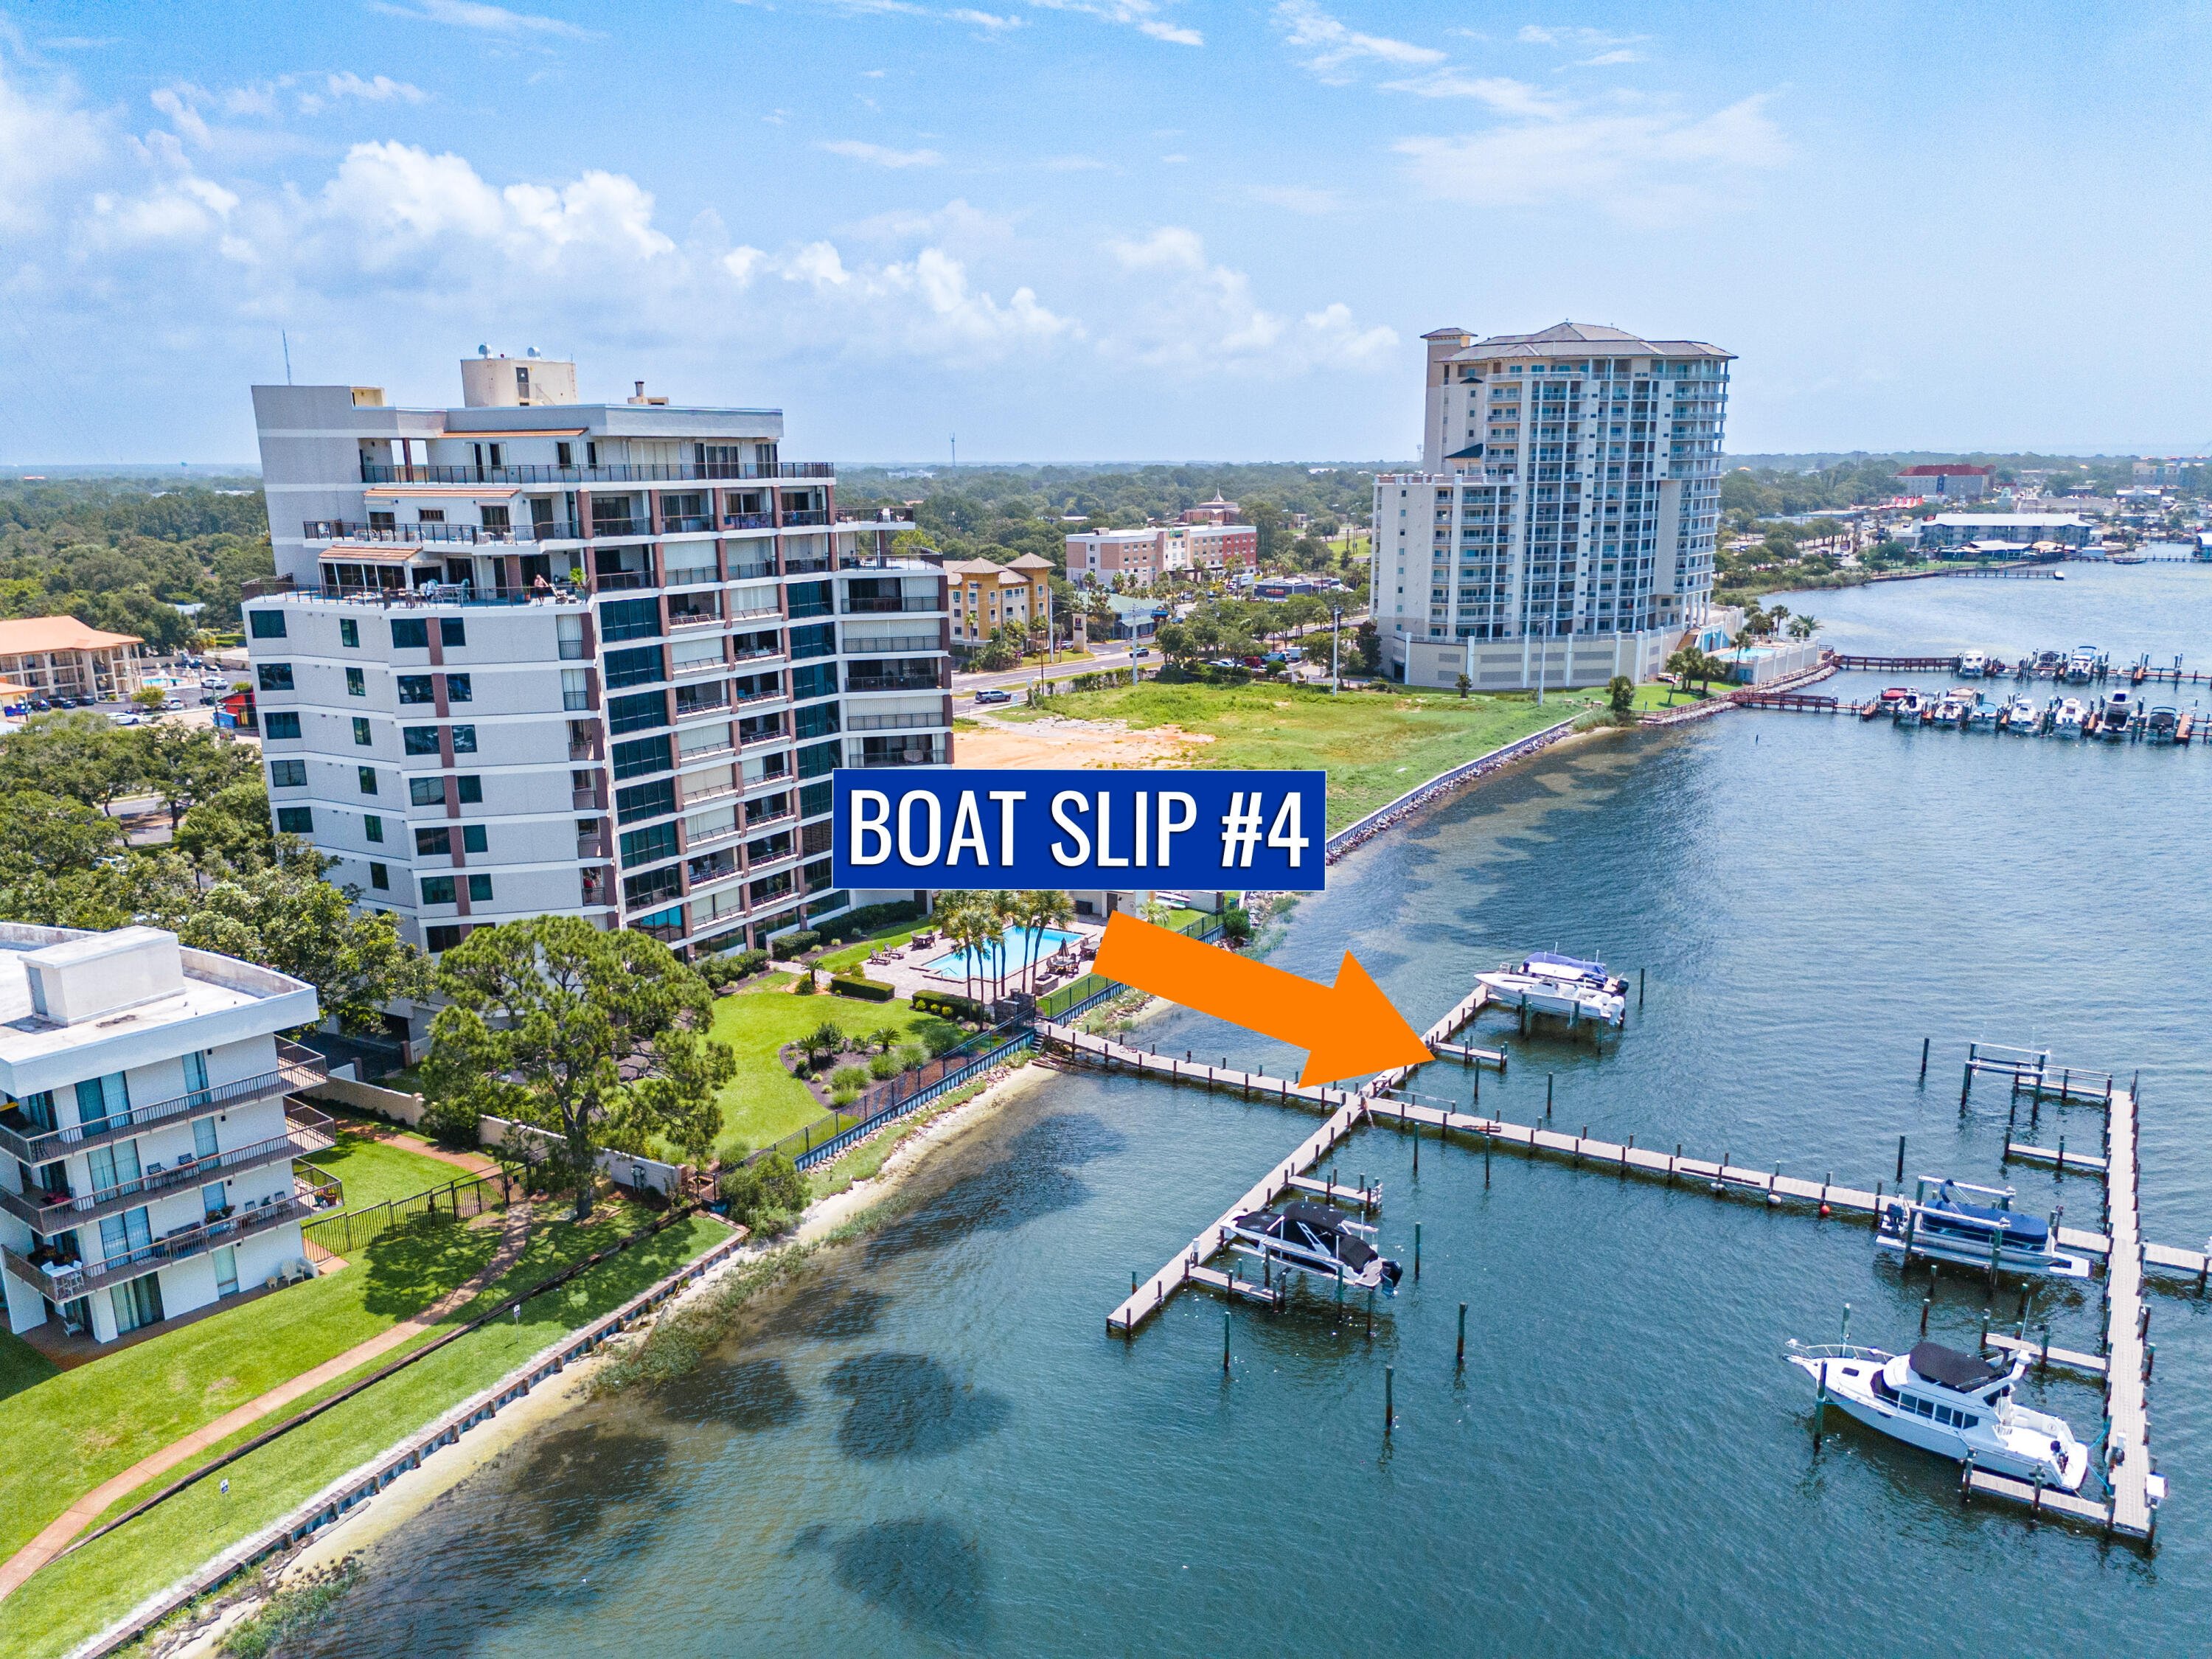
***OPEN HOUSE! WEDNESDAY, OCTOBER 21, 1:30PM-4:30PM*** Condo that Feels Like a Home - Includes Private Boat Slip! Welcome to Two Hundred West Unit 402, a rare opportunity in this highly desirable, non-rental waterfront community. The same floor plan two floors up recently sold for $560,000. This unit is priced to SELL!

Overlooking the Santa Rosa Sound with glimpses of the Gulf, this exceptional condo offers 1,670 square feet of living space. With generously sized rooms, a thoughtful layout, and breathtaking water views, this property is perfectly suited as a primary residence or personal coastal retreat. 

Inside, the well-designed, split 2bd/2ba floor plan offers both space and privacy. Tile flooring runs throughout the main living areas for easy coastal maintenance and brand-new carpet adds comfort to the guest bedroom. The oversized kitchen features abundant cabinetry, generous counter space, and water views that elevate everyday living. A separate dining room adds versatility, easily functioning as a home office, hobby room, or entertaining space. The primary suite is a peaceful waterfront retreat with a renovated ensuite bath and direct access to the expansive balcony. A 2019 HVAC system keeps things cool while the building offers added peace of mind with a completed SIRS and a passed Milestone Inspection. Both the location and the Two Hundred West complex have so much to offer. A deeded private boat slip provides direct Intracoastal access for the boating enthusiast. Residents can enjoy quick access to popular waterfront dining hotspots by car or boat. There is a relaxing community pool overlooking the sound with on-site kayak storage also available. Plus, the community is pet-friendly (under 25 pounds). 

Conveniently located in Fort Walton Beach, the complex offers quick access to Okaloosa Island beaches, local dining, shopping, and medical facilities, along with convenient commutes to Hurlburt Field and Eglin Air Force Base. Combining spacious home-like living, waterfront access, and strong building compliance, Unit 402 presents a rare and low-maintenance opportunity on the Emerald Coast. Schedule your showing today. A video tour is also available
#1006423

Fort Walton Beach

200 SW Miracle Strip Parkway 402

2 Beds

2 Baths

1,670 Sq.Ft.

$399,000

MLS#: 1006423

Enjoy space, functionality, and the Deer Point lifestyle with this mobile home situated on approximately ½ acre along a paved road. The inviting interior features a wood-burning fireplace, abundant kitchen cabinetry, and a spacious primary bedroom with an additional sitting area/flex space that could serve as an office, hobby area, or reading nook. The separate laundry room includes a washer and dryer along with a convenient half bath. The home is also equipped with a Generac generator for added peace of mind. Outdoor living is a highlight with a screened front porch and a large screened back porch offering plenty of room to relax and enjoy the fresh air. The landscaped yard features beautiful crape myrtles lining the front, a fenced backyard, sprinkler system, French drain, and a water filtration system for the well. A ramp extends across the backyard providing accessible access to both storage sheds. Oversized concrete parking offers room for multiple vehicles along with a covered carport area. Located in the popular Deer Point area, outdoor enthusiasts will appreciate convenient access to several nearby boat ramps, with opportunities for freshwater fishing and boating on Deer Point Lake as well as access to the waters of North Bay on the other side of the dam. Survey available in the Documents tab. If measurements are deemed important, please verify.
#1013445

Panama City

5007 Halsey Circle

4 Beds

2 Baths

2,250 Sq.Ft.

$219,000

MLS#: 1013445

Welcome to the Beau Plan, at Oxford Place, our new home community in Crestview, FL. Around 1,800 square feet, this beautiful single- story home offers 4-bedrooms with 2-bathrooms, a 2-car garage, and a seamless open layout. The kitchen includes quartz countertops, stainless steel appliances, stylish shaker cabinetry, and center island. With natural light and nearby covered patio access, the living and dining area are open concept to complete this relaxing atmosphere. This home is built with our Smart Home technology package, designed to bring the ease and convenience of life right to your fingertips. Call to schedule your tour of the beautiful Beau plan at Oxford Place in Crestview today! ALL LISTING pictures, colors, features, and size may vary. Square footages are approximate.
#1013411

Crestview

5728 Dearing Street

4 Beds

2 Baths

1,799 Sq.Ft.

$324,900

MLS#: 1013411

None
#1013434

Crestview

149 Blooming Cove

4 Beds

2 Baths

1,815 Sq.Ft.

$2,200

MLS#: 1013434

Available 11/2/26! FABULOUS 5/2.5 home in highly desirable FOX VALLEY neighborhood. Large living room for relaxing and entertaining, Formal dining room, eat in breakfast nook, bonus sunroom off of living room with double sided fireplace are just a few of the fantastic details about this home! Spacious Master Suite and 3 bedrooms downstairs with a guest bath and a half bath off the living room make this the perfect space! There is a full loft complete with closet upstairs that would be perfect for a teenager to have their own space! Fantastic landscaping in the front yard and the back yard perfect for enjoying a nice cozy evening with a fire going in the built-in fire pit! Pet friendly home and pets will be allowed with owner approval and a $400 non-refundable pet fee. No smoking or vaping in the home. Applications are done online at www.rentgoodlife.com
#1013415

Crestview

624 Red Fern Road

5 Beds

2 Baths

2,743 Sq.Ft.

$2,695

MLS#: 1013415

Welcome to this charming 3 bedroom, 2.5 bathroom home located in the desirable Paradise Cove in Santa Rosa Beach. This cozy, 1 story, house features an open floor plan with spacious kitchen, partially fenced back yard and 2 car garage. Living room has a beautiful mantle with TV and fireplace perfect for cozy nights in. The master bedroom, separate from others, has a large on-suite bathroom and closet. Enjoy the covered patio. This home is included in Paradise Cove Phase 1, which includes access to the community pool for those hot summer days. Locals, especially, enjoy this communities location as it has a nature walking trail access to Emerald Coast middle School but also the heart of Santa Rosa Beach making it an easy commute to 30A, Panama City Beach, Destin and everywhere in between. Don't miss out on the opportunity to make this lovely house your new home. Washer and Dryer included.

A Rental Application Fee of $80 for each applicant will be collected to initiate a screening and criminal background check as part of the application evaluation process. Beach Sunsets Inc charges a Resident fee of $25 per month payable with rent. This charge is designed to provide convenience and professional service to each tenant(s). Pet Security Deposits are $500 PER PET and refundable if there is no damage at lease end. Pet Rent is $25 PER PET per month. At lease execution, security deposit(s), pet security deposit(s), and any lease required prepaid rent are due and payable.  Your first rent payment is made the day you move in and due the 1st to 5th of each month thereafter.
#1013438

Santa Rosa Beach

143 Blakely Drew Boulevard

3 Beds

2 Baths

1,893 Sq.Ft.

$3,100

MLS#: 1013438

1 ... 36 37 38 39 40 ... 666
* Listings identified with the FMLS IDX logo come from FMLS and are held by brokerage firms other than the owner of this website. The listing brokerage is identified in any listing details. Information is deemed reliable but is not guaranteed. If you believe any FMLS listing contains material that infringes your copyrighted work please click here to review our DMCA policy and learn how to submit a takedown request. © 2024. First Multiple Listing Service, Inc.

Send a message

Message successfully sent.

Your message

What is 3 + 4 ?

Reason for contacting?

I agree to receive email communication and understand I can unsubscribe at any time.

I agree to be contacted by Noah Escobar via call, email, and text for real estate services. To opt out, you can reply 'stop' at any time or reply 'help' for assistance. You can also click the unsubscribe link in the emails. Message and data rates may apply. Message frequency may vary. Privacy Policy

Sign Out

Virtual Assistant

Would you like to take the next step with this property? We can help you schedule a showing or virtual tour, or send you more details.

Yes, I would like more information.

Thank You for Your Reply, One of Our Agents will contact you as soon as possible

No, maybe later.

Thank you, you can always contact me via email, phone number or through the contact form.

Realhub AI

Lucy - Your AI-Powered Realtor

Update Your Temporary Password

Personalize your search

Enter your email and we'll notify you immediately when new listings match what you're looking for.

or enter email address

Already have an account ? Login here

Continue your home search

I agree to receive communications and understand I can unsubscribe at any time.

I agree to be contacted by Noah Escobar via call, email, and text for real estate services. To opt out, you can reply 'stop' at any time or reply 'help' for assistance. You can also click the unsubscribe link in the emails. Message and data rates may apply. Message frequency may vary. Privacy Policy

Already have an account ? Login here

We use cookies

We use cookies primarily for analytics to enhance your experience. By accepting, you agree to our use of these cookies. You can manage your preferences or learn more about our cookies policy.





