Properties

Browse or get in touch to schedule a walkthrough.

  • Nearby me
Price range

Popular Features

Community Features

Association

Property Features

Waterfront

View

Exterior Features

Interior Features

Style

10000 properties match your criteria

Updated 1 minute ago

E-Alert name

**Builder is offering up to 4% towards buyer's closing costs, plus doc stamps, title, and survey. Come with privacy fence, window blinds, and fridge.** Welcome Home! Settle in to this centrally located 3-bedroom, 2-bath gem. Tucked away on a quiet street, this brand new home offers the best of both worlds: privacy while being a stone's throw away from all that Niceville has to offer. Conveniently located near Plew Elementary, Ruckel Middle School, and minutes from Niceville High School. Forget the commute to base while living here, it's situated close to base as well! 

Featuring quartz countertops, stainless steel appliances, LVP flooring, and top-of-the-line fixtures and finishes, you'll feel pampered every day at home. 

Priced ready to sell, you don't want to wait. If you sleep on it, you may not sleep in it! Book your appt today.
#1008451

Niceville

2 19th Street

3 Beds

2 Baths

1,705 Sq.Ft.

$459,700

MLS#: 1008451
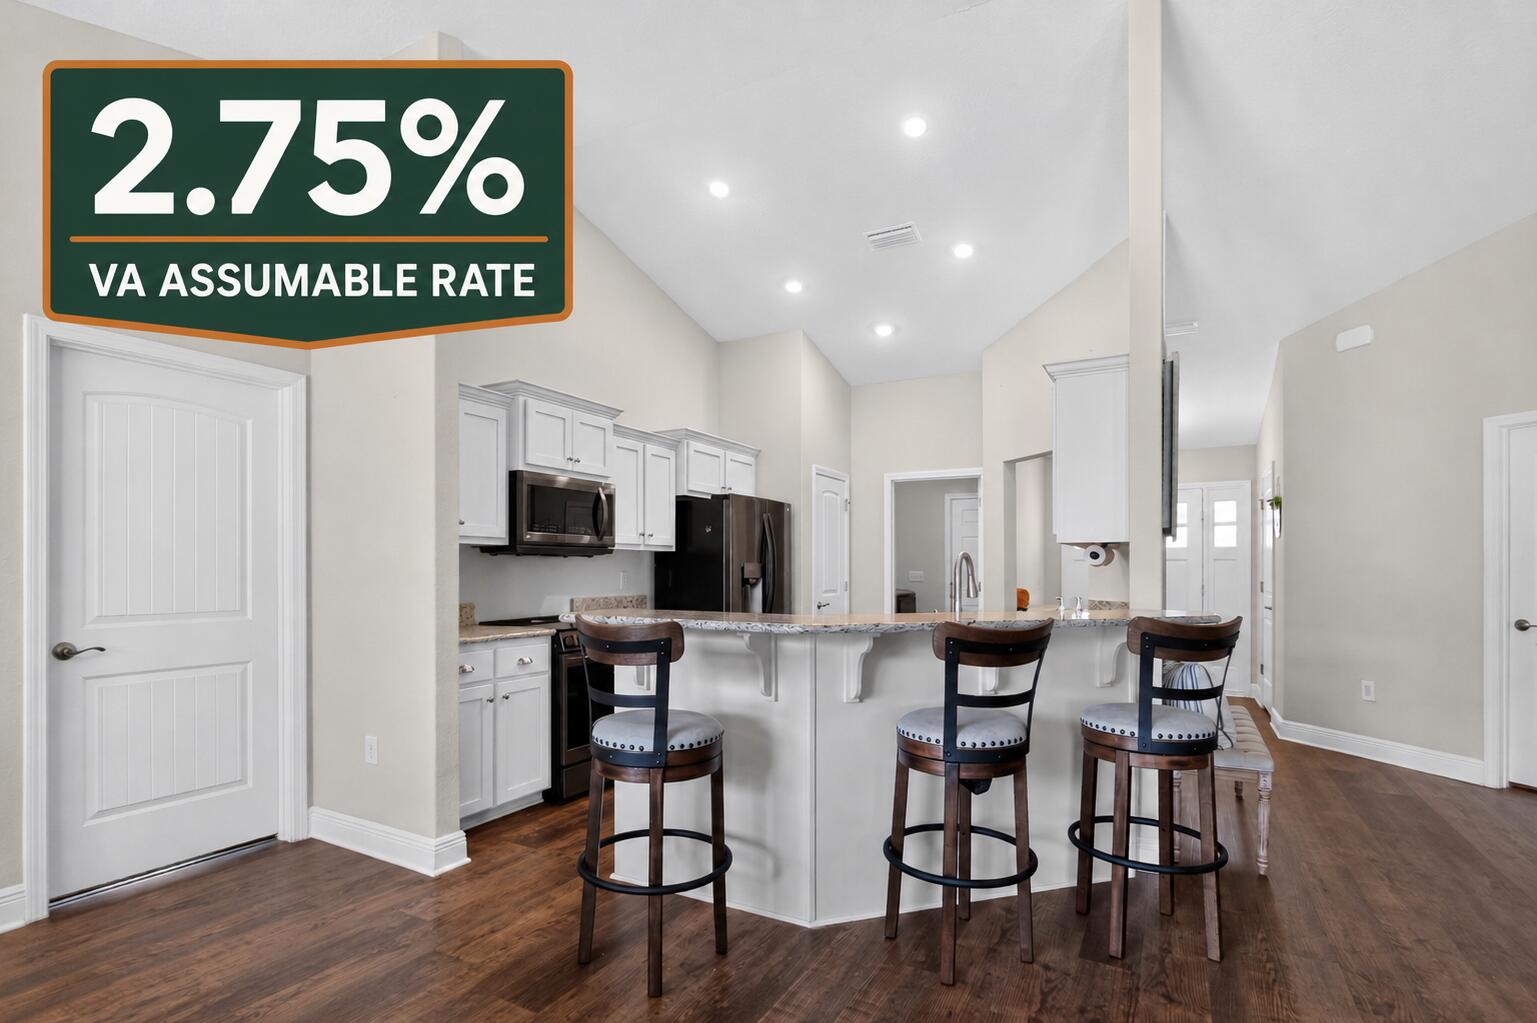
VA Assumable Loan at an Incredible 2.75% Interest Rate! Don't miss this exceptional opportunity to own this beautiful 4-bedroom, 2-bath Craftsman-style home offering approximately 1,920 square feet of thoughtfully designed living space. From the moment you arrive, you'll appreciate the attractive four-sided brick exterior, spacious front porch, two-car garage, and charming curb appeal. Step inside to discover an open and inviting floor plan featuring durable Coretec Pro-Plus flooring throughout the main living areas, with comfortable carpet in all bedrooms. The well-appointed kitchen is perfect for everyday living and entertaining, showcasing granite countertops, quality LG appliances, and ample workspace. The spacious living and dining areas flow seamlessly, creating a warm and welcoming atmosphere for family and guests alike. The private primary suite offers a beautiful tray ceiling, creating an elegant retreat. The en-suite bathroom features a double vanity, an oversized walk-in closet, and an extra-large linen closet, providing exceptional storage and convenience. The additional three bedrooms are generously sized, offering flexibility for family, guests, or a home office. Step outside and enjoy outdoor living at its finest with both a large front porch and an impressive 14' x 16' covered rear porch, perfect for relaxing, grilling, or entertaining year-round. The partially fenced backyard provides plenty of space for pets, play, or gardening. With its desirable features, quality finishes, and the rare opportunity to assume a 2.75% VA loan (subject to lender approval and buyer qualification), this home is one you won't want to miss. Schedule your private showing today!
#1008433

Crestview

2214 Jernigan Drive

4 Beds

2 Baths

1,944 Sq.Ft.

$336,900

MLS#: 1008433
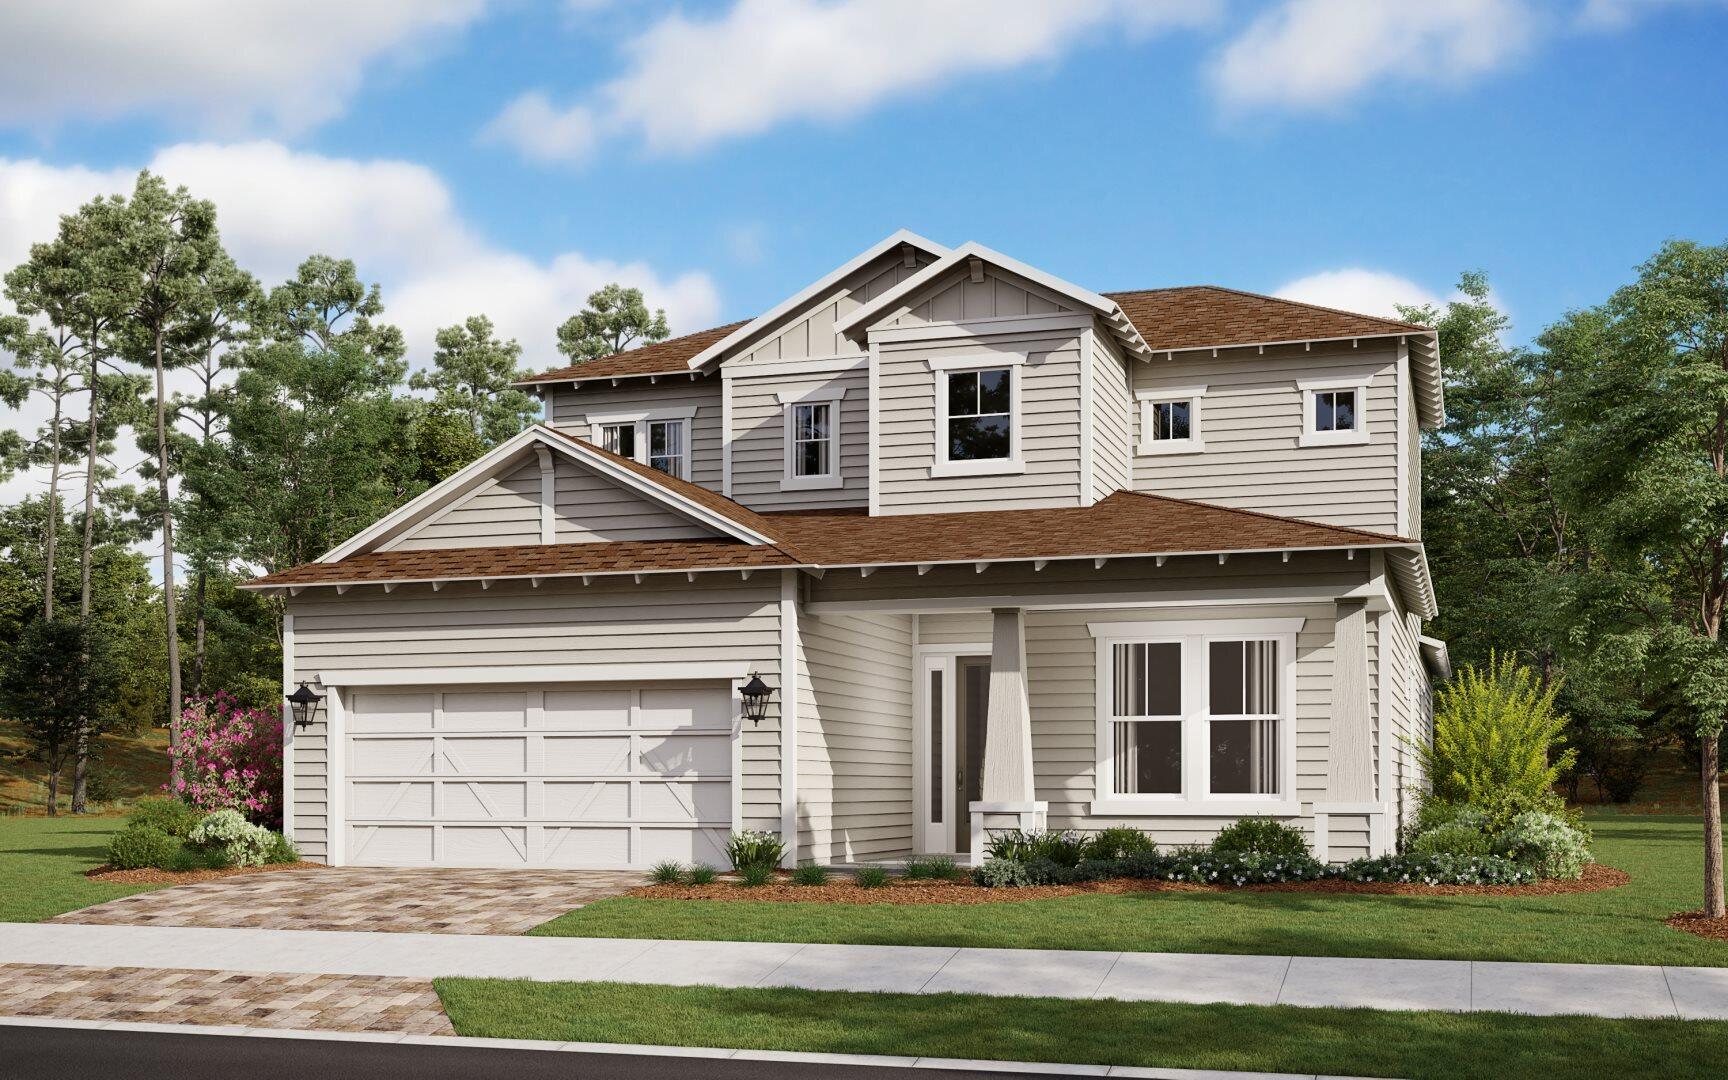
Welcome to the Orchid, one of the most desirable floorplans in NatureWalk at Watersound Origins and known for offering more windows and natural light than any other plan. This thoughtfully upgraded home features 5 bedrooms, including a 220 SF bedroom addition, a private den with 18-lite glass double doors, an expanded garage, and a bright open-concept layout. Enjoy outdoor living with a sliding glass door leading to the covered lanai, complete with a privacy wall, gas drop for a future grill, and additional hose bib. Upgrades include spray foam attic insulation, light attic storage with pull-down stairs, upgraded stair railings with black iron pickets, quartz-appointed baths, and an enhanced laundry room. Located in the only gated community in Watersound Origins with resort-style amenities and golf cart access to dining, shopping, and recreation. No short-term rentals permitted. PRICES SUBJECT TO CHANGE. Photos of a decorated model home are for reference only. Actual home will differ.
#1008396

Inlet Beach

159 Anastasia Circle

4 Beds

3 Baths

2,970 Sq.Ft.

$1,169,990

MLS#: 1008396
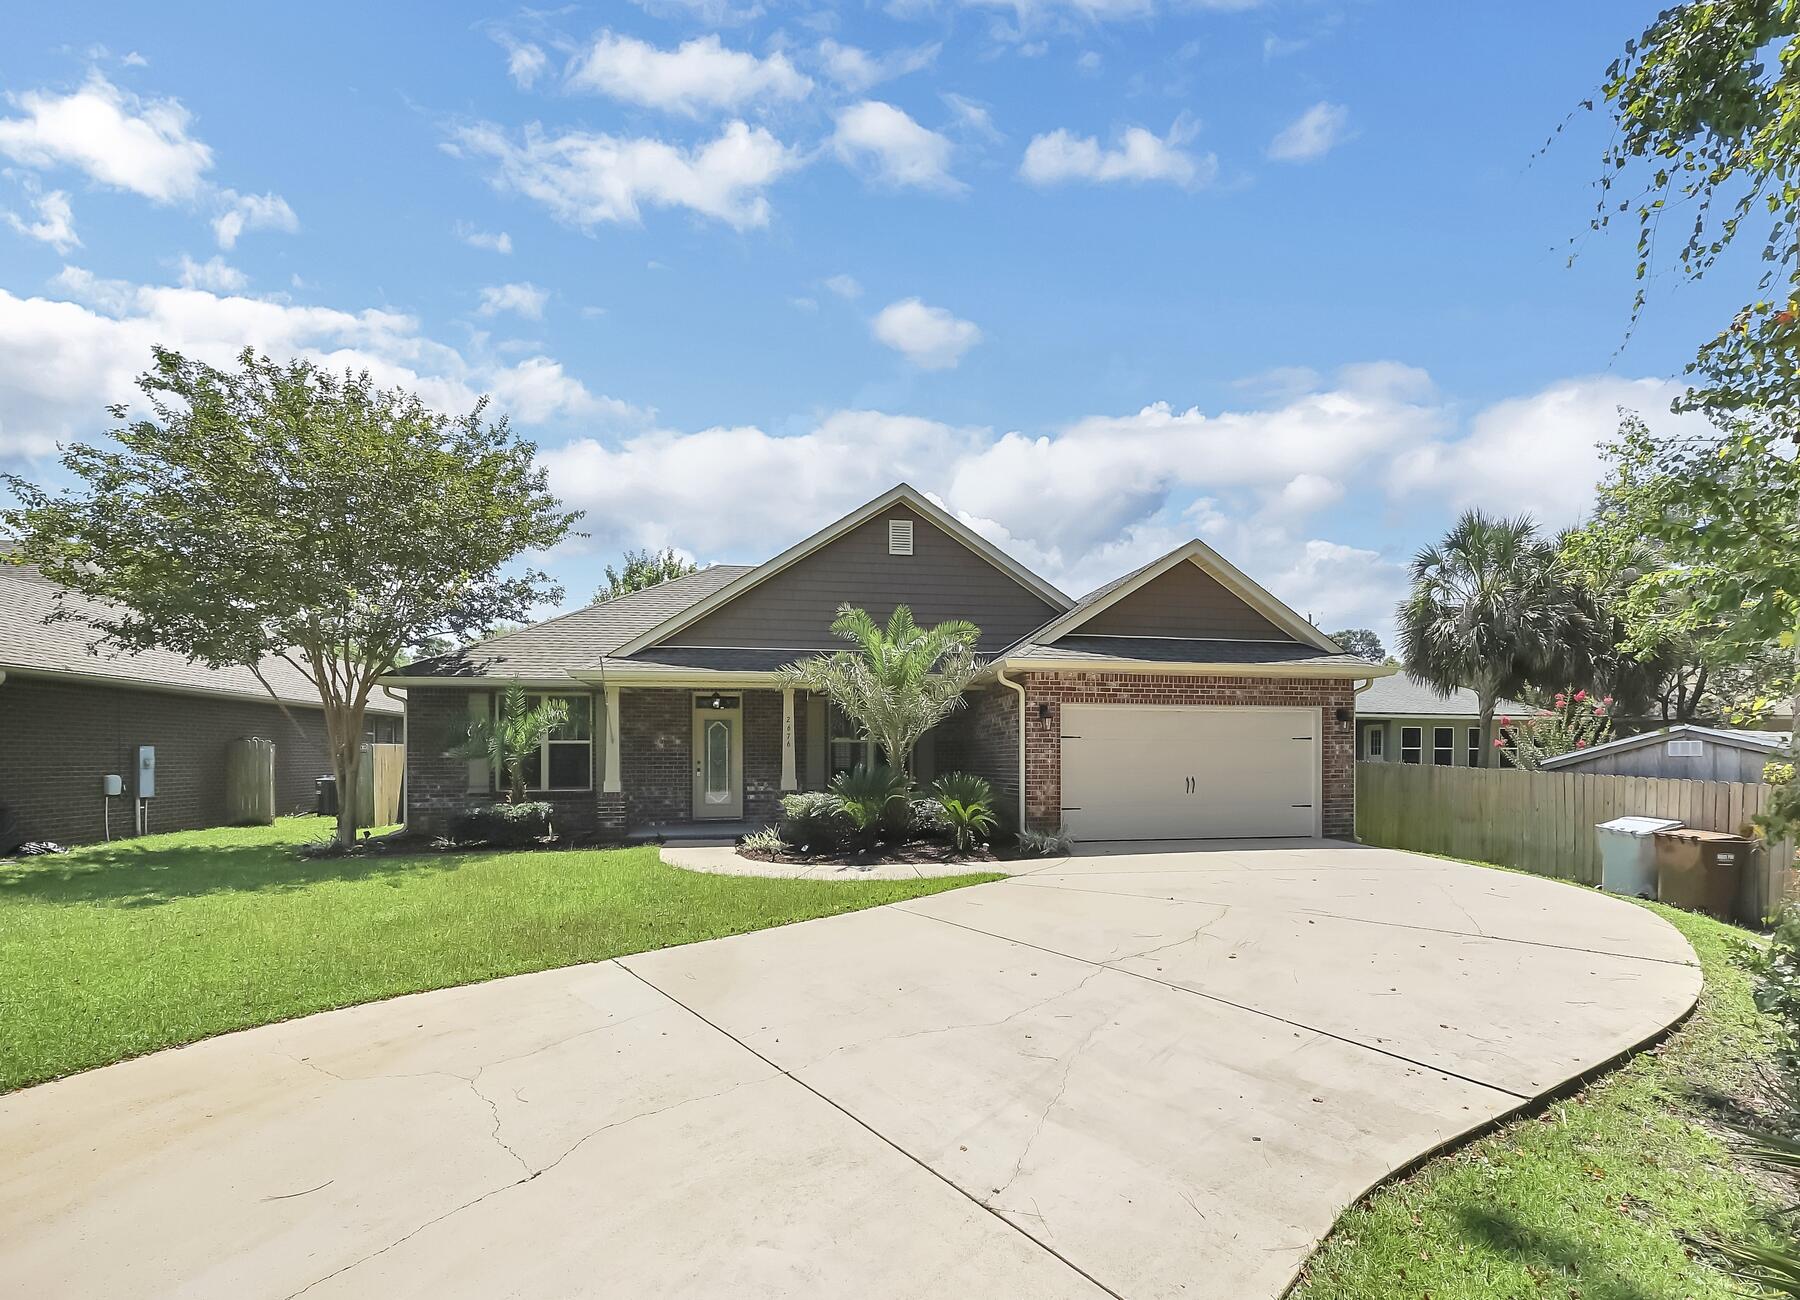
AVAILABLE... August 18, 2026! 3bd/2bth home in Navarre's New Haven Estates! The floor plan boasts a relaxed living space to include 3 Bedrooms, 2 bathrooms, bonus room and a spacious screened in patio. Stainless steel appliances, recessed lighting, a cozy breakfast nook, and plenty of cabinets for extra storage highlight the stunning functionality of the kitchen. In the primary suite, you will find trey ceilings, walk-in closets, a garden tub with separate walk-in shower, and spacious double vanities perfectly accent this space.

NO smoking and NO cats allowed. Dogs allowed upon approval with a non-refundable pet fee. 600 minimum FICO credit score required in addition to meeting rental criteria.

All applicants are required to complete an application on https://onefamilypropertyservices.petscreening.com/ regardless of if they own a pet or not.  Applicants with an ESA are also required to complete the application.
**Please note, only one pet profile per pet is required.

** Fees Required once an application is approved include, but may not be limited to: Security Deposit, Non-Refundable Fees (cleaning and rekey), $20 Certified Mail Fee, and Pet Fees (when applicable).
#1008442

Navarre

2676 New Haven Boulevard

3 Beds

2 Baths

1,876 Sq.Ft.

$2,395

MLS#: 1008442

Welcome home to your new country estate for laid back living with all the conveniences of a modern, wonderfully built home. This stunning Liberty Estate Floor Plan is situated on a .51 acre lot in the Prosperity Point community in Milton. The Liberty Estate is a spacious 4-bedroom, 2-bath home featuring an open layout and modern finishes throughout. The kitchen offers stainless steel appliances, granite or quartz countertops, slow-close cabinetry, an island, and a large pantry. The split floor plan provides added privacy, with the primary suite including tray ceilings, double vanities, a tiled walk-in shower, and a garden tub. The fourth bedroom offers flexibility as an office or playroom. Crown molding accents the main living areas, and the main living areas, and blinds are included. A side-entry three-car garage elevates curb appeal with a clean, upscale look while providing ample space and functionality. This home has it all!
Pictures are of a similar home, colors may vary. Projected completion is December 2026.
#1008415

Milton

6665 Prosperity Lane

4 Beds

2 Baths

2,169 Sq.Ft.

$433,900

MLS#: 1008415
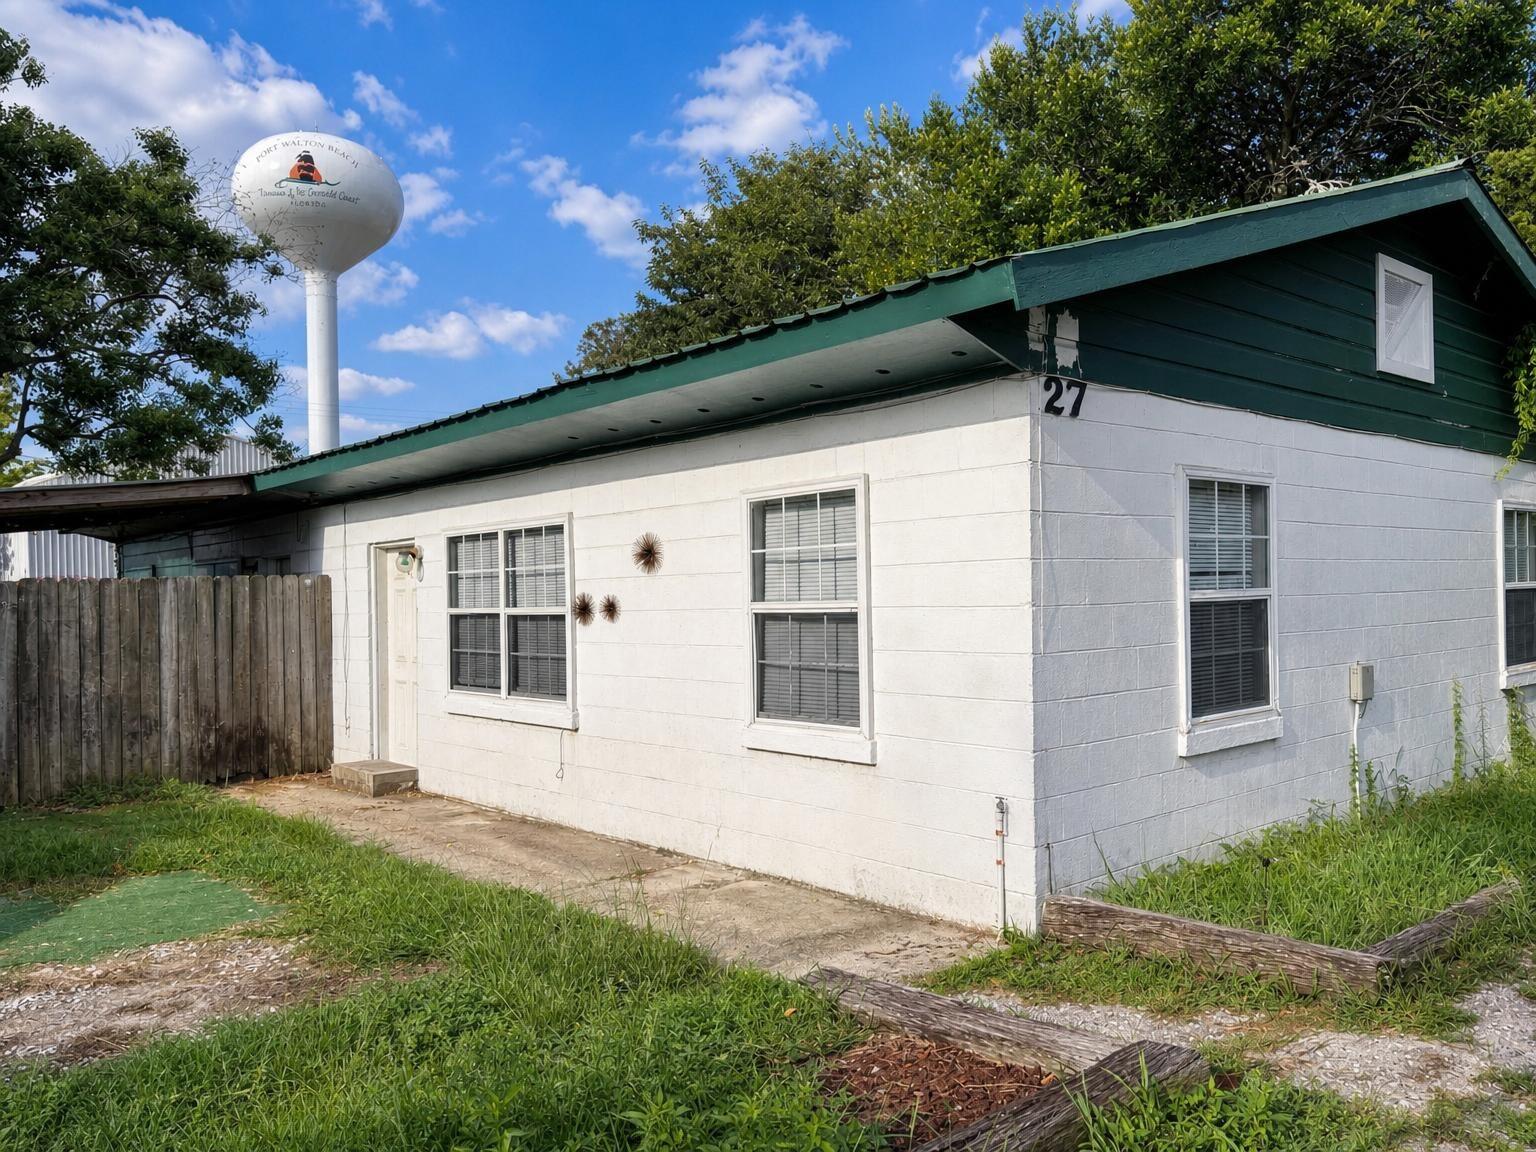
2 bedroom, 1 bath home. Close to Uptown Station and 2 minute drive from HWY 98. Ceramic tile floors throughout - NO carpet. Kitchen and bathroom have been updated. Ceiling fans in all rooms. Stackable washer & dryer included for tenant use (as is) Owner will allow small pets up to 25 lbs with an approved pet application, $350 non-refundable pet fee per pet. *All Coastal Realty Services residents are enrolled in the Resident Benefits Package (RBP) which includes renters insurance, HVAC air filter delivery (for applicable properties) and our best-in-class resident rewards program, and much more! More details upon application.
#1008441

Fort Walton Beach

27 Kelly Avenue A

2 Beds

1 Baths

702 Sq.Ft.

$1,250

MLS#: 1008441
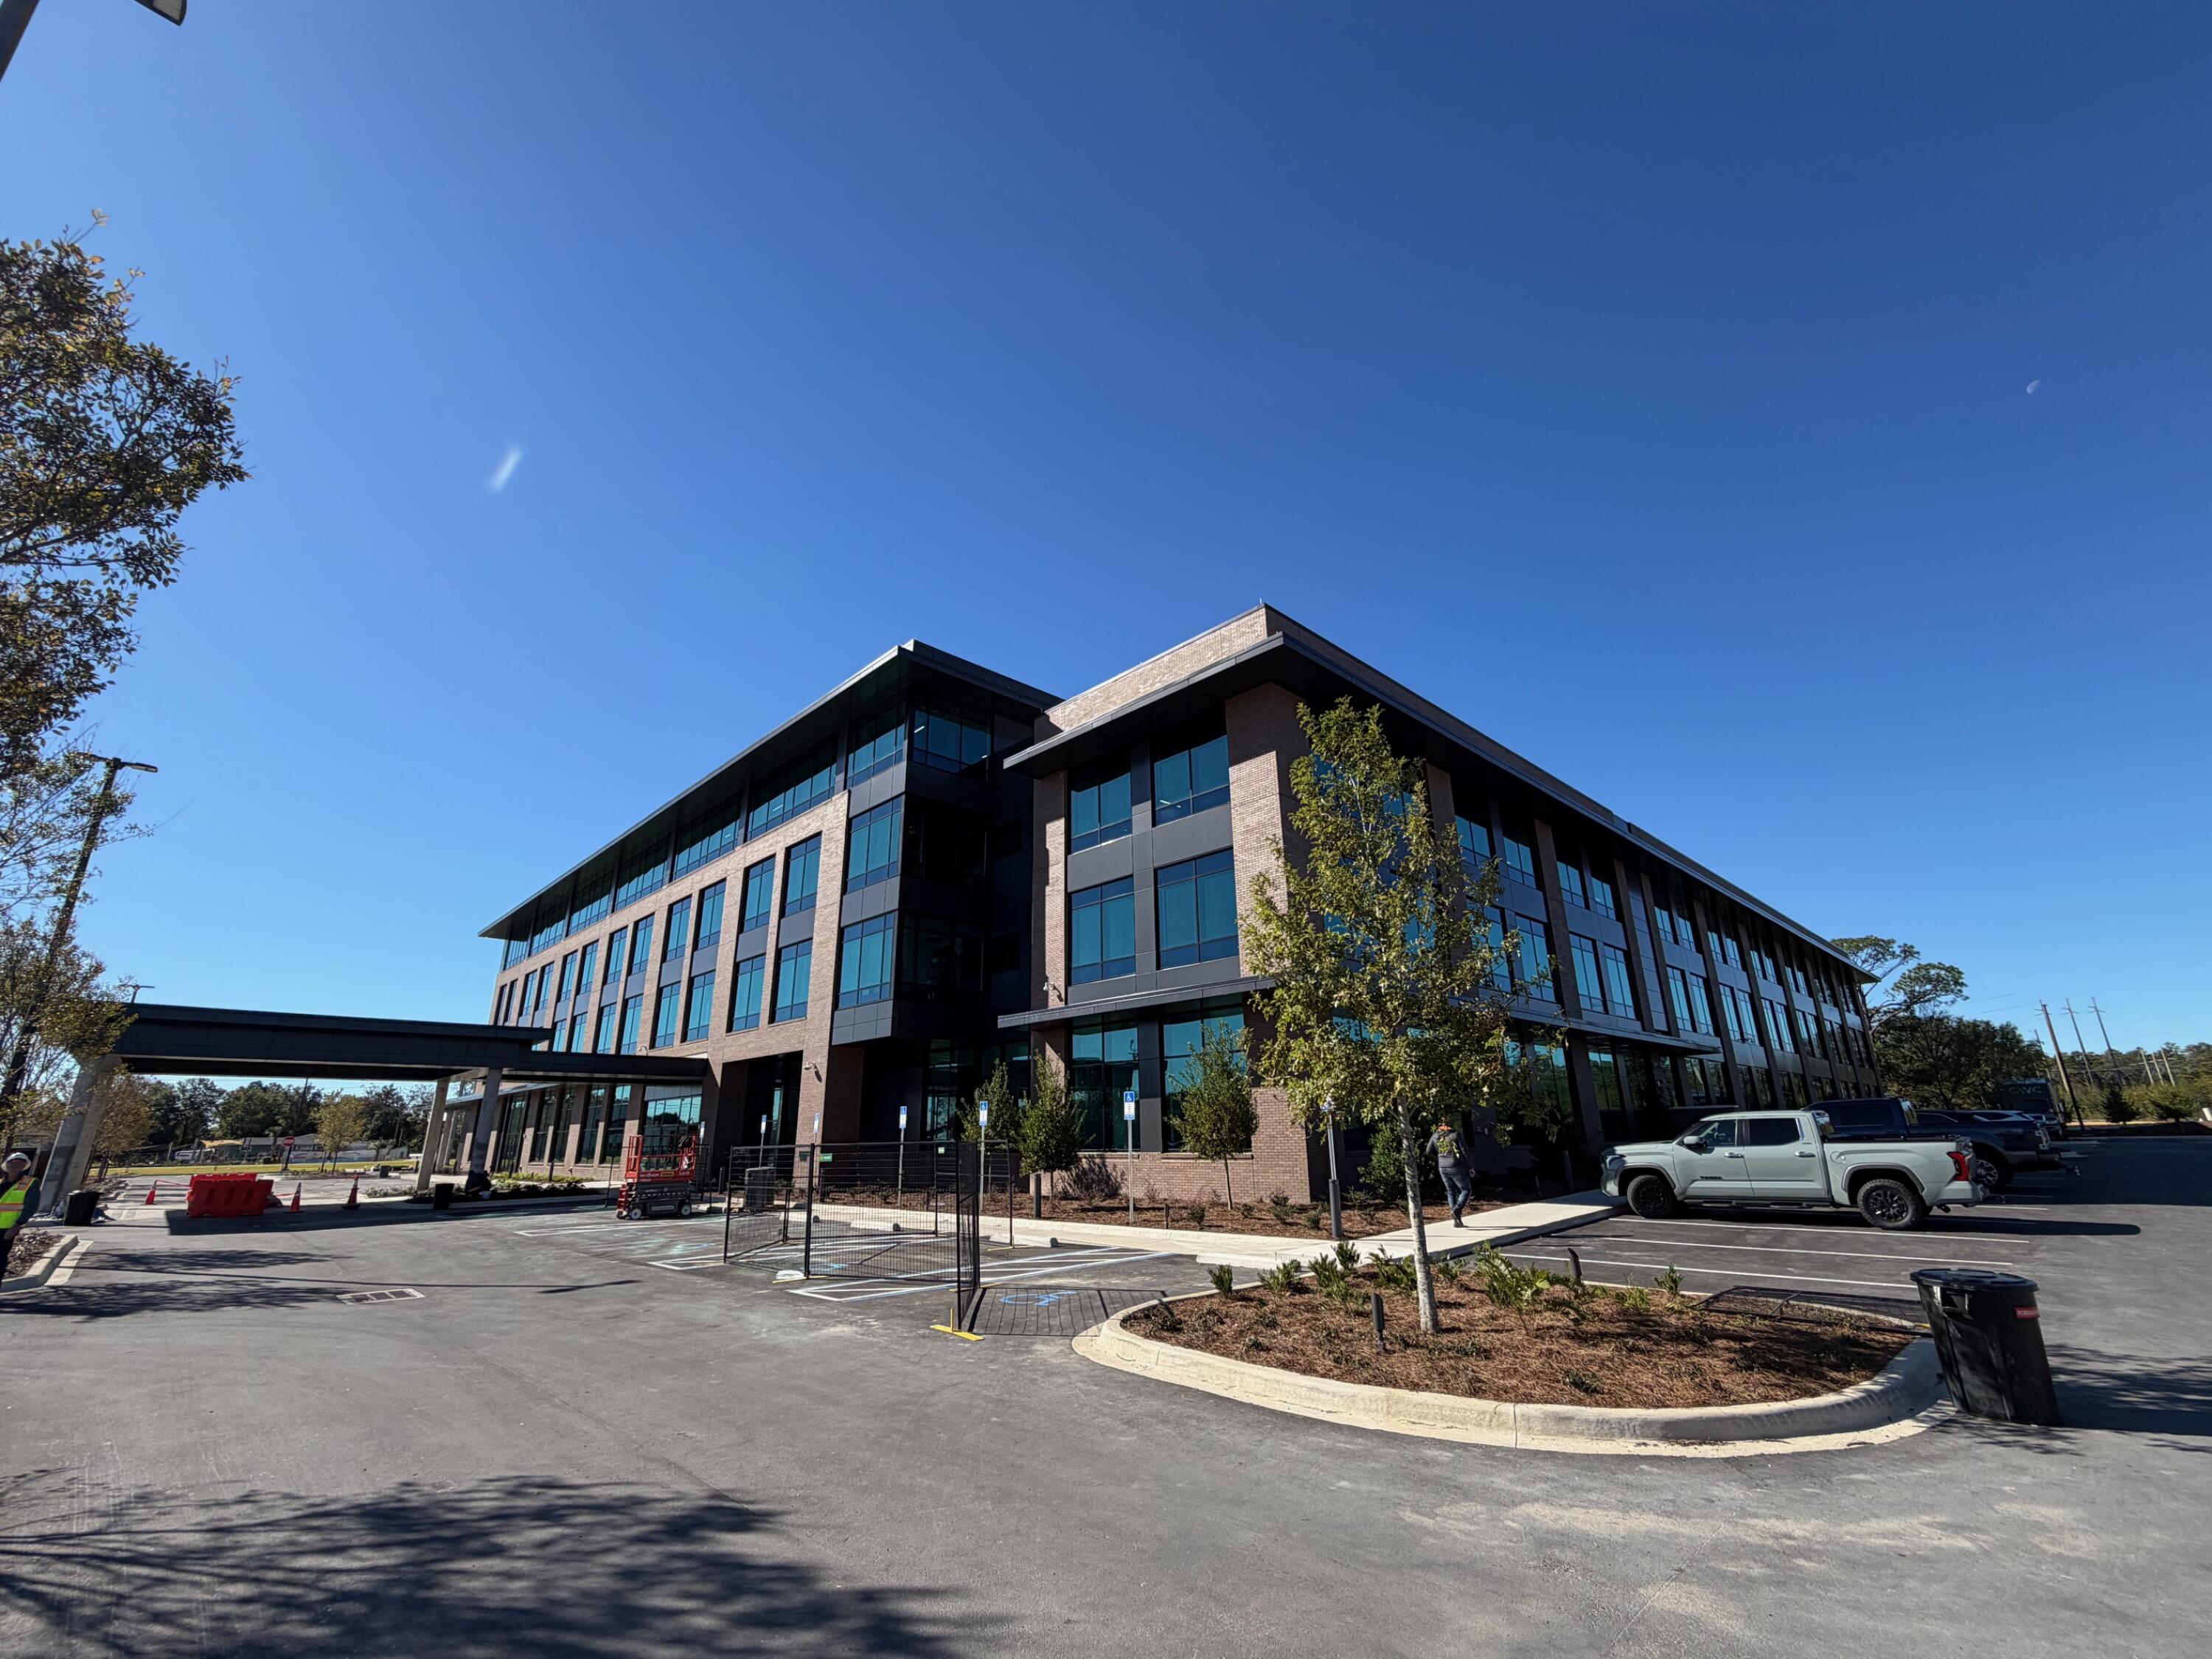
Introducing Okaloosa Gas District Administration Building. This state of the art new Class 'A' Office building will revitalize Valparaiso and bring hundreds of jobs to the area. Spanning over 13 acres, the campus includes this one of a kind office environment but also includes updated facilities for Okaloosa Gas for operations, HR and training. The Administration Building has been designed with all the latest technology, safety and comfort in mind for not only its staff but for other businesses alike. The location of this property near the East Gate of Eglin AFB gives access to defense contractors looking for professional working environment. Common elements of the property include a ground floor dining facility open to the public, beautiful green space as well as a large community room.
#1008395

Valparaiso

511 Government Avenue 100 D

None Beds

None Baths

123,500 Sq.Ft.

$33

MLS#: 1008395
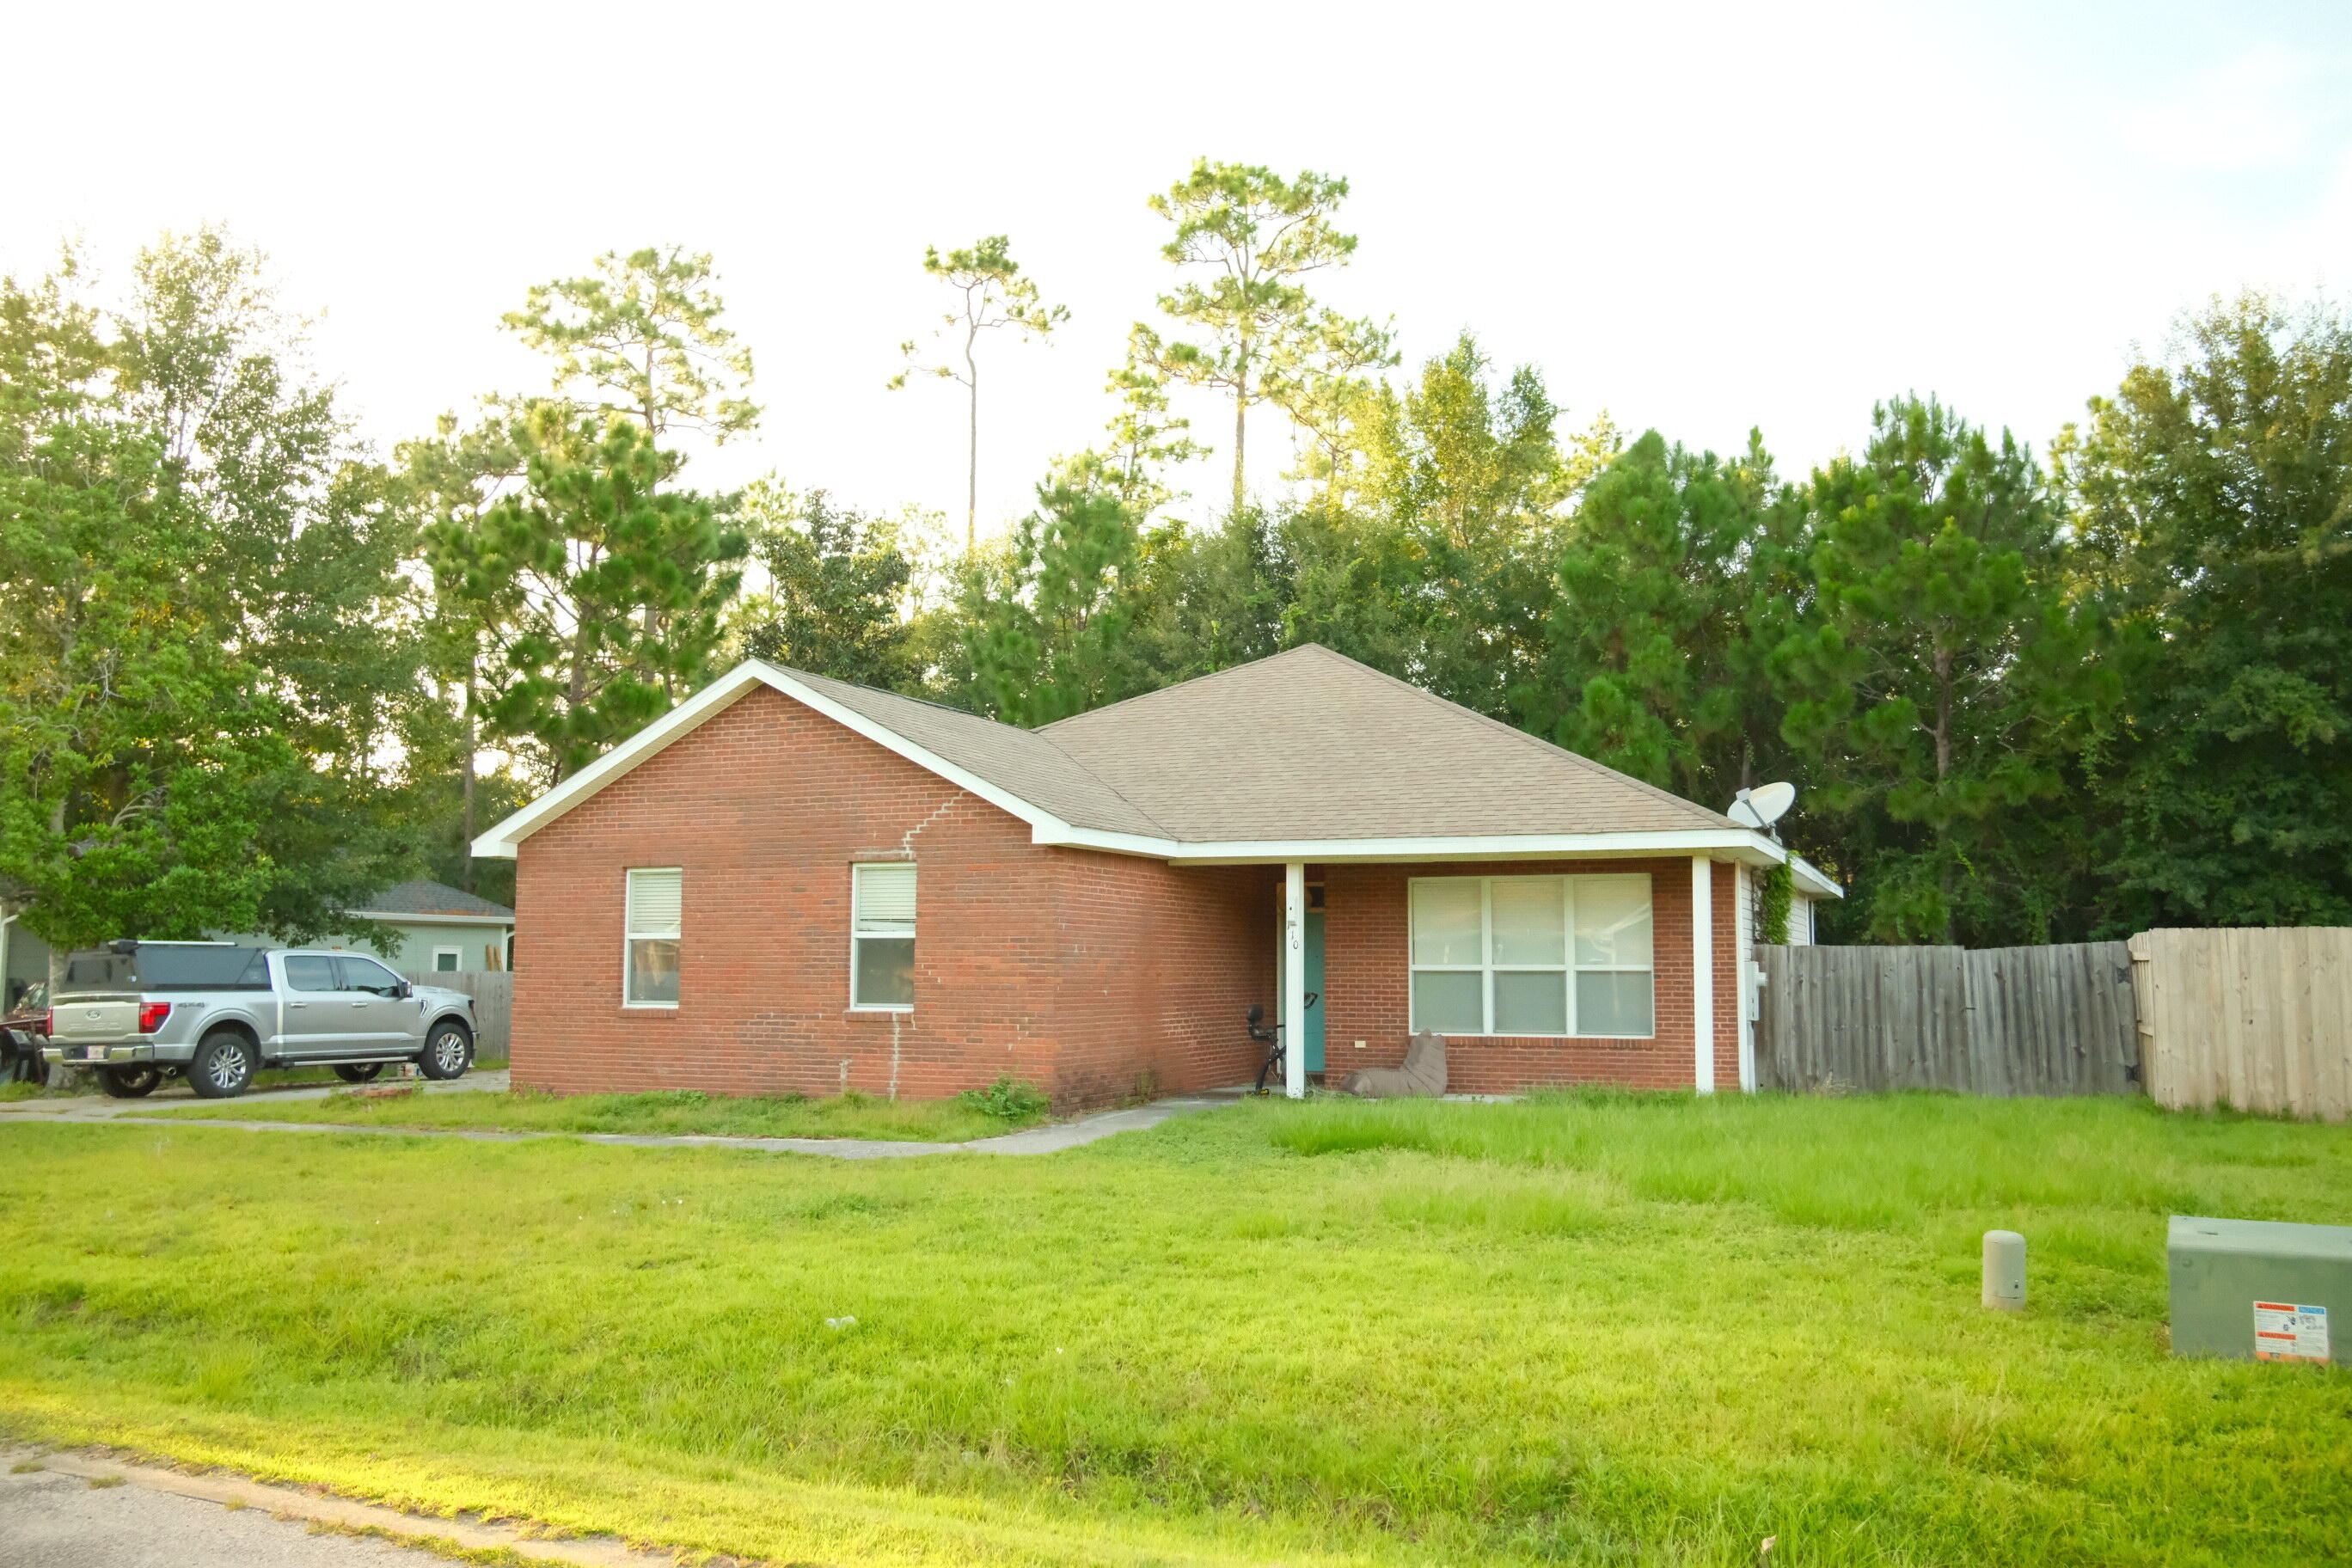
Fantastic opportunity in Freeport! If you've been waiting for an affordable home with incredible potential, this is the one. Priced to sell, this property offers the opportunity to build equity with just a little TLC.
Inside, you'll find a spacious open-concept living area, a convenient eat-at kitchen bar, and durable laminate flooring throughout the main living spaces. The side-entry two-car garage adds curb appeal and functionality, while the home's location on a quiet cul-de-sac provides a peaceful setting.
Conveniently located between Freeport Elementary School and Freeport High School, this home offers the perfect balance of a quiet neighborhood and easy access to the heart of town. Opportunities to own a home at this price in such a desirable location are rare--schedule your showing today!
#1008372

Freeport

110 Village Lane

3 Beds

2 Baths

1,328 Sq.Ft.

$240,000

MLS#: 1008372
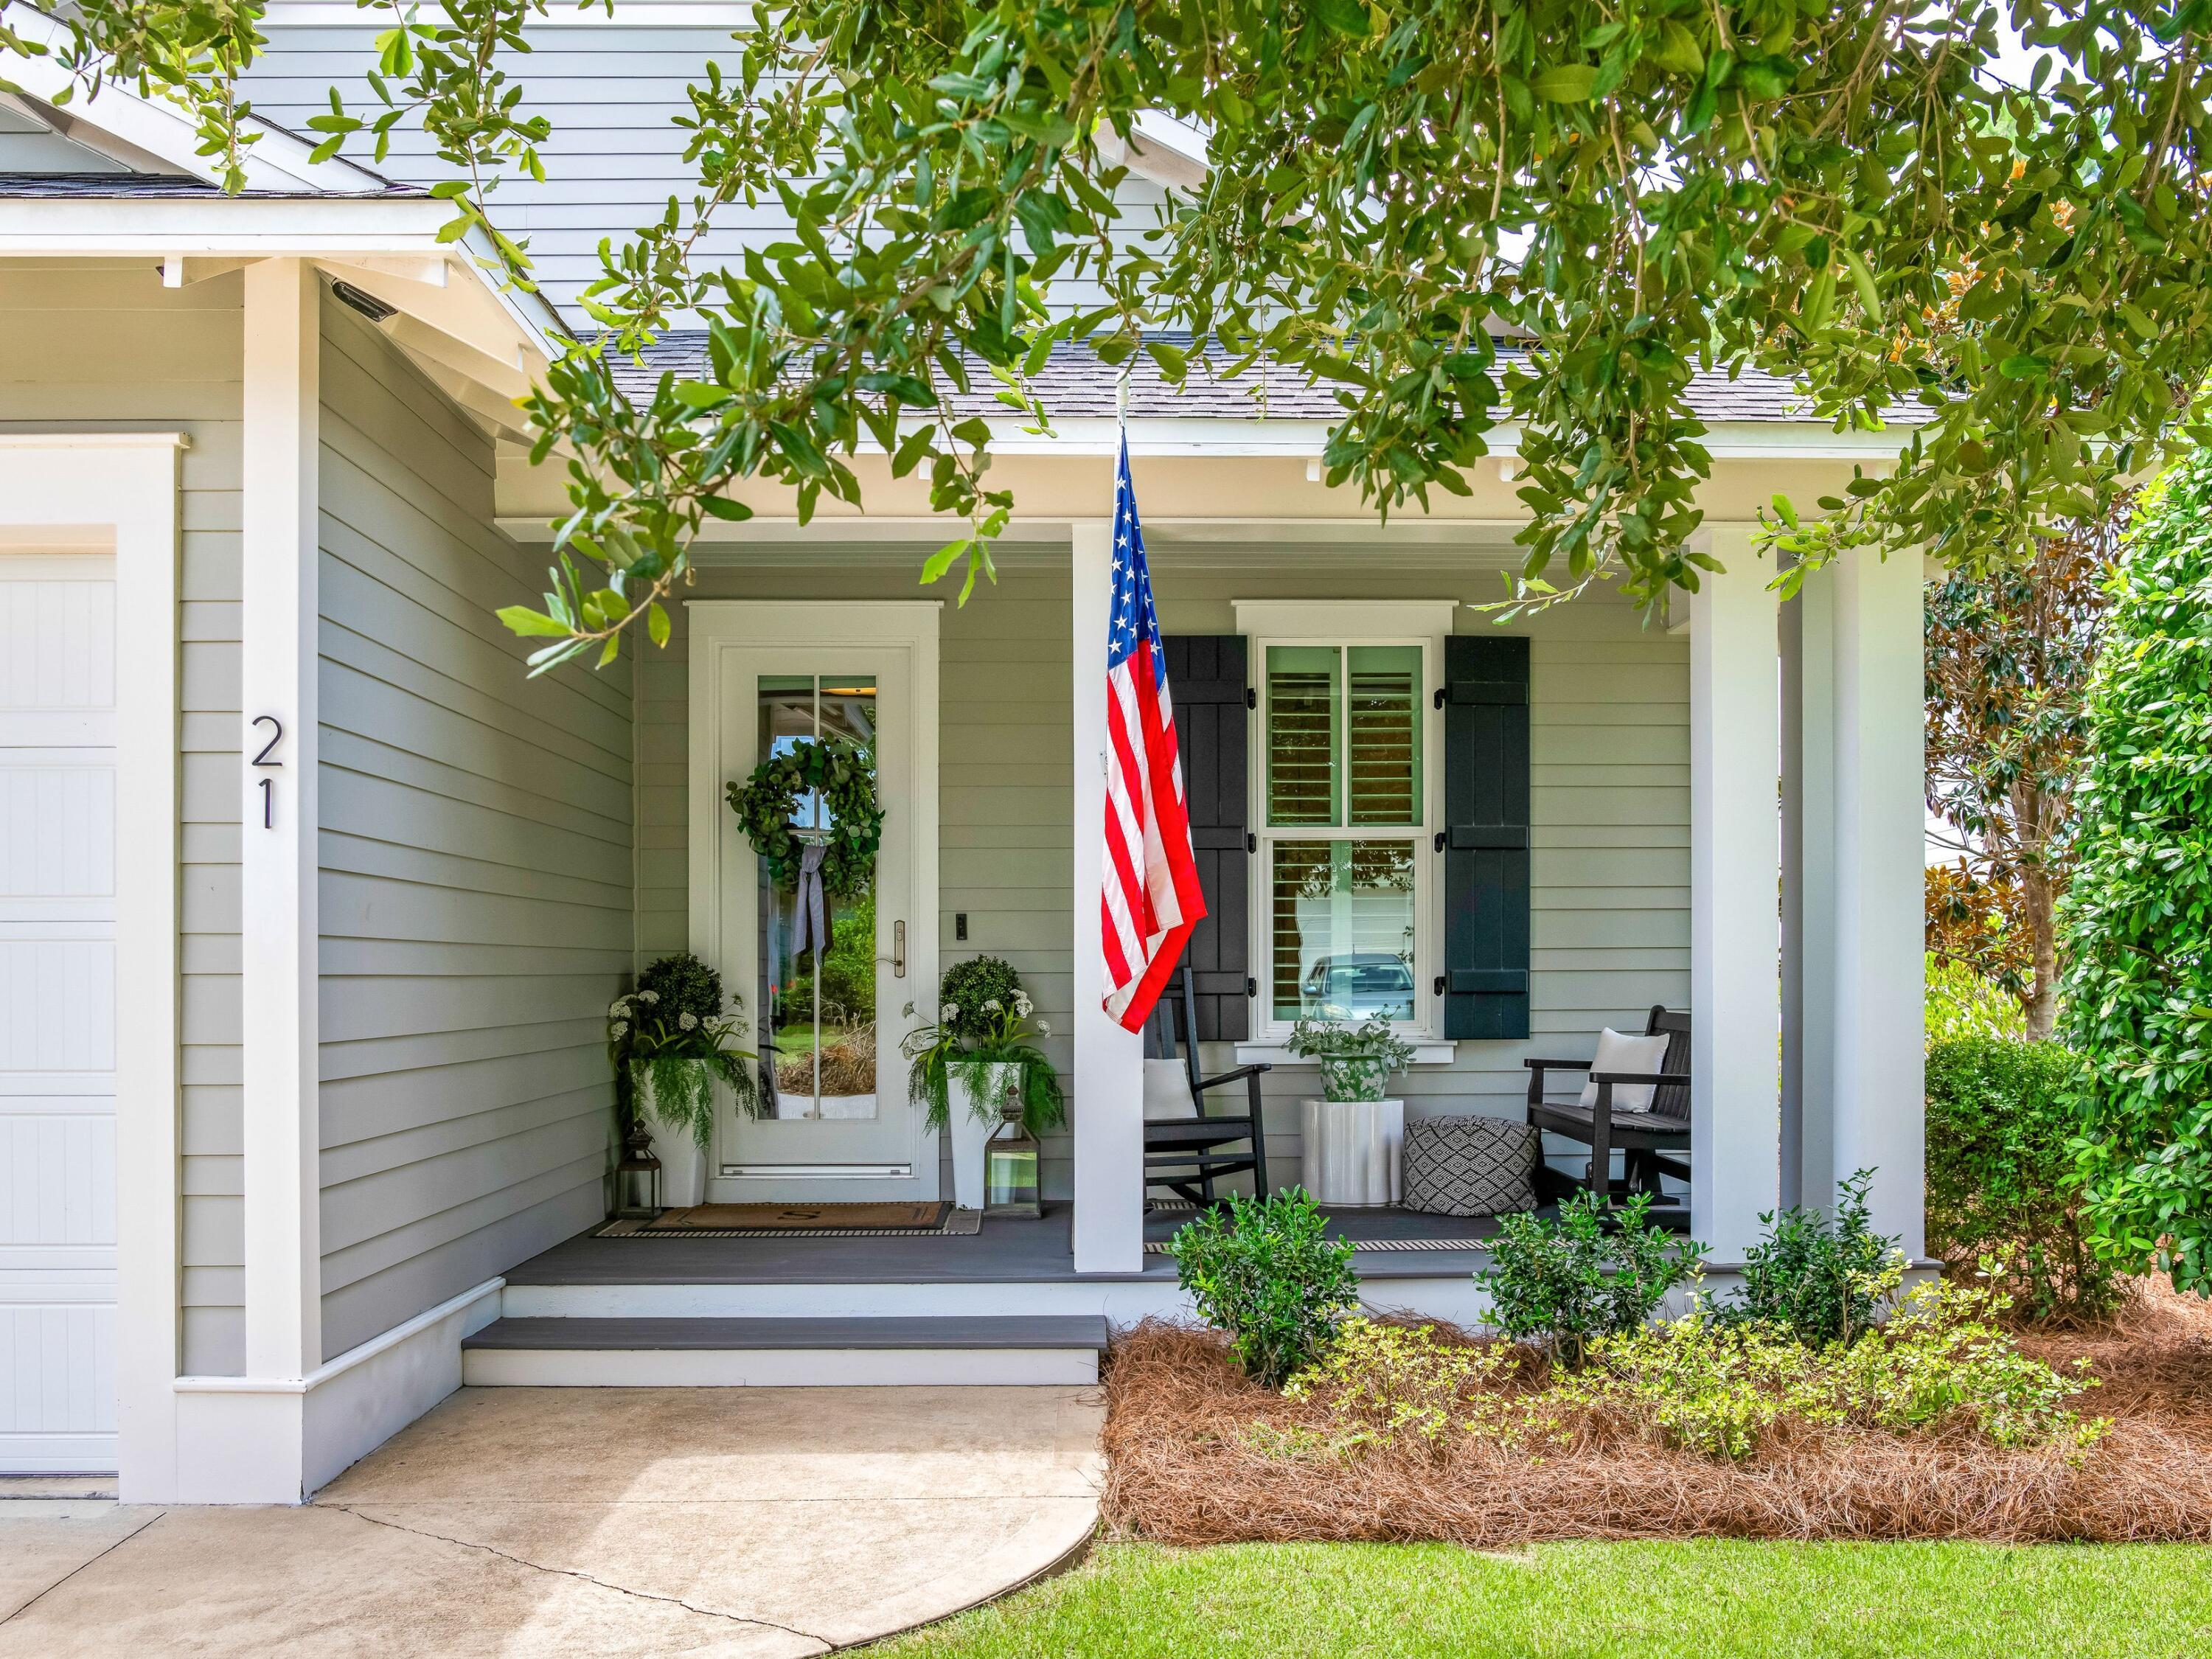
Step into the Watersound lifestyle! Set among the tall pines and white picket fences of Winter Garden, one of the most coveted locations within Watersound Origins, this four-bedroom, three-bath coastal cottage offers refined single-level living minutes from world class beaches and idyllic Scenic Highway 30A.
Gracious porches front and back open to the light-filled interior of this Bayberry plan, built by respected local builder Huff Homes. European white oak floors and plantation shutters throughout, hand-selected lighting fixtures, and a shiplap entry carry a cohesive finish level from room to room. The kitchen is a study in considered detail with white quartz countertops, Frigidaire Professional appliances, a walk-in pantry, and crisp Shaker cabinetry with soft-close hardware - elevated by a microwave drawer set into the island, custom appliance storage, and an added dry bar for entertaining. In the primary suite, a soaker tub and separate frameless glass shower create a private retreat. This expanded floor plan also features a second en-suite bedroom, two additional bedrooms served by a full hall bath, separate laundry room, and ample storage spaces. Outdoors, a generous screened rear porch opens to a custom paver patio framed by lush landscaping, where a picket gate leads to a footpath through wooded conservation land. The piped-gas fire pit anchors cooler coastal evenings, while a gas grill stub makes outdoor meals effortless. Whole-house air purification, a tankless water heater, and a two-car garage with built-in cabinetry and push-button attic lift complete a home where every practical detail has already been considered.
And the best of Watersound Origins is only a short walk from the front door - the amenity center with golf, resort-style pool, fitness center, and tennis and pickleball courts. Winter Garden pocket parks, event lawns, and dense pine canopy give this area within Origins a texture that newer developments haven't had time to earn. Residents enjoy miles of paved walking and biking trails throughout the neighborhood, along with community kayaks and dock access on Lake Powell, one of only a handful of coastal dune lakes on earth.
At the community entrance, Watersound Town Center - St. Joe's open-air lifestyle center - places Publix, Starbucks, chef-driven dining, boutiques, and medical and professional services minutes away by cart or bike, with new national retailers opening and further expansion underway. Scenic Highway 30A lies approximately two miles south via a dedicated multi-use path, putting the Emerald Coast's sugar-white sand, Alys Beach, Rosemary Beach, and 30Avenue within easy reach.
Move-in ready, exactingly finished, and backing to preservation in one of Northwest Florida's most desirable enclaves. The lifestyle is already here. All that remains is claiming it.
#1008427

Watersound

21 Jack Knife Drive

4 Beds

3 Baths

2,086 Sq.Ft.

$899,000

MLS#: 1008427
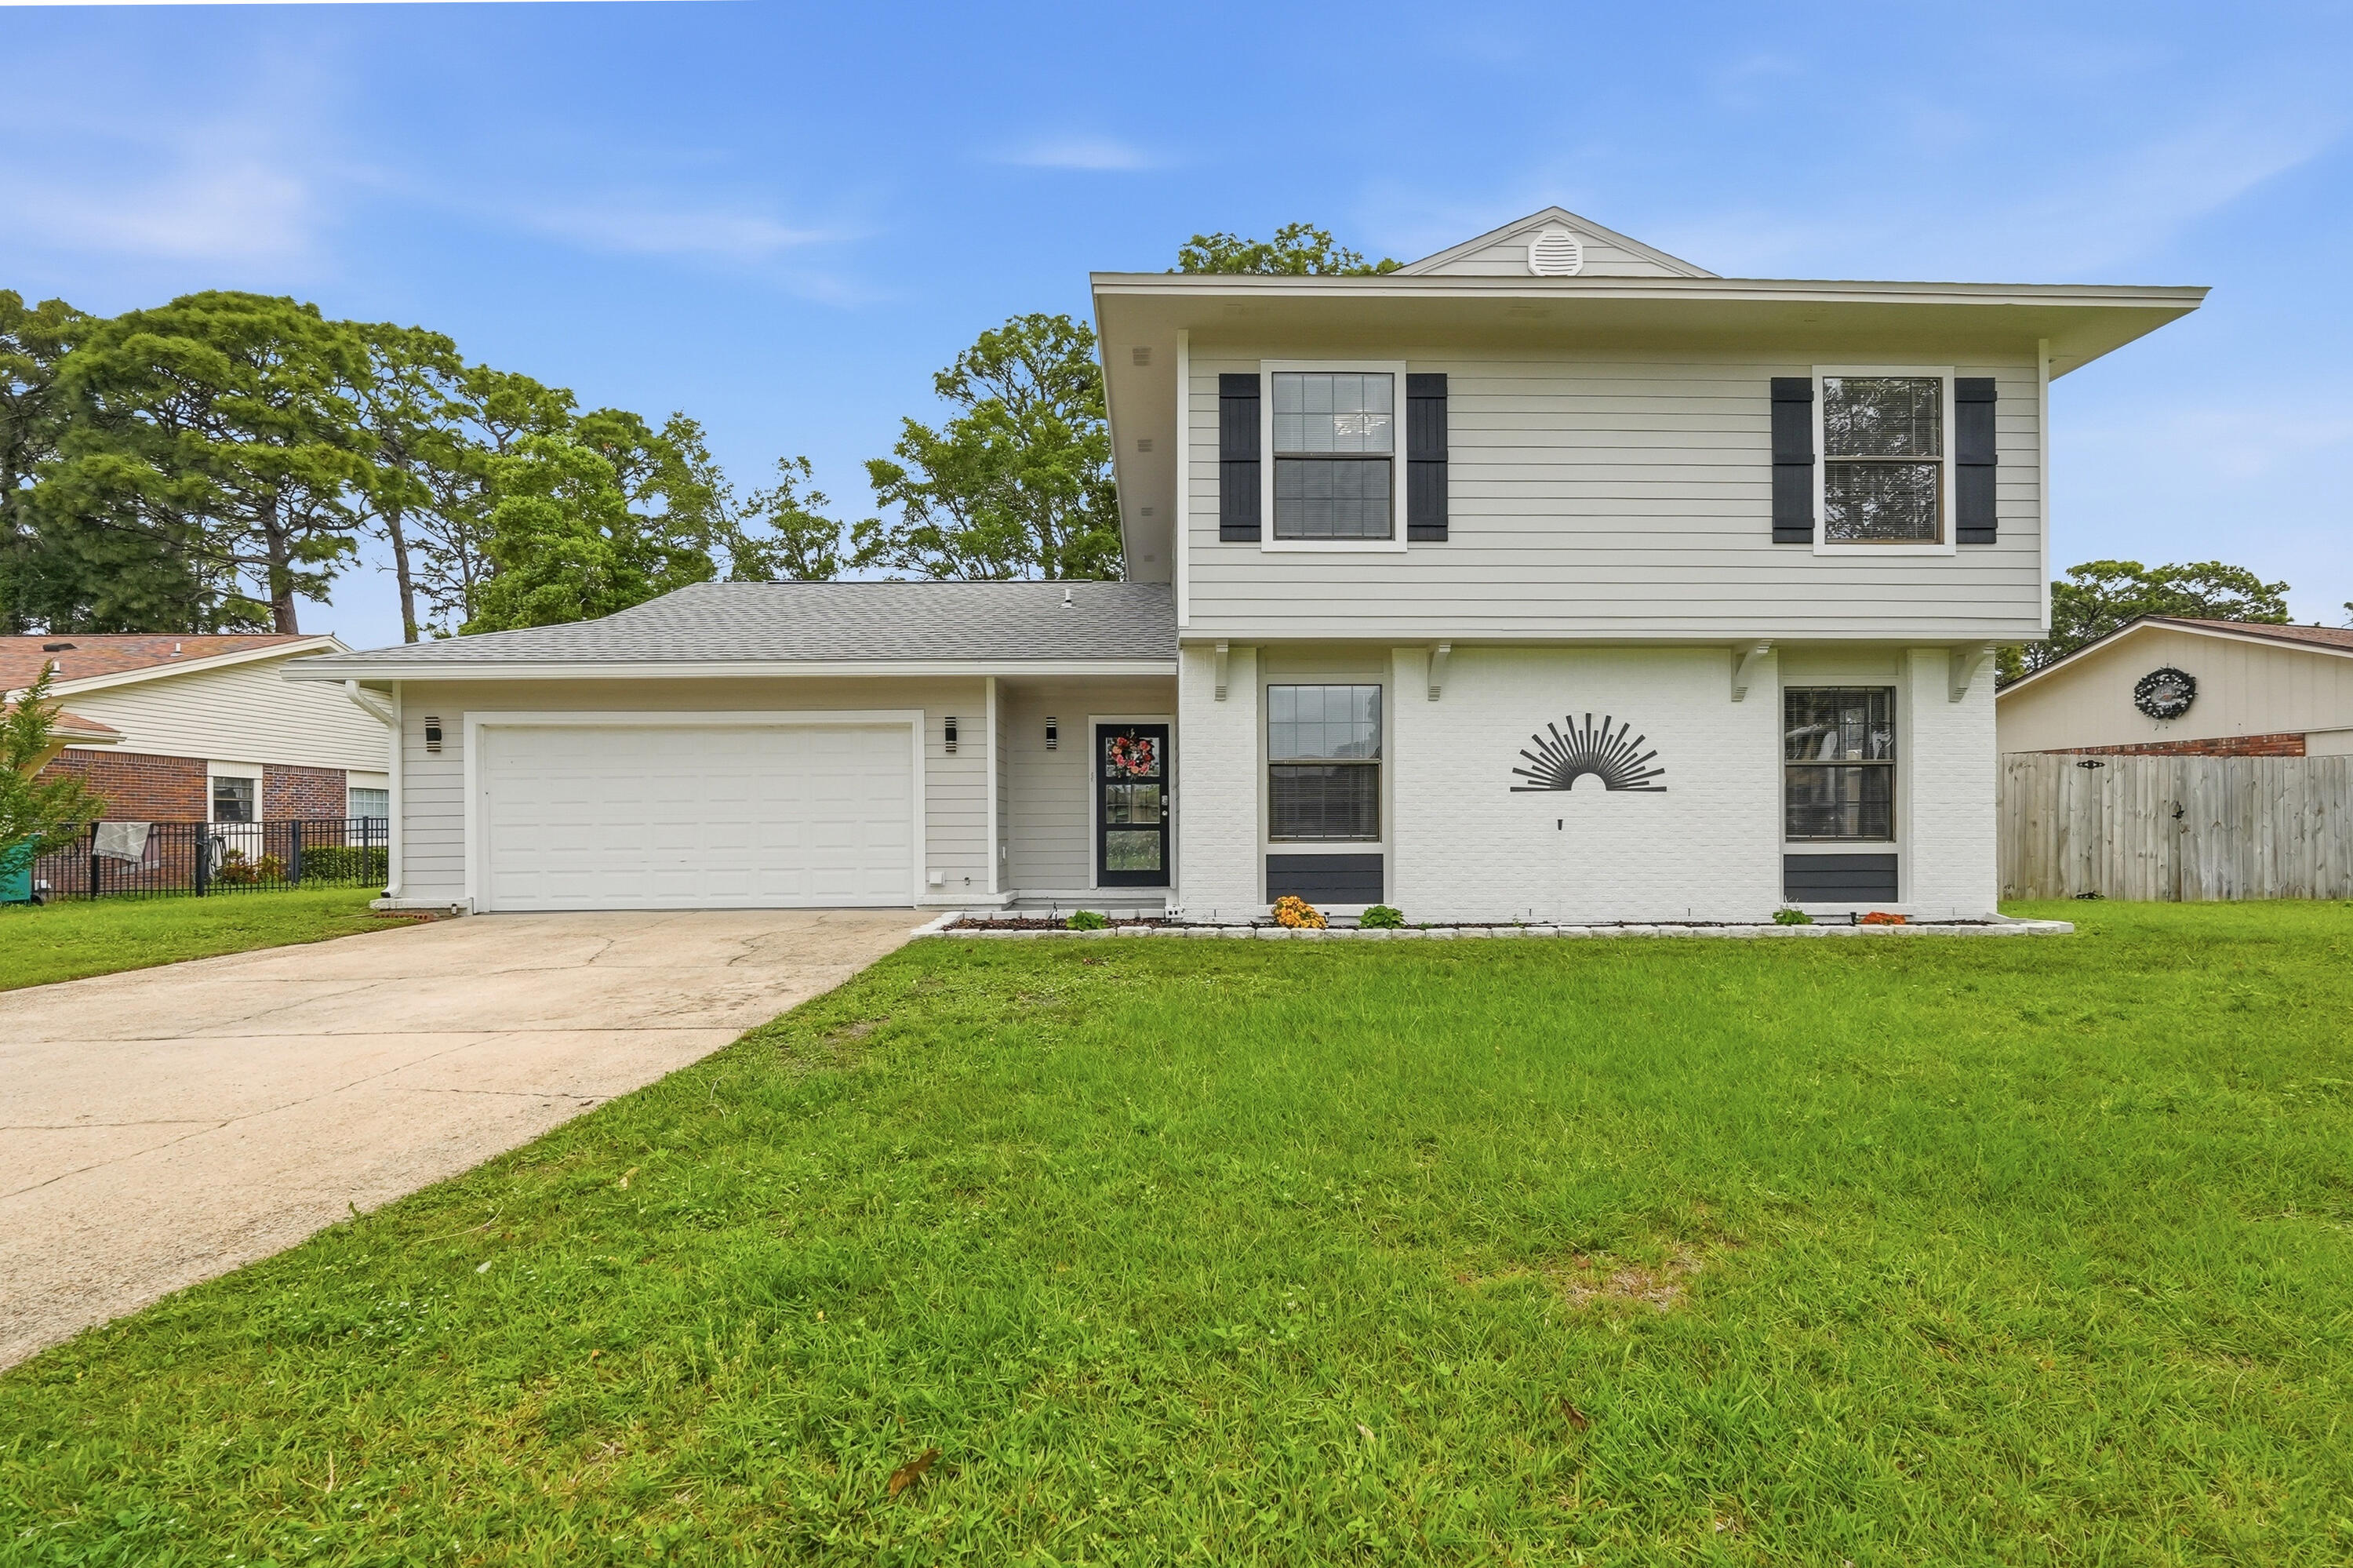
Completely renovated in 2025 and loaded with updates, this golf course home truly checks all the boxes. Major improvements include a 2025 roof, exterior composite concrete siding with fresh paint, interior LVP flooring, fresh interior paint, 2025 water heaters, 2019 HVAC, copper wiring, and an effective year built of 2020.

The kitchen has been completely redone and is packed with high-end features, including a 48-inch KitchenAid refrigerator with ice and water, built-in microwave/oven combo, and a freestanding oven with convection and air fry capabilities. Quartz countertops, custom cabinetry with built-in spice racks, an integrated all-in-one prep appliance, and a butcher block island give the space both style and functionality. This home offers plenty of room to spread out with two living areas, a formal dining room, eat-in kitchen, and an indoor wet bar. Tucked away at the back of the home, the downstairs primary suite feels like its own private retreat with a spa-like bathroom featuring an oversized shower with dual showerhead combinations, a soaking tub, and a large custom closet with functional built-ins. Upstairs, you'll find three additional bedrooms and a full bathroom.

Out back, enjoy the screened-in patio overlooking the golf course; the perfect spot to relax or entertain. Conveniently located just minutes from beaches, bases, schools, and shopping, this home offers the updates, space, and location buyers are looking for.
#1002594

Shalimar

25 Lake Lorraine Circle

4 Beds

2 Baths

2,396 Sq.Ft.

$515,000

MLS#: 1002594
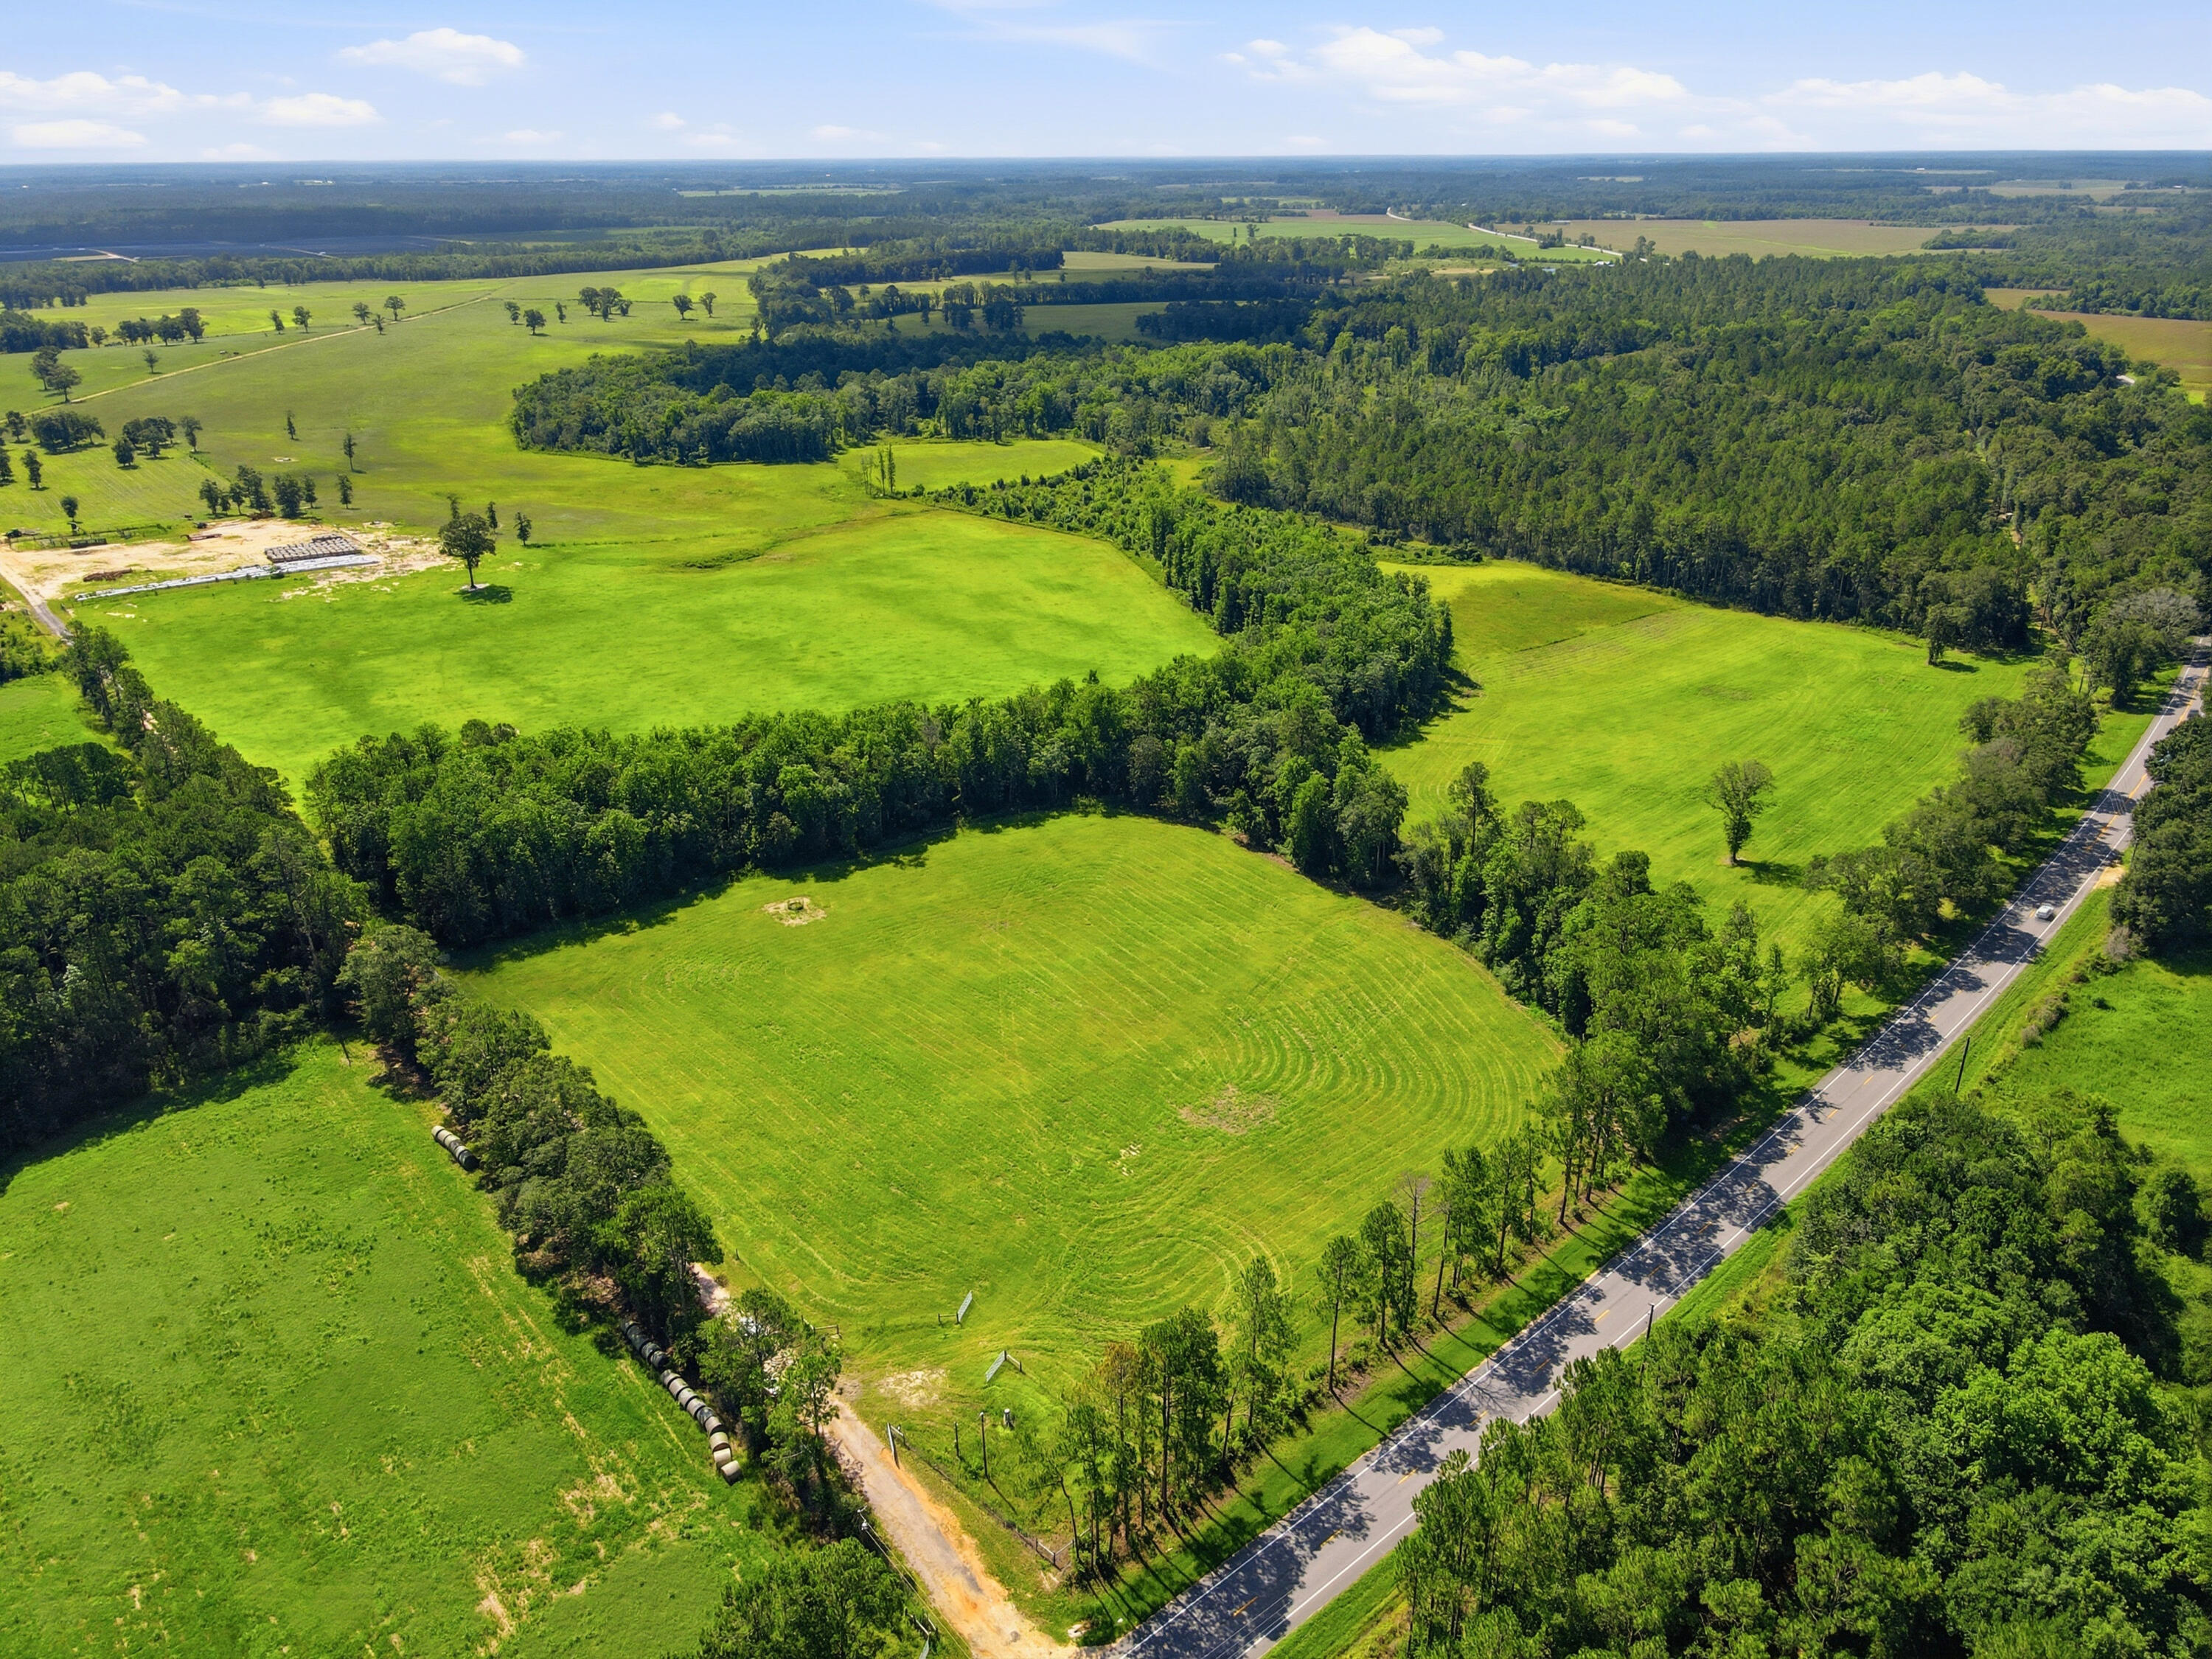
520± Acres -- Premier Cattle Ranch on US Hwy 331 N | Walton County, FL

A rare offering in the heart of the Florida Panhandle -- this 520-acre working cattle ranch combines productive, fully fenced and cross-fenced pasture with mature hardwood timber, offering both grazing capacity and natural cover for livestock. Direct frontage on US Hwy 331 N provides easy access while maintaining the privacy and scale of a true working ranch.
Property Highlights

520± total acres, predominantly open, improved pasture with rotational cross-fencing already in place for efficient herd management
Fenced and cross-fenced into multiple pastures with metal gates and working entrances throughout.
Rolling, well-drained topography with excellent grass coverage, visible mowing/hay patterns, and strong stands of improved Tifton 9 Bahia grass.
Fourteen watering stations located throughout the ranch fed by two wells.
Mature oak-lined lanes and shade trees scattered throughout the pastures -- ideal natural cover for cattle.
Hardwood and pine timber tracts border and bisect the pastures, offering wildlife habitat, wind protection, and a beautiful natural backdrop.
Creek/drainage bottoms with dense hardwood buffers running through portions of the property.
Established interior road and lane system connecting pastures for easy equipment and livestock access.
Direct paved frontage on US Hwy 331 N, offering convenient access for cattle trailers, feed delivery, and buyers. Currently operating as an active cattle ranch with herd on-site
Surrounded by a mix of agricultural and timberland, preserving the rural character of the area

Location
Situated along US Highway 331 N in Walton County, this property offers the balance of rural seclusion with reasonable proximity to Freeport, DeFuniak Springs, and the Gulf Coast beaches of South Walton -- making it attractive to both working cattle operations and buyers seeking a recreational/agricultural investment.
Ideal For

Established cattle operations looking to expand grazing capacity
Investors seeking agricultural land with long-term appreciation potential
Buyers wanting a large-acreage retreat with working ranch income potential
Hunting/recreational use given the mix of pasture and hardwood timber.
#1008387

DeFuniak Springs

520 Acres US Hwy 331 N

None Beds

None Baths

520.0 acres

$5,900,000

MLS#: 1008387
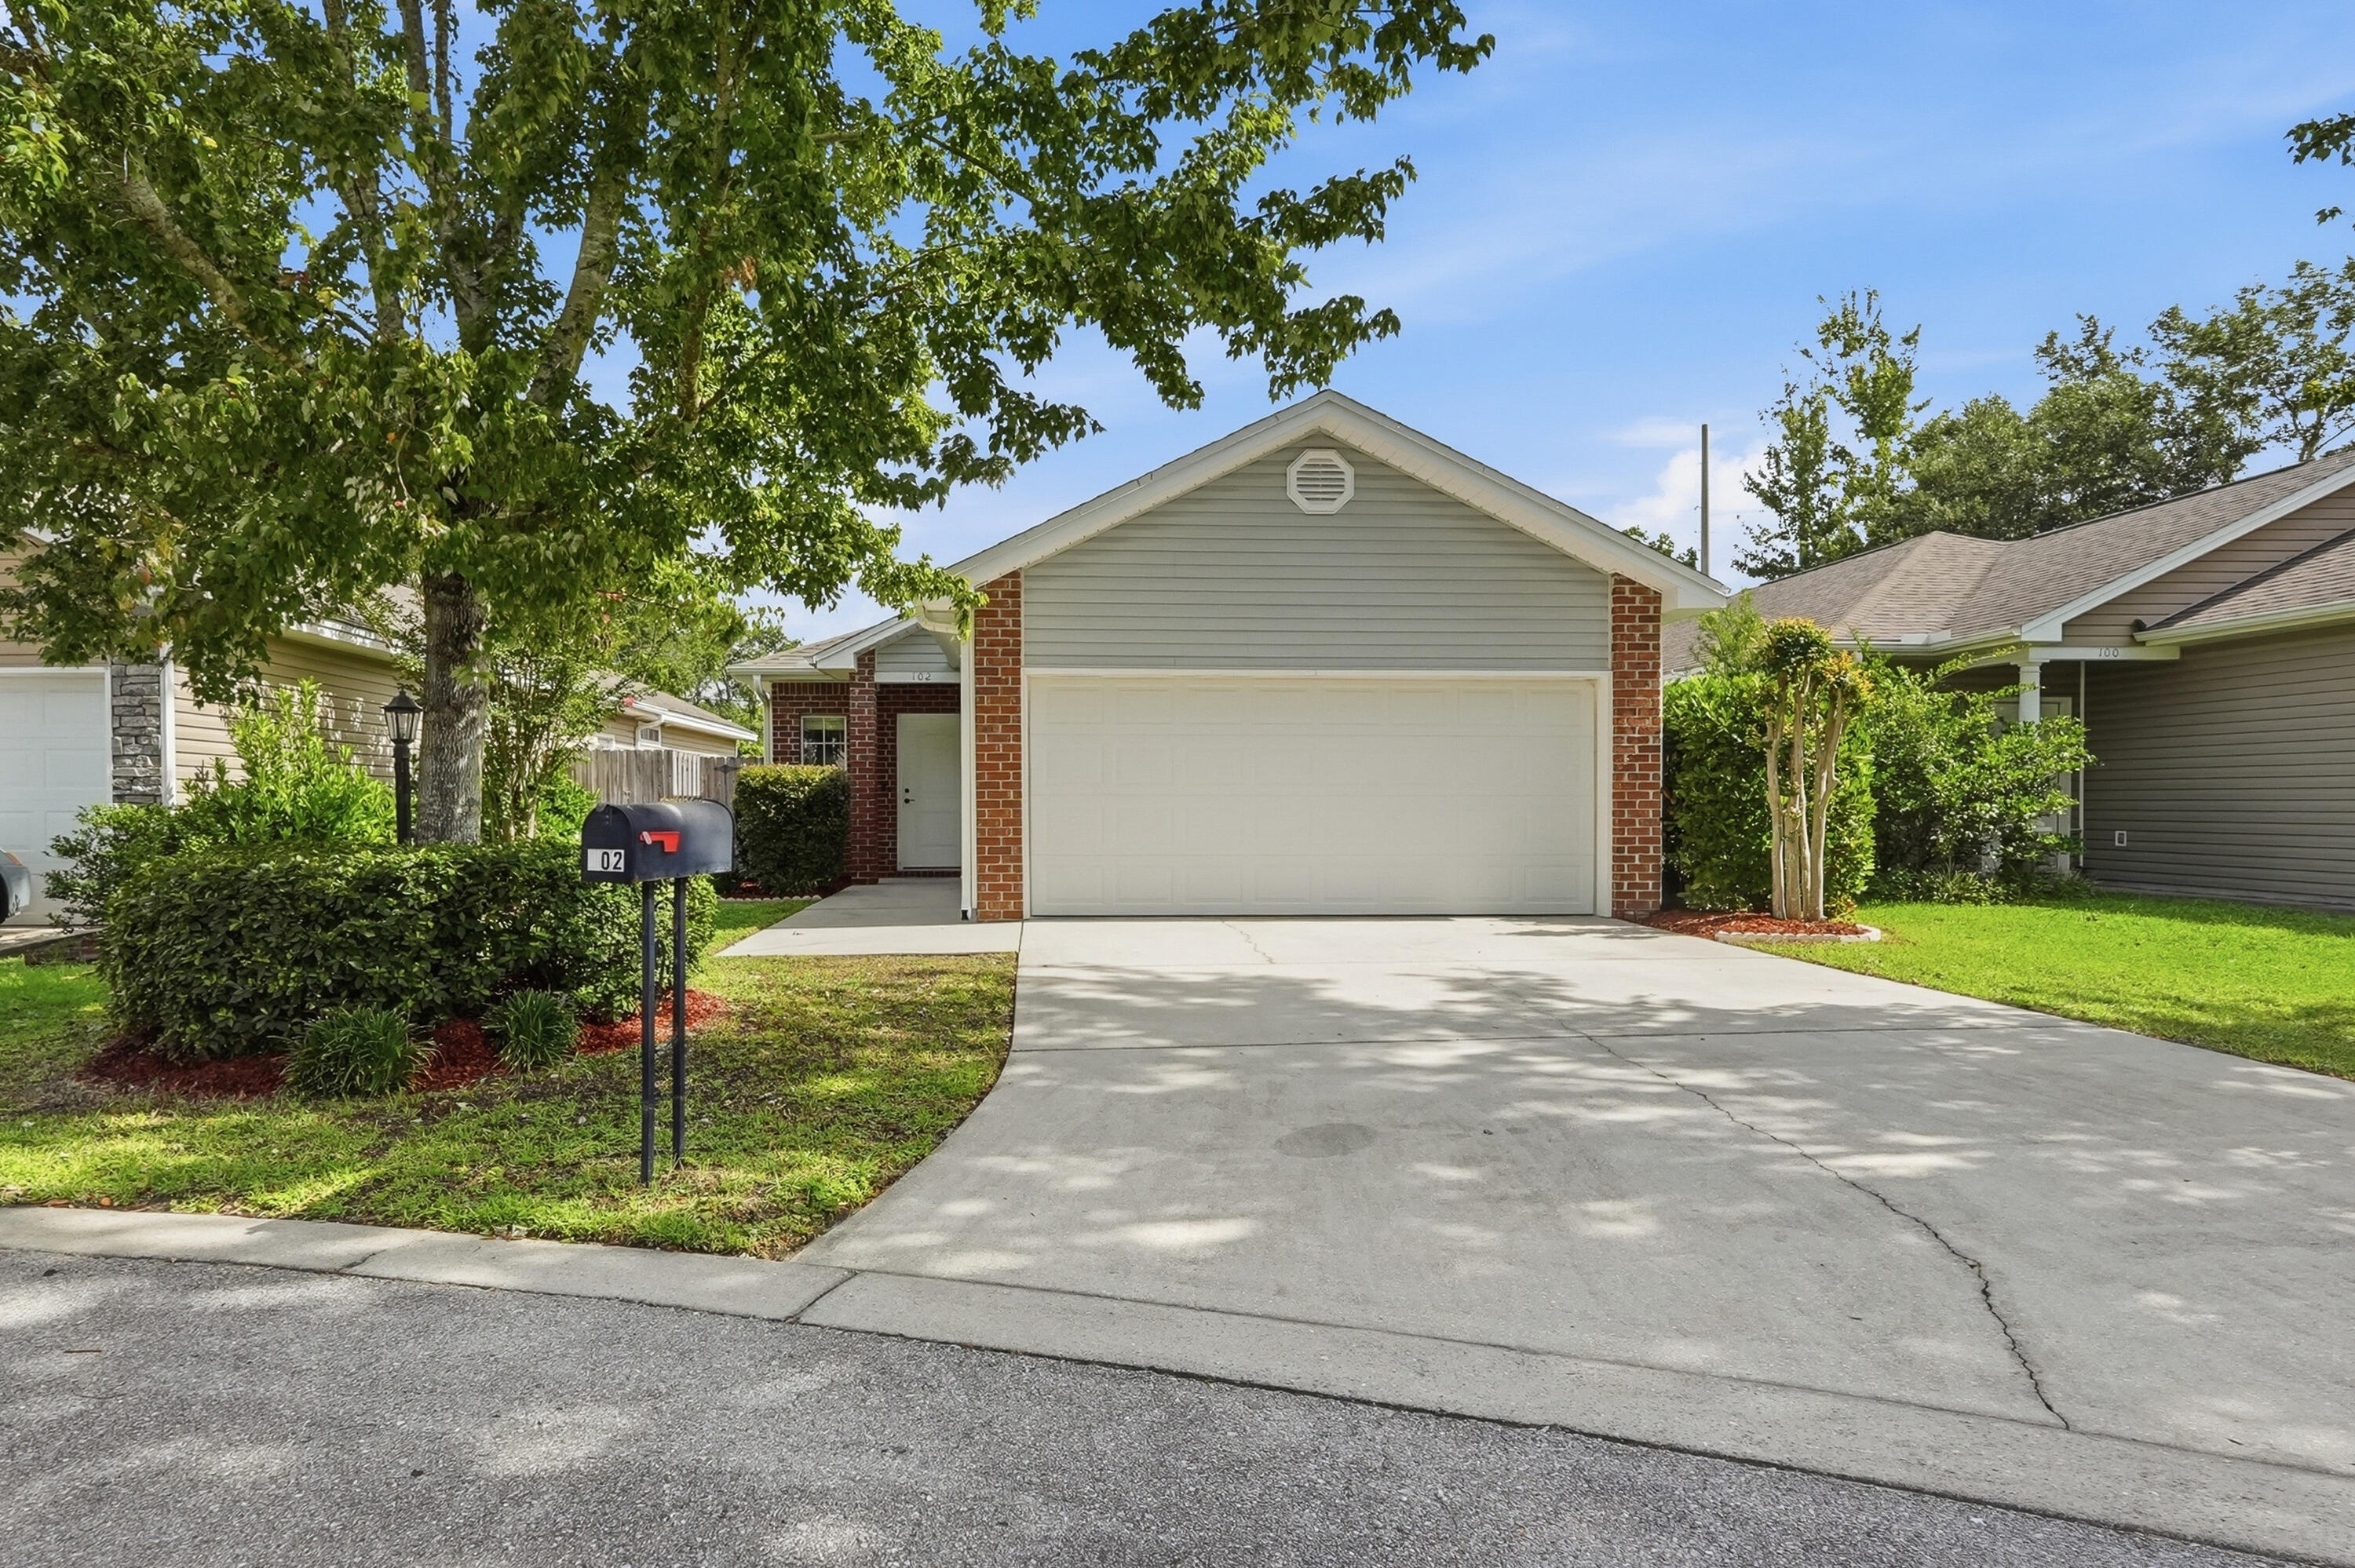
Conveniently located in the heart of Niceville, this beautifully maintained 3-bedroom, 2-bathroom home is ready for its next owners. Just minutes from Eglin Air Force Base, top-rated schools, shopping, dining, and the Emerald Coast's sugar-white beaches, this home offers the perfect combination of comfort, convenience, and everyday functionality. Step inside to an open-concept floor plan featuring 9-foot ceilings, tile flooring throughout, and an abundance of natural light. The kitchen is designed for both everyday living and entertaining with granite countertops, stainless steel appliances, a spacious breakfast bar, and a large eat-in dining area. The generous primary suite includes a private ensuite bathroom, while the two additional bedrooms offer flexibility for family, guests, or a home office. A two-car garage and additional attic storage provide plenty of room for all your storage needs. Outside, you'll appreciate the fully landscaped yard complete with an irrigation system and privacy fence, creating the perfect space to relax or entertain. Additional features include a transferable termite warranty. Whether you're looking for your first home, your next home, or an investment property, this one is ready to welcome you.
#1008452

Niceville

102 Matt Boulevard

3 Beds

2 Baths

1,201 Sq.Ft.

$334,900

MLS#: 1008452

Beautiful craftsman Build on a huge Corner Lot  in Holley by the Sea! This gorgeous home sits on nearly 3/4 acres in a community with abundant amenities like a community room, boat launch, playground, and more! The inside features over 2,000 square feet including four bedrooms, two bathrooms, and an open living area, dining room, and kitchen. Tall, trey ceilings and plank tile floors flow throughout, highlighting the open concept, and large windows fill the rooms with natural light. The kitchen comes equipped with stainless appliances, rich wood cabinetry with soft close drawers, a mosaic backsplash, and granite counters that continue over the center island. Perfect yard for a pool and comes with a shed for storage.
#1006476

Navarre

2454 Cove Road

4 Beds

2 Baths

2,008 Sq.Ft.

$477,900

MLS#: 1006476
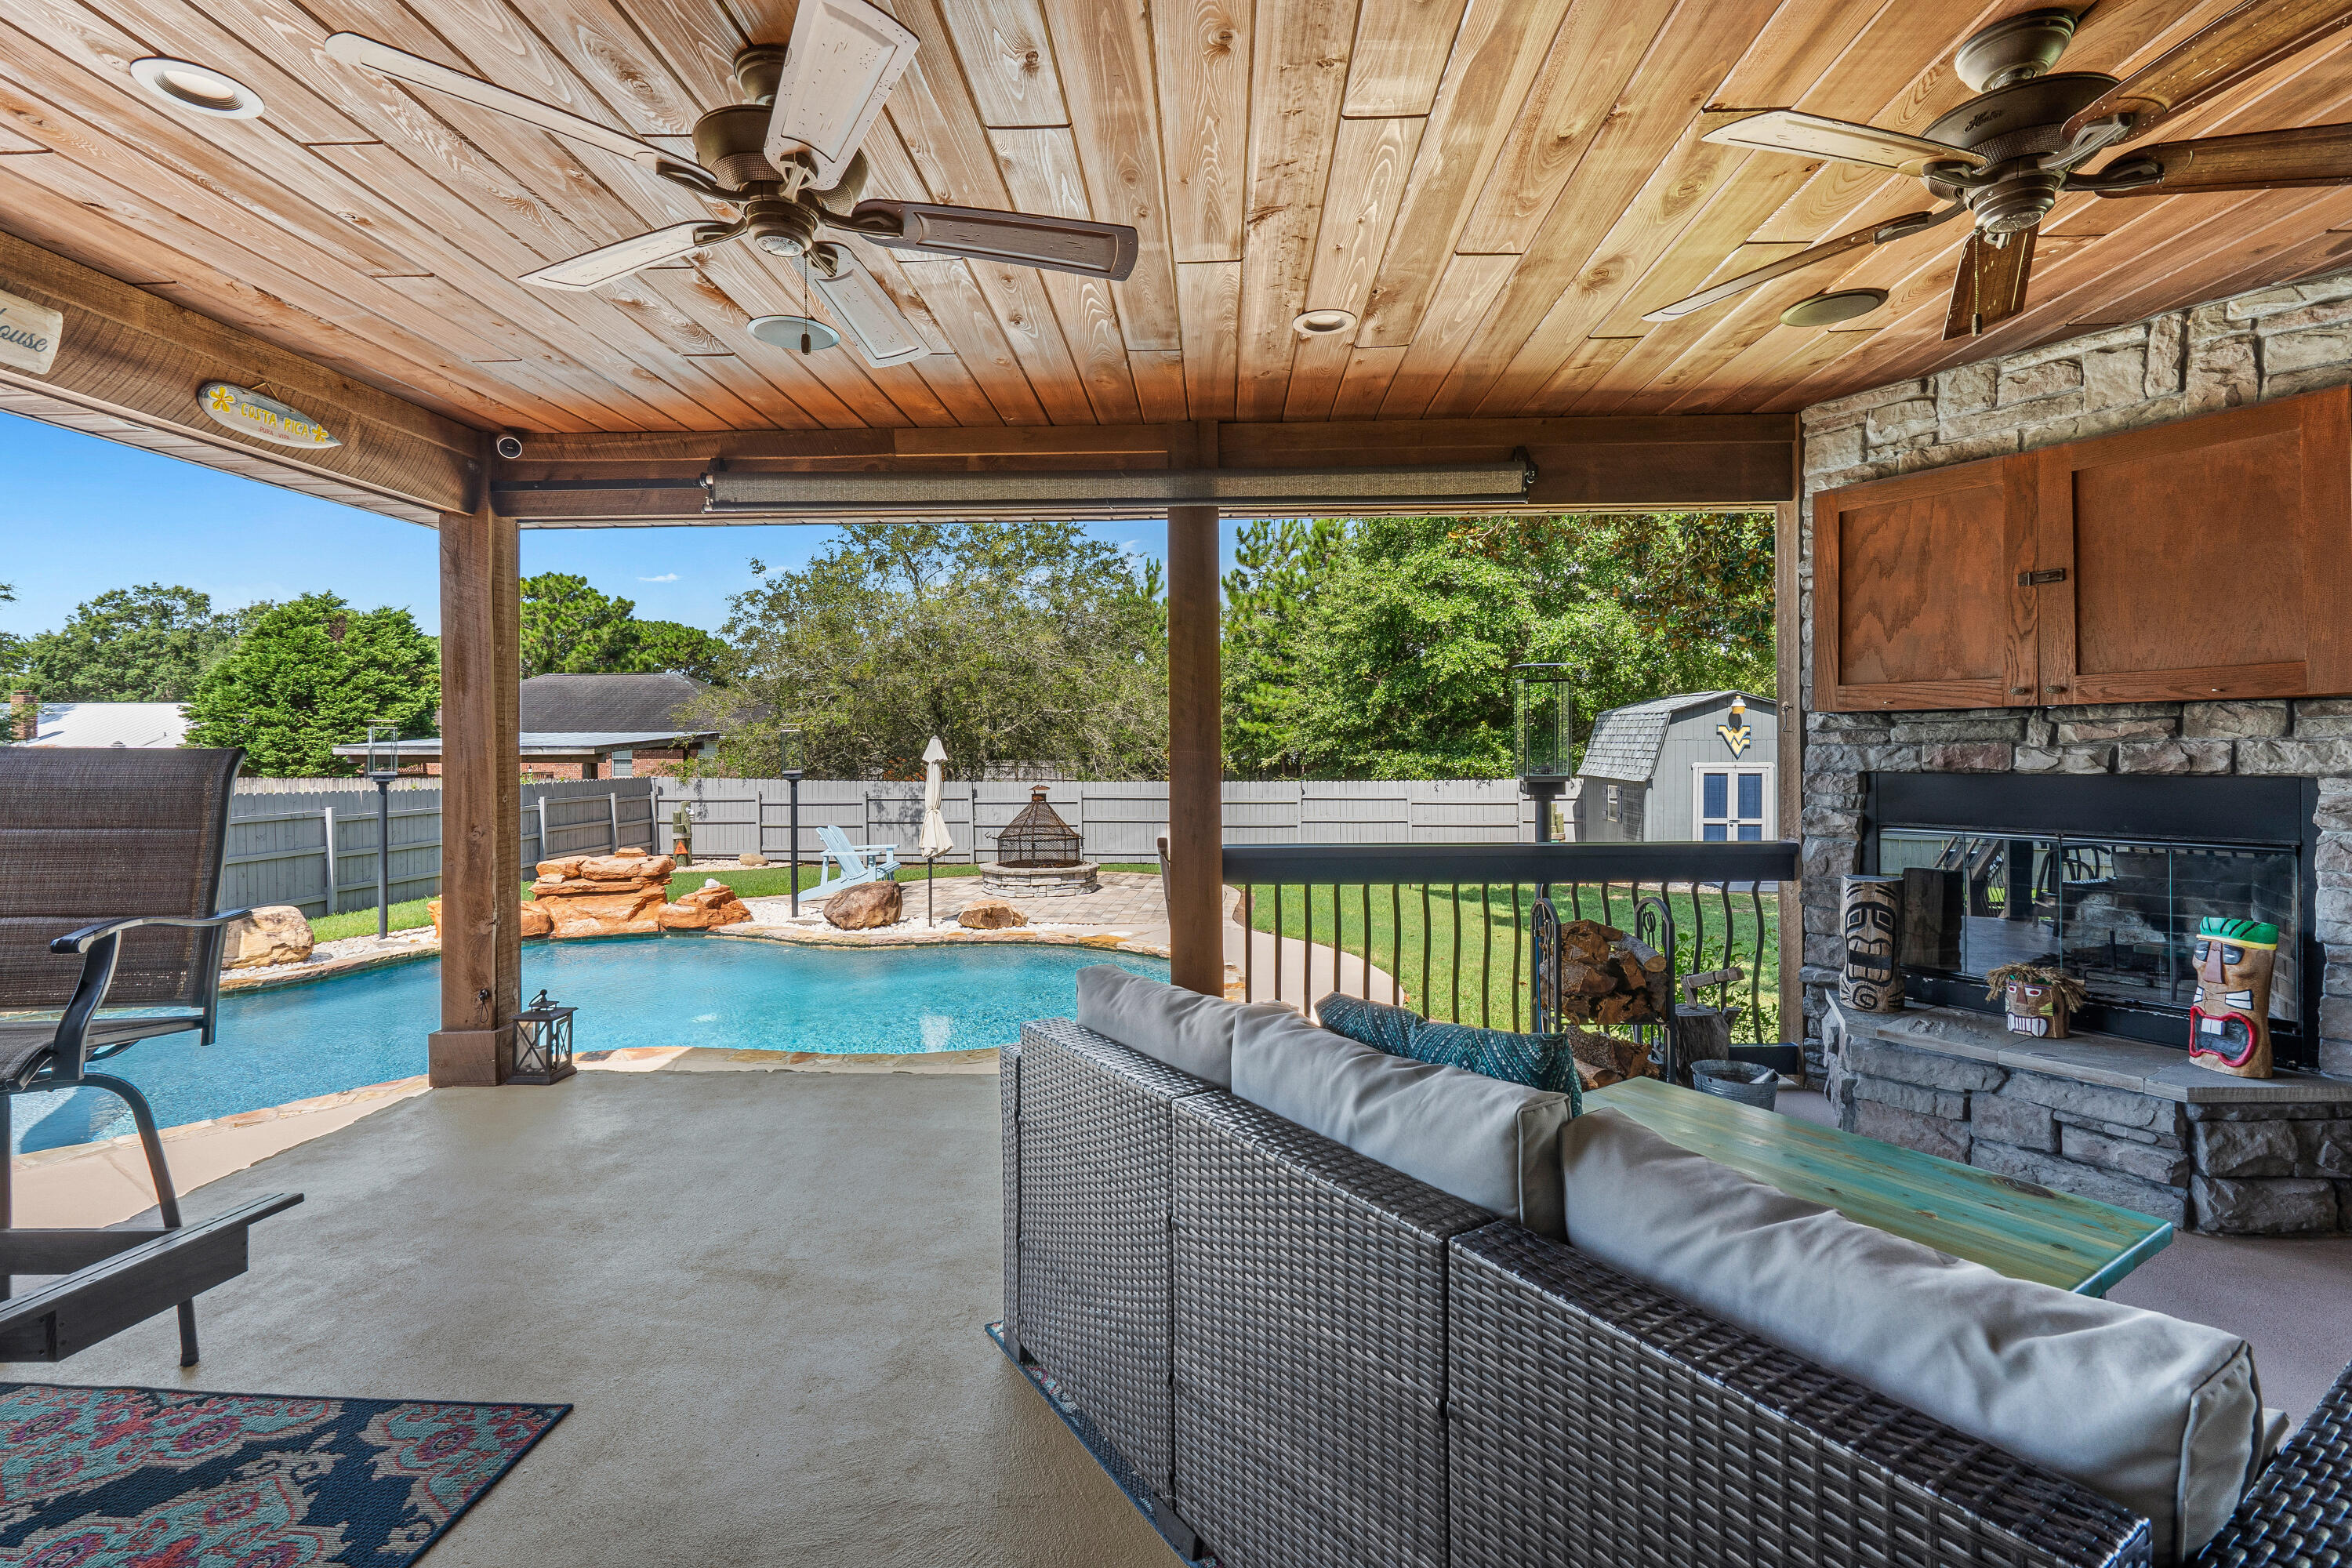
Welcome to your own private oasis in the heart of Navarre! This beautifully maintained 3BR/2BA home offers 1,636 SF of thoughtfully designed living space and an incredible backyard built for entertaining. Enjoy a heated Gunite pool with waterfall, stamped concrete patio, fire pit, covered porch, and a stunning wood-burning stone fireplace perfect for year-round gatherings. Inside you'll find an open floor plan, spacious living area, granite countertops, stainless steel appliances, abundant natural light, and a split-bedroom layout for added privacy. The fully fenced backyard provides plenty of room to relax or play, while the oversized driveway and 2-car garage offer ample parking. Conveniently located just minutes from Navarre Beach, Hurlburt Field, shopping, dining, schools, and more. Whether you're searching for your forever home, a vacation retreat, or the ultimate entertaining space, this property checks all the boxes. Schedule your private showing today!
#1008448

Navarre

2125 Vizcaya Drive

3 Beds

2 Baths

1,636 Sq.Ft.

$499,900

MLS#: 1008448
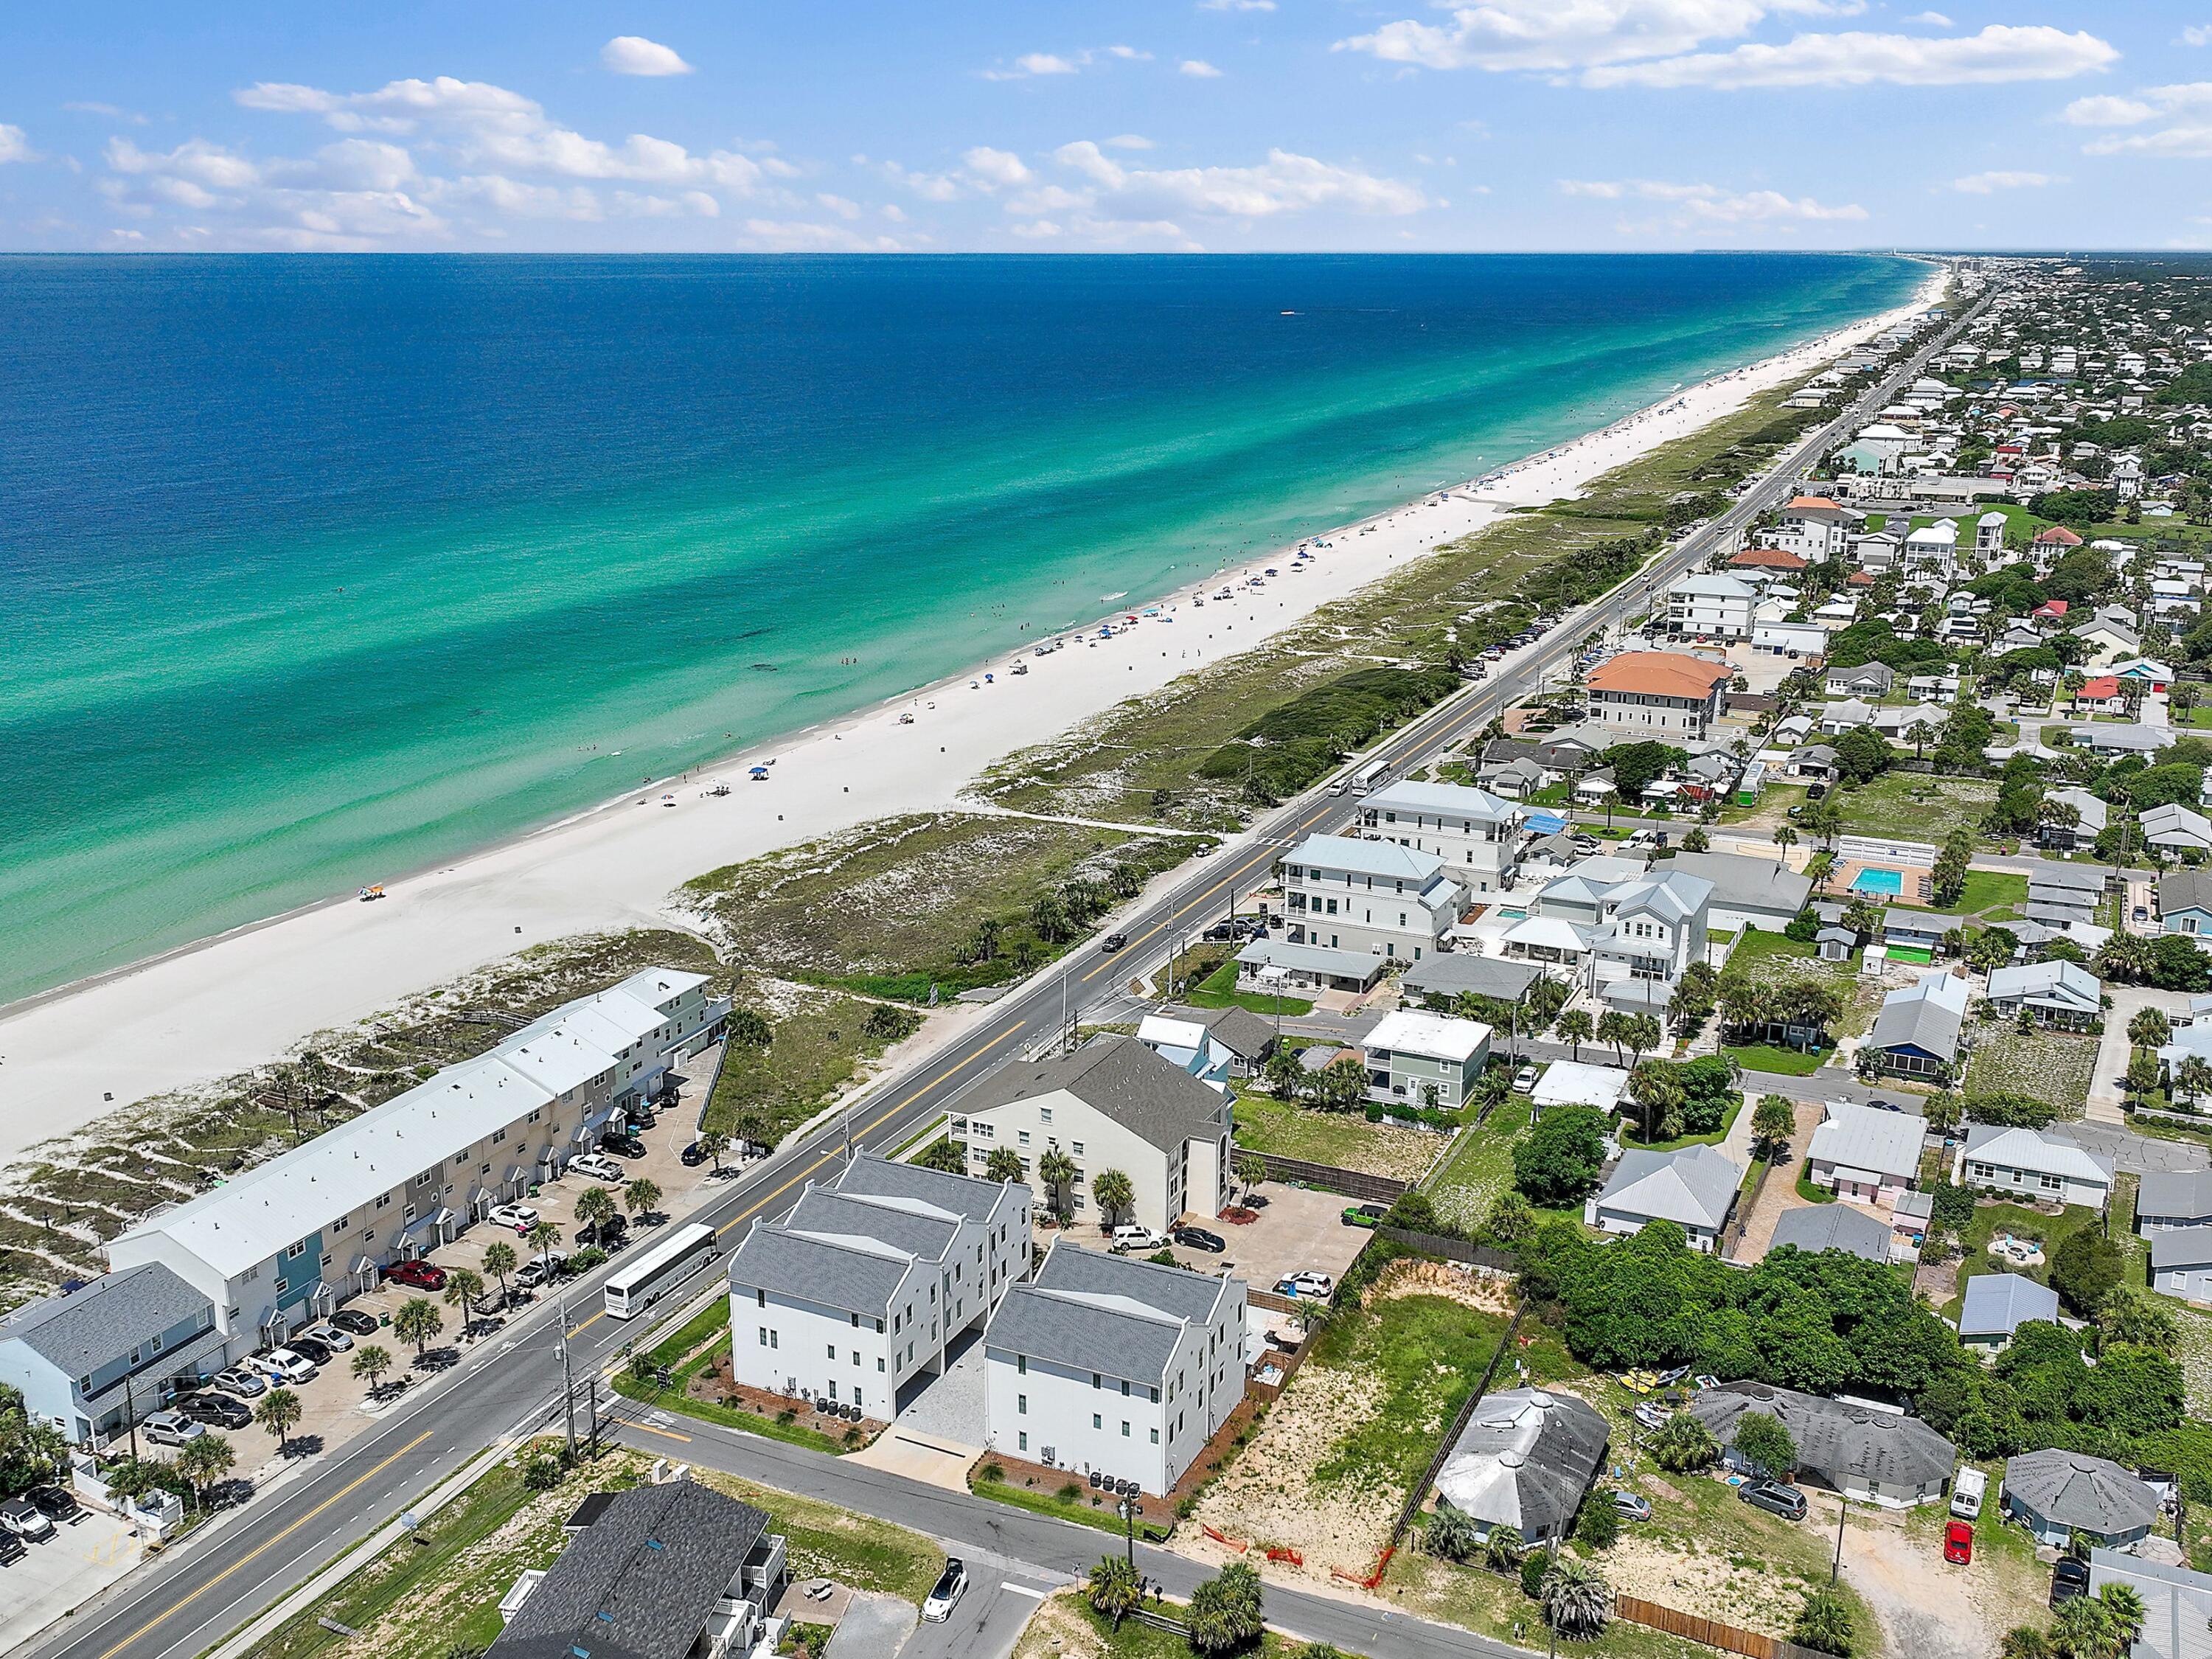
Welcome to 101 DeLuna Place, Unit B, a beautifully furnished coastal townhome offering expansive Gulf views in the laid-back Laguna Beach community on the west end of Panama City Beach. Built in 2024 with substantial concrete construction and an emphasis on quality, privacy, and longevity, this four-bedroom, four-and-a-half-bath residence combines a solid, well-built feel with elevated coastal design and an ideal location just across the street from the sugar-white sand and emerald waters of the Gulf of Mexico.

Whether you're searching for a second home, vacation retreat, or investment property, this turnkey townhome offers the perfect balance of luxury and low-maintenance coastal living. Offered fully furnished and recently refreshed with new interior paint throughout, the home is ready to enjoy from day one.

Designed to maximize both comfort and views, the spacious open-concept living area flows onto private tiled balconies where Gulf views, coastal breezes, and incredible sunsets become part of everyday life. Each of the four bedrooms features its own private en-suite bath, providing privacy and convenience for family and guests. A private elevator connects all levels of the home, while the kitchen features GE Monogram appliances, a gas cooktop, generous workspace, and an open layout ideal for entertaining.

One of the home's standout features is its exceptional parking and storage. A two-car garage plus an additional two-car covered carport provide room for multiple vehicles, beach gear, bikes, and everything needed to enjoy the coast. The heated community pool is just steps away and is shared by only five townhomes, while beach access is conveniently located directly across the street.

Beyond its concrete construction, the residence features solid-core doors and substantial construction between units, helping create a quiet and private feel that can be difficult to find in attached coastal properties.

The location puts you in the heart of Laguna Beach, known for its relaxed atmosphere and beautiful stretch of Panama City Beach. Walk to Thomas' Donut & Snack Shop for breakfast, make a quick trip to Carousel Market, or head just a few miles east to Pier Park for shopping, dining, entertainment, and the Russell-Fields Pier. The renowned beach communities, restaurants, and lifestyle of Scenic Highway 30A are also just a short drive away.

With Gulf views, substantial concrete construction, four en-suite bedrooms, a private elevator, exceptional parking, a community pool, and the beach just across the street, 101 DeLuna Place, Unit B offers an outstanding opportunity to enjoy the best of the west end of Panama City Beach.
#1008408

Panama City Beach

101 Deluna Place UNIT B

4 Beds

4 Baths

2,469 Sq.Ft.

$1,375,000

MLS#: 1008408

1 ... 367 368 369 370 371 ... 666
* Listings identified with the FMLS IDX logo come from FMLS and are held by brokerage firms other than the owner of this website. The listing brokerage is identified in any listing details. Information is deemed reliable but is not guaranteed. If you believe any FMLS listing contains material that infringes your copyrighted work please click here to review our DMCA policy and learn how to submit a takedown request. © 2024. First Multiple Listing Service, Inc.

Send a message

Message successfully sent.

Your message

What is 3 + 4 ?

Reason for contacting?

I agree to receive email communication and understand I can unsubscribe at any time.

I agree to be contacted by Noah Escobar via call, email, and text for real estate services. To opt out, you can reply 'stop' at any time or reply 'help' for assistance. You can also click the unsubscribe link in the emails. Message and data rates may apply. Message frequency may vary. Privacy Policy

Sign Out

Virtual Assistant

Would you like to take the next step with this property? We can help you schedule a showing or virtual tour, or send you more details.

Yes, I would like more information.

Thank You for Your Reply, One of Our Agents will contact you as soon as possible

No, maybe later.

Thank you, you can always contact me via email, phone number or through the contact form.

Realhub AI

Lucy - Your AI-Powered Realtor

Update Your Temporary Password

Personalize your search

Enter your email and we'll notify you immediately when new listings match what you're looking for.

or enter email address

Already have an account ? Login here

Continue your home search

I agree to receive communications and understand I can unsubscribe at any time.

I agree to be contacted by Noah Escobar via call, email, and text for real estate services. To opt out, you can reply 'stop' at any time or reply 'help' for assistance. You can also click the unsubscribe link in the emails. Message and data rates may apply. Message frequency may vary. Privacy Policy

Already have an account ? Login here

We use cookies

We use cookies primarily for analytics to enhance your experience. By accepting, you agree to our use of these cookies. You can manage your preferences or learn more about our cookies policy.





