Properties

Browse or get in touch to schedule a walkthrough.

  • Nearby me
Price range

Popular Features

Community Features

Association

Property Features

Waterfront

View

Exterior Features

Interior Features

Style

10000 properties match your criteria

Updated 1 minute ago

E-Alert name
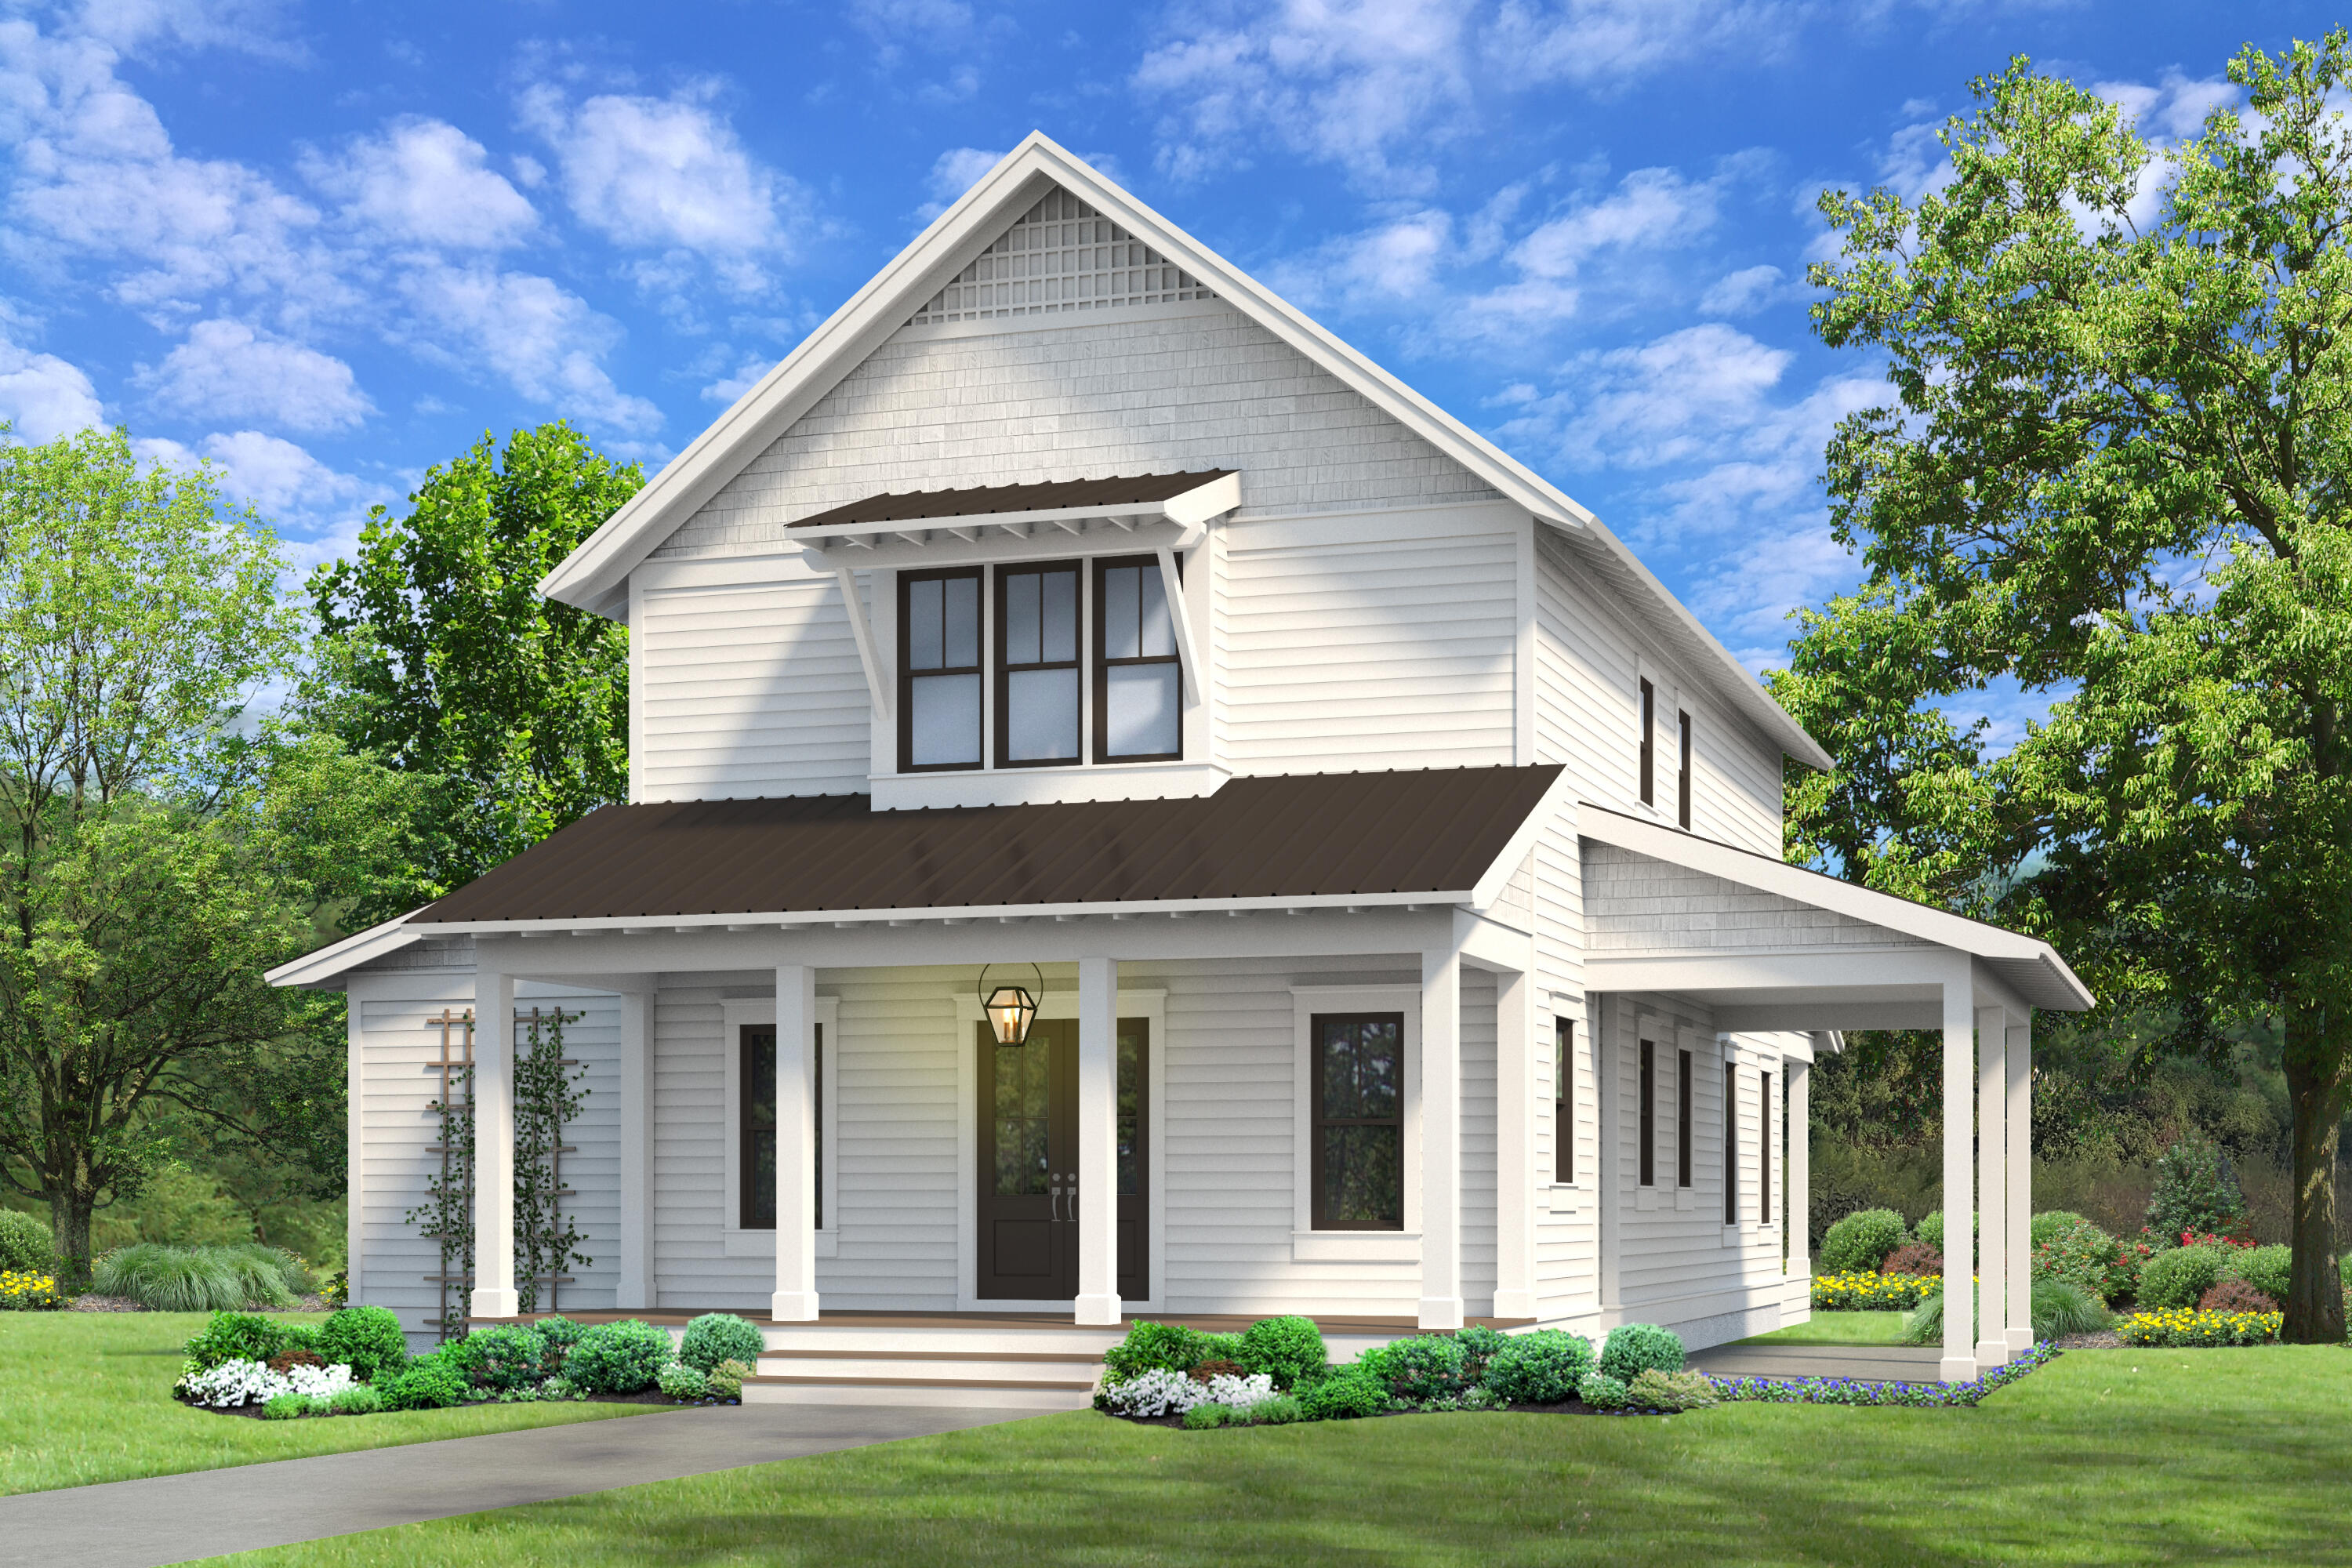
Entered for Comp purposes only. Appraiser, please see contract for a full list of features and upgrades.

Introducing the Sandcastle plan from Cole Construction, located in the Greenway neighborhood within the Watersound Origins community. This spec home has 5 bedroom, 5.5 bathrooms (totals include the carriage house above the garage), a carport off the kitchen, 2-car detached garage, saltwater pool + spa, and a laundry list up upgrades! 

The Sandcastle Plan, a magnificent 2-story, 5 bedroom, 5 1/2 bathroom home that offers the perfect blend of luxury and coastal living. This stunning property features two primary bedrooms, one on each level, providing flexibility and convenience for multi-generational families or those seeking additional privacy.  The carriage house above the extended 2-car detached garage, adds another layer convenience and privacy, hosting the fifth bedroom and bath.

As you enter through the foyer, you'll be greeted by soaring 12-foot ceilings that create a sense of grandeur and spaciousness. The open floor plan seamlessly connects the kitchen, living, and dining areas, making it ideal for entertaining and everyday living.

The oversized island in the kitchen serves as a focal point, offering ample space for meal preparation and casual dining.

The abundance of windows throughout the home fills the space with natural light, creating a bright and inviting atmosphere. From the living and dining areas, you can enjoy panoramic views of the surrounding landscape, bringing the beauty of the outdoors inside.

The first-floor primary bedroom is a true retreat, with its own private access to the wraparound, screened porch. Step outside and unwind in the tranquility of the outdoor saltwater pool and spa, perfect for relaxing after a long day or hosting gatherings with friends and family.

Upstairs, you'll find the second primary bedroom, along with two additional guest bedrooms and a den. This layout provides ample space for family members or guests to enjoy their own private quarters, while the den offers a versatile space that can be used as a home office, media room, or play area.

Convenience is key in the Sandcastle Plan, with a carport that leads directly into a mudroom just off the kitchen. This thoughtful design feature allows for easy access and organization, making daily tasks a breeze.

Don't miss out on the opportunity to own this exceptional property. Contact us today to schedule a private viewing and experience the luxury and charm of the Sandcastle Plan firsthand. We look forward to welcoming you home.

The Watersound Origins community is one of South Walton's most coveted neighborhoods for its exceptional amenities, beautiful new homes, and prime location. Amenities include the Village Commons pool & fitness center, sports courts including tennis and pickle ball, miles of nature trails, dock access to Lake Powell, unlimited golf (included in HOA fees), and lots of green space for outdoor play. The all new Watersound Town Center brings a new level of excitement and convenience to the community with a Publix Super Market, delicious restaurants, healthcare facilities, and more right at the entrance to the neighborhood! 

*Pricing for inventory homes include lot premiums and may include optional upgrades. Added options/upgrades and pricing are subject to change. Please check with the on-site community specialists for the latest information for this home.
#952335

Watersound

681 Medley Street Lot 22

5 Beds

5 Baths

3,814 Sq.Ft.

$2,264,950

MLS#: 952335
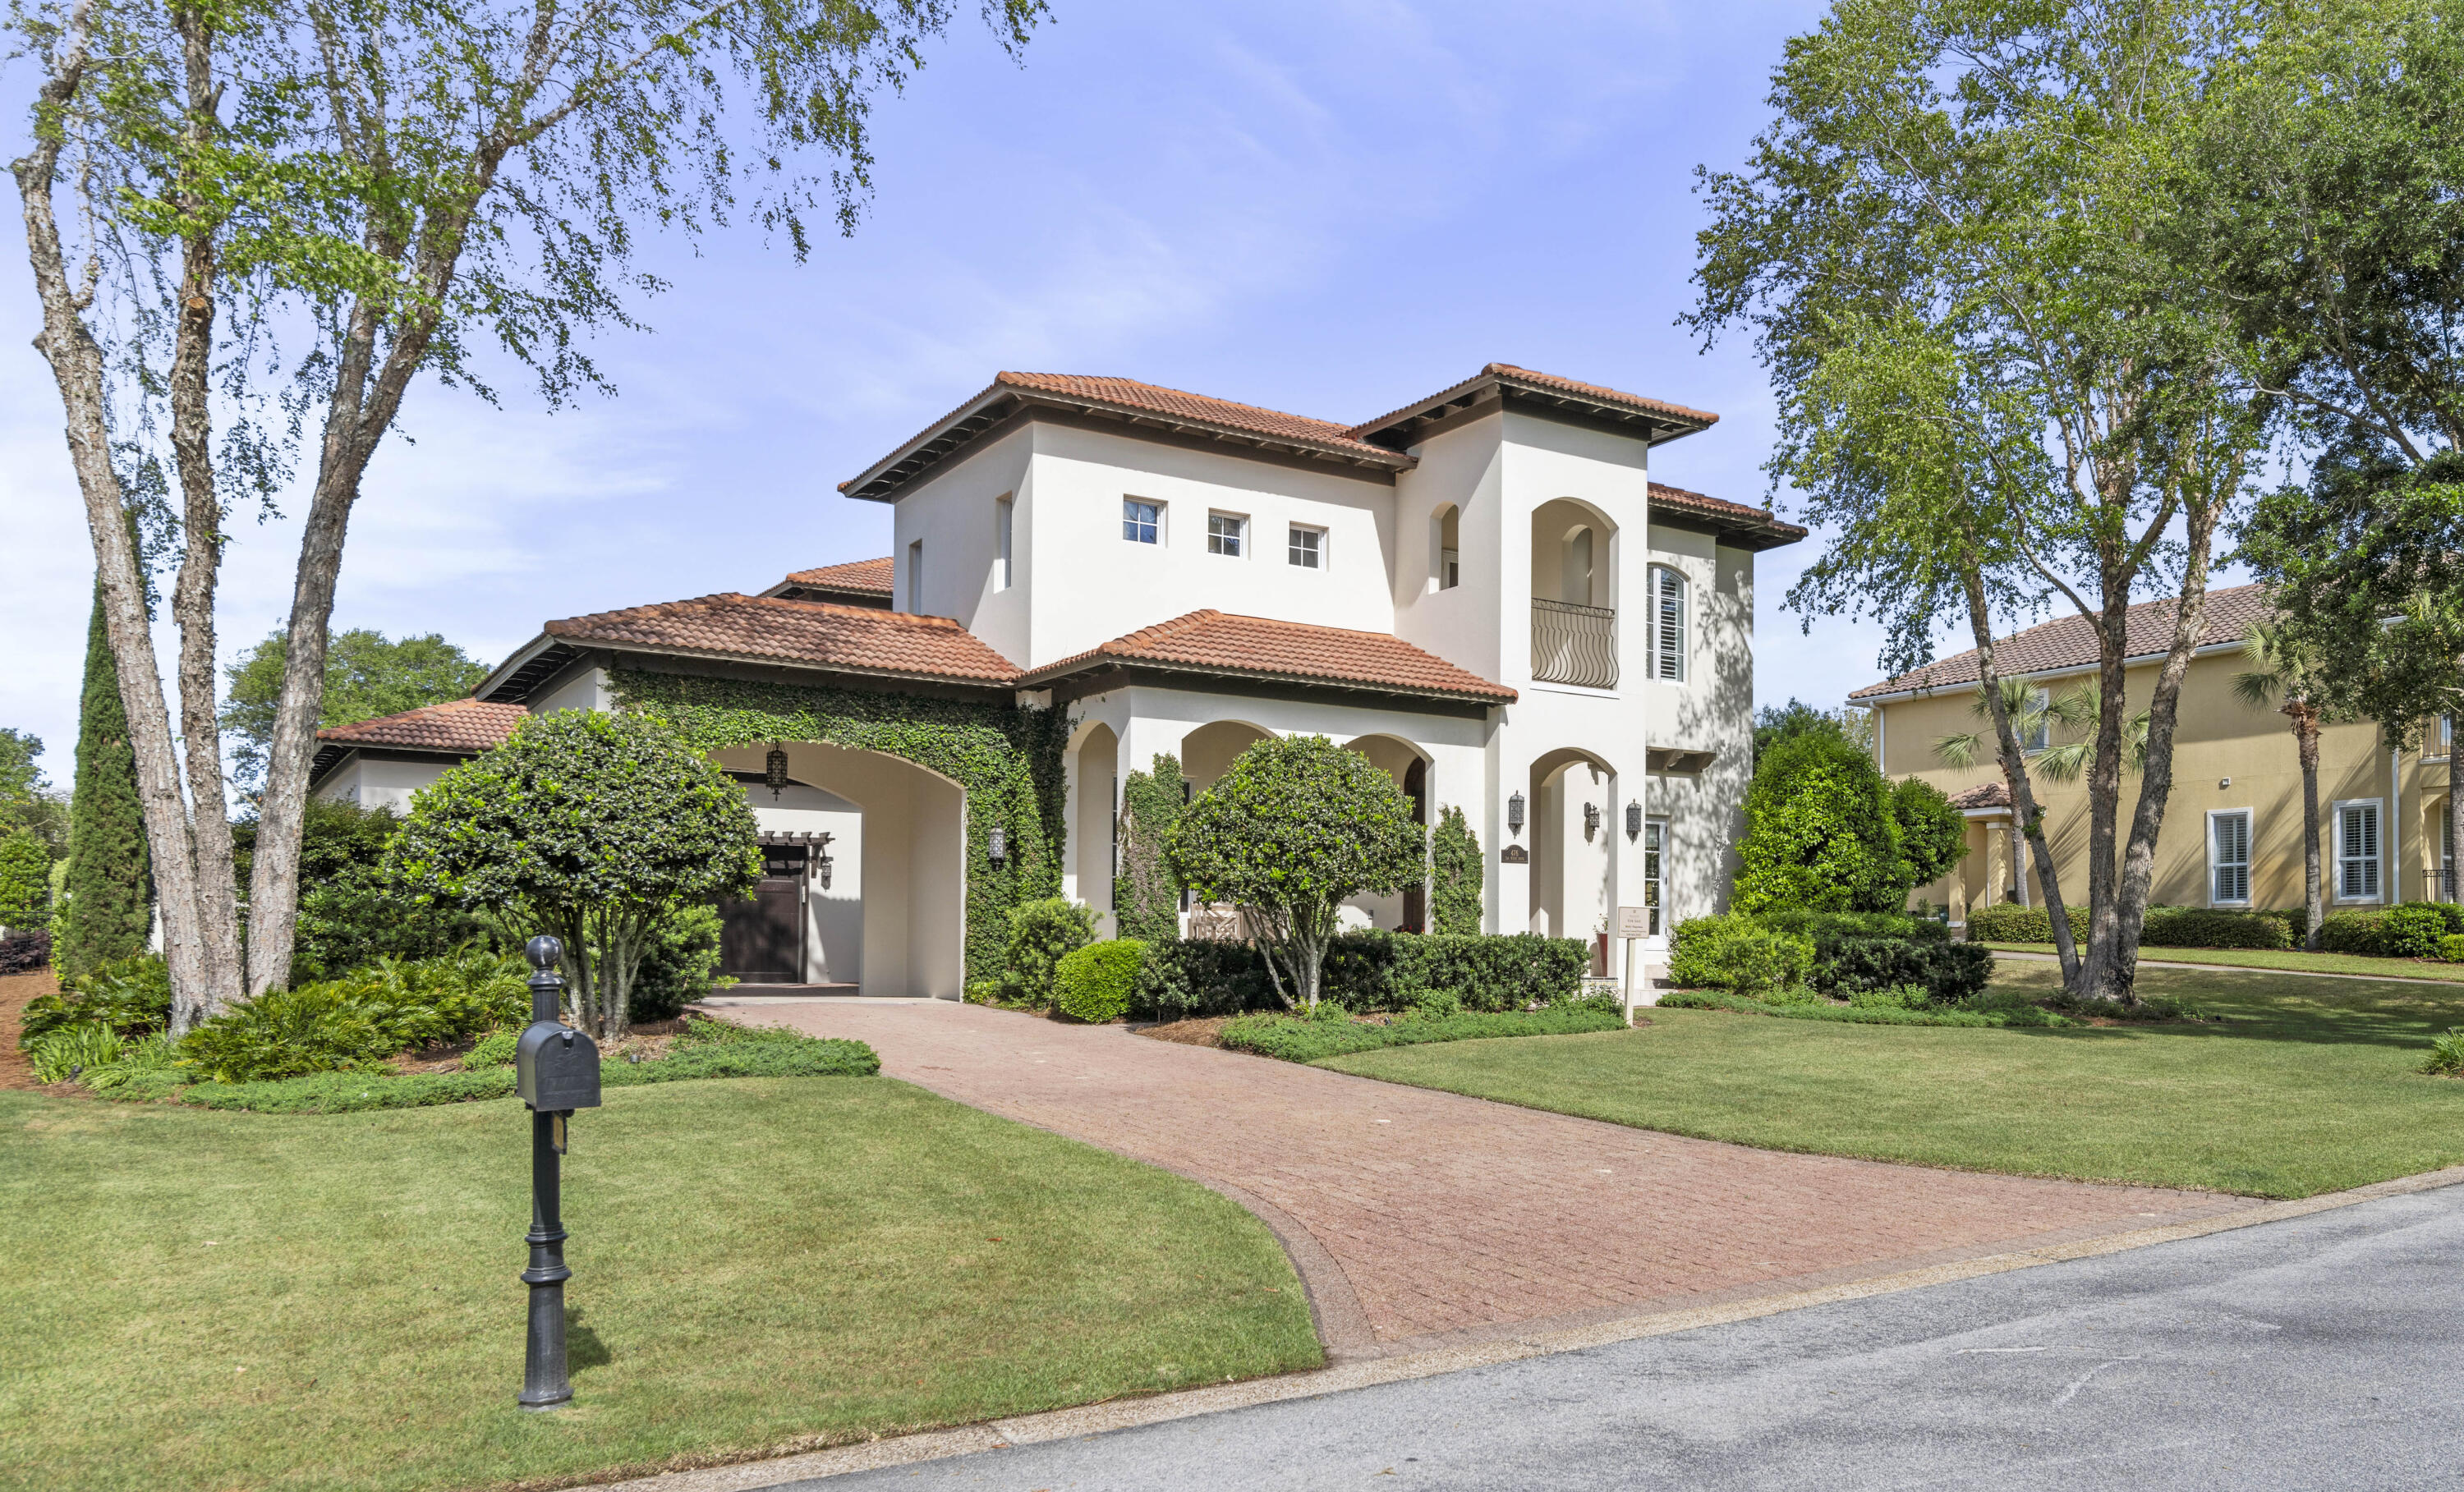
Welcome to 476 Seawinds in the coveted neighborhood of Bellamar, one of the most beautiful and unique neighborhoods.  Bellamar offers the 30A lifestyle with coastal tranquility as there are no short term rentals.  Bellamar is just across from the emerald waters of the Gulf of Mexico and offers its own private beach access.

This gracious mediterranean inspired home is owned by an interior designer and attention to detail is obvious at  every turn.  Enter through the custom-designed 9 foot  double  doors  and admire  the limestone flooring that leads you to a living room with soaring ceilings  and clerestory windows.  A large office is  convenient  to the front  door with its  own set of french entry doors.

Let the arched hallway lead you past a sizable, light-filled dining room to a state of the art chef's kitchen  No detail has been overlooked from the professional appliances, and sizable quartz countertops, to the ample storage and lighting.  The marble backsplash is a timeless element.  This house is an entertainer's dream with a large butler's pantry that flows seamlessly from the kitchen to the dining room  The kitchen is open to the ample family room where beautiful french doors lead you to a picturesque backyard where you will find a perfectly appointed covered patio and a large outdoor kitchen.  The entertainment continues with an outdoor dining area under a pergola with flowering jasmine.  Spend days at the pool and evenings beyond the pool at the tranquil cabana sitting area with a built-in gas fire pit.

Upstairs relax in the large, private master suite.  Enjoy coffee on the spacious balcony just off the bedroom.  The master bathroom is the ultimate place to start and end the day with its jetted soaking tub, marbled, state of the  art steam shower and his and hers vanities with lighted mirrors.  The master closet is a room unto itself with storage to spare.

There are two sizable guest bedrooms, one with its own balcony.  It  is attached to a luxurious, marbled ensuite bath.

Thoughtful details such a strategically placed art lighting, dimmer switches on every light fixture, beautiful landscape lighting and lush landscaping abound.

The 2 and a half car garage has extra space for a golf cart or a workshop.  There is storage galore with a custom designed slat wall system and a motorized lift system to hold your paddle boards and kayaks.
#948083

Santa Rosa Beach

476 Seawinds Drive

3 Beds

2 Baths

3,232 Sq.Ft.

$2,260,000

MLS#: 948083
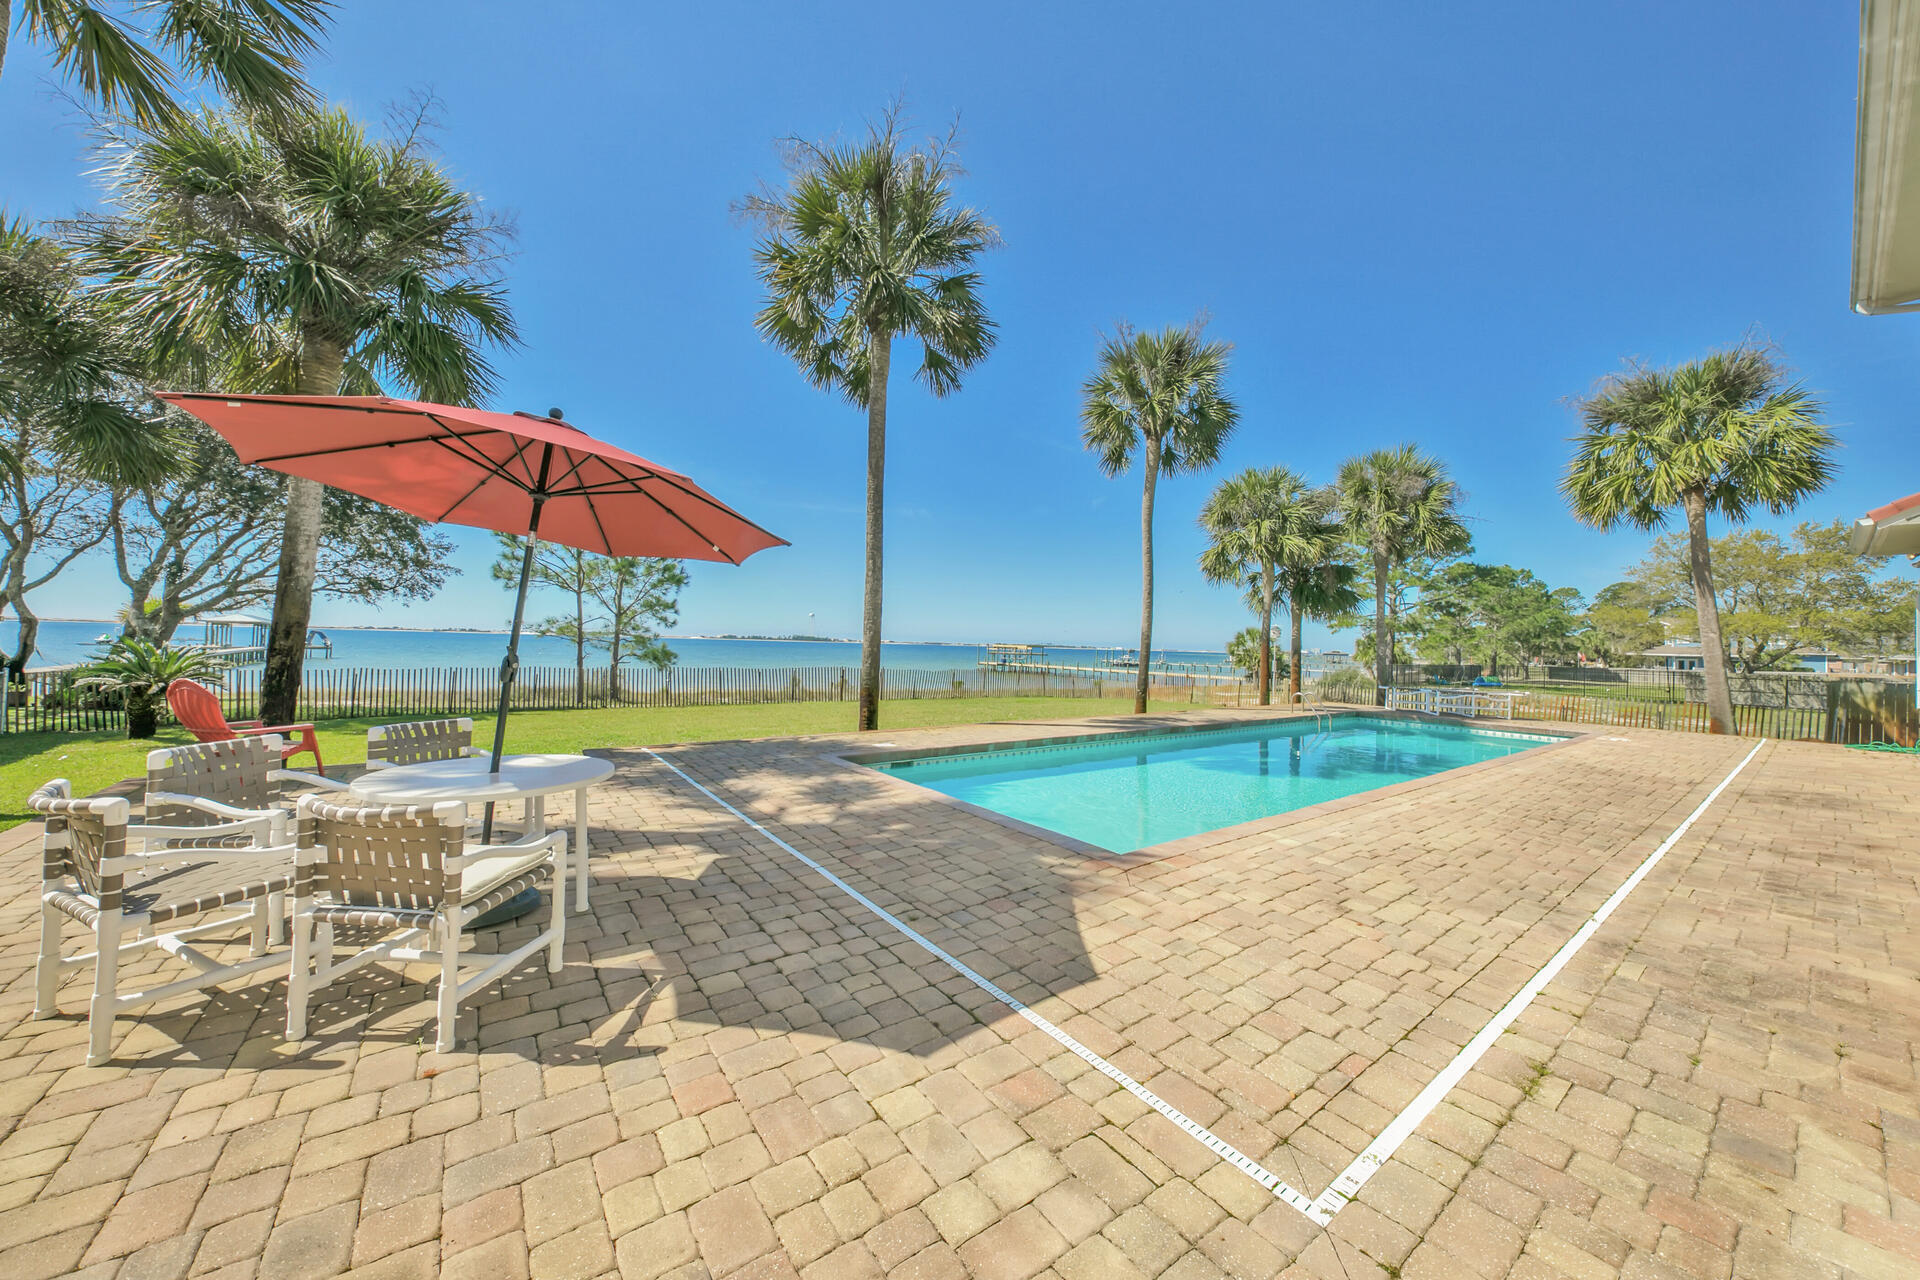
Sound Side Solitude awaits! Enjoy the waterfront lifestyle in this beautifully maintained home. A RARE find! Located on a large private lot in a neighborhood with only 16 waterfront homes & no HOA, this home offers room to breathe & a spectacular view from most every room! This five-bedroom, five one-half bath carpet free home offers 100 feet on Santa Rosa Sound. Features include a ''safe'' area, a large ground floor bonus room, office, study, exercise & separate living spaces. The remodeled kitchen has clean lines and stainless appliances. The expansive great room opens to breathtaking outdoor space with patio & saltwater pool. Whether entertaining a large crowd or simply enjoying the day on your private beach - escape the hustle & bustle to enjoy your own Santa Rosa Sound Side Solitude!
#895020

Mary Esther

723 Forest Shores Drive

5 Beds

5 Baths

5,181 Sq.Ft.

$2,260,000

MLS#: 895020
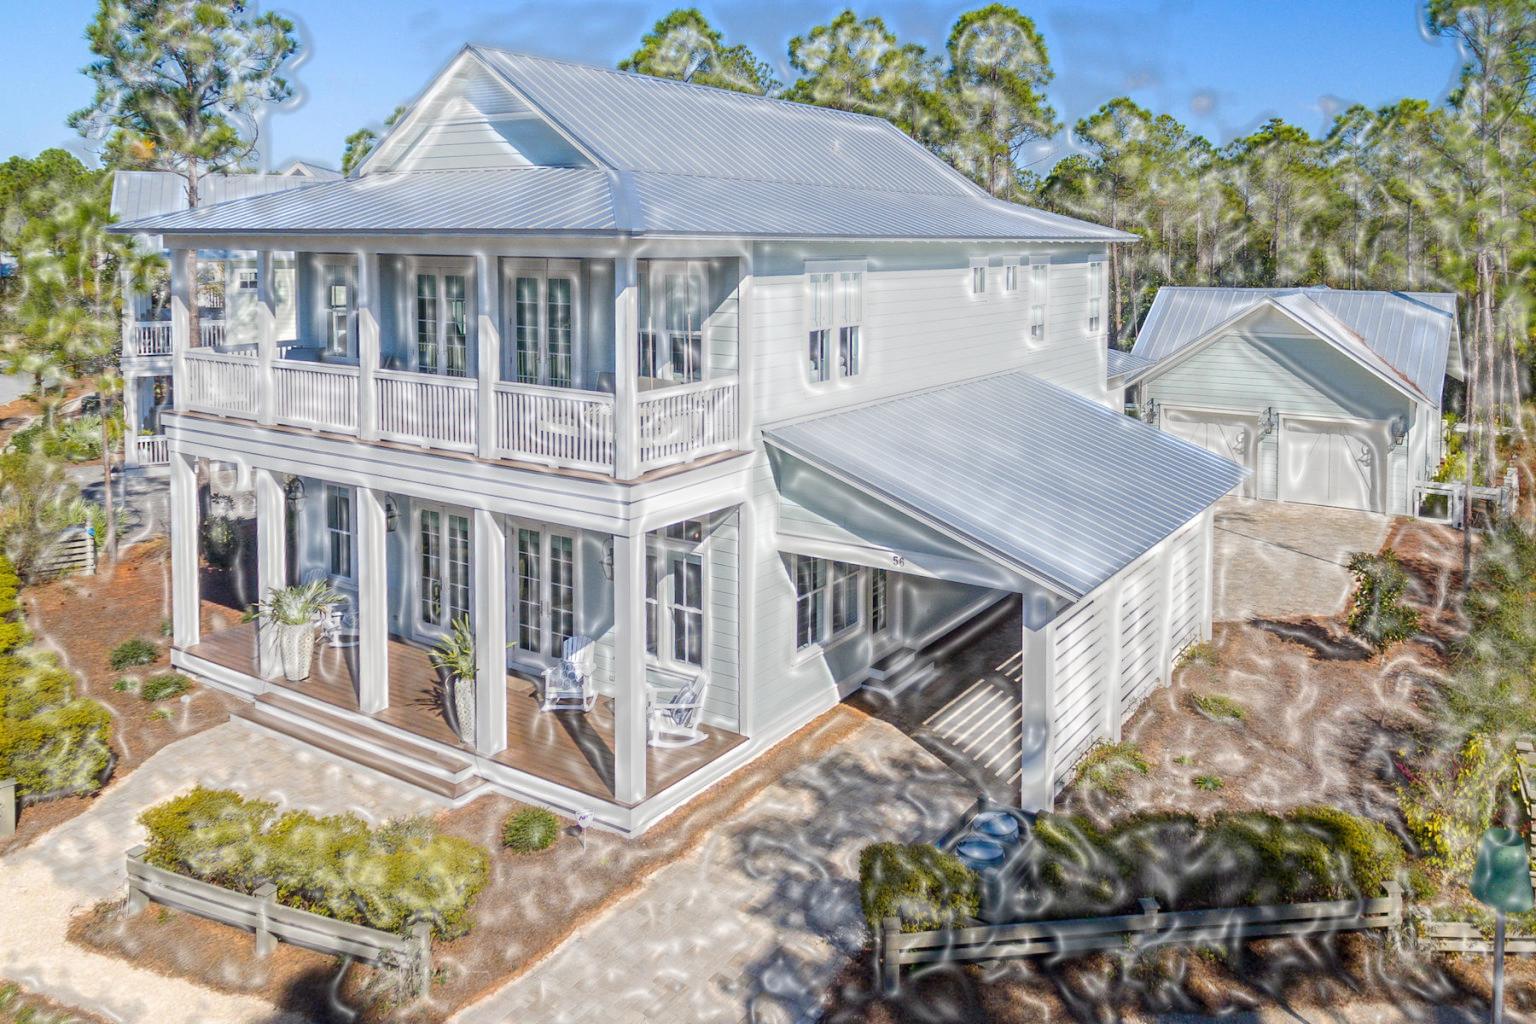
We have the pleasure of presenting this BOSWELL built NEW, Soon to be under Construction coastal home in the serene Cedar woods neighborhood of the Watercolor Resort. This 5 bedroom, 5 bathroom luxury home features the option of a Master bedroom upstairs or downstairs., swimming pool with a paver deck, single car garage and parking spaces for 5 vehicles. A fully equipped kitchen and an outdoor kitchen complete with grill, sink refrigerator and fireplace. Well appointed covered porches on the first and second floors along with a large great room for entertaining guests. Upstairs you will have 4 bedroom and bathrooms with an option for a Master and a spacious sitting room. The home has a beautiful nature preserve located directly behind the home for a private and peaceful stay. This property is convenient to all the outstanding amenities found in the WaterColor community and is well suited as a primary residence or investment property. Located on 499 acres in the renowned South Walton beaches, WaterColor was created with families in mind and offers the charm of small town life. Exceptional community amenities include six beautiful swimming pools, a Gulf front beach club, nature trails, a Boathouse offering kayaking, canoeing and paddle boarding, a fitness center and an outstanding tennis facility. Camp WaterColor was built for kids with new water slide and lazy river, parks and plenty of green spaces.

Buyer to verify all data, details and information important to them.
#821819

Santa Rosa Beach

433 E Royal Fern Way

5 Beds

5 Baths

3,739 Sq.Ft.

$2,259,000

MLS#: 821819
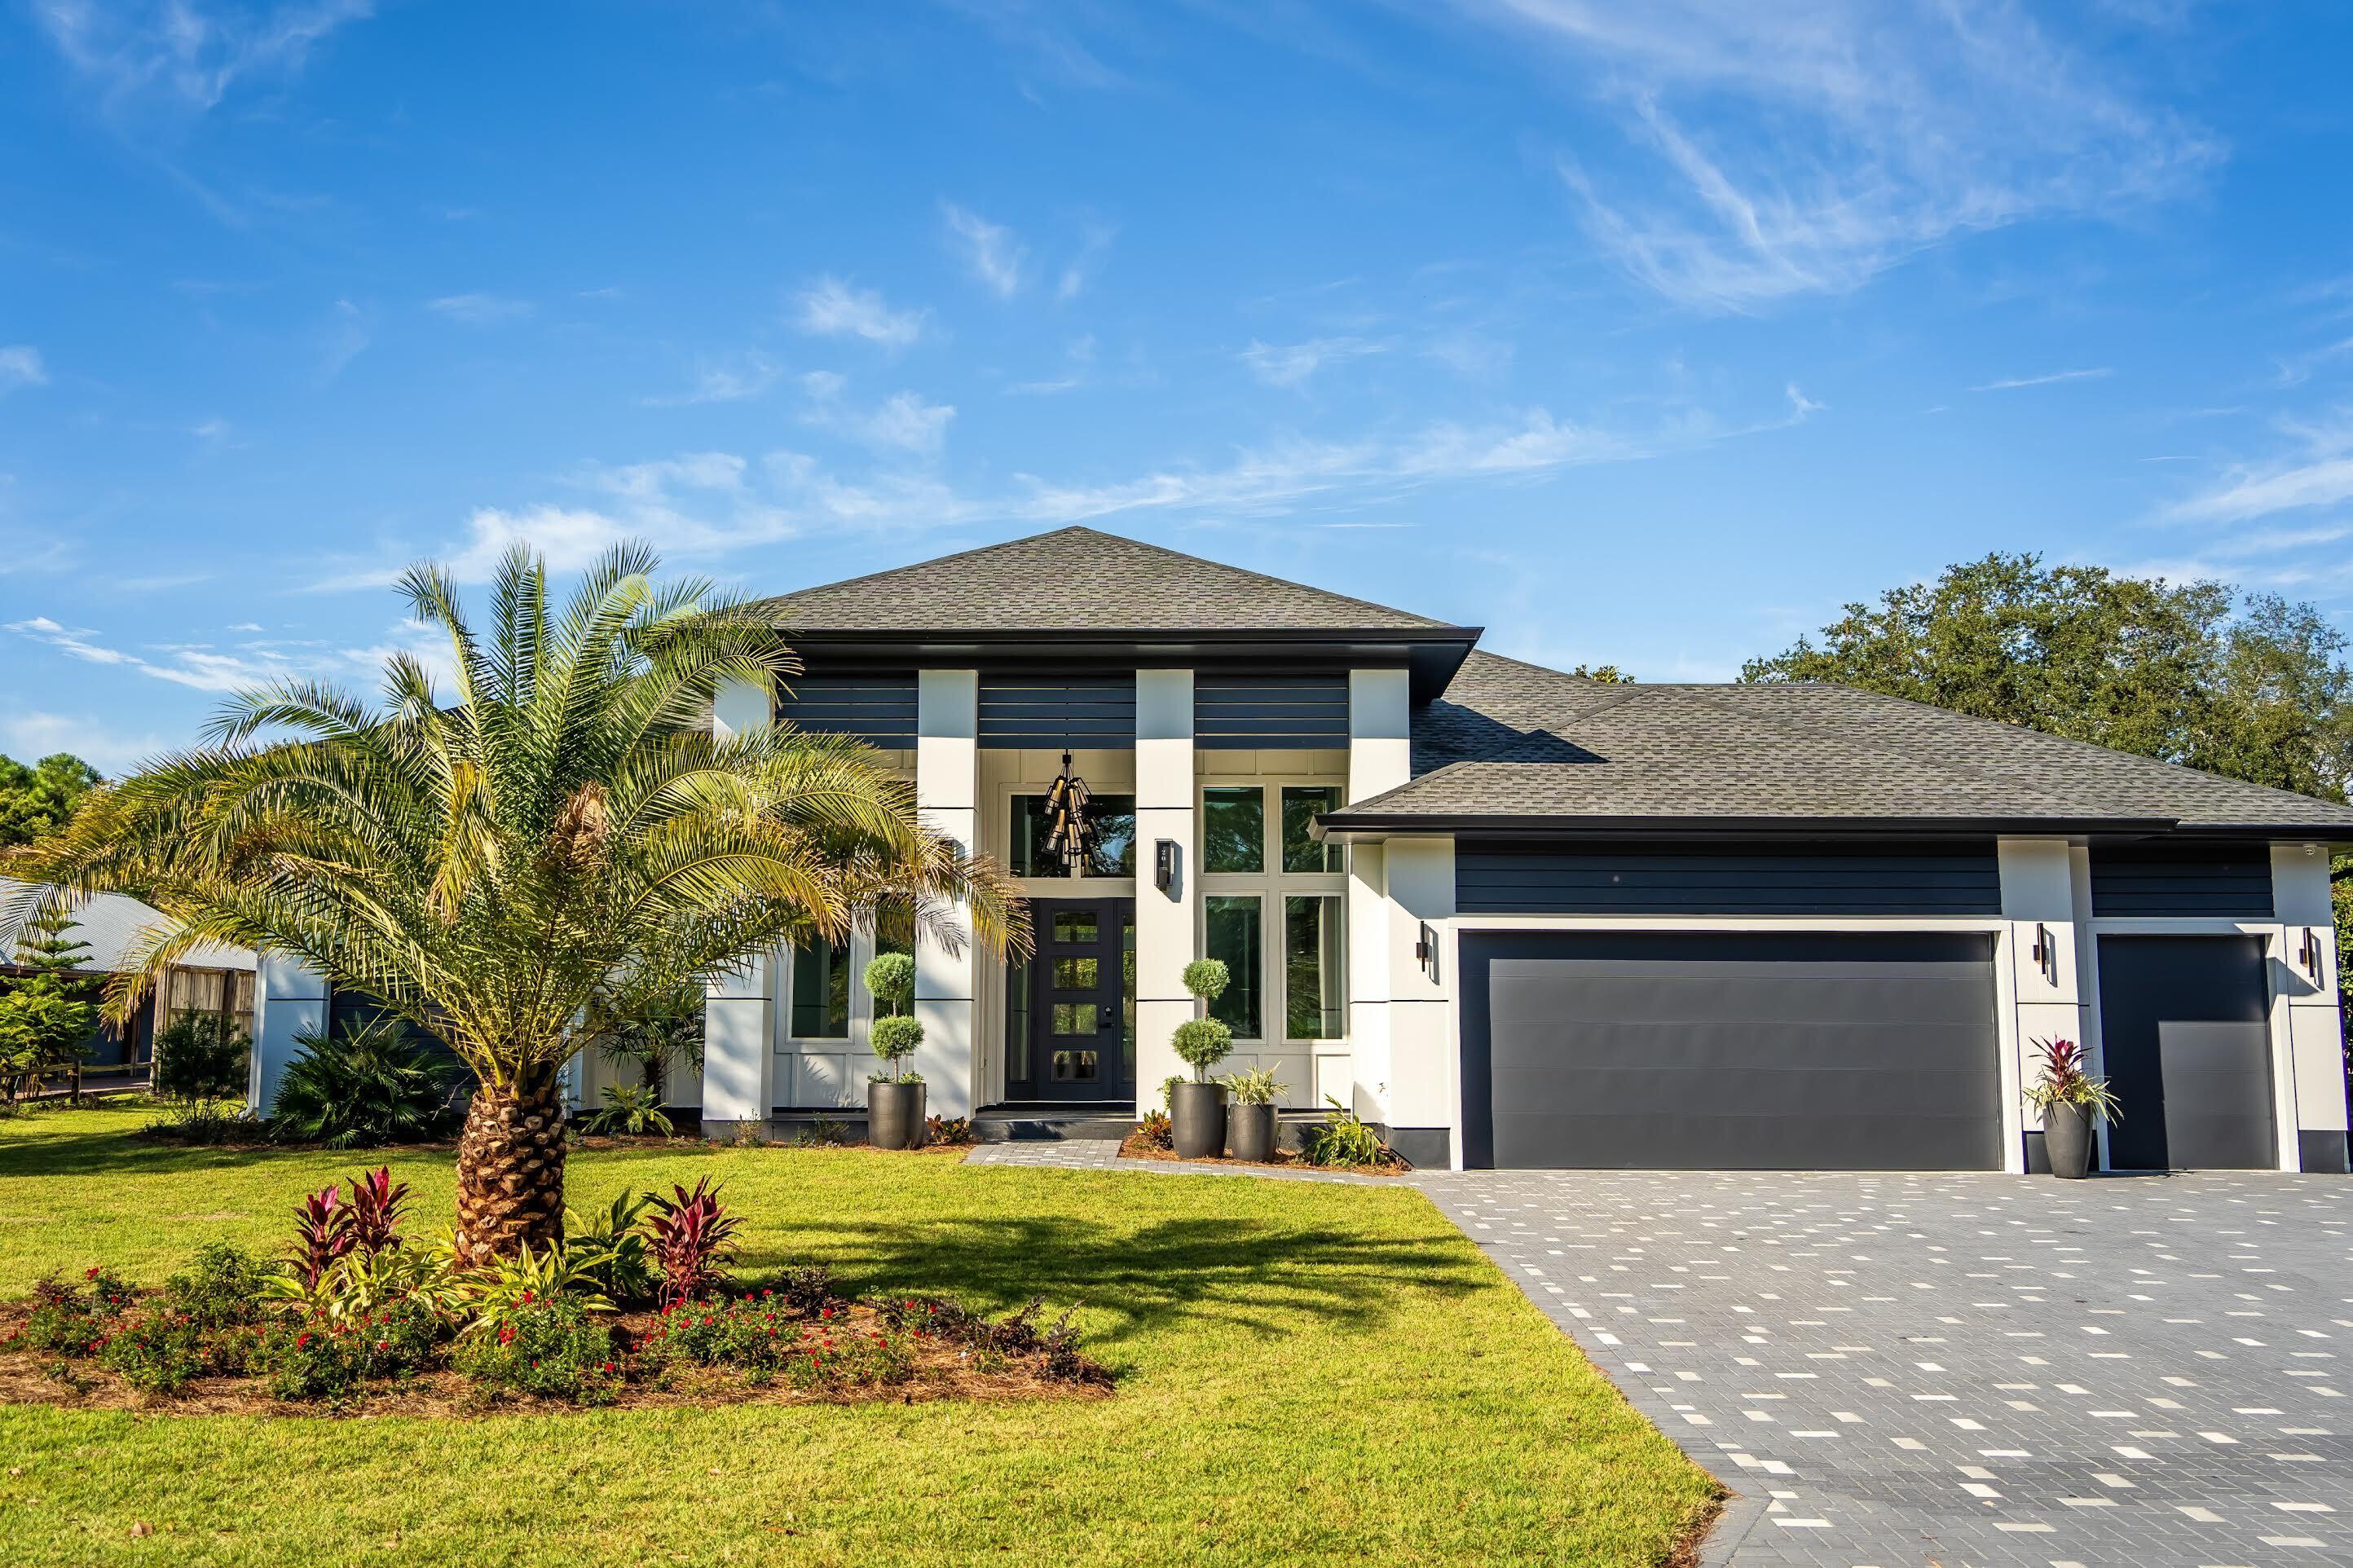
NEW LUXURY CONSTRUCTION IN SANDESTIN! Welcome to the 21st century! This Majestic, Contemporary home includes voice activation that controls the climate, audio/visual systems and window coverings. Two Electric Car outlets within the 2 car/1 golf cart, climate-controlled garage offer everything needed for modern day living within the resort. Nearly 3000 SF of dwelling space is perfectly laid out for everyday living or large social gatherings.  However, once the accordion glass doors are opened and the climate-controlled screens are lowered, the 1200 SF Lanai extends this space into an impressive 4000 SF.  

Breathtaking Chandeliers run throughout the entire home including a stunning CHIHULY that greets the owner and guests in the entrance foyer. Upon entering the great room area, eyes will immediately be drawn to the stunning wall of CUSTOM-MADE AMISH CABINETS that are exclusive to this house.  These superiorly crafted cabinets are included throughout the laundry, bedrooms and bar areas. The oversized island is perfect for up to 5 people or a massive food serving buffet.

VIKING APPLIANCES that include a gas powered 6 burner system and double oven w/ a French door opening will make any foodie drool upon sight. Rounding out the kitchen is the CALIFORNIA CLOSET butler's pantry that is insightfully laid out for all storage needs.  All closets, along with the Murphy bed in the 4th BR, were designed by the CC company. European, matte black finished plumbing fixtures w/ rounded lines give this home an additional subtle, contemporary feel.  

An electric fireplace in the living area and a gas version within the Lanai have the ability to create the perfect ambient color that fits all seasons and moods.  A covered hot tub that adjoins the saltwater pool provides heat, creating the perfect temperature year-round. 

Located in the corner of the oversized Lania, is a stunningly large full kitchen that comes equipped with an oversized griddle (perfect for breakfast in the morning); XL ceramic and gas grills (perfect for dinner or BBQs); a high heat burner (perfect for boiling water, searing a steak or boiling crawfish) and a full-size refrigerator. 

An additional freestanding climate-controlled bonus building (it's too nice to call a storage unit) that matches the main home is positioned on the east corner of the lot. Optional usages include a studio, office, bunkroom or....storage (if you must, lol).

Please note that the total square footage of this home can vary from 2820 to 4255 square feet  when including the Home, Lanai and Bonus building.

Rental projections are between $150k-$162k.
#911970

Miramar Beach

20 Sandestin Estates Drive

4 Beds

3 Baths

2,820 Sq.Ft.

$2,259,000

MLS#: 911970
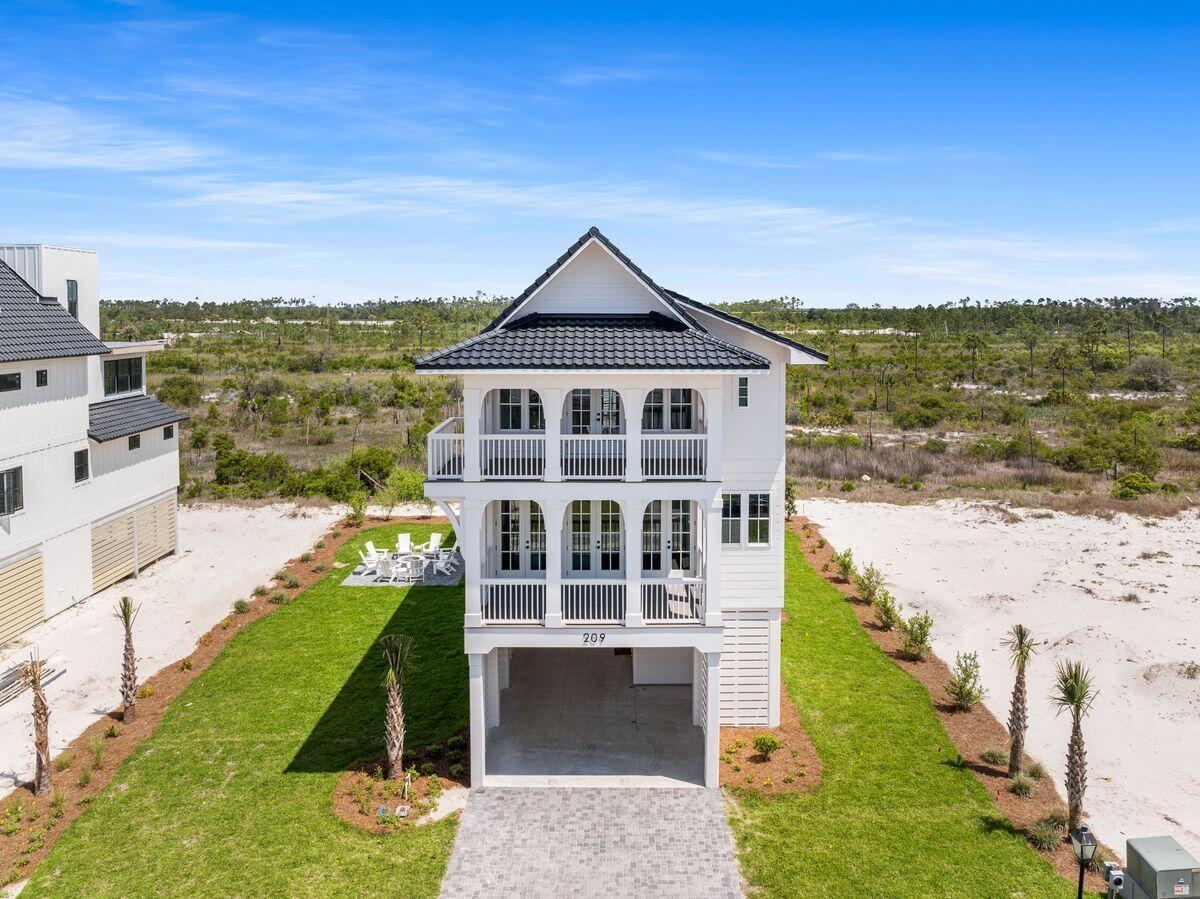
This thoughtfully crafted coastal haven rises just moments from the quiet shoreline, offering sunlit interiors, refined finishes, and outdoor spaces that turn evenings into memories. With multiple king suites, generous gathering areas, and breezy upper-level porches that catch soft gulf views, the home is designed to host large families and groups with comfort and style.

A spacious fire pit anchors the backyard for starlit nights and relaxed conversation, while the chef-inspired kitchen, butler's pantry, and open living room set the stage for effortless entertaining. Across three beautifully planned levels, every detail invites unwinding, reconnecting, and savoring the slower rhythm of the coast. On the entry level, a welcoming foyer leads to ample under-house parking, ideal for guests arriving with beach gear or carts. The main living floor unfolds with an expansive gathering space, anchored by a polished kitchen with high-end appliances, a beverage cooler, a wet bar, and island seating for five. A dining area for 10 keeps everyone connected during meals, and a serene king suite completes this level.

Upstairs, two primary suites offer private balconies and spa-like baths with walk-in showers and double vanities. Another king bedroom and a bunk room with twin-over-twin bunks share a hall bath with a tub and shower combination. A dedicated laundry room with a soaking sink adds convenience for extended stays.

Outdoor living is every bit as inviting as the interiors. Covered porches offer shaded spots for morning coffee or afternoon reading, and the large custom fire pit creates an intimate focal point for gathering after sunset. High-speed Wi-Fi, smart TVs, and thoughtful touches throughout ensure comfort for every guest.

Parking is generous, with room for four to five vehicles in the driveway and access to abundant overflow parking nearby. Electric golf carts are permitted, making it easy to reach the beach and explore the surrounding area.

Set within a private, gated coastal enclave, the home enjoys walkability to quiet gulf-front sand, future community amenities, and the conveniences of nearby shops and dining. With new-construction craftsmanship, multiple king suites, peek-a-boo gulf views, and a layout perfectly suited for groups, this exceptional retreat pairs modern comfort with a relaxed coastal spirit.
#990746

Mexico Beach

209 Sugar Sand E

5 Beds

4 Baths

3,378 Sq.Ft.

$2,250,995

MLS#: 990746

Artfully blending contemporary coastal design with everyday functionality, this four-story soon to be constructed home by 30A Builders delivers 3,728 square feet of inspired living space in the heart of Grande Pointe. Backing up to the protected greenspace of Camp Helen State Park, this home offers a serene setting with no backyard neighbors--and Gulf views from the top floor to complete the experience. The first floor features a private guest suite with a full bath, plus a flexible bonus room ideal as a home office, playroom, or bunk room. Step outside to your private backyard oasis with lush landscaping and large fenced yard--perfect for entertaining or relaxing in total privacy. The second floor reveals the home's stunning reverse floor plan. A light-filled chef's kitchen is equipped with large pantry, wet bar, and oversized island, all opening to the great room, dining area, and a large covered porch for seamless indoor/outdoor living. This level also includes a guest bedroom and designer full bath. The third floor hosts the luxurious primary suite with a private balcony, oversized walk-in shower, freestanding tub, dual vanities, and an expansive walk-in closet. Two additional bedrooms, a full bath, laundry room complete this level. Crowning the home is a fourth-floor flex space and open rooftop deck with built-in summer kitchen and covered dining area--an entertainer's dream with sweeping views, including glimpses of the Gulf. Located in a thoughtfully planned waterside community of Grande Pointe with nearby access to Lake Powell and the Emerald Coast's best beaches, 36 Grande Pointe is coastal living at its most elevated. Estimated completion is December 2026
#1012087

Inlet Beach

Lot 36 Grande Pointe Circle

5 Beds

4 Baths

3,728 Sq.Ft.

$2,250,000

MLS#: 1012087
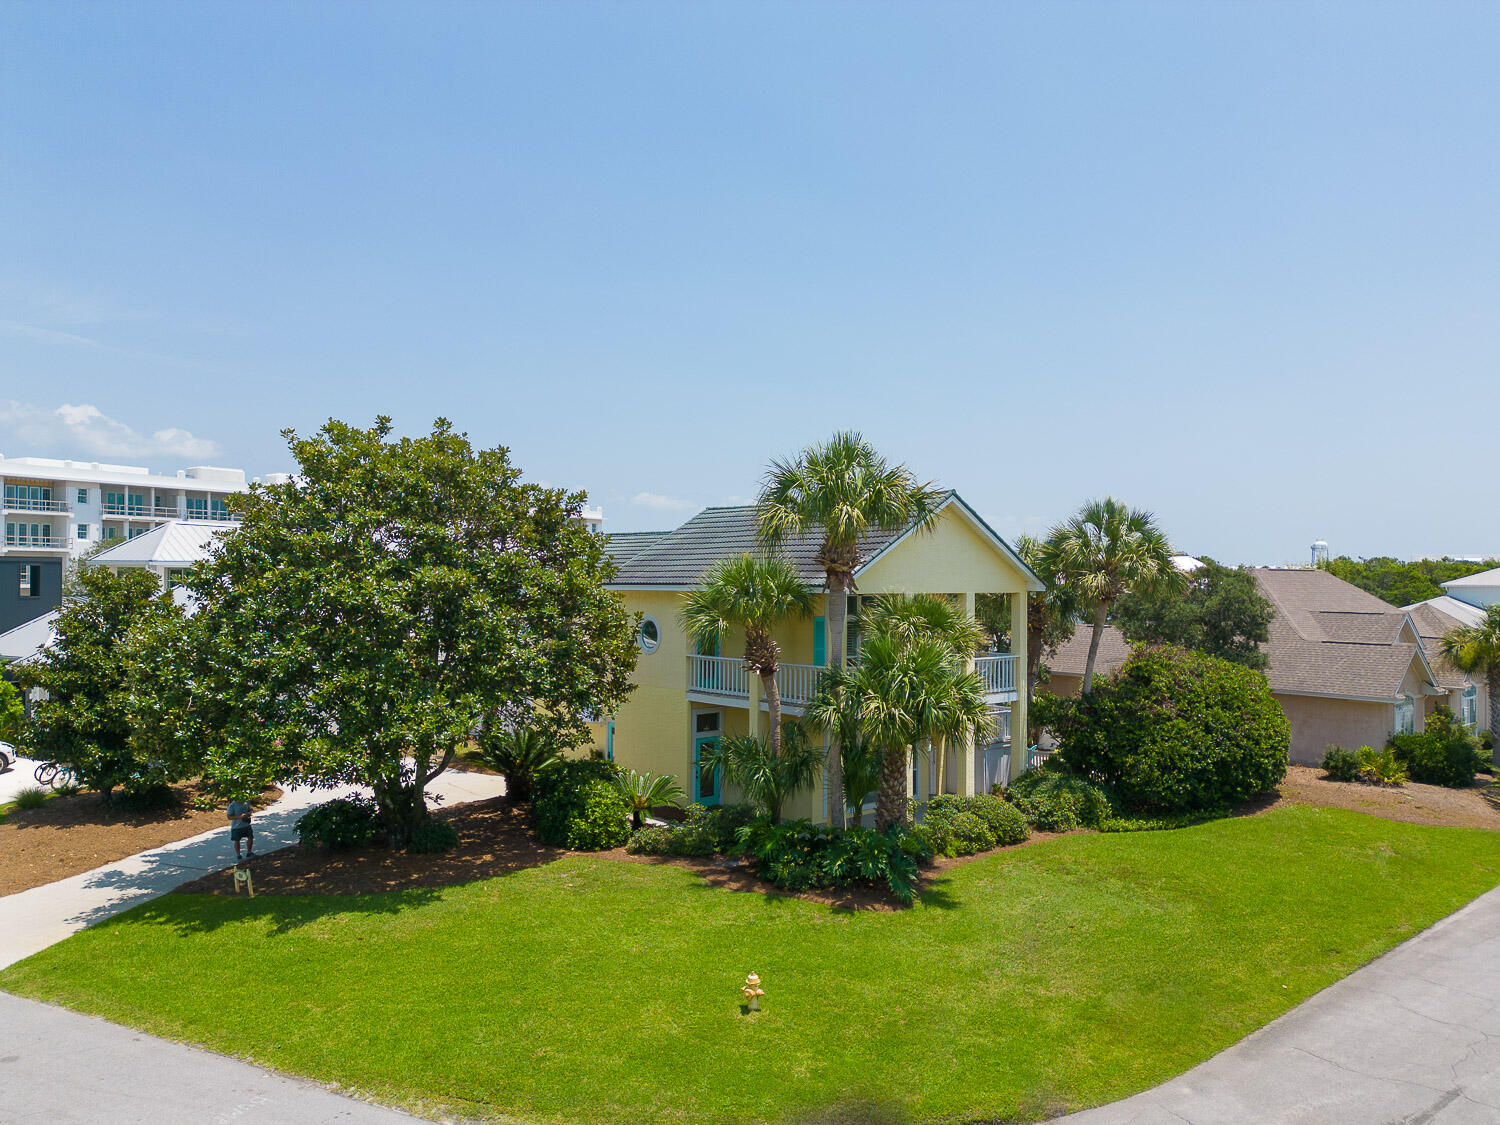
Another Huge Price Reduction with motivated seller! This South of 30a home is on one of the largest lots in Sand Cliffs. This home is ready to be occupied or use your imagination and expand this home for so much more living potential. A carriage house/garage are possible and lots of home expansion is possible. The private heated pool and back yard will still be spacious, however you want to expand the home. Alys beach, Kaiya and Rosemary are next door. You can live in a gated private community that has no rental activity, but only private homes with your own street stop light, making the ease of exit and entry a breeze on even the busiest of tourist days. This 1993 home was extensively renovated in 2006. Sand Cliffs is a true gem home location, South of 30A in the middle of 30a's best!
#928344

Panama City Beach

57 Sand Cliffs Dr Drive

3 Beds

3 Baths

1,888 Sq.Ft.

$2,250,000

MLS#: 928344
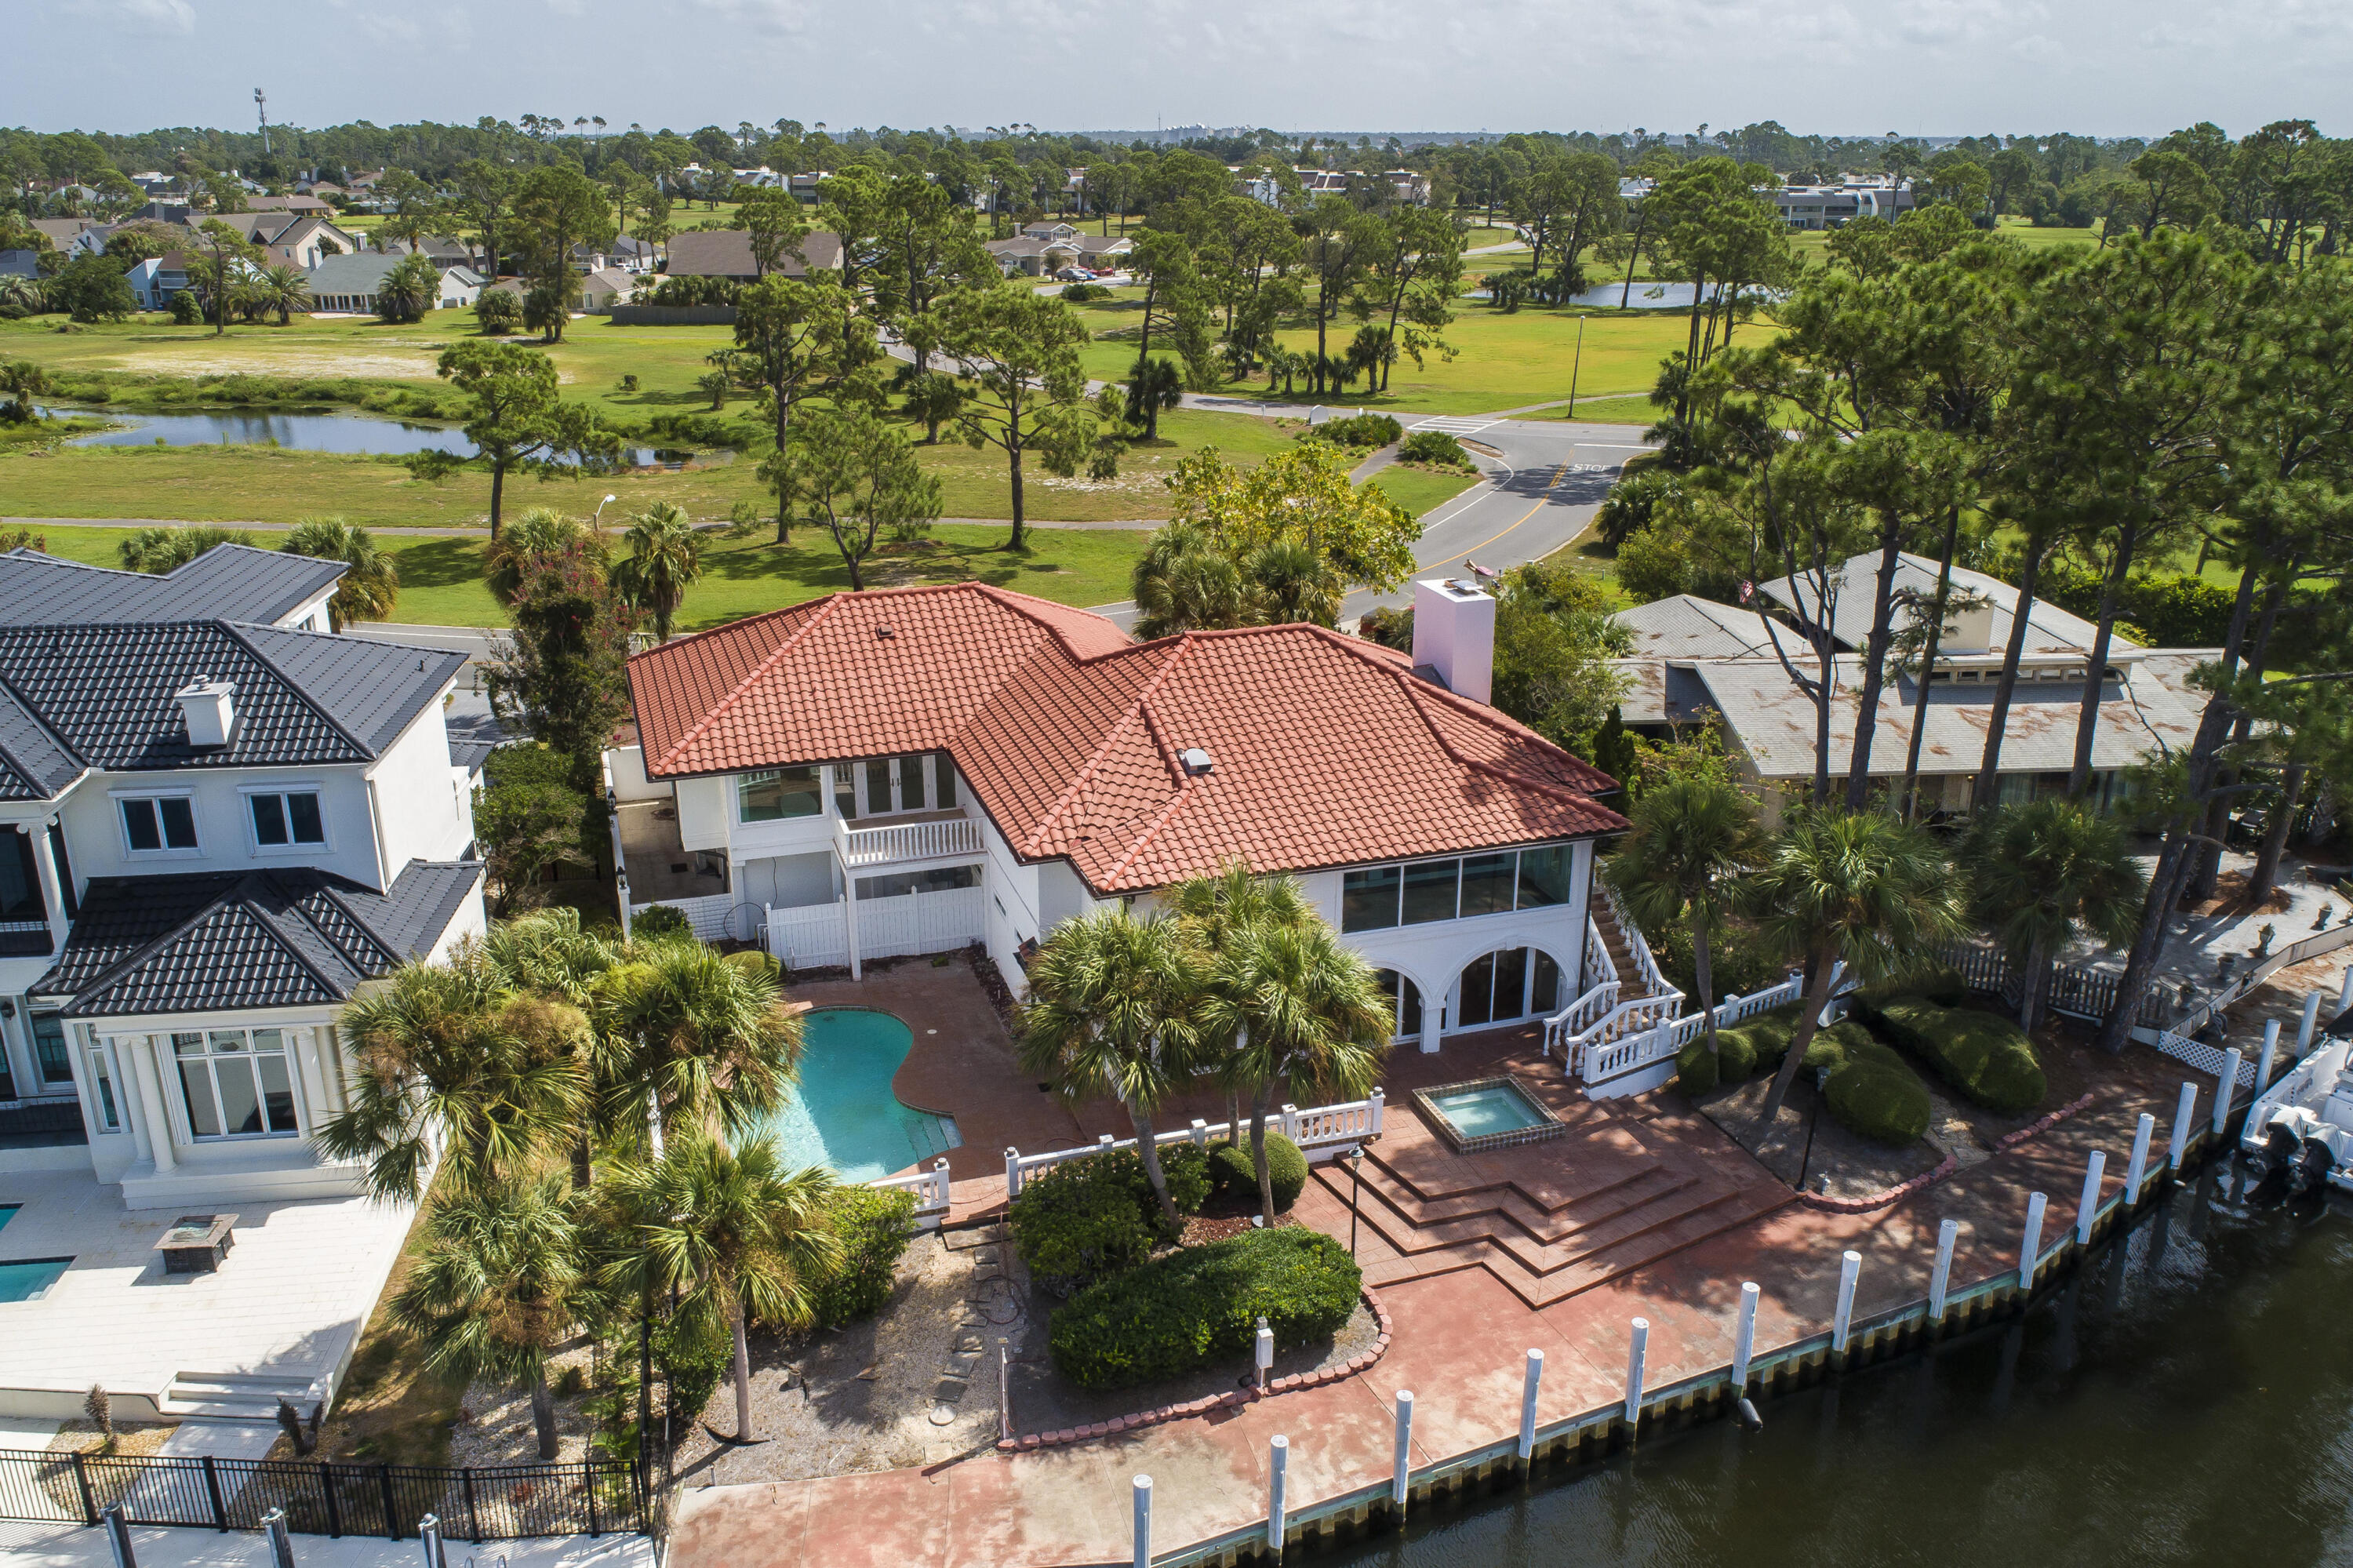
Welcome home to your coastal retreat. Imagine uninterrupted Grand Lagoon views and being able to park your boat in your backyard on a private 110ft dock. Unparalleled water views from nearly every room in the home. A thoughtful and complete renovation while also preserving the charm of custom finishes. Offering duel kitchens and top of the line Viking and Subzero appliance packages. Exterior improvements include a new roof, plumbing fixtures and electrical throughout. This stunning Master bedroom and bathroom gives all the spa like feelings featuring beautiful marble floors and walls, duel bathrooms and closets, a steam shower and separate soaking bathtub with a fireplace and bay view! (see additional remarks) Boasting natural light and vaulted ceilings, the second floor has two guest suites that are private and spacious offering en-suite baths. There is another full kitchen on this floor with custom appliances and formal dining area. Or dine al fresco in the expansive outdoor living and dining areas. This waterfront backyard is perfect for entertaining showcasing multiple lounge areas, a private dock, large private pool and separate spa. The two garage provides private parking with the drive offering spaces for up to 7 vehicles. Bay Point is a resort community providing an experience like no other. Enjoy the privacy and security of a gated and waterfront community, with a beautiful marina, golf course, restaurants, spa and fitness center. There are countless water activities to enjoy year round... pickleball, tennis, golf, paddle boarding, boating, fishing, kayaking... there are amenities for all ages to enjoy! Welcome home. Please contact us for a private tour.
#930665

Panama City Beach

264 Marlin Circle

3 Beds

4 Baths

5,026 Sq.Ft.

$2,250,000

MLS#: 930665
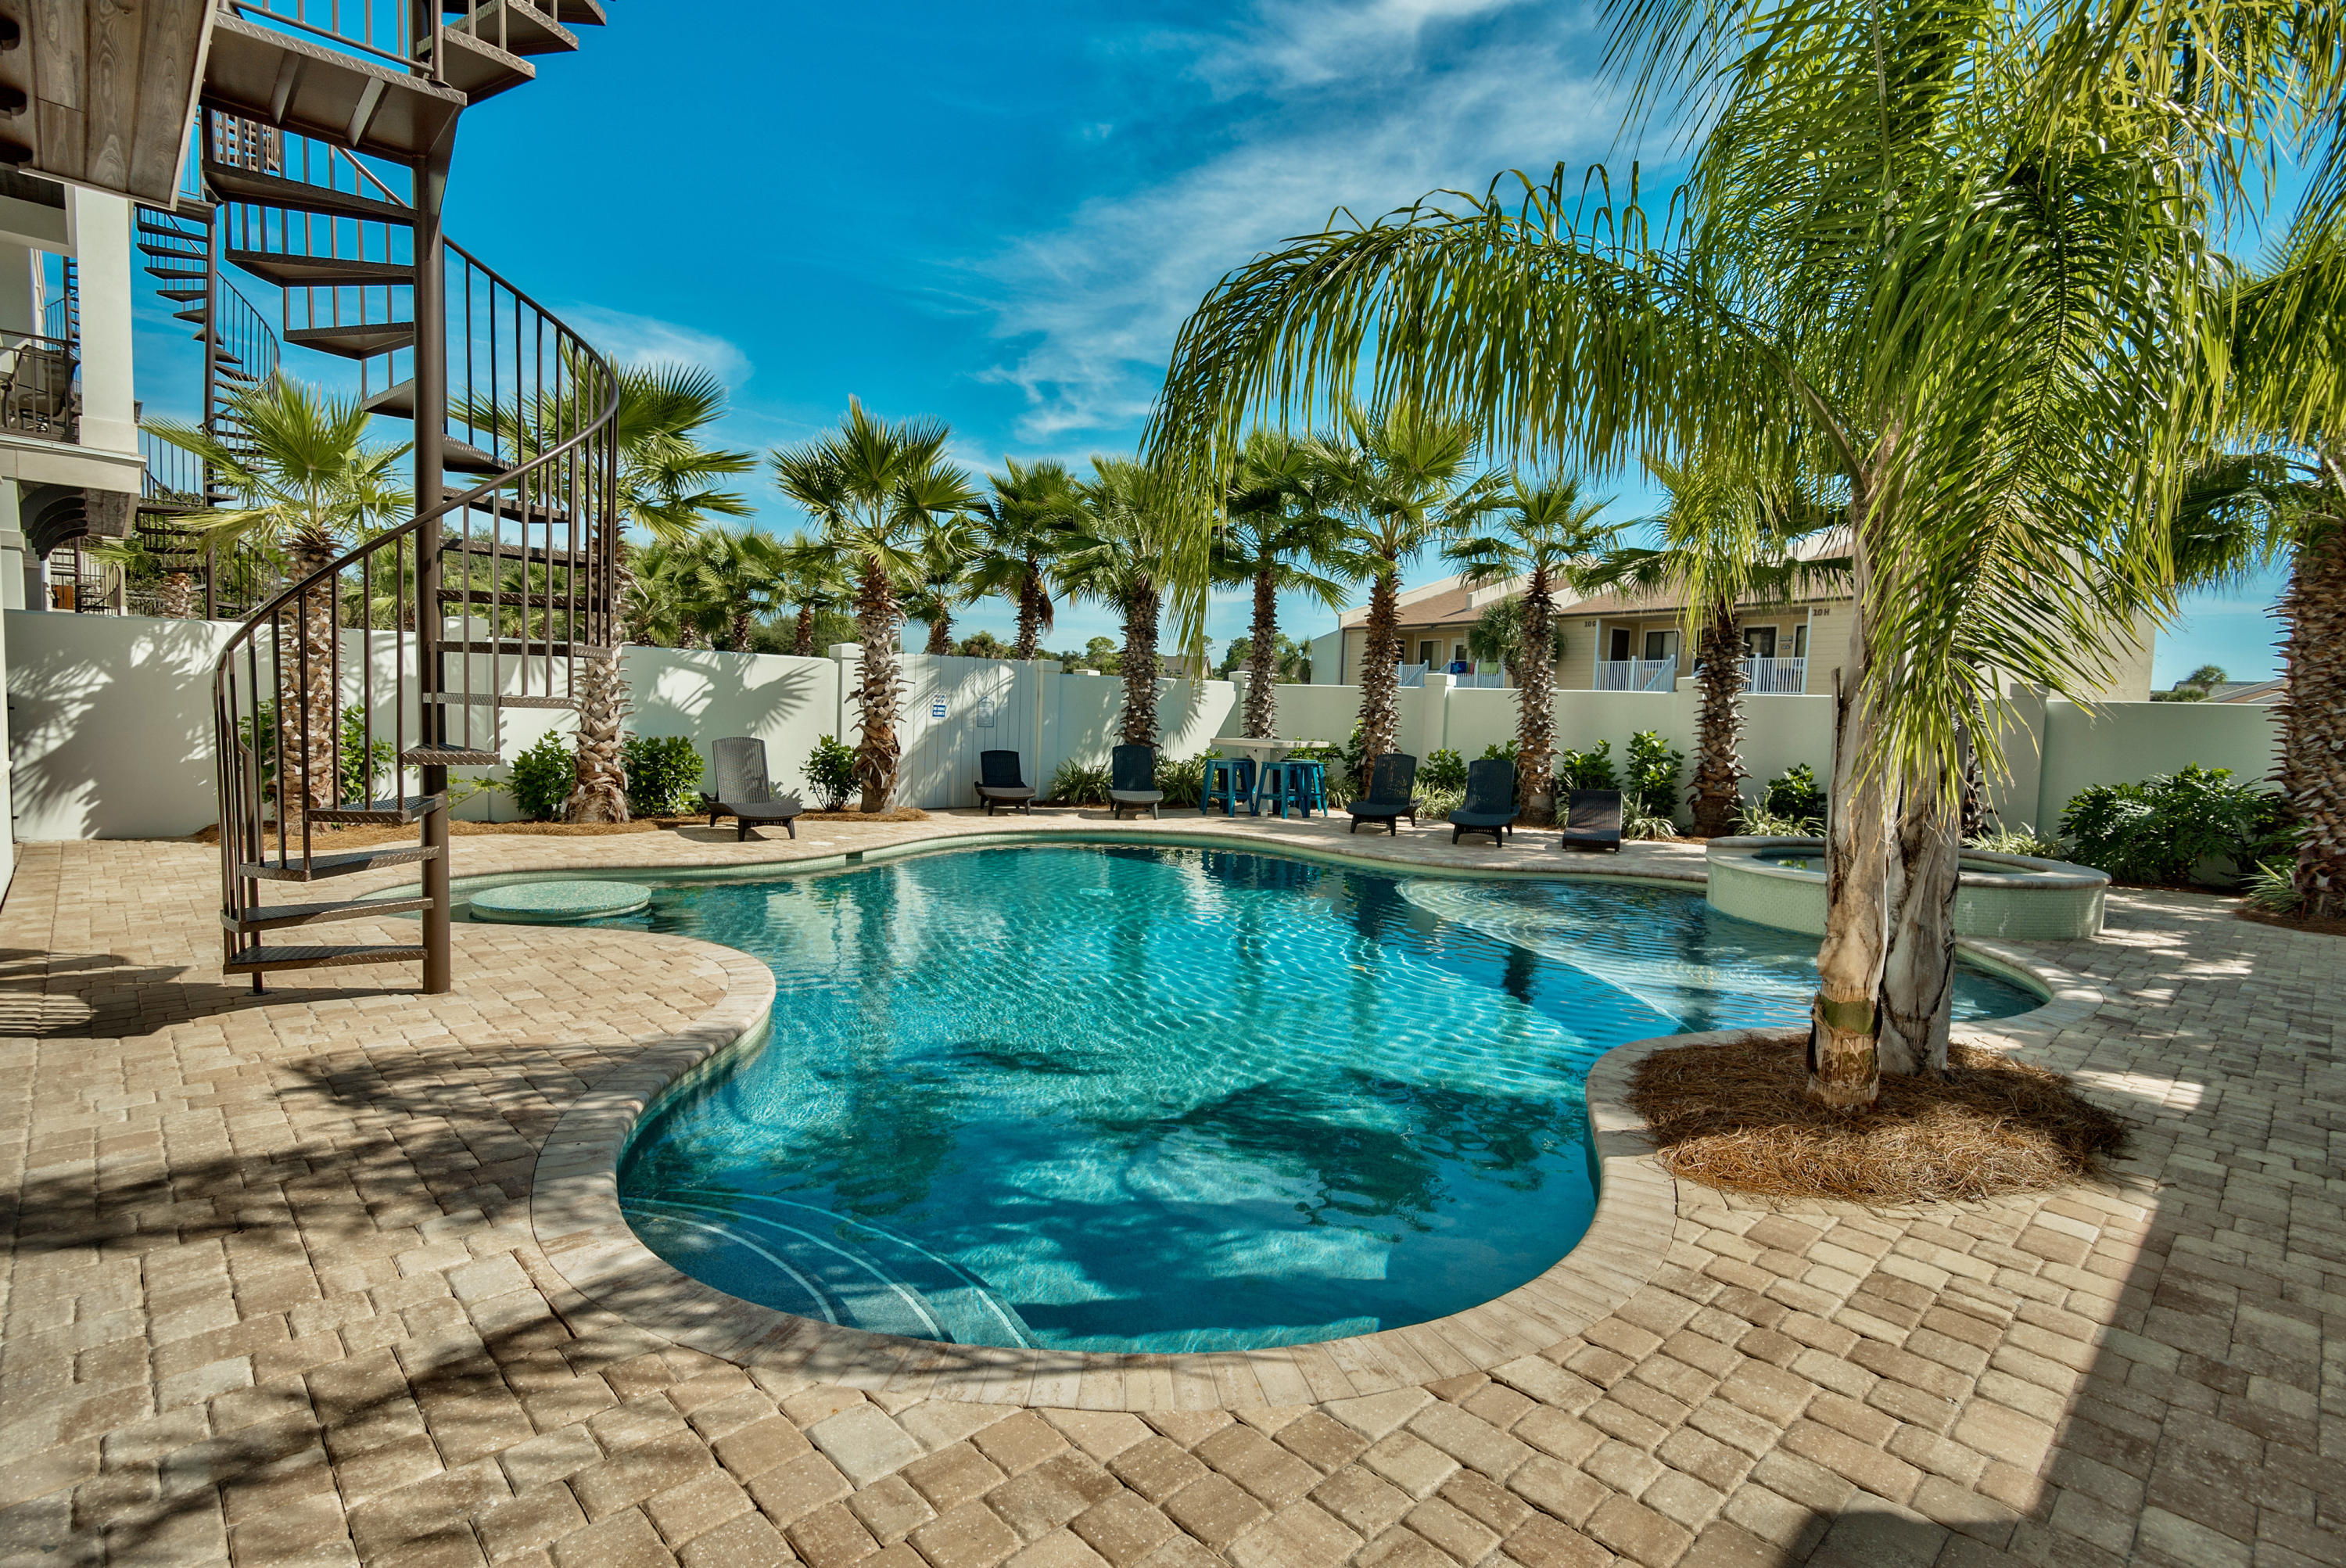
Entered for comp purposes.
#840198

Miramar Beach

76 Miami Street

7 Beds

6 Baths

4,841 Sq.Ft.

$2,250,000

MLS#: 840198

Discover Your Dream Home in Old Blue Mountain Beach with almost of 1/2 MILE OF DEEDED BEACH ACCESS!! 
This exceptional property is one of the most unique in the area, thanks to its neighborhood Indenture, which grants all owners access to the entire beach—regardless of whether it's private, public, or owner-managed. Imagine living in a community where you can freely explore the beautiful coastline, embrace the coastal lifestyle, and create unforgettable beach memories at your doorstep!

Welcome to your new sanctuary, a stunning custom-built residence nestled in the heart of Old Blue Mountain Beach, just south of Hwy 30A. This home has been lovingly designed with three spacious bedrooms and three inviting bathrooms, offering plenty of room for family and friend As soon as you step inside, you'll be greeted by the warmth of engineered hardwood floors that flow throughout, creating an inviting atmosphere where memories are waiting to be made.

Imagine the joy of living just a short 4-minute walk from the beach! With not one, but three deeded access points, you can easily embrace sun-soaked days and serene evenings along the shore. Whether it's a stroll at sunrise or gathering with loved ones for a sunset bonfire, the beach is truly your playground.

The spacious outdoor area is an entertainer's dream. Create unforgettable moments around your private pool, cozy up to the outdoor fireplace on chilly nights, or freshen up with an outdoor shower after beach adventures. Your lush, landscaped yard is the perfect backdrop for family gatherings, summer barbecues, and tranquil afternoons spent enjoying the peaceful surroundings.

The property's large size also presents exciting possibilities for expansion. Consider the potential for a carriage house that can serve as a short-term rental or an ideal space for guests, enhancing your investment while giving you flexibility and value.

Inside, you'll find two convenient laundry rooms to make laundry days a breeze. When it comes to cooking, the custom kitchen is a chef's dream, featuring beautiful cabinetry that is both stylish and functionala wonderful space to gather and create culinary delights.

This residence isn't just a house; it is a place where you can create lasting memories, whether as a full-time home, a cherished second retreat, or a smart rental investment. Experience the perfect blend of luxury, comfort, and beachside livingall in one beautiful property.

Don't miss the chance to make this incredible home your very own. Each day here is a new opportunity for adventure, relaxation, and connection. Come see for yourself why this property is so special!
#987780

Santa Rosa Beach

34 Gulf Point Road

3 Beds

3 Baths

1,913 Sq.Ft.

$2,250,000

MLS#: 987780

Added for Comp Purposes Only
#916184

Miramar Beach

38 Penelope Street

7 Beds

4 Baths

3,583 Sq.Ft.

$2,250,000

MLS#: 916184

23 Bluewater View Ave, in popular Inlet Beach, is the perfect, luxury beach home offering fabulous gulf views from its second and third floors. It's uniquely located a few blocks from the beach and just east of iconic Hwy 30A.  There are two master suites with king beds (first and second floors), a king bedroom (first floor), and two bunk rooms with four twin sized beds in each room (first and third floors).  The bunk rooms each have adjoining bathrooms.  Relax and watch the kids swim at the home's private salt water pool.  Let the elevator do the work for you with a ride to each floor.  Enjoy the third floor's oversized deck and summer kitchen- a cozy spot that's perfect for sunsets and sunrises alike.   The open gathering space on the second floor includes a living area, exquisite kitchen, and dining area with seating for ten people. The spacious and sophisticated chef's kitchen is meant for entertaining with a six burner Thermador stove/oven, sleek, solid white quartz counters, and an oversized island that seats five people.  All high end furnishings, finishes, and lighting were intentionally chosen by Crowell & Co Interiors in Nashville.  View more photos of this home on the company's website- www.crowellinteriors.com.  23 Bluewater View Ave has an established rental history and no HOA fees.  It sleeps 14.  All dimensions shall be verified by the buyers.
#874962

Inlet Beach

23 Bluewater View Avenue

5 Beds

4 Baths

3,036 Sq.Ft.

$2,250,000

MLS#: 874962

Welcome to your new 30A beach house at 145 Walnut Street.  You do not want to miss this new construction home with 6 bedrooms including two master bedrooms and 4 and 1/2 bathrooms and an expansive pool. From the moment you enter, this home is nothing short of AMAZING. The spacious floorplan and outdoor living spaces are perfect for entertaining guest. This home also comes with a 3 car garage which will give you plenty of space to keep your vehicles and a golf cart. This location is one you just can't recreate! It truly showcases everything the 30A lifestyle has to offer. You are a short walk to the public beach access and less than a mile from Gulf Place which includes shopping, local cuisine, live music, and so much more! Prices, plans, features, and options are subject to change without notice.  Additional restrictions may apply.  Square footages are approximate.  Home information including features and available options are subject to change.  Artist renderings, photos, colors, features and sizes are for illustration purposes only and will vary from the homes as they are built.  Elevations, exterior/interior colors, available upgrades, options, and standard features may vary and may include select options, elevations, and upgrades that require an additional charge. School zoning is outside of BluScape Homes' control and is subject to change at any time.
#917747

Santa Rosa Beach

145 Walnut Street

6 Beds

4 Baths

3,347 Sq.Ft.

$2,250,000

MLS#: 917747

The gourmet kitchen is a culinary enthusiast's dream, boasting top-of-the-line appliances, gorgeous cabinetry,  and two oversized center islands perfect for both casual dining and entertaining. The spacious living room offers ample natural light from the wall-to-wall windows that frame panoramic views overlooking the pool and outdoor kitchen.

Retreat to the master suite, a sanctuary of serenity and indulgence. This private oasis features a palatial bedroom with a sitting area, a spa-like en-suite bathroom with a soaking tub and a luxurious walk-in shower, and an expansive walk-in closet with custom organizers. Additional bedrooms and bathrooms are thoughtfully designed and impeccably appointed, ensuring comfort and privacy for family members and guests alike. As you step through the stately entrance, you are greeted by a majestic foyer adorned with soaring ceilings, and a dazzling chandelier that sets the tone for the splendor throughout. The main living areas feature expansive open spaces that seamlessly blend modern design with timeless charm. Every detail has been meticulously considered to create an atmosphere of unparalleled luxury.

The gourmet kitchen is a culinary enthusiast's dream, boasting top-of-the-line appliances, gorgeous cabinetry,  and two oversized center islands perfect for both casual dining and entertaining. The spacious living room offers ample natural light from the wall-to-wall windows that frame panoramic views overlooking the pool and outdoor kitchen.

Retreat to the master suite, a sanctuary of serenity and indulgence. This private oasis features a palatial bedroom with a sitting area, a spa-like en-suite bathroom with a soaking tub and a luxurious walk-in shower, and an expansive walk-in closet with custom organizers. Additional bedrooms and bathrooms are thoughtfully designed and impeccably appointed, ensuring comfort and privacy for family members and guests alike.

The private dock and boat lift are the highlights of this waterfront oasis. Whether you are an avid boater or simply appreciate the serenity of living by the water, having direct access to the bay through the quiet channel is a dream come true. Launch your boat with ease from the convenience of your own backyard and embark on endless adventures.

Beyond its primary function as a vehicle storage facility, this three-car garage can be transformed into a versatile space. It can serve as a workshop for DIY enthusiasts, a home gym or fitness area, a hobby room, or a place to display collectibles and memorabilia. The possibilities are endless, allowing homeowners to tailor the space to their unique interests and passions.
#924121

Destin

432 Captains Cir Circle

5 Beds

4 Baths

4,178 Sq.Ft.

$2,250,000

MLS#: 924121

1 ... 359 360 361 362 363 ... 666
* Listings identified with the FMLS IDX logo come from FMLS and are held by brokerage firms other than the owner of this website. The listing brokerage is identified in any listing details. Information is deemed reliable but is not guaranteed. If you believe any FMLS listing contains material that infringes your copyrighted work please click here to review our DMCA policy and learn how to submit a takedown request. © 2024. First Multiple Listing Service, Inc.

Send a message

Message successfully sent.

Your message

What is 3 + 4 ?

Reason for contacting?

I agree to receive email communication and understand I can unsubscribe at any time.

I agree to be contacted by Noah Escobar via call, email, and text for real estate services. To opt out, you can reply 'stop' at any time or reply 'help' for assistance. You can also click the unsubscribe link in the emails. Message and data rates may apply. Message frequency may vary. Privacy Policy

Sign Out

Virtual Assistant

Would you like to take the next step with this property? We can help you schedule a showing or virtual tour, or send you more details.

Yes, I would like more information.

Thank You for Your Reply, One of Our Agents will contact you as soon as possible

No, maybe later.

Thank you, you can always contact me via email, phone number or through the contact form.

Realhub AI

Lucy - Your AI-Powered Realtor

Update Your Temporary Password

Personalize your search

Enter your email and we'll notify you immediately when new listings match what you're looking for.

or enter email address

Already have an account ? Login here

Continue your home search

I agree to receive communications and understand I can unsubscribe at any time.

I agree to be contacted by Noah Escobar via call, email, and text for real estate services. To opt out, you can reply 'stop' at any time or reply 'help' for assistance. You can also click the unsubscribe link in the emails. Message and data rates may apply. Message frequency may vary. Privacy Policy

Already have an account ? Login here

We use cookies

We use cookies primarily for analytics to enhance your experience. By accepting, you agree to our use of these cookies. You can manage your preferences or learn more about our cookies policy.





