Properties

Browse or get in touch to schedule a walkthrough.

  • Nearby me
Price range

Popular Features

Community Features

Association

Property Features

Waterfront

View

Exterior Features

Interior Features

Style

10000 properties match your criteria

Updated 1 minute ago

E-Alert name

MOTIVATED SELLERS -- A WATERFRONT PROPERTY THAT IS NEARLY IMPOSSIBLE TO DUPLICATE THIS CLOSE TO 30A.

When comparing this home to others in the area, don't compare square footage alone. The real value is in what comes with it: 1.38 private, gated and fenced acres, 176 feet of bayou frontage, a private dock with boat lift, enclosed pool and hot tub, three-car garage, a custom home completed in 2021, room to expand, and no active HOA--all just 3.8 miles from 30A.

In a market where many properties offer a fraction of the land, this estate gives you something increasingly difficult to find: SPACE. Space between you and your neighbors. Space for kids, pets, boats and toys. Space to entertain. And space to create something even more special.

The sellers intentionally kept much of the property wooded because they valued the privacy. A future owner could preserve that secluded feel or selectively clear portions of the property to open additional water views and create even more usable outdoor space.

And unlike many properties where you're buying close to the property's full potential, there is still opportunity here. Expand the existing home, create guest quarters or a carriage house, enhance the waterfront views, or simply enjoy the acreage exactly as it is.

The home itself checks nearly every box:
• 4 Bedrooms + 2 Bonus Rooms
• 4.5 Bathrooms


 " First-Floor Primary Suite
" Two Laundry Rooms
" Three-Car Garage
" Marble Countertops + Gas Range
" Oversized Walk-In Pantry
" Tankless Water Heater
" Irrigation System
" Room to Expand or Add Guest Quarters/Carriage House
" Private Road
" No Active HOA
" Built in 2021
" Only 3.8 Miles to 30A

The question isn't simply what you're buying today--it's how difficult and costly it would be to recreate this combination of land, waterfront, privacy, amenities and proximity to 30A.

With neighboring homes reaching well over $4 million, this property offers a compelling opportunity for a buyer who recognizes the value of land and waterfront.

SELLERS ARE MOTIVATED AND CONSIDERING ALL REASONABLE OFFERS.
#999155

Santa Rosa Beach

102 Churchill Drive

6 Beds

4 Baths

3,476 Sq.Ft.

$2,295,000

MLS#: 999155
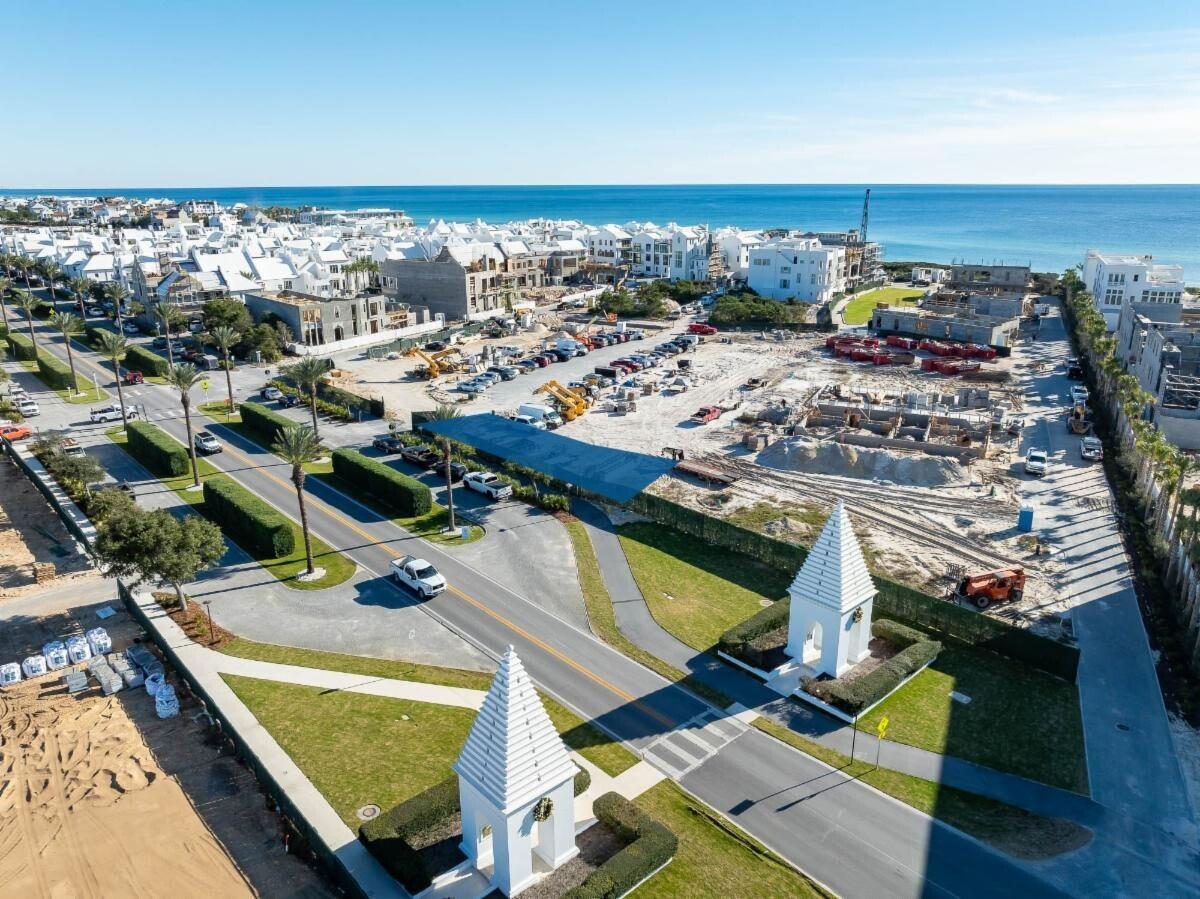
Corner homesite located just South of Highway 30A for you to build your custom home in Alys Beach.
#955526

Inlet Beach

YY1 Frog & Onion Court

None Beds

None Baths

0.12 acres

$2,295,000

MLS#: 955526
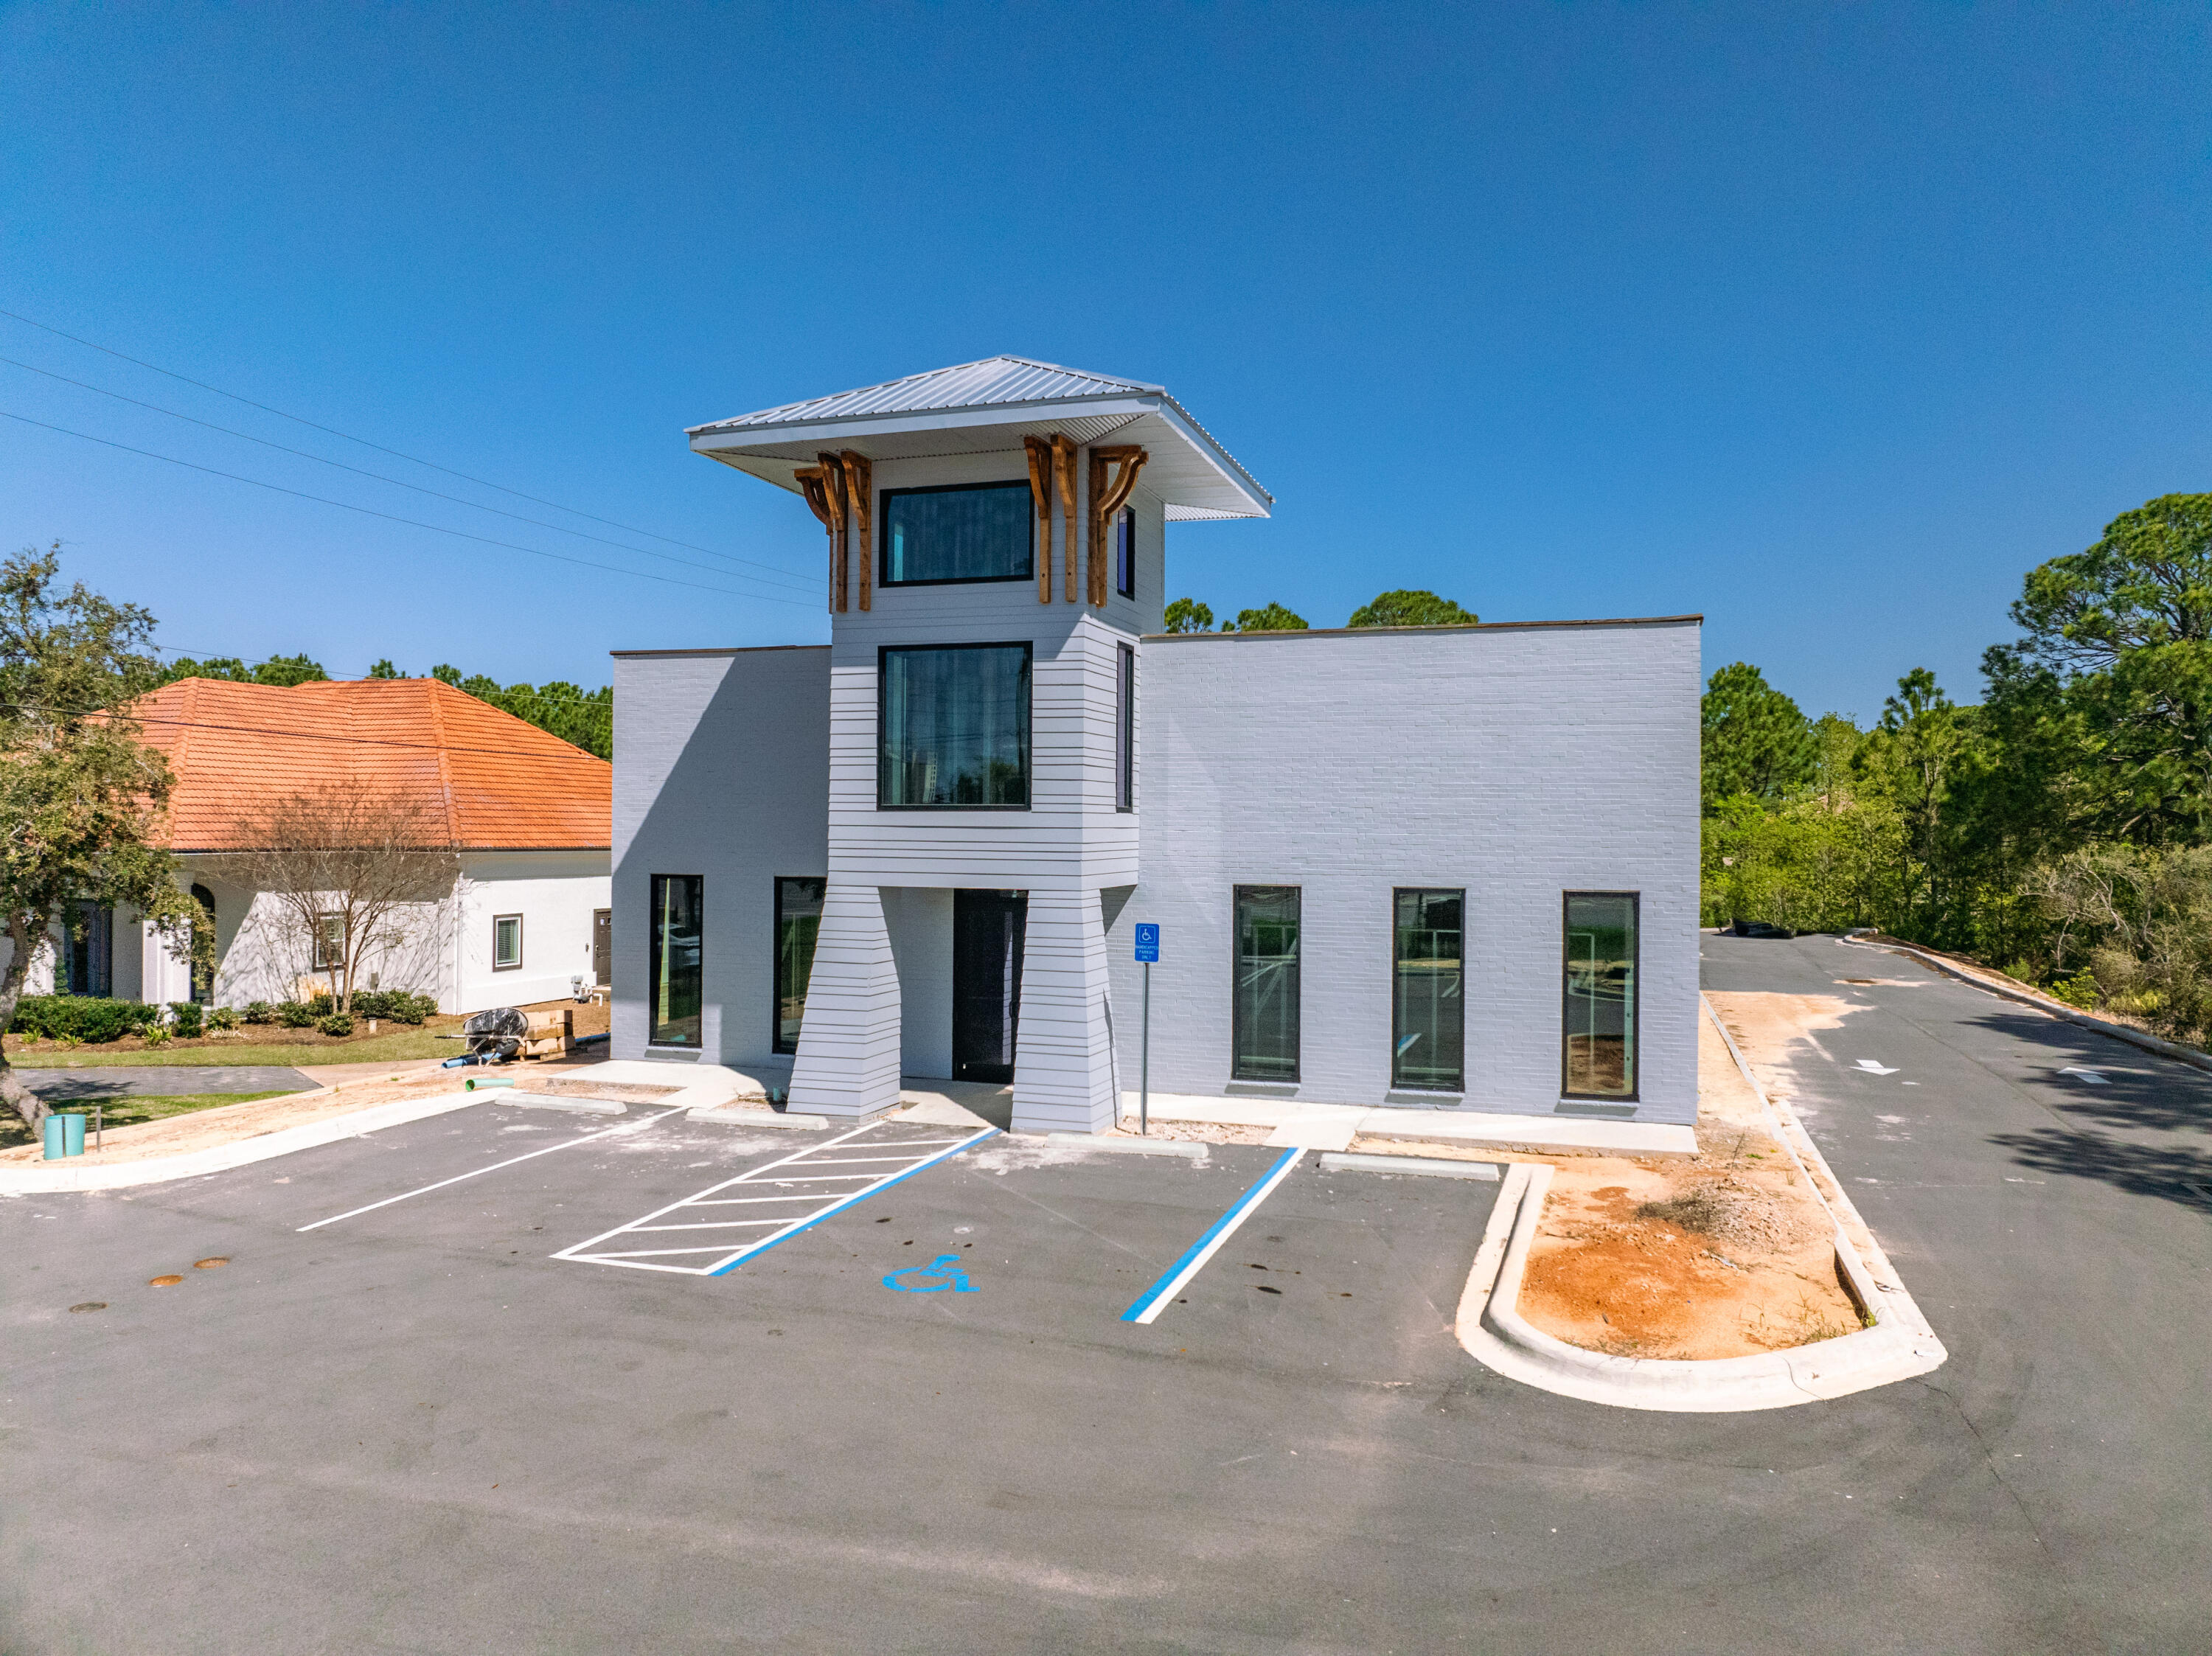
Exceptional New Freestanding Building located between Destin and Sandestin, Florida, two parcels to the East of McCaskill & Company Jewelers. The plans are uploaded to this listing under the Documents tab.  Please inquire for further details and to schedule a private showing.  No trespassing onsite shall be permitted.
#947256

Miramar Beach

13320 US-98

None Beds

None Baths

N/A

$2,295,000

MLS#: 947256
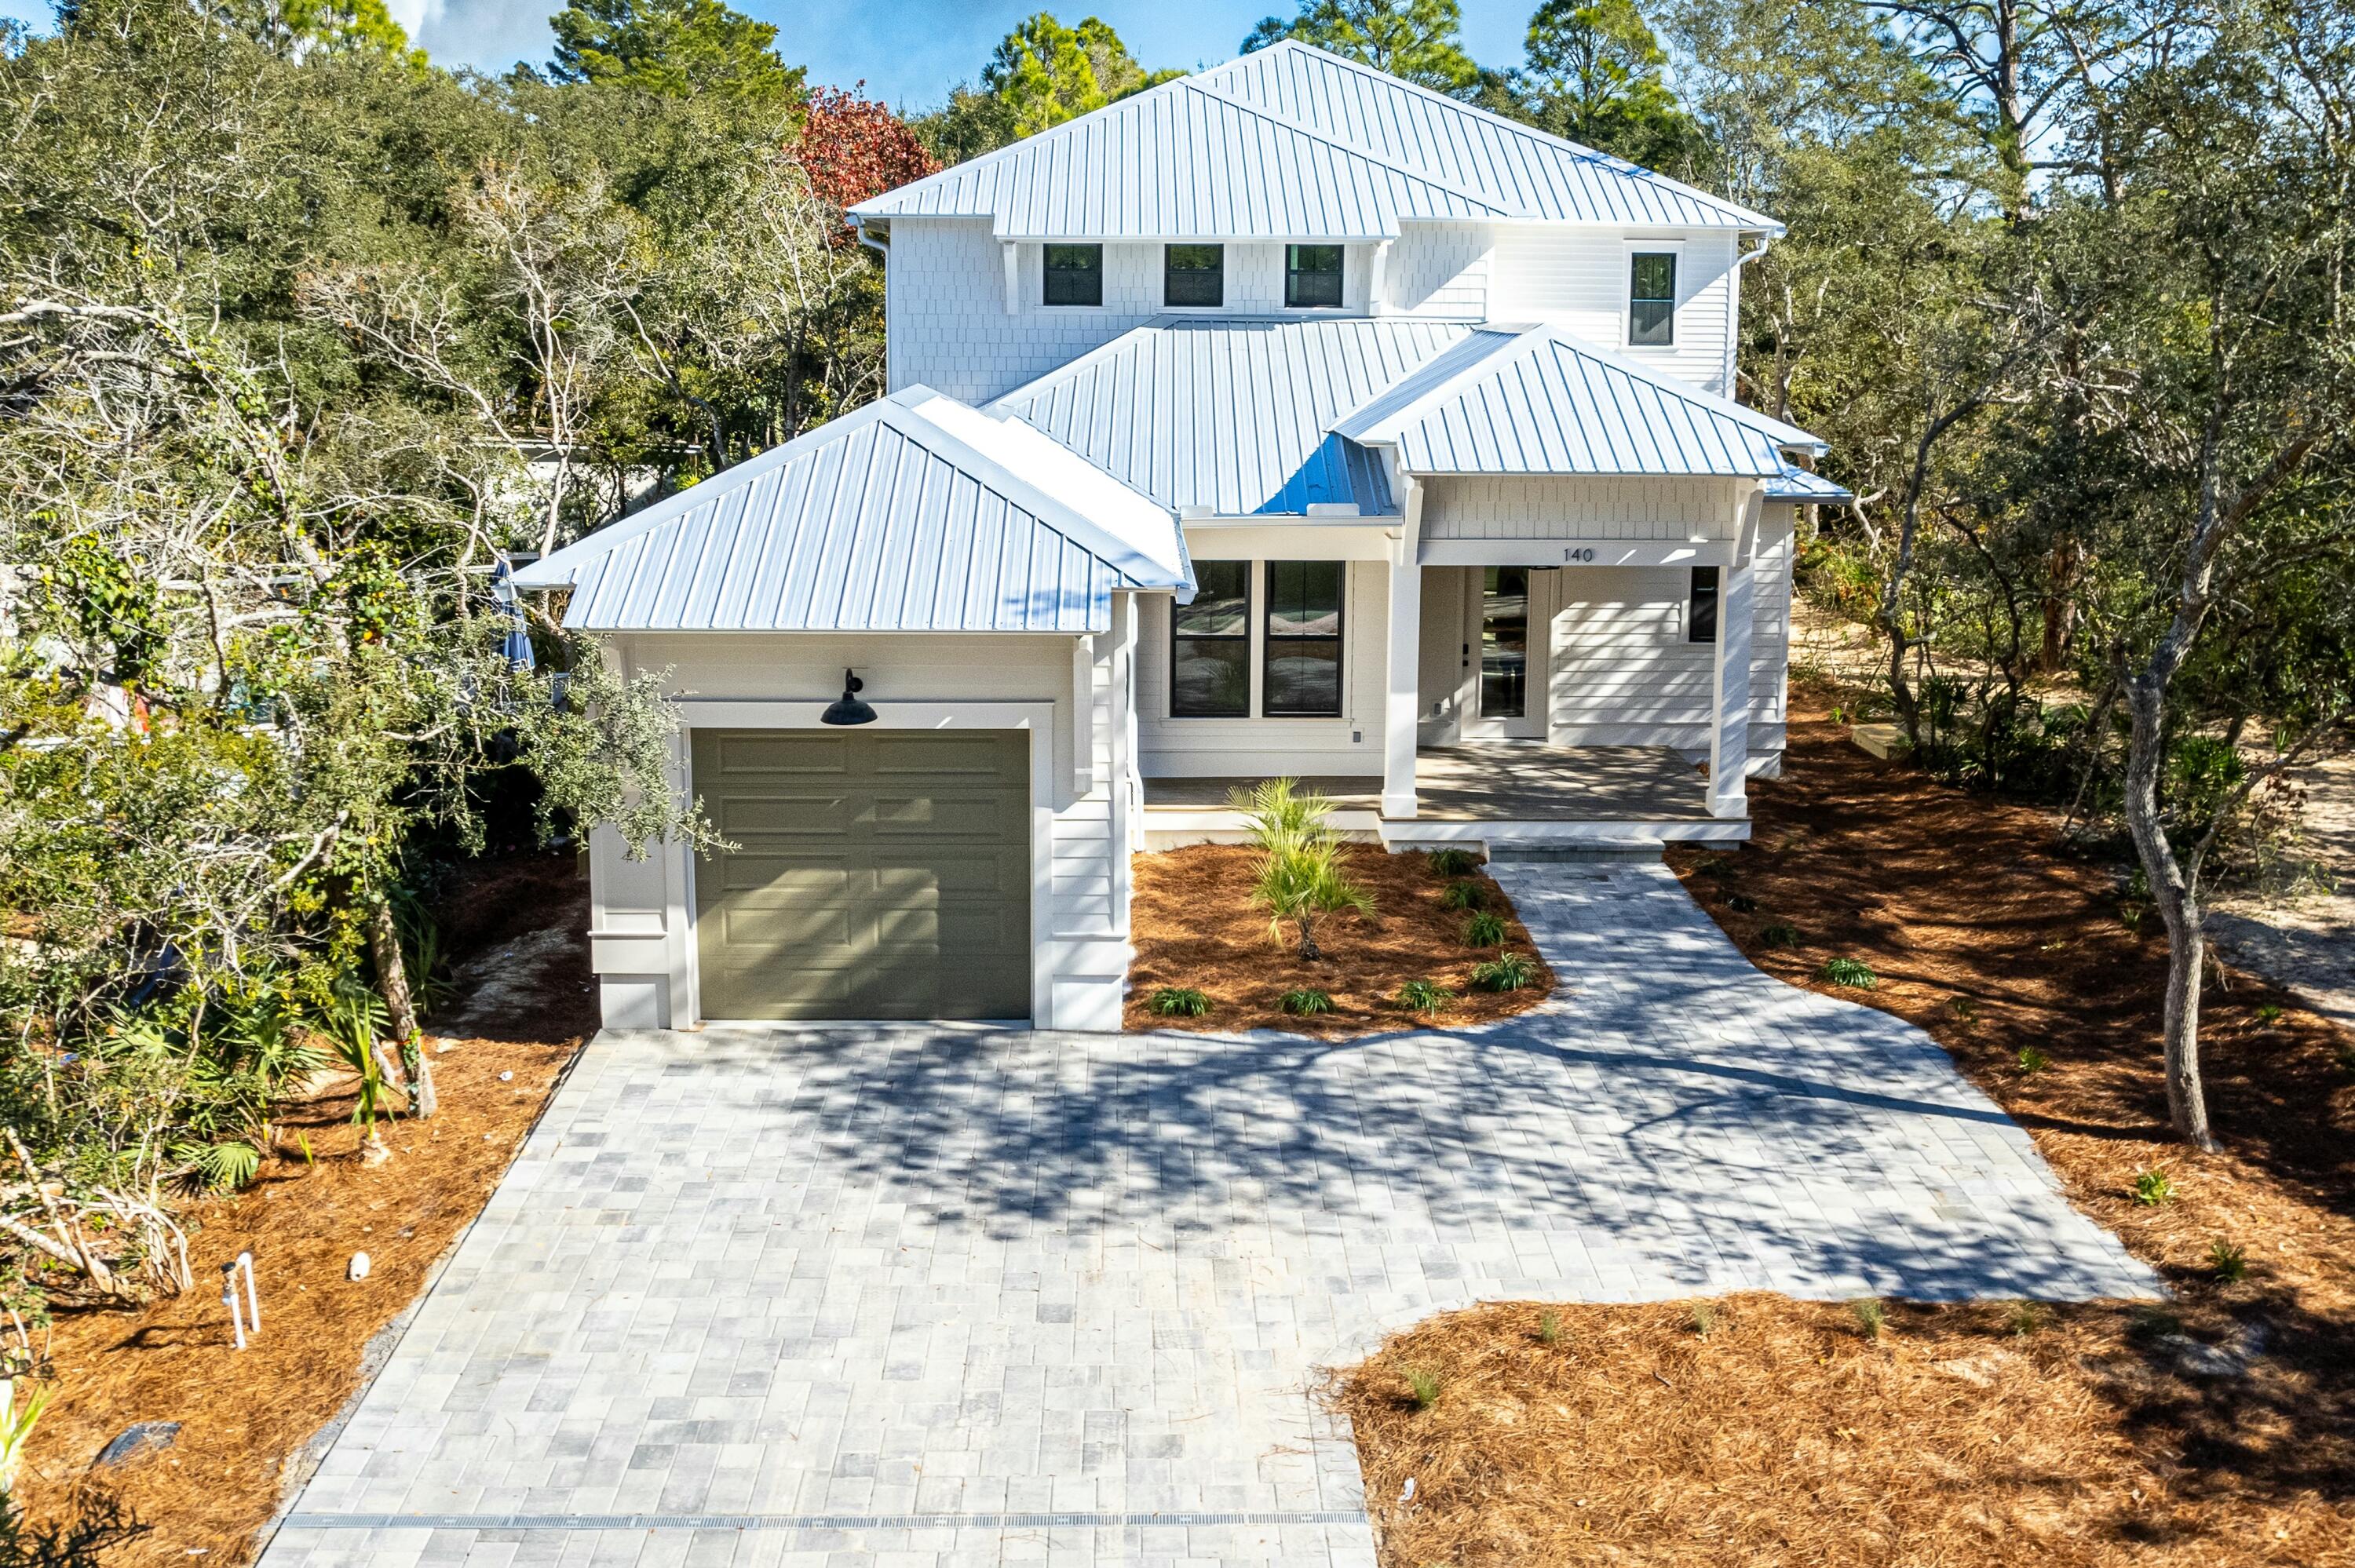
Introducing a new custom designed completed in 2025, this 5-bedroom, 4.5-bathroom with private pool nestled just off 30A in the desirable Seagrove Beach. Dedicated beach access. This location is ideal as a rental investment, a second home, or a primary residence 

As you step onto the inviting front porch, you're greeted by view of a private backyard oasis, complete with a heated pool and surrounded by lush trees. The first floor has a bright, open kitchen equipped with a butler's pantry and a beverage station featuring a drink refrigerator and ice maker. The primary suite on this level offers a spacious walk-in closet and an en suite bathroom adorned with floor-to-ceiling tile, a soaking tub, and a separate shower. Seamlessly blending indoor and outdoor living, the first floor extends to a large covered porch that overlooks the pool and the privacy of the tree-lined lot. The back porch is prepped with water, gas, and electric connections, ready for your personal touches of built in grill our outdoor kitchen. Rental projections of $200k in documents.

The second floor features four additional bedrooms. Bedrooms two and three offer en suite bathrooms and ample closet space, with direct access to a large screened-in back porch overlooking the pool. The sounds of the gulf just at the end of the street can be heard while relaxing on the porch.  The fourth and fifth bedrooms share a full hallway bathroom, ideal for a bunk room or king-sized beds. The upstairs is surrounding by trees offering a feeling of privacy at the beach.  

Situated in Gulf Shore Manor, this home is less than 0.4 miles from the beach, on a quiet dead-end street with a 30-foot buffer to Grove By The Sea, ensuring no neighbors on the west side. The community offers multiple beach access points, including the Santa Clara Beach Access with seasonal lifeguards and a ramp to the beach. As a non-HOA community, Gulf Shore Manor provides deeded beach access spanning 1400 linear feet from Dothan to Pelayo.
#966676

Santa Rosa Beach

140 Barcelona Avenue

5 Beds

4 Baths

3,104 Sq.Ft.

$2,295,000

MLS#: 966676
Looking for a luxury custom-built home in one of the top upscale locations on 30A?  How about the finest built home in Seacrest Beach directly on one of the prime, sought after, pool front spots?  Look no further for one of the most beautifully finished and decorated 5-bedroom 5.5 bath luxury vacation rental engines on the market.  Only minutes away from the deeded beach access this stylish coastal contemporary gem boats almost 3000sqft of luxury living with big wide-open spaces perfect for entertaining a large family and guests.  The home boasts an open concept Great Room, Dining Room and Kitchen combination with large Island, luxury Viking appliances, 10' ceilings with exposed wood beams, and shiplap walls throughout. Each room is crafted for roomy enjoyment of each guest. Luxury finished bathrooms with spa-like features will pamper each visitor.  Add to that the hand-picked furnishings from Stock and Trade and designer décor throughout each room of the house.  The 3rd floor enjoys vaulted ceilings in one of the coolest bunk rooms on the market where all the kids will play their hearts away.  Finally, possibly the finest entertaining deck north of 30A.  Enjoy panoramic views of one of the largest pools in the area while sipping a drink after a long day at the beach atop of this 22'x 23' spacious deck with outdoor Kitchen, gas grill, dining table and hanging day bed.  Pictures don't do this home justice.  You must see it!  Sold Fully Furnished, Vacation rental-ready with bookings still coming on board for a turn-key luxury investment above all its contemporaries.
#877717

Inlet Beach

45 E Seacrest Beach Boulevard

5 Beds

5 Baths

2,965 Sq.Ft.

$2,295,000

MLS#: 877717
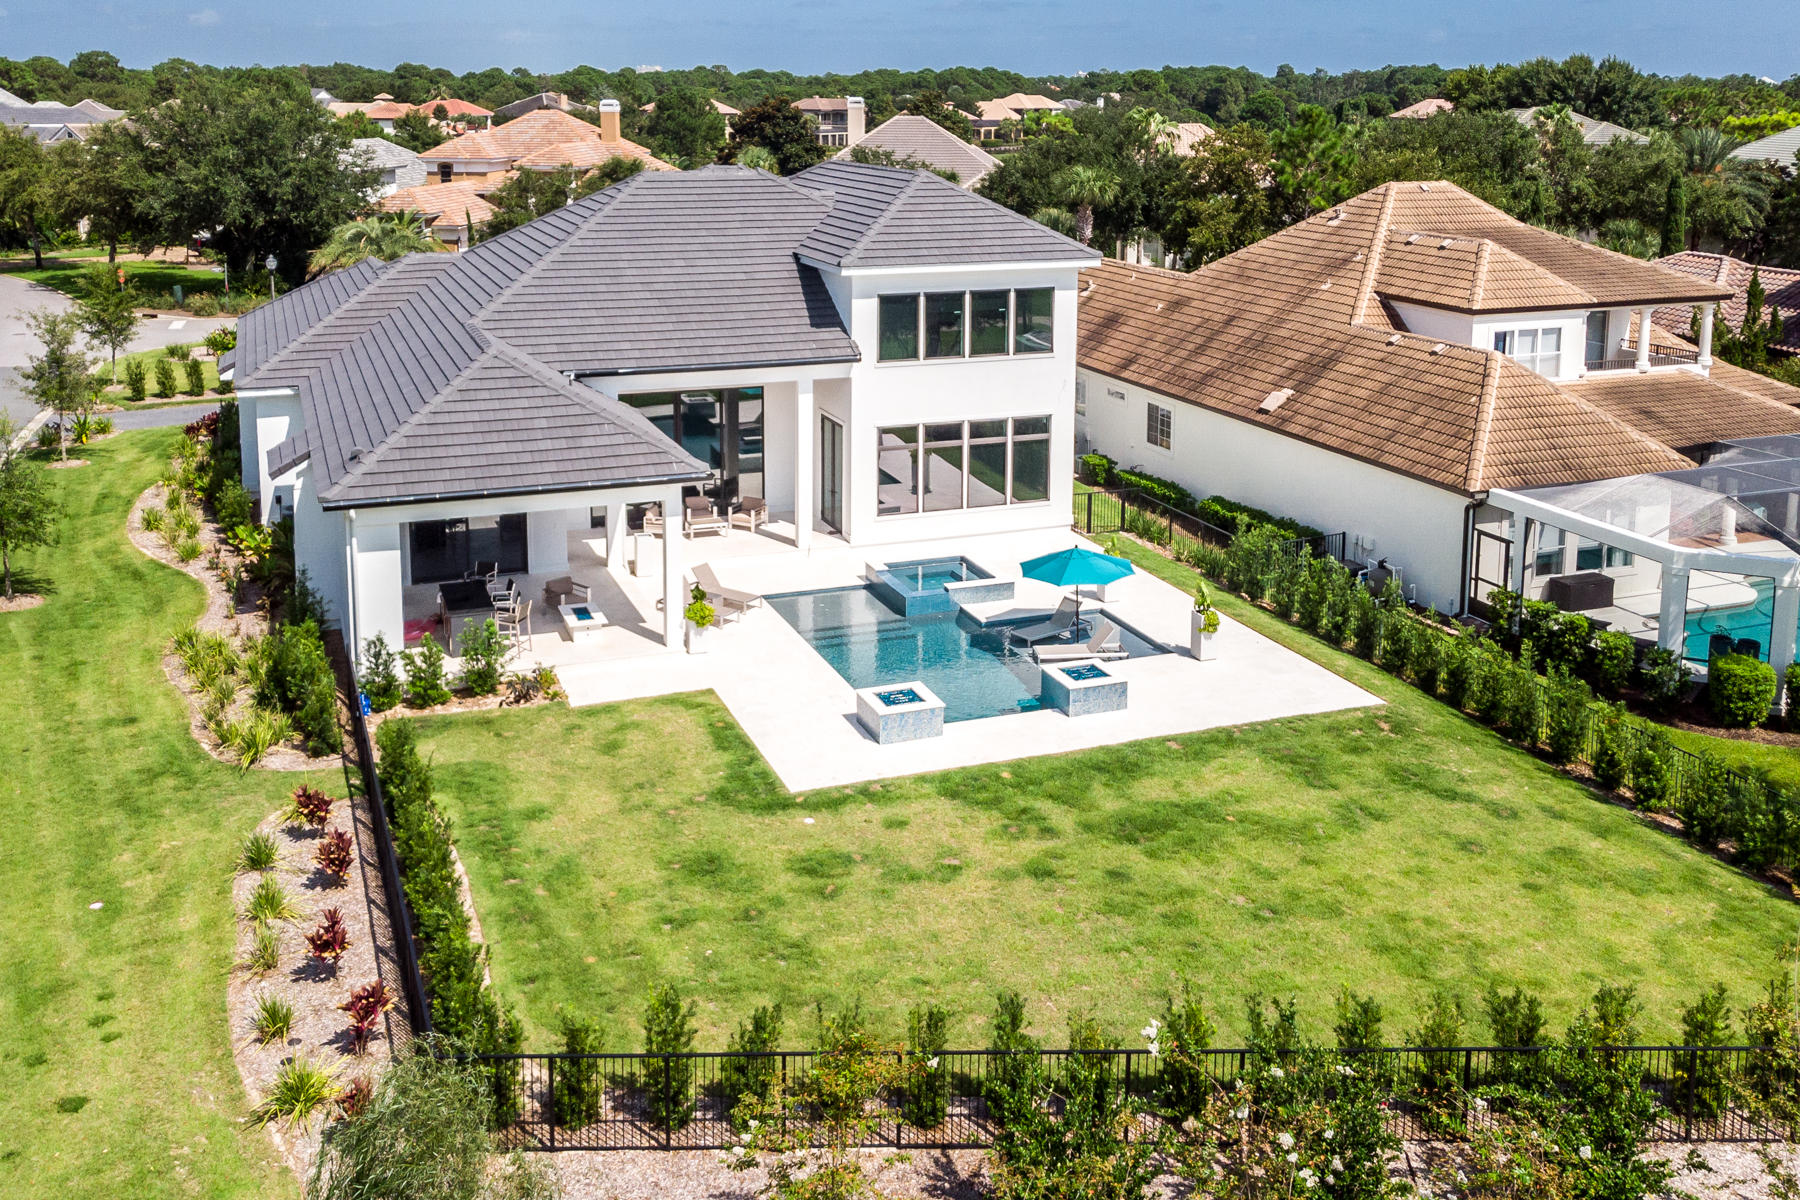
One word fits this home: Impressive! This gorgeous new home boasts dramatic spaces, sleek finishes, quality construction and smart technology—all on a fabulous golf course lot with stunning sunset views!

Designed with modern, busy lifestyles in mind, this home works hard so you don't have to! Easy to clean surfaces, abundant storage options, and phone-activated controls are just a few of the conveniences it offers in abundance. 

The grand foyer opens to the amazing great room, which boasts a 16' high trey ceiling, polished white terrazzo floors, rich mahogany trim, custom lighting options for the ceiling/baseboards and a water vapor 'fireplace.' Ideal for entertaining, the living area is open to the kitchen/dining space for indoor gatherings and offers 12' high custom sliders that open to the beautiful pool, patio and summer kitchen for outdoor parties. 
    
The kitchen features all Wolf Subzero appliances, a double oven, quartz counters, extensive two-tone cabinetry, island with two-level breakfast bar, and hidden pantry. Located on the first floor, the huge master suite enjoys his-and-hers closets, a dual rainhead shower, large soaking tub, underlit floating vanities, and custom lighting mirrors. Another suite is also on the first floorwhich would make a great office for those desiring a split floorplan. 
    
The floating staircase leads to three additional bedroom suites: a large room with gorgeous views over the golf course and lake, a bedroom with vaulted tongue-in-groove ceiling, and a huge 25'x10' bonus room with ensuite bath and large storage areas, which could be a bedroom with sitting room, media room, billiards room, home office, or so much more! Most of the upstairs features wideplank wood floors. The home also offers a hidden 8x10' concrete safe room. Although not included the given SF, the 3-car + golf cart garage has its own 3-ton A/C unit! 
   
A true oasis, the backyard offers the 3-level pool with tanning ledges and hot tubwith lighting, fountains, and heat all controlled by your phone. The summer kitchen includes a Blaze gas grill, sink, fridge and icemaker. A full bath services the pool/patio. Firepits provide evening/winter ambiance for year-round use. It is fully fenced for pets and the hedges are growing rapidly to insure privacy. 
    
This amazing house enjoys one of the largest lots in Destin's highly desirable Regatta Bay community. Its amenities include a huge pool, tennis, and a playground, plus golf of course, and it makes an excellent central location from which to explore all the best of Florida's Emerald Coast!
#859994

Destin

306 Corinthian Place

5 Beds

5 Baths

5,424 Sq.Ft.

$2,295,000

MLS#: 859994
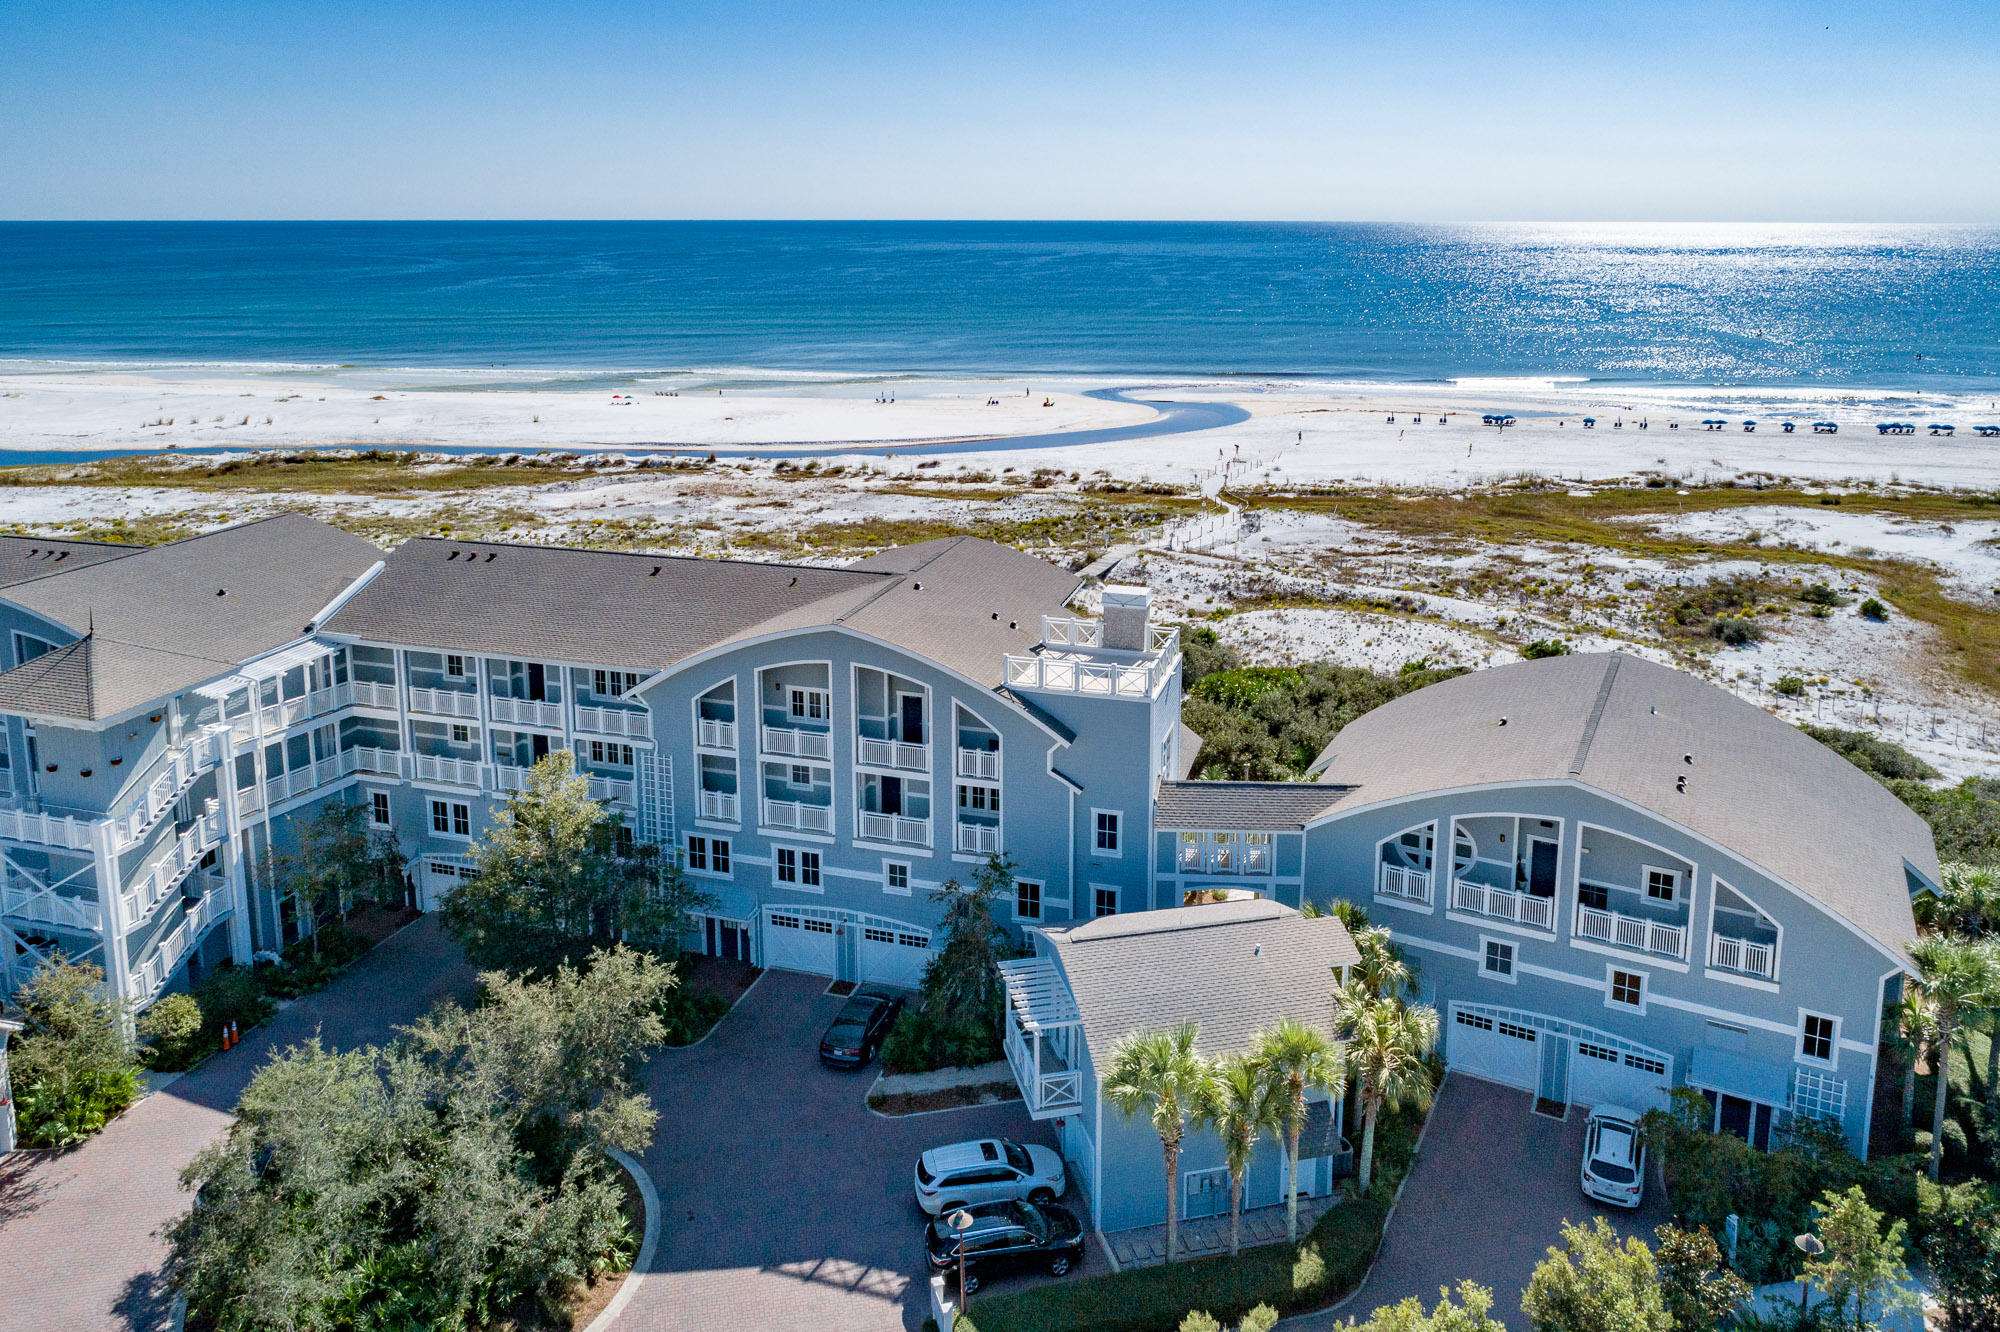
GULF FRONT end unit with western panoramic views overlooking the gulf and Watersound Beach Club. Views from the master bedroom, living, dining room and kitchen. This is the closest unit to the Beach Club with gated access to the private property only a few steps from the front door. Heating and Air and entire unit painted within the last two years.
#826199

Watersound

429 S Bridge Lane UNIT 115A

4 Beds

4 Baths

2,631 Sq.Ft.

$2,295,000

MLS#: 826199
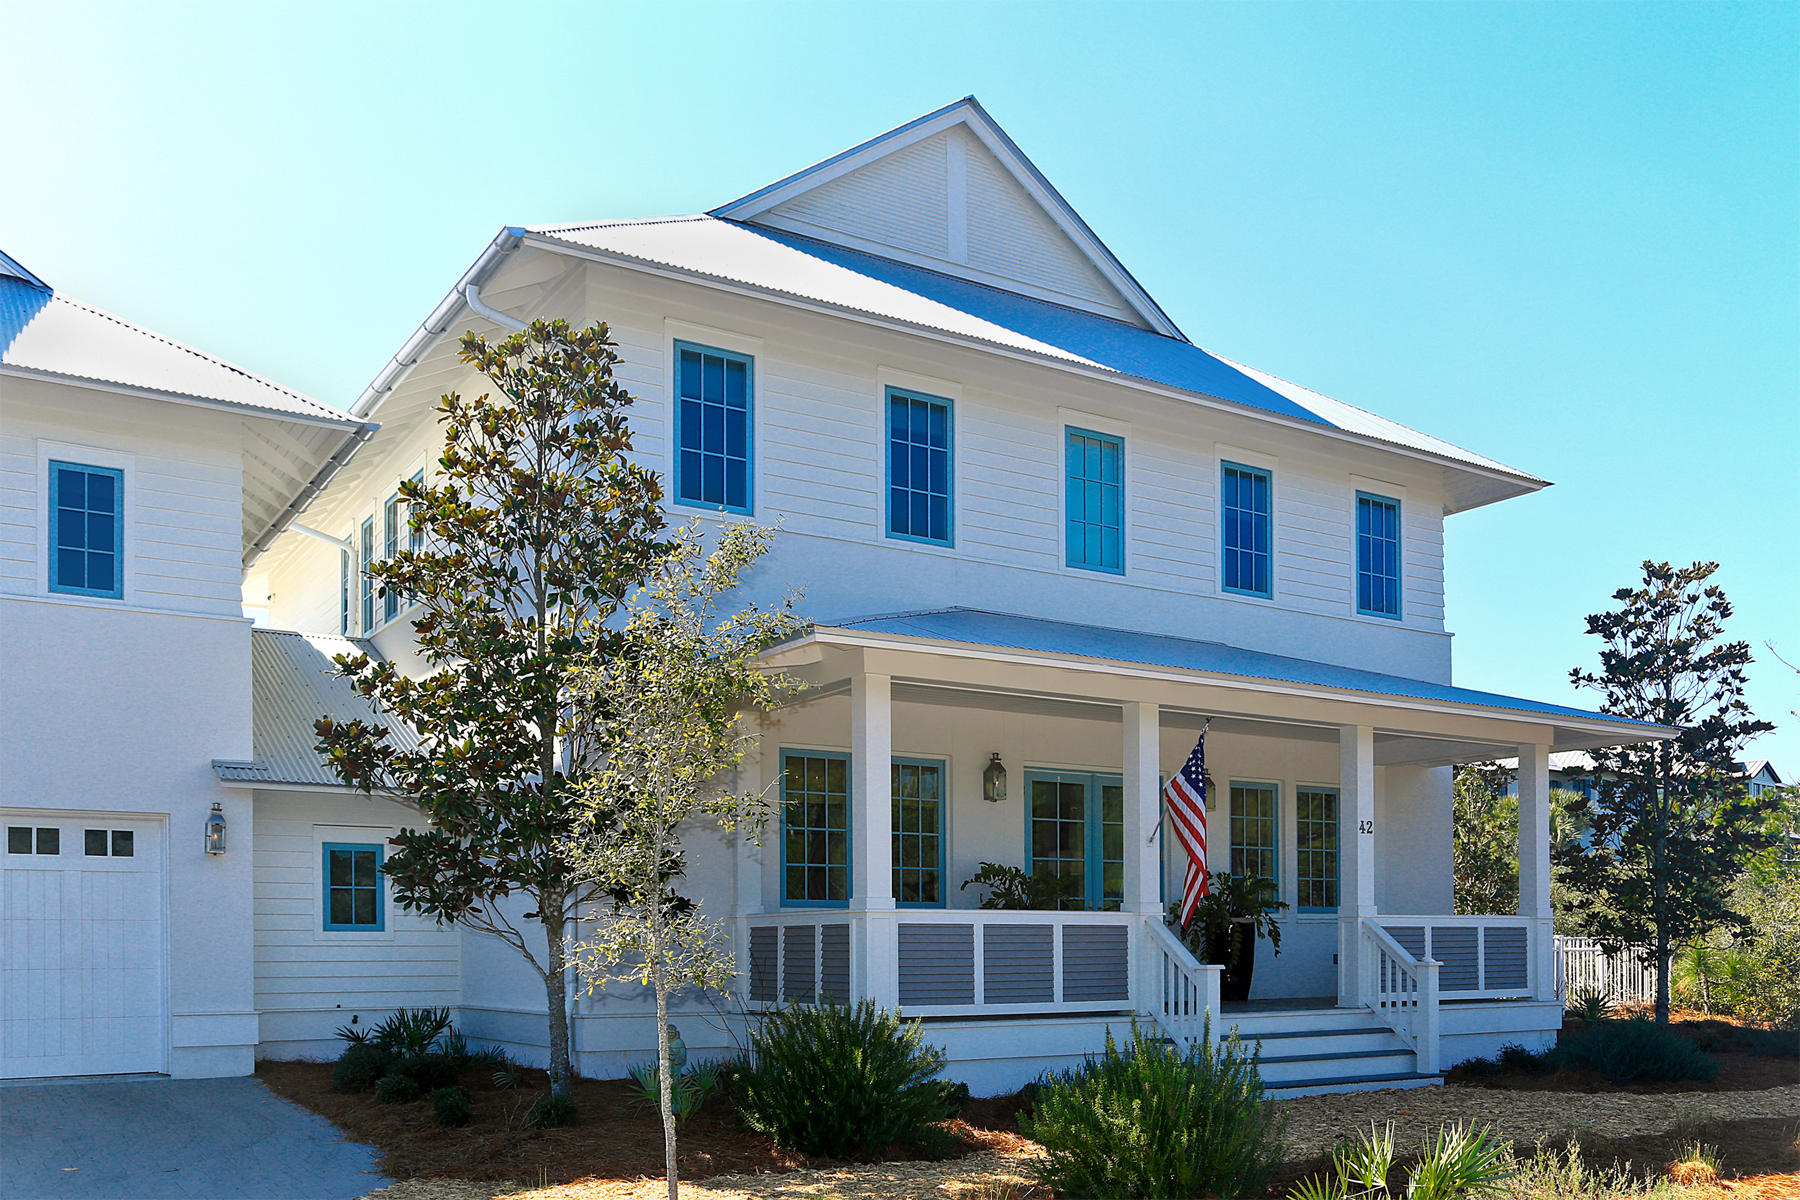
Luxury abounds in this Santa Rosa Beach home in the exclusive, gated community of The Retreat. Completed in 2014 to the highest specifications, this lavish residence creates a wonderful first impression with full width porch across the front of the house. The two story carriage house has its own self contained suite including a dining, kitchen, living room, king-size master and bunk room. In the main residence, polished wood flooring graces the formal dining area beneath the central staircase. No less impressive is the family sized kitchen showcasing pristine white cabinetry with panel doors, stainless steel appliances and island dining. Muted grey and white dcor throughout creates a calm ambiance, not least in the convenient first floor master bedroom. Its stylish bath includes a double tub and separate shower. Throughout the home, ample nooks and sitting areas provide the opportunity for families to spread out and relax. The extensive second floor game room will be a source of pleasure for kids of all ages, while the large screened porch with oyster shell fireplace is a snug place for cooler evenings. Private outdoor living can be enjoyed from a choice of balconies, including one overlooking the sundeck and swimming pool. Close to the beach, with a secure fenced yard for family pets, this grand family home is the ultimate place to live, dine and play.
#746780

Santa Rosa Beach

42 E Bermuda Drive

5 Beds

4 Baths

4,150 Sq.Ft.

$2,295,000

MLS#: 746780
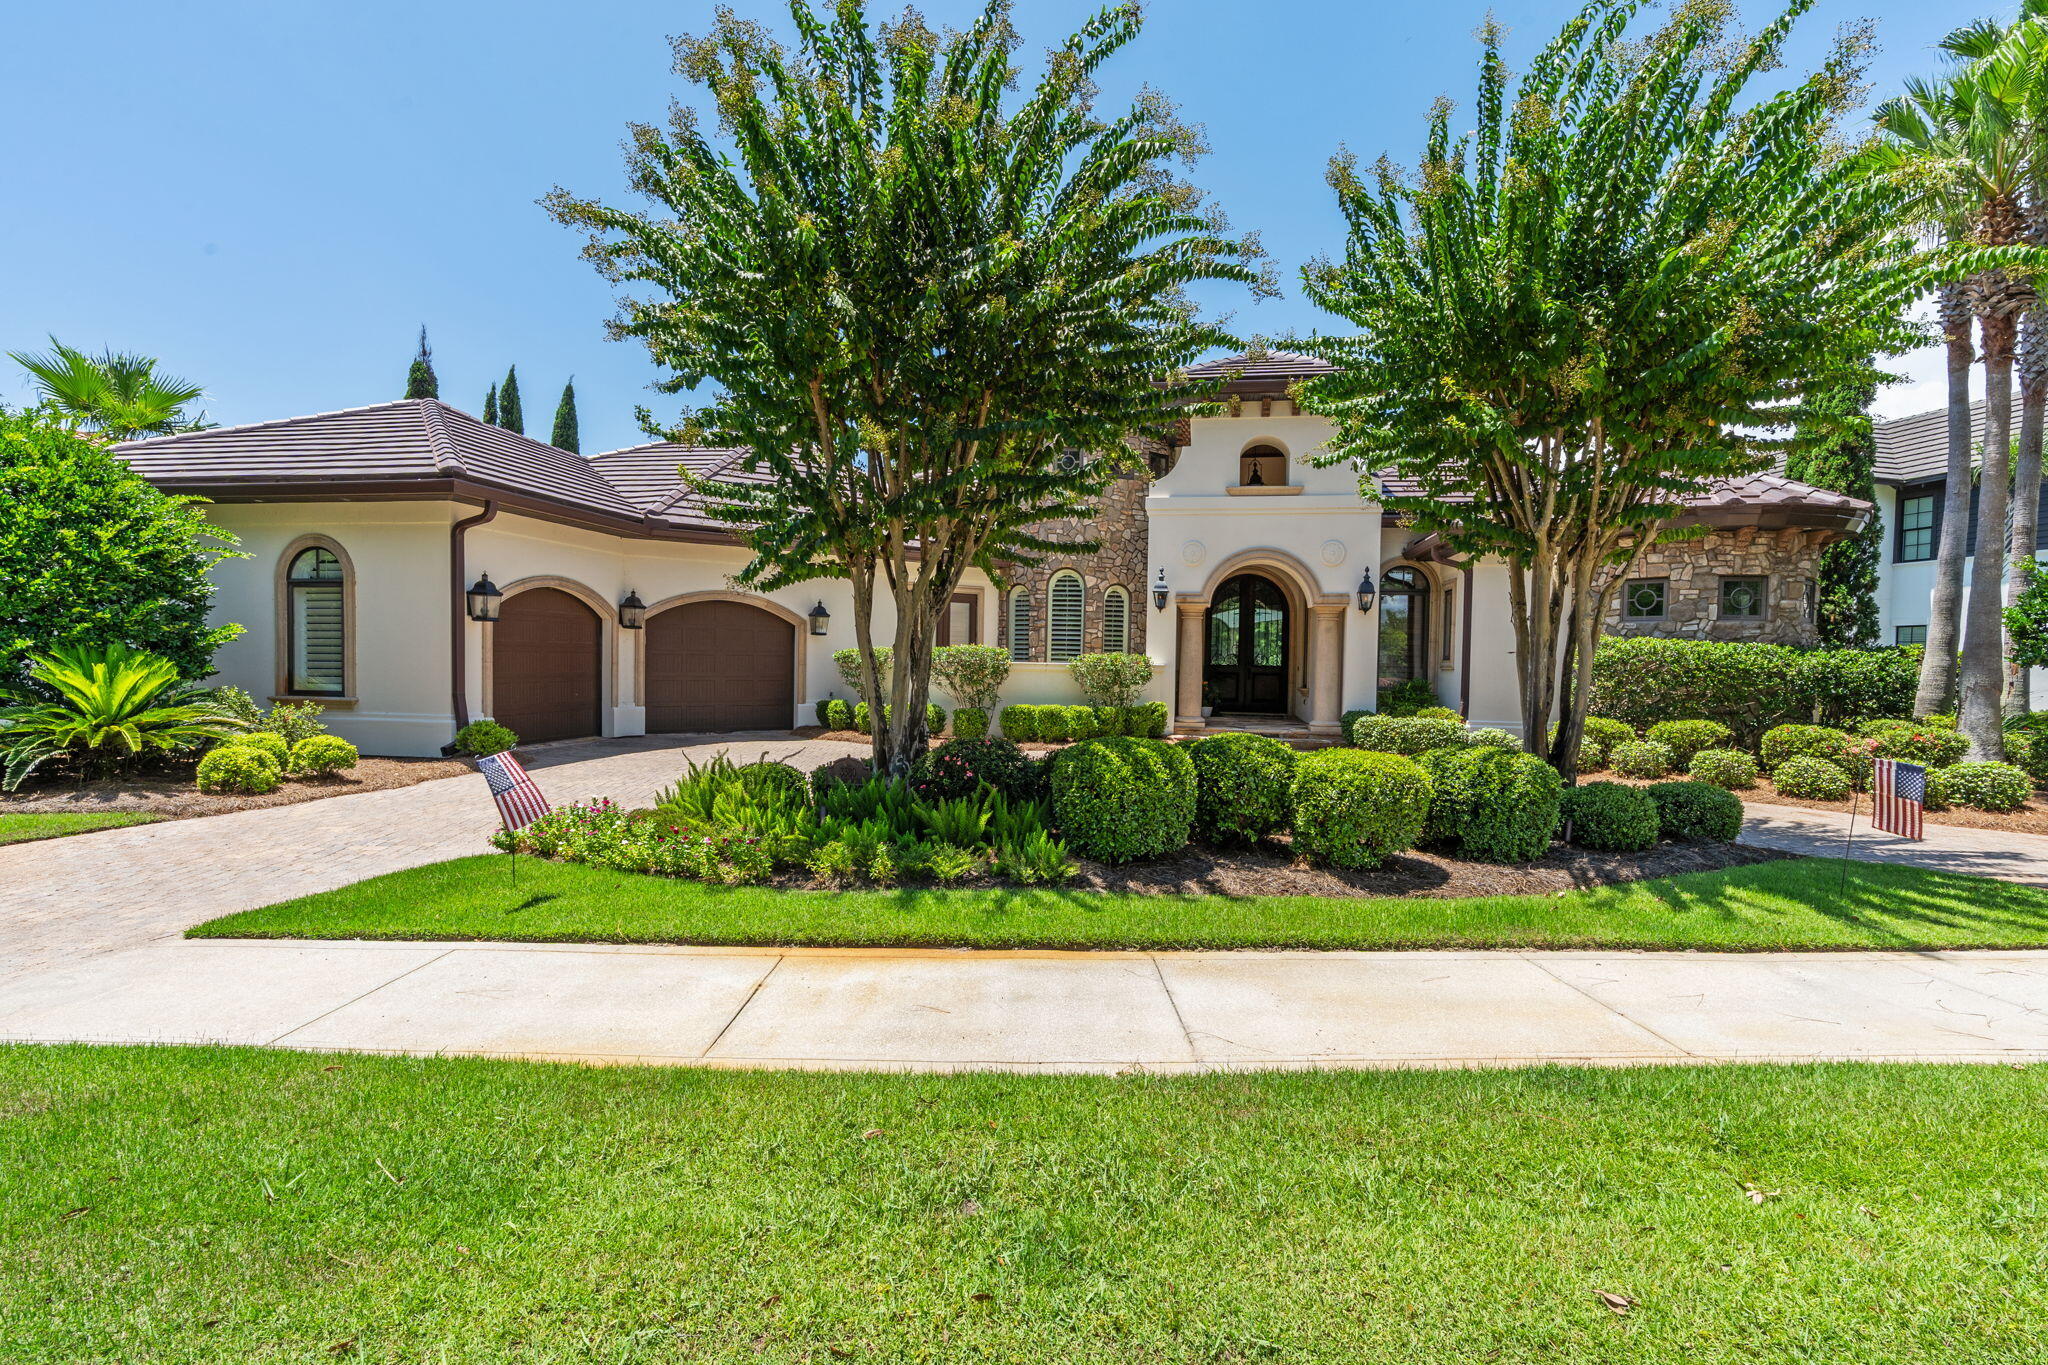
BEAUTIFUL MEDITERRANEAN HOME IN BURNT PINE WITH EXPANSIVE VIEWS OF THE LAKE AND BURNT PINE GOLF COURSE. THIS ONE STORY CUSTOM HOME HAS 3 BEDROOMS PLUS A STUDY,3.5 BATHS,SPACIOUS OUTDOOR LIVING AREA WITH SCREENED IN POOL AND LANAI,SUMMER KITCHEN AND FIREPLACE. CUSTOM HOME UPGRADES INCLUDE- BEAMED CEILINGS IN DINING ROOM, 2 FIREPLACES, 2 RANAI INSTANT HOT WATER HEATERS, FLAGSTONE ENTRY ON PATIOS,THERMADOR APPLIANCES,UPGRADED CABINETRY, DISTRESED ALDER WOOD SOLID CORE DOORS THRU OUT THE HOME, 12 FOOT CEILINGS,OVERSIZED BASEBOARDS AND TRIM,HIGH IMPACT WINDOWS AND DOORS,CUSTOM TILE AND STONE, GAS LANTERNS AT ENTRY OF HOME, AND SPRAYED FOAMED INSULATION. UPGRADES GALORE THRU OUT THE HOME MAKE THIS A MUST SEE HOME!!!
#1006472

Miramar Beach

3580 Preserve Drive

3 Beds

3 Baths

3,301 Sq.Ft.

$2,295,000

MLS#: 1006472
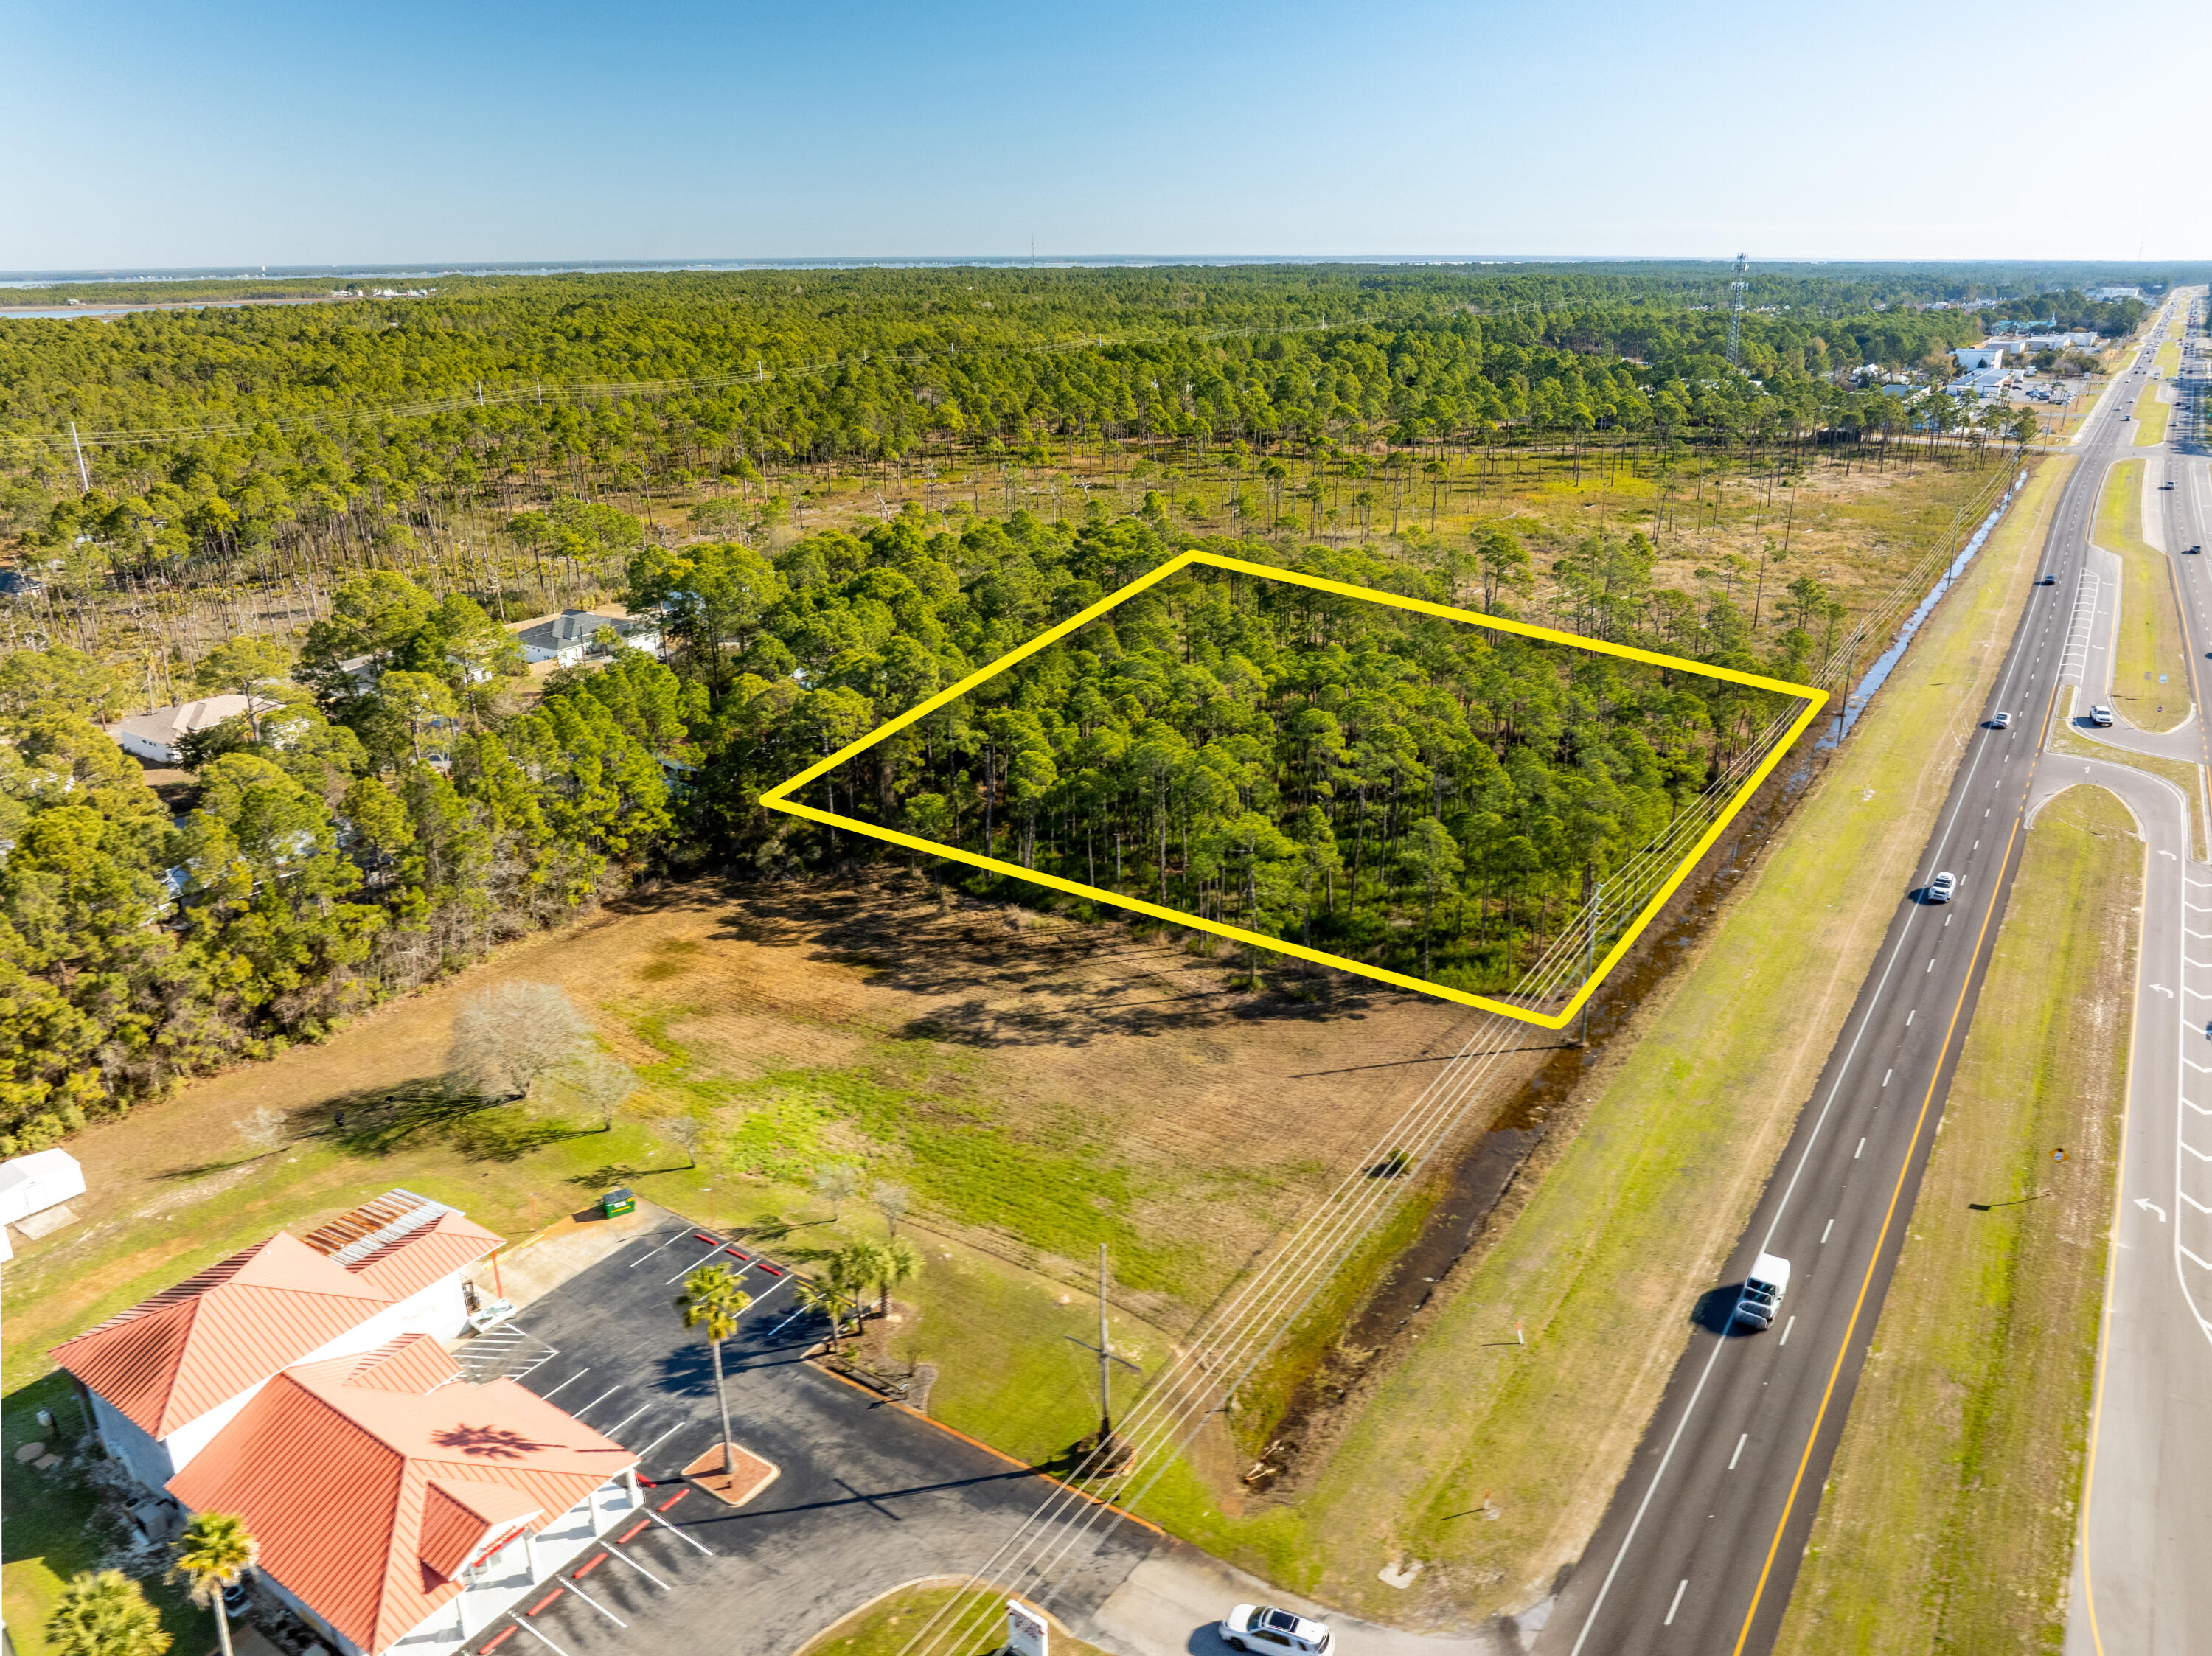
NEW LISTING of Prime Commercial Vacant Land in Santa Rosa Beach, Florida! This ±2,118-acre site spans ±279' along Highway 98, adjacent to Shrimpers Seafood to the West, and adjacent to the East is ±145 acres of State Forest. Zoned Village Mixed Use, this acreage offers a multitude of viable end-uses. The current conceptual site plan illustrates a medical facility and a separate pharmacy building with a drive-thru. The civil engineering for ingress and egress is superb, offering a deceleration lane and median cross-cut for the benefit of Eastward-bound traffic. Please inquire for further details.
#997745

Santa Rosa Beach

±2.1 Acre Us Highway 98

None Beds

None Baths

N/A

$2,295,000

MLS#: 997745
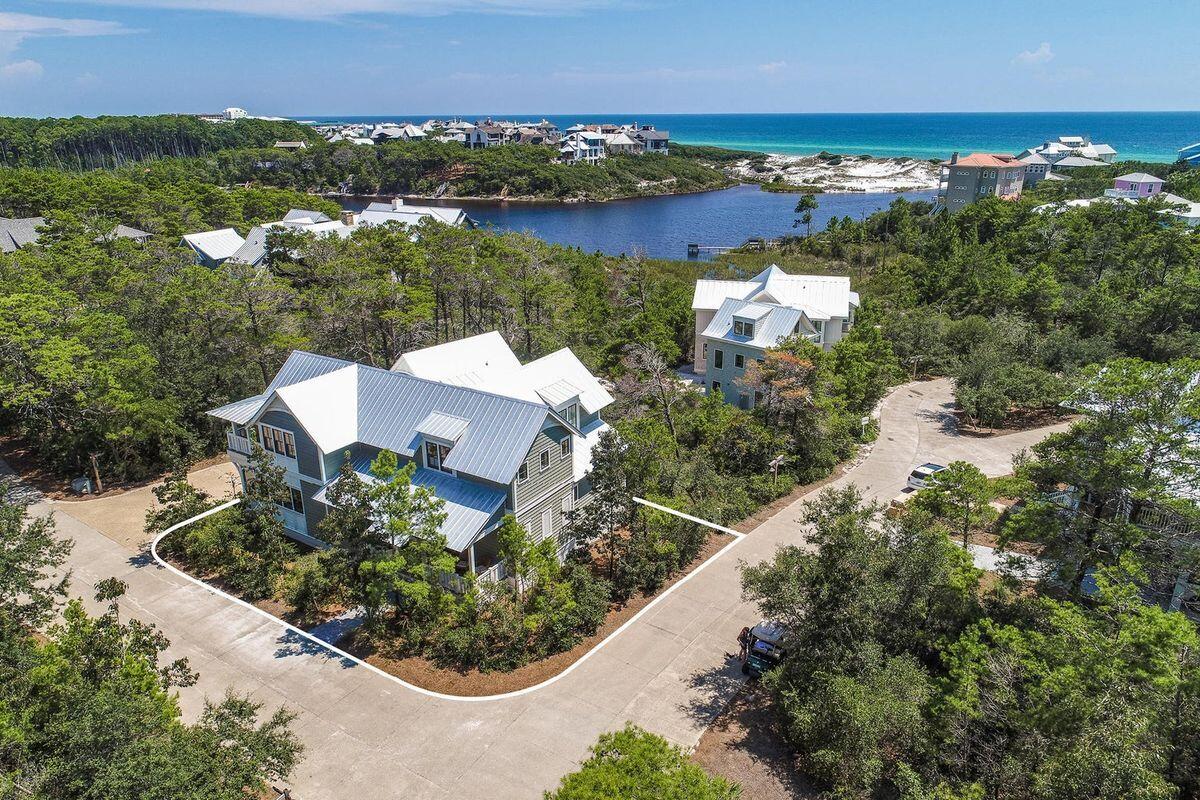
This delightful home and accompanying carriage house sit on a picturesque corner lot in the rental-restricted community of Draper Lake Coastal Village. The Village is located on the highly desirable south side of scenic Highway 30A. The house has three large porches; two of the porches provide private settings with lake breezes and peek-a-boo views of the lake, white sand dunes, and the ocean. The front porch offers a perfect perch for meeting, greeting, and visiting with neighbors.  Stepping inside, the open floor plan is designed to provide a complete first-level living experience. The first floor contains a generous sized kitchen, dining area, a family room, half bath, laundry room, screen porch, as well as the primary bedroom with a well-appointed en suite bath and a very large walk-in closet. The family room has double French doors that open to a screened porch which runs the full length of the house thereby providing room for an oversized swing, two sitting chairs and an outside dining area. Upstairs there are two large bedrooms with spacious closets, a full bath, and a charming landing that can serve as an office or sitting area. One of the bedrooms is currently used as an exercise room that features a padded floor and mirrored wall with ballet bars. The other bedroom contains a sitting area with double French doors that open to another porch that runs the full length of the house. The property also has a detached carriage house that is located over a large two-car garage.  The carriage house has a living room, separate bedroom, full bath, porch with gulf views, laundry hookup, mini-fridge, and microware.
Beach access is available via boat or a short two-block walk from the home. Less than a half block from the land access point, the Draper Community owns an exclusive "beach cabana" that provides Draper residents with gated parking, private showers, and clean bathrooms. Inside the neighborhood there are two pools, two parks, and a 45' Observation Tower. Two boathouses have second floor sitting areas that offer stunning lake and Gulf vistas. The boat houses also provide storage for paddle boards, kayaks, and canoes. Launch points can be found not only from the boathouses but also along the nature paths that wind all along the lake and throughout the community. A protected 100-foot buffer along the lakefront ensures conservation and enjoyment of the lake by all residents. The unique architecture of the houses, abundance of Southern live oak trees, and the preservation of natural plants provides a peaceful oasis rarely found in beach communities. Located in the lively Blue Mountain Beach area, you'll have convenient access to a host of beloved restaurants and shops, as well as nearby attractions in the Gulf Place, Grayton Beach, WaterColor, and Seaside communities. For a complete portrait of Draper Lake Coastal Village please visit www.discoverdraperlake.com.
#925303

Santa Rosa Beach

15 Lake Trail Lane

4 Beds

3 Baths

2,925 Sq.Ft.

$2,295,000

MLS#: 925303
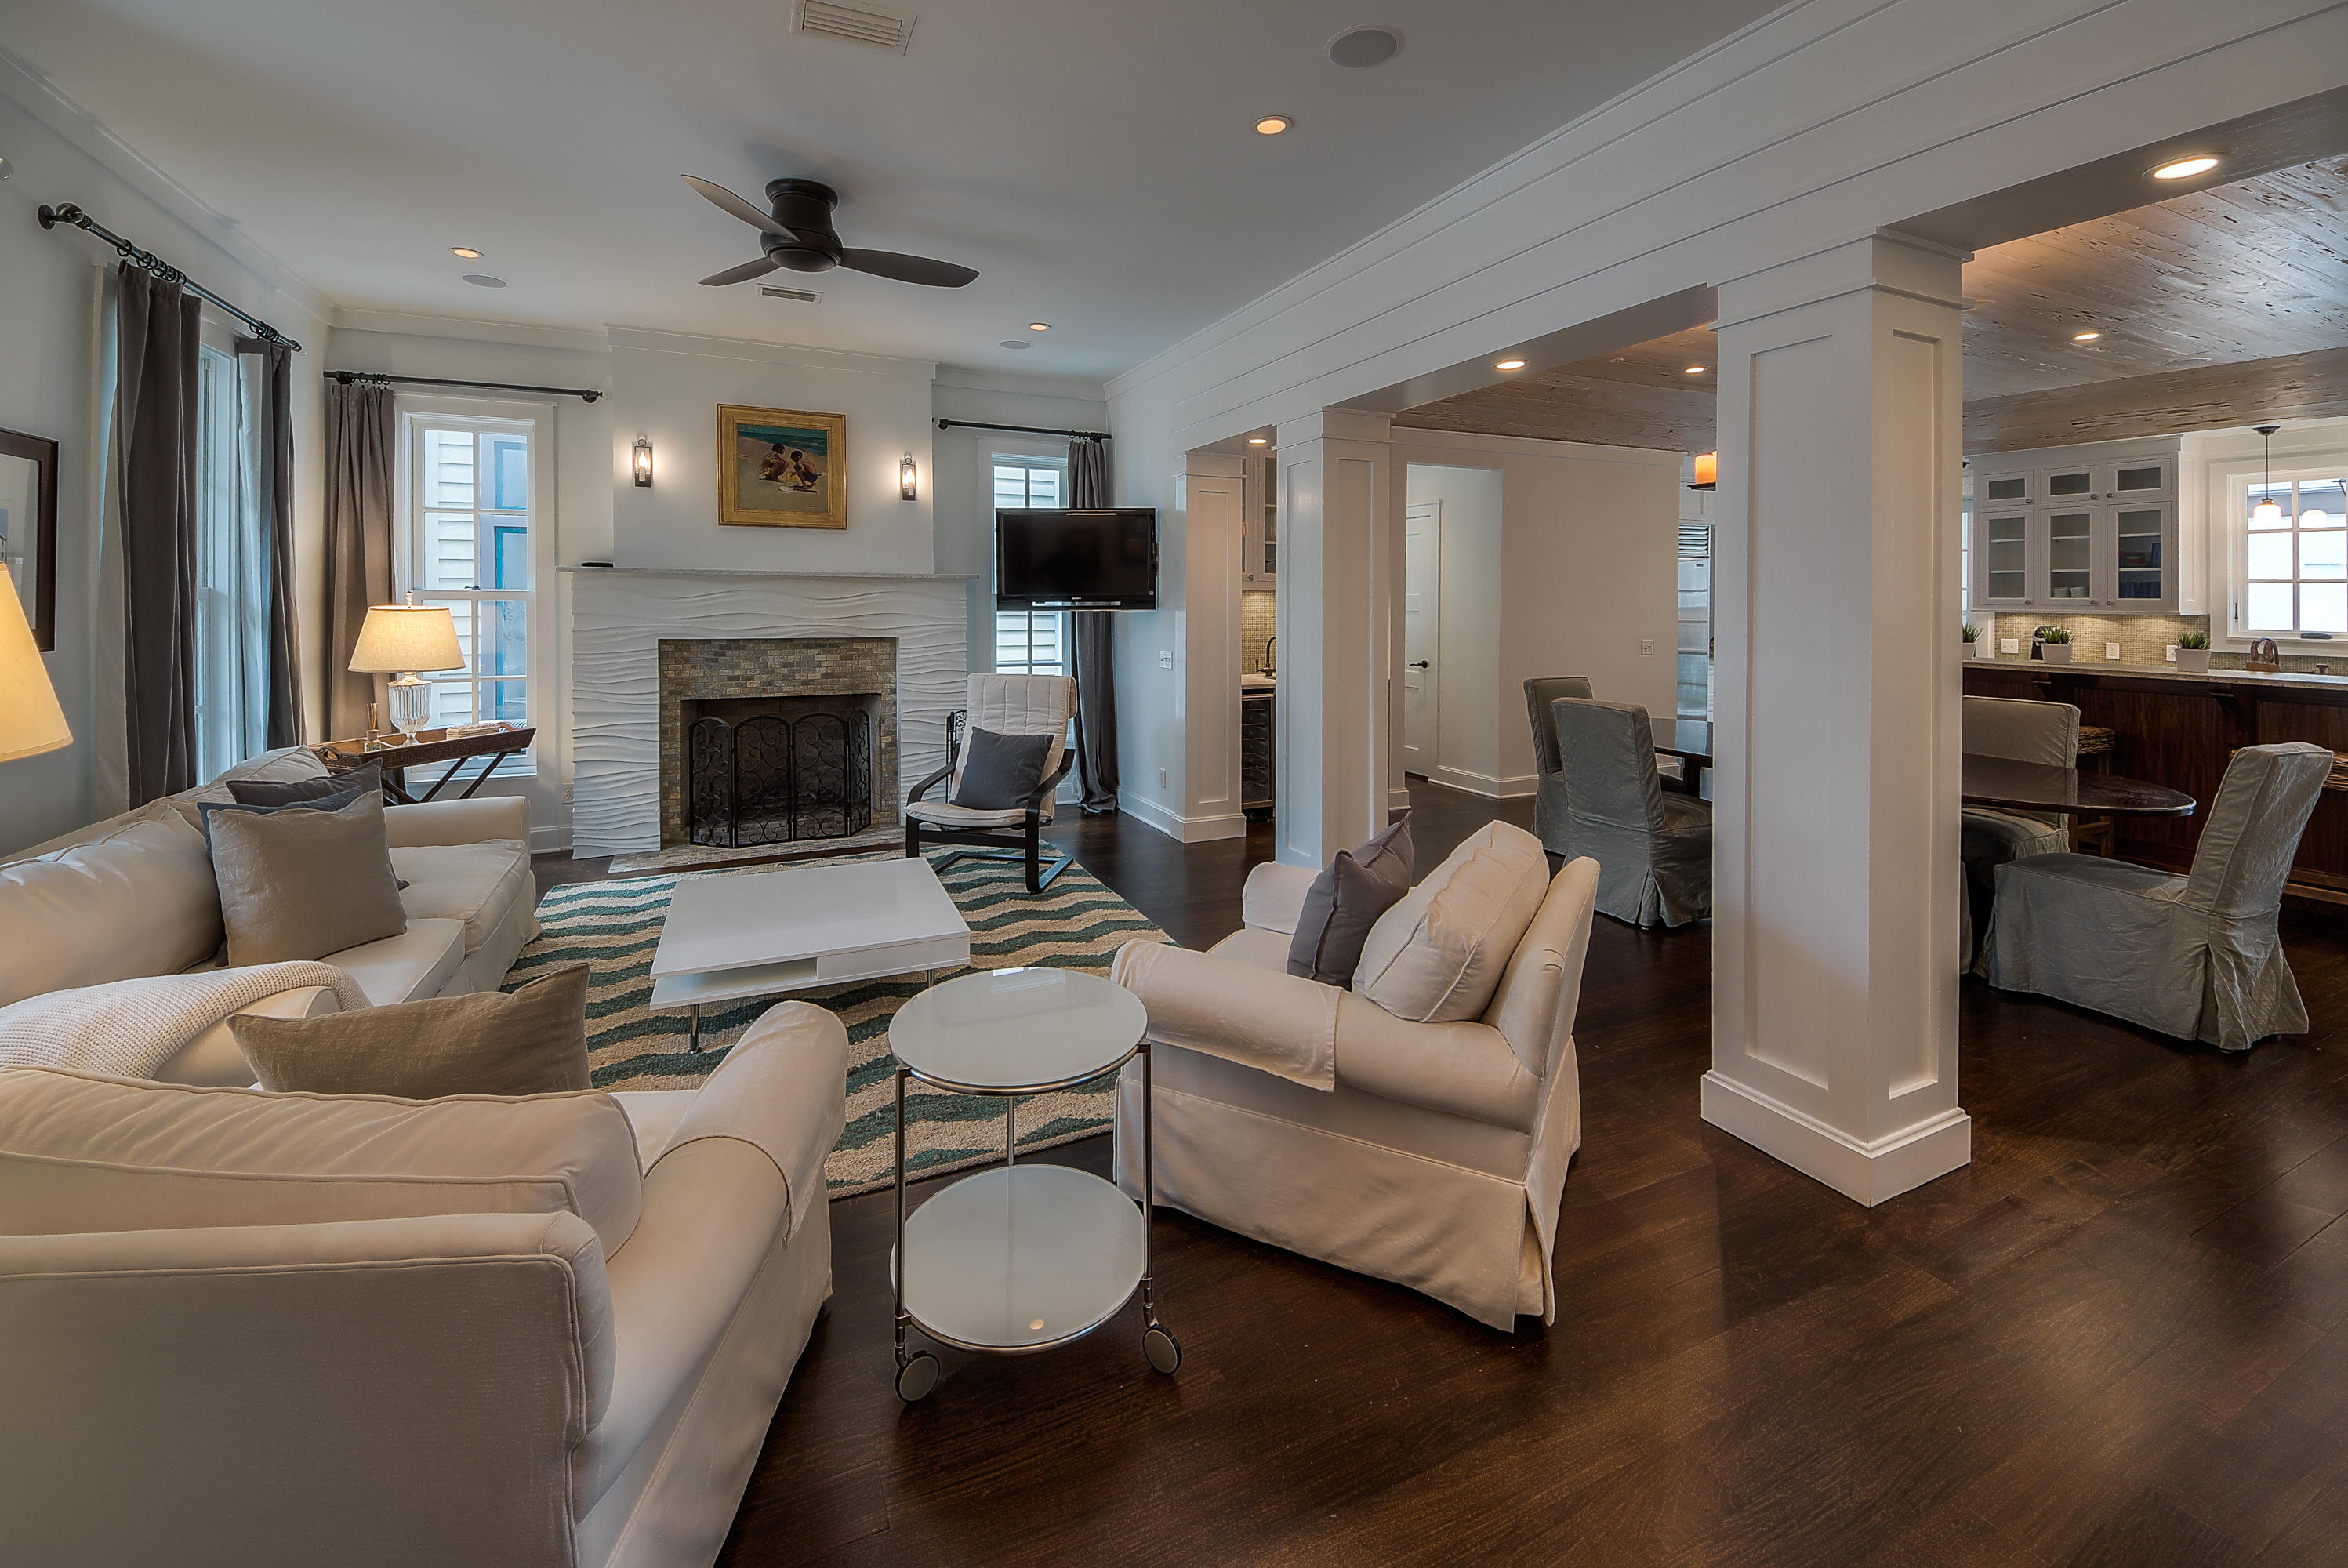
Designed by award winning architect, Tim McNamara, this is a unique three story courtyard style home in the heart of Rosemary Beach. This custom stucco home offers many luxury design features throughout: Brazilian walnut hardwood floors, Ann Sack glass tile and pebble bath flooring, Walter Zenger tile and bowl sinks. The open living and dining room create plenty of space for entertaining family and guests. The pecky cypress tray ceiling and Modular Arts Dune fireplace in the living room make it a warm and cozy environment. The kitchen opens on to the courtyard which hosts a summer kitchen with Viking appliances, outdoor fireplace and infinity edge soaking pool. Take your elevator to the 1,200 square foot master suite on the third floor. The suite has a fireplace, wet bar and viewing tower
#749822

Rosemary Beach

87 Bridgetown Avenue

5 Beds

5 Baths

4,380 Sq.Ft.

$2,295,000

MLS#: 749822
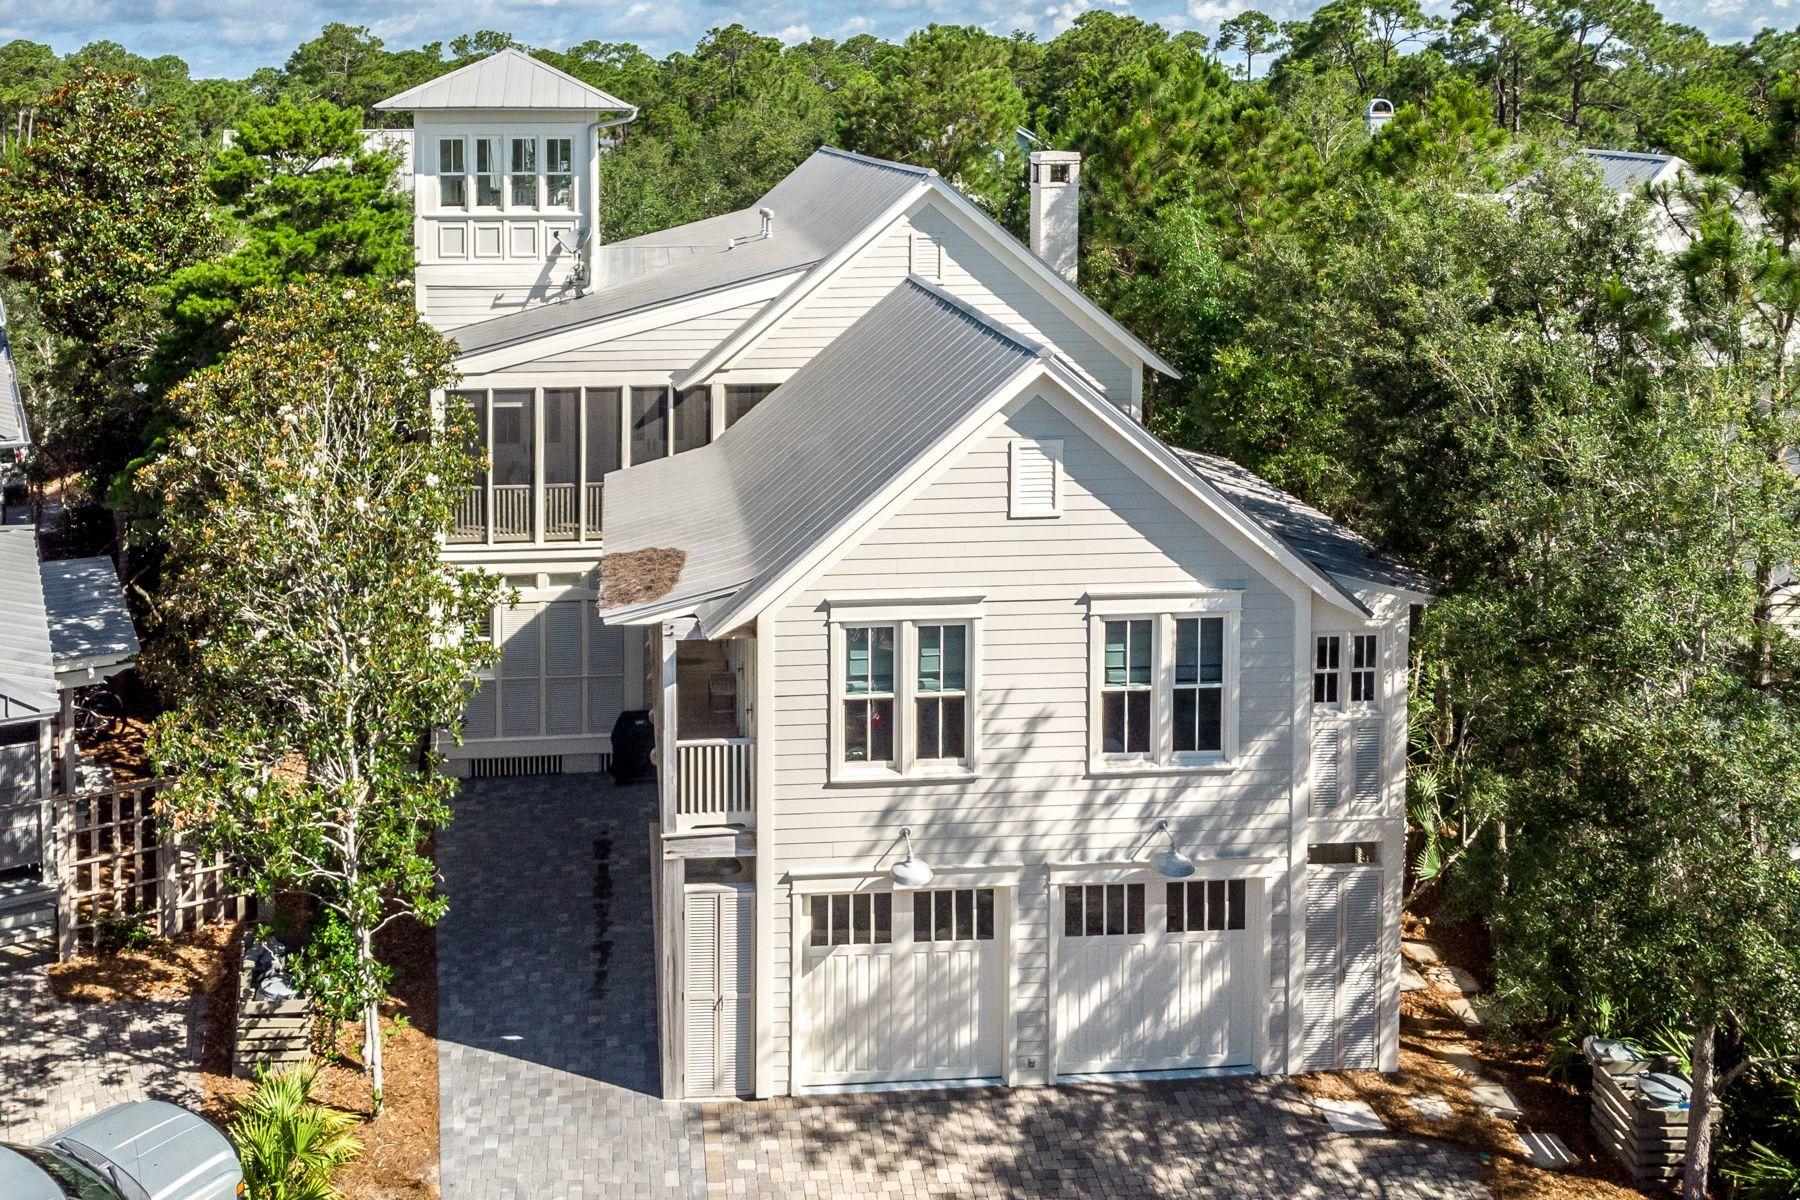
This 5 bedroom, 5 -1/2 bath home is located in Phase 1 of Watercolor. The home has been recently painted both inside and out making it light and bright! The home offers an abundance of porches, with two covered and three screened-in porches, beautiful hard wood floors, shiplap walls, plantation shutters and beamed ceilings throughout. The brick fireplace is surrounded with built in wood cabinets and offers an inviting place to gather after a long day on the sugar white sands of the Gulf of Mexico. The living room opens to both the kitchen and dining area offering a great space to gather with family or entertain guests. The kitchen is complete with a subzero stainless steel refrigerator, oversize Thermador professional gas range, hood, oven, warming drawer and microwave, kitchen-aid ice maker and wine refrigerator! The large center island with breakfast bar seating compliments the kitchen nicely.  The open living space is completed with a new modern style dining table and buffet.  Off of the kitchen is an amazing utility room.  It offers laundry just off of the back entry of the home, great for coming in from the beach or pool, along with a utility sink and pantry cabinets. The oversize first floor master suite offers a garden tub, glass shower, water closet and access to a screened-in porch. A half bath completes the first floor. Three guest bedrooms can be found on the 2nd floor, all offering their own private ensuite bath and direct access to large porches.  A cozy window seat can be found tucked behind the stairs making it a perfect for relaxing with a good book or a fun children's nook.  The third level of the home features a crow's nest  and balcony that allows for panoramic views of WaterColor and Western Lake. This home also features a spacious, appointed carriage house with vaulted ceilings, full bath, kitchen and balcony.  The property also offers a large two car garage with additional storage space and an outdoor shower. The WaterColor community includes residential homes and a newly renovated beach-side resort on the beautiful Gulf of Mexico and the breathtaking coastal dune lake, Western Lake. Quaint streets and pathways connect homes to the community parks, shops, the lake and the beach making biking, running and walking that much more enjoyable! The Watercolor community offers several resort style pools to include water slides and a lazy river, tennis courts, basketball courts, playgrounds, fitness center and a boathouse stocked with kayaks, canoes, paddle boards and fishing equipment. Call for a showing today!
#847409

Santa Rosa Beach

362 Western Lake Drive

5 Beds

5 Baths

3,617 Sq.Ft.

$2,295,000

MLS#: 847409
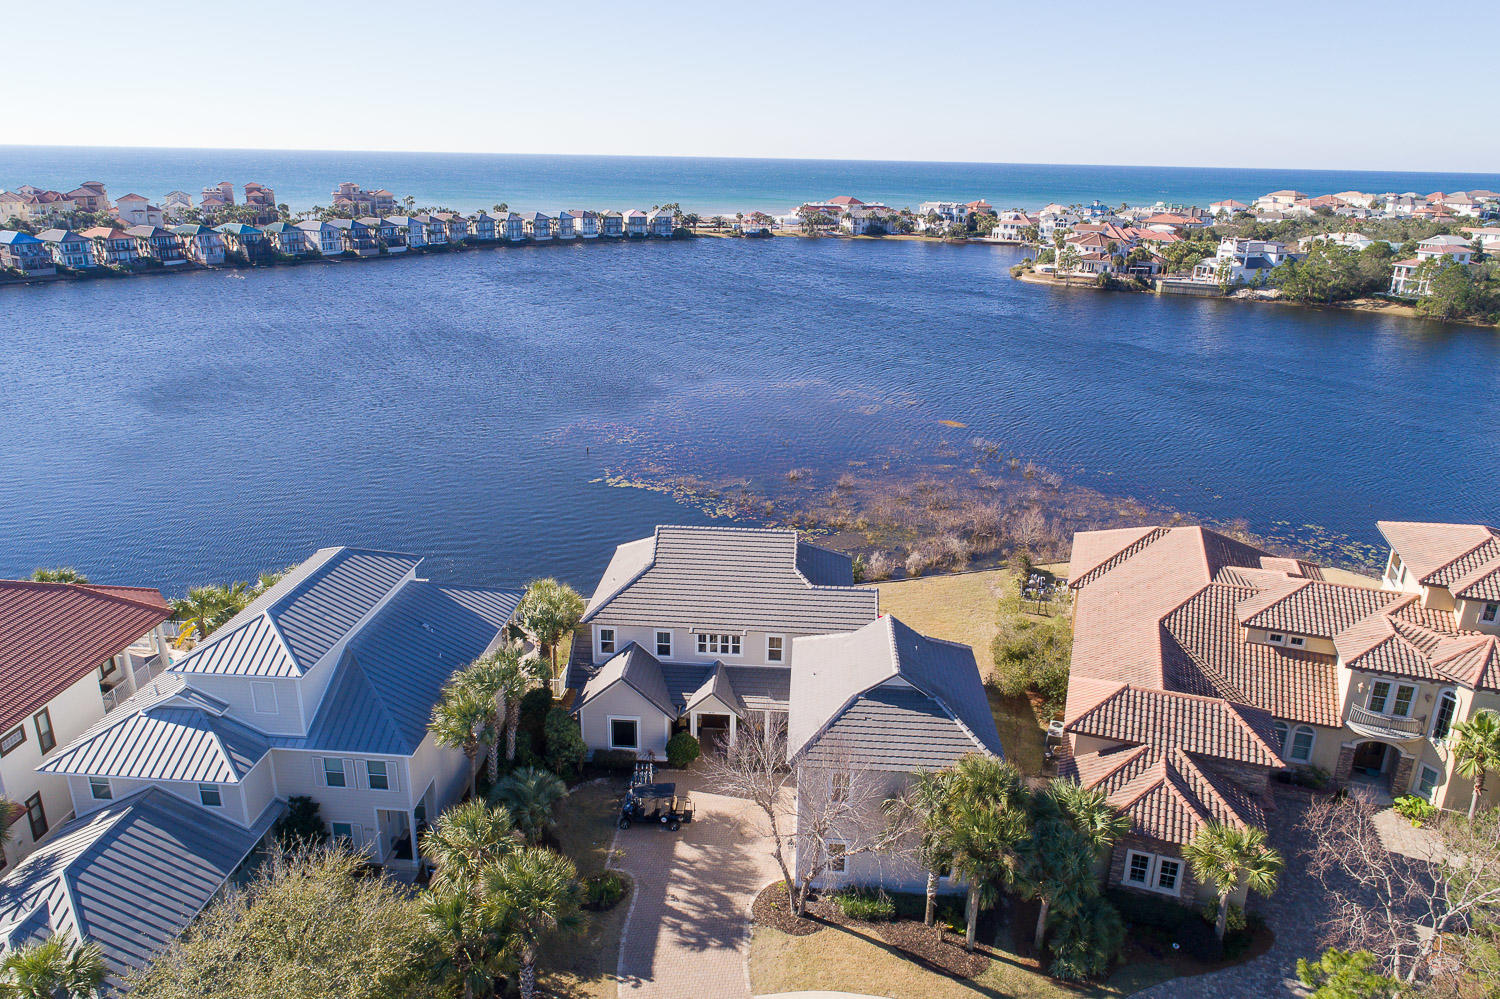
This completely renovated custom built lakefront home with Guest house and gulf views has 7 bedrooms, 5.5 baths, two full kitchens, three laundry areas, and is located on a quiet cul-de-sac in the exclusive gated community of Destiny East. Double sized lot with 110' of lake frontage provides privacy. The main house consists of 5 bedrooms & 3.5 baths with a separate 1000 square foot Carriage House with 2 bedrooms & 2 baths and  private entrance. The house was designed to capture lake views from almost every room with expansive outdoor living space and room for a large pool. Recent upgrades include; new kitchen, new appliances, new flooring, new bunk room, two new 3 ton a/c, exterior and interior painted, brand new porch/decking with outdoor kitchen, new Renai hot water heater, new lighting, and more. Gross rental projections exceed 160k! In addition, commercial grade appliances, Pella high impact windows with hurricane film for added protection and efficiency, custom cabinetry, surround sound, outdoor shower, over-sized three car garage (one which has been converted to a rec room), mahogany doors, gas lanterns, and more. Rental projections in the $165k to $180k range when the installation of a pool is complete. This will make a great family retreat, or rental property as there are very few homes like this in the area.
#863627

Destin

4728 Rendezvous Cove

7 Beds

5 Baths

4,579 Sq.Ft.

$2,295,000

MLS#: 863627
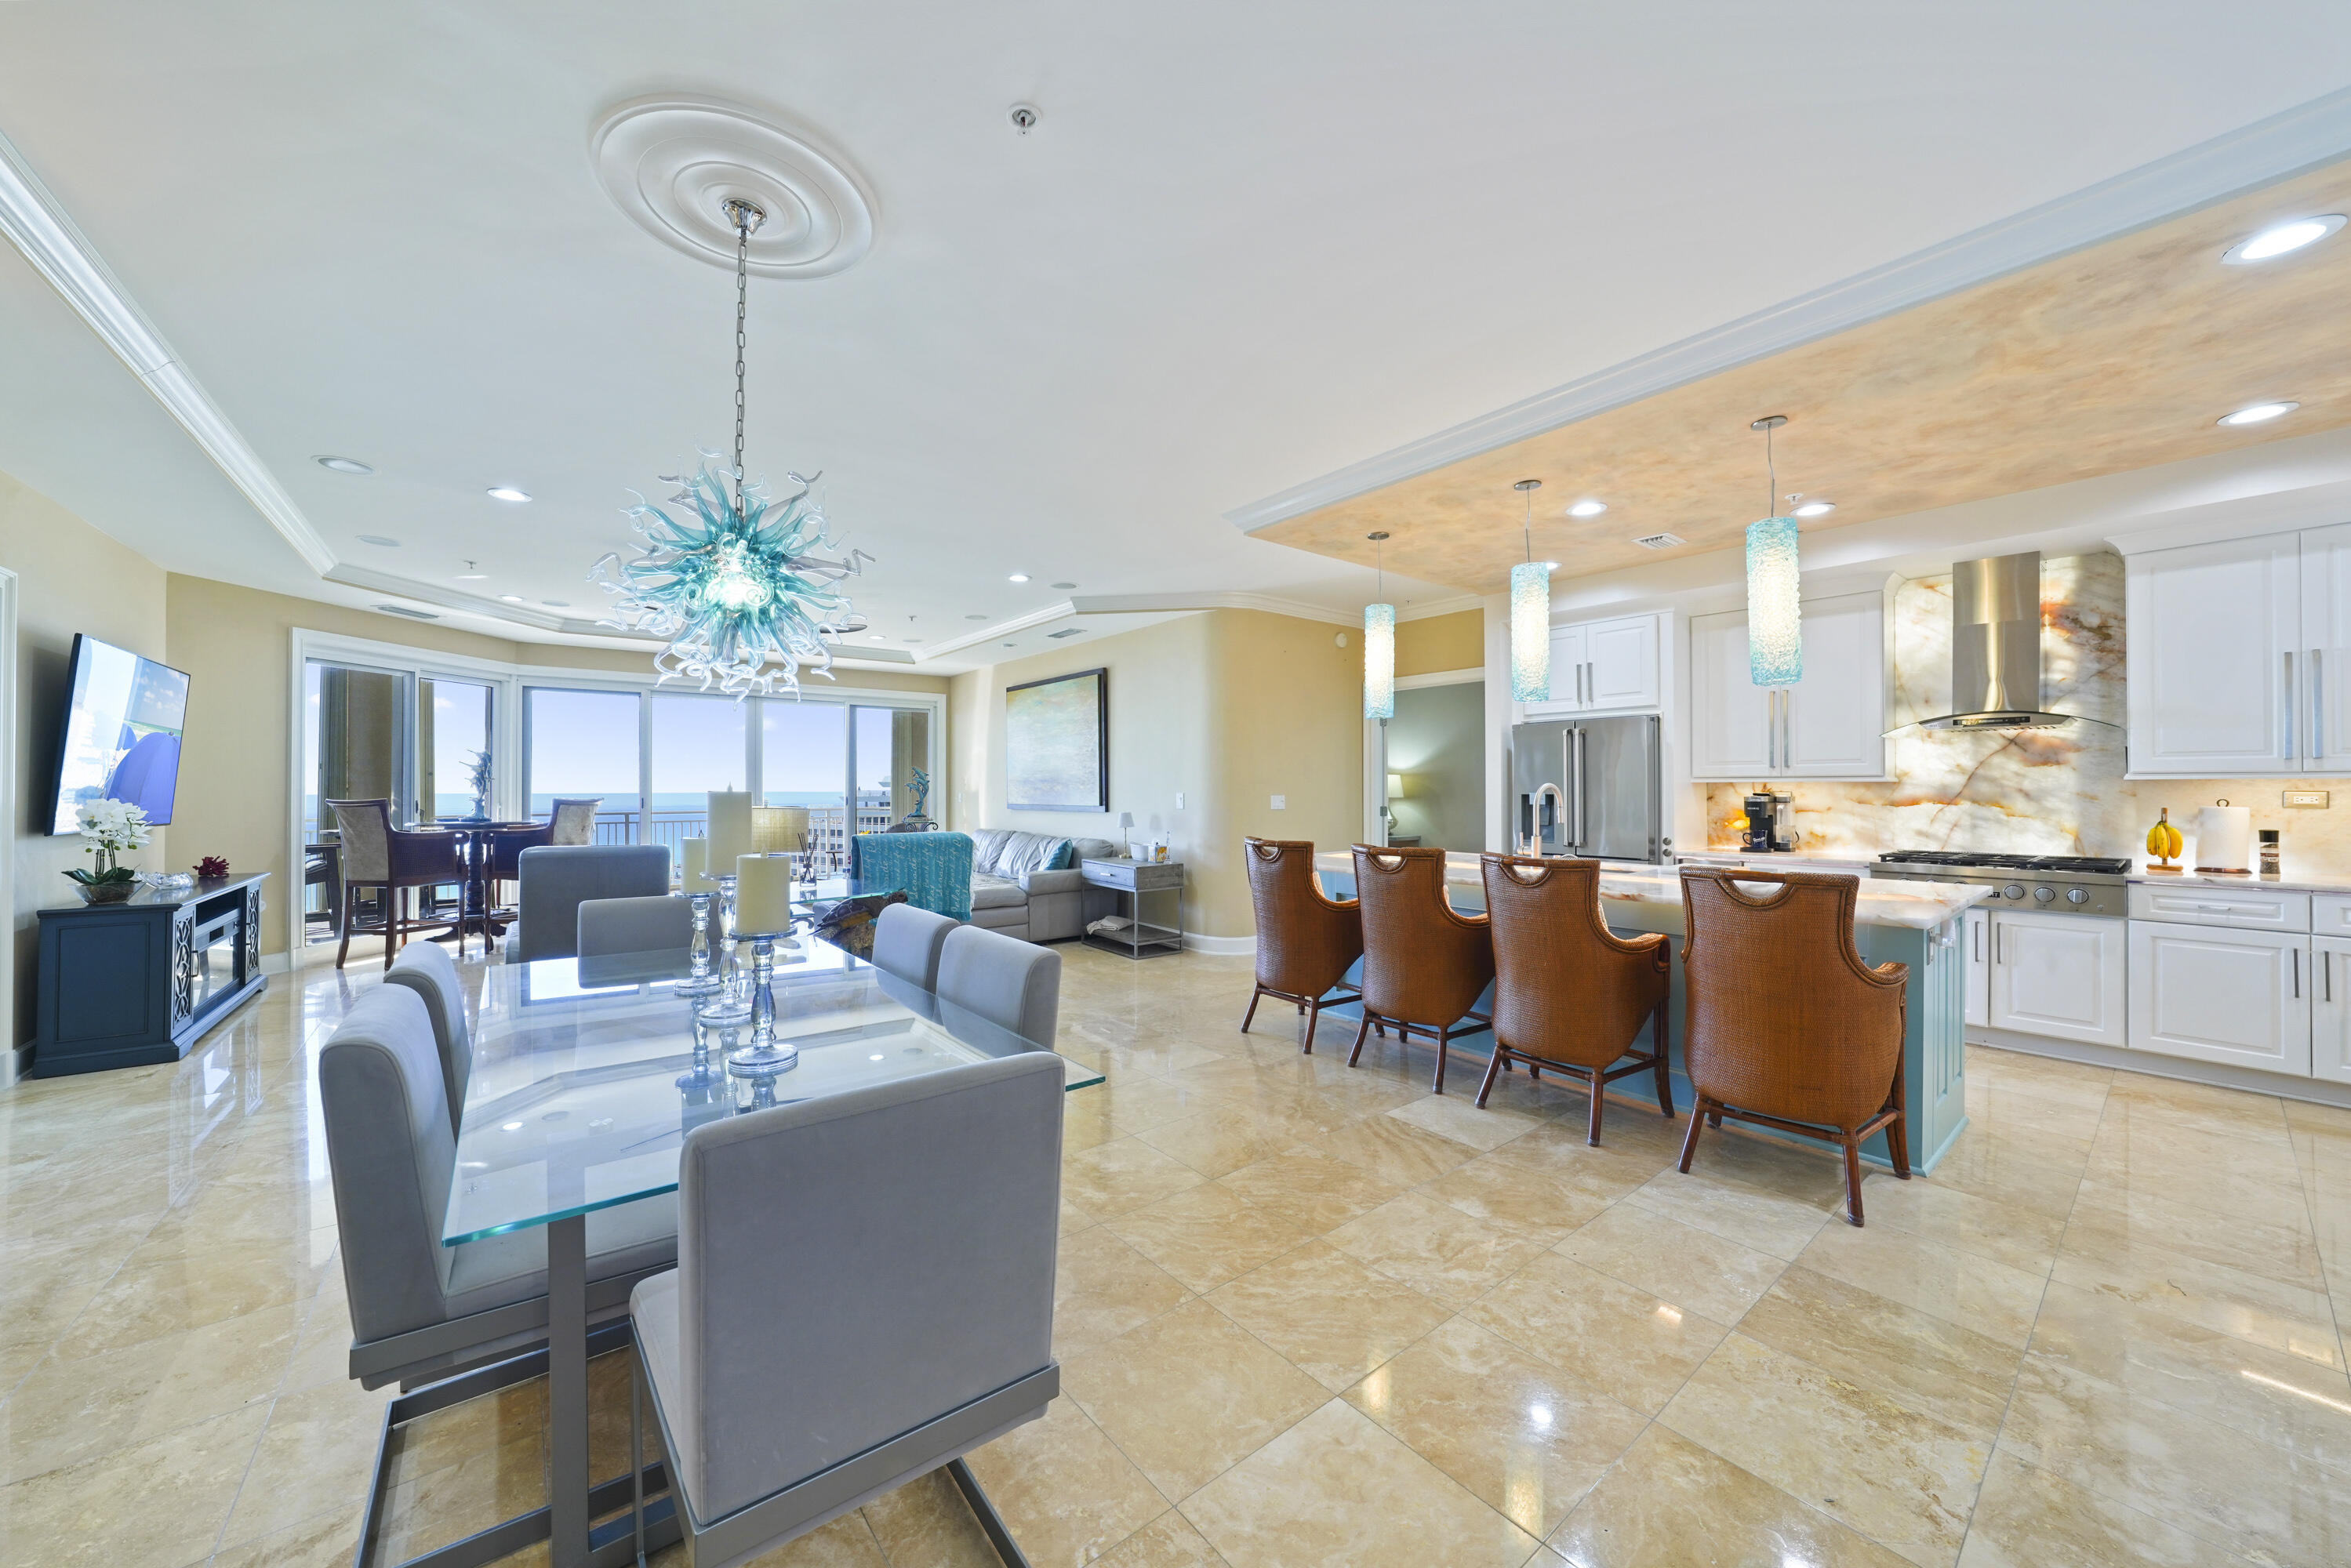
Experience the coastal lifestyle at its finest in this beautiful, rental-restricted 3 bedroom, 3 bathroom villa, perfectly situated in the heart of Miramar Beach. Offering 2,490 square feet of elegant living space with breathtaking views of the Gulf, this villa combines refined style with everyday comfort. Perched on the 6th floor of Grand Dunes II; enjoying the perspective of an 8th-floor elevation; the views are absolutely stunning. The villa conveys fully furnished and turnkey, ready for immediate enjoyment, and represents the largest 3-bedroom floor plan available in Grand Dunes II. The semi-private elevator opens directly into your private foyer, enhanced with motion-sensor lighting and a dazzling Swarovski crystal chandelier. From there, the open concept living area unfolds with floor to ceiling windows that flood the space with natural light and frame uninterrupted views of the emerald waters. Notable design features include soaring 9.5' ceilings, travertine flooring throughout main spaces, ceramic "faux" hardwood in bedrooms, custom variable LED lighting, solid wood interior doors, sound attenuated interiors for quiet comfort, and wiring for audio/visual systems.

One-of-a-kind and truly remarkable, this Kitchen showcases a rare and breathtaking 8.5' CRISTALITA QUARTZITE island and bar; an extraordinary natural stone prized for its translucent crystalline beauty. Under-lit with integrated LED lighting, the surface radiates a luminous glow, creating a dramatic effect that is simply impossible to capture in photos and must be experienced in person. The CRISTALITA QUARTZITE continues seamlessly into the backsplash, where dramatic backlighting creates a striking and unique effect. Surrounding this centerpiece, the chef's kitchen features top-of-the-line professional-grade stainless steel appliances, including a natural gas 6-burner cooktop. Custom cabinetry with soft-close drawers and pull-down shelving enhances both elegance and functionality, while hand-blown pendant lighting by a regional artisan and a masterfully faux-finished ceiling complete the blend of performance, luxury, and design.

The Gulf-front Primary Suite is a private retreat showcasing tray and coffered ceilings, a relaxing sitting area, dual walk-in closets, and a built-in safe. The Primary Bath offers new dual vanities topped with cascading ALEXANDRITA QUARTZITE waterfall countertops, paired with new sinks and modern hardware for a refined, spa-like feel. A doorless walk-in shower with multiple spray options and a jetted soaking tub surrounded in travertine create the perfect retreat for relaxation. LED mirrors and a sparkling crystal chandelier with retractable fan blades elevate the space with style, while a separate water closet with an ergonomic-height toilet adds both comfort and privacy.

In addition to the Primary Suite, the Gulf-front Guest Suite offers stunning views of the emerald waters, complemented by thermal-tint windows for added ease. Its updated bath features a custom ALEXANDRITA QUARTZITE banjo-style countertop with upgraded sink and fixtures, a contemporary LED mirror, a frameless glass shower with a multi-function showerhead, and an easy-access toilet.  

A second Guest Suite highlights elegant ceramic tile "faux" hardwood flooring, custom closets, and energy-efficient tinted windows for eco-friendly and relaxation. The en suite bath, which also serves as a powder room, offers a versatile multi-function showerhead, a modern LED mirror, and an elevated toilet for ease of use.  

A thoughtfully re-designed laundry room adds functionality with motion-sensor lighting, high-efficiency stacked washer/dryer, French-door refrigerator, quartz countertops, custom cabinetry, and a large utility sink. Both the HVAC and water heater have been replaced for peace of mind.  

The expansive Gulf-front balcony measuring more than 350 sq ft and an impressive 11 feet deep creates an outdoor living space perfectly tailored for relaxation or entertaining. It features a built-in natural gas Lynx grill, extended granite counter, stainless backsplash, beverage refrigerator, and all protected by "Hurricane" shutters. 

Grand Dunes offers: "Super Quiet Interiors", 24 hour security, gated entry, lush landscaping, 3 levels of gated underground parking for owners, grand lobby, semi-private elevators leading into your private foyer, private heated pool & hot tub, Owner's Lounge with Gulf front Fitness Room, Over-flow suites for guests, 200' of deeded beach, serene streams, majestic waterfall and a Lagoon Style Gulf front pool area with Hot Tub shared by both buildings and Beach Service.

Grand Dunes is the Emerald Coast's Most Desired Rental Restricted Beachfront Development!

Call us today to schedule your private viewing of this gorgeous Villa!
#990054

Miramar Beach

221 Scenic Gulf Drive 630

3 Beds

3 Baths

2,490 Sq.Ft.

$2,295,000

MLS#: 990054

1 ... 353 354 355 356 357 ... 666
* Listings identified with the FMLS IDX logo come from FMLS and are held by brokerage firms other than the owner of this website. The listing brokerage is identified in any listing details. Information is deemed reliable but is not guaranteed. If you believe any FMLS listing contains material that infringes your copyrighted work please click here to review our DMCA policy and learn how to submit a takedown request. © 2024. First Multiple Listing Service, Inc.

Send a message

Message successfully sent.

Your message

What is 3 + 4 ?

Reason for contacting?

I agree to receive email communication and understand I can unsubscribe at any time.

I agree to be contacted by Noah Escobar via call, email, and text for real estate services. To opt out, you can reply 'stop' at any time or reply 'help' for assistance. You can also click the unsubscribe link in the emails. Message and data rates may apply. Message frequency may vary. Privacy Policy

Sign Out

Virtual Assistant

Would you like to take the next step with this property? We can help you schedule a showing or virtual tour, or send you more details.

Yes, I would like more information.

Thank You for Your Reply, One of Our Agents will contact you as soon as possible

No, maybe later.

Thank you, you can always contact me via email, phone number or through the contact form.

Realhub AI

Lucy - Your AI-Powered Realtor

Update Your Temporary Password

Personalize your search

Enter your email and we'll notify you immediately when new listings match what you're looking for.

or enter email address

Already have an account ? Login here

Continue your home search

I agree to receive communications and understand I can unsubscribe at any time.

I agree to be contacted by Noah Escobar via call, email, and text for real estate services. To opt out, you can reply 'stop' at any time or reply 'help' for assistance. You can also click the unsubscribe link in the emails. Message and data rates may apply. Message frequency may vary. Privacy Policy

Already have an account ? Login here

We use cookies

We use cookies primarily for analytics to enhance your experience. By accepting, you agree to our use of these cookies. You can manage your preferences or learn more about our cookies policy.





