Properties

Browse or get in touch to schedule a walkthrough.

  • Nearby me
Price range

Popular Features

Community Features

Association

Property Features

Waterfront

View

Exterior Features

Interior Features

Style

10000 properties match your criteria

Updated 1 minute ago

E-Alert name

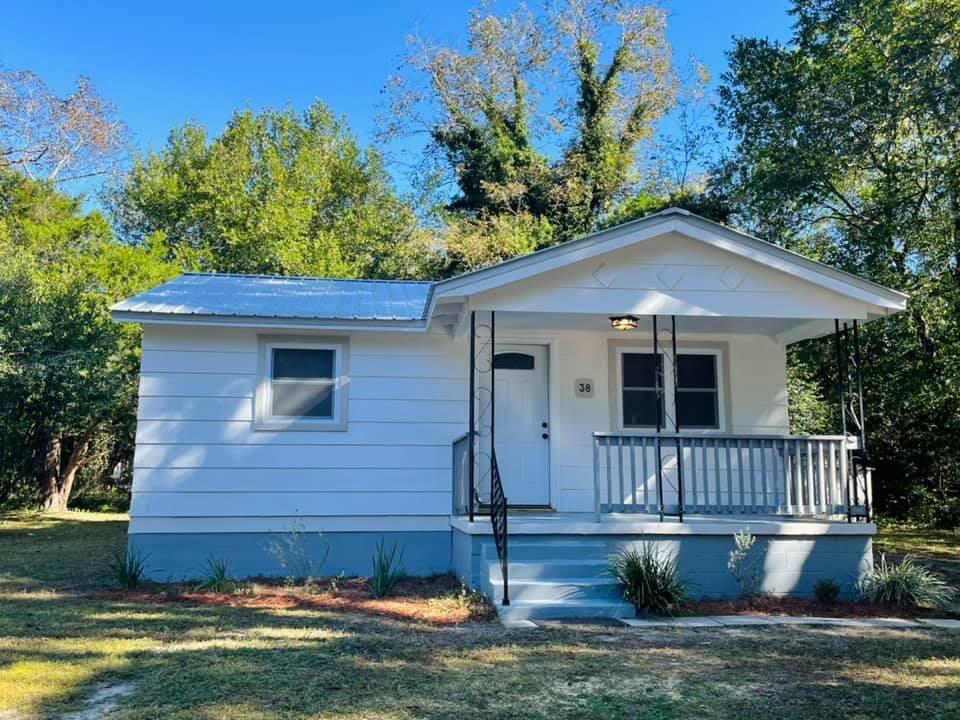
Lovely Ranch style home in the heart of FWB, conveniently located near Eglin and Hurlburt Air-force bases and of course or beautiful Emerald Coast Beaches. This property offers spacious living areas and large bedrooms. Brand New Luxury Vinyl Planking installed through out the entire property. Large fully fenced in back yard.  This house could be an excellent investment opportunity for long term rental or short term with Airbnb. Schedule a showing today.
#982173

Fort Walton Beach

133 NW Robinwood Drive

3 Beds

1 Baths

1,196 Sq.Ft.

$254,900

MLS#: 982173

Step into this beautiful 2 story four sided brick home and be amazed. This home offers 5 bedrooms with the master on the first level and the other 4 bedrooms on the second level. Also upstairs you'll find a large bonus room! The laundry is upstairs for convenience. There are 3 full bathrooms and one-half bath. The master bath has a 5 ft shower in lieu of tub as well as dual vanities. The kitchen offers a central island with granite countertops. There is a formal dining room as well. The floors are upgraded with LVP everywhere but stairs which are carpeted. The appliances are stainless and all rooms have ceiling fans. The home has gutters all around. Sprinklers are front and back, the lot is fully sodded and landscaped. Did I mention community pool? Gutters all around!
#991094

Crestview

185 Ridgeway Circle

5 Beds

3 Baths

2,628 Sq.Ft.

$397,524

MLS#: 991094

Welcome to this beautiful home that features 3 bedrooms and 2 full bathrooms. It has a formal dining room as you enter that connects conveniently to the kitchen. In the kitchen you will find lovely granite countertops that compliment the all wood soft closed cabinetry. The floors are upgraded with puretech plus LVP and carpet in the bedrooms only. The kitchen oversees the spacious family room that has an entrance to the back covered porch. The master bedroom has a good sized walk in closet. The master bathroom offers dual vanities and a walk in shower. You can enter the laundry room from the 2 car garage which is a finished garage. This home is 4 sided brick and comes with irrigation as well. Schools are A rated and Crestview has ample dining.
#992412

Crestview

187 Ridgeway Circle

3 Beds

2 Baths

1,717 Sq.Ft.

$325,707

MLS#: 992412

FISHING, BOATING, SUNSETS!!!
Build your dream home in one of Freeport's hidden waterfront gems. Lot 3 on East Bayou Forest Drive offers an exceptional opportunity to create a custom coastal retreat surrounded by the natural beauty of Choctawhatchee Bay. Tucked away on a quiet road, this homesite provides the privacy and peaceful setting so many buyers are searching for, while remaining just minutes from shopping, dining, schools, and the white sand beaches of the Emerald Coast.

Whether you envision mornings with coffee overlooking the water, afternoons spent boating and fishing, or evenings enjoying spectacular Florida sunsets, this property is the perfect canvas for your dream lifestyle. The area is known for its beautiful waterfront homes, abundant wildlife, and easy access to the bay, making it an ideal location for a primary residence, vacation home, or long-term investment.

Bring your builder and design the home you've always imagined in one of Freeport's most desirable waterfront areas. Opportunities like this are becoming increasingly rare. Secure your slice of the Emerald Coast and start building the life you've been dreaming about.
Close to 331 in the fast-growing Freeport and only 35 minutes from the Beautiful Emerald Coast BEACHES!!!!
#1009047

Freeport

Lot 3 E Bayou Forest Drive Lot 3

None Beds

None Baths

0.52 acres

$148,900

MLS#: 1009047

Located at 111 Fossil Falls Lane in Panama City Beach, this 3-bedroom, 2.5-bath residence offers 2,093 square feet of well-planned living space in a desirable coastal setting. The home features a spacious open floor plan designed for everyday living and entertaining, with a comfortable flow between the main living areas.

A pond view adds a peaceful backdrop to the property, while the location provides convenient access to the beach, shopping, and schools. Whether used as a primary residence or a second home, this address offers the combination of space, setting, and accessibility that buyers often seek in Panama City Beach real estate.

With its practical layout and close proximity to area amenities, 111 Fossil Falls Lane presents an appealing opportunity in a sought-after location.
#1009088

Panama City Beach

111 Fossil Falls

3 Beds

2 Baths

2,093 Sq.Ft.

$295,000

MLS#: 1009088

Welcome to this beautiful 4-bedroom, 2.5-bath home located on desirable Country Club Drive in DeFuniak Springs, Florida. 

Enjoy relaxing mornings and evenings on the charming wrap-around porch overlooking the property. Inside, you'll find a comfortable living area featuring a cozy gas fireplace, along with a well-appointed kitchen equipped with a gas stove for those who love to cook.

The primary suite includes a luxurious garden tub, creating the perfect place to unwind after a long day. Additional features include a Tesla charger for convenient electric vehicle charging and a fenced backyard, providing privacy and plenty of space for outdoor activities.

Conveniently located near local amenities, schools, shopping, and recreation, this exceptional rental combines comfort, functionality, and modern conveniences in a highly sought-after location.
#1009081

DeFuniak Springs

480 Country Club Drive

4 Beds

2 Baths

2,308 Sq.Ft.

$2,000

MLS#: 1009081

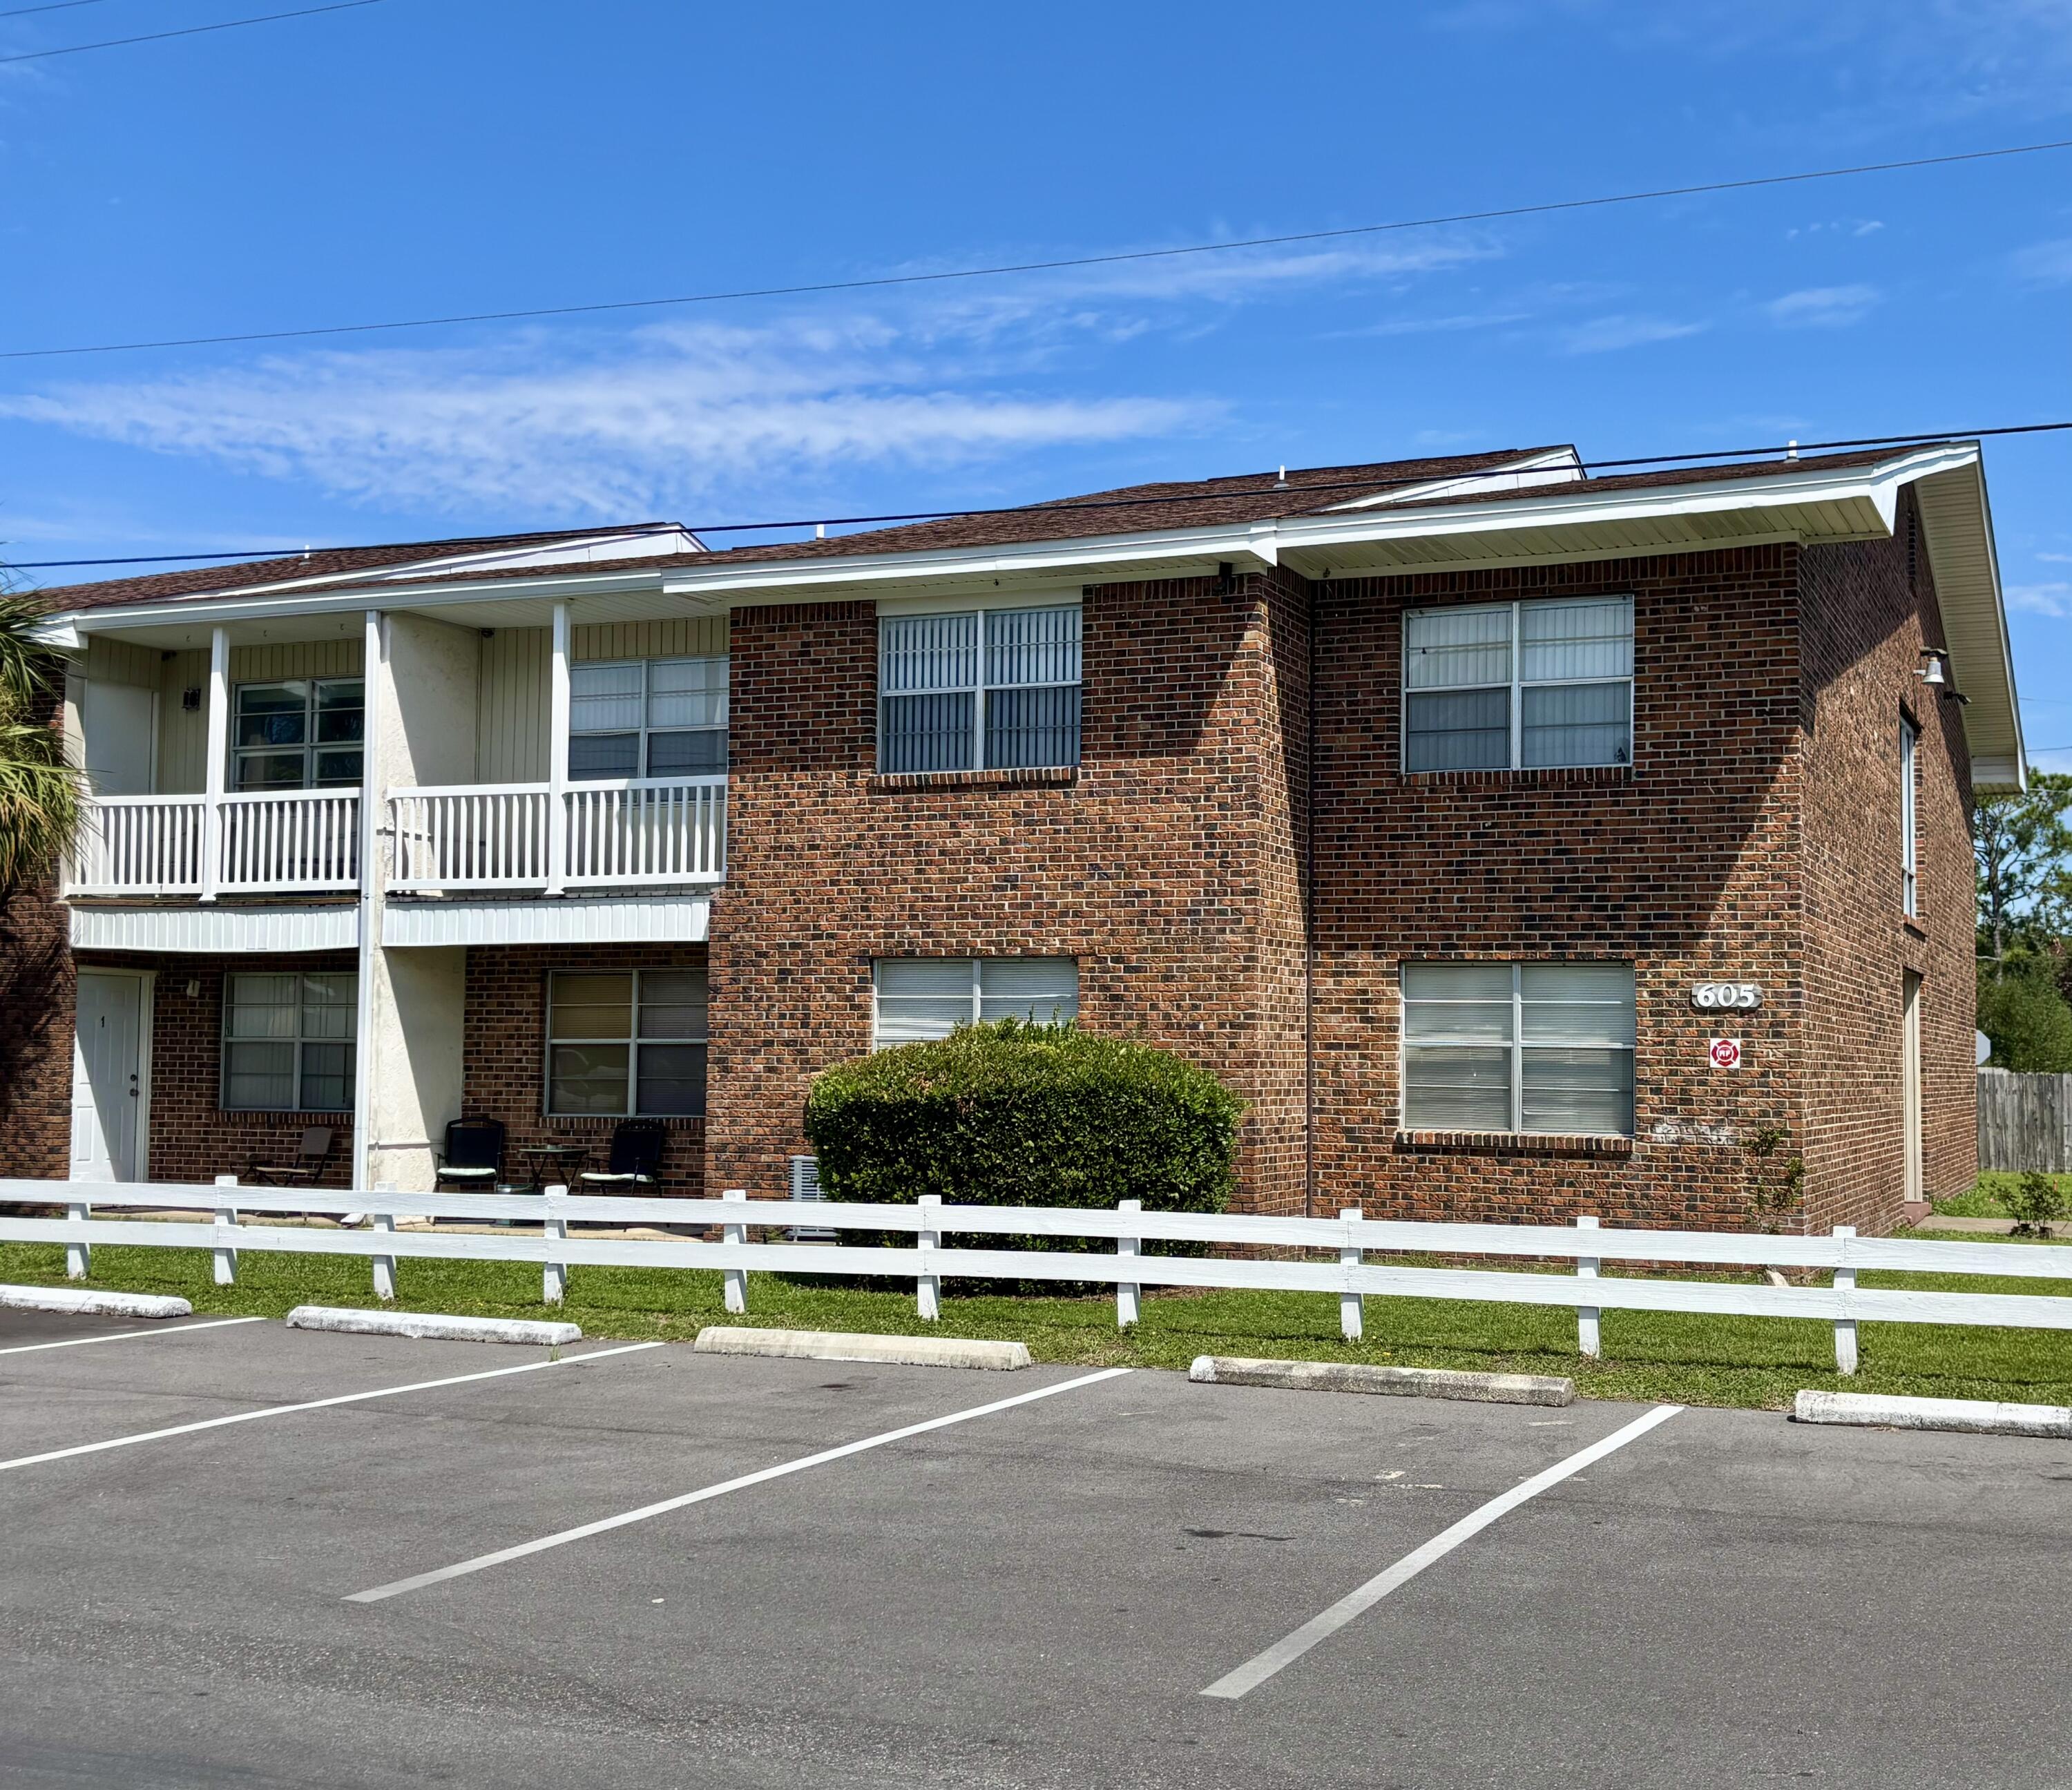
Welcome home to this beautifully maintained 3-bedroom, 2-bath end unit townhome offering an abundance of space, comfort, and functionality.

Step inside to discover a bright, open floor plan with generously sized living spaces designed for both everyday living and effortless entertaining. The spacious living room flows seamlessly into the kitchen and dining area, creating the perfect gathering place for family and friends. The kitchen features ample cabinetry, abundant counter space, a breakfast bar, and modern lighting, making it as functional as it is inviting. 

The downstairs master bedroom serves as a peaceful retreat. The en-suite bathroom has the perfect shower tub combo along with his/her sinks and closets. The two additional bedrooms are both upstairs generously sized, providing flexibility for family, guests, or a home office.

Throughout the home, you'll find neutral finishes, abundant natural light, and a thoughtful layout. The quaint backyard is the place to relax away next to the fire pit. These townhomes are within their own cul-de-sac, which ensures the perfect peace away from the bustling roads 

Whether you're a first-time homebuyer, growing family, or someone looking to downsize without sacrificing space, this exceptional home checks all the boxes. Don't let this one get away, call to schedule a showing today.
#1009108

Fort Walton Beach

827 Fairview Drive

3 Beds

2 Baths

1,887 Sq.Ft.

$319,999

MLS#: 1009108

BRAND NEW- AVAILABLE NOW!
29 Old Barn Way Unit #5

Be the first to enjoy this brand-new modern townhome featuring 3 bedrooms, 2.5 bathrooms, and a 1-car garage in a convenient Santa Rosa Beach location.
This thoughtfully designed home offers modern finishes throughout, including:
Quartz countertops, Farmhouse sink, Luxury Vinyl Plank (LVP) flooring, Open-concept living and dining areas and Stylish, low-maintenance design

Enjoy being surrounded by some of South Walton's best amenities and outdoor recreation. Just minutes from Padgett Park and Playground, the South Walton Library, walking trails, a dog park, and Pilcher Park, where you'll find a boat launch, fishing docks, and picnic areas. Local favorites Farm & Fire, North Beach and The Bay are also nearby for dining and entertainment.

Location Highlights:
- Approximately 8 miles to Seaside (about 15 minutes)
- Approximately 35 miles to Pier Park in Panama City Beach (about 45 minutes)

A Rental Application Fee of $70 for each applicant will be collected to initiate a credit screening and criminal background check as part of the application evaluation process. Beach Sunsets Inc charges a Tenant fee of $25 per month payable with rent. Renter's Insurance is required; Option available for $11.95 per month. Pet Security Deposits are $500 PER PET and refundable if there is no damage at lease end. Pet Rent is $25 PER PET per month. At lease execution, security deposit(s), pet security deposit(s), and any lease required prepaid rent are due and payable. Your first rent payment is made the day you move in and due the 1st to 5th of each month thereafter.

***HOME IS UNFURNISHED 
***COMMUNITY POOL TO BE BUILT
#1009063

Santa Rosa Beach

29 Old Barn Way

3 Beds

2 Baths

1,492 Sq.Ft.

$2,800

MLS#: 1009063

Photos are coming soon!
A 4-bedroom home in the peaceful Driftwood Estates community, offering a comfortable layout and a fully fenced backyard.
Lots of recent updates worth over $35,000!
The kitchen features granite countertops, and three of the bedrooms received new carpet in 2024. The 4th bedroom has LVP flooring. The living room has a vaulted ceiling that adds openness to the home, The LVP flooring in the living area was updated in 2024 as well.

Major systems have been updated: New HVAC (2026), the water heater is three years old, the ductwork was recently cleaned, a  new sprinkler system and a new sprinkler pump were installed in 2026. 
The interior has been freshly painted, the entire yard has new sod, and the kitchen includes a newer dishwasher and disposal from 2024. There's also a screened patio for enjoying the outdoors comfortably.

Driftwood Estates offers a fantastic lifestyle with access to a community pool, fishing ponds, walking trails, tennis courts, pickleball, basketball, and a nearby park with a playground and walking track. The location provides quick access to Grand Boulevard, the hospital, 30A beaches, and a variety of local restaurants. 
Schedule your private showing today! The home is ready for its new lucky owner!
#1009059

Santa Rosa Beach

726 Cocobolo Drive

4 Beds

2 Baths

1,679 Sq.Ft.

$465,000

MLS#: 1009059

Well-Established gas station offered for sale in a high-traffic location with excellent visibility and easy access. The property features multiple fuel pumps, a convenience store and ample parking. Strong daily traffic counts and consistent sales make this an ideal owner-operator or investor opportunity. Clean financial available for qualified buyers. Growth potential through expanded retail offerings, food service. or extended hours.
#1009029

Chipley

1699 Main Street

None Beds

None Baths

N/A

$3,200,000

MLS#: 1009029

Welcome to this beautifully maintained, freshly painted home nestled in the heart of highly sought-after Bluewater Bay! Surrounded by lush landscaping, including green lawns, holly shrubs, and fragrant gardenias, this home offers outstanding curb appeal and an inviting front porch perfect for rocking chairs and enjoying the neighborhood.
A decorative glass front door welcomes you into a bright, open floor plan featuring luxury vinyl plank flooring throughout the main living areas. The formal dining room is accented by a classic column, while the spacious living room showcases a cozy gas fireplace and French doors leading to a vaulted flex room with skylights. This versatile space is ideal as a home office, second living area, playroom, fitness room, or sunroom.
The first-floor primary suite is a peaceful retreat with abundant natural light, a large walk-in closet, and an ensuite bath featuring an oversized soaking tub, custom tiled walk-in shower with pebble flooring, and spacious vanity. A guest bedroom and convenient half bath are also located on the main level.
The well-appointed kitchen features stainless steel appliances, a gas range, stone countertops, tile backsplash, large center island, pantry, and an eat-in dining area. The adjacent laundry room includes a window for additional natural light. The oversized two-car garage offers valuable storage space above.
Upstairs, you'll find two generously sized bedrooms with unique architectural details, ample closet space, a linen closet, and a full bath with a tub/shower combination.
Step outside to a private, beautifully landscaped backyard surrounded by mature trees and shrubs, creating the perfect setting for entertaining, birdwatching, or simply relaxing in the peaceful surroundings.
Located in one of Bluewater Bay's most desirable communities, this home offers flexible living spaces, timeless character, and exceptional privacy. Don't miss your opportunity to make this beautiful property your next home--schedule your private showing today!
#1003044

Niceville

1518 Abaco Cove

4 Beds

2 Baths

2,500 Sq.Ft.

$549,000

MLS#: 1003044

This beautiful single-level home features 3 spacious bedrooms and 3 well-appointed bathrooms. Enjoy cooking in the fully stocked kitchen, complete with a coffee bar, and gather around the large dining area with ample seating for memorable meals together.

Step outside to relax on the screened porch with views to the golf course. 
All utilities included. Month to month only.
#962309

Mary Esther

98 Country Club Road

3 Beds

3 Baths

2,150 Sq.Ft.

$3,000

MLS#: 962309

NOW SELLING! Welcome to Rosemary Sound in Gulf Breeze, FL. Welcome to the Pier Plan! With over 2,300 square feet, this beautiful single- story home offers 4-bedrooms with 3-bathrooms, a 3-car garage, and a seamless open layout. Stunning Quartz countertops in kitchen and baths, all stainless-steel appliances, gorgeous EVP wood look flooring & plush carpet in the bedrooms. The Smart Home Connect System includes several Smart Home convenient devices. Upscale home with great curb appeal. Community Pickleball Court is an incredible amenity. Must see! ALL LISTING pictures, colors, features, and size may vary. Square footages are approximate.
#1009032

Gulf Breeze

1606 Rosemary Way

4 Beds

3 Baths

2,304 Sq.Ft.

$549,900

MLS#: 1009032

Entered for comp purposes. The Hampton plan in the Preserve Collection at Arborview Park offers a single-level layout with a split-bedroom design, a central living area that connects directly to the outdoor living space and a carriage house above the 2.5-car garage.

The main living area brings together the kitchen, dining, and living spaces with direct access to the rear screened porch with gas fireplace creating a functional extension of the home for daily use and entertaining. 

The kitchen is designed with a large island, full overlay cabinetry with upper stacked glass display cabinets, upgraded quartz countertops, under-cabinet lighting, and a complete upgraded appliance package.

Upgrades throughout the home include wide plank Medallion engineered wood flooring throughout, Limestone tile flooring in all bathrooms and in laundry room, solid core Shaker doors, cabinetry with soft-close drawers, upgraded quartz countertops throughout. Additional features include pre-wiring for speakers in the living room, kitchen, primary bedroom, and rear porch, CAT6 wiring, a tankless water heater, and a gas stub for a future grill.
#1009028

Watersound

116 Hutton Cove Lot 58

4 Beds

4 Baths

3,755 Sq.Ft.

$1,715,165

MLS#: 1009028

Entered for comp purposes. The Anfield paired patio home offers 1,442 square feet, 2 bedrooms, 2.5 bathrooms, and a 1.5-car garage, located in the Villas at Longleaf Park within the Watersound Origins community. Positioned on a pie-shaped homesite with a wooded backdrop, the layout is designed for low-maintenance living with outdoor space that offers additional privacy. 
Entering through the covered front porch, the home opens into the main living area where the kitchen, dining, and family room connect in an open layout with 10-foot ceilings and 8-foot interior doors throughout. The family room extends directly to the covered rear patio, creating a functional indoor-outdoor connection.

The kitchen includes upgraded cabinetry, Level 2 quartz countertops, plank flooring throughout the home, a walk-in pantry, ceramic tile backsplash, and a GE appliance package with built-in appliances and a 5-burner gas cooktop. Additional features include impact-rated windows, tankless water heater, gas grill rough-in, and craftsman-style trim with 5 ¾' baseboards throughout.

The owner's suite is positioned at the rear of the home and includes a large walk-in closet and an upgraded luxury shower with dual showerheads. Bedroom 2 is located near the front of the home with access to a full bath, while the additional powder bath adds flexibility for guests.

Each residence is separated by a structurally independent 2-hour fire separation wall for added privacy and sound separation.

Lawn maintenance is included, supporting a simplified lifestyle within close proximity to Watersound Town Center, Publix, dining, medical offices, Hwy 98, and the Watersound Origins amenities including Village Commons, trails, and the Origins Golf Course.
#1009035

Watersound

60-A Skimmer Cove Loop #32A

3 Beds

2 Baths

1,442 Sq.Ft.

$520,077

MLS#: 1009035

1 ... 32 33 34 35 36 ... 666
* Listings identified with the FMLS IDX logo come from FMLS and are held by brokerage firms other than the owner of this website. The listing brokerage is identified in any listing details. Information is deemed reliable but is not guaranteed. If you believe any FMLS listing contains material that infringes your copyrighted work please click here to review our DMCA policy and learn how to submit a takedown request. © 2024. First Multiple Listing Service, Inc.
 - property

Send a message

Message successfully sent.

Your message

What is 3 + 4 ?

Reason for contacting?

I agree to receive email communication and understand I can unsubscribe at any time.

I agree to be contacted by Noah Escobar via call, email, and text for real estate services. To opt out, you can reply 'stop' at any time or reply 'help' for assistance. You can also click the unsubscribe link in the emails. Message and data rates may apply. Message frequency may vary. Privacy Policy

Sign Out

Virtual Assistant

Would you like to take the next step with this property? We can help you schedule a showing or virtual tour, or send you more details.

Yes, I would like more information.

Thank You for Your Reply, One of Our Agents will contact you as soon as possible

No, maybe later.

Thank you, you can always contact me via email, phone number or through the contact form.

Realhub AI

Lucy - Your AI-Powered Realtor

Update Your Temporary Password

Personalize your search

Enter your email and we'll notify you immediately when new listings match what you're looking for.

or enter email address

Already have an account ? Login here

Continue your home search

I agree to receive communications and understand I can unsubscribe at any time.

I agree to be contacted by Noah Escobar via call, email, and text for real estate services. To opt out, you can reply 'stop' at any time or reply 'help' for assistance. You can also click the unsubscribe link in the emails. Message and data rates may apply. Message frequency may vary. Privacy Policy

Already have an account ? Login here

We use cookies

We use cookies primarily for analytics to enhance your experience. By accepting, you agree to our use of these cookies. You can manage your preferences or learn more about our cookies policy.