Properties

Browse or get in touch to schedule a walkthrough.

  • Nearby me
Price range

Popular Features

Community Features

Association

Property Features

Waterfront

View

Exterior Features

Interior Features

Style

10000 properties match your criteria

Updated 1 minute ago

E-Alert name

Brand new 2-story townhome with 3 bedrooms, 2.5 baths, and single car garage. Featuring an open design great for entertaining. The kitchen has quartz countertops, a large island bar, pantry and all stainless-steel appliances. All bedrooms, two full bathrooms, and laundry are located on the second floor. Unit comes with all appliances including washer & dryer!
#1009112

Crestview

328 Callie Drive

3 Beds

2 Baths

1,460 Sq.Ft.

$1,850

MLS#: 1009112
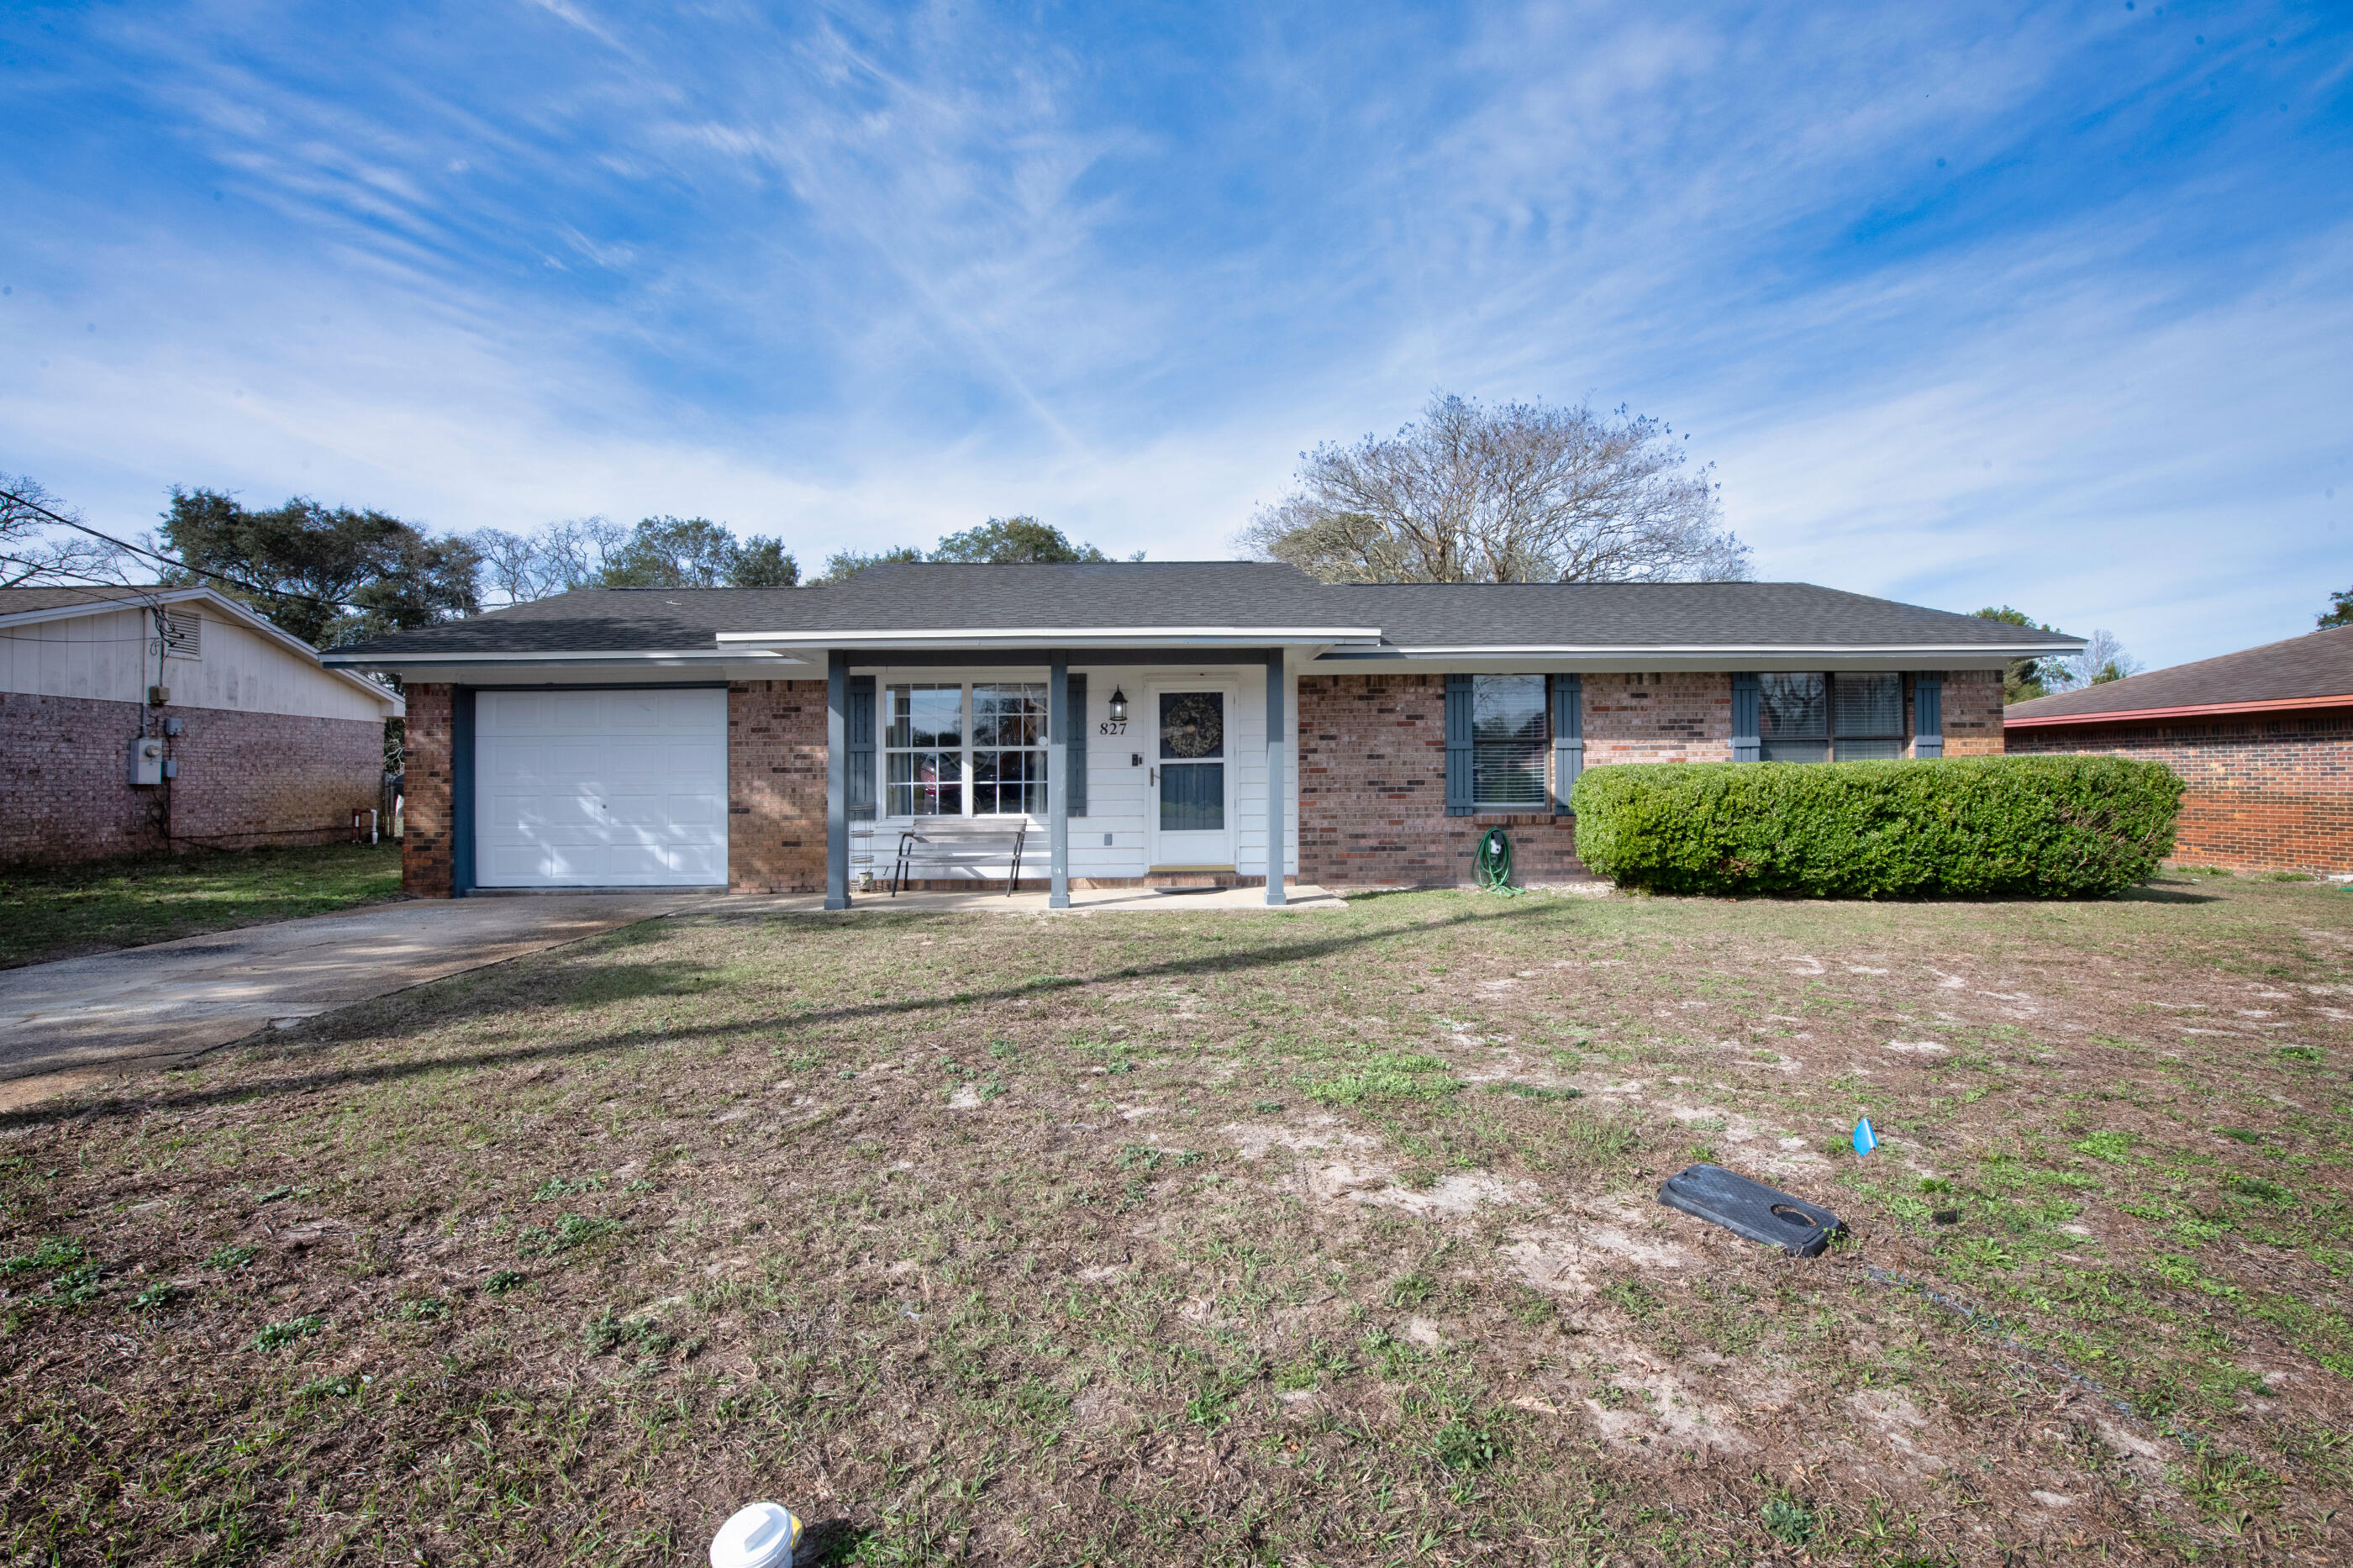
Welcome to this beautifully renovated home in the heart of Mary Esther! Ideally located near both military bases and the area's stunning beaches, this home offers convenience and comfort.

Inside, you'll find a tastefully updated kitchen featuring stainless steel appliances and a spacious walk-in pantry. Newer luxury vinyl plank flooring runs throughout the home, complemented by updated bathrooms for a modern touch. Major systems have already been taken care of, including a 2022 roof, 2022 HVAC (inside unit is 2026), newer duct work, and 2022 water heater.

Step outside to enjoy the fully fenced yard—perfect for pets, play, or entertaining. This move-in-ready home is a must-see. Schedule your showing today!
#992985

Mary Esther

827 Blvd De L Orleans

3 Beds

2 Baths

1,135 Sq.Ft.

$308,000

MLS#: 992985

BRAND NEW- AVAILABLE NOW!
29 Old Barn Way Unit #5

Be the first to enjoy this brand-new modern townhome featuring 3 bedrooms, 2.5 bathrooms, and a 1-car garage in a convenient Santa Rosa Beach location.
This thoughtfully designed home offers modern finishes throughout, including:
Quartz countertops, Farmhouse sink, Luxury Vinyl Plank (LVP) flooring, Open-concept living and dining areas and Stylish, low-maintenance design

Enjoy being surrounded by some of South Walton's best amenities and outdoor recreation. Just minutes from Padgett Park and Playground, the South Walton Library, walking trails, a dog park, and Pilcher Park, where you'll find a boat launch, fishing docks, and picnic areas. Local favorites Farm & Fire, North Beach and The Bay are also nearby for dining and entertainment.

Location Highlights:
- Approximately 8 miles to Seaside (about 15 minutes)
- Approximately 35 miles to Pier Park in Panama City Beach (about 45 minutes)

A Rental Application Fee of $70 for each applicant will be collected to initiate a credit screening and criminal background check as part of the application evaluation process. Beach Sunsets Inc charges a Tenant fee of $25 per month payable with rent. Renter's Insurance is required; Option available for $11.95 per month. Pet Security Deposits are $500 PER PET and refundable if there is no damage at lease end. Pet Rent is $25 PER PET per month. At lease execution, security deposit(s), pet security deposit(s), and any lease required prepaid rent are due and payable. Your first rent payment is made the day you move in and due the 1st to 5th of each month thereafter.

***HOME IS UNFURNISHED 
***COMMUNITY POOL TO BE BUILT
#1009063

Santa Rosa Beach

29 Old Barn Way

3 Beds

2 Baths

1,492 Sq.Ft.

$2,550

MLS#: 1009063
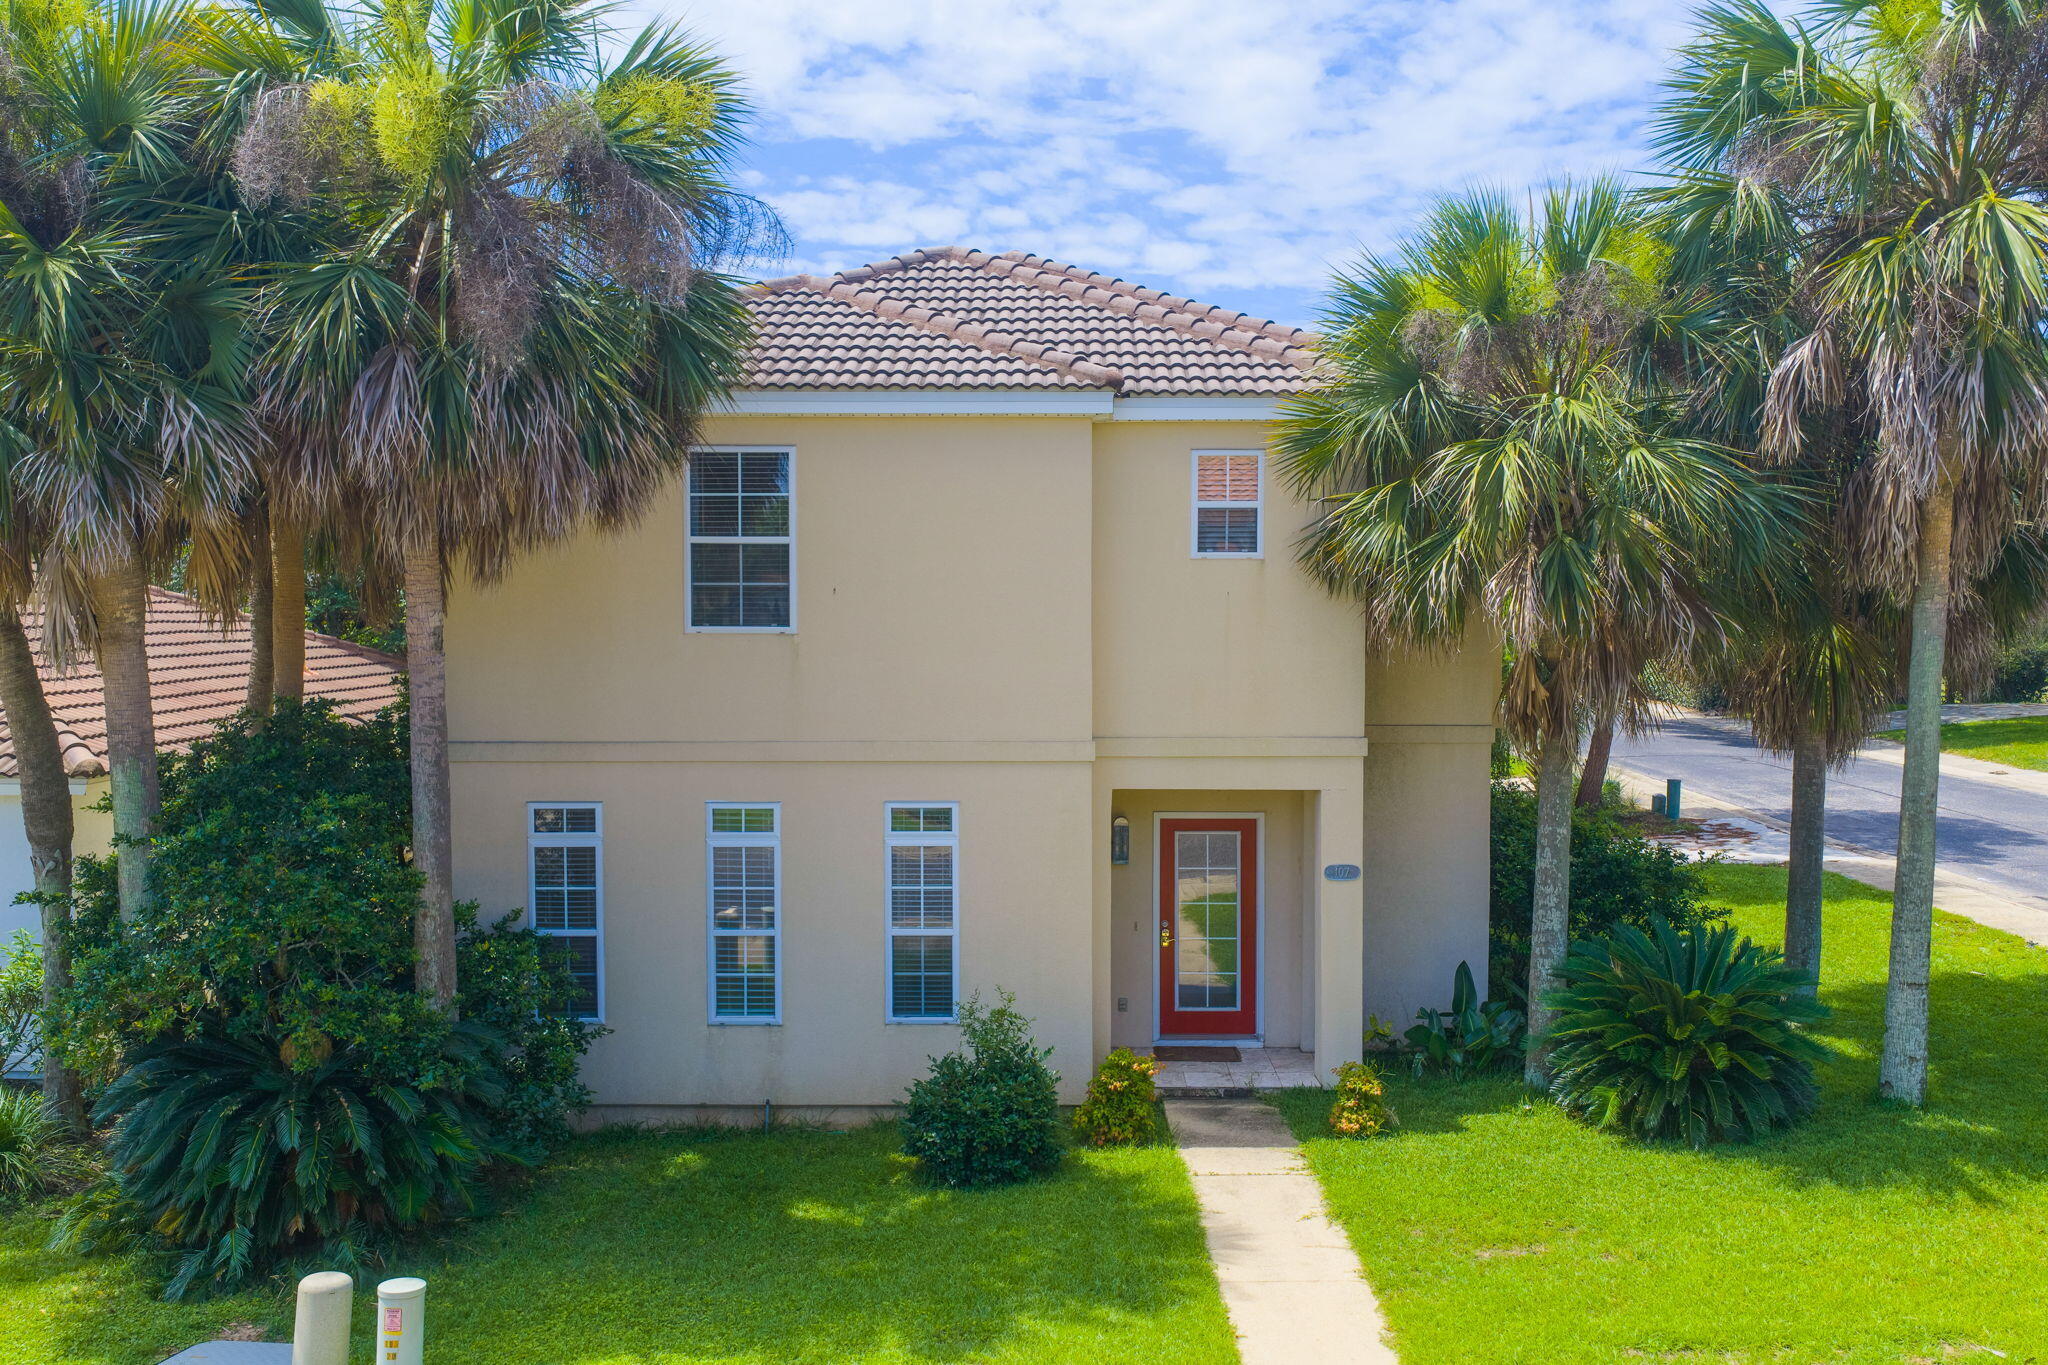
Ideally located just minutes from premier shopping, dining, entertainment, and the sugar-white beaches of the Emerald Coast, this beautifully maintained Mediterranean-style stucco home offers the perfect blend of elegance, comfort, and convenience.
Nestled on a desirable corner lot within the gated Tuscany community, an intimate neighborhood of fewer than 50 homes, this spacious residence features 3 bedrooms, 2.5 bathrooms, and 2,118 square feet of thoughtfully designed living space.
The main level welcomes you with soaring ceilings and an open-concept layout that seamlessly connects the living, dining, and kitchen areas, creating an inviting space for both everyday living and entertaining. The well-appointed kitchen features granite countertops, abundant cabinetry, and tile flooring, while the screened porch provides the perfect setting to enjoy morning coffee or unwind in the evenings. Upstairs, the private primary suite offers a peaceful retreat with generous space and privacy. Two freshly painted guest bedrooms and an open hallway overlooking the dramatic living area below enhance the home's bright, airy atmosphere.Residents enjoy the privacy and security of this exclusive gated community of fewer than 50 homes, along with access to a sparkling community pool. Conveniently located just minutes from Destin's renowned beaches, championship golf courses, shopping, dining, and entertainment, this home is ideal as a primary residence, second home, or investment property. Conveniently located just minutes from Destin's renowned beaches, championship golf courses, shopping, dining, and entertainment, this home is ideal as a primary residence, second home, or investment property. Short term rentals of 30 days or more are permitted in this gated community!  Schedule your appointment today to see this beautiful home!
#1006522

Destin

107 Mantero Way

3 Beds

2 Baths

2,118 Sq.Ft.

$529,900

MLS#: 1006522

Located at 111 Fossil Falls Lane in Panama City Beach, this 3-bedroom, 2.5-bath residence offers 2,093 square feet of well-planned living space in a desirable coastal setting. The home features a spacious open floor plan designed for everyday living and entertaining, with a comfortable flow between the main living areas.

A pond view adds a peaceful backdrop to the property, while the location provides convenient access to the beach, shopping, and schools. Whether used as a primary residence or a second home, this address offers the combination of space, setting, and accessibility that buyers often seek in Panama City Beach real estate.

With its practical layout and close proximity to area amenities, 111 Fossil Falls Lane presents an appealing opportunity in a sought-after location.
#1009088

Panama City Beach

111 Fossil Falls

3 Beds

2 Baths

2,093 Sq.Ft.

$295,000

MLS#: 1009088

Nestled within the exclusive Watersound Camp Creek community, this stunning custom-built residence offers the perfect fusion of luxury, functionality, and coastal elegance. With 5 bedrooms, 4.5 bathrooms, and over 4,000 square feet of thoughtfully designed living space, this home is tailored for both relaxed family living and sophisticated entertaining. Step inside to discover an expansive open-concept floor plan highlighted by soaring 12-foot ceilings in the main living and kitchen areas. The chef's kitchen is a true showpiece, featuring top-of-the-line appliances, custom cabinetry, and an adjoining scullery that makes hosting and everyday prep effortless.

The main level boasts three spacious bedrooms, including a luxurious primary suite complete with a spa-inspired ensuite and a generously sized walk-in closet. Upstairs, you'll find two additional guest bedrooms, a flexible media/lounge space, and a well-appointed kitchenette ideal for extended family, guests, or multi-generational living.

Designed for both comfort and style, the oversized outdoor entertaining area is a standout feature of this home. An elegant outdoor kitchen and fireplace provide the perfect setting for both lively gatherings and quiet relaxation.

Crafted with meticulous attention to detail, every inch of this home is finished with high-end designer touches and premium craftsmanship. Set on a private, forest-backed lot, this property combines the best of community living with serene natural surroundings, all just steps from world-class amenities.

Owners in Watersound Camp Creek enjoy an exclusive level of membership to the St. Joe Company's Watersound Club. This entitles you to direct access to the club amenities at Camp Creek including resort pools, an 11,000 sqft fitness center, tennis and pickleball courts, multiple private dining venues, and Tom Fazio designed golf course. Other member benefits include the Watersound Beach Club amenity center with complimentary gulf-front chair and umbrella service. Members also enjoy golf at the private Shark's Tooth course at Wild Heron and The Third, the clubs newest course.
#981264

Inlet Beach

66 N Southern Cross Lane

5 Beds

4 Baths

4,001 Sq.Ft.

$3,950,000

MLS#: 981264
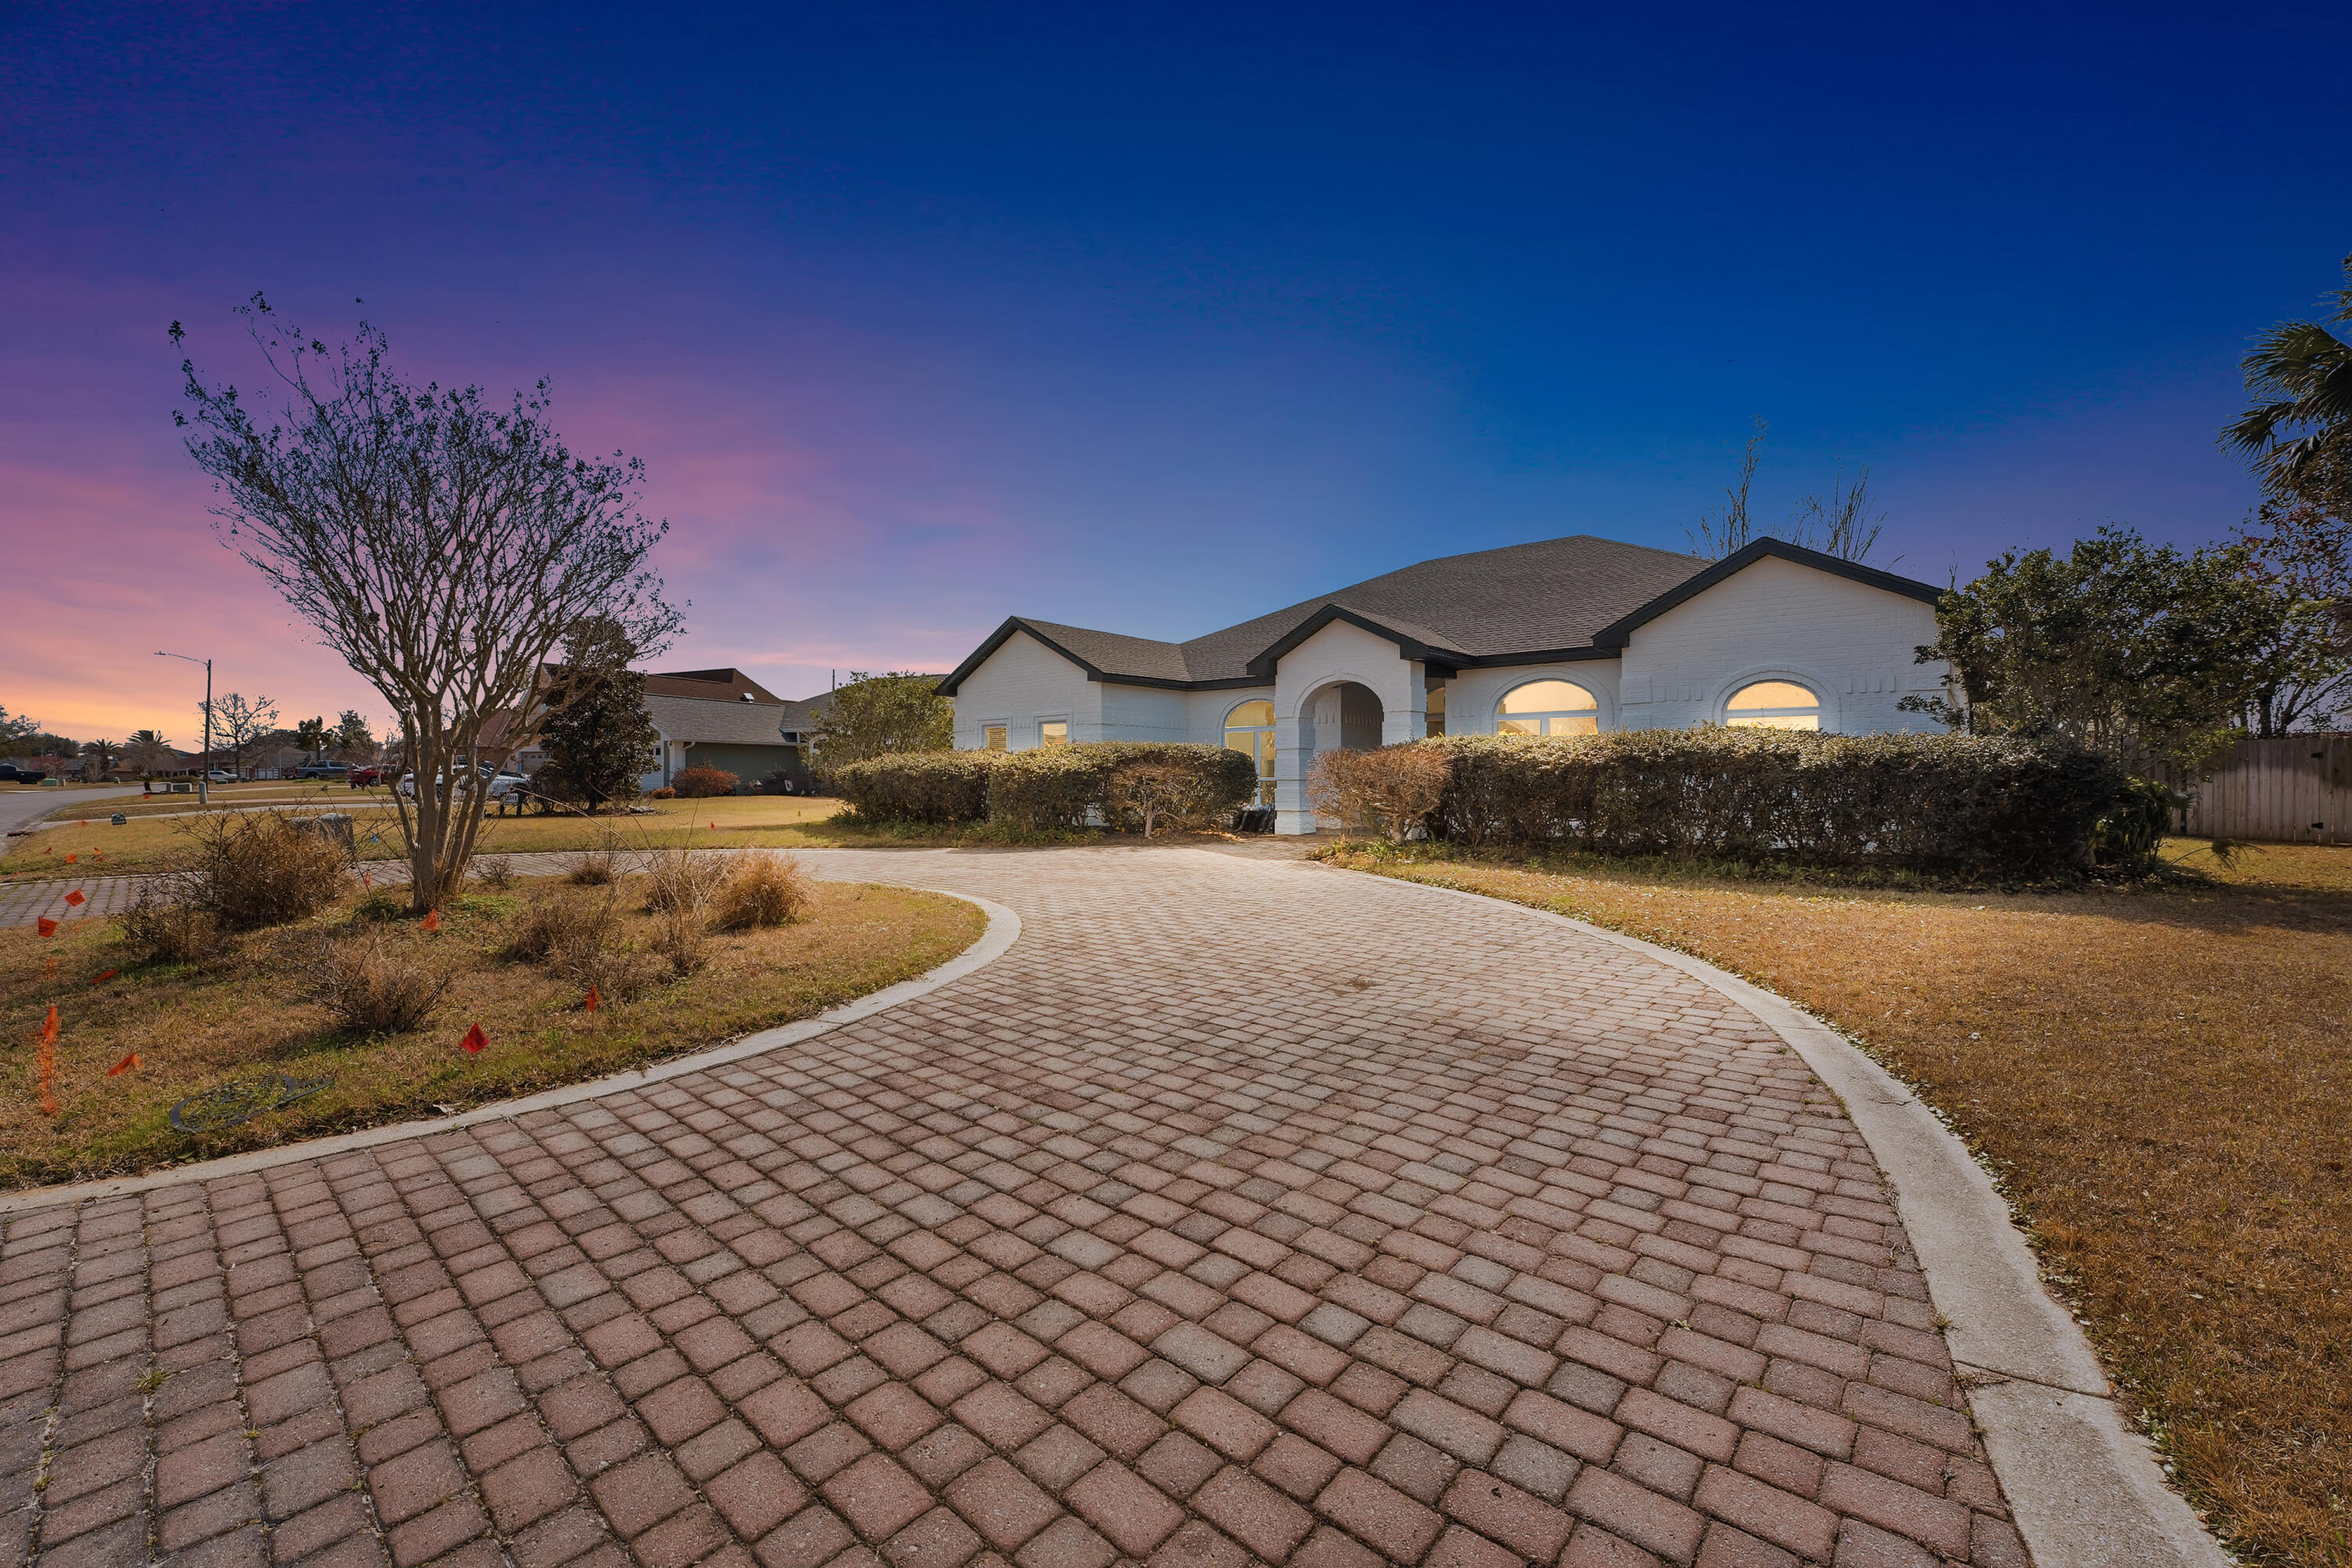
BACK ON THE MARKET & READY TO CLOSE!

PRICE IMPROVEMENT! Now offered at $549,900 and priced WELL below both the VA and conventional appraised values, making this an incredible opportunity for buyers! This home is priced to move, so don't miss your chance to take advantage of the value already built into this property. You won't want to miss this incredible opportunity in the highly sought-after Panama Country Club. Priced to sell at just $182 per square foot, and below recent comparable sales, this fully reimagined residence offers over $300,000 in renovations after being taken down to the studs and rebuilt from the ground up. The seller's loss is truly your gain.

This turn-key home delivers the rare combination of new-construction peace of mind and efficiency with the character and prestige of an established golf course community -- an opportunity that is incredibly difficult to find in today's market.

Located high and dry in Flood Zone X, this property does not require flood insurance, offering substantial long-term savings and added peace of mind for the future homeowner.

Every inch of this home has been thoughtfully renewed. The extensive renovation includes all-new electrical and plumbing systems, HVAC with new ductwork, spray foam insulation, new drywall, interior doors and trim, a fully redesigned kitchen and bathrooms, a new roof and truss package, new soffits and gutters, and a completely rebuilt garage. A tankless gas water heater adds modern efficiency, while the comprehensive rebuild provides the feel of a brand-new home without the wait or premium price tag of new construction.

Inside, luxury vinyl plank flooring flows throughout, creating a clean and cohesive modern aesthetic. The chef-inspired kitchen is a true centerpiece, featuring quartz countertops, a premium Bespoke appliance package, and a layout designed for both everyday living and effortless entertaining.

The primary suite serves as a private retreat with a spa-inspired bathroom showcasing a freestanding soaking tub and elevated designer finishes. All four true bedrooms are conveniently located on the main level, offering both functionality and ease of living, while custom closet systems throughout maximize storage and organization.

Upstairs, a spacious bonus flex area provides endless possibilities, including a home office, media room, gym, playroom, or additional living space.

Situated on a spacious and highly desirable lot with abundant outdoor potential, this property offers the perfect blend of luxury, location, and lifestyle. Conveniently located just minutes from Tyndall Air Force Base, the renowned beaches of the 30A, and the white sands of the Emerald Coast, this home delivers exceptional value in one of the area's most desirable communities.

A completely rebuilt home in Panama Country Club at this price per square foot is almost unheard of. Opportunities like this are rare. Schedule your private showing today!
#995916

Lynn Haven

3244 Country Club Drive

4 Beds

2 Baths

3,073 Sq.Ft.

$549,900

MLS#: 995916

Seller contributes toward purchaser's closing costs and/or concessions with an acceptable offer. Situated on an impressive wooded homesite approximately 305 feet deep close to everything Pensacola has to offer. Welcome to this beautifully crafted, Craftsman-inspired single-family home that perfectly combines timeless style with today's modern conveniences. Offering 1,600 square feet of thoughtfully designed living space, this 3-bedroom, 2-bathroom gem is ideally located just minutes from the interstate, top-rated hospitals, shopping centers, and a wide variety of restaurants--offering unbeatable convenience in a sought-after area. Step inside to an inviting open-concept floor plan that seamlessly connects the living, dining, and kitchen areas--ideal for entertaining or everyday living. Soaring vaulted ceilings with custom cypress wood beams bring warmth and character to the spacious living room. The chef's kitchen is sure to impress, featuring stainless steel appliances, a gas range, quartz countertops, soft-close cabinetry, and a butler's pantry for added storage and prep space. Nine-foot ceilings throughout the home enhance the sense of openness and light. Retreat to the luxurious master suite, where the spa-like bathroom offers a freestanding soaking tub, a beautifully tiled walk-in shower, and elegant finishes that create a serene escape. A tankless water heater ensures you'll always have hot water when you need it. enormous backyard provides endless possibilities whether for outdoor entertaining, gardening, installing a future pool or simply enjoying your own private sanctuary. A two-car garage offers ample room for parking and storage.
#1009041

Pensacola

8310 Vickie Street

3 Beds

2 Baths

1,607 Sq.Ft.

$349,800

MLS#: 1009041

Check out this price reduction!! BUYER INCENTIVE: Seller offering a 5k credit toward buyer's closing costs and/or interest-rate buy-down with an acceptable offer. Welcome to your own private retreat in the highly sought-after Hammock Bay community! Nestled on a beautiful pond and surrounded by mature trees, this home offers a peaceful backyard setting with the perfect blend of privacy and scenic views.

This spacious home features 3 bedrooms, 2 bathrooms, a dedicated office, and a large upstairs bonus room with closets that can easily serve as a fourth bedroom, making it ideal for growing families, guests, or flexible living.

Updated throughout, with numerous major improvements completed within the last two years, including a new roof, new HVAC system (outside unit), new water heater, and a full suite of kitchen appliances. Inside, you'll find beautiful new hardwood flooring, fresh carpet in the bedrooms, updated lighting, fresh interior paint, and replacement back windows. Outside, a new fence completes the backyard oasis, relaxing, or enjoying the tranquil pond views.

Whether you're looking for the perfect family home or ready to enjoy the exceptional Hammock Bay lifestyle with its outstanding amenities and welcoming community, this beautifully maintained property is one you won't want to miss.

Schedule your private showing today and experience everything this exceptional home has to offer! All sizes and measurements are approximate byer to verify if impor
#1009026

Freeport

401 Symphony Way

3 Beds

2 Baths

2,241 Sq.Ft.

$429,000

MLS#: 1009026

Summerwood Cottage. Build to order home. Under contract 12/03/2025
#1009043

Panama City Beach

931 Camp Fire Circle Lot 298

3 Beds

2 Baths

2,115 Sq.Ft.

$680,000

MLS#: 1009043

Welcome to this beautifully maintained, freshly painted home nestled in the heart of highly sought-after Bluewater Bay! Surrounded by lush landscaping, including green lawns, holly shrubs, and fragrant gardenias, this home offers outstanding curb appeal and an inviting front porch perfect for rocking chairs and enjoying the neighborhood.
A decorative glass front door welcomes you into a bright, open floor plan featuring luxury vinyl plank flooring throughout the main living areas. The formal dining room is accented by a classic column, while the spacious living room showcases a cozy gas fireplace and French doors leading to a vaulted flex room with skylights. This versatile space is ideal as a home office, second living area, playroom, fitness room, or sunroom.
The first-floor primary suite is a peaceful retreat with abundant natural light, a large walk-in closet, and an ensuite bath featuring an oversized soaking tub, custom tiled walk-in shower with pebble flooring, and spacious vanity. A guest bedroom and convenient half bath are also located on the main level.
The well-appointed kitchen features stainless steel appliances, a gas range, stone countertops, tile backsplash, large center island, pantry, and an eat-in dining area. The adjacent laundry room includes a window for additional natural light. The oversized two-car garage offers valuable storage space above.
Upstairs, you'll find two generously sized bedrooms with unique architectural details, ample closet space, a linen closet, and a full bath with a tub/shower combination.
Step outside to a private, beautifully landscaped backyard surrounded by mature trees and shrubs, creating the perfect setting for entertaining, birdwatching, or simply relaxing in the peaceful surroundings.
Located in one of Bluewater Bay's most desirable communities, this home offers flexible living spaces, timeless character, and exceptional privacy. Don't miss your opportunity to make this beautiful property your next home--schedule your private showing today!
#1003044

Niceville

1518 Abaco Cove

4 Beds

2 Baths

2,500 Sq.Ft.

$549,000

MLS#: 1003044

NOW SELLING! Welcome to Rosemary Sound in Gulf Breeze, FL. Welcome to the Pier Plan! With over 2,300 square feet, this beautiful single- story home offers 4-bedrooms with 3-bathrooms, a 3-car garage, and a seamless open layout. Stunning Quartz countertops in kitchen and baths, all stainless-steel appliances, gorgeous EVP wood look flooring & plush carpet in the bedrooms. The Smart Home Connect System includes several Smart Home convenient devices. Upscale home with great curb appeal. Community Pickleball Court is an incredible amenity. Must see! ALL LISTING pictures, colors, features, and size may vary. Square footages are approximate.
#1009032

Gulf Breeze

1606 Rosemary Way

4 Beds

3 Baths

2,304 Sq.Ft.

$549,900

MLS#: 1009032

* New Home Ready for Occupancy * Corner Lot * 3 Car Garage * 2 x 6 Exterior Wall  Construction * $1VA Move In/$15K Your Way Incentive on this Home (certain restrictions apply) * Split Bedroom Plan: 4BR/3BA +Flex Rm +Dining & Breakfast Café *10 ft Ceilings in Main Living Areas * Wood Plank Laminate Flooring all Living Areas & Tile in all Baths * Kitchen: Granite Countertops, Island, Shaker Style Soft Close Cabinetry, Stainless Steel Appliances * Main Suite: Trey Ceiling & Bath with Zero Entry All Tile Walk in Shower with 2 Shower Heads, Separate Soaking Tub, Dbl Vanities & 2 Walk-in Closets * Granite Countertops all Baths * Blinds Throughout * Ceiling Fans: All Bedrooms, Family Rm & Covered Rear Lanai * Covered Front Porch * Finished Garage & Pull Down Attic Stairs *  Irrigation System *
#995045

Crestview

5423 E Brook Drive (LOT 21D)

4 Beds

3 Baths

2,503 Sq.Ft.

$379,950

MLS#: 995045

Seller contributes toward purchaser's closing costs and/or concessions with an acceptable offer. Situated on an impressive homesite approximately 305 feet deep, this exceptional new construction Craftsman-style home offers a rare combination of privacy, space, and upscale finishes. The expansive backyard provides endless possibilities with plenty of room for a future pool, workshop, storage building, outdoor kitchen, garden, play area, or simply a private retreat to enjoy Florida living. Thoughtfully designed with both comfort and functionality in mind, this 3-bedroom, 2-bathroom home features an open-concept floor plan that is ideal for everyday living and entertaining. The spacious family room showcases a soaring 15-foot ceiling accented with beautiful cypress beams, creating a dramatic focal point and an abundance of natural light. Nine-foot ceilings extend throughout the remainder of the home, enhancing the open and airy feel. The kitchen is designed to impress with quartz countertops, stainless steel appliances, tall cabinetry with crown molding, generous workspace, and ample storage. The private primary suite offers a spacious walk-in closet, dual vanities, and a thoughtfully designed bathroom that combines style and convenience. Secondary bedrooms are generously sized and offer flexibility for guests, family members, or a home office. Additional upgrades include ceiling fans in every bedroom, lighting in all closets--including secondary closets--an upgraded lighting  package, energy-efficient construction, and a tankless gas water heater providing endless hot water on demand. Outdoor living is just as inviting with a welcoming covered front porch and a spacious covered rear patio, perfect for relaxing evenings, weekend barbecues, and enjoying the peaceful backyard setting. Estimated Finishing time the End of July, 2026. *THESE ARE STOCK PHOTOS OF HOMES WE PREVIOUSLY BUILT- NOT ACTUAL LOT SPECIFIC FINISHES.*
#1001387

Pensacola

8302 Vickie Street

3 Beds

2 Baths

1,607 Sq.Ft.

$349,800

MLS#: 1001387
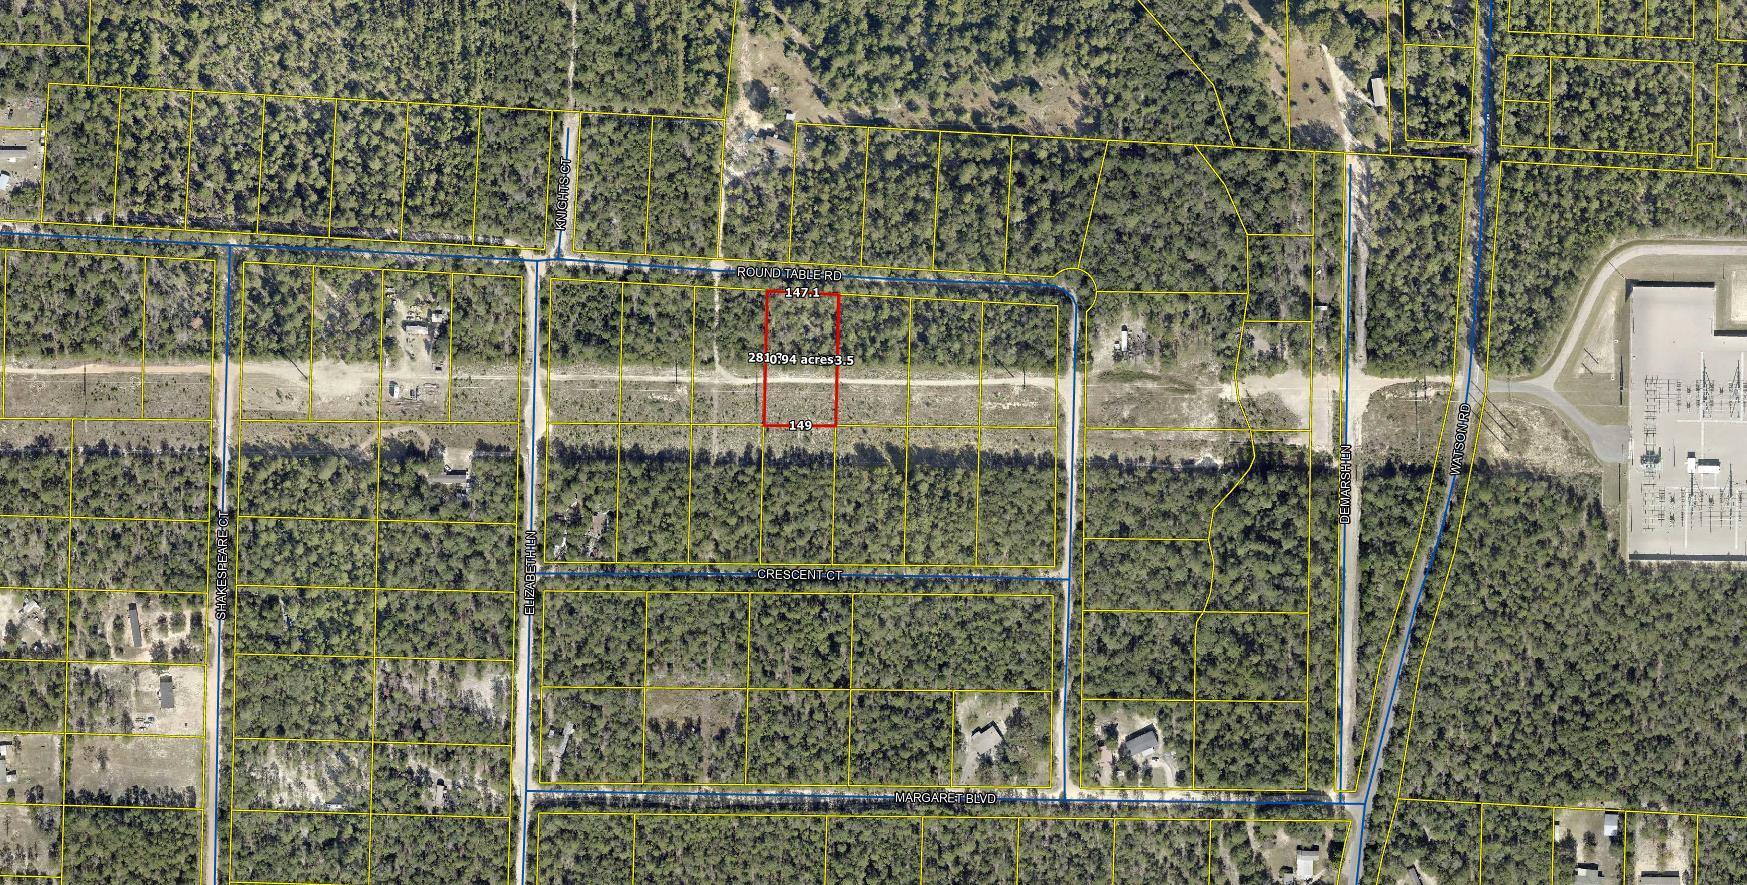
Partially wooded  .964 acre  lot in Unit 5 of Oakwood Hills, an area which is currently being developed and growing. Numerous distribution centers under development, such as Amazon. Zoning is Rural Residential / Rural Low Density which allows Single family residential and mobile homes  See photos for information PER the COUNTY GIS map for soils, flood zone , which is X, zoning, and other pertinent info. Set backs per county F 20 B 15 Sides 7 1/2 . The lot is raw , no tap in fees have been paid, septic needed. Seller has 6 lots total , all connected and available as a package deal
#996180

DeFuniak Springs

Lot 4 Round Table Road

None Beds

None Baths

0.96 acres

$13,500

MLS#: 996180

1 ... 332 333 334 335 336 ... 666
* Listings identified with the FMLS IDX logo come from FMLS and are held by brokerage firms other than the owner of this website. The listing brokerage is identified in any listing details. Information is deemed reliable but is not guaranteed. If you believe any FMLS listing contains material that infringes your copyrighted work please click here to review our DMCA policy and learn how to submit a takedown request. © 2024. First Multiple Listing Service, Inc.

Send a message

Message successfully sent.

Your message

What is 3 + 4 ?

Reason for contacting?

I agree to receive email communication and understand I can unsubscribe at any time.

I agree to be contacted by Noah Escobar via call, email, and text for real estate services. To opt out, you can reply 'stop' at any time or reply 'help' for assistance. You can also click the unsubscribe link in the emails. Message and data rates may apply. Message frequency may vary. Privacy Policy

Sign Out

Virtual Assistant

Would you like to take the next step with this property? We can help you schedule a showing or virtual tour, or send you more details.

Yes, I would like more information.

Thank You for Your Reply, One of Our Agents will contact you as soon as possible

No, maybe later.

Thank you, you can always contact me via email, phone number or through the contact form.

Realhub AI

Lucy - Your AI-Powered Realtor

Update Your Temporary Password

Personalize your search

Enter your email and we'll notify you immediately when new listings match what you're looking for.

or enter email address

Already have an account ? Login here

Continue your home search

I agree to receive communications and understand I can unsubscribe at any time.

I agree to be contacted by Noah Escobar via call, email, and text for real estate services. To opt out, you can reply 'stop' at any time or reply 'help' for assistance. You can also click the unsubscribe link in the emails. Message and data rates may apply. Message frequency may vary. Privacy Policy

Already have an account ? Login here

We use cookies

We use cookies primarily for analytics to enhance your experience. By accepting, you agree to our use of these cookies. You can manage your preferences or learn more about our cookies policy.





