Properties

Browse or get in touch to schedule a walkthrough.

  • Nearby me
Price range

Popular Features

Community Features

Association

Property Features

Waterfront

View

Exterior Features

Interior Features

Style

10000 properties match your criteria

Updated 1 minute ago

E-Alert name

Entered for comp purposes
#1009066

Inlet Beach

245 Pompano Street

4 Beds

4 Baths

4,232 Sq.Ft.

$5,800,000

MLS#: 1009066

Welcome to TOPS'L Beach & Tennis Resort!  Fabulous 9th floor with amazing gulf views! A beautifully updated 2-bedroom, 2-bath Gulf-view condo located in the heart of Miramar Beach, Florida. This 1,141 sq ft residence offers stunning views of the emerald Gulf waters from both the living area and primary bedroom, making it the perfect beach getaway or investment opportunity.
Sold fully furnished and turn-key, this condo features:
Granite countertops in the kitchen
Tile flooring throughout the main living areas
Upscale luxury tile flooring in both bedrooms
Updated bathrooms with modern finishes
Private owner's storage closet, washer and dryer.
The Summit offers a large resort-style pool and is just a short walk to the beach!  Gated community! Sugar-white sand beaches of the Emerald Coast. Owners and guests enjoy full access to TOPS'L's resort amenities, including:
Tennis courts, Pickleball courts
A large fitness & athletic club
Multiple pools
Nature trails
Gated community, family-friendly resort setting
Proven rental performance
Whether you're searching for a Miramar Beach condo for sale, a TOPS'L investment property, or a Gulf-view vacation home, this unit checks every box.
Don't miss this rare opportunity! Schedule your private showing today and secure your place on the Emerald Coast!
#994333

Miramar Beach

515 Tops'l Beach Summit #913 Boulevard 913

2 Beds

2 Baths

1,141 Sq.Ft.

$575,000

MLS#: 994333

Property is zoned High Density Residential and is part of the Marbella Condominium Project. This parcel has a current Development Order for a second tower for 52 residential Condominiums. The development may possibly be amended for single family homes or townhomes. Infrastructure for sewer, water, underground infrastructure including Electric Conduit has been completed and a ''Certificate of Completion issued by City of Destin. This parcel has over 300' water frontage on the Destin Harbor. A Survey is available along with copies of the Marbella Master Condominium Project. Great property for future investment prospect or 1031 EXCG needs.  Listing Broker/Salesperson has ownership interest in the property.
#1009062

Destin

796 Harbor Boulevard

None Beds

None Baths

2.88 acres

$3,995,000

MLS#: 1009062

Vacation when you want... earn income when you don't. One stay here, and you'll understand why so many people never want to leave. And the best part? It's under $200k. Welcome to this charming ground-floor corner 1-bedroom condo, where Southern coastal style meets affordability. Beautifully furnished and thoughtfully accessorized, this turnkey unit is rental-ready and ideally located just steps from the heated pool and tennis courts. The interior has been tastefully updated with shiplap throughout, giving the entire condo a warm coastal feel. Additional upgrades include LVP flooring, stainless steel appliances, updated countertops, a modernized bathroom, a new sliding glass door, impact-rated windows, and a new roof installed in 2018, offering both style and peace of mind.
The beach is just a 6-minute walk away, or hop in your golf cart parked right outside the unit and be there in no time.
Whether you're looking for your own beach getaway or an investment property with strong projected GRI, this condo offers exceptional value in one of Panama City Beach's most popular vacation communities.
The below-average HOA fees provide outstanding value and include building insurance, water and sewer, exterior maintenance and painting, lawn care, trash service, pest control, termite bond, gated security, property patrol, and access to incredible resort-style amenities, including 11 pools (5 heated), a private Gulf-front pool and restaurant, tennis and pickleball courts, mini golf, shuffleboard, fitness center, and playgrounds.
If you've been looking for an affordable beach property that checks all the boxes, this is one you won't want to miss. Schedule your showing today!
#1009068

Panama City Beach

134 Damon Circle H

1 Beds

1 Baths

651 Sq.Ft.

$199,000

MLS#: 1009068

FISHING, BOATING, SUNSETS!!!
Build your dream home in one of Freeport's hidden waterfront gems. Lot 3 on East Bayou Forest Drive offers an exceptional opportunity to create a custom coastal retreat surrounded by the natural beauty of Choctawhatchee Bay. Tucked away on a quiet road, this homesite provides the privacy and peaceful setting so many buyers are searching for, while remaining just minutes from shopping, dining, schools, and the white sand beaches of the Emerald Coast.

Whether you envision mornings with coffee overlooking the water, afternoons spent boating and fishing, or evenings enjoying spectacular Florida sunsets, this property is the perfect canvas for your dream lifestyle. The area is known for its beautiful waterfront homes, abundant wildlife, and easy access to the bay, making it an ideal location for a primary residence, vacation home, or long-term investment.

Bring your builder and design the home you've always imagined in one of Freeport's most desirable waterfront areas. Opportunities like this are becoming increasingly rare. Secure your slice of the Emerald Coast and start building the life you've been dreaming about.
Close to 331 in the fast-growing Freeport and only 35 minutes from the Beautiful Emerald Coast BEACHES!!!!
#1009047

Freeport

Lot 3 E Bayou Forest Drive Lot 3

None Beds

None Baths

0.52 acres

$148,900

MLS#: 1009047

Welcome to Plantation Woods! The charming Beau is one of our most popular & highly desired open concept designs. Equipped with four beds, two baths, a covered patio, and a two-car garage. A thoughtfully designed kitchen offers relaxed living with a lg. island bar, quiet dishwasher, all stainless appliances, and pantry. The primary bedroom and adjoining bath feature a walk-in closet, double sink vanity, tub, and separate shower. Quartz countertops in the kitchen and baths, wood look flooring throughout, and plush carpet in the bedrooms. The Smart Home Connect System includes several convenient devices you will love. Fabric Hurricane door and window protection are also included. ALL LISTING pictures, colors, features, and size may vary. Square footages are approximate.
#1009103

Milton

4987 Gaineswood Drive

4 Beds

2 Baths

1,856 Sq.Ft.

$314,900

MLS#: 1009103

The TRILLIUM IV H in Natureview community offers a 3BR/2BA, open and split design. Upgrades added (list attached). Special Features: double vanity, garden tub, separate custom tiled shower, and walk-in closet (opens to laundry) in master bath, kitchen island, walk-in pantry, boot bench in mudroom, covered porches, undermount sinks, custom kitchen backsplash, LED lighting, crown molding, ceiling fans in living and master, smart connect WIFI thermostat, framed mirrors in all baths, landscaping, architectural 30-year shingles, flood lights, and more! Energy Efficient Features: water heater, electric kitchen appliance package, vinyl low E windows, and more! Energy Star Partner.
#1009053

Freeport

128 Tadpole Place

3 Beds

2 Baths

1,848 Sq.Ft.

$393,650

MLS#: 1009053

Extraordinary Views!!! 
A Waterfront Dream on Choctawhatchee Bay

As the morning sun rises over Choctawhatchee Bay, golden light dances across the water, painting the sky in shades of pink and orange. The soft sounds of waves gently lapping against the shore create a peaceful rhythm—this is the kind of serenity that awaits you every single day.

Nestled along 147 feet (approx.) of pristine waterfront, this rare, cleared, and level lot is a true hidden gem. A quaint 2-bedroom, 1-bath cabin sits on the property, waiting for the right vision to bring it back to life. Whether you dream of restoring its charm or building something entirely new, the opportunity to create your own bayfront sanctuary is here. 

Step outside, and the possibilities are endless. The seawall and dock pilings are already in place, inviting you to rebuild a dock designed for memorable days on the water. Imagine launching your boat just steps from your door, setting out for a morning of fishing where Speckled Trout, Redfish, and Flounder await. In the afternoon, take a paddleboard or kayak across the bay, letting the salty breeze guide you toward adventure.

And when the day winds down, there's no better way to end it than with a front-row seat to the most breathtaking sunsets. Pour a glass of wine, settle in on the porch, and watch as the sky turns brilliant shades of crimson and gold, reflecting off the water in a mesmerizing display.

Just 200 feet away, Grady Brown Park offers even more to love about this location. With a sandy beach, a large boat ramp, a handicap-accessible kayak launch, picnic areas, and open green space, it's like having a private retreat right next door.

But the magic of this property extends beyond its beauty - it's also incredibly convenient. Located in a peaceful, welcoming community, you're just a short boat ride from North Beach Social and The Bay Restaurant, perfect for a waterfront dinner with friends. Freeport is minutes away, offering shopping and essentials, while the stunning beaches of 30A are only 15-20 minutes from your doorstep. And with quick access to Interstate 10 and the VPS & ECP airports, travel is effortless.

This is more than just a piece of land. It's a lifestyle, a retreat, a dream waiting to be realized. Whether you're looking for a weekend getaway, a permanent waterfront home, or an investment in a slice of paradise, this property offers everything you could want.
Why wait? The sunrises are calling, the bay breeze is whispering, and the chance to live your dream is right here. Come see it for yourself--your waterfront story begins today!
#972538

Freeport

2894 Bay Grove Road

2 Beds

1 Baths

704 Sq.Ft.

$550,000

MLS#: 972538

Welcome to Rivers Cove featuring a beautiful community pool and playground. The charming Lismore model offers a fabulous open layout for relaxed living, 3 bedrooms, 2 bathrooms, 2-car garage, and the 'Smart Home Connect' System with various convenient Smart Home devices. The well-designed open kitchen includes stainless steel appliances, a smooth-top range, built-in microwave, quiet dishwasher, corner pantry, island bar, eye-catching wood-look flooring, and plush carpet in the bedrooms. No wasted space and a highly desirable floorplan. Fabric Hurricane door and window protection is also included. Enjoy the stylish curb appeal in the rapidly growing area. ALL LISTING pictures, colors, features, and size may vary. Square footages are approximate.
#1009078

Milton

6580 Stonefly Drive

3 Beds

2 Baths

1,568 Sq.Ft.

$284,900

MLS#: 1009078

AVAILABLE 09/08/2026- Gorgeous brick home, nestled on a cul-de-sac, in highly desirable Kenwood S/D.  Just minutes from Eglin AFB, schools, shopping, eateries and the world's most beautiful beaches!  Featuring 4 bedrooms and 2 baths, this remodeled stunner provides a spacious living area, formal dining area, luxurious kitchen with granite countertops and stainless appliances.  Large backyard with patio perfect for grilling and entertainment with no worries because lawn care is included!  One dog up to 20lbs considered with owner approval and $400 nonrefundable pet fee. Applicant to verify items of importance such as room measurements and school zones.  No smoking, no vaping.  Credit and criminal background check required.
#1009090

Fort Walton Beach

1 NE Stafford Circle

4 Beds

2 Baths

1,890 Sq.Ft.

$2,700

MLS#: 1009090

Welcome home to this beautifully maintained 3-bedroom, 2-bath end unit townhome offering an abundance of space, comfort, and functionality.

Step inside to discover a bright, open floor plan with generously sized living spaces designed for both everyday living and effortless entertaining. The spacious living room flows seamlessly into the kitchen and dining area, creating the perfect gathering place for family and friends. The kitchen features ample cabinetry, abundant counter space, a breakfast bar, and modern lighting, making it as functional as it is inviting. 

The downstairs master bedroom serves as a peaceful retreat. The en-suite bathroom has the perfect shower tub combo along with his/her sinks and closets. The two additional bedrooms are both upstairs generously sized, providing flexibility for family, guests, or a home office.

Throughout the home, you'll find neutral finishes, abundant natural light, and a thoughtful layout. The quaint backyard is the place to relax away next to the fire pit. These townhomes are within their own cul-de-sac, which ensures the perfect peace away from the bustling roads 

Whether you're a first-time homebuyer, growing family, or someone looking to downsize without sacrificing space, this exceptional home checks all the boxes. Don't let this one get away, call to schedule a showing today.
#1009108

Fort Walton Beach

827 Fairview Drive 1

3 Beds

2 Baths

1,887 Sq.Ft.

$299,999

MLS#: 1009108
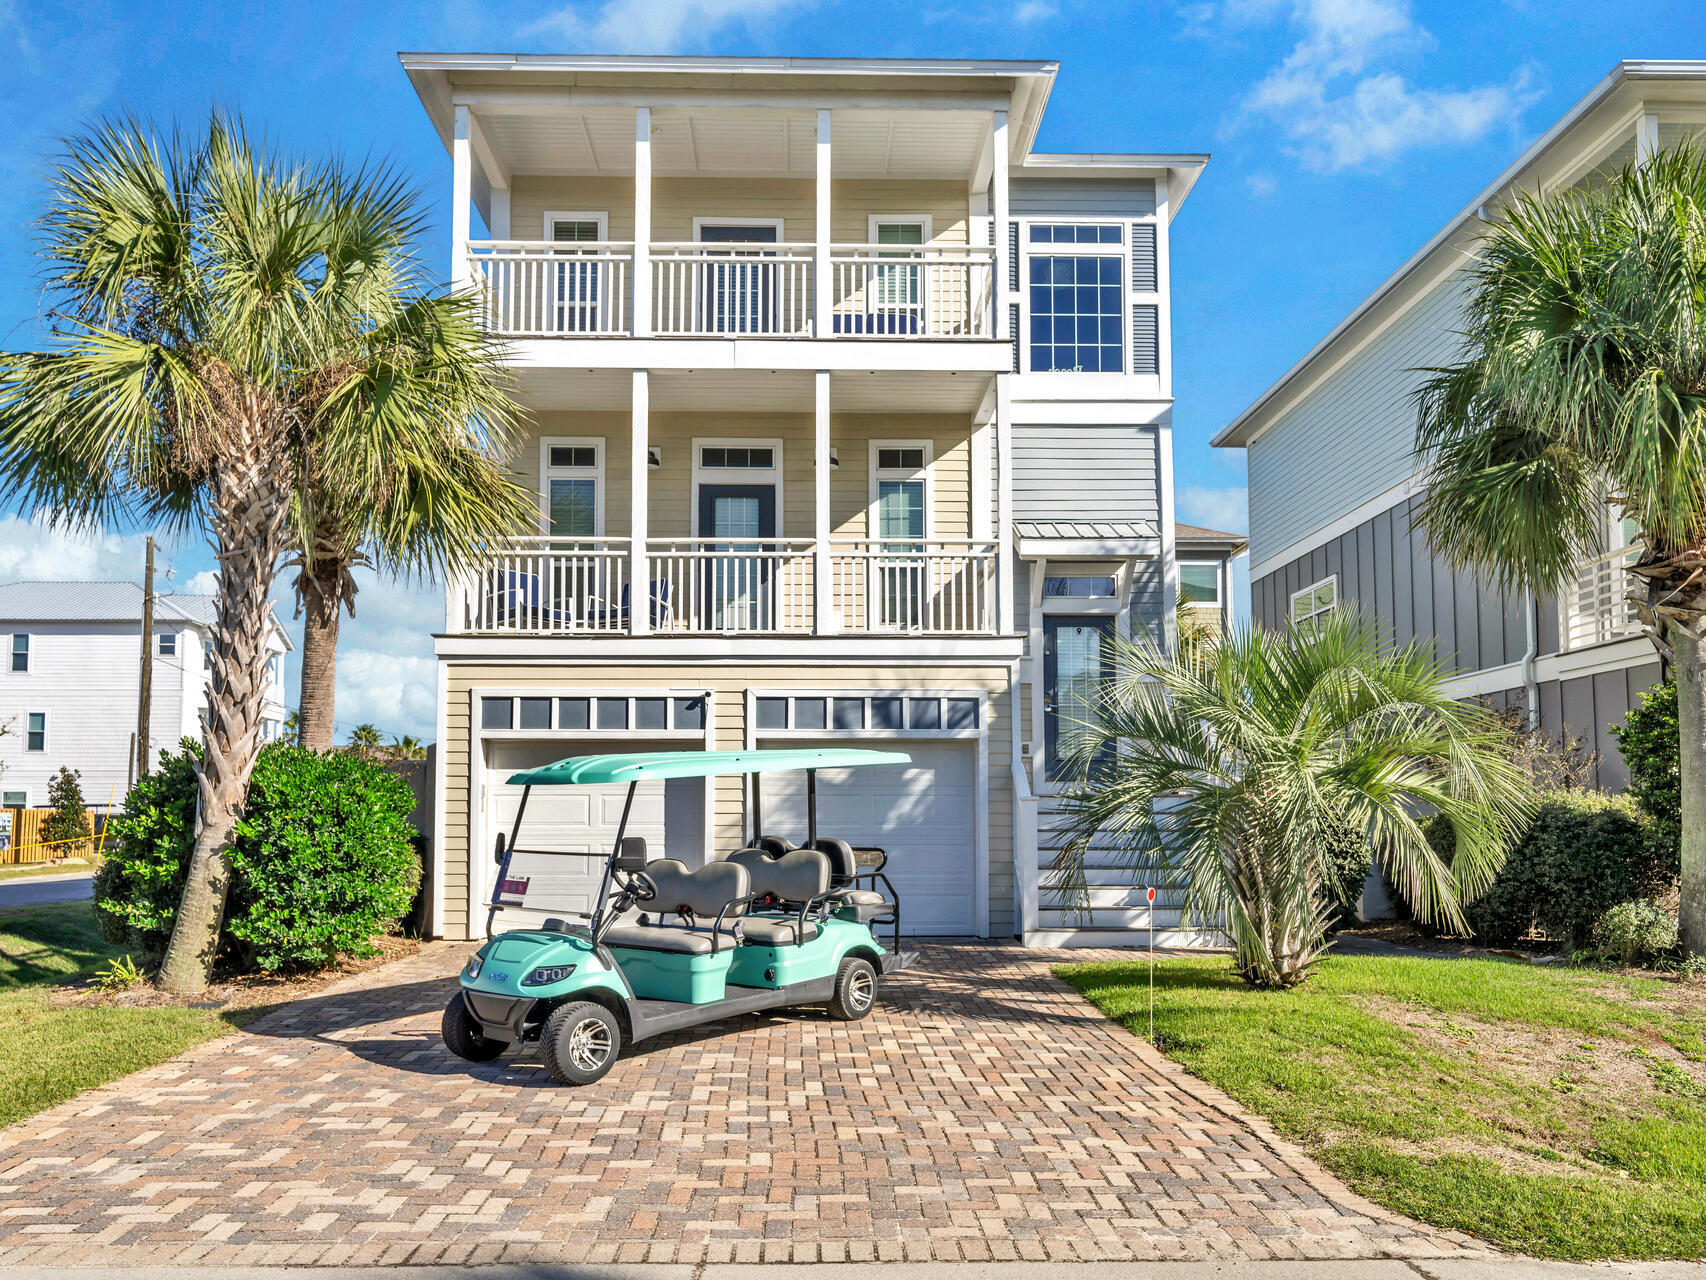
No HOA Dues!! One of 9 luxurious homes of Treasure Sands. This energy efficient ''Earth Cents'' home features 2-car garage with extra parking for your golf cart. Paver driveway on a quiet cul-de-sac. Gulf view in the front, deck in the back off the family room. Pompano Joes and a public beach access is minutes away. Located on a quiet cul-de-sac street. Close to many restaurants and shopping at Silver Sands Outlet Mall and Destin Commons. 3 Story 5-bedroom 4 bath home with 2 washer/dryer sets on the first and third floor. 3 HVAC units. Crown moldings throughout. The pool can be heated.
#986667

Miramar Beach

9 S Payne Street

5 Beds

4 Baths

2,466 Sq.Ft.

$1,375,000

MLS#: 986667

The charming Rivers Cove community offers residents use of it's gorgeous Community Pool, Community Room and Playground. The ''Sullivan'' plan is a cozy cottage style home with no wasted space, a desirable open design for relaxed living. A stylish 4 bedroom, 2 bath home, plus a large storage room. Easy care beautiful wood look flooring, delightful kitchen with stainless appliances, quiet dishwasher, smooth top range, built in microwave and pantry. Also included is Fabric hurricane door/window protection and a Smart Home 'Connect' system with several convenient Smart Home Devices. ALL LISTING pictures, colors, features, and size may vary. Square footages are approximate.
#1009073

Milton

4370 Damselfly Drive

4 Beds

2 Baths

1,439 Sq.Ft.

$249,900

MLS#: 1009073

Remember when a beach house actually felt like a beach house? 24 High Tide Way captures that easygoing coastal lifestyle--a place designed for long beach days, afternoons by the private pool, and family and friends gathered together under one roof. Tucked away on a quiet private street in Inlet Beach, south of 30A and just moments from the beach and Rosemary Beach, this thoughtfully updated retreat offers more than 3,300 square feet, 5 bedrooms, 4.5 baths, a private carriage house, and a resort-style courtyard with heated pool and spa. For buyers looking for a second home or investment property, much of the work has already been done. Recent improvements include a renovated kitchen and bathrooms, updated flooring, newer HVAC systems, new water heater, fresh stucco and paint, new decking with waterproofing and railings, and extensive pool and outdoor improvements. The heart of the home is the second-floor living space, where an updated kitchen, dining area, and living room come together in an open-concept layout. The kitchen features an oversized quartz island, 6-burner gas range, new appliances, custom cabinetry, and designer lighting. A balcony overlooking the private courtyard offers additional space for outdoor dining and direct access to the carriage house.

The first floor makes pool days easy, with a spacious guest suite featuring an ensuite bath and direct access to the courtyard. A two-car garage provides additional flexibility, with one bay currently set up as a game and recreation space.

Upstairs, the primary suite features vaulted ceilings, a private balcony, and renovated ensuite bath with double vanity, seated makeup vanity, and towel warmer. Two additional guest bedrooms complete this level, including a bunk room with access to a covered balcony.

The two-story carriage house provides even more room for family and guests, with a private bedroom, full bath, kitchenette with refrigerator, microwave and sink, and two separate living areas.

Outside is where the beach-house lifestyle really comes together. After a long day at the Gulf, come home to your own private courtyard, take a dip in the resurfaced pool, unwind in the gas-heated spa, gather around the fire pit, or enjoy dinner outside. Recent improvements include expanded patio space with new pavers, updated pool equipment, and smart controls. With no HOA, easy beach access, proximity to Rosemary Beach, generous accommodations for family and guests, and many of the property's major updates already completed, 24 High Tide Way offers the opportunity to step into the Inlet Beach lifestyle and start enjoying it from day one--whether as a primary residence, second home, or investment property.
#1009100

Inlet Beach

24 High Tide Way

5 Beds

4 Baths

3,308 Sq.Ft.

$2,249,000

MLS#: 1009100

Designed for comfortable everyday living and effortless entertaining, this thoughtfully crafted Morningside plan offers 2,476 square feet with four bedrooms, four and a half bathrooms, and a well-balanced single-level layout in Powell Landing East at Watersound Origins. Estimated completion is TBD.

A welcoming front porch leads to a spacious foyer where sight lines extend through the open Great Room to the screened rear porch, creating an immediate sense of openness. The living, dining, and kitchen areas flow seamlessly together beneath 10-foot ceilings, while large windows bring natural light into the heart of the home.

The kitchen is centered around a generous island and is complemented by quartz countertops, ceiling-height cabinetry with illuminated glass display cabinets, a matching quartz backsplash, premium stainless steel appliances including a 36-inch gas range, vent hood, microwave drawer, refrigerator, and dishwasher, plus a walk-in pantry offering abundant storage. Integrated audio wiring, prewiring for wireless access points, and exterior security cameras further enhance the home's modern functionality.

The primary suite is privately positioned at the rear of the home and features direct access to the screened porch. A spacious walk-in closet, dual vanities, a separate water closet, soaking tub, and walk-in shower create a well-appointed owner's bath, while the adjacent laundry room adds everyday convenience. Three additional bedrooms each  include walk-in closets, with private or direct-access bathrooms providing comfortable accommodations for family and guests.

Outdoor living extends naturally from the Great Room to the covered screened porch, complete with an outdoor kitchen featuring a built-in natural gas grill, vent hood, weather-resistant NatureKast cabinetry, and countertops coordinated with the interior finishes. A six-foot privacy fence and landscaping create an attractive backdrop for relaxing or entertaining.

Additional appointments include luxury vinyl plank flooring throughout, solid-core raised panel interior doors, crown molding in the primary living areas, nickel-gap detailing in the Great Room, under-cabinet lighting, impact-rated windows and doors, a tankless gas water heater, and home alarm prewire.

Located in Powell Landing East within Watersound Origins, this home is just minutes from Watersound Town Center, Origins Golf Course, and the community's Village Commons, featuring a resort-style pool, fitness center, tennis and pickleball courts, sand volleyball court, and miles of scenic walking and biking trails. Residents also enjoy pedestrian trail access to Lake Powell for launching a kayak or paddleboard.
#1009113

Watersound

30 Porter Way Lot 66

4 Beds

4 Baths

2,476 Sq.Ft.

$1,036,580

MLS#: 1009113

1 ... 330 331 332 333 334 ... 666
* Listings identified with the FMLS IDX logo come from FMLS and are held by brokerage firms other than the owner of this website. The listing brokerage is identified in any listing details. Information is deemed reliable but is not guaranteed. If you believe any FMLS listing contains material that infringes your copyrighted work please click here to review our DMCA policy and learn how to submit a takedown request. © 2024. First Multiple Listing Service, Inc.

Send a message

Message successfully sent.

Your message

What is 3 + 4 ?

Reason for contacting?

I agree to receive email communication and understand I can unsubscribe at any time.

I agree to be contacted by Noah Escobar via call, email, and text for real estate services. To opt out, you can reply 'stop' at any time or reply 'help' for assistance. You can also click the unsubscribe link in the emails. Message and data rates may apply. Message frequency may vary. Privacy Policy

Sign Out

Virtual Assistant

Would you like to take the next step with this property? We can help you schedule a showing or virtual tour, or send you more details.

Yes, I would like more information.

Thank You for Your Reply, One of Our Agents will contact you as soon as possible

No, maybe later.

Thank you, you can always contact me via email, phone number or through the contact form.

Realhub AI

Lucy - Your AI-Powered Realtor

Update Your Temporary Password

Personalize your search

Enter your email and we'll notify you immediately when new listings match what you're looking for.

or enter email address

Already have an account ? Login here

Continue your home search

I agree to receive communications and understand I can unsubscribe at any time.

I agree to be contacted by Noah Escobar via call, email, and text for real estate services. To opt out, you can reply 'stop' at any time or reply 'help' for assistance. You can also click the unsubscribe link in the emails. Message and data rates may apply. Message frequency may vary. Privacy Policy

Already have an account ? Login here

We use cookies

We use cookies primarily for analytics to enhance your experience. By accepting, you agree to our use of these cookies. You can manage your preferences or learn more about our cookies policy.





