Properties

Browse or get in touch to schedule a walkthrough.

  • Nearby me
Price range

Popular Features

Community Features

Association

Property Features

Waterfront

View

Exterior Features

Interior Features

Style

10000 properties match your criteria

Updated 1 minute ago

E-Alert name
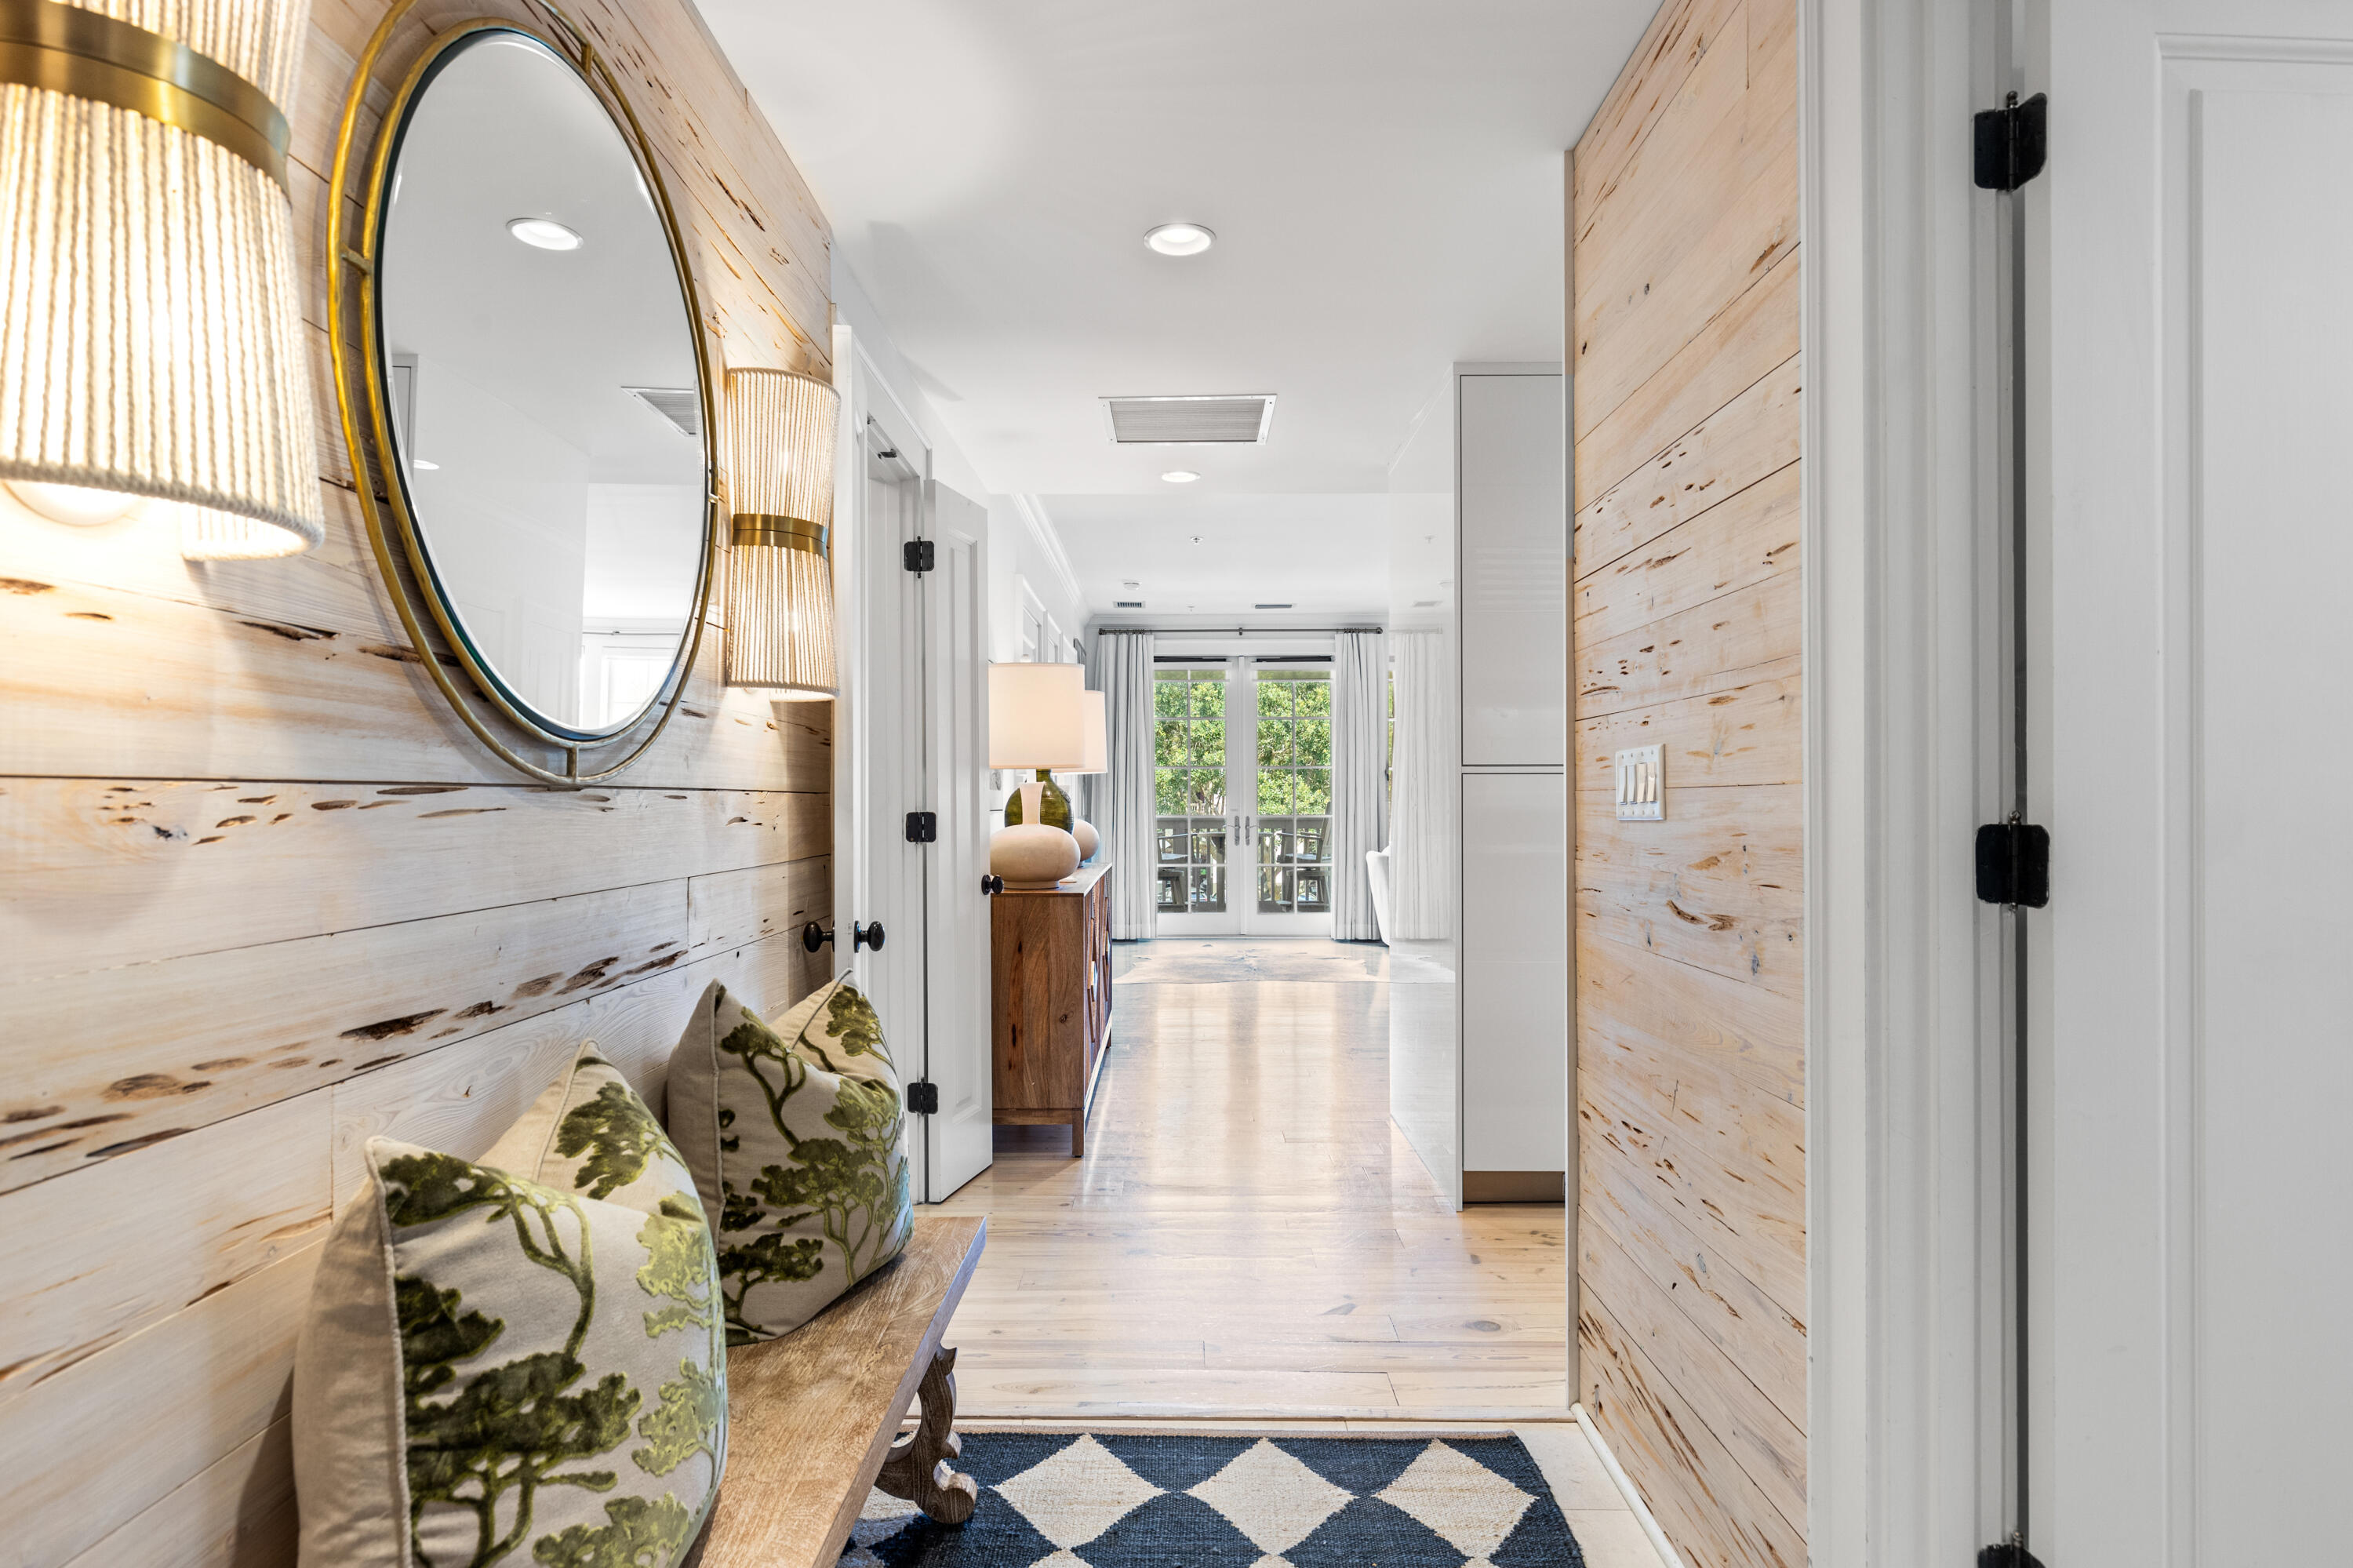
Sophisticated and serene, this beautifully appointed residence offers timeless design and a prime location in the heart of Rosemary Beach. Inside, whitewashed pecky cypress walls lead into a spacious open-concept living and dining area, anchored by a sleek Italian kitchen featuring top-of-the-line Wolf and Sub-Zero appliances. The floorplan is thoughtfully laid out, with each of the three bedrooms set in its own private wing—providing ideal separation for guests or family. Marble-accented bathrooms, custom built-ins, and warm hardwood floors add to the home's polished feel.

From the balcony, enjoy views overlooking Barrett Square and the striking coastal architecture that defines the Town Center. Just a short stroll to world-class dining, shopping, and seasonal events, this residence offers the perfect blend of convenience and quiet retreat. An exceptional offering in one of 30A's most beloved communities.
#979814

Inlet Beach

104 N Barrett Square # 2B

3 Beds

2 Baths

1,402 Sq.Ft.

$2,399,000

MLS#: 979814
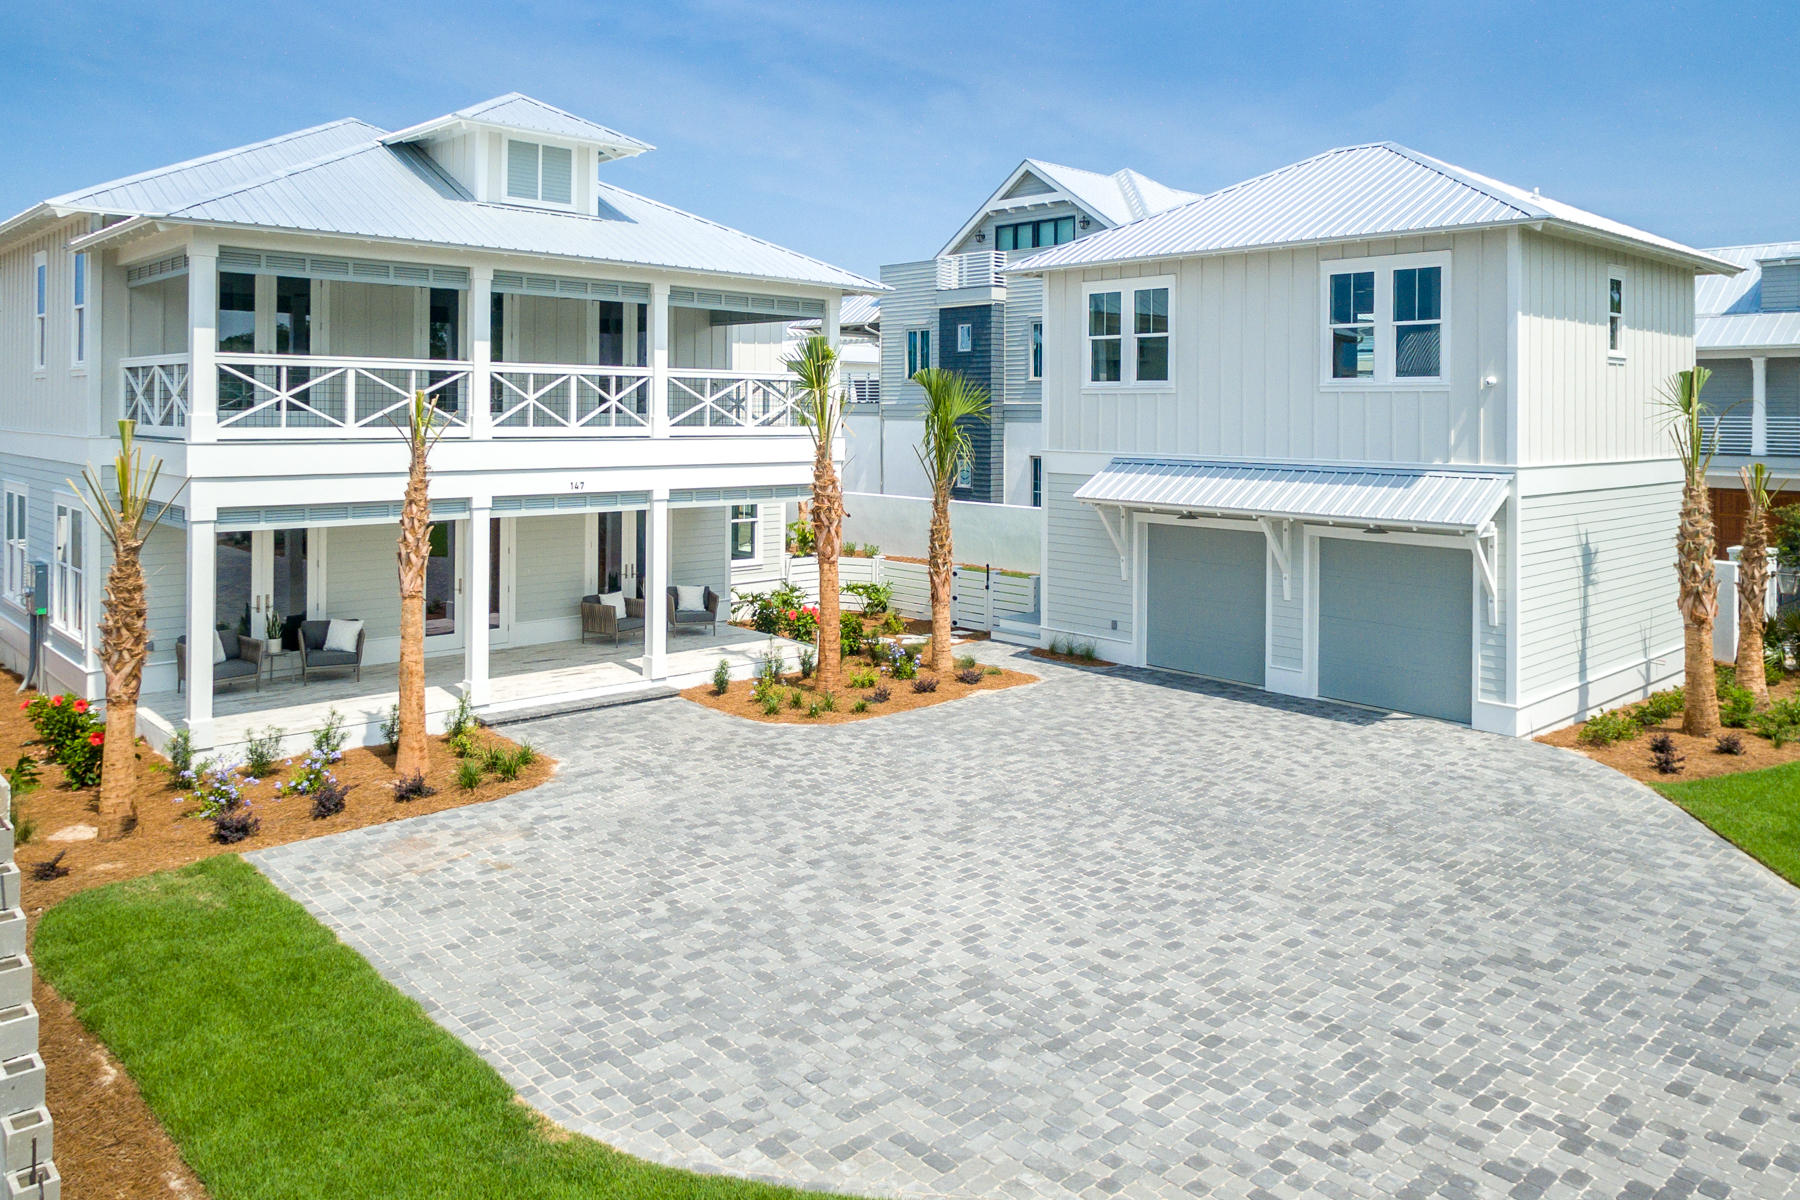
This beautiful, new construction 6 bedroom, 6.5 bath custom built home by Cogent Builders offers 4668 SF, a large private pool, 1,100 SF of porches, 2 car garage with carriage house and deeded beach access. The property is scheduled to be complete the end of May and will be fully furnished by K & J Design Group. The spectacular open concept living and dining room are filled with natural light, open onto a large porch and anchored by a gourmet kitchen with custom solid wood cabinetry, quartz countertops, a 48'' Thermador refrigerator, 6 burner range top with griddle, double oven, 2 dishwashers and an oversized pantry. The screened in porch with summer kitchen overlooks the private pool and amazing backyard oasis. The spacious first floor master suite has a stunning ''spa like'' master.. -bath with a large walk-in closet. The second floor offers a junior master suite with a beautifully appointed bathroom, two additional bedrooms and a bunkroom, each with lovely ensuite baths. All bathrooms are finished Quartz countertops and designer selected custom tile. This home also offers a private carriage house retreat with kitchenette overlooking the pool, beautiful hardwood floors throughout the living areas and bedrooms, designer selected light fixtures, solid core doors, 3 tankless hot water heaters, hurricane rated doors and windows and is situated on a quiet cul-de-sac with deeded beach access and a bike ride to the shops and restaurants of Alys and Rosemary Beach! This home would make a great primary home or rental investment with rental projections of $150K+.
#821692

Inlet Beach

147 Brenda Lane

6 Beds

6 Baths

4,668 Sq.Ft.

$2,399,000

MLS#: 821692
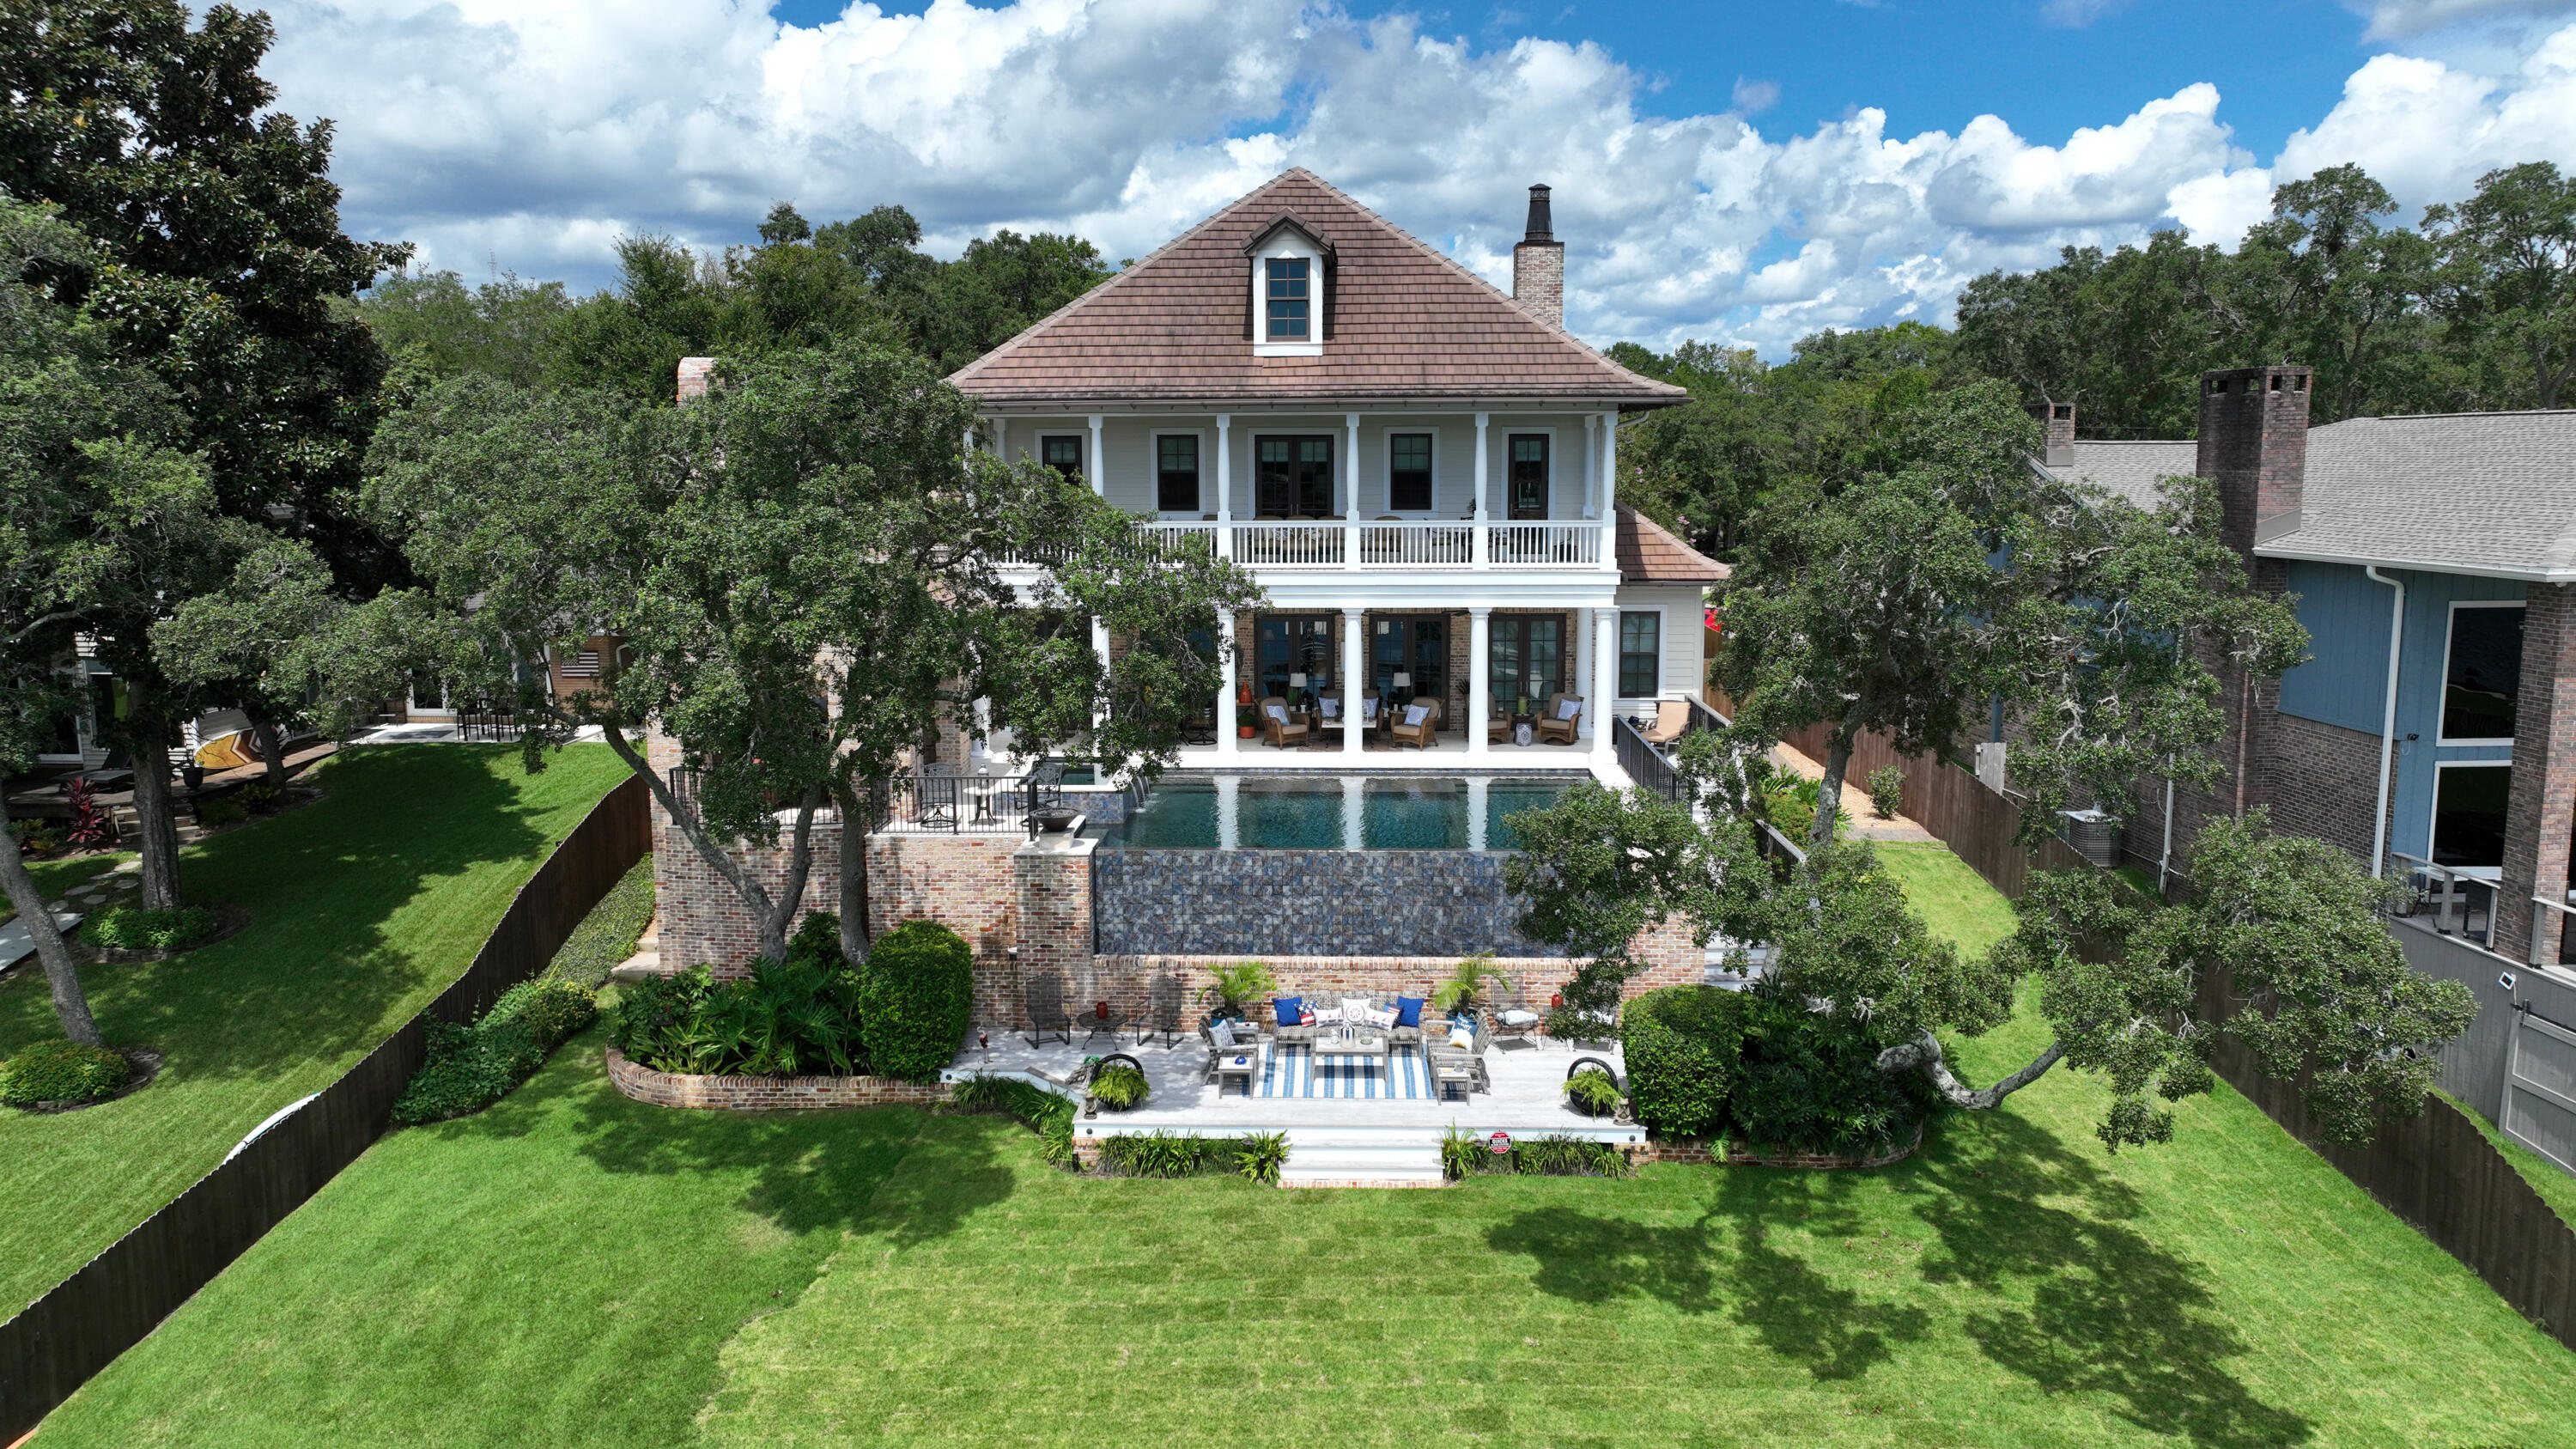
This stunning waterfront home is an architectural masterpiece! From the second you drive up the quality and details are impossible to overlook. Stepping into the beautiful plantation-style brick home you're immediately met with a warm character from features including incredible wide plank reclaimed heart pine flooring, wood beams, a gas fireplace with surrounding built-ins, and a wrought iron staircase. A wall of doors and windows allows for breathtaking views of the infinity pool and waterfront. The gourmet kitchen is top-of-the-line with Thermador appliances, a sub-zero ice maker, and beverage cooler, custom cabinets with glass fronts, beautiful granite countertops, and a large center island with a breakfast bar. The open-concept dining area is an entertainer's dream with two built-in buffets. The waterfront master suite has private access to the pool and spa, a separate bath with double vanities, a spa tub, a large steam shower, a separate walk-in closet, and a make-up station or office area. Ascending the staircase you will find a free-standing walnut piano curved overlook perfectly appointed as a sitting area with shiplap walls and French doors that lead out to the front balcony. You'll also find two additional bedroom suites and a spacious study or entertainment room with custom built-in heart pine cabinets, surround sound, and a wet bar with a subzero beverage refrigerator. The entertainment room and one of the guest suites are waterfront and each has private access to the expansive balcony with incredible water views. Your resort lifestyle awaits you in the backyard with a custom-designed heated infinity pool with a tanning ledge and spa surrounded with coral stone pavers for cool decking and two fire-pots for ambiance. Imagine entertaining family and friends year-round in your outdoor brick cabana with a fireplace, media and surround sound. Outdoor kitchen with Naturekast cabinetry, Lynx and Fire Magic appliances include gas grill, sink, warming drawer, separate gas burner, and beverage center, Brazilian hardwood deck, and plenty of counter space for parties of any size you host. Get ready for fun on the water with your private dock complete with a covered boat house with a 20,000lb lift, a 10,000lb boat lift, and two jet ski lifts to go out and cruise the bayous, bay or head out to Crab Island for fun in the sun. This incredible home is worth experiencing!
#907179

Fort Walton Beach

230 Lafitte Cres

4 Beds

4 Baths

3,840 Sq.Ft.

$2,399,000

MLS#: 907179
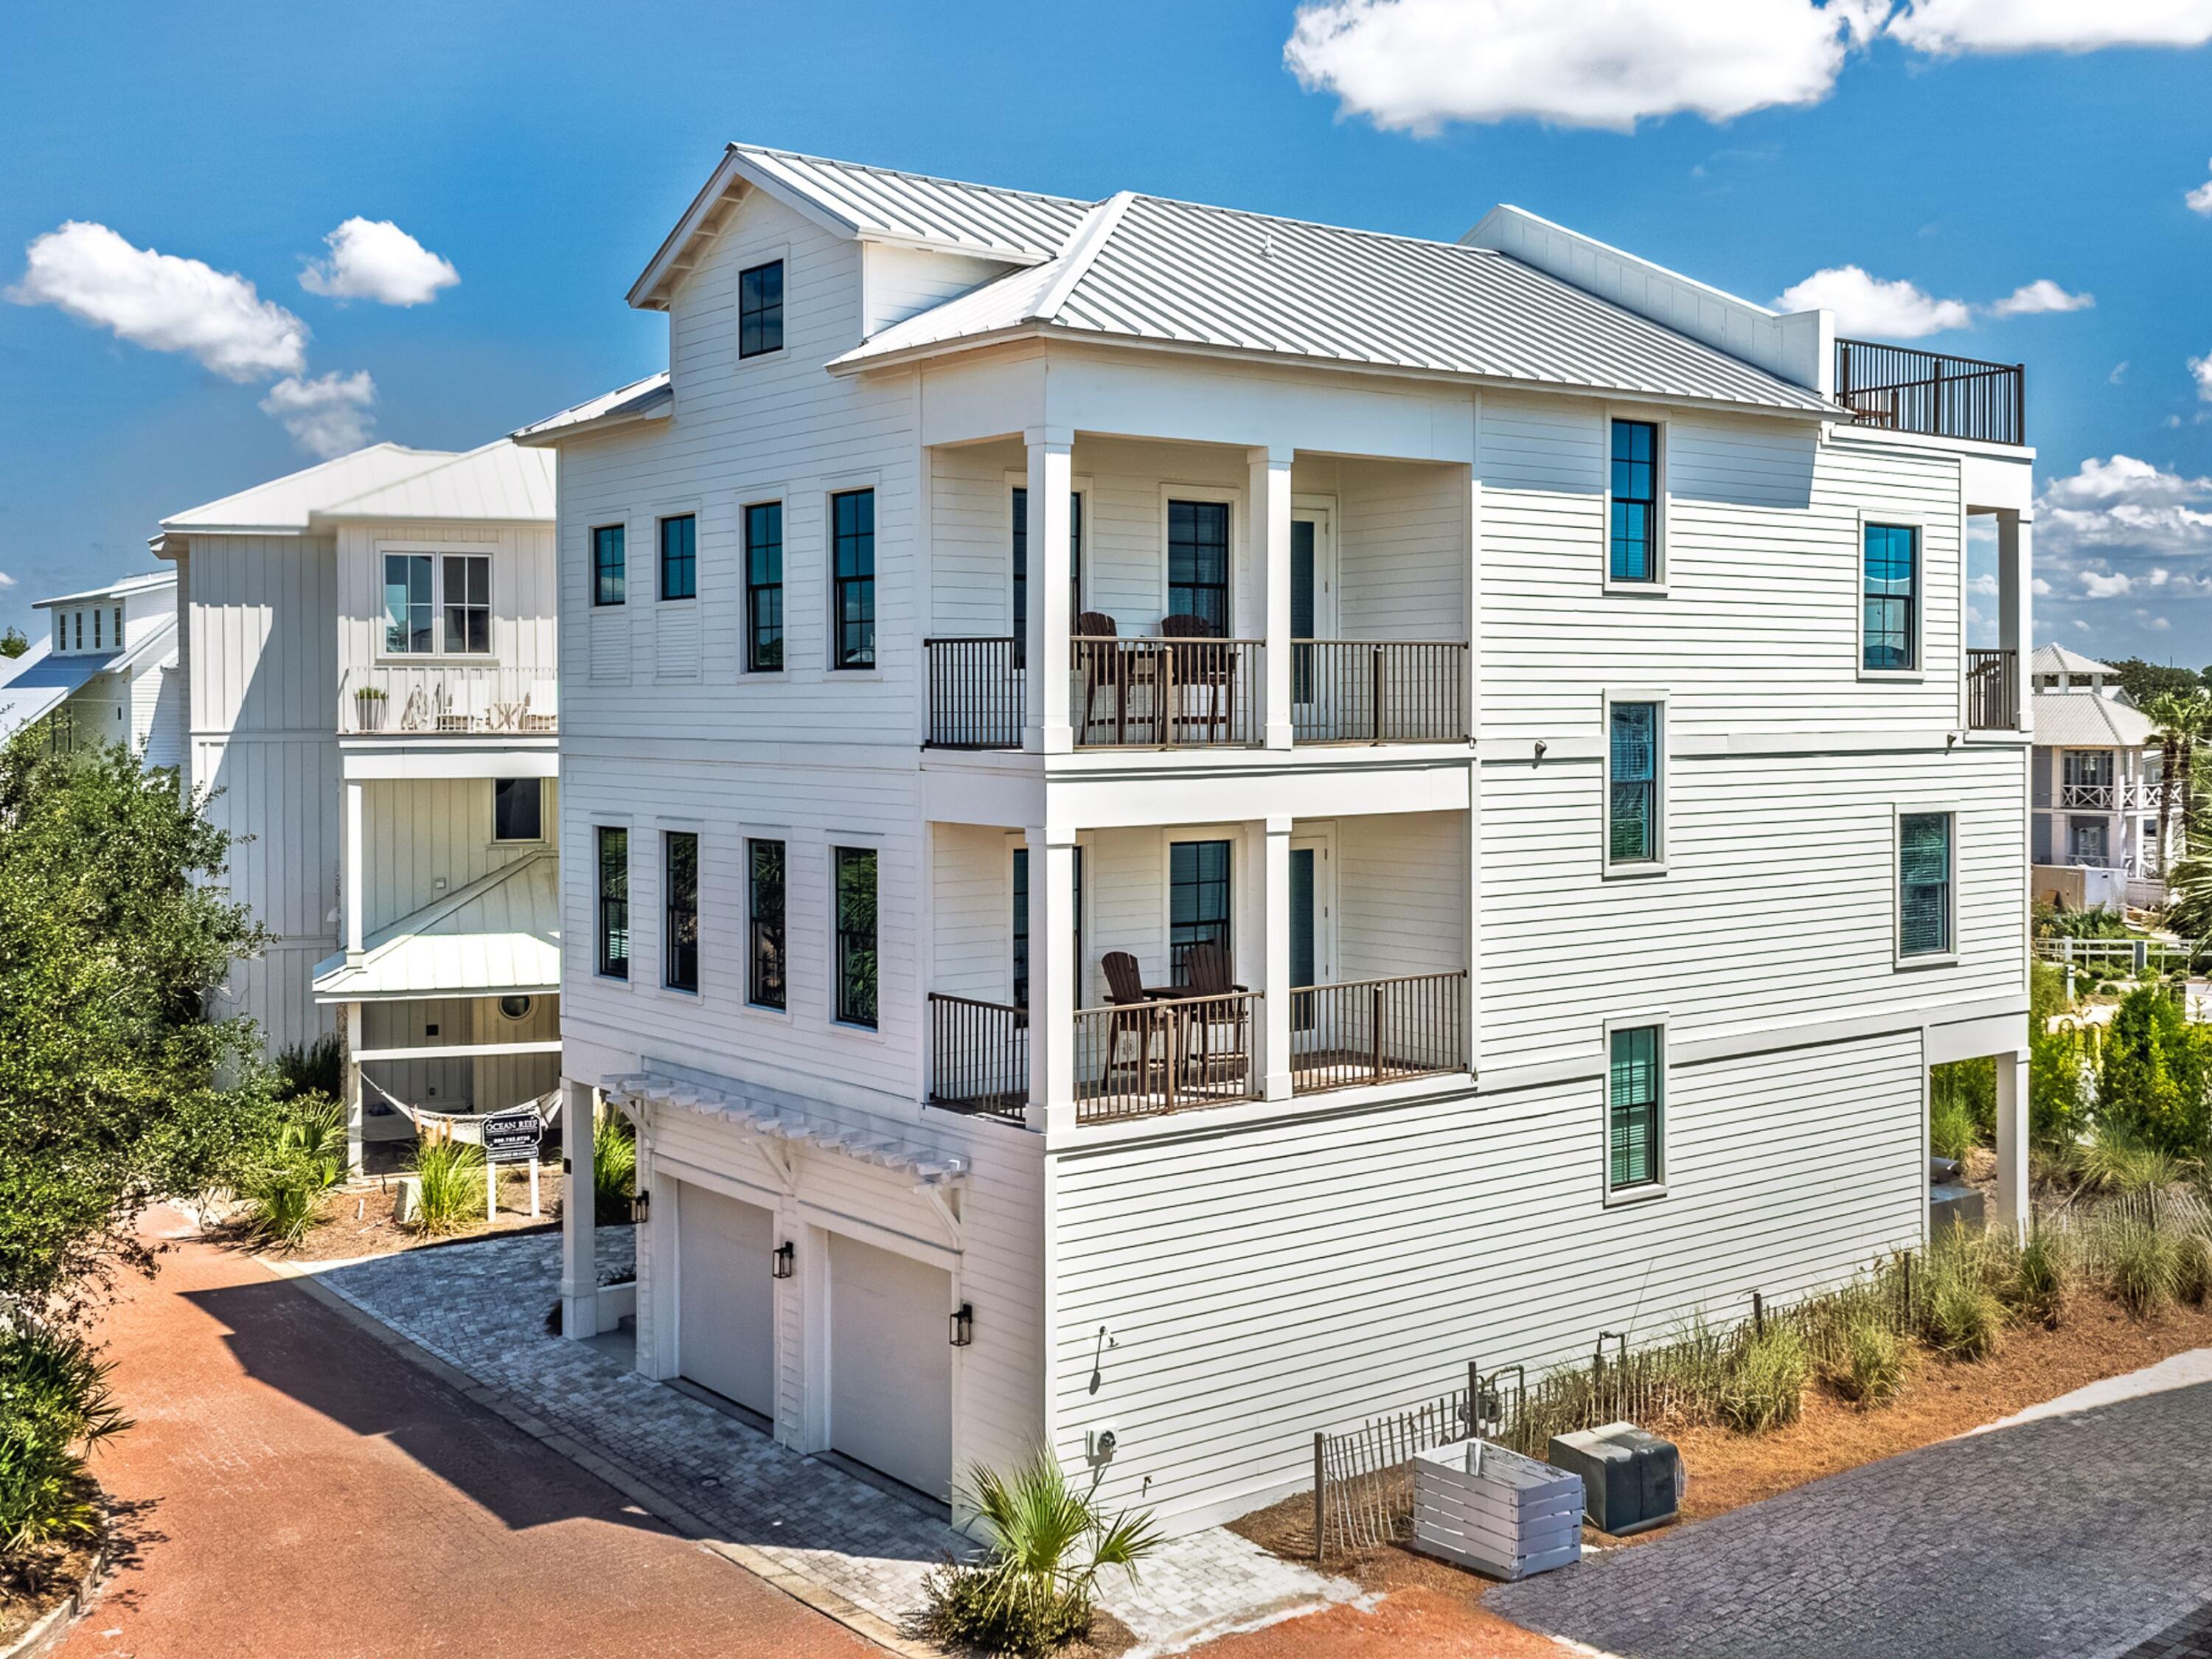
Welcome to 50 Camelot Lane, a masterfully designed four-story coastal sanctuary nestled south of 30A within the exclusive Dalton Place enclave. Completed in 2023, this home offers five spacious bedrooms and five-and-a-half baths ideal for both entertaining and relaxed coastal living. Ascending to the fourth-floor terrace, you're met with panoramic vistas of the Gulf of Mexico and Eastern Lake, a perfect backdrop for sunset soirees or morning reflections. Inside, an elevator serves the first three floors, and the open-plan layout is filled with natural light, enhancing the modern finishes and thoughtful craftsmanship. Dalton Place invites an elevated lifestyle, complete with a private pool and clubhouse ideal for leisure and connection to a vibrant community. Located just moments from the famed 30A corridor, this property offers both serene seclusion and convenient access to world-class dining, white-sand beaches, and the cultural allure of east 30A.
#987184

Santa Rosa Beach

50 Camelot Lane

5 Beds

5 Baths

3,957 Sq.Ft.

$2,399,000

MLS#: 987184
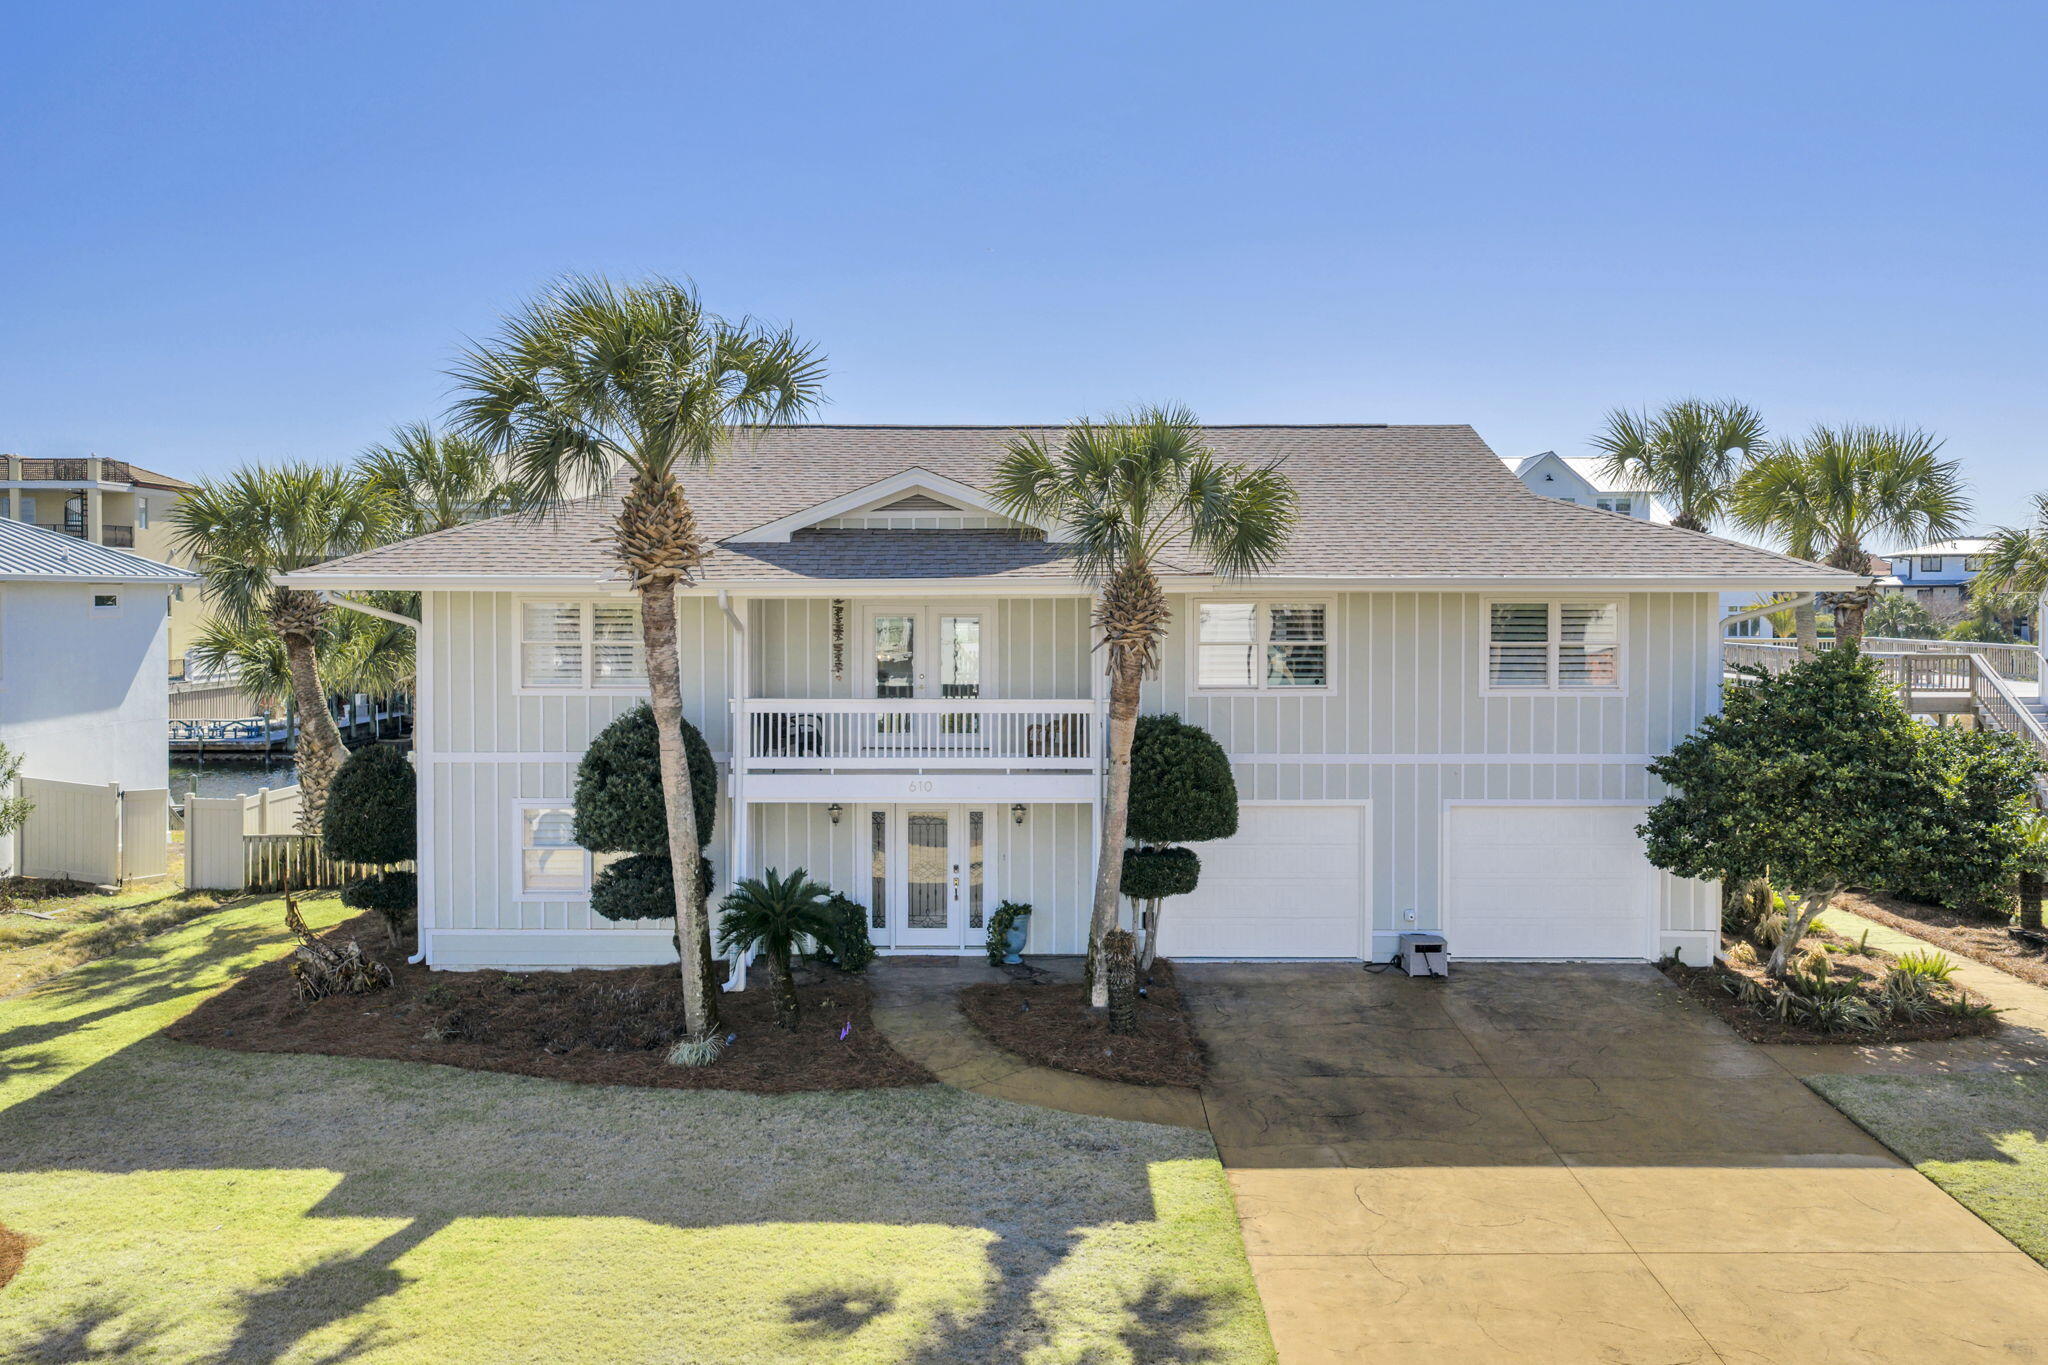
Experience the ultimate in coastal luxury living in this exceptional 3,000 sq. ft.. waterfront residence located in the prestigious Holiday Isle community of Destin, Florida. Perfectly positioned on a tranquil canal just three blocks from the sugar-white sands of the Gulf,  this property truly offers the best of both worlds — beach and boating.
Boating enthusiasts will appreciate the impressive private dock, accommodating up to a 70-foot vessel or configured as two slips with a 30,000-lb lift and a 15,000-lb lift — a rare and valuable feature in Holiday Isle.
Featuring four spacious bedrooms and thoughtfully designed indoor-outdoor living on both levels, this home is ideal for entertaining, relaxing, or maximizing rental potential. Each floor offers its own kitchen and living room, creating a flexible layout perfect for multi-generational living or a high-performing investment property.
Expansive outdoor living areas on both levels capture coastal breezes and water views, while the newly added pool provides a private oasis after a day at the beach or out on the water.
Whether you're seeking a primary residence, vacation retreat, or income-producing rental, this canal-front home delivers unmatched versatility, location, and waterfront convenience in one of Destin's most sought-after neighborhoods.
#995126

Destin

610 Lagoon Drive

4 Beds

3 Baths

3,000 Sq.Ft.

$2,399,000

MLS#: 995126

Embrace the effortless beauty of coastal living in this exceptional 3-bedroom, 3 and a half bath condo at Sanctuary by the Sea. Designed for relaxed beachside living and elegant entertaining, the open floor plan features timeless finishes, a chef's kitchen with a spacious island and breakfast bar, a dedicated dining area and a separate laundry room, wet bar and a large living room framed by breathtaking views of the Gulf and Big Redfish Lake. The expansive balcony with retractable shade invites you to savor morning coffee, afternoon breezes, and unforgettable sunsets.

Retreat to the generous primary suite, then enjoy the community's unparalleled amenities, including private beach access, an owners' club, multiple pools, fitness center, dock, gated community and more. A serene and sophisticated escape on 30A, this inviting residence offers the perfect blend of natural beauty, comfort, and coastal luxury.
#1009863

Santa Rosa Beach

1363 W County Highway 30A UNIT 1119

3 Beds

3 Baths

2,396 Sq.Ft.

$2,399,000

MLS#: 1009863
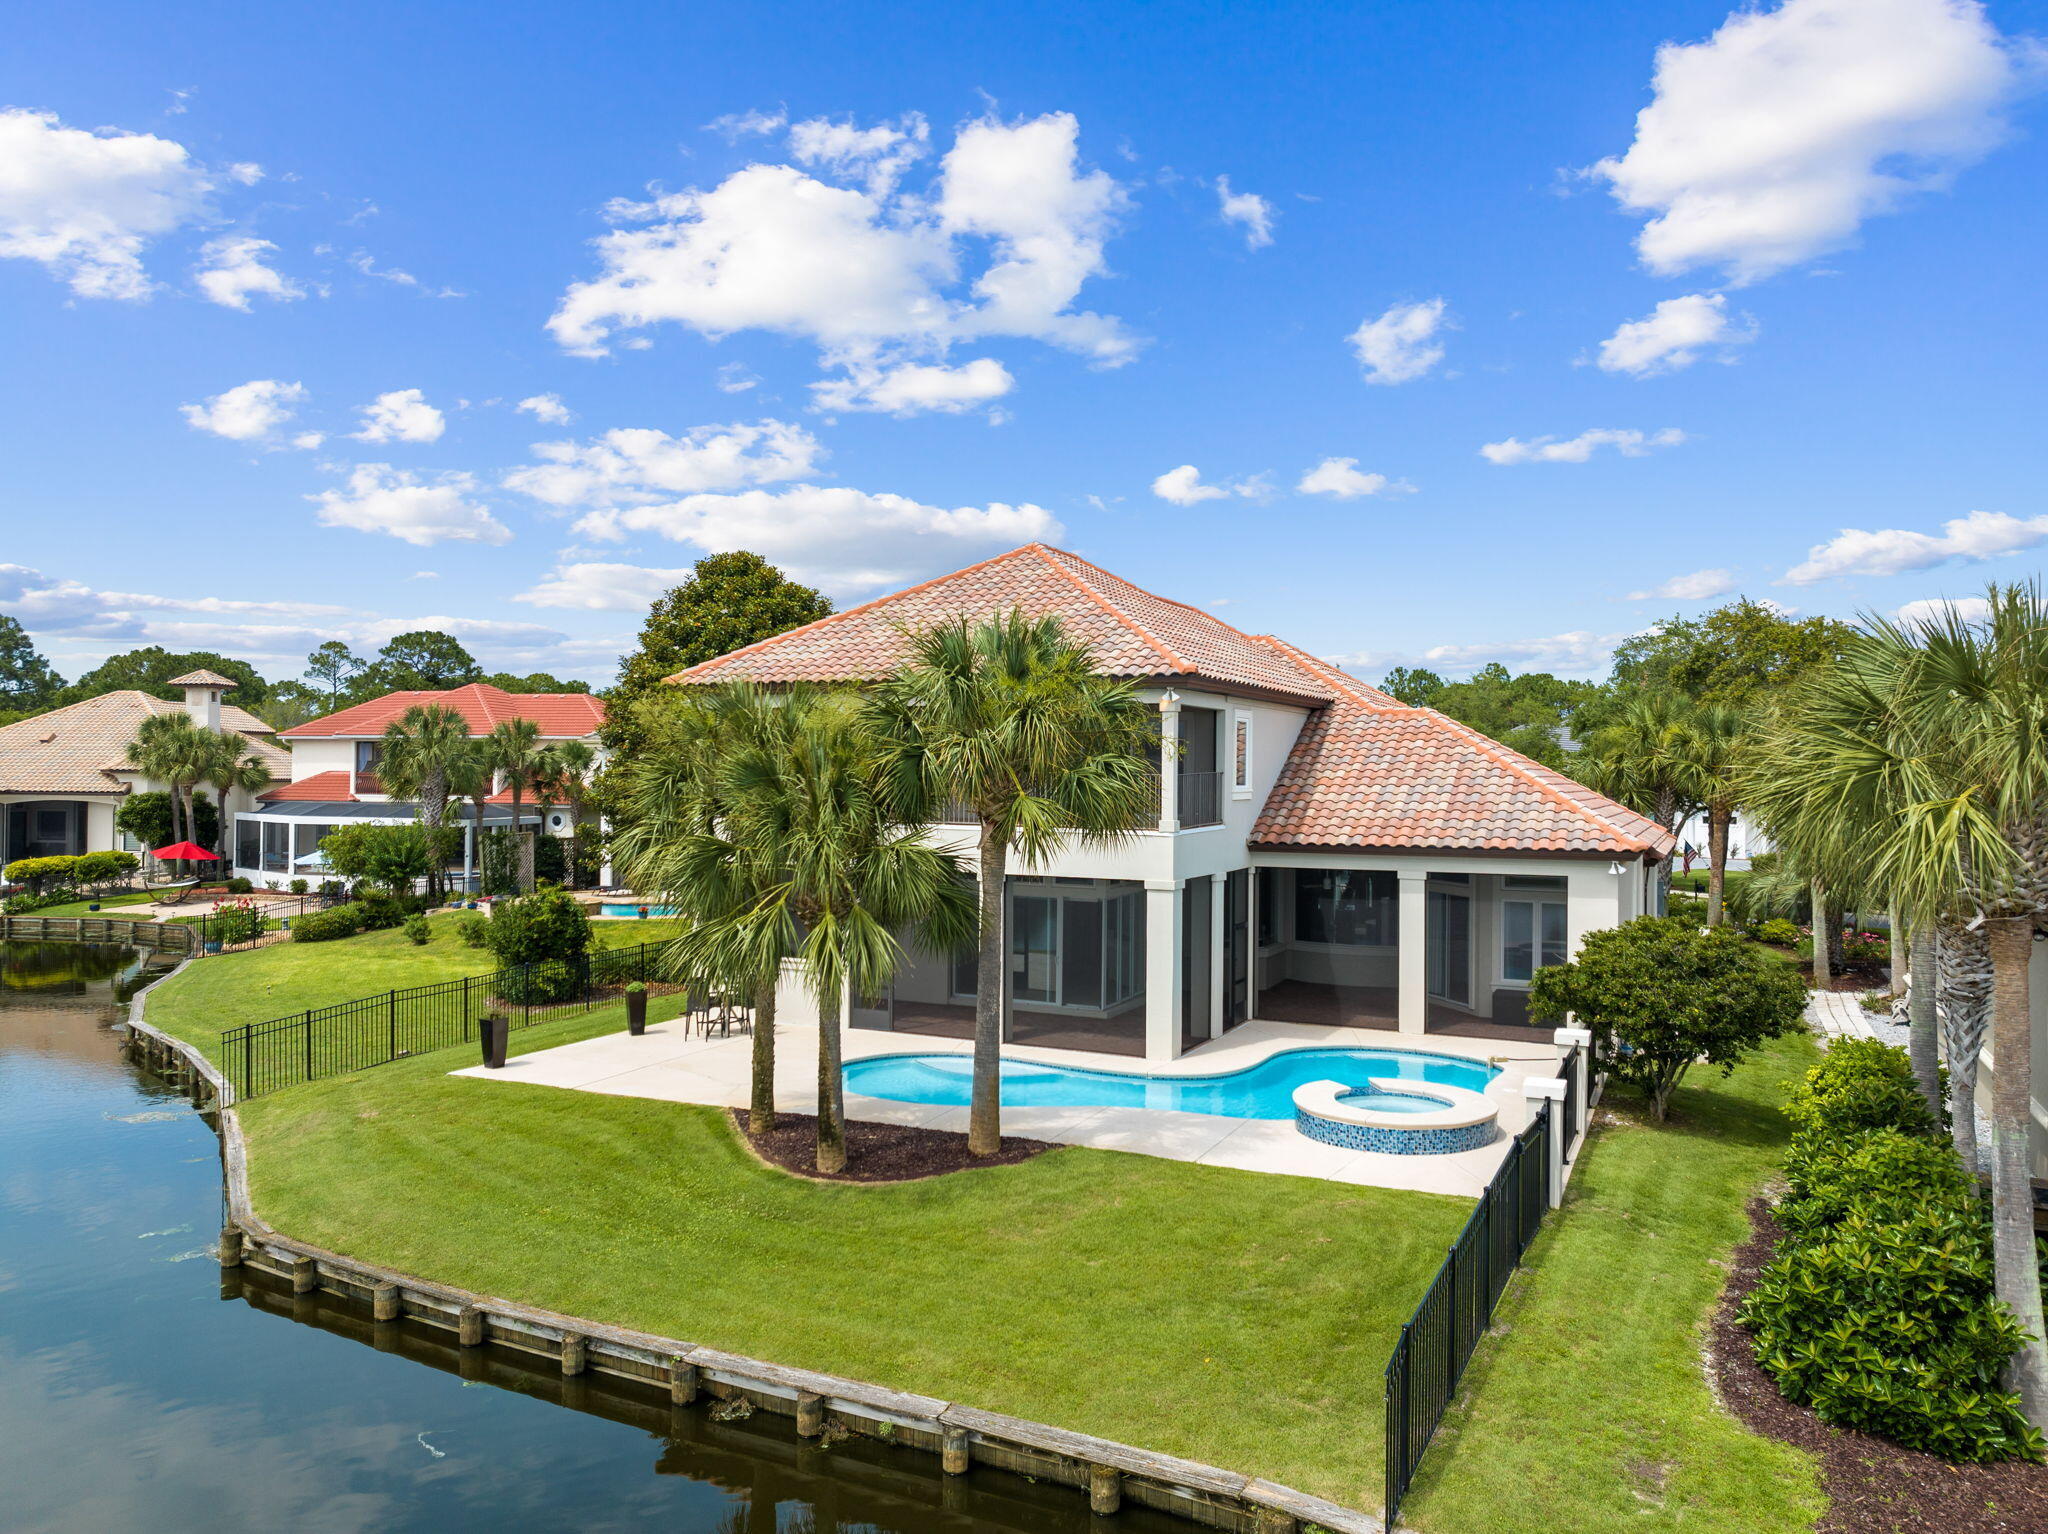
Welcome to 499 Regatta Bay Blvd, where modern elegance meets timeless charm. Nestled in the desirable Regatta Bay community, this meticulously remodeled home offers a perfect blend of sophistication and comfort with captivating sunsets sitting on one of the community lakes and the 16th hole tee box right across the water. Step inside this 5-bedroom 4 bath home to discover a seamless fusion of contemporary design and tasteful appeal. This home was completely remodeled in 2022 including a brand new whole home generator, new Rinnai hot water heater, Quartzite counters throughout, custom cabinets throughout, antique newel accent post from England on the stairs, pecky and sinker cypress accents, 150+ bottle wine room, whole home water filtration/softener system, reverse osmosis water system, new outdoor kitchen, pool resurfaced and retiled, new driveway for ample parking, walk-in attic storage, 3 car garage with 3rd bay climate controlled, and new AC installed in 2024. 
 
The gourmet professional grade kitchen is a chef's delight! Boasting top-of-the-line appliances, including a built in Miele coffee maker, integrated Bosch drawer microwave, 2 Miele dishwashers, and much more. 

Retreat to the serene master suite, complete with a spa-like ensuite bathroom and a pair of spacious walk-in closets for abundant storage. Additional bedrooms offer versatility and flexibility to accommodate your lifestyle needs.

Outside, the beautifully landscaped yard provides a peaceful oasis for relaxation and enjoyment. Great for hosting with the outdoor kitchen and spacious enclosed patio or just unwind after a long day with the breathtaking sunsets this home captures. 

Convenient proximity to the beach, shopping, dining, and entertainment options, this home offers the perfect combination of luxury and convenience within the esteemed Regatta Bay golfing community. Don't miss your chance to make this exquisite property your own. Schedule your private showing today!
#951313

Destin

499 Regatta Bay Boulevard

5 Beds

4 Baths

4,761 Sq.Ft.

$2,399,000

MLS#: 951313
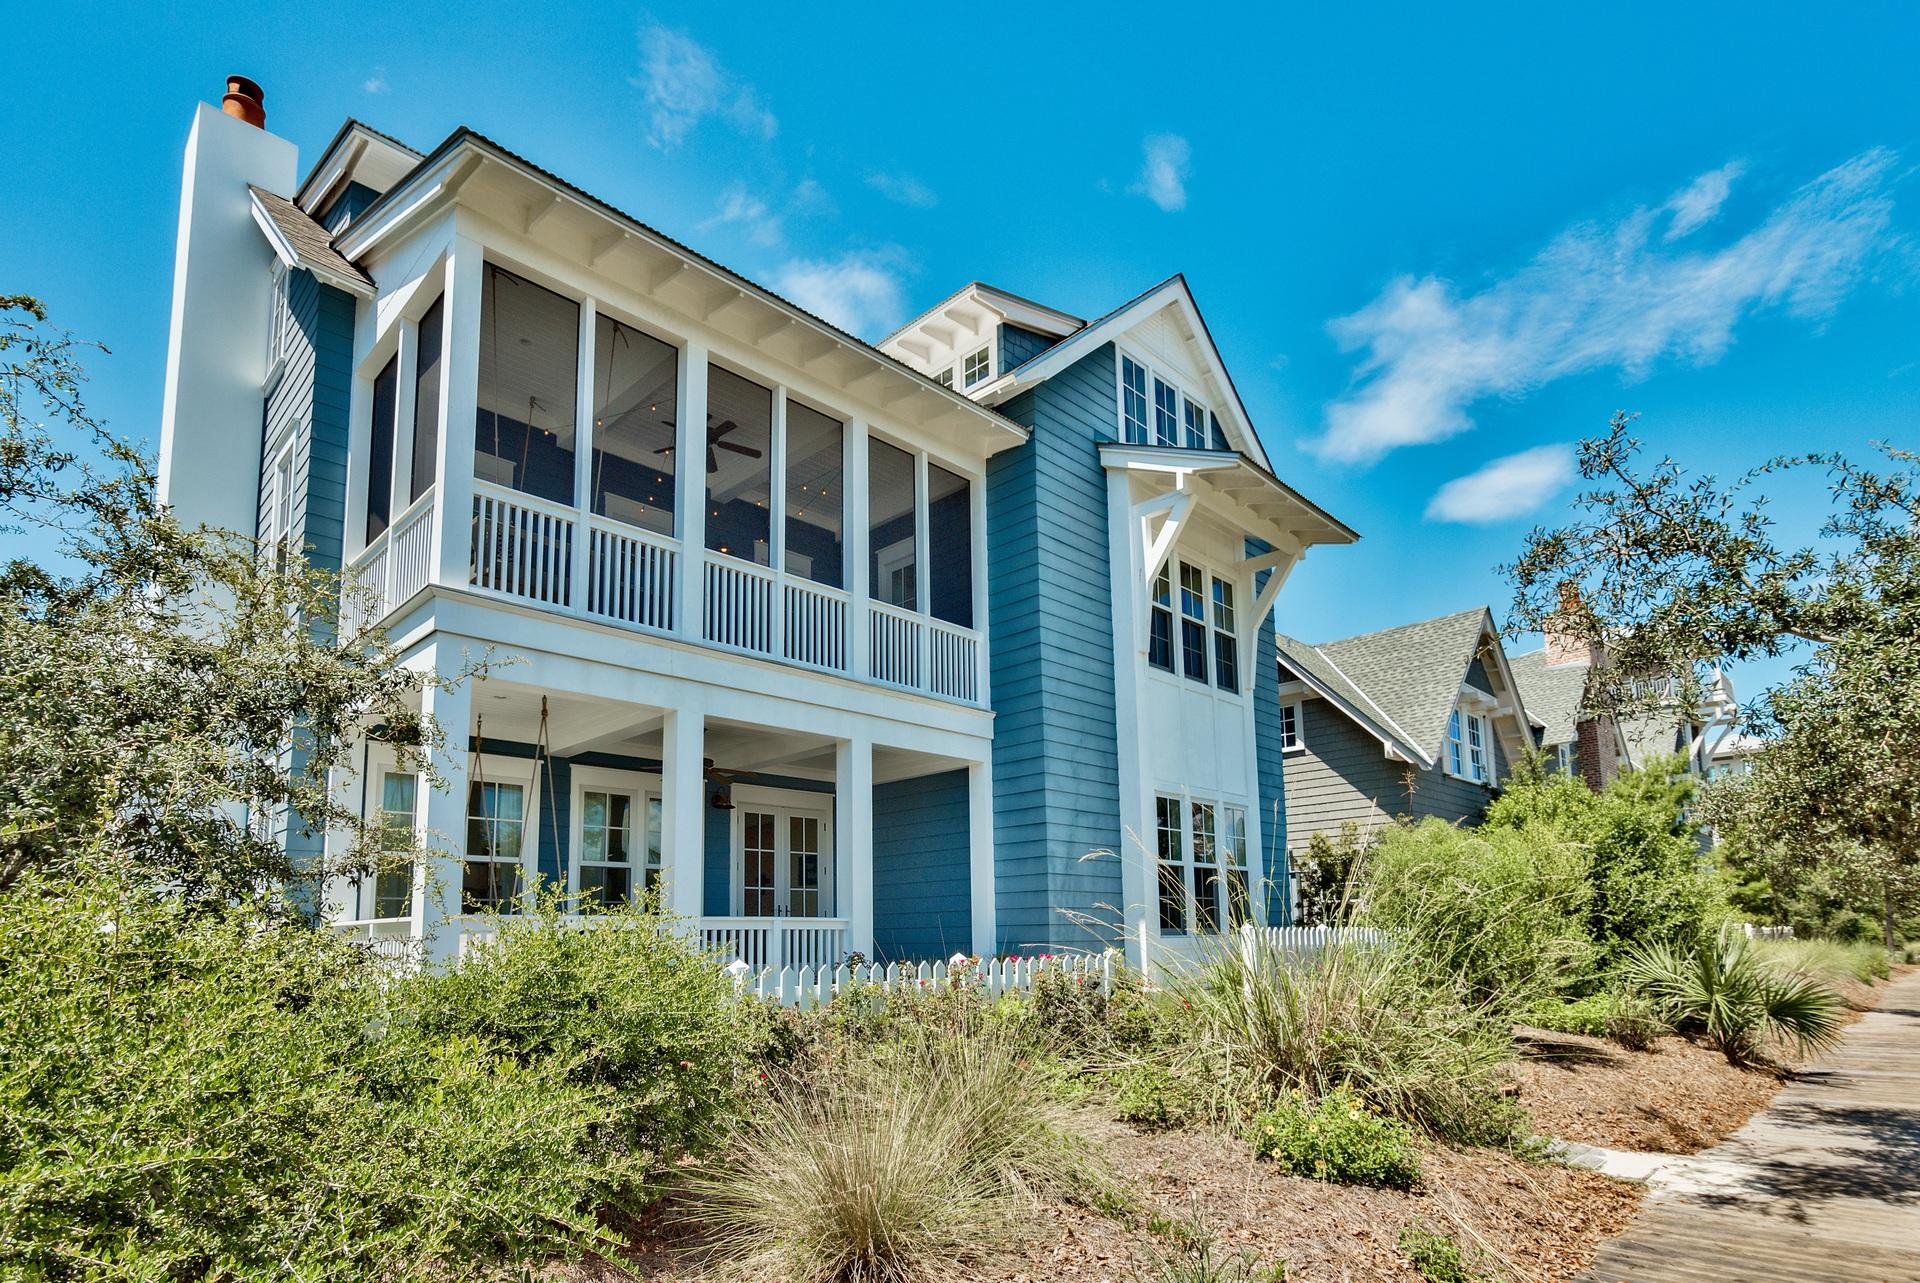
The beach community of WaterSound welcomed the Dream Team, architect Geoff Chick, builder Chris Clark along with the talent and personality of the owners of this Classic Coastal Beach home, featured in Coastal Living magazine. Perfectly placed on an East facing lot welcoming the rise of the sun from the cozy front porch swing, you enter a family room with a place for everyone. Surrounded by windows flooding the room with filtered light, the slipcovered sofas and upholstered chairs await. With the color palette of varying shades of blue & green with pops of cherry & chartreuse give way to a cheerful, ultra-casual vibe. The floors throughout the home are reclaimed heart pine rough cut and are one of the finishes that make this home special. In addition, wood planked walls painted "Vanilla Milkshake" are the background for the pops of color in the linens, art and painted furniture pieces throughout. Mother of pearl backsplash on the back wall of the kitchen shimmer over the Jenn-Air 6-burner gas range and convection oven, flanked by a refrigerator on the right and a freezer on the left. Custom cabinets, coffered ceiling, walk-in pantry and an island topped with Quartz large enough for several cooks in the kitchen make this an entertainers dream.  On the 2nd floor, a laundry room, two master suites each with a clawfoot soaking tub, extra-large shower, walk-in closet share a private screened in porch with a swinging bed and views over WaterSound. The kids have full reign over the 3rd floor with a loft entertainment space. The girls to the left with a 4 bunk-bed room, private bath and boys to the right with 8 bunks, private bath and custom built cubbies.  The screen porch off the living room opens to the courtyard with multiple possibilities, room for a pool and space to play. Two outdoor showers and the outdoor laundry keep all the sugar white sand where it belongs. This home is being offered furnished for your enjoyment.
#781565

Watersound

50 N Founders Lane

4 Beds

4 Baths

3,726 Sq.Ft.

$2,399,000

MLS#: 781565
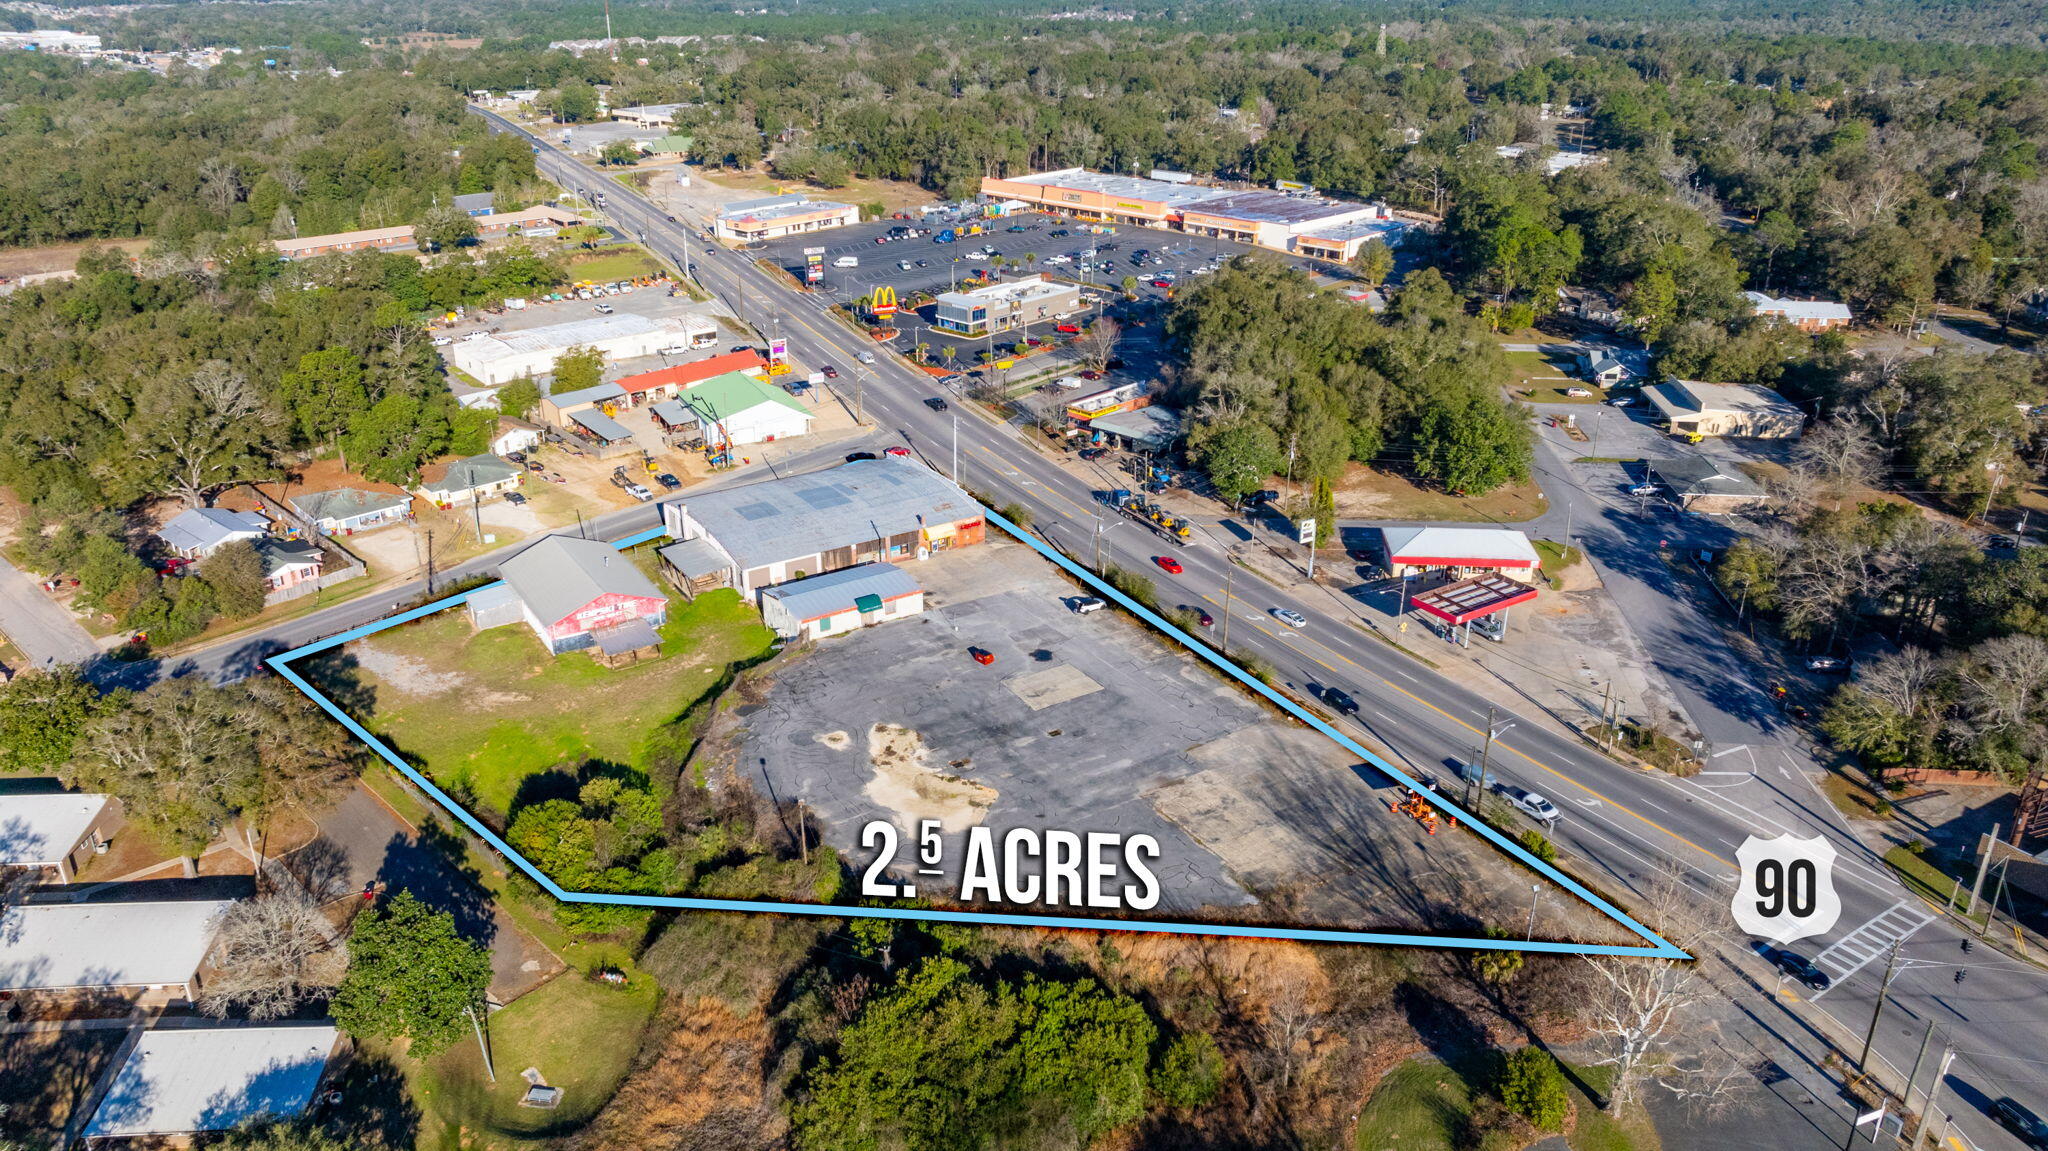
About 2.5 acres and approximately 22,000 sf of buildings located just one block from the intersection of Hwy 85 and Hwy 90 in the heart of Crestview.  This property is just across from the Tractor Supply Shopping center and is located in the City's CRA district.  The property is Zoned Commercial C-1 with so many commercial uses.  (See the City of Crestview Zoning uses in the Documents). HWY 90 (W. James Lee Blvd) has 22,000 AADT and just one block east, HWY 85 (S. Ferdon Blvd) has 42,000 AADT. -  Centrally located in the heart of Crestview.
#993921

Crestview

297 W James Lee Boulevard

None Beds

None Baths

N/A

$2,399,000

MLS#: 993921
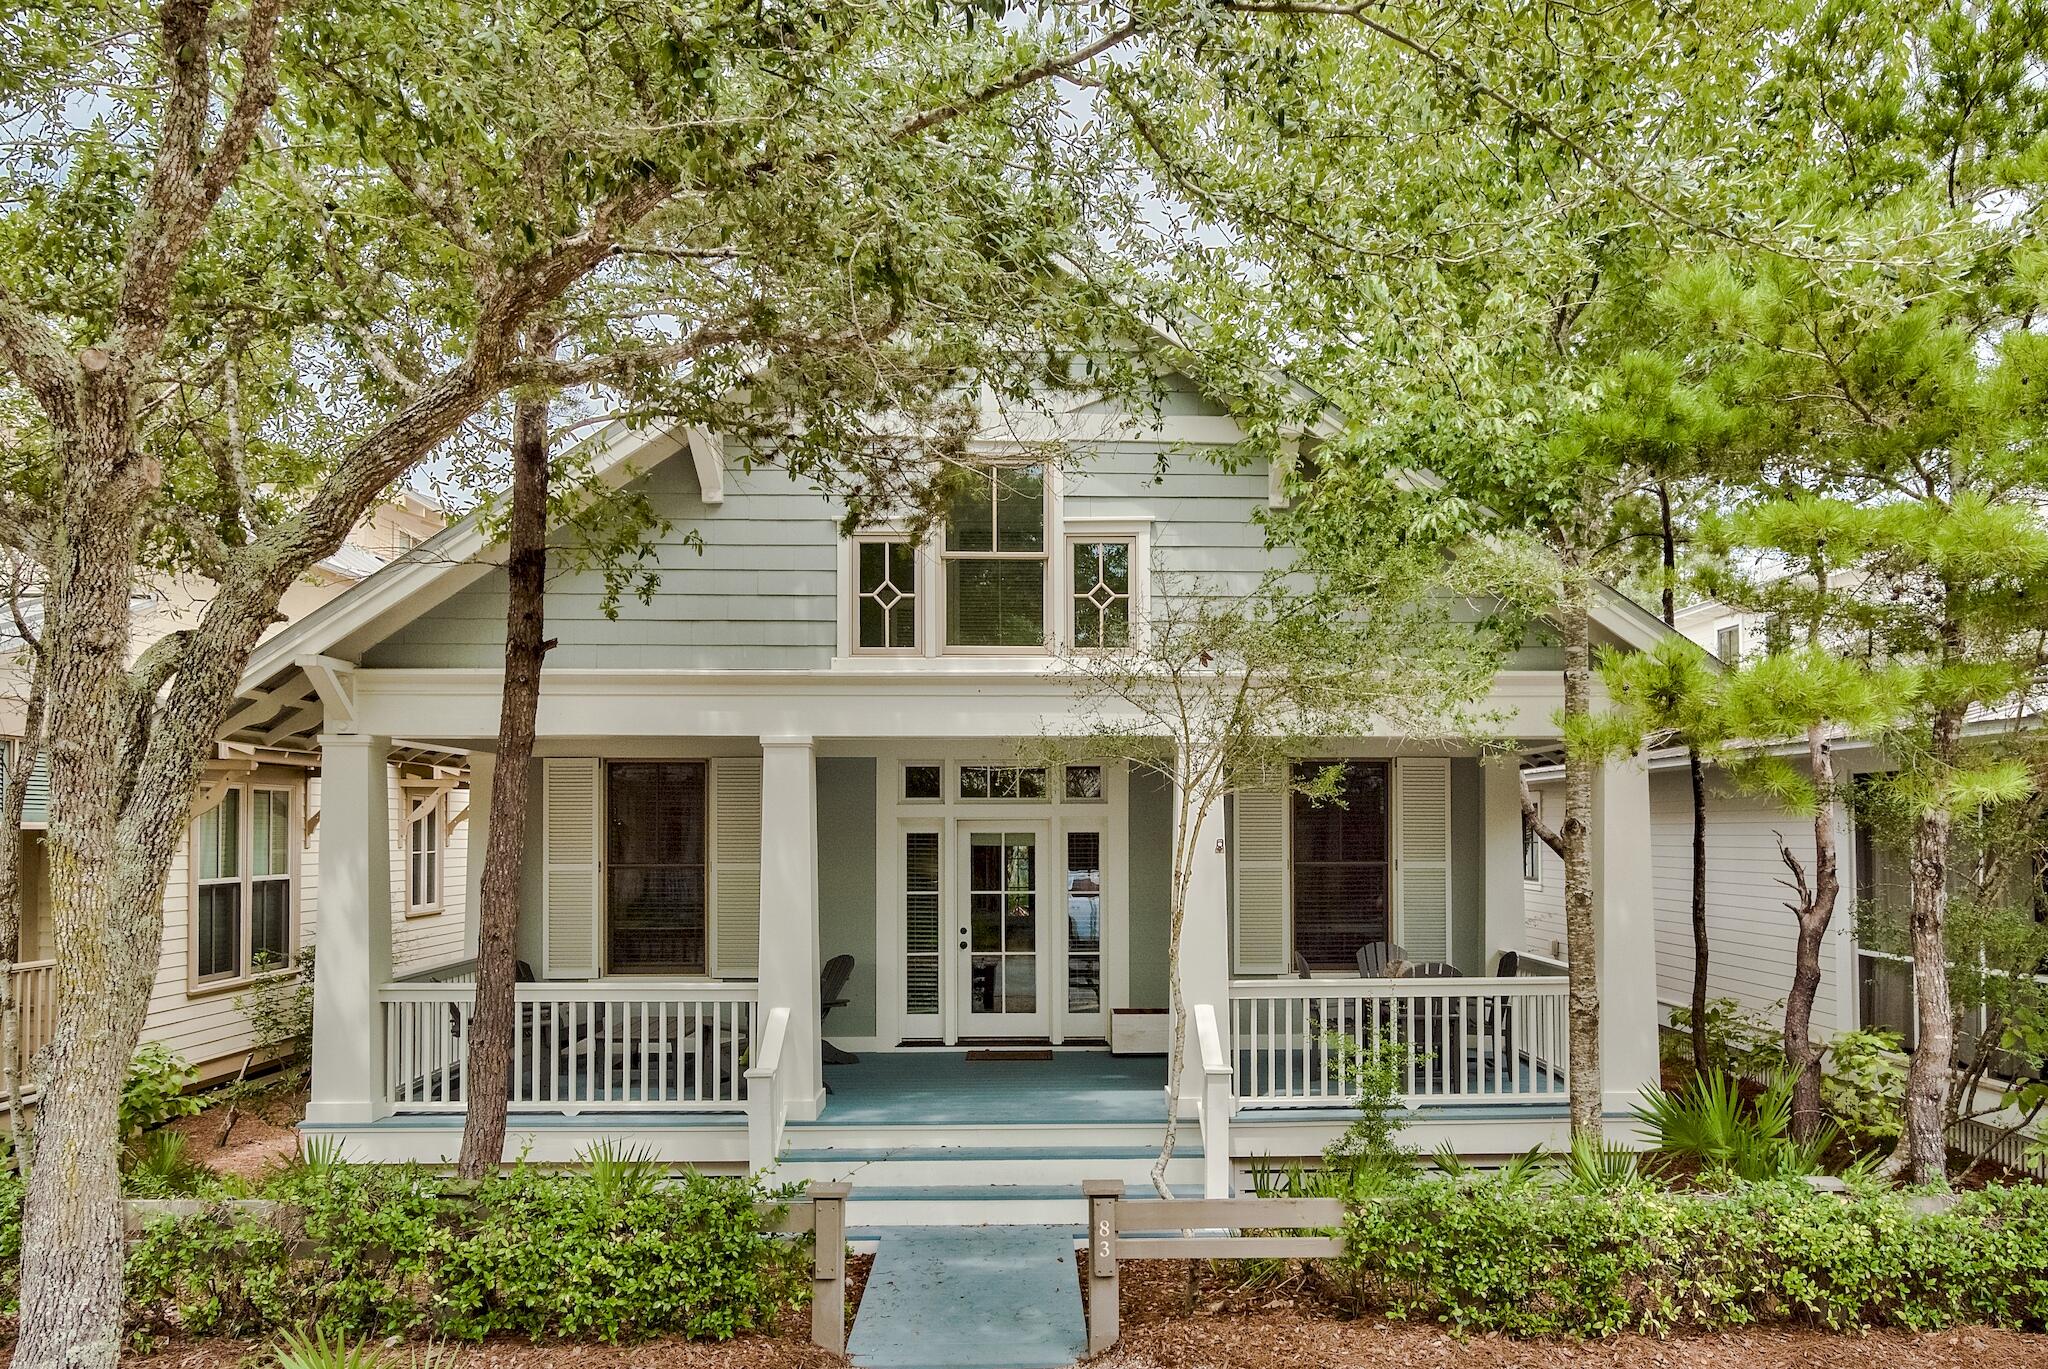
This classic one story 3 bedroom 3 bathroom Watercolor cottage is ideally located in the very front of Phase I, and is just a short stroll to the beach and newly revamped beach club. The home boasts an inviting front porch, ideal for savoring your morning coffee or enjoying a delightful meal outdoors. Professionally decorated, the interior offers an open kitchen and living area with ample space for gathering with loved ones. Granite countertops and stainless-steel appliances enhance the culinary experience. The spacious master suite and second bedroom feature king-size beds, window seats, and direct access to the rear screened porch. The third bedroom showcases custom-built queen over queen bunk beds. Outside you will find covered rear parking area, grilling area and an outdoor shower. WaterColor Resort, an award-winning destination, spans 500 acres along the Emerald Coast. Explore its natural beauty through miles of walking and biking trails. Immerse yourself in the stunning emerald waters and sugar-white sands of one of the world's most beautiful beaches. Enjoy access to five resort pools, including an adult pool, and indulge in the convenience of on-site boutique shops and restaurants. Experience poolside dining and towel service at the private Beach Club or savor gulf-view dining at Fish Out of Water.
#946298

Santa Rosa Beach

83 Mystic Cobalt Street

3 Beds

3 Baths

1,670 Sq.Ft.

$2,399,000

MLS#: 946298
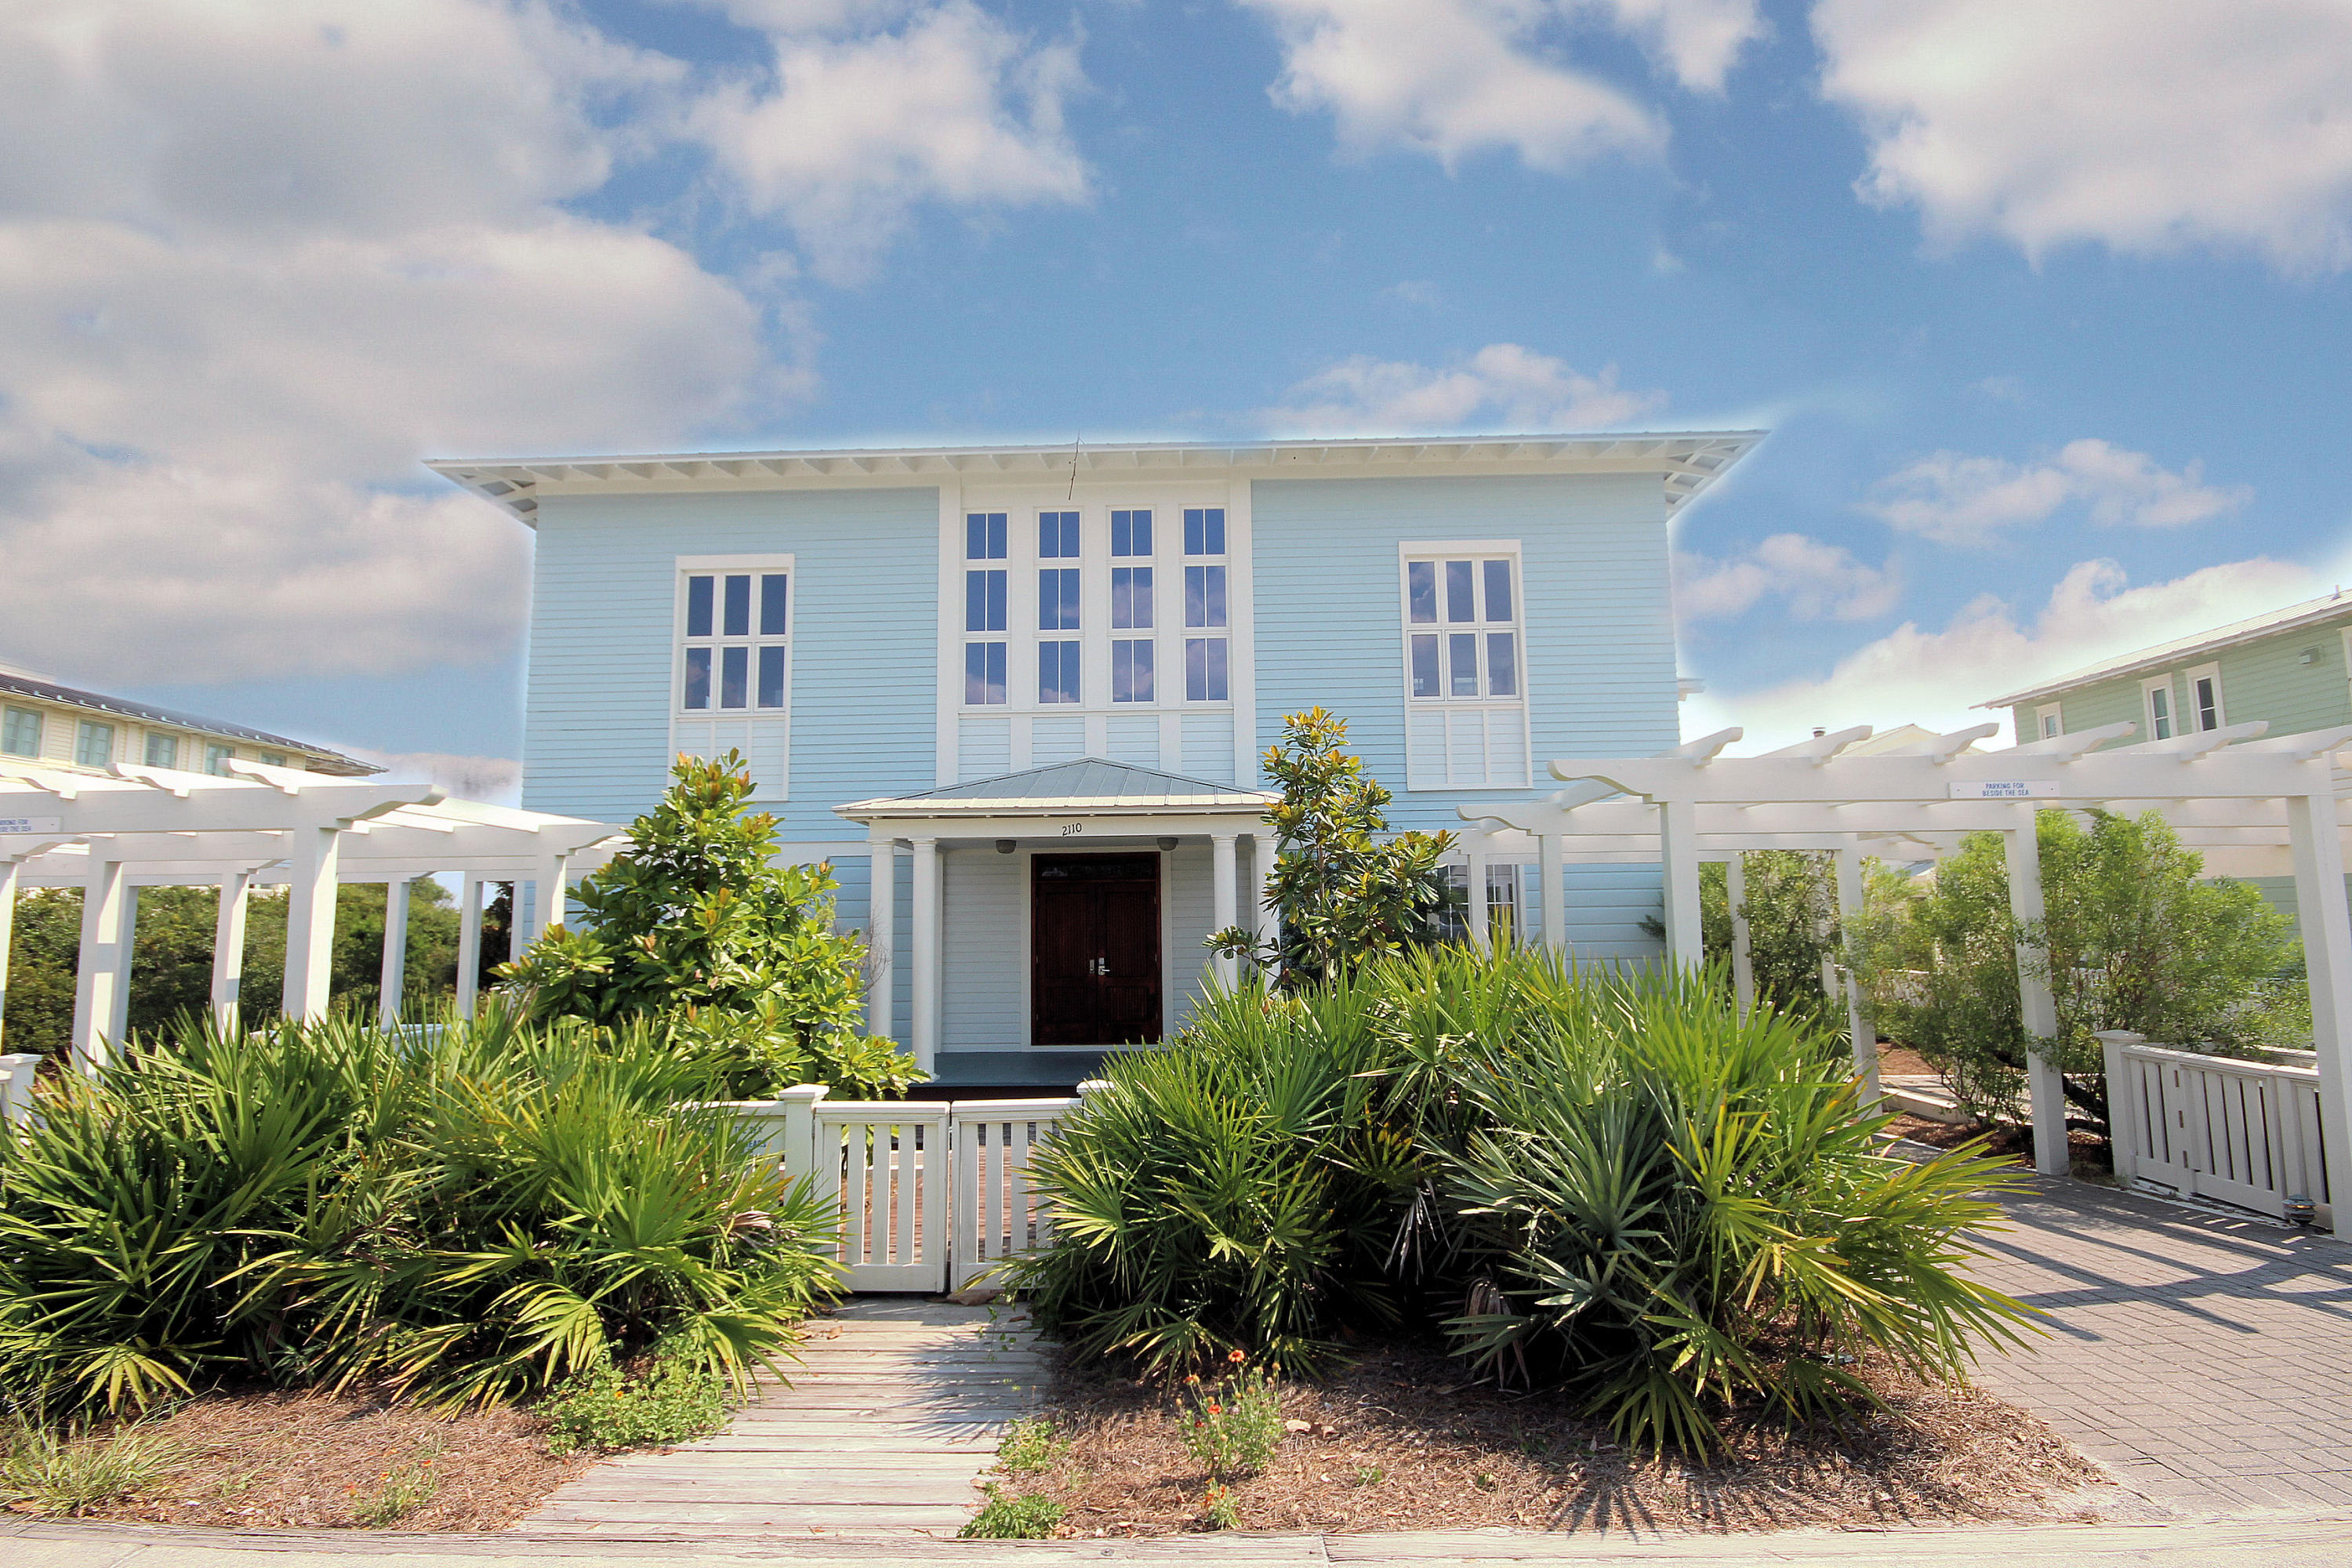
A double set of custom made mahogany doors greet you as you enter this beach side cottage. Beautiful red oak floors throughout and the extensive use of granite, marble and tile in the kitchen and baths are a taste of the details that await you. Each of the three bedrooms has its own private bath. The second level is where you will find the gorgeous granite kitchen with glass-door cabinets, Sub-Zero refrigerator and gas Thermador cook top. The abundant use of floor to ceiling windows, combined with high ceilings, create a bright, sunlit and open feeling in this home. A beautifully designed staircase leads you to a third level bridge (with built-in shelves), overlooking the living area, and opening to a sun deck that provides breathtaking Gulf views and an excellent spot to watch the
#780743

Santa Rosa Beach

2110 E Co Highway 30-A 30A

3 Beds

3 Baths

2,256 Sq.Ft.

$2,399,000

MLS#: 780743

Reminiscent of a two-story country farmhouse with an inviting, wide, wood plank front porch, this charming WaterColor home offers more than 3,700 square feet of luxury living, five bedrooms and four and a half bathrooms. The property features abundant outdoor relaxation and entertainment areas. Family and guests can enjoy a screened porch on the side or mingle behind the house around a heated pool, fire pit, and dining and lounging space on paver surfaces. A grill station, wet bar, TV, food prep area and Sonos outdoor speaker system raise the bar on fabulous outdoor living amenities.
The interior is a sophisticated blend of open contemporary and Nantucket ambience with a splash of rustic in reclaimed wood beams. Marble counters and unique teardrop glass pendant lights over the large center island perfectly complement the white cabinets, backsplash and stainless steel appliances. Copious windows, French doors and transom windows let natural daylight stream into the open living and dining areas. Wood floors, shiplap or board-and-batten style walls, plantation blinds and slider barn doors on the bunk room create an ultra-elegant country character throughout. High quality craftsmanship in a home backing up to woodlands yet just a mile to the luxurious white sandy beaches and emerald green Gulf of Mexico waters is revered for its architectural appeal and comfortable style.
#833236

Santa Rosa Beach

192 Royal Fern Way

5 Beds

4 Baths

3,762 Sq.Ft.

$2,398,999

MLS#: 833236

This coastal retreat is a beautifully decorated and well-crafted home, perfect for those who appreciate Southern living and beachside relaxation. The home's features, including shiplap and crown molding, 8ft doors, and 10ft ceilings, suggest attention to detail and high-quality craftsmanship. The large windows and porches on all three levels offer plenty of natural light and opportunities to enjoy the beautiful views. Additionally, the elevator provides easy accessibility to all three floors, making it an ideal home for those who require or prefer mobility assistance.

This 4-bedroom beach house has two master suites, one on the first floor and one on the third floor, offering flexibility and privacy for residents or guests. The Chef Inspired kitchen and expansive Great Room are perfect for hosting gatherings of friends and family. The home is also offered fully furnished, making it move-in ready and convenient for those who prefer not to worry about furniture and decor.

The Prominence community offers many amenities, including resort-style pools, a fitness center, and a shuttle service to the nearby Deer Lake Park Beach Access. The location of the home is ideal for those who enjoy dining out, shopping, and entertainment, as it is within walking distance of The Hub, a popular destination for all of these activities. Additionally, the home is just a short walk from the members-only Watersound Beach Club, making it an excellent choice for those who value access to exclusive amenities.
#921409

Inlet Beach

68 Candlehouse Lane

4 Beds

3 Baths

3,508 Sq.Ft.

$2,398,655

MLS#: 921409
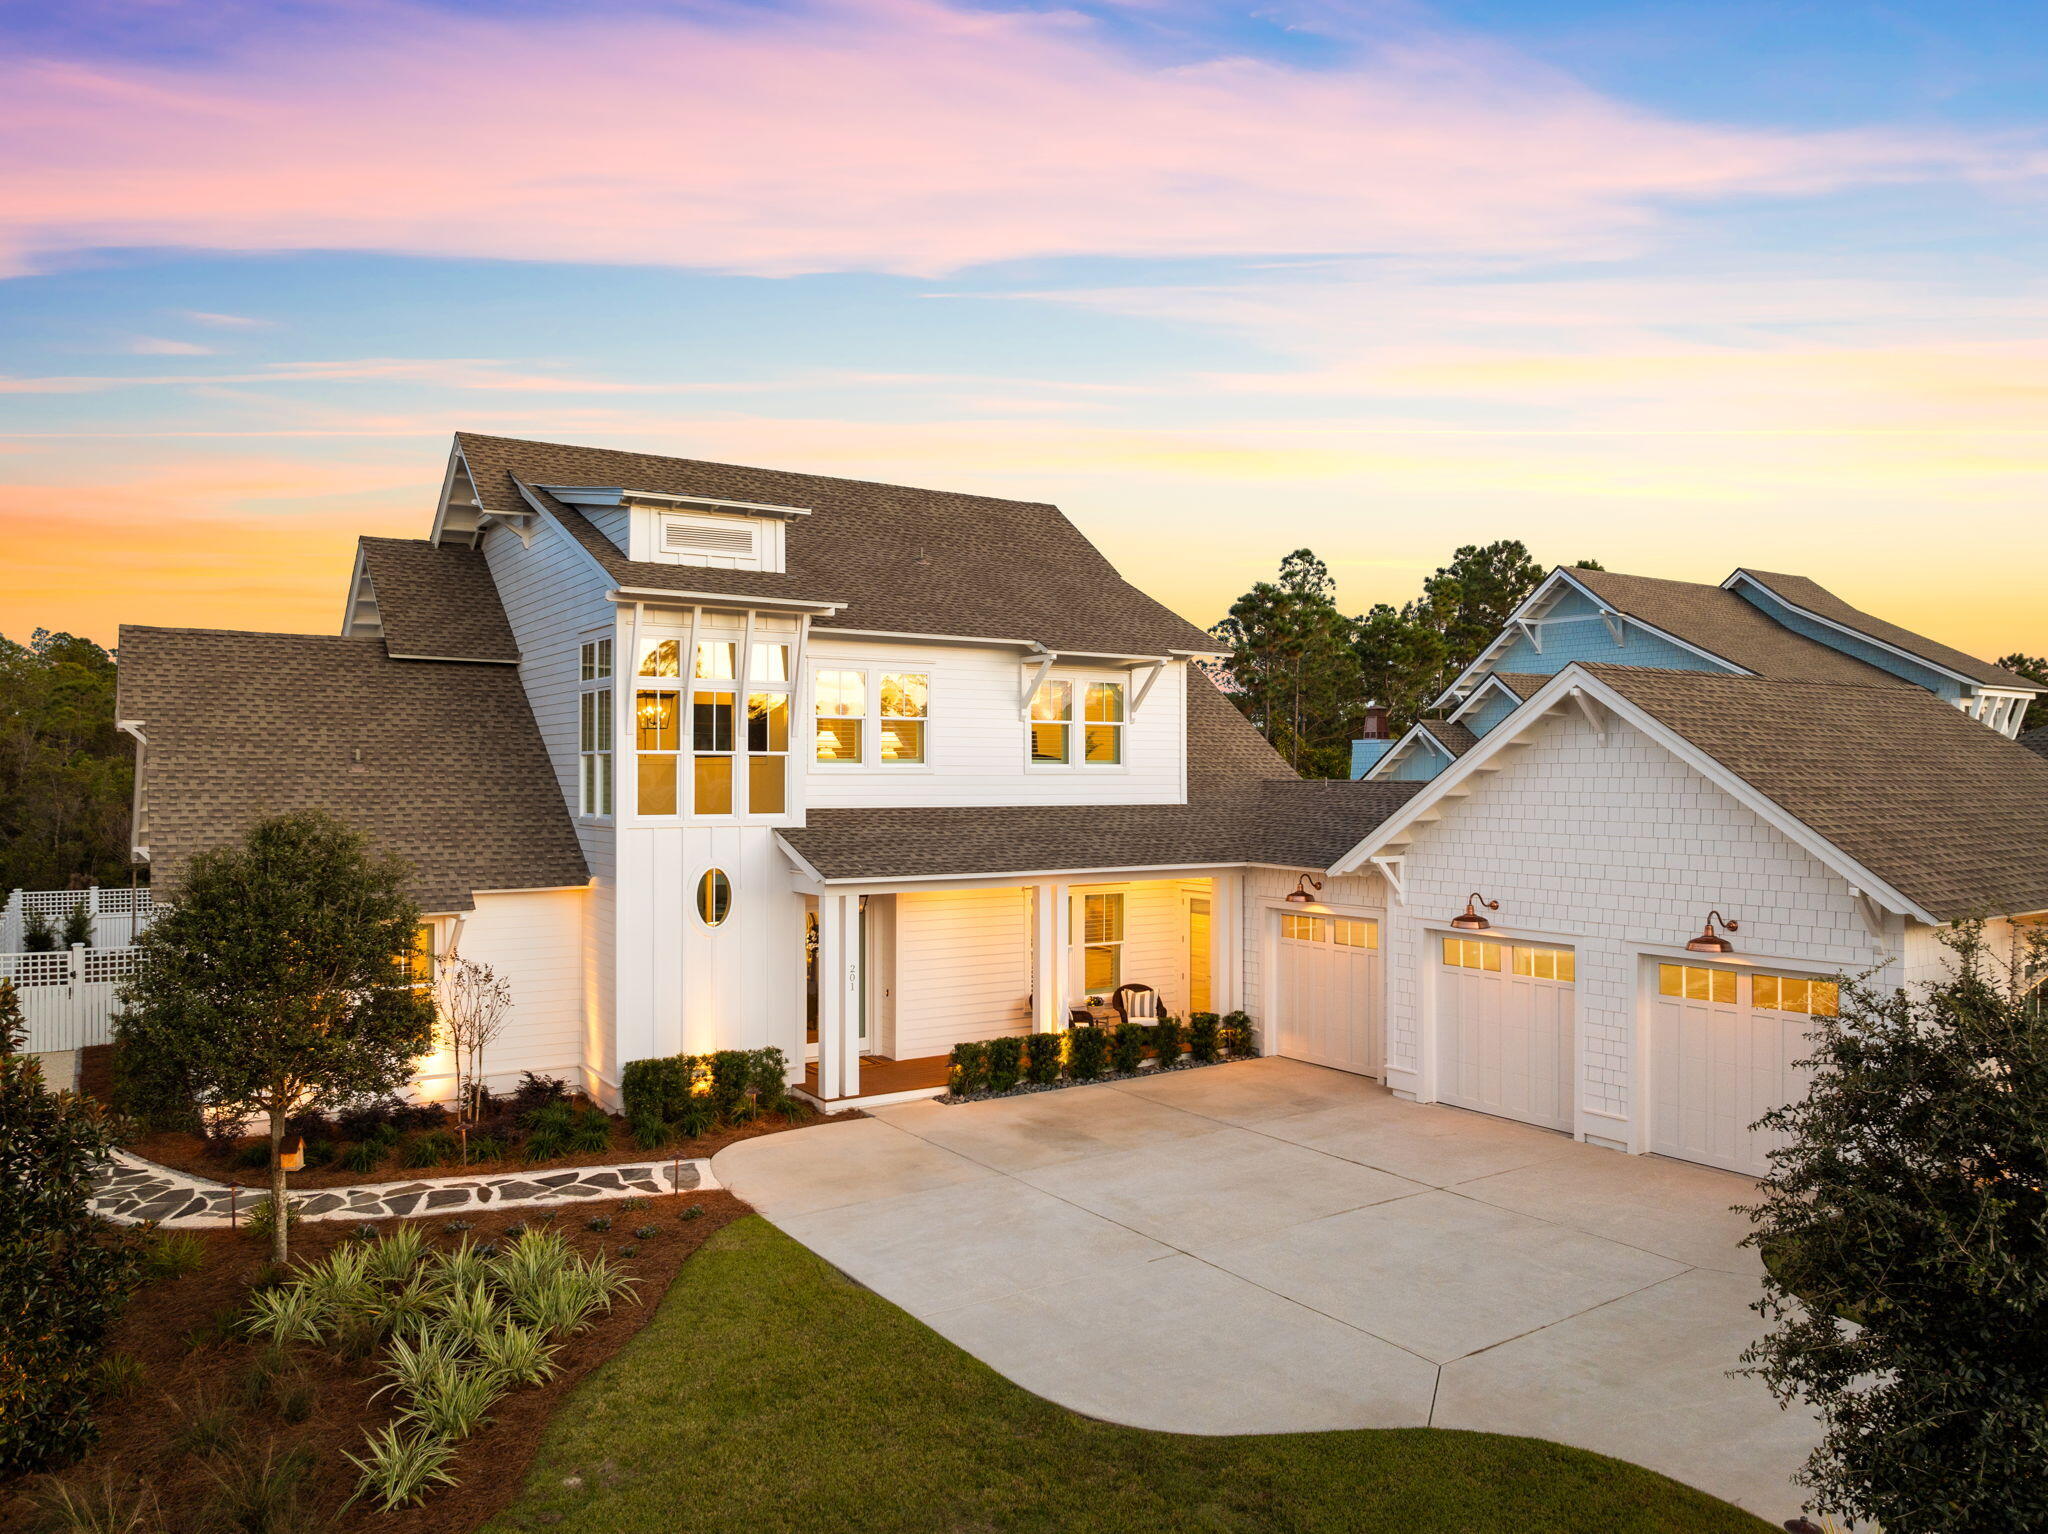
Coastal luxury living is defined at 201 Needle Cast Lane in the exquisite community of Watersound Origins. Situated on a highly enviable homesite of .37 acres, one of the largest in the community, this home borders a large pond and a wooded preserve making it the most desirable tranquil retreat. 

This custom home has nearly 3,500 square feet of living space with 5 bedrooms, 3.5 bathrooms, a large, screened patio with gas fireplace and stunning summer kitchen. This picturesque backyard with a very large, heated pool offers tranquil views of the lake, ample green space, providing a high level of privacy with mature, lush landscaping. Paired with the summer kitchen featuring a gas grill, refrigerator, brick-clad gas fireplace and screens, this outdoor space is designed for relaxation, dining and entertaining. 

Upon approach to this remarkable custom home, you're greeted by Coppersmith true copper gooseneck lights, an architectural showpiece of soaring windows with an impressive tower design, charming covered porch, spacious 3-car garage and developed landscaping. An incredible amount of custom, outdoor landscape lighting has been added to truly make this home standout! As you step through the front door, you'll be greeted by 2-story ceilings and a grand staircase flooding the foyer with natural light. This one-of-a-kind home offers wire-brushed white oak flooring throughout, shiplap gracing the walls and plantation shutters, creating an exceptional transitional design. 

The living room focal point is the white brick-clad fireplace and custom built-ins surrounding the showpiece. Spread open the full glass panel slider doors and create an indoor-outdoor oasis with the oversized screened porch. This porch is where you'll relax year-round with gas grill, refrigerator and summer kitchen with white cabinetry and quartz countertops. Charming drapes have been added for additional privacy and keep this area cozy and warmer on those nights you're enjoying the gas fireplace on. 

Back inside, the home is continuing the theme of being designed for entertaining in mind and you'll find the dining room is just off the living area. This room includes large windows providing natural light, a gorgeous Visual Comfort chandelier and hosts a wet bar, great for the convenience of guests. 

As you move into the kitchen, look up to find a soaring vaulted ceiling accentuated by shiplap, lovely Savoy House island pendants and beautiful custom cabinetry and quartz countertops. The kitchen is a culinary dream equipped with highly desirable appliances including a Viking 48" gas range and Viking paneled refrigerator. Imagine the memories that could be made in this kitchen while you are able to engage with your friends and family at the oversized quartz kitchen island or the charming breakfast nook. Around the corner, you'll find a large walk-in pantry with built-in shelving and a laundry room complete with quartz countertops, sink, custom tile flooring and space for a front-loading washer and dryer. The charming hallway leading to the pantry and laundry has shiplap walls embellish with thoughtful hooks for coats and bags accessible when you're exiting to the 3-car garage at the end of the hallway. 

Moving from the living room to the left side of the home, you'll step into a uniquely-designed barreled archway leading to the powder room, primary suite and an additional bedroom. Having a 5th bedroom on the main level offers a variety of options available to the homeowner such a bedroom for guests or large home office, as the current owners are utilizing it for. Step toward the back of the home and you'll enter a tranquil retreat - the primary suite. This suite was thoughtfully designed with a spacious, custom built closet on the right and a luxurious bathroom on the left. The serene sanctuary features double vanities with a beautiful soaking tub adorned with a transitional, stunning Capital Lighting chandelier and a separate shower with Calacatta marble tile. The primary bedroom is trayed with beamed ceilings and overlooks the lush green back yard and lake while also giving access to the screened porch and pool with a separate, private door. This retreat is a true dream! 

On the upper level of the home, you're greeted with a cozy loft area just off the staircase. This is ideal for an additional hang space or relaxation area, away from the main living. This level features three additional bedrooms and two full bathrooms. With all three additional bedrooms generously sized and the loft area, this level creates a highly functional home while providing separation from the primary suite downstairs. The current homeowners utilize one of the bedrooms as a home gym, which is an amazing amenity to have in the luxury of your own home.  The upper level bathrooms offer both a tiled walk-in shower and a large shower and tub combination with three vanity sinks. 

This remarkable residence is truly exquisite when it comes to upgrades and a thoughtful design. The homeowners have upgraded the home with luxury lighting adding the convenience of dimmer ability, plantation shutters and custom drapery along with many media upgrades. This home offers a whole home internet network including multiple wireless access points, indoors and outdoors, as well as a Sonos audio system complete with soundbars and speakers., indoors and outdoors. This stand-out, custom home is ready to call home. 

Watersound Origins is a community where luxury meets convenience. This community features 1,400 acres, just 1/2 miles to the beaches of 30A, and offers its residents a resort-style pool, fitness center, walking trails, Lake Powell access with complimentary kayaks. Residents also enjoy complimentary use of the Origins Golf Club which features a Davis Love III design of a 6-hole regulation or 10-hole par-3 layout. This community is fast-growing and offers a new Publix grocery store at the entrance along with multiple restaurants, shopping establishments and medical and professional offices. Residents also have the opportunity to join the WaterSound Club, a luxurious private club in South Walton that features multiple amenities such as private beach access with beach service, resort style pools, 12,000 wellness and fitness center, two private golf courses designed by Greg Norman and Tom Fazio, a recently announced third private golf course and the newly opened Lifestyle Center at WaterSound Camp Creek, across from Origins. This is your opportunity to live in true coastal luxury...don't miss it!
#938472

Inlet Beach

201 Needle Cast Lane

5 Beds

3 Baths

3,456 Sq.Ft.

$2,398,000

MLS#: 938472
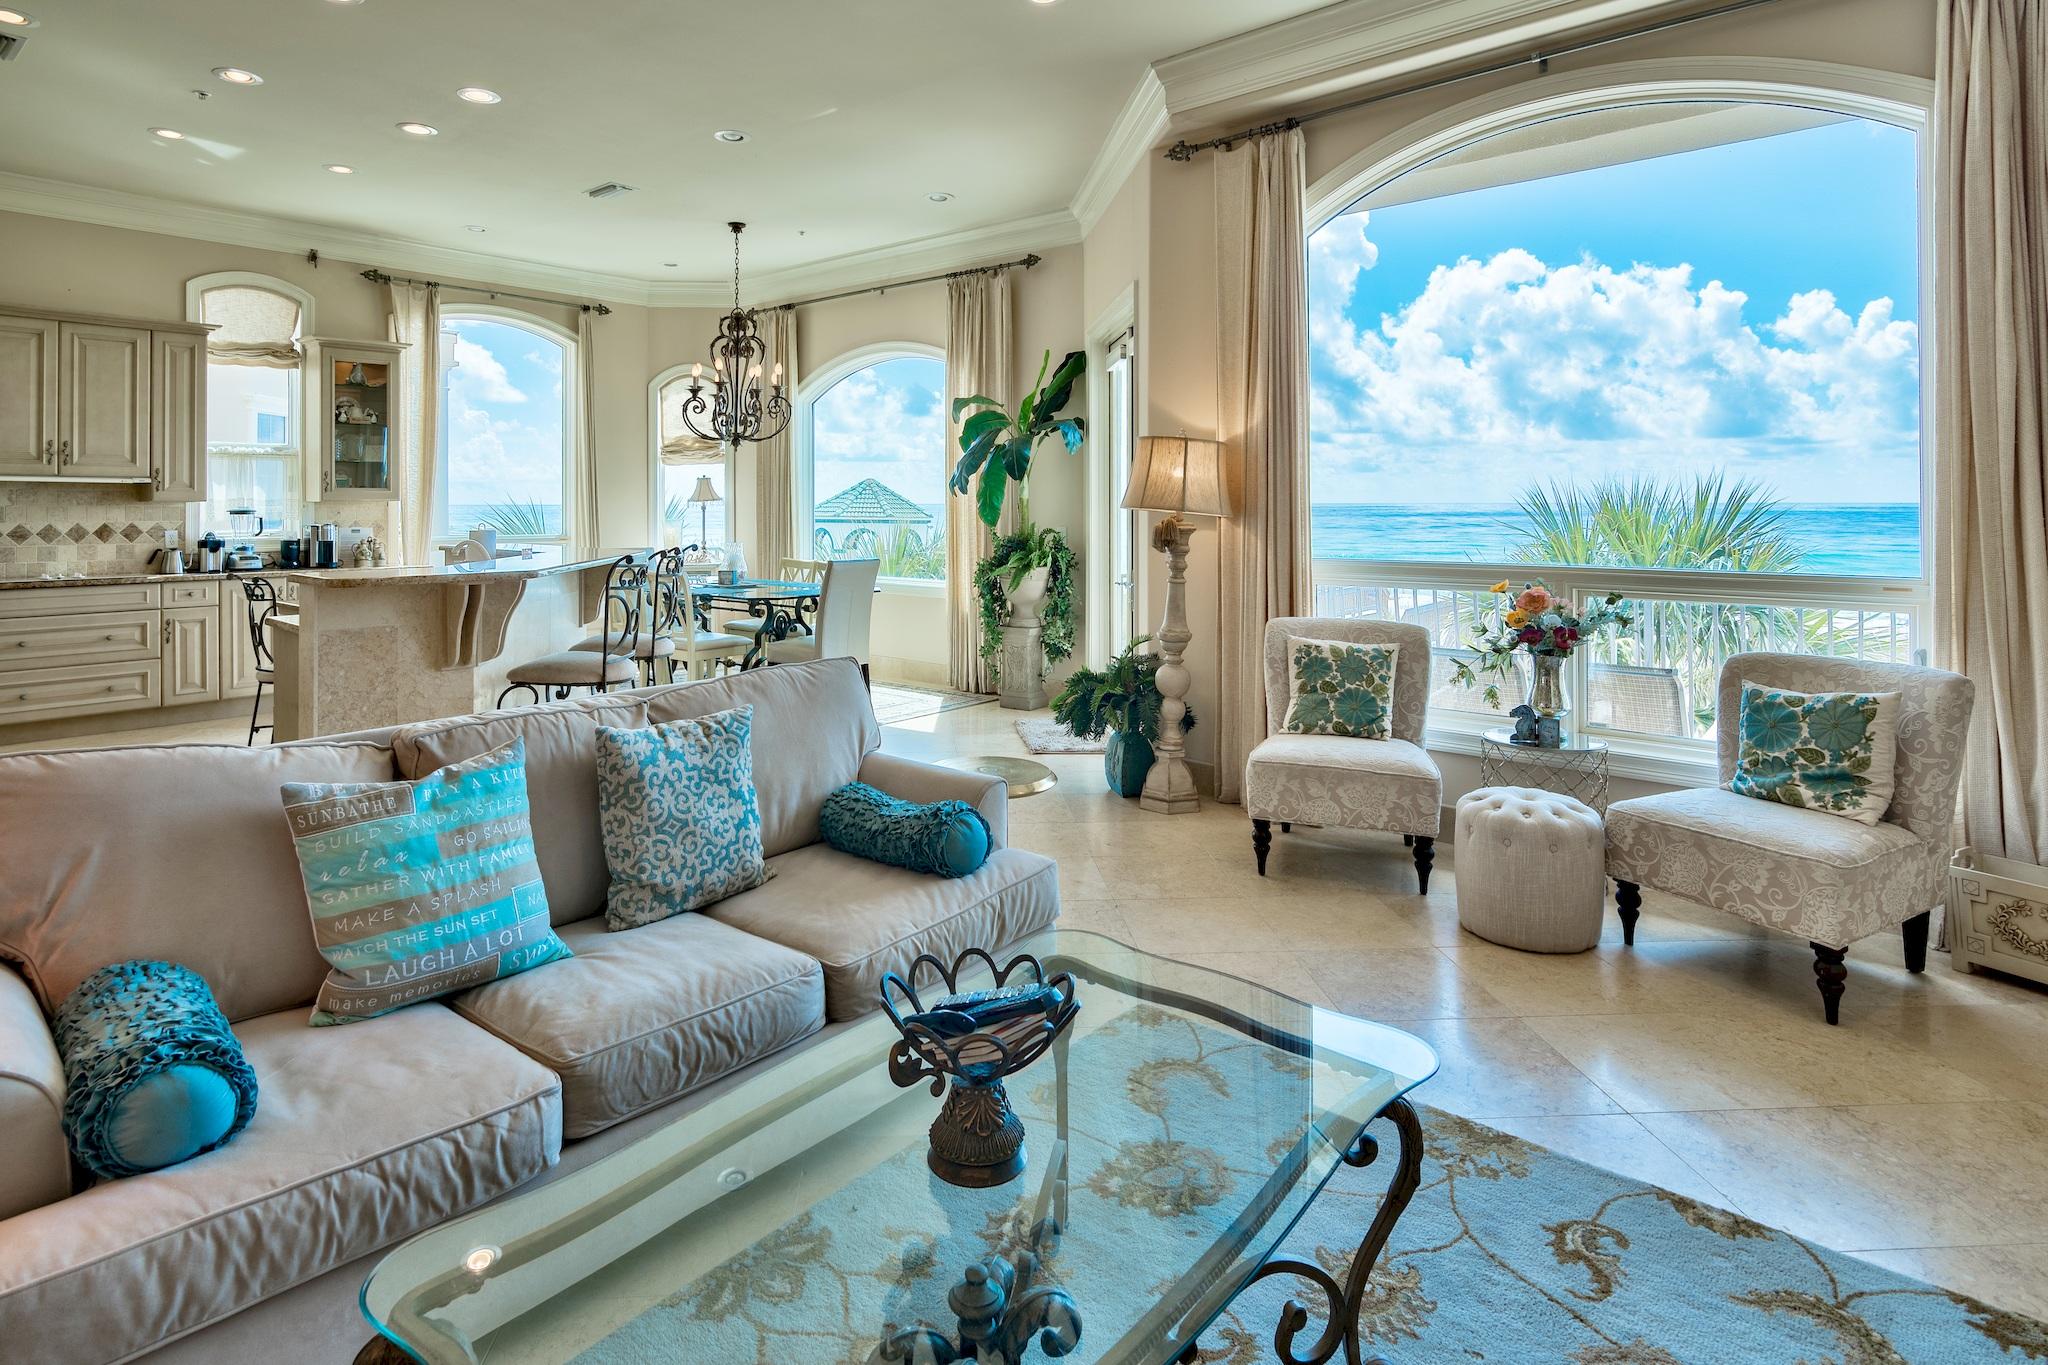
Impressive 4-Story Mediterranean-Inspired Beach Home with Plunge Pool, Private Beach Access, and In-Home Elevator in Gated Dunes of Destin. This vacation rental exceeded $180K in 2019. With updates, it's projected to top $250K in annual income! At the home's entry, a wrought iron gate leads to a private courtyard with private plunge pool. Tall palm trees and stucco wall, lining one side of the pool, provide privacy. Inside, an array of oversized arched windows and balconies carefully highlight the incredible views for a staggering, jaw-dropping sensory experience. Mediterranean architectural elements like sweeping arches, a tile roof, and wrought iron accents are timeless and elegant. This home provides ample gathering spaces and conveniences.  
In addition to the main living living/kitchen on the 2nd floor, the 1st floor and 4th floor both contain a living area and tiki kitchen, one with a full-size refrigerator. A media room provides extra entertaining space. The main kitchen is designed for entertaining a crowd with 2 dishwashers, a double oven and plenty of workspace. Designer appointments include granite counters, a paneled refrigerator, and ornate cabinetry. Mornings are cheerful, and evenings are restful in the luxurious master suite with cozy sitting area with fireplace, private beachfront balcony, morning kitchen, and deluxe en suite with spa tub. Dunes of Destin is an exclusive, gated community featuring private beach access, a community pool, and a stunning lake with beautiful fountains and gazebos. Located in the heart of Destin, Dunes of Destin is close to shopping, dining and area attractions.
#828578

Destin

120 Sandprint Circle

6 Beds

6 Baths

4,538 Sq.Ft.

$2,398,000

MLS#: 828578

1 ... 328 329 330 331 332 ... 666
* Listings identified with the FMLS IDX logo come from FMLS and are held by brokerage firms other than the owner of this website. The listing brokerage is identified in any listing details. Information is deemed reliable but is not guaranteed. If you believe any FMLS listing contains material that infringes your copyrighted work please click here to review our DMCA policy and learn how to submit a takedown request. © 2024. First Multiple Listing Service, Inc.

Send a message

Message successfully sent.

Your message

What is 3 + 4 ?

Reason for contacting?

I agree to receive email communication and understand I can unsubscribe at any time.

I agree to be contacted by Noah Escobar via call, email, and text for real estate services. To opt out, you can reply 'stop' at any time or reply 'help' for assistance. You can also click the unsubscribe link in the emails. Message and data rates may apply. Message frequency may vary. Privacy Policy

Sign Out

Virtual Assistant

Would you like to take the next step with this property? We can help you schedule a showing or virtual tour, or send you more details.

Yes, I would like more information.

Thank You for Your Reply, One of Our Agents will contact you as soon as possible

No, maybe later.

Thank you, you can always contact me via email, phone number or through the contact form.

Realhub AI

Lucy - Your AI-Powered Realtor

Update Your Temporary Password

Personalize your search

Enter your email and we'll notify you immediately when new listings match what you're looking for.

or enter email address

Already have an account ? Login here

Continue your home search

I agree to receive communications and understand I can unsubscribe at any time.

I agree to be contacted by Noah Escobar via call, email, and text for real estate services. To opt out, you can reply 'stop' at any time or reply 'help' for assistance. You can also click the unsubscribe link in the emails. Message and data rates may apply. Message frequency may vary. Privacy Policy

Already have an account ? Login here

We use cookies

We use cookies primarily for analytics to enhance your experience. By accepting, you agree to our use of these cookies. You can manage your preferences or learn more about our cookies policy.





