Properties

Browse or get in touch to schedule a walkthrough.

  • Nearby me
Price range

Popular Features

Community Features

Association

Property Features

Waterfront

View

Exterior Features

Interior Features

Style

10000 properties match your criteria

Updated 1 minute ago

E-Alert name
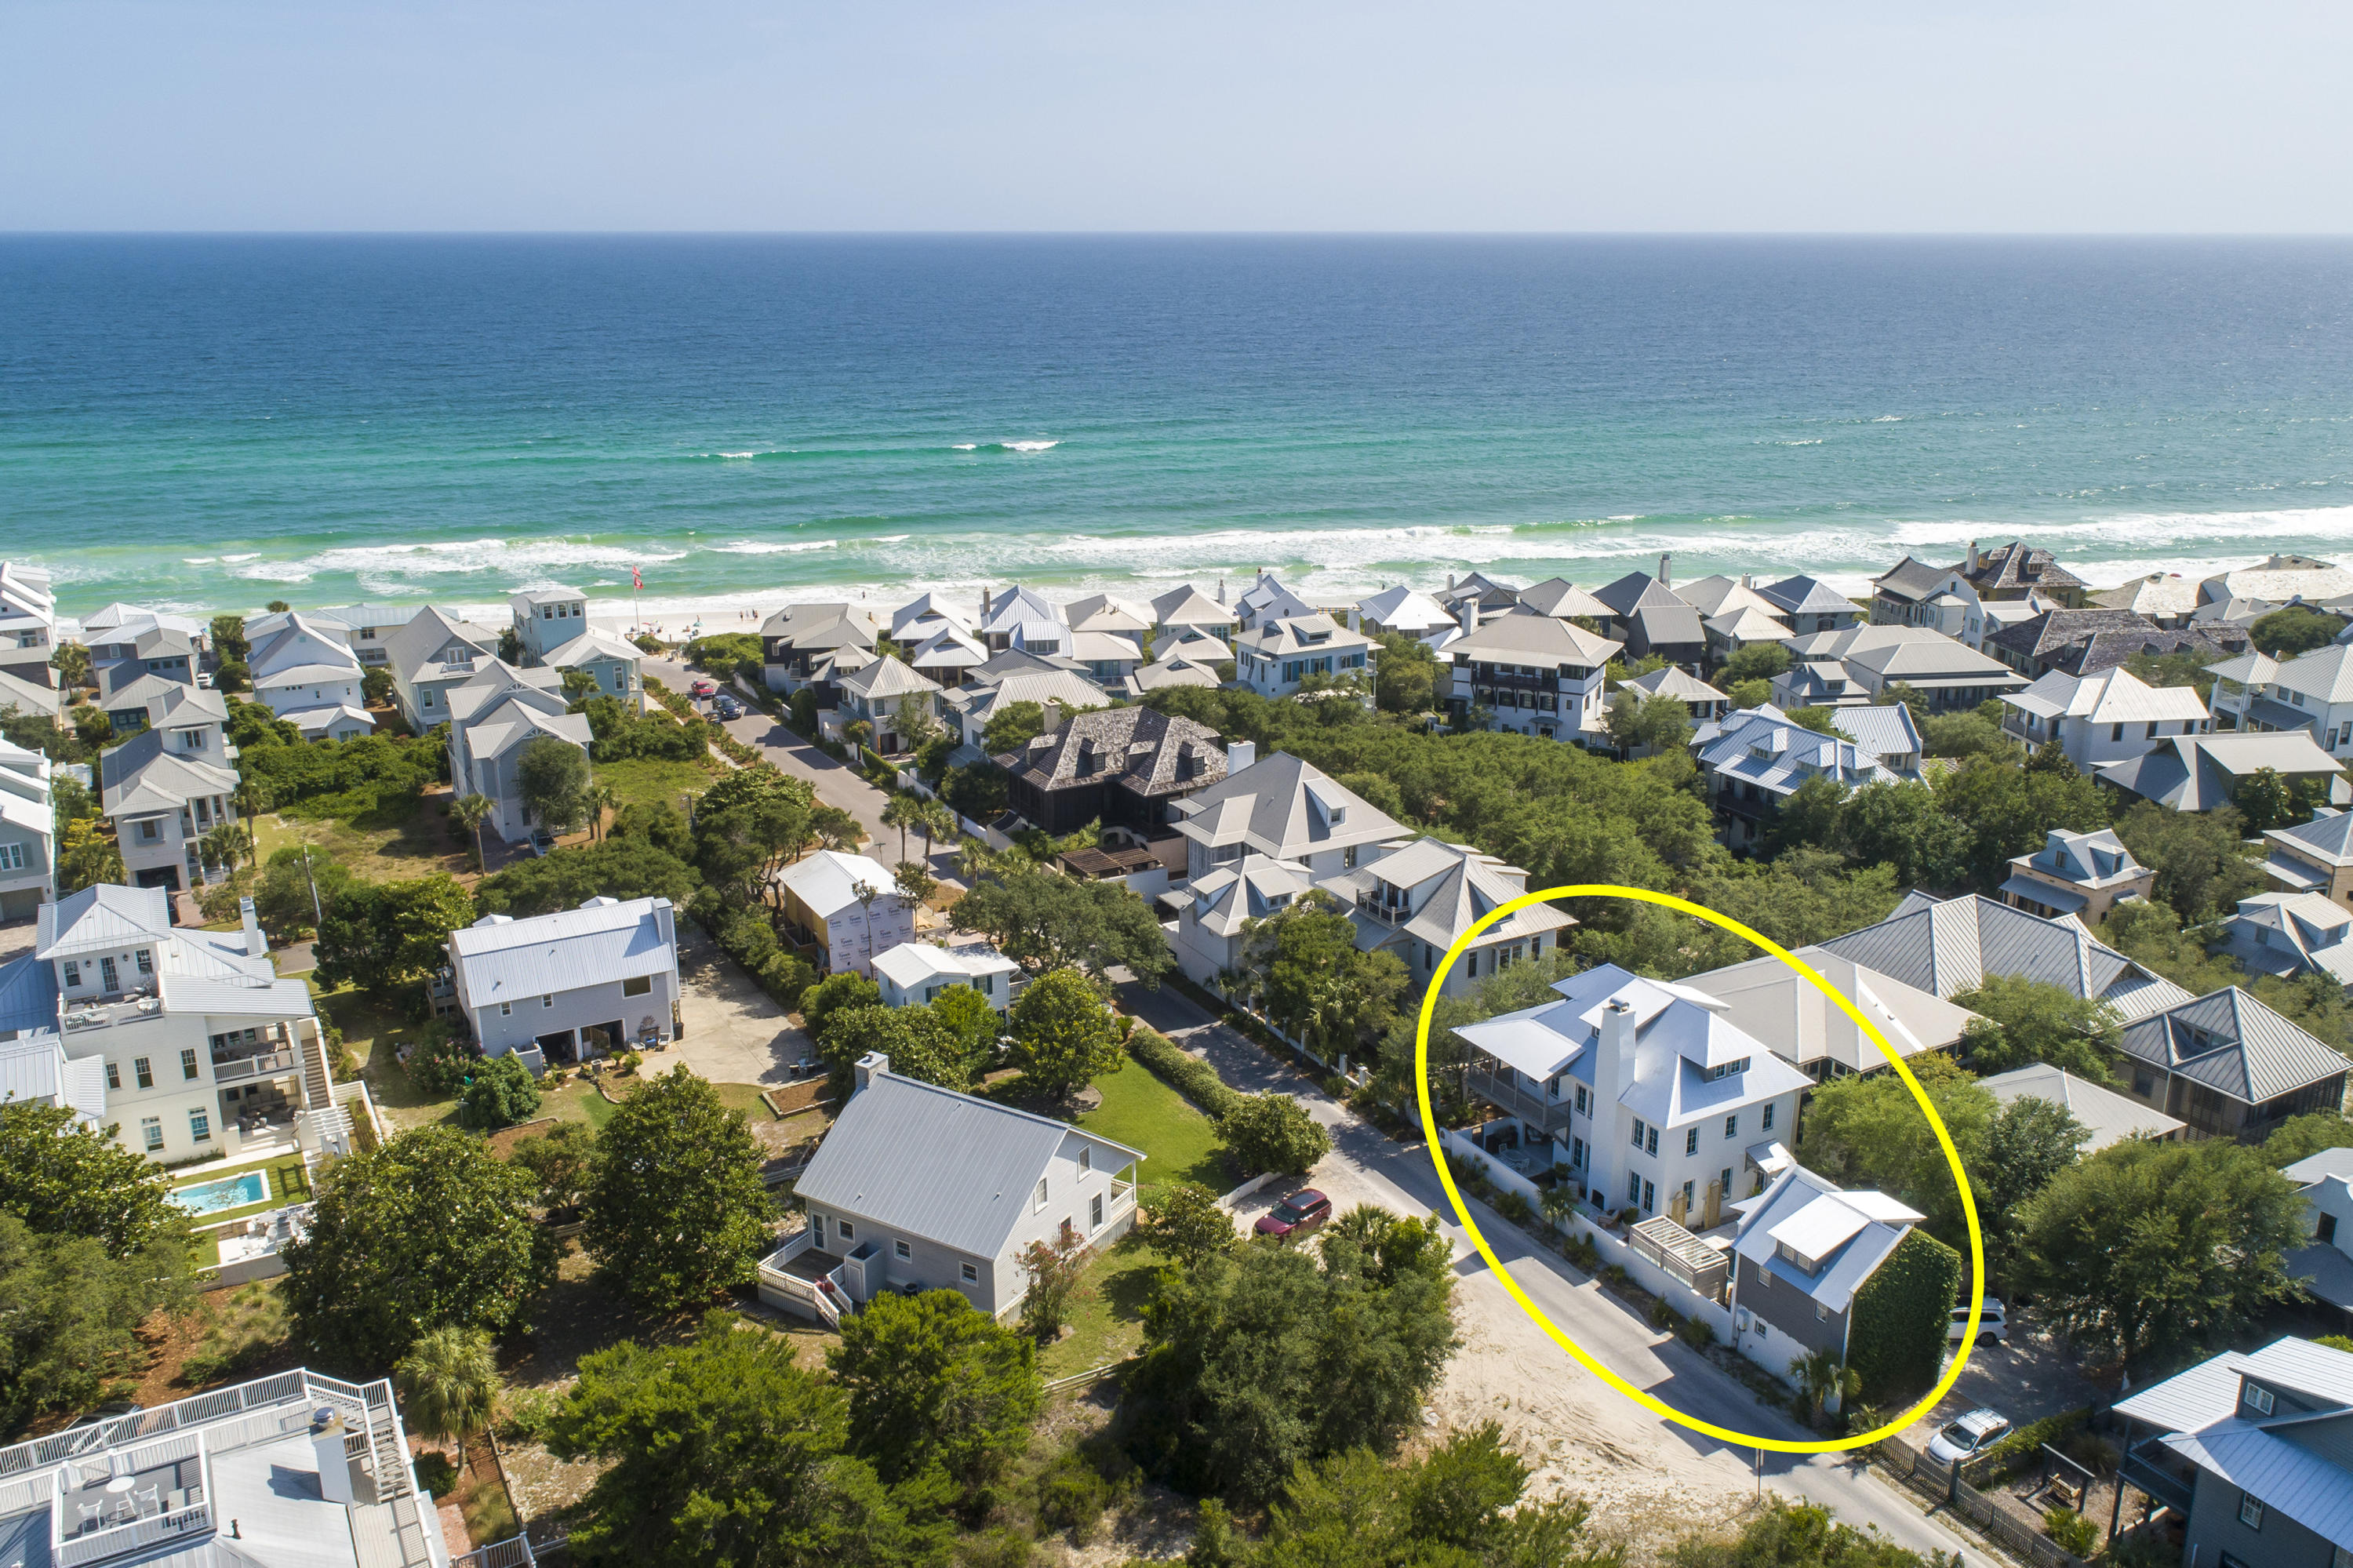
Look no further for a stylish retreat in a quiet corner of Rosemary Beach. This stunning 3-story, 6-bedroom, 6-bath home comes fully furnished and is well-appointed in luxurious finishes with styling by noted designer Ashley Gilbreath. Located in the southeast quadrant of Rosemary Beach, this rare find is perfectly positioned as a chic escape just steps from the Gulf of Mexico, Coquina pool, the children's playground, and, of course, the lively shops and dining of Rosemary Beach.
The aesthetic is both sophisticated and approachable with a coastal air that calms and relaxes. Every room flows with a cohesive style while the layout creates defined spaces with purpose and interest. Finishes incorporate a mix of natural elements and high-end upgrades selected for both style and function. 

First Floor

Upon entering the home, notice the open floor plan with dining, kitchen, and living areas connected to make an expansive family-friendly space. Exposed beams, durable concrete paver flooring, and outstanding decor combine to create a relaxed and inviting atmosphere.

The family room boasts an oversized sofa in custom upholstery, comfortable club chairs, and a well-placed entertainment area. Mixed metal finishes and varying textures enrich the upscale, yet relaxed feeling.

In the kitchen, an impressive Wolf range complements marble countertops, a mother of pearl backsplash, and a beautiful oversized island with custom cabinetry and brass hardware. Hidden outlets and a crisp seafoam tone elevate the island further. On the opposing wall, elongated custom cabinetry and marble counters house a wet bar with pellet ice and a bar sink, extensive kitchen storage and floating wood shelves for an added organic element. Statement light fixtures hang above the island while the upgraded SubZero refrigerator is paneled for a seamless look. 
A 10-seat dining set with cozy bamboo chairs and an elegant glass top await family dinners or dinner parties. 

A hidden door between the dining room and kitchen gives way to a first floor bedroom/study, which also connects to a full downstairs bath. Note the shower upgrades with floor to ceiling tile and transom over the door. The bath then connects to a courtyard entryway and drop zone for toys or beach gear.

Second Floor

Three bedrooms on the second floor are outfitted in tranquil beachy undertones with each containing its own in-suite bath. The master bedroom boasts a private balcony and wrap-around porch. Vaulted ceilings and beautiful views add to the ambiance. Note the custom window treatments, custom upholstered bed, and plush linens. The master closet features built-in shelves with custom hanging and storage solutions. The master bath features floor to ceiling marble tile in the oversized, double walk-in shower with an extra long vanity, separate toilet room, and an additional owners' closet for convenience. 

A full-size laundry room on the second floor brings efficiency and added storage with a convenient location between the bedrooms.

Both guest bedrooms have their own bathrooms and are appointed in serene tones and textures to evoke the feeling of a quiet coastal retreat. Professional styling here combines natural elements and water tones for the perfect organic-meets-upscale aesthetic. One room features a custom canopy bed with hanging linens, custom roman shades, rattan details, and a happy mint tone while the other features a custom upholstered bed, plush linens, and a bold twine light fixture. 

Third Floor

From an iron staircase to the third floor, discover a smart space designed for families. An open landing for playtime or screen time comes with oversized cushions and a wide screen TV. Third-floor owners closets allow for easy restocking. A full bathroom with classic floor to ceiling subway tile and penny-round floor tile make for a fresh kid-friendly wash room. Rustic sliding shutter doors add a vintage touch.

Adorable cabana-striped awnings make a grand entrance to each of the two bunk rooms. Each bunk room has two double bunks, for a total of 8 beds. Custom draperies allow the bunk rooms to be closed for staggered wake and sleep times. Additional toy storage and play areas can be found in cleverly concealed nooks inside the bunk rooms. 

Outdoors

A studio carriage house serves as an additional haven with a full-size kitchen, Smeg fridge, floating shelves for added storage, sleeper sofa, king bed with custom upholstered headboard, charming furnishings, elegant wood floors, vaulted ceilings, and two car garage below. An expansive courtyard between the main house and carriage house adds to this home's thoughtful footprint with multiple outdoor living and dining areas. Highlights include a privacy wall, chic pavers throughout, a custom double cabana, refreshing heated saltwater pool, and casual outdoor dining area. Continuing around the corner is a wood-burning fireplace faced by a sunny outdoor lounge area and further, a separate covered lounge area complete with TV, dining set, and summer kitchen with a natural gas grill. 

For the family on the go, find a personal bike rack, private access to Winston Lane to the east, and wooden boardwalks and sidewalks for biking through Rosemary Beach. 

Additional upgrades to note:new roof, heated private saltwater pool, tinted turtle glass windows throughout the main house, new irrigation system, tankless gas hot water heaters for both the main house and guest house, and new HVAC for the main house.
#846846

Rosemary Beach

24 St Georges Lane

6 Beds

6 Baths

3,465 Sq.Ft.

$3,890,000

MLS#: 846846
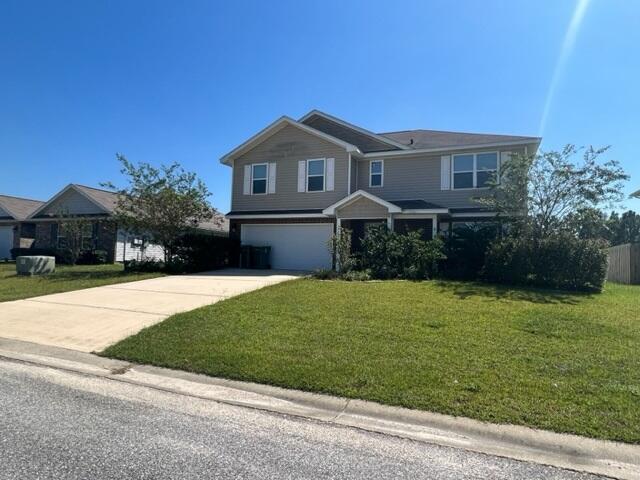
Very nice, spacious home in south Crestview. Home features LVP throughout the first level. An open floorplan and kitchen with large center island, pantry, stainless steel appliances and a pantry. The first floor also includes a half bath and a study/playroom. The back door opens to a huge deck and great sized backyard. Not fenced. Upstairs you'll find 4 bedrooms and 2 full sized bathrooms, as well as a loft space that would be a perfect game room, office or playroom. The large master suite includes a bathroom with separate shower and garden tub, double vanities, water closet and a large walk-in closet. The laundry room is conveniently located upstairs, making the chore a little less daunting. No Smoking or Vaping
#1001611

Crestview

4920 Kensington Lane

4 Beds

2 Baths

2,560 Sq.Ft.

$2,200

MLS#: 1001611
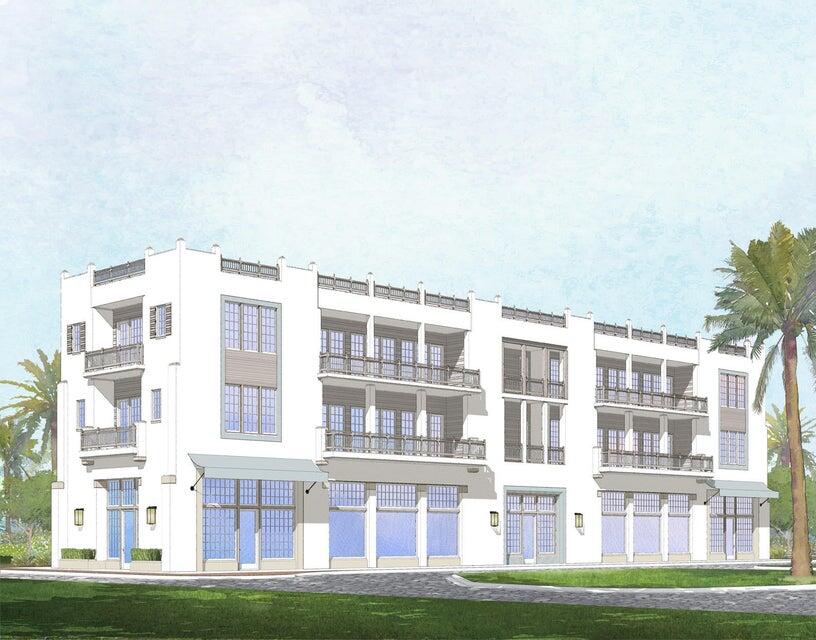
For Comp Purposes Only
#920946

Seacrest

tbd Kaiya Avenue 21

3 Beds

3 Baths

1,910 Sq.Ft.

$2,575,000

MLS#: 920946

Loads of Potential! This home has a great floorplan, a metal roof,  3 outbuildings, a small greenhouse, and fruit trees! Tile and laminate flooring are in the main living areas and one bedroom - 2 bedrooms have carpet.  There is extra parking on the side of the carport and an RV electrical hookup in the backyard. Buyer to verify all measurements.
#855769

Crestview

5747 Fairchild Road

3 Beds

2 Baths

1,404 Sq.Ft.

$179,000

MLS#: 855769

Fantastic Cul-de-sac location ! This three bedroom, two bath and half home is located  in central Niceville, The large eat in  kitchen has plenty of counter space, a breakfast bar and stainless appliances . There is separate dining area or flex room adjacent to the kitchen and family room.  Family room has a vaulted ceiling and a gas fireplace that overlooks the backyard.. The primary suite is located on the first floor with two closets. Ensuite bath features a garden tub, separate shower and dual vanities. The loft style second level includes two additional bedrooms and a full bath. Neutral paint throughout, tile flooring in wet areas and living spaces with carpet in bedrooms and on stairs. Two car garage and fenced yard with shed. Pets may be allowed with owner approval and a non refundable pet fee. Washer and dryer provided in AS IS condition- no repairs will be made. No smoking allowed in the home or garage area. All applicants over the age of 18 must complete an application @ www.nicevillerental.com.
#938360

Niceville

1690 Glenwood Court

3 Beds

2 Baths

1,581 Sq.Ft.

$2,250

MLS#: 938360
**Available NOW!!**

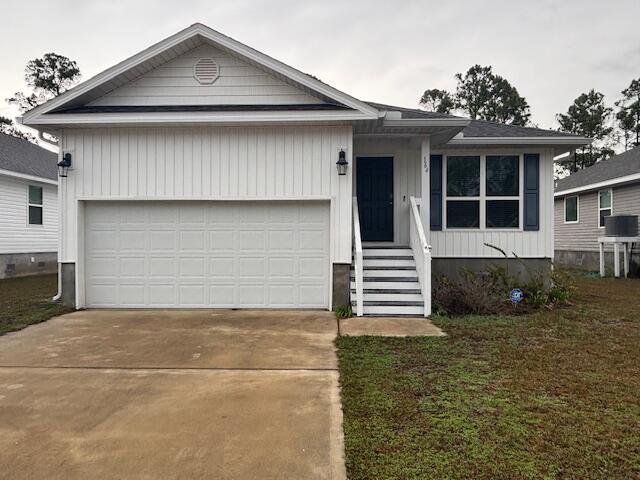
Welcome to this beautiful 4-bedroom, 2-bathroom home, offering a perfect blend of comfort and style. The open-concept layout is filled with natural light, featuring recessed lighting and durable flooring throughout. The modern kitchen is equipped with stainless steel appliances, white cabinetry, ample counter space, and a center island, making it perfect for cooking and entertaining. The primary suite** boasts a dual vanity bathroom and a spacious walk-in shower, while the additional bedrooms are well-sized with plush carpeting for added comfort. Step outside to enjoy the covered back porch, ideal for relaxing or hosting guests. A two-car garage provides convenient parking and extra storage.This home is move-in ready and waiting for its next tenants. Schedule a view
#1007015

Santa Rosa Beach

164 American Court Lot 15

4 Beds

2 Baths

1,674 Sq.Ft.

$2,400

MLS#: 1007015

One time listing agreement.
#998445

Destin

2850 Scenic Highway 98 B1

1 Beds

1 Baths

1,050 Sq.Ft.

$675,000

MLS#: 998445

This condo in Gulfview II, conveniently located in the heart of Miramar Beach, opens up a world of vacations or rental income potential. With deeded beach access directly across Scenic Gulf Drive to over 100 feet of beautiful beach, two community pools, hot tub and a grill area, owners and guests can enjoy the quintessential Florida lifestyle. Located in a low-density building, this one bedroom condo has been updated to include tile flooring throughout as well as a stylish kitchen that features modern raised panel cabinets and stainless steel appliances. The condo also features built-in bunk beds in the hallway. The living area features a large sliding glass door which allows for ample natural light and opens to the private balcony - The perfect place to relax after a day at the beach.
#806363

Miramar Beach

2830 Scenic Gulf Drive 229

1 Beds

1 Baths

624 Sq.Ft.

$235,000

MLS#: 806363

LOCATED IN NORTH WALTON THIS 3 BEDROOM HOME IS MOVE IN READY SITTING ON 1 ACRE. HOME HAS BEEN WELL MAINTAINED AND THE YARD IS PERFECT FOR AFTERNOONS OUTSIDE AND A GARDEN. HOME HAS A NICE DINING AREA CONNECTED TO KITCHEN, NICE LIVING ROOM, 3 BEDROOMS OF AMPLE SPACE AND INCLUDES A NICE SIZE BATH. HOME HAS AN AMAZING COVERED CARPORT, GREAT FRONT PORCH, AND IT JUST MINUTES TO SCHOOL AND LAKE JACKSON. GREAT LOCATION!!! HOME HAS A SOLID RENTAL HISTORY FOR YOUR INVESTORS OR THIS IS PERFECT FOR A FIRST TIME HOME BUYER! WITH TODAYS LOW RATES THIS MAKES OWNING CHEAPER THAN RENT! SHOWS GREAT! CALL TODAY - SELLER WILL PAY HALF  OF CLOSING
#854790

Paxton

194 Vann Circle

3 Beds

1 Baths

1,056 Sq.Ft.

$109,900

MLS#: 854790
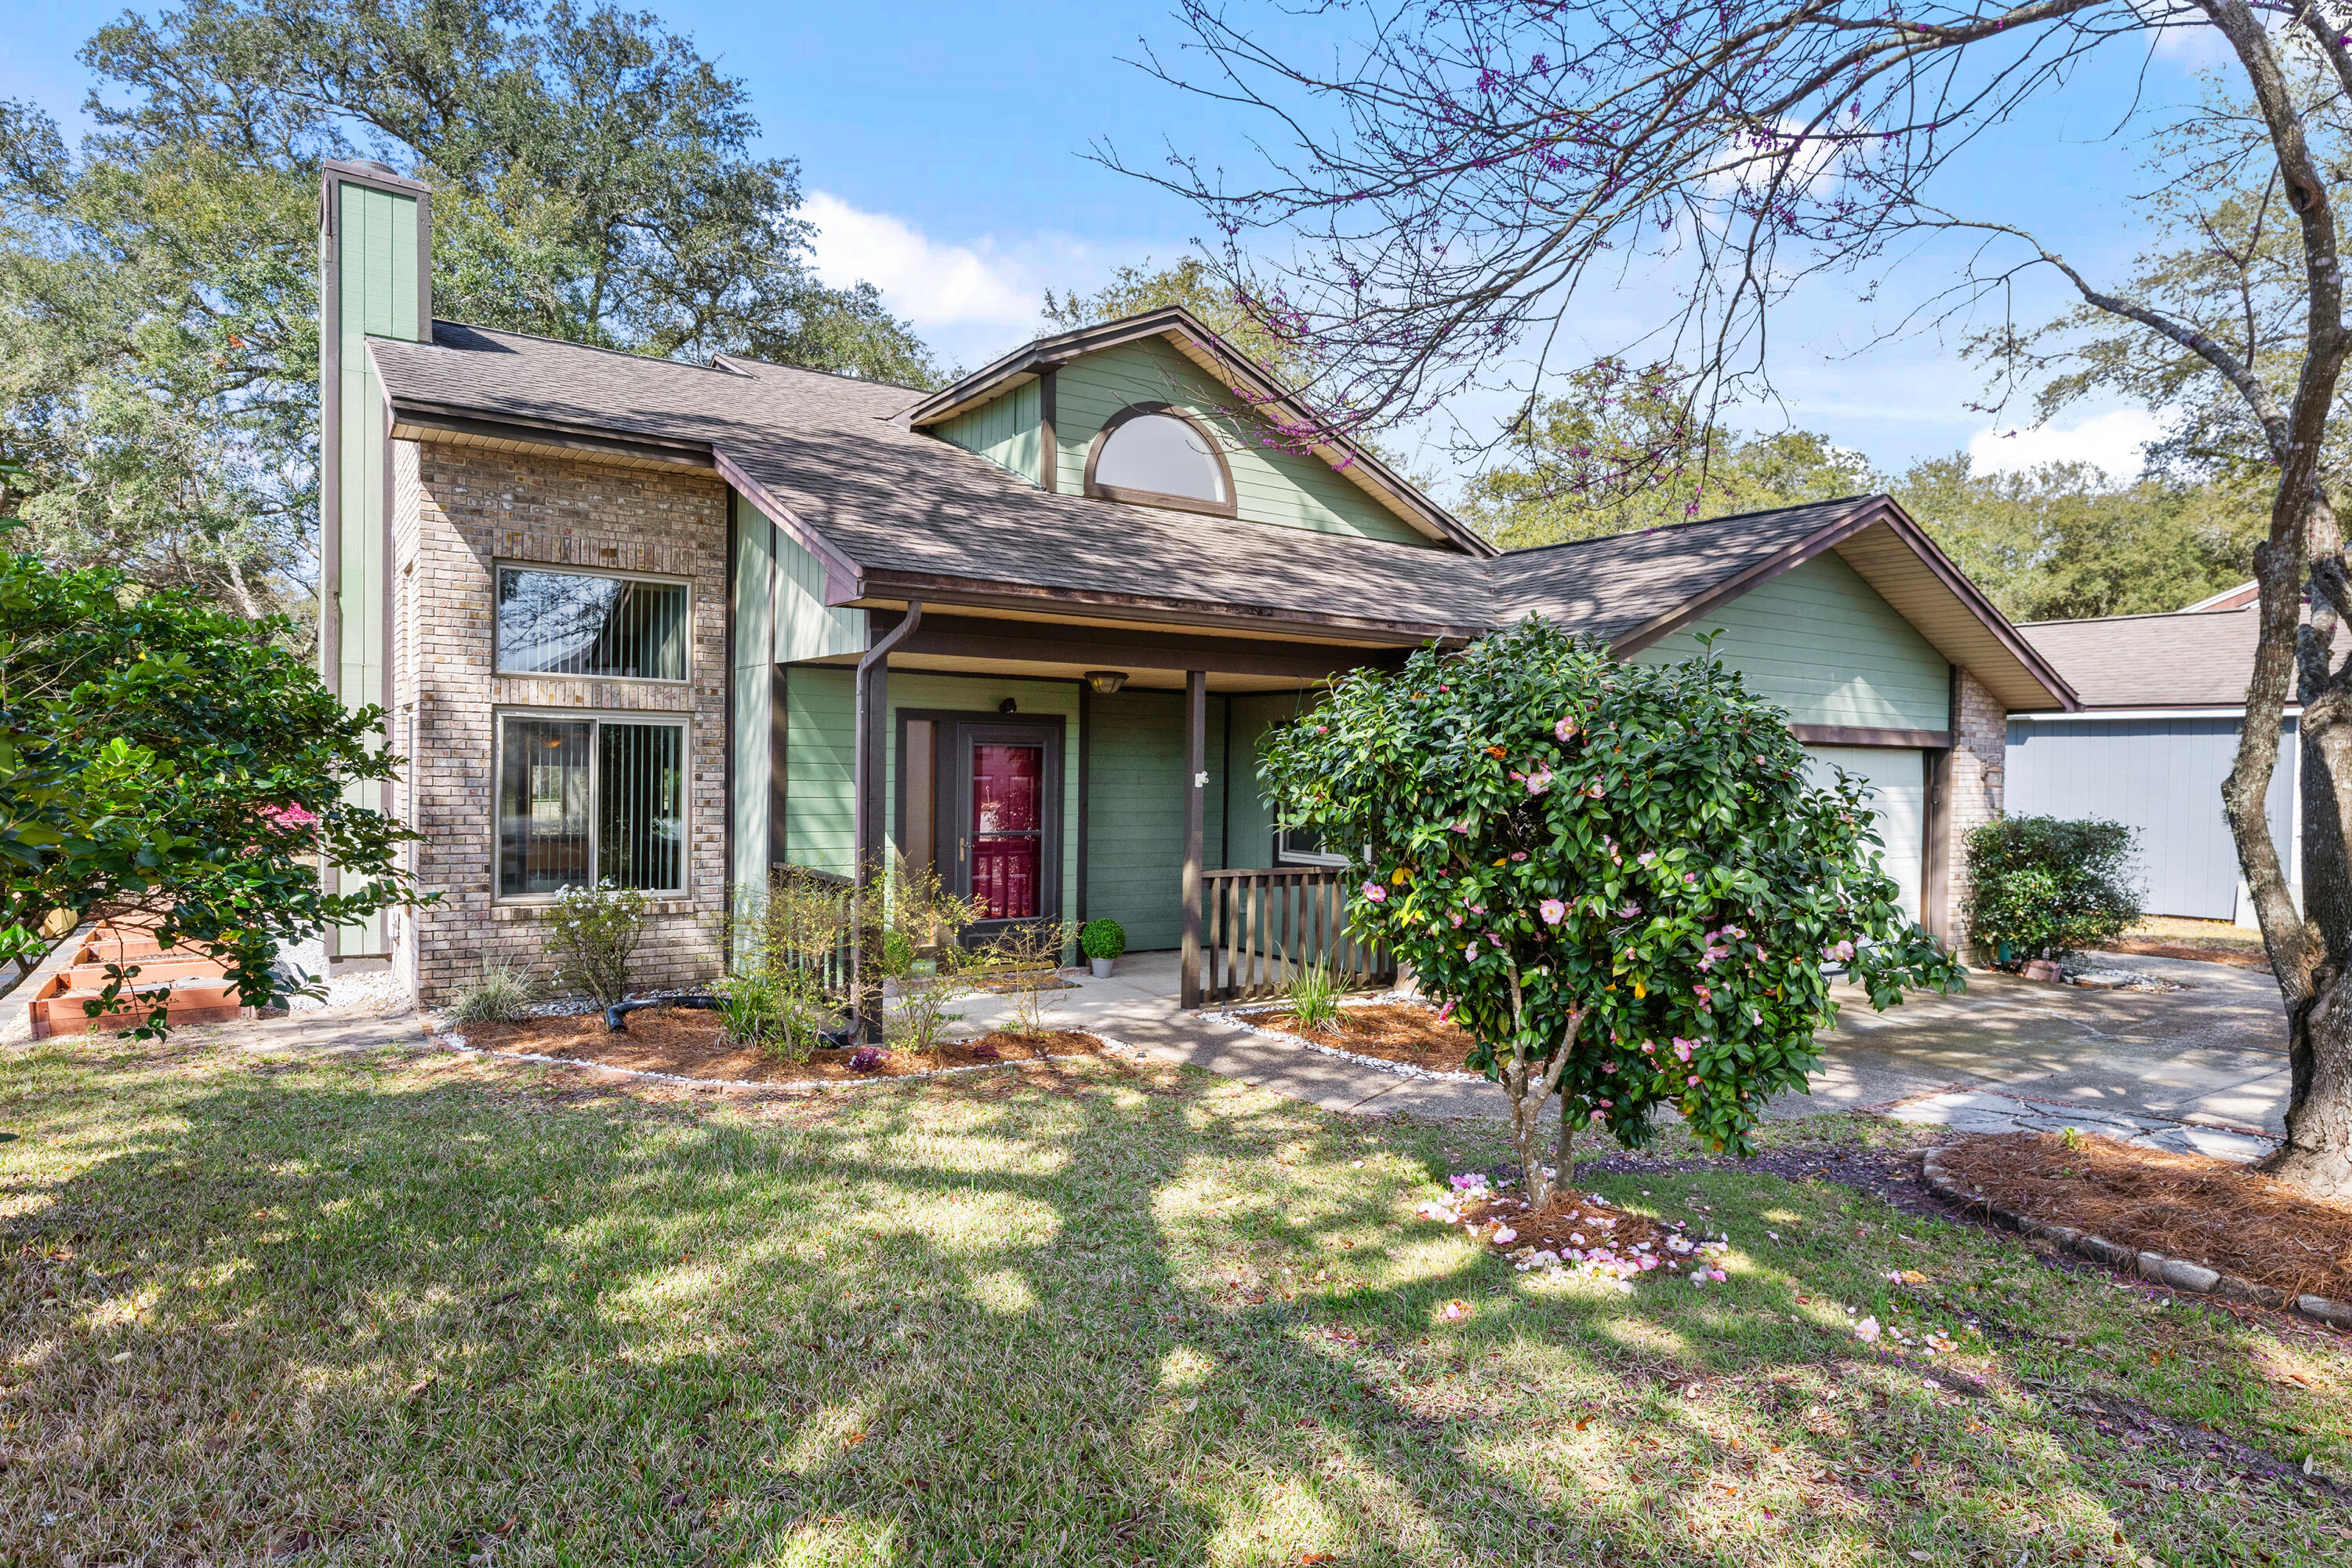
Cedar Ridge Home With No HOA Fees! Discover charm and convenience in this lovely 3-bedroom, 2.5-bath home! Moments from Eglin AFB, Duke Field(15mins), and Emerald Coast beaches(22mins). 

The heart of the home features a cozy fireplace in the magnificent living room, & the spacious kitchen flows effortlessly into the dining area. Unwind in the stunning, light-filled sunroom overlooking your serene, natural grounds and fenced backyard, which backs up to the former Eglin Golf Course (closed). A sizable first-floor primary suite serves as a private retreat, offering convenience and seclusion. Shopping & dining are just moments away. Schedule your tour today! The agent believes the information provided is accurate and true; the buyer & the buyer's agent are to verify all info deemed important.
#997694

Niceville

307 Evergreen Avenue

3 Beds

2 Baths

1,647 Sq.Ft.

$399,000

MLS#: 997694
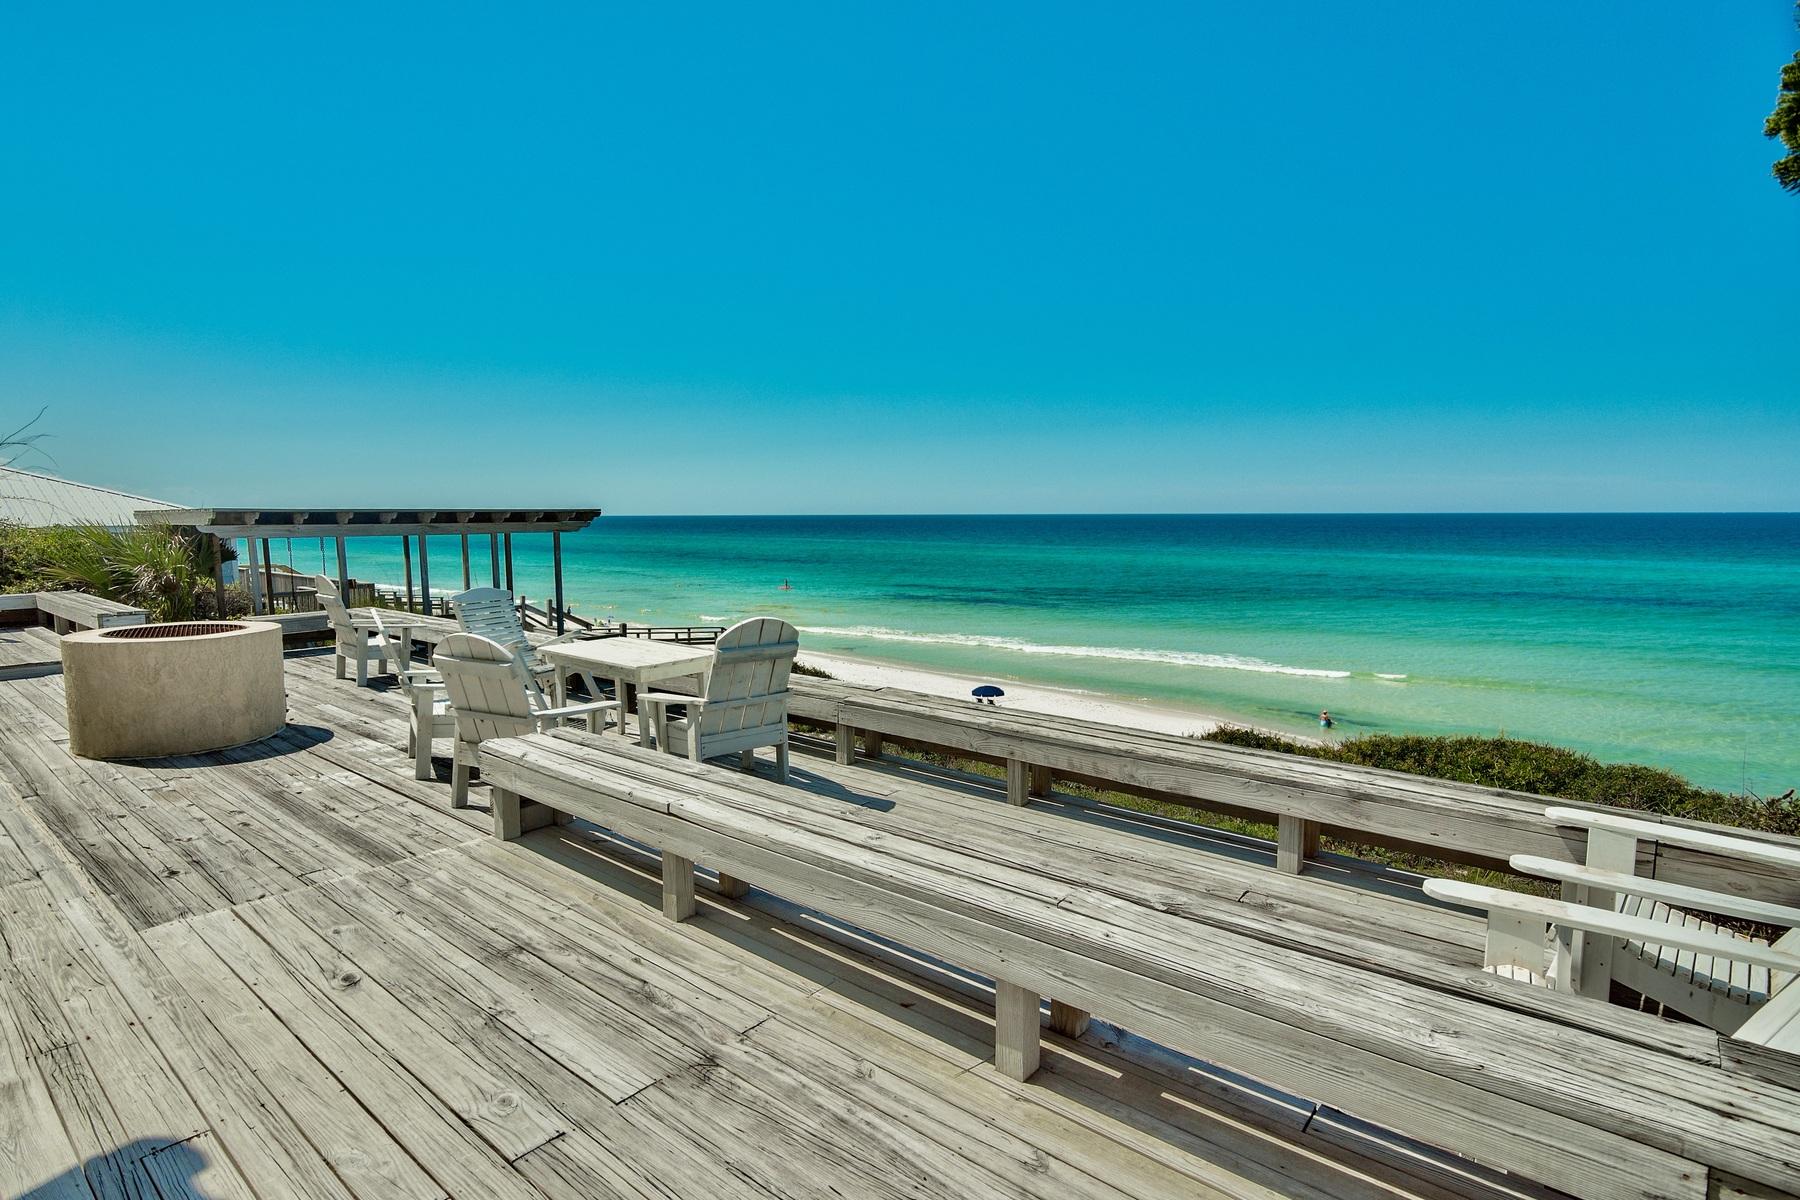
80 FEET OF BEACH FRONTAGE! Buffered from the street by a little Florida forest of indigenous vegetation, this spectacular gulf front lot opens to panoramic views and beachfront grandeur. With more than 80 feet on the Gulf of Mexico, this nicely wooded home site is conveniently situated in Seacrest Beach between WaterSound and Alys Beach. Located on a high elevation vantage point with a private staircase to the pearl white sandy beach, you can walk, swim, relax and entertain in the finest style not often found along this stretch of the Emerald Coast. Independence is the byword here. Nearly half an acre, or 20,000 square feet to be exact, is generous space in which to stretch out and dream. There are no homeowner's association (HOA) regulations, and you can be on the beach any day in any season just by walking out of your back door. This is a rare opportunity to acquire one very special parcel of Gulf Coast property.
#777717

Seacrest

8186 E County Hwy 30a

3 Beds

3 Baths

2,240 Sq.Ft.

$3,600,000

MLS#: 777717

Few places on the coast can beat the forever gulf views from this five-bedroom vacation home. Wake up to the sound of the waves and look forward to a day of beach activities just across the road or spend the day hanging out in the private courtyard with pool and spa. Throw open the French doors to any of the 4 covered terraces to enjoy fresh sea breezes, 2 of which offer uninterrupted gulf views. The property was recently renovated with new walls, flooring, cabinets, lighting, furnishings, new AC and water heaters along with new appliances and quartz kitchen countertops. There's ample parking on the pavered driveway and steps lead up to a porch with stained-glass entrance door. The first floor consists of an oversized air-cooled garage that is set up as a game room with foosball, dart board and room for beach gear. The garage includes elevator and interior staircase access as well as entry to the cabana style guest studio with queen over queen bunk beds, a pull-out sofa in the living area, a full kitchen, and an en suite bathroom which has an exterior door allowing direct access to the pool and hot tub. This makes for ideal accommodations for large families or groups. French doors lead you out to the enclosed courtyard with a private pool and sun terrace. Take the elevator to the third floor, where beautiful, polished wood flooring and large picture windows grace the entire length of the main living space. This level includes a formal dining area and a generous open sitting room. The family-sized kitchen has new inset white cabinets, quartz countertops and a gas cooktop on the contrasting blue island. There's ample space to enjoy casual dining on cushioned stools at the bar or more formal seating around the dining table. Included on this floor is a bedroom with an ensuite bath along with a private balcony. The second floor is dedicated to 3 more bedrooms, additional bunkbeds, all with en suite bathrooms, and laundry room. Donuts, biscuits and Carousel Supermarket mere blocks away, and dining and entertainment at Pier Park or 30A just a few miles by car. Investors will appreciate that the property has a seasoned rental manager and is already heavily booked for 2023.
#922268

Panama City Beach

19106 Front Beach Road A

5 Beds

5 Baths

2,500 Sq.Ft.

$1,680,000

MLS#: 922268
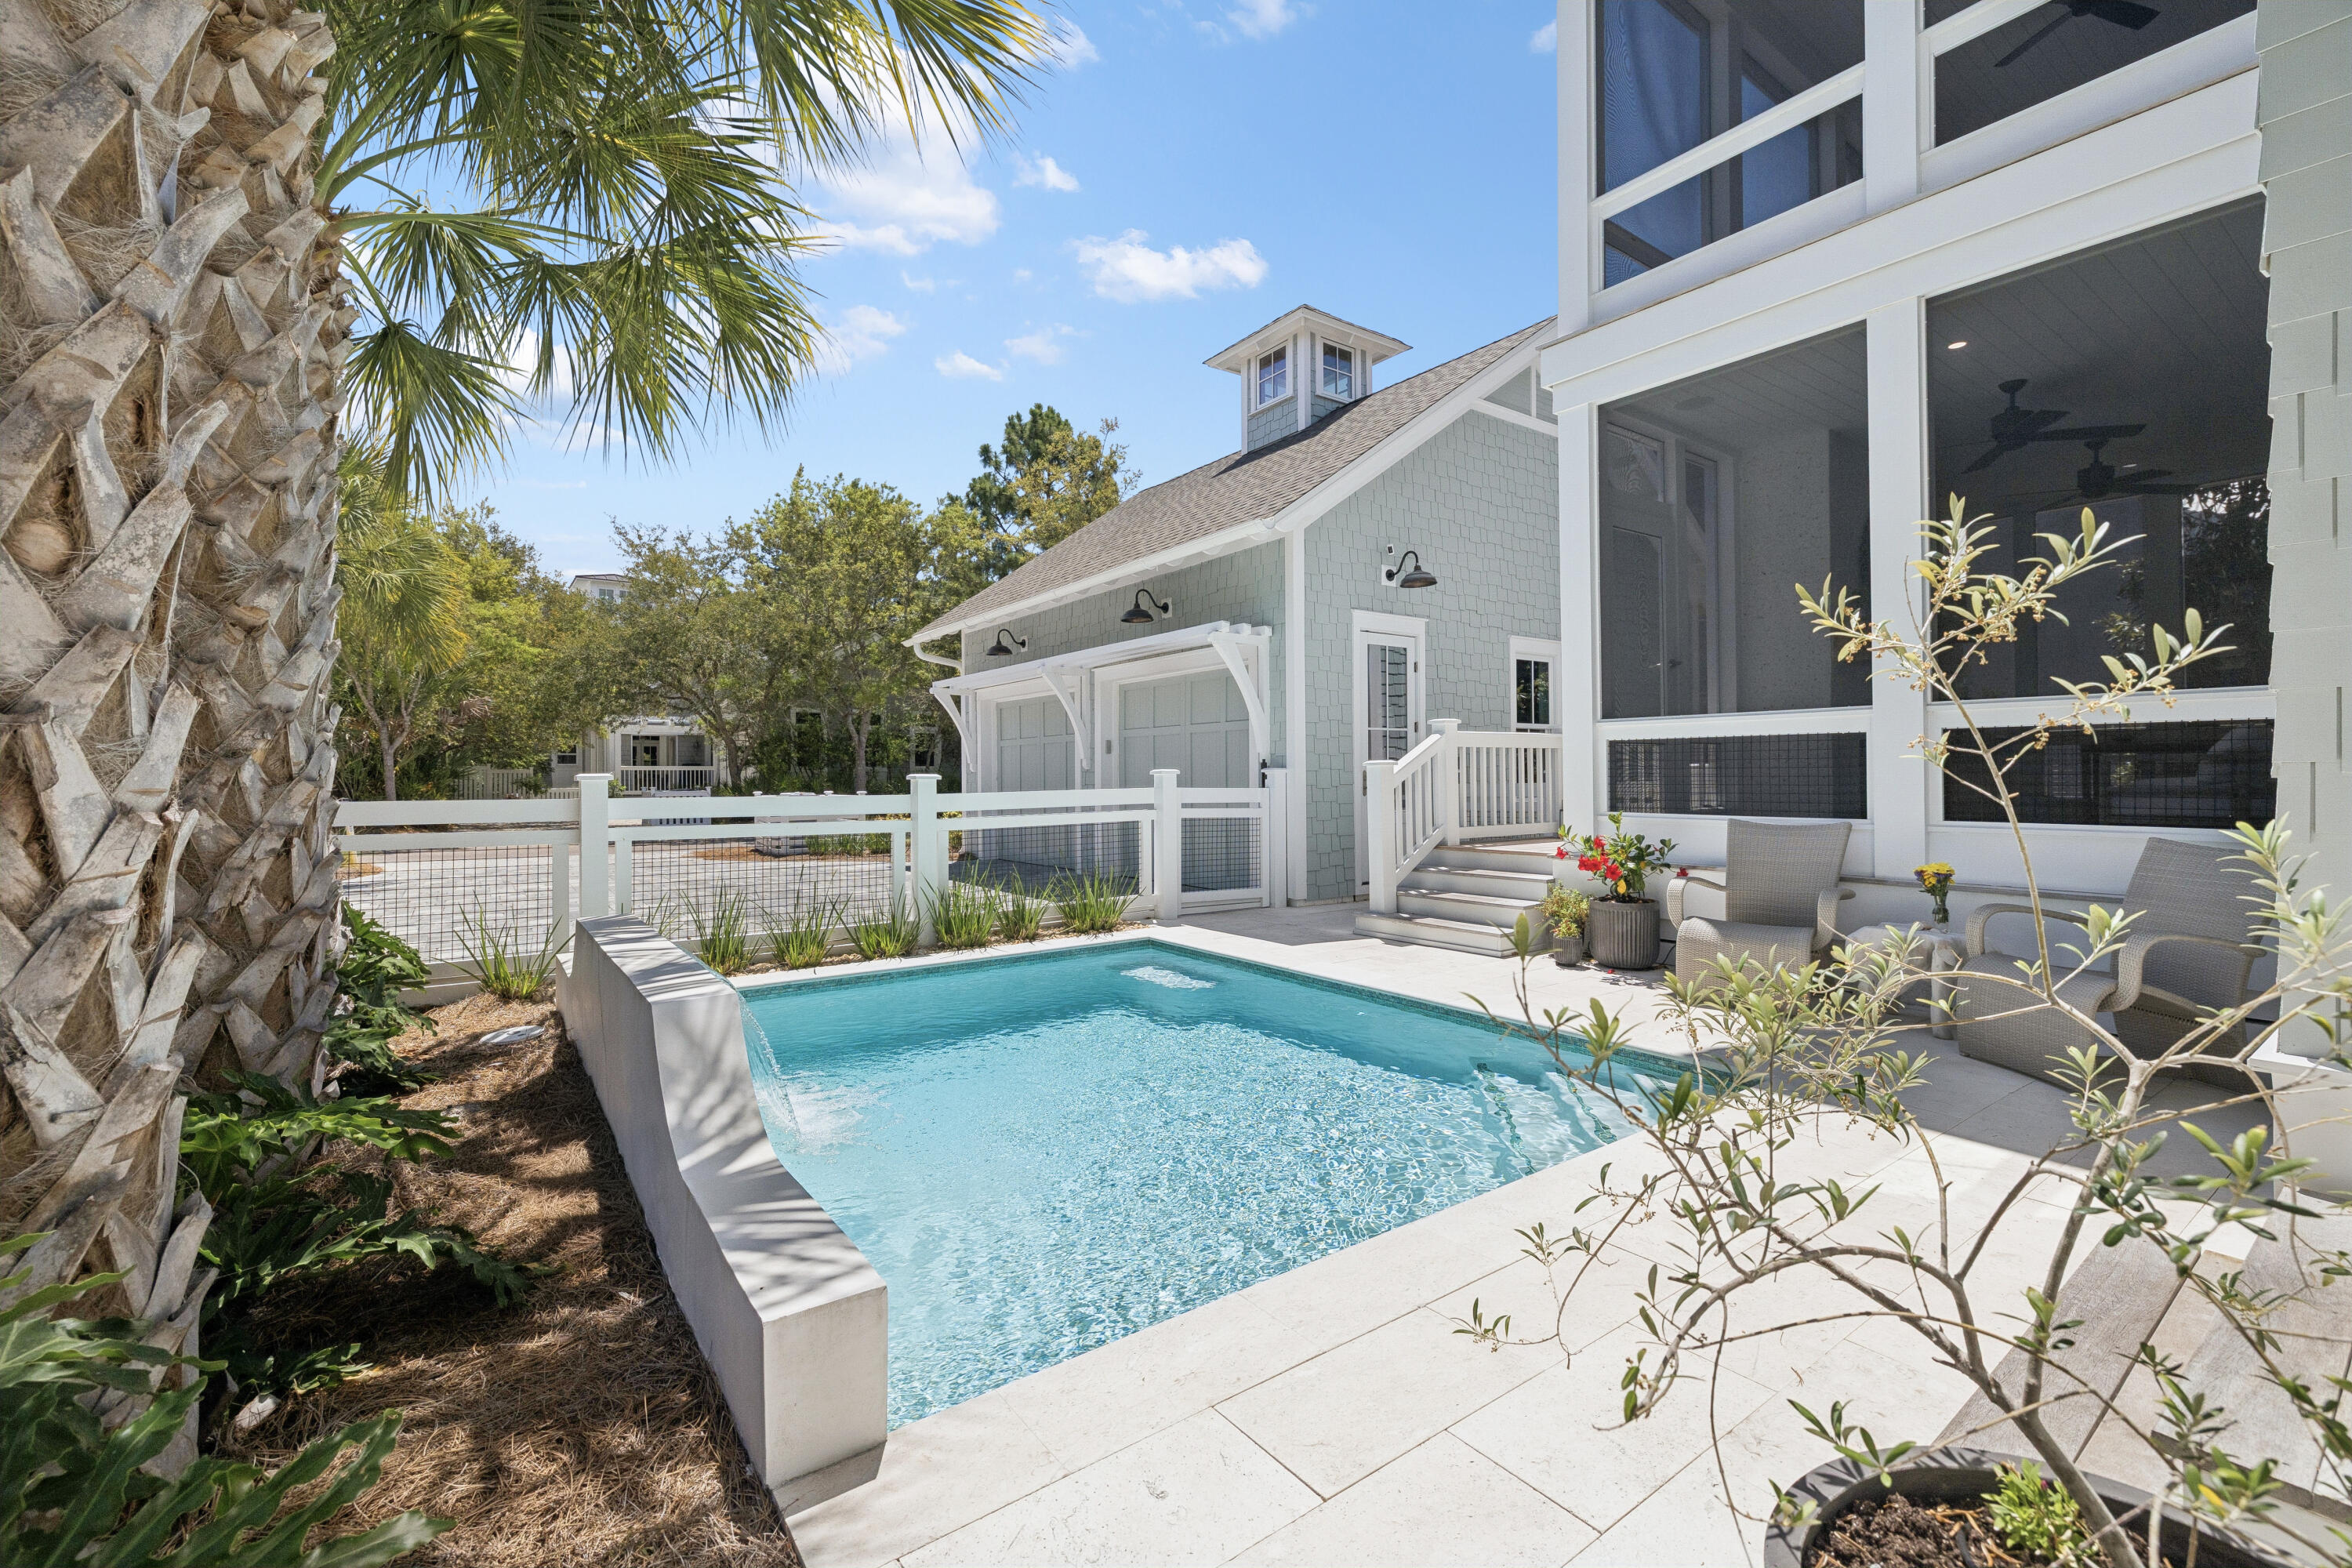
A quiet sense of refinement reveals itself from the moment you arrive, set behind the private gates in the Main Gate of Watersound Beach, where thoughtful architecture and seamless indoor-outdoor living define a home designed for both retreat and gathering. Built in 2022 and meticulously maintained by its original owner, this residence spans over 3000 square feet of carefully considered living space by Allison Ramsey Architects, where every detail feels purposeful and enduring. A welcoming front porch sets the tone, leading into a grand living area anchored by a well-equipped kitchen designed with connection in mind. White oak hardwood flooring, tongue-and-groove walls, and substantial cedar beams lend warmth and character, while a gas fireplace framed in white brick creates a natural focal point. The kitchen is equipped with a Sub-Zero refrigerator, double ovens, six-burner cooktop, wine cooler, and a generous walk-in pantry, offering both beauty and function.

Just beyond, more than 850 square feet of porch space extends the living experience outward, creating a seamless transition between interior comfort and the coastal air. A screened porch with a second gas fireplace and vented grill invites relaxed evenings and effortless outdoor dining, while the private pool offers a refreshing escape after a day at the beach, complemented by a convenient pool bath and adjacent powder room.

The first level also includes a well-appointed guest suite with an ensuite bath, a mudroom-style laundry space with brick flooring, and thoughtful access points designed for everyday ease. Upstairs, the primary suite serves as a private retreat with its own porch, dual closets, and a spa-like bath featuring double vanities, a soaking tub, custom tiled walk-in shower, and a separate water closet. A second primary suite on this level provides flexibility and privacy, while an additional ensuite bedroom, including a bunk room with handcrafted detail, ensures comfortable accommodations for guests. A second laundry area serves the upper level, enhancing the home's livability. Every bedroom enjoys a private bath, creating a true sense of comfort and autonomy throughout.

Positioned on a homesite bordered by lush vegetation, the property enjoys direct access to a network of winding boardwalks that lead through preserved natural landscapes and onward to the turquoise-hued water. The setting is both peaceful and connected, offering proximity to multiple beach accesses, parks, fitness facilities, and gathering spaces, all within a thoughtfully designed coastal environment.

Offered furnished with select exclusions and impeccably maintained, the home also features a two-car garage and generous driveway parking. With more than a mile of private white sand shoreline, miles of scenic boardwalks, and golf cart paths leading to the beach, this is a setting defined by space, privacy, and a distinctly natural coastal experience -- all just moments from the dining and lifestyle offerings along 30A.
#1002424

Watersound

41 N Shingle Lane

4 Beds

4 Baths

3,059 Sq.Ft.

$3,795,000

MLS#: 1002424

Completely remodeled and updated with fabulous finishes, this home is just right for you! The only original items are the exterior walls. Examples of the upgrades include: new plumbing, wiring, AC, and roof, wood grain tile flooring throughout, new kitchen with black and stainless appliances, tankless water heater.....and more. This beautiful home also offers great community features like: pet park, people park, basketball courts, tennis courts, and the convenience of minutes to Eglin's East Gate. You owe it to yourself to visit this amazing home at a fabulous rental rate. Call for your tour today. Please note: this is a NO smoking property and pets with owner approval and non refundable pet fee (only small dogs considered) Showings will begin May 19th.
#846302

Valparaiso

362 Washington Avenue

3 Beds

2 Baths

1,107 Sq.Ft.

$1,450

MLS#: 846302

4 BR 2 BATH ALL BRICK HOME BUILT IN 2009 LOCATED IN A NICE SUBDIVISION IN THE HEART OF CRESTVIEW EASY ACCESS TO I-10 AND HWY 85 1838 SQ FT 4
BEDROOMS 2 FULL BATHS, HIGH CEILINGS & A WOOD BURNING FIREPLACE IN THE GREAT ROOM! BAMBOO HARDWOOD FLOORS IN THE GREAT ROOM, DINING AREA & IN ALL 4 BEDROOMS TOO! TILE FLOORING IN
BOTH BATHROOMS, THE KITCHEN & INSIDE LAUNDRY ROOM. ALL STAINLESS STEEL APPLIANCES STAY. DOUBLE CAR GARAGE WITH 1 OPENER. KITHCEN HAS HIGH CEILINGS AND
BREAKFAST BAR. MASTER BATH HAS A DOUBLE VANITY, WALK IN CLOSET & A GARDEN TUB. a SPACIOUS PRIVACY FENCED BACKYARD WITH DOUBLE GATE. ALL ELECTRIC. BUYER & BUYERS AGENT TO VERIFY EXACT SQUARE FOOTAGE, ROOM SIZES, ZONING, LOT SIZE, ALL SCHOOL DISTRICTS & HOA FEES, HOA COVENANTS & RESTRICTIONS FOR THEMSELVES.
#759006

Crestview

235 CITADEL Lane

4 Beds

2 Baths

1,838 Sq.Ft.

$174,900

MLS#: 759006

1 ... 324 325 326 327 328 ... 666
* Listings identified with the FMLS IDX logo come from FMLS and are held by brokerage firms other than the owner of this website. The listing brokerage is identified in any listing details. Information is deemed reliable but is not guaranteed. If you believe any FMLS listing contains material that infringes your copyrighted work please click here to review our DMCA policy and learn how to submit a takedown request. © 2024. First Multiple Listing Service, Inc.

Send a message

Message successfully sent.

Your message

What is 3 + 4 ?

Reason for contacting?

I agree to receive email communication and understand I can unsubscribe at any time.

I agree to be contacted by Noah Escobar via call, email, and text for real estate services. To opt out, you can reply 'stop' at any time or reply 'help' for assistance. You can also click the unsubscribe link in the emails. Message and data rates may apply. Message frequency may vary. Privacy Policy

Sign Out

Virtual Assistant

Would you like to take the next step with this property? We can help you schedule a showing or virtual tour, or send you more details.

Yes, I would like more information.

Thank You for Your Reply, One of Our Agents will contact you as soon as possible

No, maybe later.

Thank you, you can always contact me via email, phone number or through the contact form.

Realhub AI

Lucy - Your AI-Powered Realtor

Update Your Temporary Password

Personalize your search

Enter your email and we'll notify you immediately when new listings match what you're looking for.

or enter email address

Already have an account ? Login here

Continue your home search

I agree to receive communications and understand I can unsubscribe at any time.

I agree to be contacted by Noah Escobar via call, email, and text for real estate services. To opt out, you can reply 'stop' at any time or reply 'help' for assistance. You can also click the unsubscribe link in the emails. Message and data rates may apply. Message frequency may vary. Privacy Policy

Already have an account ? Login here

We use cookies

We use cookies primarily for analytics to enhance your experience. By accepting, you agree to our use of these cookies. You can manage your preferences or learn more about our cookies policy.





